56 properties for sale in Tsinstikeptum 10

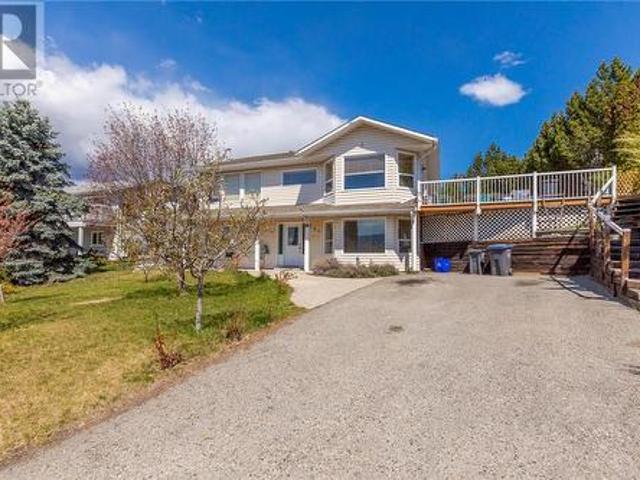
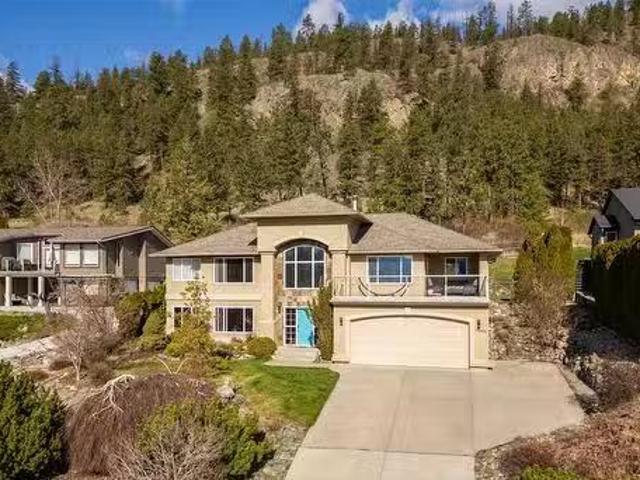
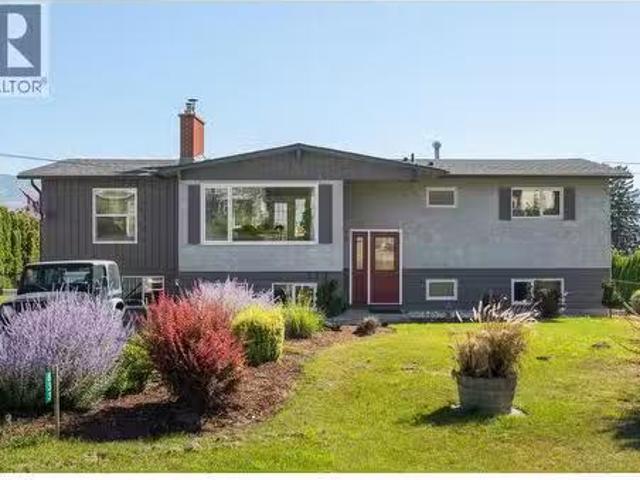
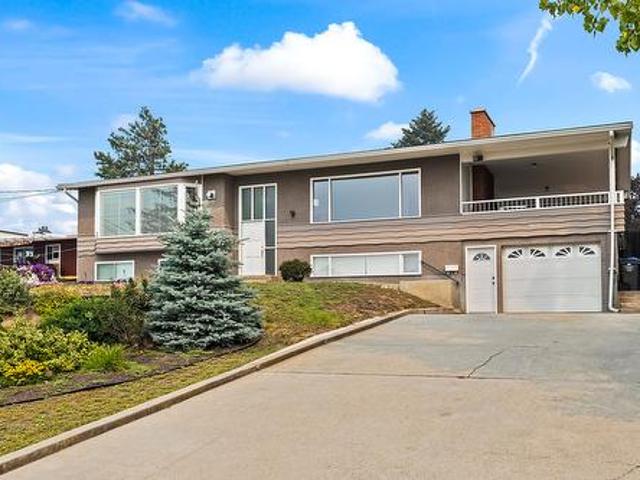
908 Stevenson Road, West Kelowna, BC, V1Z 1N2 house for sale | Listing ID 10384 | Royal LePage
View photo
House · for sale
$ 827,500
908 Stevenson Road, West Kelowna, BC, V1Z 1N2 house for sale | Listing ID 10384 | Royal LePage
Tsinstikeptum 10
· House
· Garden · Deck · Parking
Tsinstikeptum 10 · House · Garden · Deck · Parking
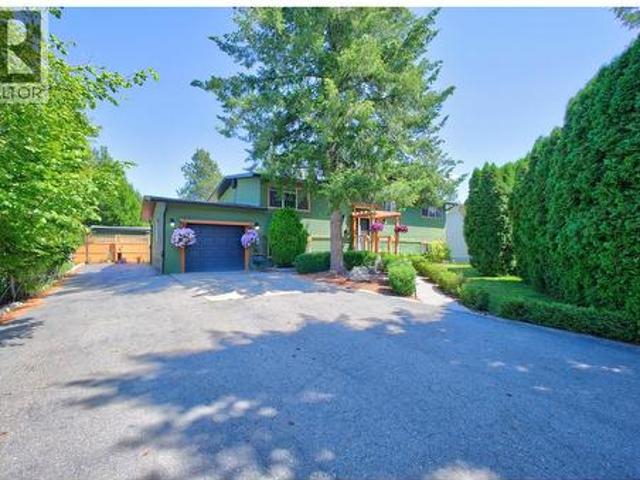
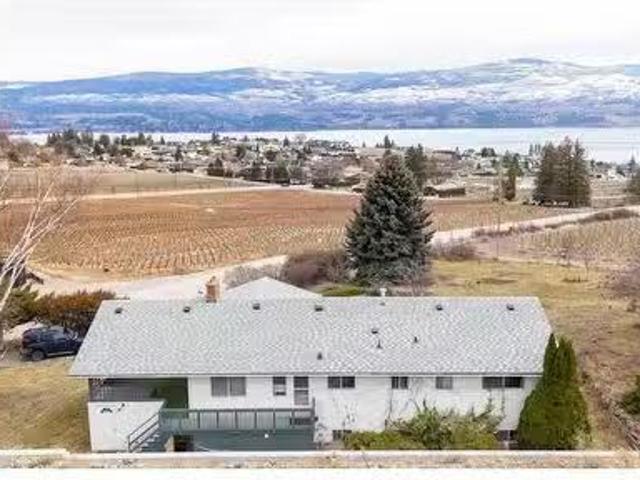
This meticulously maintained 5-bedroom family home sits right in the heart of Lakeview Heights, tucked away on a quiet cul-de-sac with no through traffic, a large front yard, spacious driveway and plenty of parking. The bright upper level enjoys beautiful south-facing lake, valley and vineyard views and features updated flooring, a refreshed kitchen, dining and living areas, plus two bedrooms including a good sized primary with beautiful lake views. Step from the dining room onto the covered deck, featuring partially updated decking and railings, the perfect spot to enjoy your morning coffee or a glass of wine in the evening while taking in the stunning Okanagan scenery. Downstairs offers three additional bedrooms, a private family room and direct garage access. Outside, enjoy a private backyard with a garden area and fruit trees. The location is hard to beat. Step through your back gate and you’re just a 2-minute walk from the Nesters/Lakeview Village complex, with groceries, shops, s
$ 827,500
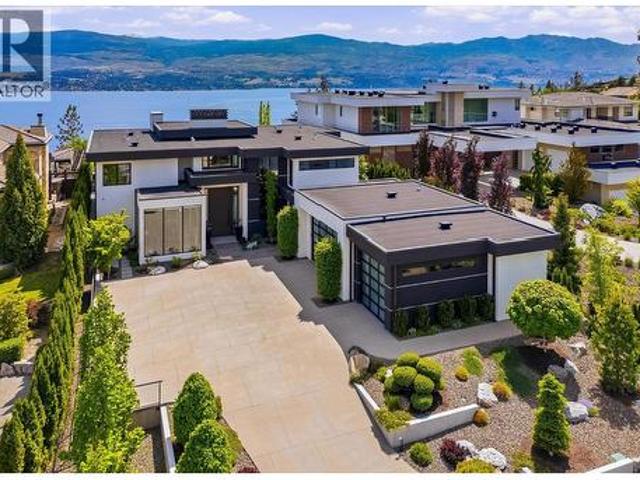
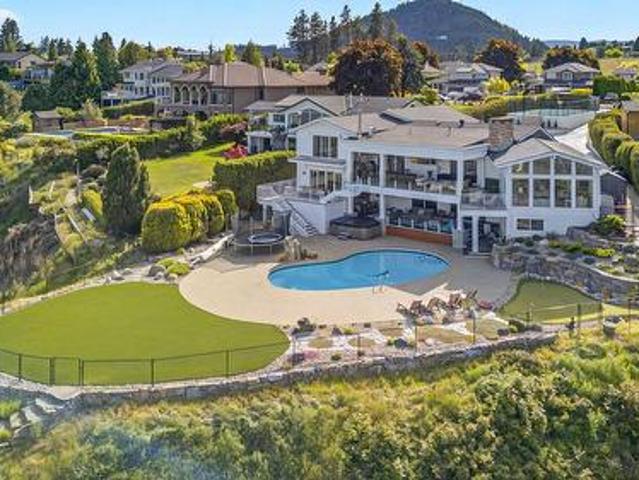
2305 Bridgeview Road, West Kelowna, BC, V1V 2N4 Luxury House.
View photo
House · for sale
$ 3,490,000
$ 846/sq.ft
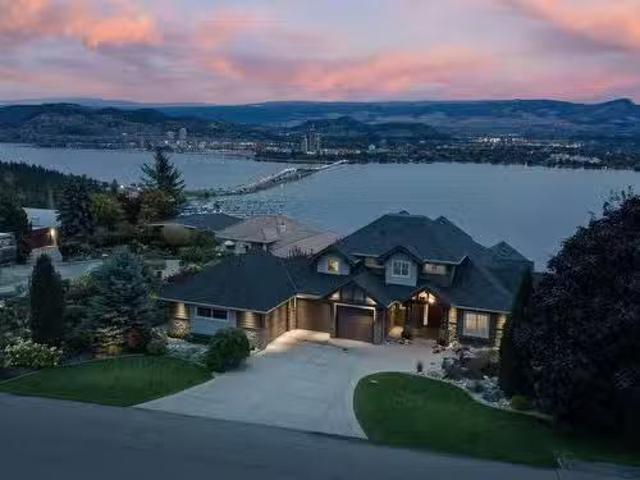
2305 Bridgeview Road, West Kelowna, BC, V1V 2N4 Luxury House.
Tsinstikeptum 10
· 4,123 sq.ft · 4 Bedrooms · 4 Baths · House
· Swimming pool
Tsinstikeptum 10 · 4,123 sq.ft · 4 Bedrooms · 4 Baths · House · Swimming pool
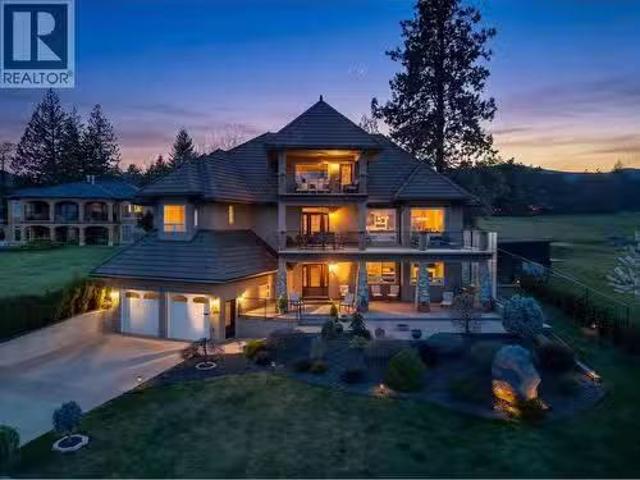
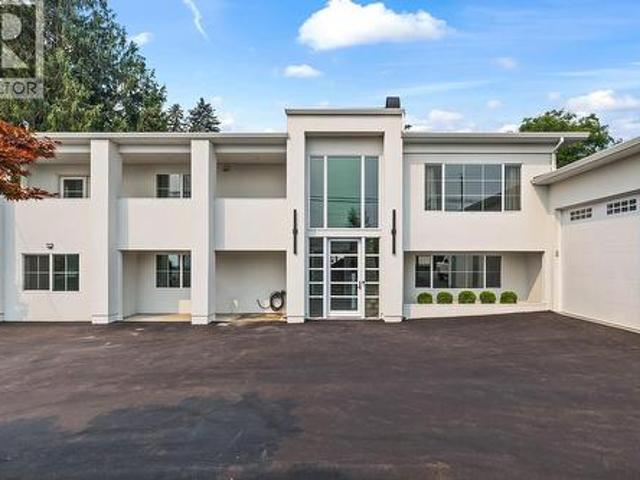
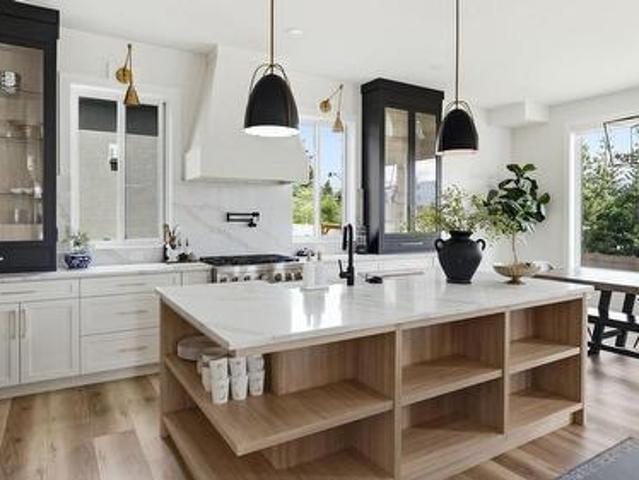
Prepare to be captivated by this stunning 4-bedroom, 4-bathroom estate, perfectly designed to capture panoramic views of Okanagan lake, the city and bridge. Completely renovated in 2020, this home blends modern elegance with exceptional functionality. At its heart is a gourmet kitchen featuring two large islands, dual ovens, and top-of-the-line appliances, seamlessly flowing into a grand living space where large glass doors open to an outdoor oasis. The beautifully landscaped exterior offers a sparkling pool, an outdoor kitchen, and a stylish living area, creating the perfect space for entertaining or unwinding while soaking in the mesmerizing views. The primary suite is a private retreat with spa-inspired touches, including a freestanding soaking tub, a spacious walk-in shower, and a walk-in closet featuring its own center island for added convenience and sophistication. Entertainment knows no bounds with a state-of-the-art theatre room and a custom-designed bar that adds a touch of l
$ 3,490,000
1047 Oak Barrel Place, West Kelowna, BC, V1Z 2G9 house for sale | Listing ID 10399 | Royal LePage
View photo
House · for sale
$ 1,599,900
1047 Oak Barrel Place, West Kelowna, BC, V1Z 2G9 house for sale | Listing ID 10399 | Royal LePage
Tsinstikeptum 10
· House
· Balcony · Parking
Tsinstikeptum 10 · House · Balcony · Parking
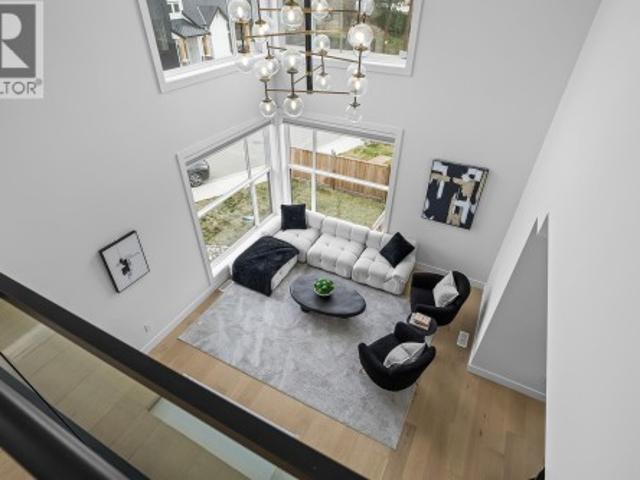
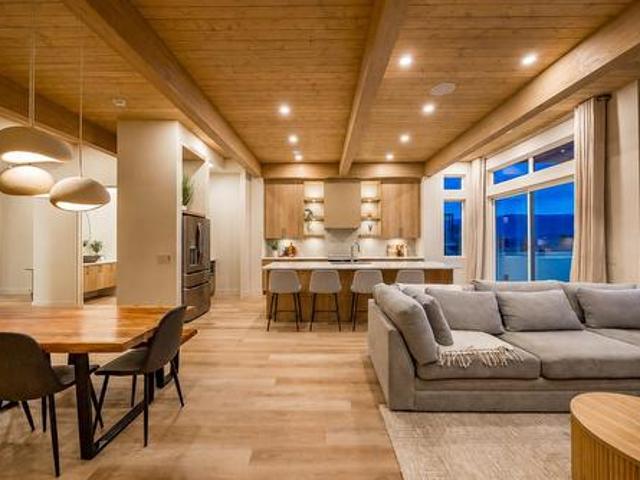
Experience elevated Okanagan living in the heart of Lakeview Heights. Set on a quiet no-thru road and surrounded by West Kelowna’s renowned wine country, this impressive 6-bedroom, 6-bathroom home offers over 4,000 sq ft of thoughtfully designed living space. The open-concept main floor is made for entertaining, featuring a chef-inspired kitchen, designer finishes and a dramatic living room with soaring 20-foot ceilings. Upstairs, glass railings and a statement chandelier frame the gallery overlooking the space below. The primary suite is a private retreat with its own balcony, spa-like ensuite and spacious walk-in closet. A fully self-contained 2-bedroom suite offers excellent flexibility for guests, extended family or additional income, while the tandem garage accommodates up to three vehicles. Just minutes from Quails’ Gate, Mission Hill, The Hatch, beaches and amenities, this home perfectly blends luxury, space and the Okanagan lifestyle. (Id: 27)
$ 1,599,900
1141 Lynden Road, West Kelowna, BC, V1Z 3L7 house for sale.
View photo
House · for sale
$ 1,059,900
$ 487/sq.ft
1141 Lynden Road, West Kelowna, BC, V1Z 3L7 house for sale.
Tsinstikeptum 10
· 2,174 sq.ft · 5 Bedrooms · 3 Baths · House
· Garden · Air conditioning · Parking
Tsinstikeptum 10 · 2,174 sq.ft · 5 Bedrooms · 3 Baths · House · Garden · Air conditioning · Parking
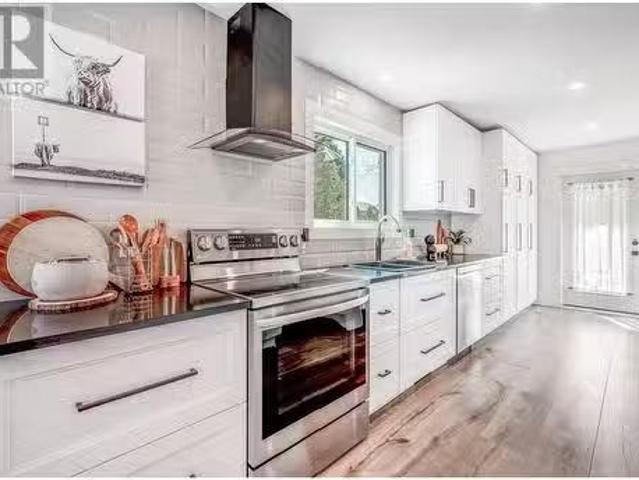
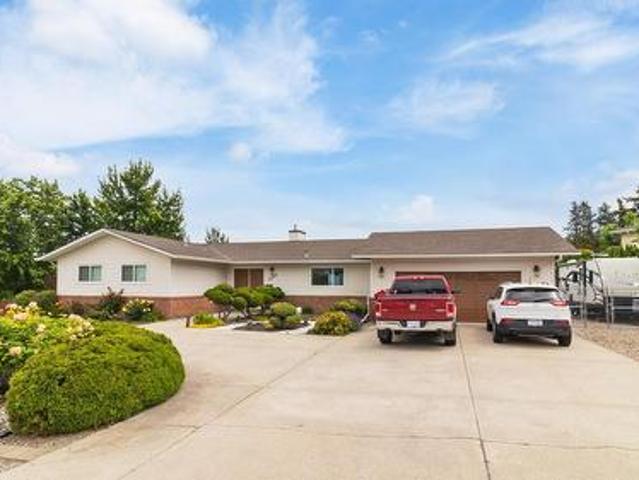
Lakeview Heights best-kept secret just got a whole lot brighter! This stunning renovated home shines with plenty of upgrades (2022), including sleek new windows, gorgeous wide plank flooring, and modern bathrooms. The breathtaking open-concept kitchen, boasting dazzling quartz countertops, new backsplash, and top-tier appliances. And with a brand-new raised sundeck (2024) off the kitchen, youll have ample space to soak up the sun and savour the views. Along with a brand new dual fuel heat pump and AC (2024) for the perfect climate control all year round and professionally installed permanent outdoor lighting (2025). This private 0.23-acre oasis is nestled among mature trees including your very own cherry tree and features a cozy fenced yard complete with a dog run plus parking for your boat or RV. But the real showstopper is the in-law suite, complete with a sleek new wet-bar, that could be used for short-term saleals or personal entertaining - the possibilities are endless! With its i
$ 1,059,900
2346 Bridgeview Road, West Kelowna, BC, V1Z 2V5 house for sa.
View photo
House · for sale
$ 1,700,000
$ 481/sq.ft
2346 Bridgeview Road, West Kelowna, BC, V1Z 2V5 house for sa.
Tsinstikeptum 10
· 3,531 sq.ft · 4 Bedrooms · 4 Baths · House
· Garden · Deck
Tsinstikeptum 10 · 3,531 sq.ft · 4 Bedrooms · 4 Baths · House · Garden · Deck
Welcome to 2346 Bridgeview Road, one of the most coveted addresses in the area, this desirable dead-end road in Lakeview Heights, offers absolutely breathtaking panoramic lake and city views from nearly every room and both expansive decks. Watching the city lights and new years fire works show with your friends and family will be something to be remembered! Positioned on a beautiful.29 acre lot with a flat, usable and fully manicured yard, this property combines views, privacy, and functional outdoor space. This convenient location feels quiet and isolated yet mere minutes to grocery store, hikingwalking trails and the endless wineries. This custom built home has 4-bedroom, 4-baths and offers nearly 3600 sq.ft with no expense spared during construction. The second level is the heart of the home, with open-concept living, a large kitchen island, and seamless access to the deck, creating a true indoor-outdoor living experience. The top level features a lofted bedroom with ensuite, walk-i
$ 1,700,000
2843 Lakeridge Road, West Kelowna, BC, V1Z 1Y1 Luxury House for sale | Listing ID 10394 | Royal LePage Carriage Trade Luxury Properties
View photo
House · for sale
$ 4,250,000
2843 Lakeridge Road, West Kelowna, BC, V1Z 1Y1 Luxury House for sale | Listing ID 10394 | Royal LePage Carriage Trade Luxury Properties
Tsinstikeptum 10
· House
· Patio · Deck · Equipped kitchen
Tsinstikeptum 10 · House · Patio · Deck · Equipped kitchen
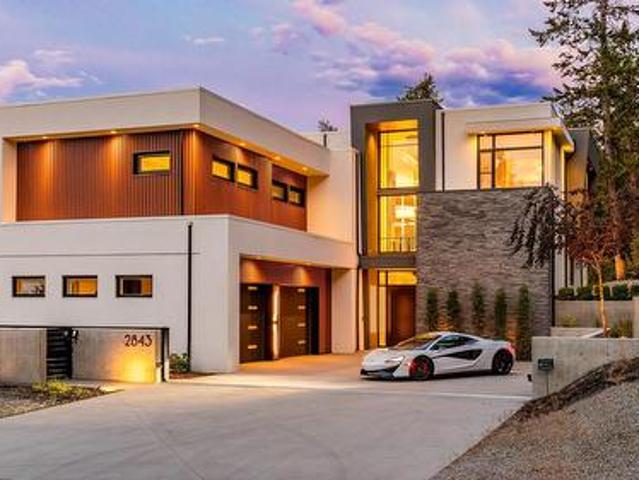
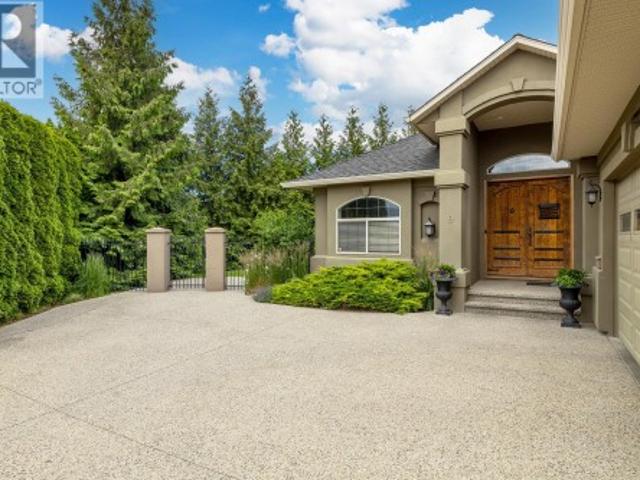
An architectural residence defined by timeless design, meticulous craftsmanship and one of Lakeview Heights' most remarkable settings. Set behind a private gate on 0.9 acres with panoramic lake views and unparalleled privacy. Designed by an award-winning designer, the nearly 4,500 sqft residence offers 5 beds + den/ 4 baths. A soaring 28 foot entry, chevron white oak hardwood floors and a dramatic cantilevered living room create an unforgettable first impression. The showpiece kitchen is appointed with Wolf, Bosch and Liebherr appliances, including a 6-burner gas range, double wall ovens, two dishwashers, built-in coffee machine, wine fridge and a full butler's pantry. Nano doors open to one of three private decks with overhead heaters and a natural gas hookup for effortless indoor-outdoor living. The primary retreat features a private patio, spa-inspired ensuite with heated floors, a Japanese soaker tub, curbless rain shower, dual vanities and private laundry. Additional highlights in
$ 4,250,000
886 Stevenson Road, West Kelowna, BC, V1Z 1N2 house for sale | Listing ID 10349 | Royal LePage
View photo
House · for sale
$ 920,000
886 Stevenson Road, West Kelowna, BC, V1Z 1N2 house for sale | Listing ID 10349 | Royal LePage
Tsinstikeptum 10
· House
· Garden
Tsinstikeptum 10 · House · Garden
Established + positive cash flow bed and breakfast in a desirable area! Situated at the end of a quiet cul-de-sac in one of West Kelowna’s most desirable neighbourhoods, this lakeview home offers the best of Okanagan Lake living— on an oversized lot. Surrounded by top wineries—including Grizzli Winery—and steps from Mount Boucherie, enjoy breathtaking views of Okanagan Lake and panoramic mountain scenery. Your backyard borders Lakeview Market, Nesters, Dominos Pizza, A brewery, and local shops — just open the fence gate! Currently a successful, positive cash flow Airbnb, this turnkey property is ideal for those seeking an income-generating investment or a serene lakeside lifestyle — why not have both? Enjoy those lake views with your mortgage paid from the B&B + Profit! Book your showing today. (Id: 27)
$ 920,000
2463 Thacker Drive, West Kelowna, BC, V1Z 1V9 house for sale | Listing ID 10395 | Royal LePage
View photo
House · for sale
$ 5,745,000
2463 Thacker Drive, West Kelowna, BC, V1Z 1V9 house for sale | Listing ID 10395 | Royal LePage
Tsinstikeptum 10
· House
· Fireplace
Tsinstikeptum 10 · House · Fireplace
This estate is being sold as you see it! Turnkey, indoors and out, right down to the furniture and finishing touches. Simply move in this summer and arrive with nothing but your suitcase. A refined modern custom home by San Marc, artfully crafted for the discerning buyer seeking intimate single-story living with the flexibility to expand, entertain, and host family and friends against sweeping lake vistas. Arrive through a solid 5' x 12' fir door into a welcoming foyer anchored by a custom fireplace and a living room with soaring 23-foot ceilings. Every finish chosen to convey quiet, contemporary luxury. The great room centres on a Carolyn Walsh kitchen outfitted with high-end appliances, abundant workspaces and pass-through window to a covered outdoor kitchen. Seamlessly marrying indoor comforts with outdoor living. Adjacent, a glass-and-mirror chilled wine room elevates dining and entertaining. Two primary suites provide ultimate privacy and panoramic lake views. One on the main leve
$ 5,745,000
1282 Lakeview Cove Place, West Kelowna, BC, V1Z 3P6 house for sale | Listing ID 10379 | Royal LePage
View photo
House · for sale
$ 949,000
1282 Lakeview Cove Place, West Kelowna, BC, V1Z 3P6 house for sale | Listing ID 10379 | Royal LePage
Tsinstikeptum 10
· House
· Garden
Tsinstikeptum 10 · House · Garden
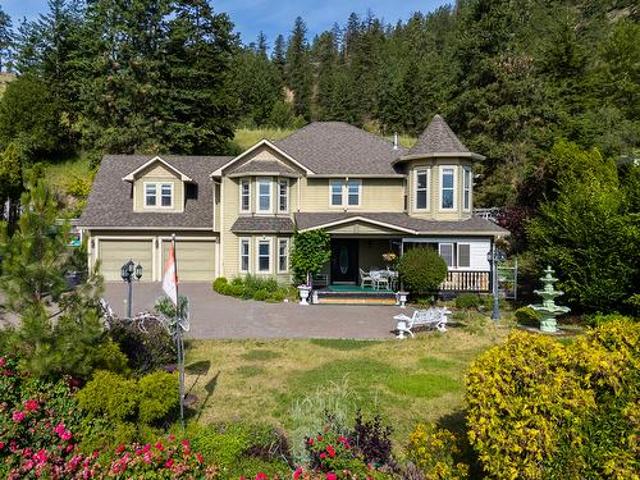
Welcome to this charming Victorian-style home in the heart of West Kelowna—where timeless character meets incredible flexibility for family living and income potential. Tucked away in a quiet, family-friendly neighbourhood just minutes from schools, shopping, wineries, and lake access, this property offers the lifestyle you’ve been waiting for. Boasting 6 bedrooms and 5 bathrooms, this unique home features a classic covered front porch—perfect for morning coffee or unwinding on warm summer evenings. The main living space is thoughtfully situated on the upper level, showcasing a warm, traditional layout with cozy living and dining areas and peek-a-boo lake views. The kitchen is both functional and inviting, complete with granite countertops and seamless access to a private backyard. Also on the upper level is a self-contained 1-bedroom in-law suite with its own private entrance. The lower level presents an exceptional opportunity, with three fully private bedrooms, each offering their o
$ 949,000
3016 Lakeview Cove Road, West Kelowna, BC, V1Z 3P7 house for sale | Listing ID 10392 | Royal LePage
View photo
House · for sale
$ 1,250,000
3016 Lakeview Cove Road, West Kelowna, BC, V1Z 3P7 house for sale | Listing ID 10392 | Royal LePage
Tsinstikeptum 10
· House
· Garden · Parking · Swimming pool
Tsinstikeptum 10 · House · Garden · Parking · Swimming pool
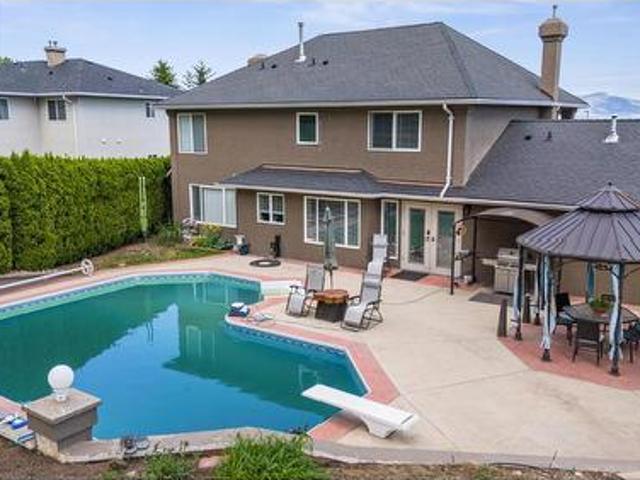
Are you looking for a beautiful home with amazing views, tons of parking, and a giant pool? If so, keep reading and consider booking a showing at your earliest convenience. This expansive. 36 acre corner lot boasts a rare combination of amenities which include: unobstructed East/South facing Lake, Valley and Vineyard views, a three car (easily converted to a 4 car) garage equipped with a Tesla EV charging station combined with a massive flat driveway, and a separate rear parking area for the boat, RV, and other toys, along with a large L shaped pool with an 8' deep end. This home has been wonderfully cared for and updated over the years. It features a classic 90's main floor layout with all 3 bedrooms upstairs, including a fully equiped king sized master suite with stunning views. The main floor has plenty of room to entertain and a bright, efficient Kitchen that overlooks the pool. The private backyard is an Oasis featuring plenty of space to garden, host friends and family and enjoy
$ 1,250,000
695 Lake Court, West Kelowna, BC, V1Z 0A3 house for sale | Listing ID 10397 | Royal LePage
View photo
House · for sale
$ 2,995,000
695 Lake Court, West Kelowna, BC, V1Z 0A3 house for sale | Listing ID 10397 | Royal LePage
Tsinstikeptum 10
· House
· Garden · Office room · Sauna · Swimming pool
Tsinstikeptum 10 · House · Garden · Office room · Sauna · Swimming pool
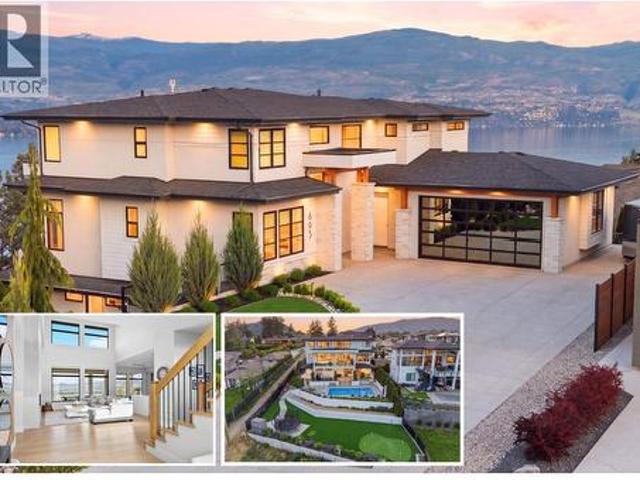
Award-winning custom home offering unobstructed lake views, saltwater pool, putting green, hot tub, sauna, legal suite, quiet cul-de-sac and everything a family could want, built by H&H Custom Homes and recognized with 4-awards at the 2021 Okanagan Housing Awards of Excellence, including Best Room in the Okanagan for its one-of-a-kind hidden office. Thoughtfully designed for busy family life, the main floor features both his-and-hers offices, kitchen w/full sized fridge/freezer, Dacor appliances and walkthrough pantry with mud room. Upstairs, the master suite (also an award-winner) offers a spacious walk-in closet and ensuite, while two additional bedrooms are tucked away in the other wing, offering privacy for kids or guests. The backyard is where this home truly shines. A fully fenced xeriscape yard with synlawn, putting green, garden beds, privacy cedars, & feature lighting sets the stage. Entertain effortlessly with saltwater pool w/auto-cover, built-in outdoor BBQ, double bar seat
$ 2,995,000
2725 Guidi Road, West Kelowna, BC, V1Z 2K3 house for sale | Listing ID 10400 | Royal LePage
View photo
House · for sale
$ 1,050,000
2725 Guidi Road, West Kelowna, BC, V1Z 2K3 house for sale | Listing ID 10400 | Royal LePage
Tsinstikeptum 10
· House
· Garden · Deck · Swimming pool · Parking
Tsinstikeptum 10 · House · Garden · Deck · Swimming pool · Parking
Looking for space, flexibility, and value all in one package? This fully renovated 4-bedroom, 4-bathroom home delivers an impressive 2,800+ sq. Ft. of move-in-ready living space, complete with a suite and a family-friendly layout designed for modern living. Whether you're a growing family seeking room to spread out or an investor looking for added income potential, this home checks all the right boxes. The thoughtful renovations mean you can skip the to-do list and start enjoying your new space right away. Kids will love the manicured, pool sized yard, while adults will appreciate the covered deck that extends outdoor enjoyment through every season. A chef's inspired kitchen will make cooking a breeze, while the open floorplan will make entertaining seamlees. With plenty of parking and a versatile floor plan, there's space for everyone and everything. Situated in a quiet, safe, family-oriented neighborhood with easy access to the bridge, convenience and community come together perfectl
$ 1,050,000
2665 Guidi Road, West Kelowna, BC, V1Z 3J9 house for sale | Listing ID 10391 | Royal LePage
View photo
House · for sale
$ 1,299,000
2665 Guidi Road, West Kelowna, BC, V1Z 3J9 house for sale | Listing ID 10391 | Royal LePage
Tsinstikeptum 10
· House
· Patio · Garden · Parking · Cellar
Tsinstikeptum 10 · House · Patio · Garden · Parking · Cellar
Beautifully renovated 5 bed, 3 bath home with a legal 2 bed basement suite. Extensively updated throughout, this property blends modern comfort, energy efficiency, and thoughtful design. The upper level features 3 bedrooms and 2 bathrooms, including a fully renovated 4-piece ensuite in the primary bedroom. The open-concept kitchen and dining area has been reconfigured to maximize natural light, highlighted by four sliding glass patio doors. A brand-new kitchen with updated appliances completes the space. The lower level includes a bright 2 bed, 1 bath legal suite with private yard access and two dedicated parking spaces. Major upgrades include self-sufficient energy with 27 solar panels, reverse osmosis water system, water softener, new energy-efficient furnace, new hot water tank, upgraded 200-amp electrical split panel, new eavestroughs, flooring, paint, lighting, doors, window coverings, and a newly fenced yard. Situated on a large lot with a circular driveway, double garage, RV/boa
$ 1,299,000
3032 Ourtoland Road, West Kelowna, BC, V1Z 2H8 house for sale | Listing ID 10389 | Royal LePage
View photo
House · for sale
$ 1,869,000
3032 Ourtoland Road, West Kelowna, BC, V1Z 2H8 house for sale | Listing ID 10389 | Royal LePage
Tsinstikeptum 10
· House
· Parking · Fireplace
Tsinstikeptum 10 · House · Parking · Fireplace
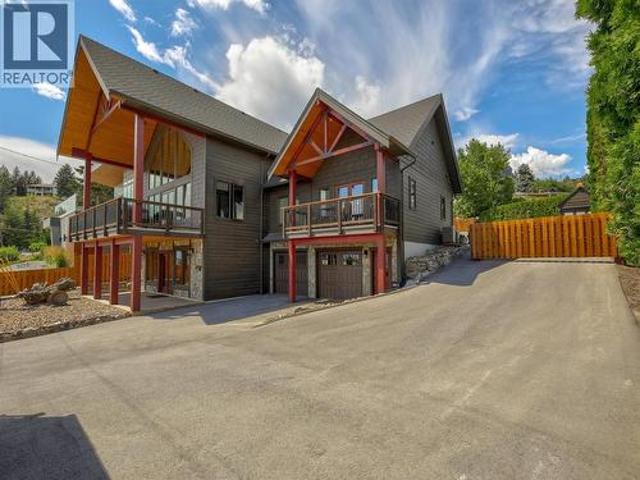
You have never seen a quality craftsman home quite like this! Custom built, fully furnished, and showcasing incredible lake and mountain views, this one-of-a-kind turn-key property delivers craftsmanship, income potential, and parking that is almost impossible to find. The main home is paired with an attached, self-contained 2 bedroom legal suite with its own kitchen, living room, 4 piece bath, laundry, furnace, separate entrance, and garage, ideal for family, guests, or supplemental income. Parking is exceptional with a front double garage, rear triple garage designed to accommodate two car lifts and store up to 4 vehicles, covered RV space, plus 6 uncovered parking spaces for vehicles, boats, trailers, and toys. The rear garage also features two 12 x 10 overhead doors and an incredible workshop. Inside, vaulted ceilings, timber and wood details, expansive windows, and a stone fireplace create a dramatic first impression while framing the lake views. The kitchen features stunning coun
$ 1,869,000
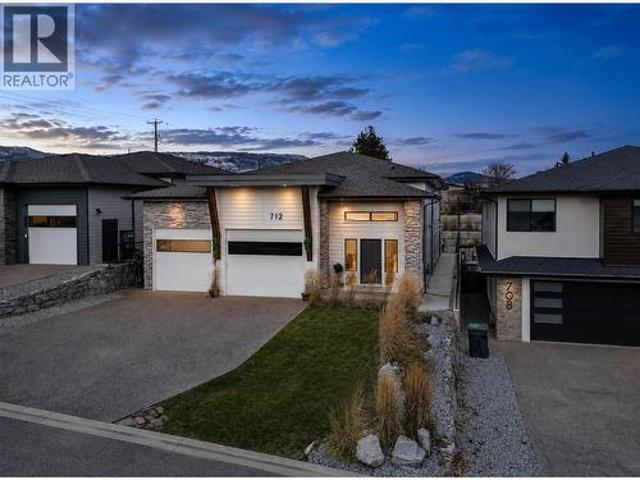
712 Lake Court, West Kelowna, BC, V1Z 0A3 house for sale | Listing ID 10395 | Royal LePage
View photo
House · for sale
$ 1,299,000
712 Lake Court, West Kelowna, BC, V1Z 0A3 house for sale | Listing ID 10395 | Royal LePage
Tsinstikeptum 10
· House
· Patio · Garden · Fireplace · Swimming pool · Parking
Tsinstikeptum 10 · House · Patio · Garden · Fireplace · Swimming pool · Parking
Perched in the prestigious Lakeview Heights neighbourhood, this exceptional home captures beautiful lake views while offering quick access to downtown West Kelowna, wineries, beaches, schools, and shopping. Boasting 3,420 sq. ft. Of thoughtfully designed living space, this property features a 1-bedroom legal suite, an oversized garage, and a backyard with room for a pool. The bright, open-concept main floor is perfect for entertaining with a cozy gas fireplace, spacious island kitchen, and seamless access to the covered patio. The luxurious primary suite includes a walk-in closet and spa-inspired 5-piece ensuite, while two additional bedrooms, a full bath, powder room, and laundry complete the level. The walkout lower floor offers a rec room, fourth bedroom, full bath, plus a private 845 sq. Ft. legal suite with separate entrance and laundry—ideal for extended family or mortgage helper. An outstanding opportunity to enjoy Okanagan living with panoramic views, flexible living space, and
$ 1,299,000
2870 Ourtoland Road, West Kelowna, BC, V1Z 2H6 house for sal.
View photo
House · for sale
$ 799,900
$ 312/sq.ft
2870 Ourtoland Road, West Kelowna, BC, V1Z 2H6 house for sal.
Tsinstikeptum 10
· 2,562 sq.ft · 4 Bedrooms · 3 Baths · House
· Parking
Tsinstikeptum 10 · 2,562 sq.ft · 4 Bedrooms · 3 Baths · House · Parking
Prime Opportunity in West Kelowna’s Wine Country Invest into one of West Kelowna’s fastest-growing communities! Minutes to markets, restaurants, pubs, schools, and surrounded by award-winning wineries, this location is quickly becoming a hub of activity and development. Overlooking vineyards with sweeping lake and valley views, the property is zoned for both single-family and duplex development, giving you multiple options: hold and sale, create an Air Bn B income stream, or develop further for long-term gain. With suite potential, ample parking (including RV), and recent system upgrades to 200-amp service, the home is ready for your vision—offering plenty of upside for those looking to add value. One of the closest neighborhoods for quick access to Downtown Kelowna, just a short drive to popular beaches, and positioned along the Westside Wine Trail, this is a rare chance to secure a property that combines lifestyle with future growth. Whether you’re an investor, developer, or someone
$ 799,900
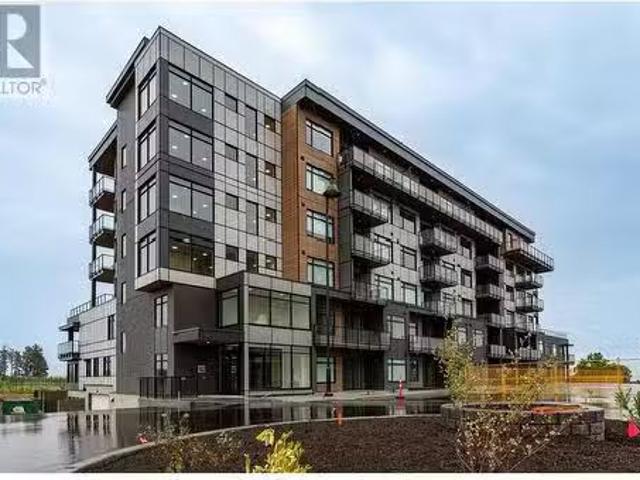
2780 Olalla Road Unit# 105, West Kelowna, BC, V1Z 2A9 Single.
View photo
Condo · for sale
$ 819,900
$ 704/sq.ft
2780 Olalla Road Unit# 105, West Kelowna, BC, V1Z 2A9 Single.
Tsinstikeptum 10
· 1,163 sq.ft · 2 Bedrooms · 2 Baths · Condo
· Patio · Swimming pool
Tsinstikeptum 10 · 1,163 sq.ft · 2 Bedrooms · 2 Baths · Condo · Patio · Swimming pool
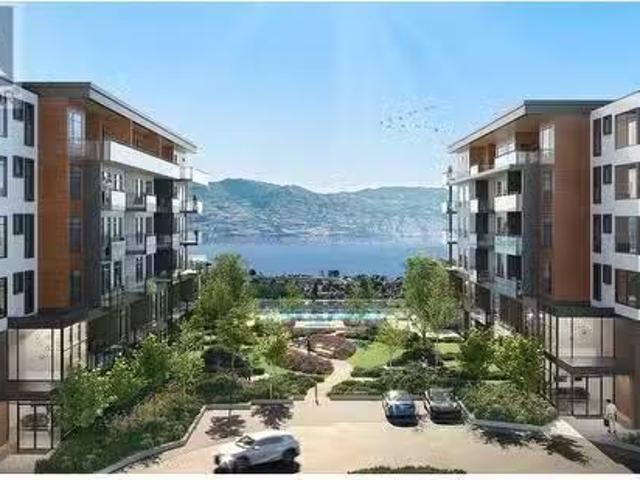
Gorgeous 2 bedroom + den Pool Side Residence with spacious covered patio and walk out landing. Ground floor lake views at the brand new The Residences at Lakeview Village. Located next door to Nesters Market, Liquor Store, restaurant, bakery, close to transit, park & beach access. Elevated modern & cozy interiors featuring warm whites and oak accents. 15 smooth finish ceilings provide a spacious, light and airy feel. Custom designed Veneta Cucina cabinets imported directly from Italy with an oversized island thats extra deep to accommodate comfortable counter seating. Spa inspired, custom designed ensuite with Italian vanities that include built-in vanity mirror lighting and accent shelving. Fabulous amenities include outdoor pool & hot tub, fitness centre, indoor greenhouse, rooftop growgardening boxes and a rooftop Owners Sky Lounge. Dont miss out on this opportunity to own a premiere home at The Residences at Lakeview Village. Call for details! (id:27). Still available at ListedBuy!
$ 819,900
2340 Thacker Drive, West Kelowna, BC, V1Z 1V8 house for sale | Listing ID 10396 | Royal LePage
View photo
House · for sale
$ 1,499,000
2340 Thacker Drive, West Kelowna, BC, V1Z 1V8 house for sale | Listing ID 10396 | Royal LePage
Tsinstikeptum 10
· House
· Swimming pool
Tsinstikeptum 10 · House · Swimming pool
Experience the ultimate Okanagan lifestyle! This extensively renovated 4-bedroom home in highly sought-after Lakeview Heights is complete with a heated in-ground pool surrounded by pristine artificial turf, a relaxing hot tub, and ample lounging space. Enjoy unparalleled privacy on this spacious lot surrounded by mature and vibrant landscaping. The spectacular outdoor living space is truly a private sanctuary with ample areas to entertain. A grand two-story foyer and floor-to-ceiling windows welcome you into a bright, open-concept living space where a chef-inspired kitchen—complete with stainless steel appliances and an inviting island seating area—flows seamlessly into the dining and living rooms. Retreat to the primary bedroom with a gorgeous en-suite featuring his-and-hers vanities, a glass shower and walk in closet. The lower level offers incredible versatility with a summer kitchen or suite potential. It features a kitchen, living room, 3 additional bedrooms, full bathroom with do
$ 1,499,000
3065 Lakeview Cove Road, West Kelowna, BC, V1Z 3P6 house for.
View photo
House · for sale
$ 1,175,000
$ 379/sq.ft
3065 Lakeview Cove Road, West Kelowna, BC, V1Z 3P6 house for.
Tsinstikeptum 10
· 3,100 sq.ft · 4 Bedrooms · 3 Baths · House
· Patio · Garden
Tsinstikeptum 10 · 3,100 sq.ft · 4 Bedrooms · 3 Baths · House · Patio · Garden
Below BC backssment. Lake Views, Privacy & Trails – The Perfect Okanagan Lifestyle Welcome to your dream home, where stunning lake views, total privacy, and direct access to Boucherie Mountain hiking trails come together in one exceptional property. Situated on a quiet street, this home is tailor-made for families, multi-generational living, or savvy buyers seeking saleal income potential. Upstairs, you’ll find three spacious bedrooms, an open-concept floor plan, and sweeping lake views that create a bright, airy atmosphere. Downstairs, a fully self-contained in-law suite offers flexibility for guests, extended family, or tenants. The upgraded primary bathroom is a luxurious retreat, complete with a classic clawfoot tub, heated floors, and a walk-in shower. Outside, the backyard opens directly onto Boucherie Mountain, offering privacy and no homes looking into your backyard. Enjoy morning coffee or evening wine on the front patio, perfectly positioned to take in the sun and serene lake
$ 1,175,000
1032 Oak Barrel Lane, West Kelowna, BC, V1Z 0A6 house for sale | Listing ID 10388 | Royal LePage
View photo
House · for sale
$ 1,599,900
1032 Oak Barrel Lane, West Kelowna, BC, V1Z 0A6 house for sale | Listing ID 10388 | Royal LePage
Tsinstikeptum 10
· House
· Balcony · Sauna · Cellar
Tsinstikeptum 10 · House · Balcony · Sauna · Cellar
Quality of craftsmanship, attention to detail, high end finishings and that feeling of a true home. Those are the first things you will notice as soon as you enter 1032 Oak Barrel. Luxury finishings throughout including the stunning entrance with glass wine showcase. Modern farmhouse is the theme with wide plank hardwood floors, white oak accents, and custom lighting. The chef inspired kitchen features 2 islands, walk in butler's pantry, coffee bar, 6 burner gas stove with pot filler, and is dotted with professional design elements throughout. All looking out to eating area and living room. A wonderful entertaining space, yet still has a cozy feeling. Upstairs, the large primary has a Juliet balcony, spa inspired ensuite with Italian tile, steam room, and walk in closet. 2 more bedrooms, bathroom and a clever laundry room make this floor ideal for families. The basement has another bedroom and rec room. The well designed 2 bedroom, 1 bathroom suite is perfect for AirBnb, multi generati
$ 1,599,900
3103 Thacker Drive, West Kelowna, BC, V1Z 1X5 house for sale | Listing ID 10400 | Royal LePage
View photo
House · for sale
$ 1,120,000
3103 Thacker Drive, West Kelowna, BC, V1Z 1X5 house for sale | Listing ID 10400 | Royal LePage
Tsinstikeptum 10
· House
· Parking · Cellar
Tsinstikeptum 10 · House · Parking · Cellar
Rancher/walk-out basement. All showings 11-4 PM Appreciated. Back on the Market, previous accepted CPS collapsed. No For Sale Sign. Enjoy living in the finest gated community in Lakeview Heights, # 9 Thacker Ridge Estates. Beautiful, desirable neighbourhood that offers nearby proximity, walking distance to world class wineries Quails Gate and Mission Hill wineries and restaurants, golf courses. Kalamoir Park, just a short hike down to Okanagan Lake, hiking, biking trails & beach access. You will love the lifestyle offered here. Located at the end of a quiet cul de sac. Fenced, private, park like setting property featuring 2770 sq ft plus storage area unfinished area 180 sq ft and 2 car garage 478 sq ft. Rancher with walk out basement featuring 4 bdrms & 3 bthrms, plus den or office. Main floor 1542 sq ft, great room living, 11 ft vaulted ceilings, 2 bedrooms on main plus den or office, ensuite and 2nd full bthrm, main floor laundry and the lower walkout floor features 1228 finished sq
$ 1,120,000
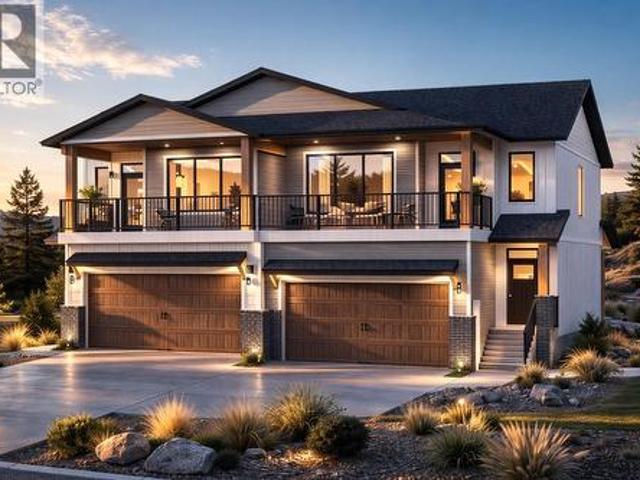
1027 Kitson Court, West Kelowna, BC, V1Z 0B9 house for sale | Listing ID 10377 | Royal LePage
View photo
House · for sale
$ 1,275,000
1027 Kitson Court, West Kelowna, BC, V1Z 0B9 house for sale | Listing ID 10377 | Royal LePage
Tsinstikeptum 10
· House
· Parking · Fireplace · Deck
Tsinstikeptum 10 · House · Parking · Fireplace · Deck
Newly built half duplex w/ lake views, legal suite, & no strata fees or gst. This exceptional 5 bed/5 bath home redefines luxury living. Perfectly positioned at the end of a quiet dead-end street in coveted Lakeview Heights, this stunning 3,051 sqft residence showcases sweeping lake views, impeccable craftsmanship, and sophisticated contemporary design throughout. The home features soaring 11' ceilings, expansive windows framing breathtaking lake vistas, an oversized double garage with a 10ft tall door and 12ft ceilings, plus a versatile legal micro suite with its own separate entrance & laundry. The chef-inspired kitchen is anchored by a striking 10ft island, quartz countertops, a Dekton backsplash, & stainless steel appliances. The spa-like primary retreat offers a private deck, walk-in closet, and heated ensuite floors with soaker tub. Three electric fireplaces, luxury vinyl plank flooring, and custom blinds further elevate the home. Two decks capture the stunning views, while the l
$ 1,275,000
2780 Olalla Road Unit# 202, West Kelowna, BC, V1Z 2A9 Single.
View photo
Condo · for sale
$ 688,000
$ 672/sq.ft
2780 Olalla Road Unit# 202, West Kelowna, BC, V1Z 2A9 Single.
Tsinstikeptum 10
· 1,023 sq.ft · 2 Bedrooms · 2 Baths · Condo
· Garden · Swimming pool · Gym · Parking
Tsinstikeptum 10 · 1,023 sq.ft · 2 Bedrooms · 2 Baths · Condo · Garden · Swimming pool · Gym · Parking
Welcome to your brand-new 2-bed, 2-bath + den condo at the highly sought-after Lakeview Village in West Kelowna! This beautifully designed 1,031 sq. ft home offers modern comfort and lifestyle convenience, complete with 2 secure parking stalls and located along the scenic Winery Trail in the heart of the Okanagan Valley. Just minutes from world-renowned wineries like Quails Gate and Mission Hill, plus easy access to schools, shopping, golf courses, and Highway 97. This is truly Okanagan living at its finest. Enjoy a pet-friendly community with exceptional amenities including a sparkling outdoor pool, relaxing hot tub, greenhouse, rooftop garden, fully equipped gym, EV charging stations, and even a dog wash station. Inside, the home features a bright, open-concept layout with high-end finishes throughout. The sleek Italian-designed kitchen includes stainless steel appliances, a large island, and an abundance of natural light - perfect for entertaining or everyday living. This home is co
$ 688,000
833 Hawthorne Road, West Kelowna, BC, V1Z 1N5 house for sale.
View photo
House · for sale
$ 899,000
$ 343/sq.ft
833 Hawthorne Road, West Kelowna, BC, V1Z 1N5 house for sale.
Tsinstikeptum 10
· 2,616 sq.ft · 4 Bedrooms · 2 Baths · House
· Garden · Fireplace · Deck
Tsinstikeptum 10 · 2,616 sq.ft · 4 Bedrooms · 2 Baths · House · Garden · Fireplace · Deck
Welcome to 833 Hawthorne, a spacious home on nearly half an acre with beautiful lake & valley views. Thoughtfully updated with modern systems & a versatile layout, this property offers endless possibilities for families or investors alike. The main level features an open concept kitchen, dining & living space anchored by a wood-burning fireplace & large picture windows that frame the view. The kitchen showcases warm wood cabinetry, a central island, stainless steel appliances & plenty of storage. Step directly out to the brand new deck—perfect for barbecues, gatherings & relaxing while overlooking the expansive yard. Two bedrooms & a full bathroom complete this level, along with a flex space ideal as an office, studio, or playroom. Downstairs, a separate entrance leads to a bright lower level with two additional bedrooms, full bath, kitchen, dining & family room with fireplace—an ideal setup for an in-law suite or extended family. Recent upgrades include a newer roof, furnace, hot wate
$ 899,000
2519 Hillsborough Road, West Kelowna, BC, V1Z 3E8 Luxury House for sale | Listing ID 10391 | Royal LePage Carriage Trade Luxury Properties
View photo
House · for sale
$ 2,900,000
2519 Hillsborough Road, West Kelowna, BC, V1Z 3E8 Luxury House for sale | Listing ID 10391 | Royal LePage Carriage Trade Luxury Properties
Tsinstikeptum 10
· House
· Patio · Garden · Swimming pool
Tsinstikeptum 10 · House · Patio · Garden · Swimming pool
In every real estate market, there are homes that stand out among the competition and are regarded as ‘extraordinary' properties. This home on exclusive Hillsborough Road in Lakeview Heights definitely qualifies as such. It starts as you enter the exclusive gated property and pass the brand new sports court. Ideal for pickle ball, basketball, hockey (it is even set up to flood and make a rink in the winter! )and more. The heated driveway makes for a breeze during any snowfall. The backyard is truly spectacular. Enormous tile pool, putting green, large grass area, hot tub and secluded fire pit all look out to Okanagan Lake and downtown Kelowna. 0.8 acres sits out ahead of neighboring properties so feel like you are all alone. Covered patio with electronic screens lets you enjoy all year round. Don’t miss the outdoor kitchen with pizza oven! Inside, the home has been beautifully renovated from top to bottom. Terrific floor plan with large family room accented by exposed beams. Chef’s kit
$ 2,900,000
1026 Kitson Court, West Kelowna, BC, V1Z 0B9 house for sale | Listing ID 10390 | Royal LePage
View photo
House · for sale
$ 899,999
1026 Kitson Court, West Kelowna, BC, V1Z 0B9 house for sale | Listing ID 10390 | Royal LePage
Tsinstikeptum 10
· House
· Balcony · Parking
Tsinstikeptum 10 · House · Balcony · Parking
Welcome to the heart of Lakeview Heights, where modern living meets Vineyard and Mountain views. Located in a sought-after new subdivision, this beautifully designed half duplex offers 3 bedrooms, 3 bathrooms, and a functional 2-storey layout with all 3 bedrooms conveniently situated on the upper level alongside a versatile flex room. Take in the scenery from either of the 2 private balconies, perfect for morning coffee or relaxing at the end of the day. The double-car garage provides plenty of room for parking and storage, while the unbeatable location places you just minutes from award-winning wineries, wine trails, beaches, schools, shopping, and only a 10-minute drive to downtown Kelowna. Whether you’re looking for a family home, an investment property, or the perfect combination of both, this exceptional Lakeview Heights opportunity is one you won’t want to miss. Construction has started. Price is plus GST. (Id: 27)
$ 899,999
941 Anders Road, West Kelowna, BC, V1Z 1K4 house for sale | Listing ID 10399 | Royal LePage
View photo
House · for sale
$ 779,000
941 Anders Road, West Kelowna, BC, V1Z 1K4 house for sale | Listing ID 10399 | Royal LePage
Tsinstikeptum 10
· House
· Patio · Fireplace · Parking
Tsinstikeptum 10 · House · Patio · Fireplace · Parking
Beautifully updated throughout, this inviting property offers flexible living space, modern finishes, and incredible outdoor potential. The main level features 2 beds and 1 full bath, along with a bright living room showcasing new flooring, a cozy fireplace, vaulted ceiling, and plenty of natural sunlight. The renovated kitchen flows seamlessly into the dining area, where sliding glass doors open onto a large patio with beautiful mountain and lake views. Designed for both everyday living and entertaining, the kitchen includes a spacious island with eating bar, stainless steel appliances, a gas stove, and a second patio access. Downstairs offers additional living space with easy conversion to an additional 1 or 2 bedrooms and 1 full bath. With separate laundry already in place, the home is very easy to suite. Outside, you’ll find a storage shed, RV parking, and possibility to build a carriage home. Ideally located close to the the Boucherie Wine Trail, multiple golf courses, schools, sh
$ 779,000
2650 Thacker Drive, West Kelowna, BC, V1Z 1W3 house for sale | Listing ID 10401 | Royal LePage
View photo
House · for sale
$ 919,000
2650 Thacker Drive, West Kelowna, BC, V1Z 1W3 house for sale | Listing ID 10401 | Royal LePage
Tsinstikeptum 10
· House
· Garden · Deck · Swimming pool · Air conditioning · Parking
Tsinstikeptum 10 · House · Garden · Deck · Swimming pool · Air conditioning · Parking
Rare investment opportunity! This spacious and versatile property sits on a private 0.33-acre lot and offers immediate rental income along with long-term potential. With approximately 3,200 sq.ft. Of living space, it features 8 bedrooms plus a den, 5 full bathrooms, a legal suite, and two self-contained bachelor suites—all with separate entrances. Thoughtfully designed with 2 kitchens, 2 laundry rooms, 5 entry points, and ample space for multiple tenants or extended families. The large backyard has room for a pool, a workshop, or a carriage house, and there’s plenty of parking for vehicles, RVs, boats, and more. Recent renovations include new flooring, updated bathrooms with glass shower doors and tile work, upgraded electrical (200-amp service with a 100-amp sub-panel), a rebuilt and expanded deck, and modernized lighting and wiring throughout. Roof was replaced in 2015, and a high-efficiency furnace and central A/C were added in 2017. Located in a desirable neighbourhood within walki
$ 919,000
2720 Guidi Road, West Kelowna, BC, V1Z 2K4 house for sale L.
View photo
House · for sale
$ 1,150,000
$ 481/sq.ft
2720 Guidi Road, West Kelowna, BC, V1Z 2K4 house for sale L.
Tsinstikeptum 10
· 2,390 sq.ft · 4 Bedrooms · 3 Baths · House
· Patio · Garden · Fireplace · Deck · Air conditioning
Tsinstikeptum 10 · 2,390 sq.ft · 4 Bedrooms · 3 Baths · House · Patio · Garden · Fireplace · Deck · Air conditioning
Live the Okanagan lifestyle at 2720 Guidi Road in the heart of Lakeview Heights-where world class wineries, stunning mountains, rolling vineyards surround you. This beautifully updated 4 bedroom,3 bathroom home offers aprox 2500 sqr ft of stylish, functional living, just min from downtown, schools, hiking trails, and everyday conveniences. Enjoy a full kitchen renovation with new lighting, gas stove, sleek appliances-perfect for entertaining after a day of wine tasting and paddleboarding. The lower level features a newly renovated bedroom, bathroom, and massive walk-in closet. Many other modern touches and updates around this home, as well as 2 year old furnace and AC, removal of poly B plumbing, and freshly painted exterior and trim. Step into the oversized backyard oasis, with new deck railings, and Duradeck, plenty of room for patio fireplace and seating, the majestic Northern Catalpa Bean Tree and garden area truly make this yard the perfect retreat. Plenty of room to park your RV,
$ 1,150,000
2672 Lakeridge Road, West Kelowna, BC, V1Z 1Y2 house for sale | Listing ID 10374 | Royal LePage
View photo
House · for sale
$ 1,989,900
2672 Lakeridge Road, West Kelowna, BC, V1Z 1Y2 house for sale | Listing ID 10374 | Royal LePage
Tsinstikeptum 10
· House
· Patio · Parking
Tsinstikeptum 10 · House · Patio · Parking
Modern Custom Home with fabulous Lake Views. This stunning 4 bedroom, 4 bathroom home with a legal one bedroom suite is ready for its new owners. This bright and spacious design, with 12 ft ceilings and floor to ceiling windows, allows lots of natural light and great views of Okanagan Lake and Kelowna. The Primary bedroom is complete with a spacious walk in closet, luxurious ensuite bathroom with freestanding tub, walk through dual shower and his and her sinks with ambience lighting to accentuate the vanities. The Kitchen includes granite counters, a coffee/mini bar and stainless steel appliances. The home also features a large roof top patio, a triple tandem garage, and ample parking for your recreational vehicles. Book your showing today. (Id: 27)
$ 1,989,900

Get email alerts

Don't miss out: be the first to know about new properties

The alert was correctly created

On subscribing you accept the conditions of use and the privacy policy
Alert
Receive new ads in your inbox
Save this search
Receive alerts for new listings

We'll send you an email when we have new properties for: "Properties for sale in Tsinstikeptum 10"

The alert was correctly created

Get email alerts and be the first to see new listings
Required field
On subscribing I accept the terms of the privacy policy
Perfect! You'll soon start receiving new listings via email
Alert
Receive an email when we have new ads for Properties for sale in Tsinstikeptum 10
Save this search
Filters

Bedrooms

Area (sq.ft)

sq.ft
sq.ft

Price

$
$

Filter by property type

Bathrooms

Clear all filters
Receive notifications when new entries are published.