19 properties for sale in Downtown Commercial Core

Calgary, AB, None commercial for sale Listing ID A2177073
View photo
House · for sale
$ 1,415,000
$ 300/sq.ft
Calgary, AB, None commercial for sale Listing ID A2177073
Downtown Commercial Core
· 4,715 sq.ft · House
· Garden · Office room
Downtown Commercial Core · 4,715 sq.ft · House · Garden · Office room
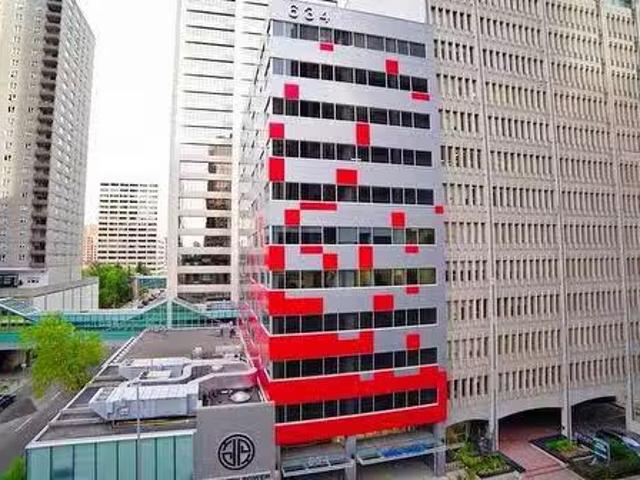
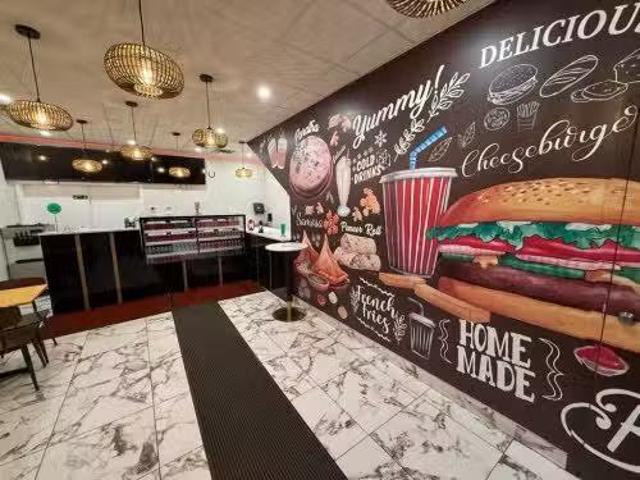
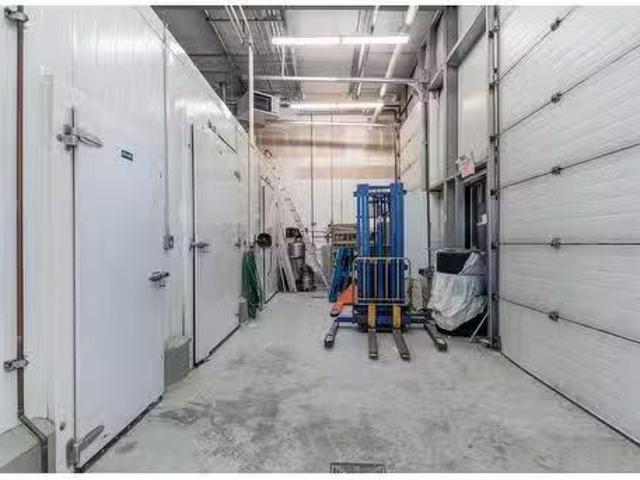
This exceptional, 4,700+ sq. ft. food manufacturing and food storage facility is equipped to support a wide range of food-related businesses. The property features a dedicated shipping area with two loading doors, including one raised door. Additionally, the site offers a large fenced yard space at the rear of the building. Currently operating as a pasta manufacturing and distribution facility. The building offers significant food business expansion potential. It is already CFIA-compliant, and with the appropriate application, it can be approved for across province and international food production and distribution. Inside, the facility includes about 550 Sq Ft of Refrigeration divided into a raw freezer, a raw cooler, a standard cooler, and a holding freezers with a large kitchen area as well as packaging area. Additional features include a spacious 3 front offices with windows, a lab room, as well as employee change rooms with lockers for both male and female staff. This is a turnkey
$ 1,415,000
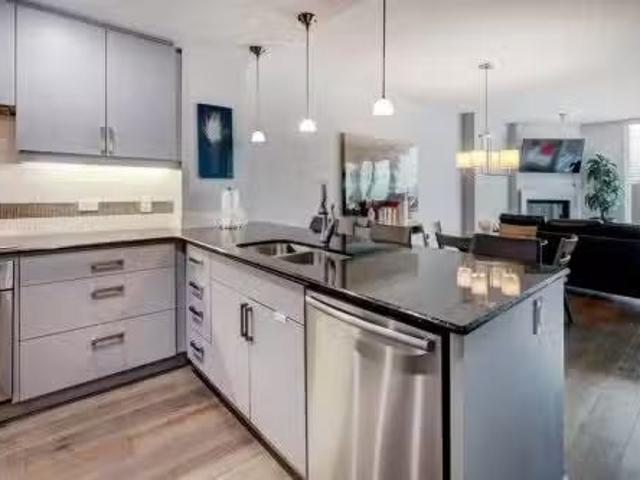
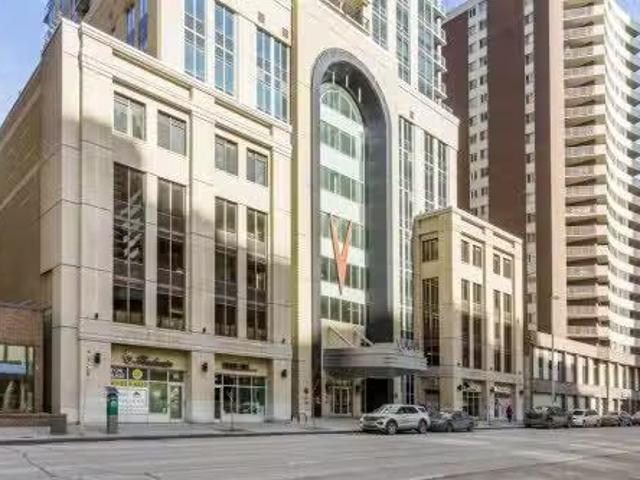
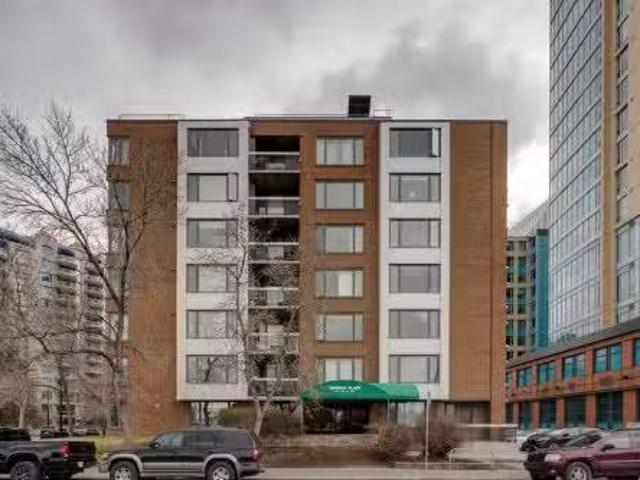
Avenue Sw, Calgary, AB, T2P 0V2 condo for sale Listing ID.
View photo
Condo · for sale
$ 279,900
$ 426/sq.ft
Avenue Sw, Calgary, AB, T2P 0V2 condo for sale Listing ID.
Downtown Commercial Core
· 657 sq.ft · 10 Bedrooms · 1 Bath · Condo
· Balcony · Fireplace · Parking
Downtown Commercial Core · 657 sq.ft · 10 Bedrooms · 1 Bath · Condo · Balcony · Fireplace · Parking
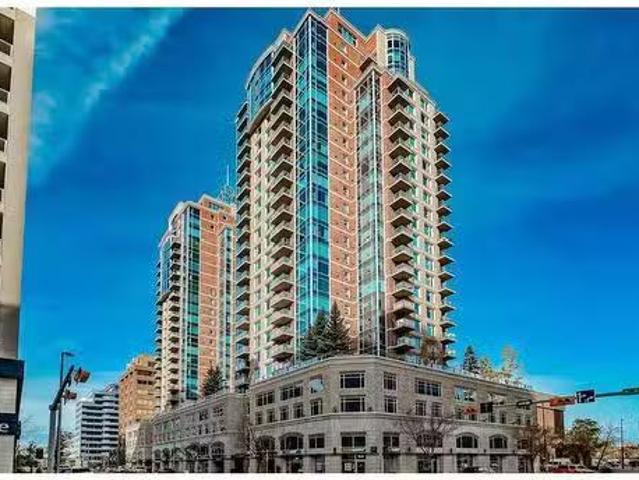
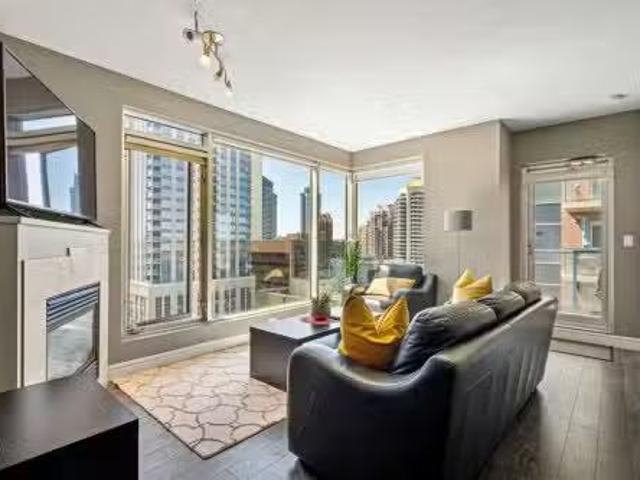
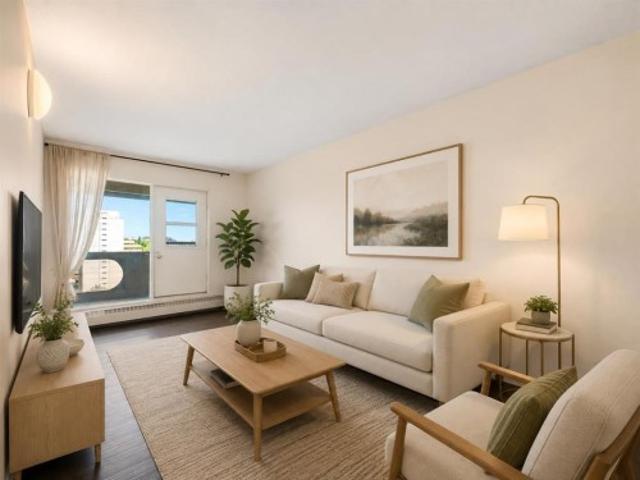
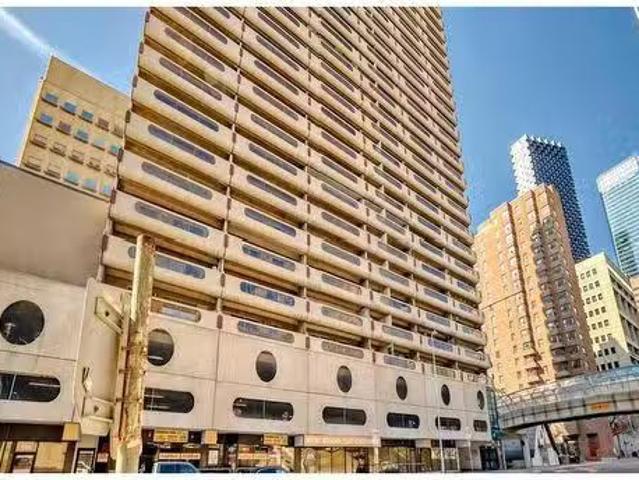
Welcome to Solaire, where modern downtown living meets comfort, convenience, and exceptional value. Perched on the 14th floor, this stylish FULLY FURNISHED turnkey condo is the ultimate opportunity for professionals, investors, or those seeking an effortless urban lifestyle. Inside, youll find a modern open-concept design with floor-to-ceiling windows that fill the space with an abundance of natural light. Featuring NEW engineered hardwood flooring and modern finishes throughout, creating a fresh and sophisticated feel. The cozy fireplace adds warmth and character to the living area with easy access outside to your private balcony to enjoy your morning coffee. The spacious bedroom features elegant French doors, a walk-through closet, and a private ensuite with dual access for guests.Enjoy the convenience of in-suite laundry, a titled parking stall and a large private storage unit (located on the 3rd floor). Residents of Solaire benefit from premium amenities including a FULLY EQUIPPED
$ 279,900
Avenue Sw, Calgary, AB, T2P 1J3 condo for sale Listing ID.
View photo
Condo · for sale
$ 399,900
$ 523/sq.ft
Avenue Sw, Calgary, AB, T2P 1J3 condo for sale Listing ID.
Downtown Commercial Core
· 764 sq.ft · 2 Bedrooms · 2 Baths · Condo
· Office room
Downtown Commercial Core · 764 sq.ft · 2 Bedrooms · 2 Baths · Condo · Office room
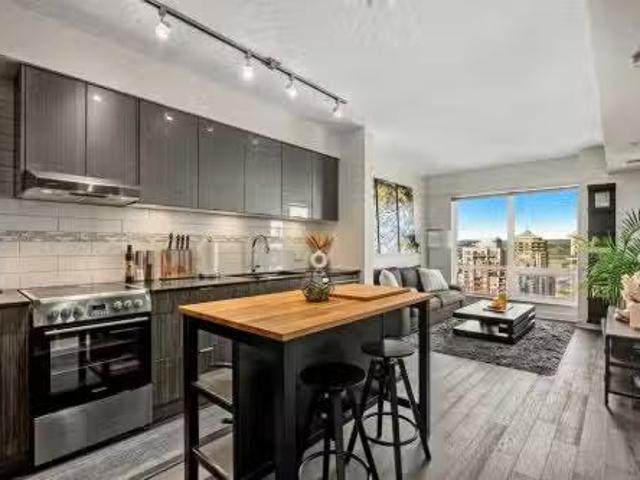
Discover a sophisticated corner unit where modern elegance seamlessly meets urban convenience in the heart of Calgary. This meticulously designed 2-bedroom, 2-bath residence welcomes you with a spacious open-concept living area, bathed in natural light from expansive floor-to-ceiling windows that highlight contemporary finishes throughout. Hardwood floors flow through the main living space, adding warmth and character to the refined interior. The efficient kitchen is a chef’s delight, featuring sleek quartz countertops, stylish two-tone cabinetry, classic white subway tile backsplash, and premium stainless steel appliances that blend form and function effortlessly. The primary bedroom is wrapped in windows, offering breathtaking city views and an abundance of natural light. It also boasts a luxurious 4-piece ensuite thats the perfect spot to unwind at the end of the day. The second bedroom offers versatility as an ideal guest room or home office, complete with ample closet space and ea
$ 399,900
Avenue Sw, Calgary, AB, T2P 0C3 condo for sale Listing ID.
View photo
Condo · for sale
$ 325,000
$ 494/sq.ft
Avenue Sw, Calgary, AB, T2P 0C3 condo for sale Listing ID.
Downtown Commercial Core
· 657 sq.ft · 1 Bedroom · 1 Bath · Condo
· Balcony · Fireplace · Air conditioning · Parking
Downtown Commercial Core · 657 sq.ft · 1 Bedroom · 1 Bath · Condo · Balcony · Fireplace · Air conditioning · Parking
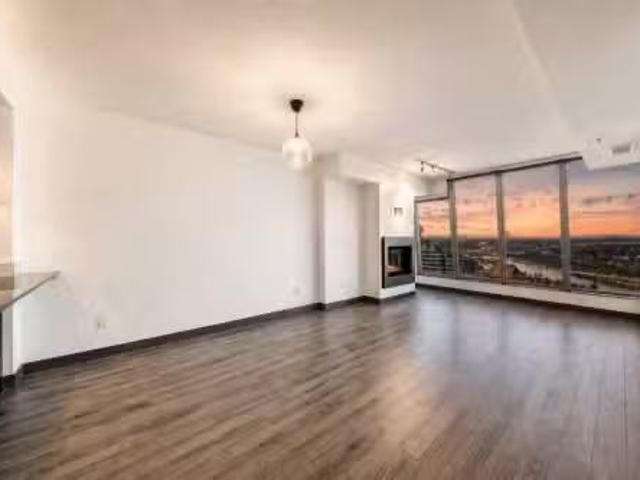
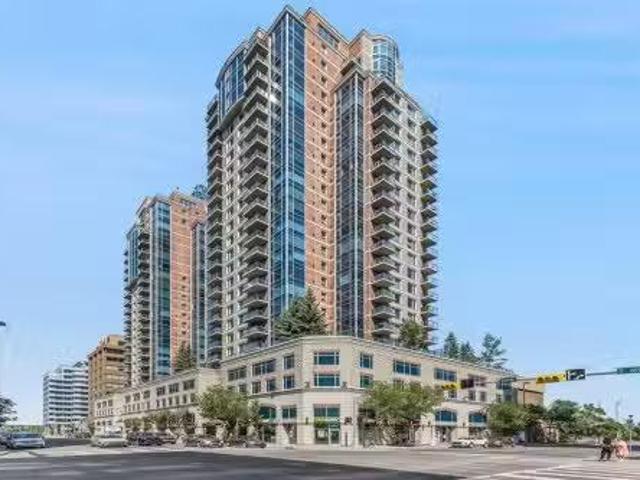
Framed by floor-to-ceiling windows on the 14th floor, this bright and inviting one-bedroom condo delivers panoramic views of the Bow River and city skyline. Natural light fills the open-concept living space, complete with a cozy gas fireplace and access to a private balcony—ideal for morning coffee or evening sunsets. The kitchen features granite countertops, stainless steel appliances, and a functional island with seating. You’ll also find in-suite laundry, central air conditioning, and a titled underground parking stall for added comfort and convenience. Enjoy unmatched walkability with Prince’s Island Park, the Bow River Pathway, and the shops and restaurants of Kensington just steps away. This is downtown living with a view—and a lifestyle to match. Still available at ListedBuy!
$ 325,000
Avenue Sw, Calgary, AB, T2P 0C3 condo for sale Listing ID.
View photo
Condo · for sale
$ 324,900
$ 494/sq.ft
Avenue Sw, Calgary, AB, T2P 0C3 condo for sale Listing ID.
Downtown Commercial Core
· 657 sq.ft · 1 Bedroom · 1 Bath · Condo
· Balcony · Fireplace
Downtown Commercial Core · 657 sq.ft · 1 Bedroom · 1 Bath · Condo · Balcony · Fireplace
Welcome to your fully furnished, move-in-ready retreat in the vibrant downtown core of Calgary! This immaculate condo offers a rare turn-key opportunity, blending modern elegance with everyday comfort in a location that truly has it all. Thoughtfully designed with an open-concept layout, this stylish residence features a gourmet kitchen adorned with timeless maple shaker cabinetry, gleaming granite countertops, and premium stainless steel appliances—perfect for home chefs and entertainers alike. The spacious living area is enhanced by rich hardwood floors, a cozy corner gas fireplace, and expansive floor-to-ceiling windows that flood the space with natural light while showcasing sweeping city views. Step out onto your private northwest-facing balcony to soak in the afternoon sun and panoramic vistas, complete with a gas line for effortless BBQs and year-round outdoor enjoyment. The master bedroom serves as a serene sanctuary with direct access to a well-appointed 4-piece bathroom. Addi
$ 324,900
Avenue Sw, Calgary, AB, T2P 1J3 condo for sale Listing ID.
View photo
Condo · for sale
$ 549,900
$ 567/sq.ft
Avenue Sw, Calgary, AB, T2P 1J3 condo for sale Listing ID.
Downtown Commercial Core
· 969 sq.ft · 2 Bedrooms · 2 Baths · Condo
Downtown Commercial Core · 969 sq.ft · 2 Bedrooms · 2 Baths · Condo
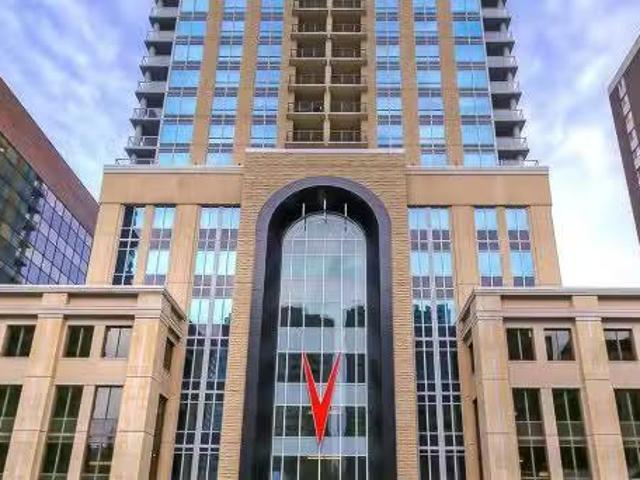
ATTENTION INVESTORS - THIS UNIT IS TENANT OCCUPIED @ $2900MONTH UNTIL AUG 31 2025 AND TENANT WISHES TO RENEW FOR 2 MORE YEARS. VISIT MULTIMEDIA LINK FOR FULL DETAILS INCLUDING IMMERSIVE 360 VT & FLOORPLANS! Wow, check out this 2 bed & den2bath NE CORNER UNIT with PHENOMENAL RIVER & CITY VIEWS! There are only 4 floors in the upscale Vogue building that were specially customized for Bedouin Suites, and this is one of them! EXCLUSIVE ‘BEDOUIN’ FEATURES include upgraded hallways and common areas, as well as INCREDIBLE UNIT UPGRADES like upgraded appliances & lighting including dimmers throughout, custom bedroom panelling including convenience plugs and sconce lighting, upgraded bathrooms with tile wainscoting and glass shower doors, built-in closet organizers throughout, built-in walnut entertainment units, a Smart Sensor energy management system for the eco-minded buyer and MORE! Highly upgraded, this open-concept condo features floor-to-ceiling windows and upgraded luxury vinyl plank flo
$ 549,900
1020,1010, Avenue Sw, Calgary, AB, T2P 0S4 commercial for sa.
View photo
House · for sale
$ 3,700,000
$ 587/sq.ft
1020,1010, Avenue Sw, Calgary, AB, T2P 0S4 commercial for sa.
Downtown Commercial Core
· 6,297 sq.ft · House
· Office room
Downtown Commercial Core · 6,297 sq.ft · House · Office room
Prime location, specialized commercial space for sale (including real estate properties and all new interior renovations) in Downtown Calgary, 6 Ave & 6 Street SW. Total 6300 sf specialized construction, suitable for medical, learning, old age, care home, originally built for a 138 spots daycare, the seller already obtained the Daycare Occupancy Permit in hand, but now have other interests. The buyer can continue with the daycare application or repurpose for specific usages. Note, this sale is packaged together with a 78 spots operational daycare on 7 Ave downtown for $2.42M extra (no real estate, business only), very profitable, we have an unbelievably low and favorable lease for the next 9 years. For the 6th and 6th space with real estate, we are selling the asset at below cost. The 6300 sf facility is connected to the +15 walkway system. All fire suppression & mechanical work completed for large gatherings. Perfect for large daycare operators, there are 4 office building conversions
$ 3,700,000
117 & 119 8 Avenue Sw, Calgary, AB, T2P 1B4 commercial for s.
View photo
House · for sale
$ 5,999,000
$ 354/sq.ft
117 & 119 8 Avenue Sw, Calgary, AB, T2P 1B4 commercial for s.
Downtown Commercial Core
· 16,921 sq.ft · House
Downtown Commercial Core · 16,921 sq.ft · House
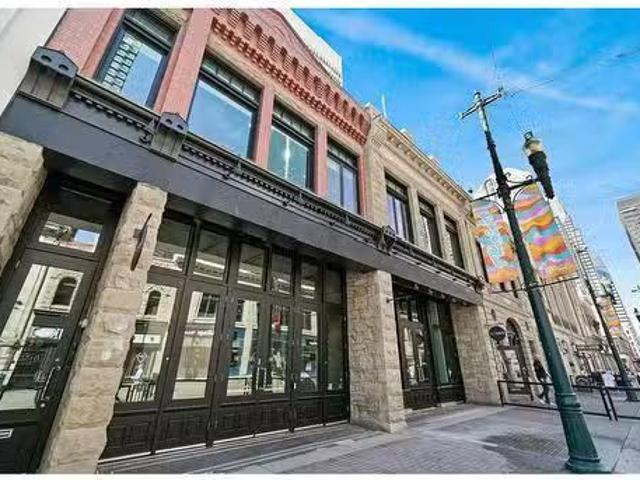
A rare opportunity to own a beautifully restored heritage building in the heart of Calgary’s iconic Stephen Avenue (8th Avenue)—a vibrant destination known for its energy, rich history, and a bustling mix of restaurants, cafés, and entertainment venues. The Pioneer has recently undergone extensive cosmetic and mechanical upgrades, seamlessly blending historical charm with modern convenience. This one-of-a-kind space offers a truly inspiring environment for your business. Own a piece of Calgary’s past while positioning yourself for the future. Still available at ListedBuy!
$ 5,999,000
Avenue Sw, Calgary, AB, T2P 0V2 condo for sale Listing ID.
View photo
Condo · for sale
$ 309,000
$ 486/sq.ft
Avenue Sw, Calgary, AB, T2P 0V2 condo for sale Listing ID.
Downtown Commercial Core
· 635 sq.ft · 10 Bedrooms · 1 Bath · Condo
· Balcony · Fireplace
Downtown Commercial Core · 635 sq.ft · 10 Bedrooms · 1 Bath · Condo · Balcony · Fireplace
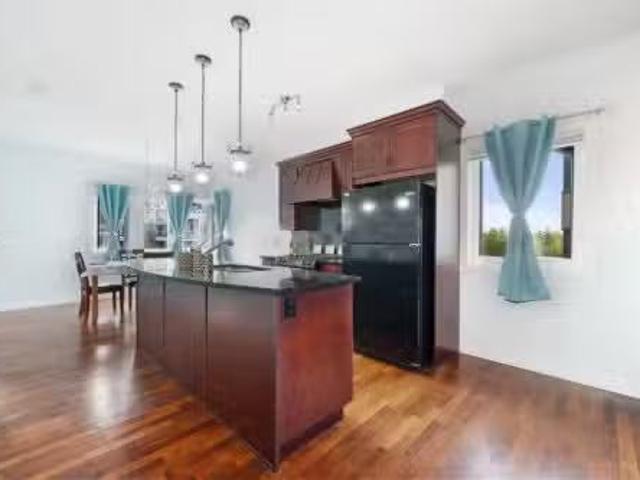
Welcome to Solaire in Eau Claire. Perched on the 19th floor, this 1 bedroom, 1 bathroom home offers a bright, open living space with uninterrupted west-facing views over the Bow River and out to the mountains.Floor-to-ceiling windows run the full width of the main living area, pulling in natural light and making the space feel larger and more connected to the outdoors. The layout is efficient, with the kitchen, dining, and living areas flowing together in a way that just works—whether you’re entertaining or keeping things quiet.The kitchen is clean and modern, finished with dark cabinetry, quartz counters, and stainless steel appliances. There’s plenty of prep space and storage without overdoing it, and the long kitchen peninsula adds a natural spot for casual meals or conversation.The living area is anchored by a gas fireplace and opens directly toward the windows and balcony, creating a comfortable place to unwind while taking in the view.The bedroom is set behind glass French doors,
$ 309,000
Street Se, Calgary, AB, T2G 2L8 condo for sale Listing ID.
View photo
Condo · for sale
$ 549,900
$ 481/sq.ft
Street Se, Calgary, AB, T2G 2L8 condo for sale Listing ID.
Downtown Commercial Core
· 1,141 sq.ft · 20 Bedrooms · 2 Baths · Condo
Downtown Commercial Core · 1,141 sq.ft · 20 Bedrooms · 2 Baths · Condo
Experience the pinnacle of modern elegance in this expansive suite, in the Premium building Arris Residences. From this lofty vantage point, youll be mesmerized by unparalleled city and river views. Inside, an open living space awaits, graced with floor-to-ceiling windows that flood the room with natural light and offer breathtaking vista views at every turn. The generously sized living and dining areas seamlessly meld with the gourmet kitchen, featuring exquisite quartz countertops, a welcoming island with a breakfast bar, custom cabinetry, and a suite of full-size stainless-steel appliances including a gas cooktop. Its a culinary haven perfect for hosting and entertaining. The primary bedroom is a genuine sanctuary, boasting a spacious walk-in closet and a spa-inspired four-piece ensuite with dual sinks and an oversized glass-enclosed shower. An additional well-appointed second bedroom and a four-piece bathroom off the foyer ensure comfort and convenience for guests. For those in nee
$ 549,900
Street Sw, Calgary, AB, T2P 3P3 condo for sale Listing ID.
View photo
Condo · for sale
$ 299,900
$ 302/sq.ft
Street Sw, Calgary, AB, T2P 3P3 condo for sale Listing ID.
Downtown Commercial Core
· 990 sq.ft · 2 Bedrooms · 2 Baths · Condo
· Patio · Office room · Lift
Downtown Commercial Core · 990 sq.ft · 2 Bedrooms · 2 Baths · Condo · Patio · Office room · Lift
Located along the 8th Street Revitalization Project, Sonoma Place is a secure, well managed gem of a building offering prime walkability, large suites, a fitness facility, rooftop patio and 2 elevators. This 2 bedroom, 2 bathroom corner unit offers great views, open floorplan, with plenty of storage and in-suite laundry. The primary bedroom has its own full ensuite. There is another full bathroom, for the 2nd bedroom. They don’t build them like this anymore. Sonoma Place is a concrete building with spacious layouts. This unit allows you to have a sizable dining area, comfortable living room and a sitting area, with river views, perfect for a home office setup. Skip over the 10th Street bridge to Kensington for some shopping and a nice meal. Stroll around the corner to Alforno Bakery. Hop on a bike and cruise the Bow River Pathway. This location is an urban dream at an affordable price. Still available at ListedBuy!
$ 299,900
Avenue Sw, Calgary, AB, T2P 0C3 condo for sale Listing ID.
View photo
Condo · for sale
$ 440,000
$ 464/sq.ft
Avenue Sw, Calgary, AB, T2P 0C3 condo for sale Listing ID.
Downtown Commercial Core
· 947 sq.ft · 2 Bedrooms · 2 Baths · Condo
· Patio · Balcony · Fireplace · Parking
Downtown Commercial Core · 947 sq.ft · 2 Bedrooms · 2 Baths · Condo · Patio · Balcony · Fireplace · Parking
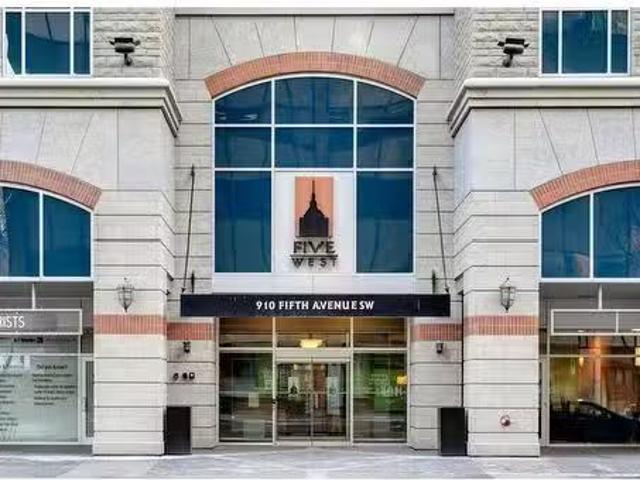
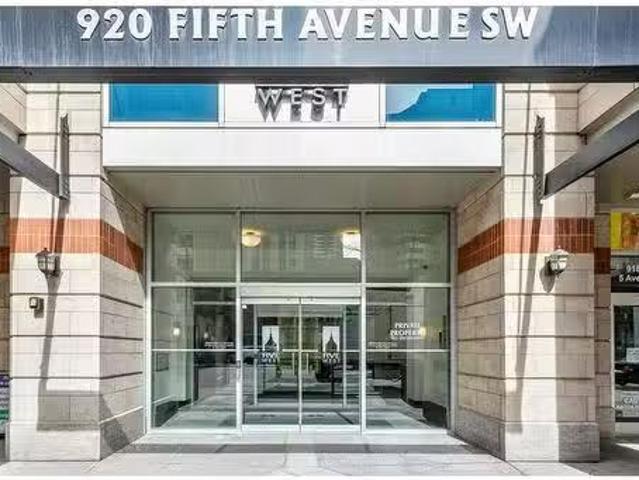
Stunning Bow River views from this 2 BEDROOM, 2 BATHROOM, TITLED UNDERGROUND PARKING with NEW PAINT AND CARPETS with expansive windows in this two-bedroom condo in the desirable Five West building! Open and bright floor plan with modern features throughout. The living room has a corner fireplace, and the dining room provides access to the balcony with fantastic views of the Bow River. The spacious kitchen features STAINLESS STEEL APPLIANCES, tile backsplash, GRANITE COUNTERTOPS, breakfast bar, and a large WALK-IN PANTRY. The large master bedroom boasts its own FOUR PIECE ENSUITE, while the second bedroom offers access to the additional 3-piece main bath. IN-SUITE LAUNDRY offers storage galore! Enjoy all the amenities in this fantastic building with HEATED UNDERGROUND PARKING, ON-SITE MANAGER, a community recreation room with a large patio, perfect for entertaining. This executive unit is a must-see! Walk to work, fine dining and trendy shopping and just steps to the Bow River Pathways!
$ 440,000
135 123 Any Street Street Se, Calgary, AB, T2G 4X6 commercia.
View photo
House · for sale
$ 129,000
$ 443/sq.ft
135 123 Any Street Street Se, Calgary, AB, T2G 4X6 commercia.
Downtown Commercial Core
· 291 sq.ft · House
· Lift · Parking
Downtown Commercial Core · 291 sq.ft · House · Lift · Parking
Awesome location! Bakery Business for Sale! A rare opportunity to own this bakery shop with positive cash flow, low sale payment and located on the main floor in the Dragon City Mall of Chinatown. The sale price include the business and the equipment to operate the business. This well established Mall is located in the heart of Downtown Calgary. Retail traffic generated 7 days a week & features elevator access from the underground parking facility or 3 street level entrances at grade. Current lease ending December 31 2026 and the landlord is open to renewal. Please dont attend the property or disturbed the staff, contact us for more details & showing. Still available at ListedBuy!
$ 129,000
Avenue Sw, Calgary, AB, T2P 5P6 condo for sale Listing ID.
View photo
Condo · for sale
$ 319,900
$ 495/sq.ft
Avenue Sw, Calgary, AB, T2P 5P6 condo for sale Listing ID.
Downtown Commercial Core
· 646 sq.ft · 10 Bedrooms · 1 Bath · Condo
· Balcony · Fireplace
Downtown Commercial Core · 646 sq.ft · 10 Bedrooms · 1 Bath · Condo · Balcony · Fireplace
Sophisticated Downtown Living with Southeast Views – 1 Bed, 1 Bath at 5 West Experience refined urban living in this beautifully appointed 1-bedroom, 1-bathroom condominium offering sweeping southeast views and an abundance of natural light. Thoughtfully designed with an open-concept layout, this residence blends timeless style with everyday functionality. The gourmet kitchen is a standout feature, showcasing classic maple shaker cabinetry, granite countertops, and premium stainless steel appliances—perfect for both the avid home chef and casual entertainer. The spacious living area is enhanced by luxurious vinyl plank (LVP) flooring, cozy corner gas fireplace, and expansive floor-to-ceiling windows that frame picturesque city and river vistas. Retreat to the serene primary bedroom, complete with direct access to a well-appointed 4-piece bathroom for optimal privacy and convenience. Step out onto your private balcony, equipped with a gas line for effortless barbecuing and outdoor relax
$ 319,900
1212 2 Avenue Se, Calgary, AB, T2G 4Z9 condo for sale | Listing ID A2346 | Royal LePage
View photo
Condo · for sale
$ 179,900
1212 2 Avenue Se, Calgary, AB, T2G 4Z9 condo for sale | Listing ID A2346 | Royal LePage
Downtown Commercial Core
· Condo
· Balcony · Sauna · Parking
Downtown Commercial Core · Condo · Balcony · Sauna · Parking
Welcome to this bright and well-maintained end-unit condo offering exceptional value in the heart of downtown Calgary. Featuring two bedrooms, one bathroom, one indoor parking stall, and an impressive 8' x 27' north-facing balcony, this high-floor home is an excellent choice for first-time buyers, students, young professionals, or investors. The thoughtfully designed open-concept layout features a spacious living room with large windows that fill the home with natural light. Step outside onto the oversized balcony—an ideal place to relax while enjoying beautiful city views and front-row seats to the annual Stampede fireworks. Both bedrooms are generously sized, offering comfortable and versatile spaces for sleeping, working from home, or hosting guests. As an end unit, the condo also offers added privacy with fewer shared walls. Residents enjoy outstanding building amenities, including laundry facilities on every floor, a fully equipped fitness centre, sauna, racquetball/basketball cou
$ 179,900
Avenue Se, Calgary, AB, T2G 4Z9 condo for sale Listing ID.
View photo
Condo · for sale
$ 209,000
$ 303/sq.ft
Avenue Se, Calgary, AB, T2G 4Z9 condo for sale Listing ID.
Downtown Commercial Core
· 689 sq.ft · 1 Bedroom · 1 Bath · Condo
· Patio · Balcony · Sauna · Parking · Equipped kitchen
Downtown Commercial Core · 689 sq.ft · 1 Bedroom · 1 Bath · Condo · Patio · Balcony · Sauna · Parking · Equipped kitchen
Beautifully renovated 1 bedroom unit at the popular Rocky Mountain Court right in the center of Downtown. Approx. 700sf + 200sf balcony + one covered parking stall, P2-5. Open & spacious floor plan. Bedroom can easily fit a king size bed. Renovations were just completed, including laminate flooring, fresh painting, recessed lighting fixtures. Updated kitchen with granite counter top, stainless steel appliances (fridge, stove, dishwasher & microwave hood fan). Bathroom has walk-in shower. It is conveniently located, in the free-fare Calgary Transit zone perfect for those working Downtown. You can leisurely walk to Chinatown, shops, restaurants, theatre, concert halls, Central library, Bow Valley College, Superstore, Western Senior High. Or you can cycling on the pathway systems along Bow River & Prince island. The building is well managed. There is a recreationfitness center, racquetball court, sauna, roof top patios at the 4th floor and 30th floor for residents to enjoy. Still availabl
$ 209,000
Avenue Sw, Calgary, AB, T2P 1J3 condo for sale Listing ID.
View photo
Condo · for sale
$ 325,000
$ 671/sq.ft
Avenue Sw, Calgary, AB, T2P 1J3 condo for sale Listing ID.
Downtown Commercial Core
· 484 sq.ft · 1 Bedroom · 1 Bath · Condo
· Patio
Downtown Commercial Core · 484 sq.ft · 1 Bedroom · 1 Bath · Condo · Patio
FULLY FURNISHED OPPORTUNITY! Welcome to elevated downtown living in the heart of Calgary’s Downtown West End. This west-facing 1 bedroom, 1 bathroom condo sits high on the 26th floor, with unobstructed views of the Bow River, Rocky Mountains, and spectacular city sunsetsCompletely renovated and move-in ready, this stylish unit has been thoughtfully designed and professionally decorated. its been FRESHLY PAINTED, features BRAND NEW CARPETS, a NEW OVERSIZED washerdryer, and comes FULLY FURNISHED—offering a perfect turnkey lifestyle.Inside, the open-concept design highlights a modern kitchen with quartz countertops, a central island, sleek cabinetry, and premium finishes. Expansive windows flood the living space with natural light, while the patio with NEW FLOORING provides a private outdoor retreat to take in the panoramic views. This condo feels like home—comfortable, welcoming, and a peaceful escape above the city.Step outside and enjoy the best of downtown living. Walk to the Bow Rive
$ 325,000
Calgary, AB, None commercial for sale Listing ID A2266670
View photo
House · for sale
$ 699,990
$ 398/sq.ft
Calgary, AB, None commercial for sale Listing ID A2266670
Downtown Commercial Core
· 1,755 sq.ft · House
· Office room
Downtown Commercial Core · 1,755 sq.ft · House · Office room
Excellent opportunity to own or lease a well-located commercial property in the desirable Westwinds area of Calgary NE. The main level features an established restaurant setup with approximately 1,265 sq. ft. of space, including an 8-foot canopy and functional layout ready for business use.The second level offers over 500 sq. ft. of well-designed office space, complete with two offices, a washroom, and a kitchen area — perfect for administrative or professional use.This property offers great visibility and accessibility in one of Calgary NE’s busiest commercial corridors. Still available at ListedBuy!
$ 699,990
Avenue Sw, Calgary, AB, T2P 0C3 condo for sale Listing ID.
View photo
Condo · for sale
$ 1,975,000
$ 632/sq.ft
Avenue Sw, Calgary, AB, T2P 0C3 condo for sale Listing ID.
Downtown Commercial Core
· 3,122 sq.ft · 20 Bedrooms · 3 Baths · Condo
· Office room · Balcony · Fireplace
Downtown Commercial Core · 3,122 sq.ft · 20 Bedrooms · 3 Baths · Condo · Office room · Balcony · Fireplace
Welcome to Five West, a safe and secure complex in the heart of downtown Calgary. This executive built air-conditioned penthouse has spectacular views of the Rocky Mountains and Bow River. With over 3000sqft of living space, you can enjoy the bright and open floor plan. Upon entry, youll be met with a formal dining room with coffered ceilings and gorgeous mountain views. The gourmet kitchen comes equipped with granite countertops, a breakfast eating bar, stainless steel appliances, and a walk in pantry. The kitchen opens up to the large great room with breathtaking views and a cozy gas fireplace. Entry to the 2 balconies are through the great room, one on the West side and one on the East side. A spacious family or flex room is just off of the great room, leading into a den, perfect for a home office. The second bedroom can be found on the East side of the unit with a walk in closet and a and a 3 piece ensuite. The west side of the unit boasts a large primary bedroom complete with full
$ 1,975,000

More properties near this area

4 Westmount Point, Okotoks, AB, T1S 0J9 house for sale | Listing ID A2337 | Royal LePage
View photo
House · for sale
$ 1,564,900
New
4 Westmount Point, Okotoks, AB, T1S 0J9 house for sale | Listing ID A2337 | Royal LePage
Downtown Commercial Core
· House
· Parking
Downtown Commercial Core · House · Parking
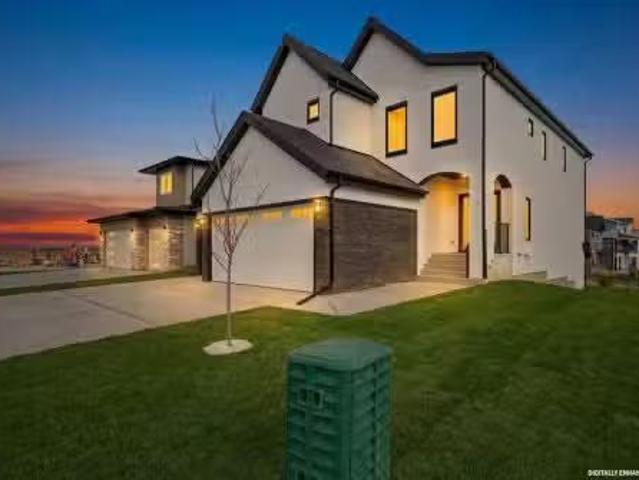
Welcome to the ultimate bungalow estate—a brand-new luxury home offering over 3,000 sq. Ft. of beautifully designed living space, backed by New Home Warranty and available Fall 2026. Built by Okotoks' local builder, Iron Lake Homes, this exceptional residence is designed for effortless main-floor living and aging in place without compromise, blending timeless architecture, elevated finishes and exceptional functionality. The ideal bungalow layout is complemented by an impressive heated four-bay attached garage, fully finished with paint and epoxy flooring. Inside, rich white oak hardwood flows throughout the main living areas, while the stunning great room features 10' ceilings, expansive windows and direct access to the covered outdoor living space. At the heart of the home, the executive kitchen delivers beauty and performance with oversized refrigeration and full freezer, dual wall oven with microwave, gas cooktop, pot filler and a statement custom tile hood. Architectural arches an
$ 1,564,900
3203, 522 Cranford Drive Se, Calgary, AB, T3M 2L7 condo for sale | Listing ID A2346 | Royal LePage
View photo
Condo · for sale
$ 305,000
New
3203, 522 Cranford Drive Se, Calgary, AB, T3M 2L7 condo for sale | Listing ID A2346 | Royal LePage
Downtown Commercial Core
· Condo
· Office room · Balcony · Parking
Downtown Commercial Core · Condo · Office room · Balcony · Parking
Welcome to Cranston Ridge, this bright east facing 2 bedroom, 2 bathroom condo is located on the second floor and looks out onto green space. With 9' ceilings, large windows, and an open layout, the unit feels spacious and gets plenty of natural light throughout the day. The kitchen features white cabinets, granite countertops, stainless steel appliances, a pantry, and a large eating bar with plenty of counter space. The kitchen opens up to the dining and living area, making it a great space for everyday living or having friends and family over. Just off the living room is a large east-facing balcony with a gas hookup for your BBQ. The primary bedroom has a walk-through closet leading into the 5-piece ensuite with dual sinks, a separate shower, and bathtub. The second bedroom is also a good size and works well as a guest room, office, or extra bedroom, with a second 3-piece bathroom. The unit also includes in-suite laundry, a separate storage locker, and ONE titled parking stall. Crans
$ 305,000
286 Baywater Way Sw, Airdrie, AB, T4B 3V6 house for sale | Listing ID A2347 | Royal LePage
View photo
House · for sale
$ 768,000
New
286 Baywater Way Sw, Airdrie, AB, T4B 3V6 house for sale | Listing ID A2347 | Royal LePage
Downtown Commercial Core
· House
· Garden · Equipped kitchen
Downtown Commercial Core · House · Garden · Equipped kitchen
Welcome to 286 Baywater Way SW, a thoughtfully upgraded home backing onto green space and Bayside’s extensive pathway network, on a quiet street between two canals. Offering approximately 1,800 sq. Ft. above grade, 3 bedrooms and a main-floor office, this beautifully maintained home combines quality finishes, a sun-filled south-facing backyard and direct access to the outdoor lifestyle that makes Bayside so appealing. The entire home has been recently painted, creating a fresh, move-in-ready feel throughout. Inside, the bright and open main floor features 9' ceilings, engineered hardwood, designer window treatments and carefully selected lighting, including pieces from Chintz & Company. At the heart of the home, the upgraded kitchen features special-order granite with a distinctive leathered finish, a central island, white shaker cabinetry, generous corner pantry with upgraded electrical, Wolf gas range, Wolf electric oven, quiet LG Studio dishwasher and ultra-quiet Badger InSinkErator
$ 768,000
188 Carrington Crescent Nw, Calgary, AB, T3P 1R1 house for sale | Listing ID A2348 | Royal LePage
View photo
House · for sale
$ 798,000
New
188 Carrington Crescent Nw, Calgary, AB, T3P 1R1 house for sale | Listing ID A2348 | Royal LePage
Downtown Commercial Core
· House
Downtown Commercial Core · House
Welcome to this beautifully appointed single-detached home situated on one of the larger lots of the block, offering a rare combination of space, privacy, functionality, and income potential. Located in a quiet, family-friendly neighbourhood surrounded by two scenic ponds, green spaces, and walking paths, this home is ideally positioned just 5 minutes from Stoney Trail—close enough for an easy commute while tucked away from the noise. The bright and spacious main floor features an open-concept kitchen and dining area designed for everyday living and entertaining, complete with a gas range and a huge pantry offering exceptional storage. A versatile den with salon plumbing and hookups provides an ideal setup for a home-based business, beauty space, creative studio or convert it to your own wet-bar. Upstairs, you'll find a large bonus room & four bedrooms, including a large primary bedroom with a luxurious 5-piece ensuite. A second 5-piece bathroom serves the additional bedrooms, while th
$ 798,000
111 Heritage Ridge, Cochrane, AB, T4C 2J8 house for sale | Listing ID A2348 | Royal LePage
View photo
House · for sale
$ 698,145
New
111 Heritage Ridge, Cochrane, AB, T4C 2J8 house for sale | Listing ID A2348 | Royal LePage
Downtown Commercial Core
· House
· Office room · Fireplace · Parking · Cellar
Downtown Commercial Core · House · Office room · Fireplace · Parking · Cellar
Surrounded by scenic mountain views, this freya ut home offers 4 bedrooms, 3 bathrooms, and a double attached garage on a conventional lot. The SOUTHEAST-FACING FRONT welcomes you into an OPEN-TO-ABOVE FOYER with a stunning staircase and metal spindle railing. A MAIN FLOOR BEDROOM with FULL BATH and tiled shower is perfect for guests or an office, while a basement with 9' ceilings and bathroom rough-in is ready for future development. The chef-inspired kitchen features a large island, WALK-IN PANTRY, ceiling-height cabinetry, and CHIMNEY HOODFAN, finished with knockdown ceilings and SOFT-CLOSE doors and drawers. The great room is anchored by a 50' ELECTRIC FIREPLACE. Upstairs, the primary retreat boasts a LUXURIOUS 5-PIECE ENSUITE with walk-in shower, freestanding SOAKER TUB, and DUAL VANITY. Includes SMART THERMOSTAT and keypad front door lock at no extra cost. Located in WEST HAWK, home to a future K-9 school site, dog park, and plenty of green space. Photos representative. (Id: 27)
$ 698,145
5001 Harmony Circle, Rural Rocky View County, AB, T3Z 0K5 ho.
View photo
House · for sale
$ 596,800
$ 353/sq.ft
New
5001 Harmony Circle, Rural Rocky View County, AB, T3Z 0K5 ho.
Downtown Commercial Core
· 1,690 sq.ft · 30 Bedrooms · 3 Baths · House
· Office room · Parking · Deck · Equipped kitchen
Downtown Commercial Core · 1,690 sq.ft · 30 Bedrooms · 3 Baths · House · Office room · Parking · Deck · Equipped kitchen
Bright, modern, and thoughtfully designed, this 1,698 sq ft Broadview Homes duplex in Harmony offers a well-balanced layout suited for both everyday living and entertaining. The open-concept main floor brings together the kitchen, dining, and living areas, creating a functional and inviting space filled with natural light The kitchen features sleek grey cabinetry, light quartz countertops, and a complete stainless-steel appliance package including a gas range, dishwasher, hood fan, and built-in microwave PLUS washer & dryer and window coverings! Clean lines and quality finishes carry throughout the home for a timeless, contemporary feel. Outside, enjoy a spacious rear deck, fencing, front & rear sod and the convenience of a 20x20 double detached garage.Upstairs, the primary bedroom provides a private retreat with a walk-in closet and a well-appointed ensuite. Two additional bedrooms and a full bathroom complete the upper level, offering flexibility for family, guests, or a home office.
$ 596,800
3 Lakewood Point, Strathmore, AB, T1P 0G7 house for sale Li.
View photo
House · for sale
$ 840,000
$ 363/sq.ft
New
3 Lakewood Point, Strathmore, AB, T1P 0G7 house for sale Li.
Downtown Commercial Core
· 2,314 sq.ft · 4 Bedrooms · 3 Baths · House
· Office room · Fireplace · Parking
Downtown Commercial Core · 2,314 sq.ft · 4 Bedrooms · 3 Baths · House · Office room · Fireplace · Parking
Experience refined living in this exceptional walkout two-storey luxury residence by Dhaduk Homes, perfectly positioned on a prestigious corner lot in a quiet, family-oriented enclave backing onto a serene pond and expansive green space. The west-facing exposure fills the home with golden natural light while offering tranquil views and breathtaking sunsets. An oversized triple-car garage provides ample room for luxury vehicles and additional storage. The open-concept main floor is thoughtfully curated for upscale living and entertaining, anchored by a chef-inspired gourmet kitchen with premium appliances, extensive custom cabinetry, and a striking statement island. The space flows effortlessly into the dining area and an elegant living room highlighted by a sleek electric fireplace, creating an inviting yet sophisticated setting. A main-floor bedroom offers exceptional flexibility, ideal for guests, a private office, or refined multigenerational living. Upstairs, the lavish primary ret
$ 840,000
7 Lakewood Way, Strathmore, AB, T1P 2J5 house for sale List.
View photo
House · for sale
$ 795,000
$ 340/sq.ft
New
7 Lakewood Way, Strathmore, AB, T1P 2J5 house for sale List.
Downtown Commercial Core
· 2,336 sq.ft · 3 Bedrooms · 3 Baths · House
· Fireplace · Parking
Downtown Commercial Core · 2,336 sq.ft · 3 Bedrooms · 3 Baths · House · Fireplace · Parking
Welcome home to this beautiful family residence in the heart of Lakewood, backing onto scenic walking paths and a peaceful artificial stream. This spacious two storey home offers over 2,070 sqft of above grade living space and is perfectly designed for comfortable, everyday family living. The main floor features a bright and welcoming living room with a cozy fireplace, an open kitchen with pantry, and a generous dining area ideal for family meals and gatherings. A main-floor office provides a flexible space for working from home or homework time. The mudroom and convenient 2 piece bathroom help keep busy family life organized, while the oversized attached garage offers plenty of room for vehicles, bikes, and storage. Upstairs, you’ll find three well-sized bedrooms, including a relaxing primary retreat complete with a walk-in closet and a 5 piece ensuite. A spacious upper familybonus room is perfect for movie nights, playtime, or a teen hangout. Upper-level laundry and an additional 4-p
$ 795,000
7 Lakewood Point, Strathmore, AB, T1P 0G7 house for sale Li.
View photo
House · for sale
$ 870,000
$ 388/sq.ft
New
7 Lakewood Point, Strathmore, AB, T1P 0G7 house for sale Li.
Downtown Commercial Core
· 2,239 sq.ft · 3 Bedrooms · 3 Baths · House
· Fireplace · Parking
Downtown Commercial Core · 2,239 sq.ft · 3 Bedrooms · 3 Baths · House · Fireplace · Parking
Backing directly onto a tranquil pond with a scenic walking path, this elegant two-storey home offers refined living in a highly desirable, amenity-rich community featuring a tennis court, beautiful pond, and future lake access. With over 2,000 sqft of thoughtfully designed above-grade living space, the main floor presents a bright, open-concept layout ideal for both everyday comfort and upscale entertaining. The living room is anchored by a sophisticated fireplace and flows seamlessly into the well-appointed kitchen with pantry and an inviting dining area, all positioned to take full advantage of the peaceful water views. A private main-floor office, stylish powder room, and functional mudroom with access to the oversized double attached garage complete this level. Upstairs, the primary retreat features a walk-in closet and a spa-inspired 5-piece ensuite. Two additional bedrooms, a well-designed 4-piece bathroom, upper-floor laundry, and a spacious bonus room open to below provide fle
$ 870,000
Street Sw, Calgary, AB, T2T 3S9 condo for sale Listing ID.
View photo
Condo · for sale
$ 345,000
$ 356/sq.ft
New
Street Sw, Calgary, AB, T2T 3S9 condo for sale Listing ID.
Downtown Commercial Core
· 969 sq.ft · 2 Bedrooms · 2 Baths · Condo
· Fireplace · Parking
Downtown Commercial Core · 969 sq.ft · 2 Bedrooms · 2 Baths · Condo · Fireplace · Parking
Sun-Soaked Corner Unit Steps from the Heart of 17th Ave Titled Parking & Gas Fireplace. Escape the winter chill in this stunning corner unit condo, perfectly positioned to capture maximum natural light even on the shortest days. Located just steps from the vibrancy of 17th Avenue SW, this home offers the ultimate Calgary lifestyle: a quiet, secure sanctuary inside, with the city’s best dining, nightlife, and boutique shopping right at your doorstep. Whether you are walking to work in the downtown core or meeting friends for happy hour, you are in the centrer of the action. The interior is designed for both comfort and modern elegance. As you enter, rich engineered hardwood floors guide you into a bright, open-concept living space. Being a corner unit, the home benefits from two sides of expansive windows, ensuring the space feels airy and inviting year-round. The living room is anchored by a cozy gas fireplace with a stylish mantle—the perfect spot to unwind with a glass of wine after
$ 345,000
13 Bayview Mews Sw, Airdrie, AB, T4B 5N8 house for sale | Listing ID A2347 | Royal LePage
View photo
House · for sale
$ 745,000
New
13 Bayview Mews Sw, Airdrie, AB, T4B 5N8 house for sale | Listing ID A2347 | Royal LePage
Downtown Commercial Core
· House
· Patio · Garden
Downtown Commercial Core · House · Patio · Garden
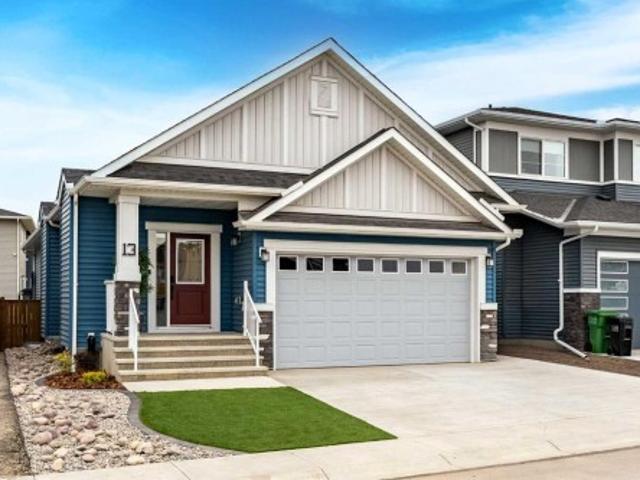
Welcome to this absolutely stunning Bayview bungalow, offering nearly 2,700 sq ft of beautifully finished living space and showing a true 10/10! Immaculate and in like-new condition, this 4 bedroom, 3 bathroom home combines stylish design, an incredibly functional layout and one of the most impressive low-maintenance yards you’ll find. The professionally custom-designed landscaping is truly exceptional, with no expense spared in creating beautiful outdoor spaces that can be enjoyed without the work. Both the front and back yards feature premium artificial turf, beautifully laid stonework and thoughtful landscaping. The sunny, unobstructed south-facing backyard is finished with a gorgeous stone patio and sleek, modern louvered pergola—an incredible space for outdoor dining, entertaining and relaxing, without the mowing, watering or weekend yard work. Inside, soaring vaulted ceilings and an abundance of natural light create a bright, open feel throughout the main living area. Thoughtful
$ 745,000

Get email alerts

Don't miss out: be the first to know about new properties

The alert was correctly created

On subscribing you accept the conditions of use and the privacy policy
Alert
Receive new ads in your inbox
Save this search
Receive alerts for new listings

We'll send you an email when we have new properties for: "Properties for sale in Downtown Commercial Core"

The alert was correctly created

Get email alerts and be the first to see new listings
Required field
On subscribing I accept the terms of the privacy policy
Perfect! You'll soon start receiving new listings via email
Alert
Receive an email when we have new ads for Properties for sale in Downtown Commercial Core
Save this search
Filters

Bedrooms

Area (sq.ft)

sq.ft
sq.ft

Price

$
$

Filter by property type

Bathrooms

Clear all filters
Receive notifications when new entries are published.