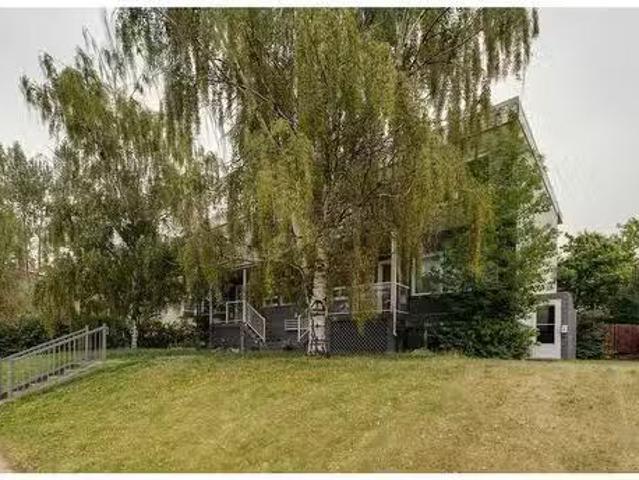
19 properties for sale in Richmond, Calgary

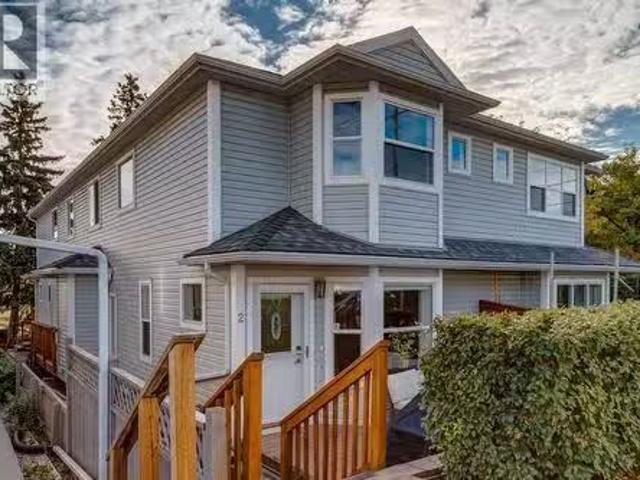
Avenue Sw, Calgary, AB, T2T 1E7 condo for sale Listing ID.
View photo
Condo · for sale
$ 179,900
$ 278/sq.ft
Avenue Sw, Calgary, AB, T2T 1E7 condo for sale Listing ID.
Richmond, Calgary
· 646 sq.ft · 1 Bedroom · 1 Bath · Condo
Richmond, Calgary · 646 sq.ft · 1 Bedroom · 1 Bath · Condo
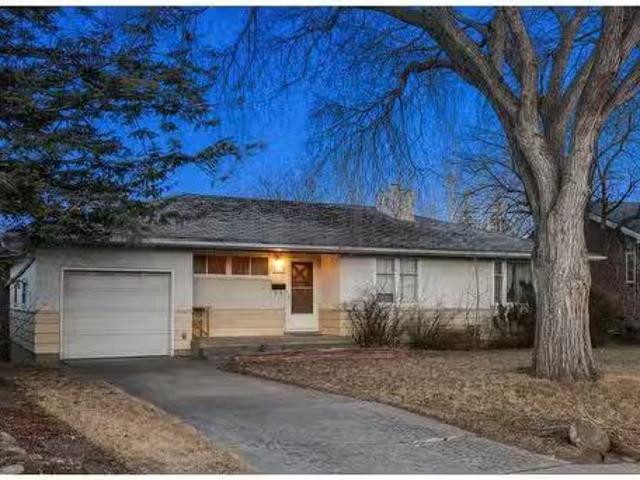
Tenant but 24 hrs notice not required but there is time restrictions as she works from home. She pays $1250 per month. This small 6 unit building was completely renovated in the summer of 2006 and offers low condo fees! The updates go well beyond the cosmetic features of the units. The wiring, plumbing and exterior of the building have all been addressed. You enter the unit through your own private entrance directly from the front of the building. When you enter the unit you will love how bright and wide open it is. The updates are top quality and very modern. The updates include refinished hardwood flooring in the living room, hallway and rear bedroom, tile flooring in the kitchen and bathroom, brand new shaker kitchen cabinets, knock down stipple ceiling, rounded corner bead and all 4 kitchen appliances are stainless steel. There is also a front loading washerdryer in the suite as part of the renovation. The living room is very bright and an excellent size for entertaining. The kitch
$ 179,900
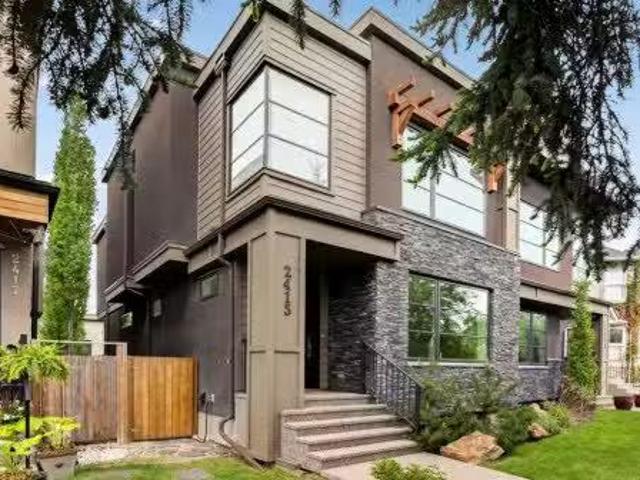
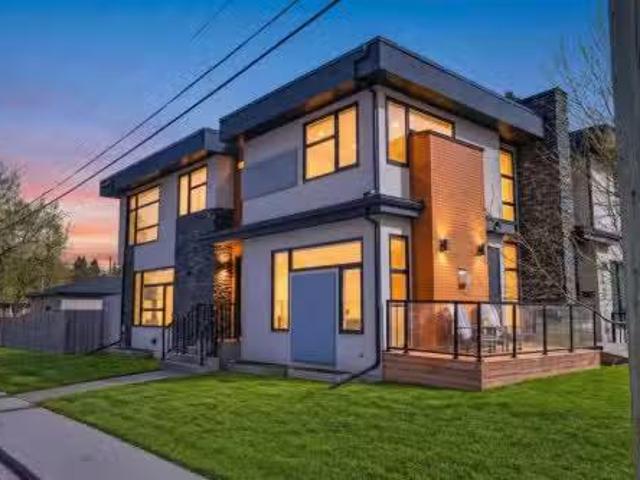
2415 25 Street Sw, Calgary, AB, T3E 1X5 house for sale List.
View photo
House · for sale
$ 989,900
$ 513/sq.ft
2415 25 Street Sw, Calgary, AB, T3E 1X5 house for sale List.
Richmond, Calgary
· 1,927 sq.ft · 4 Bedrooms · 4 Baths · House
· Equipped kitchen · Cellar
Richmond, Calgary · 1,927 sq.ft · 4 Bedrooms · 4 Baths · House · Equipped kitchen · Cellar
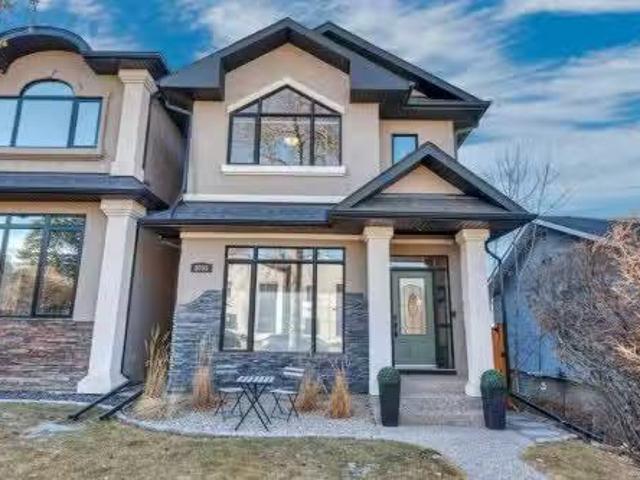
Modern design and exceptional craftsmanship come together in this meticulously maintained luxury home, where quality behind the walls is just as impressive as the finishes, featuring advanced insulated panel construction and a substantial concrete party wall that deliver outstanding energy efficiency, exceptional sound dampening, and long-term durability. Offering over 1,950 sq ft above grade plus a fully developed basement, this home balances architectural style with everyday comfort. Rich hardwood flooring flows throughout the main level while an OPEN-RISER HARDWOOD STAIRCASE creates a striking focal point. Gather in the dining area where a designer wallpaper feature wall, statement lighting, and floor-to-ceiling drapery establish an elegant setting for entertaining. Anchoring the home, the stunning kitchen showcases EUROPEAN-INSPIRED CABINETRY, high-end appliances, integrated panelled refrigeration and dishwasher, extensive pullout storage, a dedicated enclosed pantry, and an expans
$ 989,900
2319 24 Avenue Sw, Calgary, AB, T2T 0Y4 house for sale List.
View photo
House · for sale
$ 874,900
$ 508/sq.ft
2319 24 Avenue Sw, Calgary, AB, T2T 0Y4 house for sale List.
Richmond, Calgary
· 1,722 sq.ft · 31 Bedrooms · 4 Baths · House
· Garden · Fireplace · Parking · Deck
Richmond, Calgary · 1,722 sq.ft · 31 Bedrooms · 4 Baths · House · Garden · Fireplace · Parking · Deck
Experience refined west coast inspired living in this exceptional residence, ideally situated in the South West community of Richmond on a quiet street. Designed with intention and bathed in natural light, this 4-bedroom home offers a seamless blend of timeless sophistication and modern comfort. From the moment you enter, wide-plank hardwood floors set a warm, elevated tone across the main level. The chef’s kitchen is both striking and functional, appointed with high-end appliances, a 5-burner gas cooktop, and elegant subway tile that adds depth and texture. Morning light pours into the space, drawing you effortlessly out to the deck and into the backyard beyond. A thoughtfully integrated pantry and mudroom provide a rare and refined transition space, designed to keep everyday living beautifully out of sight, with convenient access to the double detached garage. The great room is a true gathering space, bright, open, and inviting and anchored by a sleek fireplace with access to a west
$ 874,900
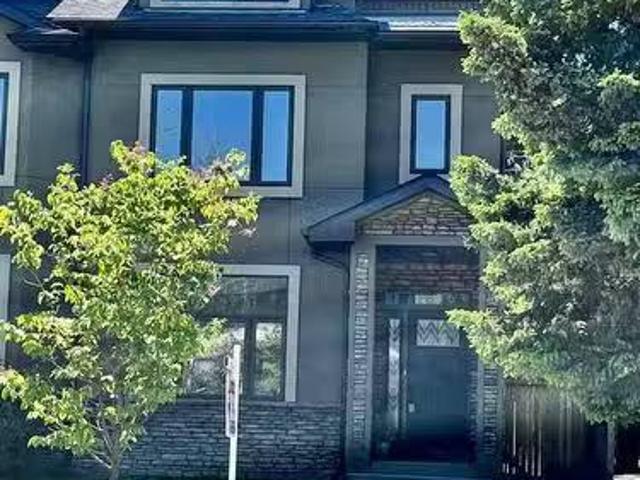
2, 2013 24 Street Sw, Calgary, AB, T3E 1T1 townhouse for sal.
View photo
Condo · for sale
$ 499,000
$ 445/sq.ft
2, 2013 24 Street Sw, Calgary, AB, T3E 1T1 townhouse for sal.
Richmond, Calgary
· 1,119 sq.ft · 2 Bedrooms · 3 Baths · Condo
· Fireplace
Richmond, Calgary · 1,119 sq.ft · 2 Bedrooms · 3 Baths · Condo · Fireplace
AMAZING VALUE! Your wait is over! This move in ready two bedroom, two and a half bathroom townhome in the community of Richmond SW has it all! Close to schools, shopping and easy access to Crowchild, this home provides convenience and comfort in one! With a family friendly floor plan, recent upgrades and renovations, it checks off all your boxes! Entering the home, you are greeted with a convenient mud room and half bathroom to your left with a nice size closet for your coats and boots. Recent main floor renovations include recessed lighting throughout the kitchen and living room, as well as brand new blinds and stunning new hardwood flooring. In the kitchen you will love the sophisticated dark cabinetry, pantry and stainless steel appliances together with a range with built in air fryer. The Dining Room allows for effortless entertaining and the good sized Living Room complete with gas fireplace is great for cozy nights at home. Heading up to your second floor, you will find your prim
$ 499,000
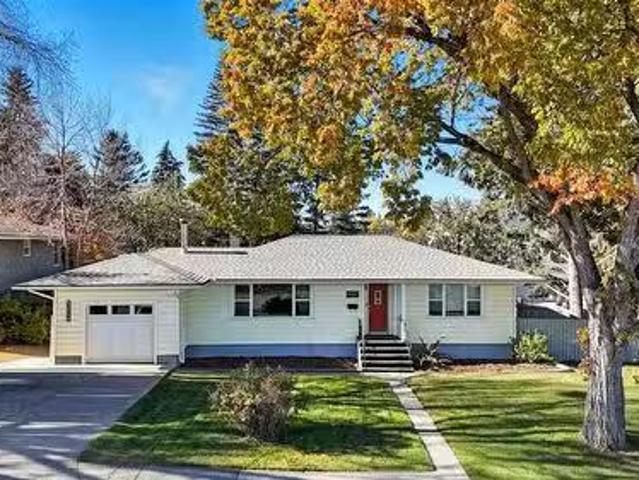
3003 25 Street Sw, Calgary, AB, T3E 1Y2 house for sale List.
View photo
House · for sale
$ 850,000
$ 711/sq.ft
3003 25 Street Sw, Calgary, AB, T3E 1Y2 house for sale List.
Richmond, Calgary
· 1,195 sq.ft · 3 Bedrooms · 2 Baths · House
· Office room · Fireplace · Cellar
Richmond, Calgary · 1,195 sq.ft · 3 Bedrooms · 2 Baths · House · Office room · Fireplace · Cellar
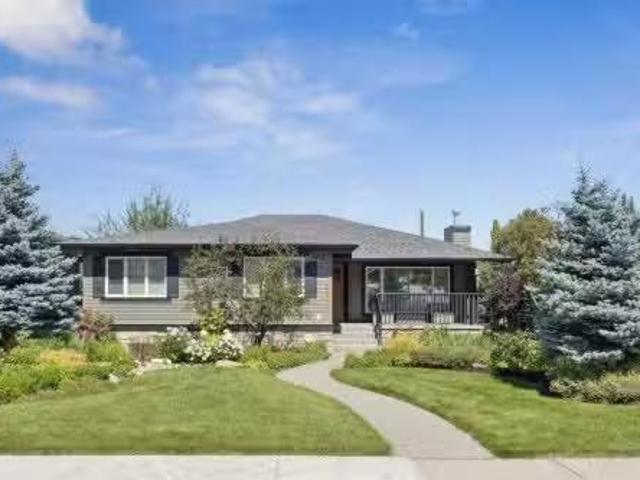
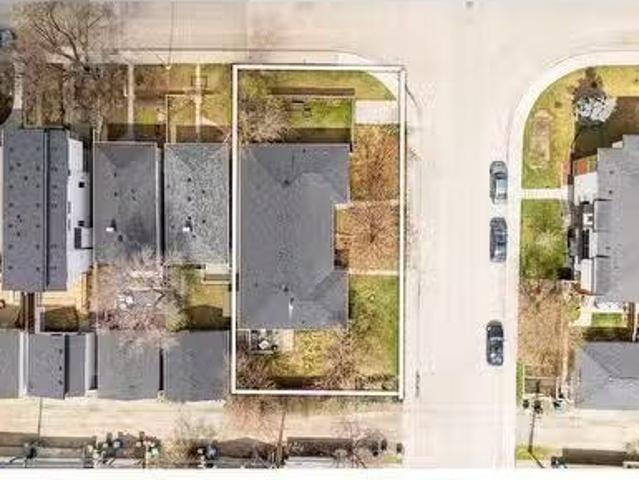
OPEN HOUSE - Saturday Jan 31, 1-4pm and Sunday Feb 1, 1-3pm Welcome to an ideal inner city home with built in income potential in the heart of Richmond. This move in ready bungalow with a legal, registered basement suite is perfectly suited for buyers looking for a smart mortgage helper, long term saleal hold, or flexible short term saleal strategy like AirBnb.Set on a generous corner lot in one of Calgary’s most walkable and desirable communities, this property offers immediate cash flow without sacrificing lifestyle or location. Live upstairs while the legal suite helps offset your mortgage, or sale both levels and hold confidently in a proven inner city neighbourhood with strong long term demand.The main level features two spacious bedrooms, warm hardwood flooring, a cozy fireplace, a bright four piece bathroom, and both living and family room spaces that make the home feel welcoming and functional. There is also a spacious office space that could be converted to a third bedroom if
$ 850,000
2325 22 Avenue Sw, Calgary, AB, T2T 0T1 house for sale List.
View photo
House · for sale
$ 937,900
$ 423/sq.ft
2325 22 Avenue Sw, Calgary, AB, T2T 0T1 house for sale List.
Richmond, Calgary
· 2,217 sq.ft · 4 Bedrooms · 5 Baths · House
· Patio · Office room · Parking · Balcony · Fireplace · Cellar
Richmond, Calgary · 2,217 sq.ft · 4 Bedrooms · 5 Baths · House · Patio · Office room · Parking · Balcony · Fireplace · Cellar
Quiet elegance exudes from this stunning character Richmond 3 storey home. Quality material & exquisite craftsmanship is evident in the classic finishing touches. 2784 s. f. of total living space showcases genuine natural materials of hardwood floors, slate tiles &, extensive travertine marble tile backsplashes. Pella windows throughout. A stunning curved staircase connects the entire home from the basement to the top floor. Fireplaces on each of the 3 main levels. 3 +1 bedrooms each have own heated floor ensuites. The primary bedroom includes double vanity, soaker tub and steam shower. Open concept kitchen equipped with newer stainless steel appliances & walk in pantry. 3rd level flex room with balcony is optional family hideout, yoga room, quiet office space or another dream bedroom! Lower level with heated concrete floors can be perfect mediagames room! Maintenance free south patio to create your own private oasis. Spacious double garage. Easy access to City center or quick exit to
$ 937,900
2305 Richmond Road Sw, Calgary, AB, T2E 5E3 house for sale | Listing ID A2293 | Royal LePage
View photo
House · for sale
$ 1,295,000
2305 Richmond Road Sw, Calgary, AB, T2E 5E3 house for sale | Listing ID A2293 | Royal LePage
Richmond, Calgary
· House
· Garden
Richmond, Calgary · House · Garden
This UNDER CONSTRUCTION 3 STOREY home will be ready in August and offers refined design, elevated living & a location that blends luxury with city convenience. This exceptional semi-detached residence offers over four thoughtfully developed levels, including a fully finished legal suite, and is perfectly positioned BAKING ONTO A PARK with a sun-filled WEST-facing backyard—delivering both tranquility and rare inner-city views. Situated in the highly sought-after community of RICHMOND, this home places you moments from Calgary’s most desirable amenities while offering the serenity of park-side living. Enjoy direct access to green space, walking paths, and playgrounds just beyond your backyard, with effortless connectivity to downtown, top-rated schools, boutique shopping, and vibrant dining along 17TH AVE SW and MARDA LOOP. Step inside and experience a refined, modern interior where clean lines and intentional design create a sense of understated luxury. The welcoming FOYER opens to a br
$ 1,295,000
2607 26 Avenue Sw, Calgary, AB, T3E 8C7 townhouse for sale.
View photo
Condo · for sale
$ 825,000
$ 381/sq.ft
2607 26 Avenue Sw, Calgary, AB, T3E 8C7 townhouse for sale.
Richmond, Calgary
· 2,164 sq.ft · 4 Bedrooms · 4 Baths · Condo
Richmond, Calgary · 2,164 sq.ft · 4 Bedrooms · 4 Baths · Condo
Welcome to this one-of-a-kind Georgian-style home, perfectly positioned in the heart of sought-after Killarney—where timeless architecture meets modern elegance. Step into the inviting front nook, a cozy space ideal for morning coffees or winding down at the end of the day. Inside, a Chef-inspired kitchen anchors the open-concept main floor, flowing seamlessly into the dining and living areas—perfectly designed for everything from intimate dinners to vibrant entertaining. Meticulous craftsmanship is on full display with coffered ceilings, custom wood railings, a charming mantle, and 9’ ceilings that give the entire space a sense of elevated sophistication. Upstairs, the expansive primary suite is a serene retreat, bathed in natural light. Indulge in the spa-like ensuite adorned with marbled tile and enhanced by built-in closets that combine luxury with practicality. Two additional bedrooms and another 4-piece bathroom offer flexibility—whether for guests, a nursery, or the ultimate wor
$ 825,000
2712 22 Street Sw, Calgary, AB, T2T 5G4 house for sale List.
View photo
House · for sale
$ 1,099,900
$ 580/sq.ft
2712 22 Street Sw, Calgary, AB, T2T 5G4 house for sale List.
Richmond, Calgary
· 1,894 sq.ft · 4 Bedrooms · 4 Baths · House
· Garden · Fireplace
Richmond, Calgary · 1,894 sq.ft · 4 Bedrooms · 4 Baths · House · Garden · Fireplace
OPEN HOUSE SATURDAY, MAY 2 FROM 1-3 PM & SUNDAY, MAY 3 FROM 1-4 PM! Beautifully updated and positioned on a rare, extra wide 63’x75’ lot, this 3+1 bedroom home offers over 2,600 sq ft of thoughtfully refreshed living space. The main level features refinished hardwood floors that lead through a bright living room anchored by a newly tiled wood burning fireplace, and into a spacious dining area with a stylish light fixture and ample room for hosting family and friends. The kitchen has been tastefully renewed with quartz countertops, subway tile backsplash, a cozy eating bar, and new stainless steel appliances—including a Viking gas stove with pot filler. A casual dining area overlooking the backyard provides the perfect spot for everyday meals. A 2 piece powder room completes the main level. The second level hosts three comfortable bedrooms and a beautifully redesigned 4 piece main bath featuring custom storage, a new vanity with quartz countertop, and updated tilework. The spacious prim
$ 1,099,900
2033 21 Avenue Sw, Calgary, AB, T2T 0N8 house for sale List.
View photo
House · for sale
$ 839,000
$ 437/sq.ft
2033 21 Avenue Sw, Calgary, AB, T2T 0N8 house for sale List.
Richmond, Calgary
· 1,916 sq.ft · 3 Bedrooms · 4 Baths · House
· Garden · Fireplace
Richmond, Calgary · 1,916 sq.ft · 3 Bedrooms · 4 Baths · House · Garden · Fireplace
Welcome to 2033 21 Avenue SW, a beautifully appointed infill tucked away in the highly sought after community of Richmond. Thoughtfully designed and meticulously maintained, this exceptional home offers over three levels of refined living space, sweeping downtown views from the primary retreat, and a sunny south facing backyard that perfectly complements Calgarys vibrant inner-city lifestyle. Located just minutes from downtown, 17th Avenue, Marda Loop, parks, playgrounds and some of the citys top rated schools, this is a home where location and quality come together seamlessly.The main floor welcomes you with soaring vaulted ceilings and expansive triple-pane windows that flood the home with natural light. The open concept layout is both functional and inviting, anchored by a stunning floor to ceiling stone gas fireplace that creates a warm focal point for everyday living and entertaining alike. Rich hardwood flooring flows throughout the principal living spaces before transitioning in
$ 839,000
2404 29 Avenue Sw, Calgary, AB, T2T 1N9 house for sale List.
View photo
House · for sale
$ 1,195,000
$ 847/sq.ft
2404 29 Avenue Sw, Calgary, AB, T2T 1N9 house for sale List.
Richmond, Calgary
· 1,410 sq.ft · 12 Bedrooms · 3 Baths · House
· Office room · Air conditioning · Equipped kitchen
Richmond, Calgary · 1,410 sq.ft · 12 Bedrooms · 3 Baths · House · Office room · Air conditioning · Equipped kitchen
Ideally situated on a coveted 50 x 125 corner lot in the inner-city community of Richmond, this property presents a rare blend of immediate functionality and premium future potential. It is perfectly tailored for downsizers looking to secure a footprint in a vibrant neighborhood, or investors seeking a holding property with excellent saleal viability while finalizing development plans. The main level is designed for seamless single level living, featuring an open kitchen with a center island, a distinct dining space, and an inviting living room. This level is completed by a bright, spacious primary bedroom with an ensuite including a steam shower, a home office, a laundry room, and an additional powder room. Recent mechanical and appliance updates include central air conditioning, new furnace and hot water tank (2023), a new dishwasher (2024), and a new washer and dryer (2026). The fully developed lower level expands the homes liveable space, offering two well-proportioned bedrooms, a
$ 1,195,000
2002 Tecumseh Road Sw, Calgary, AB, T2T 5C5 house for sale.
View photo
House · for sale
$ 849,900
$ 730/sq.ft
2002 Tecumseh Road Sw, Calgary, AB, T2T 5C5 house for sale.
Richmond, Calgary
· 1,163 sq.ft · 31 Bedrooms · 1 Bath · House
Richmond, Calgary · 1,163 sq.ft · 31 Bedrooms · 1 Bath · House
Here’s your chance to own a blank canvas perfect for this 54 X 119.38 LOT for your creative renovation or as an investment property! This opportunity sits on a massive 8,309 Sq Ft lot in the highly desirable Richmond community, known for its central location and abundance of green spaces. Location is everything, and this property offers the perfect setting to bring your vision to life. Whether youre looking to renovate the existing home or pursue a multi-unit or multi-dwelling development, this lot provides the perfect opportunity to unlock significant value. With the right vision, you can transform this property into multiple homes or saleal units, capitalizing on its prime location and future growth potential. The Richmond Knob Hill Community Association is just around the corner, offering a range of community events and activities that help foster a sense of connection and pride. For outdoor enthusiasts, both Glenmore Reservoir and Fish Creek Provincial Park are just minutes away, p
$ 849,900
2205, 2207 22 Street Sw, Calgary, AB, T2T 5E9 house for sale.
View photo
House · for sale
$ 1,049,900
$ 577/sq.ft
2205, 2207 22 Street Sw, Calgary, AB, T2T 5E9 house for sale.
Richmond, Calgary
· 1,819 sq.ft · 6 Bedrooms · 3 Baths · House
· Cellar
Richmond, Calgary · 1,819 sq.ft · 6 Bedrooms · 3 Baths · House · Cellar
INVESTOR & DEVELOPER ALERT! Whether youre looking to live on one side and sale the other, add income suites, or redevelop, this updated property offers maximum flexibility in a prime inner-city location just minutes to downtown, schools, parks, and vibrant Marda Loop. Located in the highly sought-after community of Richmond, this fully updated duplex offers incredible potential with R-CG zoning – with potential for suites, or multi-residential development (subject to city approval). Each side features a side entry, making it ideal for adding legal basement suites or generating multi-stream saleal income. Both units have been tastefully updated and are currently move in ready. Dont miss this opportunity to own a cash-flowing property in one of Calgary’s best redevelopment zones! Still available at ListedBuy!
$ 1,049,900
3035 27 Street Sw, Calgary, AB, T3E 2G6 house for sale List.
View photo
House · for sale
$ 844,000
$ 437/sq.ft
3035 27 Street Sw, Calgary, AB, T3E 2G6 house for sale List.
Richmond, Calgary
· 1,927 sq.ft · 4 Bedrooms · 4 Baths · House
· Fireplace
Richmond, Calgary · 1,927 sq.ft · 4 Bedrooms · 4 Baths · House · Fireplace
This beautifully crafted custom home showcases timeless architecture, refined finishes, and a highly functional layout, ideally situated on a quiet street with convenient access to schools, parks, and transit. Designed for both elegant entertaining and comfortable everyday living, this residence offers an exceptional balance of style and substance. The inviting foyer opens to formal living and dining areas highlighted by gleaming hardwood floors and soaring 9-foot ceilings, setting a sophisticated tone throughout the open-concept main level. The chef-inspired kitchen is a standout, featuring granite countertops, an oversized central island, stainless steel appliances including a new gas range (2023), wall oven, and tiled backsplash. The kitchen flows seamlessly into the dining nook and family room with fireplace, creating an ideal space for hosting or relaxed evenings at home. A striking curved staircase leads to the vaulted upper level, where the king-sized primary retreat offers a tr
$ 844,000
2641 21 Street Sw, Calgary, AB, T2T 5A9 house for sale List.
View photo
House · for sale
$ 1,395,000
$ 540/sq.ft
2641 21 Street Sw, Calgary, AB, T2T 5A9 house for sale List.
Richmond, Calgary
· 2,583 sq.ft · 30 Bedrooms · 4 Baths · House
· Parking
Richmond, Calgary · 2,583 sq.ft · 30 Bedrooms · 4 Baths · House · Parking
Extensively updated throughout, this attached home delivers the scale, privacy, and presence of a detached residence, anchored by a double attached garage. Inside, the home introduces a sophisticated aesthetic reminiscent of a classic brownstone style, complete with a beautiful staircase and premium on-site finished hardwood flooring that spans the entire main floor and staircase. The layout balances nine foot ceilings and oversized principal rooms built for both high end entertaining and daily family life. The entire property has been modernized with curated, high design finishings. The upper level is highly functional, featuring a primary bedroom equipped with a large walk-in closet and a luxe ensuite, alongside two additional generous bedrooms, a second full bathroom, and a dedicated laundry room. Unique to this property is the dual profile outdoor living. The front features a dedicated outdoor space, while the rear boasts a full walk-out lower level designed for premium flexibility
$ 1,395,000
2107 23 Avenue Sw, Calgary, AB, T2T 5J7 house for sale List.
View photo
House · for sale
$ 925,000
$ 411/sq.ft
2107 23 Avenue Sw, Calgary, AB, T2T 5J7 house for sale List.
Richmond, Calgary
· 2,250 sq.ft · 31 Bedrooms · 4 Baths · House
· Fireplace · Cellar
Richmond, Calgary · 2,250 sq.ft · 31 Bedrooms · 4 Baths · House · Fireplace · Cellar
Open House! Friday Oct. 3. Welcome to this exceptional four-bedroom, three-and-a-half bathroom home, perfectly positioned on a sunny corner lot in the vibrant inner-city community of Richmond. Offering over 2500 square feet of developed space spanning three levels and a finished basement. This custom-built residence blends contemporary design, energy-efficient construction, and elevated comfort in every detail. Constructed with ICF (Insulated Concrete Form) walls, the home offers superior insulation, soundproofing, and long-term durability. Step inside to discover an open-concept main floor flooded with natural light. Stylish and functional, it features rich hardwood floors, a striking tiled finished fireplace, built-in shelving, sleek glass accents, and a seamless layout ideal for everyday living and entertaining. The chef’s kitchen is a true showpiece, complete with upgraded stainless steel appliances, stone countertops, a peninsula island with an eat-up bar, ample pantry space, and
$ 925,000
2302 Osborne Crescent Sw, Calgary, AB, T2T 0Y5 house for sale | Listing ID A2339 | Royal LePage
View photo
House · for sale
$ 1,394,000
2302 Osborne Crescent Sw, Calgary, AB, T2T 0Y5 house for sale | Listing ID A2339 | Royal LePage
Richmond, Calgary
· House
· Garden · Parking
Richmond, Calgary · House · Garden · Parking
Price drop! Quiet Cul-de-Sac Living Meets Architectural ExcellenceWelcome to 2302 Osborne Cres SW, a stunning residence by the acclaimed SNG-Development Group. Perfectly positioned on a prized corner lot within a quiet cul-de-sac, this home offers a rare blend of privacy, additional natural light, and sophisticated design. With over 3,700 Sq.ft of living space. The Main Floor: A Masterclass in DesignThe airy, open-concept layout is defined by warm oak hardwoods and unique architectural built-ins. At the heart of the home, the custom Oak kitchen stands as a functional work of art, featuring: Premium Appliances: Panel-ready JennAir fridge and a 6-burner Kitchen-Aid gas cooktop. Designer Details: Eye-catching pendant lighting and a massive quartz island with bespoke LED-accented carpentry. Indoor-Outdoor Flow: Large glass double doors merge the living room with the private backyard, perfect for summer entertaining. The large rear Mudroom will lead you to your double car garage. Powder roo
$ 1,394,000
2012 25 Street Sw, Calgary, AB, T3E 1X2 house for sale List.
View photo
House · for sale
$ 1,449,998
$ 683/sq.ft
2012 25 Street Sw, Calgary, AB, T3E 1X2 house for sale List.
Richmond, Calgary
· 2,120 sq.ft · 31 Bedrooms · 4 Baths · House
· Office room · Gym
Richmond, Calgary · 2,120 sq.ft · 31 Bedrooms · 4 Baths · House · Office room · Gym
This brand new DETACHED INFILL in the heart of KILLARNEY combines striking modern design with the comforts of a family-friendly layout – chef’s kitchen with an oversized waterfall island, each bedroom with its own ensuite, a primary suite with vaulted ceilings and spa-like STEAM SHOWER, a glass-walled gym and wet bar…all just minutes from downtown and steps from schools, parks, and 17th Ave!This home makes an impression. Its stately architecture and dramatic windows rise tall, blending timeless design with modern detail. The thoughtful layout begins in the foyer, where a built-in closet and bench keep everything organized. Just off the entry is a bright den, perfect for a home office or library, with a set of mullion windows framing the space. The contemporary powder room is nicely tucked next to the den, perfect for guests or clients.The main living area is all about openness and connection. At the heart is the kitchen, anchored by an oversized island with waterfall counters and bar s
$ 1,449,998
2104 26 Avenue Sw, Calgary, AB, T2T 1E6 commercial for sale.
View photo
House · for sale
$ 1,300,000
2104 26 Avenue Sw, Calgary, AB, T2T 1E6 commercial for sale.
Richmond, Calgary
· House
Richmond, Calgary · House
Great location Rezoned for Commercial and Residential development steps away from Richmond Green parks and public transport with great view of the city minutes away from Downtown Calgary Marda loop Bankview South Calgary Killarney Richmond and Knob hill. MU-2 zoning gives you ample option for mix development. Still available at ListedBuy!
$ 1,300,000

More properties near this area

345 Dawson Wharf Road, Chestermere, AB, T1X 2W4 house for sale | Listing ID A2352 | Royal LePage
View photo
House · for sale
$ 596,800
345 Dawson Wharf Road, Chestermere, AB, T1X 2W4 house for sale | Listing ID A2352 | Royal LePage
Richmond, Calgary
· House
· Parking
Richmond, Calgary · House · Parking
4 BEDROOMS | SEPARATE SIDE ENTRANCE | DOUBLE ATTACHED GARAGE | EXCELLENT CURB APPEALWelcome to this beautifully designed home by Broadview Homes, offering exceptional curb appeal, 4 bedrooms, modern living space, a functional open-concept layout, and upscale finishes throughout. Step inside to discover 9-foot ceilings, wide-plank luxury vinyl flooring, and a bright, airy main floor filled with natural light. The stunning kitchen is a standout feature, complete with full-height cabinetry, soft-close doors and drawers, stainless steel appliances, and a large central island with seating—perfect for both everyday living and entertaining. A convenient walkthrough pantry connects directly to the mudroom and garage, making grocery drop-offs seamless. The kitchen flows effortlessly into the dining area and spacious great room, creating an inviting space for family gatherings and entertaining. A convenient 2-piece powder room completes the main level. Upstairs, you'll find 4 generously sized be
$ 596,800
32 Carrington Manor Nw, Calgary, AB, T3P 0Z2 house for sale | Listing ID A2351 | Royal LePage
View photo
House · for sale
$ 800,000
32 Carrington Manor Nw, Calgary, AB, T3P 0Z2 house for sale | Listing ID A2351 | Royal LePage
Richmond, Calgary
· House
· Garden · Office room · Parking
Richmond, Calgary · House · Garden · Office room · Parking
Discover comfort, style, and functionality in this beautifully designed home, offering a thoughtfully planned layout, spacious living areas, and a private backyard perfect for relaxing or entertaining. Step inside to a welcoming foyer that provides convenient access to both the main and lower levels. The bright, open-concept main floor features a spacious kitchen with a pantry for additional storage, a comfortable living room, and a dining area ideal for family meals and gatherings. A convenient 3-piece bathroom adds flexibility to the main level, while the attached garage provides direct access to a practical mudroom, making everyday living effortless. Upstairs, you'll find a generous primary retreat complete with a luxurious 5-piece ensuite and walk-in closet. Three additional bedrooms offer plenty of space for family, guests, or a home office, while a second 5-piece bathroom provides added convenience. The large upper-level bonus room creates the perfect space for movie nights, a ch
$ 800,000
24 Cimarron Meadows Road, Okotoks, AB, T1S 1T1 house for sale | Listing ID A2352 | Royal LePage
View photo
House · for sale
$ 539,000
24 Cimarron Meadows Road, Okotoks, AB, T1S 1T1 house for sale | Listing ID A2352 | Royal LePage
Richmond, Calgary
· House
· Fireplace · Deck · Parking
Richmond, Calgary · House · Fireplace · Deck · Parking
Discover a haven for your family within the spectacular community of Cimarron, where this charming two-storey detached house offers both comfort and convenience. Situated in an interior lot spanning 4072 square feet, this home provides ample space for both living and outdoor enjoyment. Inside, 1517 square feet unfold with three bedrooms above grade and three full bathrooms, including an ensuite featuring a four-piece bath, perfect for relaxing after a long day. Laminate flooring, ceramic tile, and plush carpeting create warm, inviting spaces throughout, complemented by built-in features and ceiling fans. Gather around the gas fireplace in the living area, creating cozy moments for cherished memories. Beyond the walls, enjoy outdoor living with the deck and front porch, while the kids delight in the nearby playground and parks. With four parking spaces—two within the double attached garage—you’ll never struggle to find room for your vehicles. Schools nearby provide peace of mind for par
$ 539,000
21522 Sheriff King Street Sw, Calgary, AB, T2X 6R8 house for sale | Listing ID A2352 | Royal LePage
View photo
House · for sale
$ 481,900
21522 Sheriff King Street Sw, Calgary, AB, T2X 6R8 house for sale | Listing ID A2352 | Royal LePage
Richmond, Calgary
· House
· Parking
Richmond, Calgary · House · Parking
Welcome to the Charlotte by Partners Homes — stylish, modern living with NO condo fees! Nestled in the sought-after southwest community of Sirocco, this brand-new townhome offers 1,436 sq. Ft. of thoughtfully designed living space, featuring 3 bedrooms, 2.5 bathrooms, contemporary finishes, and the added peace of mind of comprehensive new home warranty coverage. Surrounded by rolling foothills, scenic pathways, and expansive green spaces, Sirocco offers a wonderful blend of natural beauty and everyday convenience. Enjoy professionally completed front landscaping, rear lane access, and a gravel parking pad with the potential to build a future garage. Step inside to a bright, open-concept main floor designed for both relaxed everyday living and effortless entertaining. The stylish kitchen is a standout, featuring quartz countertops, an upgraded backsplash, stainless steel appliances with an upgraded refrigerator, and contrasting cabinetry on the lower cabinets and island for a custom des
$ 481,900
705, 30 Creekside Villas Sw, Calgary, AB, T1T 1Z1 townhouse for sale | Listing ID A2351 | Royal LePage
View photo
Townhouse · for sale
$ 499,828
705, 30 Creekside Villas Sw, Calgary, AB, T1T 1Z1 townhouse for sale | Listing ID A2351 | Royal LePage
Richmond, Calgary
· Townhouse
· Patio
Richmond, Calgary · Townhouse · Patio
Experience luxury pond-side living in this beautifully finished townhome by Morrison Homes, offering over 1,600 sq. Ft. 3 bedrooms, 2.5 bathrooms, and a spacious 20-foot-wide layout. With expansive pond views, scenic walking paths, and low-maintenance living, this home blends style, space, and convenience. The main floor is designed to impress with 9-foot ceilings, vinyl plank flooring, oversized windows, and a bold, high-contrast finish package. Warm wood tones are paired with sleek black accents and matte black hardware for a modern, sophisticated look. Large sliding patio doors frame the pond views and bring natural light into the open-concept living and dining areas. The kitchen features quartz countertops, stainless steel appliances, a tile backsplash, a large island, generous cabinetry, and a spacious walk-in pantry. With plenty of room for hosting family and friends, the layout is equally suited to everyday living and entertaining. Upstairs, three well-sized bedrooms are complem
$ 499,828
303 Dawson Dock Way, Chestermere, AB, T1X 2W4 house for sale | Listing ID A2352 | Royal LePage
View photo
House · for sale
$ 566,800
303 Dawson Dock Way, Chestermere, AB, T1X 2W4 house for sale | Listing ID A2352 | Royal LePage
Richmond, Calgary
· House
Richmond, Calgary · House
Welcome to this beautifully designed home by Broadview Homes, offering modern living space with a functional open-concept layout and upscale finishes throughout. Step inside to discover 9-foot ceilings, wide plank luxury vinyl flooring, and a bright, airy main floor filled with natural light. The kitchen is a standout feature, complete with full-height cabinetry, soft-close doors and drawers, stainless steel appliances, and a large central island with seating, perfect for both everyday living and entertaining. A large pantry completes the kitchen area. The kitchen flows effortlessly into the dining area and spacious great room, creating an inviting space for family gatherings. A 2-piece powder room completes the main level. Upstairs, you’ll find generously sized bedrooms, a central bonus room, and upper-level laundry for added convenience. The primary retreat offers a walk-in closet and a 4-piece ensuite. The remaining bedrooms share a well-appointed 4-piece bathroom, making it ideal f
$ 566,800
2607 5 Avenue Nw, Calgary, AB, T2N 0T7 house for sale | Listing ID A2332 | Royal LePage
View photo
House · for sale
$ 1,100,000
2607 5 Avenue Nw, Calgary, AB, T2N 0T7 house for sale | Listing ID A2332 | Royal LePage
Richmond, Calgary
· House
· Garden · Office room · Parking · Cellar
Richmond, Calgary · House · Garden · Office room · Parking · Cellar
Step inside this bright, brand-new semi-detached home, it’s a perfect blend of modern luxury and effortless functionality designed for every lifestyle. From the moment you enter, you’re greeted by an airy, light-filled open layout featuring high ceilings, a sleek glass-enclosed home office, and a chef-inspired kitchen built for entertaining. Step through the functional mudroom into your private, fully fenced backyard, complete with a detached double garage. Retreat upstairs to your sun-drenched primary suite, where a spa-inspired ensuite awaits with a deep soaker tub and invigorating steam shower. Two additional spacious bedrooms—each complete with its own private ensuite bath—and a dedicated upstairs laundry room ensure everyone enjoys their own cozy haven. The thoughtfully crafted legal basement suite features a private separate entrance, rich hardwood floors, an open-concept kitchen, two generously sized bedrooms, a full luxury bathroom, dedicated laundry, and a utility room. Nestle
$ 1,100,000
2096 Lancaster Heights Se, Airdrie, AB, T4A 3S1 house for sale | Listing ID A2352 | Royal LePage
View photo
House · for sale
$ 720,018
2096 Lancaster Heights Se, Airdrie, AB, T4A 3S1 house for sale | Listing ID A2352 | Royal LePage
Richmond, Calgary
· House
· Parking · Cellar
Richmond, Calgary · House · Parking · Cellar
Secure an early opportunity in Lanark with the Denali 7, a beautifully planned front attached garage home offering 2,329 sq. Ft. 5 beds & 3 full baths. This pre-construction home is designed with flexibility in mind, featuring a convenient main floor bedroom & full bath, side entrance, 9' basement ceilings & additional windows that enhance the bright, open feel. The inviting kitchen offers everyday style with stainless steel appliances, chimney hoodfan, electric range, built-in microwave appliance tower, walk-in pantry, Silgranit sink, pendant lights & a central island with eating ledge. Upstairs, the vaulted bonus room creates an airy space to relax, while the primary bedroom includes a WIC & 5-piece ensuite with fiberglass shower. Paint grade railing with iron spindles adds a refined finishing touch. This energy-efficient home is Built Green certified and includes triple-pane windows, a high-efficiency furnace, and a solar chase for a solar-ready setup. Home includes blower door test
$ 720,018
3015 2 Street Sw, Calgary, AB, T2S 1T4 house for sale | Listing ID A2351 | Royal LePage
View photo
House · for sale
$ 2,475,000
3015 2 Street Sw, Calgary, AB, T2S 1T4 house for sale | Listing ID A2351 | Royal LePage
Richmond, Calgary
· House
· Garden · Fireplace
Richmond, Calgary · House · Garden · Fireplace
Unparalleled attention to detail & a deep respect for preserving its timeless beauty define this elegant, one-of-a-kind Vintage home. For 24 years these owners have taken great care to thoughtfully maintain the warmth, character & sophistication that make this home so special, while raising their family in the cherished community of Roxboro. Situated on one of the largest lots with a West & South facing backyard bordered on two sides by paved alley. This exceptional setting offers a rare combination of space, sunshine & privacy. An increasingly hard-to-find luxury in this sought-after inner-city community. From the gorgeous crown molding, elegant trim, high baseboards, original hardware & stunning hardwood floors, these timeless features create the charm you feel the moment you step inside. The bright & inviting living room with wood burning fireplace radiates warmth on winter evenings. Gorgeous period accurate windows typical throughout the home maintain the traditional character. The
$ 2,475,000
704, 30 Creekside Villas Sw, Calgary, AB, T1T 1Z1 townhouse for sale | Listing ID A2351 | Royal LePage
View photo
Townhouse · for sale
$ 501,099
704, 30 Creekside Villas Sw, Calgary, AB, T1T 1Z1 townhouse for sale | Listing ID A2351 | Royal LePage
Richmond, Calgary
· Townhouse
· Patio · Office room
Richmond, Calgary · Townhouse · Patio · Office room
Discover elevated, low-maintenance living in this luxury townhome built by Morrison Homes, offering over 1,600 sq. Ft. 3 bedrooms, 2.5 bathrooms, expansive pond views, and direct access to scenic walking paths. With the space and feel of a single-family home, this is an exceptional opportunity to own in Pinegate Park. The bright, open-concept main floor has no shortage of space for entertaining, featuring 9-foot ceilings, vinyl plank flooring, oversized windows, and an impressive 20-foot-wide floorplan with plenty of room for hosting family and friends. Large sliding patio doors draw your eye toward the pond, while the chef-inspired kitchen features quartz countertops, stainless steel appliances, a tile backsplash, a large island, generous cabinetry, and a spacious walk-in pantry. Upstairs, the thoughtful layout includes three bedrooms, a versatile central flex space ideal for a home office or bonus room, and convenient upper-floor laundry. The primary suite is a standout, featuring be
$ 501,099
258022 Street E, Rural Foothills County, AB, T1S 3Z4 house for sale | Listing ID A2352 | Royal LePage
View photo
House · for sale
$ 1,745,000
258022 Street E, Rural Foothills County, AB, T1S 3Z4 house for sale | Listing ID A2352 | Royal LePage
Richmond, Calgary
· House
Richmond, Calgary · House
RARE OPPORTUNITY to own 90+ Acres with VIEWS, 2 Homes, numerous outbuildings and only 10 minutes to CALGARY + OKOTOKS! Almost 1 km of continuous unobstructed MOUNTAIN VIEWS! Great development, holding, equestrian or generational property. Perched on the corner of 112th ST E & 2253 DR in East DeWinton, in Foothills County. Just a few minutes to FISHING + NATURE’s HIDEWAY! Close to Calgary South Health Campus, Seton Shopping, YMCA, 3 Golf Courses (Carmoney, Cottonwood, Heritage Pointe) County Schools: Heritage Heights Public K-9 + St. Francis Assisi K-9. Approximately 65+ Acres in Hay + OUTBUILDINGS include: A 63' x 36' BARN with 11 BOX STALLS, Tack + Feed Room with a 36' x 20' addition, Steel Granary, Several Half Shelters, 2 Outdoor Box Stalls, Heated Workshop + 62 x 61 HAY SHED. Main home is over 1,070 sqft & was recently updated with: new exterior + interior paint, LVP Flooring, updated 4 pc bathroom with new toilet, tub + tile wrapped shower. Gorgeous living room with stained knotty
$ 1,745,000

Get email alerts

Don't miss out: be the first to know about new properties

The alert was correctly created

On subscribing you accept the conditions of use and the privacy policy
Alert
Receive new ads in your inbox
Save this search
Receive alerts for new listings

We'll send you an email when we have new properties for: "Properties for sale in Richmond, Calgary"

The alert was correctly created

Get email alerts and be the first to see new listings
Required field
On subscribing I accept the terms of the privacy policy
Perfect! You'll soon start receiving new listings via email
Alert
Receive an email when we have new ads for Properties for sale in Richmond, Calgary
Save this search
Filters

Bedrooms

Area (sq.ft)

sq.ft
sq.ft

Price

$
$

Filter by property type

Bathrooms

Clear all filters
Receive notifications when new entries are published.