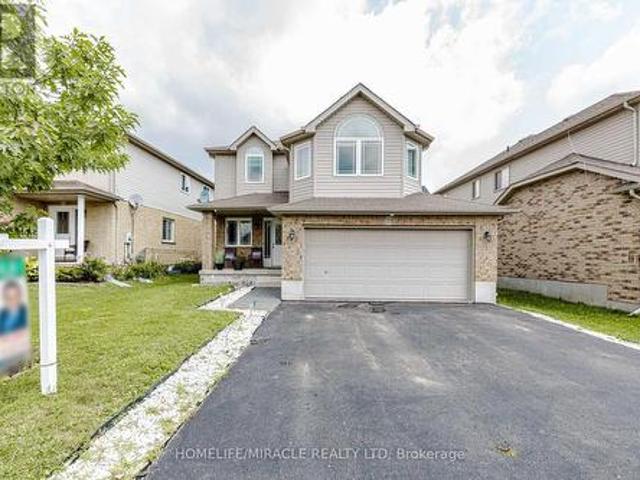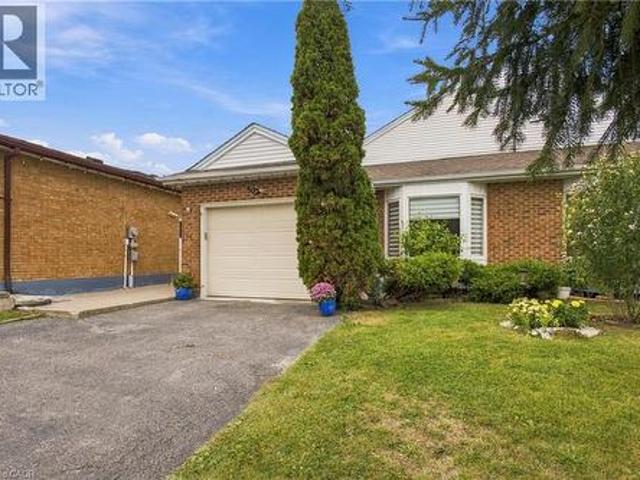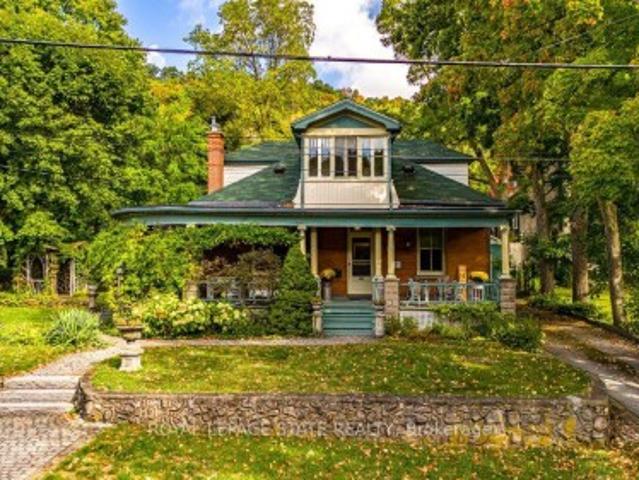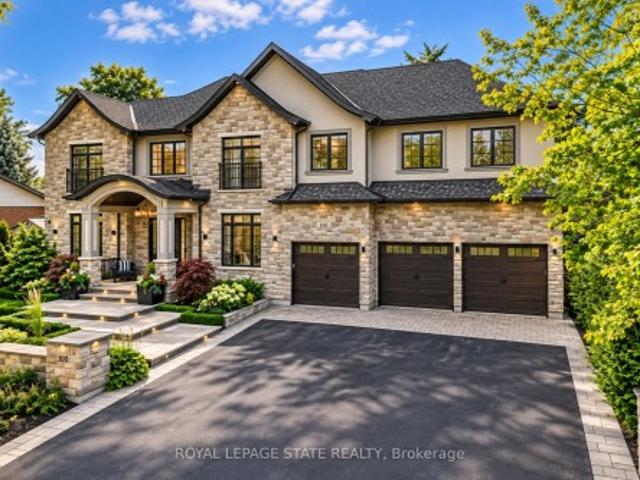
7 properties for sale in Stanley Park

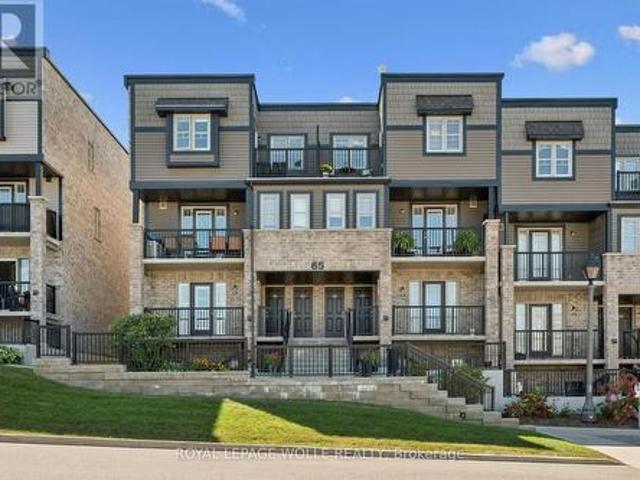
214 1333 Weber Street E, Kitchener, ON, N2A 1C2 condo for.
View photo
Condo · for sale
$ 400,000
214 1333 Weber Street E, Kitchener, ON, N2A 1C2 condo for.
Stanley Park
· 1 Bedroom · 1 Bath · Condo
· Garden · Balcony · Air conditioning · Parking · Equipped kitchen
Stanley Park · 1 Bedroom · 1 Bath · Condo · Garden · Balcony · Air conditioning · Parking · Equipped kitchen
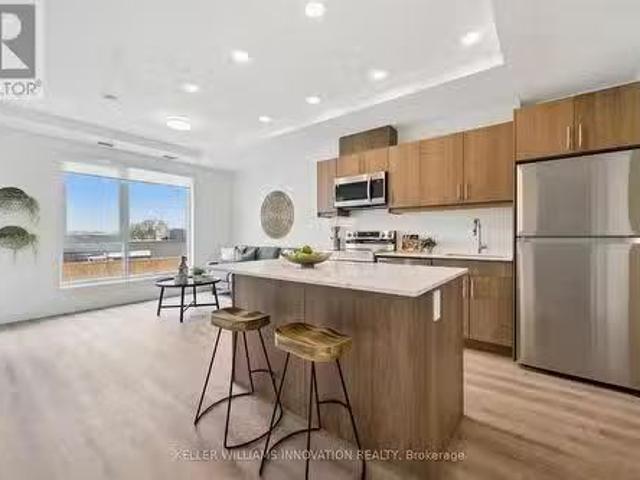
Welcome to the newest condominium complex in Kitchener. Located on Weber Street E with close proximity to Fairview Mall, Kitchener Costco, great restaurants and expressway access, Weber Yards is an exciting new project for the entry level buyer. Get into the real estate market with this 699 sq ft, one bedroom, one bathroom, plus a balcony, one underground parking space, and a storage locker. This brand new, never been lived in unit is open concept with a bright kitchen and living room. The kitchen is modern and fresh with white cabinetry, quartz countertops, stainless steel appliances and a centre island with barstools for easy entertaining. The one bedroom offers great light with floor to ceiling windows and good square footage for easy decorating. The 4 pc bathroom has a good layout so nothing feels awkward or too tight. All appliances are included: fridge, stove, microwave range, dishwasher and stackable washer and dryer. Enjoy winter more when you dont have to clean off your car! O
$ 400,000
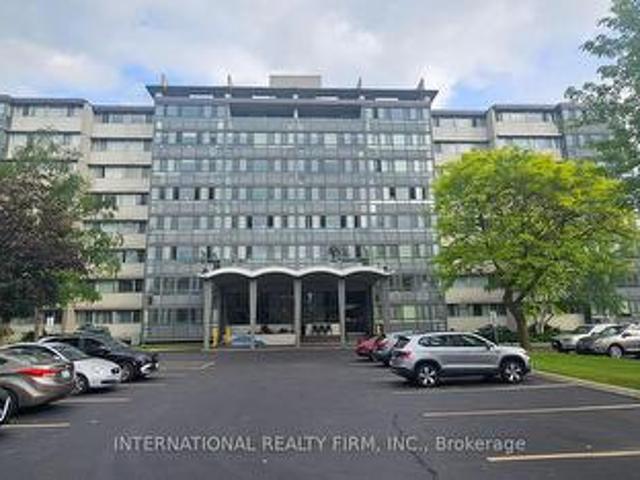
401 24 Midland Drive, Kitchener, ON, N2A 2A8 condo for sale | Listing ID X13455 | Royal LePage
View photo
Condo · for sale
$ 319,900
401 24 Midland Drive, Kitchener, ON, N2A 2A8 condo for sale | Listing ID X13455 | Royal LePage
Stanley Park
· Condo
· Garden · Office room
Stanley Park · Condo · Garden · Office room
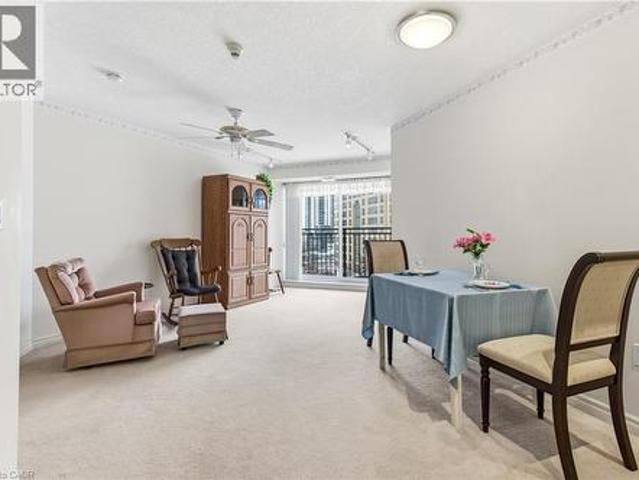
Step into Unit 401 at Stanley Park Place. A beautifully maintained 2-bedroom, 1-bathroom residence that perfectly blends comfort, size, and location. Situated in one of Kitchener's most established and desirable neighborhoods, this bright fourth-floor suite is a phenomenal opportunity for first-time buyers looking to enter the market, downsizers seeking a simpler lifestyle, or investors eyeing a high-potential asset. The heart of the home features an expansive, open-concept living and dining area that offers incredible flexibility for your furniture layouts. Thanks to massive windows throughout, the entire floor plan is bathed in natural light. A standout feature of this layout is the sun-drenched, enclosed sunroom veranda. This versatile, four-season space serves as the perfect spot for your morning coffee, a thriving container garden, or a bright home office setup. Both bedrooms are generously proportioned, offering ample closet space and great views. Owners gain access to an impress
$ 319,900
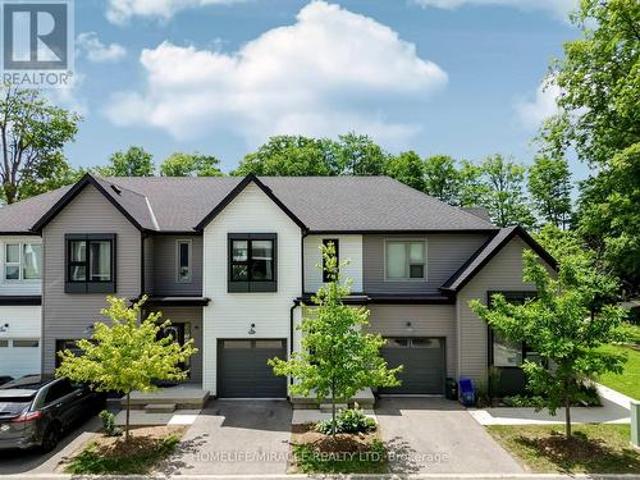
Unit 17 110 Fergus Avenue, Kitchener, ON, N2A 2H2 townhouse for sale | Listing ID X13523 | Royal LePage
View photo
Townhouse · for sale
$ 549,899
Unit 17 110 Fergus Avenue, Kitchener, ON, N2A 2H2 townhouse for sale | Listing ID X13523 | Royal LePage
Stanley Park
· Townhouse
· Garden · Parking
Stanley Park · Townhouse · Garden · Parking
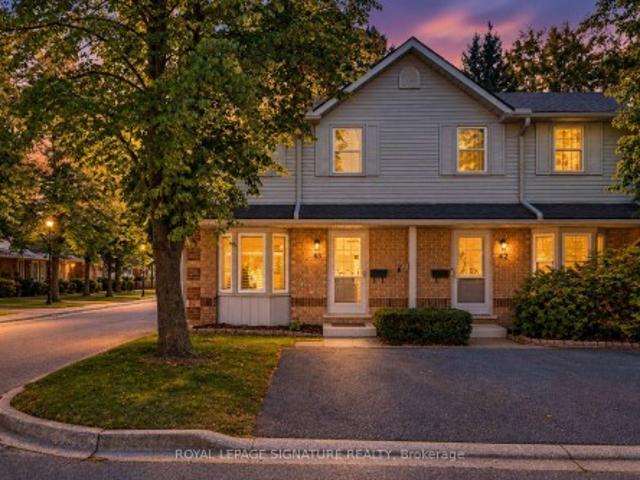
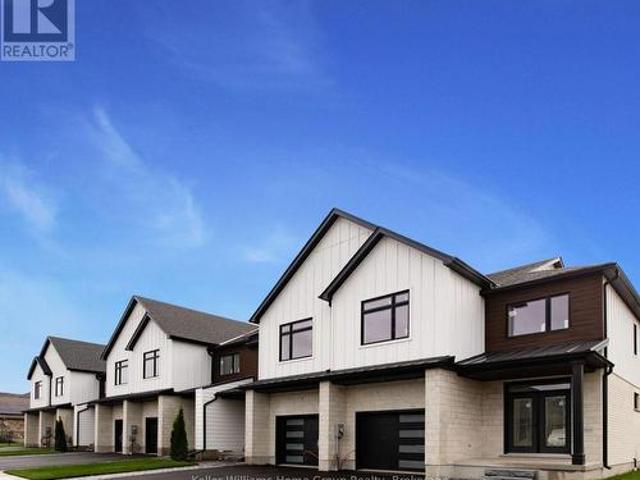
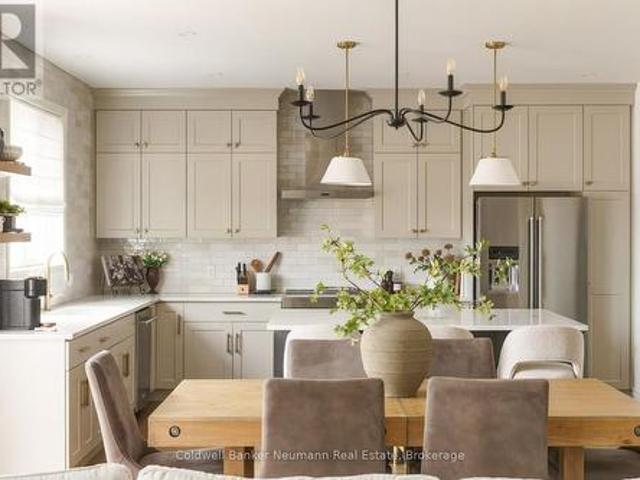
Welcome to this stunning townhome located in one of Kitchener's most desirable family-friendly communities. Thoughtfully designed with modern finishes and an open-concept layout, this home offers the perfect balance of style, comfort, and functionality. The inviting main level features a spacious foyer, convenient powder room, and interior garage access. The beautifully upgraded kitchen showcases elegant white cabinetry, quartz countertops, a large center island, timeless subway tile backsplash, and stainless steel appliances, creating an ideal space for cooking and entertaining. The kitchen seamlessly overlooks the dining area and bright living room, where oversized sliding doors lead to a spacious backyard with a wooden deck-perfect for outdoor dining and relaxation. Upstairs, the generous primary suite offers a walk-in closet and a private 3 piece ensuite with a glass-enclosed shower. Two additional bedrooms, a full bathroom, and upper-level laundry complete the second floor. The un
$ 549,899
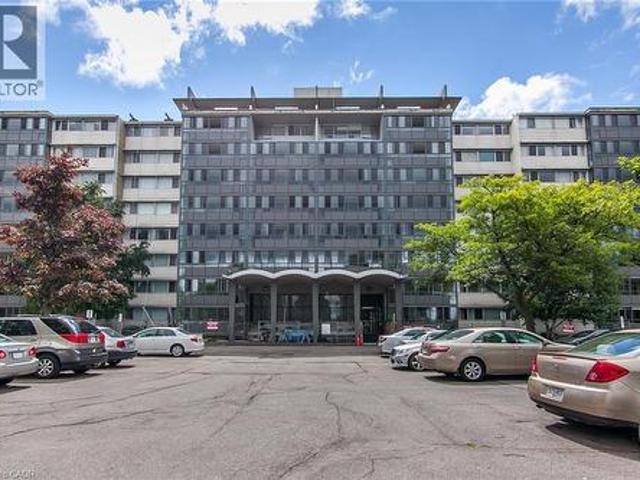
24 Midland Drive Unit# 604, Kitchener, ON, N2A 2A8 condo for sale | Listing ID 40822 | Royal LePage
View photo
Condo · for sale
$ 350,000
24 Midland Drive Unit# 604, Kitchener, ON, N2A 2A8 condo for sale | Listing ID 40822 | Royal LePage
Stanley Park
· Condo
Stanley Park · Condo
Beautifully updated and filled with natural light, this spacious 3 bedroom, 2 bathroom unit offers a layout that is increasingly hard to find, with generous proportions and a warm, welcoming feel throughout. From the moment you arrive, the attention to detail is clear, with refreshed foyer and hallways creating a clean, elevated first impression. Inside, updated flooring and fresh paint bring a cohesive, move-in ready feel, while the space feels open, comfortable and easy to live in. The kitchen has been thoughtfully updated with new cupboard doors, countertops, sink, faucet and stainless steel appliances, offering a bright and functional space that connects seamlessly to the main living area. The principal rooms are generously sized and well laid out, giving you flexibility for everyday living, hosting or working from home. The enclosed sunroom is the heart of the home, bathed in natural light and perfect for slow mornings with tea, quiet afternoons with a book, or gathering with frie
$ 350,000
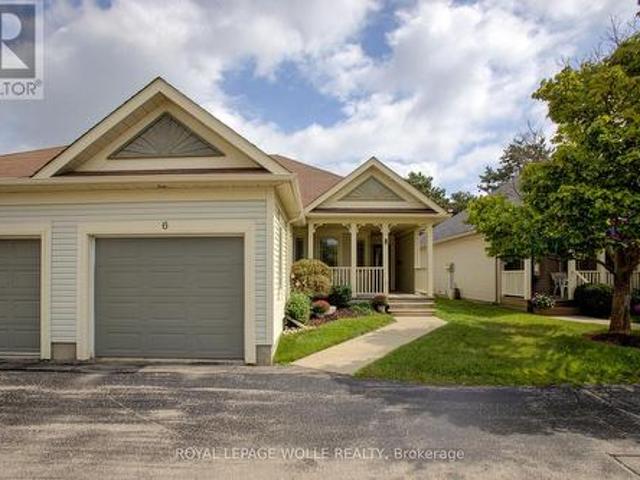
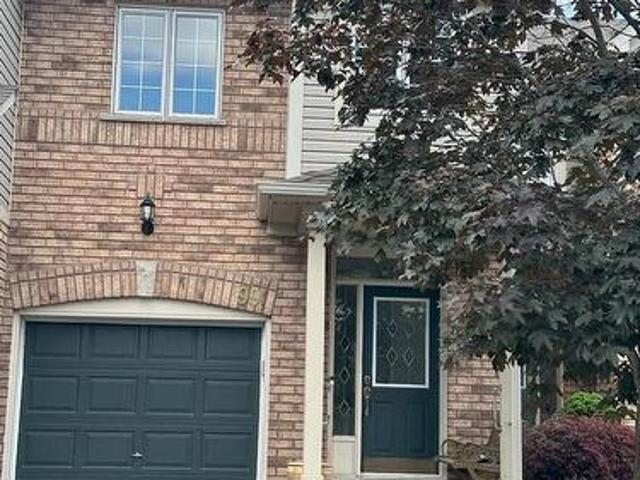
6 50 Midland Drive, Kitchener, ON, N2A 2A7 house for sale | Listing ID X13789 | Royal LePage
View photo
House · for sale
$ 535,000
6 50 Midland Drive, Kitchener, ON, N2A 2A7 house for sale | Listing ID X13789 | Royal LePage
Stanley Park
· House
· Patio · Parking
Stanley Park · House · Patio · Parking
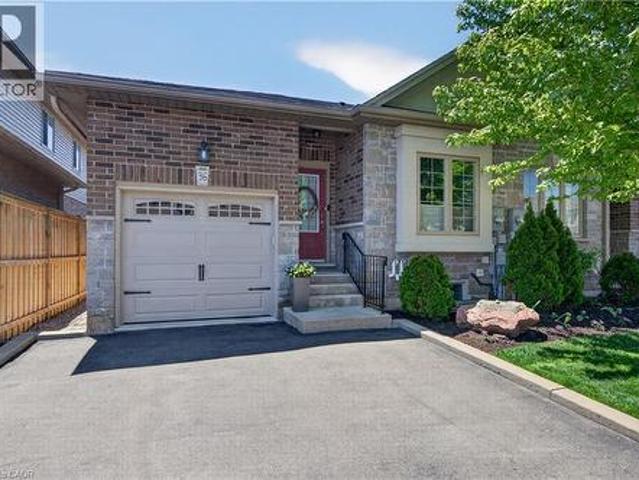
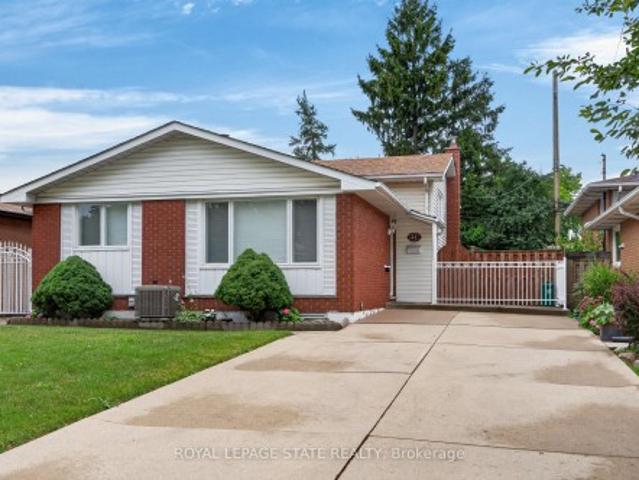
Welcome to Livingstone Circle, a sought-after 55+ adult lifestyle community in Kitchener's desirable Stanley Park neighbourhood. Rarely offered, these bungalow townhomes are ideal for those looking to enjoy the perfect blend of independence, comfort, and community. Welcome to Unit 6. An immaculately maintained, original-owner bungalow townhome featuring an attached single-car garage and inviting covered front patio. Pride of ownership is evident throughout this beautifully updated home. The bright white kitchen offers quartz countertops, custom cabinetry in the dinette area, and excellent functionality for everyday living and entertaining. A fully enclosed sunroom extends the living space year-round, creating the perfect spot to relax and unwind. Major updates include an owned water softener, Aire-Flo A95 high-efficiency furnace (2019), and rented water heater (2023). The main floor features a spacious primary bedroom with walk-in closet, a second bedroom ideal for guests or a home off
$ 535,000
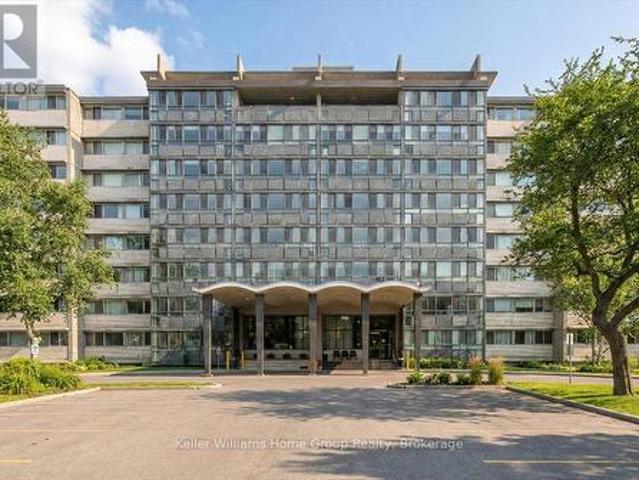
509 24 Midland Drive, Kitchener, ON, N2A 2A8 condo for sale | Listing ID X13630 | Royal LePage
View photo
Condo · for sale
$ 250,000
509 24 Midland Drive, Kitchener, ON, N2A 2A8 condo for sale | Listing ID X13630 | Royal LePage
Stanley Park
· Condo
· Swimming pool · Parking
Stanley Park · Condo · Swimming pool · Parking
509-24 Midland Drive offers exceptional living in the heart of Kitchener. This beautifully updated and freshly painted suite features 1,136 sq. Ft. of bright, open-concept living with solid floors throughout. At the end of the hall are two spacious bedrooms, each with large closets and oversized windows, along with a well-appointed bathroom. Every room is filled with natural light thanks to the unit's expansive windows, and the impressive 6' x 42' four-season sunroom extends the living space while creating the perfect spot to relax year-round. Residents enjoy access to excellent amenities including a large outdoor pool with a gazebo and BBQ area, a workout room, games room/library, coin laundry, mailroom, ample parking, and a storage locker. The building is in the final stages of converting from Tenancy in Common to Condominium ownership, giving owners peace of mind and long-term value. Monthly fees conveniently include heat, hydro, water, maintenance, and property taxes, making this a
$ 250,000
39 Wren Crescent, Kitchener, ON, N2A 1Y7 house for sale | Listing ID 40865 | Royal LePage
House · for sale
$ 699,900
39 Wren Crescent, Kitchener, ON, N2A 1Y7 house for sale | Listing ID 40865 | Royal LePage
Stanley Park
· House
Stanley Park · House
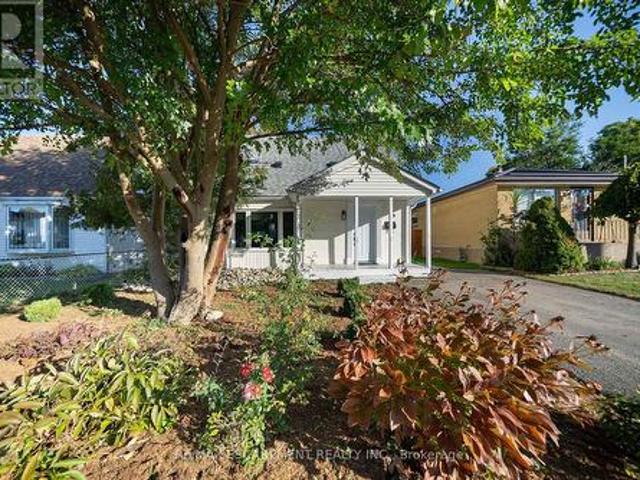
Are you looking for a bungalow in Stanley Park with an in law set up situated on a large lot? This is it! This inviting home presents a unique opportunity to embrace a relaxed lifestyle within a desirable community. Enjoy watching the rain protected underneath your covered porch. The entire main floor is bright and freshly painted (2026). The living room features a large window allowing plenty of natural light to pour in. The kitchen boasts plenty of storage, California shutters and is designed for both functionality and social interaction. It also features a peninsula, creating an ideal space for meal preparation and casual dining. The main floor 3 piece bathroom has been renovated (2024) including a large functional vanity with plenty of storage, a granite countertop and a walk in shower. Three good sized bedrooms complete the main floor. The lower level includes an in law set up, bright recroom with California shutters, spacious workshop ideal for the hobbyist and a 4 piece bathroom
$ 699,900

More properties near this area

43 180 Marksam Road, Guelph, ON, N1H 8G5 townhouse for sale | Listing ID X13843 | Royal LePage
View photo
Townhouse · for sale
$ 524,786
New
43 180 Marksam Road, Guelph, ON, N1H 8G5 townhouse for sale | Listing ID X13843 | Royal LePage
Stanley Park
· Townhouse
· Garden · Parking · Cellar
Stanley Park · Townhouse · Garden · Parking · Cellar
Prime Location in Guelph*. Step into turnkey perfection at 180 Marksam Rd, Unit #43! Tucked away in Guelph's quiet, well-kept West Willow Woods neighborhood, this premium corner-lot condo townhouse offers 2 bed. 2 bath along with 1 designated parking space directly in front of the home. This home has been fully renovated from top to bottom, with extensive upgrades throughout. Perfect for first-time home buyers, downsizers, or savvy investors, this bright and modern home features pristine hardwood flooring throughout, a spacious living room with pot lights, brand-new light fixtures throughout, a freshly painted interior, upgraded stairs, a renovated 3-piece bathroom with brand-new vanities, and a beautifully finished basement. The show-stopping brand-new white marble kitchen features modern cabinetry, sleek finishes, a functional layout, and a large breakfast area ideal for casual dining, morning coffee, and entertaining. The kitchen opens directly onto the beautiful backyard, bringing
$ 524,786
36 Banks Street, Brantford, ON, N3T 0H7 house for sale | Listing ID 40867 | Royal LePage
View photo
House · for sale
$ 599,900
New
36 Banks Street, Brantford, ON, N3T 0H7 house for sale | Listing ID 40867 | Royal LePage
Stanley Park
· House
· Garden · Office room
Stanley Park · House · Garden · Office room
Premium end-unit freehold townhome (no monthly condo fees) in the vibrant City of Brantford. Just 5 min to Brantford General Hospital. Beautifully appointed and meticulously maintained, this 1097 sq ft (above grade), 2+1 bdrm, 2 bath home offers an exceptional blend of style & comfort. From the moment you arrive, the home's striking facade feat stone, stucco, & brick creates a lasting first impression, complemented by tasteful landscaping & a covered front porch. A spacious foyer welcomes you inside, complete w/ an oversized storage closet & a versatile front bdrm currently used as a home office. The heart of the home showcases an open-concept design, anchored by a spacious kitch w/ upgraded white cab, mirrored backsplash, S/S app incl a new LG fridge & d/w ('24), undermount lighting, & a centre island w/ brek bar seating. A sep formal din area flows into the large liv rm, highlighted by a cozy gas FP & walkout to the private rear yard. The main lvl primary retreat offers ensuite privi
$ 599,900
136 Sutherland Crescent, Ancaster, ON, L9K 0H2 house for sale | Listing ID 40867 | Royal LePage
View photo
House · for sale
$ 1,435,000
New
136 Sutherland Crescent, Ancaster, ON, L9K 0H2 house for sale | Listing ID 40867 | Royal LePage
Stanley Park
· House
· Garden
Stanley Park · House · Garden
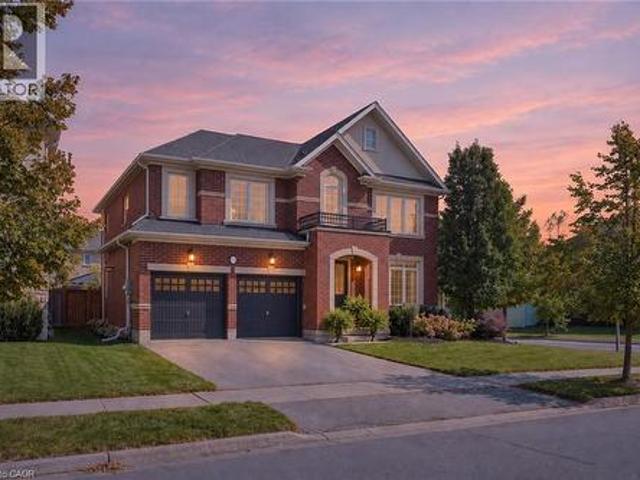
Luxury Living at Its Finest! This exceptional 4-bedroom, 4-bathroom residence offers an elevated living experience with over 3,117 sq. Ft. of beautifully finished space and an impressive blend of elegance, style and functionality. Set on a premium landscaped and fully fenced corner lot, this stunning home showcases timeless brick and stone detailing and an immaculate, virtually brand-new presentation throughout. Inside, every level is finished with rich hardwood flooring and elegant tile, complemented by refined details including crown moulding, pot lights, custom blinds and beautiful all-wood stairs. The sophisticated white kitchen features subway tile backsplash, stainless steel appliances and a walkout to a private, resort-like backyard—an ideal setting for relaxing and entertaining. The thoughtfully designed upper level offers exceptional versatility with two ensuites and a Jack & Jill bathroom, providing comfort and privacy for family and guests. A convenient main-floor powder roo
$ 1,435,000
511 Baringham Place, Waterloo, ON, N2T 2J4 house for sale | Listing ID X13843 | Royal LePage
View photo
House · for sale
$ 799,000
New
511 Baringham Place, Waterloo, ON, N2T 2J4 house for sale | Listing ID X13843 | Royal LePage
Stanley Park
· House
· Garden · Office room · Fireplace · Deck · Cellar
Stanley Park · House · Garden · Office room · Fireplace · Deck · Cellar
Welcome to this beautifully maintained 3+1 bedroom detached home in highly sought-after Laurelwood, one of Waterloo's most desirable family-friendly communities! The spacious & bright main floor features formal living & dining rooms with hardwood flooring. The upgraded kitchen flows into the inviting family room, with both spaces enjoying desirable south exposure and abundant natural light. The family room is further highlighted by a soaring vaulted ceiling, oversized windows & cozy wood-burning fireplace. Walk out from the dinette to the upgraded deck & beautiful backyard. Perfect for entertaining & relaxing. Upstairs offers 3 generous bedrooms & 2 bathrooms, including a spacious primary bedroom with a 4-pc ensuite. The partially finished basement provides a recreation area plus an additional bedroom. Ideal for guests, home office or growing family. Recent 2026 updates include engineered hardwood in 2nd-floor bedrooms, freshly painted interior walls, refinished kitchen cabinetry, deck
$ 799,000
99 710 Spring Gardens Road, Burlington, ON, L7T 4K7 townhouse for sale | Listing ID W13625 | Royal LePage
View photo
Townhouse · for sale
$ 834,900
99 710 Spring Gardens Road, Burlington, ON, L7T 4K7 townhouse for sale | Listing ID W13625 | Royal LePage
Stanley Park
· Townhouse
Stanley Park · Townhouse
Welcome to this Lakeview townhome in Burlington's highly sought-after Aldershot neighbourhood, just moments from the Royal Botanical Gardens, scenic waterfront trails, parks, shopping, and convenient commuter access. The main level has been thoughtfully renovated to create a bright, modern living space. New luxury vinyl plank flooring flows throughout, complemented by fresh paint in today's neutral colours. The redesigned kitchen is both stylish and functional, featuring new cabinetry, quartz countertops, a counter-depth island, a stainless steel sink with an updated faucet, and the removal of the former pantry to create a more open and spacious dinette area-perfect for everyday living and entertaining. The upper level offers three generous bedrooms, including a spacious primary suite where you'll enjoy lovely views of Lake Ontario. Two full bathrooms and a convenient main-floor powder room provide comfortable living for families and guests alike. The finished walk-out lower level offe
$ 834,900
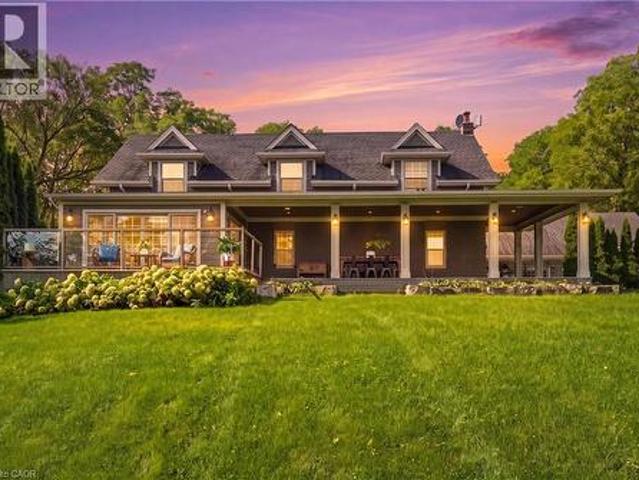
5062 Walkers Line, Burlington, ON, L7M 0R1 house for sale | Listing ID 40867 | Royal LePage
View photo
House · for sale
$ 2,999,000
New
5062 Walkers Line, Burlington, ON, L7M 0R1 house for sale | Listing ID 40867 | Royal LePage
Stanley Park
· House
Stanley Park · House
An exquisitely renovated stone farmhouse, reimagined as a private country estate against the backdrop of the Niagara Escarpment, just minutes from the city. With origins dating to 1866, this 4-bedroom, 2.5-bath residence offers 2,611 sq ft above grade, where 19th-century heritage is woven seamlessly with refined, contemporary design. A graceful covered entry reveals the original stone wall and a feature stained glass window, setting the tone for rich dark-stained hardwood, deep baseboards and elegant crown moulding throughout. The family room is a striking study in contrast, its vaulted ceiling and original timber beams complemented by a built-in entertainment centre with surround sound. Open concept living and dining rooms gather around a wood-burning stone hearth, while a private den enjoys serene Escarpment views. The gourmet kitchen is appointed with soft-close cabinetry, leathered granite, a glass tile backsplash, premium stainless steel appliances and an oversized island, with tw
$ 2,999,000
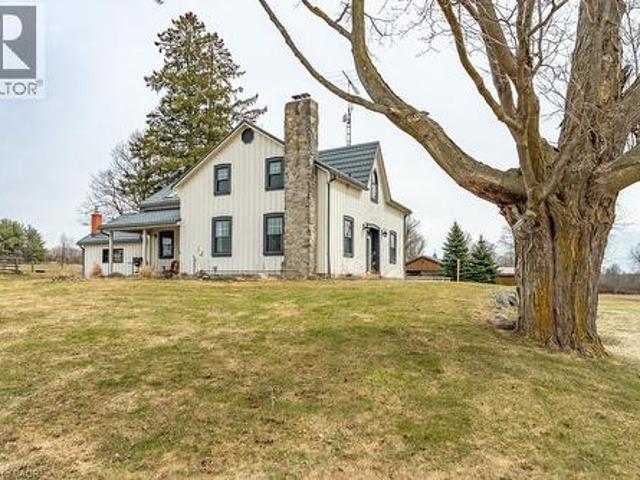
13403 Second Line, Milton, ON, L0P 1B0 Luxury House for sale | Listing ID 40806 | Royal LePage Carriage Trade Luxury Properties
View photo
House · for sale
$ 3,490,000
Updated
13403 Second Line, Milton, ON, L0P 1B0 Luxury House for sale | Listing ID 40806 | Royal LePage Carriage Trade Luxury Properties
Stanley Park
· House
· Swimming pool
Stanley Park · House · Swimming pool
97+ acres (60 acres approx workable) with big personality for your entire family! Here's the impressive offering. For the car collector a 2016 custom built 40'x60' heated workshop with 3 x 12' high overhead doors, for the homebody and/or entertainer, a circa 1862 beauty with updates and even includes a fancy outdoor wood furnace for a cozy home (they're great fun but you don't have to use it if you don't wish to! ), for the horse lover, a 2015 custom built 6-box stall horse barn with hydro and water, wash stall for your precious ones and tack room, for the swimmer a 2020 installed above ground pool with solar cover, for the farmer approximately 60 of the 97 acres are workable with random tile drainage which in 2025 was planted in soy bean and prior was hay, and for the nature lover a magical woodland to enjoy leisurely walks, a picnic or two, or some cross country skiing. For travellers, per Google at time of entering this data, commute time to Pearson International Airport was only 40
$ 3,490,000
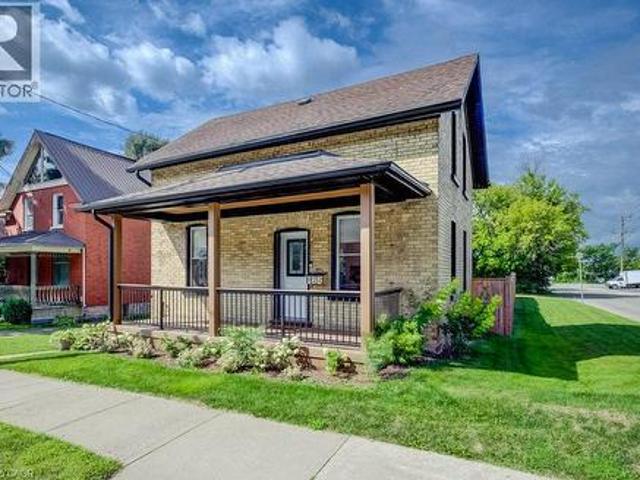
185 Strange Street, Kitchener, ON, N2G 1R5 house for sale | Listing ID 40857 | Royal LePage
View photo
House · for sale
$ 649,900
Updated
185 Strange Street, Kitchener, ON, N2G 1R5 house for sale | Listing ID 40857 | Royal LePage
Stanley Park
· House
· Garden · Parking
Stanley Park · House · Garden · Parking
This charming 2-bedroom, 1-bathroom home is situated on a corner lot measuring approximately 49 ft x 132 ft and has been renovated and is move-in ready. The bright, updated interior features modern finishes while maintaining the character and charm of the home, along with a beautiful front porch and a massive backyard with plenty of room to relax, entertain or enjoy the outdoors. The property also offers plenty of future potential, with room to build a detached garage or shop. SGA-2 zoning provides additional possibilities, including the potential for a severance or an additional dwelling unit (ADU), subject to the applicable approvals. Located on quiet, one-way Strange Street, the home benefits from less traffic while still being close to Grand River Hospital, Uptown Waterloo, Belmont Village, the Iron Horse Trail, LRT transit and Catalyst137. A great opportunity for first-time buyers, downsizers or investors looking for a renovated home with plenty of outdoor space and future potenti
$ 649,900
39 Washburn Drive, Guelph, ON, N1E 0B6 house for sale | Listing ID X13781 | Royal LePage
View photo
House · for sale
$ 849,000
39 Washburn Drive, Guelph, ON, N1E 0B6 house for sale | Listing ID X13781 | Royal LePage
Stanley Park
· House
· Parking · Cellar
Stanley Park · House · Parking · Cellar
Detached House with Finished Basement and Separate Entrance in the Guelph (Starwood Dr & Eastview Rd). Features 4 + 1 Bedroom, 3.5 Bath, Total 4 car Parking, and more. The desirable floor plan offers an abundance of natural light with large windows and neutral finishes. The layout features a functional kitchen that overlooks a perfectly arranged dining area. The living room provides a comfortable space for relaxing and/or entertaining. The primary bedroom is located on the second level and boasts a walk-in closet and a 4 piece ensuite. Three further bedrooms with closets, and additional common bathroom occupy the upper level. Finished Basement with Separate Entrance. Basement features Rec Room, 1 Bedroom, one full bathroom and laundry. Located in the highly desirable Grange Hill East neighbourhood of Guelph. Surrounded by parks, walking trails, excellent schools, shopping, restaurants, and all major amenities. (Id: 27)
$ 849,000
802 Strasburg Road, Kitchener, ON, N2E 2Y3 house for sale | Listing ID 40867 | Royal LePage
View photo
House · for sale
$ 629,900
New
802 Strasburg Road, Kitchener, ON, N2E 2Y3 house for sale | Listing ID 40867 | Royal LePage
Stanley Park
· House
· Patio · Garden · Fireplace · Gym
Stanley Park · House · Patio · Garden · Fireplace · Gym
A home that radiates warmth from the moment you step inside! Lovingly cared for by the same owners for over two decades, this spacious backsplit offers over 2400sqft of living space and incredible versatility for family living. The upper level features three generous bedrooms and a renovated full bathroom, while the main floor offers a renovated kitchen with a raised breakfast bar, a spacious dining area and a welcoming living room with a beautiful bay window. A few steps down, the large family room is centred around an electric fireplace with plenty of space for relaxing, playing or entertaining. This level also features a fourth bedroom, currently used as an office, another full bathroom and a walk-up to the expansive covered patio with a wood-burning fireplace. The deep backyard offers a custom-built play structure and plenty of additional space to enjoy. Downstairs, you’ll find even more living space with a recreation room currently used as a home gym, a large workshop/storage room
$ 629,900
55 Cayley Street, Hamilton, ON, L9H 2E6 house for sale | Listing ID X13838 | Royal LePage
View photo
House · for sale
$ 1,499,900
New
55 Cayley Street, Hamilton, ON, L9H 2E6 house for sale | Listing ID X13838 | Royal LePage
Stanley Park
· House
· Garden · Fireplace
Stanley Park · House · Garden · Fireplace
With a wraparound porch you'll never want to leave, 55 Cayley is the one you've been waiting for. This Victorian cottage is perfectly located in one of Dundas' most desirable neighbourhoods, the home is steps from Dundas Driving Park, close to trails, schools, and the vibrant shops and cafes of Downtown Dundas. Accented by original coal gas fixtures, detailed carpentry, and warm woodwork, it radiates charm and character throughout. Inside, soaring 10' ceilings, oak hardwood floors, and oversized windows create a bright natural flow. The main floor offers true one-floor living with a spacious front hall, elegant living room or office, sprawling family room with ornate gas fireplace, generous bedroom, and full bath. A butler's pantry leads into the kitchen, filled with original character and framed by garden views. From here, step into the bright sun porch with walkout to the rear gardens. The separate dining room opens out to the side garden, where a 1920s gazebo and stonework create an
$ 1,499,900
100 Seneca Drive, Hamilton, ON, L9G 3B8 Luxury House for sale | Listing ID X13839 | Royal LePage Carriage Trade Luxury Properties
View photo
House · for sale
$ 3,495,000
New
100 Seneca Drive, Hamilton, ON, L9G 3B8 Luxury House for sale | Listing ID X13839 | Royal LePage Carriage Trade Luxury Properties
Stanley Park
· House
· Garden · Office room · Parking · Cellar
Stanley Park · House · Garden · Office room · Parking · Cellar
This architectural masterpiece offers 7,000 sq. Ft. of luxurious living space with 4+2bedrooms, 6 bathrooms, an incredible resort-style backyard oasis, and a fully finished basement with separate entrance. Set on an 85 x 135 ft. Lot in a mature Ancaster neighbourhood, just one minute to highway access and all Power Centre amenities, this dream home impresses with striking curb appeal, professional landscaping, and an oversized triple garage with 14 ft. Ceilings and two car lifts. The grand foyer with a soaring 21 ft. Ceiling and curved staircase opens to a sophisticated interior featuring bold millwork, expansive porcelain, and wide-plank hardwood all illuminated by massive windows allowing plenty of natural light. The main level boasts formal living and dining rooms with 12 ft. Ceilings, a private office, powder room, mudroom, and a gourmet eat-in kitchen with top-tier appliances. A 4-season sunroom with radiant in-floor heating and a family room with 11 ft. Ceiling and stone fireplac
$ 3,495,000
65E 1989 Ottawa Street S, Kitchener, ON, N2E 0G7 townhouse for sale | Listing ID X13843 | Royal LePage
View photo
Townhouse · for sale
$ 475,000
New
65E 1989 Ottawa Street S, Kitchener, ON, N2E 0G7 townhouse for sale | Listing ID X13843 | Royal LePage
Stanley Park
· Townhouse
· Balcony · Gym
Stanley Park · Townhouse · Balcony · Gym
Ideally located and move-in ready, this beautifully maintained 2-bedroom, 2-bathroom condo offers a fantastic layout with comfortable, low-maintenance living. Bright, inviting and thoughtfully designed, this home is perfect for first-time buyers, downsizers or anyone looking for a convenient lifestyle. The kitchen features stainless steel appliances, ample cabinetry, large island and a wonderful connection to the living space. There is a private balcony just off the kitchen, perfect for enjoying your morning coffee or dining outdoors. It also features a main floor powder room. Head upstairs to find the primary bedroom that offers its own private retreat with a second balcony, providing another peaceful outdoor space to relax and unwind. A convenient in-suite laundry closet adds to the everyday functionality of the home. Spacious second bedroom, suitable for office space, home gym or second TV room. Ideally located just minutes from Sunrise Shopping Centre, scenic trails, schools, resta
$ 475,000
20 St George Street Unit# 407, Kitchener, ON, N2J 1K5 condo for sale | Listing ID 40801 | Royal LePage
View photo
Condo · for sale
$ 225,000
20 St George Street Unit# 407, Kitchener, ON, N2J 1K5 condo for sale | Listing ID 40801 | Royal LePage
Stanley Park
· Condo
Stanley Park · Condo
Sandhills promote an active adult community with numerous opportunities to socialize, learn and enjoy life. The Schneider Lounge offers a warm gathering place fostering friendships and enjoyable activities. Sandhills provides an affordable living situation for active adults 50+. It’s located steps from the Grand River Transit bus routes, LRT. Sandhills connects residents to the best of Kitchener’s downtown lifestyle and beyond. Here are some of the reasons why to purchase in Sandhills. 1) Lower purchase price. 2) No land transfer tax on the purchase of the lease 3) Reasonable monthly fees. Covers property taxes, and maintenance. There is a lounge with a kitchen for coffee and tea. There’s lots happening with daily actives and library too. Close to Your Kitchener Market and Victoria Park. (Id: 27)
$ 225,000
41 Darlington Drive, Hamilton, ON, L9C 2L8 house for sale | Listing ID X13789 | Royal LePage
View photo
House · for sale
$ 679,900
41 Darlington Drive, Hamilton, ON, L9C 2L8 house for sale | Listing ID X13789 | Royal LePage
Stanley Park
· House
· Patio · Garden · Fireplace · Cellar
Stanley Park · House · Patio · Garden · Fireplace · Cellar
Pride of ownership is evident throughout this beautifully maintained 3 bedroom, 1.5 bathroom, 4-level backsplit, lovingly cared for by the same family for over 50 years. Offering 1128 sq ft above grade plus a fully finished lower level, this home features a bright main level with hardwood flooring, spacious living & dining rooms, and an updated kitchen with white cabinetry, stainless steel appliances & a side entrance providing direct access to the lower levels. Plenty of potential. The upper level offers 3 generous bedrooms with hardwood flooring and a 4-pc bath with a jetted tub. In the lower level, the expansive recreation room is perfect for entertaining, complete with a cozy gas fireplace, unique curved wet bar & 2-pc bath. The basement level adds exceptional flexibility with a second kitchen (in-law potential), laundry, utility area & abundant storage. Outside, enjoy a freshly sodded backyard with a covered concrete patio, ideal for relaxing or entertaining. Double-wide concrete
$ 679,900
39 Halls Drive, Centre Wellington Elora/Salem, ON, N0B 1S0 house for sale | Listing ID X13842 | Royal LePage
View photo
House · for sale
$ 859,900
New
39 Halls Drive, Centre Wellington Elora/Salem, ON, N0B 1S0 house for sale | Listing ID X13842 | Royal LePage
Stanley Park
· House
· Fireplace
Stanley Park · House · Fireplace
Luxury freehold townhome with designer finishes & elevated living. Experience refined living in this architecturally designed freehold townhome, where every detail has been curated to deliver a true luxury lifestyle. Soaring 9' main floor ceilings set the tone, complemented by wide-plank engineered hardwood extending through the great room and second floor, creating a seamless, upscale aesthetic throughout. The kitchen is a statement in both design and function, featuring full-height cabinetry up to 42' with crown to ceiling, Level 3 solid surface countertops, integrated valance lighting, premium storage solutions, and an optional apron-front sink for a custom designer look. The great room offers a warm, sophisticated focal point with a framed electric fireplace and tray ceiling detail, perfect for both everyday living and elevated entertaining. Retreat to spa-inspired bathrooms with marble niche detailing, upgraded fixtures, and clean modern finishes, while solid oak staircases with b
$ 859,900
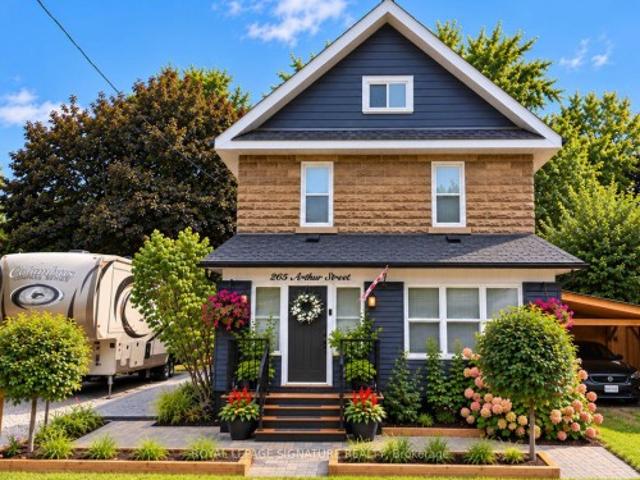
265 Arthur Street, Halton Hills, ON, L7J 1M2 house for sale | Listing ID W13844 | Royal LePage
View photo
House · for sale
$ 1,175,000
New
265 Arthur Street, Halton Hills, ON, L7J 1M2 house for sale | Listing ID W13844 | Royal LePage
Stanley Park
· House
· Fireplace
Stanley Park · House · Fireplace
Beautifully updated century home where old-world character meets modern charm. Offering thoughtfully designed living space, this spacious 4-bedroom, 3.5-bath home combines the warmth and character of an older home with the comfort, functionality and finishes of modern living. The heart of the home is the impressive open-concept kitchen and dining area, featuring an oversized 11-foot quartz island, 36-inch gas range, wine fridge, under-counter drawer microwave and generous cabinetry. Multiple living areas provide plenty of room to gather or unwind, including a welcoming lounge with gas fireplace and a separate family room. Upstairs, the generous principal bedroom features a walk-in closet and private ensuite, complemented by three additional bedrooms, beautifully finished bathrooms and the convenience of second-floor laundry. Step outside to the charming enclosed Muskoka room. A wonderful extension of the living space for relaxing, entertaining or enjoying summer evenings. Overlooking a
$ 1,175,000
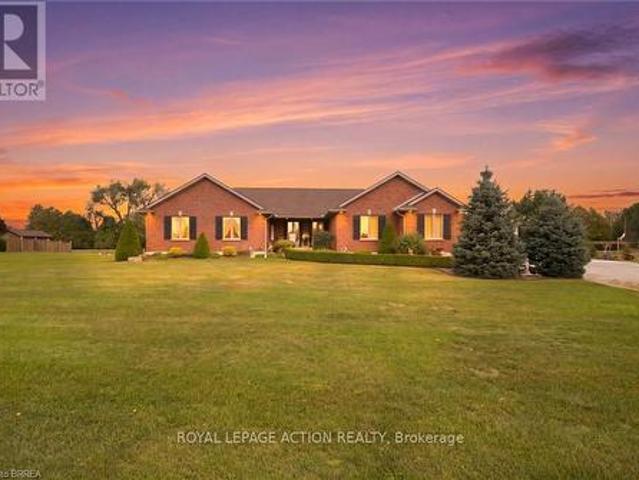
172 53 Highway, Brant, ON, N0E 1B0 house for sale | Listing ID X13844 | Royal LePage
View photo
House · for sale
$ 1,286,000
New
172 53 Highway, Brant, ON, N0E 1B0 house for sale | Listing ID X13844 | Royal LePage
Stanley Park
· House
· Parking · Cellar
Stanley Park · House · Parking · Cellar
Welcome to 172 Highway 53 in Cathcart, a beautiful five bedroom brick bungalow sitting on almost an acre in a quiet part of Brant County. This home has been so well loved and it shows. From the moment you pull up the driveway you will notice the pride of ownership, mature landscaping, outdoor lighting, and a covered porch that welcomes you in. Inside you will find a bright open living room, a big kitchen made for gathering, and a primary suite with its own ensuite, walk in closet, and a private door out to a covered back porch, the perfect spot for morning coffee. The other bedrooms share well planned jack and jill baths, so everyone has their own space. Downstairs you will find a large finished rec room, a fifth bedroom, a full bathroom, and a bar area, plus a bonus space the current owner uses as an office that would work just as well for storage or a hobby room. In floor heat keeps the basement cozy all year long. Outside you will find a three car garage with a walk up from the base
$ 1,286,000
189 Terrace Hill Street, Brantford, ON, N3R 1S8 house for sale | Listing ID 40865 | Royal LePage
View photo
House · for sale
$ 610,000
New
189 Terrace Hill Street, Brantford, ON, N3R 1S8 house for sale | Listing ID 40865 | Royal LePage
Stanley Park
· House
· Garden · Office room · Terrace · Deck · Parking · Cellar
Stanley Park · House · Garden · Office room · Terrace · Deck · Parking · Cellar
Updated, inviting, and full of potential. 189 Terrace Hill Street is the kind of home that feels like a great find the moment you arrive. Set in Brantford's desirable Terrace Hill neighbourhood, this beautifully maintained 3-bedroom, 2-bathroom home combines everyday comfort with thoughtful updates and exciting opportunity for the future. The main level features a spacious dining area, new kitchen, 2-piece bath, and family room. Upstairs offers three bedrooms, including a generous primary with a 4-piece semi ensuite. The full basement is framed with rough-ins for a third bathroom, providing an excellent head start for future finished living space, a home office, recreation area, or potential in-law suite. With its flexible layout and future possibilities, this home is well suited to families, first-time buyers, multigenerational households, or buyers looking to add value over time. Outside, enjoy a fully fenced yard, attached garage, front parking, and composite deck. Pride of ownershi
$ 610,000
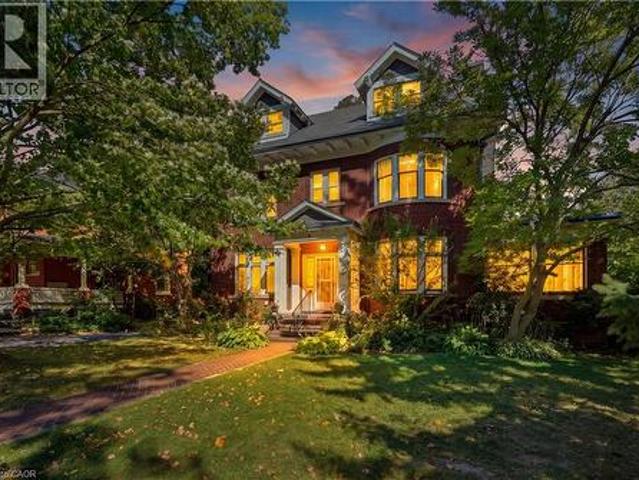
32 Wentworth Avenue, Cambridge, ON, N1S 1G6 house for sale | Listing ID 40863 | Royal LePage
View photo
House · for sale
$ 1,150,000
New
32 Wentworth Avenue, Cambridge, ON, N1S 1G6 house for sale | Listing ID 40863 | Royal LePage
Stanley Park
· House
· Fireplace
Stanley Park · House · Fireplace
Welcome to Dickson Hill, one of Cambridge’s most sought-after historic neighbourhoods, where 1924 craftsmanship meets modern potential. Situated on an expansive, maturely treed 62' x 162' lot, this property offers rare development potential — ideal for a rear lot severance or an Accessory Dwelling Unit. This classic red-brick home spans just over 3,000 sq ft across 2.5 finished storeys. From the curb, it commands attention with custom soffit details, stately dormers, and distinctive bow-style rounded front windows. On the east side, a sun-filled conservatory with classic terracotta floor tiles offers a serene retreat for morning coffee or evening relaxation. Step inside to find warm hardwood floors, pristine original trim & doors, rich crown mouldings, and a striking staircase anchored by a beautifully crafted box newel post with period lighting. The formal living room features an elegant marble fireplace and leaded glass windows. Across the hall, the formal dining room showcases round
$ 1,150,000
108 Haylock Avenue, Centre Wellington Elora/Salem, ON, N0B 1S0 house for sale | Listing ID X13843 | Royal LePage
View photo
House · for sale
$ 1,349,000
New
108 Haylock Avenue, Centre Wellington Elora/Salem, ON, N0B 1S0 house for sale | Listing ID X13843 | Royal LePage
Stanley Park
· House
· Fireplace · Cellar
Stanley Park · House · Fireplace · Cellar
108 Haylock Avenue is situated on a premium lot backing onto Harrison Park with no rear or left-side neighbours making it one of South River's ideal lot locations. Built by Granite Homes, this sought-after Roslyn B model offers over 2,555 sq. Ft. above grade, plus a recently finished basement. The main floor is finished with European oak hardwood flooring, custom wainscotting, upgraded railings, designer lighting, and an open staircase to the basement. The living room is anchored by a gas fireplace with a stone surround and custom millwork, while oversized windows fill the home with natural light. The kitchen features KitchenAid appliances, built-in appliances, quartz countertops, a full-height backsplash, under-mount sink, walk-in pantry, upgraded hardware, and an oversized island with additional cabinetry and seating. Remote. Controlled Roman shades complete the space. Upstairs, you'll find four spacious bedrooms, including a primary suite with a walk-in closet and a beautifully fini
$ 1,349,000
89 Salisbury Avenue, Brantford, ON, N3S 1N1 house for sale | Listing ID X13842 | Royal LePage
View photo
House · for sale
$ 374,900
New
89 Salisbury Avenue, Brantford, ON, N3S 1N1 house for sale | Listing ID X13842 | Royal LePage
Stanley Park
· House
· Garden
Stanley Park · House · Garden
Welcome home to 89 Salisbury Avenue in Brantford's Eagle Place neighbourhood. This charming 1.5-storey detached home offers 903 sq ft, 2 bedrooms and 1 bathroom. The newly painted exterior showcases a new roof, a new front window and a new front door (2026). The carpet-free main floor offers a bright living room with large windows and a wood-burning stove creating a cozy focal point. The spacious kitchen offers plenty of cabinetry and counter space, with a large window providing natural light. The versatile main-floor room is currently used as a dining room, with hardwood flooring and sliding doors leading to the rear yard, and could also serve as a main-floor bedroom. The rear mudroom/laundry room at the back of the home adds practical space for everyday living, with laundry facilities and a new back door (2025) providing direct access to the backyard. The main floor is completed by a 3 piece bathroom with a shower. The upper level is dedicated to a spacious bedroom with a vaulted cei
$ 374,900
21 Brock Street N, Dundas, ON, L9H 3A6 house for sale | Listing ID 40865 | Royal LePage
View photo
House · for sale
$ 619,900
New
21 Brock Street N, Dundas, ON, L9H 3A6 house for sale | Listing ID 40865 | Royal LePage
Stanley Park
· House
· Garden · Cellar
Stanley Park · House · Garden · Cellar
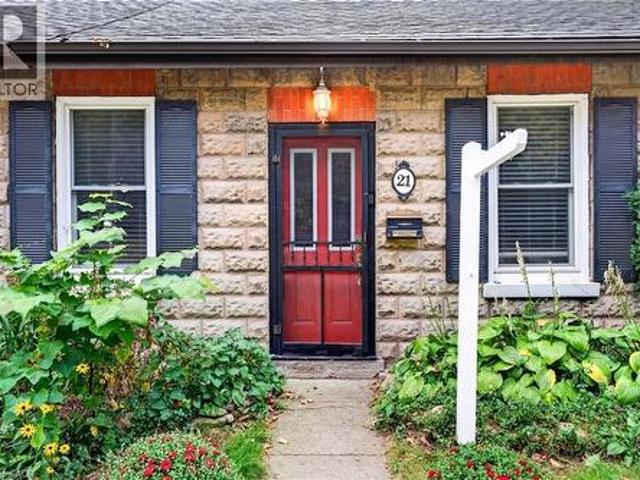
Nestled at the base of the Dundas Escarpment on historic Brock Street, this stone semi combines historic heritage features with comfortable stylish living. Built in 1885. Original exposed stone and brick masonry create a warm textured tone in the living room. The main floor bedroom showcases deep-set stone window sills with a view to the garden. The kitchen is newly updated with a white apron front farmhouse sink, quartz countertops with matching full-height backsplash. French doors lead to a sunlit garden room. The top floor has a loft-style bedroom retreat with ambient lighting. The updated bathroom offers dark tile heated flooring, a deep soaking tub and glass enclosure. High basement with lots of storage and laundry and walk up to the garden. Outside enjoy a whimsical backyard sanctuary framed by stone edged gardens, a private gazebo and garden shed. Imaging yourself living steps from Escarpment trails and just minutes from the vibrant shops, dining and downtown Dundas! (Id: 27)
$ 619,900

Get email alerts

Don't miss out: be the first to know about new properties

The alert was correctly created

On subscribing you accept the conditions of use and the privacy policy
Alert
Receive new ads in your inbox
Save this search
Receive alerts for new listings

We'll send you an email when we have new properties for: "Properties for sale in Stanley Park"

The alert was correctly created

Get email alerts and be the first to see new listings
Required field
On subscribing I accept the terms of the privacy policy
Perfect! You'll soon start receiving new listings via email
Alert
Receive an email when we have new ads for Properties for sale in Stanley Park
Save this search
Filters

Bedrooms

Area (sq.ft)

sq.ft
sq.ft

Price

$
$

Filter by property type

Bathrooms

Clear all filters
Receive notifications when new entries are published.