5 properties for sale in Stoney Creek, Hamilton

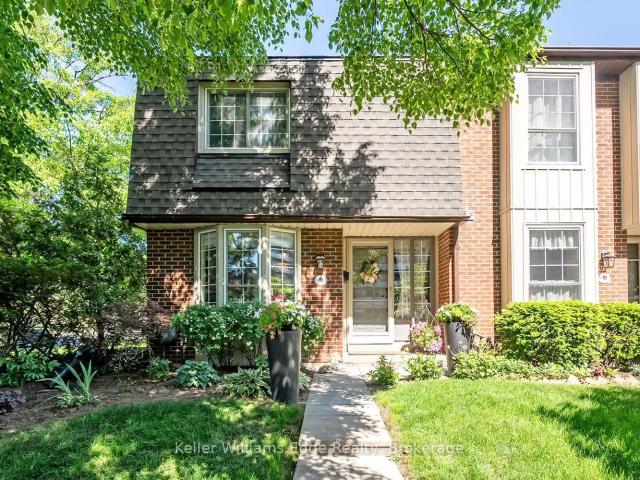
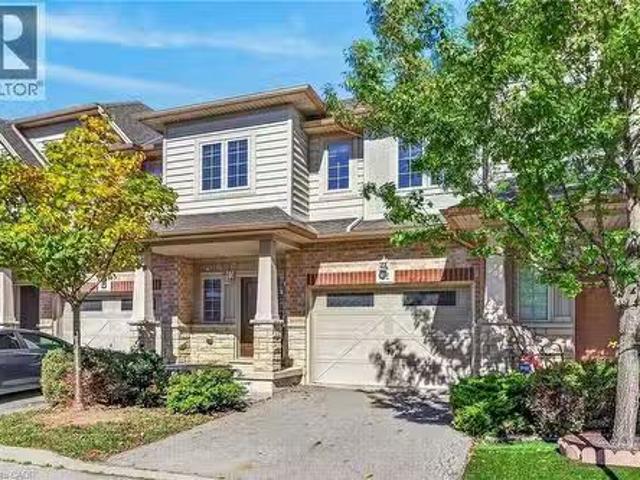
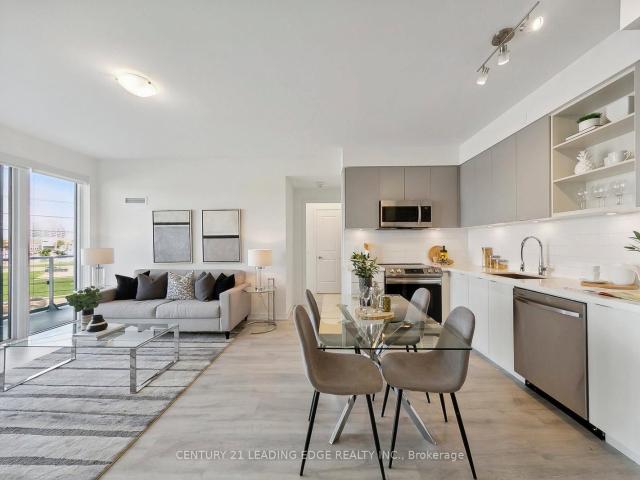
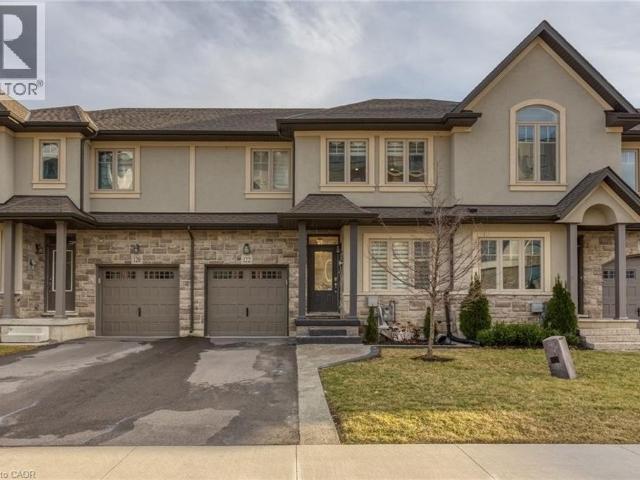
122 Shoreview Place
View photo
Townhouse · for sale
$ 1,100,000
$ 690/sq.ft
122 Shoreview Place
Stoney Creek, Hamilton
· 1,593 sq.ft · 3 Bedrooms · 3 Baths · Townhouse
· Garden · Office room
Stoney Creek, Hamilton · 1,593 sq.ft · 3 Bedrooms · 3 Baths · Townhouse · Garden · Office room
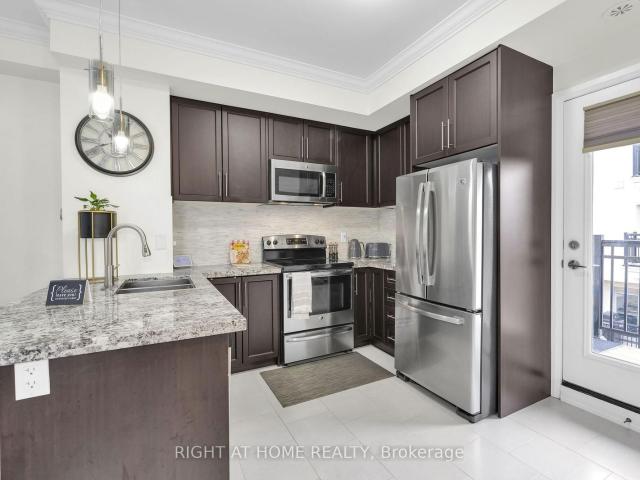
Luxury Lakefront Living along with Lakeside Trails & Sandy Beach. Main floor Features 9 Foot Ceilings Throughout with Open Concept Main Floor, Private Office Space & custom designer powder room with upgraded light fixtures and cascade window shades add to the upscale feel of the home. The custom kitchen is a chef's dream, with quartz counters, custom backsplash, under valance lighting, pantry, pot filler, glass Rinser, garburator, huge Island with storage & all stainless-steel appliances for entertaining indoors. The open concept kitchen area leads to the fully fenced maintenance free yard complete with concrete floors, outdoor island, mini fridges, string lights & greenery for privacy. A perfect spot to relax or enjoy the company of family and friends. Leading via oak stairs with iron pickets to the 2nd floor you have the convenience of laundry room with custom cabinets and custom walk in closet. The primary bedroom is spacious with views of the lake, spa like ensuite bath with separa
$ 1,100,000
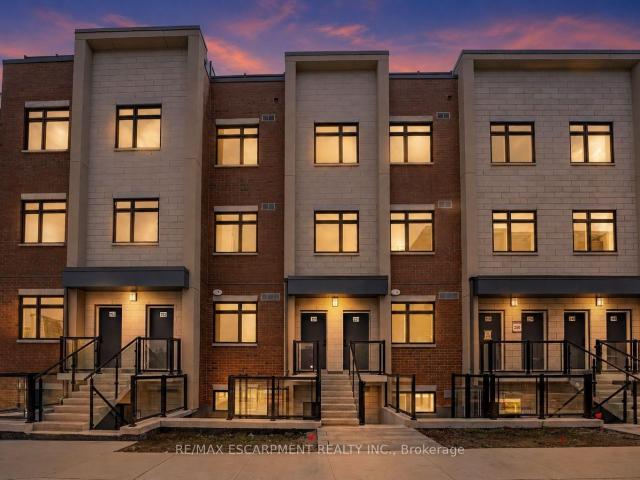
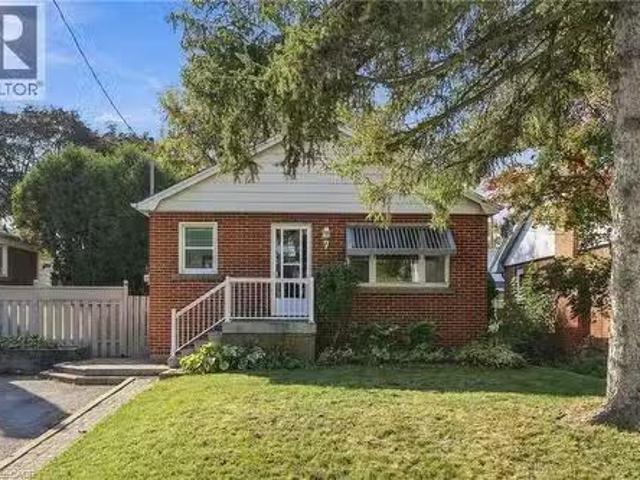
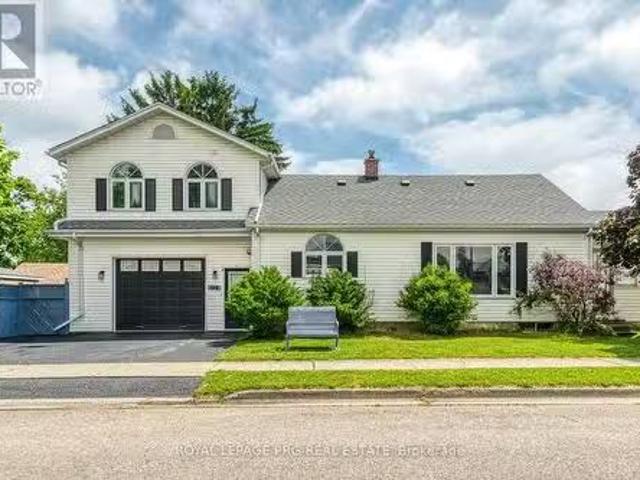
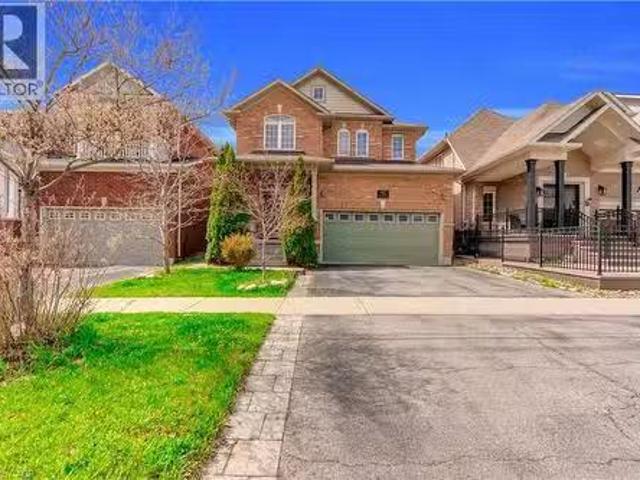
96 Gray Road, Stoney Creek, ON, L8G 3V1 house for sale List.
View photo
House · for sale
$ 959,900
$ 680/sq.ft
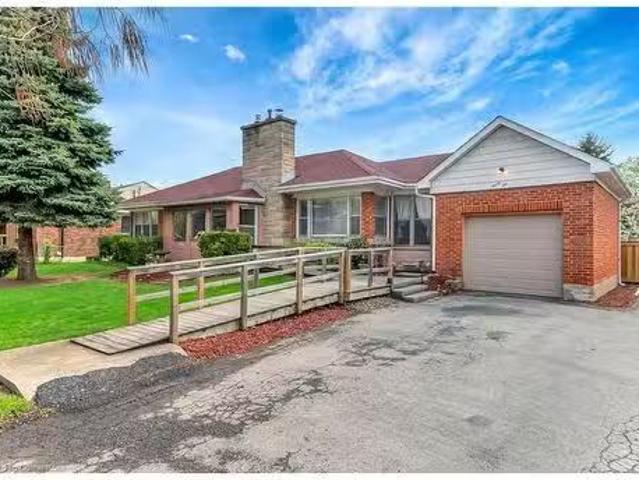
96 Gray Road, Stoney Creek, ON, L8G 3V1 house for sale List.
Stoney Creek, Hamilton
· 1,410 sq.ft · 4 Bedrooms · 2 Baths · House
· Garden · Cellar
Stoney Creek, Hamilton · 1,410 sq.ft · 4 Bedrooms · 2 Baths · House · Garden · Cellar
THIS WELL CARED FOR ALL BRICK BUNGALOW OWNED BY THE SAME FAMILY SINCE 1967, SITUATED ON A 100X150 LOT, APPROX 1,413 SQFT LOCATED IN THE HEART OF STONEY CREEK. CLOSE TO ALL AMENITIES, SCHOOLS, PARKS, SHOPPING AND MORE. 3+1 BDRMS, 2 BATHS, LRG LIVING RM, LRG DINING RM, EAT IN KITCHEN, LAUNDRY SET UP ON MAIN LVL AND LOWER LVL. REAR DOOR OUT TO LARGE COVERED PORCH AREA AND PARK LIKE YARD GREAT FOR ENTERTAINING FAMILY AND FRIENDS. BASEMENT PROVIDES SEPARATE AREA WITH SECOND KITCHEN, LIVING RM, BEDROOM AND BATH, GREAT FOR LARGE FAMILY OR IN-LAW SITUATION. PERFECT BLEND OF COMFORT, CONVIENCE AND CHARM. DONT MISS OUT ON THIS EXCEPTIONAL OPPORTUNITY. Still available at ListedBuy!
$ 959,900
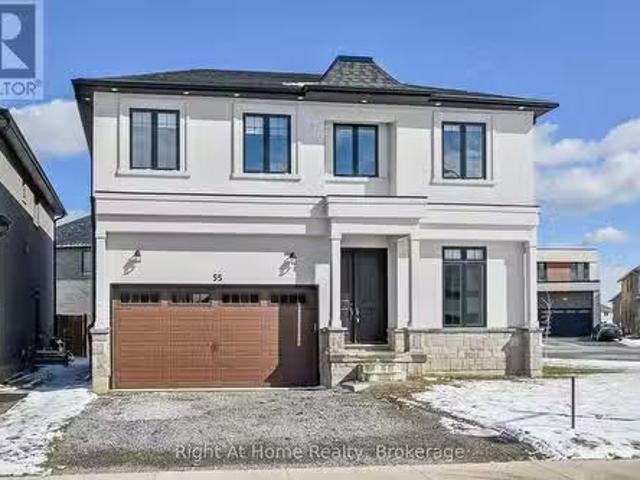
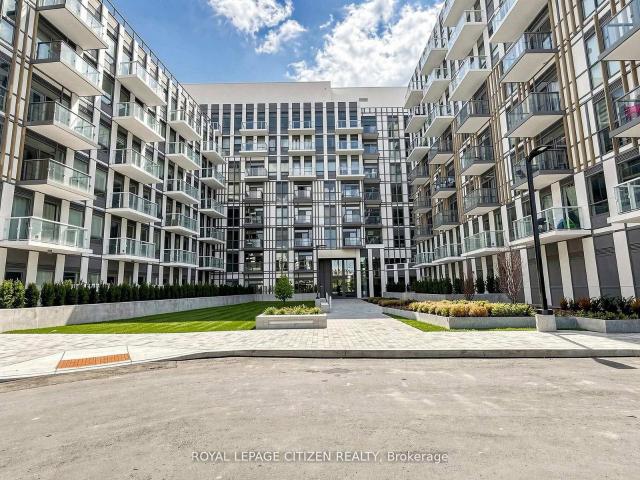
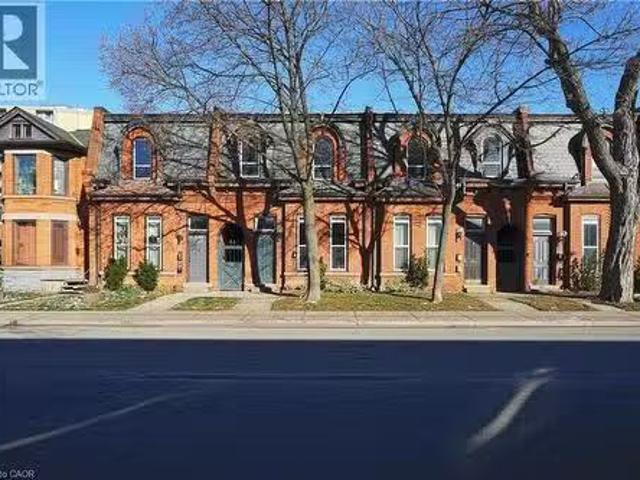
55 Eringate Court, Hamilton Stoney Creek Mountain, ON, L8J 0.
View photo
House · for sale
$ 1,549,997
55 Eringate Court, Hamilton Stoney Creek Mountain, ON, L8J 0.
Stoney Creek, Hamilton
· 4 Bedrooms · 4 Baths · House
· Cellar
Stoney Creek, Hamilton · 4 Bedrooms · 4 Baths · House · Cellar
Executive custom-built luxury residence on a premium corner lot in the prestigious Alayche Village by Zeina Homes. This upgraded Brookside model showcases over $200,000 in builder upgrades, offering a perfect blend of modern design, functionality, and upscale living. Featuring 10 ft ceilings on the main floor, 9 ft ceilings on upper & basement, this stunning home offers 4 spacious bedrooms, 3.5 bathrooms, and an open-concept layout filled with natural light from oversized windows. Premium finishes include oak staircase with iron pickets, hardwood floors on main & upper hallways, 8 ft doors, and coffered ceilings with ambient LED lighting. The chef-inspired kitchen is a showstopper with granite countertops, oversized island, extended cabinetry, under-cabinet lighting, built-in fridge, and premium Thermador Wi-Fi enabled appliances (extended warranty until Oct 2028). Added bonus: above-stove water tap hookup (pot filler)-perfect for cooking enthusiasts. Elegant family room features a cus
$ 1,549,997
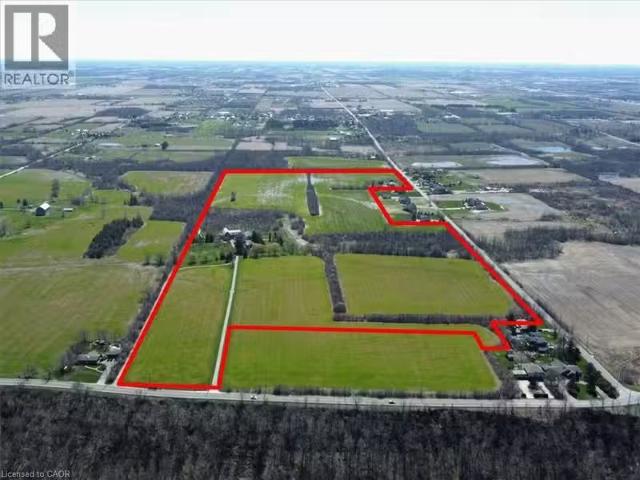
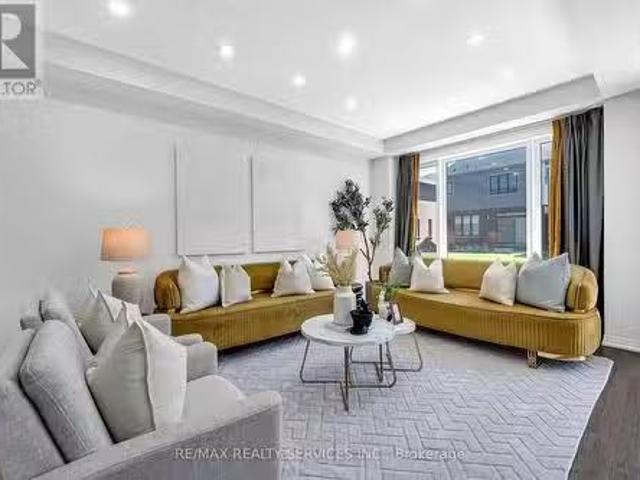
For sale: 420 RIDGE Ridge, Stoney Creek, Ontario L8J2Y5 4083.
View photo
House · for sale
$ 3,998,000
$ 1,944/sq.ft
For sale: 420 RIDGE Ridge, Stoney Creek, Ontario L8J2Y5 4083.
Stoney Creek, Hamilton
· 2,056 sq.ft · 5 Bedrooms · 1 Bath · House
Stoney Creek, Hamilton · 2,056 sq.ft · 5 Bedrooms · 1 Bath · House
420 Ridge Road where the fortunes of the past meet the opportunity of the future on this idyllic 77+- acre farm. Set atop the edge of the escarpment which offers panoramic views of the region this property offers a rare opportunity to own a large piece of property on one of Ontarios estately streets. It is conveniently located 5 minutes from downtown Stoney Creek, close in proximity to both city amenities and all major transportation routes. Step back in time as you explore the original red brick homestead full of character and awaiting a new owner. Complete with slate roof, five bedrooms and large verandas, this gem exudes warmth and charm. The thick beam hip roof barn is sturdy in construction with ample space and provides endless opportunities for a hobby farmer or agri-tourism venture. A steel insulated and heated outbuilding awaits, offering the perfect workshop with concrete floors, wood paneled horse stalls, hot and cold water, electric door entrance. Whether youre a crafts pers
$ 3,998,000
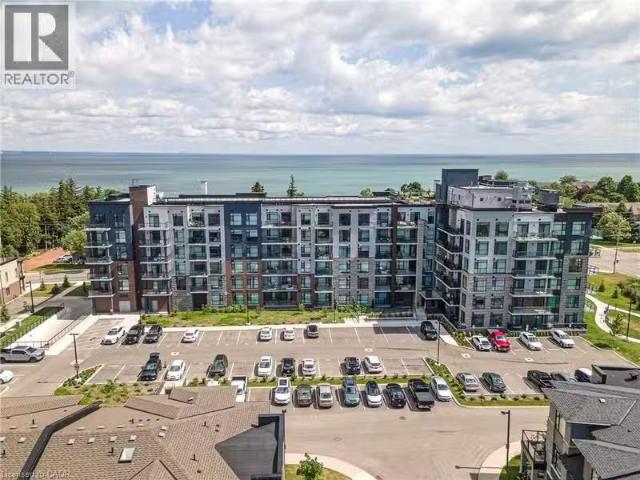
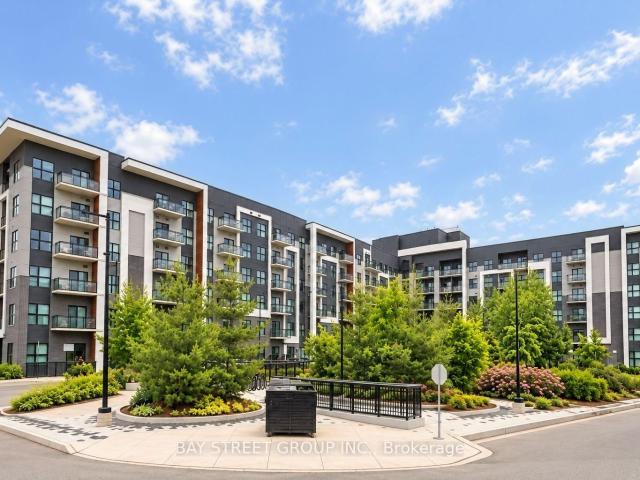
For sale: 600 NORTH SERVICE Road Unit# 301, Stoney Creek, Onta.
View photo
Condo · for sale
$ 515,000
$ 598/sq.ft
For sale: 600 NORTH SERVICE Road Unit# 301, Stoney Creek, Onta.
Stoney Creek, Hamilton
· 861 sq.ft · 2 Bedrooms · 2 Baths · Condo
· Garden · Terrace · Balcony · Fireplace · Parking
Stoney Creek, Hamilton · 861 sq.ft · 2 Bedrooms · 2 Baths · Condo · Garden · Terrace · Balcony · Fireplace · Parking
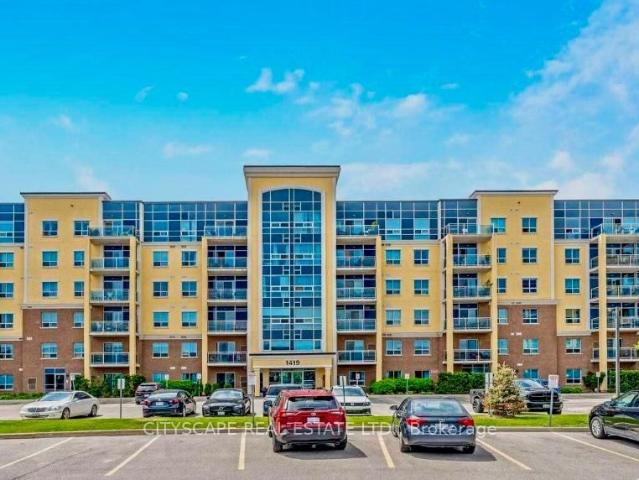
Experience lakeside luxury in this stunning Creek model, a perfectly designed 869 sq. ft. suite in the sought-after CoMo coastal condominiums. This modern unit has been thoughtfully elevated with premium vinyl plank flooring throughout and a sleek 50 electric fireplace that serves as a sophisticated centerpiece for the open-concept living area. The primary retreat is a standout, offering a spacious wall-to-wall closet with mirrored doors and a private ensuite featuring designer tile work in the glass walk-in shower. Step outside to your private 95 sq. ft. balcony to enjoy the fresh air, or head up to the spectacular rooftop terrace for breathtaking panoramic views of Lake Ontario. Residents enjoy unparalleled building amenities, including a community rooftop garden with dual BBQs, a media room, a stylish party room, and dedicated facilities for pets, including a dog park and pet spa. This move-in-ready home is completed by one secure underground parking space and the rare convenience o
$ 515,000

More properties near this area

503 2088 James Street, Burlington | Terminated, W13743 | Condos. Ca
View photo
Condo · for sale
$ 679,900
$ 358/sq.ft
Updated
503 2088 James Street, Burlington | Terminated, W13743 | Condos. Ca
Stoney Creek, Hamilton
· 1,894 sq.ft · Condo
· Terrace · Gym
Stoney Creek, Hamilton · 1,894 sq.ft · Condo · Terrace · Gym
Top 5 Reasons Why You Will Love Unit 503 at 2088 James Street. 1) This BRAND NEW NEVER LIVED IN Unit Is Truly Downtown Burlington Living At Its Finest. Short Distance From Parks, Cafes, Shopping & Burlington Lakeshore! 2) Stylish & Tastefully Upgraded Unit With Soaring Ceilings, Full Length Windows & Phenomenal Views. 3) The Absolute Best Floor Plan You Could Desire With Two Great Sized Bedrooms & Two Full Bathrooms! 4) BONUS Denu002FFlex Space (See Picture 6 & 7) Perfect For Those WFH Days Or A Play Space For Growing Families. 5) Exceptional Amenities Featuring Rooftop Terrace With Lake Views, Fully Equipped Gym With Yoga Studio & Super Stylish Partyu002FMeeting Room BONUS Dog Wash! *Pictures Have Been Virtually Staged
$ 679,900
103 1 Costigan Road, Milton | Terminated, W13505 | Condos. Ca
View photo
Condo · for sale
$ 659,000
$ 588/sq.ft
103 1 Costigan Road, Milton | Terminated, W13505 | Condos. Ca
Stoney Creek, Hamilton
· 1,119 sq.ft · 2 Bedrooms · Condo
· Patio · Gym · Lift · Parking
Stoney Creek, Hamilton · 1,119 sq.ft · 2 Bedrooms · Condo · Patio · Gym · Lift · Parking
Spacious over 1100 sq ft, ground floor unit offering rare opportunity to own a Fabulous ground-floor unit offering the perfect blend of condo convenience and townhouse living with a private walk-out patio. Bright and spacious with beautiful sunny South East exposure, this home features 9-ft ceilings and a well-designed open-concept layout. Enjoy a large primary master room with large window, a walk-in closet and an attached bathroom with stand up shower. Second bedroom with large window, closet and an adjacent washroom with tub. Modern kitchen offers stainless steel appliances, granite countertops, breakfast bar, large window and ceramic flooring. Specious foyer and in-suite laundry, an added bonus. Includes 2 exclusive underground parking spaces conveniently located next to the elevator, plus a decent-sized locker for extra storage. Relax or entertain with BBQs on the patio, surrounded by evergreens for added privacy. A quiet and well-maintained building with Gym, Secured entry, Party
$ 659,000
18 3077 Cawthra Road, Mississauga | Terminated, W12919 | Condos. Ca
View photo
Condo · for sale
$ 40,000,000
$ 44,792/sq.ft
Updated
18 3077 Cawthra Road, Mississauga | Terminated, W12919 | Condos. Ca
Stoney Creek, Hamilton
· 893 sq.ft · 2 Bedrooms · Condo
· Garden · Balcony · Parking
Stoney Creek, Hamilton · 893 sq.ft · 2 Bedrooms · Condo · Garden · Balcony · Parking
Welcome to this beautifully maintained 2-bedroom, 2-bathroom corner townhouse located in Mississauga's highly sought-after Applewood community. Designed for both comfort and style, this home features multiple balconies, granite countertops, stainless steel appliances, and hardwood flooring throughout. The bright and inviting living room is highlighted by a stunning Turkish granite accent wall, adding a unique touch of character. The entire home has been freshly painted, offering a clean, move-in-ready experience from day one. Enjoy 10 ft ceilings with crown moldings on the second level and impressive 9 ft ceilings on the third level, creating an open and airy feel. Additional features include a natural gas BBQ hookup, two parking spaces, and the benefit of having only one neighboring unit, providing enhanced privacy. Conveniently located minutes from major highways including HWY 401 and the QEW, as well as top shopping destinations such as Square One and Sherway Gardens, this home offe
$ 40,000,000
1109 Square One Drive, Mississauga | Terminated, W12541 | Condos. Ca
View photo
Condo · for sale
$ 549,900
$ 928/sq.ft
Updated
1109 Square One Drive, Mississauga | Terminated, W12541 | Condos. Ca
Stoney Creek, Hamilton
· 592 sq.ft · 2 Bedrooms · Condo
· Balcony · Gym · Parking
Stoney Creek, Hamilton · 592 sq.ft · 2 Bedrooms · Condo · Balcony · Gym · Parking
Come and visit this ready-to-go, unmatched value, location, luxury, and lifestyle! Stunningly gorgeous Avia1 unit in the heart of vibrant Mississauga! This brand new, never lived in and unspoiled stylish unit, offers modern floors, spacious and elegant bathroom, and a bright open-concept kitchen featuring built-in appliances, quartz counter top, modern cabinets, large kitchen sink, and sleek backsplash. Enjoy serene high-floor views from the spacious balcony. Located in the heart of Mississauga, it is a few steps away from LRT, Celebration Square, Library, Arts centre, Schools, Sheridan, Square One shopping mall, minutes to highways 401u002F403u002FQEW, transit, schools, and more. With its underground parking and a storage lockers, this home combines convenience, comfort, and style. Amazing amenities in the building, gym, party room, guest suites, Food Basics coming in the building, and more. Don't miss this opportunity to book your viewing today! Remarkably well priced, especially whe
$ 549,900
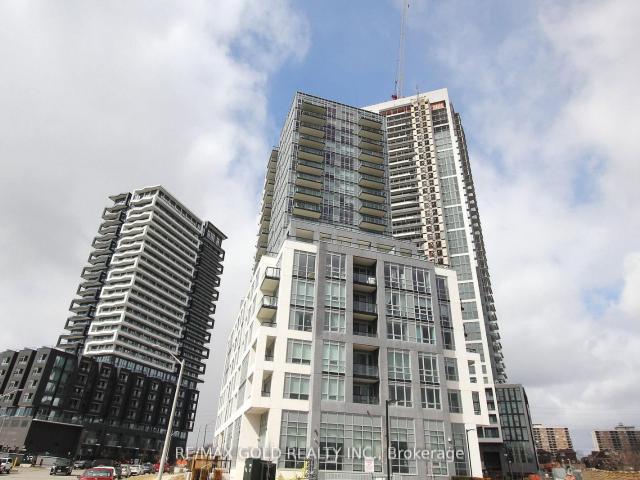
504 2 Old Bronte Road, Oakville | Terminated, W12907 | Condos. Ca
View photo
Condo · for sale
$ 749,900
$ 773/sq.ft
Updated
504 2 Old Bronte Road, Oakville | Terminated, W12907 | Condos. Ca
Stoney Creek, Hamilton
· 969 sq.ft · Condo
· Sauna · Swimming pool · Security · Parking
Stoney Creek, Hamilton · 969 sq.ft · Condo · Sauna · Swimming pool · Security · Parking
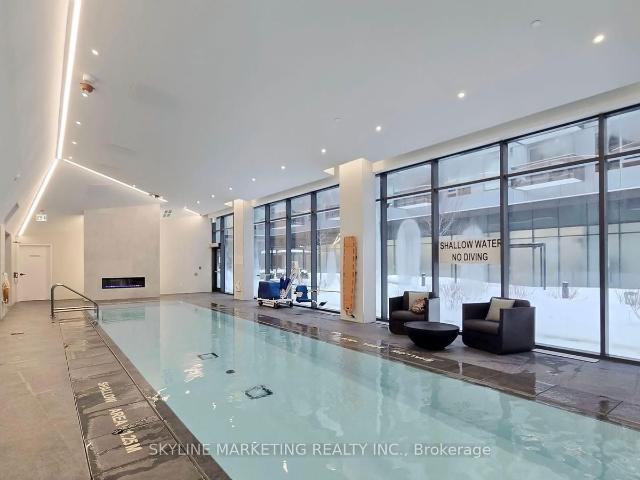
Welcome to The Branch Condos, a new condo community by Zancor Homes at 2450 Old Bronte Rd. Oakville. Move-in Ready. Bright and Spacious Ultra-Rare 2 Bedroom + Den & 2 Bath Suite. Unobstructed Corner Suite. Purchase directly from Builder, PDI & Full Warranty included. Amenities include 24 hour concierge, indoor pool, steam room, rain room, party rooms, outdoor bbq's, landscaped courtyard, pet station and many more. Its like living in a resort everyday! Only 5% deposit, No DC's, No Occupancy Fees. Priced to Sell Quickly, don't miss out! *extras*. Built in Kitchen appliances, washeru002Fdryer, parking, locker, all elfs and window coverings. Limited time suite of the month promotion! Builder is offering a 2nd Parking Spot Available for FREE for this unit!
$ 749,900
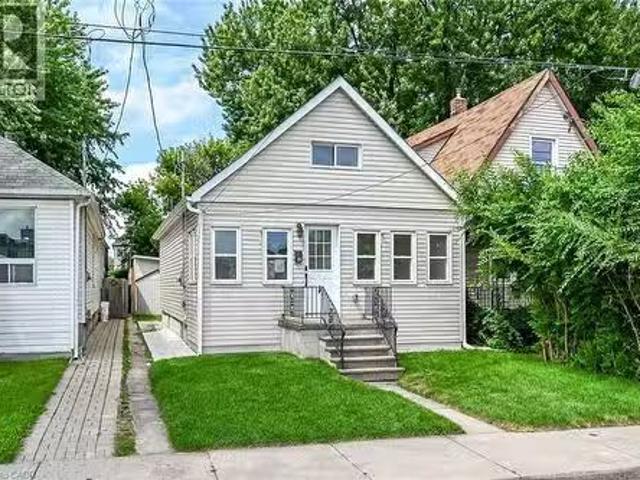
29 Mckinstry Street, Hamilton, ON, L8L 6C2 house for sale L.
View photo
House · for sale
$ 399,990
$ 404/sq.ft
29 Mckinstry Street, Hamilton, ON, L8L 6C2 house for sale L.
Stoney Creek, Hamilton
· 990 sq.ft · 3 Bedrooms · 3 Baths · House
· Garden
Stoney Creek, Hamilton · 990 sq.ft · 3 Bedrooms · 3 Baths · House · Garden
Fully builder like renovated 3 bedroom, 3 washroom home featuring modern upgrades throughout. The main level offers a bright open layout with new flooring, a brand new kitchen, and updated 3 piece bathrooms. All appliances are newly installed never-used, providing a move in ready experience. The upper and lower levels include additional renovated spaces and washrooms, giving excellent flexibility for family living or saleal potential. The exterior features new grass and a clean, landscaped backyard. At the rear of the property, youll find a fully insulated hobby shed and a storage shed, ideal for use as a greenhouse, storage space, or year round creative room. A beautifully updated home with strong appeal for homeowners and investors. (id:27). Still available at ListedBuy!
$ 399,990
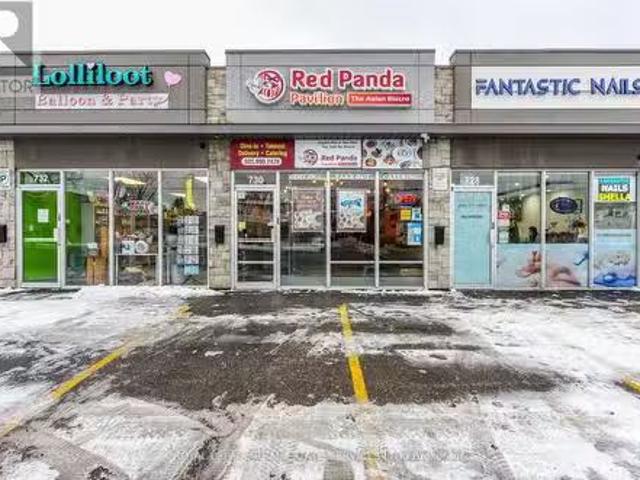
730 Lakeshore Road E, Mississauga, ON, L5G 1J6 commercial fo.
View photo
House · for sale
$ 250,000
$ 200/sq.ft
730 Lakeshore Road E, Mississauga, ON, L5G 1J6 commercial fo.
Stoney Creek, Hamilton
· 1,249 sq.ft · 2 Baths · House
Stoney Creek, Hamilton · 1,249 sq.ft · 2 Baths · House
This is your chance to step into a thriving business with a loyal customer base, high foot traffic, and endless growth potential! Fully equipped, beautifully maintained, and located in a prime commercial & residential area, this restaurant is ready for a new owner and that could be yours! All major equipment is included,(list can be provided) so you can hit the ground running from day one. Explore what makes this port credits gem a smart investment. Lets bring your business vision to life! Monthly sale $4500 including TMI. (id:27). Still available at ListedBuy!
$ 250,000
1401 Malta Avenue, Brampton | 1+1Beds/1Bath, Condo, $449,900 | Condos. Ca
View photo
Condo · for sale
$ 449,900
$ 652/sq.ft
1401 Malta Avenue, Brampton | 1+1Beds/1Bath, Condo, $449,900 | Condos. Ca
Stoney Creek, Hamilton
· 689 sq.ft · 1 Bath · Condo
· Gym · Security · Parking · Equipped kitchen
Stoney Creek, Hamilton · 689 sq.ft · 1 Bath · Condo · Gym · Security · Parking · Equipped kitchen
Almost new, modern 1 bedroom + den condo with high-tech features located in the heart of Brampton, right at Brampton Gateway Terminal and within walking distance to Shoppers World Brampton. This bright, carpet-free unit offers an open-concept living, dining, and kitchen area with a versatile den-perfect for a home office-along with ensuite front-loading laundry and stainless steel appliances including fridge, stove, dishwasher, and over-the-range microwave. Enjoy energy-efficient geo-thermal heatingu002Fcooling and an advanced in-ceiling VRF system for year-round comfort, plus smart home features like digital door lock, smart lighting, and thermostat controls. Comes with underground parking and locker, and access to premium amenities including gym, yoga studio, partyu002Fdining rooms, theatre, co-working space, BBQ area, pet spa, kids playroom, guest suites, rooftop lounge, and 24-hour concierge. Transit at your doorstep with upcoming LRT connectivity to Mississauga (Square One) and Po
$ 449,900
630 128 Grovewood Common, Oakville | Expired, W13757 | Condos. Ca
View photo
Condo · for sale
$ 649,900
$ 656/sq.ft
630 128 Grovewood Common, Oakville | Expired, W13757 | Condos. Ca
Stoney Creek, Hamilton
· 990 sq.ft · 2 Bedrooms · Condo
· Parking
Stoney Creek, Hamilton · 990 sq.ft · 2 Bedrooms · Condo · Parking
Welcome to this alluring top-floor corner unit featuring 2 bedrooms, 2 bathrooms, a denu002Froom, and 2 parking spaces in a modern low-rise condo in a desirable Oakville neighbourhood. Offering 915 sq. ft. Of living space, and 10-ft ceilings, this bright and spacious home boasts stunning Northwest views and abundant natural light through expansive windows with custom Zebra blinds. The upgraded kitchen features Quartz countertops and full tiles Backsplash, quartz backsplash, upgraded cabinetry, premium stainless-steel appliances, and ample storage. Both bathrooms showcase spa-inspired finishes, including quartz counters, upgraded floor-to-ceiling tiles, and a luxurious oversized shower. Enjoy wide-plank hardwood flooring, smooth ceilings, upgraded trim and hardware, premium finishes throughout, and convenient ensuite laundry. The primary bedroom offers a walk-in closet, while the unit also includes 1 locker and 2 parking spaces! Building amenities include a fitness studio, guest lounge
$ 649,900
18 3021 Glencrest Road, Burlington | Terminated, W13773 | Condos. Ca
View photo
Condo · for sale
$ 699,000
$ 584/sq.ft
18 3021 Glencrest Road, Burlington | Terminated, W13773 | Condos. Ca
Stoney Creek, Hamilton
· 1,195 sq.ft · 3 Bedrooms · Condo
· Garden
Stoney Creek, Hamilton · 1,195 sq.ft · 3 Bedrooms · Condo · Garden
Welcome to one of Burlington's best-kept secrets. Nestled in a quiet, beautifully landscaped community, this exceptional neighbourhood offers a lifestyle that's becoming increasingly hard to find. Stroll along scenic walking trails through mature trees and beautifully maintained gardens to some of Burlington's favourite restaurants, cafes, parks, shopping, grocery stores, and everyday conveniences. The waterfront and Spencer Smith Park are also just minutes away, making it easy to enjoy the very best of Burlington while coming home to a peaceful, welcoming neighbourhood. Lovingly maintained and extensively updated by the current owners, this beautiful condo townhouse offers generous living space, quality finishes, and a bright, welcoming layout designed for comfortable everyday living. The spacious main level features inviting principal rooms and a beautifully renovated kitchen with abundant workspace. Upstairs are three generous bedrooms, including a spacious primary retreat, while th
$ 699,000
251 1 Douglas McCurdy Common, Mississauga | Terminated, W13673 | Condos. Ca
View photo
Condo · for sale
$ 715,000
$ 722/sq.ft
251 1 Douglas McCurdy Common, Mississauga | Terminated, W13673 | Condos. Ca
Stoney Creek, Hamilton
· 990 sq.ft · 2 Bedrooms · Condo
· Terrace · Parking
Stoney Creek, Hamilton · 990 sq.ft · 2 Bedrooms · Condo · Terrace · Parking
Newly Built Luxury Townhouse Condo in Lakeview Mississauga! Above ground unit! Welcome to this beautifully maintained 2-bedroom, 2-bathroom stacked townhome located in a charming and vibrant community just steps from the lake! Offering 981 SF of thoughtfully designed interior space plus a massive237 SF private rooftop terrace with unobstructed northeast views. Perfect for relaxing or entertaining under the stars. Bright and spacious, this home features modern finishes throughout, including sleek laminate flooring, oversized windows, and a gourmet kitchen with stainless steel appliances, a large pantry, and an island with a built-in dining table. Two generous bedrooms and two full 4-piece bathrooms provide both comfort and functionality. Enjoy the convenience of ensuite laundry and two underground parking spots included. Located in the heart of Lakeview, you're within walking distance to Port Credit Village, the lakefront, parks, marinas, and scenic waterfront trails. Commuters will lov
$ 715,000
340 1 Dundas Street E, Oakville | Sold, W13779 | Condos. Ca
View photo
Condo · for sale
$ 596,000
$ 602/sq.ft
340 1 Dundas Street E, Oakville | Sold, W13779 | Condos. Ca
Stoney Creek, Hamilton
· 990 sq.ft · 3 Bedrooms · Condo
· Balcony · Security · Parking
Stoney Creek, Hamilton · 990 sq.ft · 3 Bedrooms · Condo · Balcony · Security · Parking
Brand new 3-bedroom, 2-bath suite at The Wilmot Condos by WP Development in desirable Oakville. Offering 930 sqft of thoughtfully designed living space plus two balconies with one balcony off of the living room and the other balcony off of the primary bedroom, this unit features an open concept living and dining area with modern finishes and stainless steel appliances. The primary bedroom boasts a 3-piece ensuite, and walk-in closet, complemented by a full 4-piece main bathroom. Includes 1 parking space (Locker available for purchase $6,000). Located in the vibrant Uptown Core at Dundas St. E. Eighth Line, surrounded by schools, parks, shopping, and dining. Easy access to Hwy 403 and the QEW, and just 35 minutes to downtown Toronto. Close to GO Transit and Oakville Transit. Building features include 24-hour concierge and smart technology throughout. Important Update: Following the government's announcement regarding the removal of HST from new home sales, we have adjusted our pricing a
$ 596,000
13 Steadman Street, Cambridge, ON, N1S 0C7 house for sale L.
View photo
House · for sale
$ 699,000
13 Steadman Street, Cambridge, ON, N1S 0C7 house for sale L.
Stoney Creek, Hamilton
· 4 Bedrooms · 3 Baths · House
· Patio
Stoney Creek, Hamilton · 4 Bedrooms · 3 Baths · House · Patio
Welcome to Westwood Village by Cachet Developments, one of Cambridges most sought-after new communities. This exceptional all-brick detached home showcases premium upgrades, elegant finishes, and an ideal family-friendly layout with 4 spacious bedrooms, 3 bathrooms, and timeless curb appeal. ( ) A covered front porch and impressive double-door entry welcome you into a bright, open foyer. The main level features 9-ft ceilings, rich hardwood flooring, and pot lights throughout, creating a warm yet sophisticated atmosphere. Designed for both everyday living and entertaining, the upgraded chef-inspired kitchen boasts quartz countertops, a stylish backsplash, modern cabinetry, a large centre island, premium LG SS appliances including a gas stove and built-in microwave, and oversized patio doors. The adjoining family room is filled with natural light from its expansive picture window, offering the perfect gathering space for family and friends.( ) Upstairs, retreat to the luxurious primary s
$ 699,000
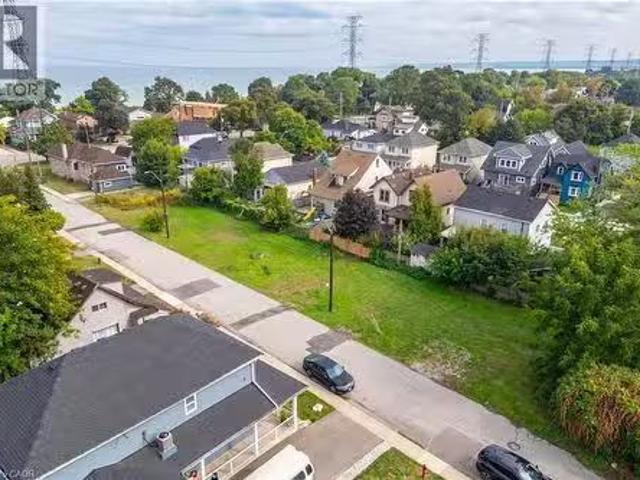
10 Knapmans Drive, Hamilton, ON, L8H 7E8 vacant land for sal.
View photo
House · for sale
$ 350,000
10 Knapmans Drive, Hamilton, ON, L8H 7E8 vacant land for sal.
Stoney Creek, Hamilton
· House
Stoney Creek, Hamilton · House
Rare opportunity to build your dream home in Hamilton Beach! This 135 ft x 44 ft residential lot offers endless potential just steps from the sandy shores of Lake Ontario. Nestled on a dead-end road, the location combines peace and privacy with unbeatable convenience. Enjoy morning walks along the beach and evening sunsets by the water—all while being only minutes from access to major highways, public transit, shopping, and schools. Whether you’re looking to create a custom family retreat or an investment property, this lot delivers the perfect canvas. Don’t miss your chance to secure prime land in one of Hamilton’s most unique and desirable waterfront communities. (id:27). Still available at ListedBuy!
$ 350,000
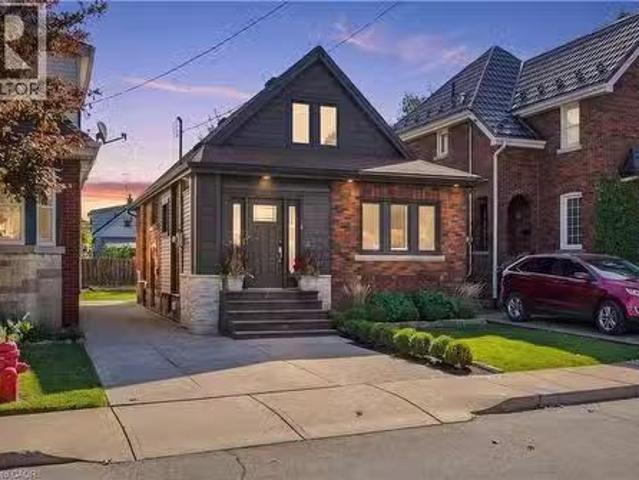
77 Houghton Avenue S, Hamilton, ON, L8K 2M9 house for sale.
View photo
House · for sale
$ 678,800
$ 594/sq.ft
77 Houghton Avenue S, Hamilton, ON, L8K 2M9 house for sale.
Stoney Creek, Hamilton
· 1,141 sq.ft · 2 Bedrooms · 3 Baths · House
· Cellar
Stoney Creek, Hamilton · 1,141 sq.ft · 2 Bedrooms · 3 Baths · House · Cellar
Renovated for living, not simply for selling. Extensively updated with long-term family living in mind, 77 Houghton Ave S showcases thoughtful design, quality craftsmanship and significant improvements from top to bottom. The main floor has been opened up to create a bright, welcoming living space centred around a stunning custom kitchen with quartz countertops and backsplash, custom cabinetry and a dedicated coffee bar. Offering 2 bedrooms and a rare 3 bathrooms, one on every level, including a 4-piece upstairs, main floor powder room and custom 3-piece basement bathroom with glass shower. Upgrades continue throughout with updated flooring, windows and doors, insulation, electrical, custom millwork, a beautifully finished basement and an owned tankless water heater. Thoughtfully renovated with quality and comfort in mind, this is a home designed to be lived in and loved for years to come. (id:27). Still available at ListedBuy!
$ 678,800
8 Lakelawn Road Unit# 22, Grimsby, ON, L3M 0G1 house for sal.
View photo
Condo · for sale
$ 729,000
$ 457/sq.ft
8 Lakelawn Road Unit# 22, Grimsby, ON, L3M 0G1 house for sal.
Stoney Creek, Hamilton
· 1,593 sq.ft · 3 Bedrooms · 3 Baths · Condo
· Balcony · Cellar
Stoney Creek, Hamilton · 1,593 sq.ft · 3 Bedrooms · 3 Baths · Condo · Balcony · Cellar
Welcome to lakeside living in the sought-after Grimsby Beach community! This beautifully maintained 2-storey freehold townhome offers over 1,594 sq. ft. of comfortable living space, featuring 3 bedrooms and 2.5 bathrooms. The open-concept main floor is bright and inviting, with beautiful lake views that can be enjoyed from the living and dining areas. The spacious primary retreat offers a private balcony, an oversized walk-in closet, and plenty of natural light. The home includes several thoughtful upgrades, including extra-tall kitchen cabinetry, raised breakfast ledge, oak staircase, conduit in the family room, and a rough-in for a 2-piece basement bathroom. Enjoy the convenience of being close to restaurants, shopping, parks, and Fifty Point Conservation Area, while experiencing the charm and tranquility of Grimsby Beach. A wonderful opportunity for those seeking a stylish, low-maintenance home in a scenic lakeside setting (id:27). Still available at ListedBuy!
$ 729,000
7 Sheldon Street, Dundas, ON, L9H 4P3 house for sale Listin.
View photo
House · for sale
$ 729,000
$ 626/sq.ft
7 Sheldon Street, Dundas, ON, L9H 4P3 house for sale Listin.
Stoney Creek, Hamilton
· 1,163 sq.ft · 4 Bedrooms · 2 Baths · House
· Garden · Office room · Fireplace · Parking
Stoney Creek, Hamilton · 1,163 sq.ft · 4 Bedrooms · 2 Baths · House · Garden · Office room · Fireplace · Parking
You are going to love living in Dundas! Nestled on a quiet, family-friendly cul-de-sac street in the highly desirable community of University Gardens, 7 Sheldon Street sits on a generous, mature lot surrounded by mature trees and offers an exceptional opportunity for families, professionals, and savvy investors alike. Step inside to a bright, welcoming layout featuring 3 main-floor bedrooms and a full 4-piece bathroom. The heart of the home is illuminated by two kitchen skylights that bathe the space in natural sunlight, while the inviting living room features a cozy electric fireplace. The fully finished lower level significantly expands your living space with a second full bathroom, an additional bedroom, and a large recreation room anchored by a warm gas fireplace—ideal for family movie nights, a home office, guest quarters, or in-law potential. Outside, enjoy a serene, private backyard retreat framed by lush greenery, plus parking for up to 4 vehicles in the private driveway. Locat
$ 729,000
54 Walter Street, Brantford, ON, N3S 1N8 house for sale Lis.
View photo
House · for sale
$ 814,999
54 Walter Street, Brantford, ON, N3S 1N8 house for sale Lis.
Stoney Creek, Hamilton
· 31 Bedrooms · 3 Baths · House
Stoney Creek, Hamilton · 31 Bedrooms · 3 Baths · House
54 Walter Street offers a rare mix of flexibility, functionality, and long-term potential in one of Brantfords established neighbourhoods. The property features a well-maintained layout with the added benefit of a self-contained in-law suite, with water resistant laminate creating options for multigenerational living, guest accommodation, or supplemental income.Large windows provide natural light throughout, while the floor plan allows for comfortable everyday living and adaptable use over time. The property is conveniently located near schools, parks, shopping, public transit, and major transportation routes, making daily errands and commuting straightforward.The lot offers usable outdoor space with room to personalize and enjoy. Whether youre looking for a home that can accommodate extended family, an investment with added versatility, or a property with future potential, this address presents an opportunity that stands apart from the typical offering.A practical property with built-
$ 814,999
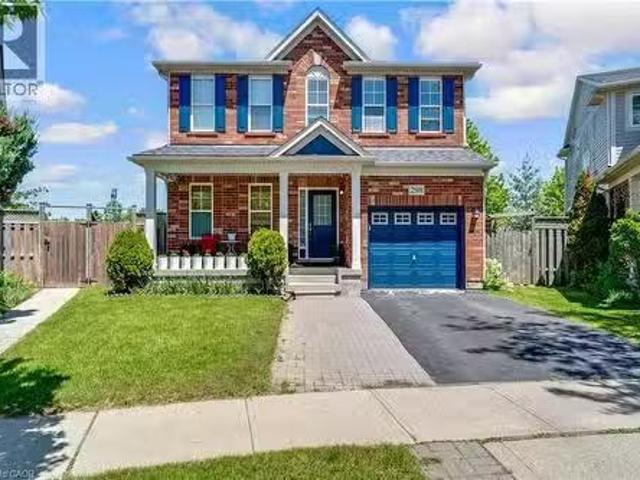
298 Garth Massey Drive, Cambridge, ON, N1T 2K3 house for sal.
View photo
House · for sale
$ 799,900
$ 342/sq.ft
298 Garth Massey Drive, Cambridge, ON, N1T 2K3 house for sal.
Stoney Creek, Hamilton
· 2,336 sq.ft · 3 Bedrooms · 4 Baths · House
· Fireplace · Parking
Stoney Creek, Hamilton · 2,336 sq.ft · 3 Bedrooms · 4 Baths · House · Fireplace · Parking
MINUTES FROM THE 401! 298 Garth Massey Drive, where vibrant blue shutters and a matching garage door pop against the classic brick exterior, giving the home an immediate, welcoming curb appeal. Stepping through the front door, you are greeted by a completely carpet-free main floor where beautiful hardwood and tile floors stretch across an airy, open-concept layout. The bright living room invites you to unwind by the cozy fireplace, while the elegant formal dining area stands ready for family holiday dinners. Just steps away, the kitchen serves as the heart of the home, featuring ample cupboard space, a sleek breakfast bar, and a sunlit casual dining nook that walks straight out to an expansive upper deck. Venture upstairs to the primary suite, which feels like a private getaway, complete with a walk-in closet and a 4-pc ensuite that boasts both a deep soaker tub and a separate shower. The 2nd and 3rd bedrooms are equally impressive, sharing a highly convenient Jack-and-Jill 4-pc ensuit
$ 799,900
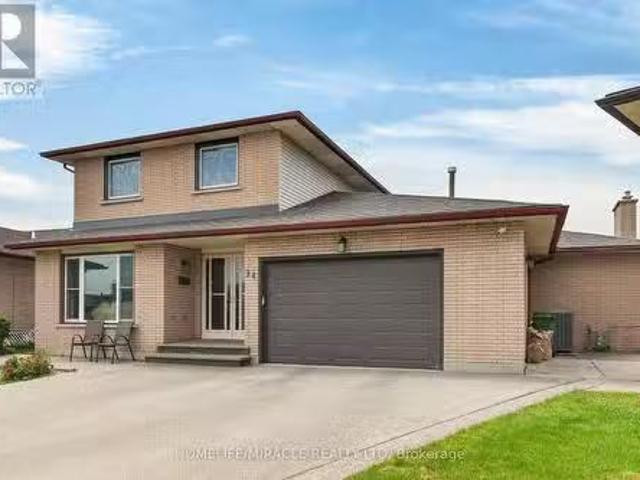
34 Capri Crescent, Hamilton, ON, L8E 4J7 house for sale Lis.
View photo
House · for sale
$ 849,990
34 Capri Crescent, Hamilton, ON, L8E 4J7 house for sale Lis.
Stoney Creek, Hamilton
· 31 Bedrooms · 3 Baths · House
· Office room · Parking · Cellar
Stoney Creek, Hamilton · 31 Bedrooms · 3 Baths · House · Office room · Parking · Cellar
Welcome to this spacious detached home located in a highly desirable family-friendly neighbourhood. The main level features a bright livingroom, formal dining room, eat-in kitchen, family room, denhome office, full bathroom, and a convenient laundry room with direct access tothe garage. The second floor offers three generously sized bedrooms and a full bathroom. The fully finished basement provides excellentin-law suite potential with a separate entrance, eat-in kitchen, large recreation room, den, and a 4-piece bathroom. Recent updates include anew furnace (2021), pot lights, sump pump, and renovated basement. Conveniently located close to schools, parks, shopping, and allamenities. Move-in ready and ideal for growing families or multi-generational living.Fully finished basement with separate entrance andin-law suite potential. New furnace installed in 2021. (id:27). Still available at ListedBuy!
$ 849,990
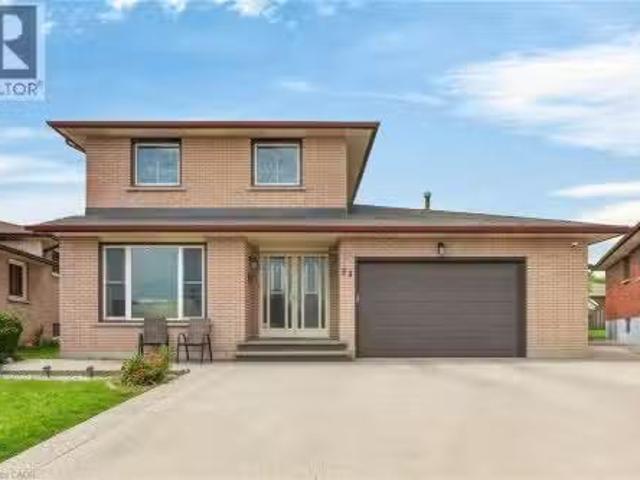
34 Capri Crescent, Hamilton, ON, L8E 4J7 house for sale Lis.
View photo
House · for sale
$ 849,990
$ 381/sq.ft
34 Capri Crescent, Hamilton, ON, L8E 4J7 house for sale Lis.
Stoney Creek, Hamilton
· 2,228 sq.ft · 31 Bedrooms · 3 Baths · House
· Office room · Parking · Cellar
Stoney Creek, Hamilton · 2,228 sq.ft · 31 Bedrooms · 3 Baths · House · Office room · Parking · Cellar
Welcome to this spacious detached home located in a highly desirable family-friendly neighbourhood. The main level features a bright living room, formal dining room, eat-in kitchen, family room, denhome office, full bathroom, and a convenient laundry room with direct access to the garage. The second floor offers three generously sized bedrooms and a full bathroom. The fully finished basement provides excellent in-law suite potential with a separate entrance, eat-in kitchen, large recreation room, den, and a 4-piece bathroom. Recent updates include a new furnace (2021), pot lights, sump pump, and renovated basement. Conveniently located close to schools, parks, shopping, and all amenities. Move-in ready and ideal for growing families or multi-generational living. Fully finished basement with separate entrance and in-law suite potential. New furnace installed in 2021. (id:27). Still available at ListedBuy!
$ 849,990
302 4 Metcalfe Avenue, Mississauga | Terminated, W12974 | Condos. Ca
View photo
Condo · for sale
$ 599,900
$ 687/sq.ft
302 4 Metcalfe Avenue, Mississauga | Terminated, W12974 | Condos. Ca
Stoney Creek, Hamilton
· 872 sq.ft · Condo
· Office room · Terrace · Balcony · Sauna · Swimming pool · Lift
Stoney Creek, Hamilton · 872 sq.ft · Condo · Office room · Terrace · Balcony · Sauna · Swimming pool · Lift
Welcome To This Bright, Open Corner Unit In One Of Mississauga's Most Connected Neighbourhoods! This Stunning 2+Den At Erin Square Combines A Modern Design, Efficient Layout, And A Laid-Back Setting With Panoramic Green Views And Everything At Your Doorstep. Perfect For First-Time Buyers, Downsizers, Young Couples, And Small Families! Positioned On A Lower Floor With West-Facing Exposure, You Get Something Rare: A Panoramic, Open View Of Green Space And The Erin Mills Cityscape. With No Building Staring Back At You. Step Onto Your Large Balcony And Actually Use It. Take The Stairs When You Feel Like It. Skip The Elevator Wait On Move-In Day. Highlights Include: 1) A Unique Wide-Set Corner Floor Plan. Windows On Two Sides, Natural Light All Day 2) Floor-To-Ceiling Windows & Large Balcony With Clear, Panoramic Views Of Green Space 3) Two Great Bedrooms PLUS A Versatile Denu002FHome Office 4) Resort-Style Amenities: Outdoor Pool, Sauna, BBQ Terrace, Games Room, Yoga Studio & More 5) Walk
$ 599,900
786 Fourth Line, Milton, ON, L9T 7E4 house for sale Listing.
View photo
House · for sale
$ 1,199,999
$ 577/sq.ft
786 Fourth Line, Milton, ON, L9T 7E4 house for sale Listing.
Stoney Creek, Hamilton
· 2,077 sq.ft · 4 Bedrooms · 3 Baths · House
· Patio · Garden · Fireplace
Stoney Creek, Hamilton · 2,077 sq.ft · 4 Bedrooms · 3 Baths · House · Patio · Garden · Fireplace
Absolutely Stunning Detached! Country Homes Built Upgraded W9Ft Ceiling, Hardwood Staircase &100 Ft Deep Lot. Double Door Main Entrance Takes You To Large Foyer. Formal LivingDining RoomWHardwood Floors & Coffered Ceiling. Open Concept Family Room WHardwood Floors, Gas Fireplace& OLooks To Modern Kitchen WGranite Counters, Backsplash, SS Appliances & Large BreakfastArea Taking You To Interlocked Patio In Landscaped Backyard. Please click on Virtual Tour to View the Video of the property One more camera for the backyard Fully automated thermostat with direct connection to phone High efficiency heat pump with 10 years warranty New tankless water heater with 10 years warranty (id:27). Still available at ListedBuy!
$ 1,199,999
267 277 King William Street, Hamilton, ON, L8L 1N9 investmen.
View photo
House · for sale
$ 2,550,000
$ 349/sq.ft
267 277 King William Street, Hamilton, ON, L8L 1N9 investmen.
Stoney Creek, Hamilton
· 7,298 sq.ft · House
· Parking
Stoney Creek, Hamilton · 7,298 sq.ft · House · Parking
Great investment opportunity with excellent long term upside. Property is comprised of seven separately titled properties fully occupied with 13 total tenants (11 residential and 2 commercial) in location offering tenants their own parking space and abundant amenities all within walking distance, including shopping, parks, schools, trails and public transit. Good current sales with upside to improve NOI and overall asset value. (id:7525). Still available at ListedBuy!
$ 2,550,000
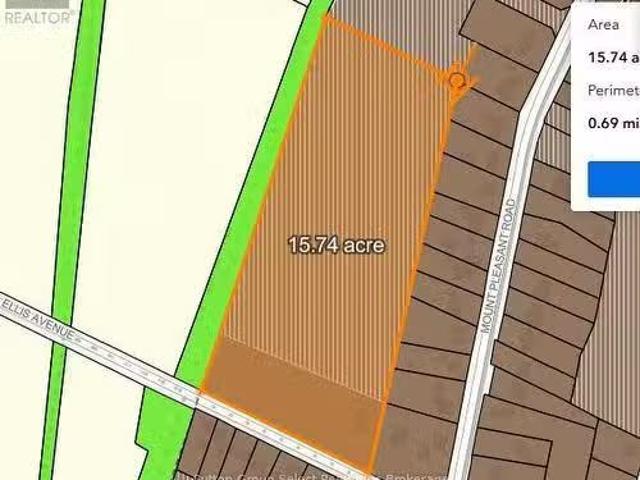
639 641 Mt Pleasant Road W, Brant Brantford Twp, ON, N0E 1K0.
View photo
House · for sale
$ 4,000,000
639 641 Mt Pleasant Road W, Brant Brantford Twp, ON, N0E 1K0.
Stoney Creek, Hamilton
· House
Stoney Creek, Hamilton · House
This noteworthy 14.87-acre parcel of level land is located within the development area of Mt. Pleasant and is designated for single-family residential development with water and gas at the lot line. The sale of the property is contingent upon the seller completing the necessary consent to subdivide the corner property, which currently contains two existing houses. Following approval, 2.87 acres will be poised to advance with a draft plan of subdivision, which aims to create more than eight (8) spacious single-family residential lots, each comprising 1,000 square meters and featuring a frontage of 20 meters. The remaining 12 acres are classified as Community Lands, intended for future development projects. (id:27). Still available at ListedBuy!
$ 4,000,000

Get email alerts

Don't miss out: be the first to know about new properties

The alert was correctly created

On subscribing you accept the conditions of use and the privacy policy
Alert
Receive new ads in your inbox
Save this search
Receive alerts for new listings

We'll send you an email when we have new properties for: "Properties for sale in Stoney Creek, Hamilton"

The alert was correctly created

Get email alerts and be the first to see new listings
Required field
On subscribing I accept the terms of the privacy policy
Perfect! You'll soon start receiving new listings via email
Alert
Receive an email when we have new ads for Properties for sale in Stoney Creek, Hamilton
Save this search
Filters

Bedrooms

Area (sq.ft)

sq.ft
sq.ft

Price

$
$

Filter by property type

Bathrooms

Clear all filters
Receive notifications when new entries are published.