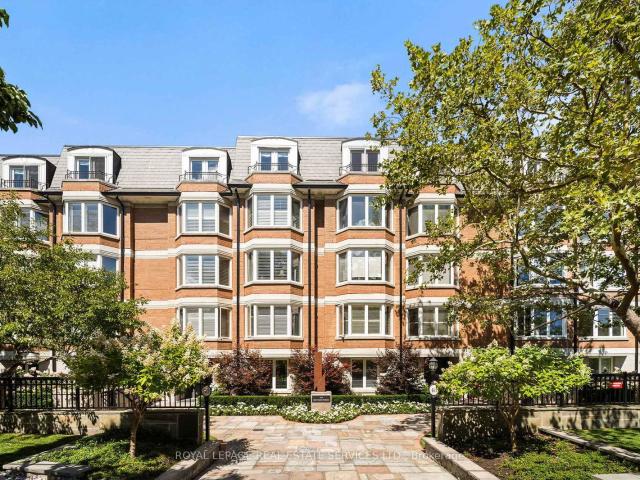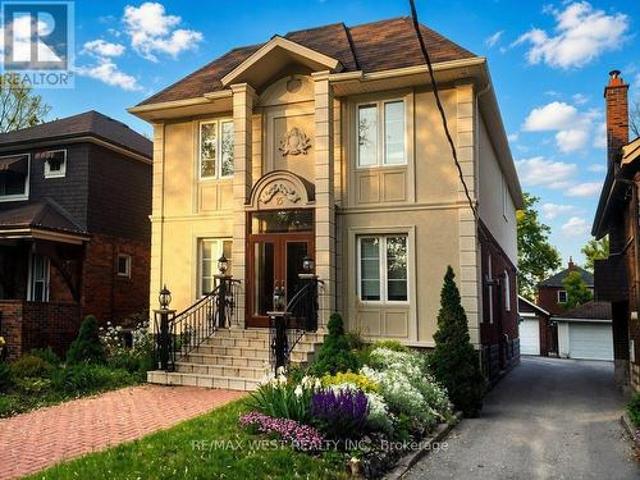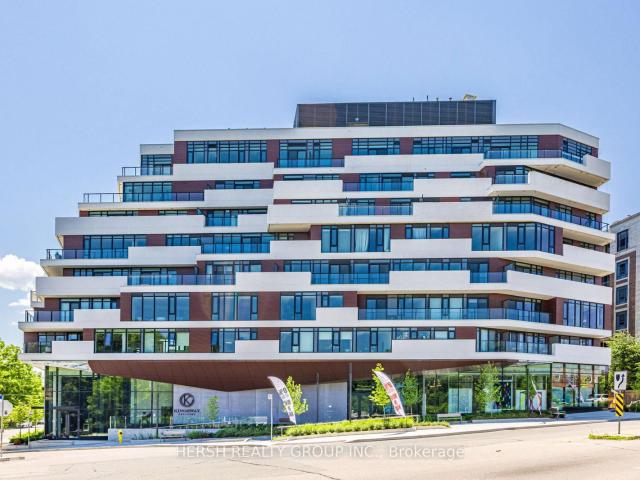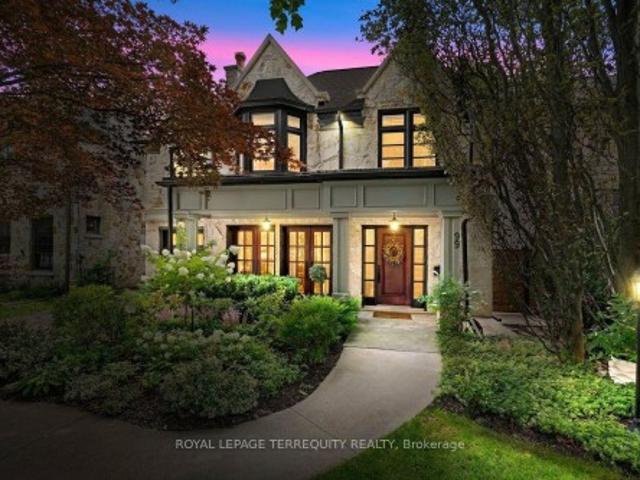
34 properties for sale in Kingsway South

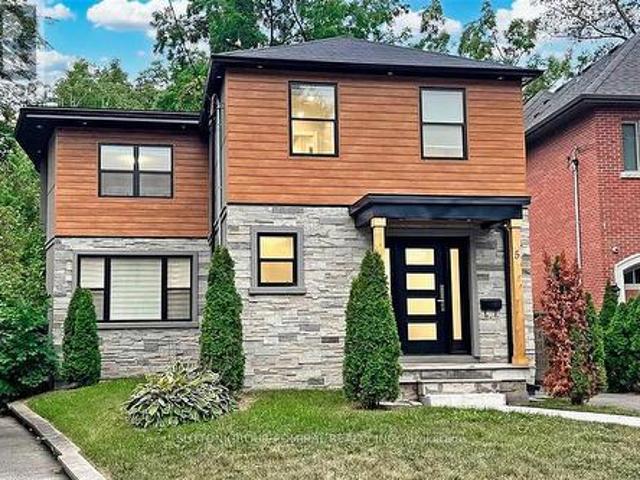
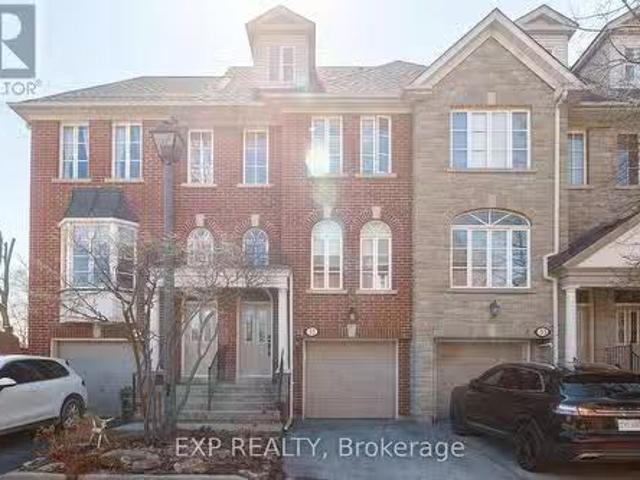
31 Brownstone Lane, Toronto, ON, M8X 2Z6 house for sale Lis.
View photo
Condo · for sale
$ 1,789,000
31 Brownstone Lane, Toronto, ON, M8X 2Z6 house for sale Lis.
Kingsway South
· 31 Bedrooms · 4 Baths · Condo
· Office room · Equipped kitchen · Cellar
Kingsway South · 31 Bedrooms · 4 Baths · Condo · Office room · Equipped kitchen · Cellar
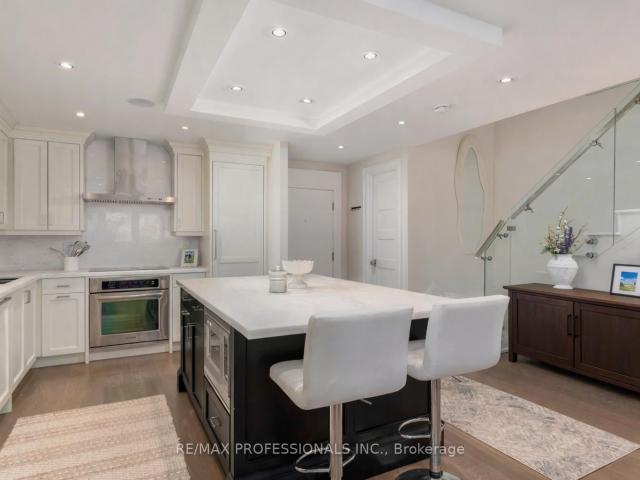
Welcome to your Georgian custom finished townhome in the highly coveted South Kingsway community. Completely renovated in 2021, this freehold luxury townhome filled with sunlight from a wall of south facing windows and doors offers 3 generous sized bedrooms on the second floor including the primary suite which feels like a living quarter of its own on the third floor. The ground floor offers a bedroom and ensuite perfect for guests, a teen or as a nanny suite. As well, the ground floor offers an additional flex space which functions perfectly as a home office. The renovation of this home included a brand new custom built kitchen with a paneled dishwasher, a gas line to allow for a gas range and a more conducive kitchen layout to a busy family. New flooring was laid throughout the entire home, the banister was replaced with modern spindles and posts, popcorn ceilings were removed throughout the entire home and an additional full bath was added in the basement to allow for an ensuite. Fi
$ 1,789,000
4 Old Oak Road, Toronto, ON, M9A 2V8 house for sale | Listing ID W12786 | Royal LePage
View photo
House · for sale
$ 35,850,000
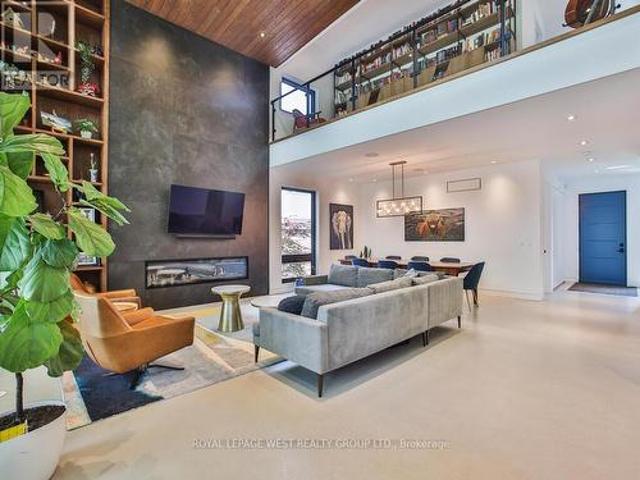
4 Old Oak Road, Toronto, ON, M9A 2V8 house for sale | Listing ID W12786 | Royal LePage
Kingsway South
· House
· Garden · Swimming pool
Kingsway South · House · Garden · Swimming pool
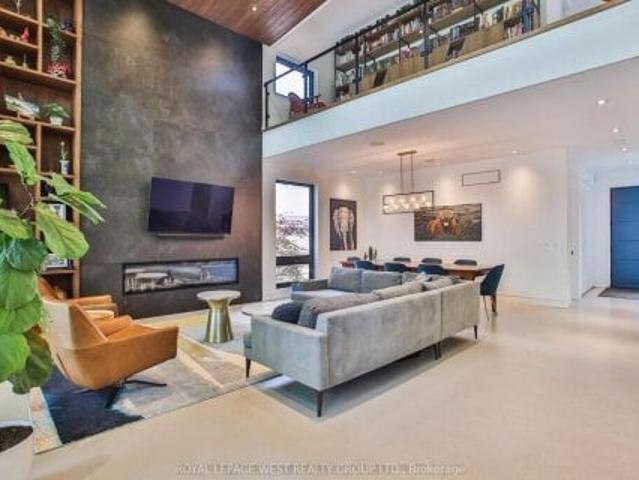
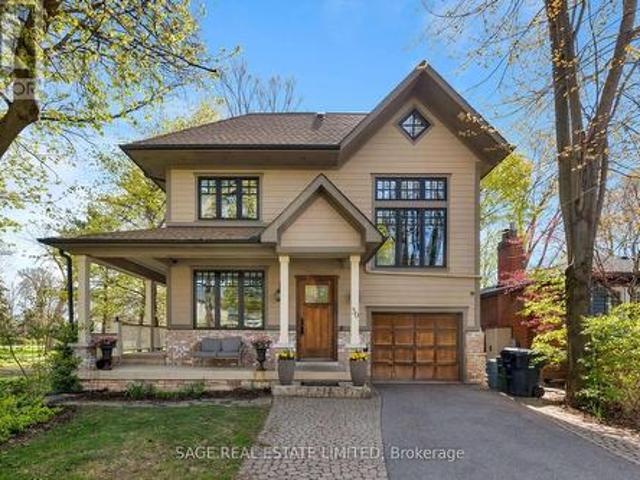
Contemporary meets Mid-Century Modern in this unique, custom-built Bone Structure home, featuring every designer detail. Radiant heated floors throughout. Sleek Scavolini kitchen and cabinetry. Entertain effortlessly in the gourmet kitchen equipped with a professional range featuring a steam oven and warming drawer, touch-open panels concealing the fridge and freezer, and custom solid-slab Laminam porcelain countertops and backsplash. This home offers four generously sized bedrooms. The large primary suite features tranquil views of the pool and garden, along with a luxurious ensuite complete with a deluxe soaker tub and a glass-enclosed shower with multiple shower heads. The expansive living and dining areas are ideal for both family gatherings and elegant entertaining. Just outside you enter a private garden oasis with a salt-water pool complete with automation and swim jets, or unwind in the large six-person Beachcomber hot tub. Lighting, whole-home audio, security, and window cover
$ 35,850,000
6 Westrose Avenue, Toronto, ON, M8X 2A1 house for sale | Listing ID W13867 | Royal LePage
View photo
House · for sale
$ 2,299,900
6 Westrose Avenue, Toronto, ON, M8X 2A1 house for sale | Listing ID W13867 | Royal LePage
Kingsway South
· House
· Garden · Fireplace · Deck
Kingsway South · House · Garden · Fireplace · Deck
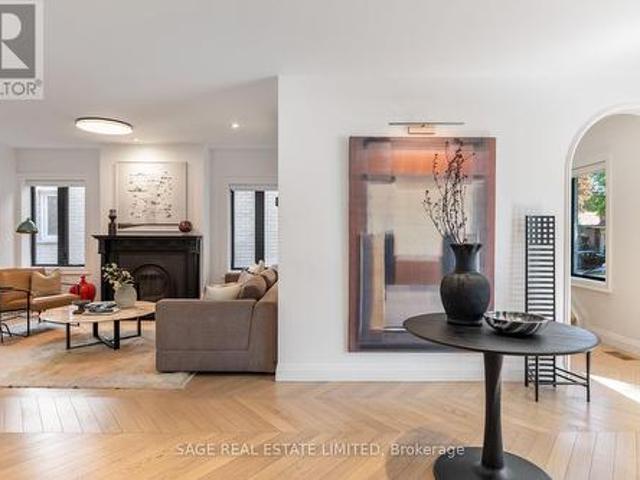
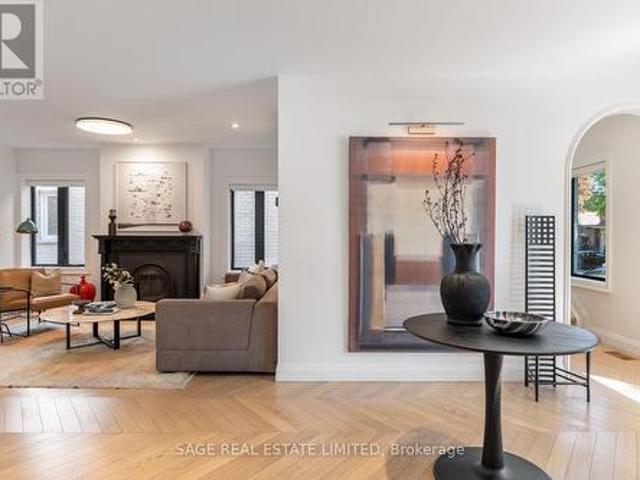
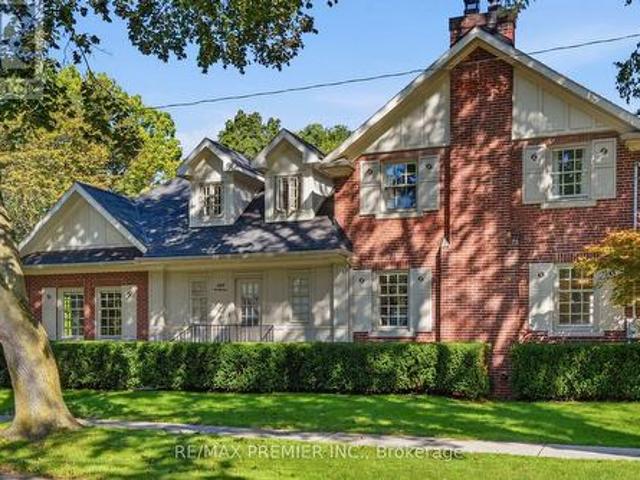
Welcome to 6 Westrose Ave, where timeless Kingsway character meets sophisticated contemporary design. Extensively renovated with exceptional attention to detail, this impressive home offers beautifully connected living spaces, designer finishes, seamless indoor-outdoor living and a professionally landscaped front yard. The open-concept main level showcases herringbone Chevron hardwood oak floors and a spacious living room with a Valor statement fireplace. The stunning kitchen features sleek custom cabinetry, dramatic marble counters and backsplash, a waterfall island, premium stainless-steel appliances, a Franke sink, faucet and pot filler and abundant storage. A sun-filled family/dining area overlooks the backyard, with expansive sliding doors opening to the deck, backyard and gardens. A stylish powder room with a Quartzite countertop and convenient side entrance with pet cleaning station complete the main floor. Upstairs, skylights fill the hallway with natural light. The primary ret
$ 2,299,900
971 Royal York Road, Toronto, ON, M8X 2E8 house for sale Li.
View photo
House · for sale
$ 2,999,000
971 Royal York Road, Toronto, ON, M8X 2E8 house for sale Li.
Kingsway South
· 4 Bedrooms · 4 Baths · House
· Garden · Fireplace · Parking · Equipped kitchen
Kingsway South · 4 Bedrooms · 4 Baths · House · Garden · Fireplace · Parking · Equipped kitchen
Moments from Bloor St W in Torontos prized Kingsway enclave, 971 Royal York Road is effectively brand new - taken to the studs and rebuilt in 2025 under a celebrated local architect with first-rate materials throughout. Roughly 2,950 sq ft unfold across three luminous levels on a 40 x 146 ft lot, while a detached two-car garage has amazing potential as a future garden suite. With 3 + 1 bedrooms and 4 refined baths, this residence strikes the ideal balance of space and sophistication. Inside, craftsmanship is non-negotiable: solid 34-inch oak floors, bespoke millwork and elegant mouldings, two gas fireplaces, and in-ceiling Bowers & Wilkins speakers backed by whole-home automation pre-wire. The chef-calibre Hazelton Kitchen pairs Sinter stone porcelain counters with SilestoneMSI quartz accents, slide-out pantries, clever appliance garages, and gleaming pro-grade stainless steel: 36 Thermador fridge, 36 Thermador dual-fuel range, Bosch panel-ready dishwasher, and Panasonic built-in micro
$ 2,999,000
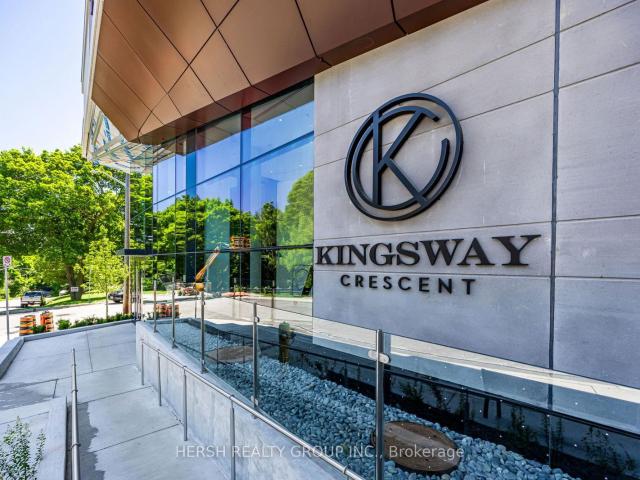
310 160 Kingsway Crescent, Etobicoke | Expired, W12852 | Condos. Ca
View photo
Condo · for sale
$ 709,900
$ 929/sq.ft
310 160 Kingsway Crescent, Etobicoke | Expired, W12852 | Condos. Ca
Kingsway South
· 764 sq.ft · 2 Bedrooms · Condo
· Gym
Kingsway South · 764 sq.ft · 2 Bedrooms · Condo · Gym
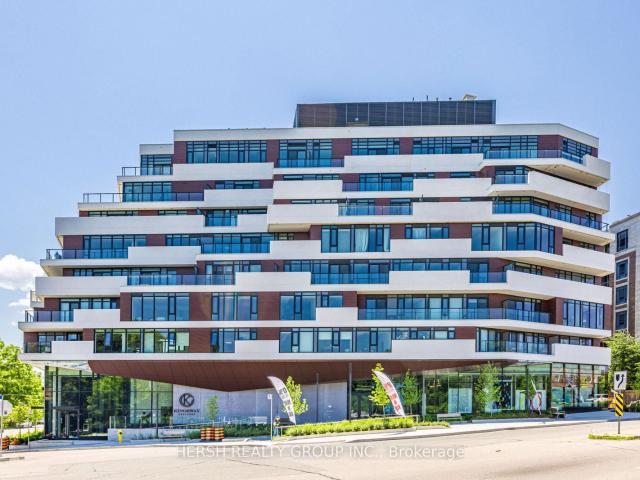
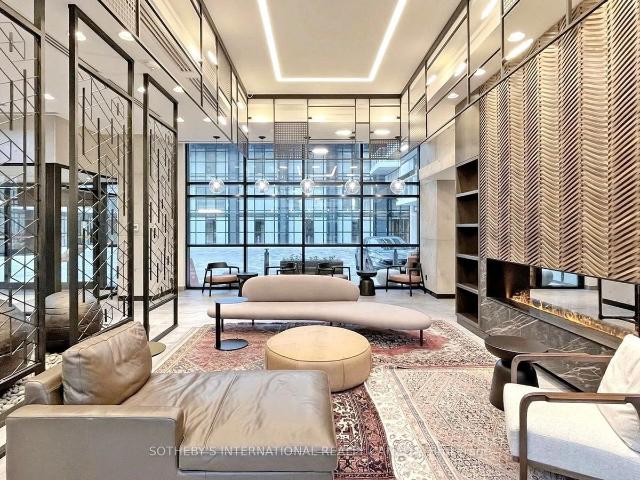
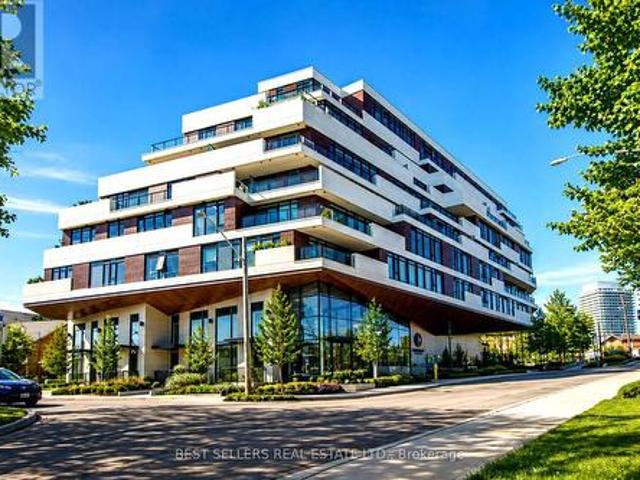
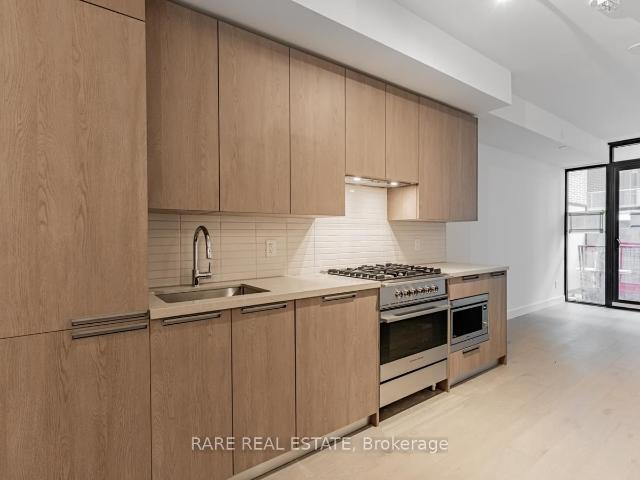
Pristine NEVER BEFORE LIVED IN dazzling Builders MODEL SUITE of 160 Kingsway Crescent. This rare gem of a boutique building, nestled along The Kingsway, stands as an epitome of elegance and sophistication. You can step into a realm of unparalleled living with a brand-new suite that boasts contemporary design, complete with open-concept spaces, engineered hardwood floors, and exquisite designer cabinetry. The principal bedroom boasts its own ensuite bathroom providing privacy and convenience. Every detail conveys elegance, from the ensuite laundry facilities to the smooth ceilings to the gleaming stainless-steel appliances in the open concept kitchen. Indulge in the exclusive amenities, including a fully equipped gym, inviting party room, serene yoga studio, and a breathtaking rooftop lounge, perfect for entertaining or unwinding against panoramic city views. Benefit from the ultimate convenience of direct TTC access at your doorstep, all while being surrounded by the serene Humber Rive
$ 709,900
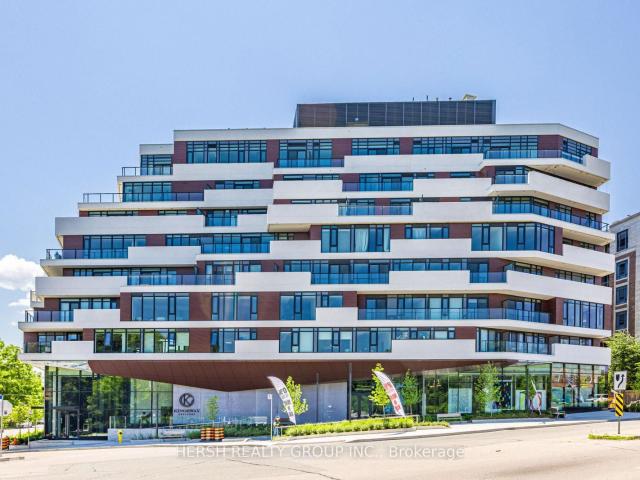
601 25 Earlington Avenue, Toronto, ON, M8X 3A3 Luxury Condo for sale | Listing ID W13808 | Royal LePage Carriage Trade Luxury Properties
View photo
Condo · for sale
$ 1,978,000
601 25 Earlington Avenue, Toronto, ON, M8X 3A3 Luxury Condo for sale | Listing ID W13808 | Royal LePage Carriage Trade Luxury Properties
Kingsway South
· Condo
· Terrace · Lift · Security · Parking
Kingsway South · Condo · Terrace · Lift · Security · Parking
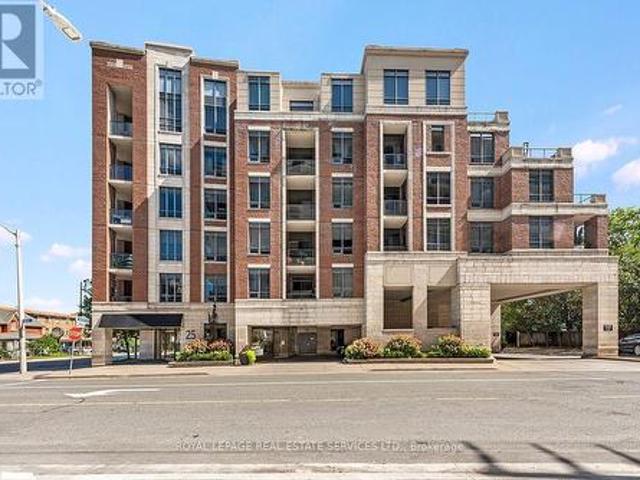
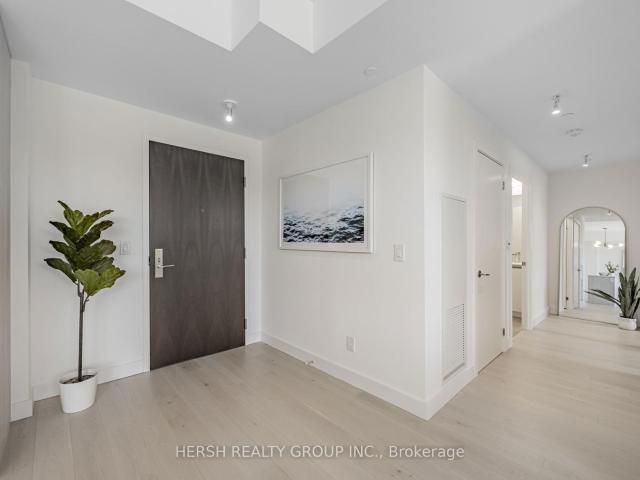
A unique, sun-filled penthouse and extremely spacious (1825 sq. Ft) corner suite in The Kingsway, offering boutique 6-storey living, 24-hour concierge, and the comfort of a safe nest. Updates to the buildings common areas are anticipated, adding a fresh new feel to complement this refined suite. With 10-foot ceilings, two parking spaces with bike racks near the elevators, a large locker, and a spectacular dual terrace with south exposures, skyline and treetop views are yours from sunrise to sunset. A total of 670 sq. Ft. of outdoor terrace space on two terraces. The custom kitchen is a cooks dream, with granite counters, stainless steel appliances, breakfast bar area and full Breakfast area combined with the kitchen. A large separate dining area is both stylish and inviting, anchored by custom millwork and access to the oversized terrace. Separate Living Room with hardwood floors, access to the terrace and combined with a Family Room that also includes it's own access to the terrace an
$ 1,978,000
312 160 Kingsway Crescent, Etobicoke | Expired, W12852 | Condos. Ca
View photo
Condo · for sale
$ 949,900
$ 938/sq.ft
312 160 Kingsway Crescent, Etobicoke | Expired, W12852 | Condos. Ca
Kingsway South
· 1,012 sq.ft · 2 Bedrooms · Condo
· Gym
Kingsway South · 1,012 sq.ft · 2 Bedrooms · Condo · Gym
Pristine NEVER BEFORE LIVED IN dazzling Builders MODEL SUITE of 160 Kingsway Crescent. This rare gem of a boutique building, nestled along The Kingsway, stands as an epitome of elegance and sophistication. You can step into a realm of unparalleled living with a brand-new suite that boasts contemporary design, complete with open-concept spaces, engineered hardwood floors, and exquisite designer cabinetry. The principal bedroom boasts its own ensuite bathroom and a walk-in closet providing privacy and convenience. Every detail conveys elegance, from the ensuite laundry facilities to the smooth ceilings to the gleaming stainless-steel appliances in the open concept kitchen. Indulge in the exclusive amenities, including a fully equipped gym, inviting party room, serene yoga studio, and a breathtaking rooftop lounge, perfect for entertaining or unwinding against panoramic city views. Benefit from the ultimate convenience of direct TTC access at your doorstep, all while being surrounded by t
$ 949,900
304 71 Old Mill Road, Etobicoke | Expired, W12691 | Condos. Ca
View photo
Condo · for sale
$ 1,298,000
$ 1,086/sq.ft
304 71 Old Mill Road, Etobicoke | Expired, W12691 | Condos. Ca
Kingsway South
· 1,195 sq.ft · 1 Bedroom · Condo
· Terrace · Balcony
Kingsway South · 1,195 sq.ft · 1 Bedroom · Condo · Terrace · Balcony
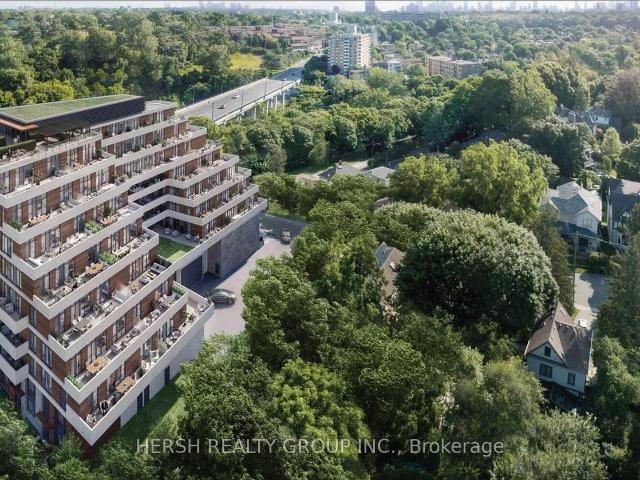
Nestled within the prestigious Old Mill Terrace, this spacious two-storey suite offers a perfect blend of timeless charm and modern design. The stately exterior reflects the character of The Kingsway, while inside, contemporary finishes create a serene and stylish retreat. The main level is bright and airy, with floor-to-ceiling windows that frame leafy views and fill the space with natural light. A sleek, modern kitchen anchors the open living area, which opens onto a private balcony, perfect for morning coffee or relaxing outdoors. Upstairs, the primary suite is a true sanctuary, featuring its own private balcony, an expansive walk-through closet and a spa-like five-piece ensuite with oversized shower and deep soaking tub. Located in an intimate boutique building, you're just steps from The Old Mill subway, the Humber River trails, and Etienne Brulé Park. Bloor Streets shops, cafés, and dining are a short stroll away, with easy access to the QEW and Gardiner Expressway. Enjoy the bes
$ 1,298,000
1107 Royal York Road, Toronto, ON, M8X 2G8 house for sale L.
View photo
House · for sale
$ 1,449,900
1107 Royal York Road, Toronto, ON, M8X 2G8 house for sale L.
Kingsway South
· 3 Bedrooms · 2 Baths · House
· Patio · Garden
Kingsway South · 3 Bedrooms · 2 Baths · House · Patio · Garden
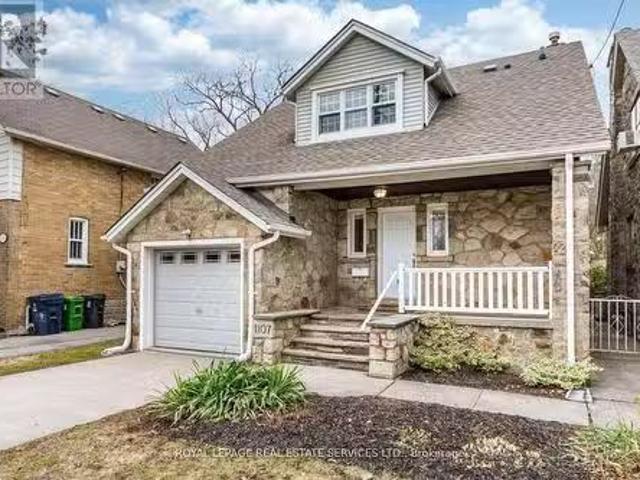
This charming family home in the Kingsway offers an affordable opportunity to live in one of Etobicokes most desirable and family-oriented neighborhoods. Situated in the Lambton-Kingsway and Our Lady of Sorrows School Districts, this well-maintained home features a bright living room with a walk-out to the rear patio and garden, a large separate dining room, and a functional kitchen with ample cupboard space. The second floor offers three generously sized bedrooms, all with large windows and crown moulding. The primary bedroom includes a double closet and dressing room, while the second bedroom features a walk-in closet. Hardwood floors run throughout the main and second floors. The finished lower level, with a separate side entrance, adds additional living space with a spacious family room featuring above-grade windows, a laundry room, utility room, 3-piece ensuite, and multiple storage areas. Great potential for a lower-level apartment. Ideally located in the heart of Kingsway, this
$ 1,449,900
312 160 Kingsway Crescent, Etobicoke | Expired, W12706 | Condos. Ca
View photo
Condo · for sale
$ 1,069,900
$ 1,057/sq.ft
312 160 Kingsway Crescent, Etobicoke | Expired, W12706 | Condos. Ca
Kingsway South
· 1,012 sq.ft · 2 Bedrooms · Condo
· Gym
Kingsway South · 1,012 sq.ft · 2 Bedrooms · Condo · Gym
Pristine NEVER BEFORE LIVED IN dazzling Builders MODEL SUITE of 160 Kingsway Crescent. This rare gem of a boutique building, nestled along The Kingsway, stands as an epitome of elegance and sophistication. With over $97,000 of incentives you can step into a realm of unparalleled living with a brand-new suite that boasts contemporary design, complete with open-concept spaces, engineered hardwood floors, and exquisite designer cabinetry. The principal bedroom boasts its own ensuite bathroom and a walk-in closet providing privacy and convenience. Every detail conveys elegance, from the ensuite laundry facilities to the smooth ceilings to the gleaming stainless-steel appliances in the open concept kitchen. Indulge in the exclusive amenities, including a fully equipped gym, inviting party room, serene yoga studio, and a breathtaking rooftop lounge, perfect for entertaining or unwinding against panoramic city views. Benefit from the ultimate convenience of direct TTC access at your doorstep,
$ 1,069,900
TH 113 251 Manitoba Street, Etobicoke | Expired, W12204 | Condos. Ca
View photo
Condo · for sale
$ 899,800
$ 908/sq.ft
TH 113 251 Manitoba Street, Etobicoke | Expired, W12204 | Condos. Ca
Kingsway South
· 990 sq.ft · 2 Bedrooms · Condo
· Garden · Balcony · Parking
Kingsway South · 990 sq.ft · 2 Bedrooms · Condo · Garden · Balcony · Parking
Virtual tour available. Nestled in picturesque waterfront community at Downtown Toronto Empire Phoenix townhomes offer a sophisticated living experience tailored for modern residents seeking to elevate a relaxation lifestyle. This 2022-built residence boasts a luxurious 2-storey with 2 bedrooms, 3 baths, 1 locker, 1 parking, 1 balcony open to park oasis, and a private exit to street front. Designed by Graziani + Corazza Architects, Figure 3 Interior, and Alexander Budrevics Landscape, elegantly mingled world class amenities and array of townhome garden suites anchor the natural scenery of Grand Avenue Park. A refined list of curated collections of features and finishes for a cohesive look. Open-concept flow coupled with extensively large windows, fills the space with abundant natural sunlight and tranquil garden views. Smooth ceiling, clean lined material and premium flooring throughout. Gourmet kitchen spans quartz island & upscale appliances for both casual dining and culinary endeav
$ 899,800
611 160 Kingsway Crescent, Toronto, ON, M8X 2S4 condo for sale | Listing ID W13693 | Royal LePage
View photo
Condo · for sale
$ 999,000
611 160 Kingsway Crescent, Toronto, ON, M8X 2S4 condo for sale | Listing ID W13693 | Royal LePage
Kingsway South
· Condo
· Terrace
Kingsway South · Condo · Terrace
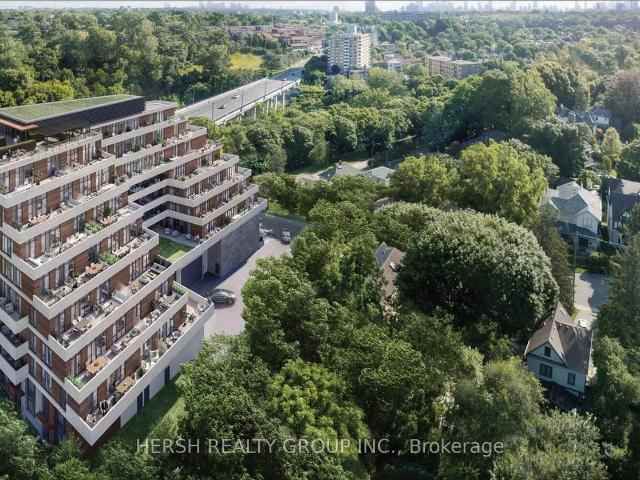
Welcome To Suite 611 At Kingsway Crescent, One Of The Most Desirable Layouts In The Building, Offering A Rare, Unobstructed South-Facing Exposure And Exceptional Natural Light Throughout. Step Out Onto Your Private 260+ Sq Ft Terrace And Enjoy Beautiful Views Of The Humber River And City Skyline. A Perfect Space For Relaxing Or Entertaining. This Thoughtfully Designed Suite Features Modern Open-Concept Living With Engineered Hardwood Flooring, Sleek Designer Cabinetry, And A Contemporary Kitchen With Stainless Steel Appliances. The Spacious Primary Bedroom Offers A Walk-In Closet And A Well-Appointed Ensuite Bathroom, Providing Both Comfort And Privacy. Refined Finishes Include Smooth Ceilings, In-Suite Laundry, And A Clean, Modern Aesthetic Throughout, Creating A Turnkey Living Experience. Residents Enjoy Access To Premium Amenities Including A Fully Equipped Fitness Centre, Yoga Studio, Party Room, And A Stunning Rooftop Terrace With Panoramic Views. Ideally Located In The Kingsway,
$ 999,000
501 50 Old Mill Road, Toronto, ON, M8X 1G7 condo for sale | Listing ID W13799 | Royal LePage
View photo
Condo · for sale
$ 3,698,000
501 50 Old Mill Road, Toronto, ON, M8X 1G7 condo for sale | Listing ID W13799 | Royal LePage
Kingsway South
· Condo
· Fireplace · Lift · Parking
Kingsway South · Condo · Fireplace · Lift · Parking
This rare full-floor penthouse at The Riverstone offers 2,959 sq. Ft. of living space with sweeping views of both the city skyline and Humber River. Direct elevator access opens to a bright, functional layout featuring engineered hardwood throughout and custom-built cabinetry. The kitchen includes premium appliances such as a Wolf cooktop and oven, Falmec hood, and custom millwork. The living room features a marble-faced fireplace with quartz hearth, perfect for relaxed evenings or entertaining. The primary suite offers heated stone floors in the ensuite, custom closets, and tranquil views. White oak shaker doors, panels, and baseboards add a consistent, high-end finish throughout. Includes two parking spaces and a locker. Don't miss this opportunity to own a one of a kind penthouse in a highly sought-after building and neighbourhood. (Id: 27)
$ 3,698,000
707 160 Kingsway Crescent, Etobicoke | Expired, W12810 | Condos. Ca
View photo
Condo · for sale
$ 1,400,973
$ 1,227/sq.ft
Updated
707 160 Kingsway Crescent, Etobicoke | Expired, W12810 | Condos. Ca
Kingsway South
· 1,141 sq.ft · 3 Bedrooms · Condo
Kingsway South · 1,141 sq.ft · 3 Bedrooms · Condo
Welcome to this bright and spacious 3-bedroom residence, offering 1,150 sq. Ft. of well-designed living space with stunning views overlooking lush green space and the Humber River. This exceptional home boasts two private terraces, each with separate walkouts from different rooms, providing the perfect blend of indoor comfort and outdoor living. Inside, youll find two separate walk-in closets, a natural gas stove, and integrated appliances, combining style and function for modern living. Enjoy a lifestyle of convenience and nature combined just steps from scenic walking trails, transit stops, fine dining, and grocery stores. With its generous layout, natural light throughout, and multiple outdoor spaces, this home is ideal for families, professionals, or anyone seeking both space and serenity in the city
$ 1,400,973
6 Westrose Avenue, Toronto, ON, M8X 2A1 house for sale | Listing ID W14081 | Royal LePage
View photo
House · for sale
$ 2,099,900
6 Westrose Avenue, Toronto, ON, M8X 2A1 house for sale | Listing ID W14081 | Royal LePage
Kingsway South
· House
· Garden · Fireplace · Deck
Kingsway South · House · Garden · Fireplace · Deck
Welcome to 6 Westrose Ave, where timeless Kingsway character meets sophisticated contemporary design. Extensively renovated with exceptional attention to detail, this impressive home offers beautifully connected living spaces, designer finishes, seamless indoor-outdoor living and a professionally landscaped front yard. The open-concept main level showcases herringboneChevron hardwood oak floors and a spacious living room with a Valor statement fireplace. The stunning kitchen features sleek custom cabinetry, dramatic marble counters and backsplash, a waterfall island, premium stainless-steel appliances, a Frankesink, faucet and pot filler and abundant storage. A sun-filled family/dining area overlooks the backyard, with expansive sliding doors opening to the deck, backyard and gardens. A stylish powder room with a Quartzite countertop and convenient side entrance with pet cleaning station complete the main floor. Upstairs, skylights fill the hallway with natural light. The primary retre
$ 2,099,900
512 30 Old Mill Road, Etobicoke | Expired, W12783 | Condos. Ca
View photo
Condo · for sale
$ 1,488,000
$ 1,245/sq.ft
512 30 Old Mill Road, Etobicoke | Expired, W12783 | Condos. Ca
Kingsway South
· 1,195 sq.ft · 2 Bedrooms · Condo
· Balcony · Fireplace
Kingsway South · 1,195 sq.ft · 2 Bedrooms · Condo · Balcony · Fireplace
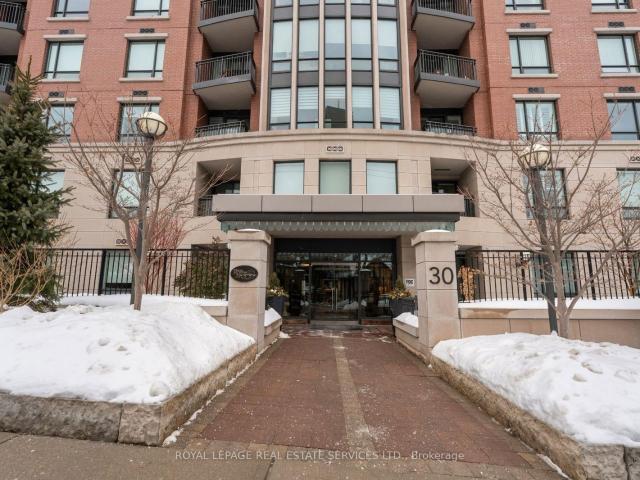
Welcome to The Riverhouse at the Old Mill. Nestled in the heart of The Kingsway, 30 Old Mill Road offers an exceptional blend of elegance, comfort, and convenience just steps from the historic Old Mill Inn and the scenic Humber River trails. This is perfect for discerning individuals who appreciate fine architecture, superb amenities and an unsurpassed level of luxury. This two bedroom suite features a spacious foyer with tile floors, crown moulding and ample closet space. The open concept kitchen features a centre island with granite countertops, stainless Miele appliances and overlooks the livingu002Fdining. Enjoy a gas fireplace and stunning views overlooking the Old Mill. Two generous sized bedrooms including the primary suite with double closets in addition to a walk in closet. The primary also features luxurious double doors that lead you into the spa-like 6 piece ensuite. The second bedroom has a closet and walk out to a private outdoor balcony. Residents enjoy an impressive arr
$ 1,488,000
305 935 Royal York Road, Etobicoke | Expired, W12765 | Condos. Ca
View photo
Condo · for sale
$ 598,000
$ 842/sq.ft
305 935 Royal York Road, Etobicoke | Expired, W12765 | Condos. Ca
Kingsway South
· 710 sq.ft · 1 Bedroom · Condo
· Balcony · Fireplace
Kingsway South · 710 sq.ft · 1 Bedroom · Condo · Balcony · Fireplace
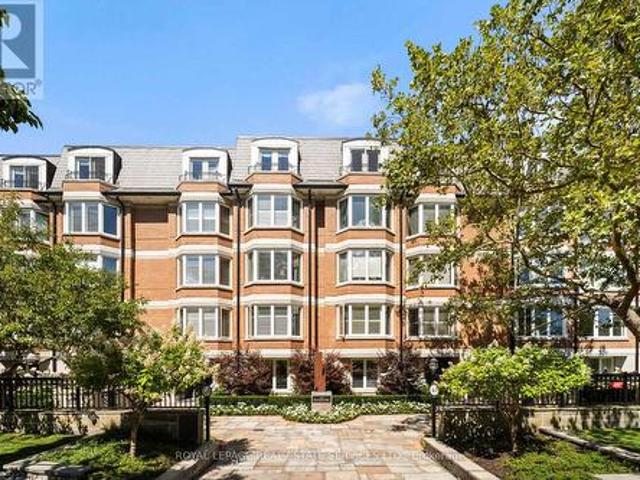
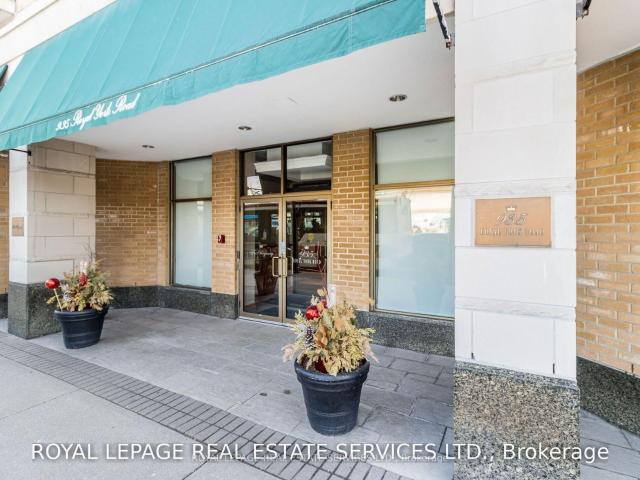
Welcome to The Regency, one of The Kingsway's most sought-after boutique residences. Rarely available, this bright south-facing suite is filled with natural light and features a private walk-out balcony tucked away on the quiet side of the building. The open-concept layout showcases a spacious kitchen with centre island flowing seamlessly into the living and dining area with fireplace. Perfect for both relaxing and entertaining. The large primary bedroom also has an oversized walk-in closet. Enjoy a walkable lifestyle just moments from the subway, Bloor Street's charming shops, cafés, and restaurants, along with excellent schools, parks, and every amenity the neighbourhood has to offer
$ 598,000
78 The Kingsway, Toronto, ON, M8X 2T5 house for sale | Listing ID W13772 | Royal LePage
View photo
House · for sale
$ 3,490,000
78 The Kingsway, Toronto, ON, M8X 2T5 house for sale | Listing ID W13772 | Royal LePage
Kingsway South
· House
Kingsway South · House
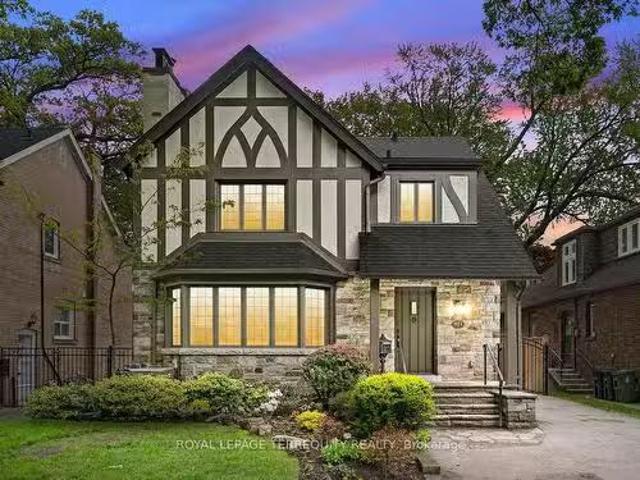
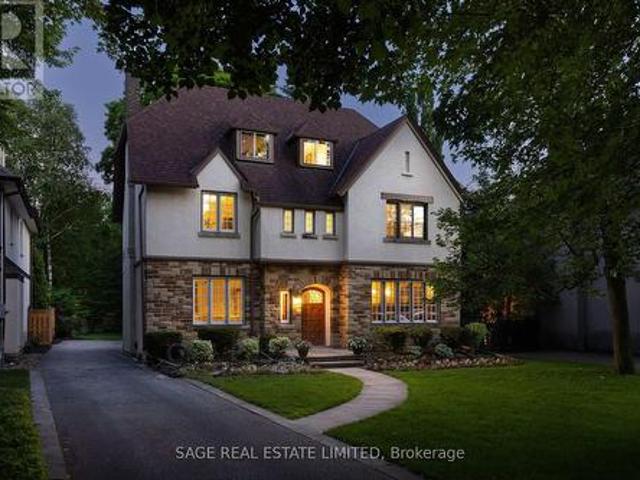
This beautiful six-bedroom 2 1/2 storey Olde Kingsway grand dame is ready to welcome its next forever family and be filled with love and laughter. It's one of our finest. Prominently set on a private 51' x 150' lot in the heart & best part of The Kingsway, it boasts an easy walk to Bloor shops, the Grenview entrance to Royal York subway, Vintages LCBO, dining, pubs, cafes, cinema, LKS Junior Middle School, parks, the community pool, skating, and lots more. With 3,100+ sq. ft. Above grade space, the home features a traditional layout with generous rooms that provide comfortable separation for family living. A classic centre-hall plan sets a warm first impression, with an old-fashioned staircase, French doors, and just the right amount of wood panelling. The separate, spacious living and dining rooms offer timeless appeal and excellent entertaining space. The second floor features a spacious yet intimate family room with an inviting, cozy atmosphere-an ideal retreat for children while ad
$ 3,490,000
501 50 Old Mill Road, Etobicoke | Terminated, W12395 | Condos. Ca
View photo
Condo · for sale
$ 3,998,000
$ 1,350/sq.ft
501 50 Old Mill Road, Etobicoke | Terminated, W12395 | Condos. Ca
Kingsway South
· 2,960 sq.ft · 2 Bedrooms · Condo
· Fireplace · Lift · Parking
Kingsway South · 2,960 sq.ft · 2 Bedrooms · Condo · Fireplace · Lift · Parking
This rare full-floor penthouse at The Riverstone offers 2,959 sq. Ft. of living space with sweeping views of both the city skyline and Humber River. Direct elevator access opens to a bright, functional layout featuring engineered hardwood throughout and custom-built cabinetry. The kitchen includes premium appliances such as a Wolf cooktop and oven, Falmec hood, and custom millwork. The living room features a marble-faced fireplace with quartz hearth, perfect for relaxed evenings or entertaining. The primary suite offers heated stone floors in the ensuite, custom closets, and tranquil views. White oak shaker doors, panels, and baseboards add a consistent, high-end finish throughout. Includes two parking spaces and a locker. Don't miss this opportunity to own a one of a kind penthouse in a highly sought-after building and neighbourhood
$ 3,998,000
15 Wendover Road, Toronto, ON, M8X 2L1 house for sale | Listing ID W13711 | Royal LePage
View photo
House · for sale
$ 2,399,900
15 Wendover Road, Toronto, ON, M8X 2L1 house for sale | Listing ID W13711 | Royal LePage
Kingsway South
· House
· Garden · Office room · Fireplace · Parking · Cellar
Kingsway South · House · Garden · Office room · Fireplace · Parking · Cellar
Prime Kingsway Location! Beautiful detached 2-storey home offering approximately 3,000 sqft with 5 bedrooms, detached garage and fully underpinned basement. Bright, spacious open-concept layout with hardwood floors, custom gas fireplace, office and elegant iron/glass railings. Well-appointed kitchen with professional-grade appliances, gas cooktop, granite counters and breakfast area. Spacious primary retreat with sitting area overlooking the backyard, walk-in closet and luxurious ensuite. Steps to Bloor Street shops, cafés and restaurants, Royal York Subway, excellent schools, parks and the Humber River. A fantastic opportunity to live in the heart of one of Toronto's most desirable family neighbourhoods. (Id: 27)
$ 2,399,900
411 160 Kingsway Crescent, Etobicoke | Expired, W12852 | Condos. Ca
View photo
Condo · for sale
$ 649,900
$ 1,041/sq.ft
411 160 Kingsway Crescent, Etobicoke | Expired, W12852 | Condos. Ca
Kingsway South
· 624 sq.ft · Condo
· Gym
Kingsway South · 624 sq.ft · Condo · Gym
Pristine NEVER BEFORE LIVED IN dazzling Builders MODEL SUITE of 160 Kingsway Crescent. This rare gem of a boutique building, nestled along The Kingsway, stands as an epitome of elegance and sophistication. You can step into a realm of unparalleled living with a brand-new suite that boasts contemporary design, complete with open-concept spaces, engineered hardwood floors, and exquisite designer cabinetry. Every detail conveys elegance, from the ensuite laundry facilities to the smooth ceilings to the gleaming stainless-steel appliances in the open concept kitchen. Indulge in the exclusive amenities, including a fully equipped gym, inviting party room, serene yoga studio, and a breathtaking rooftop lounge, perfect for entertaining or unwinding against panoramic city views. Benefit from the ultimate convenience of direct TTC access at your doorstep, all while being surrounded by the serene Humber River Trails and an array of exciting restaurants. With easy access to highways, airports, an
$ 649,900
99 Dunedin Drive, Toronto, ON, M8X 2K8 house for sale | Listing ID W13789 | Royal LePage
View photo
House · for sale
$ 3,449,000
99 Dunedin Drive, Toronto, ON, M8X 2K8 house for sale | Listing ID W13789 | Royal LePage
Kingsway South
· House
Kingsway South · House
Nestled on one of The Kingsway's most coveted, child-friendly streets, this exceptional custom-built home showcases an impressive Indiana limestone façade, California redwood windows, and mahogany exterior doors. Thoughtfully designed with uncompromising attention to detail, it offers beautifully proportioned living spaces finished with oak hardwood floors, plaster crown moldings, California shutters, custom millwork, a whole-home SONOS sound system with in-ceiling speakers throughout, and designer finishes at every turn. The spectacular chef's kitchen is the heart of the home, featuring leathered travertine countertops, double islands, premium appliances, a walk-in pantry, and an effortless connection to the spacious family room. Elegant formal living and dining rooms. Light-filled second floor with 4 generous bedrooms, a luxurious primary suite with a spa-inspired ensuite, and two additional bathrooms. Unfinished loft space could be turned into bonus room w/huge skylight. Beautifully
$ 3,449,000
4 Old Oak Road
View photo
House · for sale
$ 3,500,000
4 Old Oak Road
Kingsway South
· House
· Garden · Swimming pool
Kingsway South · House · Garden · Swimming pool
Contemporary meets Mid-Century Modern in this unique, custom-built Bone Structure home, featuring every designer detail. Radiant heated floors throughout. Sleek Scavolini kitchen and cabinetry. Entertain effortlessly in the gourmet kitchen equipped with a professional range featuring a steam oven and warming drawer, touch-open panels concealing the fridge and freezer, and custom solid-slab Laminam porcelain countertops and backsplash. This home offers four generously sized bedrooms. The large primary suite features tranquil views of the pool and garden, along with a luxurious ensuite complete with a deluxe soaker tub and a glass-enclosed shower with multiple shower heads. The expansive living and dining areas are ideal for both family gatherings and elegant entertaining. Just outside you enter a private garden oasis with a salt-water pool complete with automation and swim jets, or unwind in the large six-person Beachcomber hot tub. Lighting, whole-home audio, security, and window cover
$ 3,500,000
505 160 Kingsway Crescent, Etobicoke | Terminated, W12777 | Condos. Ca
View photo
Condo · for sale
$ 599,900
$ 1,071/sq.ft
505 160 Kingsway Crescent, Etobicoke | Terminated, W12777 | Condos. Ca
Kingsway South
· 560 sq.ft · Condo
Kingsway South · 560 sq.ft · Condo
Kingsway Crescent, An Entirely New Masterpiece In The Heart Of Etobicoke! Spacious, 1+Den Condo. Sophisticated Interiors Wu002F 9-Foot Smooth Ceilings, A Chic Kitchen Boasting Bu002FI Fridgeu002FDishwasheru002FMicrowave, Gas Stove, Under-Mount Sink & Quartz Counters, Floor-To-Ceiling Windows, A Spa-Like Bathroom & Pre-Finished Engineered Hardwood Floors. Beyond The Sleek Interiors, Immerse Yourself In A Neighborhood Where History Seamlessly Intertwines Wu002F Trendiness. Explore Bloor West Village's Vibrant Markets, Revel In Roncy's Charm, & Indulge In The Junction's Hip Vibe, All Just Moments Away From Your Doorstep
$ 599,900
707 160 Kingsway Crescent, Etobicoke | Expired, W12706 | Condos. Ca
View photo
Condo · for sale
$ 1,460,973
$ 1,280/sq.ft
707 160 Kingsway Crescent, Etobicoke | Expired, W12706 | Condos. Ca
Kingsway South
· 1,141 sq.ft · 3 Bedrooms · Condo
Kingsway South · 1,141 sq.ft · 3 Bedrooms · Condo
Welcome to this bright and spacious 3-bedroom residence, offering 1,150 sq. Ft. of well-designed living space with stunning views overlooking lush green space and the Humber River. This exceptional home boasts two private terraces, each with separate walkouts from different rooms, providing the perfect blend of indoor comfort and outdoor living. Inside, youll find two separate walk-in closets, a natural gas stove, and integrated appliances, combining style and function for modern living. Enjoy a lifestyle of convenience and nature combined just steps from scenic walking trails, transit stops, fine dining, and grocery stores. With its generous layout, natural light throughout, and multiple outdoor spaces, this home is ideal for families, professionals, or anyone seeking both space and serenity in the city
$ 1,460,973
33 Thorndale Avenue, Toronto, ON, M8X 1W8 house for sale | Listing ID W13770 | Royal LePage
View photo
House · for sale
$ 3,750,000
33 Thorndale Avenue, Toronto, ON, M8X 1W8 house for sale | Listing ID W13770 | Royal LePage
Kingsway South
· House
· Balcony · Fireplace
Kingsway South · House · Balcony · Fireplace
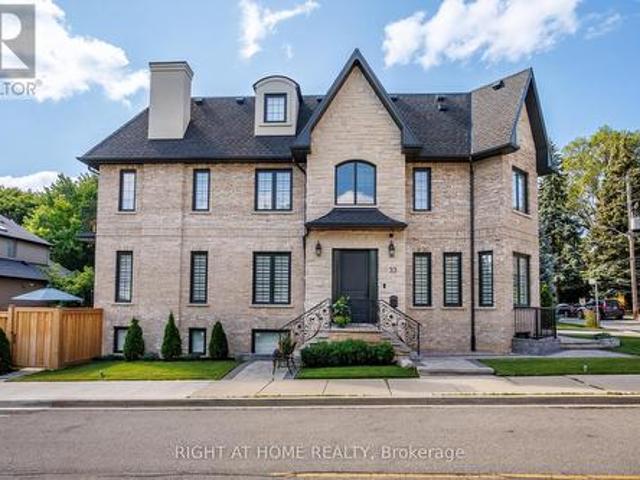
A rare offering on an impeccable brand new custom residence in the Kingsway, one of Etobicoke's finest and highly sought-neighbourhoods known for its vibrant family-oriented community, top schools, and walkable neighbourhood charm. This grand, castle. Like country house boasts approximately 5,000 square feet, perfectly designed for a growing family-offering generous gathering areas, comfortable private spaces, and room to create lasting memories together. The ground floor showcases an elegant layout, highlighted by stunning fireplace and exquisite custom millwork. The chef-inspired kitchen features a spacious eat-in island, premium built-in appliances, and abundant prep and storage areas. Seamlessly connected living and dinning areas create an airy, flowing environment idea for everyday living. Upstairs, the primary suite offers a tranquil retreat with a private balcony, custom walk-in closet & make-up table, spa-inspired ensuite & custom window covers. Three additional bedrooms, each
$ 3,750,000
5 Donnybrook Lane, Toronto, ON, M9A 2V2 house for sale | Listing ID W13483 | Royal LePage
View photo
House · for sale
$ 2,188,000
5 Donnybrook Lane, Toronto, ON, M9A 2V2 house for sale | Listing ID W13483 | Royal LePage
Kingsway South
· House
Kingsway South · House
Beautifully renovated from top to bottom in 2020 with permits, this exceptional detached home offers the perfect blend of luxury, functionality, and investment potential. Featuring two self-contained living spaces, the property is ideal for multigenerational families, those seeking additional rental income, or savvy investors looking for a turnkey opportunity. The main residence offers an impressive 4-bedroom layout with 2 full bathrooms and a convenient powder room. Designed with both style and everyday living in mind, the home showcases a stunning chef-inspired kitchen featuring premium Sub-Zero and Wolf appliances, custom cabinetry, a wine fridge, and elegant finishes throughout. Large windows, all replaced during the renovation, flood the home with natural light, while pot lights throughout create a bright and welcoming atmosphere. Thoughtfully designed with timeless finishes and a neutral palette, this home provides a beautiful blank canvas ready for your personal touch. The lower
$ 2,188,000
312 160 Kingsway Crescent, Etobicoke | Expired, W12810 | Condos. Ca
View photo
Condo · for sale
$ 1,069,900
$ 1,057/sq.ft
312 160 Kingsway Crescent, Etobicoke | Expired, W12810 | Condos. Ca
Kingsway South
· 1,012 sq.ft · 2 Bedrooms · Condo
· Gym
Kingsway South · 1,012 sq.ft · 2 Bedrooms · Condo · Gym
Pristine NEVER BEFORE LIVED IN dazzling Builders MODEL SUITE of 160 Kingsway Crescent. This rare gem of a boutique building, nestled along The Kingsway, stands as an epitome of elegance and sophistication. With over $97,000 of incentives you can step into a realm of unparalleled living with a brand-new suite that boasts contemporary design, complete with open-concept spaces, engineered hardwood floors, and exquisite designer cabinetry. The principal bedroom boasts its own ensuite bathroom and a walk-in closet providing privacy and convenience. Every detail conveys elegance, from the ensuite laundry facilities to the smooth ceilings to the gleaming stainless-steel appliances in the open concept kitchen. Indulge in the exclusive amenities, including a fully equipped gym, inviting party room, serene yoga studio, and a breathtaking rooftop lounge, perfect for entertaining or unwinding against panoramic city views. Benefit from the ultimate convenience of direct TTC access at your doorstep,
$ 1,069,900
39 Loyalist Road, Toronto, ON, M9A 3P2 house for sale | Listing ID W13804 | Royal LePage
View photo
House · for sale
$ 2,650,000
39 Loyalist Road, Toronto, ON, M9A 3P2 house for sale | Listing ID W13804 | Royal LePage
Kingsway South
· House
· Fireplace · Deck
Kingsway South · House · Fireplace · Deck
Custom-built parkside living in The Kingsway. Overlooking Donnybrook Park and designed with family living at its core, this custom 5+1 bedroom, 5.5 bathroom home offers over 6,000 square feet of thoughtfully curated space. The wraparound front porch sets the tone, an inviting place to gather, enjoy your morning coffee, and watch your kids playing at the park. Inside, the home unfolds into bright, welcoming spaces designed for connection. The open-concept kitchen and living area features heated floors, a wood-burning fireplace, and a seamless walkout to a tiered deck. It is perfect for entertaining or relaxed evenings outdoors, complete with direct gated access to the park. The kitchen is both beautiful and highly functional, with granite countertops, premium appliances, a coffee bar with built-in Miele espresso machine, and a walk-in pantry that makes everyday living effortless. Upstairs, the second-floor family room with soaring 12-foot ceilings offers a comfortable place for movie ni
$ 2,650,000
132 The Kingsway, Toronto, ON, M8X 2V3 house for sale | Listing ID W13877 | Royal LePage
View photo
House · for sale
$ 4,195,000
132 The Kingsway, Toronto, ON, M8X 2V3 house for sale | Listing ID W13877 | Royal LePage
Kingsway South
· House
· Office room · Fireplace · Parking
Kingsway South · House · Office room · Fireplace · Parking
If You've Ever Imagined Living In The Kingsway, 132 The Kingsway Captures Everything That Makes This Neighbourhood So Special. Timeless Architecture, Classic Character And Refined Elegance Come Together In A Residence That Truly Defines The Neighbourhood. Beautifully Proportioned Principal Rooms, Rich Millwork, Hardwood Floors And Multiple Fireplaces Create A Home That Is Sophisticated Yet Warm, With Formal Living & Dining Rooms, A Sunken Family Room, Private Office, Expansive Kitchen & Breakfast Area, 4 Generous Bedrooms And A Finished Lower Level. Set On An Exceptional 60 X 165 Ft Corner Lot, One Of The Larger Properties On The Street, With Mature Trees And Beautiful Grounds. And For The Car Enthusiast, The Incredibly Rare 4-Car Coach House Tandem Garage Is A Feature Almost Impossible To Find In The Neighbourhood. Steps To The Kingsway's Shops, Dining, Subway, Parks And Top Schools. A Rare Opportunity To Own A Home Of This Scale, Distinction And Presence In One Of Toronto's Most Cove
$ 4,195,000

Get email alerts

Don't miss out: be the first to know about new properties

The alert was correctly created

On subscribing you accept the conditions of use and the privacy policy
Alert
Receive new ads in your inbox
Save this search
Receive alerts for new listings

We'll send you an email when we have new properties for: "Properties for sale in Kingsway South"

The alert was correctly created

Get email alerts and be the first to see new listings
Required field
On subscribing I accept the terms of the privacy policy
Perfect! You'll soon start receiving new listings via email
Alert
Receive an email when we have new ads for Properties for sale in Kingsway South
Save this search
Filters

Bedrooms

Area (sq.ft)

sq.ft
sq.ft

Price

$
$

Filter by property type

Bathrooms

Clear all filters
Receive notifications when new entries are published.