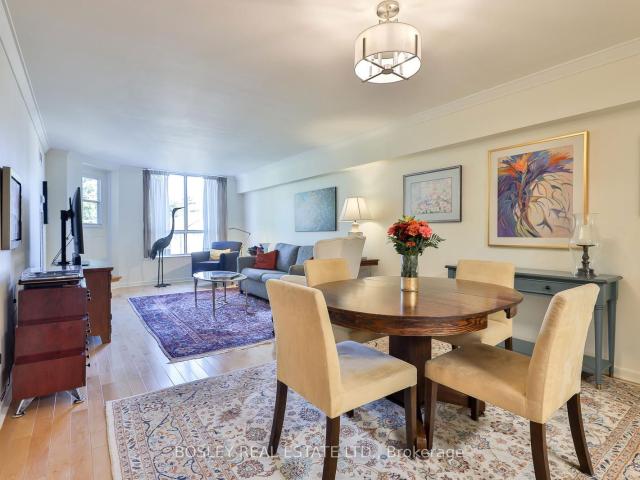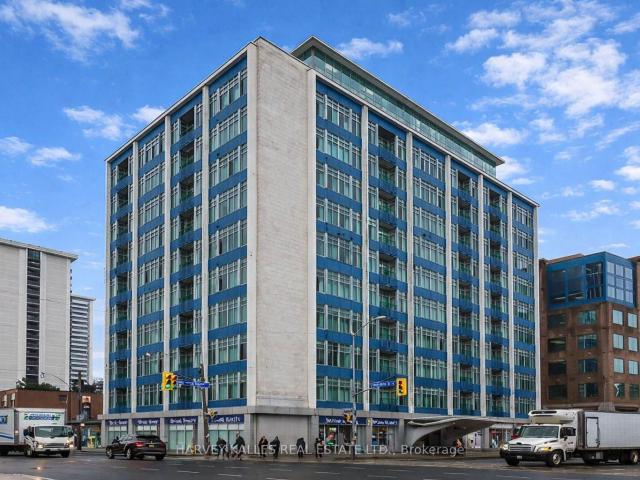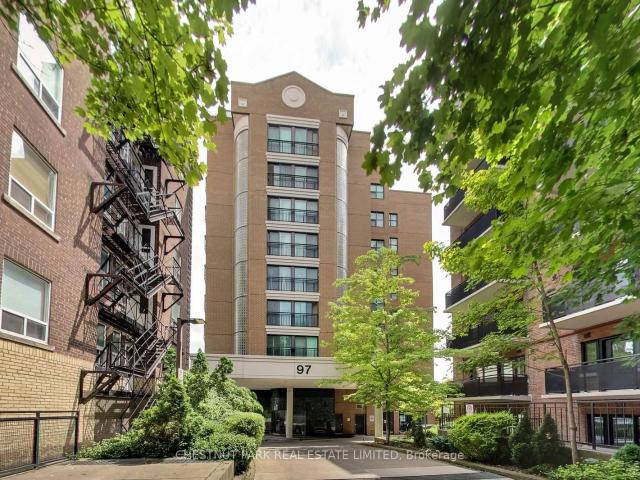
45 properties for sale in Mount Pleasant East

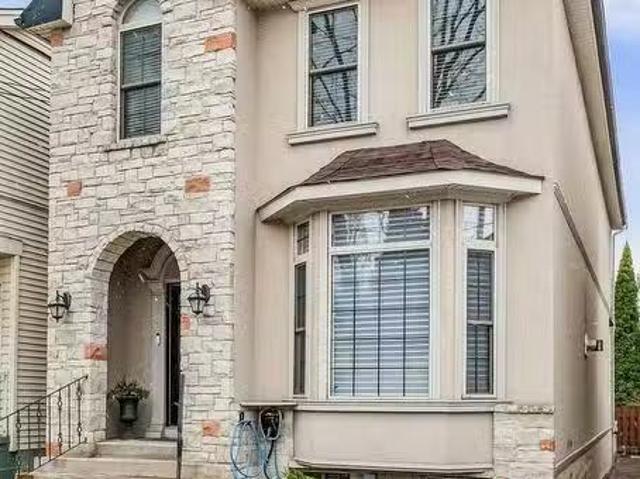
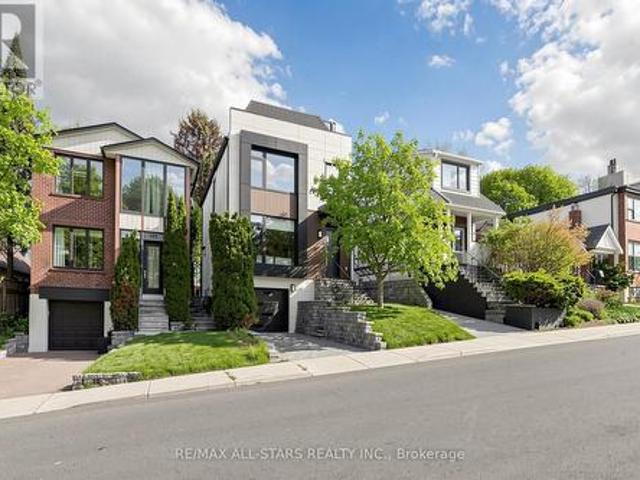
34B Sherwood Avenue, Toronto, ON, M4P 2A7 house for sale Li.
View photo
House · for sale
$ 3,249,000
34B Sherwood Avenue, Toronto, ON, M4P 2A7 house for sale Li.
Mount Pleasant East
· 4 Bedrooms · 3 Baths · House
· Garden · Fireplace · Parking
Mount Pleasant East · 4 Bedrooms · 3 Baths · House · Garden · Fireplace · Parking
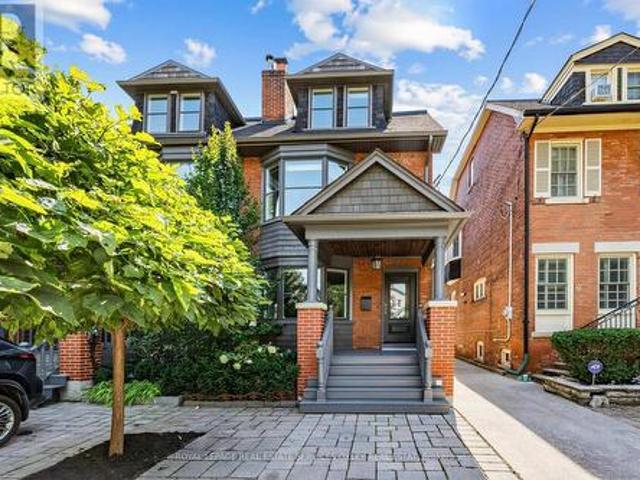
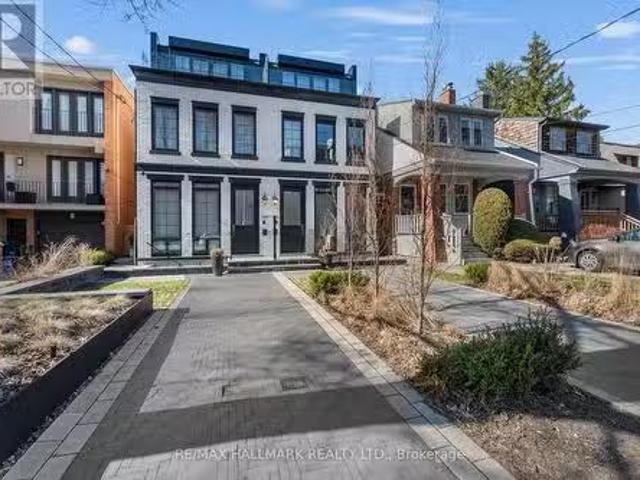
Refined Elegance in the Heart of Sherwood Park, Step into timeless sophistication, newly built semi-detached residence nestled in one of Torontos most prestigious enclaves Sherwood Park. Meticulously crafted with premium finishes and architectural finesse, this exceptional home offers a seamless blend of contemporary luxury and enduring design. Three spacious bedrooms plus a versatile lower-level suite bathroom, Private front pad parking for one vehicle, Excellence The open-concept main floor is elevated by soaring 10-foot ceilings and custom oak herringbone flooring. A designer kitchen anchors the space with a striking marble island, integrated high-end appliances, and custom cabinetry. The elegant dining area features built-in elements, while the family room offers a sleek gas fireplace and walk-out access to a professionally landscaped backyard ideal for entertaining. full-floor primary suite offers complete privacy and refinement. It features a walk-through dressing area, a spa-lik
$ 3,249,000
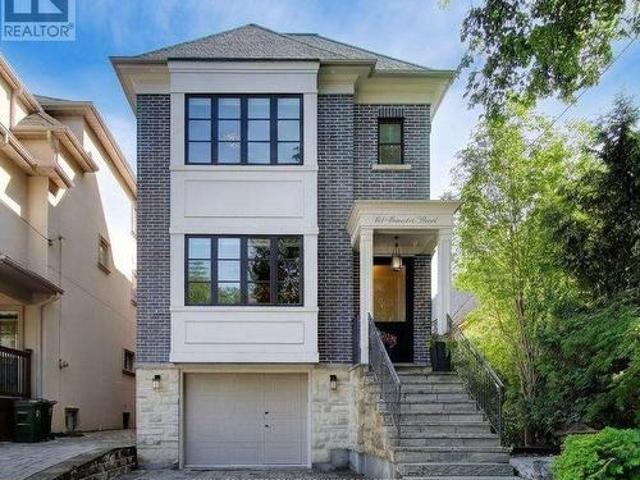
69 Taunton Road, Toronto, ON, M4S 2P2 house for sale | Listing ID C13837 | Royal LePage
View photo
House · for sale
$ 3,299,000
69 Taunton Road, Toronto, ON, M4S 2P2 house for sale | Listing ID C13837 | Royal LePage
Mount Pleasant East
· House
· Garden
Mount Pleasant East · House · Garden
Everything a growing family needs, in one Midtown address. 69 Taunton Rd is a large 4,000 sqft custom-built family home in Davisville Village, finished to a standard you rarely see in a home this size. Built in 2013, brick from the ground up, and spread over four levels, it was built for a family that wanted room to grow without giving up the neighborhood. The main floor was designed for both entertaining and everyday life. Formal living and dining rooms, a powder room, a kitchen pantry, a butler's pantry, and a large island with a pull-up breakfast bar. There's an eat-in area plus a built-in desk for homework. The family room steps down for soaring ceiling height, with a wall of glass doors and windows opening to the backyard. Hardwood, millwork and tile work are high quality throughout. Upstairs are four bedrooms, including a primary suite with vaulted ceilings, backyard views and a heated marble ensuite with a skylight and freestanding air-jet tub. Second-floor laundry keeps it prac
$ 3,299,000
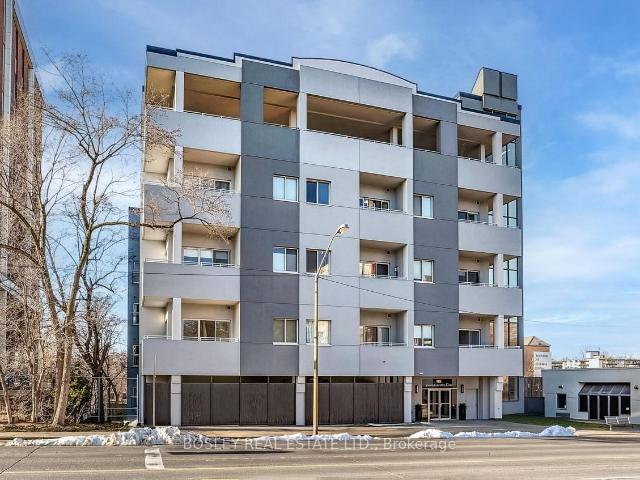
408 1 Cardiff Road, Toronto | Expired, C12826 | Condos. Ca
View photo
Condo · for sale
$ 399,000
$ 757/sq.ft
408 1 Cardiff Road, Toronto | Expired, C12826 | Condos. Ca
Mount Pleasant East
· 527 sq.ft · 1 Bedroom · Condo
· Parking
Mount Pleasant East · 527 sq.ft · 1 Bedroom · Condo · Parking
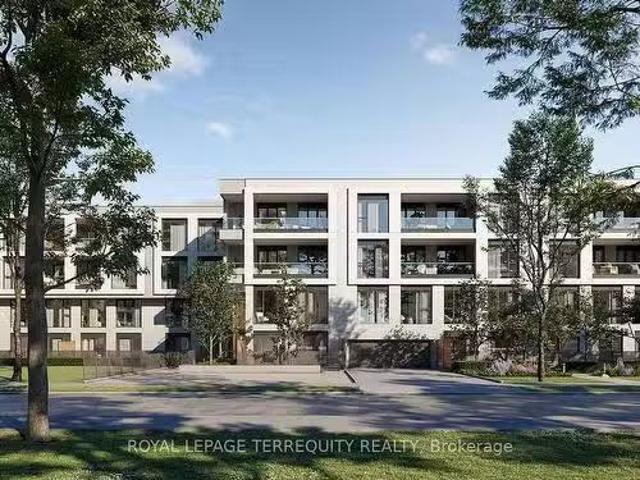
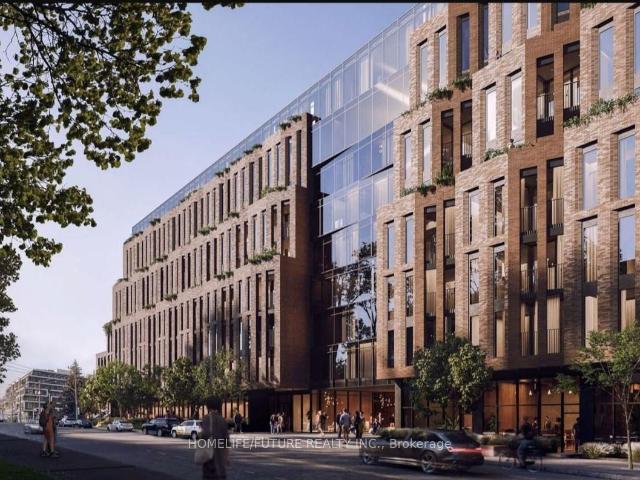
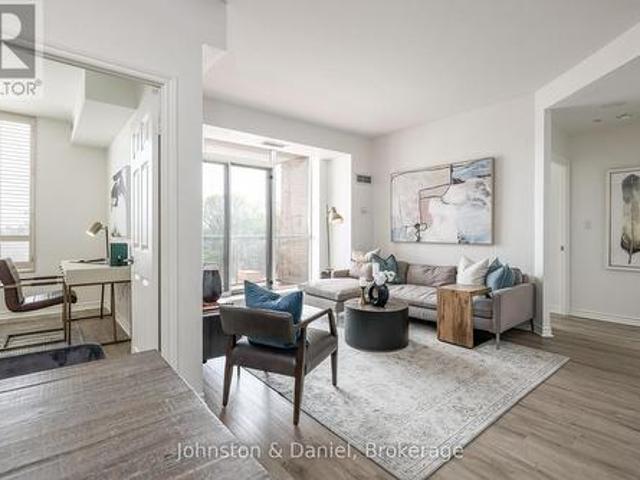
Boutique Living on Eglinton. Urban Elegance Awaits Experience refined urban living in this stunning 1-bedroom condo located in the boutique Cardiff building on Eglinton. Designed with contemporary flair and practicality in mind, the suite features 9-foot ceilings, gleaming floors, quartz countertops, and an innovative layout that maximizes space and style. Parking available for purchase. Enjoy a vibrant lifestyle with an impressive indoor and outdoor amenity area, complete with an entertainment lounge, bar, and a beautifully designed outdoor terrace-ideal for relaxing or hosting. Centrally located in one of Toronto's most dynamic neighborhoods, you're just steps from Yonge & Eglinton's shops, restaurants, and the future LRT. Surrounded by top-rated schools and unbeatable urban conveniences, this is city living at its finest. Don't miss this incredible opportunity to own in one of Toronto's most sought-after communities
$ 399,000
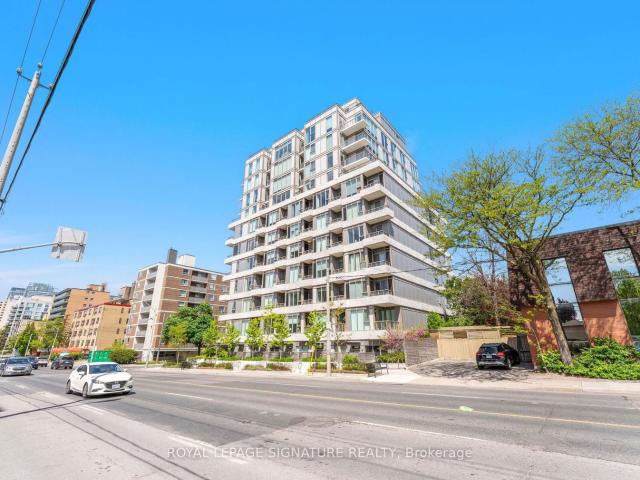
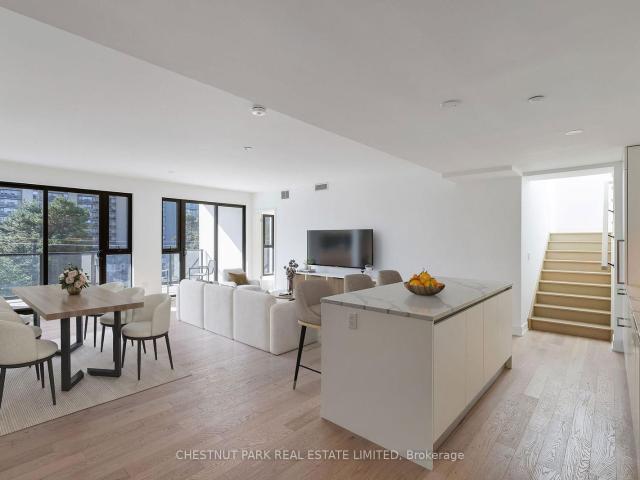
110 600 Eglinton Avenue E, Toronto | Expired, C12817 | Condos. Ca
View photo
Condo · for sale
$ 549,000
$ 554/sq.ft
110 600 Eglinton Avenue E, Toronto | Expired, C12817 | Condos. Ca
Mount Pleasant East
· 990 sq.ft · Condo
· Office room · Terrace
Mount Pleasant East · 990 sq.ft · Condo · Office room · Terrace
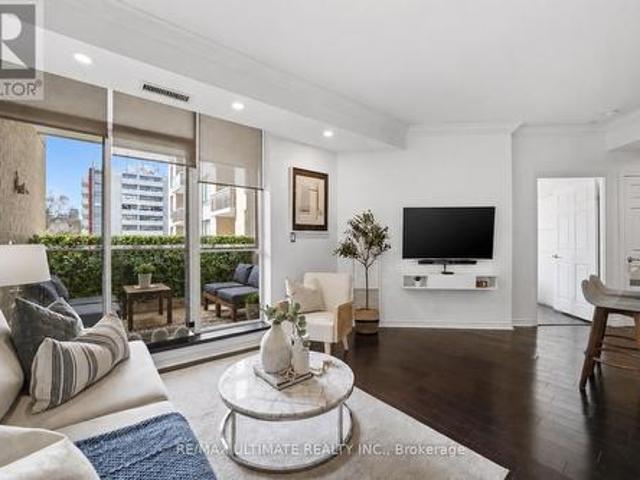
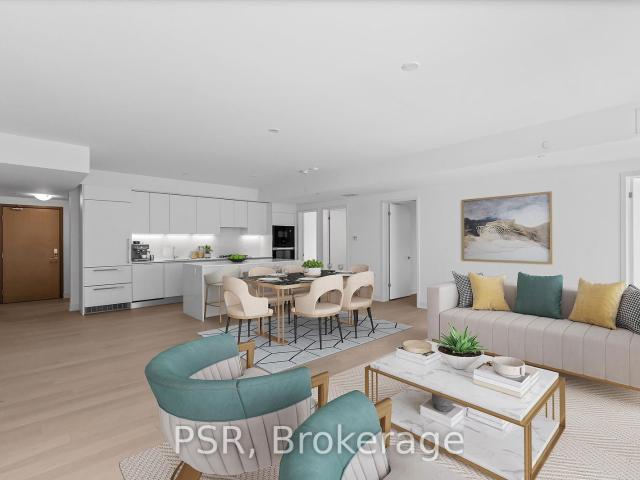
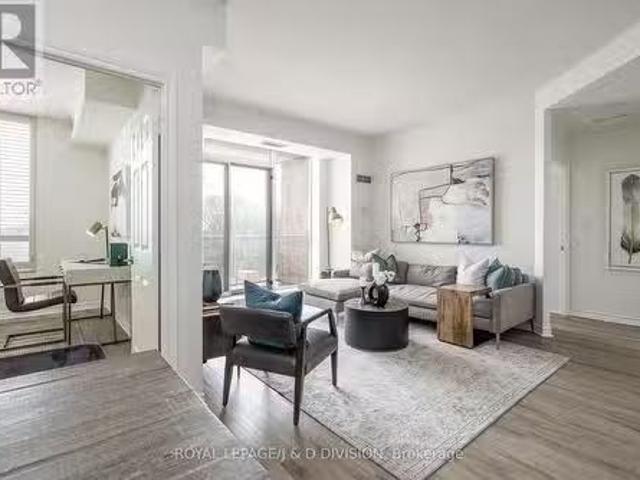
Welcome to this beautifully appointed ground-level suite offering the perfect blend of comfort, style, and rare outdoor living. This thoughtfully designed unit features a functional split-bedroom layout, ideal for privacy, guests, or a dedicated home office. The open-concept living and dining area is bright and inviting, complete with contemporary finishes and seamless flow for everyday living and entertaining. The spacious primary bedroom offers a serene retreat, while the second bedroom provides versatility for growing families, professionals, or downsizers. Step outside to your oversized private terrace. A true extension of your living space. Perfect for morning coffee, summer entertaining, or simply unwinding in your own secluded outdoor oasis. Located in a highly desirable midtown pocket, just steps to shops, dining, transit, and everyday conveniences, this home offers the ultimate in urban accessibility with the rare bonus of private outdoor space. A fantastic opportunity for fir
$ 549,000
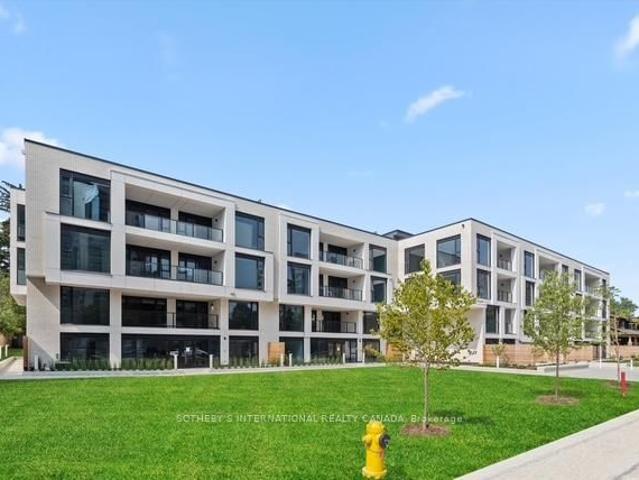
311 200 Keewatin Avenue, Toronto | Expired, C12797 | Condos. Ca
View photo
Condo · for sale
$ 2,399,000
$ 1,419/sq.ft
311 200 Keewatin Avenue, Toronto | Expired, C12797 | Condos. Ca
Mount Pleasant East
· 1,690 sq.ft · Condo
· Terrace
Mount Pleasant East · 1,690 sq.ft · Condo · Terrace
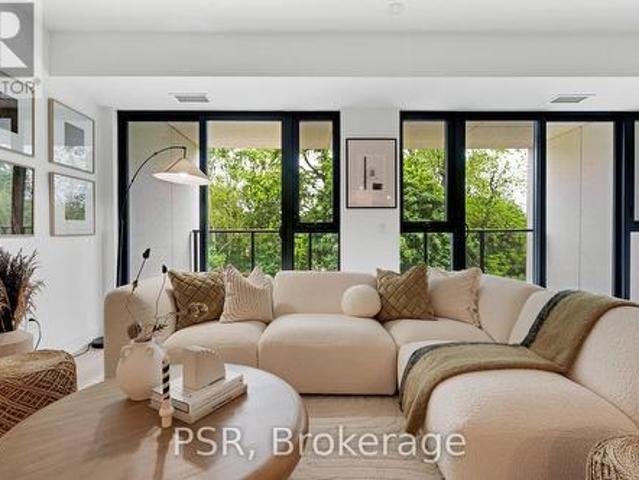
Welcome home to 200 Keewatin Park! An exclusive boutique address offering brand new and never lived in luxury in one of Toronto's most desirable neighbourhoods. Perfectly situated in the heart of the city, this exceptional residence combines sophisticated design, premium finishes and contemporary comfort in a refined urban setting. Featuring 1,679 square feet of impeccably designed interior living space and an expansive private 161 square foot north exposure outdoor terrace for seamless indoor-outdoor living. This thoughtfully designed open concept layout is ideal for entertaining and everyday living. The heartbeat of this home is a stunning chef's kitchen featuring imported Scavolini kitchen with a full suite of integrated Miele appliances. Sleek stone countertops, custom millwork and designer fixtures create a functional and visually striking residence. Expansive principle rooms are framed by oversized windows filling the suite with natural light. High ceilings, premium hardwood floo
$ 2,399,000
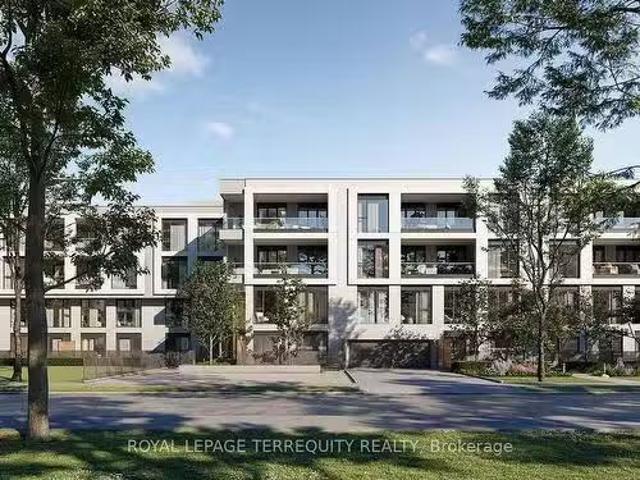
308 200 Keewatin Avenue, Toronto, ON, M4P 1Z8 Luxury Condo f.
View photo
Condo · for sale
$ 2,740,000
308 200 Keewatin Avenue, Toronto, ON, M4P 1Z8 Luxury Condo f.
Mount Pleasant East
· 4 Bedrooms · 2 Baths · Condo
· Terrace · Parking
Mount Pleasant East · 4 Bedrooms · 2 Baths · Condo · Terrace · Parking
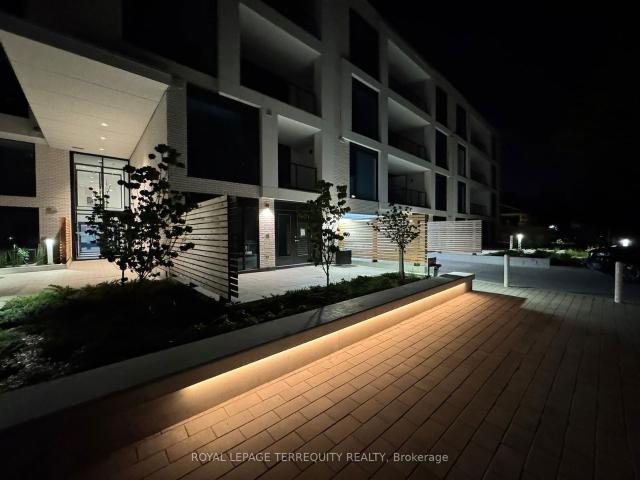
Indulge in unparalleled luxury living at The Residences On Keewatin Park. Catering to the discerning buyer, this exclusive enclave of 36 estate-like suites offers a haven for those valuing privacy and exclusivity, nestled in the heart of one of the citys most established & coveted neighbourhoods. Perfect for those seeking a downsized design or extravagant pied-a-terre. Suite 308 wont disappoint, a true masterpiece boasting 1653 sqf. with 3 spacious bedrooms, 1 denofficegym, 2 spa-like baths, & 2 tandem parking spots. Exquisite Scavolini chefs kitchen with Miele appliances, exquisite quartz waterfall island with ample storage, quartz countertop and overhang, & quartz backsplash. The expansive living and dining area is framed by floor-to-ceiling sliding doors and windows, opening onto a spacious covered terrace - perfect for al fresco dining on warm summer evenings. The luxurious primary suite boasts a generous walk-in closet and an opulent ensuite bath with double sinks, a freestanding
$ 2,740,000
PH406 200 Keewatin Avenue, Toronto | Expired, C12838 | Condos. Ca
View photo
Condo · for sale
$ 2,800,000
$ 1,557/sq.ft
PH406 200 Keewatin Avenue, Toronto | Expired, C12838 | Condos. Ca
Mount Pleasant East
· 1,798 sq.ft · Condo
· Office room · Terrace · Gym · Parking
Mount Pleasant East · 1,798 sq.ft · Condo · Office room · Terrace · Gym · Parking
Experience luxury living at the Residences on Keewatin Park with this 1,619 square foot penthouse, highlighted by an extraordinary 1,439 square foot private rooftop terrace. Inside, the home features two generous bedrooms and a fully enclosed, versatile den which is ideal for a home office or gym. The chef inspired kitchen showcases premium Miele appliances, a gas cooktop, and a large centre island combining modern elegance with everyday practicality. The primary suite serves as a private sanctuary with a five-piece ensuite bathroom and an oversized walk-in closet. Throughout the residence, refined finishes, soaring ceilings, and abundant natural light create a perfect balance of sophistication and comfort. The unit comes with one of the few oversized tandem parking spots large enough for two vehicles in the private and secure parking garage. Located just steps from parks, schools, shops, and transit, this penthouse offers an exceptional blend of exclusivity and convenience
$ 2,800,000
485 Davisville Avenue, Toronto, ON, M4S 1J2 house for sale.
View photo
House · for sale
$ 2,249,000
485 Davisville Avenue, Toronto, ON, M4S 1J2 house for sale.
Mount Pleasant East
· 4 Bedrooms · 4 Baths · House
· Fireplace · Swimming pool · Deck
Mount Pleasant East · 4 Bedrooms · 4 Baths · House · Fireplace · Swimming pool · Deck
Welcome to this spectacular, sun-drenched custom-built executive home, perfectly situated just steps from the vibrant energy of Bayview Avenue. Thoughtfully designed with both elegance and comfort in mind, this stunning residence offers an expansive open-concept layout that seamlessly blends refined living with modern convenience. At the heart of the home is a chef-inspired eat-in kitchen, complete with stainless steel appliances, granite countertops, a stylish backsplash, and a generous centre island ideal for gatherings and everyday living. The main floor impresses with sophisticated cornice mouldings, a sleek 3-sided fireplace, and a beautifully appointed family room that offers a warm and inviting space to relax or entertain. Walk out to a private custom deck and your very own pickleballbasketball court your personal oasis for both relaxation and recreation. Upstairs, escape to the luxurious primary suite featuring a serene 4-piece ensuite with a jacuzzi tub your own spa-like sanct
$ 2,249,000
405 1 Bayview Avenue, Toronto, ON, M4G 3C4 condo for sale | Listing ID C13835 | Royal LePage
View photo
Condo · for sale
$ 628,000
405 1 Bayview Avenue, Toronto, ON, M4G 3C4 condo for sale | Listing ID C13835 | Royal LePage
Mount Pleasant East
· Condo
· Terrace · Parking
Mount Pleasant East · Condo · Terrace · Parking
Welcome To The BRAXTON! Boutique Building! Only 52 Suites! Parking & locker! Discover stylish boutique living & urban elegance at The BRAXTON in the heart of Leaside! Welcome to this bright, expansive 1 bedroom, 1 bathroom suite in a highly sought-after intimate building. This rarely offered unit features a unique open-concept layout from the moment you enter. The main living area offers a seamless flow, ideal for both entertaining and relaxation. A sleek open concept kitchen is complete with upgraded quartz, breakfast bar with wainscotting, slate flooring, potlights and is perfect for everyday living and hosting, Dining area features rich hardwood floors and 9-ft ceilings, creating an inviting and airy space. The generously sized primary bedroom which can easily accommodate a king size bed serves as a serene private retreat amidst the city bustle along with a secondary walkout to terrace, and wall to wall closet with organizers providing ample closet space. A truly desirable feature w
$ 628,000
301 200 Keewatin Avenue, Toronto, ON, M4P 1Z8 condo for sale.
View photo
Condo · for sale
$ 1,525,000
301 200 Keewatin Avenue, Toronto, ON, M4P 1Z8 condo for sale.
Mount Pleasant East
· 2 Bedrooms · 2 Baths · Condo
· Terrace
Mount Pleasant East · 2 Bedrooms · 2 Baths · Condo · Terrace
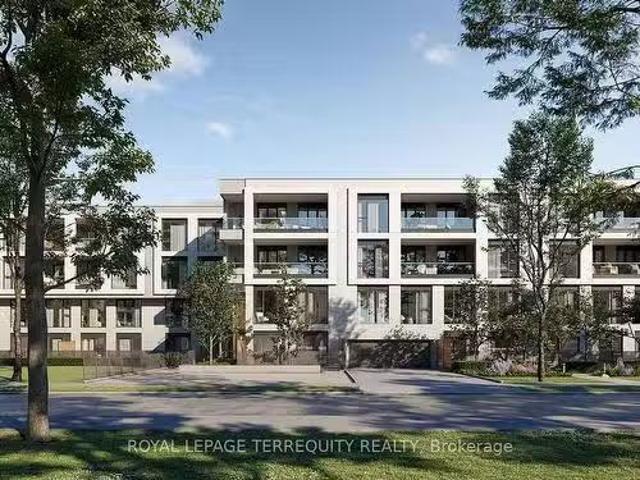
Indulge in unparalleled luxury living at The Residences on Keewatin Park - an exclusive enclave of 36 estate-like suites designed for the discerning buyer. Nestled in one of Torontos most coveted neighbourhoods, The Keewatin offers privacy, elegance, and refined living, ideal for those seeking a sophisticated downsize or an extravagant pied-à-terre. Suite 301 offers 979 sq. ft. of thoughtfully designed space with a well-laid-out floor plan that feels like a private residence. Featuring a luxurious Scavolini kitchen with an oversized island, quartz countertops and backsplash, and abundant storage, this suite is meticulously crafted to suit your lifestyle. Enjoy a spacious primary bedroom with a walk-in closet and a spa-like ensuite, plus a large den and second full bath. Step onto your private terrace for al fresco dining on warm summer evenings. At The Keewatin, nothing is left to chance. Residents enjoy the utmost in comfort, design, and discretion truly a rare offering in the city. J
$ 1,525,000
127 Banff Road, Toronto, ON, M4P 2P6 house for sale | Listing ID C13697 | Royal LePage
View photo
House · for sale
$ 2,499,000
127 Banff Road, Toronto, ON, M4P 2P6 house for sale | Listing ID C13697 | Royal LePage
Mount Pleasant East
· House
· Garden
Mount Pleasant East · House · Garden
Exceptional Family Home in the Prestigious Bayview & Eglinton Community. Beautifully renovated with exceptional craftsmanship and sophisticated finishes throughout, this stunning 3+1 bedroom, 4-bathroom residence offers over 2,800 sq. Ft. of beautifully finished living space, blending luxury, comfort, and modern design. The bright open-concept main floor is perfect for everyday family living and entertaining, featuring elegant living and dining areas and a chef-inspired kitchen with quartz countertops, premium appliances, and custom cabinetry. A versatile third-floor office can easily serve as a fourth bedroom, guest suite, or work-from-home space. Spacious bedrooms, beautifully updated bathrooms, and a professionally finished lower level provide exceptional comfort and functionality. Enjoy outstanding curb appeal and a private backyard retreat, all in a prime location just minutes from top-rated schools, parks, shopping, transit, and the upcoming Eglinton Crosstown LRT. A rare opportu
$ 2,499,000
430 1 Bayview Avenue, Toronto | Terminated, C12866 | Condos. Ca
View photo
Condo · for sale
$ 514,999
$ 1,040/sq.ft
430 1 Bayview Avenue, Toronto | Terminated, C12866 | Condos. Ca
Mount Pleasant East
· 495 sq.ft · Condo
· Terrace · Security
Mount Pleasant East · 495 sq.ft · Condo · Terrace · Security
A Brand-new Studio + Study Architectural Masterpiece At Bayview & Eglinton, Just Steps From The Leaside LRT Station, Nestled In One Of Toronto's Most Sought-after Neighbourhoods. Leaside Common. This Exceptional Boutique-style Condominium Features A Functional Open-concept Layout With Floor-to-ceiling Windows, Flooding The Space With Abundant Natural Light. The Designer Kitchen With Built-in Appliances, A Gas Cooktop, And Stone Countertops, Backsplash, And Accents. Thoughtfully Finished With Elegant Hardwood Flooring, Under-cabinet Lighting, And High-quality Modern Finishes Throughout, This Unit Offers Both Style And Functionality. Enjoy Top-tier Amenities: 24-hr Concierge, Fitness Centre, Co-working Lounge, Outdoor Terrace, Pet Spa, And Kids' Play Area. Boasting A Perfect Walking Score And Transit Score, Residents Enjoy Seamless Connectivity, Steps To The Eglinton Crosstown LRT And TTC, Top Schools, Sunnybrook Hospital, Along With Close Proximity To Parks, Bayview's Shops & Cafes And
$ 514,999
304 200 Keewatin Avenue, Toronto | Terminated, C12673 | Condos. Ca
View photo
Condo · for sale
$ 2,619,900
$ 1,375/sq.ft
304 200 Keewatin Avenue, Toronto | Terminated, C12673 | Condos. Ca
Mount Pleasant East
· 1,905 sq.ft · Condo
· Terrace · Balcony
Mount Pleasant East · 1,905 sq.ft · Condo · Terrace · Balcony
Discover Suite 304 at Residences on Keewatin Park a rare 4-bedroom + den terrace suite in the heart of Midtown Toronto. Spanning 1,913 sq. ft. Of interior living with a 160 sq. Ft. private Balcony, this home offers the space of a house with the convenience of boutique condo living. The open livingu002Fdining area stretches nearly 28 feet, designed for seamless entertaining. A Scavolini kitchen with premium Miele appliances, gas cooktop, and centre island anchors the home with both elegance and functionality. The primary suite features a spa-inspired ensuite and walk-in closet, while three additional bedrooms plus a den offer endless flexibility for family, work, or guests. Steps from Keewatin Park, top schools, shopping, dining, and transit, Suite 304 combines timeless design, modern finishes, and a prime location the ultimate Midtown lifestyle
$ 2,619,900
327 900 Mount Pleasant Road, Toronto, ON, M4P 3J9 condo for sale | Listing ID C13603 | Royal LePage
View photo
Condo · for sale
$ 685,000
327 900 Mount Pleasant Road, Toronto, ON, M4P 3J9 condo for sale | Listing ID C13603 | Royal LePage
Mount Pleasant East
· Condo
· Balcony
Mount Pleasant East · Condo · Balcony
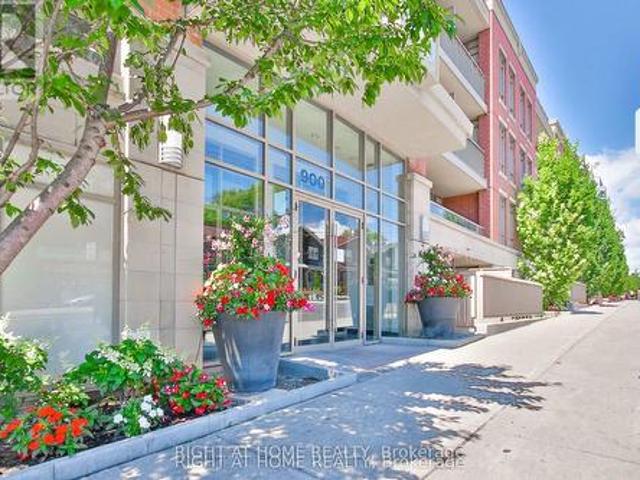
Experience sophisticated boutique living in the heart of highly sought-after Mount Pleasant Village. This beautifully appointed condo features hardwood flooring throughout, stainless steel appliances, and a private west-facing balcony overlooking the tranquil courtyard, complete with a gas BBQ hookup, perfect for relaxing or entertaining. Enjoy the ultimate urban lifestyle with the TTC at your doorstep and an exceptional selection of cafés, restaurants, boutique shops, parks, and top-rated schools just steps away. Whether you're a first-time buyer, professional, or downsizer, this residence offers the ideal blend of comfort, convenience, and community in one of Midtown Toronto's most desirable buildings. Boutique condominium opportunities in this coveted location are always in demand. Don't miss your chance to make this exceptional home your own. (Id: 27)
$ 685,000
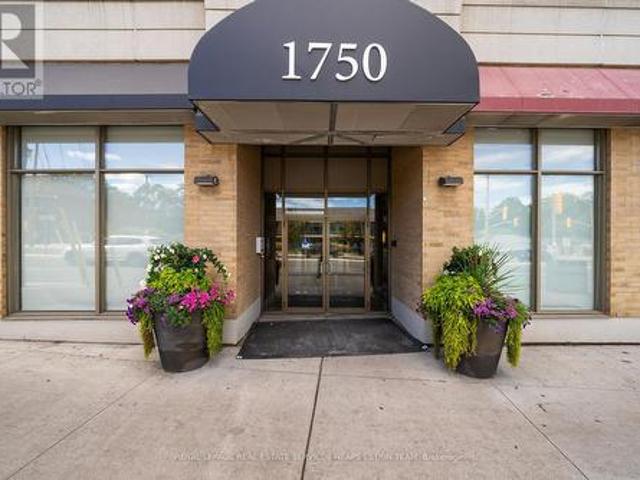
302 1750 Bayview Avenue, Toronto, ON, M4G 4H6 condo for sa.
View photo
Condo · for sale
$ 829,000
$ 1,328/sq.ft
302 1750 Bayview Avenue, Toronto, ON, M4G 4H6 condo for sa.
Mount Pleasant East
· 624 sq.ft · 2 Bedrooms · 2 Baths · Condo
· Office room · Balcony · Deck
Mount Pleasant East · 624 sq.ft · 2 Bedrooms · 2 Baths · Condo · Office room · Balcony · Deck
This is the opportunity youve been waiting for - a prime location in Leaside, at Bayview & Eglinton. Renovated with style, this condo is bright and welcoming. The open-concept living and dining areas feature new vinyl plank flooring that look like wood. The living room has elegant California shutters and a walk out to the balcony. The white shaker kitchen: Quartz countertop, subway tile backsplash, under-cabinet lighting, stainless steel appliances, and a double rectangular sink. The spacious primary bedroom offers two double closets and an updated 4-piece ensuite bathroom. The split-bedroom layout makes for a perfect setup: the second bedroom can double as a home office or den, complete with a Murphy bed for guests. The newly renovated 3-piece bathroom includes a white vanity, large seamless glass shower, new floor tiles, and a framed mirror. Step outside onto the east-facing balcony with wood decking and glass railings - an ideal spot for your morning coffee. Additional perks include
$ 829,000
Ph410 200 Keewatin Avenue, Toronto, ON, M4P 1Z8 condo for sale | Listing ID C13800 | Royal LePage
View photo
Condo · for sale
$ 2,799,900
Ph410 200 Keewatin Avenue, Toronto, ON, M4P 1Z8 condo for sale | Listing ID C13800 | Royal LePage
Mount Pleasant East
· Condo
· Office room · Terrace · Balcony · Gym
Mount Pleasant East · Condo · Office room · Terrace · Balcony · Gym
Welcome to Residences on Keewatin Park, were timeless design meets modern luxury in one of Midtown Toronto's most coveted neighbourhoods. This 1,744 sq. ft. Corner penthouse offers refined living with an extraordinary 1,536 sq ft private rooftop terrace, a true urban oasis perfect for entertaining, dining, or relaxing outdoors. Inside, the thoughtfully designed layout includes 2 spacious bedrooms plus 2 versatile rooms ideal for a home office, gym, media room, or guest suite. The chef-inspired Scavolini kitchen is equipped with premium Miele appliances, a gas cooktop, and a large centre island, blending functionality with style for everyday living or hosting. The primary suite is a private retreat with a spa-like 5-pieceensuite and an oversized walk-in closet. Step onto the walk out balcony for your morning coffee, or take gatherings to the expansive roof top terrace, offering endless possibilities for outdoor living with space to lounge, cook, and entertain. With refined finishes, soa
$ 2,799,900
301 200 Keewatin Avenue, Toronto | Terminated, C12654 | Condos. Ca
View photo
Condo · for sale
$ 1,349,900
$ 1,393/sq.ft
301 200 Keewatin Avenue, Toronto | Terminated, C12654 | Condos. Ca
Mount Pleasant East
· 969 sq.ft · Condo
Mount Pleasant East · 969 sq.ft · Condo
Tucked into the lush, tree-lined landscape of Keewatin Avenue, this rare, boutique, design-forward residence offers just 36 suites. Exclusive, architectural, and unapologetically bold. The Keewatin isn't for everyone. Its for those who move differently, who demand more than the ordinary. Suite 301 is a statement in refined living. 979 sq. Ft. of flawless design that lives like a home, not a condo. Whether its downsizing without compromise or the ultimate pied-a-terre, this is sophistication without limits. The Scavolini kitchen commands attention with its oversized waterfall quartz island, integrated storage, and sleek, dramatic finishes. Anchoring a space built for gatherings that linger late into the night. The open plan flows seamlessly into an expansive living and dining area, while the primary suite redefines indulgence with a walk-in closet and a spa-inspired ensuite that feels like a five-star retreat. A flexible denu002F2nd bedroom and second full bath adapt effortlessly. Guest
$ 1,349,900
41 Fairfield Road, Toronto, ON, M4P 1S9 house for sale | Listing ID C13823 | Royal LePage
View photo
House · for sale
$ 1,435,000
41 Fairfield Road, Toronto, ON, M4P 1S9 house for sale | Listing ID C13823 | Royal LePage
Mount Pleasant East
· House
· Fireplace · Parking · Air conditioning
Mount Pleasant East · House · Fireplace · Parking · Air conditioning
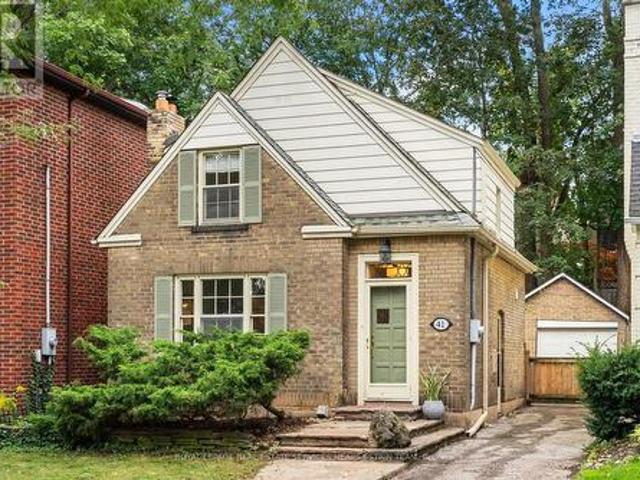
Welcome to 41 Fairfield Road, a charming detached home on a 31 x 102 ft lot in sought-after Mount Pleasant East. A welcoming foyer opens to a spacious living room with a wood-burning fireplace, a separate dining room and a renovated kitchen, creating a comfortable and functional main floor. Upstairs, two well-proportioned bedrooms are complemented by a four-piece bathroom, additional storage. The finished lower level extends the living space with a recreation room/third bedroom, two-piece bathroom, laundry and utility room, and additional storage. Notable features include a high-efficiency gas furnace upgraded in 2025, central air conditioning, 200-amp electrical service and a pre-listing home inspection completed in August 2026. Outside, enjoy a private driveway with parking for two vehicles plus a detached garage. Ideally situated near the shops, restaurants and amenities of Mount Pleasant Road, Yonge Street and Eglinton Avenue, with convenient access to transit, schools, parks and r
$ 1,435,000
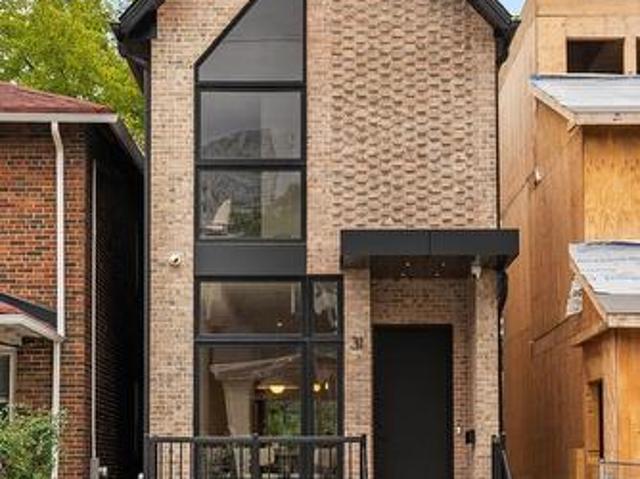
31 Taunton Road, Toronto, ON, M4S 2P2 house for sale | Listing ID C13809 | Royal LePage
View photo
House · for sale
$ 2,295,000
31 Taunton Road, Toronto, ON, M4S 2P2 house for sale | Listing ID C13809 | Royal LePage
Mount Pleasant East
· House
Mount Pleasant East · House
Thoughtfully reimagined by Arched Developments, this modern detached residence brings together architecture, craftsmanship and technology with a clear sense of purpose. Offering three bedrooms plus one and four bathrooms, the home is defined by a contemporary brick exterior, dramatic floor-to-ceiling windows and interiors designed around natural light, functionality and refined detail. Elevated ceilings, herringbone hardwood floors, recessed lighting and streamlined finishes create a sophisticated yet welcoming atmosphere. At the heart of the home, the kitchen features full-height custom cabinetry, a waterfall island, premium appliances and integrated lighting. Upstairs, vaulted ceilings create an impressive sense of height and volume, while six skylights fill the second level with natural light. The primary suite features a private ensuite and custom closet organization, with two additional bedrooms connected by a Jack-and-Jill bathroom. The finished lower level adds flexibility with
$ 2,295,000
408 1 Bayview Avenue, Toronto, ON, M4G 4H6 condo for sale | Listing ID C13786 | Royal LePage
View photo
Condo · for sale
$ 865,000
408 1 Bayview Avenue, Toronto, ON, M4G 4H6 condo for sale | Listing ID C13786 | Royal LePage
Mount Pleasant East
· Condo
· Terrace
Mount Pleasant East · Condo · Terrace
Enjoy the height of elevated living in this boutique building where Leaside meets Midtown. This bright and welcoming two-bedroom, two-bathroom suite in the rarely available'The Braxton' seamlessly delivers an ideal urban experience nestled among the leafy Leaside neighbourhood. Spanning just under 1,100 square feet, this split floorplan offers ample privacy, with premium finishes, high ceilings and crown moulding throughout, and two newly renovated bathrooms (2023). The upgraded kitchen features stainless steel appliances, premium sink and faucet and a bright breakfast area. The adjoining open-concept living room and dining room are filled with natural light from west and south-facing exposures, sleek California shutters, and a walk-out to a charming private terrace. There is ample room for multiple seating areas in this expansive space, as well as a large dining table for entertaining friends and family. The oversized primary bedroom is an ideal tranquil retreat with a spa-like ensuit
$ 865,000
301T 200 Keewatin Avenue, Toronto, ON, M4P 1Z8 condo for sal.
View photo
Condo · for sale
$ 1,414,000
301T 200 Keewatin Avenue, Toronto, ON, M4P 1Z8 condo for sal.
Mount Pleasant East
· 2 Bedrooms · 2 Baths · Condo
· Terrace
Mount Pleasant East · 2 Bedrooms · 2 Baths · Condo · Terrace
Indulge in unparalleled luxury living at The Residences on Keewatin Park - an exclusive enclave of 36 estate-like suites designed for the discerning buyer. Nestled in one of Torontos most coveted neighbourhoods, The Keewatin offers privacy, elegance, and refined living, ideal for those seeking a sophisticated downsize or an extravagant pied-a-terre. Suite 301 offers 979 sq. ft. of thoughtfully designed space with a well-laid-out floor plan that feels like a private residence. Featuring a luxurious Scavolini kitchen with an oversized island, quartz countertops and backsplash, and abundant storage, this suite is meticulously crafted to suit your lifestyle. Enjoy a spacious primary bedroom with a walk-in closet and a spa-like ensuite, plus a large den and second full bath. Step onto your private terrace for al fresco dining on warm summer evenings. At The Keewatin, nothing is left to chance. Residents enjoy the utmost in comfort, design, and discretion truly a rare offering in the city. J
$ 1,414,000
404 562 Eglinton Avenue E, Toronto | Expired, C12467 | Condos. Ca
View photo
Condo · for sale
$ 830,000
$ 713/sq.ft
404 562 Eglinton Avenue E, Toronto | Expired, C12467 | Condos. Ca
Mount Pleasant East
· 1,163 sq.ft · 2 Bedrooms · Condo
Mount Pleasant East · 1,163 sq.ft · 2 Bedrooms · Condo
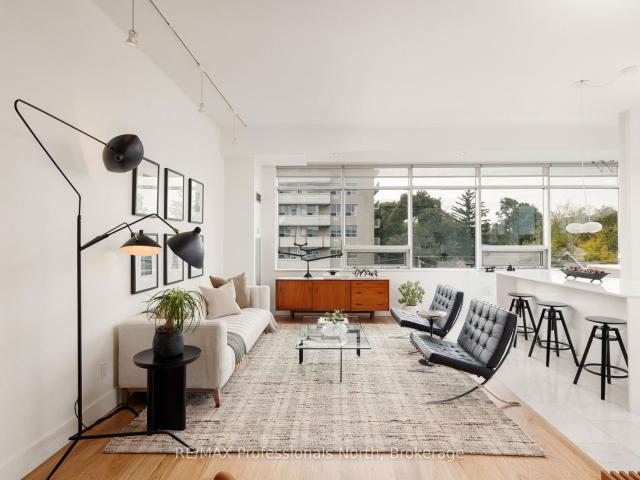
Welcome to The Soho Bayview Lofts. A condo designed for living. Open, airy, and effortlessly refined. At almost 1,200sqft with soaring 10ft ceilings, the desirable split bedroom layout offers both volume and warmth in Midtown Toronto's coveted Bayview-Mount Pleasant corridor. This South-West corner suite captures sunlight throughout the day and city views by night, framed through fourteen expansive windows. The open-concept living and dining space is grounded by newly installed engineered oak flooring, seamlessly flowing into a spacious and recently updated custom kitchen, where the surrounding tree canopy and city skyline provides a striking backdrop. A large kitchen island with quartz waterfall counters anchors the space, offering a relaxed alternative for dining with comfortable seating for six. The primary suite is a serene retreat. Generous in both scale and privacy, with a large walk-in closet, private ensuite, and additional storage, making everyday living effortless. Both bedro
$ 830,000
302 1 Bayview Avenue, Toronto, ON, M4G 4H6 condo for sale | Listing ID C13781 | Royal LePage
View photo
Condo · for sale
$ 789,000
302 1 Bayview Avenue, Toronto, ON, M4G 4H6 condo for sale | Listing ID C13781 | Royal LePage
Mount Pleasant East
· Condo
· Office room · Balcony · Deck · Parking
Mount Pleasant East · Condo · Office room · Balcony · Deck · Parking
Renovated with style, this condo is bright and welcoming. The open-concept living and dining areas feature newer vinyl plank flooring that looks like wood. The living room has elegant California shutters and a walk out to the wood topped balcony. White shaker kitchen: Quartz countertop, subway tile backsplash, under-cabinet lighting, newer appliances, and a double rectangular stainless steel sink. The spacious primary bedroom offers two double closets and an updated 4-piece ensuite bathroom. The split-bedroom layout makes for a perfect setup. The second bedroom can double as a home office or den, complete with a Murphy bed for guests. The newly renovated 3-piece bathroom includes a white vanity, large seamless glass shower, newer tile floor, and a framed mirror. Step outside onto the east-facing balcony, with wood decking and glass railings. An ideal spot for your morning coffee. Additional perks include one underground owned parking space and a generous locker room with a door. The bu
$ 789,000
394 Keewatin Avenue, Toronto, ON, M4P 2A5 house for sale Li.
View photo
House · for sale
$ 1,795,000
394 Keewatin Avenue, Toronto, ON, M4P 2A5 house for sale Li.
Mount Pleasant East
· 3 Bedrooms · 2 Baths · House
· Garden · Fireplace · Deck
Mount Pleasant East · 3 Bedrooms · 2 Baths · House · Garden · Fireplace · Deck
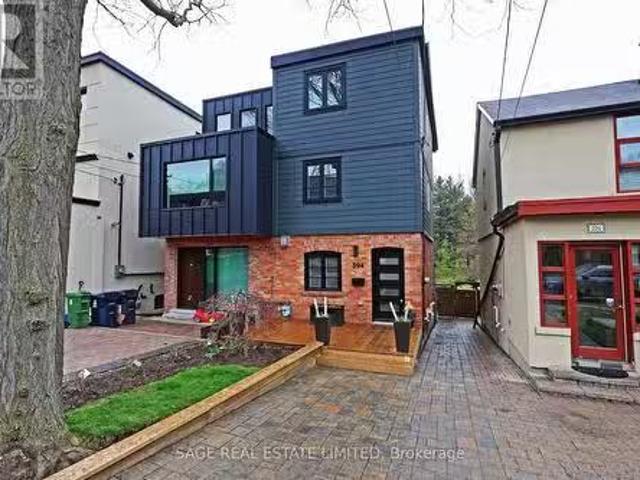
Sophisticated fully renovated three storey home backing onto Sherwood Park! Modern open concept living filled with light and with nothing left to do! Major renovation and full third floor primary suite added by current owners. Stylish living with bright, open spaces perfectly located on the dead-end part of Keewatin Avenue. Open concept main floor with custom built-ins and fireplace in the living room. Bright dining room and fully renovated kitchen with a breakfast bar, newer appliances, excellent storage and walk-out to the deck overlooking spectacular backyard and Sherwood Park. Second floor boasts a spacious second bedroom with custom built-in Murphy bed that becomes a deskwork station when closed. Large walk-in closet, linen closet and stylish full bathroom with a jetted tubglass shower combo and beautiful vanity. Third bedroom overlooks the backyard and has good storage too! The newly added full third floor is a luxurious primary suite overlooking the treetops of the park! This pr
$ 1,795,000
189 Stibbard Avenue, Toronto, ON, M4P 2C4 house for sale | Listing ID C13763 | Royal LePage
View photo
House · for sale
$ 5,199,000
189 Stibbard Avenue, Toronto, ON, M4P 2C4 house for sale | Listing ID C13763 | Royal LePage
Mount Pleasant East
· House
· Garden · Fireplace · Swimming pool
Mount Pleasant East · House · Garden · Fireplace · Swimming pool
Breathtaking custom-built family home in prestigious Sherwood Park, offered for the first time by its original owners! Nearly 5,000 sq ft of pure luxury showcasing exceptional craftsmanship & timeless elegance. Soaring 10ft ceilings, extensive quality millwork & wainscoting, 5 bedrooms and 5 baths, formal dining room, main floor office, 4 skylights, 3 fireplaces, second floor laundry. Spectacular gourmet kitchen features custom quartzite counters, professional Thermador 6-burner gas range with 2 gas ovens, butler's servery and walk-in pantry opening to the family room with waffle ceiling, cozy gas fireplace and walk-out to picturesque backyard. Side entrance to mudroom with convenient dog wash. Step outside to your private resort-style backyard oasis surrounded by mature trees, lush hydrangeas & perennial gardens offering exceptional privacy, heated salt water pool with water fall, hot tub, gazebo with lighting, gas fire pit, outdoor speakers, professional landscape lighting & irrigati
$ 5,199,000
113 Sherwood Avenue, Toronto, ON, M4P 2A6 house for sale | Listing ID C13811 | Royal LePage
View photo
House · for sale
$ 2,499,000
113 Sherwood Avenue, Toronto, ON, M4P 2A6 house for sale | Listing ID C13811 | Royal LePage
Mount Pleasant East
· House
· Garden · Deck · Parking
Mount Pleasant East · House · Garden · Deck · Parking
113 Sherwood Ave, absolute perfection! The moment you walk into this home, you're transported. A stunning 2022 renovation transformed it into a magical oasis, w/a thoughtful, intentional design throughout, incredible family space w/over 3000 sq ft & an almost unheard-of 179' deep lot in the heart of Sherwood Park. 4+1 bedrms. 5 baths. Parking. A coach house. Absolutely nothing to do but move in! The main flr is a showstopper w/white oak herringbone floors, a sun-filled living rm w/wood-burning f/pl & a spectacular chef's kitchen w/custom cabinetry, honed marble, oversized island & integrated appliances. Open to the dining & family rms, this is a house made for entertaining. The layout feels warm & inviting, w/room for everyone to gather. The south-facing family rm w/heated floors opens to an oversized cedar deck & pergola. Step through the rear doors & you're transported again, this time to a private, Provençe-inspired garden. Walk through this magical space to the partially winterized
$ 2,499,000
308 398 Eglinton Avenue E, Toronto, ON, M4P 3H8 condo for sale | Listing ID C13812 | Royal LePage
View photo
Condo · for sale
$ 399,900
308 398 Eglinton Avenue E, Toronto, ON, M4P 3H8 condo for sale | Listing ID C13812 | Royal LePage
Mount Pleasant East
· Condo
· Garden · Balcony · Sauna · Parking
Mount Pleasant East · Condo · Garden · Balcony · Sauna · Parking
Freshly Updated, Vacant And Ready For Immediate Occupancy! Welcome To The Maxim, A Boutique Condominium In The Heart Of Midtown Toronto. This Bright South-Facing One-Bedroom Suite Has Just Been Freshly Painted And Professionally Deep Cleaned, Offering A Clean, Move-In-Ready Space That Can Now Be Shown With Immediate Confirmation. The Functional Open-Concept Layout Is Filled With Natural Light And Features Beautiful Hardwood Flooring, A Renovated Kitchen With Natural Stone Flooring, An Updated Bathroom, Ensuite Laundry And Generous In-Suite Storage. Two Separate Walk-Outs Lead To An Approximately 100 Sq. Ft. South-Facing Private Balcony, Providing An Impressive Extension Of The Living Space And The Perfect Spot For Morning Coffee, Relaxing Or Entertaining. Underground Parking Is Included. Residents Enjoy Excellent Building Amenities Including A Fitness Centre, Renovated Party Room, Sauna, Landscaped Garden With Gazebo And BBQ Area, Bike Storage And Visitor Parking. Ideally Located Just
$ 399,900
408 955 Millwood Road, East York | 2Beds/2Bath, Condo, $839,000 | Condos. Ca
View photo
Condo · for sale
$ 839,000
$ 695/sq.ft
408 955 Millwood Road, East York | 2Beds/2Bath, Condo, $839,000 | Condos. Ca
Mount Pleasant East
· 1,206 sq.ft · 2 Bedrooms · Condo
· Patio · Balcony · Sauna · Parking
Mount Pleasant East · 1,206 sq.ft · 2 Bedrooms · Condo · Patio · Balcony · Sauna · Parking
Remarkable suite at Leaside Gate! Beautifully renovated (refer to attached Features & Upgrades) 2 bdrm 2 bathroom 1,171 SF suite with great East facing view over the rooftops of South Leaside homes. Everything is done to perfection and is move-in ready! The all white kitchen now opens onto the dining room. The open concept dining and living room with a walk-out to the balcony ensures an easy flow and optimal entertaining. The primary bedroom walk-in closet has lots of new storage features and baskets for additional storage. The en-suite bathroom now provides the security of shower grab bars, new modern shower tiles and a new custom vanity with stone countertop. The 2nd bathroom has a new custom vanity with stone countertop, new lighting, new glass shower door & a new shower system plus so much more. The amenities here include an exercise room, sauna, games room, billiards room, workshop, conservatoryu002Fparty room (with patio) and also provides 20+ visitor parking. Examples of current
$ 839,000
302 1901 Yonge Street, Toronto | Sold, C12818 | Condos. Ca
View photo
Condo · for sale
$ 500,000
$ 580/sq.ft
302 1901 Yonge Street, Toronto | Sold, C12818 | Condos. Ca
Mount Pleasant East
· 861 sq.ft · 2 Bedrooms · Condo
· Office room
Mount Pleasant East · 861 sq.ft · 2 Bedrooms · Condo · Office room
Welcome to Suite 302 at The Phoenix. A beautifully appointed 862 Sq Foot, 2-bedroom, 2 full bathroom residence in the heart of Midtown Toronto at 1901 Yonge Street. This thoughtfully designed suite offers a functional split-bedroom layout, providing privacy and comfort for both residents and guests. The open-concept living and dining area coupled with 10Ft Soaring ceilings is filled with natural light and creates a seamless space for both everyday living and entertaining. The spacious primary bedroom features a full ensuite bath and generous closet space, while the second bedroom is perfectly suited as a guest room, home office, or additional living space. With two full bathrooms, convenience and flexibility are built right in. Located just steps to Davisville Station, shops, cafes, restaurants, and parks, The Phoenix offers exceptional walkability and urban convenience while maintaining a comfortable residential feel. Residents enjoy top-tier building amenities and the ease of Midtown
$ 500,000
201 97 Lawton Boulevard, Toronto | Expired, C12836 | Condos. Ca
View photo
Condo · for sale
$ 549,000
$ 614/sq.ft
201 97 Lawton Boulevard, Toronto | Expired, C12836 | Condos. Ca
Mount Pleasant East
· 893 sq.ft · 2 Bedrooms · Condo
Mount Pleasant East · 893 sq.ft · 2 Bedrooms · Condo
Desired & prime'deer park neighbourhood'. Spacious 2 Bedroom u002F 2-Bathroom (separated) 'open concept' unique floor plan. Every square foot. Usable space! Bright-clear-quiet tree'd view via floor-to-ceiling picture window. Location! Is walking minutes to living essentials: transit, groceries, restaurants, and shops. Lovingly Landscaped Community~acknowledged as 'Welcoming & Safe'. Bright. Open. Move-in ready. Consider a'market entry opportunity'. (Buy with a friend rather than rent)
$ 549,000

Get email alerts

Don't miss out: be the first to know about new properties

The alert was correctly created

On subscribing you accept the conditions of use and the privacy policy
Alert
Receive new ads in your inbox
Save this search
Receive alerts for new listings

We'll send you an email when we have new properties for: "Properties for sale in Mount Pleasant East"

The alert was correctly created

Get email alerts and be the first to see new listings
Required field
On subscribing I accept the terms of the privacy policy
Perfect! You'll soon start receiving new listings via email
Alert
Receive an email when we have new ads for Properties for sale in Mount Pleasant East
Save this search
Filters

Bedrooms

Area (sq.ft)

sq.ft
sq.ft

Price

$
$

Filter by property type

Bathrooms

Clear all filters
Receive notifications when new entries are published.