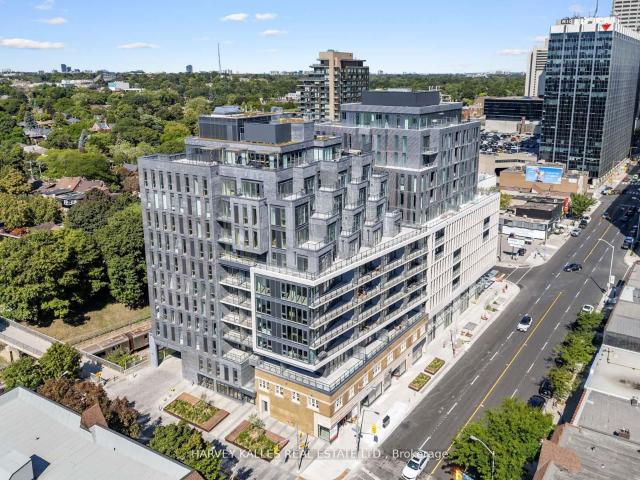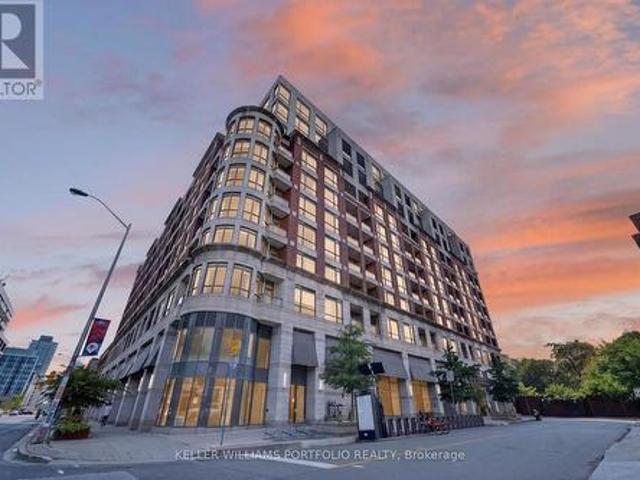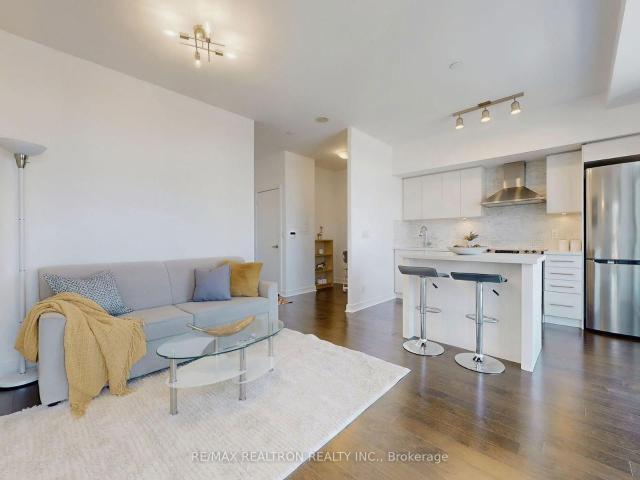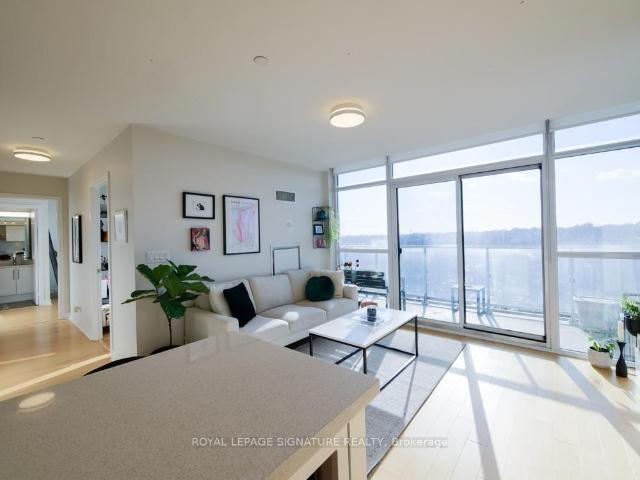
54 properties for sale in Yonge-eglinton

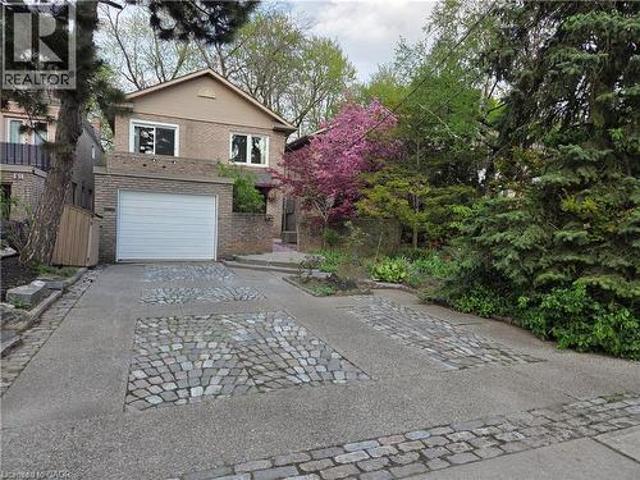
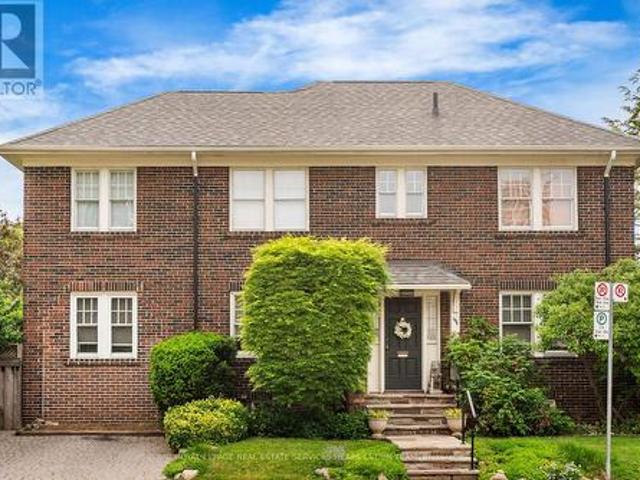
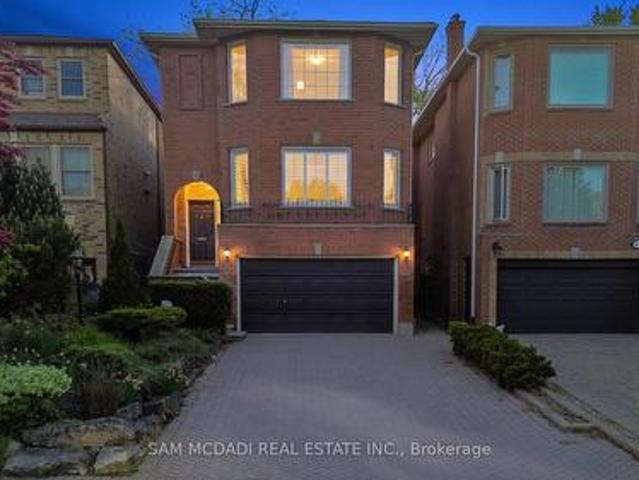
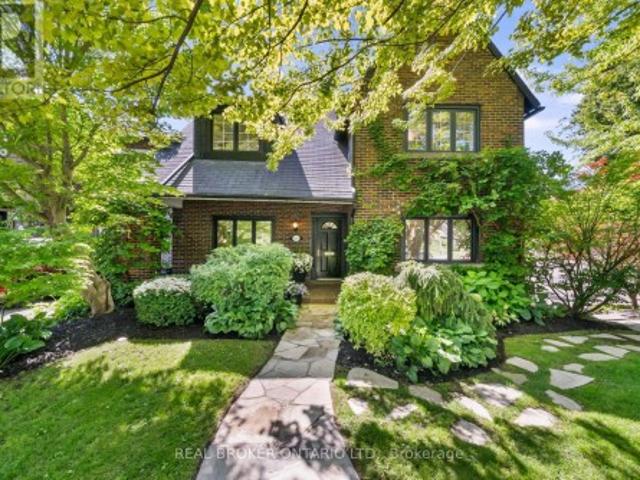
69 Chaplin Crescent, Toronto, ON, M5P 1A2 house for sale | Listing ID C13752 | Royal LePage
View photo
House · for sale
$ 3,399,000
69 Chaplin Crescent, Toronto, ON, M5P 1A2 house for sale | Listing ID C13752 | Royal LePage
Yonge-eglinton
· House
· Garden · Office room · Fireplace
Yonge-eglinton · House · Garden · Office room · Fireplace
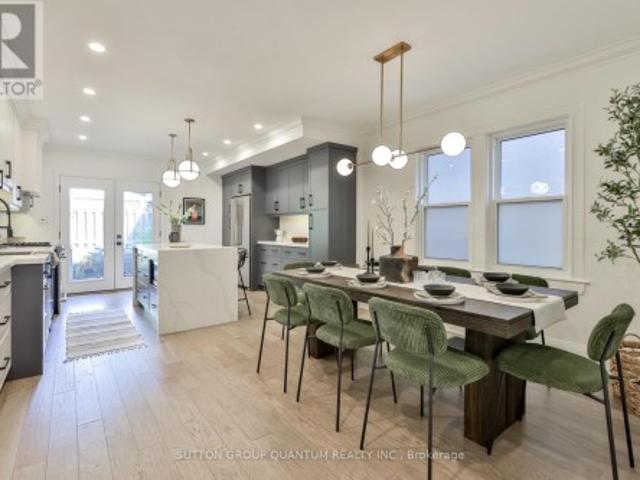
Welcome to 69 Chaplin Crescent, an exceptional detached residence offering a rare blend of timeless character, sophisticated updates and resort-inspired living in the heart of coveted Yonge & Eglinton. Set on an impressive 45' x 120' south-facing lot, this beautifully appointed five-bedroom, three-bathroom home unfolds through a series of elegant and inviting spaces designed for both everyday living and effortless entertaining. Refined principal rooms showcase warm hardwood floors, graceful architectural detailing and a fireplace, while the updated kitchen overlooks the lush rear gardens. A sun-filled sitting room with French doors creates a seamless connection to the outdoors. Upstairs, five versatile bedrooms provide remarkable flexibility for growing families, guests or a dedicated home office, while the finished lower level extends the living space with a recreation area and generous laundry facilities. Outside, discover a private urban retreat surrounded by mature greenery. A spac
$ 3,399,000
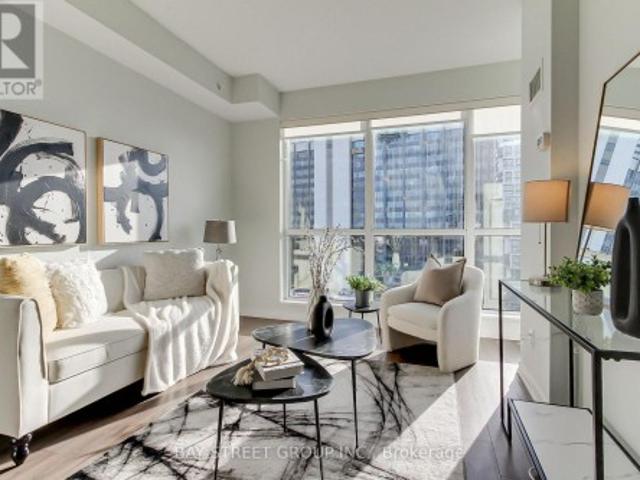
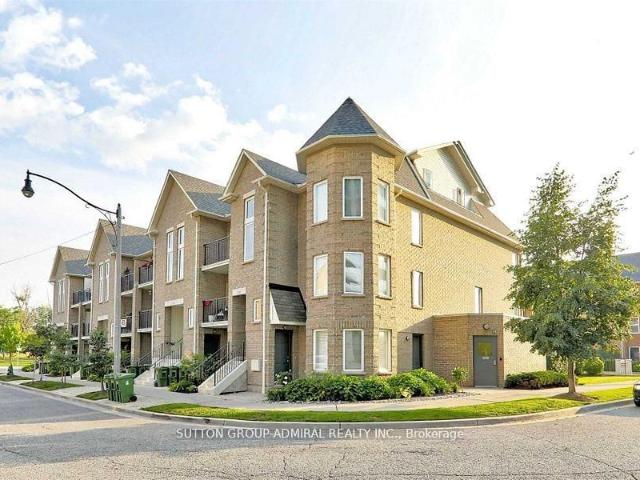
1114 3 Yonge Street, Toronto | Expired, C12332 | Condos. Ca
View photo
Condo · for sale
$ 1,399,000
$ 1,528/sq.ft
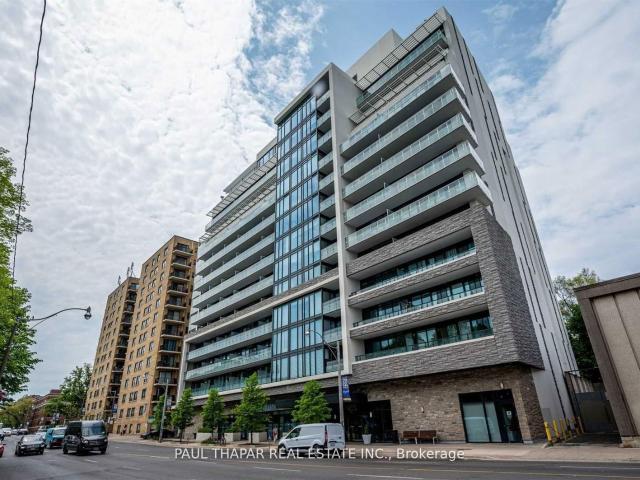
1114 3 Yonge Street, Toronto | Expired, C12332 | Condos. Ca
Yonge-eglinton
· 915 sq.ft · 2 Bedrooms · Condo
· Swimming pool · Gym · Security · Parking
Yonge-eglinton · 915 sq.ft · 2 Bedrooms · Condo · Swimming pool · Gym · Security · Parking
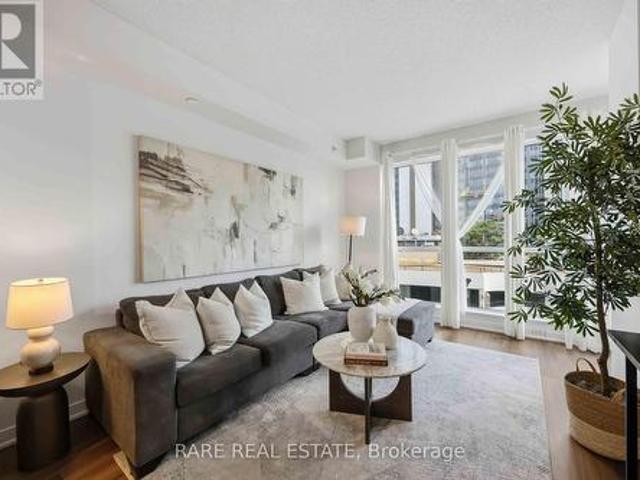
Boutique Executive Suite In Prestigious Lawrence Park. 921 Sq Ft. Sun-Filled West Facing with. Fabulous Sunset View. & Fresh Air, Not Facing (Noisy) Yonge St. Floor To Ceiling Windows. Suitable For Professionals On Contracts, Students, Athletes, Ttc & Subway Outside Your Doorstep, Fine Shops, Great Restaurants, Top Rated Schools, Rooftop Pool & Jacuzzi Wu002F Skyline Views, Bbq, Fitness Room & Pet Spa Room, Bike Lockers. Complete with 24-hour concierge service and ample visitor parking, an exceptional blend of elegance, convenience, and luxury. Located within the John Ross Robertson and Lawrence Park school catchment areas
$ 1,399,000
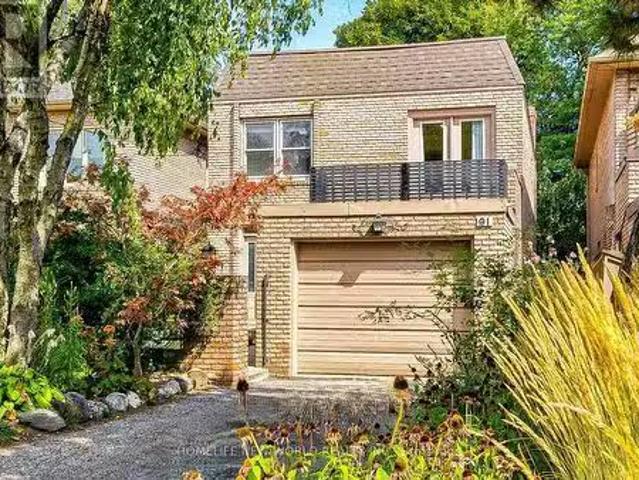
91 Elmsthorpe Avenue, Toronto, ON, M5P 2L8 house for sale L.
View photo
House · for sale
$ 2,749,000
91 Elmsthorpe Avenue, Toronto, ON, M5P 2L8 house for sale L.
Yonge-eglinton
· 4 Bedrooms · 4 Baths · House
· Parking
Yonge-eglinton · 4 Bedrooms · 4 Baths · House · Parking
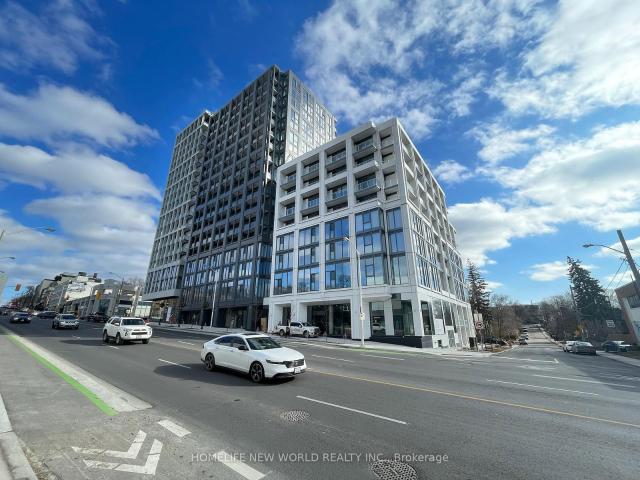
Welcome to 91 Elmsthorpe Avenue - A Rare Opportunity to Live, Expand, or Invest! Nestled in the heart of the highly sought-after Chaplin EstatesForest Hill neighborhood, this well-maintained 4-bedroom family home offers the perfect blend of immediate comfort and future potential. Situated on exceptionally deep 167-ft lot, the possibilities here are truly endless whether youre looking to settle into a warm, welcoming space or capitalize on a premier investment opportunity. The house is a move in ready condition with updated kitchen with a new fridge, a new washer, and upgraded second-floor plumbing. The private driveway and built-in garage add to the everyday convenience. The property COMES WITH BUILDING PERMITS for front and rear extensions - a golden opportunity for those looking to expand their living space or for a savvy builderinvestor ready to unlock its full value. Whether you renovate now or plan for the future, the potential is undeniable. Steps from top-rated schools, scenic B
$ 2,749,000
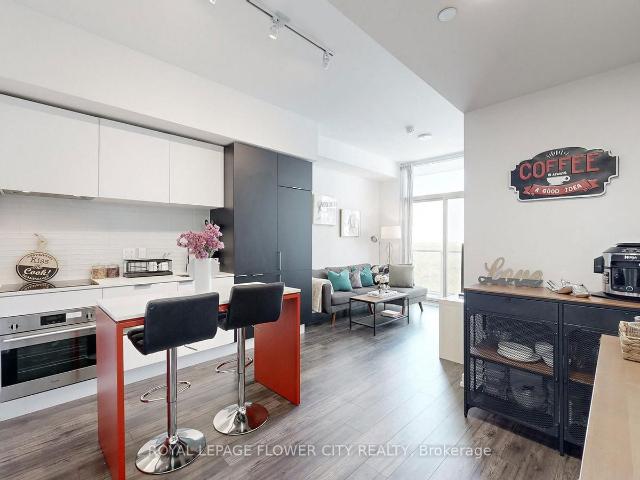
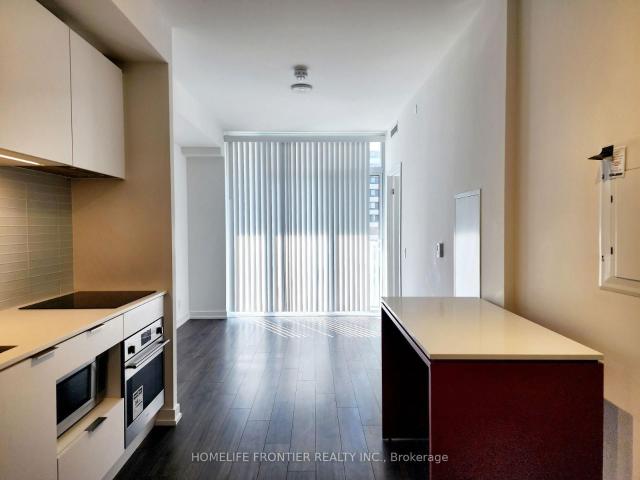
1101 33 Helendale Avenue, Toronto | Sold, C12870 | Condos. Ca
View photo
Condo · for sale
$ 538,000
$ 847/sq.ft
1101 33 Helendale Avenue, Toronto | Sold, C12870 | Condos. Ca
Yonge-eglinton
· 635 sq.ft · 2 Bedrooms · Condo
· Balcony
Yonge-eglinton · 635 sq.ft · 2 Bedrooms · Condo · Balcony
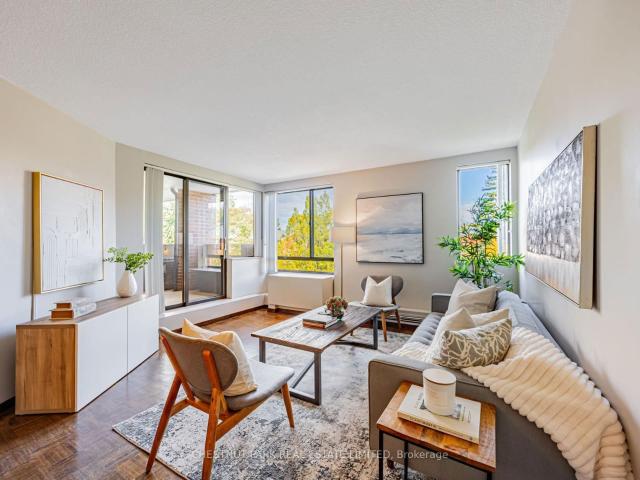
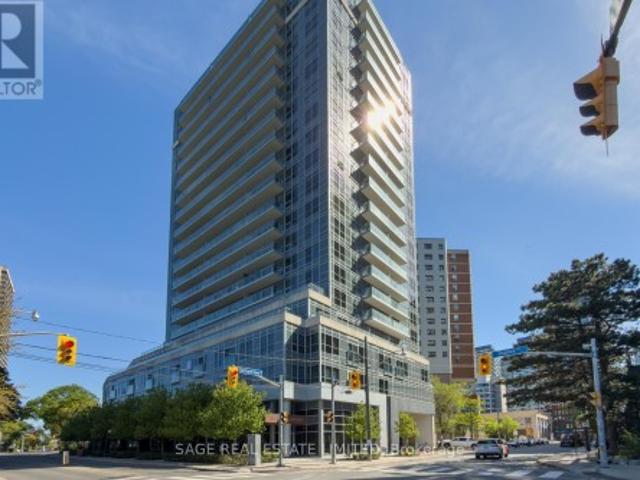
Luxurious Whitehouse Condo at Yonge & Eglinton, 2 Bedrooms, 1 Bathroom, approx. 650 Sq ft of living space, Wu002FO To Large Balcony with Beautiful View, Lots of Sunlight. Upgraded Modern Kitchen with High-End Integrated Appliances. Quartz Countertop with Centre Island. All You Wantu002FNeed Is Steps Away or Easily Accessible By TTCu002FEglinton LRT. 100 walk score & transitscore. Steps to yonge subway, restaurants, banks, movie theatre, lcbo etc. Previously Staged pictures shown, Now Tenanted & tenants moving out on 31st April, 2026
$ 538,000
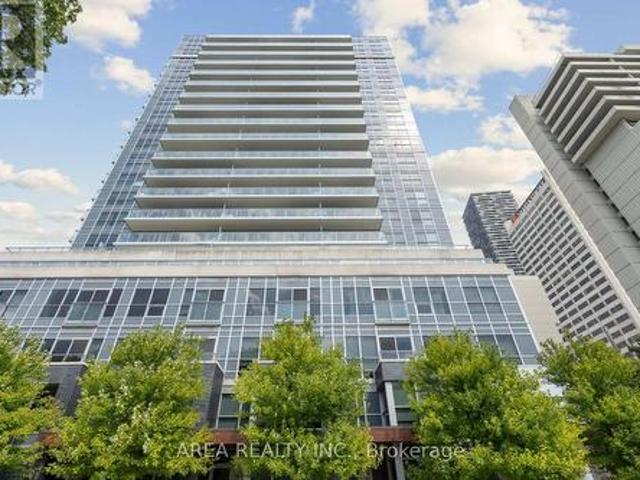
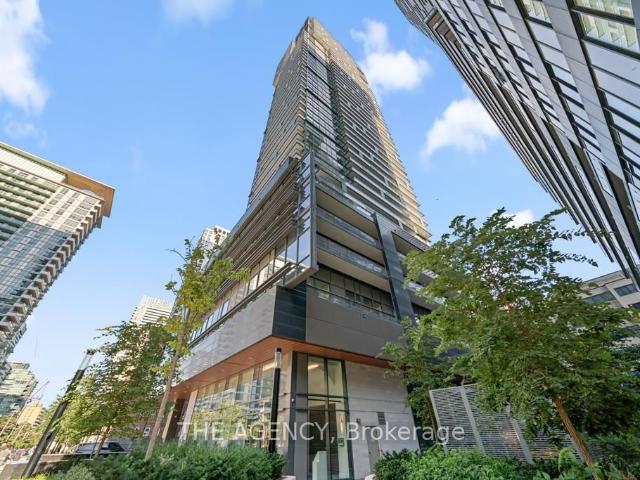
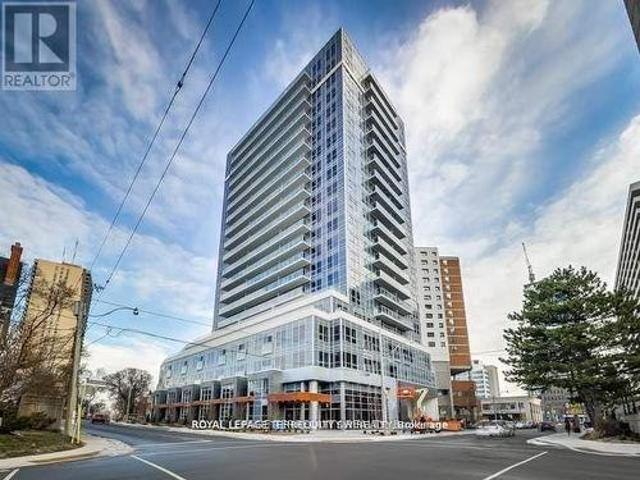
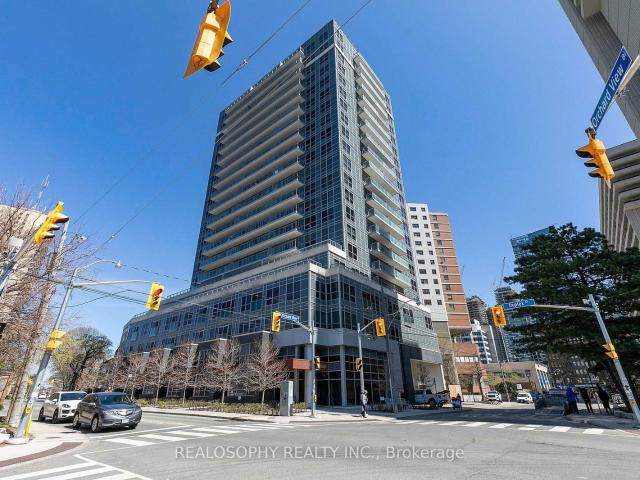
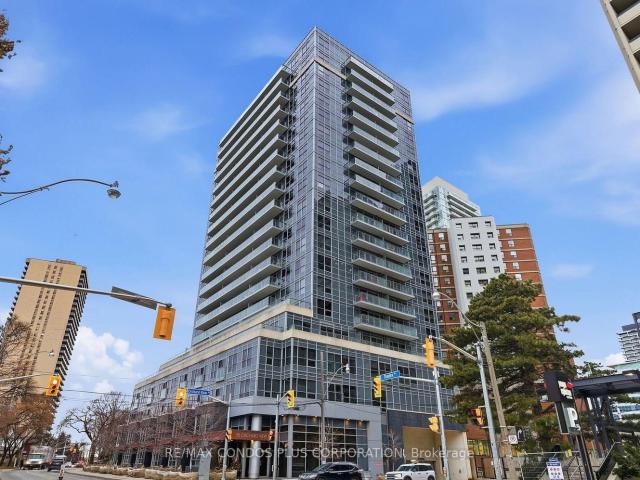
1910 58 Orchard View Boulevard, Toronto, ON, M4R 1B9 condo for sale | Listing ID C13830 | Royal LePage
View photo
Condo · for sale
$ 799,000
1910 58 Orchard View Boulevard, Toronto, ON, M4R 1B9 condo for sale | Listing ID C13830 | Royal LePage
Yonge-eglinton
· Condo
· Balcony · Parking
Yonge-eglinton · Condo · Balcony · Parking
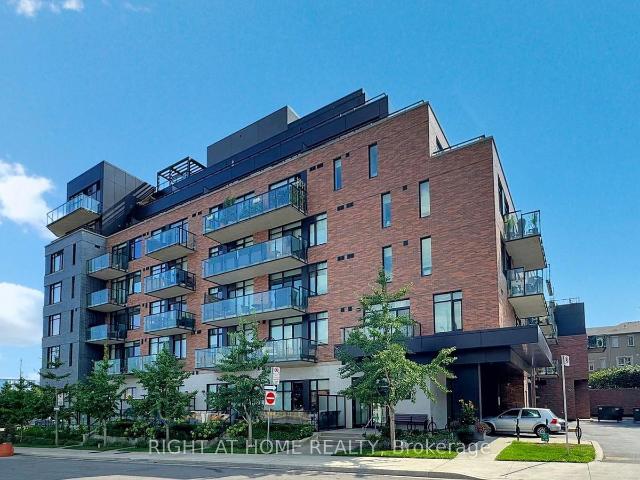
Client RemarksExperience the pinnacle of Midtown living in this stunning 19th-floor corner unit! Welcome to Neon Condos, where this rare 2-bedroom, 2-bathroom suite redefines urban elegance. As a corner unit, the home is bathed in natural light, offering a sense of space and airiness that is hard to find. The heart of the home is a sleek, open-concept living area featuring a chef-inspired kitchen with a functional island and premium stainless steel appliances-perfect for hosting or a quiet night in. Step out onto your private balcony and witness unrivalled, unobstructed west-facing views over the lush canopy of Eglinton Park. Whether it's the morning light or a vibrant sunset, you will never tire of this backdrop. Both bedrooms are generously sized, providing a true retreat from the city below. Complete with the convenience of 1 parking spot and a storage locker, this unit offers both style and substance. Enjoy world-class amenities and a location that puts the best of Yonge and Eglint
$ 799,000
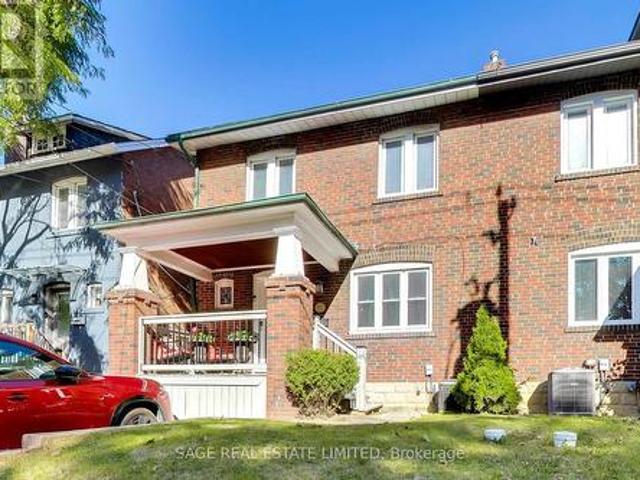
57 Edith Drive, Toronto, ON, M4R 1Z1 house for sale | Listing ID C13822 | Royal LePage
View photo
House · for sale
$ 1,429,999
57 Edith Drive, Toronto, ON, M4R 1Z1 house for sale | Listing ID C13822 | Royal LePage
Yonge-eglinton
· House
· Garden · Fireplace · Parking
Yonge-eglinton · House · Garden · Fireplace · Parking
Welcome to 57 Edith Drive, an exceptionally wide 4-bedroom semi in one of Toronto's most sought-after family neighbourhoods. Sitting on a nearly 26-foot-wide lot, this home offers a sense of space that's rarely found in a semi, with generous principal rooms, four well-proportioned bedrooms, two bathrooms and two fireplaces adding warmth and character throughout. The private, fully fenced backyard provides a wonderful outdoor retreat for kids, entertaining and summer evenings, while coveted front pad parking makes everyday life that much easier. Located on a quiet residential street in the heart of North Toronto, just steps from top-rated schools, parks, shops, restaurants and all the conveniences of Yonge & Eglinton. A substantial family home with exceptional width, outdoor space and parking in a neighbourhood families love to call home. (Id: 27)
$ 1,429,999
717 33 Helendale Avenue, Toronto | Terminated, C12878 | Condos. Ca
View photo
Condo · for sale
$ 479,000
$ 908/sq.ft
717 33 Helendale Avenue, Toronto | Terminated, C12878 | Condos. Ca
Yonge-eglinton
· 527 sq.ft · Condo
· Balcony · Security
Yonge-eglinton · 527 sq.ft · Condo · Balcony · Security
Whitehaus by Lifetime Development Fantastic Location(Yongeu002FEglinton) Step to Public Transit(Subway) and very quite, 1+Den, 1 full Bath, Laminated floor through out, bright south view, breathing Balcony, Modern Kitchen wu002FBuilt-in Appliances, Many Restaurants, Cafes, Shopping Centre, Amenities Incl 24Hr Concierge, One Locker Included
$ 479,000
89 Elmsthorpe Avenue, Toronto, ON, M5P 2L8 house for sale | Listing ID 40863 | Royal LePage
View photo
House · for sale
$ 2,499,000
89 Elmsthorpe Avenue, Toronto, ON, M5P 2L8 house for sale | Listing ID 40863 | Royal LePage
Yonge-eglinton
· House
· Garden · Deck · Parking
Yonge-eglinton · House · Garden · Deck · Parking
Rare 164' Deep Lot: Exceptional lot offering privacy, professionally landscaped grounds, a self-filtering pond with fountain, and potential for a future garden suite. Spacious 5-Bedroom Home: Approximately 2,000 sq. Ft. above grade with 5 bedrooms and 4+ bathrooms, providing plenty of space for family living. Custom Renovated Kitchen: Beautiful eat-in kitchen featuring quartz waterfall countertops, marble flooring and new appliances. Updated Primary Ensuite: Renovated ensuite with a walk-out to the deck, creating a comfortable and private retreat. Extensive Recent Updates: New shingles (2024), furnace (2025), windows and sliding doors (2025), renovated kitchen and ensuite, fresh paint, and smart garage door opener (2026). Finished Lower Level: Flexible lower-level space with an in-law/nanny suite, luxurious new carpet and potential for a separate entrance. Outdoor & Parking Features: Private driveway, built-in garage, natural gas BBQ hookup and beautifully landscaped backyard with exce
$ 2,499,000
1212 60 Berwick Avenue, Toronto, ON, M5P 0A3 condo for sale | Listing ID C13764 | Royal LePage
View photo
Condo · for sale
$ 625,000
1212 60 Berwick Avenue, Toronto, ON, M5P 0A3 condo for sale | Listing ID C13764 | Royal LePage
Yonge-eglinton
· Condo
· Parking
Yonge-eglinton · Condo · Parking
Your opportunity to live in the heart of Yonge & Eglinton! Rarely offered, sun-filled east-facing unit featuring large floor-to-ceiling windows and a bright open-concept layout. Thoughtfully designed floor plan with a welcoming foyer nook and dedicated breakfast area. Spacious bedroom with a walk-in closet and soaring vaulted ceiling. Exceptional location with a Walk Score of 98-just steps to the subway, bus routes, shops, restaurants, entertainment, and everyday conveniences. Includes one parking space and one locker. Move-in ready and perfect for enjoying all that Yonge & Eglinton has to offer! (Id: 27)
$ 625,000
4506 39 Roehampton Avenue, Toronto | Expired, C12840 | Condos. Ca
View photo
Condo · for sale
$ 1,499,000
$ 1,481/sq.ft
4506 39 Roehampton Avenue, Toronto | Expired, C12840 | Condos. Ca
Yonge-eglinton
· 1,012 sq.ft · 2 Bedrooms · Condo
· Balcony
Yonge-eglinton · 1,012 sq.ft · 2 Bedrooms · Condo · Balcony
High above Midtown, on the 45th floor, theres a home that feels like it was designed to capture the very best parts of city living. A corner penthouse, wrapped in light and endless views, offering 1,529 sq. Ft. of total living space including approximently 500 sq. Ft. of private balconies and terraces in the sky. The interiors have been thoughtfully customized with hundreds of thousands in upgrades, from heated floors in primary bedrooms, to top of the line floorings, making this residence truly one of a kind, complete with Miele built-in appliances and an extended island that invites both casual breakfasts and lively gatherings. Every detail feels carefully considered. The sense of space continues throughout, with 10-foot ceilings and floor-to-ceiling windows framing the city from every angle. The layout includes two bedrooms, each offering privacy and comfort, while the primary suite is enhanced by a 5-piece ensuite a spa-like retreat to begin and end each day. And then there are the
$ 1,499,000
902 58 Orchard View Boulevard, Toronto, ON, M4R 0A2 condo for sale | Listing ID C13829 | Royal LePage
View photo
Condo · for sale
$ 499,900
902 58 Orchard View Boulevard, Toronto, ON, M4R 0A2 condo for sale | Listing ID C13829 | Royal LePage
Yonge-eglinton
· Condo
· Office room · Balcony
Yonge-eglinton · Condo · Office room · Balcony
Welcome To Modern Luxury At Neon Condos In Yonge & Eglinton! Built By The Renowned Pemberton Group, This Bright And Functional 1+1 Bedroom Suite Offers An Open-Concept Layout Designed With No Wasted Space. Modern Finishes Run Throughout, Including Clean Hardwood Flooring, High Ceilings, And Floor-To-Ceiling Windows Filling The Space With Natural Light. The Chef-Inspired Kitchen Features Quartz Countertops, A Functional Breakfast Bar Island, Upgraded Backsplash, Stainless Steel Appliances And Modern Hood Vent. The Primary Bedroom Features A Generous Closet And Large Window, While The Versatile Den Serves As An Ideal Dedicated Work-From-Home Office, Or Nursery. Step Out From The Living Area Onto Your Private Open Balcony To Enjoy Clear Northwest Views Over Eglinton's Lush Canopy And Golden-Hour Sunsets. Unbeatable Location & Amenities: Located Tucked Away On A Quieter Stretch Just Off Yonge Street, You're Steps From The TTC Subway & Crosstown LRT, Yonge Eglinton Centre, Metro, Toronto Pu
$ 499,900
506 58 Orchard View Boulevard, Toronto | Terminated, C12845 | Condos. Ca
View photo
Condo · for sale
$ 465,000
$ 800/sq.ft
506 58 Orchard View Boulevard, Toronto | Terminated, C12845 | Condos. Ca
Yonge-eglinton
· 581 sq.ft · 1 Bedroom · Condo
· Terrace · Balcony · Gym · Security
Yonge-eglinton · 581 sq.ft · 1 Bedroom · Condo · Terrace · Balcony · Gym · Security
Well-Designed 1-Bedroom Unit Nestled in Vibrant Yonge & Eglinton! Spanning 590 sq ft, it boasts Hardwood Floors, a Chic Kitchen Island, Quartz Countertops, Stainless Steel Appliances, and a Generous Balcony. Enjoy the Convenience of Nearby Subway Access, Trendy Eateries, Shops & Much More. Indulge in Luxury Amenities: 24-hr Concierge, Party Lounge, Theatre Room, Gym, Yoga Studio, Guest Suites, & a Picturesque Rooftop Terrace for Memorable Moments. Experience refined city living in one of Toronto's most dynamic neighbourhoods
$ 465,000
110 Castlefield Avenue, Toronto, ON, M4R 1G4 house for sale | Listing ID C13750 | Royal LePage
View photo
House · for sale
$ 1,629,000
110 Castlefield Avenue, Toronto, ON, M4R 1G4 house for sale | Listing ID C13750 | Royal LePage
Yonge-eglinton
· House
· Air conditioning · Cellar
Yonge-eglinton · House · Air conditioning · Cellar
Welcome to 110 Castlefield Ave, a thoughtfully renovated and meticulously cared-for home where timeless character meets modern comfort. This beautiful 3-bedroom, 3-bathroom semi-detached home offers an ideal blend of style, functionality, and thoughtful updates, complete with 2-car parking-a rare find in this sought-after location. The renovated kitchen (2022) is both stylish and functional, featuring new appliances, custom-built cabinetry, and an oversized island with seating for four. The fully renovated basement (2022) provides additional living space, while heated floors in the foyer, powder room, and basement bathroom add an extra layer of everyday comfort. A custom-built primary bedroom closet, completed in 2026, provides beautifully designed storage tailored to the space. The major updates have also been thoughtfully addressed, including a newer furnace and A/C (2022), interior and exterior waterproofing (2021), sump pump (2021), chimney mortar (2025), attic insulation (2024), f
$ 1,629,000
1508 58 Orchard View Boulevard, Toronto | Terminated, C12836 | Condos. Ca
View photo
Condo · for sale
$ 415,000
$ 857/sq.ft
1508 58 Orchard View Boulevard, Toronto | Terminated, C12836 | Condos. Ca
Yonge-eglinton
· 484 sq.ft · 1 Bedroom · Condo
· Gym · Security
Yonge-eglinton · 484 sq.ft · 1 Bedroom · Condo · Gym · Security
Located at Yonge & Eglinton, Neon Condos is a well-known boutique building in the heart of midtown. This south-facing 1-bedroom suite offers approximately 490 sq. Ft. of efficiently designed living space and includes 1 locker. The open-concept living and dining room is bright with floor-to-ceiling windows and a practical layout that maximizes usable space. The kitchen features stone countertops and quality appliances, designed for everyday functionality. Building amenities include concierge, gym, party room, and media room. Just steps to the subway line 1 & 5, library, shops, restaurants, and schools, with easy access to everything Yonge & Eglinton has to offer. A solid opportunity in a prime midtown location
$ 415,000
1003 8 Manor Road W, Toronto | Expired, C12705 | Condos. Ca
View photo
Condo · for sale
$ 2,870,000
$ 1,777/sq.ft
1003 8 Manor Road W, Toronto | Expired, C12705 | Condos. Ca
Yonge-eglinton
· 1,615 sq.ft · 3 Bedrooms · Condo
· Terrace · Security · Parking
Yonge-eglinton · 1,615 sq.ft · 3 Bedrooms · Condo · Terrace · Security · Parking
Welcome to this stunning suite, part of The Residence Collection at The Davisville, a prestigious new mid-rise condo development by The Rockport Group. This thoughtfully designed 3-bedroom, 3-bathroom home boasts 1,628 square feet of sophisticated interior living space, complemented by a 361 square foot west-facing terrace that offers beautiful residential views. The suite features high ceilings, Scavolini Kitchen, a premium Miele appliance package, quartz countertops, and walls ideal for showcasing artwork. Pot lights and elegant finishes add to the upscale ambiance, while the bright and airy layout makes it a welcoming retreat. Parking and locker options ensure added convenience. Situated at Yonge and Eglinton with concierge services provided by the esteemed Forest Hill Group, this address places you at the heart of one of Toronto's most vibrant neighbourhoods. Enjoy unparalleled walkability to trendy restaurants, cafes, boutique shops, and entertainment options, as well as easy acce
$ 2,870,000
802 23 Glebe Road W, Toronto, ON, M5P 0A1 condo for sale | Listing ID C13740 | Royal LePage
View photo
Condo · for sale
$ 565,000
802 23 Glebe Road W, Toronto, ON, M5P 0A1 condo for sale | Listing ID C13740 | Royal LePage
Yonge-eglinton
· Condo
· Balcony
Yonge-eglinton · Condo · Balcony
This bright and inviting suite offers an easy balance of comfort, convenience, and low-maintenance living. Generous 10-foot ceilings and west-facing exposure fill the unit with natural light, creating a welcoming setting. The kitchen connects easily to the open living and dining spaces, keeping the home feeling bright and connected. From the living area, a private west-facing balcony offers sunset views and a peaceful place to enjoy an evening or unwind at the end of the day, with no neighbouring balcony on either side of you. Den currently used as dining room. The primary bedroom offers a comfortable retreat with organized closet storage. In-suite laundry and a practical layout further support a lifestyle that feels simple and easy to maintain. With its natural light, private balcony, and low-maintenance layout, this suite is well suited to first-time buyers, rightsizers, or anyone seeking a comfortable home in this walkable, connected neighbourhood, complete with one underground park
$ 565,000
Ph03 58 Orchard View Boulevard, Toronto | Terminated, C12770 | Condos. Ca
View photo
Condo · for sale
$ 579,900
$ 998/sq.ft
Ph03 58 Orchard View Boulevard, Toronto | Terminated, C12770 | Condos. Ca
Yonge-eglinton
· 581 sq.ft · Condo
· Office room · Balcony · Gym · Security · Parking
Yonge-eglinton · 581 sq.ft · Condo · Office room · Balcony · Gym · Security · Parking
A penthouse right by the new eglinton crosstown lrt that just opened! Welcome to this most sought after sun-filled corner layout 1+Den penthouse in the heart of Yonge & Eglinton. You are on the Penthouse, so no noise above you! This beautifully furnished or unfurnished suite features floor-to-ceiling windows, 9' ceilings, and a 17'6' long balcony, offering incredible natural light-perfect for working from home. The modern kitchen is equipped with quartz countertops, a centre island, and engineered wood floors throughout. The spacious bedroom includes mirrored double closets for him and her, while the den is ideal for a home office. Furniture can be included: queen bed, double sofa bed, coffee table, office desku002Fchair, bookshelf, floor lamp, and bar stools. Ensuite Laundry; Stacked washeru002Fdryer, locker & oversized underground parking included. Enjoy premium building amenities including a fully equipped gym, yogau002FPilates studio, Theatre, Party room with Kitchen, Concierge, an
$ 579,900
1010 58 Orchard View Boulevard, Toronto | Sold, C12861 | Condos. Ca
View photo
Condo · for sale
$ 750,000
$ 941/sq.ft
1010 58 Orchard View Boulevard, Toronto | Sold, C12861 | Condos. Ca
Yonge-eglinton
· 797 sq.ft · 2 Bedrooms · Condo
· Terrace · Gym · Security · Parking
Yonge-eglinton · 797 sq.ft · 2 Bedrooms · Condo · Terrace · Gym · Security · Parking
Welcome To Neon Condos! This Spacious Sun Filled 2 Bed 2 Bath Unit Has Much To Offer. Unobstructed South-West Views Allow For Ample Sunlight. Primary Bedroom Wu002FEnsuite Bathroom & Custom Closets. Secondary Bedroom Perfect For Bedroom Or Office. Boutique Building With Many Amenities Including 24Hr Concierge, Gym, Party Room, Rooftop Terrace Wu002FBbqs & Visitor Parking. Conveniently Located Steps To Yonge & Eg & So Many Amenities. Includes 1 Parking & 1 Locker
$ 750,000
106 Colin Avenue, Toronto, ON, M5P 2C2 house for sale | Listing ID C13779 | Royal LePage
View photo
House · for sale
$ 2,295,000
106 Colin Avenue, Toronto, ON, M5P 2C2 house for sale | Listing ID C13779 | Royal LePage
Yonge-eglinton
· House
· Garden · Fireplace
Yonge-eglinton · House · Garden · Fireplace
Welcome to 106 Colin Avenue, a charming centre-hall home in the heart of highly desirable Chaplin Estates, offering beautifully proportioned living spaces, a versatile layout and an exceptional Midtown location. The main level features inviting principal rooms, including a gracious living room anchored by a wood-burning fireplace and a formal dining room ideal for both everyday living and entertaining. Toward the rear, a light-filled family room with a skylight overlooks the backyard and provides a comfortable space to gather. Upstairs are multiple well-sized bedrooms, with a flexible configuration offering the potential for four bedrooms and the possibility of adding an additional bathroom. The lower level provides a recreation room and ample storage. Set on a sought-after residential street, this home is just steps from Yonge and Eglinton, where an incredible selection of shops, restaurants, cafes, fitness studios, entertainment and everyday conveniences are all close at hand. Enjoy
$ 2,295,000
518 60 Berwick Avenue, Toronto, ON, M5P 0A3 condo for sale | Listing ID C13778 | Royal LePage
View photo
Condo · for sale
$ 489,880
518 60 Berwick Avenue, Toronto, ON, M5P 0A3 condo for sale | Listing ID C13778 | Royal LePage
Yonge-eglinton
· Condo
· Parking
Yonge-eglinton · Condo · Parking
Welcome to Suite 518 at 60 Berwick Ave, a sun-filled 1-bedroom + study suite offering 618 square feet of bright, beautifully laid out living space in one of the most sought-after buildings at Yonge and Eglinton. Rarely offered and move-in ready, this is the kind of unit that checks every box. Large floor-to-ceiling windows, the suite is flooded with natural light from morning through the day, creating an open, airy atmosphere that makes the space feel even larger than its footprint. The open-concept layout is thoughtfully designed with a welcoming foyer nook or study and a dedicated dining area that add real character and function to the everyday flow of the home. The bedroom is genuinely impressive, featuring a walk-in closet and soaring vaulted ceilings that elevate the space in every sense of the word. It's the kind of bedroom that feels like a true retreat rather than an afterthought. One parking space and one locker are both included, rounding out a package that is hard to beat at
$ 489,880
TH 112 25 Malcolm Road, East York | Terminated, C12697 | Condos. Ca
View photo
Condo · for sale
$ 1,075,000
$ 933/sq.ft
TH 112 25 Malcolm Road, East York | Terminated, C12697 | Condos. Ca
Yonge-eglinton
· 1,152 sq.ft · 2 Bedrooms · Condo
· Terrace · Security · Parking
Yonge-eglinton · 1,152 sq.ft · 2 Bedrooms · Condo · Terrace · Security · Parking
Elevated living at The Upper House in Leaside. This rare two-storey condo townhome offers 1,158 sq ft of refined interior space plus a 98 sq ft private terrace complete with a BBQ gas line and water hookup. Soaring 10 ft ceilings and a thoughtfully designed open-concept layout create a bright, expansive feel throughout. The chef-inspired kitchen features stone countertops and a built-in wine fridge, perfect for entertaining or elevated everyday living. Two spacious bedrooms, three spa-like bathrooms, and one parking space with an EV charger provide both comfort and convenience. Enjoy premium building amenities including 24-hour concierge, fully equipped fitness centre, elegant party room, and a dedicated dog spa. A sophisticated lifestyle awaits in the heart of Leaside, steps to shops, dining, and transit
$ 1,075,000
507 40 Sylvan Valleyway, North York | Terminated, C12729 | Condos. Ca
View photo
Condo · for sale
$ 749,000
$ 848/sq.ft
507 40 Sylvan Valleyway, North York | Terminated, C12729 | Condos. Ca
Yonge-eglinton
· 883 sq.ft · 2 Bedrooms · Condo
· Terrace
Yonge-eglinton · 883 sq.ft · 2 Bedrooms · Condo · Terrace
Tucked away on an exclusive cul-de-sac in Bedford Park, 40 Sylvan Valleyway offers the perfect blend of natural beauty and urban convenience. Ideally situated at Avenue and Lawrence, Unit 507 at The Bedford Glen is a spacious 2-bedroom, 2-bath suite featuring 900 sq. Ft. of thoughtfully designed living space. Coveted quiet east Views overlooking a peaceful neighbourhood with a large covered terrace, this home showcases pride of ownership with renovated bathrooms, a beautiful kitchen, hardwood floors, and a bright open-concept living & dining area. The functional kitchen offers ample storage and flows seamlessly into the dining room, complete with abundant cabinetry, floating shelves, stainless steel appliances and generous countertop space. The primary bedroom features his-and-hers closets (with custom organizers) and an ensuite bath with a walk-in shower, while both the living room and primary bedroom open onto a large, covered terraceperfect for year-round enjoyment & BBQing. All-inc
$ 749,000
690 Oriole Parkway, Toronto, ON, M4R 2C5 house for sale | Listing ID C13796 | Royal LePage
View photo
House · for sale
$ 2,600,000
690 Oriole Parkway, Toronto, ON, M4R 2C5 house for sale | Listing ID C13796 | Royal LePage
Yonge-eglinton
· House
· Garden · Fireplace · Deck · Swimming pool
Yonge-eglinton · House · Garden · Fireplace · Deck · Swimming pool
Pride of ownership & comfort take precedence in this beautifully maintained 4 bed, 4 bath residence, gracefully situated in the heart of Midtown Toronto. Lovingly cared for over the years & set on an expansive pool sized lot, this classic home is rich in warmth, character, & elegant living spaces that offer a true sense of home. The bright & spacious kitchen serves as the heart of the home, featuring stainless steel appliances, a centre island, ample cabinetry, & a sun filled breakfast area w/a walk out to the backyard deck, creating the perfect setting for effortless entertaining. Adjacent to the kitchen, the inviting family room offers a warm space for everyday living, whether gathering with loved ones or simply unwinding w/a cup of tea. Thoughtfully designed for elegant gathering, the welcoming living room is anchored by a classic fireplace & framed by oversized windows that fill the space w/natural light. The adjoining dining room showcases refined French doors, traditional wainsco
$ 2,600,000
301 12 Brian Peck Crescent, East York | Terminated, C12688 | Condos. Ca
View photo
Condo · for sale
$ 915,000
$ 708/sq.ft
301 12 Brian Peck Crescent, East York | Terminated, C12688 | Condos. Ca
Yonge-eglinton
· 1,292 sq.ft · 3 Bedrooms · Condo
· Parking
Yonge-eglinton · 1,292 sq.ft · 3 Bedrooms · Condo · Parking
Rarely offered corner unit, 3-bedroom, 2-bath townhouse above 1,400 Sq. Ft. of thoughtfully designed living space in one of Toronto's most beloved family neighborhoods in the heart of Leaside. Located on the top floor and set on a quiet corner, spectacular East view in desired Leaside. This End-Unit home enjoys wonderful natural light, fresh air, and complete privacy with no noise from neighboring units. Additional window in master bedroom, Ample storage. Underground parking & spacious Locker included. You're steps away from Costco, Farm Boy, Starbucks, local shops, parks, and top-rated schools, with easy access to transit and the upcoming Eglinton LRT. Children can walk safely to school, activities, and the nearby library, making everyday life easier for busy families
$ 915,000
1621 2020 Bathurst Street, York | Terminated, C12405 | Condos. Ca
View photo
Condo · for sale
$ 1,188,000
$ 1,254/sq.ft
1621 2020 Bathurst Street, York | Terminated, C12405 | Condos. Ca
Yonge-eglinton
· 947 sq.ft · 3 Bedrooms · Condo
· Balcony · Gym · Security
Yonge-eglinton · 947 sq.ft · 3 Bedrooms · Condo · Balcony · Gym · Security
Welcome to modern luxury Brand New Forest Hill Condo! This Sun Filled 3 Bedroom & 2 Bathroom Corner Unit offers breathtaking & unobstructed city views and boasts high ceilings! The main living area is bright & spacious with floor-to-ceiling windows & a walk-out to the large balcony. Fantastic Layout, Open Concept Livingu002FDining Rooms. Extraordinary modern kitchen adorned with premium built-in stainless steel appliances, stone countertop, backsplash. Entertain in style with a wine bar. The spa-inspired baths, are adorned with custom tiles. All bedrooms are well-proportioned and well-lit, the primary bedroom featuring a walk-in closet. Amenities are including a grand lobby, 24u002F7 concierge, automated parcel storage, Zen yoga studio, shared workspace for private & social gatherings, fully equipped gym, & an outdoor lounge Wu002FBBQs, guest suites, and much more. Minutes from Allen Expw u002F401, Yorkdale Mall, Public Schools and Private Schools Upper Canada College, Bishop Strachan
$ 1,188,000
313 58 Orchard View Boulevard, Toronto, ON, M4R 0A2 condo for sale | Listing ID C13752 | Royal LePage
View photo
Condo · for sale
$ 469,000
313 58 Orchard View Boulevard, Toronto, ON, M4R 0A2 condo for sale | Listing ID C13752 | Royal LePage
Yonge-eglinton
· Condo
· Balcony
Yonge-eglinton · Condo · Balcony
Bright, functional, and exceptionally well-located, this 1-bedroom condo at 58 Orchard View Blvd offers the best of Midtown living. Tucked just off vibrant Yonge Street on a quieter residential stretch, this thoughtfully designed suite strikes the perfect balance between urban convenience and a more relaxed neighbourhood feel. The intelligently designed floor plan makes excellent use of space, featuring a modern kitchen with stainless steel appliances, tons of storage, a large island with seating, and a versatile dining area that can easily function as a dedicated work-from-home setup, or classic dining space for those who love to host! The open-concept living area extends to a balcony with a calm, tucked-away exposure. Offering added privacy and soft eastern light throughout the day. Step outside and you'll find more sky and greenery than the view from inside might suggest. The spacious bathroom features a new tub and excellent storage, while the well-sized bedroom is complete with bu
$ 469,000
908 33 Helendale Avenue, Toronto, ON, M4R 0A4 condo for sa.
View photo
Condo · for sale
$ 664,900
908 33 Helendale Avenue, Toronto, ON, M4R 0A4 condo for sa.
Yonge-eglinton
· 3 Bedrooms · 2 Baths · Condo
· Balcony · Parking
Yonge-eglinton · 3 Bedrooms · 2 Baths · Condo · Balcony · Parking
Spacious 2-bedroom + den unit with 2 full washrooms, floor to ceiling windows in living room and master bedroom, east facing balcony, unobstructed NE views. Floor plan attached. One deededowned parking space and one owned locker. Building has outstanding amenities and location - Yonge and Eglinton. (id:27). Still available at ListedBuy!
$ 664,900
505 58 Orchard View Boulevard, Toronto | Expired, C12729 | Condos. Ca
View photo
Condo · for sale
$ 469,900
$ 808/sq.ft
505 58 Orchard View Boulevard, Toronto | Expired, C12729 | Condos. Ca
Yonge-eglinton
· 581 sq.ft · 1 Bedroom · Condo
· Terrace · Balcony
Yonge-eglinton · 581 sq.ft · 1 Bedroom · Condo · Terrace · Balcony
The Heart Of Toronto's Most Sought After Residential Neighbourhood! Built By Reputable Builder Pemberton Group. Located close to soon to be Open Crosstown Transit that will Connect to UP Express & Pearson, Downtown Core all within 30 minutes. Access to This Beautiful And LARGE & Spacious One Bedroom Suite Features Actual 1 BEDROOM (With Windows in BR), Oversized Livingu002FDining (Can Create a Study area or Storage), Full 590 SQFT with Modern Kitchen & Centre Island, Quartz Countertop, Upgraded Backsplash, Su002FS Appliances And A Large Balcony With Walkouts From Both The Living Room And Master Bedroom. Amenities Include: Fitness Centre Wu002FYoga Studio, Rooftop Terrace Wu002FBbqs, Theatre Room, Party Lounge And Guest Suites
$ 469,900
1707 58 Orchard View Boulevard, Toronto, ON, M4R 1B9 condo for sale | Listing ID C13806 | Royal LePage
View photo
Condo · for sale
$ 799,000
1707 58 Orchard View Boulevard, Toronto, ON, M4R 1B9 condo for sale | Listing ID C13806 | Royal LePage
Yonge-eglinton
· Condo
· Office room · Terrace · Security · Parking
Yonge-eglinton · Condo · Office room · Terrace · Security · Parking
Welcome To Neon Condos! This Bright & Spacious South-East Facing Corner Suite Offers 2 Bedrooms & 2 Full Bathrooms With An Open-Concept Layout, Large Windows & Plenty Of Natural Light. The Primary Bedroom Features A Private Ensuite, While The Split-Bedroom Layout Offers Excellent Privacy And Flexibility For A Home Office Or Guest Bedroom. Tucked Away On A Quiet, Low-Traffic Street, Yet Just Minutes From The Best Of Midtown Toronto. Enjoy Easy Access To Yonge & Eglinton, Subway & Transit, Restaurants, Cafés, Shops, Groceries, Parks & Everyday Amenities. A Boutique Building With Great Amenities Including 24-Hr Concierge, Fitness Centre, Party Room, Rooftop Terrace With BBQs & Visitor Parking. An Ideal Combination Of Quiet Residential Living, Convenience, Natural Light & Midtown Connectivity. 1 Parking & 1 Locker Included! (Id: 27)
$ 799,000
1910 58 Orchard View Boulevard, Toronto | 2Beds/2Bath, Condo, $819,000 | Condos. Ca
View photo
Condo · for sale
$ 819,000
$ 1,027/sq.ft
1910 58 Orchard View Boulevard, Toronto | 2Beds/2Bath, Condo, $819,000 | Condos. Ca
Yonge-eglinton
· 797 sq.ft · 2 Bedrooms · Condo
· Terrace · Balcony · Gym · Security · Parking
Yonge-eglinton · 797 sq.ft · 2 Bedrooms · Condo · Terrace · Balcony · Gym · Security · Parking
Exceptional opportunity to own in one of Midtown's most highly sought after buildings. Welcome to Neon Condos! This bright and well-appointed 2 bed, with 2 bath corner unit has the perfect layout for comfort and function. Featuring two full washrooms, two spacious bedrooms, and a well-appointed open concept living area with stainless steel appliances and kitchen island. Enjoy west-facing exposure on your own private balcony with unobstructed, sprawling views from the 20th floor of Eglinton Park and beyond. You will fall in love with this view! Unit includes parking and a storage locker, for added convenience. Building includes fantastic amenities, including gym, rooftop terrace, visitor parking and concierge service. Located steps to vibrant Yonge and Eglinton Centre, Line 1 subway, shops, restaurants, Eglinton Park and so much more! Enjoy the convenience of the city, nestled in your own peaceful oasis
$ 819,000

Get email alerts

Don't miss out: be the first to know about new properties

The alert was correctly created

On subscribing you accept the conditions of use and the privacy policy
Alert
Receive new ads in your inbox
Save this search
Receive alerts for new listings

We'll send you an email when we have new properties for: "Properties for sale in Yonge-eglinton"

The alert was correctly created

Get email alerts and be the first to see new listings
Required field
On subscribing I accept the terms of the privacy policy
Perfect! You'll soon start receiving new listings via email
Alert
Receive an email when we have new ads for Properties for sale in Yonge-eglinton
Save this search
Filters

Bedrooms

Area (sq.ft)

sq.ft
sq.ft

Price

$
$

Filter by property type

Bathrooms

Clear all filters
Receive notifications when new entries are published.