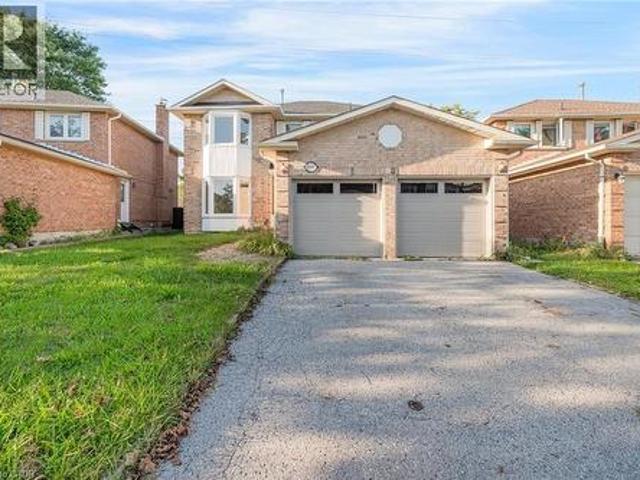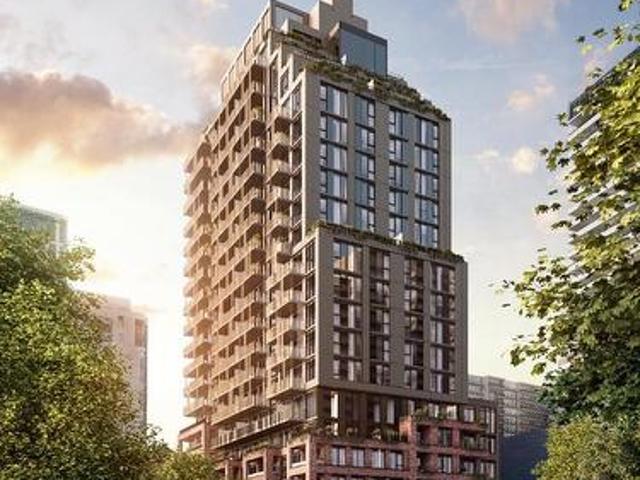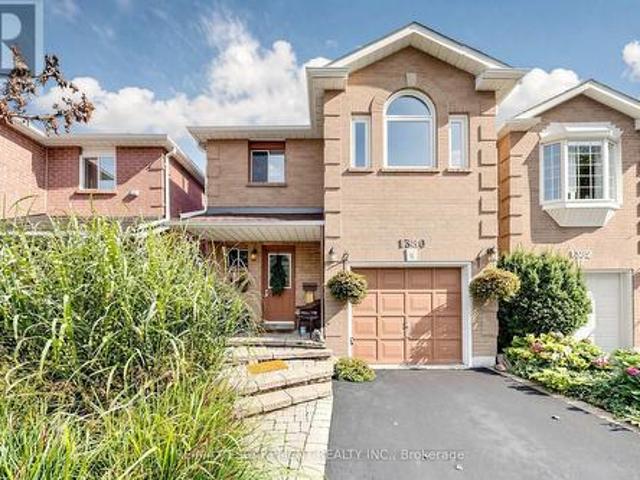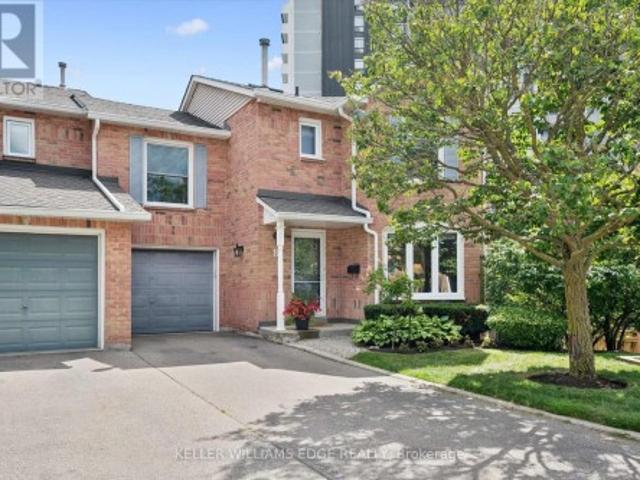
14 properties for sale in Beechborough-greenbrook

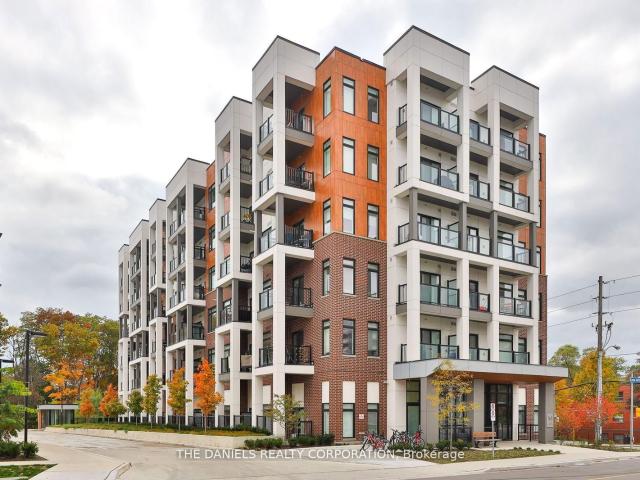
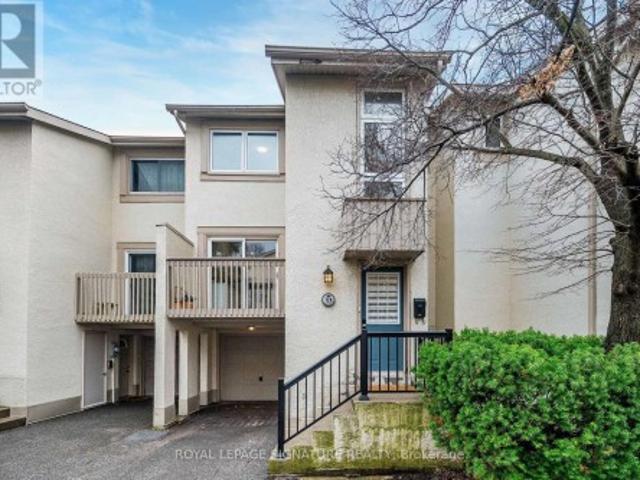
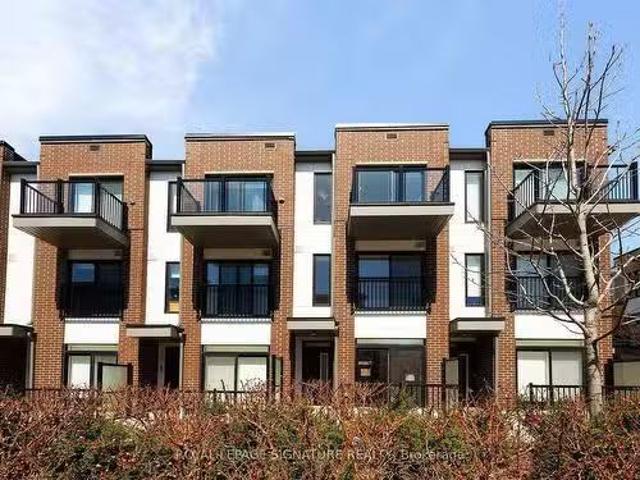
113 110 Canon Jackson Drive, Toronto, ON, M6M 0C1 townhouse.
View photo
Condo · for sale
$ 1,080,000
113 110 Canon Jackson Drive, Toronto, ON, M6M 0C1 townhouse.
Beechborough-greenbrook
· 3 Bedrooms · 4 Baths · Condo
· Patio · Garden
Beechborough-greenbrook · 3 Bedrooms · 4 Baths · Condo · Patio · Garden
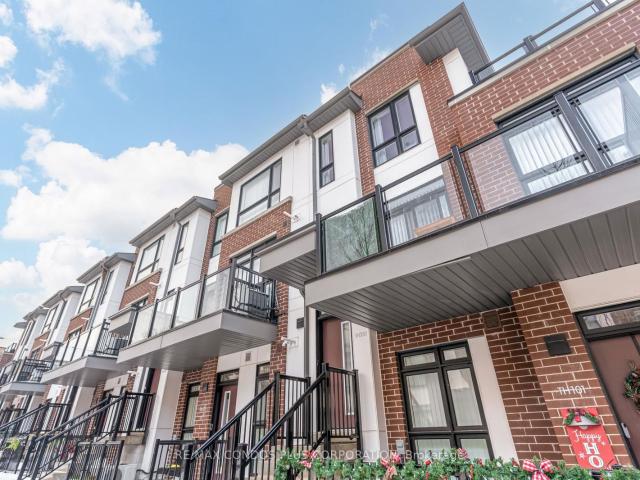
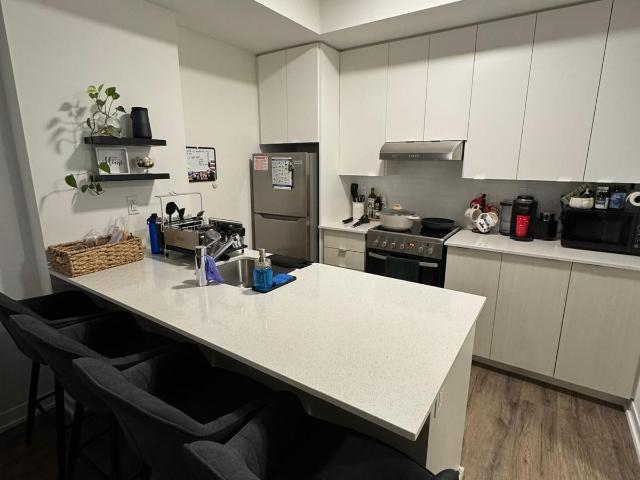
Discover the perfect blend of modern living and urban convenience in this spacious 3 bedroom townhome. Thoughtfully designed by Daniels at Keelesdale, this stylish residence offers a functional layout across the bright levels, ideal for families or professionals. Enjoy sleek finishes, a modern kitchen with stainless steel appliances, and open-concept living with walkout access to your private patio. Located just a short walk to the upcoming Eglinton LRT, parks, trails, and everyday essentials. Residents also have access to top-tier amenities including a full fitness center, co-working space, party room, BBQ area, pet wash station, and community garden plots. Still available at ListedBuy!
$ 1,080,000
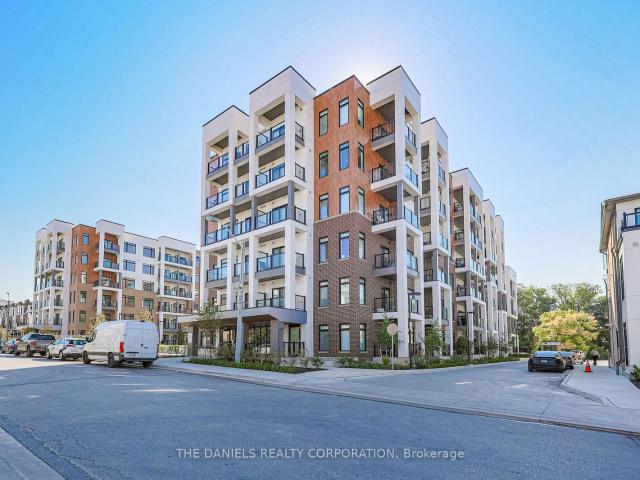
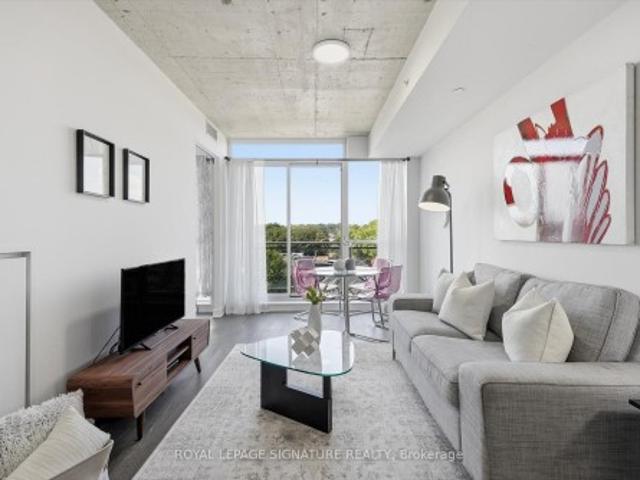
206 140 Canon Jackson Drive, Toronto, ON, M6M 0B9 townhouse for sale | Listing ID W13634 | Royal LePage
View photo
Townhouse · for sale
$ 875,000
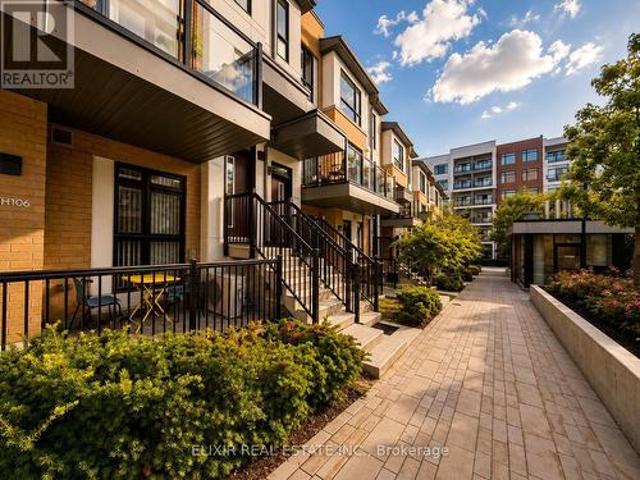
206 140 Canon Jackson Drive, Toronto, ON, M6M 0B9 townhouse for sale | Listing ID W13634 | Royal LePage
Beechborough-greenbrook
· Townhouse
· Office room · Balcony
Beechborough-greenbrook · Townhouse · Office room · Balcony
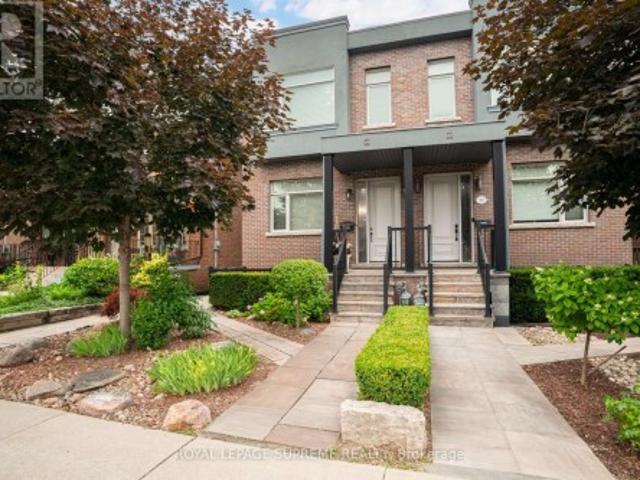
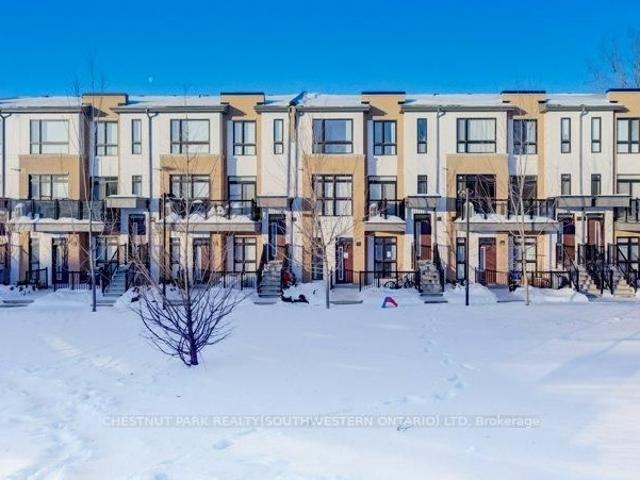
Why settle for one balcony when you can own two? Welcome to this stunning 1,353 sq. Ft. contemporary stacked 3 bed + 3 Bath townhome in the highly desirable Daniels Keelesdale community. Thoughtfully designed with modern finishes and an exceptional layout, this move-in-ready home offers the perfect combination of style, comfort, and convenience. Step inside to discover 9-foot ceilings, an open-concept living and dining area filled with natural light, and a beautifully upgraded kitchen featuring quartz countertops, stainless steel appliances, designer backsplash, and abundant cabinetry-perfect for everyday living and entertaining. A standout feature is the main-floor bedroom with a full bathroom, ideal for multi-generational living, overnight guests, or a private home office. Upstairs, you'll find two generously sized bedrooms, each with its own private ensuite, providing comfort and privacy rarely found in townhome living. Two private balconies-one off the main living area and another
$ 875,000
1415 Blackthorn Avenue, York | Expired, W12846 | Condos. Ca
View photo
Condo · for sale
$ 439,000
$ 770/sq.ft
1415 Blackthorn Avenue, York | Expired, W12846 | Condos. Ca
Beechborough-greenbrook
· 570 sq.ft · 1 Bedroom · Condo
· Balcony · Swimming pool · Lift
Beechborough-greenbrook · 570 sq.ft · 1 Bedroom · Condo · Balcony · Swimming pool · Lift
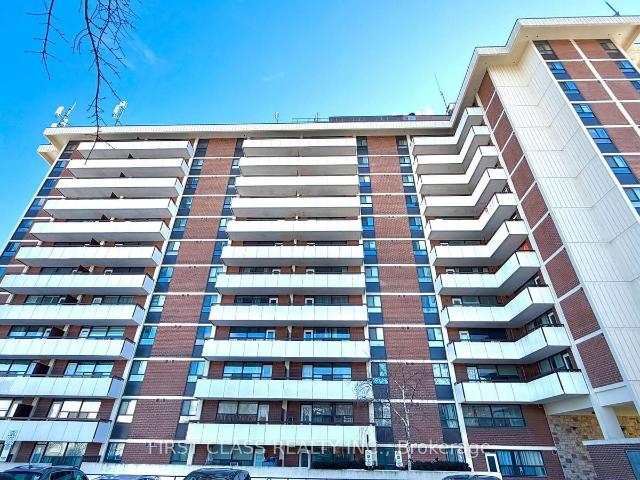
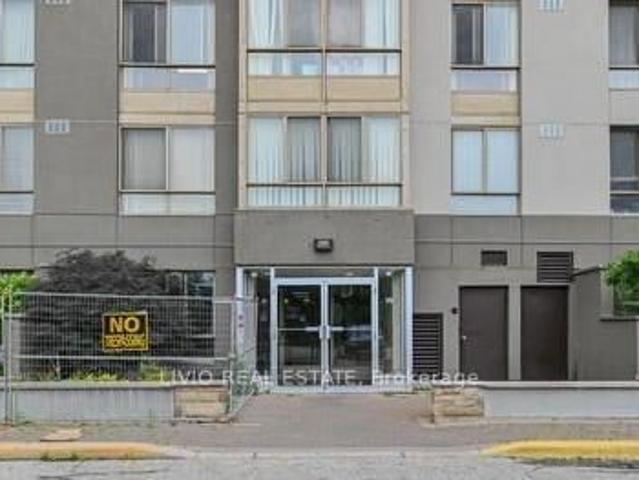
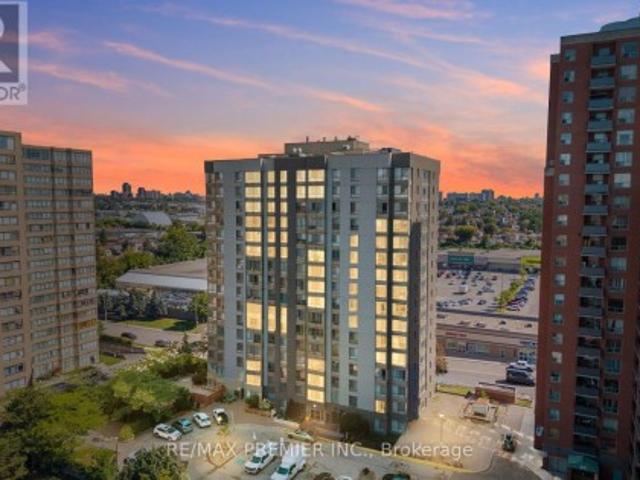
Spacious 1-bedroom condo offering exceptional value. Newly renovated and freshly painted, featuring an open balcony with panoramic views. Conveniently located steps to TTC and the upcoming Eglinton Crosstown (Caledonia Station), and directly across from a shopping plaza. Close to the Kay Gardner Beltline Trail, design district, parks, and major highways. Amenities include an outdoor pool and BBQ area. Newer elevators. Well-maintained building with low maintenance fees. Vacant with flexible closing-move in anytime
$ 439,000
46B Strathnairn Avenue, Toronto, ON, M6M 2E7 house for sale | Listing ID W13752 | Royal LePage
View photo
House · for sale
$ 1,249,900
46B Strathnairn Avenue, Toronto, ON, M6M 2E7 house for sale | Listing ID W13752 | Royal LePage
Beechborough-greenbrook
· House
· Patio · Garden · Parking · Deck · Cellar
Beechborough-greenbrook · House · Patio · Garden · Parking · Deck · Cellar
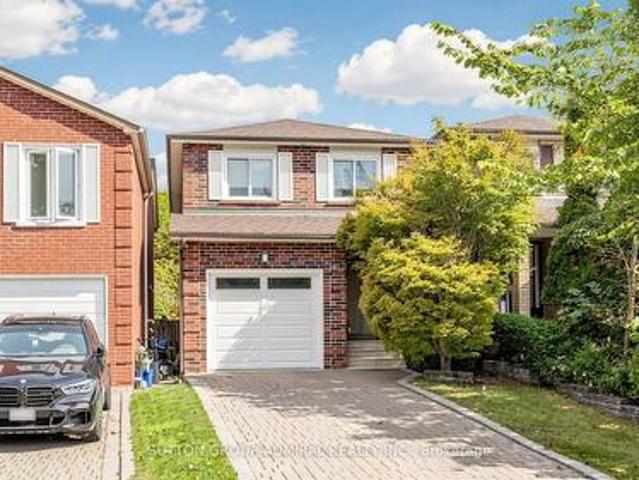
Beautiful custom-built home offering over 2600 sq ft of living space with 3 bedrooms, 4 bathrooms and a double car garage. The bright main floor features an open-concept living and dining area with hardwood flooring, a powder room, and a spacious modern kitchen with over 11-ft ceilings, stainless steel appliances, a centre island, and a breakfast area with walk-out to the deck. The second floor features hardwood flooring throughout, a generous primary bedroom with a 4-piece ensuite, wall-to-wall custom built-in cabinetry, and a double closet. Two additional bedrooms and a full bathroom complete the upper level. The bright basement, with a separate side entrance, offers excellent flexibility. It features a large recreation room with rough-ins for a potential kitchen, a walk-out to the front patio, a full bathroom, and a rear family room with a walk-out to the backyard, making it ideal for extended family or future income potential. The property also features a private backyard and rear
$ 1,249,900
201 100 Canon Jackson Drive, York | Expired, W12677 | Condos. Ca
View photo
Condo · for sale
$ 799,900
$ 575/sq.ft
201 100 Canon Jackson Drive, York | Expired, W12677 | Condos. Ca
Beechborough-greenbrook
· 1,389 sq.ft · 3 Bedrooms · Condo
· Garden · Terrace · Balcony · Parking
Beechborough-greenbrook · 1,389 sq.ft · 3 Bedrooms · Condo · Garden · Terrace · Balcony · Parking
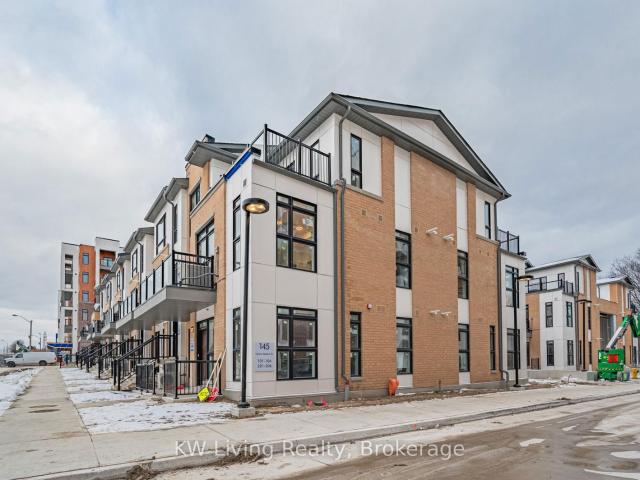
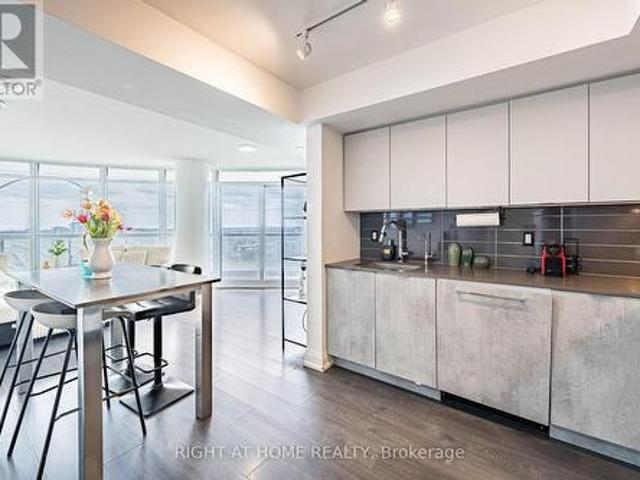
Welcome to this large sun-filled, corner 3-bedroom, 3 full bathrooms, 2-storey stacked townhome with parking and locker included. A perfect family home built by awarding winning Daniels, Builder of the Year in 2025, and one of the most trusted builders in the GTA. Thoughtfully designed with an airy open-concept living and dining area, this home is flooded with natural light from multiple exposures and offers an effortless flow for everyday living and entertaining. Generous closet and storage space throughout. Enjoy outdoor living with a walkout balcony off the main level and an exceptional, oversized walkout 150sq ft terrace on the top floor-perfect for relaxing, hosting, or enjoying warm summer evenings. Includes access to all amenities including 2 storey fitness centre, co-working space, outdoor garden and bbq courtyard, party room, potting shed, pet wash and visitor parking. Located in a vibrant and rapidly growing neighbourhood, this home offers unmatched convenience just steps to
$ 799,900
308 165 Canon Jackson Drive, York | Sold, W12777 | Condos. Ca
View photo
Condo · for sale
$ 395,000
$ 667/sq.ft
308 165 Canon Jackson Drive, York | Sold, W12777 | Condos. Ca
Beechborough-greenbrook
· 592 sq.ft · 1 Bedroom · Condo
Beechborough-greenbrook · 592 sq.ft · 1 Bedroom · Condo
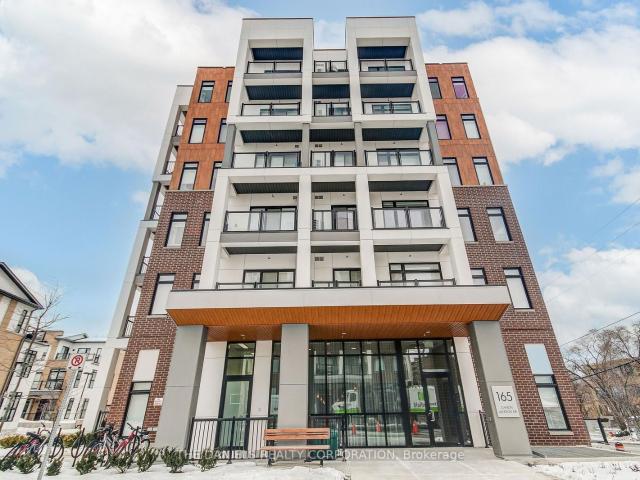
Spacious and functional 1 Bedroom Suite in the newly complete Keelesdale community Built By Daniels. Located Near Keele and Eglinton, A 6 Min Walk To The Eglinton LRT. Steps from Walking And Cycling Trails And New City Park. Dedicated 2 Storey Amenity Bldg. With Fitness Centre, Party Room, Co-Working Space, BBQ Area, Pet Wash Station And Gardening Plots. Fantastic value in a great location
$ 395,000
111 140 Canon Jackson Drive, York | Expired, W12661 | Condos. Ca
View photo
Condo · for sale
$ 460,500
$ 777/sq.ft
111 140 Canon Jackson Drive, York | Expired, W12661 | Condos. Ca
Beechborough-greenbrook
· 592 sq.ft · 1 Bedroom · Condo
Beechborough-greenbrook · 592 sq.ft · 1 Bedroom · Condo
Seller will not respond to offers before January 12. Sellers schedules to accompany all offers, allow 72 hrs, irrevocable
$ 460,500
56 Glenhaven Street, Toronto, ON, M6M 3M3 house for sale | Listing ID W13804 | Royal LePage
View photo
House · for sale
$ 849,000
56 Glenhaven Street, Toronto, ON, M6M 3M3 house for sale | Listing ID W13804 | Royal LePage
Beechborough-greenbrook
· House
· Cellar
Beechborough-greenbrook · House · Cellar
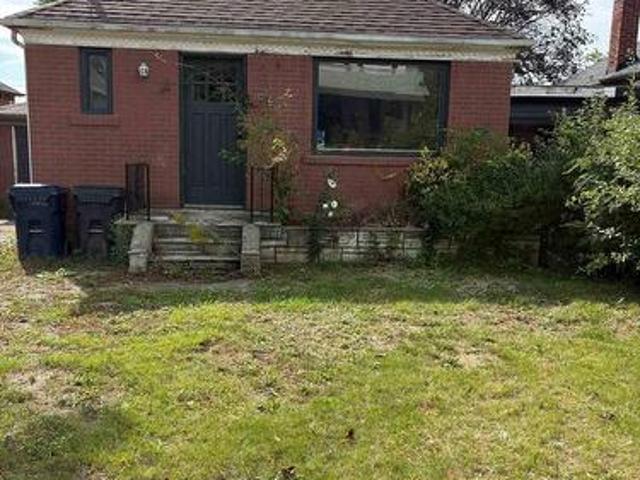
Welcome to the potential of this great bungalow nestled in the family-friendly Beechborough-Greenbrook community of York! Opportunity knocks! This home is situated on a generously sized lot with excellent potential for future expansion or creating your dream home. Enjoy the convenience of a welcoming neighbourhood close to parks, schools, transit, shopping, and everyday amenities. Whether you're a growing family, first-time buyer, or looking to build on a great lot, this is an opportunity worth exploring. A spacious lot, desirable location, and endless possibilities make this bungalow a great place to maximize your investment. Ideal for the handyman/renovator. Being sold under Power of Sale ASIS/WHERE IS. Basement under construction, not available for viewing. Safety hazard. (Id: 27)
$ 849,000
103 90 Canon Jackson Drive, Toronto | Expired, W12775 | Condos. Ca
View photo
Condo · for sale
$ 449,000
$ 758/sq.ft
Updated
103 90 Canon Jackson Drive, Toronto | Expired, W12775 | Condos. Ca
Beechborough-greenbrook
· 592 sq.ft · 1 Bedroom · Condo
· Parking
Beechborough-greenbrook · 592 sq.ft · 1 Bedroom · Condo · Parking
Spacious 1-Bedroom Main Floor Condo Townhouse in a Prime Location! This bright and well-designed home offers a generous open-concept living and dining area, perfect for everyday living and entertaining. Enjoy a modern kitchen equipped with stainless steel appliances and stylish finishes. Conveniently located close to Highways 400 & 401, Yorkdale Mall, public transit, schools, shopping, and scenic parks and trails. Includes underground parking and a locker for added convenience. A fantastic opportunity in a sought-after area-you won't be disappointed!
$ 449,000
706 2 Eglinton Avenue W, York | Terminated, W12559 | Condos. Ca
View photo
Condo · for sale
$ 445,000
$ 475/sq.ft
706 2 Eglinton Avenue W, York | Terminated, W12559 | Condos. Ca
Beechborough-greenbrook
· 936 sq.ft · 2 Bedrooms · Condo
Beechborough-greenbrook · 936 sq.ft · 2 Bedrooms · Condo
Move In Ready Condo, Don't Miss This Opportunity To Own This 2 Bedrooms Plus Den And 2 Washrooms For Complete Privacy, Bright And Spacious Unit, Location, Location, Steps To New L. R.T Transit Hub. Convenient Location. Walking Distance To Amenities. With Open Concept Livingu002FDining. Ensuite Laundry, Walk-In Closet In Master Bedroom. Large Living Room Window With Unobstructed City Views. Shows Well! Very Clean & Tidy, Spotless Unit. Condo Fees Includes Water, Hydro, Heating, Au002FC. Priced To Sell. Bring your offer
$ 445,000
210 165 Canon Jackson Drive, York | Sold, W12858 | Condos. Ca
View photo
Condo · for sale
$ 595,000
$ 666/sq.ft
210 165 Canon Jackson Drive, York | Sold, W12858 | Condos. Ca
Beechborough-greenbrook
· 893 sq.ft · 2 Bedrooms · Condo
· Balcony · Parking
Beechborough-greenbrook · 893 sq.ft · 2 Bedrooms · Condo · Balcony · Parking
Move-In Ready, Spacious 2-Bedroom, 2-Bathroom Suite with parking the newly complete Keelesdale community Built By Daniels. Fantastic 2-bedroom, 2-bathroom layout. The Prime Bedroom suite features a walk out to a private balcony, ensuite bath with double sink vanity and glass shower, and a large walk-in closet. Enjoy a spacious living area with a walkout to a second balcony-perfect for relaxing or entertaining. Located Near Keele and Eglinton, A 6 Min Walk To The Eglinton LRT. Steps from Walking And Cycling Trails And New City Park. Dedicated 2 Storey Amenity Bldg. With Fitness Centre, Party Room, Co-Working Space, BBQ Area, Pet Wash Station And Gardening Plots
$ 595,000
110 135 Canon Jackson Drive, York | Terminated, W12836 | Condos. Ca
View photo
Condo · for sale
$ 599,900
$ 752/sq.ft
110 135 Canon Jackson Drive, York | Terminated, W12836 | Condos. Ca
Beechborough-greenbrook
· 797 sq.ft · 2 Bedrooms · Condo
· Patio · Parking
Beechborough-greenbrook · 797 sq.ft · 2 Bedrooms · Condo · Patio · Parking
Fantastic, move-in ready, spacious split-bedroom 2-bedroom, 2-bathroom suite located in the newly completed Keelesdale community built by Daniels. This suite features a great layout with excellent finishes, including quartz kitchen counters, stainless steel appliances, and modern design. Enjoy a 158 sq. Ft. terrace-perfect for relaxing or entertaining. Excellent location-just a 6-minute walk to the newly completed Eglinton LRT, with convenient shopping options nearby and easy access to Hwy 401. Steps from walking and cycling trails and the new city park. The community features a dedicated two-story amenity building with a two-level fitness centre, a party room overlooking the outdoor patio, co-working space, BBQ area, pet wash station, and gardening plots. One parking space is included
$ 599,900
209 2 Eglinton Avenue W, Toronto, ON, M6M 5E7 condo for sale | Listing ID W13727 | Royal LePage
View photo
Condo · for sale
$ 379,888
209 2 Eglinton Avenue W, Toronto, ON, M6M 5E7 condo for sale | Listing ID W13727 | Royal LePage
Beechborough-greenbrook
· Condo
· Parking
Beechborough-greenbrook · Condo · Parking
Bright, Move-In Ready Condo in a Prime Transit-Oriented Community! Welcome to this bright and spacious 1-bedroom condo offering exceptional value for first-time homebuyers, downsizers, and investors alike. Enjoy east-facing views and an abundance of natural light throughout the day. This beautifully maintained unit features a functional open-concept layout, a generously sized primary bedroom with stylish pot lights, durable vinyl flooring throughout, and a custom-designed kitchen featuring elegant quartz countertops, stainless steel appliances, and ample cabinetry for both style and functionality. The unit also includes one underground parking space and a locker, adding convenience to this already impressive package. Ideally located in a highly desirable and rapidly growing neighborhood, you're just steps from the LRT station, Canadian Tire, FreshCo, Westside Mall, parks, restaurants, and a wide range of everyday amenities. With transit and everyday essentials close by, commuting and r
$ 379,888
210 145 Canon Jackson Drive, York | Terminated, W12872 | Condos. Ca
View photo
Condo · for sale
$ 759,990
$ 547/sq.ft
210 145 Canon Jackson Drive, York | Terminated, W12872 | Condos. Ca
Beechborough-greenbrook
· 1,389 sq.ft · 2 Bedrooms · Condo
Beechborough-greenbrook · 1,389 sq.ft · 2 Bedrooms · Condo
Located in one of Toronto's most accessible Neighborhoods. Stunning Stacked Townhome that youcan call home! Surrounded by outdoor spaces, public parks, well-established walking and cyclingpaths and a playground for children. 2 Bedroom attractive stacked townhouse! This home has apowder room on the main floor, and 1x4 bathroom on the second floor. Main floor provides anopen concept living space as well as a kitchen with su002Fs appliances. Primary bedroom provides anadditional ensuite 3 piece bathroom! Second bedroom provides plenty of space. Easy andattractive for families, first time home buyers and investors. Don't Miss Out on thisOppurtunity!
$ 759,990

More properties near this area

33 Cheryl Shepway N/A, Toronto, ON, M2J 4R5 townhouse for sale | Listing ID C13765 | Royal LePage
View photo
Townhouse · for sale
$ 7,990,000
Updated
33 Cheryl Shepway N/A, Toronto, ON, M2J 4R5 townhouse for sale | Listing ID C13765 | Royal LePage
Beechborough-greenbrook
· Townhouse
· Equipped kitchen
Beechborough-greenbrook · Townhouse · Equipped kitchen
Enjoy the feel of a brand-new home in an established, sought-after neighbourhood. This spacious executive townhouse, ideally located close to every convenience, has been extensively and thoughtfully renovated throughout. The home features a stunning new kitchen, updated powder room, all-new flooring, fresh paint, and upgraded electrical with modern lighting, including energy-efficient pot lights. A full suite of brand-new appliances completes the offering: refrigerator, stove, dishwasher, over-the-range microwave/exhaust, washer, and dryer. Perfectly situated within walking distance to North York General Hospital and surrounded by scenic trails, this location offers both everyday convenience and easy access to the outdoors. Maintenance fees provide exceptional value, covering water, roadways, windows, doors, fascia, roofing, and landscaping-ensuring a worry-free lifestyle
$ 7,990,000
36 Purcell Square, Toronto, ON, M1V 3Y3 house for sale | Listing ID E13837 | Royal LePage
View photo
House · for sale
$ 1,438,800
New
36 Purcell Square, Toronto, ON, M1V 3Y3 house for sale | Listing ID E13837 | Royal LePage
Beechborough-greenbrook
· House
· Cellar
Beechborough-greenbrook · House · Cellar
This distinguished detached residence, set within one of the most coveted neighbourhoods, is a rare offering lovingly maintained by its original owners. The home is thoughtfully designed for comfort, natural light, and multi-generational living. Bright and functional layout balances elegance with everyday practicality, enhanced by large windows and a renewed skylight that fills the home with natural daylight. A private bedroom on main floor with 3pcs bathroom ideal for seniors, in-laws, or guests, along with sun-filled principals rooms that offer excellent flow for both daily living and entertaining. 4 expansive, square-proportioned bedrooms on 2/F provide exceptional space & work-from-home needs. The finished walk-up basement adds remarkable versatility with a large recreation area suited for entertainment and relaxation, a bedroom and full bathroom, two cold storage rooms, and a separate entrance offering outstanding potential for an in-law suite or future rental income. Outdoor livi
$ 1,438,800
4645 Doug Wright Drive, Burlington, ON, L7M 0L3 house for sale | Listing ID 40844 | Royal LePage
View photo
House · for sale
$ 1,499,000
4645 Doug Wright Drive, Burlington, ON, L7M 0L3 house for sale | Listing ID 40844 | Royal LePage
Beechborough-greenbrook
· House
· Fireplace · Parking · Cellar
Beechborough-greenbrook · House · Fireplace · Parking · Cellar
Welcome to this beautiful 2-storey detached home in Burlington’s highly sought-after Alton West community, boasting over 2,000 sq ft of finished above-grade living space with a timeless brick and stone exterior. Modern curb appeal shines with new front entry and garage doors, complemented by elegant outdoor potlights and professional landscaping. Inside, the main floor offers a welcoming layout defined by rich hardwood flooring, California shutters, and an upgraded fireplace with a multicolored beaded feature. The functional kitchen is a chef's delight, boasting upgraded cabinetry and premium stone and quartz countertops that extend throughout the entire home. A solid oak staircase with a custom railing leads upstairs, where you will find four spacious bedrooms and three full bathrooms, including a second bedroom with its own private ensuite. The primary suite is a true retreat, featuring a custom walk-in closet organizer and a luxurious 5-piece ensuite. The unfinished full basement in
$ 1,499,000
200 St Helen'S Avenue, Toronto, ON, M6H 4A1 house for sale | Listing ID C13837 | Royal LePage
View photo
House · for sale
$ 13,890,000
New
200 St Helen'S Avenue, Toronto, ON, M6H 4A1 house for sale | Listing ID C13837 | Royal LePage
Beechborough-greenbrook
· House
· Office room · Parking · Cellar
Beechborough-greenbrook · House · Office room · Parking · Cellar
Single Family 4 Bedroom Home with a Separate Basement Apartment. Large Primary Bedroom on Second Floor has a 3 Piece Ensuite with a Large Bay Window Bringing in lots of light. Main Floor Bedroom with 3 Pc Ensuite can be used as a separate office/ clinic. Second floor Den / lounge can be used as another bedroom [Raised area can be removed]. Exposed Brick walls on Main and Second. Close to TTC, Go train stop is being built at the top of the street at Bloor, UP Express a short walk. Lots of street parking. Pad parking at rear of home currently has a shed built on but can easily be removed. Quiet One way residential street with park just south. Vacant & Move in Condition. Contents negotiable. (Id: 27)
$ 13,890,000
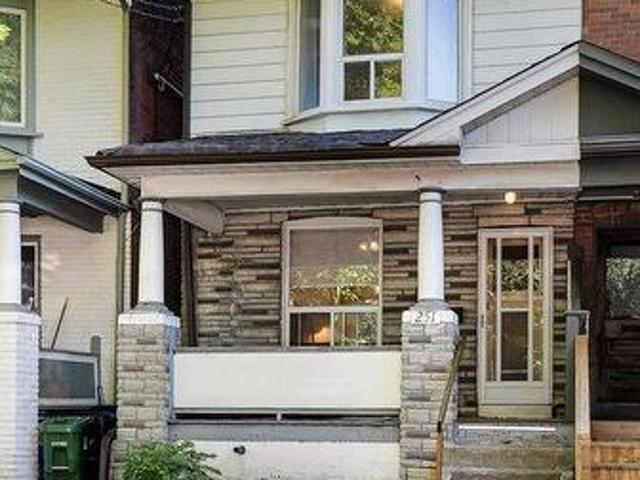
251 Ashdale Avenue, Toronto, ON, M4L 2Y8 house for sale | Listing ID E13838 | Royal LePage
View photo
House · for sale
$ 950,000
New
251 Ashdale Avenue, Toronto, ON, M4L 2Y8 house for sale | Listing ID E13838 | Royal LePage
Beechborough-greenbrook
· House
· Garden · Office room · Gym · Deck · Cellar
Beechborough-greenbrook · House · Garden · Office room · Gym · Deck · Cellar
A big lot, a big front porch, a big back deck. And big potential in the heart of the east end! Welcome to 251 Ashdale Avenue, a much-loved 3-bedroom, 2-bathroom home that has been cherished by the same family for decades. Set on a generously sized lot, this is a wonderful opportunity to get into one of Toronto's most sought-after neighbourhoods and create a home that truly reflects your own style. The welcoming front porch immediately adds to the home's charm and provides the perfect spot to enjoy your morning coffee, catch up with neighbours or relax at the end of the day. Inside, the home offers a practical layout with comfortable principal rooms, three good-sized bedrooms and an eat-in kitchen with plenty of room for family meals and everyday living. The partially finished basement provides valuable additional space for a family room, home office, gym, playroom or plenty of storage. Walk out to the large rear deck and expansive yard, offering lots of room for summer BBQs, entertaini
$ 950,000
902 Laurier Avenue, Milton Tm Timberlea, ON, L9T 4H6 house for sale | Listing ID W13840 | Royal LePage
View photo
House · for sale
$ 920,000
New
902 Laurier Avenue, Milton Tm Timberlea, ON, L9T 4H6 house for sale | Listing ID W13840 | Royal LePage
Beechborough-greenbrook
· House
· Garden · Fireplace · Deck · Parking · Cellar
Beechborough-greenbrook · House · Garden · Fireplace · Deck · Parking · Cellar
Welcome to 902 Laurier Ave, a beautifully maintained link home nestled in Milton's sought-after and mature Timberlea community. Filled with natural light and thoughtfully updated, this spacious 3+1 bedroom, 3-bathroom home offers comfortable living in a welcoming, family-friendly neighbourhood. The main floor features hardwood flooring, a bright and inviting layout, and a cozy living room with gas fireplace. The primary bedroom offers a private ensuite and walk-in closet, while the finished basement provides additional living space with a versatile family room and fourth bedroom. Loaded with desirable upgrades, including walkout garden doors, extra-insulated vinyl siding, crown moulding, California shutters, insulated garage door, kitchen island, and a beautiful pebble-stone walkway. Recent updates include fresh paint and a new back deck, making this home move-in ready. Enjoy the convenience of being close to shopping, excellent schools, parks, and major highways including the 401, 407
$ 920,000
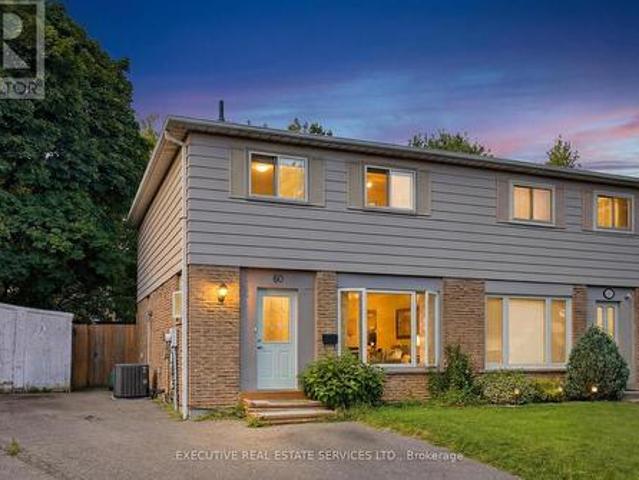
60 Chipwood Crescent, Brampton, ON, L6V 2E5 house for sale | Listing ID W13837 | Royal LePage
View photo
House · for sale
$ 670,000
New
60 Chipwood Crescent, Brampton, ON, L6V 2E5 house for sale | Listing ID W13837 | Royal LePage
Beechborough-greenbrook
· House
· Patio · Garden · Cellar
Beechborough-greenbrook · House · Patio · Garden · Cellar
4 bedroom, 2 bath semi-detached in Madoc on a premium pie-shaped lot that opens up to 58 feet across the back, tucked on a quiet crescent where homes rarely come up. The main floor gets great light through the picture window in the combined living and dining room, and the long, updated eat-in kitchen delivers quartz counters, upgraded cabinetry with a pantry, stainless steel appliances and a walk-out to a large patio overlooking the private, tree-lined yard. Upstairs, all four bedrooms have classic parquet floors and closets. The finished basement adds real flexibility. Open concept rec room with pot lights, laminate flooring and laundry, plus a separate side entrance with direct access to the basement level. Move-in ready as a rec space today, with the layout and access already in place for a buyer looking to explore a future in-law suite or rental potential down the road. The location backs it all up. Century Gardens Rec Centre, schools and parks are all within walking distance. Down
$ 670,000
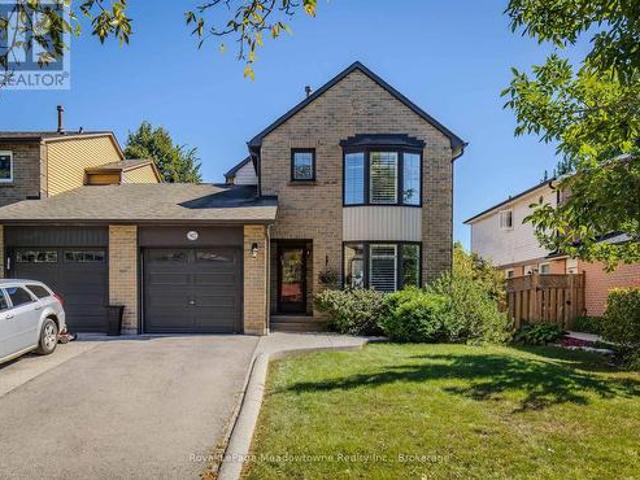
493 Forestwood Crescent, Burlington, ON, L7L 4K2 house for sale | Listing ID W13837 | Royal LePage
View photo
House · for sale
$ 1,250,000
New
493 Forestwood Crescent, Burlington, ON, L7L 4K2 house for sale | Listing ID W13837 | Royal LePage
Beechborough-greenbrook
· House
· Cellar
Beechborough-greenbrook · House · Cellar
Welcome Home to this beautifully updated 3 bed, 2 bathroom home in a highly sought after neighbourhood! Offering an ideal combination of style, comfort, and functionality, this move in ready home has been thoughtfully updated throughout and is perfect for both everyday family living and entertaining. The spacious kitchen is the heart of the home, featuring stainless steel appliances and plenty of room for family and friends, with a new refrigerator installed in 2026. Recent updates throughout provide peace of mind and modern convenience, including a new roof and blown-in insulation, professionally installed front and rear doors (2025), and fresh paint. The upstairs bathroom was renovated in 2026, while solid-core doors throughout add an elevated feel and improved privacy. Storage is exceptional, with a generous walk-in closet and closet organizers in every closet and a large crawl space making organization effortless. The fully renovated basement expands the living space with a large f
$ 1,250,000
711 1 Dundas Street E, Toronto, ON, M4M 0C6 condo for sale | Listing ID E13686 | Royal LePage
View photo
Condo · for sale
$ 1,440,000
Updated
711 1 Dundas Street E, Toronto, ON, M4M 0C6 condo for sale | Listing ID E13686 | Royal LePage
Beechborough-greenbrook
· Condo
· Office room · Balcony · Parking
Beechborough-greenbrook · Condo · Office room · Balcony · Parking
One of a kind opportunity to be the second owner of a unit which was kept in such good condition you'd think it was brand new! Rarely Available 1 Bedroom + Den condo with the den large enough to be used as a second bedroom if desired, a home office or a dining room instead. Functional Open Concept Floorplan with a comfortable foyer adjacent to your entrance & laundry closets combo. Sleek kitchen with built-in appliances and enough space to add a kitchen island. The clear Northern exposure means no traffic noise and a glimpse at gorgeous sunsets towards the West. Spa-inspired bathroom with upgraded soaker tub, perfect to unwind and recharge after a long day at work. Enjoy your favourite wine while BBQing on your private balcony which included a gas hook-up! Both locker & parking are also included! Location is bar none with everything you desire from groceries, restaurants, bars, cafes, salons, gyms, yoga or pottery classes, banks and more, merely steps away! Fast access to Lakeshore Blv
$ 1,440,000
1309 30 Gibbs Road, Toronto, ON, M9B 0E4 condo for sale | Listing ID W13740 | Royal LePage
View photo
Condo · for sale
Request Details
Updated
1309 30 Gibbs Road, Toronto, ON, M9B 0E4 condo for sale | Listing ID W13740 | Royal LePage
Beechborough-greenbrook
· Condo
· Balcony · Gym · Parking
Beechborough-greenbrook · Condo · Balcony · Gym · Parking
Welcome to this stunning 788 sq ft corner unit in a luxury condo, featuring 2 spaciousbedrooms, 2 full bathrooms and a rare 242 sq ft wrap around balcony with clear views of the Mississauga skyline. Enjoy large windows throughout the condo and both bedrooms, and tons of natural light. The modern kitchen is upgraded with built in appliances. Unit also includes in-suite washer & dryer and 1 parking space. This pet-friendly building offers 24-hour security and premium amenities including a gym, library, party rooms, and more. Located steps to parks, playgrounds, top-rated schools, and with quick access to major highways and public transit. (Id: 27)
Request Details
272 Renforth Drive, Toronto, ON, M9C 2K9 house for sale | Listing ID W13837 | Royal LePage
View photo
House · for sale
$ 3,099,000
New
272 Renforth Drive, Toronto, ON, M9C 2K9 house for sale | Listing ID W13837 | Royal LePage
Beechborough-greenbrook
· House
· Equipped kitchen · Cellar
Beechborough-greenbrook · House · Equipped kitchen · Cellar
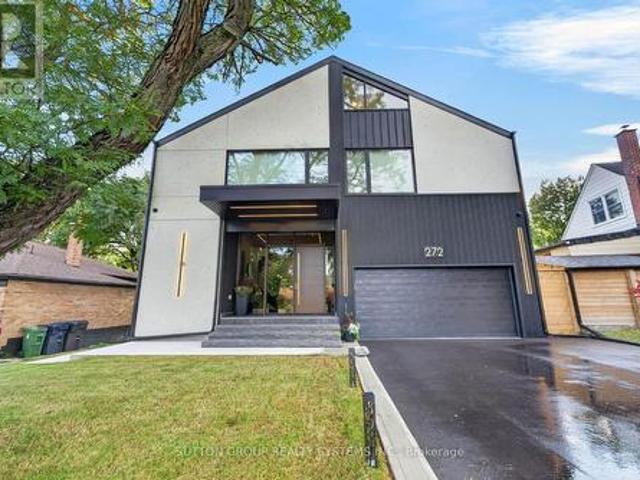
Welcome to a custom-built house offering approximately 5,600 sq. Ft. of finished living space, thoughtfully crafted with luxurious finishes, state-of-the-art technology, and unparalleled attention to detail. Nested on a premium ravine lot, this extraordinary home seamlessly blends sophisticated design with everyday functionality. It boasts 4 spacious bedrooms plus an additional bedroom in the lower level. This home features 5 full bathrooms and 2 powder rooms, providing comfort and convenience for both family living and entertaining. The interior showcases hardwood flooring throughout the main living areas, and the lower level and attic are finished with waterproof laminate flooring. The basement is enhanced by hydronic in-floor heating throughout, creating a warm and inviting retreat year-round. A spectacular custom gourmet kitchen, with premium Bosch appliances, an oversized centre island, integrated refrigerator plus dishwasher, and a 6-burner gas cooktop, creates an ideal setting f
$ 3,099,000
4 Doral Gate, Markham, ON, L3T 7K6 house for sale | Listing ID N13838 | Royal LePage
View photo
House · for sale
$ 1,088,800
New
4 Doral Gate, Markham, ON, L3T 7K6 house for sale | Listing ID N13838 | Royal LePage
Beechborough-greenbrook
· House
· Parking
Beechborough-greenbrook · House · Parking
Rarely Offered! A Hidden Gem In The Prestigious Royal Orchard Golf Course Community! One Of Only A Handful Of These Unique Detached-Link Homes, Tucked Away On A Quiet, Private Street Just Off Prestigious Royal Orchard Blvd! *Beautiful Curb Appeal Welcomes You Home With Attractive Interlock & A Private 1-Car Garage. Step Inside & Feel The Pride Of Ownership! Meticulously Cared For, Beautifully Updated & Designed For Modern Family Living, This Sun-Filled Home Features Gleaming Hardwood Floors, Large Windows & A Bright, Inviting Layout That Feels Grand & Warm The Moment You Walk In*The Modern Kitchen Features Granite Counters, Custom Backsplash & Plenty Of Preparation Space For Cooking & Entertaining*Enjoy Morning Coffee In The Cheerful Eat-In Breakfast Area With Walkout To The Backyard-Perfect For Summer BBQs, Outdoor Dining Or Simply Relaxing At The End Of The Day*Generously Sized, Bright Bedrooms Offer Exceptional Comfort, Large Windows & Plenty Of Space For The Whole Family, Complemen
$ 1,088,800
2081 Lynn Heights Drive, Pickering, ON, L1X 1R1 house for sale | Listing ID 40858 | Royal LePage
View photo
House · for sale
$ 999,999
2081 Lynn Heights Drive, Pickering, ON, L1X 1R1 house for sale | Listing ID 40858 | Royal LePage
Beechborough-greenbrook
· House
· Office room · Cellar
Beechborough-greenbrook · House · Office room · Cellar
Welcome to this spacious and bright 4-bedroom, 3+1 bathroom home, ideally situated in an established Pickering neighbourhood of Liverpool! Offering a functional layout with plenty of room for the whole family, this home is filled with natural light and offers generous living spaces throughout. The finished basement provides additional living space, perfect for a family room, home office, recreation area or guest space. Enjoy the convenience of a well-connected location close to schools, parks, grocery stores, shopping, restaurants and everyday essentials, with Lynn Heights Park just steps away. Pickering City Centre, recreation facilities, transit and major commuter routes are also within easy reach. A wonderful opportunity to enjoy a spacious family home in a convenient Pickering location! Property is being sold under Power of Sale. Sold as is, where is. (Id: 27)
$ 999,999
1808 Erskine Avenue, Toronto, ON, M4P 1Y5 condo for sale | Listing ID C13464 | Royal LePage
View photo
Condo · for sale
$ 2,154,988
Updated
1808 Erskine Avenue, Toronto, ON, M4P 1Y5 condo for sale | Listing ID C13464 | Royal LePage
Beechborough-greenbrook
· Condo
· Balcony
Beechborough-greenbrook · Condo · Balcony
AKRA by Curated Properties offers a peaceful haven amid the energy of the city. From the moment you enter, a sense of calm sets in-enhanced by interiors by renowned Chapi Chapo Design and a custom lobby lighting system that shifts throughout the day to support a healthy circadian rhythm. Perfectly positioned in the vibrant Yonge & Eglinton neighbourhood, AKRA blends convenience, culture, and connection. This thoughtfully designed 2-bedroom, 2-bath residence features bright, functional living across its well-planned layout, complemented by a generous 123 sq. Ft. balcony. The modern kitchen showcases built in integrated appliances, quartz countertops, designer hardware, concealed hinges, and soft-close drawers, all set against engineered hardwood flooring throughout. Both bedrooms offer large windows and ample closet space, while the primary suite includes a sleek 3-piece ensuite. A beautifully balanced home in a standout midtown community. (Id: 27)
$ 2,154,988
1380 Hazel Mccleary Drive, Oakville, ON, L6J 7B1 house for sale | Listing ID W13745 | Royal LePage
View photo
House · for sale
$ 899,900
Updated
1380 Hazel Mccleary Drive, Oakville, ON, L6J 7B1 house for sale | Listing ID W13745 | Royal LePage
Beechborough-greenbrook
· House
· Garden · Office room · Fireplace · Gym · Cellar
Beechborough-greenbrook · House · Garden · Office room · Fireplace · Gym · Cellar
Welcome to 1380 Hazel McCleary Drive, a detached-link home tucked away on a quiet crescent in Oakville's highly desirable Clearview neighbourhood. The main level features a welcoming living room with a wood-burning fireplace, creating a cozy space to gather and unwind, while the dining area offers a walkout to the backyard for easy indoor-outdoor living. The functional kitchen is equipped with a full complement of appliances and offers convenient access to the dining area. Upstairs, you'll find three well-sized bedrooms, including a comfortable primary retreat complete with a walk-in closet and private 4-piece ensuite. Two additional bedrooms and a second 4-piece bathroom provide plenty of space and convenience for family living. The fully finished basement offers valuable additional living space, ideal for a recreation room, home office, gym or family hangout. Step outside to the backyard, offering space to relax, play and enjoy the outdoors. With a functional layout, generous living
$ 899,900
8 2155 Duncaster Drive, Burlington, ON, L7P 4R3 townhouse for sale | Listing ID W13728 | Royal LePage
View photo
Townhouse · for sale
$ 779,000
Updated
8 2155 Duncaster Drive, Burlington, ON, L7P 4R3 townhouse for sale | Listing ID W13728 | Royal LePage
Beechborough-greenbrook
· Townhouse
· Patio · Garden · Fireplace · Deck · Cellar
Beechborough-greenbrook · Townhouse · Patio · Garden · Fireplace · Deck · Cellar
Exceptional end-unit townhome with basement walk-out in the desirable Brant Hills community of North Burlington! The main floor boasts a large eat-in kitchen with plenty of storage, granite countertops, undermount double sink, and a walk-out to a 8' x 10' sun deck, along with a spacious formal living and dining room. Upstairs, enjoy a comfortable family room/bonus room with a cozy gas fireplace, a skylight on the upper landing, and two generously sized bedrooms, each with its own full ensuite. The primary suite boasts a roomy walk-in closet and its updated 5-piece ensuite, complete with a granite top double-sink vanity, freestanding soaker tub, and glass shower with soothing rain showerhead. The finished lower level offers a spacious recreation room with a second fireplace, potlights, California shutters, built-in bookcases, plus a convenient walk-out to the interlock patio and landscaped backyard. Additional features include 2-piece powder rooms on both main and lower level, a single-
$ 779,000

Get email alerts

Don't miss out: be the first to know about new properties

The alert was correctly created

On subscribing you accept the conditions of use and the privacy policy
Alert
Receive new ads in your inbox
Save this search
Receive alerts for new listings

We'll send you an email when we have new properties for: "Properties for sale in Beechborough-greenbrook"

The alert was correctly created

Get email alerts and be the first to see new listings
Required field
On subscribing I accept the terms of the privacy policy
Perfect! You'll soon start receiving new listings via email
Alert
Receive an email when we have new ads for Properties for sale in Beechborough-greenbrook
Save this search
Filters

Bedrooms

Area (sq.ft)

sq.ft
sq.ft

Price

$
$

Filter by property type

Bathrooms

Clear all filters
Receive notifications when new entries are published.