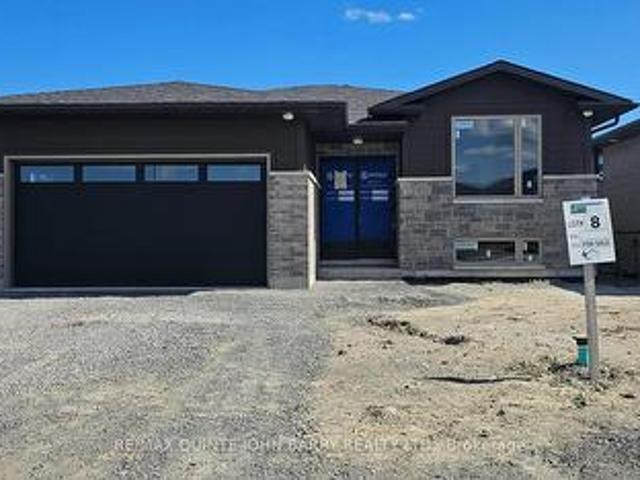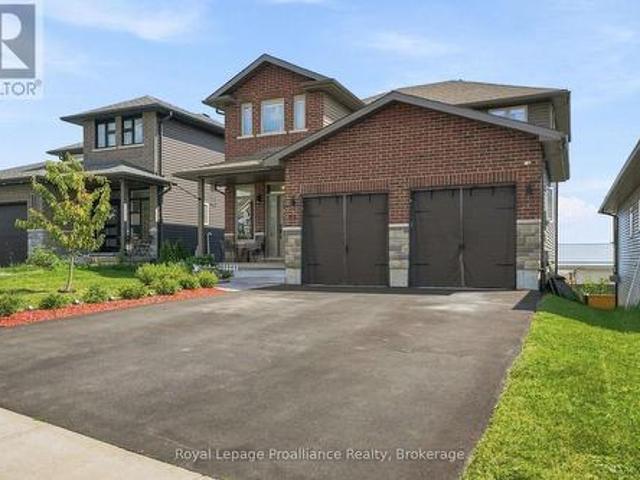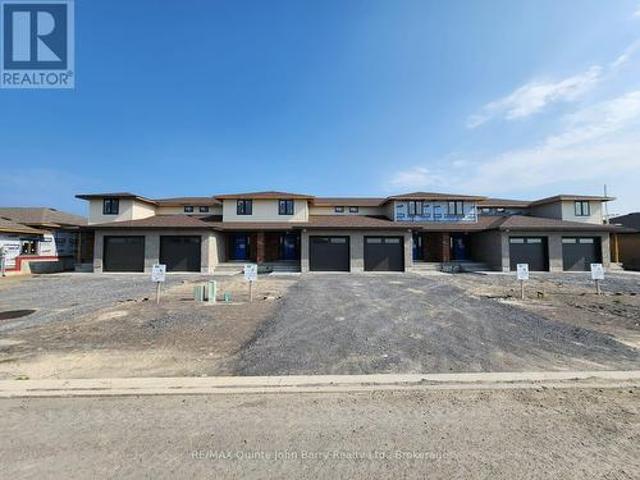
64 properties for sale in Hickory Island

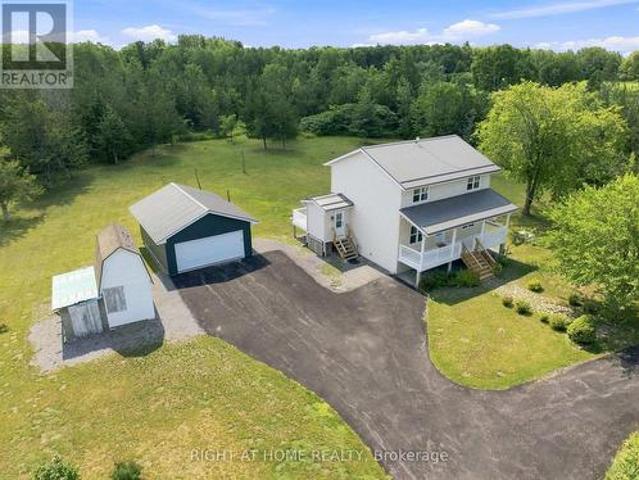
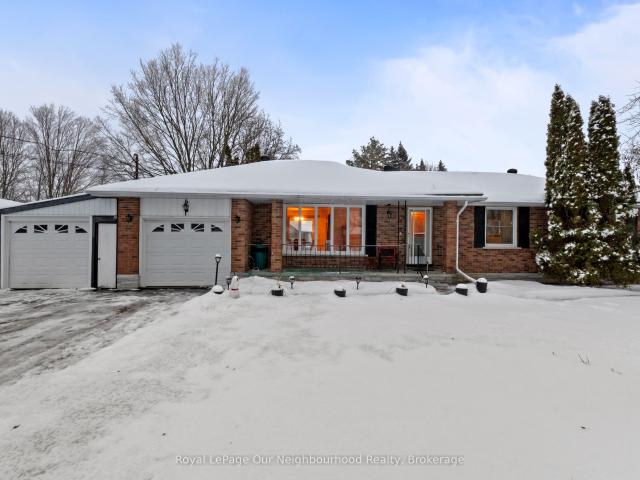
125 White Oaks Avenue, Quinte West, ON, K8P 5P4 house for sale | Listing ID X13814 | Royal LePage
View photo
House · for sale
$ 849,000
125 White Oaks Avenue, Quinte West, ON, K8P 5P4 house for sale | Listing ID X13814 | Royal LePage
Hickory Island
· House
· Garden · Deck
Hickory Island · House · Garden · Deck
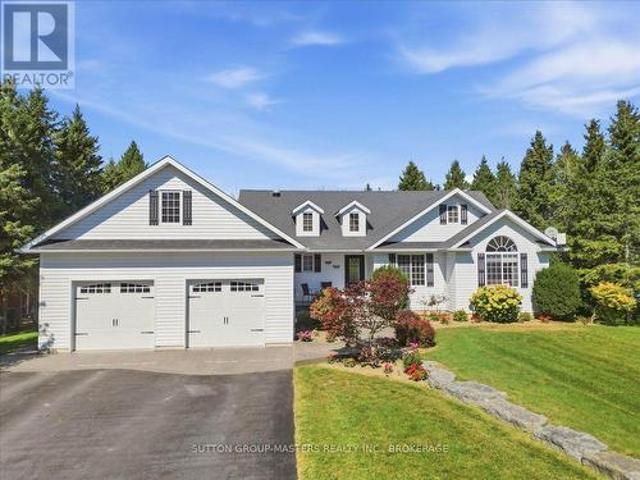
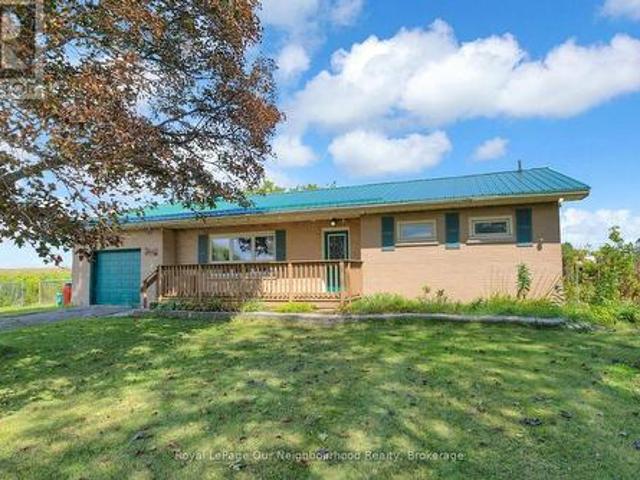
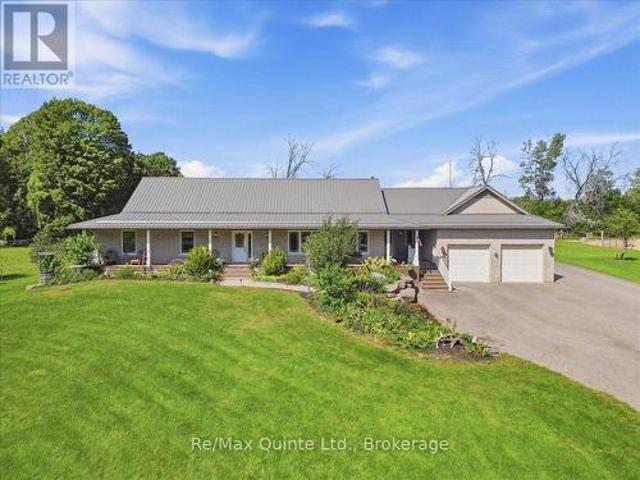
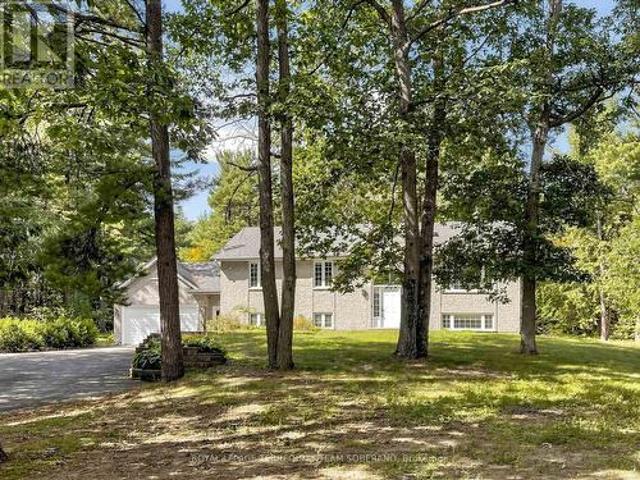
Country living at its best! Beautifully Maintained 5-Bedroom, 2-Bathroom Raised Bungalow Set On A Private 1.3-Acre Treed Lot At The End Of An Executive Subdivision. Set Back From The Road & Surrounded By Mature Trees & Perennial Gardens, This Property Offers A Peaceful Country Setting With Plenty Of Space & Privacy. Inside, The Bright & Open Layout Is Filled With Natural Light & Views Of The Surrounding Greenery. Inviting Foyer Featuring Double Door Guest Closet, High Ceilings & Modern Glass Railing. The Kitchen Features Custom Cabinetry, A Subway Tile Backsplash, Stainless Steel Appliances, & A Large Breakfast Bar Island. The Vaulted Living Room Showcases Hardwood Floors & Flows Into The Spacious Dining Area With A Walkout To An Expansive Deck, Perfect For Entertaining Or Relaxing Outdoors. Three Bedrooms Are Located On The Main Level, Including A Spacious Primary Bedroom With Semi-Ensuite Access To A Spa-Inspired Bathroom Featuring A Double Vanity, A Glass-And-Tile Shower, & A Rough-
$ 849,000
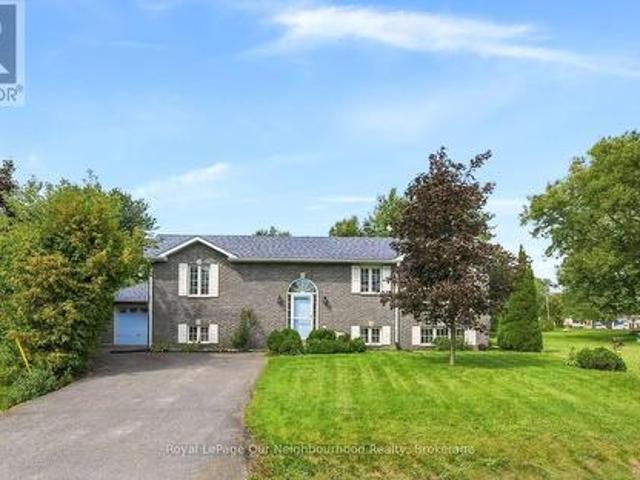
14 Wellers Way, Quinte West Murray Ward, ON, K0K 1L0 house for sale | Listing ID X13424 | Royal LePage
View photo
House · for sale
$ 1,689,900
14 Wellers Way, Quinte West Murray Ward, ON, K0K 1L0 house for sale | Listing ID X13424 | Royal LePage
Hickory Island
· House
Hickory Island · House
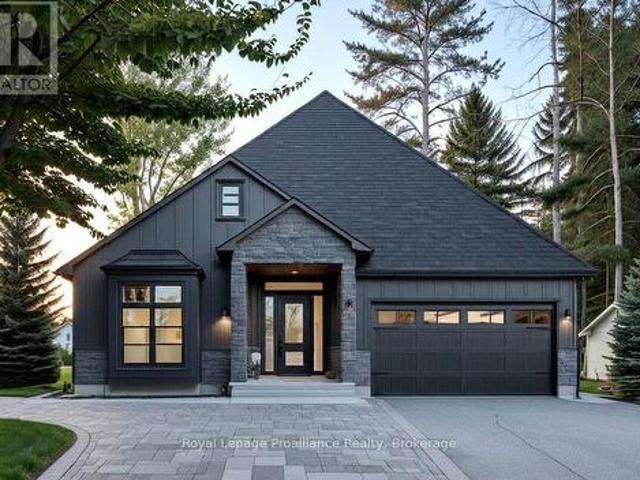
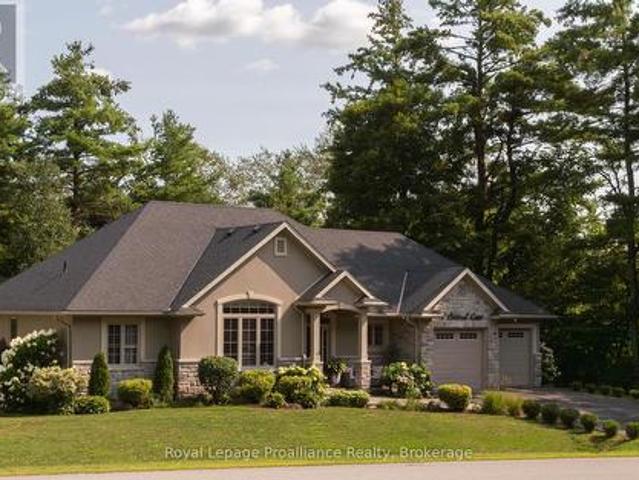
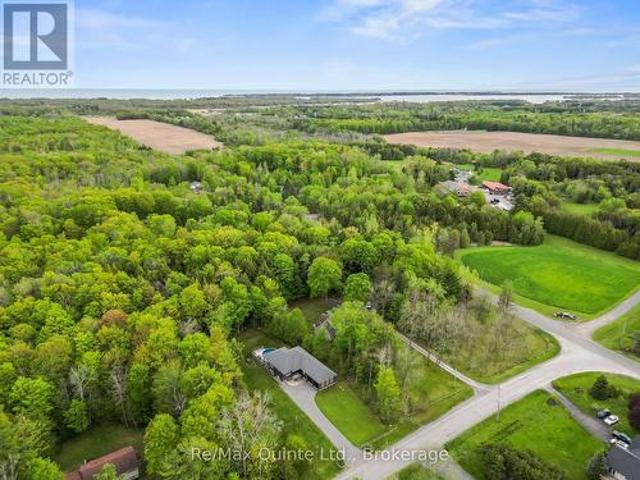
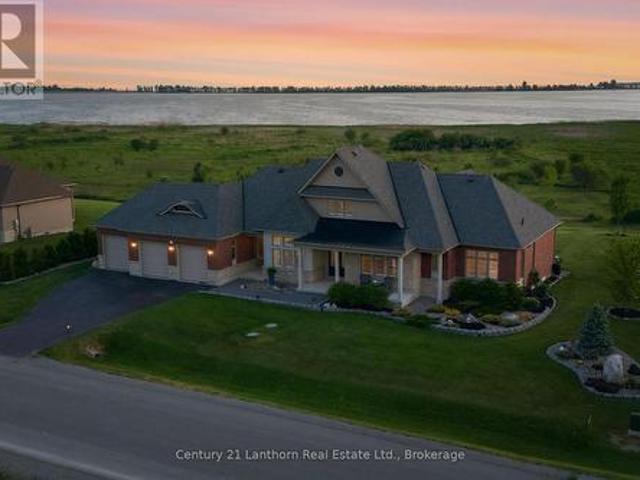
Introducing a home that offers a premier lifestyle, luxurious finishes and a convenient location. Welcome to 14 Wellers Way, an exceptional executive brick bungaloft offering nearly 4,000 sq ft of upgraded living space with views of Wellers Bay in Lake Ontario. Situated on the cusp of Prince Edward County, less than 15 minutes to Trenton, Brighton and the 401. An ideal mid-point between the GTA and Ottawa. This 5 bedroom, 5 bathroom home delivers everything you've been dreaming of! From the main entry you are welcomed in to a bright, open-concept layout anchored by the great room featuring soaring 18-foot ceilings. The immaculate kitchen comes complete with dual built-in ovens, a gas range, pot filler and center island for entertaining. With a nearby walk-in pantry. On the main floor, you will find 3 bedrooms including the primary suite which offers two walk-in closets and palatial ensuite with heated porcelain flooring. Each of the 5 bedrooms in the home benefit from the comfort of a
$ 1,689,900
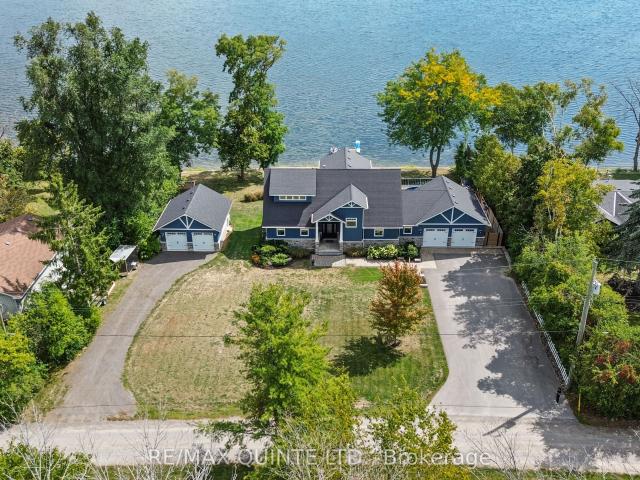
Lot 50 51 Parkland Circle, Quinte West Murray Ward, ON, K8V 0R3 house for sale | Listing ID X13549 | Royal LePage
View photo
House · for sale
$ 490,900
Lot 50 51 Parkland Circle, Quinte West Murray Ward, ON, K8V 0R3 house for sale | Listing ID X13549 | Royal LePage
Hickory Island
· House
· Deck · Parking
Hickory Island · House · Deck · Parking
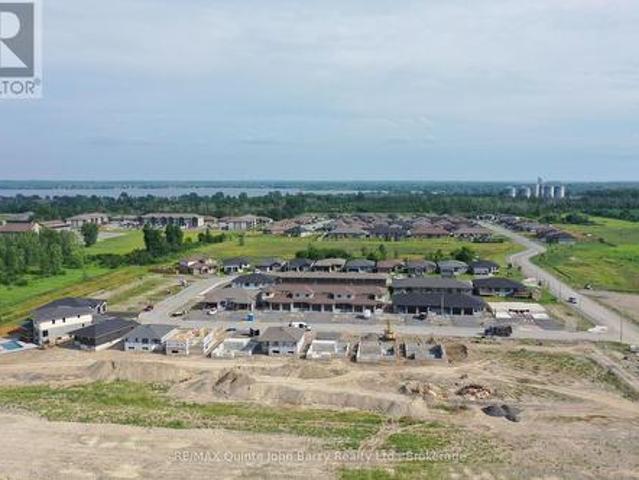
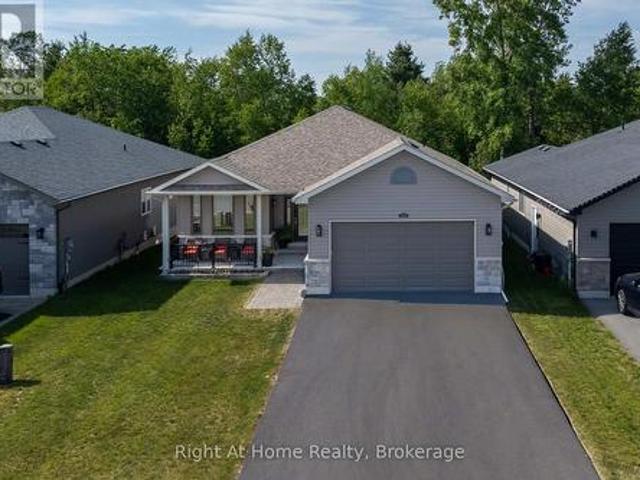
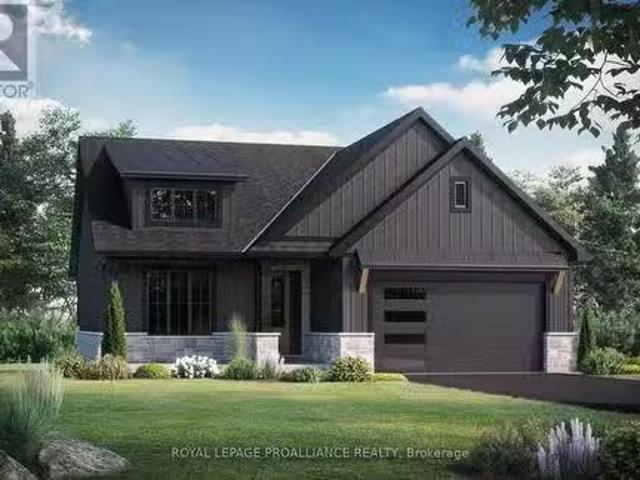
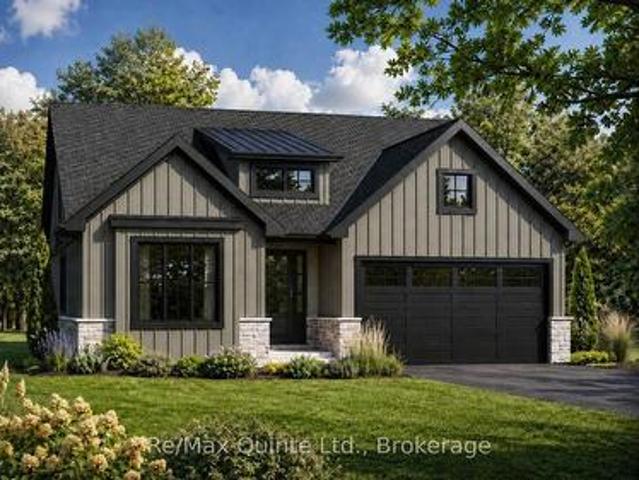
Price has been adjusted to include the current HST New Housing Rebate of $24,000 and the enhanced Federal and Provincial rebates (April 1, 2026. March 31, 2027) which provides Buyer with an additional savings of $39,000. For clarity purposes, list price is net of HST (rebate has been calculated). *. Built by Klemencic Homes, the Crispin (End) Model is a thoughtfully designed two-storey townhome located in Phase 3 of Hillside Meadows. Parkland Circle. Featuring brick and stone exterior details paired with sleek composite finishes, this end-unit design offers excellent curb appeal and a modern finish throughout. Step inside to a bright and welcoming foyer with a large closet, leading into an open-concept, carpet-free main floor. The stylish kitchen flows seamlessly into the dining area and spacious great room, complete with a walk-out to the deck, ideal for entertaining or enjoying quiet outdoor time. A convenient 2-piece powder room and interior access to the attached garage complete th
$ 490,900
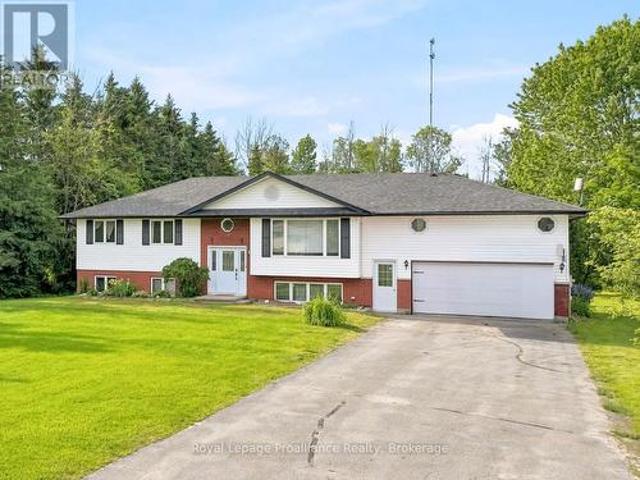
1304 County Road 64, Quinte West Murray Ward, ON, K0K 1L0 house for sale | Listing ID X13823 | Royal LePage
View photo
House · for sale
$ 899,900
1304 County Road 64, Quinte West Murray Ward, ON, K0K 1L0 house for sale | Listing ID X13823 | Royal LePage
Hickory Island
· House
· Office room · Deck · Cellar
Hickory Island · House · Office room · Deck · Cellar
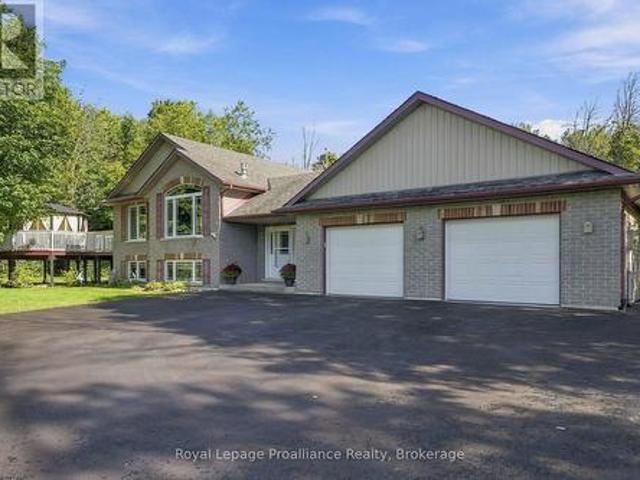
Canal-side country living! Discover the perfect blend of space, style and lifestyle in this impressive custom-built bungalow set on a beautiful 1-acre lot. Backing onto the Murray Canal and a community walking trail, this property offers a rare combination of privacy, recreation and natural beauty. Inside, the thoughtfully designed open-concept layout delivers plenty of room for family and entertaining, with beautiful hardwood flooring, generous living spaces and an abundance of storage throughout. The main-floor primary suite is a true retreat, featuring a private ensuite, walk-in closet and an additional closet plus direct access to the covered deck. With 3+2 bedrooms and 3.5 bathrooms, there is room for everyone, whether you're accommodating family, guests, hobbies or a home office. The fully finished walk-out basement adds even more flexible living space, while the outdoor setting is sure to impress. Enjoy morning coffee or evening gatherings on the covered deck, relax on the stamp
$ 899,900
20 Deerview Drive, Quinte West Murray Ward, ON, K8V 5P4 house for sale | Listing ID X13485 | Royal LePage
View photo
House · for sale
$ 779,000
20 Deerview Drive, Quinte West Murray Ward, ON, K8V 5P4 house for sale | Listing ID X13485 | Royal LePage
Hickory Island
· House
· Deck · Parking · Cellar
Hickory Island · House · Deck · Parking · Cellar
Discover the perfect combination of comfort and style with this custom home by Van Huizen Homes, located in the desirable Woodland Heights community. Offering 3 bedrooms on the main floor, the spacious primary bedroom includes an ensuite with a double vanity and a walk-in closet. A second bathroom on the main level adds added convenience. The open-concept living area is ideal for both relaxing and entertaining, featuring a living room with a tray ceiling and charming beam details that bring warmth and character to the space. The kitchen is equipped with a generous pantry, ensuring plenty of storage for all your essentials. The mud and laundry room is thoughtfully located with direct access to the attached two-car garage, making day-to-day living a breeze. Enjoy outdoor living with a covered rear deck measuring 14' x 12', perfect for dining or simply unwinding. For those looking to expand their living space, the basement can be finished at an additional cost, adding two more bedrooms, a
$ 779,000
39 Lakewood Crescent, Quinte West Murray Ward, ON, K8V 5P4 house for sale | Listing ID X13840 | Royal LePage
View photo
House · for sale
$ 737,000
New
39 Lakewood Crescent, Quinte West Murray Ward, ON, K8V 5P4 house for sale | Listing ID X13840 | Royal LePage
Hickory Island
· House
· Garden · Swimming pool · Deck
Hickory Island · House · Garden · Swimming pool · Deck
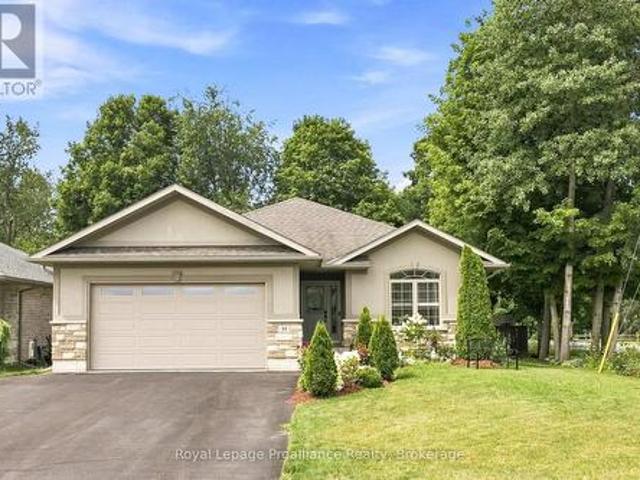
Nestled on a serene, quiet crescent at the edge of Trenton right beside Temur Lake, this immaculate four-bedroom stone & brick bungalow offers the perfect blend of luxury, comfort and functionality. Designed with a stunning, spacious open-concept layout, this home is truly move-in ready for its next chapter with you! The gorgeous, gourmet kitchen serves as the heart of the home, featuring an oversized island with a breakfast bar, ample pantry space, SS appliances and an abundance of cabinetry for all your storage needs. Seamlessly transition from indoor to outdoor living through elegant garden doors that open from the dining room into your own private backyard oasis. Surrounded by beautifully manicured landscaping, this retreat is designed for relaxation and enjoyment, showcasing an extensive deck, a rejuvenating hot tub, garden shed and a fully fenced yard. The convenient BBQ gas line adds to the outdoor space, perfect for al fresco cooking, dining and summer gatherings. The Primary s
$ 737,000
161 Preston Hill Road, Quinte West, ON, K0K 3M0 house for sale | Listing ID X13809 | Royal LePage
View photo
House · for sale
$ 595,000
161 Preston Hill Road, Quinte West, ON, K0K 3M0 house for sale | Listing ID X13809 | Royal LePage
Hickory Island
· House
· Deck
Hickory Island · House · Deck
Welcome to 161 Preston Hill Road-an exceptional updated countryside retreat where peaceful rural living meets modern comfort. Nestled on 1.35 acres and surrounded by picturesque farmland, rolling hills, and breathtaking country views, this beautifully maintained two-storey home offers the privacy and tranquility you've been searching for, just 5 minutes from the charming hamlet of Wooler. Thoughtfully updated throughout, the home features rich hardwood flooring, newer windows, an updated HVAC system, water filtration, an alarm system, and the peace of mind of a full-home generator. The stylish kitchen is the heart of the home, complete with granite countertops and stainless-steel appliances, while the sun-filled solarium creates the perfect space to unwind before stepping onto the expansive 24.2' 8.0' deck overlooking the surrounding countryside. At the front, the inviting 28.6' 6.7' covered porch offers the ideal setting for morning coffee or relaxing summer evenings. Upstairs, the sp
$ 595,000
17874 Telephone Road, Quinte West Murray Ward, ON, K8V 5P4 house for sale | Listing ID X13775 | Royal LePage
View photo
House · for sale
$ 572,000
17874 Telephone Road, Quinte West Murray Ward, ON, K8V 5P4 house for sale | Listing ID X13775 | Royal LePage
Hickory Island
· House
· Garden · Gym · Deck · Swimming pool · Parking · Cellar
Hickory Island · House · Garden · Gym · Deck · Swimming pool · Parking · Cellar
Enjoy country charm with the convenience of city services in this beautifully maintained raised bungalow with stone exterior and attached garage located just minutes from Trenton, 401 and all amenities. Inside, the open-concept kitchen and dining room flow seamlessly to a private backyard, deck, and above-ground pool (new pump June 2026). Perfect for summer entertaining. The bright main-floor living room offers a warm, welcoming space to relax, while 2 large main-floor bedrooms and 4-piece bath add everyday convenience. The primary bedroom completes the main level and benefits from its own walk-out to the deck. Downstairs, the finished basement offers a spacious rec room ideal for entertainment space, home gym, or family hangout. You will also find a third large bedroom with ensuite privilege to the lovely 4-piece bath. Helpful under-stair storage and a laundry/utility room combination round-out the basement. With quick access to Trenton's shops, restaurants, schools, and services, thi
$ 572,000
12 Summer Breeze Drive
View photo
House · for sale
$ 899,900
$ 300/sq.ft
Updated
12 Summer Breeze Drive
Hickory Island
· 2,992 sq.ft · 5 Bedrooms · 5 Baths · House
· Garden · Office room · Fireplace · Parking
Hickory Island · 2,992 sq.ft · 5 Bedrooms · 5 Baths · House · Garden · Office room · Fireplace · Parking
Stunning Almost Brand-New 4+1 Bedroom Brick Corner Home with 3-Car Garage on a Premium Lot. No Sidewalk! Welcome to this exceptional detached corner home offering luxury, space, and privacy on a premium lot with no sidewalk and parking for up to 9 vehicles. Featuring elegant double-door entry, this home opens to a bright and airy layout with 9 smooth ceilings throughout the main floor and a grand living room with soaring ceilings and a cozy gas fireplace. Enjoy a versatile main-floor den/office, perfect for working from home, and a beautifully designed open-concept layout filled with oversized windows that flood the space with natural light. The spacious primary bedroom retreat offers a private ensuite for ultimate comfort. Step outside to a huge backyard ideal for entertaining, relaxing, or creating your dream outdoor oasis. Located just moments from the breathtaking views of Young's Cove Prince Edward Estates, a short walk to the lake, and only 10 minutes to Trenton and Highway 401,
$ 899,900
1316 County Road 64 Road, Quinte West Murray Ward, ON, K0K 1L0 house for sale | Listing ID X13462 | Royal LePage
View photo
House · for sale
$ 774,900
1316 County Road 64 Road, Quinte West Murray Ward, ON, K0K 1L0 house for sale | Listing ID X13462 | Royal LePage
Hickory Island
· House
· Garden · Office room · Balcony · Deck · Swimming pool
Hickory Island · House · Garden · Office room · Balcony · Deck · Swimming pool
Bring the whole family or take advantage of the opportunity to generate additional income with this spacious and versatile 5-bedroom, 3.5-bathroom home. The main level welcomes you with a bright, open-concept design that seamlessly connects the living room, dining room, and kitchen, creating an ideal space for gathering. This level also features a tucked-away office, two beautifully appointed bedrooms, and a 3-piece bath. Just off the dining room, a walkout leads to the tiered deck and your private backyard, ideal for bbqs and entertaining featuring an above ground pool. Picture yourself relaxing around a firepit on those clear nights, beneath a blanket of stars. The upper floor is dedicated entirely to a spacious primary retreat, complete with multiple closets, a 4-piece ensuite with a relaxing soaker tub, and your very own private balcony, a perfect place for morning coffee. Completing the package is the lower unit, thoughtfully separated by a spacious foyer and shared laundry area l
$ 774,900
80 Ambrosia Terrace, Quinte West Murray Ward, ON, K8V 0G6 house for sale | Listing ID X13467 | Royal LePage
View photo
House · for sale
$ 829,900
80 Ambrosia Terrace, Quinte West Murray Ward, ON, K8V 0G6 house for sale | Listing ID X13467 | Royal LePage
Hickory Island
· House
· Garden · Terrace · Fireplace · Gym · Cellar
Hickory Island · House · Garden · Terrace · Fireplace · Gym · Cellar
Premium finishes meet effortless single-story living in this stunning 4 bed 3 bath bungalow. Outside are Tiffany lights, an immaculate yard, with a fully fenced backyard. Inside is an inviting open layout accentuated by impressive 9' ceilings. The pristine kitchen features quartz countertops, under valence lights, cabinets to the ceiling and a walk-in pantry. High-end California shutters offer the perfect balance of privacy and natural light control. The home truly opens up in the living room, which boasts a dramatic vaulted ceiling that creates an airy, grand atmosphere for relaxing or entertaining guests with the natural gas fireplace. The primary bedrooms features an ensuite with double vanities, a step-in glass and tile shower and a walk-in closet with built-ins. The fully finished basement expands your living options significantly, offering the ultimate setup for a home theater, gym, or guest suite. The red room has ANOTHER natural gas fireplace, two more bedrooms, and the third w
$ 829,900
3483 Highway 115 Highway N, Clarington, ON, L1B 0R6 house for sale | Listing ID E13810 | Royal LePage
View photo
House · for sale
$ 699,900
3483 Highway 115 Highway N, Clarington, ON, L1B 0R6 house for sale | Listing ID E13810 | Royal LePage
Hickory Island
· House
· Office room
Hickory Island · House · Office room
Welcome to 3483 Highway 115 N! This charming 2+2 bedroom bungalow offering space, versatility and a peaceful country setting in Clarington. This well-maintained home features a practical layout with two bedrooms on the main level and two additional bedrooms downstairs, providing plenty of room for a growing family, guests, a home office or extended family living. The bright and functional main level offers comfortable everyday living, while the finished lower level provides valuable additional living space and flexibility to suit your needs. Set on a generous property with the character and privacy of a rural setting, this home offers an excellent opportunity to enjoy the best of country living while remaining conveniently connected to nearby communities, amenities and major transportation routes. Whether you're a first-time buyer, growing family, downsizer or investor, 3483 Highway 115 N offers a versatile layout and plenty of potential. Come see all that this inviting bungalow has to
$ 699,900
1 Cardinal Court, Quinte West Murray Ward, ON, K8V 5P6 house for sale | Listing ID X13742 | Royal LePage
View photo
House · for sale
$ 1,099,890
1 Cardinal Court, Quinte West Murray Ward, ON, K8V 5P6 house for sale | Listing ID X13742 | Royal LePage
Hickory Island
· House
· Fireplace · Deck
Hickory Island · House · Fireplace · Deck
This is the one! Absolute stunner with over 3,000 sq ft of living space on a quiet rural cul-de-sac with street lights, natural gas, fiber optic internet on the way and less than 10 mins to the 401. Upgrades galore in this 5 bedroom, 3.5 bath gem with spacious kitchen to die for with lots of quality cabinets to the ceiling with crown moulding, glass accent doors, backsplash, island, quartz counter tops, large dining area and oversized south facing windows making it a bright and welcoming space with a door to the deck with a very large hot/swim tub. Primary bedroom featuring ensuite with stunning glass & tile shower. Lower level is very bright with two additional bedrooms & full bath plus lots of storage AND a monstrous recreation room that easily accommodates a large sectional, gas fireplace, a pool table, two flat screen TV's, a quality wet bar with still lots of room to spare. Other perks include no rentals, UV system, water softener. Very conveniently located just north of the 401,
$ 1,099,890
40 Birchmount Street, Quinte West Murray Ward, ON, K8V 0C6 house for sale | Listing ID X13789 | Royal LePage
View photo
House · for sale
$ 749,000
40 Birchmount Street, Quinte West Murray Ward, ON, K8V 0C6 house for sale | Listing ID X13789 | Royal LePage
Hickory Island
· House
· Garden · Office room · Fireplace · Cellar
Hickory Island · House · Garden · Office room · Fireplace · Cellar
This charming 2+1 bedroom home offers a fantastic combination of comfortable living, versatile space, and an enviable location. Front dining room could offer potential for a 3rd main floor bedroom! The full basement features a legal in-law suite with separate entrance, warm and inviting gas fireplace and full kitchen, providing excellent flexibility for guests, a home office, or additional living space. Enjoy the privacy and tranquility of a backyard that backs onto mature trees, while the park directly across the street offers beautiful green space right at your doorstep. A wonderful opportunity for families, first-time buyers, or anyone looking for a home with added versatility and a peaceful setting. Conveniently located close to local amenities, schools, shopping, and recreation. Don't miss this opportunity to make this well-located Trenton property your own! (Id: 27)
$ 749,000
108 Murray Street, Quinte West Murray Ward, ON, K8V 5P4 ho.
View photo
House · for sale
$ 1,195,000
108 Murray Street, Quinte West Murray Ward, ON, K8V 5P4 ho.
Hickory Island
· 4 Bedrooms · 4 Baths · House
· Garden · Fireplace · Swimming pool · Deck
Hickory Island · 4 Bedrooms · 4 Baths · House · Garden · Fireplace · Swimming pool · Deck
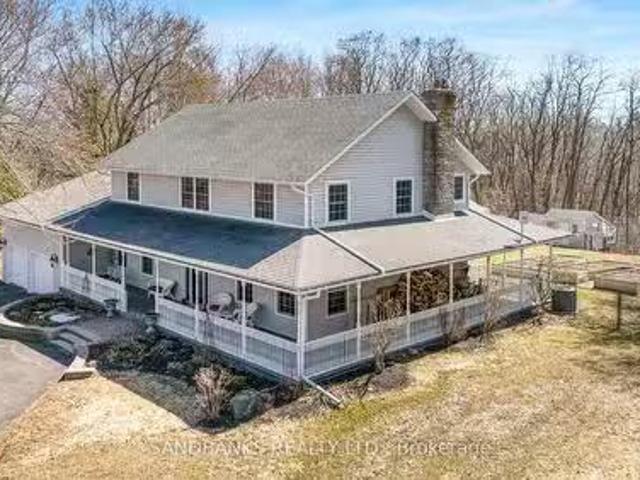
Discover timeless charm and modern elegance in this breathtaking 2-storey Reproduction Farmhouse, designed to captivate from the moment you arrive. Nestled in desirable Murray Hills & a short drive to Prince Edward County, this spacious & inviting home is set on an expansive country-estate lot backing onto a serene wooded ravine. From its striking curb appeal to the picturesque wrap-around veranda, every detail of this residence has been thoughtfully crafted. Step inside to a sunlit open-concept great room featuring 9-ft ceilings, hardwood floors & a cozy wood-burning fireplace. Garden doors lead to a covered veranda & deck, overlooking a fenced play yard complete w raised garden beds, potting shed, hot tub & an impressive 300 sq. ft. gazebo. The chefs kitchen is a true centerpiece, boasting a large island perfect for cooking & entertaining. Host formal dinners in the elegant dining room w French doors. Work from home in the main-floor office w inspiring views of the surrounding landsc
$ 1,195,000
43 & 45 Clifford Street, Quinte West Murray Ward, ON, K0K 1L0 house for sale | Listing ID X13504 | Royal LePage
View photo
House · for sale
$ 1,099,000
43 & 45 Clifford Street, Quinte West Murray Ward, ON, K0K 1L0 house for sale | Listing ID X13504 | Royal LePage
Hickory Island
· House
· Balcony
Hickory Island · House · Balcony
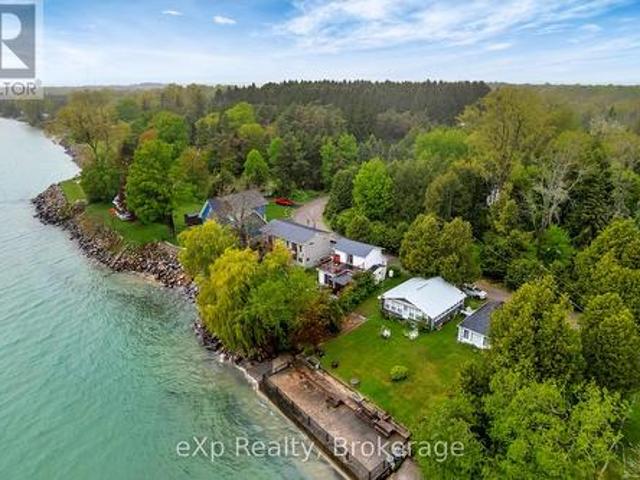
2 waterfront cottages for the price of one! A truly rare opportunity to own two detached waterfront cottages on one property, perfectly positioned along the beautiful Lake Ontario just minutes from Barcovan Beach and Presqu'ile Provincial Park. Properties like this are incredibly hard to find. The main cottage at 43 Clifford offers 3 bedrooms, 2 full bathrooms, an abundance of natural light, and multiple outdoor spaces including a main-level deck, second-floor deck, and Juliet balcony, all showcasing stunning water views. The second cottage at 45 Clifford features a main level bedroom, spacious loft-style upper bedroom, full bathroom plus powder room, enclosed porch, upper deck, and its own beautiful views of the bay. Step outside to enjoy an incredible waterfront setting with panoramic views, a private boardwalk over the water, a fire pit, and a separate waterside seating area. Imagine spending summer evenings with family gathered around the fire after a day of boating, swimming, or f
$ 1,099,000
794 English Settlement Road, Quinte West Murray Ward, ON, K8V 5P7 house for sale | Listing ID X13781 | Royal LePage
View photo
House · for sale
$ 1,490,000
794 English Settlement Road, Quinte West Murray Ward, ON, K8V 5P7 house for sale | Listing ID X13781 | Royal LePage
Hickory Island
· House
Hickory Island · House
Welcome to your dream equestrian estate! This exceptional 13.96 acre property is a turn-key'horse haven' featuring a custom built (2005) bungalow that blends spacious country living with incredible multi-generational potential. Offered by its original owner, this pristine estate combines a fully equipped equestrian setup with a mechanically updated, worry free home. Perfect equestrian setup features a 5-stall barn with hydro, Nelson Automatic Waterer, steel roof (2023), hayloft can store 800 square bales, 100x120 ft riding ring and electric fencing (2024). The 1,900 sq. ft. Main floor features an open-concept great room with a spacious living area, dining area, and kitchen, thoughtfully designed for seamless entertaining and everyday living. The main floor also includes convenient laundry, three bedrooms, and a primary suite with a walkout. Lower level features excellent in-law potential with a separate entrance, wet bar / kitchen design, 2 beds, and a full bath. Enjoy the convenience
$ 1,490,000
8 Deerview Drive, Quinte West Murray Ward, ON, K8V 0L8 hou.
View photo
House · for sale
$ 865,000
8 Deerview Drive, Quinte West Murray Ward, ON, K8V 0L8 hou.
Hickory Island
· 2 Bedrooms · 2 Baths · House
· Fireplace
Hickory Island · 2 Bedrooms · 2 Baths · House · Fireplace
Beautifully classic, newly constructed, 2 bed 2 bath home ready for occupancy November 2025. Elevated by carefully chosen craftsman style architectural details and located in Quinte Wests newest high-end subdivision Woodland Heights, this impressive and elegant home, on full municipal services, is beautifully suited for buyers searching for a simple, worry-free lifestyle in a gorgeous new-build home. Expertly laid out with a bright and inviting open concept living area, centred around a bespoke gas fireplace and punctuated by a beautifully executed kitchen with well-crafted cabinetry, quartz counters and welcoming seated island. 2 main floor bedrooms include a wonderful primary suite with beautifully imagined and practically designed ensuite bath that includes double vanity, linen closet, stunning tiled shower and large walk-in closet. The second main floor bedroom is privately located at the front of the home and is serviced by a well-finished main bath. Large main floor laundry & mud
$ 865,000
18153 Telephone Road, Quinte West Murray Ward, ON, K8V 5P4 house for sale | Listing ID X13681 | Royal LePage
View photo
House · for sale
$ 326,500
18153 Telephone Road, Quinte West Murray Ward, ON, K8V 5P4 house for sale | Listing ID X13681 | Royal LePage
Hickory Island
· House
· Garden · Parking · Cellar
Hickory Island · House · Garden · Parking · Cellar
Welcome home! This charming 3-bedroom, 1-bathroom home offers plenty of space, practical features, and a great layout for families. A welcoming side foyer, beautifully lined with cedar, provides the perfect drop zone for coats, shoes, backpacks, and everything the kids need before heading off to school. The spacious eat-in kitchen offers plenty of room for family meals, while the large living room features a convenient coat closet. The generous bathroom includes laundry for added convenience. Outside, you'll find two driveways providing plenty of parking, along with a large, private backyard. A wonderful space for children to play, entertaining, or simply enjoying the outdoors. There may also be potential to add a garage, giving you even more flexibility for the future. The basement features its own exterior entrance and is currently used as a workshop. With its existing space and separate access, it offers exciting potential to be transformed into additional living space, a home offic
$ 326,500
37 Summer Breeze Drive
View photo
House · for sale
$ 689,900
$ 461/sq.ft
37 Summer Breeze Drive
Hickory Island
· 1,496 sq.ft · 3 Bedrooms · 3 Baths · House
· Garden · Fireplace · Swimming pool · Cellar
Hickory Island · 1,496 sq.ft · 3 Bedrooms · 3 Baths · House · Garden · Fireplace · Swimming pool · Cellar
Welcome to 37 Summer Breeze. This 3 bedroom, 3 bathroom, family home is waiting for you the sought-after Young's Cove Prince Edward Estates Community. There is a huge foyer. No tripping over boots this winter! The main floor also has a separate dining room, a living room complete with fireplace, a huge laundry room a powder room and a large, open concept kitchen complete with a centre island, a breakfast bar and an eating area! There is plenty of space on the 2nd floor too! 3 large bedrooms PLUS an office. Separate from the bedrooms for privacy during zoom meetings/ the work day. The Primary bedroom has a walk-in closet plus 4 piece ensuite and there is another 4 piece bath too. 2nd floor office currently being used as a 4th bedroom. An unfinished basement has a layout that lends itself well to lots of possibillities. Then there is the YARD. There's no septic bed to worry about here. So you could add whatever pool/hot tub/ putting green/ volleyball net. Whatever you want! Enjoy the con
$ 689,900
25 Powerline Road, Quinte West Murray Ward, ON, K0K 1H0 house for sale | Listing ID X13823 | Royal LePage
View photo
House · for sale
$ 895,000
25 Powerline Road, Quinte West Murray Ward, ON, K0K 1H0 house for sale | Listing ID X13823 | Royal LePage
Hickory Island
· House
· Office room · Cellar
Hickory Island · House · Office room · Cellar
Discover the comfort of modern country living at 25 Powerline Road in Quinte West. Just minutes from Brighton, Highway 401 and Prince Edward County, this custom-built 2018 bungalow offers over 1,800 sq ft of main-floor living on a peaceful, tree-lined property. Enjoy the privacy and space of a rural setting with convenient access to everyday amenities, beaches, golf courses and wineries. Designed for comfortable, easy living, the bright, open-concept main floor offers generous space for entertaining and everyday life. The well-appointed kitchen features a gas cooktop, built-in wall oven and abundant cupboard space. The spacious primary bedroom includes a private 3-piece ensuite with glass walk-in shower, while convenient main-floor laundry adds to the appeal of bungalow living. Natural gas service provides another practical advantage. The partially finished basement expands your options with an additional bedroom that can accommodate guests or serve as a home office, plus unfinished sp
$ 895,000
17 Deerview Drive, Quinte West Murray Ward, ON, K8V 0L8 house for sale | Listing ID X13634 | Royal LePage
View photo
House · for sale
$ 839,900
17 Deerview Drive, Quinte West Murray Ward, ON, K8V 0L8 house for sale | Listing ID X13634 | Royal LePage
Hickory Island
· House
· Fireplace · Deck · Cellar
Hickory Island · House · Fireplace · Deck · Cellar
Welcome home to this turnkey Craftsman-style bungalow with a fully finished basement and approximately 3,000 sq ft of finished living space in Woodland Heights. The main level features two bedrooms and two full bathrooms, along with an open-concept living area with a 10 ft tray ceiling, anchored by a natural gas fireplace with built-in shelving and a 12 ft sliding door leading to the covered rear deck. The kitchen offers quartz countertops, a large island, built-in range hood, and a walk-in pantry, creating an ideal layout for entertaining. The spacious primary suite includes a walk-in closet and a beautifully finished ensuite with a curbless tiled shower, soaker tub, and double vanity. The fully finished lower level expands the living space with two additional bedrooms, a full bathroom, and a large rec room. Complete with full municipal services, a paved driveway, interlock walkway, landscaping, sodded lawn, and high-efficiency mechanical systems, this home delivers exceptional value
$ 839,900
630 English Settlement Road, Quinte West Murray Ward, ON, K8V 5P7 house for sale | Listing ID X13781 | Royal LePage
View photo
House · for sale
$ 989,900
630 English Settlement Road, Quinte West Murray Ward, ON, K8V 5P7 house for sale | Listing ID X13781 | Royal LePage
Hickory Island
· House
· Fireplace
Hickory Island · House · Fireplace
Custom-built Koopmans home set on 1.73 private, wooded acres, tucked peacefully back from the road while remaining just minutes from Trenton, Highway 401 and CFB Trenton. This thoughtfully designed Colorado model offers just under 1,400 sq. Ft. of finished living space above grade, with a 2+2 bedroom layout and 4 bathrooms, providing plenty of space for family and guests. Inside, the bright and inviting main level features soaring vaulted ceilings through the foyer and living room, along with large south-facing windows that bring in an abundance of natural light. A gas fireplace creates a warm and welcoming focal point in the living room, while the well-appointed kitchen offers generous storage and workspace, complete with a large side-by-side refrigerator/freezer. The dining area provides easy access to the outdoor living spaces, making entertaining and everyday living effortless. The finished lower level expands the living space with two additional bedrooms, a full bathroom, and a bo
$ 989,900
Lot 8 16 Parkland Circle, Quinte West Murray Ward, ON, K8V 0R4 house for sale | Listing ID X12655 | Royal LePage
View photo
House · for sale
$ 680,900
Lot 8 16 Parkland Circle, Quinte West Murray Ward, ON, K8V 0R4 house for sale | Listing ID X12655 | Royal LePage
Hickory Island
· House
· Deck
Hickory Island · House · Deck
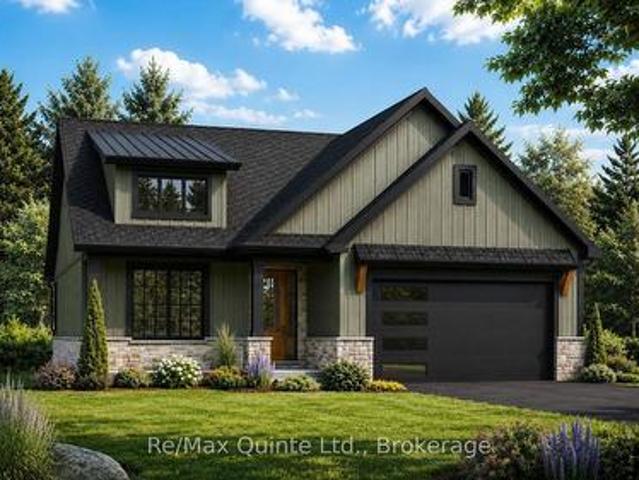
Price has been adjusted to include the current HST New Housing Rebate of $24,000 and the enhanced Federal and Provincial rebates (April 1, 2026. March 31, 2027) which provides Buyer with an additional savings of $64,000. For clarity purposes, list price is net of HST (rebate has been calculated). *Built by Klemencic Homes, the Linden Model in Phase 3 of Hillside Meadows offers 1,477 sq ft of thoughtfully designed living space, with interior selections to be chosen by the buyer, allowing you to personalize finishes to suit your style. The open-concept, carpet-free main floor seamlessly connects the kitchen featuring standard quartz countertops, dining area, and family room, with access to the rear deck, thoughtfully designed for relaxed living and entertaining. Two spacious bedrooms include a primary with a walk-in closet and 3-pc ensuite, while the second bedroom and full 4-pc bath provide comfortable accommodations for family or guests. Main-floor laundry adds everyday convenience. Th
$ 680,900
15 Spartan Court, Quinte West, ON, K8V 5P4 house for sale | Listing ID X13658 | Royal LePage
View photo
House · for sale
$ 797,000
Updated
15 Spartan Court, Quinte West, ON, K8V 5P4 house for sale | Listing ID X13658 | Royal LePage
Hickory Island
· House
· Office room · Deck · Cellar
Hickory Island · House · Office room · Deck · Cellar
Welcome to this beautifully upgraded home in the prestigious Orchard Lane subdivision, featuring over $150,000 in enhancements and over 3,000.00 of finished living space. Nestled on a premium pie-shaped cul-de-sac lot with no neighbours behind, this all-brick property offers both privacy and elegance. Step inside to discover 9 ft ceilings and a modern open-concept layout, highlighted by a stunning kitchen with quartz countertops, extended cabinetry, and a stainless steel gas stove-perfect for both everyday living and entertaining. The main floor showcases handcrafted laminate flooring and thoughtfully designed living spaces. This spacious home offers 2+1 bedrooms plus a versatile den and 3 bathrooms. The finished walk-out basement features above-grade windows, a large recreation/great room, an additional bedroom, a generous laundry room with tile flooring, cabinets, and sink, as well as a spacious office. Enjoy outdoor living on the oversized wooden deck overlooking a tranquil, fully f
$ 797,000
92 Northumberland Boulevard, Quinte West Murray Ward, ON, K8V 0L1 house for sale | Listing ID X13695 | Royal LePage
View photo
House · for sale
$ 849,900
92 Northumberland Boulevard, Quinte West Murray Ward, ON, K8V 0L1 house for sale | Listing ID X13695 | Royal LePage
Hickory Island
· House
· Cellar
Hickory Island · House · Cellar
Enjoy the benefits of a newer house without any of the extra work that comes with new construction. This 2021 Staikos-built, 2-sty stunner is fully move-in ready & is located in the desirable WEST END of town. Plus it has a fully finished basement with a walk-out, is located across from a park & loaded with extras. No appliances to buy, no driveway to pave, no window coverings to purchase, you can literally start enjoying life in this beautiful home offering 4 bedrooms on the upper lvl, plus 2 additional bedrooms on the lower lvl & 4 total bathrooms. Above grade the home measures 1964 sqft but offers approx. 2800 sqft of living space with the lower lvl. Great for families, multi-generational living or even in-law suite/rental potential with a separate entrance in the basement. Inside, the bright windows, engineered hardwood floors & 9ft ceilings offer a functional, airy feel with an open concept living, dining & kitchen areas. The stunning white kitchen offers modern cabinets with crow
$ 849,900
Lot 49 Parkland Circle, Quinte West Murray Ward, ON, K8V 0R3 house for sale | Listing ID X13588 | Royal LePage
View photo
House · for sale
$ 472,900
Lot 49 Parkland Circle, Quinte West Murray Ward, ON, K8V 0R3 house for sale | Listing ID X13588 | Royal LePage
Hickory Island
· House
· Deck · Parking
Hickory Island · House · Deck · Parking
Price has been adjusted to include the current HST New Housing Rebate of $24,000 and the enhanced Federal and Provincial rebates (April 1, 2026. March 31, 2027) which provides Buyer with an additional savings of $37,000. For clarity purposes, list price is net of HST (rebate has been calculated). *. Built by Klemencic Homes, Welcome to the Cortland Model, a spacious 1,446 sq ft two-storey townhome thoughtfully designed with modern family living in mind, located in Phase 3 of Hillside Meadows. Parkland Circle. Striking brick and stone exterior details paired with sleek composite finishes create elegant curb appeal. Step inside to a bright, spacious foyer with a large closet, leading into an open-concept, carpet-free main floor. The stylish kitchen flows seamlessly into the dining area and generous great room, complete with a walk-out to the deck, ideal for entertaining or relaxing. A convenient 2-piece powder room and interior access to the attached garage complete this level. Upstairs,
$ 472,900
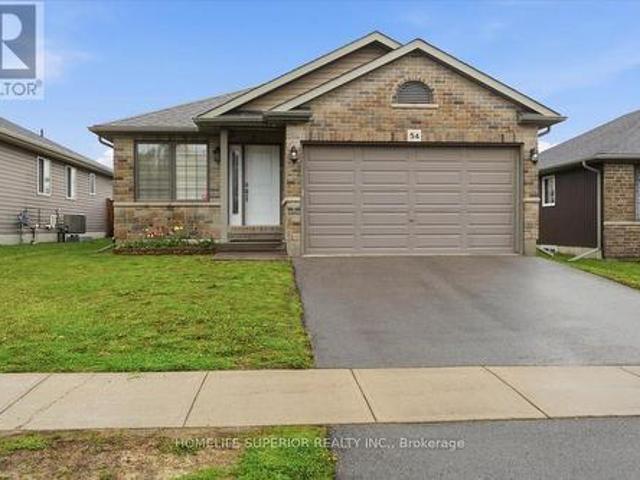
54 Aspen Drive, Quinte West Murray Ward, ON, K8V 0E2 house for sale | Listing ID X13779 | Royal LePage
View photo
House · for sale
$ 679,000
54 Aspen Drive, Quinte West Murray Ward, ON, K8V 0E2 house for sale | Listing ID X13779 | Royal LePage
Hickory Island
· House
· Patio · Garden · Deck
Hickory Island · House · Patio · Garden · Deck
Welcome to 54 Aspen Dr in the sought-after Brookshire Meadows community. This spacious home features 2 large main-floor bedrooms, a bright living room overlooking the front yard, & a large eat-in kitchen with patio doors leading to a custom oversized deck. The lower level offers 2 additional generous bedrooms & a large rec room, ideal for family living or guests. Outside, enjoy a fully fenced yard, garden shed & ample space for outdoor activities. Located just minutes from CFB Trenton, Hwy 401, schools, parks, & everyday amenities. A versatile home in one of Quinte West's most desirable neighbourhoods. (Id: 27)
$ 679,000
342 Christiani Road, Quinte West Murray Ward, ON, K0K 1H0 house for sale | Listing ID X13444 | Royal LePage
View photo
House · for sale
$ 899,000
342 Christiani Road, Quinte West Murray Ward, ON, K0K 1H0 house for sale | Listing ID X13444 | Royal LePage
Hickory Island
· House
· Fireplace · Parking · Cellar
Hickory Island · House · Fireplace · Parking · Cellar
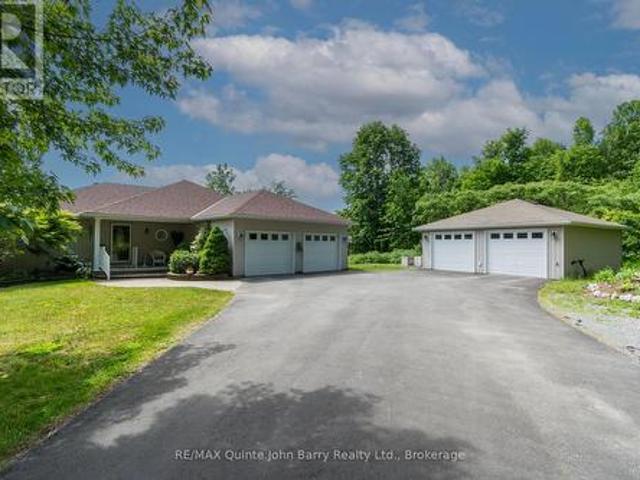
Private 6.8-Acre Country Estate with Incredible Income & Hobbyist Potential! Tucked completely out of view from the road, located between Trenton & Brighton, this beautifully maintained, One-owner 5-bed, 3-bath home offers the perfect blend of secluded nature and 401 convenience. The main floor boasts a sun-drenched open-concept kitchen with granite countertops, a movable island, dual fuel options (propane/electric), and seamless access to a spectacular enclosed sunroom overlooking your private, serene pond. Cozy up in the living room by the marble gas fireplace, or retreat to 3 spacious bedrooms featuring generous walk-in closets. Downstairs, the fully finished basement features a completely separate entrance, a second full kitchen, dedicated laundry, and 2 bright bedrooms, offering a turn-key solution for an in-law suite, multi-family living, or a premium income-generating rental. Unbeatable setup for hobbyists and toy storage with an attached 2-car garage PLUS a detached 2-car garag
$ 899,000
13 Deerview Drive, Quinte West Murray Ward, ON, K8V 0L8 house for sale | Listing ID X13634 | Royal LePage
View photo
House · for sale
$ 779,900
13 Deerview Drive, Quinte West Murray Ward, ON, K8V 0L8 house for sale | Listing ID X13634 | Royal LePage
Hickory Island
· House
· Patio · Fireplace · Deck · Cellar
Hickory Island · House · Patio · Fireplace · Deck · Cellar
Customize your finishes in this signature Craftsman-style bungalow by County Homes in Woodland Heights. Offering 1,646 sq ft of thoughtfully designed main-floor living space, this two-bedroom, two-bathroom home also provides the option to finish the full basement for additional living space. The open-concept floor plan is centered around a custom kitchen and spacious living area featuring a natural gas fireplace with a full stone surround, while a 12-foot sliding patio door opens to an oversized covered rear deck. High-quality finishes come standard throughout, including engineered hardwood, tile flooring and stone countertops, while the main living area and spacious primary suite are highlighted by impressive 10-foot tray ceilings. Complete with full municipal services, a paved driveway, interlock walkway, professional landscaping, a sodded lawn, and high-efficiency mechanical systems, this home offers exceptional value in one of Quinte West's most desirable neighbourhoods, surrounded
$ 779,900

Get email alerts

Don't miss out: be the first to know about new properties

The alert was correctly created

On subscribing you accept the conditions of use and the privacy policy
Alert
Receive new ads in your inbox
Save this search
Receive alerts for new listings

We'll send you an email when we have new properties for: "Properties for sale in Hickory Island"

The alert was correctly created

Get email alerts and be the first to see new listings
Required field
On subscribing I accept the terms of the privacy policy
Perfect! You'll soon start receiving new listings via email
Alert
Receive an email when we have new ads for Properties for sale in Hickory Island
Save this search
Filters

Bedrooms

Area (sq.ft)

sq.ft
sq.ft

Price

$
$

Filter by property type

Bathrooms

Clear all filters
Receive notifications when new entries are published.