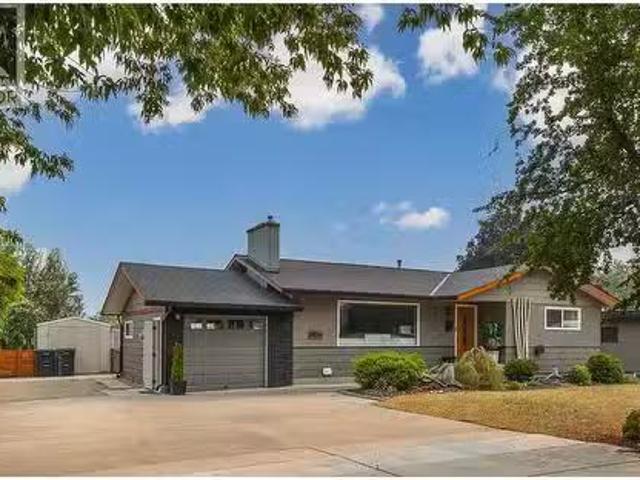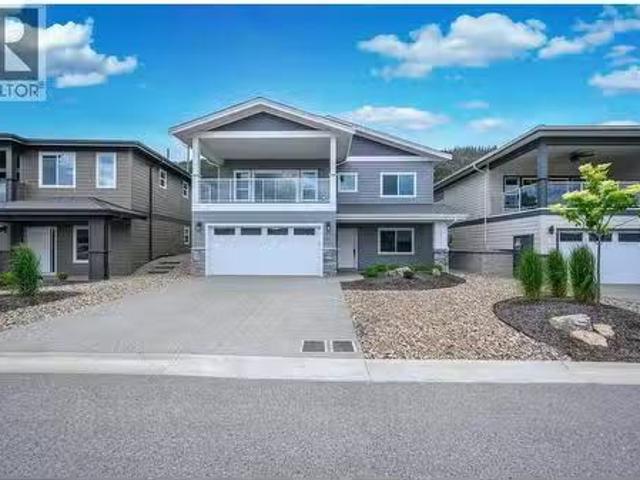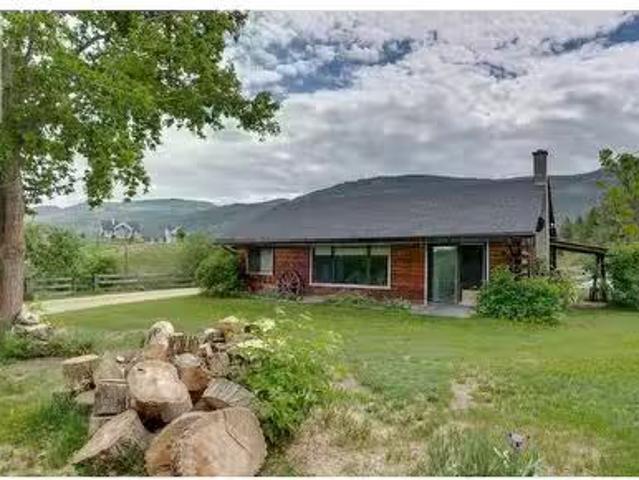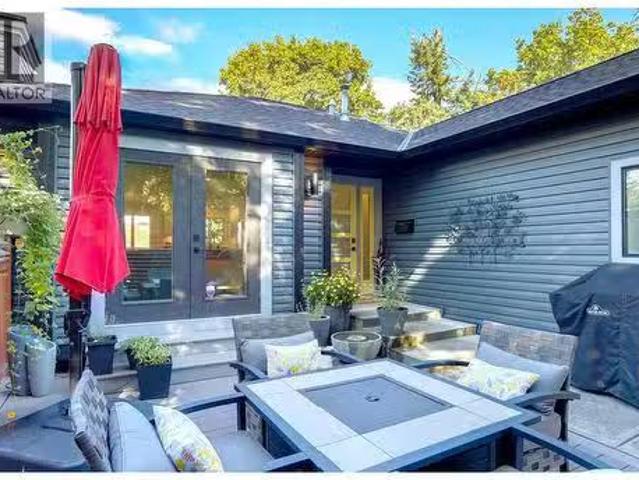
884 properties for sale in Priest's Valley 6

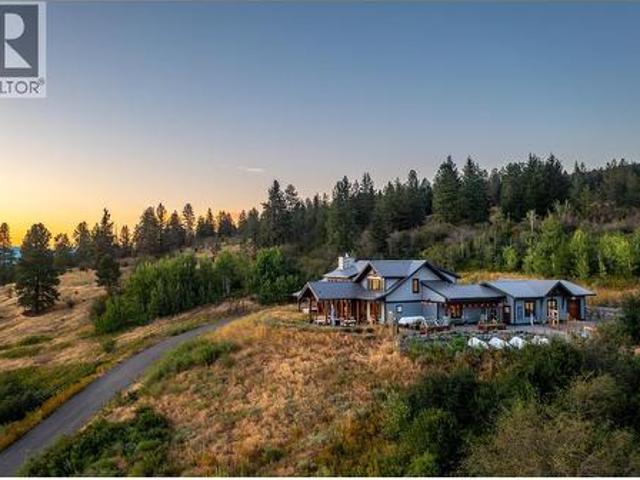
7212 Mountridge Place, Vernon, BC, V1B 3S8 house for sale | Listing ID 10376 | Royal LePage
View photo
House · for sale
$ 2,599,999
7212 Mountridge Place, Vernon, BC, V1B 3S8 house for sale | Listing ID 10376 | Royal LePage
Priest's Valley 6
· House
· Fireplace
Priest's Valley 6 · House · Fireplace
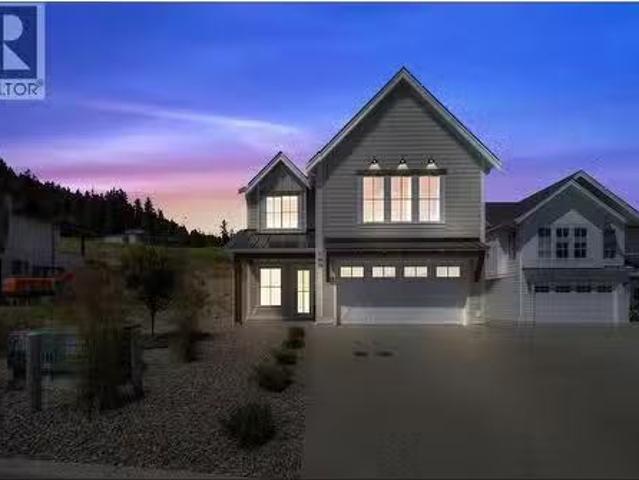
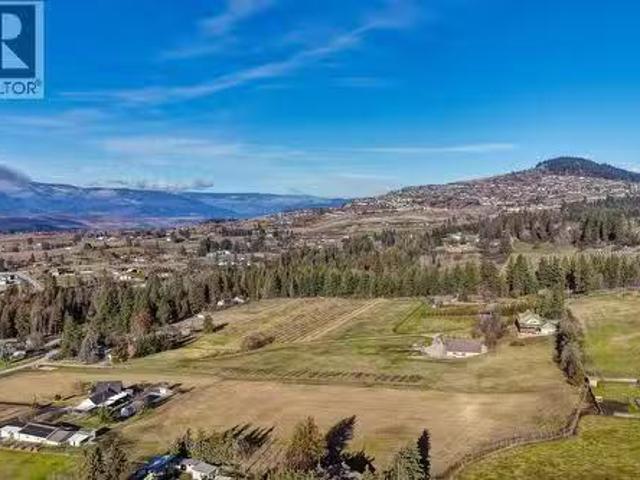
Set high on nearly 5 acres of gently sloped hillside, this private estate captures sweeping south-west views of the Okanagan Valley with no immediate neighbours. Built in 2021 by Gibsons, this level-entry timber frame residence showcases striking structural Douglas fir beams and tongue-and-groove ceilings, complemented by a high-efficiency modern wood-burning fireplace. Designed for both comfort and longevity, the home offers 4 bedrooms and 2.5 baths, with the primary suite on the main level and additional bedrooms upstairs. Soaring 23’ ceilings elevate the principal living space, while engineered hardwood, honed granite, Hunter Douglas window coverings, and a Wolf gas cooktop with premium appliances complete the interior. Mechanical systems are exceptional: geothermal heating and air conditioning with 3-zone climate control, steam humidifier for beam preservation, RO water filtration (well-fed), recirculation pumps, Generac transfer switch wired for a backup generator, and full securi
$ 2,599,999
1474 6 Highway, Cherryville, BC, V0E 2G1 house for sale Lis.
View photo
House · for sale
$ 895,000
$ 294/sq.ft
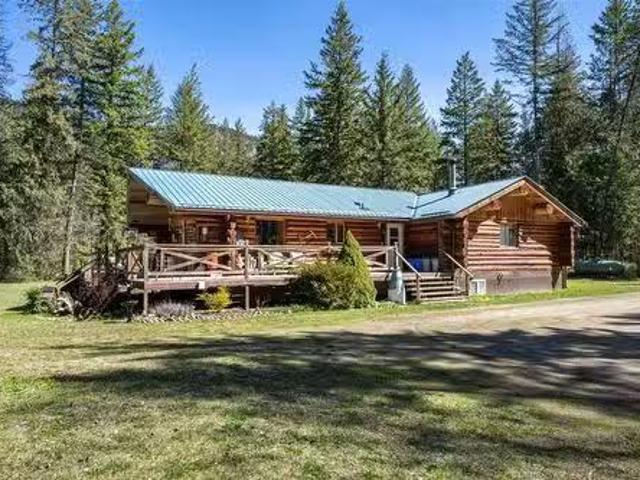
1474 6 Highway, Cherryville, BC, V0E 2G1 house for sale Lis.
Priest's Valley 6
· 3,035 sq.ft · 3 Bedrooms · 3 Baths · House
· Sauna · Deck · Cellar
Priest's Valley 6 · 3,035 sq.ft · 3 Bedrooms · 3 Baths · House · Sauna · Deck · Cellar
Quaint 3 bed3 bath log home with several good outbuildings including a 30 x 48 Shop on 7.78 rural acres. Home is fully finished on 2 levels. Main floor has the kitchen which is open to the dining and living room with a large vaulted ceiling over the entire space. The primary bedroom is on this floor featuring a 3 pce. ensuite bath and walk-in closet. There are 2 extra bedrooms on this floor along with the main bath. Downstairs is the laundry 3 pce. bath and cedar sauna combo, small workshop for your tinkering and a massive family room. There is a possibility of a fourth bedroom on this level with adding a window to the bonus room. The mechanical room has a propane forced air furnace with a backup wood stove. The last room in the basement is a 6 x 11 cold room to store all your summer preserves. Outside the home features a partially covered wrap around deck on 3 sides. The outbuildings include a sturdy 32 x 38 pole barn used to park vehicles and RVs. The 1440 sq ft shop is divided in ha
$ 895,000
424 Glenmary Road, Enderby, BC, V0E 1V3 house for sale List.
View photo
House · for sale
$ 1,490,000
$ 553/sq.ft
424 Glenmary Road, Enderby, BC, V0E 1V3 house for sale List.
Priest's Valley 6
· 2,691 sq.ft · 4 Bedrooms · 3 Baths · House
· Office room · Fireplace · Deck
Priest's Valley 6 · 2,691 sq.ft · 4 Bedrooms · 3 Baths · House · Office room · Fireplace · Deck
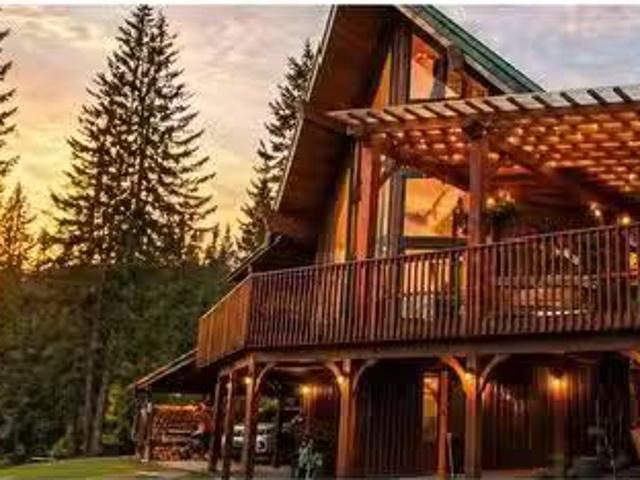
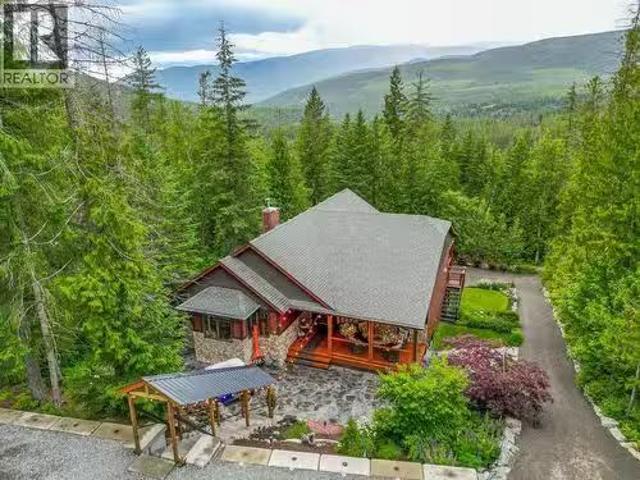
Stunning chalet-style home offering 4 bedrooms, 3 bathrooms, and the perfect blend of rustic charm and modern comfort, set on 5.73 acres of treed privacy and backing onto Crown land with miles of trails. Step inside and be captivated by the dramatic two-story floor to ceiling windows that flood the home with natural light while framing the surrounding forest and mountain scenery. Soaring ceilings, cedar finishes, solid wood beams and a cozy wood stove, create a warm and inviting atmosphere. Updated kitchen features quartz countertops, a massive island with eating bar, and an incredible walk-in pantry. The main floor offers a King Sized primary suite, with feature gas fireplace, a large walk-in closet with custom built-ins and a charming ensuite bath. Upstairs, youll find two additional bedrooms, a full bathroom, and an office perfectly positioned to take in the spectacular views. Outdoor living is exceptional, with expansive decks wrapping around the home, offering space to relax and e
$ 1,490,000
627 Grandview Bench Road Se, Salmon Arm, BC, V1E 2X9 house f.
View photo
House · for sale
$ 1,149,000
$ 407/sq.ft
627 Grandview Bench Road Se, Salmon Arm, BC, V1E 2X9 house f.
Priest's Valley 6
· 2,820 sq.ft · 4 Bedrooms · 3 Baths · House
· Garden · Gym · Deck · Cellar
Priest's Valley 6 · 2,820 sq.ft · 4 Bedrooms · 3 Baths · House · Garden · Gym · Deck · Cellar
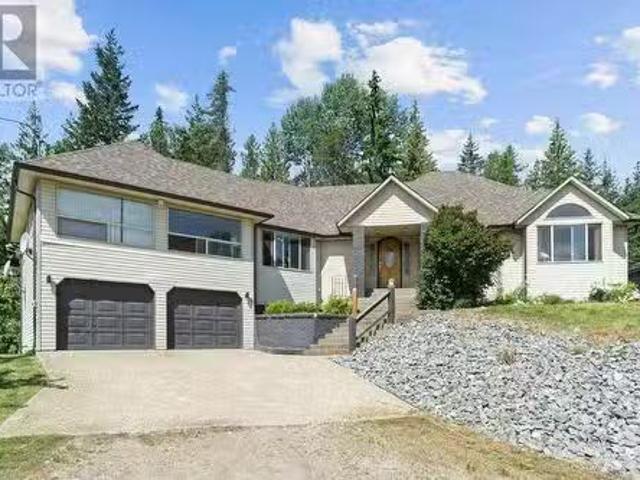
THIS COULD BE THE PERFECT HOBBY FARM with Executive style custom home. Located SE of Salmon Arm on over 5 acres of usable property fenced for animals. With over 3400 square feet of finished living space this rancher offers a full basement that is only partially finished. The main floor is where you will spend most of your time with a custom floor plan that provides great entertainment areas as well as quiet spaces to enjoy a good book. Perfect for a family this home includes a country kitchen with eating nook that leads out to the back deck and yard area. There is also a more formal dining room, full living room & huge bright family room that doubles as a games & media areas. Large primary bedroom with ensuite bathroom, den or sitting area, 2 other large bedrooms and full bathroom. The basement level has an additional bedroom & bathroom but is mostly unfinished with 2000 square feet for a suite, a home gym, media room or hobbyworkshop space. Circular driveway. Equipment shop, horse she
$ 1,149,000
3100 Highway 97, Peachland, BC, V1T 5M5 house for sale List.
View photo
House · for sale
$ 4,599,999
$ 11,855/sq.ft
3100 Highway 97, Peachland, BC, V1T 5M5 house for sale List.
Priest's Valley 6
· 388 sq.ft · 1 Bedroom · 1 Bath · House
Priest's Valley 6 · 388 sq.ft · 1 Bedroom · 1 Bath · House
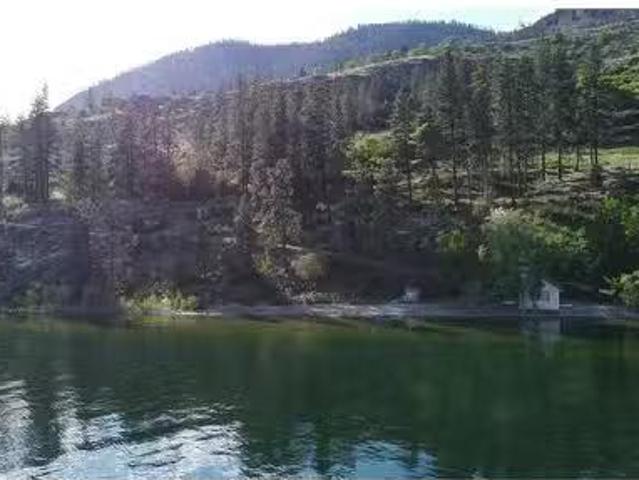
Rare opportunity to purchase 22.54 acres of spectacular lakefront land on the shores of beautiful Peachland, BC. Offering stunning unobstructed 180-degree views of Okanagan Lake and approx. 1,179 feet of shoreline. Zoned A2 Rural but NOT in the ALR, and District of Peachland has expressed interest for potential rezoning. Preliminary proposal with conceptual plans for either single family lots or 2 multi-family buildings. Property has an updated cabin just steps from the lake, making this the perfect lakefront hideaway. The open floor plan offers a vaulted living room with floor to ceiling lake view windows, kitchen with an island, 3-piece bathroom and lofted bedroom. Opportunity for dock(s) and boat slip(s), with the approving authority being the District of Peachland. Easily accessible just off of Hwy 97, and hidden away in tranquil Seclusion Bay surrounded by nature, Okanagan Lake and pebbled beaches. Steps from the new Peachland to West Kelowna 2.8 km multi-use trail. Under 10 mins.
$ 4,599,999
8121 Okanagan Landing Road, Vernon, BC, V1H 1J4 house for sale | Listing ID 10380 | Royal LePage
View photo
House · for sale
$ 1,499,000
8121 Okanagan Landing Road, Vernon, BC, V1H 1J4 house for sale | Listing ID 10380 | Royal LePage
Priest's Valley 6
· House
· Parking
Priest's Valley 6 · House · Parking
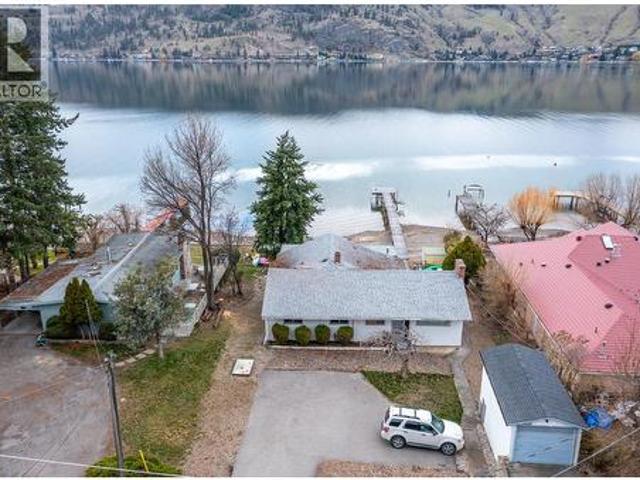
Welcome to a rare opportunity to own a true slice of Okanagan Lake paradise. Offering 66' of beautiful sandy lakeshore frontage, this 3-bed, 2-bath cabin captures everything buyers seek in waterfront living—sun, sand, and exceptional potential. Set along one of the lake’s most desirable stretches, the property features a stunning, fully permitted dock, ideal for boating, swimming, or simply enjoying the lakefront lifestyle. The home offers a comfortable, inviting layout with excellent opportunity to enhance or reimagine to suite your vision. MUA zoning adds value with potential for a future suite and an accessory building for storage, a workshop, or extra parking. Connected to municipal water and sewer, it blends classic lakeside charm with full-service convenience making it a compelling long-term investment. Perfectly suited for year-round outdoor enthusiasts, you’re just a short drive to Silver Star Mountain Resort—enjoy skiing and snowboarding in winter, with hiking and world-class
$ 1,499,000
4201 Highland Park Road, Armstrong, BC, V4Y 0L3 house for sa.
View photo
House · for sale
$ 1,329,000
$ 588/sq.ft
4201 Highland Park Road, Armstrong, BC, V4Y 0L3 house for sa.
Priest's Valley 6
· 2,260 sq.ft · 3 Bedrooms · 3 Baths · House
· Office room · Parking · Fireplace · Deck
Priest's Valley 6 · 2,260 sq.ft · 3 Bedrooms · 3 Baths · House · Office room · Parking · Fireplace · Deck
Everything youve been looking for, all on just over 1 acre only minutes from town. Enjoy the privacy of country living while being close enough to bike into town and access all the amenities you need. Offered for sale for the very first time, this custom-built home has been thoughtfully designed and lovingly maintained. The main home features 3 bedrooms, 3 bathrooms, an attached double garage, hardwood flooring, and a spacious country kitchen with custom cabinetry, pantry, and built-in desk area. Covered decks at both the front and back of the home provide wonderful outdoor living spaces, while a charming courtyard connects the home to the detached, fully insulated triple-bay garage. Above the garage is a spacious one or two-bedroom suite, perfect for family, guests, or saleal income. There is also a separate office with a gas fireplace, ideal for a home-based business or private workspace. A third building offers another three-bay garage, providing plenty of room for vehicles, toys, e
$ 1,329,000
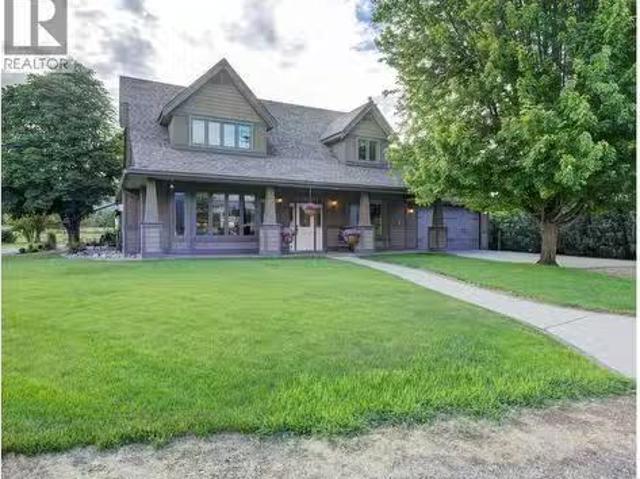
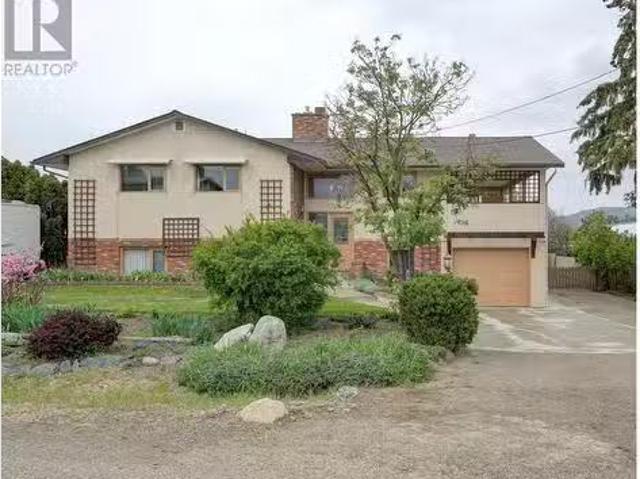
5381 Spartan Road, Vernon, BC, V1B 3K9 house for sale Listi.
View photo
House · for sale
$ 849,000
$ 309/sq.ft
5381 Spartan Road, Vernon, BC, V1B 3K9 house for sale Listi.
Priest's Valley 6
· 2,745 sq.ft · 5 Bedrooms · 3 Baths · House
· Garden · Deck · Parking
Priest's Valley 6 · 2,745 sq.ft · 5 Bedrooms · 3 Baths · House · Garden · Deck · Parking
Welcome to this spacious 5-bed, 2.5-bath home offering 2,700+ sq ft of comfortable living space on a beautifully landscaped 0.23-acre lot. FIRST TIME ever on the market, this well-loved home is perfect for families seeking room to grow. The family home is located only minutes from town but in a private & serene location. The heart of the home features a bright, functional kitchen with a cozy eating nook that opens onto a covered deck—perfect for morning coffee or evening relaxation. A spacious dining & living room provide an ideal layout for entertaining. Downstairs, enjoy a large family room with a bar area, perfect for family gatherings or movie nights. Storage is plentiful, with both traditional & cold storage, as well as a separate 23X23ft workshop with 9ft ceiling & attached single garage. The shop comes with electricity and a wood burning stove to keep you warm while working on projects. Step outside into a gardener’s paradise; the fully fenced backyard boasts lush perennials, ma
$ 849,000
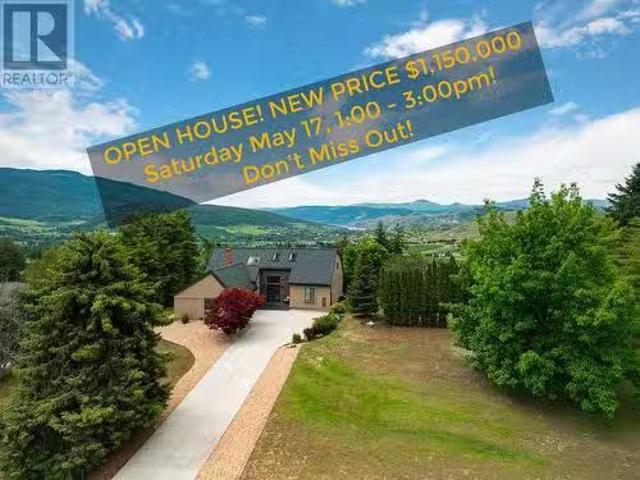
548 Upland Drive, Coldstream, BC, V1B 2X8 house for sale Li.
View photo
House · for sale
$ 1,150,000
$ 476/sq.ft
548 Upland Drive, Coldstream, BC, V1B 2X8 house for sale Li.
Priest's Valley 6
· 2,411 sq.ft · 4 Bedrooms · 3 Baths · House
· Balcony
Priest's Valley 6 · 2,411 sq.ft · 4 Bedrooms · 3 Baths · House · Balcony
Join the Coldstream Estate community and its twin lakes view from this meticulously updated 1.5-story home resides on 1.04 prime acres showcasing the serene beauty of Kalamalka, Okanagan Lake, the night lights of Vernon & Coldstream and vista valleys beyond in the heart of the Okanagan. Step up the live edge black slate stairs and inside to be greeted by custom floor tile, hardwood floors, 2 living rooms, winding stair case and an immediate view of Kal Lake. From the full view living room, youll find a gourmet kitchen, featuring granite countertops spanning over 20 feet, providing ample space for culinary endeavours! This 4 bedroom and 2.5 bath home offers 2 bedrooms conveniently located on the main level for added accessibility. Upstairs resides a loft reading area between bedrooms. The master suite is a place of true tranquility with balcony lake views. A large walk-in closet is ready & the spa-like ensuite is adorned with a large glass shower with custom pebble tiles. An deep soaker
$ 1,150,000
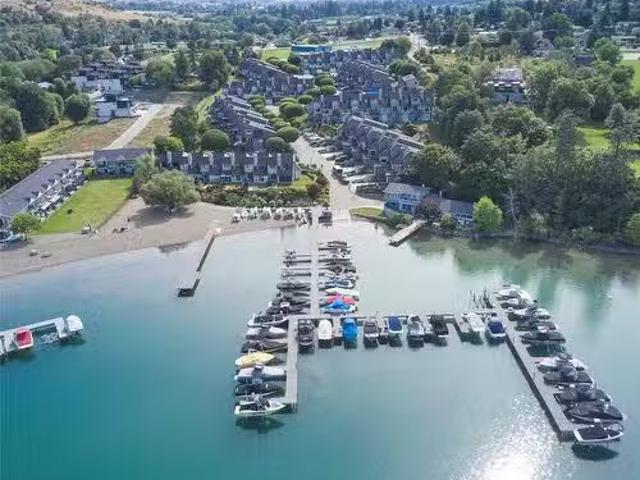
41 7880 Kidston Road, Coldstream, BC, V1B 1S2 house for sale.
View photo
House · for sale
$ 999,900
$ 473/sq.ft
41 7880 Kidston Road, Coldstream, BC, V1B 1S2 house for sale.
Priest's Valley 6
· 2,110 sq.ft · 4 Bedrooms · 3 Baths · House
· Swimming pool · Deck · Parking
Priest's Valley 6 · 2,110 sq.ft · 4 Bedrooms · 3 Baths · House · Swimming pool · Deck · Parking
Welcome to Summertree on the Lake — a rare opportunity to own a 4 bedroom, 3 bathroom home in one of Coldstream’s most desirable lakefront communities! Nestled on the shores of stunning Kalamalka Lake, this spacious and well-maintained home offers unbeatable value including your own boat slip — an incredible find at this price point! The main level features a bright open-concept kitchen with abundant counter space, perfect for hosting family and friends. Choose from three sun decks, all with low-maintenance composite Trex decking, to soak in the Okanagan lifestyle and lake views. The top floor boasts an oversized primary retreat with a private lake view deck, and 4-piece ensuite. Summertree’s amenities are second to none: enjoy the outdoor pool, hot tub, reservable clubhouse, beautifully manicured beachfront, and lush landscaping throughout. Parking is a breeze with space for 2 vehicles plus ample visitor parking nearby. There’s even unfinished space on the first level with potential t
$ 999,900
3201 19 Street, Vernon, BC, V1T 4B6 house for sale | Listing ID 10399 | Royal LePage
View photo
House · for sale
$ 804,500
3201 19 Street, Vernon, BC, V1T 4B6 house for sale | Listing ID 10399 | Royal LePage
Priest's Valley 6
· House
Priest's Valley 6 · House
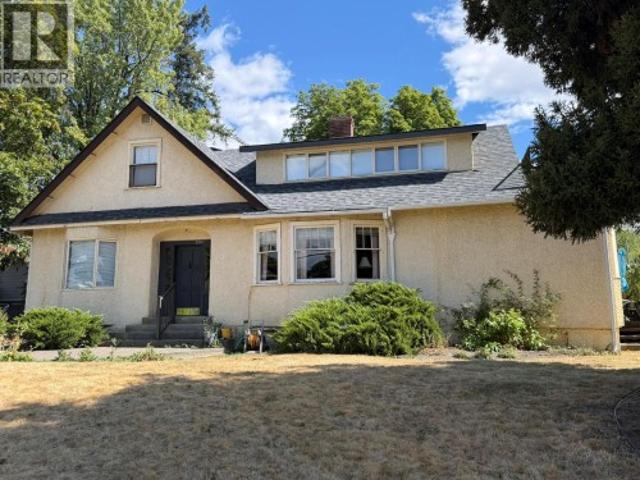
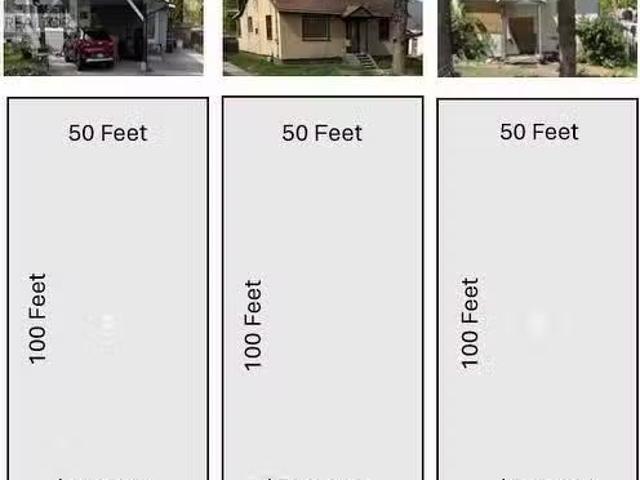
Restore, Rebuild or Develop? Rare find. 1935 Heritage home straddling 2 legal lots in one of the East Hills most desirable character home areas. Each lot is 50’ x 120” with a gentle grade from the east alley down to 19th Street. The home straddles both lots and may not be worth a total restoration or moving but lots more life left in this home. Great for owner or rental use until ready to develop. Too many build or development options to mention, including: 2 new homes from the same or separate builders, amalgamating the 2 legal lots into one estate size lot and building site, multi-unit dwellings on one or both lots, side x side single family residential homes for immediate family member, one multifamily dwelling of up to 7 units. Same owner for 56 years, and time to move to a more retirement-style home and lifestyle. Lots of bedrooms and living areas. Lots of charm and character but unfortunately also lots of East Hill slope and settling. The large 2nd story addition has great potent
$ 804,500
42 Lakeshore Drive
View photo
House · for sale
$ 449,000
42 Lakeshore Drive
Priest's Valley 6
· House
· Swimming pool
Priest's Valley 6 · House · Swimming pool
Live the Okanagan dream with the lake right outside your front door at 42 Lakeshore Drive in Parker Cove! This custom built 4 bedroom, 2 bathroom lakefront home offers breathtaking water views, modern comfort, and an unbeatable location. Designed for both everyday living and entertaining, the open concept main floor features vaulted ceilings, breathtaking Okanagan Lake views, a gourmet kitchen with ample counter space, and a picturesque view from the sink. The spacious primary bedroom offers an abundance of natural light, comfortably fits a king size bed, with plenty of closet space. There is additional storage off primary bedroom through to the back of the home. Wired for hot tub at the back of the home. Enjoy your spa like main bathroom designed to unwind in, boasting a double jetted soaker tub, dual sinks, and a walk in tiled shower. Completing this main floor is a versatile guest bedroom, spacious laundry room, with access to the side of the home. Upstairs, a large loft style famil
$ 449,000
109 Whitefish Road, Vernon, BC, V1B 3M5 house for sale List.
View photo
House · for sale
$ 1,050,000
$ 365/sq.ft
109 Whitefish Road, Vernon, BC, V1B 3M5 house for sale List.
Priest's Valley 6
· 2,874 sq.ft · 5 Bedrooms · 3 Baths · House
· Patio · Garden · Fireplace
Priest's Valley 6 · 2,874 sq.ft · 5 Bedrooms · 3 Baths · House · Patio · Garden · Fireplace
Dont miss your chance to own in this new Foothills Development with no GST and massive potential for saleal income. Upstairs youll find 3 beds and 2 full bathrooms while downstairs contains the LEGAL above ground 2 bed suite with separate entrance. Downstairs tenant pays $2000month and would like to stay. The home sits at the end of a quiet street that leads to walkinghikingbiking trails. The yard is fully fenced and perfect for animals. The main home boasts 12ft vaulted ceilings, natural gas fireplace, in floor heat, a butlers pantry, separate laundry room, Rinnai tankless hot water, gas stovetop, and a natural gas hookup on the patio for BBQ. There is a door framed in the main home foyer for full access to the house if someone wanted to convert the suite and connect it to the main home. Only 15 minutes from SilverStar Mountain Resort, 45 Minutes to Kelowna International Airport, and close to lakes, hiking, biking in every direction. (id:7525). Still available at ListedBuy!
$ 1,050,000
82 Walker Road, Enderby, BC, V0E 1V5 house for sale Listing.
View photo
House · for sale
$ 1,299,000
$ 417/sq.ft
82 Walker Road, Enderby, BC, V0E 1V5 house for sale Listing.
Priest's Valley 6
· 3,111 sq.ft · 4 Bedrooms · 4 Baths · House
· Deck · Cellar
Priest's Valley 6 · 3,111 sq.ft · 4 Bedrooms · 4 Baths · House · Deck · Cellar
Welcome to 82 Walker Road, a beautifully crafted custom home in the heart of the Mabel Lake community. Offering 3,012 sq. ft. of living space, this impressive 4-bedroom, 3.5-bathroom residence combines quality craftsmanship, comfort, and year-round recreation in one exceptional package. The open-concept design features wide-plank hickory flooring, vaulted ceilings, exposed wood beams, and abundant natural light throughout. The chef-inspired kitchen is equipped with premium Northstar appliances, custom cabinetry, granite countertops, and a stunning solid wood resin island, making it ideal for entertaining. The walkout basement offers 96 ceilings, a wet bar, and plenty of space for family and guests. Travertine tile finishes elevate the bathrooms, while radiant in-floor heating, forced air, air conditioning, and a Quadra-Fire Explorer II wood stove provide comfort in every season. Outdoor living is a highlight, with a 600 sq. ft. west-facing covered deck featuring vaulted ceilings, timbe
$ 1,299,000
5393 East Vernon Road, Vernon, BC, V1B 3J7 farm for sale Li.
View photo
House · for sale
$ 2,899,000
$ 619/sq.ft
5393 East Vernon Road, Vernon, BC, V1B 3J7 farm for sale Li.
Priest's Valley 6
· 4,682 sq.ft · 6 Bedrooms · 5 Baths · House
· Patio · Office room · Balcony · Swimming pool · Deck · Parking
Priest's Valley 6 · 4,682 sq.ft · 6 Bedrooms · 5 Baths · House · Patio · Office room · Balcony · Swimming pool · Deck · Parking
A rare opportunity to own a modern country estate on over 15 certified organic acres just five minutes from Vernon. This 4,687 sq. ft 6-bed, 4.5-bath residence was extensively renovated by Keith Construction in 2022, featuring premium quartz surfaces, luxury wide-plank flooring, solid wood doors, Lutron lighting, updated plumbing and electrical, and in-floor radiant heat on all levels. A chef’s kitchen with Wolf appliances, a Fisher & Paykel built-in fridge, butler’s pantry, and large island opens to sun-filled living and dining spaces, along with a covered west-facing Western Red Cedar deck with hot tub for effortless indoor-outdoor entertaining. The upper-level primary suite is a true retreat with lake and orchard views, a Juliette balcony, and spa-inspired ensuite, while a separate one-bedroom in-law suite on the lower level offers private access, parking, and a patio. A 4,000+ sq. ft. lofted, fully serviced shop with three bays, mezzanine office, and RVboat capacity creates incredi
$ 2,899,000
5531 6 Highway, Coldstream, BC, V1B 3E2 Luxury House for sale | Listing ID 10399 | Royal LePage Carriage Trade Luxury Properties
View photo
House · for sale
$ 1,299,000
5531 6 Highway, Coldstream, BC, V1B 3E2 Luxury House for sale | Listing ID 10399 | Royal LePage Carriage Trade Luxury Properties
Priest's Valley 6
· House
· Patio · Parking · Deck
Priest's Valley 6 · House · Patio · Parking · Deck
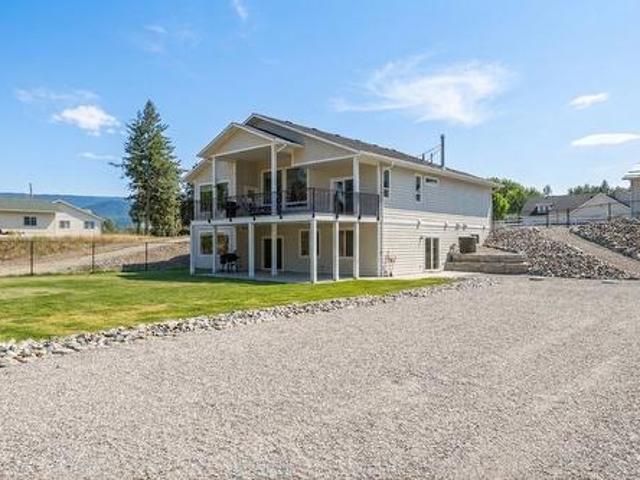
Brand new in 2025 and thoughtfully designed for modern family living, this impressive 0.88-acre property offers space, privacy, flexibility and room to grow. The main home features 4 bedrooms plus an office/5th bedroom and 3 bathrooms. The main floor has all your everday living amenities; 2 bedrooms (including the primary suite and ensuite) another full bathroom, kitchen, living, laundry and access to the double garage! The stunning primary suite features a luxurious soaker tub, double vanity, huge walk-in closet and access to the expansive deck. The kitchen and dining areas open seamlessly to outdoor living, where you can take in beautiful views of the Coldstream Ranch hillside. Downstairs offers 2 additional bedrooms, an office, full bathroom and spacious family room. A completely separate 1-bedroom, 1-bathroom suite offers true privacy with its own entrance, kitchen, living area and stackable laundry — perfect for extended family, guests or rental income. A concrete patio leads dire
$ 1,299,000
4018 Pleasant Valley Road, Vernon, BC, V1T 4M2 house for sale | Listing ID 10398 | Royal LePage
View photo
House · for sale
$ 1,149,000
4018 Pleasant Valley Road, Vernon, BC, V1T 4M2 house for sale | Listing ID 10398 | Royal LePage
Priest's Valley 6
· House
· Parking
Priest's Valley 6 · House · Parking
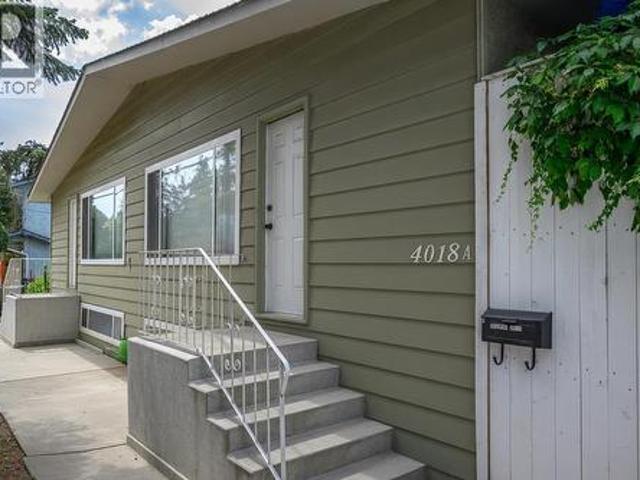
Investment opportunity | 4 rental units | approx. 7.65% projected cap rate. A compelling income-producing opportunity in central Vernon offering four self-contained 2-bedroom rental units and multiple income streams. All units are currently fully tenanted. Offering 8 bedrooms, 4 bathrooms and approximately 3,625 sq. Ft. of finished living space, with private entrances, in-suite laundry and ample off-street parking. Seller reports $100,000+ invested in renovations and improvements during 2024–2025. Conveniently located near shopping, schools, parks, recreation and transit. An attractive opportunity for investors seeking an improved multi-unit rental property with strong income potential. Rent roll, financial information, floor plans and virtual tours available upon request. Some listing photos have been digitally decluttered for presentation purposes. (Id: 27)
$ 1,149,000
13804 Ponderosa Way, Coldstream, BC, V1B 1A4 house for sale | Listing ID 10357 | Royal LePage
View photo
House · for sale
$ 3,500,000
13804 Ponderosa Way, Coldstream, BC, V1B 1A4 house for sale | Listing ID 10357 | Royal LePage
Priest's Valley 6
· House
· Garden · Parking · Fireplace · Sauna · Swimming pool
Priest's Valley 6 · House · Garden · Parking · Fireplace · Sauna · Swimming pool
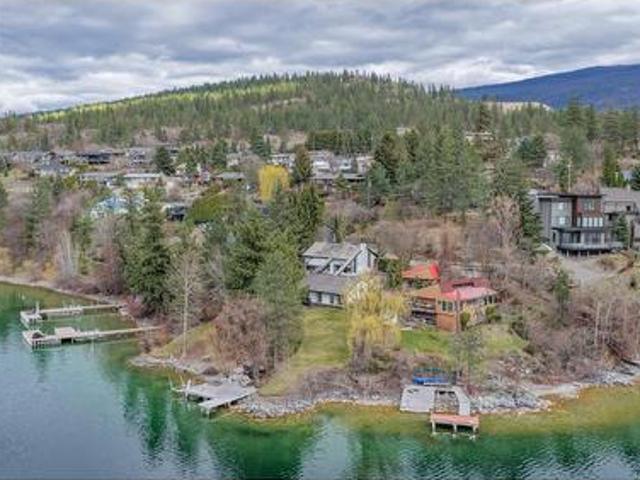
Over 160 feet of Kalamalka Lake shoreline on a private 0.52-acre setting at the end of a no-thru road. This is the hardest thing to buy in the Okanagan: true walk-out waterfront with a natural pebble beach, private dock and direct boat access, on a landscaped, treed lot with lake, mountain and valley views. The 4,022 sq ft home, built in 1979, offers 6 bedrooms and 5 bathrooms over three levels, with vaulted ceilings, skylights, a sauna, a wood and gas fireplace, and a full finished walk-out lower level. Comfortable and livable today, it is equally a canvas: renovate to your own standard, or design a rebuild that takes full advantage of this site. R1 zoning allows suite potential and short-term rental accommodation, offering income while you plan. A 29' x 23' detached double garage, RV parking and eight parking spaces serve both owners and guests. Hot tub, fire pit and private gardens complete the setting. Wineries, championship golf, hiking trails and Silver Star Mountain Resort are a
$ 3,500,000
2611 Lakeshore Road, Vernon, BC, V1H 1N1 house for sale | Listing ID 10384 | Royal LePage
View photo
House · for sale
$ 799,000
2611 Lakeshore Road, Vernon, BC, V1H 1N1 house for sale | Listing ID 10384 | Royal LePage
Priest's Valley 6
· House
· Cellar
Priest's Valley 6 · House · Cellar
Excellent multifamily, redevelopment opportunity across the road from Kin beach. Collect rent up and down while you wait to redevelop or go through the process. Or live a few steps from the beach. The main floor boasts a fully renovated 2-bedroom suite, complete with new flooring, new kitchen and fresh paint. The basement suite includes 2 bedrooms, 1 bathroom, and a generous family room. This property stands as a prime opportunity in the heart of Vernon's Waterfront Neighborhood Centre Plan that is up and coming in the near future. The city is open to Residential Medium Density zoning. Offering unmatched flexibility for developers and investors alike. Zoning supports a broad range of high-return projects, all enhanced by panoramic lake views and immediate access to one of the region’s most scenic lakefront corridors. The value in this property is all about the potential. This whole corridor is slated for redevelopment. With a new high-rise apartment building just down the road, the pot
$ 799,000
65 Sarsons Place, Coldstream, BC, V1B 2K8 house for sale | Listing ID 10399 | Royal LePage
View photo
House · for sale
$ 849,000
65 Sarsons Place, Coldstream, BC, V1B 2K8 house for sale | Listing ID 10399 | Royal LePage
Priest's Valley 6
· House
· Garden · Fireplace · Deck
Priest's Valley 6 · House · Garden · Fireplace · Deck
Set on a quiet cul-de-sac, this well-cared-for three-bedroom, Three bath home offers a comfortable layout, a large landscaped yard and plenty of useful space inside and out. The newer kitchen has been opened up to create a welcoming everyday living area with a breakfast nook, pantry and three-sided gas fireplace. Bay windows bring added light into both the living room and primary bedroom, while the wraparound deck provides lots of room to relax, entertain and enjoy the view. The lower level has also been updated, with new flooring and ceilings, a family room, laundry area and plumbing already in place for possible future suite use. Outside, you’ll find extensive landscaping, underground irrigation—including drip lines to the deck planters and raised garden beds—a private courtyard, two storage sheds, covered storage and a five-year-old spa. Completely fenced back yard complete with Raspberries, Strawberries, HoneyCrisp Apple Tree, Spartan Apple Tree and 4 Way Grafted Pear Tree (Anjou,
$ 849,000
1900 31 Street, Vernon, BC, V1T 5G9 house for sale Listing.
View photo
House · for sale
$ 649,000
$ 597/sq.ft
1900 31 Street, Vernon, BC, V1T 5G9 house for sale Listing.
Priest's Valley 6
· 1,087 sq.ft · 2 Bedrooms · 1 Bath · House
· Parking
Priest's Valley 6 · 1,087 sq.ft · 2 Bedrooms · 1 Bath · House · Parking
3 Lot Land Assembly #1902 & #1904 to be purchased with #1900 31 Street. Total Package $1,847,000. Zoned (Medium-Scale Housing) 4-6 Story Potential. Conforms to Official Community Plan. Only Development Permit Required. City supports densification on the area. Reduced parking requirements. For a full information package email please contact Herman Neustaedter at CIR Realty. (id:27). Still available at ListedBuy!
$ 649,000
2049 Skyview Crescent, Lumby, BC, V0E 2G0 house for sale | Listing ID 10379 | Royal LePage
View photo
House · for sale
$ 735,000
2049 Skyview Crescent, Lumby, BC, V0E 2G0 house for sale | Listing ID 10379 | Royal LePage
Priest's Valley 6
· House
· Garden · Fireplace · Deck · Cellar
Priest's Valley 6 · House · Garden · Fireplace · Deck · Cellar
Welcome to Skyview Crescent! Our 5 bedroom 3 bathroom home is nestled in the heart of Lumby Valley, offering the space & versatility for larger families. The bright main level features a specious kitchen with stainless steel appliances in an open-concept layout that flows seamlessly into the dining and living areas—perfect for everyday living and entertaining guests. A cozy three-sided gas fireplace hearth adds warmth and ambiance, enjoyed from the kitchen, dining room, and living room alike. Step outside from the kitchen onto the covered deck, an ideal spot for morning coffee or relaxing evenings while taking in the peaceful surroundings. The walk out basement offers three additional bedrooms, an updated laundry room, and a spacious media/family room with direct access to the private backyard—perfect for kids and outdoor privacy. Plumbing is already in place for a potential downstairs suite, providing an excellent opportunity for multi-generational living or future rental income as a
$ 735,000
1681 Sugar Lake Road Unit# 60, Cherryville, BC, V0E 2G2 recr.
View photo
House · for sale
$ 145,000
1681 Sugar Lake Road Unit# 60, Cherryville, BC, V0E 2G2 recr.
Priest's Valley 6
· House
· Deck
Priest's Valley 6 · House · Deck
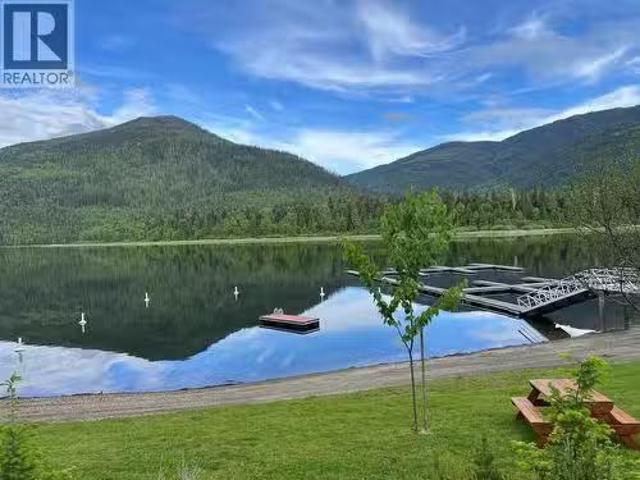
Arguably one of the best RV spots at Sugar Lake, Lot 60 offers unobstructed lake views and front-row access to everything this hidden Okanagan gem has to offer. Located just one hour from Vernon, this level, landscaped corner lot is ideal for RV use or a park model home and can be enjoyed for up to six months of the year, with excellent saleal potential. Set against the stunning Monashee Mountains, the lot features a large deck with gazebo, xeriscape faux grass, fire pit, and two storage sheds. Picnic table and kayak rack not included. Utilities including 50-amp power, water, and sewer are available, with low monthly maintenance fees. A private boat launch and wharf are included, with the potential to sale a boat slip. Spend your days swimming, boating, kayaking, paddleboarding, waterskiing, fishing, hiking, or exploring the surrounding wilderness by ATV. or simply relax and take in the crystal-clear lake and peaceful setting. Sugar Lake remains one of the Okanagan’s best-kept secrets,
$ 145,000
151 15 Kalamalka Road, Vernon, BC, V1B 2B3 house for sale | Listing ID 10348 | Royal LePage
View photo
House · for sale
$ 168,500
151 15 Kalamalka Road, Vernon, BC, V1B 2B3 house for sale | Listing ID 10348 | Royal LePage
Priest's Valley 6
· House
· Patio · Deck
Priest's Valley 6 · House · Patio · Deck
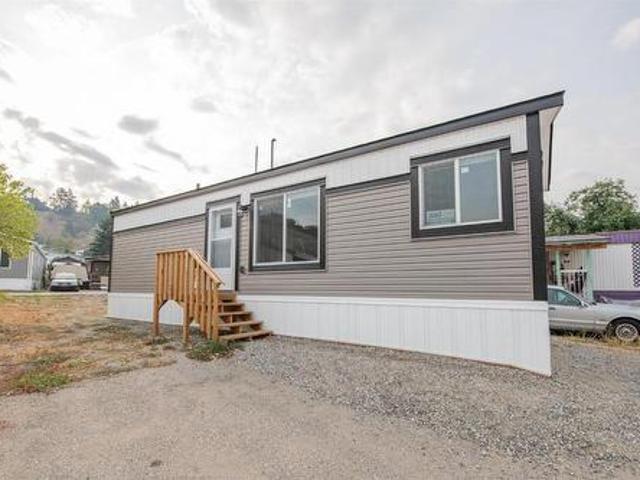
Location Location! Brand New 1 bedroom Modular Home, walking distance to the Kalamalka Beach, Rail Trail, Coffee shops and restaurants, as well as golf courses nearby. Room for 2 vehicles and a deck/patio. Perfect for a Bachelor/Bachelorette. One Year warranty included
$ 168,500
806 Cliff Avenue Unit# 104, Enderby, BC, V0E 1V1 house for s.
View photo
House · for sale
$ 699,900
$ 555/sq.ft
806 Cliff Avenue Unit# 104, Enderby, BC, V0E 1V1 house for s.
Priest's Valley 6
· 1,259 sq.ft · 3 Bedrooms · 3 Baths · House
· Deck
Priest's Valley 6 · 1,259 sq.ft · 3 Bedrooms · 3 Baths · House · Deck
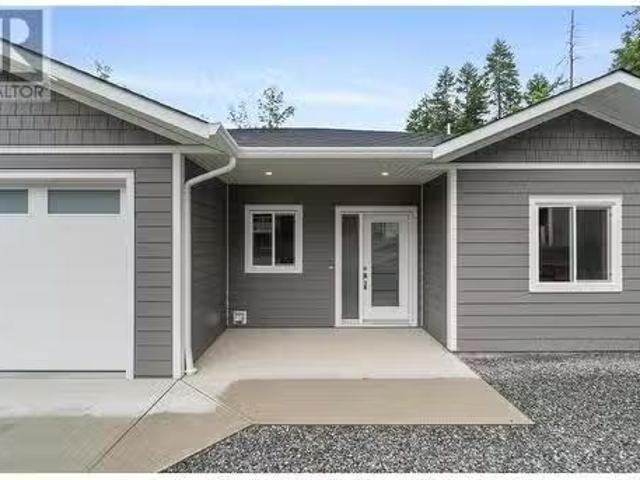
Welcome to Summerside Heights! This walkout rancher family home offers great Enderby location and roughed in legal suite with separate entrance. Open and bright layout leads you to the covered deck to enjoy the beautiful views and Okanagan weather. High quality finishings used throughout. Constructed by the reputable and local builder Oak Valley Homes. Enjoy the quieter pace of life with new home warranty. Close to trails, crown land, parks, Enderby river, and hopping. Only 25 minutes to the North end of Vernon and 56 minutes to Kelowna International Airport. Other homes and styles available, call listing broker for a look today! (id:27). Still available at ListedBuy!
$ 699,900
7180 Apex Drive, Vernon, BC, V1B 4E4 house for sale | Listing ID 10397 | Royal LePage
View photo
House · for sale
$ 1,200,000
7180 Apex Drive, Vernon, BC, V1B 4E4 house for sale | Listing ID 10397 | Royal LePage
Priest's Valley 6
· House
· Fireplace · Gym
Priest's Valley 6 · House · Fireplace · Gym
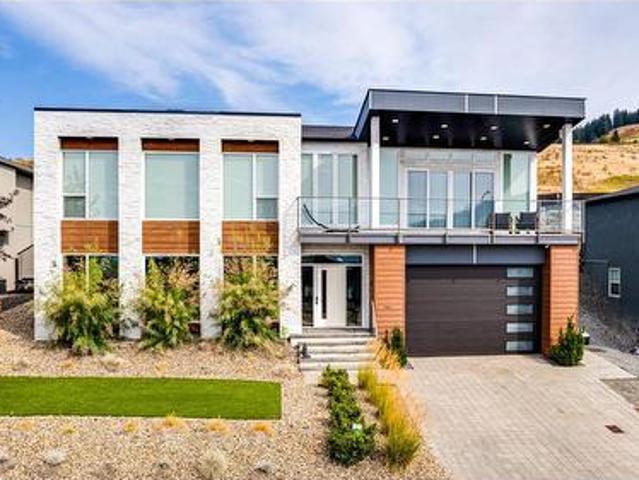
This is one of those homes where the features just keep coming. Offering over 3,000 sq. Ft. with 4 bedrooms and 3 bathrooms, this beautifully finished Foothills home combines incredible views of Vernon, Kalamalka Lake and the surrounding valley with a thoughtful floor plan and an impressive level of detail throughout. The main living area is bright, open and dramatic with 9 and 10 ft ceilings, walls of glass, a beautiful kitchen with quartz counters, gas range, high-end appliances and extensive custom lighting. The spacious primary suite is a true retreat with fireplace, walk-in closet and a spa-like ensuite featuring heated tile floors, dual vanities, soaker tub and an oversized custom shower. Downstairs is built for entertaining with a dedicated home theatre, wet bar, glass wine display, large family/games area and an impressive fitness room with rubberized flooring and plenty of natural light. Additional highlights include heated floors in all bathrooms, extensive built-in speakers
$ 1,200,000
1906 23 Avenue, Vernon, BC, V1T 1J1 house for sale Listing.
View photo
House · for sale
$ 719,900
$ 355/sq.ft
1906 23 Avenue, Vernon, BC, V1T 1J1 house for sale Listing.
Priest's Valley 6
· 2,024 sq.ft · 4 Bedrooms · 2 Baths · House
· Fireplace · Deck
Priest's Valley 6 · 2,024 sq.ft · 4 Bedrooms · 2 Baths · House · Fireplace · Deck
Welcome to this beautifully-updated family home in highly sought after East Hill, one of Vernons most desirable communities. Nicely located within walking distance to schools, parks, and playgrounds, and just minutes from shopping and everyday amenities, this home is the perfect blend of comfort, convenience, and lifestyle. Move-in ready and filled with natural light, the main level features beautiful hardwood floors, a bright and spacious living room with a tiled, electric fireplace, TV Mount and an inviting dining area with easy access to the deck, making indoor and outdoor entertaining seamless. The updated kitchen is both stylish and functional, complete with stainless steel appliances, gas range, and plenty of workspace for the home chef. Offering four bedrooms, with two on the main floor and two downstairs, this home provides a flexible layout for families of all sizes. The lower level features a generous rec room, creating the perfect space for teens, movie nights, a playroom, o
$ 719,900
7760 Okanagan Landing Road Unit# 131 Lot# 34, Okanagan Landing.
View photo
House · for sale
$ 949,900
$ 333/sq.ft
7760 Okanagan Landing Road Unit# 131 Lot# 34, Okanagan Landing.
Priest's Valley 6
· 2,852 sq.ft · 3 Bedrooms · 3 Baths · House
· Patio · Office room · Deck
Priest's Valley 6 · 2,852 sq.ft · 3 Bedrooms · 3 Baths · House · Patio · Office room · Deck
Experience luxurious living at The Seasons in this stunning designer home by Everton Ridge Homes. Nestled in a picturesque community, you’ll enjoy peek-a-boo lake views from both your deck and primary bedroom. Step through the grand entrance into a thoughtfully designed main level featuring a spacious office, full bathroom, study, family room, and wet bar – perfect for privacy, work, or relaxation. Upstairs, the open-concept layout includes a cozy living room, a generous dining area, and a chef-inspired kitchen with quartz countertops, gas appliances, an island, and a walk-in pantry. The living space extends effortlessly onto an oversized covered patio, ideal for taking in sweeping views of Vernon’s hills and skyline. Retreat to the primary suite with a walk-through ensuite, double vanity, ample walk-in closet, and linen storage. A second guest bedroom and full bathroom provide comfort for visiting friends and family. All this is just a 10-minute walk from tennis courts, biking trails,
$ 949,900
4878 Stepney Road, Spallumcheen, BC, V4Y 0R7 house for sale.
View photo
House · for sale
$ 799,900
$ 669/sq.ft
4878 Stepney Road, Spallumcheen, BC, V4Y 0R7 house for sale.
Priest's Valley 6
· 1,195 sq.ft · 2 Bedrooms · 1 Bath · House
· Garden · Air conditioning
Priest's Valley 6 · 1,195 sq.ft · 2 Bedrooms · 1 Bath · House · Garden · Air conditioning
7.8 Acre horse property minutes from Armstrong and Enderby on a quiet paved Road. Private and serene. The house is a modest 1195 sqft grade level entry farm house featuring 2 bedrooms 1 full bathroom and a galley Kitchen leading to an open dining and living space heated with electric baseboards and a wood stove, Cooled with a window AC. A nice 70x200 outdoor sand riding arena is located down below next to hussard creek which flows through the property. Creating a beautiful private oasis setting. The house could use some updates but the property is beautiful and completely fenced and cross fenced with several paddocks. Down by the arena is a 36x48 Stall barn with a tack room, with power and box stalls. Zoned for a 2nd residence. The mix of open fields and treed areas creates both functionality and privacy, with plenty of room for animals, gardens, recreation, or future improvements. Telus fibre optic available at the road. On a school bus route. Call today about a viewing. (id:27). Stil
$ 799,900
3004 24 Street, Vernon, BC, V1T 9N4 house for sale Listing.
View photo
House · for sale
$ 945,000
$ 408/sq.ft
3004 24 Street, Vernon, BC, V1T 9N4 house for sale Listing.
Priest's Valley 6
· 2,314 sq.ft · 3 Bedrooms · 3 Baths · House
· Patio · Garden · Fireplace · Swimming pool
Priest's Valley 6 · 2,314 sq.ft · 3 Bedrooms · 3 Baths · House · Patio · Garden · Fireplace · Swimming pool
Nestled in lower East Hill, this 2 bed up, 1 bed down (in suite) fully updated East Hill home is an absolute pleasure to view. Pride of ownership is evident as soon as you step into the home. You are immediately greeted by a warm and welcoming living room with a gas fireplace and french doors opening up to the lovely oasis on the front patio. The open concept living area contains the dining area with large, west facing windows looking out over Vernon through mature tree tops and the stunning kitchen with extended peninsula covered in quartz, 3 stack subway tiled backsplash and granite sink. Bathrooms all updated with quartz counters, under-mount sinks, tile and fixtures. The primary bedroom has seen a full update as well with the ensuite and full walk-in closet with custom organization system, barn doors, windows on two walls. The lower level contains a bright and spacious family room with walk-out access to the back yard with covered gazebo and hot tub area. There is a lockable pass-t
$ 945,000

Get email alerts

Don't miss out: be the first to know about new properties

The alert was correctly created

On subscribing you accept the conditions of use and the privacy policy
Alert
Receive new ads in your inbox
Save this search
Receive alerts for new listings

We'll send you an email when we have new properties for: "Properties for sale in Priest's Valley 6"

The alert was correctly created

Get email alerts and be the first to see new listings
Required field
On subscribing I accept the terms of the privacy policy
Perfect! You'll soon start receiving new listings via email
Alert
Receive an email when we have new ads for Properties for sale in Priest's Valley 6
Save this search
Filters

Bedrooms

Area (sq.ft)

sq.ft
sq.ft

Price

$
$

Filter by property type

Bathrooms

Clear all filters
Receive notifications when new entries are published.