35 properties for sale in Central Saanich

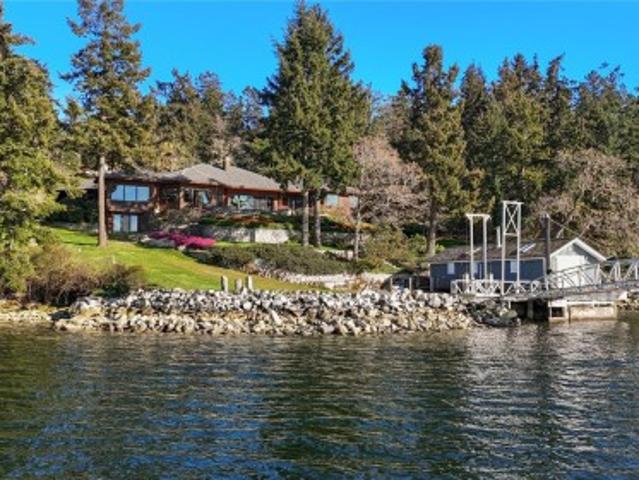
Seaside house with garden and terrace
View photo
House · for sale
$ 2,799,509
$ 695/sq.ft
Updated
Seaside house with garden and terrace
Central Saanich
· 4,026 sq.ft · 5 Bedrooms · House
· Patio · Garden · Terrace · Parking
Central Saanich · 4,026 sq.ft · 5 Bedrooms · House · Patio · Garden · Terrace · Parking
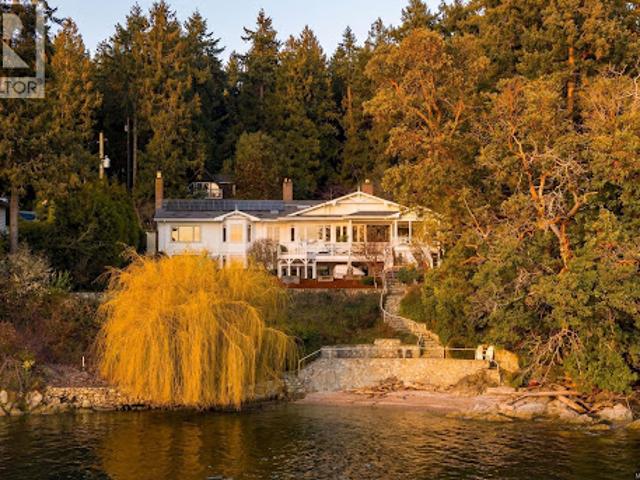
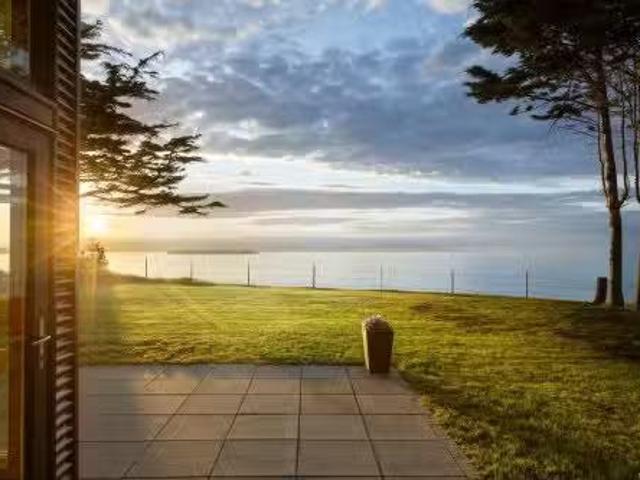
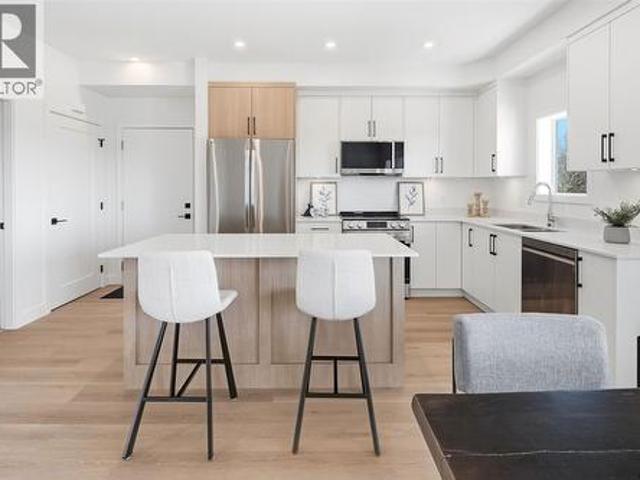
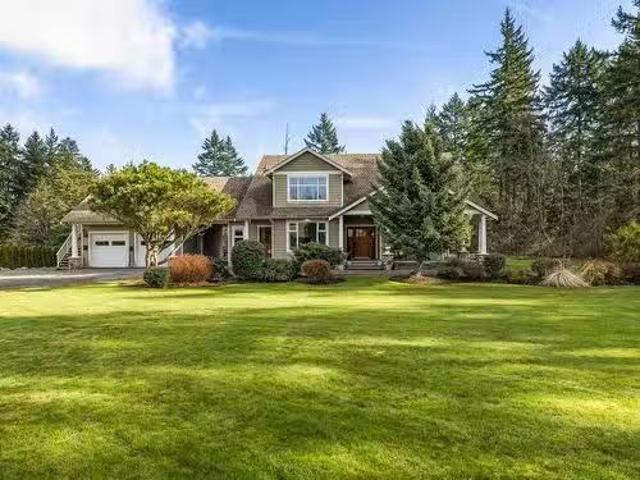
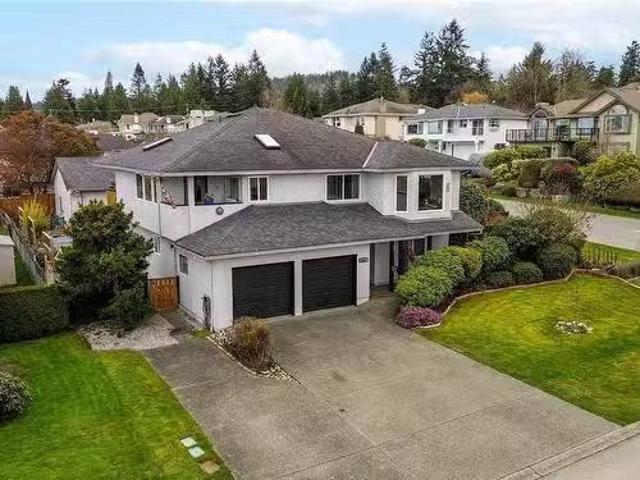
Now priced $500K below assessed value*This waterfront estate embodies exceptional craftsmanship & timeless elegance, offering sweeping ocean vistas. Set on a private half-acre with 100 ft of pristine, low-bank waterfront, the home provides direct beach access from the professionally landscaped backyard. Each of the 4 bedrooms boasts stunning ocean views, w/ every room thoughtfully appointed with ensuite & WIC. The open-concept living, dining & kitchen areas are graced w/ soaring 11-ft coffered ceilings & dual nano doors, allowing for a seamless indoor-outdoor flow. The gourmet kitchen is a true centrepiece, featuring custom cabinetry, elegant stone countertops, top-of-the-line Fisher & Paykel appliances & well-appointed butler's pantry. This home also features a media room w/ a wet bar & covered patio perfect for alfresco dining. Additional highlights include a 3-car garage w/ showroom-quality epoxy flooring, extra-high ceilings & an automatic gate for enhanced privacy & security
$ 2,799,509
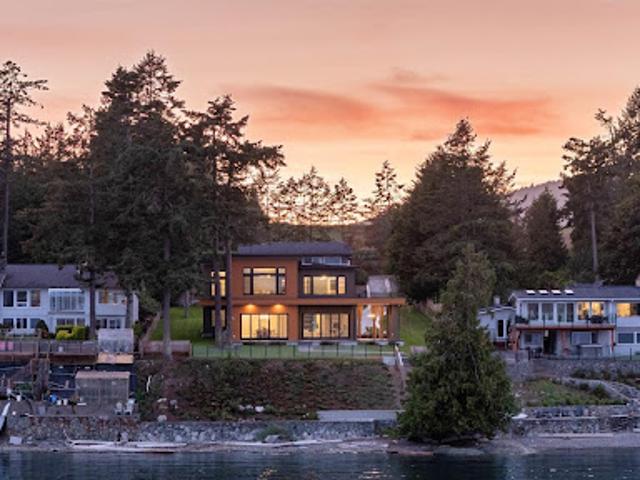
House
View photo
House · for sale
$ 2,981,933
$ 740/sq.ft
Updated
House
Central Saanich
· 4,026 sq.ft · 5 Bedrooms · House
· Patio · Garden · Parking
Central Saanich · 4,026 sq.ft · 5 Bedrooms · House · Patio · Garden · Parking
This waterfront estate embodies exceptional craftsmanship & timeless elegance, offering sweeping ocean vistas. Set on a private half-acre with 100 ft of pristine, low-bank waterfront, the home provides direct beach access from the professionally landscaped backyard. Each of the 4 bedrooms boasts stunning ocean views, w/ every room thoughtfully appointed with ensuite & WIC. The open-concept living, dining & kitchen areas are graced w/ soaring 11-ft coffered ceilings & dual nano doors, allowing for a seamless indoor-outdoor flow. The gourmet kitchen is a true centrepiece, featuring custom cabinetry, elegant stone countertops, top-of-the-line Fisher & Paykel appliances & well-appointed butler's pantry. This home also features a media room w/ a wet bar & covered patio perfect for alfresco dining. Additional highlights include a 3-car garage w/ showroom-quality epoxy flooring, extra-high ceilings & an automatic gate for enhanced privacy & security. (id:57238)
$ 2,981,933
Seaside house
View photo
House · for sale
$ 1,542,186
Updated
Seaside house
Central Saanich
· House
· Fireplace · Deck
Central Saanich · House · Fireplace · Deck
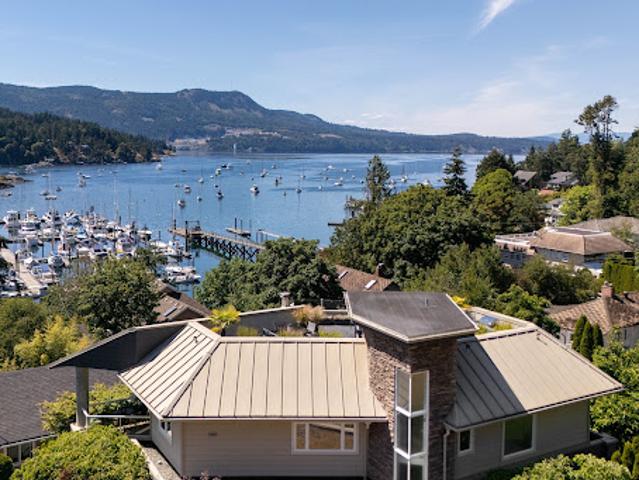
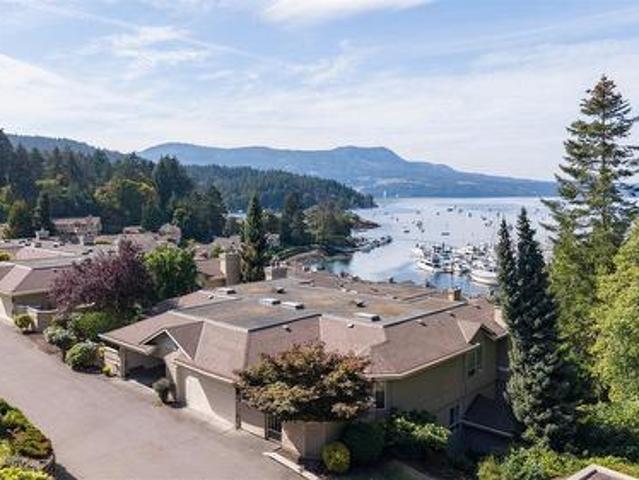
Architectural Gem. Perfectly positioned within this sought-after seaside community, this pristine contemporary three bed, three bath residence is thoughtfully designed to embrace the ever-changing oceanfront and marine activity. An inviting, efficient home with exceptional attention to detail, it features ¾ hardwood floors, automated blinds and well appointed chef’s kitchen with granite countertops, high-end cabinetry and quality appliances. A combination of in-floor radiant heat, gas fireplace and heat pump provides year-round comfort and air conditioning. A spectacular 700 square foot rooftop deck is the ultimate outdoor retreat, complete with wet bar, gas fire pit and retractable awning, offering incredible sunset views over the bay. Professionally landscaped and fenced property with a water feature and dusk lighting. Walk to your boat nearby at Anglers Marina, launch a kayak from the public dock or simply enjoy the serenity of the waterfront walkway. A truly special seaside setting
$ 1,542,186
Seaside house with garden
View photo
House · for sale
$ 1,963,164
Updated
Seaside house with garden
Central Saanich
· House
· Patio · Garden · Fireplace
Central Saanich · House · Patio · Garden · Fireplace
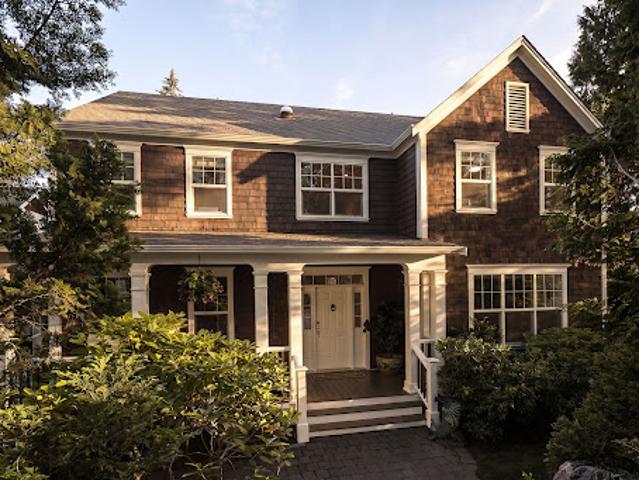
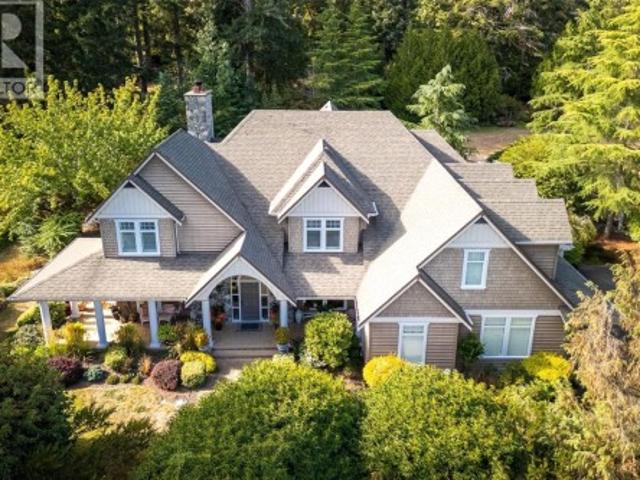
Executive Estate. Set on an exceptionally private, park-like two acre property in the exclusive Garden Gate enclave, this beautifully updated European-inspired residence offers a blend of tranquillity with modern conveniences. Extensive improvements include fresh interior and exterior paint, new heat pump and renovated bathrooms. The updated chef's kitchen offers rich wood cabinetry, granite counters, quality appliances and a handsome butcher block island. The living room features a bay window overlooking the grounds and a custom mantle with gas fireplace provides inviting character. Offering 5,044 square feet, the versatile layout includes three bedrooms upstairs, boasting a deluxe primary retreat, with additional accommodation on the main and lower levels. Magnificent grounds feature paved pathways, entertainment patios, landscape lighting, a sunken garden with koi pond and extensive irrigation. Meticulously maintained, this is a rare offering just 30 mins to Victoria
$ 1,963,164
House
View photo
House · for sale
$ 3,437,292
$ 529/sq.ft
Updated
House
Central Saanich
· 6,491 sq.ft · 7 Bedrooms · House
· Garden
Central Saanich · 6,491 sq.ft · 7 Bedrooms · House · Garden
Step into a breathtaking 2.81-acre coastal estate where architectural distinction, privacy, and oceanfront living converge in effortless harmony. With over 130 feet of sunlit, south-facing shoreline anchor the property around a secluded cove and private beach, creating a rare sanctuary of calm and connection to the sea. Meticulously reimagined with a commitment to quality and longevity, the 6,130-square-foot main residence embodies a graceful balance of elegance and ease. Five bedrooms and three bathrooms are thoughtfully designed for natural flow and everyday comfort. The chef’s kitchen combines form and function with premium Fisher & Paykel appliances and lustrous oak flooring that extends across the main level. A fully permitted carriage house and detached studio offer versatile space for guests, creative pursuits, or multigenerational living. Across the grounds, curated landscaping weaves together native plantings and sculpted gardens that feel both organic and intentionally refine
$ 3,437,292
Seaside house with garden
View photo
House · for sale
$ 7,012,805
Updated
Seaside house with garden
Central Saanich
· House
· Patio · Garden
Central Saanich · House · Patio · Garden
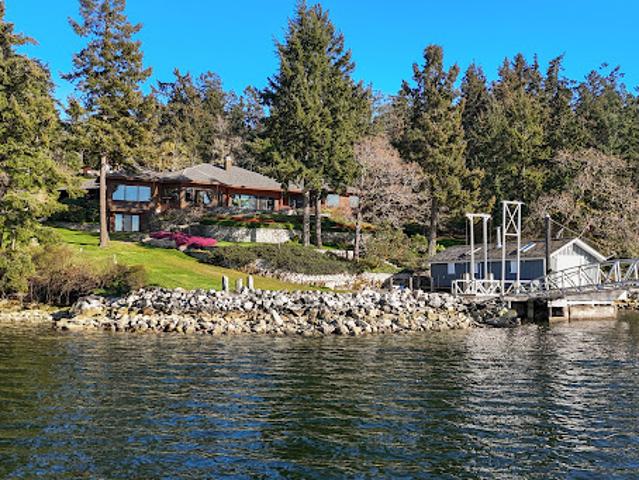
The Pinnacle of Saanich Inlet Waterfront Exclusivity Immerse yourself in a sophisticated narrative of coastal luxury at this expansive west-facing estate, gracefully positioned on the warm, serene waters of the Saanich Inlet. Surrounded by a rich tapestry of ancient Garry oaks, arbutus, and cedars, this custom residence redefines contemporary West Coast architecture. Designed for an effortless indoor-outdoor lifestyle, the home's interiors are bathed in natural light. Oversized skylights and soaring wood-clad vaulted ceilings draw the eye upward, while expansive sliding glass doors seamlessly erase the boundary between the elegant living spaces and the coastal landscape. At the heart of the home lies a superb gourmet kitchen, flowing harmoniously into the dining and family rooms—an ideal layout for grand-scale entertaining. Step outside to discover a sun-drenched stone patio and an inviting screened-in porch, offering front-row seats to spectacular evening sunsets. An elegant curved st
$ 7,012,805
#302 7143 West Saanich Rd, Central Saanich, BC, V8M 1P7 Sing.
View photo
Condo · for sale
$ 599,000
$ 448/sq.ft
#302 7143 West Saanich Rd, Central Saanich, BC, V8M 1P7 Sing.
Central Saanich
· 1,335 sq.ft · 2 Bedrooms · 2 Baths · Condo
· Garden · Fireplace · Parking
Central Saanich · 1,335 sq.ft · 2 Bedrooms · 2 Baths · Condo · Garden · Fireplace · Parking
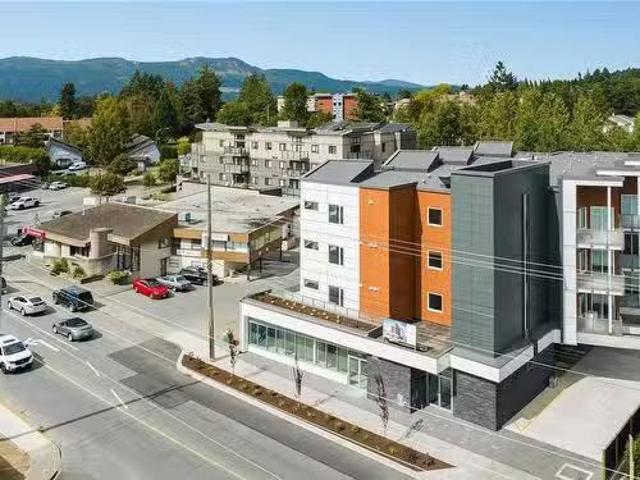
Some homes you walk into and immediately feel it - a calm, a brightness, a sense that life here would simply be easier. This is one of those homes. Perched on the top floor with three skylights overhead, natural light fills the space and creates an inviting atmosphere throughout. Morning coffee tastes different up here. Beautifully updated 2 bed, 2 bath offering 1,100 sq. ft. of bright, functional living. The layout makes the most of every sq. ft. and features a generous living room anchored by a gas fireplace, an eat-in kitchen with brand-new never-used appliances, updated flooring, and a new hot water tank. A home that feels complete the moment you arrive. A rare find with two underground parking stalls and gas included in the strata fee. Located just steps to shops, cafés, restaurants, parks, schools, the marina, and everyday amenities in Brentwood Bay Village. Butchart Gardens is only a five minute drive away. Pets welcome! Opportunities in this building are rare, so dont miss out.
$ 599,000
1188 Garden Gate Dr, Central Saanich, BC, V8M 2H6 house for sale | Listing ID 1048 | Royal LePage
View photo
House · for sale
$ 2,798,000
1188 Garden Gate Dr, Central Saanich, BC, V8M 2H6 house for sale | Listing ID 1048 | Royal LePage
Central Saanich
· House
· Patio · Garden · Fireplace
Central Saanich · House · Patio · Garden · Fireplace
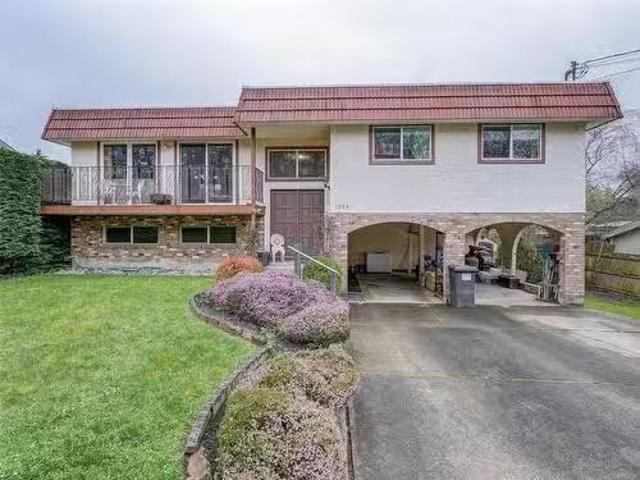
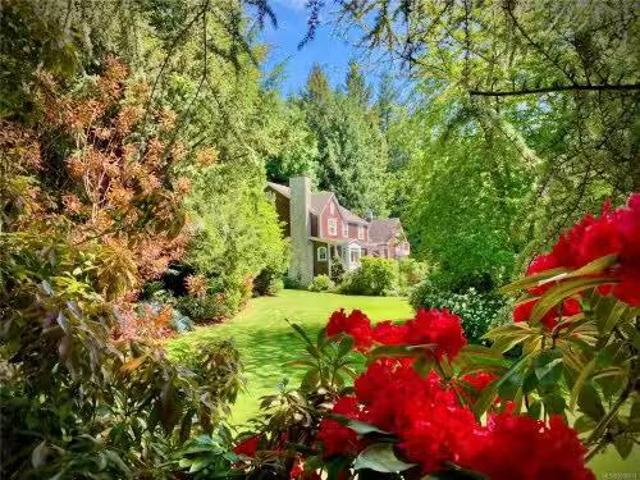
Executive Estate. Set on an exceptionally private, park-like 2-acre property in the exclusive Garden Gate enclave, this beautifully updated European-inspired residence offers a blend of tranquillity with modern conveniences. Extensive improvements include fresh interior & exterior paint, new heat pump & renovated bathrooms. The updated chef's kitchen offers rich wood cabinetry, granite counters, quality appliances & a handsome butcher block island. The living room features a bay window overlooking the grounds & a custom mantle with gas fireplace provides inviting character. Offering 5,044 sq. ft. The versatile layout includes 3 bedrooms upstairs, boasting a deluxe primary retreat, with additional accommodation on the main & lower levels. Magnificent grounds feature paved pathways, entertainment patios, landscape lighting, a sunken garden with koi pond & extensive irrigation. Meticulously maintained, this is a rare offering just 30 mins to Victoria
$ 2,798,000
7453 Veyaness Rd, Central Saanich, BC, V8M 1V9 house for sale | Listing ID 1043 | Royal LePage
View photo
House · for sale
$ 1,129,000
7453 Veyaness Rd, Central Saanich, BC, V8M 1V9 house for sale | Listing ID 1043 | Royal LePage
Central Saanich
· House
· Patio · Garden · Parking · Fireplace · Deck
Central Saanich · House · Patio · Garden · Parking · Fireplace · Deck
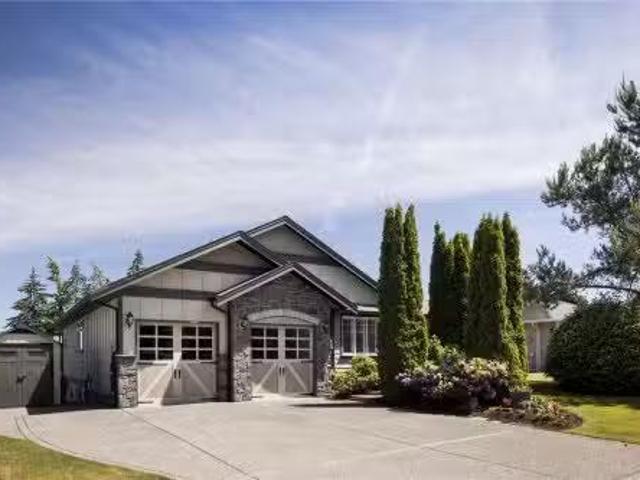
Welcome to 7453 Veyaness Rd. This well cared for home features main floor living with 3beds/2baths and a flexible lower floor with large family room, fourth bedroom and 1 bedroom suite with separate laundry. Enjoy views over the valley towards the water and islands with Mt. Baker in the background. There's a large deck just off the kitchen and the backyard has a covered patio area with small workshop. The suite can be accessed from a side entrance or through the lower lever. Other features include a double car garage, skylights, 2 gas fireplaces, updated windows, a new roof in 2022 and new hot water tank in 2023. The fenced yard has side parking for a small boat or RV, deck & patio space with lots of established plants and garden beds. Ask your Agent for a list of all the great updates
$ 1,129,000
3300 Livesay Rd, Central Saanich, BC, V8M 1W7 house for sale.
View photo
House · for sale
$ 2,450,000
$ 384/sq.ft
3300 Livesay Rd, Central Saanich, BC, V8M 1W7 house for sale.
Central Saanich
· 6,372 sq.ft · 5 Bedrooms · 5 Baths · House
· Office room
Central Saanich · 6,372 sq.ft · 5 Bedrooms · 5 Baths · House · Office room
Commanding ocean views and striking architecture define this stunning West Coast residence at 3300 Livesay Road. Thoughtfully designed to embrace its natural surroundings, this 5,242 sq ft home offers 5 bedrooms + office and 5 luxurious bathrooms across a light-filled, open-concept layout. Floor-to-ceiling windows frame ever-changing coastal views, while soaring ceilings and warm, contemporary finishes create an atmosphere of quiet sophistication. Set high above the shoreline on a private, sun-drenched lot, this home seamlessly blends indoor and outdoor living. Whether you’re entertaining guests or enjoying a moment of stillness, every space has been curated for comfort, beauty, and presence. A rare offering that leaves a lasting impression. Still available at ListedBuy!
$ 2,450,000
205 7098 Wallace Dr, Central Saanich, BC, V8M 1G9 Single Fam.
View photo
Condo · for sale
$ 669,500
$ 586/sq.ft
205 7098 Wallace Dr, Central Saanich, BC, V8M 1G9 Single Fam.
Central Saanich
· 1,141 sq.ft · 2 Bedrooms · 2 Baths · Condo
· Garden · Balcony · Parking
Central Saanich · 1,141 sq.ft · 2 Bedrooms · 2 Baths · Condo · Garden · Balcony · Parking
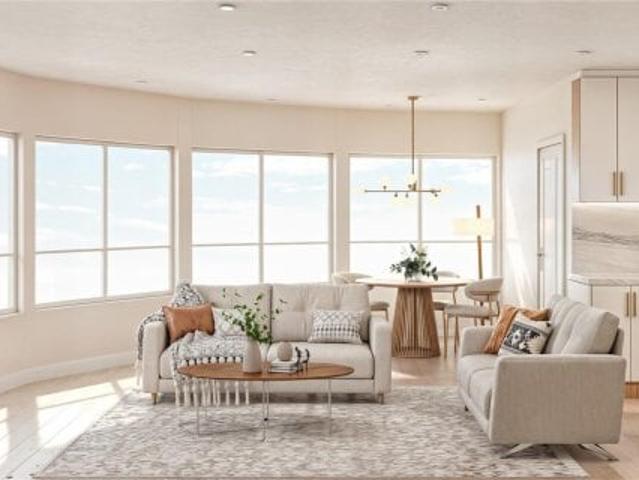
The Wallace, a progressive, energy-modelled building in Brentwood Bay. Surrounded by amenities, green spaces & oceanside walking trails. This suite is lavishly appointed with wide-planked Oak Engineered Hardwood, quartz counters, premium SS appliances, electric FP & upscale finishings. Primary suite with walk-in, spa like 4pc ensuite, plus sizeable 2nd bedroom. Outside the sun-soaked balcony offers scenic views. Superior soundproofing provides extra privacy. Building amenities include storage, bike lockers, secure underground parking & shared EV charger. warranty coverage for peace of mind. Seaside living at its finest, explore many local treasures including a wide array of dining & shopping options, spa services, multiple marinas, farmers markets, endless biking trails, golfing, beaches & world-famous Butchart Gardens! The perfect balance with the convenience of urban living, surrounded by natures beauty. Still available at ListedBuy!
$ 669,500
401 7 Wallace Drive
View photo
Condo · for sale
$ 694,900
401 7 Wallace Drive
Central Saanich
· 1 Bedroom · 1 Bath · Condo
· Deck · Parking
Central Saanich · 1 Bedroom · 1 Bath · Condo · Deck · Parking
Thoughtful Design Meets Everyday Comfort. Live beautifully in The Cento, a curated collection of quality-built condos by the Vidalin Group in the heart of Saanichton. Designed by Alan Lowe and interior design by Spaciz. This brand new 1-bedroom, 1-bathroom home offers 849 sq ft of bright, functional living space with a well-designed open floor plan plus a deck of 77 sq ft for morning coffee, sunset dinners, & everything in between. Enjoy high-end features throughout, including hardwood floors, stainless steel appliances, custom cabinetry, and a chef-inspired kitchen perfect for entertaining. Additional perks include secure underground parking, EV charging, and a separate storage locker for added convenience. All this just steps from shops, cafes, and everything Saanichton has to offer. Experience easy, elegant living at The Cento—where modern comfort meets village charm. Construction is underway now. This condo apartment home located at 7815 Wallace Drive, Central Saanich is currently
$ 694,900
1099 Stelly'S Cross Rd, Central Saanich, BC, V8M 1H5 house f.
View photo
House · for sale
$ 999,999
$ 462/sq.ft
1099 Stelly'S Cross Rd, Central Saanich, BC, V8M 1H5 house f.
Central Saanich
· 2,164 sq.ft · 4 Bedrooms · 3 Baths · House
· Garden · Deck
Central Saanich · 2,164 sq.ft · 4 Bedrooms · 3 Baths · House · Garden · Deck
HUGE PRICE REDUCTION! GREAT VALUE. Fantastic 11000+ sqft flat, usable lot in the heart of Brentwood with a lot of development potential. The over 2000 sqft home was well cared for and has lots of potential as your blank canvas. There is a huge deck that overlooks the sunny, south facing backyard that has endless possibilities including growing fruit trees etc. This property was used as a daycare for years and is filled with love, laughter and memories. R-N Zoning. Easy to suite if desired. Contact Erik for more information. Still available at ListedBuy!
$ 999,999
2532 Twin View Pl, Central Saanich, BC, V8Z 6Z1 house for sa.
View photo
House · for sale
$ 1,588,000
$ 413/sq.ft
2532 Twin View Pl, Central Saanich, BC, V8Z 6Z1 house for sa.
Central Saanich
· 3,843 sq.ft · 5 Bedrooms · 4 Baths · House
· Garden · Swimming pool
Central Saanich · 3,843 sq.ft · 5 Bedrooms · 4 Baths · House · Garden · Swimming pool
Tucked away on a quiet cul-de-sac in sought-after Tanner Ridge, this meticulously maintained home offers over 3,400 sq.ft. of flexible living space ideal for growing families, multigenerational living, or mortgage-helper potential. Bright principal rooms are enhanced by solid maple hardwood flooring, abundant natural light, & a stunning red cedar solarium. The chef’s kitchen features a premium BlueStar professional gas range, ample prep space, & seamless flow for entertaining. The main-level primary retreat includes a walk-in closet & spa-inspired ensuite w heated floors & a deep soaker tub. The lower level offers a legal self-contained 1-bed suite w new flooring, updated appliances, & private entrance. Outside, enjoy a beautifully landscaped backyard oasis w hot tub, gazebo, greenhouse, & raised garden beds. Additional highlights include an EV charger, hot water on demand, a new heat pump. Easy access to Sidney, Victoria, YYJ, BC Ferries, parks, schools, recreation & amenities. Still
$ 1,588,000
8440 Lawrence Rd, Central Saanich, BC, V8M 1S5 house for sale | Listing ID 1032 | Royal LePage
View photo
House · for sale
$ 9,995,000
8440 Lawrence Rd, Central Saanich, BC, V8M 1S5 house for sale | Listing ID 1032 | Royal LePage
Central Saanich
· House
· Patio · Fireplace
Central Saanich · House · Patio · Fireplace
A Masterpiece of West Coast Oceanfront Living. Experience unparalleled exclusivity at this west-facing waterfront estate on the calm waters of the Saanich Inlet. Nestled among Garry oaks and arbutus, this custom-built marvel offers the ultimate maritime lifestyle. A private dock and striking boathouse await your aquatic adventures. Inside, wood-clad vaulted ceilings, oversized skylights, and expansive glass frame magnificent oceanic vistas. The gourmet kitchen and open-concept living spaces flow seamlessly to a stone patio and screened-in patio, perfect for entertaining. Retreat to the primary sanctuary, featuring spa-like ensuites and a private fireplace. With a caretaker cottage, extensive garaging, and a workshop, this sanctuary provides absolute privacy without compromising convenience. Discover your private paradise
$ 9,995,000
201 7 Central Saanich Rd, Central Saanich, BC, V8M 1Y3 house for sale | Listing ID 1048 | Royal LePage
View photo
House · for sale
$ 699,900
201 7 Central Saanich Rd, Central Saanich, BC, V8M 1Y3 house for sale | Listing ID 1048 | Royal LePage
Central Saanich
· House
· Patio
Central Saanich · House · Patio
Enjoy bright, open-concept living! This home seamlessly combines kitchen, dining, and living areas. The stylish kitchen features sleek quartz countertops, stainless steel appliances, and a broad island perfect for entertaining. This home features a generously sized master and ensuite with a tiled walk-in shower, a well-sized second bedroom and an additional full bath. Unlike typical townhomes, this layout includes a generous interior laundry and storage room for extra convenience. This Step outside to your covered, 315 sq. Ft. east-facing patio—a stunning outdoor retreat to take in sunrises over the Saanich Peninsula farmland. A high-efficiency heat pump keeps the main living space comfortable year-round. Nestled in Harvest Ridge with quick access to Sidney and Victoria, you get the ideal mix of rural charm and central location. Move-in ready! Complete with a 2-5-10 new home warranty for ultimate peace of mind
$ 699,900
7117 Veyaness Rd, Central Saanich, BC, V8M 1W1 house for sal.
View photo
House · for sale
$ 3,999,900
$ 701/sq.ft
7117 Veyaness Rd, Central Saanich, BC, V8M 1W1 house for sal.
Central Saanich
· 5,705 sq.ft · 9 Bedrooms · 7 Baths · House
· Garden · Office room · Parking · Fireplace · Sauna · Swimming pool
Central Saanich · 5,705 sq.ft · 9 Bedrooms · 7 Baths · House · Garden · Office room · Parking · Fireplace · Sauna · Swimming pool
Stunning 10-Acre Estate – 7117 Veyaness Road Welcome to this rare Central Saanich estate, offering nearly 10 acres of privacy and luxury. The 6-bed, 5-bath main residence is bright and spacious, featuring an eat-in kitchen, formal dining, family room, 4 fireplaces, media room, and new hardwood flooring. Beyond the main house, enjoy a self-contained 2-bed suite above the double garage and a 1,000+ sq. ft. carriage house with 1 bed, office, sauna, and ample storage. Perfect for entertaining, the property boasts a private yard, outdoor fireplace, sound system, and covered hot tub area, plus a mechanical room ready for a future pool. Backing onto Shady Creek Parkland, this estate is ideal for multi-generational living, events, or saleal income. Farmland is leased until Oct 2025. Don’t miss this exceptional opportunity! Still available at ListedBuy!
$ 3,999,900
2541 Wilcox Terr, Central Saanich, BC, V8Z 7G5 house for sal.
View photo
House · for sale
$ 1,545,000
$ 545/sq.ft
2541 Wilcox Terr, Central Saanich, BC, V8Z 7G5 house for sal.
Central Saanich
· 2,831 sq.ft · 5 Bedrooms · 5 Baths · House
· Garden · Office room · Terrace · Gym
Central Saanich · 2,831 sq.ft · 5 Bedrooms · 5 Baths · House · Garden · Office room · Terrace · Gym
Located at 2541 Wilcox Terrace, this exceptional 2,828 sq. ft. home offers spacious living, stunning views, and versatile spaces ideal for family life or entrepreneurial ventures. The upper level features three generous bedrooms, while the main level boasts a fully self-contained one-bedroom suite with its own laundry. A private side entrance leads to a flexible space perfect for a home office, gym, or salon. Two driveways, including one extending to the back, provide access to a detached triple-car garageworkshop—ideal for storing a boat, extra vehicles, or working on projects. Theres also ample space to park a large RV. Situated on a 10,372 sq. ft. corner lot, the beautifully landscaped, south-facing backyard features mature hedges and underground sprinklers for a serene retreat. This sought-after Tanner Ridge property blends comfortable family living with saleal income potential, home-based business opportunities, or hobby space. Schedule a viewing today! Still available at ListedBu
$ 1,545,000
1193 Dignan Rd, Central Saanich, BC, V8M 1H4 house for sale | Listing ID 1044 | Royal LePage
View photo
House · for sale
$ 995,000
1193 Dignan Rd, Central Saanich, BC, V8M 1H4 house for sale | Listing ID 1044 | Royal LePage
Central Saanich
· House
Central Saanich · House
Rare opportunity to acquire a prime development property on a level 100' x 120' lot situated near the end of a quiet cul-de-sac. Central Saanich has re-zoned this street to Residential Corridor (R-C) Zoning, supporting the municipality's vision for increased housing density. This generous site currently supports development of up to 6 townhomes under this new zoning, with potential for additional density through a variance process (buyer to verify). To accelerate your project, the sale includes concept plans for an 8-unit townhomes, along with a survey, engineering report, arborist report, and other valuable due diligence materials. Currently tenanted, providing holding income while development plans are finalized, or it could serve as a strategic land assembly opportunity. Please do not walk the property without listing agent present. An outstanding opportunity for developers, builders, or investors looking to capitalize on one of Central Saanich's emerging growth corridors
$ 995,000
736 6 Wallace Dr, Central Saanich, BC, V0S 1A0 house for sale | Listing ID 1048 | Royal LePage
View photo
House · for sale
$ 1,149,000
736 6 Wallace Dr, Central Saanich, BC, V0S 1A0 house for sale | Listing ID 1048 | Royal LePage
Central Saanich
· House
· Parking
Central Saanich · House · Parking
Open House Saturday Sept 26 2:00-4:00. Welcome to Port Royale—one of the Peninsula’s most distinguished waterfront communities, where manicured grounds, exceptional management and an extraordinary marina lifestyle come together. Offered for the first time since 1990, this rarely available unit is located at the end of the row and is a truly special offering. Framed by mature parkland, ocean and marina views, it enjoys a quiet, private setting with easy garage access. Thoughtfully updated with rich hardwood flooring, an efficient heat pump, new living room windows and a Marathon hot water tank, the home effortlessly blends timeless elegance with modern comfort. The generous floor plan offers refined main-level living, while the lower level provides exceptional flexibility for guests, extended family or a caregiver. Three private outdoor spaces, abundant storage and generous room sizes complete the package. A residence of this calibre, in a setting this special, is rarely offered
$ 1,149,000
6864 East Saanich Rd, Central Saanich, BC, V8Z 5Y9 house for sale | Listing ID 1049 | Royal LePage
View photo
House · for sale
$ 1,049,900
6864 East Saanich Rd, Central Saanich, BC, V8Z 5Y9 house for sale | Listing ID 1049 | Royal LePage
Central Saanich
· House
· Garden · Sauna · Deck · Parking · Equipped kitchen
Central Saanich · House · Garden · Sauna · Deck · Parking · Equipped kitchen
6864 East Saanich Rd offers a fantastic opportunity in the heart of Central Saanich with valley views & a legal 1-bedroom suite on the entry level. The main floor features 3 bedrooms, including a spacious primary with 2-piece ensuite, a bright &inviting living room, formal dining area, & a large updated eat-in kitchen with solid surface countertops, stainless steel appliances, microwave, & dishwasher. Wood floors add warmth and character throughout. Step outside to the spacious deck with stairs leading to the yard, perfect for entertaining or relaxing. The home also includes 2 additional full bathrooms, including an updated bathroom with steam room & rain shower. Stay comfortable year-round with 3 heat pumps providing efficient heating & air conditioning. Added convenience of a single-car garage. Located in a desirable family-friendly neighbourhood near the end of a no-through road, close to excellent schools with easy access to both Victoria and Sidney
$ 1,049,900
7004 Wallace Dr, Central Saanich, BC, V8M 1G1 house for sale.
View photo
House · for sale
$ 739,000
$ 445/sq.ft
7004 Wallace Dr, Central Saanich, BC, V8M 1G1 house for sale.
Central Saanich
· 1,658 sq.ft · 4 Bedrooms · 2 Baths · House
· Garden · Fireplace · Deck · Parking
Central Saanich · 1,658 sq.ft · 4 Bedrooms · 2 Baths · House · Garden · Fireplace · Deck · Parking
OPEN HOUSE SAT NOV 1st 11am-1pm Welcome to 7004 Wallace Drive - the perfect starter home for the growing family! Completely renovated inside & out, this turn-key half duplex offers 4 Bedrooms, 2 Bathrooms plus a fully fenced, sunny backyard. Everything has been done from the exterior siding, windows, brand new fence, flooring & paint. Main floor features an updated kitchen with newer stainless appliances and separate eating area. Large living & dining areas with electric fireplace and access to the back deck. Upstairs, 3 spacious bedrooms & 4 pce bathroom. The lower level offers the 4th Bedroom or an additional rec roomoffice. Unfinished storage area, carport plus loads of driveway space! Centrally located, within walking distance to great schools, parks and all the amenities Brentwood Bay has to offer. Bonus: ready for quick possession. No strata fees here, just move in & enjoy. Still available at ListedBuy!
$ 739,000
25 7925 Simpson Rd, Central Saanich, BC, V8M 1L3 house for s.
View photo
House · for sale
$ 699,900
$ 565/sq.ft
25 7925 Simpson Rd, Central Saanich, BC, V8M 1L3 house for s.
Central Saanich
· 1,238 sq.ft · 3 Bedrooms · 2 Baths · House
· Garden · Fireplace · Deck · Parking · Equipped kitchen
Central Saanich · 1,238 sq.ft · 3 Bedrooms · 2 Baths · House · Garden · Fireplace · Deck · Parking · Equipped kitchen
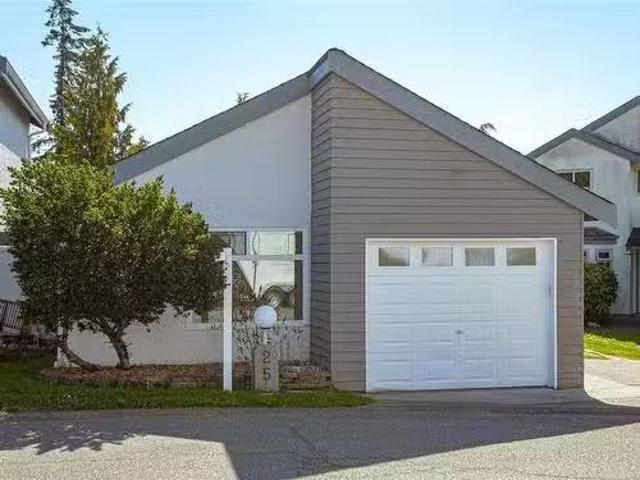
Welcome Home to this 3 bedroom and 2 bathroom Rancher detached townhouse; more like a small home than a traditional townhouse. Located in a central and sought after area of Saanichton, close to amenities and schools (walking distance to the grocery store and so much more). This home is a one level no step entry and located at the back of the complex backing onto the Saanichton Green park which houses tennis courts, a playground, walking trails and the Saanich Pioneer Museum. The home has a large private yard totalling 2231 ft2 and is fully fenced with storage shed, great for kids and pets. Freshly painted inside throughout, exterior painted within the last year. Back deck and perimeter drains were done in 2020. Dishwasher, Flooring and blinds were replaced within the last few years. New kitchen backsplash, new front entrance tile, new fireplace insert, new hot water tank. Newly added shrubs for privacy. Crawl space for storage. This is one of a few units with a fully enclosed garage. S
$ 699,900
6480 Torin Rd, Central Saanich, BC, V8M 2H5 house for sale | Listing ID 1048 | Royal LePage
View photo
House · for sale
$ 2,685,000
6480 Torin Rd, Central Saanich, BC, V8M 2H5 house for sale | Listing ID 1048 | Royal LePage
Central Saanich
· House
· Patio · Garden · Fireplace · Deck · Swimming pool
Central Saanich · House · Patio · Garden · Fireplace · Deck · Swimming pool
Set on a private, sun-filled almost 2-acre corner lot in prestigious Garden Gate, this beautifully updated 4,264 sq. Ft. home offers an exceptional blend of space, privacy and lifestyle. Featuring 4 bedrooms, 5 bathrooms and flexible living areas, notable updates include new wood flooring, a stunning updated double-island kitchen with extensive cabinetry, plus numerous improvements throughout. Soaring ceilings, dramatic arched windows and multiple fireplaces add character and natural light. Outside is where this property truly shines, with excellent sun exposure, multiple patios and decks, a lighted sport court, putting green and an abundance of flat, usable land. There’s plenty of space to envision a pool and cabana, expanded gardens, play areas or other outdoor amenities. A rare country acreage offering privacy and room to grow, all within an easy commute to Victoria, the airport and short walk to Tod Inlet + Butchart Gardens
$ 2,685,000
1188 Garden Gate Dr, Central Saanich, BC, V8M 2H6 house for.
View photo
House · for sale
$ 2,998,000
$ 533/sq.ft
1188 Garden Gate Dr, Central Saanich, BC, V8M 2H6 house for.
Central Saanich
· 5,619 sq.ft · 5 Bedrooms · 4 Baths · House
· Patio · Garden · Fireplace
Central Saanich · 5,619 sq.ft · 5 Bedrooms · 4 Baths · House · Patio · Garden · Fireplace
Open House: Thurs 10-12 Sun 2-4 pm. Executive Estate. Set on an exceptionally private, park-like 2-acre property in the exclusive Garden Gate enclave, this beautifully updated European-inspired residence offers a blend of tranquillity with modern conveniences. Extensive improvements include fresh interior & exterior paint, new heat pump & renovated bathrooms. The updated chefs kitchen offers rich wood cabinetry, granite counters, quality appliances & a handsome butcher block island. The living room features a bay window overlooking the grounds & a custom mantle with gas fireplace provides inviting character. Offering 5,044 sq. ft the versatile layout includes 3 bedrooms upstairs, boasting a deluxe primary retreat, with additional accommodation on the main & lower levels. Magnificent grounds feature paved pathways, entertainment patios, landscape lighting, a sunken garden with koi pond & extensive irrigation. Meticulously maintained, this is a rare offering just 30 mins to Victoria. Sti
$ 2,998,000
8 6766 Central Saanich Rd, Central Saanich, BC, V8Z 7E1 house for sale | Listing ID 1050 | Royal LePage
View photo
House · for sale
$ 1,089,000
8 6766 Central Saanich Rd, Central Saanich, BC, V8Z 7E1 house for sale | Listing ID 1050 | Royal LePage
Central Saanich
· House
· Garden · Office room · Parking · Gym · Deck · Swimming pool
Central Saanich · House · Garden · Office room · Parking · Gym · Deck · Swimming pool
Main-level living, thoughtful updates and a great backyard come together in this 3-bedroom, 2-bathroom home on a quiet cul-de-sac. Set on a 8,000+ sq ft lot, the home offers plenty of comfortable living space. The updated kitchen features quartz countertops, stainless steel appliances and connects to the open dining and living area. A separate family room off the kitchen provides another space to gather or could be used as a home office. A new hot water tank, new flooring runs throughout, and a heat pump provides year-round comfort. The spacious primary bedroom includes a walk-in closet and 3-piece ensuite. Outside, the fully fenced backyard features a large deck and above-ground pool. Plenty of room to entertain, play or enjoy the outdoors. The double garage is currently used as a gym and workshop, while the driveway offers ample parking. A crawlspace provides additional storage. Parks, schools and shopping are nearby. Beaches, trails, Sidney and downtown Victoria are an easy commute
$ 1,089,000
507 6880 Wallace Dr, Central Saanich, BC, V8M 1N8 house for.
View photo
House · for sale
$ 699,900
$ 500/sq.ft
507 6880 Wallace Dr, Central Saanich, BC, V8M 1N8 house for.
Central Saanich
· 1,399 sq.ft · 2 Bedrooms · 2 Baths · House
· Patio · Garden · Office room · Parking
Central Saanich · 1,399 sq.ft · 2 Bedrooms · 2 Baths · House · Patio · Garden · Office room · Parking
Exceptional Value Alert! Now Priced at BC backssment—One of the Best Deals in Greater Victoria! Welcome to Port Royale Estates, Brentwood Bay’s exclusive gated community, where this lovely updated 2-bed, 2-bath townhome offers privacy, elegance, & fantastic value. Spacious primary bed comfortably fits a king bed & boasts a huge custom walk-in closet + updated ensuite. A granite kitchen w sleek cabinetry, new lighting, stainless appliances add a modern touch, while both bathrooms are upgraded w contemporary fixtures. Bright living room opens to a large covered patio w garden views, full dining rm w generous windows filling the home w natural light. Features a 2nd bed w a Murphy bed, office w French drs, expansive laundry rm. One of the only units w a double private driveway & ample parking. Port Royale Estates offers a secure, welcoming environment, steps to Anglers Anchorage Marina, walking distance to Butchart Gardens, trails, ocean access, Brentwood Bay amenities. Sold As Is. Still a
$ 699,900
916 Grilse Lane, Central Saanich, BC, V8M 1B5 house for sale | Listing ID 1049 | Royal LePage
View photo
House · for sale
$ 2,199,000
Updated
916 Grilse Lane, Central Saanich, BC, V8M 1B5 house for sale | Listing ID 1049 | Royal LePage
Central Saanich
· House
· Deck
Central Saanich · House · Deck
Seaside Serenity in Brentwood Bay. An architectural gem offering a rare blend of coastal living, quality craftsmanship & walkable village convenience. Steps from the ocean, this contemporary home enjoys mountain & marine views over the calm waters of Saanich Inlet, with forest trails & coastal wildlife close at hand. The showpiece is the exceptional 700 sq ft rooftop deck with a wet bar and retractable awning—a private sanctuary for unforgettable sunsets & entertaining. Inside, 3/4' hardwood floors, automated blinds & thoughtful finishes reinforce the home's quality, while expansive windows fill the living spaces with natural light & frame the views. Launch a kayak or paddleboard from nearby beach access, stroll to restaurants, cafés, pubs, shops & Brentwood Bay Resort & Spa, or moor your boat at the marina. With Victoria International Airport & BC Ferries just 15 minutes away, this is a rare opportunity to enjoy a tranquil yet connected West Coast lifestyle in beautiful Brentwood Bay
$ 2,199,000
6701 Oldfield Rd, Central Saanich, BC, V8M 2A1 commercial fo.
View photo
House · for sale
$ 4,200,000
$ 342/sq.ft
6701 Oldfield Rd, Central Saanich, BC, V8M 2A1 commercial fo.
Central Saanich
· 12,260 sq.ft · House
· Garden · Office room
Central Saanich · 12,260 sq.ft · House · Garden · Office room
For Sale Turnkey 12,261 SF Industrial Building with YardAn exceptional opportunity to acquire a freestanding industrial building with warehouse, office space, and a large yard area. Ideal for owner-operators seeking a turnkey industrial property in a highly constrained market. Located in the heart of the Keating Industrial Area, 6701 Oldfield Road is ideally positioned between Victoria, the Victoria International Airport, and the Swartz Bay ferry terminal. This established industrial hub is home to a diverse range of service-oriented businesses and benefits from its proximity to major arterial routes. The Keating area is recognized as the industrial hub of the Saanich Peninsula while still offering efficient access to the broader Capital Region. Still available at ListedBuy!
$ 4,200,000
6429 Rodolph Rd, Central Saanich, BC, V8Z 5W3 house for sale | Listing ID 1042 | Royal LePage
View photo
House · for sale
$ 1,169,000
6429 Rodolph Rd, Central Saanich, BC, V8Z 5W3 house for sale | Listing ID 1042 | Royal LePage
Central Saanich
· House
· Garden · Office room · Swimming pool · Deck
Central Saanich · House · Garden · Office room · Swimming pool · Deck
Welcome to 6429 Rodolph Rd! Nestled in the sought-after Tanner Ridge neighbourhood, this special family home offers the space, functionality, and setting you've been waiting for. The main level features a spacious living room with classic oak floors, a separate dining room with yard views, and a well-appointed kitchen with ample cabinetry, natural light and park views. Upstairs, you'll find a generous primary bedroom, two more bedrooms, and a large and bright 4-piece bathroom. The lower level provides flexibility for uses such as family, rec. Or media space, a fourth bedroom or home office, 3-piece bathroom, storage room, and crawlspace access with extra storage. Step outside to enjoy the private backyard, complete with a hot tub on 600 sq ft of deck space, and BONUS studio/workshop! Located within walking distance to Keating Elementary, backing on to Rodolph Park, and centrally situated on the Peninsula with quick highway access-this wonderful home checks all the boxes!
$ 1,169,000

Get email alerts

Don't miss out: be the first to know about new properties

The alert was correctly created

On subscribing you accept the conditions of use and the privacy policy
Alert
Receive new ads in your inbox
Save this search
Receive alerts for new listings

We'll send you an email when we have new properties for: "Properties for sale in Central Saanich"

The alert was correctly created

Get email alerts and be the first to see new listings
Required field
On subscribing I accept the terms of the privacy policy
Perfect! You'll soon start receiving new listings via email
Alert
Receive an email when we have new ads for Properties for sale in Central Saanich
Save this search
Filters

Bedrooms

Area (sq.ft)

sq.ft
sq.ft

Price

$
$

Filter by property type

Bathrooms

Clear all filters
Receive notifications when new entries are published.