402 properties for sale in St Catharines

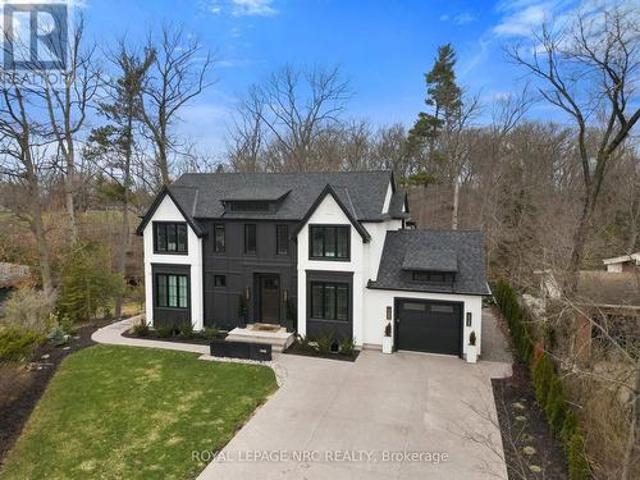
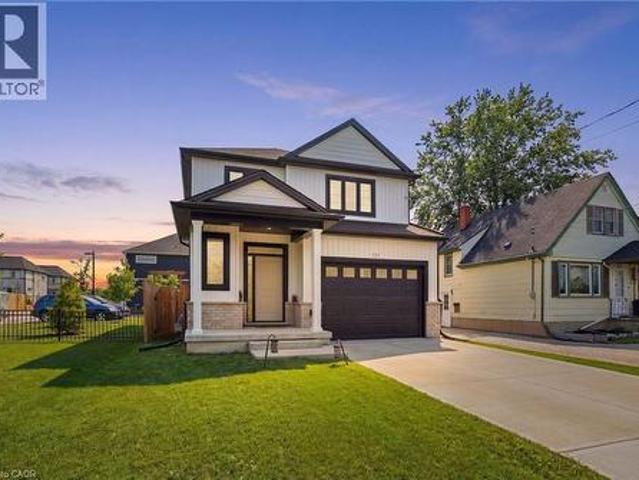
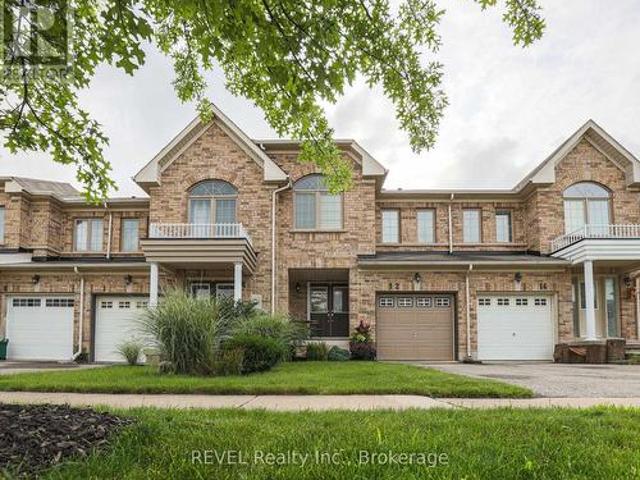
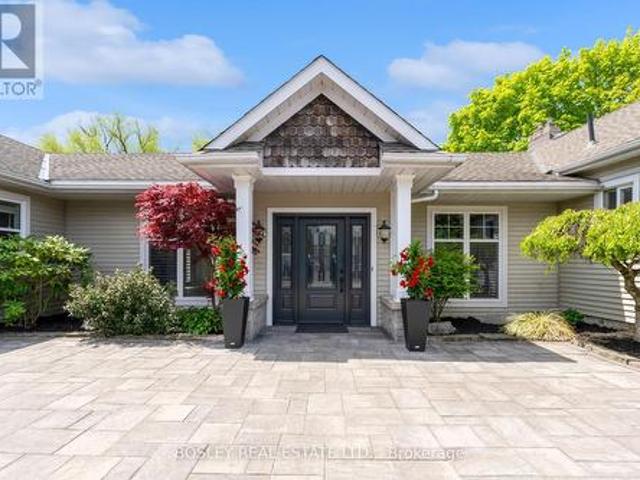
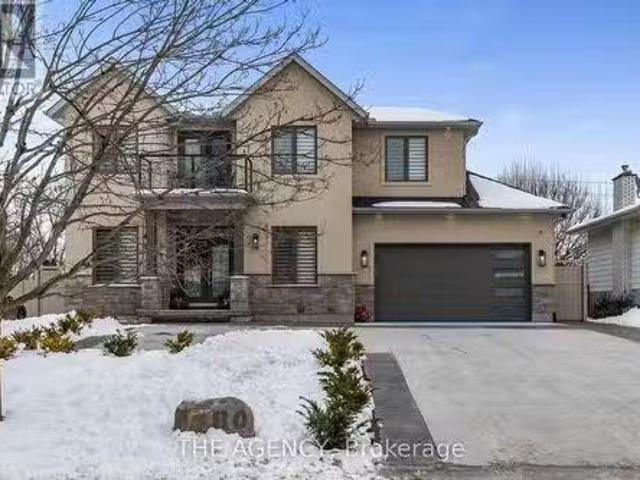
80 Meredith Drive, St. Catharines, ON, L2M 6C7 house for sal.
View photo
House · for sale
$ 1,980,000
80 Meredith Drive, St. Catharines, ON, L2M 6C7 house for sal.
St Catharines
· 5 Bedrooms · 5 Baths · House
· Office room · Fireplace · Gym · Cellar
St Catharines · 5 Bedrooms · 5 Baths · House · Office room · Fireplace · Gym · Cellar
Step into a home where luxury meets comfort! This stunning custom-built 4+1 bed, 4+1 bath residence, under 2 years old, offers over 3,000 sq. ft. of beautifully designed living space. The main floor is featuring an elegant office, cozy lounge, spacious dining room, and an inviting living area with a striking 100 linear fireplace. The gourmet kitchen stands out with top-of-the-line custom cabinetry, high-end stainless steel appliances, marble backsplash, and premium finishes perfect for both everyday cooking and entertaining. High ceilings and a glass railing staircase lead to 4 spacious bedrooms, each with bath access, including a magnificent primary suite with a spa-like ensuite and a massive walk-in closet. The finished basement, with a separate entrance, is ideal for an in-law suite or potential saleal income. It features a gym, entertainment lounge, and a stylish bar. This smart home is equipped with 8 mounted TVs, 3 electric fireplaces, automated blinds, and a Sonos sound system.
$ 1,980,000
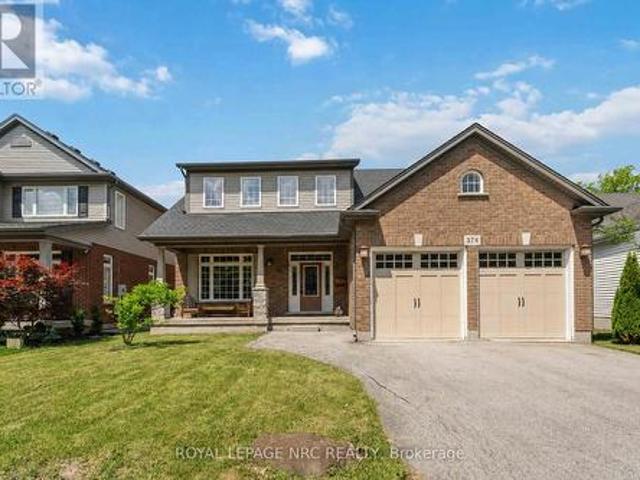
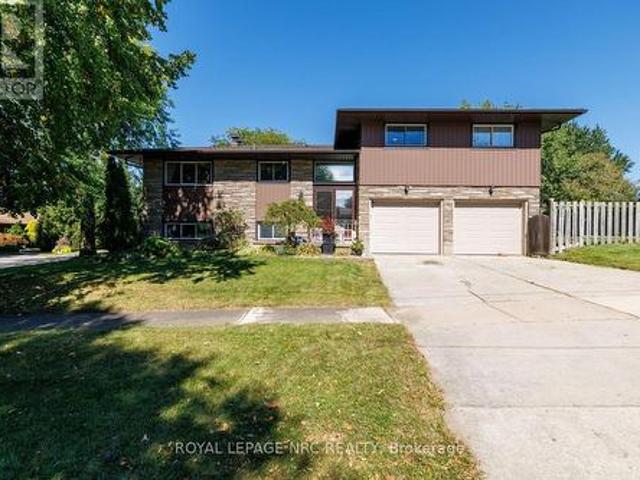
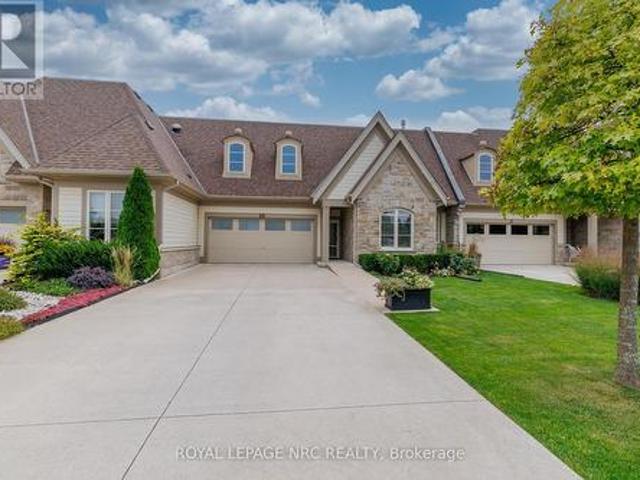
378 Pelham Road, St. Catharines Rykert/Vansickle, ON, L2S 0A2 house for sale | Listing ID X13525 | Royal LePage
View photo
House · for sale
$ 875,000
378 Pelham Road, St. Catharines Rykert/Vansickle, ON, L2S 0A2 house for sale | Listing ID X13525 | Royal LePage
St Catharines
· House
· Patio · Garden · Fireplace · Parking · Air conditioning · Cellar
St Catharines · House · Patio · Garden · Fireplace · Parking · Air conditioning · Cellar
This spacious two-storey home is located in a very desirable and convenient location across from Rotary Park. Featuring 3 bedrooms and 2.5 bathrooms, this home offers spacious and functional living areas. The main level features a bright and open foyer, a living room which is open to a super convenient Butler's Pantry leading to the eat-in kitchen. The kitchen is open to a family room with a gas fireplace and patio door access to the fully fenced back yard. The main floor is completed with a 2 pce washroom, laundry room and garage access. The Second floor features a large primary suite complete with a 4 pce ensuite and a handy loft space that can function as an office set-up or reading nook. There are two additional bedrooms that share a 5 pce bathroom with a Jack and Jill set up. The unfinished basement offers lots of extra potential living space and has walk-up access to the garage. Several updates include a newer roof (2023) and AC unit (2018). (Id: 27)
$ 875,000
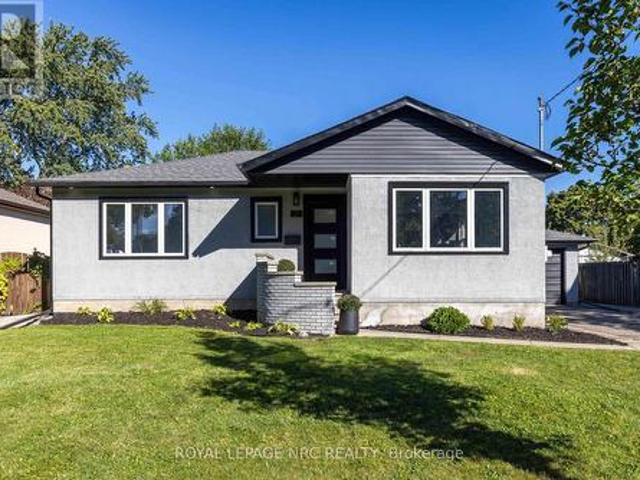
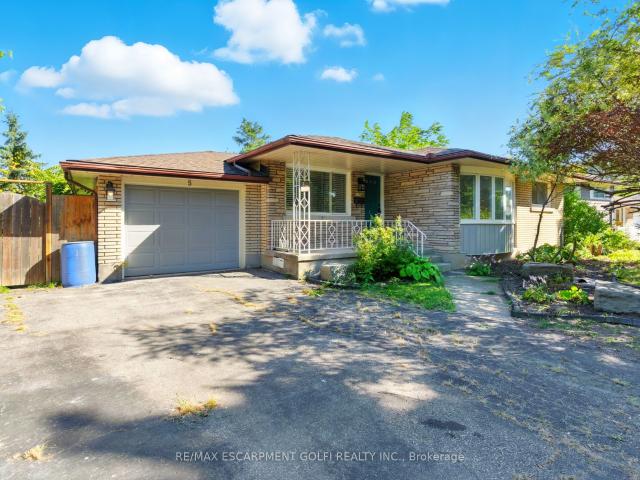
21 Silverdale Drive, St. Catharines, ON, L2M 3M9 house for sale | Listing ID X13827 | Royal LePage
View photo
House · for sale
$ 825,000
21 Silverdale Drive, St. Catharines, ON, L2M 3M9 house for sale | Listing ID X13827 | Royal LePage
St Catharines
· House
· Garden · Fireplace
St Catharines · House · Garden · Fireplace
Natural light, a sophisticated palette, and beautifully refreshed spaces set the tone at 21 Silverdale Drive. Set on an established street close to parks, trails, schools, and neighbourhood amenities, this home features an inviting main floor, a flexible lower level, and a private backyard. Inside, the main floor has been opened up and refreshed from top to bottom. The dining room flows into a striking new kitchen with custom cabinetry, soft-close hardware, quartz counters, a new backsplash, sink, and faucet, plus a generous peninsula for prep and casual seating. New vinyl tile defines the kitchen, while refinished hardwood runs through the remainder of the main floor before giving way to the warm, inviting sunken living room, where a fireplace and sliding doors draw in natural light and connect seamlessly with the backyard. The 3 bedrooms on this floor boast large windows and generous closets, while the brand new 4-piece bathroom adds a clean, contemporary finish. Downstairs, the fini
$ 825,000
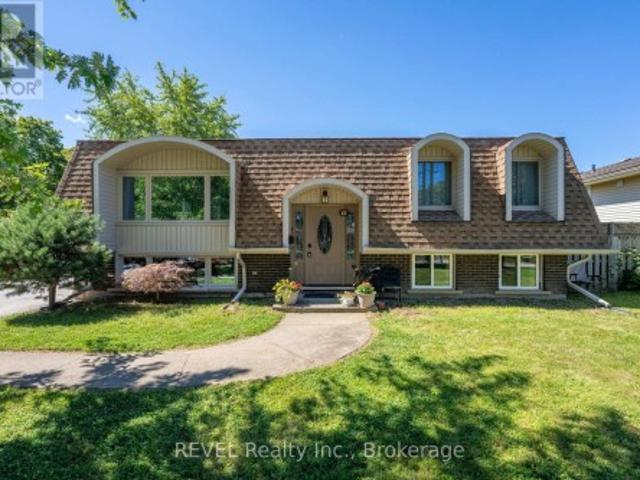
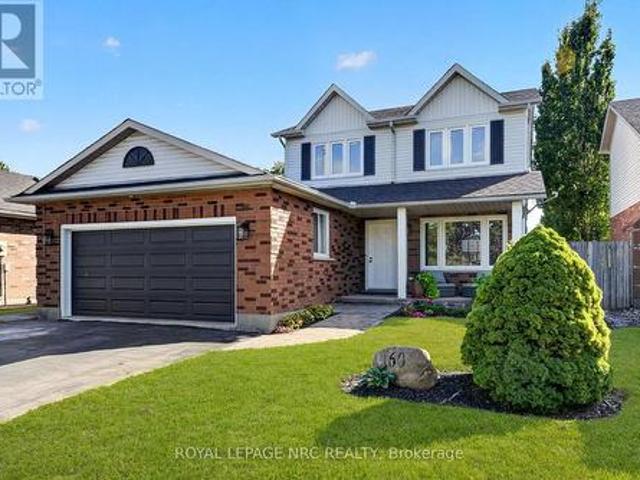
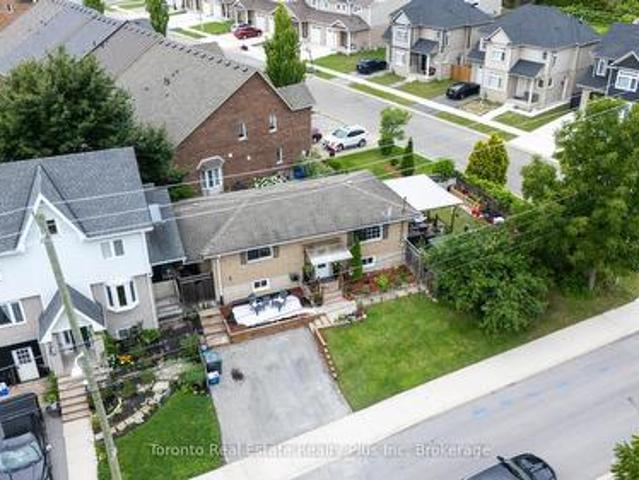
17 Ramsey Street, St. Catharines Lakeport, ON, L2N 2K3 house for sale | Listing ID X13758 | Royal LePage
View photo
House · for sale
$ 769,000
17 Ramsey Street, St. Catharines Lakeport, ON, L2N 2K3 house for sale | Listing ID X13758 | Royal LePage
St Catharines
· House
· Garden
St Catharines · House · Garden
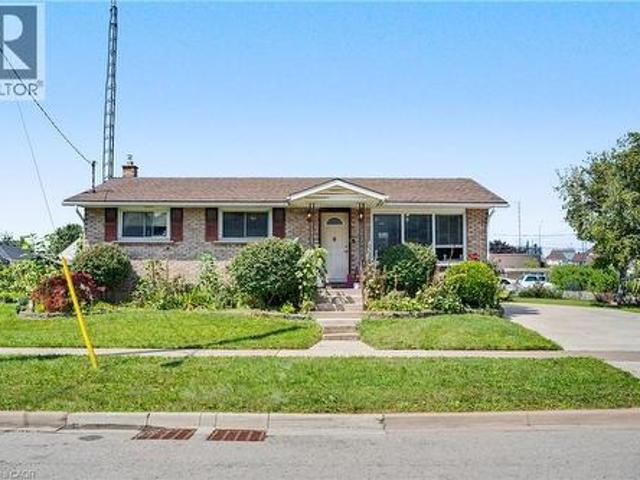
Welcome to this beautifully maintained home featuring two legal units in the desirable North End of St. Catharines. Situated on a generous 60 x 110 ft lot, this charming raised mansard bungalow offers incredible versatility for homeowners, investors, or those looking for a smart way to offset their living costs. The bright and spacious upper level features 2 bedrooms, full bathroom, and a thoughtfully designed layout with comfortable living, dining, and kitchen areas. The lower level features a legal second unit with its own kitchen, 2 bedrooms, full bathroom, and cozy living space-ideal for rental income, extended family, or additional flexibility. Set on an oversized corner lot, the property also offers potential for an ADU (see site plan), subject to municipal approvals and requirements. The home could easily be enjoyed as two units or converted back into a single-family residence, giving future owners a variety of options to suit their needs. Outside, the fully fenced backyard is a
$ 769,000
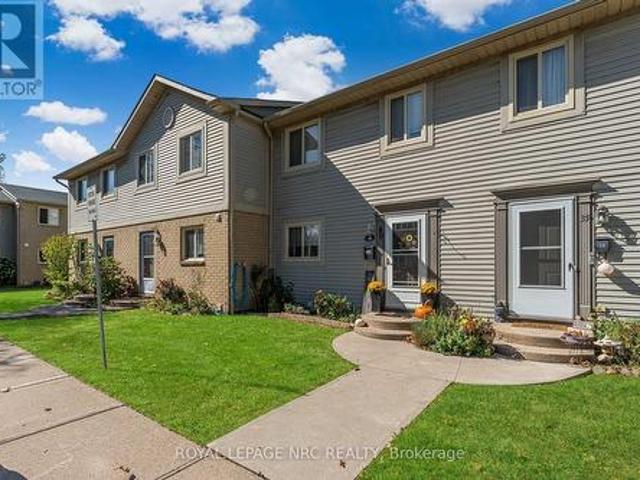
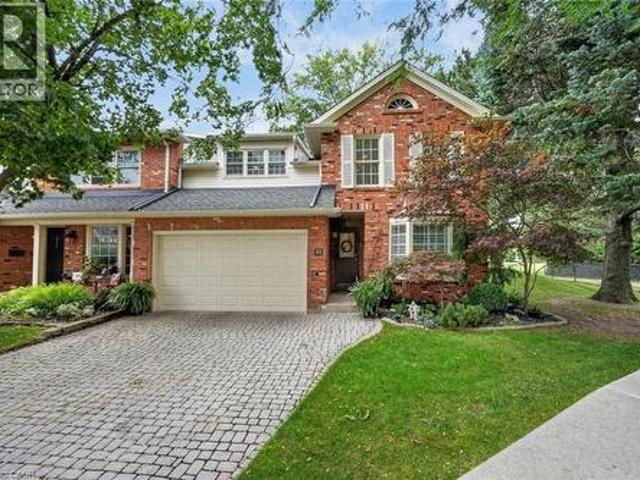
40 65 Dorchester Boulevard, St. Catharines Carlton/Bunting, ON, L2M 7T1 townhouse for sale | Listing ID X13515 | Royal LePage
View photo
Townhouse · for sale
$ 379,900
40 65 Dorchester Boulevard, St. Catharines Carlton/Bunting, ON, L2M 7T1 townhouse for sale | Listing ID X13515 | Royal LePage
St Catharines
· Townhouse
· Office room · Deck · Cellar
St Catharines · Townhouse · Office room · Deck · Cellar
Welcome to this beautifully maintained condo townhouse offering the perfect combination of space, comfort, and convenience in a central St. Catharines location. Featuring 3+1 bedrooms and 2.5 bathrooms, this home is ideal for first-time buyers, growing families, or anyone looking for low-maintenance living with plenty of room to spread out. The upper level offers three spacious bedrooms and a full bathroom, while the main floor features a bright, functional layout with a convenient 2-piece powder room. The finished basement adds even more living space with a fourth bedroom, a comfortable recreation area, and an additional shower-perfect for guests, teenagers, or a home office. The home has been tastefully updated with neutral paint throughout and upgraded flooring, creating a fresh, move-in-ready feel. Step outside to enjoy your own private deck, offering the perfect space for morning coffee, summer barbecues, or relaxing at the end of the day. Condo fees include water, making ownershi
$ 379,900
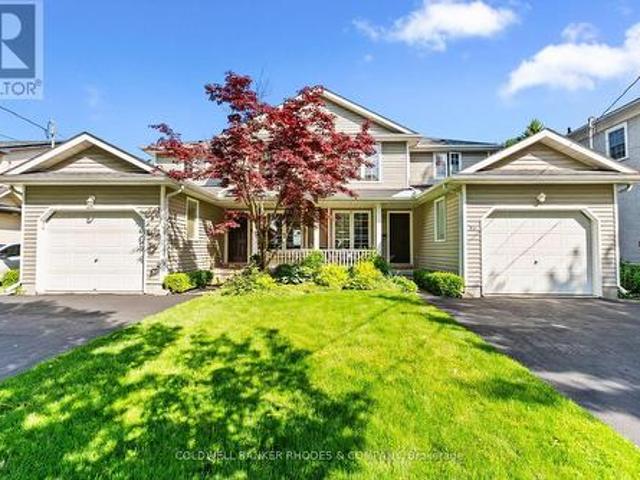
56 Dalhousie Avenue, St. Catharines Port Dalhousie, ON, L2N 4W7 house for sale | Listing ID X13783 | Royal LePage
View photo
House · for sale
$ 1,998,000
56 Dalhousie Avenue, St. Catharines Port Dalhousie, ON, L2N 4W7 house for sale | Listing ID X13783 | Royal LePage
St Catharines
· House
· Patio · Garden
St Catharines · House · Patio · Garden
Waterfront. We are pleased to present a rare front row opportunity in Port Dalhousie. Situated directly on Lake Ontario, this exceptional property offers sunsets that rival a Monet or Van Gogh, 365 days a year. Located in a highly sought-after neighbourhood, the property is just a short walk from Lakeside Park, the Port Dalhousie Yacht Club (DYC). The iconic piers with their lighthouses, willows in the breeze, the Neil Peart Pavilion, and the historically restored carousel. Lakeside Park! It is a quiet, peaceful community that maintains a charming, close-knit atmosphere, where everyone knows your name, truly a place from yesteryear. This offering consists of two identical three-bedroom, three-bathroom unsevered rented townhouses. The property features low-maintenance concrete front porches and back patios that open to an expansive well kept grass backyard leading to the embankment and Lake. You can enjoy unobstructed views of Lake Ontario spanning from the Burlington Skyway in the west
$ 1,998,000
30 Orlando Drive, St. Catharines Lakeport, ON, L2N 6X4 house for sale | Listing ID X13799 | Royal LePage
View photo
House · for sale
$ 899,000
30 Orlando Drive, St. Catharines Lakeport, ON, L2N 6X4 house for sale | Listing ID X13799 | Royal LePage
St Catharines
· House
· Garden
St Catharines · House · Garden
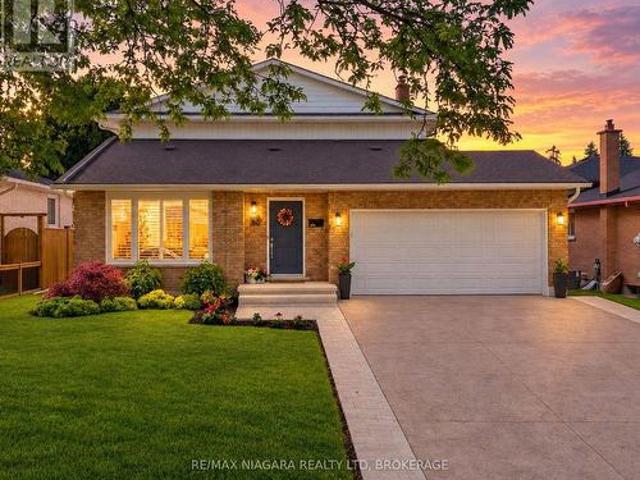
This is the one you've been waiting for. Thoughtfully renovated from top to bottom and meticulously maintained throughout, this exceptional home offers the perfect combination of style, comfort, and functionality. The stunning open-concept main floor is highlighted by a beautifully updated kitchen featuring custom cabinetry, quartz countertops, premium finishes, and a large centre island that naturally becomes the heart of the home. Distressed engineered hardwood flooring flows throughout both levels, while three beautifully renovated bathrooms add a touch of everyday luxury. Outside, the attention to detail continues. The backyard is fully fenced for privacy and beautifully landscaped, creating the perfect space to relax, entertain, or unwind. The impressive curb appeal is enhanced by a newly completed stamped concrete driveway, updated exterior finishes, and meticulously maintained grounds. The finished lower level is equally impressive, featuring an incredible theatre and recreation
$ 899,000
15 Foxhill Crescent, St. Catharines Rykert/Vansickle, ON, L2S 3T9 house for sale | Listing ID X13698 | Royal LePage
View photo
House · for sale
$ 719,000
15 Foxhill Crescent, St. Catharines Rykert/Vansickle, ON, L2S 3T9 house for sale | Listing ID X13698 | Royal LePage
St Catharines
· House
· Patio · Garden · Deck
St Catharines · House · Patio · Garden · Deck
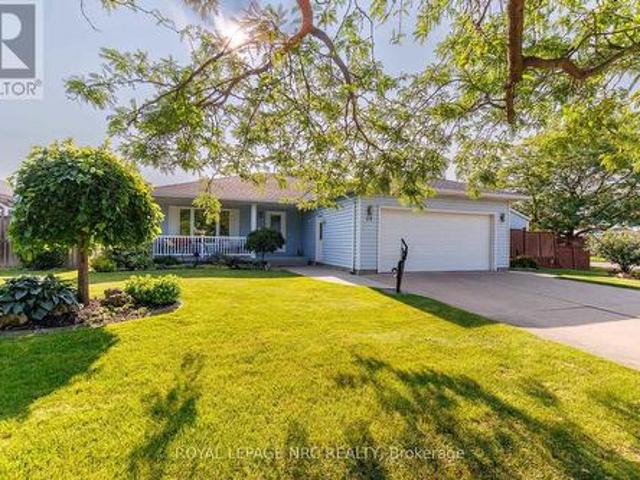
This bungalow has a few good surprises! Set on a quiet crescent, this lovingly maintained home offers easy main-floor living with features that make it stand out: two full bathrooms on the main floor, main-floor laundry, separate living and family rooms, and a 192 sq. Ft. permitted three-season sunroom overlooking the landscaped backyard. The sunroom has been enjoyed year-round with a built-in gas stove and air conditioning, making it a favourite spot for morning coffee or gathering with friends. Three updated patio doors connect it to the home and yard. Inside, you'll find a carpet-free home with 2+1 bedrooms, a bright kitchen with granite countertops, and a beautifully renovated main bathroom (2024). The partially finished lower level offers an additional bedroom or office space, recreation space and plenty of storage, giving you flexibility for guests, hobbies or working from home. Outside, the generous fully fenced backyard includes a deck, gazebo, an 11x10 workshop with hydro and
$ 719,000
22 Senator Drive, St. Catharines Rykert/Vansickle, ON, L2S 3T3 house for sale | Listing ID X13435 | Royal LePage
View photo
House · for sale
$ 879,900
22 Senator Drive, St. Catharines Rykert/Vansickle, ON, L2S 3T3 house for sale | Listing ID X13435 | Royal LePage
St Catharines
· House
· Garden · Fireplace · Deck · Swimming pool
St Catharines · House · Garden · Fireplace · Deck · Swimming pool
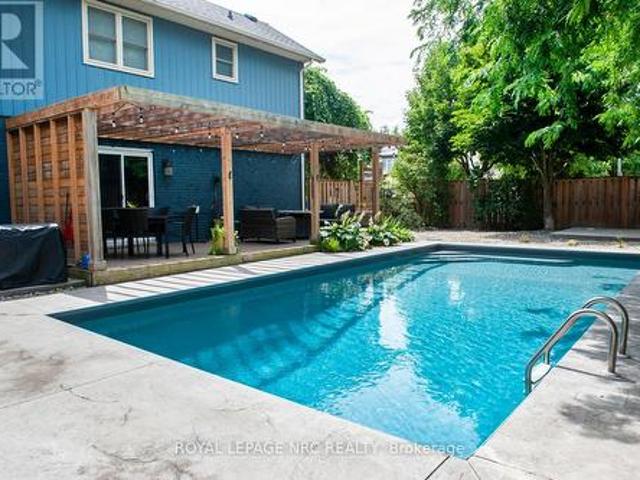
Welcome to this gorgeous two-storey home nestled in a sought-after family-friendly subdivision, perfectly located with a park just across the street and close to all amenities and main commuter routes. This beautifully updated residence offers the perfect blend of comfort, style, and functionality, ideal for todays modern family. Inside, you'll find a sunken living room with a cozy fireplace, creating a warm and inviting space to relax. The updated kitchen and dining area flow seamlessly into the backyard oasis, where a 16 x 32 in-ground heated salt water pool awaits, perfect for summer entertaining. Pool was installed 2017. Step out onto the composite deck, complete with a stylish pergola, and enjoy outdoor living in your private, fenced yard. Upstairs features three spacious bedrooms, including a fabulous ensuite bathroom with an independent soaker tub and sleek, modern finishes. The second floor also includes laundry connections for added convenience, as well as a versatile den that
$ 879,900
18 Briarwood Drive, St. Catharines Rykert/Vansickle, ON, L2S 4A7 house for sale | Listing ID X13641 | Royal LePage
View photo
House · for sale
$ 899,900
Updated
18 Briarwood Drive, St. Catharines Rykert/Vansickle, ON, L2S 4A7 house for sale | Listing ID X13641 | Royal LePage
St Catharines
· House
· Garden · Parking · Fireplace · Swimming pool · Cellar
St Catharines · House · Garden · Parking · Fireplace · Swimming pool · Cellar
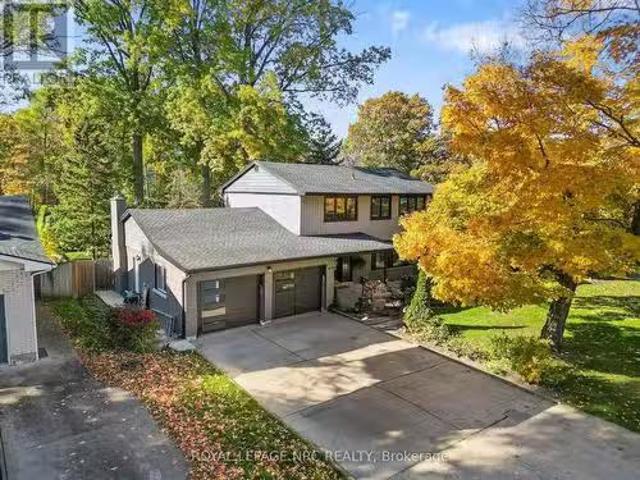
Over 3,000 square feet of finished living space on a quiet street in St. Catharines' sought-after Vansickle neighbourhood. This two-storey detached family home has 4+1 bedrooms, 3.5 bathrooms, a finished basement, a double garage, and a backyard with an inground pool and hot tub. Vansickle is a sought-after St. Catharines area for families, and this home shows why. Grapeview and Power Glen schools, the hospital, shopping, dining, Brock University, Niagara College, wineries, and scenic trails are all minutes away, yet the street stays quiet. The main floor has formal living and dining rooms, an oversized family room with a fireplace, and a central kitchen with room to cook, gather, and entertain. Main floor laundry with direct garage access makes busy school mornings easier. Upstairs are four spacious bedrooms. The primary suite has a walk-in closet with storage to spare. The finished lower level has a large recreation room, a second fireplace, a fifth bedroom, a full bathroom, and a co
$ 899,900
36 Chancery Circle, St. Catharines Vine/Linwell, ON, L2M 7R3 house for sale | Listing ID X13829 | Royal LePage
View photo
House · for sale
$ 749,000
36 Chancery Circle, St. Catharines Vine/Linwell, ON, L2M 7R3 house for sale | Listing ID X13829 | Royal LePage
St Catharines
· House
· Fireplace · Cellar
St Catharines · House · Fireplace · Cellar
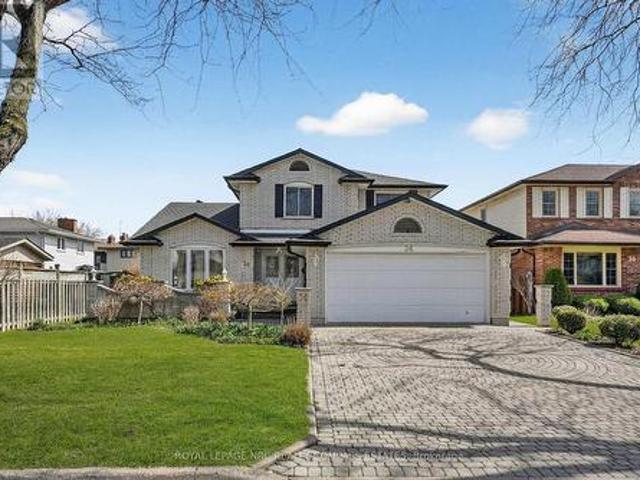
Ideally positioned for the'move-up' buyer seeking significant square footage and long-term value, 36 Chancery Circle presents a rare opportunity to secure a substantial residence in the highly coveted Port Weller community of North St. Catharines. Built in 1986, this classic all-brick, two-storey home offers an impressive 2,309 square feet of above-grade living space, providing the perfect foundation for a family ready to customize a home one project at a time. The interior features a traditional and functional floor plan with three large bedrooms and four bathrooms, including a primary suite with a dedicated ensuite. With a finished basement and a separate family room anchored by a rustic wood-burning fireplace, the home is entirely move-in ready while offering the'good bones' necessary for modern cosmetic updates as you go. The property is nestled on a quiet, family-friendly circle just steps from the scenic Walker's Creek Trail and lush local parks. This prime location offers an inc
$ 749,000
1 Briarfield Crescent, St. Catharines Glendale/Glenridge, ON, L2T 3T4 Luxury House for sale | Listing ID X13710 | Royal LePage Carriage Trade Luxury Properties
View photo
House · for sale
$ 2,250,000
1 Briarfield Crescent, St. Catharines Glendale/Glenridge, ON, L2T 3T4 Luxury House for sale | Listing ID X13710 | Royal LePage Carriage Trade Luxury Properties
St Catharines
· House
· Patio · Equipped kitchen
St Catharines · House · Patio · Equipped kitchen
Welcome to 1 Briarfield Crescent. A custom-built estate quietly positioned at the end of a prestigious crescent in Glenridge's coveted Brock Bench enclave. Set on a massive pie shaped lot backing onto protected ravine and forest, this property offers rare privacy with no rear neighbours in one of Niagara's most exclusive settings. Built four years ago with uncompromising attention to detail, this two-storey residence balances architectural drama with refined functionality. The soaring two-storey great room is framed by a striking wall of glass overlooking tranquil forest, flooding the home with natural light. The chef's kitchen is designed for elevated entertaining, featuring a Thermador range and dishwasher, expansive 10-foot island, 4-foot Galley sink system with premium attachments, 80-bottle wine fridge, and a custom walk-in butler's pantry. The main-floor primary suite offers private patio access, spa-inspired ensuite, and separate his-and-hers closets. Electric dual blinds (sheer
$ 2,250,000
99 Martindale Road, St. Catharines, ON, L2S 2Y7 house for sale | Listing ID 40857 | Royal LePage
View photo
House · for sale
$ 624,900
99 Martindale Road, St. Catharines, ON, L2S 2Y7 house for sale | Listing ID 40857 | Royal LePage
St Catharines
· House
St Catharines · House
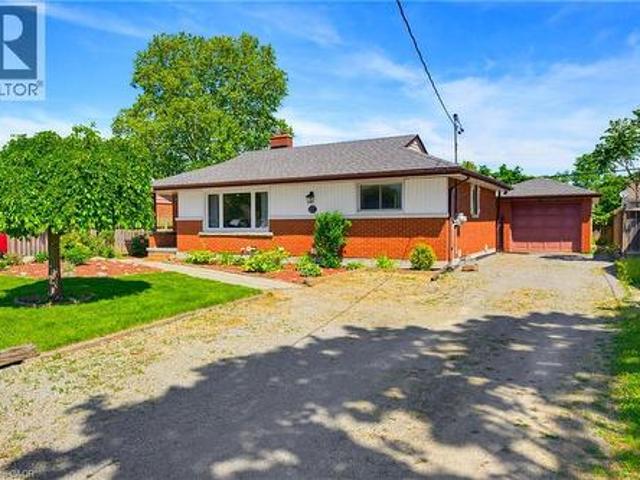
Prime location in sought after Grapeview area. Endless potential 3 bedroom bungalow. Open concept kitchen / family room. Many upgrades. Private side entrance leading to a fully finished 2 bedroom in-law suite. Minutes to schools and hospital. Easy access to hwy. Must see and a pleasure to show. (Id: 7525)
$ 624,900
35 Kinsey Street, St. Catharines Western Hill, ON, L2S 1C9 house for sale | Listing ID X13691 | Royal LePage
View photo
House · for sale
$ 534,999
35 Kinsey Street, St. Catharines Western Hill, ON, L2S 1C9 house for sale | Listing ID X13691 | Royal LePage
St Catharines
· House
· Patio · Garden · Fireplace · Cellar
St Catharines · House · Patio · Garden · Fireplace · Cellar
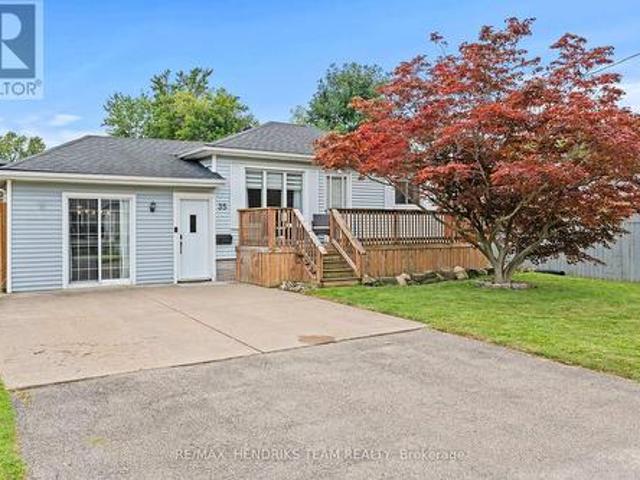
Now this is a lot of value packed into one house! This well-maintained and renovated detached bungalow is located in a convenient St. Catharines neighbourhood close to parks, schools, public transit and everyday amenities. Offering over 1,300 sq. Ft. plus a fully finished basement, this home features 4 bedrooms, 2 full bathrooms and a separate bonus room currently being used as an office. Step inside to an oversized family room offering plenty of space for entertaining with two separate dining areas, a custom built-in TV unit with fireplace and sliding patio doors leading directly to the backyard. Just off the family room is the separate room currently being used as an office. A few steps up is the kitchen overlooking the main living space with an abundance of cabinetry and stainless steel appliances. Down the hall are 3 generously sized bedrooms. The primary was originally the home's living room which gives it considerably more space than you would typically find in a bungalow of this
$ 534,999
17 Broadmore Avenue, St. Catharines, ON, L2M 6A4 house for sale | Listing ID 40860 | Royal LePage
View photo
House · for sale
$ 649,900
17 Broadmore Avenue, St. Catharines, ON, L2M 6A4 house for sale | Listing ID 40860 | Royal LePage
St Catharines
· House
· Cellar
St Catharines · House · Cellar
This legal duplex bungalow has two completely separate units, each with its own kitchen, laundry, and hydro meter. With 2 bedrooms & a full bathroom on the main floor, along with 2 bedrooms & a full bathroom in the basement unit. 17 Broadmore Avenue offers rare flexibility for buyers looking to offset their mortgage, multigenerational families, or investors. Both units have been thoughtfully updated, with the lower level extensively renovated in 2022 to include a full kitchen with stainless steel appliances, quartz countertops, and its own laundry, while the main-floor laundry was added the same year to provide true independence between the two living spaces. The major systems are already handled, with spray foam insulation completed in 2022, a new air conditioning unit in 2021, full exterior waterproofing in 2021, and a new waterline run from the city into the home in 2023, so the next owner inherits comfort and peace of mind rather than a project list. Set in the established Carlton/
$ 649,900
121 Moffatt Street, St. Catharines, ON, L2P 2L8 house for sale | Listing ID 40815 | Royal LePage
View photo
House · for sale
$ 699,900
121 Moffatt Street, St. Catharines, ON, L2P 2L8 house for sale | Listing ID 40815 | Royal LePage
St Catharines
· House
· Garden · Cellar
St Catharines · House · Garden · Cellar
Welcome to this stunning newly built detached home in the heart of St. Catharines, offering the perfect blend of modern design and family friendly living. Featuring 3 spacious bedrooms and 3 bathrooms, this home is ideal for growing families or savvy investors alike. Step inside to a bright open concept main floor with stylish finishes, wide plank flooring, and a sleek contemporary kitchen complete with quartz countertops, stainless steel appliances, perfect for gathering. The living and dining areas flow seamlessly, creating a warm and inviting space for everyday living and entertaining. Upstairs, you will find generously sized bedrooms including a primary retreat with walk in closet and private ensuite. The convenient second floor laundry adds everyday ease. The full unfinished basement with separate entrance offers incredible in law potential. Outside, enjoy a fully fenced backyard with plenty of space for kids, pets, or future outdoor entertaining. Centrally located close to school
$ 699,900
33 Meadowbrook Crescent, St. Catharines Carlton/Bunting, ON, L2M 7G8 house for sale | Listing ID X13737 | Royal LePage
View photo
House · for sale
$ 749,900
33 Meadowbrook Crescent, St. Catharines Carlton/Bunting, ON, L2M 7G8 house for sale | Listing ID X13737 | Royal LePage
St Catharines
· House
· Patio · Garden · Cellar
St Catharines · House · Patio · Garden · Cellar
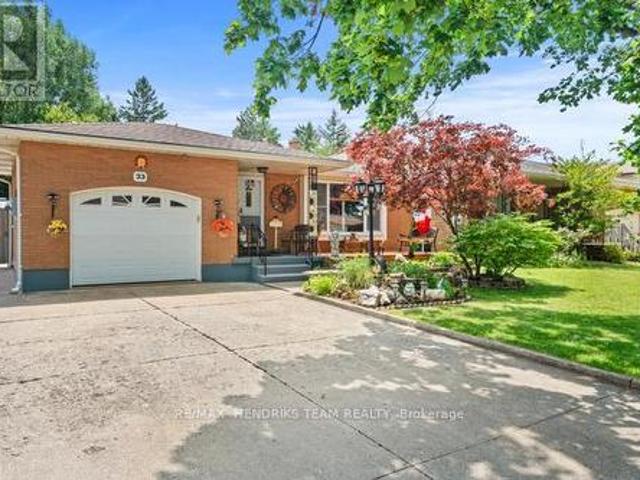
Rare opportunity! This home has been lovingly cared for by the same owners for 34 years! Step through the front door and you're instantly welcomed into the foyer, which opens to the living room with a bright front window and flows seamlessly into the dining room and functional walk-through kitchen. Upstairs, you'll find three good-sized bedrooms, each filled with plenty of natural light, along with a recently renovated, oversized 4-piece bathroom. Head back downstairs, or enter through the separate entrance to the first lower level featuring a 3-piece bathroom, a fourth bedroom, and a large rec room that is ideal for a future in-law suite. The second lower level opens into another usable living space or additional storage area, along with a laundry room, a very impressive, fully functioning woodshop with additional 50 AMP service and too many features to list, and a cold cellar. Step outside and you'll instantly see a backyard designed for entertaining. A concrete patio leads to a spac
$ 749,900
12 Admiral Road, St. Catharines, ON, L2P 1G5 house for sale | Listing ID 40864 | Royal LePage
View photo
House · for sale
$ 569,900
12 Admiral Road, St. Catharines, ON, L2P 1G5 house for sale | Listing ID 40864 | Royal LePage
St Catharines
· House
· Garden · Fireplace · Parking · Equipped kitchen · Cellar
St Catharines · House · Garden · Fireplace · Parking · Equipped kitchen · Cellar
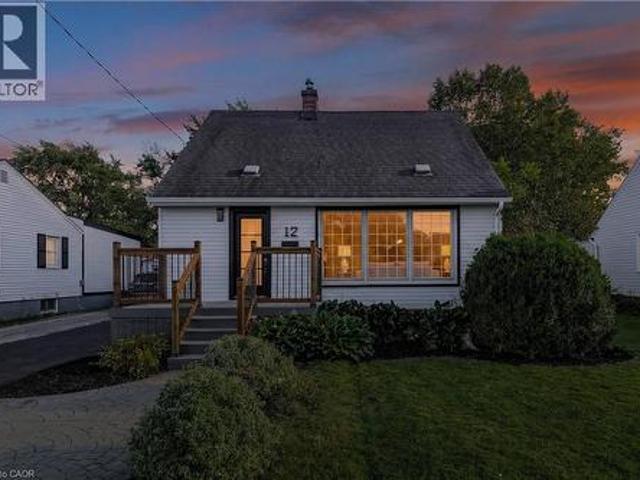
Welcome to 12 Admiral Road, a freshly updated 3-bedroom, 2-bathroom home in St. Catharines. The main floor features engineered hardwood, a bright living room with an electric fireplace, and an updated kitchen with new countertops and dishwasher, along with a cooktop and built-in wall oven. Fresh paint, new carpet, and two updated bathrooms give the home a clean, move-in-ready feel throughout. The finished basement adds a rec room, full bathroom, and laundry area for additional living space. Outside, enjoy a spacious backyard and a new asphalt driveway with parking for up to four vehicles. A functional, updated home with plenty of room inside and out. (Id: 7525)
$ 569,900
16 Briarfield Crescent, St. Catharines Glendale/Glenridge, O.
View photo
House · for sale
$ 1,549,900
16 Briarfield Crescent, St. Catharines Glendale/Glenridge, O.
St Catharines
· 4 Bedrooms · 4 Baths · House
· Garden · Fireplace
St Catharines · 4 Bedrooms · 4 Baths · House · Garden · Fireplace
Welcome to 16 Briarfield Crescent. A place where luxury meets comfort in one of St. Catharines most sought-after neighbourhoods.This stunning two-story home has been completely remodeled from top to bottom, with every detail carefully considered. Step inside to discover spacious rooms with incredible natural light that offer plenty of space for both everyday living and entertaining. The custom-designed kitchen is a chefs dream, featuring premium Dacor appliances, double island, double oven, a six-burner gas range with griddle, and a built-in wine fridge.The sunken living room exudes warmth and elegance, complete with a gas fireplace and custom ceiling detail. From the kitchen, sliding glass doors open to a large, fenced backyard with a 15 x 32 deck-perfect for outdoor gatherings, playtime, or simply relaxing in privacy. There is also a table sized covered area so you can enjoy regardless of the weather. Upstairs, youll find four generously sized bedrooms, including a primary suite with
$ 1,549,900
12 Colonel Lyall Street, St. Catharines Secord Woods, ON, L2P 0B1 house for sale | Listing ID X13770 | Royal LePage
View photo
House · for sale
$ 569,000
12 Colonel Lyall Street, St. Catharines Secord Woods, ON, L2P 0B1 house for sale | Listing ID X13770 | Royal LePage
St Catharines
· House
· Patio · Garden · Parking · Cellar
St Catharines · House · Patio · Garden · Parking · Cellar
Beachy and chic! Step into this beautifully appointed freehold townhome and immerse yourself in tranquility. The bright and open main floor welcomes you with large windows overlooking a peaceful backyard oasis with no maintenance patio stones custom painted and designed to feel like you're at a Mediterranean resort. The entire space is move in ready with all newer flooring, paint, light fixtures and California shutters. Stainless steel appliances including a gas stove are all included. The rounded staircase leads you to three good sized rooms including a primary bedroom with large newly renovated ensuite and walk-in closet. The DRY basement is partially finished for added flex space and includes a roughed-in bathroom. Attached garage can fit one small car and also provides further storage space. Priced to sell, this home is perfect for your family. (Id: 27)
$ 569,000
2 Glenbrae Avenue, St. Catharines Burleigh Hill, ON, L2T 1V1 house for sale | Listing ID X13836 | Royal LePage
View photo
House · for sale
$ 749,900
2 Glenbrae Avenue, St. Catharines Burleigh Hill, ON, L2T 1V1 house for sale | Listing ID X13836 | Royal LePage
St Catharines
· House
· Garden · Balcony · Fireplace · Swimming pool · Parking
St Catharines · House · Garden · Balcony · Fireplace · Swimming pool · Parking
Perched atop the escarpment in a highly desirable neighborhood, this 1967-built multi-level family home perfectly blends timeless charm with versatile living spaces. Step inside to find a bright, open living room anchored by a cozy wood-burning fireplace and framed by expansive windows. The large kitchen flows effortlessly into a formal dining room, which opens directly onto an entertaining balcony complete with a gas barbecue hookup. Walking up to the Second level, it accommodates three spacious bedrooms with original hardwood floors, a 4 Piece bath as well as a 2 Piece En-suite off the Primary Bedroom. The home also features a massive lower-level family room with a second fireplace and a private walkout-offering fantastic potential for an in-law suite. Outside, your personal oasis awaits with a heated 16x30 foot inground pool set within an extra-large fenced yard with additional open space to make your own. Complete with an over-sized attached two-car garage with workbench and tons o
$ 749,900
44 Carlisle Street
View photo
House · for sale
$ 550,000
$ 500/sq.ft
Updated
44 Carlisle Street
St Catharines
· 1,098 sq.ft · 3 Bedrooms · 3 Baths · House
· Air conditioning
St Catharines · 1,098 sq.ft · 3 Bedrooms · 3 Baths · House · Air conditioning
Positioned in the heart of downtown St. Catharines, this mixed-use opportunity offers flexibility, visibility, and long-term potential in one of the city's most active urban corridors. Zoned M2-92, the property lends itself to a variety of uses, making it an attractive option for investors, entrepreneurs, and business owners alike. Imagine operating your business from the main level, complete with space for offices, client reception, or professional services, while utilizing the upper floor as a residential apartment to generate additional income or provide convenient live-work accommodations. Originally built in 1910, the property offers generous principal rooms, 3 bedrooms, and 2 bathrooms across a versatile layout. Key updates include a waste stack replacement (2022), serviced A/C (2023), and a well-maintained roof. An environmental report is available for added peace of mind. Just steps from the Meridian Centre, home of the IceDogs and River Lions, the First Ontario Performing Arts
$ 550,000
160 Vansickle Road, St. Catharines Rykert/Vansickle, ON, L2S 3W5 house for sale | Listing ID X13811 | Royal LePage
View photo
House · for sale
$ 699,900
160 Vansickle Road, St. Catharines Rykert/Vansickle, ON, L2S 3W5 house for sale | Listing ID X13811 | Royal LePage
St Catharines
· House
· Garden · Office room · Gym · Deck · Swimming pool · Air conditioning · Cellar
St Catharines · House · Garden · Office room · Gym · Deck · Swimming pool · Air conditioning · Cellar
Beautifully updated 3-bedroom, 2-storey home in desirable west St. Catharines. Thoughtfully updated throughout, this home offers a move-in-ready combination of modern finishes and everyday functionality. The main floor features a bright, welcoming layout with updated kitchen, convenient 2-piece bathroom and easy-care luxury vinyl plank flooring. Upstairs, you'll find three bedrooms, including a spacious primary bedroom with ensuite privileges to the updated 4-piece bathroom. The finished basement provides additional living space, perfect for a recreation room, home office, gym or kids' play area. Step outside to a fully fenced yard with a newer deck (2025) and pool, creating a private space to relax and enjoy the warmer months. Extensive updates include kitchen (2023), luxury vinyl plank flooring (2023), windows (2023), furnace (2023), bathrooms (2023), roof (2024), AC (2024), deck (2025), and basement carpet (2026). Located close to everyday conveniences, including the Pen Centre Shop
$ 699,900
5 Carn Castle Gate Unit# 32, St. Catharines, ON, L2N 5V4 townhouse for sale | Listing ID 40865 | Royal LePage
View photo
Townhouse · for sale
$ 1,279,000
5 Carn Castle Gate Unit# 32, St. Catharines, ON, L2N 5V4 townhouse for sale | Listing ID 40865 | Royal LePage
St Catharines
· Townhouse
· Fireplace · Parking
St Catharines · Townhouse · Fireplace · Parking
YOUR PRIVATE PARKSIDE ESCAPE…Located in the sought-after Harbour Pointe Community, 32-5 Carn Castle Gate, St. Catharines is found tucked away in a peaceful, quiet enclave. Imagine having LAKE ONTARIO, Lakeside Park Beach, Port Dalhousie Pier Marina, Yacht Club restaurant, harbour, parks, waterfront trails, restaurants, and the unmistakable charm of Port Dalhousie w/all it has to offer, just a short stroll away. This impressive END UNIT boasts LAKE VIEWS, over 2,700 sq ft, 4 bedrooms & 3 baths, giving you exceptional space to live, entertain & unwind. Hardwood flows throughout the main level, where the kitchen features an island, brkfst bar, wall pantry, cooktop, BI oven & microwave, pot lights & undermount lighting. A separate dining area and inviting family room w/GAS FIREPLACE & WET BAR create plenty of room to gather, while a convenient MF BEDROOM (or den), 3-pc bath & laundry room w/inside entry from the attached garage add everyday ease. Updated staircase w/new railings lead to th
$ 1,279,000
166 Lakeshore Road, St. Catharines Vine/Linwell, ON, L2N 2V1 house for sale | Listing ID X13624 | Royal LePage
View photo
House · for sale
$ 1,299,900
166 Lakeshore Road, St. Catharines Vine/Linwell, ON, L2N 2V1 house for sale | Listing ID X13624 | Royal LePage
St Catharines
· House
· Swimming pool
St Catharines · House · Swimming pool
Peaceful, incredibly spacious and unique Ravine property in the North End. This expansive bungalow on just under an acre is nestled away down a winding driveway and hidden from the road by beautiful mature trees. With over 5000 sq ft of living space, this house offers so many opportunities for families, multi-generational living, and work-from-home setups. As you move past the foyer flanked by North & South wings, you will find the'wow factor'. The centrepiece sunken Great Room bordered by a wall of tall, wooded window views. A whimsical part of this house's history, this sprawling living area is just as suitable for family gatherings and summer parties as for warm holiday celebrations and cozy nights in. The inground pool is right behind with multiple access points to tree-lined decked enhanced by the ravine. On the North side of the home, an updated open concept, backyard-facing Kitchen with Caesarstone countertops and breakfast bar island. Echoes of the 1940s farmhouse origins are b
$ 1,299,900
23 Francescso Crescent, St. Catharines Rykert/Vansickle, ON, L2S 4C7 house for sale | Listing ID X13800 | Royal LePage
View photo
House · for sale
$ 879,900
23 Francescso Crescent, St. Catharines Rykert/Vansickle, ON, L2S 4C7 house for sale | Listing ID X13800 | Royal LePage
St Catharines
· House
· Patio · Fireplace · Deck · Equipped kitchen
St Catharines · House · Patio · Fireplace · Deck · Equipped kitchen
Beautiful Freehold Bungalow Townhome. This home has it all. Excellent location in West end and close to everything! These are the original owners who designed this custom home. Welcome to your dream home! This luxurious bungalow blends contemporary design with ultimate comfort. Boasting 10' ceilings, engineered hardwood, and premium finishes, it is built for effortless main-floor living. The gourmet chef's kitchen features a quartz island with seating for 4, a 36' Dual Fuel Chef's range, Miele dishwasher, under-counter lighting, and a walk-in pantry. The bright living room centres around a premium Napoleon deluxe gas fireplace, with patio doors opening to a covered Trex sitting deck. The main-floor primary bedroom retreat offers triple windows, a walk-in closet, and a spa-like ensuite with heated tile floors, a standalone soaking tub, and a large walk-in glass shower. A second main-floor bedroom with California shutters sits steps from a full bath with heated floors and quartz counters
$ 879,900
23 Moffatt Street, St. Catharines, ON, L2P 2L4 house for sale | Listing ID X13681 | Royal LePage
View photo
House · for sale
$ 595,000
23 Moffatt Street, St. Catharines, ON, L2P 2L4 house for sale | Listing ID X13681 | Royal LePage
St Catharines
· House
· Patio · Air conditioning
St Catharines · House · Patio · Air conditioning
Peaceful park views and a covered patio for year-round relaxing on a prized corner lot, with Pen Centre, Hartzel Rd, and quick highway access only minutes away. Nature at your doorstep, convenience at your door. Welcome to this beautifully upgraded raised brick bungalow in the heart of St. Catharines! This move-in-ready home features 2+2 bedrooms and 2 full bathrooms with approximately 1,676 sq ft of total living space (806 sq ft on the lower level). Extensive quality upgrades throughout include a brand-new Lennox 65,000 BTU high-efficiency furnace (installed October 2024 with warranty through October 2034) and central air conditioning. The stunning kitchen boasts elegant quartz countertops, a new modern sink with Kohler faucet, and under-cabinet lighting with flush valance. Both bathrooms have been refreshed with quartz countertops, modern vessel sinks, and updated faucet fixtures. The lower level features newly installed laundry cabinetry and a utility sink. The outdoor living space
$ 595,000
97 Shakespeare Avenue, St. Catharines Haig, ON, L2R 6N1 house for sale | Listing ID X13522 | Royal LePage
View photo
House · for sale
$ 499,000
97 Shakespeare Avenue, St. Catharines Haig, ON, L2R 6N1 house for sale | Listing ID X13522 | Royal LePage
St Catharines
· House
· Garden
St Catharines · House · Garden
Huge yard with many mature trees! Brick three bedroom bungalow with finished lower area with separate entrance. Quiet established location walking distance to carlton and lake plaza. And schools. Plaster walls and wood floors. Priced to sell at 499000! (Id: 27)
$ 499,000
93 Riverview Boulevard, St. Catharines Glendale/Glenridge, ON, L2T 3M3 house for sale | Listing ID X13730 | Royal LePage
View photo
House · for sale
$ 1,399,000
93 Riverview Boulevard, St. Catharines Glendale/Glenridge, ON, L2T 3M3 house for sale | Listing ID X13730 | Royal LePage
St Catharines
· House
· Garden · Fireplace
St Catharines · House · Garden · Fireplace
Close to great shopping and downtown St Catharines! Experience refined, mid-century modern living just steps from the creek at 93 Riverview Blvd! Perfectly positioned in one of the area's most desirable neighbourhoods, this stunning 5-bedroom home offers the ideal blend of luxury, comfort, and natural beauty while maintaining it's midcentury charm. Surrounded by scenic walking trails and tranquil views, the location delivers an exceptional lifestyle for families and entertainers alike. Inside, upgrades showcase fine craftsmanship and modern elegance throughout. Four skylights fill the home with natural light, highlighting the custom woodwork and warm, inviting spaces. The chef-inspired kitchen features premium appliances, sleek modern cabinetry, and an open-concept layout that flows effortlessly into the spacious living and dining areas. Three fireplaces create cozy gathering spaces and add timeless character throughout the home. Step outside to your private backyard retreat with an in
$ 1,399,000
105 Elma Street, St. Catharines Lakeport, ON, L2N 6Z8 house for sale | Listing ID X13847 | Royal LePage
View photo
House · for sale
$ 749,000
New
105 Elma Street, St. Catharines Lakeport, ON, L2N 6Z8 house for sale | Listing ID X13847 | Royal LePage
St Catharines
· House
· Patio
St Catharines · House · Patio
5 things you'll love about this 5 Bed, 2 Bath Raised Bungalow at this price point. 1 Location, location, location, prime north end St. Catherines neighbourhood close to all possible amenities. 2. Zero water or sewage damage from this summer, house is flood free. 3. In-law capabilities with separate entrance off side patio to the lower level. 5th bedroom can be converted back to Rec Room or use as is. 4. Concrete driveway 3 cars wide to fit all the family vehicles, with room to store your boat/trailer, or jet skis. 5. Total turn key with nothing to do but move in and enjoy. Hard surface flooring throughout with no carpet. Main floor consists of a spacious open concept feel with upgraded kitchen, roomy living room & dining room. 3 spacious bedrooms and 4 pc. Bathroom. Lower level consists of separate side entrance, 2 large bedrooms (5th bedroom converted from Rec Room, can also be used as a Rec Room again if a 5th bedroom is not needed. Large laundry room with room to add kitchen if desi
$ 749,000

Get email alerts

Don't miss out: be the first to know about new properties

The alert was correctly created

On subscribing you accept the conditions of use and the privacy policy
Alert
Receive new ads in your inbox
Save this search
Receive alerts for new listings

We'll send you an email when we have new properties for: "Properties for sale in St Catharines"

The alert was correctly created

Get email alerts and be the first to see new listings
Required field
On subscribing I accept the terms of the privacy policy
Perfect! You'll soon start receiving new listings via email
Alert
Receive an email when we have new ads for Properties for sale in St Catharines
Save this search
Filters

Bedrooms

Area (sq.ft)

sq.ft
sq.ft

Price

$
$

Filter by property type

Bathrooms

Clear all filters
Receive notifications when new entries are published.