421 properties for sale in Newmarket

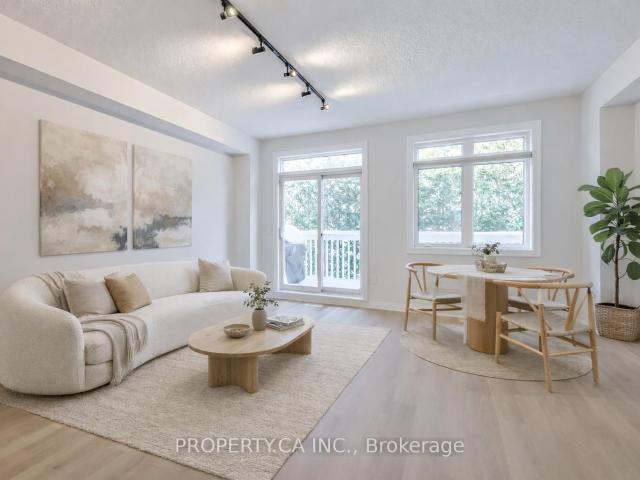
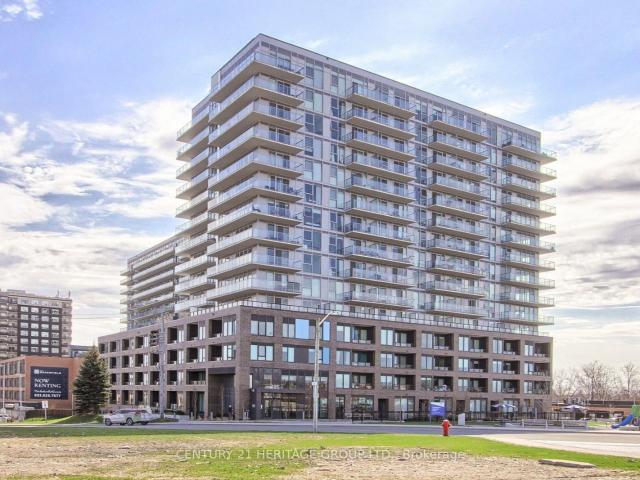
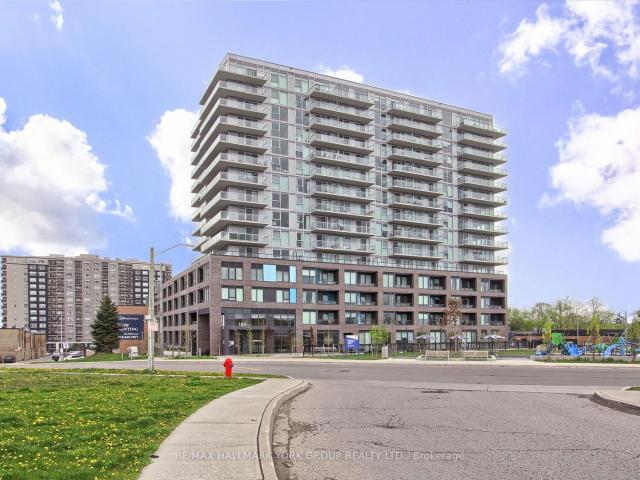
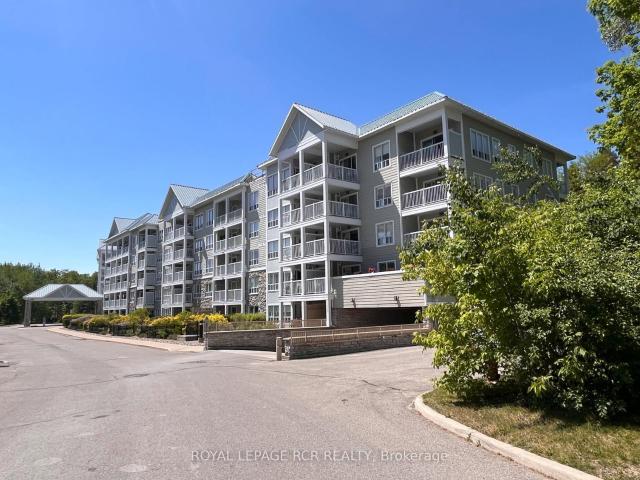
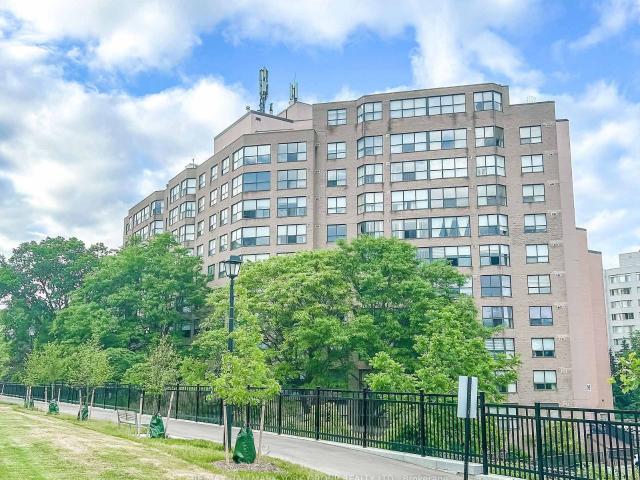
906 250 Davis Drive, Newmarket | Sold, N13433 | Condos. Ca
View photo
Condo · for sale
$ 595,000
$ 516/sq.ft
906 250 Davis Drive, Newmarket | Sold, N13433 | Condos. Ca
Newmarket
· 1,152 sq.ft · Condo
· Parking
Newmarket · 1,152 sq.ft · Condo · Parking
Exceptional 2 + 1 Bedu002F2 Bath Condo In Central Newmarket! Stunning Custom Renovations Throughout & Over 100K Spent In Upgrades! This Fabulous Move-In Ready Unit Boasts Over 1100 Square Feet With Newer Luxury Vinyl Flooring & Pot Lights, A Sensational Chef's Kitchen With Corian Quartz Counters, Full Size High-End Stainless Steel Appliances, Custom Crown Moulding, Chic Tile Backsplash & Huge Centre Islandu002FBreakfast Bar. Bright Livingu002FDining Rooms, Spacious Bedrooms Including Generously Sized Primary Bedroom With Walk-In Closet & Updated 3-Piece Bathroom With Customized Enlarged Shower & Italian Porcelain Floors, Plus Additional Bedu002FDenu002FOffice Space. Other Features Include Updated Main Bath & Stylish Light Fixtures Throughout, Ensuite Laundry, Locker & 1 Underground Parking Space. Conveniently Located To All Newmarket Has To Offer Including Main Street, Upper Canada Mall, Transit, Restaurants, Schools, Parks & So Much More. Move In & Enjoy!
$ 595,000
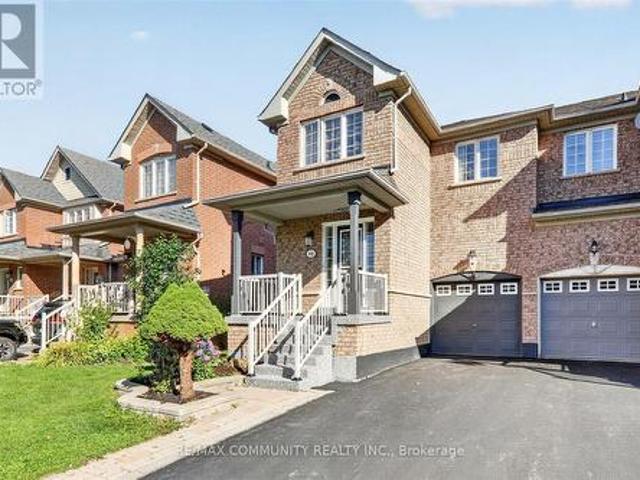
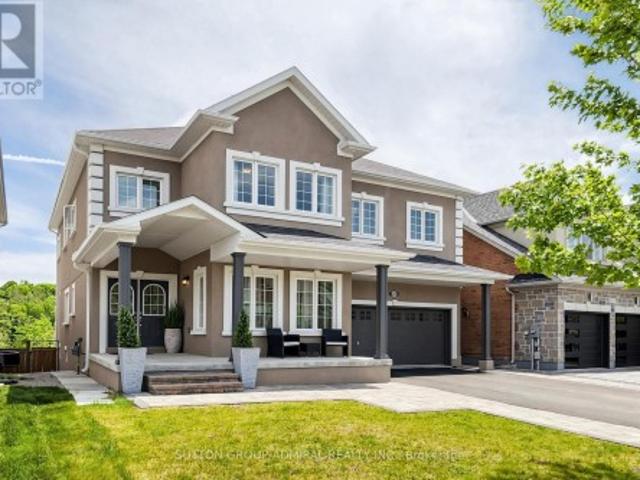
6 Sharonview Crescent, East Gwillimbury, ON, L9N 0S5 house for sale | Listing ID N13746 | Royal LePage
View photo
House · for sale
$ 1,599,000
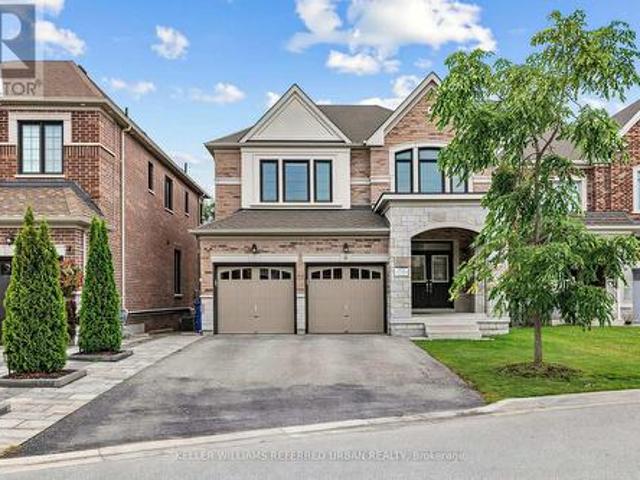
6 Sharonview Crescent, East Gwillimbury, ON, L9N 0S5 house for sale | Listing ID N13746 | Royal LePage
Newmarket
· House
· Garden · Fireplace
Newmarket · House · Garden · Fireplace
Welcome to a rare-opportunity. A premim. Ravine. Land, and b-e-a-u-t-i-f-u-l 6 sharonview crescent. Total 3,832 sq.ft Living space including a lower level(full walk-out lower level. Stunning & overlooking ravine-ravine. 2645 sq. Ft for 1st/2nd floors & fully/professionally finished-potential rental income $ lower level). This residence, built by Reputable Great Gulf Home showcases elegant finishes and quality craftsmanship, offering a functional-layout. A grand open concept foyer welcome you into a thoughtfully designed layout ideal for family living and entertaining, highlighted by RAVINE-VIEWS. A spacious, open concept living room & dining room areas offer a bright, soaring ceiling 9ft on main floor. The updated kitchen features a centre island with a breakfast bar, and a sun0-filled breakfast area with a large window and walkout to the private-tranquil backyard. The inviting family room, complete with a cozy fireplace, perfect balance of comfort and privacy for entertaining. The mai
$ 1,599,000
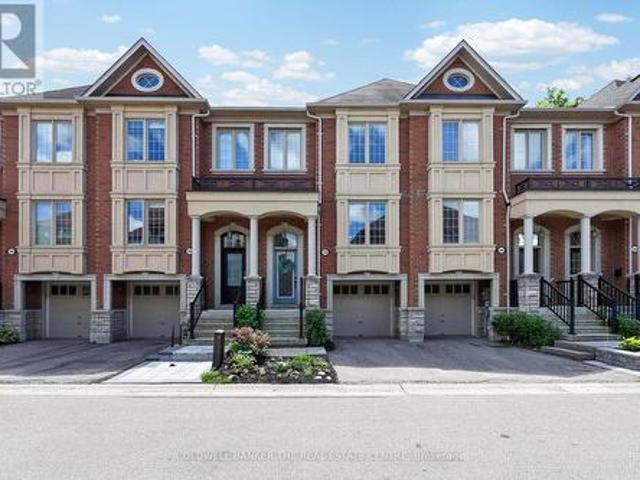
805 Playter Crescent, Newmarket | Terminated, N13514 | Condos. Ca
View photo
Condo · for sale
$ 737,000
$ 530/sq.ft
805 Playter Crescent, Newmarket | Terminated, N13514 | Condos. Ca
Newmarket
· 1,389 sq.ft · Condo
· Garden · Cellar
Newmarket · 1,389 sq.ft · Condo · Garden · Cellar
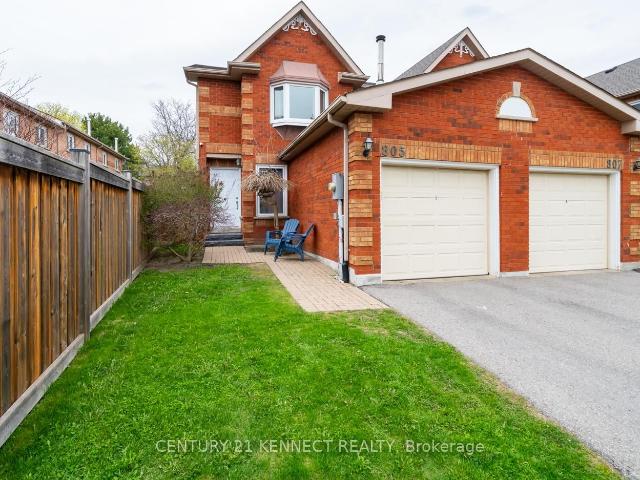
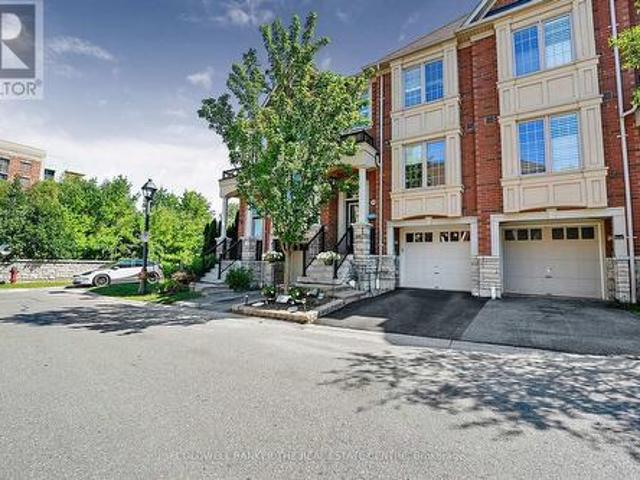
Spacious & Sunny*. End-Unit Townhouse*. Well maintained in the Prestigious Armitage Neighbourhood of South Newmarket. This beautifully maintained 3-bedrooms, 3-washrooms end-unit townhouse of 1300 Sq ft (above the grade) is ideal for first-time buyers or those looking to downsize. Located in a highly sought-after, family-friendly neighborhood, the home is just steps from parks, top-rated schools, public transit, and a wide array of local amenities. Enjoy a lifestyle with a functional, open-concept layout filled with natural light throughout. The modern kitchen features stainless steel appliances, and a cozy breakfast area. The spacious primary bedroom includes a 4-piece ensuite for added comfort. Quiet, private west-facing backyard that does not back onto a street. Walking distance to shops, restaurants, and essential services. This move-in-ready home blends convenience, comfort, and charm in one of Newmarket's most desirable communities. Recently renovated with finished basement. Brig
$ 737,000
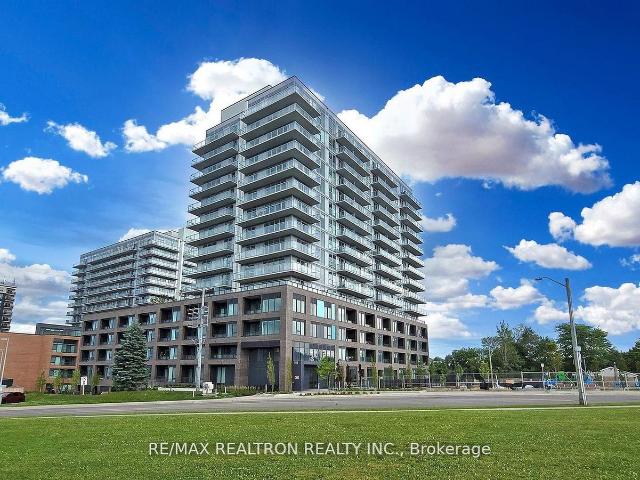
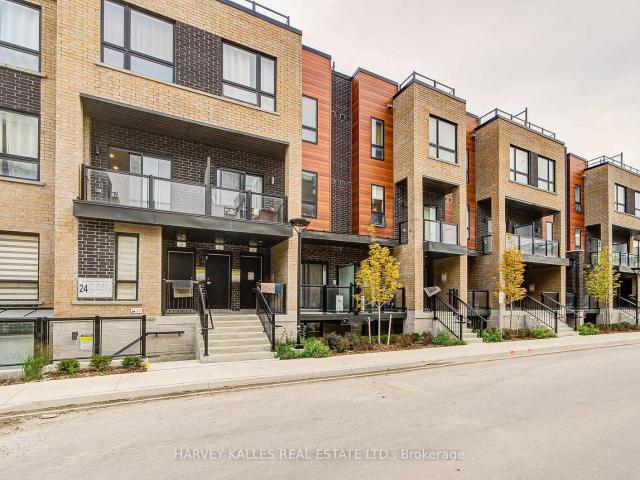
503 185 Deerfield Road, Newmarket | Terminated, N13111 | Condos. Ca
View photo
Condo · for sale
$ 589,900
$ 660/sq.ft
503 185 Deerfield Road, Newmarket | Terminated, N13111 | Condos. Ca
Newmarket
· 893 sq.ft · Condo
· Terrace · Parking
Newmarket · 893 sq.ft · Condo · Terrace · Parking
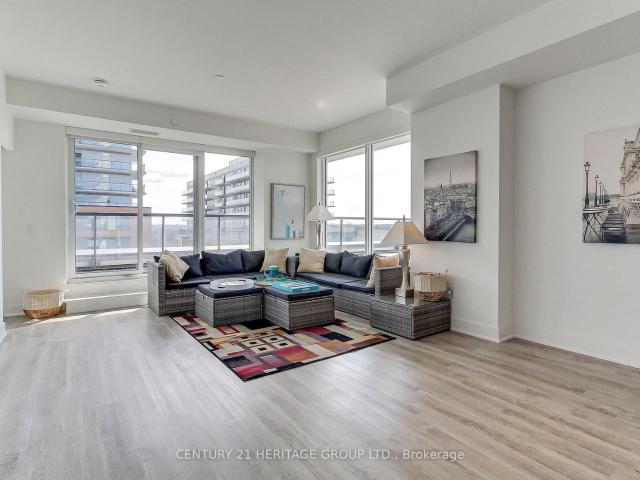
Discover refined urban living in this exceptional two bedrooms plus a den, two bathrooms bright corner suite at The Davis Condominium building is LEED Silver certification (Leadership in Energy and Environmental Design) approximately 850 square feet of meticulously designed interior space and an expansive 530 square foot private terrace with coveted south-east exposure. Flooded with natural light through floor-to-ceiling windows, the open-concept layout balances modern luxury with everyday functionality. Entertain effortlessly on your generous terrace-ideal for al fresco dining or unwinding against sweeping open views-while two premium side-by-side parking spaces add unmatched convenience. Perfectly situated for commuters and lifestyle seekers, you're minutes from Highway 404, major public transit routes, and the Newmarket GO Station. Enjoy immediate access to retail, dining, and entertainment at Upper Canada Mall, top-rated healthcare at Southlake Regional Health Centre, and the charm
$ 589,900
15 Lytham Green Circle
View photo
Condo · for sale
$ 518,800
$ 876/sq.ft
15 Lytham Green Circle
Newmarket
· 592 sq.ft · 1 Bedroom · 1 Bath · Condo
Newmarket · 592 sq.ft · 1 Bedroom · 1 Bath · Condo
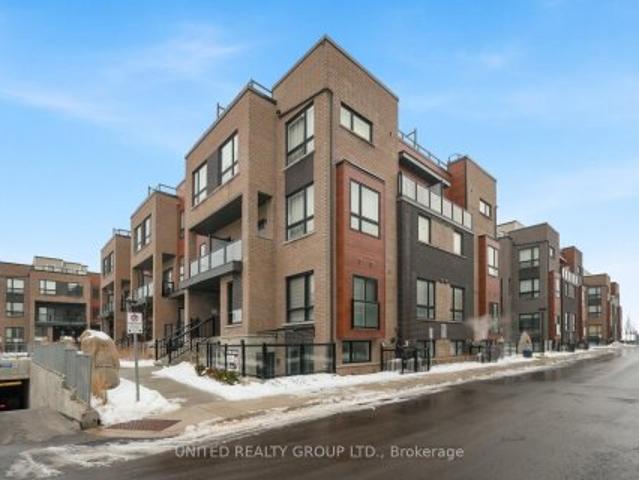
Welcome To 15 Lytham Green Circle, Stacked Townhome #15 In Glenway Urban Towns. This Sun-Filled 1-Bedroom Corner Lower Unit With 665 Sq Ft Of Thoughtfully Designed Living Space Offers The Perfect Balance Of Style, Comfort, And Convenience In Andrin Homes' Sought-After Community. Reasons To Love This Townhome: This Brand-New Community Is Situated Next To Transit, Major Retailers, Restaurant Chains, Grocery Stores, Plazas, And Greenery! Walk To Upper Canada Mall For Shopping And Dining, Or Catch A Ride At The Newmarket Bus Terminal Just Steps Away. Hwy 404 And 400 Are Also Minutes Away, So You Can Get Around The GTA With Ease. With Low Maintenance Fees And A Full Tarion Warranty, This Is Truly Move-In Ready. Whether You're A First-Time Buyer, Downsizer, Or Investor, You'll Love The Low-Maintenance Lifestyle In This Thriving New Community Where Everything You Need Is Right Outside Your Door. This Is Not An Assignment Sale. This condo townhouse home located at 15 Lytham Green Circle, Newma
$ 518,800
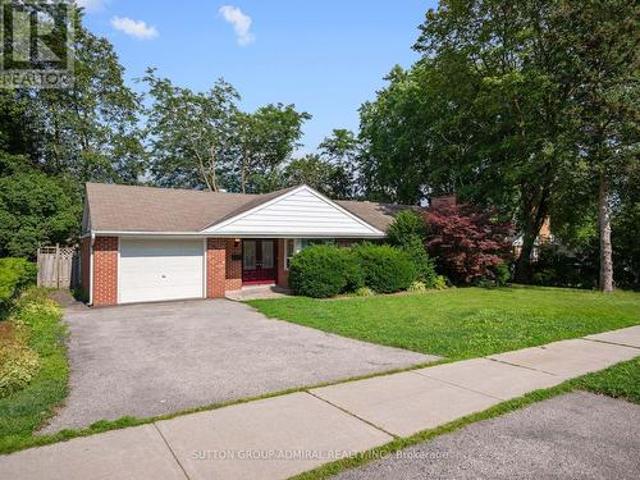
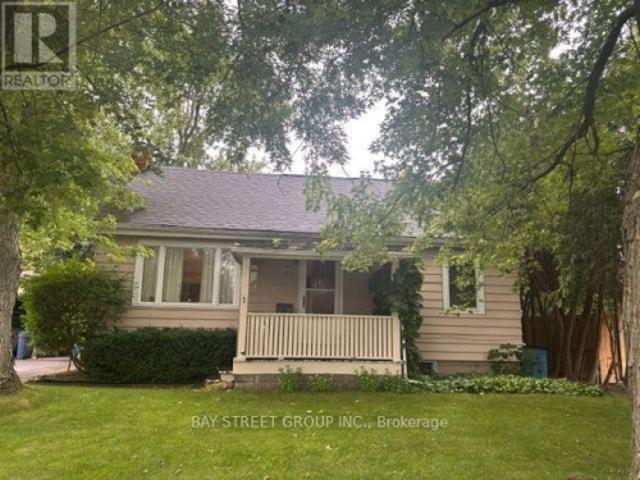
886 Srigley Street, Newmarket, ON, L3Y 1X7 house for sale | Listing ID N13811 | Royal LePage
View photo
House · for sale
$ 990,000
886 Srigley Street, Newmarket, ON, L3Y 1X7 house for sale | Listing ID N13811 | Royal LePage
Newmarket
· House
Newmarket · House
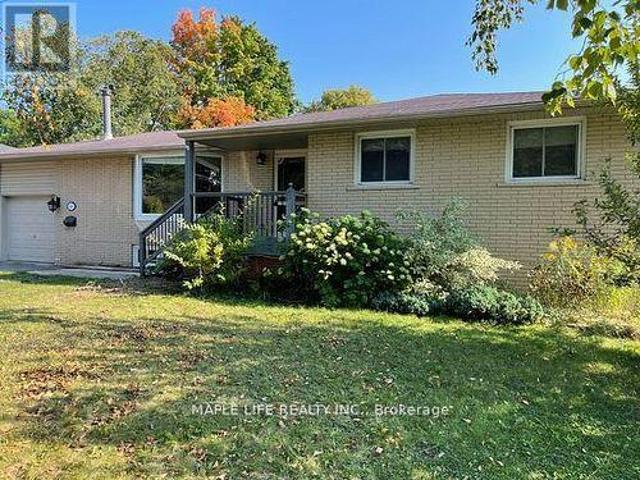
Nestled in the vibrant community of Newmarket, just north of Toronto, this rare large-lot bungalow is ideally located at the intersection of Leslie Street and Highway 404, offering seamless connectivity and effortless travel in every direction. The home seamlessly blends quality of life with practical value, featuring spacious and sun-filled rooms that bring warmth and comfort to every day. What truly sets this property apart is its exceptional 90200 ft oversized front and rear lot. Whether for personal enjoyment, investment rental income, renovation, or long-term appreciation, it holds limitless possibilities and tremendous future development potential. The surrounding amenities are second to none: universities, renowned high schools, and elementary schools are all within reach, with several prestigious elementary schools just steps away, creating a rich academic atmosphere. Three major parks embrace the area with lush greenery, perfect for leisurely strolls and family recreation, whi
$ 990,000
46 1051 On Bogart Circle, Newmarket | Terminated, N12811 | Condos. Ca
View photo
Condo · for sale
$ 798,000
$ 574/sq.ft
46 1051 On Bogart Circle, Newmarket | Terminated, N12811 | Condos. Ca
Newmarket
· 1,389 sq.ft · Condo
· Office room · Balcony · Cellar
Newmarket · 1,389 sq.ft · Condo · Office room · Balcony · Cellar
Situated within the desirable Bogart Pond community, this 2-bedroom townhome offers a practical layout with the option to easily convert it to a 3-bedroom by enclosing the open loft area on the second floor. The home offers over 1,500 sqft of total finished living space, including a bright, above-grade walk-out basement that fills the lower level with natural light. The open-concept kitchen features stainless steel appliances and overlooks the living area, with a walkout to a private main-floor balcony complete with a gas BBQ line. Brand new vinyl flooring runs throughout the main and second floors, complemented by oak staircases with metal pickets. The entire home has been freshly painted, giving it a clean and updated feel throughout. Upstairs, you'll find two well-sized bedrooms, including the primary bedroom with a 4-piece ensuite and walk-in closet, along with the open loft space that can serve as a home office, sitting area, or potential third bedroom. The finished walk-out basem
$ 798,000
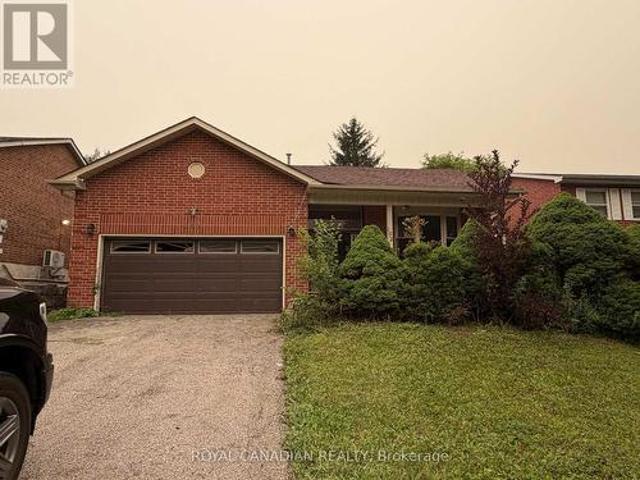
261 Carol Avenue, Newmarket, ON, L3Y 4T2 house for sale | Listing ID N13656 | Royal LePage
View photo
House · for sale
$ 1,076,000
261 Carol Avenue, Newmarket, ON, L3Y 4T2 house for sale | Listing ID N13656 | Royal LePage
Newmarket
· House
· Fireplace · Deck · Parking
Newmarket · House · Fireplace · Deck · Parking
Own this charming 2+1-bedroom bungalow situated on a premium oversized 75 x 100 ft. Lot in the heart of Central Newmarket! Offering approximately 1,317 sqft. Of living space, a built-in garage & parking for five vehicles. A double-door entrance welcomes you into a warm, inviting interior featuring hardwood flooring throughout most of the main level, complemented by coordinating laminate in the hallway & kitchen. The standout cottage-style family room showcases a dramatic vaulted beam ceiling, floor-to-ceiling stone wood-burning fireplace & walkout to an oversized deck overlooking the large, private backyard-perfect for outdoor entertaining. The spacious living & dining areas feature crown moulding & large windows, with the living room offering a second entrance & decorative marble fireplace in as-is condition. The well-equipped kitchen provides abundant cabinetry, ceramic backsplash, stainless steel appliances, built-in countertop range & oven. Both main-floor bedrooms feature large wi
$ 1,076,000
909 185 Deerfield Road, Newmarket | Expired, N13213 | Condos. Ca
View photo
Condo · for sale
$ 750,000
$ 757/sq.ft
909 185 Deerfield Road, Newmarket | Expired, N13213 | Condos. Ca
Newmarket
· 990 sq.ft · Condo
· Balcony
Newmarket · 990 sq.ft · Condo · Balcony
Beautiful northwest-facing unit with open views, lots of natural light, and stunning sunsets. Functional 2+den, 2 bath layout with balcony in the newer Davis Condos. Steps to Upper Canada Mall, minutes to historic Main Street, medical facilities, and trails at Mabel Conservation Area. Easy access to Hwy 404 and about 5 minutes to the GO Station. Great spot for comfortable and convenient living
$ 750,000
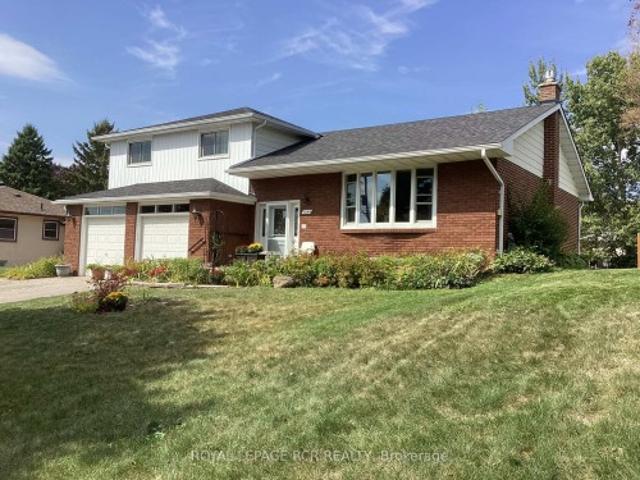
1049 Elgin Street, Newmarket, ON, L3Y 3C3 house for sale | Listing ID N12979 | Royal LePage
View photo
House · for sale
$ 999,000
1049 Elgin Street, Newmarket, ON, L3Y 3C3 house for sale | Listing ID N12979 | Royal LePage
Newmarket
· House
· Parking
Newmarket · House · Parking
Solidly built four-level sidesplit with three living areas and 4 full bathrooms. The property sits on a 65 by 150 foot lot. This home offers approximately 1,894 square feet above grade and 703 square feet of finished space below grade +3 season sunroom perfect for multi-generational home or tri-plex in the making? The main floor includes a living room with hardwood flooring and a (New) large picture window, a separate dining room also with hardwood floors, and kitchen with ceramic flooring. The upper level contains three bedrooms, including a primary bedroom with a private ensuite, and two additional spacious bedrooms and 2nd large full bath. On the in-between level, there is a family room with built-in cabinetry (potential 3rd kitchen area) as well as a full bath and walk out to large 3 season sunroom. The lower level includes a living room, kitchen, bedroom, and three-piece bathroom. In total, the home offers four bedrooms, four full bathrooms, built-in two-car garage with inside acc
$ 999,000
503 185 Deerfield Road, Newmarket | Terminated, N13042 | Condos. Ca
View photo
Condo · for sale
$ 698,900
$ 782/sq.ft
503 185 Deerfield Road, Newmarket | Terminated, N13042 | Condos. Ca
Newmarket
· 893 sq.ft · Condo
· Terrace · Parking
Newmarket · 893 sq.ft · Condo · Terrace · Parking
Discover refined urban living in this exceptional two bedrooms plus a den, two bathrooms bright corner suite at The Davis Condominium building is LEED Silver certification (Leadership in Energy and Environmental Design) approximately 850 square feet of meticulously designed interior space and an expansive 530 square foot private terrace with coveted south-east exposure. Flooded with natural light through floor-to-ceiling windows, the open-concept layout balances modern luxury with everyday functionality. Entertain effortlessly on your generous terrace-ideal for al fresco dining or unwinding against sweeping open views-while two premium side-by-side parking spaces add unmatched convenience. Perfectly situated for commuters and lifestyle seekers, you're minutes from Highway 404, major public transit routes, and the Newmarket GO Station. Enjoy immediate access to retail, dining, and entertainment at Upper Canada Mall, top-rated healthcare at Southlake Regional Health Centre, and the charm
$ 698,900
82 Burgess Crescent, Newmarket, ON, L3X 2T8 house for sale | Listing ID N13708 | Royal LePage
View photo
House · for sale
$ 849,990
82 Burgess Crescent, Newmarket, ON, L3X 2T8 house for sale | Listing ID N13708 | Royal LePage
Newmarket
· House
· Patio · Garden · Cellar
Newmarket · House · Patio · Garden · Cellar
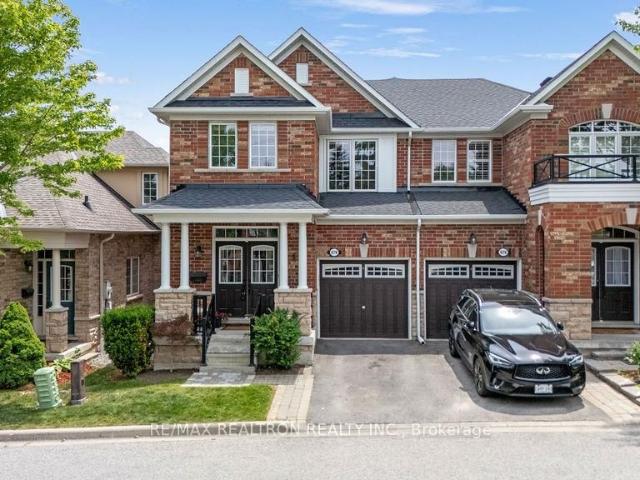
Immaculate End-Unit Freehold Townhome in Summerhill Estates. Welcome to this beautifully maintained and updated end-unit freehold townhome in the highly sought-after Summerhill Estates community. Featuring a bright open-concept layout, hardwood flooring throughout (2017), and an upgraded kitchen, this home is perfect for comfortable family living and entertaining. The spacious primary bedroom offers a private sitting area, while the finished basement with recreation room provides valuable additional living space. Enjoy the privacy of a fenced yard with an updated patio, perfect for relaxing or entertaining. Ideally located just steps from schools and close to shopping, dining, parks, recreation, and all essential amenities. This move-in-ready home combines space, style, privacy, and an unbeatable location. End-unit + freehold + finished basement + private yard + prime location-this is a home you won't want to miss! Must see! You won't be disappointed. Please view the virtual tour! (Id:
$ 849,990
346 Doak Lane, Newmarket, ON, L3Y 0A7 house for sale | Listing ID N13671 | Royal LePage
View photo
House · for sale
$ 819,900
346 Doak Lane, Newmarket, ON, L3Y 0A7 house for sale | Listing ID N13671 | Royal LePage
Newmarket
· House
· Patio · Office room · Gym · Deck · Parking
Newmarket · House · Patio · Office room · Gym · Deck · Parking
Welcome to 346 Doak Lane, a stylish executive townhomes tucked into the quiet High Gate enclave in Newmarket's GorhamCollege Manor community. This bright, well-appointed home features an open-concept main floor with hardwood flooring, pot lights, 9ft ceilings, moulded details, and a large upgraded kitchen with granite counters, centre island, stainless steel appliances, and walkout to the rear deck & patio. The Upper level offers 3 bedrooms, including a spacious primary suite with walk-in closet and 4-piece ensuite, along with 2 bright secondary bedrooms overlooking the front of the home and also feature hardwood floors & generous closets. The finished lower lever provides flexible bonus space with direct garage access. Perfect for a family room, office, gym, or media area. Close to schools, parks, shopping, transit, and major commuter routes. A polished, low-maintenance home in a convenient east-end Newmarket location. (Id: 27)
$ 819,900
16 24 Lytham Green Circle, Newmarket | Terminated, N12728 | Condos. Ca
View photo
Condo · for sale
$ 509,000
$ 738/sq.ft
16 24 Lytham Green Circle, Newmarket | Terminated, N12728 | Condos. Ca
Newmarket
· 689 sq.ft · 1 Bedroom · Condo
· Air conditioning · Parking
Newmarket · 689 sq.ft · 1 Bedroom · Condo · Air conditioning · Parking
Client RemarksDirect from the Builder, this townhome comes with a builder's Tarion full warranty. This is not an assignment. Welcome to smart living at Glenway Urban Towns, built by Andrin Homes. Extremely great value for a brand new, never lived in townhouse. No wasted space, attractive one bedroom, one bathroom Includes one parking spot and TWO lockers. SECOND parking spot available right beside for only $20K. Brick modern exterior facade, tons of natural light. Modern functional kitchen with open concept living, nine foot ceiling height, large windows, quality stainless steel energy efficient appliances included as well as washeru002Fdryer. Energy Star Central air conditioning and heating. Granite kitchen countertops. Perfectly perched between Bathurst and Yonge off David Dr. Close to all amenities & walking distance to public transit bus terminal transport & GO train, Costco, retail plazas, restaurants & entertainment. Central Newmarket by Yonge & Davis Dr, beside the Newmarket bus
$ 509,000
788 Allan Avenue, Newmarket, ON, L3Y 1H9 house for sale | Listing ID N13813 | Royal LePage
View photo
House · for sale
$ 1,299,900
Updated
788 Allan Avenue, Newmarket, ON, L3Y 1H9 house for sale | Listing ID N13813 | Royal LePage
Newmarket
· House
· Patio · Garden · Deck · Swimming pool
Newmarket · House · Patio · Garden · Deck · Swimming pool
First Time Ever On The Market! Discover Country Living In The City At 788 Allan Avenue! A newly renovated 2+2 bedroom bungalow situated on an oversized approximately 8,686 sq. Ft. lot in Newmarket's desirable Gorham-College Manor community, backing onto a peaceful conservation area. Mature landscaped trees provide exceptional front-yard privacy, while hardwood flooring flows throughout the bright main level. The kitchen features stainless steel appliances, a centre island, track lighting &picture windows, opening seamlessly to the dining area with a walkout to the spacious deck for BBQs. Surrounded by large picture windows, the sun-filled living room overlooks the gorgeous above-ground heated saltwater pool. 2 generously sized bedrooms and a 4-piece bathroom complete the main floor. The ultimate highlight is the fully fenced, oasis-like backyard, thoughtfully designed with multi-level deck & patio areas offering abundant space for entertaining, family gatherings and pets. Mature fruit-
$ 1,299,900
420 185 Deerfield Road, Newmarket | 1Beds/1Bath, Condo, $459,000 | Condos. Ca
View photo
Condo · for sale
$ 459,000
$ 666/sq.ft
420 185 Deerfield Road, Newmarket | 1Beds/1Bath, Condo, $459,000 | Condos. Ca
Newmarket
· 689 sq.ft · 1 Bedroom · 1 Bath · Condo
· Terrace · Balcony · Parking
Newmarket · 689 sq.ft · 1 Bedroom · 1 Bath · Condo · Terrace · Balcony · Parking
Welcome to this bright and spacious 1-bedroom condo at The Davis by Rose Corp, ideally located in the heart of Central Newmarket. This unique unit features no unit above, offering added privacy and tranquility, along with a private south-facing balcony that fills the home with an abundance of natural light throughout the day. Enjoy the convenience of being just minutes from public transit, shopping, restaurants, and Upper Canada Mall. Building Amenities Include: Rooftop terrace with BBQ areaFully equipped fitness centre and yoga studioParty room and resident loungeGames roomTheatre roomHobby roomChildren's play areaPet spaGuest suiteVisitor parkingAdditional Features: Underground parking includedStorage locker includedExcellent central location close to all everyday conveniencesWhether you're a first-time buyer, downsizer, or investor, this exceptional condo offers the perfect combination of comfort, convenience, and modern amenities in one of Newmarket's most desirable communities
$ 459,000
57 119 William Curtis Circle, Newmarket | Expired, N12739 | Condos. Ca
View photo
Condo · for sale
$ 638,800
$ 534/sq.ft
57 119 William Curtis Circle, Newmarket | Expired, N12739 | Condos. Ca
Newmarket
· 1,195 sq.ft · Condo
· Patio · Garden
Newmarket · 1,195 sq.ft · Condo · Patio · Garden
Incredible opportunity to own this lovely townhome in Newmarket, 3 bedroom, 2bathroom. Bright &spotless home has large and updated eat in kitchen. Open concept dining and living room with a walk out to a beautiful garden patio and lots of perennials that backs onto fields&trees. Just minutes to highway 404, public transit, schools, shopping, costco, and more
$ 638,800
46 EDWIN PEARSON Street, Aurora | Sold, N13751 | Condos. Ca
View photo
Condo · for sale
$ 690,000
$ 346/sq.ft
46 EDWIN PEARSON Street, Aurora | Sold, N13751 | Condos. Ca
Newmarket
· 1,991 sq.ft · 3 Bedrooms · Condo
· Garden
Newmarket · 1,991 sq.ft · 3 Bedrooms · Condo · Garden
FALL IN LOVE With A Lifestyle That Gives You The Best Of Both Worlds-The Space, Privacy & Feeling Of A Home With The Ease & Convenience Of Condo Townhouse Living! *This Stunning Pride Of Ownership Home Is Fresh, Stylish, Move-In Ready & Designed For Those Who Want More Time To LIVE, ENTERTAIN & ENJOY! Step Inside To A Bright, Sun-Filled Open-Concept Main Floor Where Everyday Living Feels Effortless & Entertaining Comes Naturally. Imagine Friends Gathered Around The Granite-Topped Centre Island While You Prepare Dinner In The Sleek White Kitchen With Su002FS Appliances, Laughter Flowing Into The Spacious Livingu002FDining Areas & Warm Western Sunshine Filling The Home. Then Step Outside To Your Beautifully Manicured West-Facing Garden, Your Own Outdoor Escape! Fire Up The BBQ, Entertain Family & Friends, Enjoy Morning Coffee Surrounded By Greenery Or End The Day With A Glass Of Wine As The Sky Comes Alive With Spectacular Sunset Views! Upstairs, Generously Sized Bedrooms Offer Comfortab
$ 690,000
370 Doak Lane, Newmarket, ON, L3Y 0A8 house for sale | Listing ID N13699 | Royal LePage
View photo
House · for sale
$ 835,000
Updated
370 Doak Lane, Newmarket, ON, L3Y 0A8 house for sale | Listing ID N13699 | Royal LePage
Newmarket
· House
· Swimming pool · Deck · Cellar
Newmarket · House · Swimming pool · Deck · Cellar
Welcome to 370 Doak Lane, a beautifully upgraded freehold townhome backing onto a r pond, with no development possible behind you. This bright, move-in ready home offers an oversized living room at the rear, a fully renovated kitchen with granite counters, gas stove, double oven, and premium stainless appliances, plus rich hardwood flooring throughout the main and upper levels. The primary suite features a walk-in closet and a spa-like ensuite with jacuzzi tub and separate shower. Downstairs, the finished walkout basement leads to a reconfigured composite deck, ideal for entertaining or a private retreat, matching the upper-level composite deck above. California shutters throughout add a polished, low-maintenance touch. All water treatment systems, including the reverse osmosis system, water softener, and eco water system, are owned, not rented, saving you an ongoing monthly cost. Tucked into a close-knit, family-friendly street in the sought-after Gorham-College Manor community, you'r
$ 835,000
419 185 Deerfield Road, Newmarket | Terminated, N12703 | Condos. Ca
View photo
Condo · for sale
$ 675,000
$ 846/sq.ft
419 185 Deerfield Road, Newmarket | Terminated, N12703 | Condos. Ca
Newmarket
· 797 sq.ft · 2 Bedrooms · Condo
· Terrace · Balcony · Gym · Parking
Newmarket · 797 sq.ft · 2 Bedrooms · Condo · Terrace · Balcony · Gym · Parking
Beautiful 2 Bedroom, 2 Bathroom Suite In The Davis By Rose Corp, A Modern, Amenity-Rich Building In Central Newmarket. Thoughtfully Designed Layout With Large Foyer Closet, Ensuite Laundry, And Spacious Principal Rooms. Bright Open Concept Livingu002FDining Area With Oversized Windows And Walkout To Private, Enclosed Balcony With Sunny South Exposure. Stylish Kitchen Features Stainless Steel Appliances, Ceramic Backsplash, Centre Island With Eat-In Seating, and Ample Cabinetry. Generous Primary Bedroom Includes Walk-In Closet And 3 Pc Ensuite With Gorgeous Glass Shower And Quality Ceramic Finishes. Second Bedroom Offers Double Closet And Walkout To Second Balcony with More South-Facing Views. Move-In Ready! Building Offers Extensive Amenities Including Guest Suite, Gym, Yoga Studio, Rooftop Terrace With BBQs, Party Room, Theatre, Kids Play Area, Pet Spa, Games Room, Hobby Room, Lounge And Visitor Parking. Located Minutes To Transit, Shopping, Upper Canada Mall, Parks, Restaurants, Scho
$ 675,000
1116 Veterans Way, Newmarket, ON, L3X 0B2 house for sale | Listing ID N13809 | Royal LePage
View photo
House · for sale
$ 1,390,000
1116 Veterans Way, Newmarket, ON, L3X 0B2 house for sale | Listing ID N13809 | Royal LePage
Newmarket
· House
· Fireplace
Newmarket · House · Fireplace
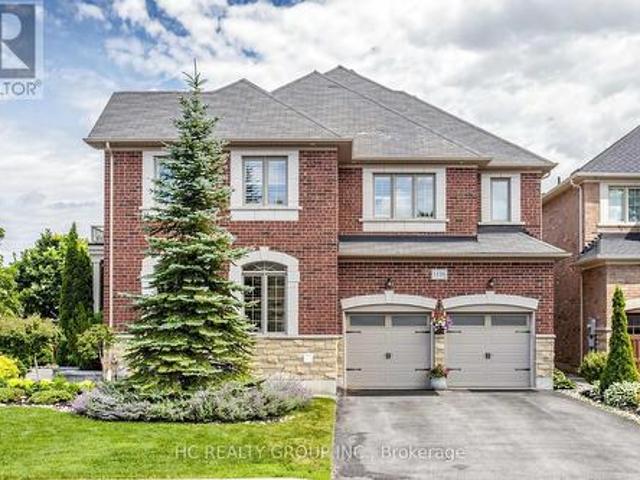
Welcome to this beautifully appointed family home in the prestigious Stonehaven-Wyndham community. Offering a seamless blend of timeless elegance, modern comfort, and thoughtfully designed living spaces, this exceptional residence has been meticulously maintained and enhanced for today's family lifestyle. Designed for both everyday living and entertaining, the home features a functional open-concept layout with hardwood flooring and smooth ceilings throughout. A spacious formal living room complements the inviting family room, where a cozy gas fireplace and seamless connection to the dining area create a warm and welcoming atmosphere. The gourmet kitchen is beautifully finished with premium cabinetry, stone countertops, a designer backsplash, and high-end appliances. Extensively upgraded throughout, this home reflects pride of ownership and exceptional attention to detail, with improvements spanning the kitchen, bathrooms, lighting, flooring, appliances, smart home systems, mechanical
$ 1,390,000
327 900 Bogart Mill Trail, Newmarket | Sold, N12938 | Condos. Ca
View photo
Condo · for sale
$ 610,000
$ 690/sq.ft
327 900 Bogart Mill Trail, Newmarket | Sold, N12938 | Condos. Ca
Newmarket
· 883 sq.ft · 2 Bedrooms · Condo
· Patio · Fireplace
Newmarket · 883 sq.ft · 2 Bedrooms · Condo · Patio · Fireplace
Downsizers Alert! Check out this beauty in the sought after adult. Oriented condominium development known as 'Reflections on Bogart Pond' tucked away on an amazingly peaceful and serene woodlands property bordering the eastern entry into Newmarket. A setting such as this which is showcased by Bogart Pond, groomed trails and mature woodlands is usually found in the Haliburton Highlands, not in an urban setting. It's truly special! Residents enjoy quick access to the 404, shopping, restaurants and all of Newmarket's excellent amenities. Newcomers can easily connect to fellow residents in this socially active building and home to many outstanding amenities including large outdoor patio with new communal barbeques, exercise room, party u002F meeting room with fireplace and new kitchen plus billiard room. A lovely suite for your overnight guests is also available to rent. The property management company has a rep onsite and available to residents on Tuesday and Thursdays. Suite 327 is 890 s
$ 610,000
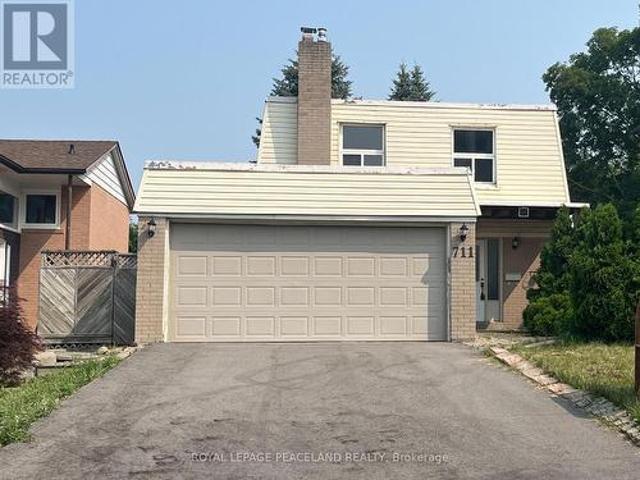
711 Irwin Crescent, Newmarket, ON, L3Y 5A4 house for sale | Listing ID N13802 | Royal LePage
View photo
House · for sale
$ 849,000
711 Irwin Crescent, Newmarket, ON, L3Y 5A4 house for sale | Listing ID N13802 | Royal LePage
Newmarket
· House
· Fireplace · Cellar
Newmarket · House · Fireplace · Cellar
Welcome to this beautifully renovated detached home offering exceptional space, comfort, and versatility in one of Newmarket's most desirable family-friendly neighbourhoods. Featuring 4 spacious bedrooms, the bright, open-concept layout is complemented by quality updates, elegant Quartz countertops throughout the home, and hardwood flooring throughout. The main floor features a cozy gas fireplace, while the finished basement offers a wood-burning fireplace, creating warm and inviting spaces for family gatherings and relaxation. The kitchen is equipped with a high-end range hood and glossy cabinetry, combining style and functionality. Situated on a premium deep and wide lot, the property enjoys a rare setting facing a future park, providing an attractive open view. Conveniently located just minutes from top-rated schools, public transit, GO Station, Southlake Regional Health Centre, Highway 404, parks, library, shopping centres, and Costco, this home offers an outstanding combination of
$ 849,000
350 Pickering Crescent, Newmarket, ON, L3Y 8G7 house for sale | Listing ID N13493 | Royal LePage
View photo
House · for sale
$ 1,099,000
350 Pickering Crescent, Newmarket, ON, L3Y 8G7 house for sale | Listing ID N13493 | Royal LePage
Newmarket
· House
· Garden · Parking · Cellar
Newmarket · House · Garden · Parking · Cellar
Beautiful detached family home in sought-after College Manor, Newmarket! Located near top-rated Bogart Public School and Newmarket High School, this bright and inviting home features ambient lighting, hardwood flooring, and an elegant dining area. The gourmet eat-in kitchen offers stone countertops, a stylish backsplash, and custom-built cabinetry, with matching custom vanities and stone counters in the bathrooms. The fully finished basement is currently used as an entertainment and study space, while the spacious laundry room offers excellent potential to convert into a third bathroom. Enjoy a south-facing fenced backyard backing onto Bogart, plus a side window along the staircase that fills the home with natural light. Complete with a double garage, long 4-car driveway, and an unbeatable location close to schools, theatre, grocery stores, pharmacy, and more. A safe, family-friendly neighbourhood. Ideal for comfortable living! (Id: 27)
$ 1,099,000
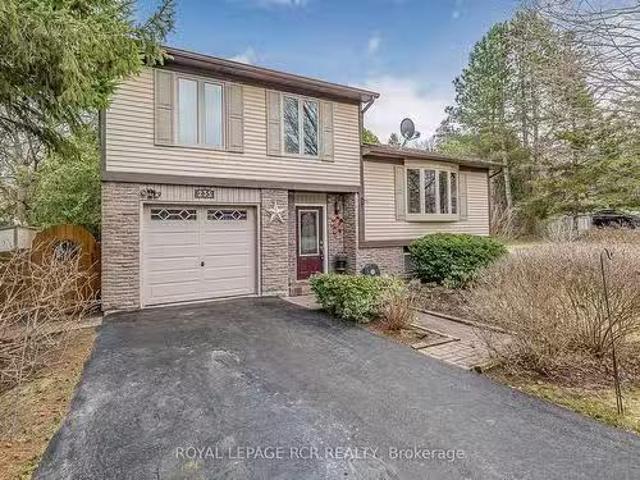
235 Hibiscus Court, Newmarket, ON, L3Y 5L1 house for sale L.
View photo
House · for sale
$ 1,099,000
235 Hibiscus Court, Newmarket, ON, L3Y 5L1 house for sale L.
Newmarket
· 3 Bedrooms · 2 Baths · House
· Patio · Garden · Office room · Deck · Swimming pool · Cellar
Newmarket · 3 Bedrooms · 2 Baths · House · Patio · Garden · Office room · Deck · Swimming pool · Cellar
Nestled on a quiet, family-friendly court, this inviting 3-bedroom home at 235 Hibiscus Court offers the perfect blend of comfort and convenience. Step inside to a spacious living room, bathed in natural light from a charming bay window and featuring elegant hardwood floors. The stylish kitchen, boasting granite countertops and a bright breakfast area, overlooks the expansive backyard, creating a seamless connection to outdoor living. Enjoy easy access to the deck from the kitchen, ideal for summer barbecues and entertaining. The finished basement provides additional living space, perfect for a recreation room or home office. Outside, discover your private oasis: a large, fenced backyard featuring a heated inground pool, a patio accessible from the family room, and a deck accessible from the kitchen. This meticulously maintained home offers walkouts from both the kitchen and family room, seamlessly blending indoor and outdoor living. Enjoy the convenience of this prime location, close
$ 1,099,000
678 Skye Court, Newmarket | Terminated, N13507 | Condos. Ca
View photo
Apartment · for sale
$ 879,000
$ 392/sq.ft
678 Skye Court, Newmarket | Terminated, N13507 | Condos. Ca
Newmarket
· 2,239 sq.ft · Apartment
· Parking · Equipped kitchen · Cellar
Newmarket · 2,239 sq.ft · Apartment · Parking · Equipped kitchen · Cellar
Rare Find in Prestigious Upper Stonehaven! This true 3-bedroom, 2-storey home offers over 2,000 sq. Ft. of above-grade living space and over 3,000 sq. Ft. of total finished living space, including a bright, newly renovated walkout basement. The open-concept layout is enhanced by soaring vaulted ceilings, creating a spacious and inviting atmosphere. The gourmet kitchen features quartz countertops and a gas range, while the main floor offers convenient laundry with direct garage access. Recent updates include a newly renovated primary ensuite, new bedroom flooring, newly renovated walkout basement with a 3-piece bathroom, Au002FC (2023), gas range & dishwasher (2023), washer & dryer (2022), and furnace (2024). The versatile lower level offers excellent potential for an. *in-law suite*. Central vacuum adds everyday convenience. Ideally located just steps to the Magna Centre, public transit, scenic walking trails, Fairy Lake, and the shops, restaurants, and charm of Historic Downtown Newma
$ 879,000
212 900 Bogart Mill Trail, Newmarket | Terminated, N13239 | Condos. Ca
View photo
Condo · for sale
$ 689,900
$ 763/sq.ft
212 900 Bogart Mill Trail, Newmarket | Terminated, N13239 | Condos. Ca
Newmarket
· 904 sq.ft · 2 Bedrooms · Condo
· Balcony · Lift · Parking
Newmarket · 904 sq.ft · 2 Bedrooms · Condo · Balcony · Lift · Parking
Welcome to Reflections on Bogart Pond! This bright & spacious 906 sq. Ft. 2-bedroom, 2-bath condo with versatile office nook offers an open concept layout, large kitchen overlooking the dining & living room wu002Flaminate floor, is freshly painted, professionally cleaned & ready for immediate occupancy. Ideally located within the building, the underground parking space is directly across from the elevator, and the unit is conveniently situated just steps to both the elevator & garbage chute. Perfect for easy, low maintenance condo living. Step onto your private balcony from the primary bedroom or office nook & enjoy the peaceful setting and the gentle sound of the nearby waterfall. Enjoy morning coffee on your private balcony, take a stroll along the walking trails & appreciate the quiet atmosphere this well-mainained building is known for. Set within a beautifully landscaped 15-acre park-like setting featuring a scenic pond, residents enjoy access to walking trails & various on-site a
$ 689,900
545 Clifford Perry Place, Newmarket, ON, L3X 0J1 house for sale | Listing ID N13757 | Royal LePage
View photo
House · for sale
$ 1,725,000
545 Clifford Perry Place, Newmarket, ON, L3X 0J1 house for sale | Listing ID N13757 | Royal LePage
Newmarket
· House
· Patio · Fireplace · Deck · Swimming pool · Cellar
Newmarket · House · Patio · Fireplace · Deck · Swimming pool · Cellar
Absolutely stunning sun-filled. *5+1 bedroom 5 bath home with. *Ravine pool size lot 45x137ft*finished walk-out basement*backing onto conservation land in prestigious Woodland Hill. South exposure. Newly constructed forest community trail, just steps away, connects directly to nature for peaceful walks and outdoor enjoyment. Superb architectural detals and upgrades: Stucco exterior. Interlocked patio*deck 25x15ft*covered L-shape front porch*9-ft ceilings main & 2d floors*showcasing elegant architectural ceiling details throughout the home*hardwood floors. Potlights*2nd floor laundry. 8ft tall doors main floor*elegant circular oak staircase w/iron pickets. Large principal rooms*abundant natural light throughout. Designed for both family living and entertaining, the main floor features a spacious family room with elegant waffled ceiling, bayview window, feature wall & gas fireplace; formal dining room w/recessed oval ceiling & LED lighting; a bright living room with an expansive front-fa
$ 1,725,000
320 Stewart Street, Newmarket, ON, L3Y 3M6 house for sale | Listing ID N13726 | Royal LePage
View photo
House · for sale
$ 849,000
320 Stewart Street, Newmarket, ON, L3Y 3M6 house for sale | Listing ID N13726 | Royal LePage
Newmarket
· House
Newmarket · House
Generous Lot Dimensions: 66-foot frontage by 198-foot depth, offering significant space for substantial expansion or custom development. Conveniently positioned near healthcare facilities, major shopping centres, public transit, and GO Transit infrastructure. Direct proximity to Highway 404 for efficient travel across the region. Outstanding blueprint for builders, investors, or end-users seeking to design a custom luxury home. The current tenancy agreement terminates by October 31, 2026. Property Condition: The property is being sold in'As Is, Where Is' (id: 27)
$ 849,000
192 Harrison Drive, Newmarket, ON, L3Y 6B9 house for sale | Listing ID N13736 | Royal LePage
View photo
House · for sale
$ 719,000
192 Harrison Drive, Newmarket, ON, L3Y 6B9 house for sale | Listing ID N13736 | Royal LePage
Newmarket
· House
· Parking
Newmarket · House · Parking
Spacious detached 4-level backsplit offering 3+1 bedrooms, a double attached garage, and approximately 1,977 sq. Ft. of above-grade living space. Ideally located in an established Newmarket neighborhood close to schools, parks, shopping, restaurants, public transit, Southlake Regional Health Centre, and convenient access to Highways 404 and 400. Excellent opportunity for investors, contractors, renovators, or buyers looking to renovate and customize a home to their own taste. Property requires extensive renovations and repairs throughout, including the kitchen, bathrooms, flooring, drywall and other areas. Property currently has no active electrical service and no functioning plumbing. (Id: 27)
$ 719,000

Get email alerts

Don't miss out: be the first to know about new properties

The alert was correctly created

On subscribing you accept the conditions of use and the privacy policy
Alert
Receive new ads in your inbox
Save this search
Receive alerts for new listings

We'll send you an email when we have new properties for: "Properties for sale in Newmarket"

The alert was correctly created

Get email alerts and be the first to see new listings
Required field
On subscribing I accept the terms of the privacy policy
Perfect! You'll soon start receiving new listings via email
Alert
Receive an email when we have new ads for Properties for sale in Newmarket
Save this search
Filters

Bedrooms

Area (sq.ft)

sq.ft
sq.ft

Price

$
$

Filter by property type

Bathrooms

Clear all filters
Receive notifications when new entries are published.