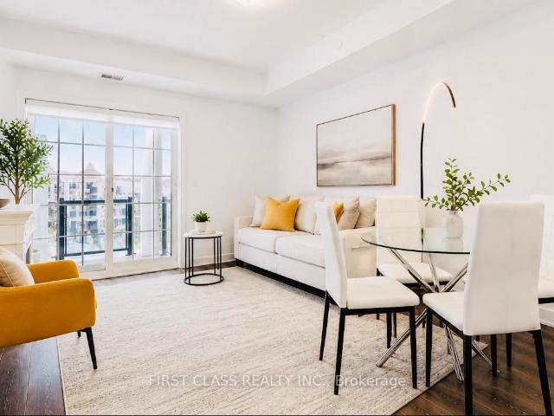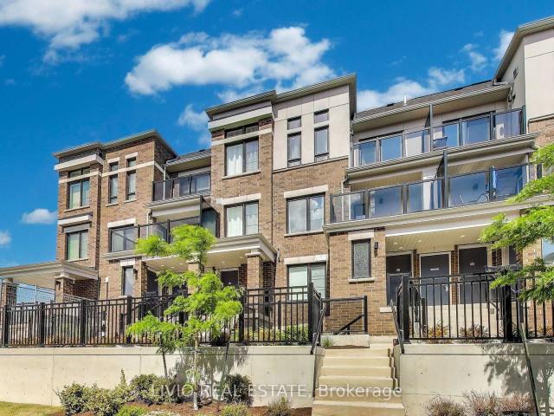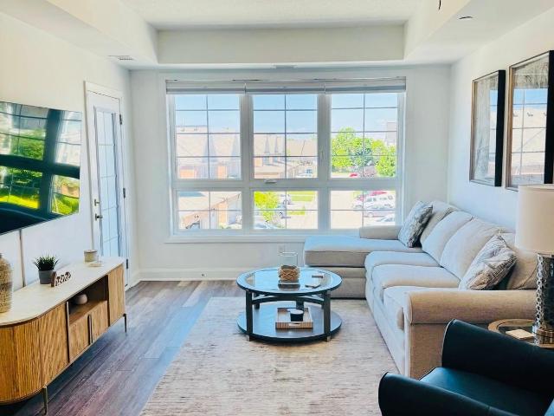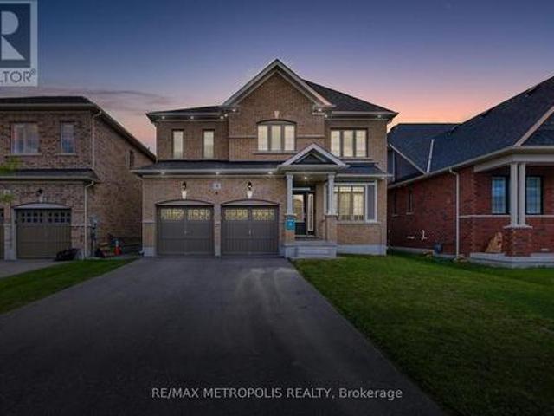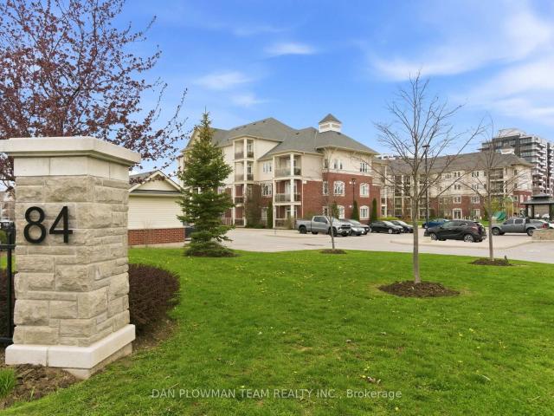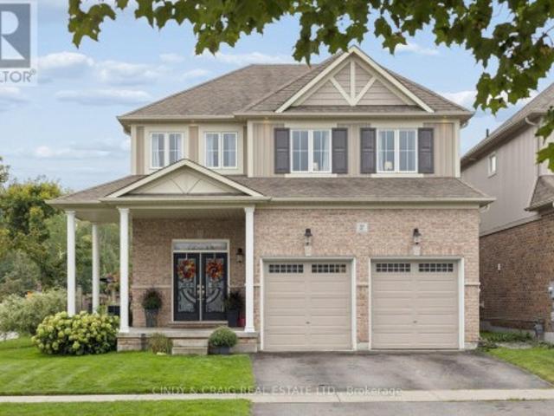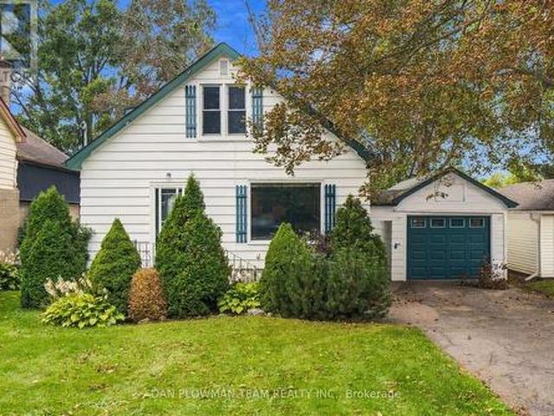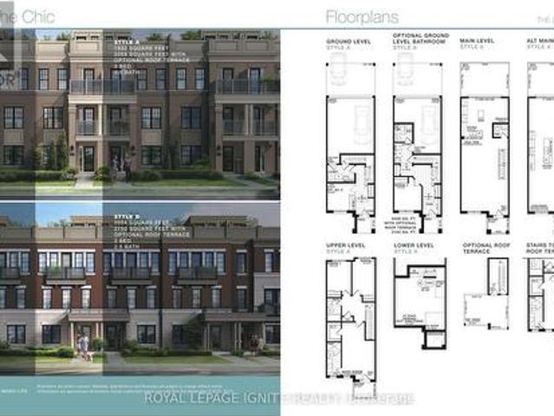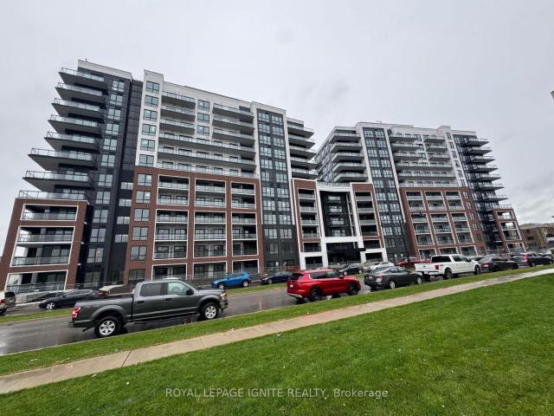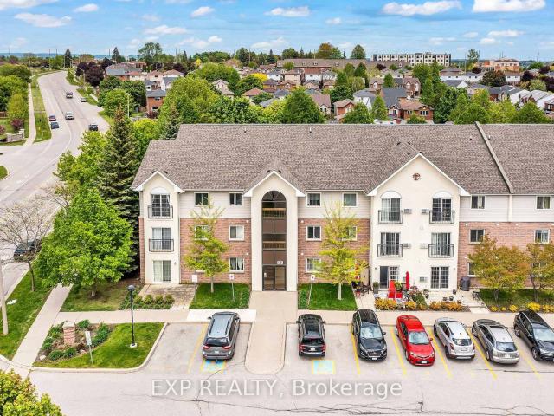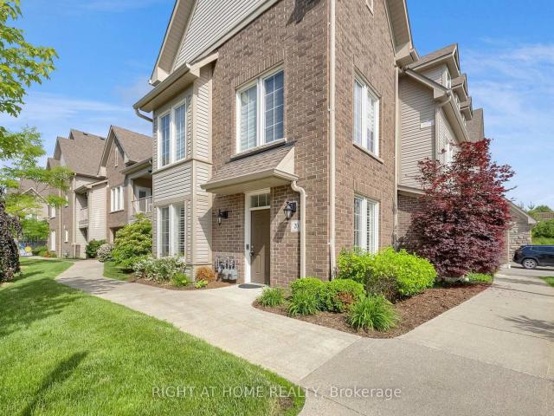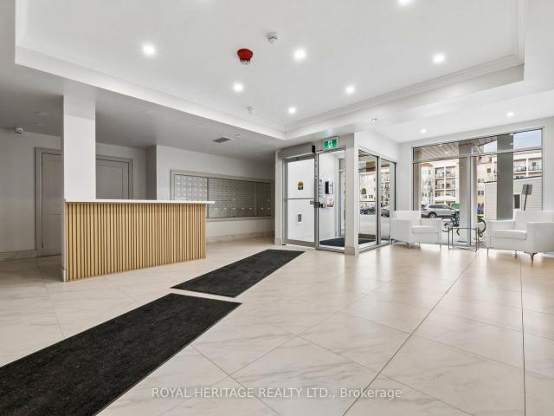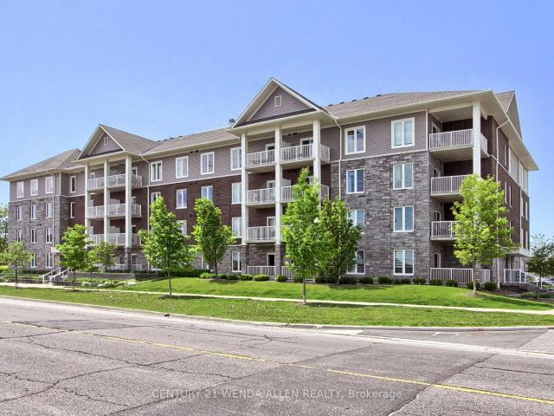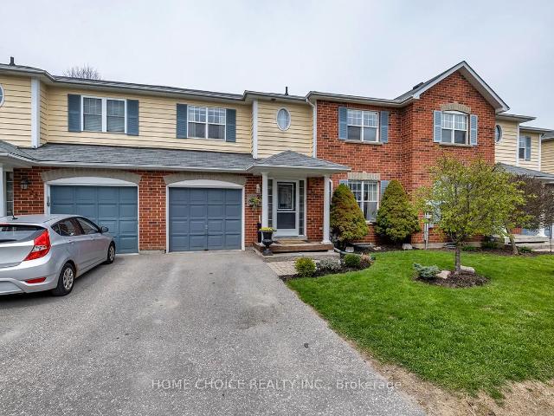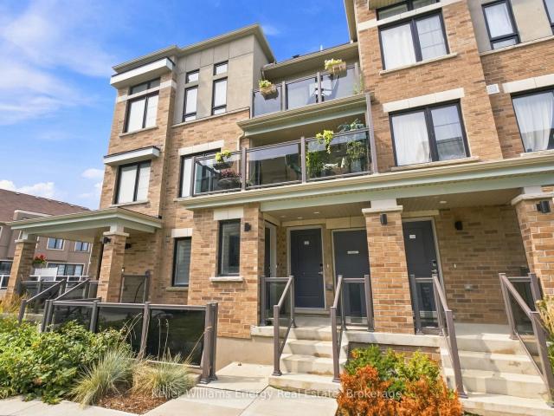
493 properties for sale in Clarington

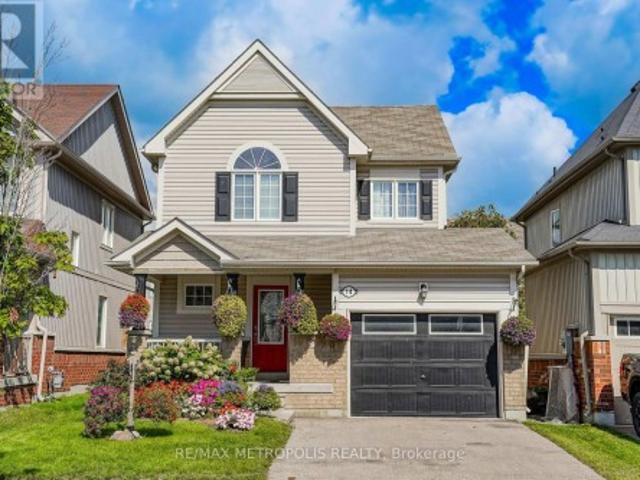
14 Richard Davies Crescent, Clarington, ON, L1C 0N9 house for sale | Listing ID E13761 | Royal LePage
View photo
House · for sale
$ 887,000
14 Richard Davies Crescent, Clarington, ON, L1C 0N9 house for sale | Listing ID E13761 | Royal LePage
Clarington
· House
· Garden · Parking
Clarington · House · Garden · Parking
Welcome to this beautiful home in the highly sought-after Northglen community! Featuring a bright and spacious open-concept layout with an abundance of natural light, this home offers a perfect blend of comfort and functionality. The inviting living room showcases beautiful hardwood flooring, while the well-appointed custom built kitchen features quartz countertops, stainless steel appliances, Porcelain tiles, and a convenient walkout to the private, fully fenced backyard. Enjoy the convenience of direct garage access to the home. Walk up the Oak Staircase to The spacious primary bedroom that offers a peaceful retreat with a walk-in closet, 4-piece ensuite, and plenty of natural light. This Home Also Boasts A Large Rec Room, Perfect For The Family To Enjoy Movie Nights. A wonderful opportunity to own a beautiful home in a desirable community, close to everyday amenities and everything you need. Don't miss this one! (Id: 27)
$ 887,000
1 Cliff Drive, Clarington Newcastle, ON, L1B 1P2 house for sale | Listing ID E13671 | Royal LePage
View photo
House · for sale
$ 729,000
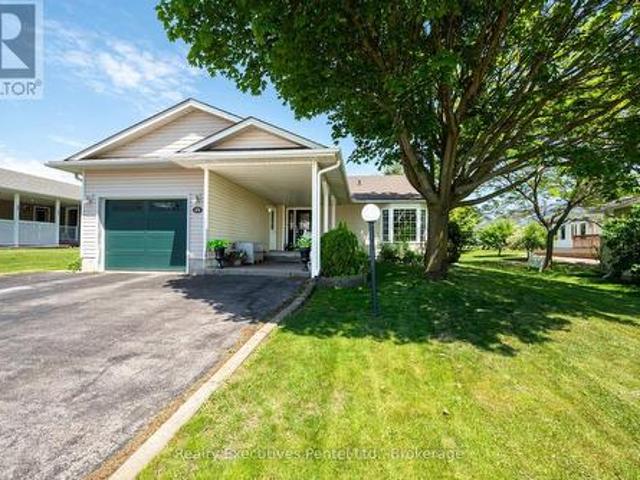
1 Cliff Drive, Clarington Newcastle, ON, L1B 1P2 house for sale | Listing ID E13671 | Royal LePage
Clarington
· House
· Garden · Office room · Fireplace · Cellar
Clarington · House · Garden · Office room · Fireplace · Cellar
1 Cliff Drive. Wilmot Creek Lakeside Lifestyle Enjoy picturesque Lake Ontario views and a relaxed, resort-style lifestyle in the sought-after 55+ community of Wilmot Creek. This well-appointed 2-bedroom, 3-bathroom bungalow offers comfortable, low-maintenance living with plenty of space for relaxing and entertaining. The bright, open-concept living room features vaulted ceilings and updated flooring, while the separate den provides flexibility as a home office, reading room, or hobby space. The sun-filled Florida/TV room offers a walk-out to the backyard and a peaceful place to unwind. A rare bonus is the finished basement, featuring a spacious recreation area, additional bathroom, and workshop-ideal for hobbies, guests, or additional living space. Enjoy your morning coffee on the covered porch overlooking the lake. Additional features include wider doorways, gas fireplace, in-ground sprinkler system, and an extra-large driveway. Life at Wilmot Creek is all about community, activity, a
$ 729,000
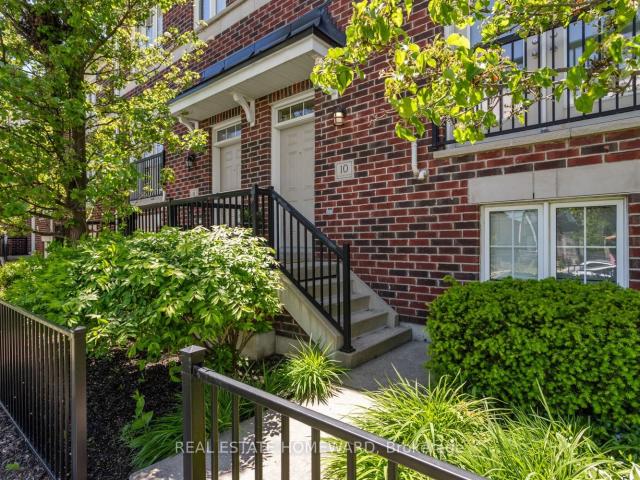
10 571 Longworth Avenue E, Bowmanville | Terminated, E13499 | Condos. Ca
View photo
Condo · for sale
$ 699,900
$ 439/sq.ft
10 571 Longworth Avenue E, Bowmanville | Terminated, E13499 | Condos. Ca
Clarington
· 1,593 sq.ft · Condo
· Balcony
Clarington · 1,593 sq.ft · Condo · Balcony
Welcome to this spacious and beautifully maintained condo townhome in one of North Bowmanville's most desirable communities. Offering over 1,700 sq. Ft. of finished living space, these larger units rarely become available. The bright, open-concept main floor features 9-foot ceilings, hardwood flooring, a generous living and dining area, a Juliette balcony, and a convenient powder room. The kitchen is designed for both everyday living and entertaining, complete with quartz countertops, a large custom centre island with seating for four, a gas stove, and a wine fridge. Step out from the kitchen to a private west-facing balcony overlooking the community parkette-an ideal setting for enjoying sunsets and summer evenings. Upstairs, the spacious primary suite includes a walk-in closet and a private ensuite bathroom. Two additional well-sized bedrooms, a second full 3-piece bathroom, and conveniently located upper-level laundry complete the second floor. The ground level offers a versatile bo
$ 699,900
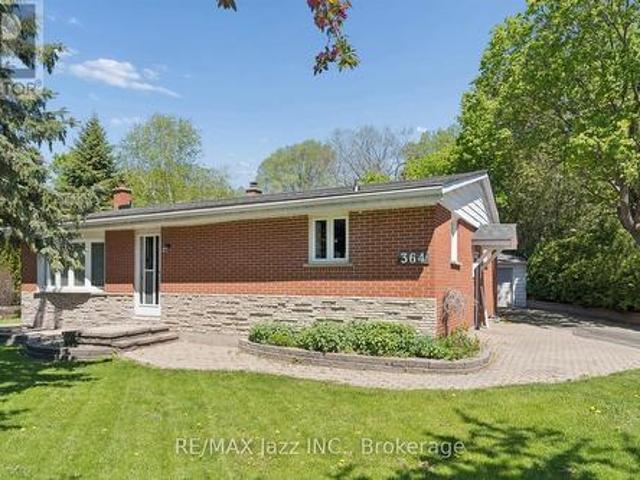
364 King Street E, Clarington Bowmanville, ON, L1C 3K5 house for sale | Listing ID E13838 | Royal LePage
View photo
House · for sale
$ 749,900
New
364 King Street E, Clarington Bowmanville, ON, L1C 3K5 house for sale | Listing ID E13838 | Royal LePage
Clarington
· House
· Garden · Parking · Deck · Heating · Cellar
Clarington · House · Garden · Parking · Deck · Heating · Cellar
Open House Saturday, October 3rd & Sunday, October 4th, 2:00 pm. 4:00 pm. Love the home and the lot. This 2+1 bedroom, 2-bathroom home sits on a 0.32-acre ravine lot that backs onto the new 34-acre Bowmanville Community Park, which is set to feature play structures, an outdoor amphitheatre, trails and more. The 1361 sq ft home offers many updates, including quartz counters, hardwood flooring and stainless steel appliances in the kitchen, a bright living room with a bow window and an oversized dining room. The principal bedroom offers ample closet space for both of you, and the second bedroom offers North and west-facing windows, while the four-piece bathroom and main-floor den with walkout to the deck complete the main floor. The fully finished basement contains an additional bedroom, huge rec room and tons of storage. Don't miss the huge deck, private backyard and detached garage with hydro (22 x 24 ft). Other updates include a new central heat pump and air conditioner in 2025, new sh
$ 749,900
37c Lookout Drive, Bowmanville | Terminated, E13561 | Condos. Ca
View photo
Condo · for sale
$ 579,900
$ 417/sq.ft
37c Lookout Drive, Bowmanville | Terminated, E13561 | Condos. Ca
Clarington
· 1,389 sq.ft · 2 Bedrooms · Condo
· Garden · Balcony
Clarington · 1,389 sq.ft · 2 Bedrooms · Condo · Garden · Balcony
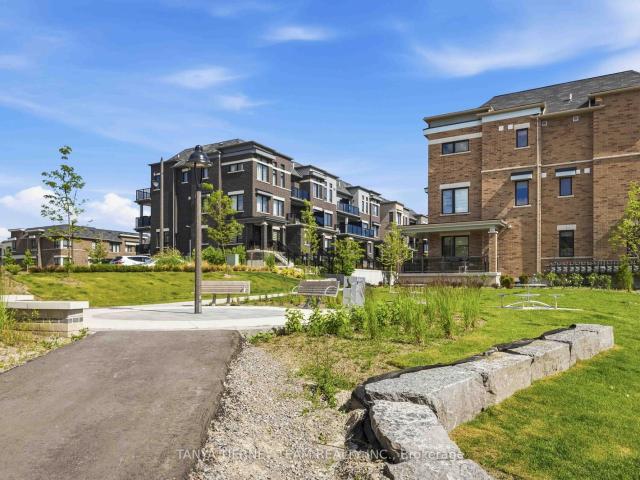
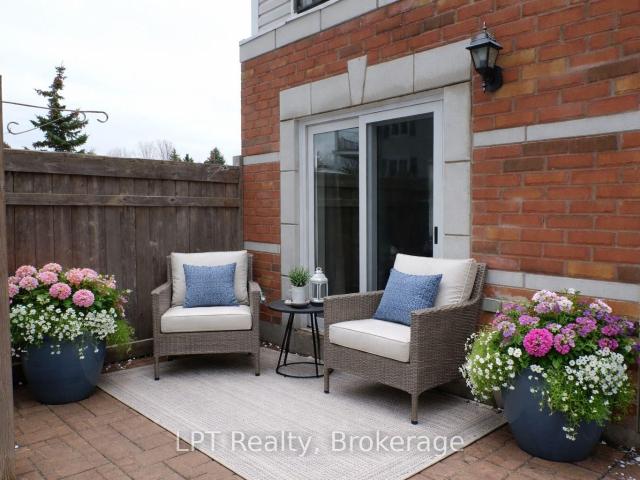
Welcome to lakeside living at its finest in the highly sought-after Lake Breeze community! This beautifully appointed, nearly new, 2-storey, condo townhome, 'The Tide Model, ' offers 1,204 sqft of thoughtfully designed living space, plus a 100 sqft walk-out patio-perfect for relaxing and enjoying the peaceful surroundings. The stylish kitchen is designed to impress, featuring stainless steel appliances, a large built-in pantry, generous counter space, and abundant cabinetry, making it ideal for both everyday living and entertaining. The open-concept dining area flows seamlessly into the bright great room, where oversized windows and a garden door walk-out fill the home with natural light and create an inviting atmosphere. Offering two spacious bedrooms and three bathrooms, this home combines comfort with functionality. The primary suite is a true retreat, complete with a walk-in closet, a luxurious 4-piece ensuite, and a private balcony accessed through sliding glass doors-the perfect
$ 579,900
306 395 Lakebreeze Drive, Newcastle | Terminated, E13150 | Condos. Ca
View photo
Condo · for sale
$ 699,900
$ 706/sq.ft
306 395 Lakebreeze Drive, Newcastle | Terminated, E13150 | Condos. Ca
Clarington
· 990 sq.ft · 2 Bedrooms · Condo
· Balcony
Clarington · 990 sq.ft · 2 Bedrooms · Condo · Balcony
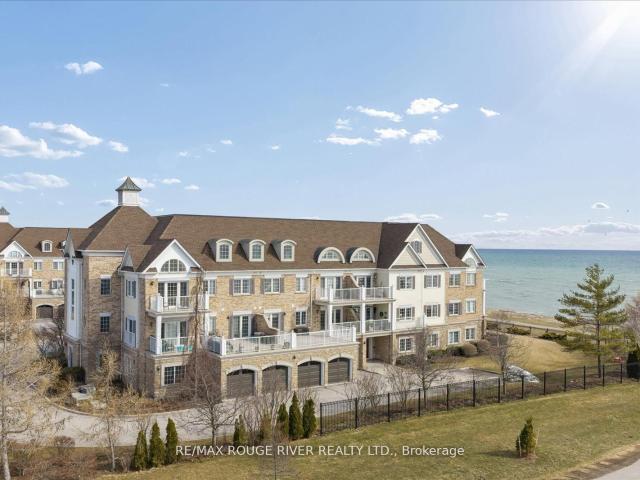
Experience the very best of lakeside living in this stunning corner condo at the highly sought-after Port of Newcastle. Perched on the top floor above the water with no neighbouring building to interrupt the skyline, this west-facing suite offers breathtaking, unobstructed views of Lake Ontario and surrounding parkland-sunsets here are simply extraordinary. At over 900 square feet, this bright and airy corner unit is filled with natural light from multiple exposures and enhanced by soaring vaulted ceilings that create a grand, open feel. Freshly painted in a modern palette with updated lighting, every detail has been thoughtfully curated. Rich maple hardwood floors, California shutters, and refined finishes add warmth and sophistication throughout. The open-concept living and dining area flows seamlessly to a private balcony where lake and park views take centre stage-an ever-changing backdrop through the seasons. The kitchen features granite countertops, an undermount sink, stylish ba
$ 699,900
330 50 Lakebreeze Drive, Newcastle | Expired, E13079 | Condos. Ca
View photo
Condo · for sale
$ 580,000
$ 641/sq.ft
330 50 Lakebreeze Drive, Newcastle | Expired, E13079 | Condos. Ca
Clarington
· 904 sq.ft · Condo
· Balcony · Parking
Clarington · 904 sq.ft · Condo · Balcony · Parking
Welcome to the Port of Newcastle-where lakeside luxury meets effortless living. This gem is a must-see. Wake up to breathtaking marina views in this stunning 914 sq. Ft. open-concept condo, thoughtfully designed for both comfort and style. Featuring a spacious primary bedroom and a versatile den that easily functions as a second bedroom with its own closet and door, this layout offers the perfect blend of flexibility and functionality. Step out onto your private 86 sq. Ft. balcony and unwind in a serene waterfront setting. The modern kitchen impresses with quartz countertops, a sleek breakfast bar, and stainless steel appliances, seamlessly flowing into a bright, sun-filled living and dining area enhanced by 9-ft ceilings and premium flooring. Enjoy the convenience of ensuite laundry and underground parking, with easy access to major highways for a smooth commute. Surrounded by scenic trails, parks, and the marina, this location offers the ideal balance of tranquility and everyday conv
$ 580,000
A 14 Lookout Drive, Bowmanville | 1Beds/1Bath, Townhouse, $399,000 | Condos. Ca
View photo
Condo · for sale
$ 399,000
$ 579/sq.ft
A 14 Lookout Drive, Bowmanville | 1Beds/1Bath, Townhouse, $399,000 | Condos. Ca
Clarington
· 689 sq.ft · 1 Bedroom · 1 Bath · Condo
· Parking
Clarington · 689 sq.ft · 1 Bedroom · 1 Bath · Condo · Parking
Beautiful 1-bedroom, 1-bathroom stacked townhome in Bowmanville's largest master-planned waterfront community. Bright open-concept layout with wide-plank engineered flooring, oversized windows with California shutters, and a modern white kitchen featuring stainless steel appliances and ample cabinetry. Spacious bedroom with upgraded broadloom, and a 4-piece bath with soaker tub. Washeru002Fdryer conveniently positioned to maximize accessible space in furnace room. Enjoy lake views, low maintenance fees, and nearby guest parking. This unit comes with two parking spots conveniently situated with each parking spot having independently in-and-out access for added convenience. Ideally located just minutes from the marina, waterfront trails, schools, shopping, and Highways 401, 412, 418 & 407. Tarion Warranty included
$ 399,000
306 50 Lakebreeze Drive, Newcastle | 2Beds/2Bath, Condo, $559,900 | Condos. Ca
View photo
Condo · for sale
$ 559,900
$ 642/sq.ft
306 50 Lakebreeze Drive, Newcastle | 2Beds/2Bath, Condo, $559,900 | Condos. Ca
Clarington
· 872 sq.ft · 2 Bedrooms · 2 Baths · Condo
· Balcony · Swimming pool · Parking
Clarington · 872 sq.ft · 2 Bedrooms · 2 Baths · Condo · Balcony · Swimming pool · Parking
Wake up to stunning, unobstructed views of Lake Ontario in this beautifully designed 2-bedroom, 2-bathroom condo in the sought-after Port of Newcastle. Enjoy lakefront living from your private balcony, perfect for morning coffee or evening relaxation. Featuring a modern kitchen with granite countertops, breakfast bar, and stainless steel appliances, plus an open-concept layout with 9-foot ceilings and premium vinyl flooring, this home offers both style and comfort. Includes ensuite laundry and underground parking for added convenience. Residents enjoy access to the Admirals Club with an indoor pool, fitness centre, theatre room, and more. Steps to the marina, waterfront trails, parks, and just minutes to shopping, dining, and Highway 401. An ideal opportunity for first-time buyers, downsizes, or investors seeking a relaxed lakeside lifestyle. Live where every day feels like a getaway!
$ 559,900
15 Douglas Kemp Crescent, Clarington, ON, L1C 7E3 house for sale | Listing ID E13533 | Royal LePage
View photo
House · for sale
$ 1,050,000
15 Douglas Kemp Crescent, Clarington, ON, L1C 7E3 house for sale | Listing ID E13533 | Royal LePage
Clarington
· House
· Fireplace · Cellar
Clarington · House · Fireplace · Cellar
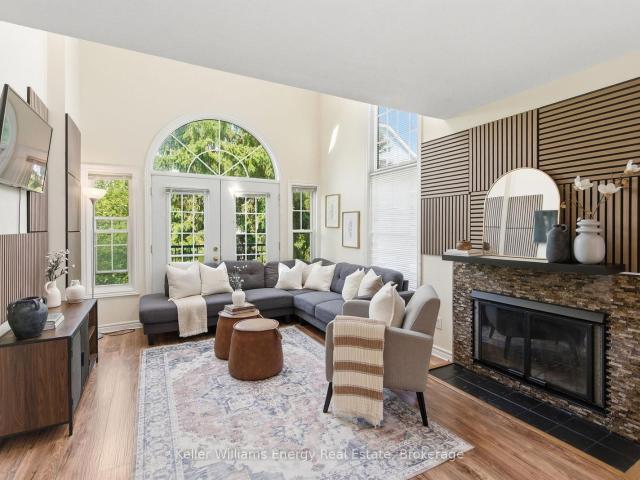
Welcome to this elegant 4+1 bedroom, 5 bath full brick home featuring a builder-finished walk-Up Basement! In the prestigious Northglen community and built by Treasure Hill just 5 years ago! This modern gem is loaded with upgrades, including a Samsung stainless steel fridge and stove (2024), custom kitchen backsplash (2024), Granite Kitchen Counter tops, Extended Kitchen Cabinets, Double S/S Kitchen Sink and a brand new fence (2024). Step inside and be greeted by a bright, open-concept layout perfect for entertaining. Built-in Central Vacuum System Installed Throughout, Offering Convenient, Whole-Home Cleaning with Ease. The main floor boasts hardwood flooring, a spacious family room with a built-in fireplace, and a stunning kitchen featuring stainless steel appliances, a centre island with a breakfast bar, and a walk-out to a huge backyard-ideal for family gatherings and summer BBQs. The spacious primary suite includes two walk-in closets and a luxurious 5-piece ensuite with his and h
$ 1,050,000
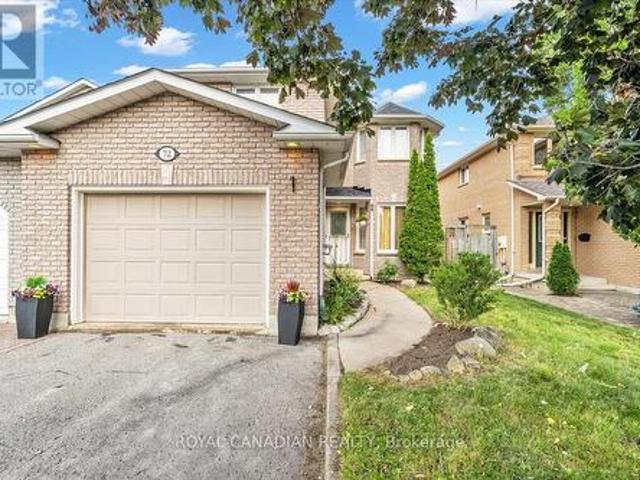
72 Short Crescent, Clarington, ON, L1E 2Z6 house for sale | Listing ID E13599 | Royal LePage
View photo
House · for sale
$ 749,999
72 Short Crescent, Clarington, ON, L1E 2Z6 house for sale | Listing ID E13599 | Royal LePage
Clarington
· House
· Deck · Cellar
Clarington · House · Deck · Cellar
Welcome to this beautifully updated, home located in a quiet, family-oriented neighbourhood with convenient access to Highways 418/407 and 401. Freshly painted throughout, this well-maintained property offers 3 spacious bedrooms above grade plus an additional bedroom in the fully finished basement, making it ideal for growing or extended families. The primary bedroom features a private 3-piece ensuite, while the bright eat-in kitchen is equipped with stainless steel appliances, a double sink, a water purifier under the kitchen sink, and direct access to a natural gas line for easy outdoor barbecuing. New flooring throughout the main and second levels adds a fresh, modern touch with Crown Moldings & Bay Window. The finished basement includes a new kitchenette and offers excellent in-law suite potential, providing flexible living space for extended family or guests. Outside, you'll appreciate the wonderful landscaping, oversize deck surrounded by green plants and flowers, a large drivewa
$ 749,999
A17 1651 Nash Road, Courtice | Sold, E13431 | Condos. Ca
View photo
Condo · for sale
$ 380,000
$ 273/sq.ft
A17 1651 Nash Road, Courtice | Sold, E13431 | Condos. Ca
Clarington
· 1,389 sq.ft · 2 Bedrooms · Condo
· Garden · Balcony
Clarington · 1,389 sq.ft · 2 Bedrooms · Condo · Garden · Balcony
Welcome to sought-after Parkwood Village in the heart of Courtice! This bright and inviting 2-bedroom, 2-bathroom, 2-storey condo townhome offers a functional open-concept layout designed for comfortable everyday living. The spacious living area is filled with natural light and flows seamlessly into a bright dining room, creating an ideal space for both everyday meals and entertaining. The eat-in kitchen features abundant cabinetry, generous counter space, and plenty of room for casual dining. A charming Juliette balcony adds to the home's airy and welcoming feel. Ideal for first-time buyers, downsizers, or anyone seeking a low-maintenance lifestyle, this home offers a fantastic floor plan in a highly desirable community. Enjoy all the benefits of condo living, including exterior maintenance, snow removal, and lawn care-no more shoveling driveways or spending weekends on yard work. Conveniently located close to shopping, transit, schools, parks, and everyday amenities, this home also b
$ 380,000
106 94 Aspen Springs Drive, Bowmanville | Sold, E12925 | Condos. Ca
View photo
Condo · for sale
$ 440,000
$ 552/sq.ft
106 94 Aspen Springs Drive, Bowmanville | Sold, E12925 | Condos. Ca
Clarington
· 797 sq.ft · 2 Bedrooms · Condo
· Patio · Terrace · Parking
Clarington · 797 sq.ft · 2 Bedrooms · Condo · Patio · Terrace · Parking
Welcome To 94 Aspen Springs Drive Unit 106. This Lovely End Unit Condominium Is Located On The Ground Level And Has A Walkout To A Private Terrace. No Stairs To Contend With. Features 2 Bedrooms and 1 Bath, Open Concept Livingu002FKitchen, Primary Bed Has Walk In Closet, Livingroom Has An Extra Window To Let In The Natural Light. Upgrades Include All New Windows, Patio Door, Freshly Painted Throughout, New Vinyl Flooring, New Bathroom Vanity & Mirror, New Lighting In Kitchen, Hall & Primary Bedroom Walk In Closet, New Hot Water Tank. Ensuite Laundry. One Surface Parking Space With Near By Guest Parking Available. Excellent Location, Just Minutes Away From Shopping, Restaurants, Schools, Parks, And All Major Amenities. With Steps To Future GO Train Services Your Commute Will Soon Be Easier Than Ever! Don't Miss This Incredible Opportunity To Own A Fantastic Condo In A Thriving Community. This Building Has Access To Exercise Room, & Party Room, Plus A Play Area For Children
$ 440,000
8 Wheelhouse Drive, Clarington Newcastle, ON, L1B 1B9 house for sale | Listing ID E13674 | Royal LePage
View photo
House · for sale
$ 419,000
8 Wheelhouse Drive, Clarington Newcastle, ON, L1B 1B9 house for sale | Listing ID E13674 | Royal LePage
Clarington
· House
· Fireplace
Clarington · House · Fireplace
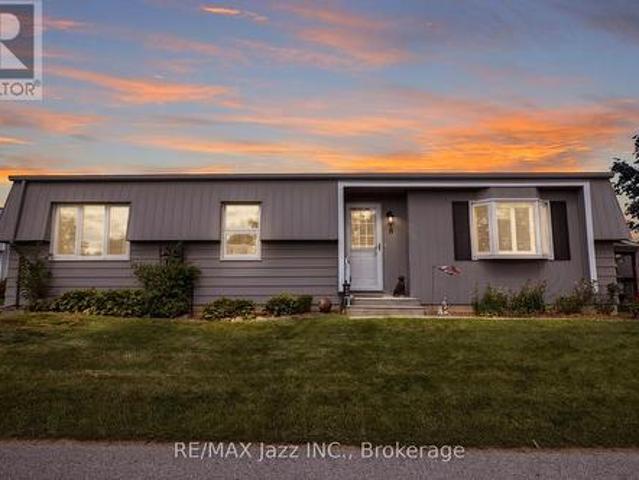
Location, location, location! Welcome to 8 Wheelhouse Drive, boasting an exceptional location within the highly sought-after Wilmot Creek Adult Lifestyle Gated Community on the shores of Lake Ontario. One of this home's greatest advantages is its close proximity to the Wheelhouse Community Centre-just steps from your front door, putting an incredible selection of amenities, activities and opportunities to socialize practically at your doorstep. Enjoy all that the Wheelhouse has to offer without having to get in the car. Forget something at home? No problem. You're only steps away! This bright and welcoming home features a well-appointed kitchen, a sun-filled family room with a cozy fireplace, and two generously sized bedrooms. Newer laminate flooring throughout provides easy-care, carpet-free living, while a walkout leads to a huge new deck-perfect for relaxing, entertaining or enjoying your morning coffee on the sunny side of the house. Outside, you'll appreciate the durable metal roo
$ 419,000
419 84 Aspen Springs Drive, Bowmanville | Terminated, E13092 | Condos. Ca
View photo
Condo · for sale
$ 419,000
$ 563/sq.ft
419 84 Aspen Springs Drive, Bowmanville | Terminated, E13092 | Condos. Ca
Clarington
· 743 sq.ft · 2 Bedrooms · Condo
· Office room · Balcony
Clarington · 743 sq.ft · 2 Bedrooms · Condo · Office room · Balcony
Welcome To Aspen Springs In Bowmanville, A Sought After Community Known For Its Convenience And Commuter Friendly Location. This Bright And Well Laid Out Two Bedroom, Two Bathroom Condo Offers A Functional Open Concept Living And Dining Space Perfect For Both Everyday Living And Entertaining. The Living Area Features A Walkout To A Private Balcony, Ideal For Morning Coffee Or Unwinding At The End Of The Day. The Kitchen Overlooks The Main Living Space, Creating A Seamless Flow Throughout. The Primary Bedroom Includes A Private Ensuite And His And Hers Closets, Providing Both Comfort And Ample Storage. A Second Bedroom And Full Bathroom Offer Flexibility For Guests, A Home Office, Or Growing Families. With Easy Access To Major Highways, Transit Options, And Everyday Amenities, This Home Is Perfectly Suited For First Time Buyers Or Downsizers Looking For A Move In Ready Opportunity In A Desirable Neighbourhood
$ 419,000
27 Elmer Adams Drive, Clarington, ON, L1E 2L7 house for sale | Listing ID E13753 | Royal LePage
View photo
House · for sale
$ 1,070,000
27 Elmer Adams Drive, Clarington, ON, L1E 2L7 house for sale | Listing ID E13753 | Royal LePage
Clarington
· House
· Gym · Cellar
Clarington · House · Gym · Cellar
Welcome to this beautifully appointed home offering thoughtfully designed living spaces. The spacious and functional layout is complemented by quality finishes throughout, including a stunning kitchen featuring a special-order quartz stone countertop that adds a distinctive touch of style and sophistication. Upper level boasting 4 bedrooms, incl primary retreat with his/hers walk-in closets and 5pc ensuite featuring heated floors, creating a warm and inviting retreat. An unfinished basement provides excellent potential for additional living space, a home gym, recreation room, or custom finishing to suit your needs. An inground sprinkler system makes maintaining the property's landscaping effortless. With generous living space, thoughtful upgrades, and plenty of potential to personalize, this home is an excellent opportunity for families looking for comfort, style, and room to grow. (Id: 27)
$ 1,070,000
98 Scugog Street, Clarington, ON, L1C 3J4 house for sale | Listing ID E13793 | Royal LePage
View photo
House · for sale
$ 500,000
98 Scugog Street, Clarington, ON, L1C 3J4 house for sale | Listing ID E13793 | Royal LePage
Clarington
· House
· Patio · Garden · Fireplace · Deck · Parking · Cellar
Clarington · House · Patio · Garden · Fireplace · Deck · Parking · Cellar
Sitting On A Large 50 X 150 Ft Deep Lot, This 1.5-Storey Home Within Walking Distance To Downtown Bowmanville Has The Kind Of Charm That Starts At The Curb, With Mature Trees, A Front Porch, And Just About Everything But The White Picket Fence. A Detached 1-Car Garage And Fully Fenced Yard Add Everyday Function, While The Home Itself Offers A Warm, Classic Feel With Spaces That Are Easy To Imagine Living In. The Main Floor Features Charming Principal Rooms, A Main Floor Bedroom, And A 4-Piece Washroom, Giving The Layout Flexibility For Family, Guests, Or Anyone Who Wants Bedroom Space On The Main Level. The Kitchen Walks Out To The Deck, Creating A Natural Connection To The Patio And Backyard For Outdoor Meals, Quiet Evenings, Or Weekend Hosting. Head Upstairs Where You'll Find 2 Additional Bedrooms And A Second 4-Piece Washroom Providing Comfortable Space For The Household. The Basement Adds A Cozy Rec Room With A Gas Fireplace, While The Separate Side Entrance Brings Added Versatilit
$ 500,000
67 King George Way, Clarington, ON, L1C 7E5 house for sale | Listing ID E13600 | Royal LePage
View photo
House · for sale
$ 729,990
67 King George Way, Clarington, ON, L1C 7E5 house for sale | Listing ID E13600 | Royal LePage
Clarington
· House
Clarington · House
Welcome to 67 King George Way, Bowmanville! *. Discover the perfect blend of modern style, comfort, and convenience in this stunning townhouse located in one of Bowmanville's fastest-growing communities. Ideally situated just steps from the future GO Transit station and within walking distance to shopping, restaurants, parks, and everyday amenities, this home offers exceptional value for families, professionals, and investors alike. Featuring. *4 spacious bedrooms and 4 bathrooms*, this thoughtfully designed home provides a functional layout with plenty of space for comfortable living. The main floor boasts. *gleaming hardwood floors*. And a bright. *open-concept living and dining area*, perfect for entertaining family and friends. The modern kitchen is beautifully appointed with a. *large center island*, ample cabinetry, and generous counter space. The versatile ground level includes a. *private bedroom with a full bathroom*, making it ideal for guests, extended family, or a home offi
$ 729,990
101 51 Clarington Boulevard, Clarington | Terminated, E12789 | Condos. Ca
View photo
Condo · for sale
$ 749,990
101 51 Clarington Boulevard, Clarington | Terminated, E12789 | Condos. Ca
Clarington
· Condo
· Terrace · Balcony
Clarington · Condo · Terrace · Balcony
Motivated Seller! Willing to Review Any Offers! Welcome to MODO Condo. An incredibly vibrant community just 35 minutes east of Toronto, offering a relaxed lifestyle with every modern convenience at your doorstep. This 2 Bed + Den and 2.5 Bath unit offers a lot of luxury living space and large open balcony space. Enjoy browsing unique and eclectic shops, abundant greenspace, fantastic restaurants, and the convenience of the soon-to-be-built GO Train station nearby. Designed with comfort and lifestyle in mind, the building amenities are truly second to none. Host gatherings in the well-equipped multipurpose rooms, entertain guests on the rooftop terrace with BBQ area, stay active in the fully equipped fitness centre or yoga studio, or simply unwind and recharge in the beautifully designed common spaces. This is urban living with a welcoming, community feel. Perfect for those seeking both convenience and comfort. Greate Opportunity for 1st time home buyers. This unit purchase will qualify
$ 749,990
208 83 Aspen Springs Drive, Bowmanville | 2Beds/1Bath, Condo, $385,000 | Condos. Ca
View photo
Condo · for sale
$ 385,000
$ 483/sq.ft
208 83 Aspen Springs Drive, Bowmanville | 2Beds/1Bath, Condo, $385,000 | Condos. Ca
Clarington
· 797 sq.ft · 2 Bedrooms · 1 Bath · Condo
· Parking
Clarington · 797 sq.ft · 2 Bedrooms · 1 Bath · Condo · Parking
Welcome to 208-83 Aspen Springs Drive, a beautifully maintained condo located in one of Bowmanville's most desirable communities. This bright and spacious 2-bedroom, 1-bathroom unit is perfect for first-time buyers, downsizers, or investors looking for a turnkey opportunity. From the moment you step inside, you're greeted by an open-concept layout that seamlessly blends the kitchen, dining, and living areas-ideal for both everyday living and entertaining. Large windows flood the space with natural light, creating a warm and welcoming atmosphere throughout. The kitchen offers plenty of cabinetry and counter space, making meal prep a breeze. Both bedrooms are generously sized with ample closet space and natural light, offering comfortable and private retreats at the end of the day. The unit also includes convenient ensuite laundry and a dedicated surface parking spot. Located just minutes from schools, parks, shopping, restaurants, public transit, and Highway 401, this home offers unbeat
$ 385,000
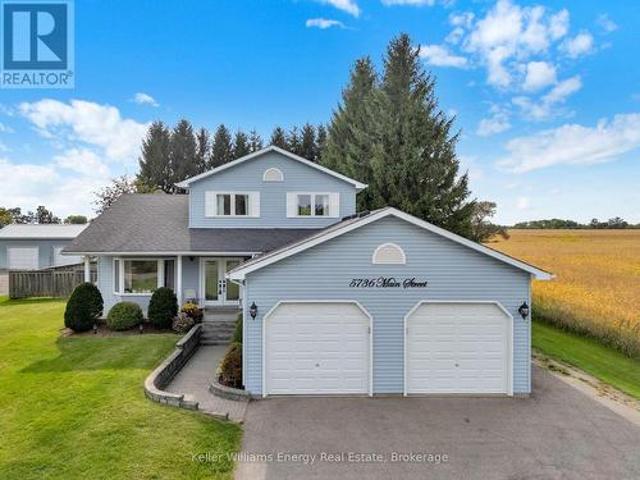
5736 Main Street, Clarington Orono, ON, L0B 1M0 house for sale | Listing ID E13796 | Royal LePage
View photo
House · for sale
$ 1,089,000
5736 Main Street, Clarington Orono, ON, L0B 1M0 house for sale | Listing ID E13796 | Royal LePage
Clarington
· House
· Patio · Garden · Office room · Fireplace · Parking · Cellar
Clarington · House · Patio · Garden · Office room · Fireplace · Parking · Cellar
Welcome to this beautifully renovated 3+1 bedroom, 4-bathroom, 2-storey home in the charming community of Orono. Situated on a private lot just under half an acre and backing directly onto open farmland, this home offers a peaceful country setting while remaining just minutes from town. The bright, open-concept main floor features soaring vaulted ceilings, wide-plank hardwood flooring, and an abundance of natural light. The stunning kitchen offers custom cabinetry, sleek black hardware, and quartz countertops, flowing seamlessly into the dining area and walkout to the backyard patio, surrounded by mature evergreens. A custom oak staircase with wrought-iron spindles leads to spacious upper-level bedrooms, including a generous primary suite with ensuite. The bright, finished basement features above-grade windows, garage access, an office nook with built-in cabinetry, and an additional bedroom with a cozy gas fireplace and ensuite-perfect for guests or extended family. Complete with an at
$ 1,089,000
20 1430 Gord Vinson Avenue, Courtice | Sold, E13449 | Condos. Ca
View photo
Condo · for sale
$ 775,000
$ 486/sq.ft
20 1430 Gord Vinson Avenue, Courtice | Sold, E13449 | Condos. Ca
Clarington
· 1,593 sq.ft · 3 Bedrooms · Condo
· Parking
Clarington · 1,593 sq.ft · 3 Bedrooms · Condo · Parking
Welcome to #20-1430 Gord Vinson Avenue, a rare opportunity to own one of the most sought-after three-bedroom homes in the Villas of McLaughlin Heights. This beautifully upgraded ground-floor corner unit offers 1,447 square feet of thoughtfully designed living space, over $100K in builder upgrades, featuring 9-foot ceilings, no stairs, and a tandem double-car garage. Combining the convenience of condominium living with the space and functionality of a detached home, this residence is truly exceptional. Inside, you'll find a bright open-concept floor plan enhanced with custom trim work, upgraded interior doors, and rich 6-inch bandsawn hardwood flooring throughout the main living areas. Custom lighting and California shutters add warmth and sophistication throughout. The spacious kitchen is both stylish and functional, featuring upgraded Manor-level cabinetry, quartz countertops, a quartz stone backsplash, under-cabinet lighting, soft close doors, custom pantry storage, and pendant light
$ 775,000
309 50 Lakebreeze Drive, Newcastle | Terminated, E13030 | Condos. Ca
View photo
Condo · for sale
$ 619,999
$ 711/sq.ft
309 50 Lakebreeze Drive, Newcastle | Terminated, E13030 | Condos. Ca
Clarington
· 872 sq.ft · 2 Bedrooms · Condo
· Office room
Clarington · 872 sq.ft · 2 Bedrooms · Condo · Office room
Welcome To This Beautifully Maintained 2-Bedroom, 2-Bathroom Condo Ideally Situated Just Steps From The Shoreline And Within Easy Reach Of Amenities. Enjoy Serene Views Of Lake Ontario From Your Private Balcony-A Tranquil Retreat Where The Gentle Shimmer Of The Water Sets The Tone For Your Day. It's The Perfect Place To Savour A Quiet Morning Coffee As The Sun Rises Over The Horizon, Or To Relax And Unwind In The Evening While The Sky Reflects Beautifully Across The Lake. Open-Concept Layout Is Both Functional And Comfortable Wu002F 9ft Ceilings & Modern Finishes Throughout. The Kitchen Features Many Upgrades, Ample Cabinetry, And A Convenient Breakfast Bar, Flowing Seamlessly Into The Bright Living And Dining Area. Both Bedrooms Are Generously Sized, Offering Flexibility For Guests, Family, Or A Home Office. Two Full Size Bathrooms Provide Added Convenience For Everyday Living. Residents Enjoy Exclusive Access To The Admiral Club, Offering A Full Suite Of Amenities Including A Fitness
$ 619,999
405 290 Liberty Street N, Bowmanville | Sold, E13217 | Condos. Ca
View photo
Condo · for sale
$ 405,000
$ 578/sq.ft
405 290 Liberty Street N, Bowmanville | Sold, E13217 | Condos. Ca
Clarington
· 700 sq.ft · 1 Bedroom · Condo
· Balcony · Gym
Clarington · 700 sq.ft · 1 Bedroom · Condo · Balcony · Gym
Without A Doubt This Is One Of The Best Condos in Bowmanville! The Open Concept Layout Features An Ultra-Modern Kitchen, Dining And Living Area That Opens To A Large Private Balcony. The 1-Bedroom Suite Has A Generous Walk-In Closet, A Full 4-Piece Bathroom, And A Convenient Ensuite Laundry. Perfectly Located In A Family-Friendly Neighbourhood, This 6-Year-Old Building Is Surrounded By Shopping, Dining, Parks, And All The Amenities You Need. It Has Fantastic Easy Access to Highway 407 and just Minutes To Highway 401. The Building Offers Incredible Amenities, Including A Huge Entertainment Room And Full Kitchen With Billiards & Movie Lounge. Plus A Fully Equipped Gym. Don't Miss Seeing The Walk-out To The Very Welcoming, Beautifully Landscaped Outdoor Seating Area Which Includes A Play Area For Children or Grandchildren! This Condo Truly Has It All! Style, Location, Amenities, Easy Access Offering A Superb Lifestyle!
$ 405,000
20 2800 Courtice Road, Courtice | Sold, E13088 | Condos. Ca
View photo
Condo · for sale
$ 575,000
$ 413/sq.ft
20 2800 Courtice Road, Courtice | Sold, E13088 | Condos. Ca
Clarington
· 1,389 sq.ft · 3 Bedrooms · Condo
· Garden · Cellar
Clarington · 1,389 sq.ft · 3 Bedrooms · Condo · Garden · Cellar
Welcome to this beautifully maintained and updated condo townhome in the heart of Courtice. Featuring 3 spacious bedrooms and 2 bathrooms, this bright and inviting home offers an open-concept main floor with gleaming laminate flooring on all levels, pot lights, and a walkout to a fully fenced backyard perfect for entertaining or relaxing outdoors. The updated kitchen (22) is a standout with newer backsplash, newer countertops, newer appliances (except stove), and a refreshed cabinetry with space that's both modern and functional. Upstairs, you'll find generous bedrooms, including a main 4 piece bath. The finished basement adds extra living space and includes a laundry room for added convenience. Located just minutes from the Courtice Community Centre, great schools, parks, shopping, major transportation routes, and scenic walking trails this home truly has it all! Don't miss your chance to own a move-in ready gem in a highly desirable neighborhood!
$ 575,000
29C Lookout Drive, Bowmanville | 2Beds/3Bath, Townhouse, $524,900 | Condos. Ca
View photo
Condo · for sale
$ 524,900
$ 377/sq.ft
Updated
29C Lookout Drive, Bowmanville | 2Beds/3Bath, Townhouse, $524,900 | Condos. Ca
Clarington
· 1,389 sq.ft · 2 Bedrooms · 3 Baths · Condo
· Balcony
Clarington · 1,389 sq.ft · 2 Bedrooms · 3 Baths · Condo · Balcony
Welcome To The'Crest Model' In The Sought-After Lakebreeze Community, Offering Over 1200 Sq Ft Of Bright, Spacious Living Space, 2 Private Balconies And The Ease Of A Maintenance-Free Lifestyle Just Steps From The Waterfront! The Welcoming Foyer Leads Upstairs To The Bright Main Level, Where Beautiful Hardwood Flooring And Large Windows Create A Warm And Inviting Atmosphere. A Convenient Powder Room And Closet Are Located Just Off The Stairs, While The Well-Appointed Kitchen Features A Large Window And Peninsula With Space For Seating Overlooks The Open-Concept Living And Dining Area. The Living Room Is Filled With Natural Light And Offers A Walkout To A Spacious, Private Balcony With Lake Views And Over 125 Sq Ft Of Outdoor Space, The Perfect Space To Relax Or Entertain Friends And Family! Upstairs, You'll Find The Convenience Of Bedroom-Level Laundry, A Main Bathroom With A Walk-In Shower And Two Bright And Spacious Bedrooms. The Primary Suite Offers A Walk-In Closet With Multiple Wi
$ 524,900
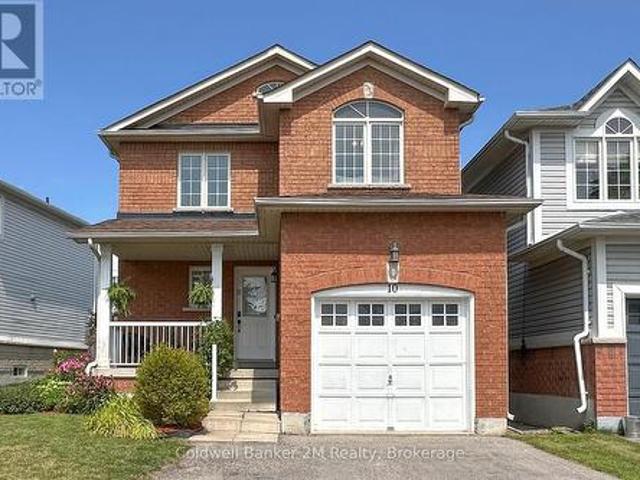
10 Eldad Drive, Clarington Bowmanville, ON, L1C 5L1 house for sale | Listing ID E13665 | Royal LePage
View photo
House · for sale
$ 759,900
10 Eldad Drive, Clarington Bowmanville, ON, L1C 5L1 house for sale | Listing ID E13665 | Royal LePage
Clarington
· House
· Garden · Deck · Parking
Clarington · House · Garden · Deck · Parking
Welcome to 10 Eldad Drive in Bowmanville! This beautifully updated 3-bedroom, 3-bathroom home is located in a fantastic, family-friendly neighbourhood, close to schools, shopping and everyday amenities. From the moment you arrive, the inviting front porch offers the perfect spot to enjoy your morning coffee. Step inside to a bright and welcoming open-concept main floor, filled with natural light and designed for comfortable everyday living. The eat-in kitchen features gleaming countertops, stainless steel appliances and a convenient walkout to the back deck with a landscaped backyard. An amazing space for entertaining family and friends or simply relaxing outdoors. The main floor also features a combined living and dining room, 2-piece powder room and direct access to the single-car garage. Upstairs, you'll find 3 spacious bedrooms and an upgraded 4-piece main bathroom. The primary bedroom offers its own private retreat with a walk-in closet and upgraded 4-piece ensuite. Natural light
$ 759,900
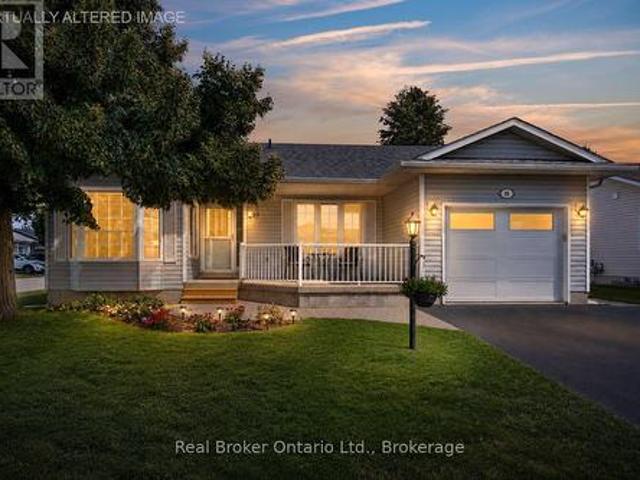
10 Niagara Trail, Clarington Newcastle, ON, L1B 1A2 house for sale | Listing ID E13792 | Royal LePage
View photo
House · for sale
$ 689,900
10 Niagara Trail, Clarington Newcastle, ON, L1B 1A2 house for sale | Listing ID E13792 | Royal LePage
Clarington
· House
· Patio · Fireplace · Parking
Clarington · House · Patio · Fireplace · Parking
Welcome to this move-in ready, corner unit bungalow in the sought after adult lifestyle community of Wilmot Creek, set along the scenic shores of Lake Ontario. Designed for comfortable, easy living, this 2 bedroom home offers a spacious layout with plenty of room to relax, entertain and enjoy your hobbies. A covered front porch welcomes you inside, while the two car driveway and attached garage, with convenient interior access, adds everyday practicality. The open-concept main floor features an eat-in kitchen with ample cupboard and counter space, a bay window and overlooks the dining area. The inviting living room offers a gas fireplace, large window and a walk-out to the patio, creating an easy connection to the outdoor space. The primary bedroom features new broadloom flooring, a bay window, his-and-her closets and a 4pc ensuite. A second bedroom, 4pc bathroom and laundry closet complete the main level. Downstairs, the expansive, finished rec room provides additional living space wi
$ 689,900
106 50 Lakebreeze Drive, Newcastle | Terminated, E12675 | Condos. Ca
View photo
Condo · for sale
$ 499,900
$ 559/sq.ft
106 50 Lakebreeze Drive, Newcastle | Terminated, E12675 | Condos. Ca
Clarington
· 893 sq.ft · 2 Bedrooms · Condo
· Office room · Terrace · Lift
Clarington · 893 sq.ft · 2 Bedrooms · Condo · Office room · Terrace · Lift
Welcome to this beautifully appointed main-floor 2-bedroom, 2-bathroom condo, ideally situated just steps from the shoreline and conveniently close to the elevators. Enjoy breathtaking views of Lake Ontario from your private terrace-an ideal spot to enjoy morning coffee or relax while taking in stunning sunset views. Inside, the spacious open-concept layout is enhanced by modern finishes throughout. The gourmet kitchen features quartz countertops, ample cabinetry, and a convenient breakfast bar, perfect for everyday living and entertaining. The bright living and dining area seamlessly extends to the terrace, filling the space with natural light. The primary bedroom offers a tranquil retreat, complete with a large closet and a luxurious 4-piece ensuite with contemporary fixtures. A generously sized second bedroom and an additional full bathroom provide flexibility for guests, family, or a home office. Residents enjoy exclusive access to the Admiral Club, offering resort-style amenities
$ 499,900
301 65 Shipway Avenue, Newcastle | 1+1Beds/1Bath, Condo, $469,990 | Condos. Ca
View photo
Condo · for sale
$ 469,990
$ 661/sq.ft
301 65 Shipway Avenue, Newcastle | 1+1Beds/1Bath, Condo, $469,990 | Condos. Ca
Clarington
· 710 sq.ft · 1 Bath · Condo
· Balcony · Swimming pool
Clarington · 710 sq.ft · 1 Bath · Condo · Balcony · Swimming pool
Live by the lake in the charming Port of Newcastle community! Welcome to this beautiful Cape Cod Villa condominium by Kaitlin Corporation, offering 721 sq. Ft. of bright, open-concept living in one of Newcastle's most desirable waterfront neighbourhoods. This well-designed suite features 1 bedroom plus a spacious den and 1 full bathroom, making it ideal for professionals, downsizers, or first-time buyers. Premium vinyl flooring flows throughout the unit, while the generous primary bedroom includes a walk-in closet for added convenience. Step out onto your private northwest-facing balcony, the perfect spot to unwind and enjoy peaceful views. As a resident, you'll enjoy exclusive access to the renowned Admiral Club, featuring exceptional amenities including an indoor pool, fitness centre, theatre room, library, residents' lounge, and marina. Explore the nearby waterfront trails, parks, and Lake Ontario shoreline, all while experiencing the relaxed lifestyle that makes the Port of Newcast
$ 469,990

Get email alerts

Don't miss out: be the first to know about new properties

The alert was correctly created

On subscribing you accept the conditions of use and the privacy policy
Alert
Receive new ads in your inbox
Save this search
Receive alerts for new listings

We'll send you an email when we have new properties for: "Properties for sale in Clarington"

The alert was correctly created

Get email alerts and be the first to see new listings
Required field
On subscribing I accept the terms of the privacy policy
Perfect! You'll soon start receiving new listings via email
Alert
Receive an email when we have new ads for Properties for sale in Clarington
Save this search
Filters

Bedrooms

Area (sq.ft)

sq.ft
sq.ft

Price

$
$

Filter by property type

Bathrooms

Clear all filters
Receive notifications when new entries are published.