177 properties to rent in East Gwillimbury

Morning Sideroad
View photo
House · for rent
$ 7,471
Morning Sideroad
East Gwillimbury
· 2,486 sq.ft · 5 Bedrooms · 3 Baths · House
· Garden · Swimming pool · Cellar
East Gwillimbury · 2,486 sq.ft · 5 Bedrooms · 3 Baths · House · Garden · Swimming pool · Cellar
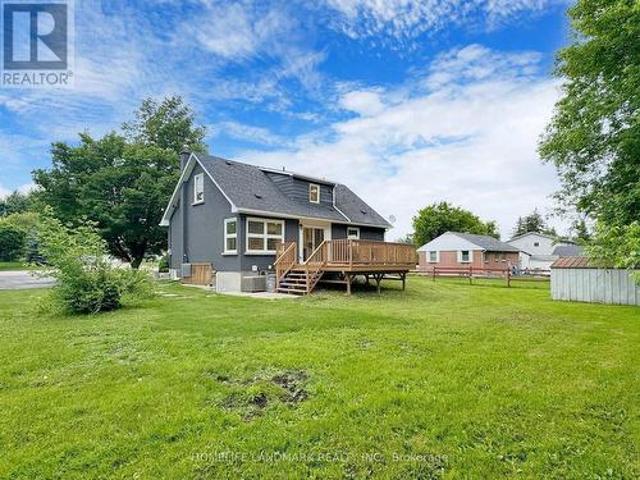
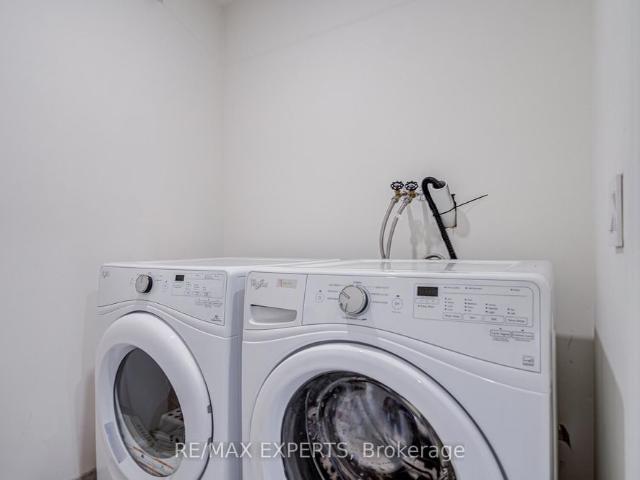
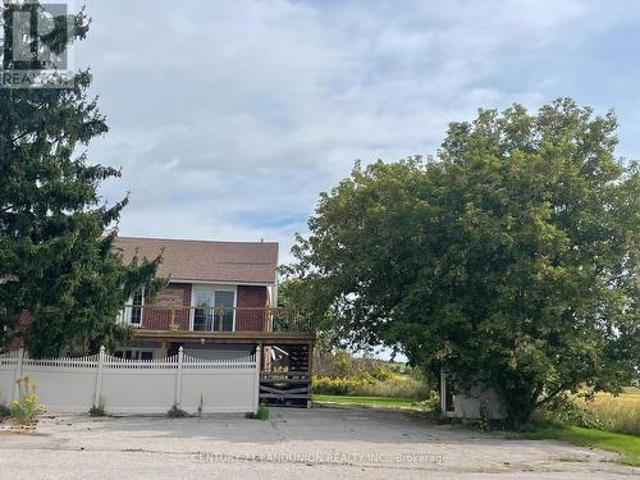
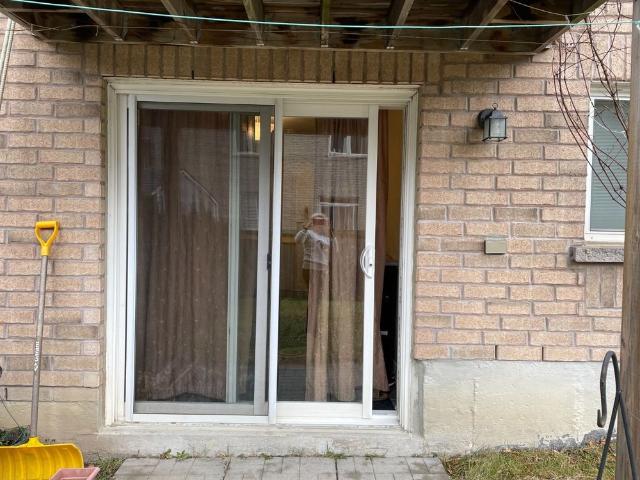
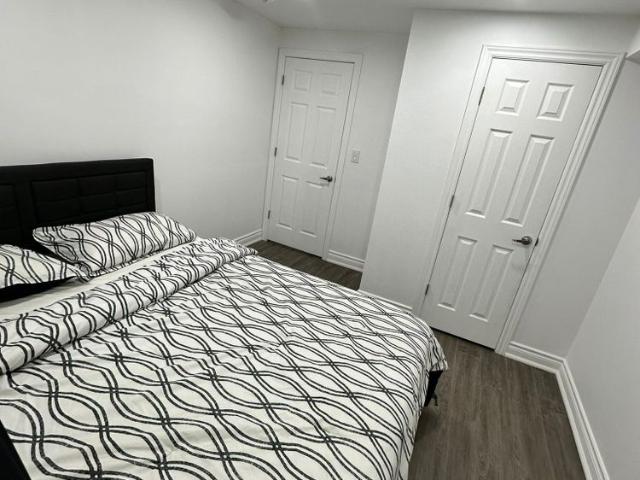
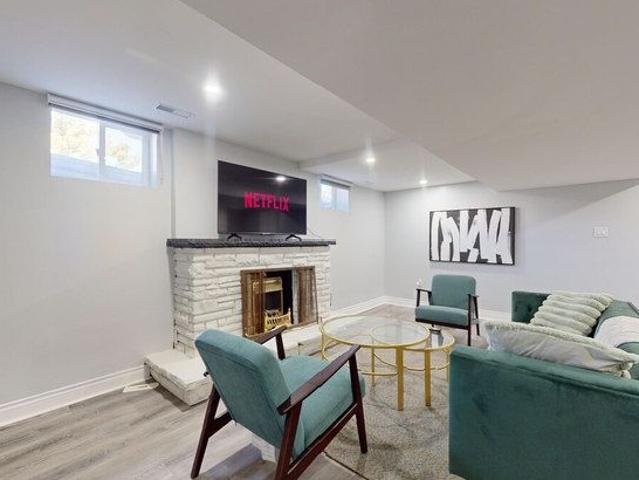
Feel at home in this spacious 5-bedroom property, offering approximately 2,500 square feet of living space spread across the main floor and finished basement. This home features 3 fully renovated bathrooms and 2 kitchens, providing ample space for relaxation and convenience. This home is designed for comfort and entertainment, featuring 2 fully equipped kitchens, 2 living rooms, and a private heated pool (open May 14 - October 1). The main floor includes 3 bedrooms, a living/dining room, 2 bathrooms, a fully equipped kitchen, and a laundry unit. The finished basement offers 2 additional bedrooms, 1 bathroom, a second laundry unit, a second fully equipped kitchen, and a second living room. Enjoy the backyard with a gazebo, outdoor dining, BBQ, and benches, as well as seating by the pool. The property also boasts 3 ponds with benches for relaxation. The private heated pool is included in the rental rate and is open from May 14 to October 1. The pool is heated to 84°F and cleaned weekly.
$ 7,471
Main 9 Cranley Road, East Gwillimbury, ON, L9N 0T7 house for lease | Listing ID N13701 | Royal LePage
View photo
House · for rent
$ 4,600
Main 9 Cranley Road, East Gwillimbury, ON, L9N 0T7 house for lease | Listing ID N13701 | Royal LePage
East Gwillimbury
· House
· Fireplace · Cellar
East Gwillimbury · House · Fireplace · Cellar
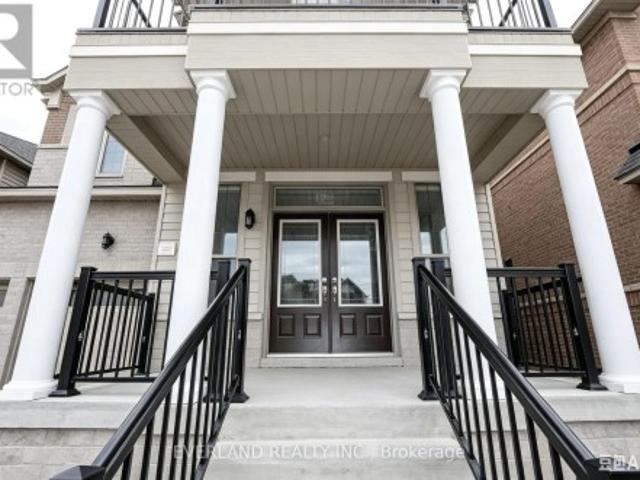
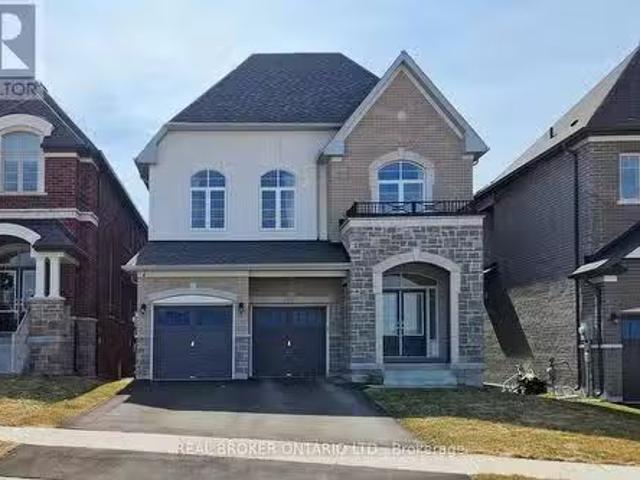
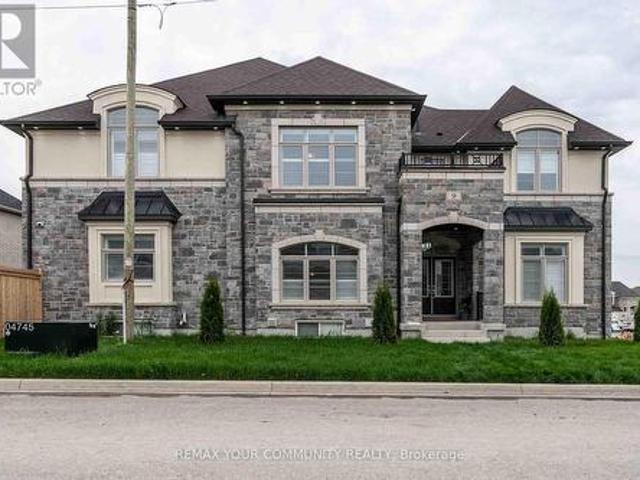
Welcome to one of the unparalleled luxuries nestled in absolutely beautiful Sharon community! Gorgeous and Pristine Inside & Out! This stunning 5+2 bed, 5-bath located on the premium corner lot! 10' Smooth Ceilings on Main & 9' on 2nd Floors! Gorgeous Kitchen with Granite Counters, Island, S/S Appliances! Hardwood & Ceramic Floors on Main Floor! Family Room with Gas Fireplace! There is bachelor unit in Basement will be exclusively included on the rent. All windows with California shutters! Located just minutes from the 404, GO station, Costco, Upper Canada Mall, parks, schools, and all amenities! (Id: 27)
$ 4,600
Nice 11 Bales Drive W, East Gwillimbury, ON, L0G 1V0 commerc.
View photo
House · for rent
$ 1,900
Updated
Nice 11 Bales Drive W, East Gwillimbury, ON, L0G 1V0 commerc.
East Gwillimbury
· House
· Office room
East Gwillimbury · House · Office room
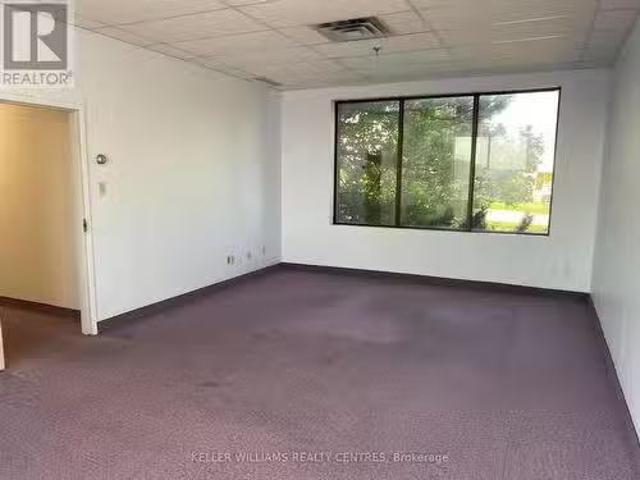
Nice approximately 1,000 sqft of Office space includes reception area, main room boardroom, and five offices. Lots of windows. Washroom and kitchen area shared with adjoining tenant. Utijlities and TMI are $350.00 month. Sub-lease. Furnishings available. EXTRAS furniture (id:27) | Get your dream Rental on RenterMate!
$ 1,900
27 Prosperity Way, East Gwillimbury, ON, L9N 0V1 house for lease | Listing ID N13728 | Royal LePage
View photo
House · for rent
$ 3,700
27 Prosperity Way, East Gwillimbury, ON, L9N 0V1 house for lease | Listing ID N13728 | Royal LePage
East Gwillimbury
· House
· Parking
East Gwillimbury · House · Parking
Newer Luxury Detached Home Over 3000 Sf W/ 5 Bdrms & 2 Cars Garage, Filled With Lots Of Sunshine, Granite Counter Top. Library On Main. Hardwood Flooring On Main. Mins To 404/400, Go Station, Costco, Upper Canada Mall, Park & School (id: 27)
$ 3,700
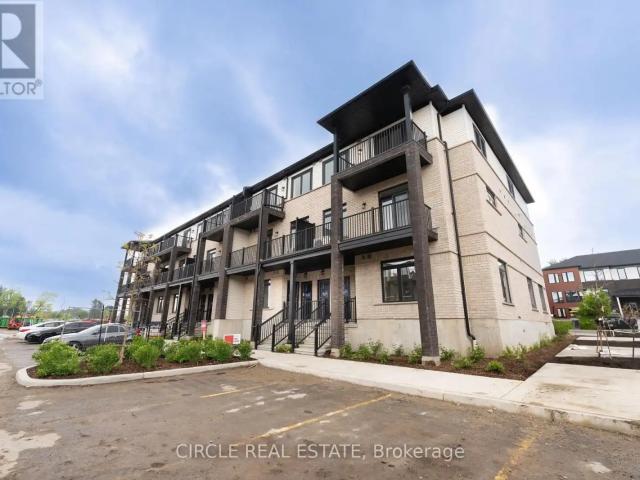
For Rent 2 Bedroom Townhouse Guelph ON DLS105135744
View photo
Townhouse · for rent
$ 2,650
For Rent 2 Bedroom Townhouse Guelph ON DLS105135744
East Gwillimbury
· 2 Bedrooms · 3 Baths · Townhouse
· Balcony · Parking
East Gwillimbury · 2 Bedrooms · 3 Baths · Townhouse · Balcony · Parking
MLS® Number: X13707632 AVAILABLE from October 1,2026. Stylish 2-Bed, 2.5-Bath Townhouse in Guelph! Welcome to this beautifully upgraded 2-bedroom, 2.5-bathroom condo townhouse by Fusion Homes, nestled in the highly sought-after Solterra community in Guelph. Step inside to a modern open-concept layout with Level 1 Luxury Vinyl Plank flooring throughout the second floor. The spacious great room flows effortlessly onto a private balcony, perfect for relaxing or entertaining. The gourmet kitchen is thoughtfully designed with: Quartz countertops with flush breakfast bar, Granite or quartz surfaces with undermount sink and Moen ALIGN stainless faucet, Built-out fridge with custom gable end for a seamless look, Designer backsplash with designated stove space. Upstairs, the third level features a primary suite with walk-in closet and private 3-piece ensuite, plus a second bedroom with large window, ample closet space, and an additional full bathroom. Key Features: 1 surface parking space inclu
$ 2,650
4 Blake Street, East Gwillimbury, ON, L0E 1R0 house for lease | Listing ID N13731 | Royal LePage
View photo
House · for rent
$ 3,900
4 Blake Street, East Gwillimbury, ON, L0E 1R0 house for lease | Listing ID N13731 | Royal LePage
East Gwillimbury
· House
· Parking · Fireplace · Deck
East Gwillimbury · House · Parking · Fireplace · Deck
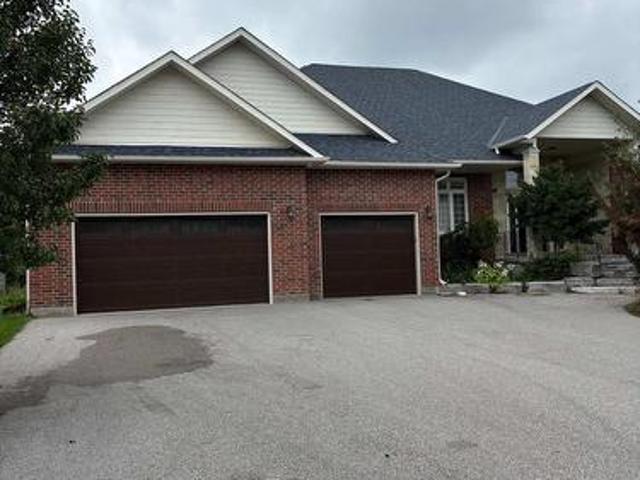
Large beautifully designed 2560 Sq ft bungalow, newly build. Eat in kitchen, center island and heated floors. Gas Fireplace, walk out to deck overlooking parkland and green space. Large three bedrooms with heated flooring, hardwood floors. Four car garage, large greenhouse (id: 27)
$ 3,900
Unit 2 1661 Mount Albert Road, East Gwillimbury, ON, L0G 1V0 house for lease | Listing ID N13548 | Royal LePage
View photo
House · for rent
$ 1,900
Unit 2 1661 Mount Albert Road, East Gwillimbury, ON, L0G 1V0 house for lease | Listing ID N13548 | Royal LePage
East Gwillimbury
· House
· Garden · Parking · Cellar
East Gwillimbury · House · Garden · Parking · Cellar
This 2-bedroom and 1-bathroom unit features an airy, open floor plan and modern design. Natural light floods the spacious living areas, seamlessly connecting the living room and kitchen with ample cabinetry. Enjoy the sturdy laminate flooring throughout the unit. Separate entrance basement leads you outside to a beautifully landscaped yard, perfect for outdoor entertaining. With two driveway parking spaces, convenience is at your doorstep. Located near top-rated schools, parks, shopping, and dining, this unit offers the perfect blend of style, comfort, and convenience. (Id: 27)
$ 1,900
For Lease 77 Ben Sinclair Avenue, East Gwillimbury, Ontario
View photo
Apartment · for rent
$ 1,300
Updated
For Lease 77 Ben Sinclair Avenue, East Gwillimbury, Ontario
East Gwillimbury
· 1 Bedroom · 1 Bath · Apartment
· Parking · Cellar
East Gwillimbury · 1 Bedroom · 1 Bath · Apartment · Parking · Cellar
Bachelor basement apartment in the desirable queensville community of east gwillimbury. Private entrance through the garage to open-concept layout, modern kitchen, full 4-piece bathroom, and ensuite laundry. Parking on the left side of the driveway. Conveniently located just minutes from hwy 404, go transit, shopping, restaurants, parks, schools, and other everyday amenities. Ideal for a single professional seeking a clean, comfortable, and well-maintained living space. No pets. Non-smoker preferred. Utilities: $200/month
$ 1,300
Charming 4 BR 116 Ben Sinclair Avenue, East Gwillimbury, ON, L.
View photo
House · for rent
$ 3,500
Updated
Charming 4 BR 116 Ben Sinclair Avenue, East Gwillimbury, ON, L.
East Gwillimbury
· 4 Bedrooms · 3 Baths · House
· Fireplace
East Gwillimbury · 4 Bedrooms · 3 Baths · House · Fireplace
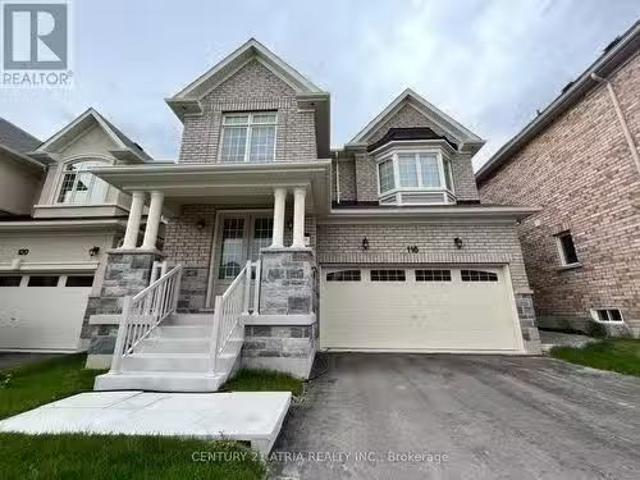
Charming Welcome To This Gorgeous 4BR Detached Home Located In The Prestigious Family Friendly Queensville Neighborhood. Bright and Open Concept with 9ft Ceiling on the Main, Excellent Layout & Spacious, Stainless Steel Appliances, Gas Fireplace in Great Room, Quartz Countertop, Centre island in Kitchen. Spacious Breakfast Area. 2nd Fl Laundry. Conveniently located right off the HWY 404 and minutes to all amenities at Upper Canada Mall. A perfect home in a family-friendly community, Parks, walkingbiking trails and a New Elementary School just outside your door. The Health and Active Living Plaza (over 80,000 sq ft of space) offering recreational, health and arts and culture programs and community services opening mid-October. The newly built Highway 404 extension connects you to surrounding areas and the GTA with ease. (id:27) | Get your dream Rental on RenterMate!
$ 3,500
7 Frederick Pearson Street, East Gwillimbury, ON, L9N 0R9 house for lease | Listing ID N13809 | Royal LePage
View photo
House · for rent
$ 3,100
7 Frederick Pearson Street, East Gwillimbury, ON, L9N 0R9 house for lease | Listing ID N13809 | Royal LePage
East Gwillimbury
· House
East Gwillimbury · House
Gorgeous 4 Br Energy Star Townhome Offering Almost 2,000 Sq Ft Of Well-Designed Living Space. Bright And Airy With 9 Ft Ceilings And A Completely Carpet-Free Interior. Spacious Open-Concept Family Room Features A Walk-Out To The Backyard-Perfect For Entertaining Or Relaxing With Family. The Primary Bedroom Retreat Includes A Large Walk-In Closet And A Luxurious 4 Pc Ensuite With Glass Shower And Elegant Freestanding Tub. Tasteful Oak Staircase Enhanced With Iron Picket Railings Adds A Touch Of Sophistication. Equipped With New Energy-Efficient Heating Technology For Comfort And Savings. Ideally Located Close To Shopping, Great Schools, Parks, GO Station, Recreation Centre, Lake, And 5 Minutes To Hwy 404. Please note some photos have been virtually staged. (Id: 27)
$ 3,100
45 Frank Kelly Drive, East Gwillimbury, ON, L9N 0V2 house for lease | Listing ID N13739 | Royal LePage
View photo
House · for rent
$ 3,600
45 Frank Kelly Drive, East Gwillimbury, ON, L9N 0V2 house for lease | Listing ID N13739 | Royal LePage
East Gwillimbury
· House
· Office room
East Gwillimbury · House · Office room
Stunning & Sun-Filled 4-Bedroom Detached Home Boasting 3,208 SqFt of Sophisticated Living Space! This Exceptional Layout Features Soaring 9Ft Ceilings On Both The Main And Second Floors, Creating An Airy And Grand Ambiance Throughout. The Main Floor Offers A Versatile Private Den Perfect For A Home Office, While The Second Floor Features A Spacious Computer Loft Ideal For Study Or Tech Space. Thoughtfully Designed For Families, The Upper Level Includes Two Semi-Ensuites Plus A Private Primary Ensuite For Ultimate Convenience. Perfectly Situated Just Minutes To Hwy 404/400 And The GO Station, Providing A Commuter's Dream. Enjoy Unbeatable Access To Premium Local Amenities Including Costco, Upper Canada Mall, Home Depot, Walmart, Restaurants, Beautiful Parks, And Much More-A Must-See Property Combining Luxury, Functionality, And Prime Location! (Id: 27)
$ 3,600
For Lease 1753 Mt Albert Road, East Gwillimbury, Ontario
View photo
House · for rent
$ 2,800
For Lease 1753 Mt Albert Road, East Gwillimbury, Ontario
East Gwillimbury
· 3 Bedrooms · 2 Baths · House
· Garden · Cellar
East Gwillimbury · 3 Bedrooms · 2 Baths · House · Garden · Cellar
Newly renovated 3-bedroom bungalow in the desirable sharon community of east gwillimbury. The home features a sunlit room that opens to a private, fully fenced backyard oasis. The basement includes a spacious family entertainment area and a 4-piece bathroom. Ideally located close to schools, parks, and amenities, with easy access to highway 404 and the greenlane go station
$ 2,800
For Lease 27 Prosperity Way, East Gwillimbury, Ontario
View photo
House · for rent
$ 3,700
For Lease 27 Prosperity Way, East Gwillimbury, Ontario
East Gwillimbury
· 5 Bedrooms · 4 Baths · House
· Parking
East Gwillimbury · 5 Bedrooms · 4 Baths · House · Parking
Newer luxury detached home over 3000 sf w/ 5 bdrms & 2 cars garage, filled with lots of sunshine, granite counter top. Library on main. Hardwood flooring on main. Mins to 404/400, go station, costco, upper canada mall, park & school
$ 3,700
For Lease 51 Temple Avenue, East Gwillimbury, Ontario
View photo
House · for rent
$ 3,500
New
For Lease 51 Temple Avenue, East Gwillimbury, Ontario
East Gwillimbury
· 4 Bedrooms · 4 Baths · House
· Office room · Fireplace · Parking
East Gwillimbury · 4 Bedrooms · 4 Baths · House · Office room · Fireplace · Parking
Absolutely gorgeous home, no sidewalk w/3 parking space, modern eat-in kitchen w/breakfast bar, hardwood floor throughout main floor, formal office, huge family rm w/fireplace. 4 generous sized bedrooms. 9 ft smooth ceiling on main. Mins to east gwillimbury go station, hwy 404, upper canada mall, big box stores, silver city, schools, parks, buses, comm. Center & more! Must see!
$ 3,500
53 THATCHER DRIVE
View photo
House · for rent
$ 2,600
53 THATCHER DRIVE
East Gwillimbury
· 1,195 sq.ft · 2 Bedrooms · 3 Baths · House
· Balcony · Parking
East Gwillimbury · 1,195 sq.ft · 2 Bedrooms · 3 Baths · House · Balcony · Parking
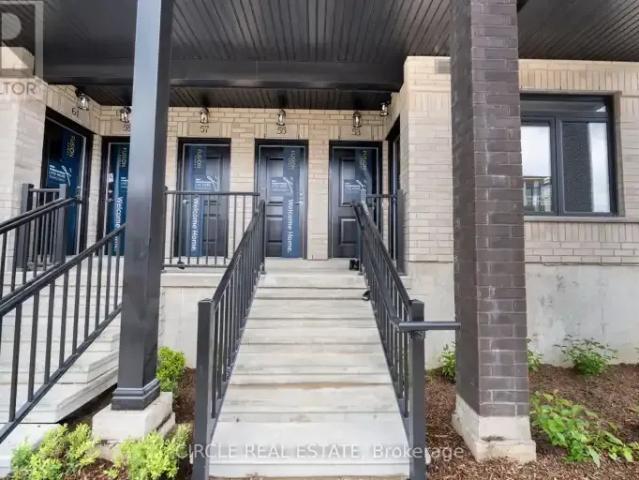
MLS® Number: X13707632 AVAILABLE from October 1,2026. Stylish 2-Bed, 2.5-Bath Townhouse in Guelph! Welcome to this beautifully upgraded 2-bedroom, 2.5-bathroom condo townhouse by Fusion Homes, nestled in the highly sought-after Solterra community in Guelph. Step inside to a modern open-concept layout with Level 1 Luxury Vinyl Plank flooring throughout the second floor. The spacious great room flows effortlessly onto a private balcony, perfect for relaxing or entertaining. The gourmet kitchen is thoughtfully designed with: Quartz countertops with flush breakfast bar, Granite or quartz surfaces with undermount sink and Moen ALIGN stainless faucet, Built-out fridge with custom gable end for a seamless look, Designer backsplash with designated stove space. Upstairs, the third level features a primary suite with walk-in closet and private 3-piece ensuite, plus a second bedroom with large window, ample closet space, and an additional full bathroom. Key Features: 1 surface parking space inclu
$ 2,600
77 Ben Sinclair Avenue, East Gwillimbury, ON, L9N 0S3 house for lease | Listing ID N13606 | Royal LePage
View photo
House · for rent
$ 1,300
Updated
77 Ben Sinclair Avenue, East Gwillimbury, ON, L9N 0S3 house for lease | Listing ID N13606 | Royal LePage
East Gwillimbury
· House
· Parking · Cellar
East Gwillimbury · House · Parking · Cellar
Bachelor basement apartment in the desirable Queensville community of East Gwillimbury. Private entrance through the garage to open-concept layout, modern kitchen, full 4-piece bathroom, and ensuite laundry. Parking on the left side of the driveway. Conveniently located just minutes from Hwy 404, GO Transit, shopping, restaurants, parks, schools, and other everyday amenities. Ideal for a single professional seeking a clean, comfortable, and well-maintained living space. No pets. Non-smoker preferred. Utilities: $200/month
$ 1,300
For Lease 22334 Woodbine Avenue, East Gwillimbury, Ontario
View photo
House · for rent
$ 8,000
For Lease 22334 Woodbine Avenue, East Gwillimbury, Ontario
East Gwillimbury
· 4 Bedrooms · 2 Baths · House
East Gwillimbury · 4 Bedrooms · 2 Baths · House
Rare 17. 6-acre rural property in queensville featuring a residential home, an 80'x40' (3,200 sq. Ft.) detached clear-span steel outbuilding with concrete slab (built 2020), and 12 polymer greenhouse frames. Rural (ru) zoning within the greenbelt. Excellent opportunity for agricultural use, rural residential living, personal workshop storage, or hobby farming. Conveniently located minutes to highway 404, green lane, and newmarket amenities. Tenant is responsible for all utilities (hydro, heating fuel), snow removal, lawn and grounds maintenance. Property and all outbuildings/greenhouses leased in as-is, where-is condition
$ 8,000
1046 Murrell Boulevard, East Gwillimbury, ON, L9N 0L6 house for lease | Listing ID N13546 | Royal LePage
View photo
House · for rent
$ 3,050
1046 Murrell Boulevard, East Gwillimbury, ON, L9N 0L6 house for lease | Listing ID N13546 | Royal LePage
East Gwillimbury
· House
· Parking
East Gwillimbury · House · Parking
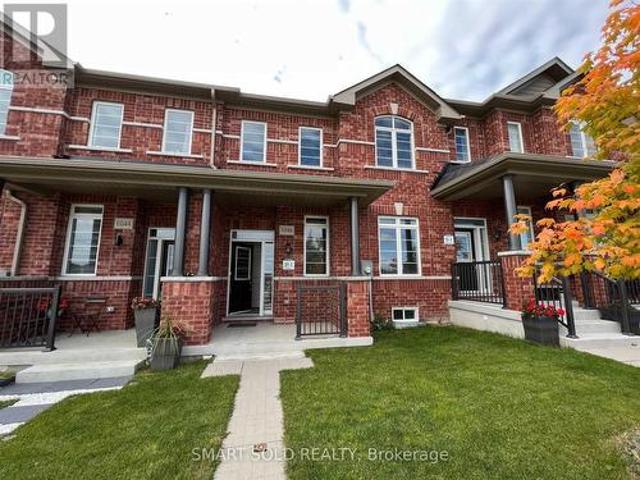
Welcome To This Lovely 2-Garage Spacious Townhouse With Rare Find Park-Facing Front View*Fantastic Layout With Over 1800Sf Living Space*Pot Light Through-Out Main Floor With Living/Dining*Open Kitchen With Breakfast Area And Family Room*Direct Access To Double Garage*Master Ensuite With 4Pcs Bath And Walk-In Closet*Bright And Shine 2nd And 3rd Bedroom With Picture Windows Facing Park*. (id: 27)
$ 3,050
Cozy 2109 125 Peter Tableau Condos
View photo
Condo · for rent
$ 3,500
Updated
Cozy 2109 125 Peter Tableau Condos
East Gwillimbury
· 646 sq.ft · 2 Bedrooms · 1 Bath · Condo
· Security
East Gwillimbury · 646 sq.ft · 2 Bedrooms · 1 Bath · Condo · Security
Cozy Welcome Home to this fabulous location In The Heart Of The City! Offering Easy Access To Shopping, The CN Tower, Rogers Centre, The Entertainment District, and the TTC Subway. Excellent Amenities including Concierge, Exercise Room, Party Room, Guest Suites, Lounge Area, And Billiard Room Elevate The Experience, While The Breathtaking View Of The CN Tower Adds An Extra Touch Of Allure. Enjoy The Ultimate City Living Experience In This Exceptional Building. | Get your dream Rental on RenterMate!
$ 3,500
Bowline Vista
View photo
House · for rent
$ 6,733
Updated
Bowline Vista
East Gwillimbury
· 4 Bedrooms · 3 Baths · House
· Garden · Parking
East Gwillimbury · 4 Bedrooms · 3 Baths · House · Garden · Parking
Feel at home in this spacious 4-bedroom, 3.5-bathroom East Gwillimbury home, perfect for families and groups. Located on the second floor, this entire home offers full privacy and modern décor. This beautifully decorated home features a fully equipped kitchen with all cooking essentials, dishware, and appliances, and a dining table for 6. The main floor offers a family room with a sofa and Smart TV, and access to the backyard. The upper level includes four bedrooms: three with queen-size beds and en-suite full bathrooms, and one with a double bed. A laundry area with a washer, dryer, and supplies is also available. Free parking is available for 2 vehicles on the driveway. Daily or mid-stay cleaning services are offered at an additional cost: $250 for regular cleaning and $210 for basic cleaning (excluding laundry). No smoking or vaping is permitted on the property, with a $200/day deep cleaning fee if detected. Unauthorized parties or events may result in a $1,000 penalty and cancellat
$ 6,733
For Lease 22 John Smith Street, East Gwillimbury, Ontario
View photo
House · for rent
$ 3,800
New
For Lease 22 John Smith Street, East Gwillimbury, Ontario
East Gwillimbury
· 4 Bedrooms · 4 Baths · House
· Garden
East Gwillimbury · 4 Bedrooms · 4 Baths · House · Garden
check out the virtual tour!* welcome to this beautifully designed home offering an impressive 3,451 sq. Ft. Of bright & functional living space! Situated on a premium 135-ft deep lot with a fully fenced backyard, offering exceptional privacy and plenty of space for kids & outdoor entertaining. The thoughtfully designed layout features 4 spacious bedrooms, convenient 2nd-floor laundry, and a stunning great room with soaring 12-ft ceilings. Smooth ceilings & hardwood flooring throughout create a modern and elegant feel. Steps to yonge st and minutes to hwy 404/400, go station, costco, upper canada mall, la fitness, walmart, restaurants, shopping & more. A rare combination of space, privacy & convenience location!
$ 3,800
For Lease 17 Larkfield Crescent, East Gwillimbury, Ontario
View photo
House · for rent
$ 3,600
New
For Lease 17 Larkfield Crescent, East Gwillimbury, Ontario
East Gwillimbury
· 4 Bedrooms · 3 Baths · House
East Gwillimbury · 4 Bedrooms · 3 Baths · House
Welcome to 17 larkfied cres in sought after sharon village. This stunning family home is located on a quiet street close to great schools, parks, trails, yonge st & many other amenities. The main floor features a fantastic layout w/ 9' ceilings & hardwood floors! Open concept sunfilled south facing modern kitchen with large island! Second floor features 4 large bedrooms, hardwood floors, large master ensuite w/ soaker tub, glass shower & double sinks
$ 3,600
For Lease 245 Ben Sinclair Avenue Unit# Basement, East Gwillimbury, Ontario
View photo
Apartment · for rent
$ 1,900
For Lease 245 Ben Sinclair Avenue Unit# Basement, East Gwillimbury, Ontario
East Gwillimbury
· 2 Bedrooms · 1 Bath · Apartment
· Garden · Parking · Cellar
East Gwillimbury · 2 Bedrooms · 1 Bath · Apartment · Garden · Parking · Cellar
A rare rental opportunity at 245 ben sinclair ave, east gwillimbury, offering a completely above-ground, modern two-bedroom walkout basement apartment with breathtaking, unobstructed views backing directly onto the queensville trail, scenic pond, and lush green space. This bright, open-concept living space features brand-new vinyl flooring throughout, a sleek kitchenequipped with stainless steel appliances, and a contemporary bathroom with a stylish walk-in shower. Sliding glass doors lead directly to your own private yard, blending indoor comfortwith outdoor tranquility. Complete with full-size stackable in-suite laundry and one dedicated driveway parking space, this pristine home offers both modern convenience and nature at your doorstep
$ 1,900
For Lease 4 Blake Street, East Gwillimbury, Ontario
View photo
House · for rent
$ 3,900
For Lease 4 Blake Street, East Gwillimbury, Ontario
East Gwillimbury
· 3 Bedrooms · 3 Baths · House
· Parking · Fireplace · Deck
East Gwillimbury · 3 Bedrooms · 3 Baths · House · Parking · Fireplace · Deck
Large beautifully designed 2560 sq ft bungalow, newly build. Eat in kitchen, center island and heated floors. Gas fireplace, walk out to deck overlooking parkland and green space. Large three bedrooms with heated flooring, hardwood floors. Four car garage, large greenhouse
$ 3,900
49 Kenneth Ross Bend, East Gwillimbury, ON, L9N 0T8 house fo.
View photo
House · for rent
$ 2,300
49 Kenneth Ross Bend, East Gwillimbury, ON, L9N 0T8 house fo.
East Gwillimbury
· 689 sq.ft · 2 Bedrooms · 1 Bath · House
· Parking · Cellar
East Gwillimbury · 689 sq.ft · 2 Bedrooms · 1 Bath · House · Parking · Cellar
Brand new, never-lived-in walkout basement apartment with separate entrance available for rent. This bright and spacious southeast-facing unit offers an abundance of natural light and high-end finishes throughout. The chefs kitchen features custom wooden cabinetry, top-of-the-line granite countertops, Moen faucets, an LG Induction stove, a Fortile motorized hood, and a Bosch fridge with a water dispenser. The washroom is finished with porcelain tiles, a quartz countertop, wooden cabinets, and a premium Toto toilet. The living area is open and filled with natural light, while the bedrooms are designed with darker tones to create a cozy atmosphere. Additional features include a private washer and dryer and one parking spot. Located in a sought-after neighborhood, this newly finished basement combines style, comfort, and convenience. Close to HWY 404 and GO Transit. A truly must-see rental! (id:27). Get the best price at ListedBuy!
$ 2,300
For Lease 32 Walter Proctor Road, East Gwillimbury, Ontario
View photo
Townhouse · for rent
$ 3,400
For Lease 32 Walter Proctor Road, East Gwillimbury, Ontario
East Gwillimbury
· 4 Bedrooms · 4 Baths · Townhouse
· Garden · Parking · Cellar
East Gwillimbury · 4 Bedrooms · 4 Baths · Townhouse · Garden · Parking · Cellar
Entire house for lease, all brick east facing executive end unit townhome like a semi with lot of upgrades, laneway double garage with 1 extra parking outside, this bright sun filled stunning home with many windows. Beautiful spacious open concept layout. Main floor gourmet kitchen with quartz countertop, custom backsplash, large breakfast bar/island with lots of pantry space and gas stove. Pot lights throughout, 9ft ceiling, custom light fixtures. Wrought iron railings to the second floor having separate laundry room, full washroom, linen closet, double door entrance to the bright spacious primary bedroom with ensuite bath and walk-in closet. Other 2 good size bedrooms with windows, closet. Finished basement with 1 large bedroom, gorgeous bathroom, spacious recreation space, storage, and extra large wide cold room. Enjoy your private fenced backyard with interlock great for family/friends/bbq's utility shed to store garden tools etc. Beautiful curb appeal, flowerbed in front of thecov
$ 3,400
Residence Primary Unit/B 20215 Woodbine Avenue, East Gwillimbury, ON, L0G 1R0 house for lease | Listing ID N13807 | Royal LePage
View photo
House · for rent
$ 3,000
Residence Primary Unit/B 20215 Woodbine Avenue, East Gwillimbury, ON, L0G 1R0 house for lease | Listing ID N13807 | Royal LePage
East Gwillimbury
· House
East Gwillimbury · House
Welcome to this charming 4-bedroom, 2-bathroom semi-detached home, nestled in a quiet neighbourhood surrounded by beautiful farm views. This inviting cottage-style property offers a peaceful setting while being conveniently located just minutes from Highway 404. The thoughtfully designed layout features 2 bedrooms on the main floor and 2 additional bedrooms upstairs, providing excellent flexibility for families. The main-floor bedrooms are especially convenient for seniors or family members who prefer to avoid stairs. Enjoy the added convenience of a brand-new washer and dryer and a location in a rapidly growing and developing area. A wonderful opportunity to enjoy the tranquility of the countryside while staying close to major transportation routes and everyday amenities. Don't miss the opportunity to make this charming home your own! (Id: 27)
$ 3,000
For Lease 32 Holland Vista Street, East Gwillimbury, Ontario
View photo
House · for rent
$ 3,400
For Lease 32 Holland Vista Street, East Gwillimbury, Ontario
East Gwillimbury
· 4 Bedrooms · 4 Baths · House
· Parking · Fireplace · Cellar
East Gwillimbury · 4 Bedrooms · 4 Baths · House · Parking · Fireplace · Cellar
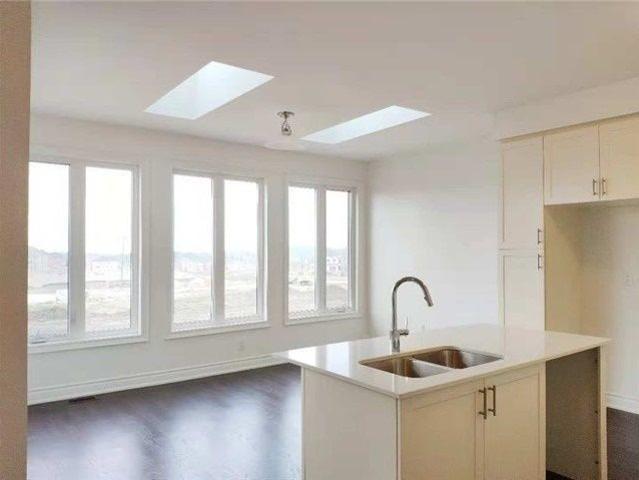
Beautiful 4 bedrooms detached house in holland landing, great location! Thousands spent on upgrades. Gorgeous skylight over breakfast,open concept. Hardwood floors on main floor, 9 ft ceilings, double car garage. All stainless steel appliances. Gas fireplace, cold cellar, 2nd floor laundry, frameless glass shower & double sink. Min driving to go train, hwy 4 mins to 404/400, go station, costco, upper canada mall, park, school, restaurants and many more.
$ 3,400
For Lease 32 Four Seasons Crescent Unit# Walkout Basement, Newmarket, Ontario
View photo
Apartment · for rent
$ 1,300
For Lease 32 Four Seasons Crescent Unit# Walkout Basement, Newmarket, Ontario
East Gwillimbury
· 1 Bedroom · 1 Bath · Apartment
· Garden · Parking · Cellar
East Gwillimbury · 1 Bedroom · 1 Bath · Apartment · Garden · Parking · Cellar
Furnished walkout basement apartment in a desirable newmarket neighbourhood! This bright and spacious unit features a separate private entrance, 1 bedroom, kitchen and 1 full bathroom. Functional layout, offering comfortable living space ideal for a single professional. Includes 1 drive way parking space and access to shared backyard space. Conveniently located close to parks, schools, shopping, restaurants, transit, and all major amenities. Move-in ready!
$ 1,300
For Lease 97 Forest Edge Crescent, East Gwillimbury, Ontario
View photo
House · for rent
$ 1,700
For Lease 97 Forest Edge Crescent, East Gwillimbury, Ontario
East Gwillimbury
· 2 Bedrooms · 1 Bath · House
· Parking · Cellar
East Gwillimbury · 2 Bedrooms · 1 Bath · House · Parking · Cellar
Newer and freshly painted two bedroom legal basement for lease in holland landing. Features brand new appliances, one parking, in-suite laundry, well lit unit. Basement tenant pays 30% of utilities. Each room has it's own closet and lots of storage spaces
$ 1,700

Get email alerts

Don't miss out: be the first to know about new properties

The alert was correctly created

On subscribing you accept the conditions of use and the privacy policy
Alert
Receive new ads in your inbox
Save this search
Receive alerts for new listings

We'll send you an email when we have new properties for: "Properties to rent in East Gwillimbury"

The alert was correctly created

Get email alerts and be the first to see new listings
Required field
On subscribing I accept the terms of the privacy policy
Perfect! You'll soon start receiving new listings via email
Alert
Receive an email when we have new ads for Properties to rent in East Gwillimbury
Save this search
Filters

Bedrooms

Area (sq.ft)

sq.ft
sq.ft

Price ($ per month)

$
$

Filter by property type

Bathrooms

Clear all filters
Receive notifications when new entries are published.