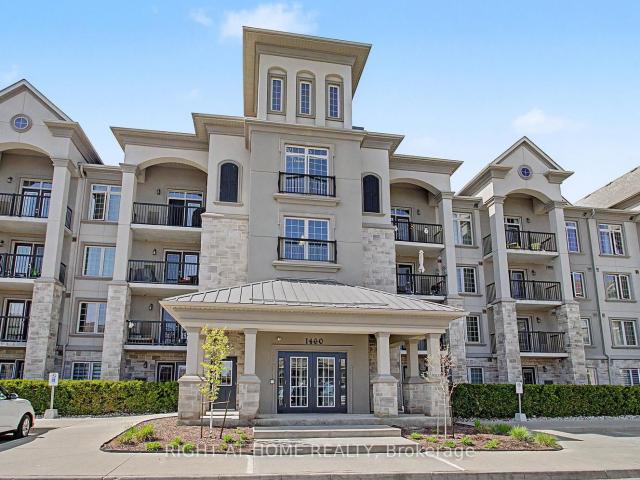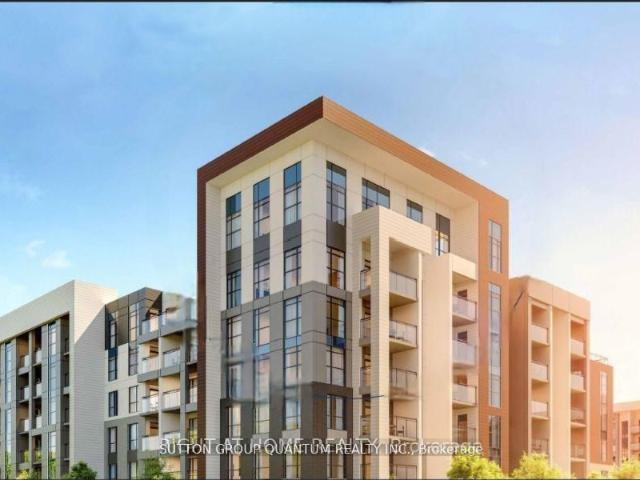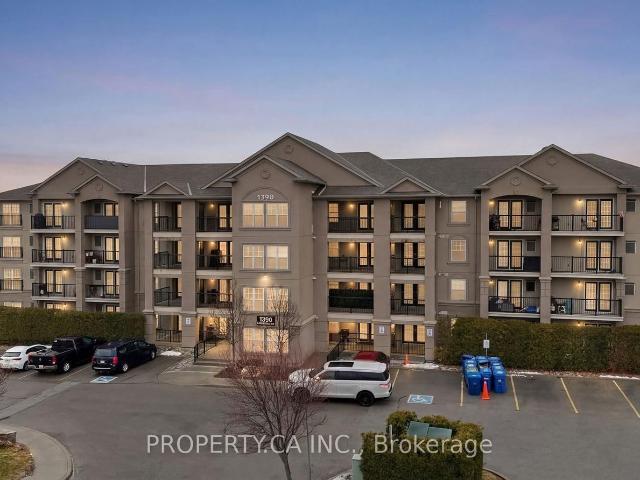
779 properties for sale in Milton

Farmhouse with pool
View photo
House · for sale
$ 2,664,094
Updated
Farmhouse with pool
Milton
· House
· Swimming pool
Milton · House · Swimming pool
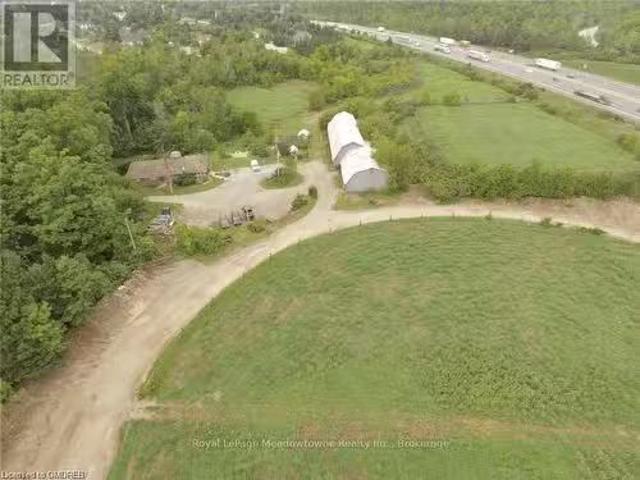
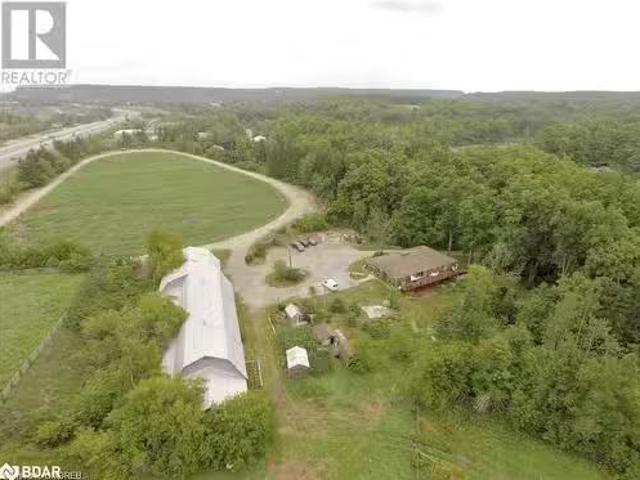
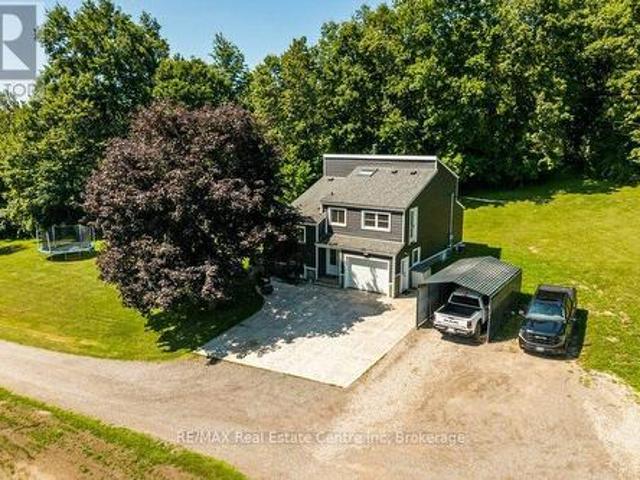
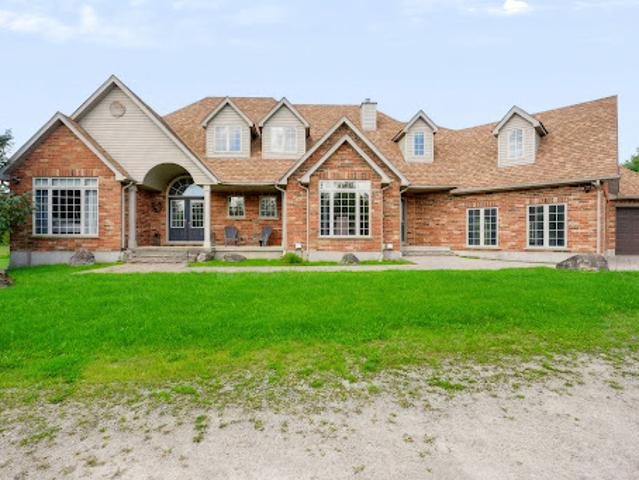
This stunning 5-bedroom, 4-bathroom country estate sits on a private Nassagaweya holding with the best of both worlds: a secluded family home and productive agricultural land. A long tree-lined drive leads through lush, wooded grounds to the brick Two-Storey, set among fields, bush, pond, and stream, with an inground pool and barn completing the picture. Inside, the main floor offers living and dining rooms, a kitchen with breakfast area, and two bedrooms. Upstairs, the primary suite is a private retreat with a 5-piece ensuite. The finished walk-out lower level adds family and recreation space that opens to the grounds - ideal after a day outside. Zoned agricultural, the property supports farming and country living in equal measure: open fields suited to hay or crops, wooded acreage and watercourses for privacy and recreation, plus a barn for equipment, storage, or livestock. Minutes to Acton, Georgetown, and the 401 - a working rural estate with an easy commute
$ 2,664,094
Apartment
View photo
Apartment · for sale
$ 350,114
Updated
Apartment
Milton
· Apartment
· Office room · Balcony · Heating · Air conditioning · Parking
Milton · Apartment · Office room · Balcony · Heating · Air conditioning · Parking
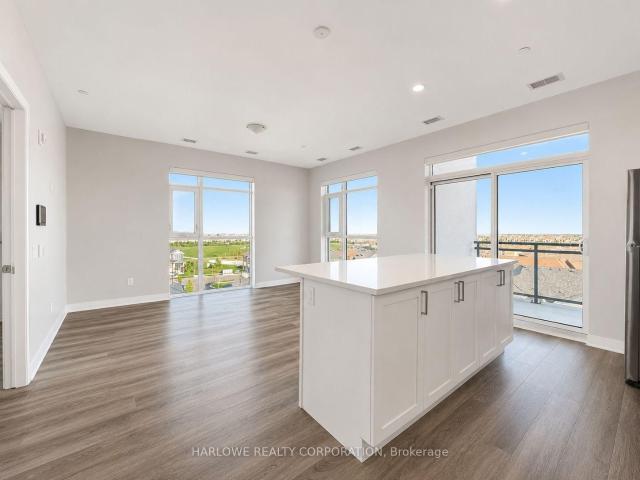
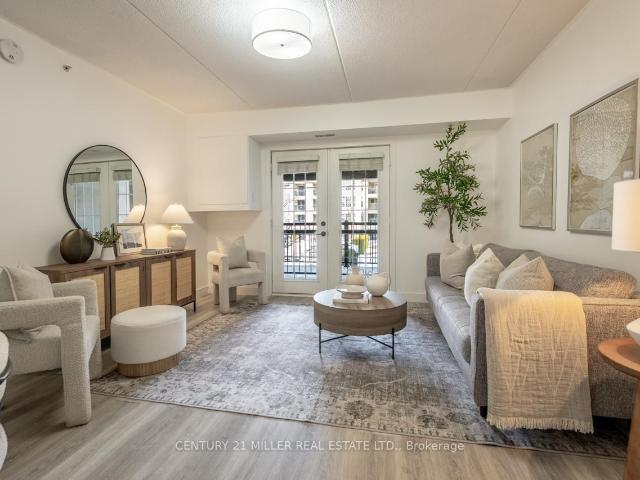
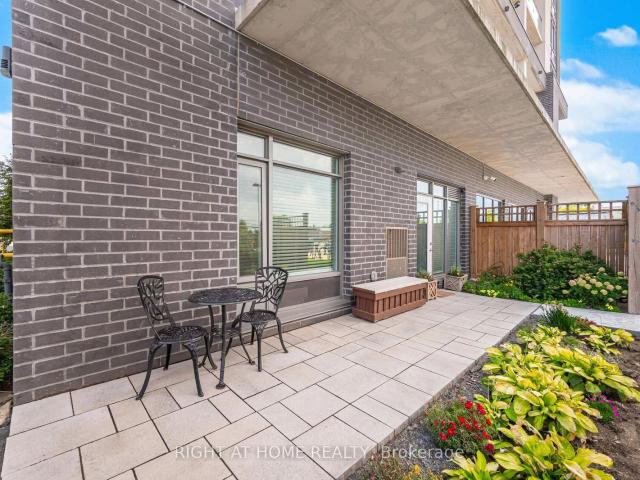
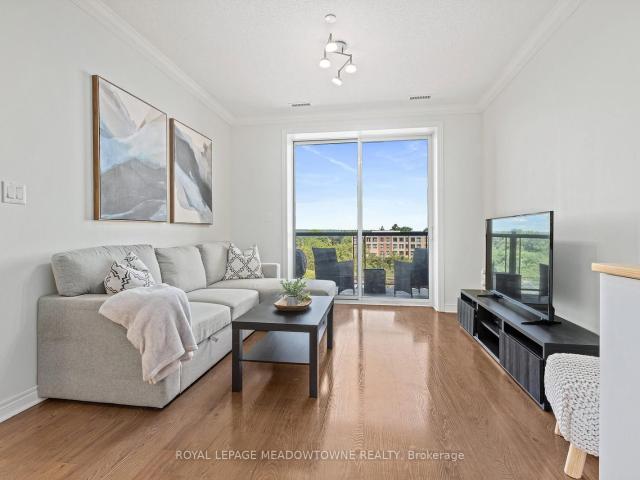
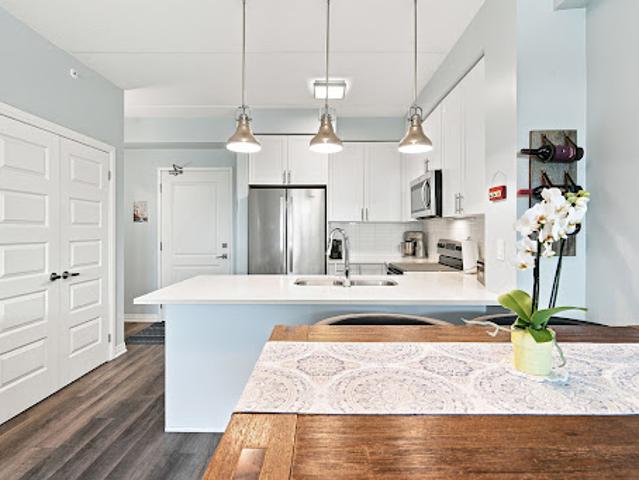
Sophisticated urban living in Milton's most sought-after community. This main-floor 1-bed plus den showcases 9-foot ceilings, open-concept layout, carpet-free and a stunning white kitchen with quartz countertops and stainless steel appliances. In-suite laundry, south-facing balcony with complete privacy, and abundant natural light throughout. The separate enclosed den works perfectly as a home office, guest suite, or creative studio. Two underground parking spaces, building fitness center, party room, and secure amenities. Prime location near schools, healthcare, shopping, transit, and highways. Central air, heat exchange, exclusive locker, move-in ready. Pet-friendly with restrictions and dog-run on site. Maintenance $398.81/month includes building insurance, common elements and parking
$ 350,114
House
View photo
House · for sale
$ 10,422,461
House
Milton
· 6 Bedrooms · House
· Swimming pool · Lift · Parking
Milton · 6 Bedrooms · House · Swimming pool · Lift · Parking
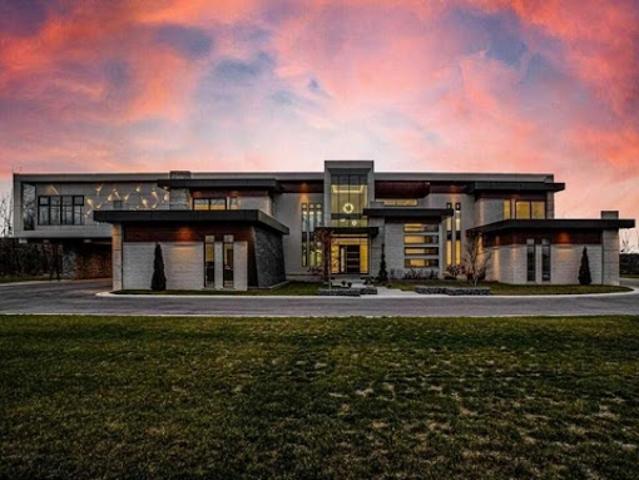
Bugatti, The 1 Brand For Exotics. This 3.5 Acres Estate Is The Bugatti Of Luxury Real Estate For The Ultimate Car Enthusiast. Built 2023, 35,000 Total Sqft, 19,000 Sqft Living Space. 6 Bedrooms 11 Baths 16,500 Sq Ft Luxury 95+Car Indoor Car Salon, Glass Elevator To Underground Garage. 5000 Sq Ft Hobby Workshop. Glass Elevator, Wine Room, Multi Level Infinity Dream Pool With Submersible Window To Bar, Geothermal Heat, Too Many Features To List. Over $12,000,000 In Building Cost. Sold Turnkey With Some Built In Furniture. Futuristic Led Lighting Inside/Out. Designer Inspired, Must See Million Dollar Kitchen, 20 Ft Centre Island, Appliances Extraordinaire. Miami Vice Meets Hollywood Nice.* EXTRAS * All Existing Appliances, Light Fixtures And Window Coverings
$ 10,422,461
House
View photo
House · for sale
$ 1,192,703
Updated
House
Milton
· 8 Bedrooms · House
· Fireplace
Milton · 8 Bedrooms · House · Fireplace
Welcome to 612 Serafini Crescent! Your dream home with 6 bedrooms & 6 bathrooms, with over 4,100 sq. ft. of living space, meticulouslyrenovated with over $300K in upgrades giving you the best luxury living experience! Indulge in the huge show stopping custom-made kitchenincluding top-of-the-line built-in KitchenAid appliances just 3 years old, integrated cooktop, custom cabinetry, sleek quartz countertops, modernLazy Susan, modern spice racks, pot filler, cabinets & drawers with soft-close, huge kitchen island with bar sink and breakfast seating overhang,tile flooring, and more. Step onto 6.75 engineered hardwood flooring that spans the entire house, complemented by stunning 24 x 24 porcelaintile flooring in key areas. The heart of the home boasts a custom floor-to-ceiling stone wall fireplace, creating a cozy ambiance. From pot lightsthat grace both the interior and exterior, to the allure of upgraded ELFs including chandeliers, every corner radiates warmth and sophistication.Secluded
$ 1,192,703
515 470 Gordon Krantz Avenue, Milton | Suspended, W13732 | Condos. Ca
View photo
Condo · for sale
$ 529,990
$ 593/sq.ft
515 470 Gordon Krantz Avenue, Milton | Suspended, W13732 | Condos. Ca
Milton
· 893 sq.ft · 2 Bedrooms · Condo
· Balcony · Parking
Milton · 893 sq.ft · 2 Bedrooms · Condo · Balcony · Parking
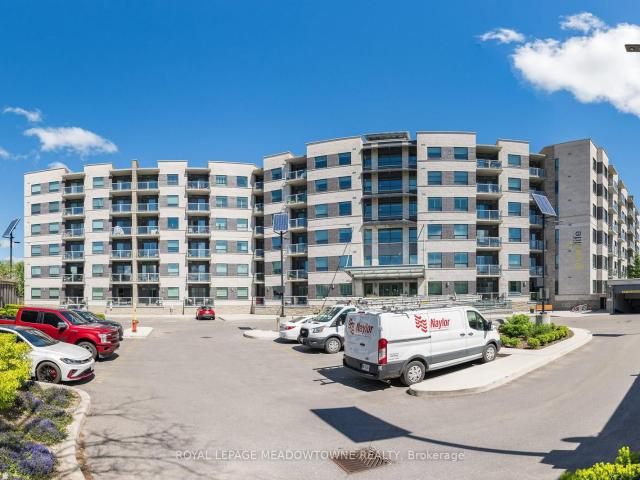
Welcome to Soleil Condo by Mattamy Homes. Meteor Corner ModelA rare corner suite offering 875 sq. Ft. of bright, dual-exposure living. Extra windows on two sides flood the open-concept kitchen, living, and dining area with natural light throughout the day. The flush breakfast bar flows seamlessly onto a private balcony, perfect for morning coffee or evening unwinding, while the corner layout adds extra separation and privacy between the two bedrooms. This 2-bedroom, 2-bathroom suite comes with 2 parking spaces plus a locker. A rare find. Combined with polished, modern finishes throughout. Over $20,000 in builder upgrades elevate this suite beyond the standard: a frameless-glass super shower in the primary ensuite, the Urban Collection interior finish package (upgraded quartz countertops, premium SPC flooring, designer tile and cabinetry), stacked soft-close kitchen cabinetry with upgraded hardware, beveled mirror closet sliders, whole-suite window coverings, and a framed rough-in for a
$ 529,990
93 445 Ontario Street S, Milton | Expired, W13451 | Condos. Ca
View photo
Condo · for sale
$ 599,000
$ 431/sq.ft
93 445 Ontario Street S, Milton | Expired, W13451 | Condos. Ca
Milton
· 1,389 sq.ft · 2 Bedrooms · Condo
· Parking
Milton · 1,389 sq.ft · 2 Bedrooms · Condo · Parking
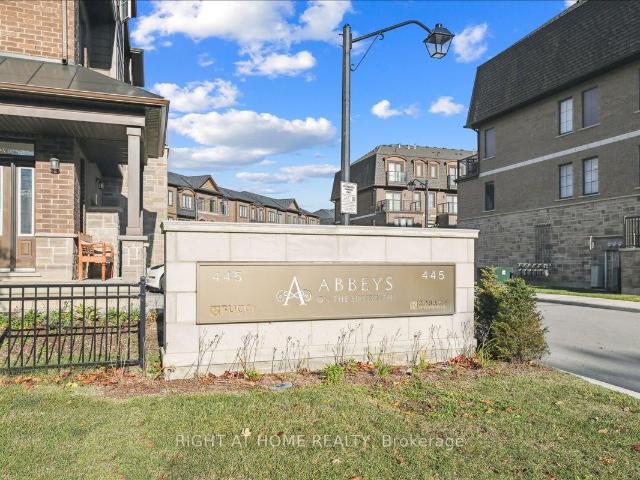
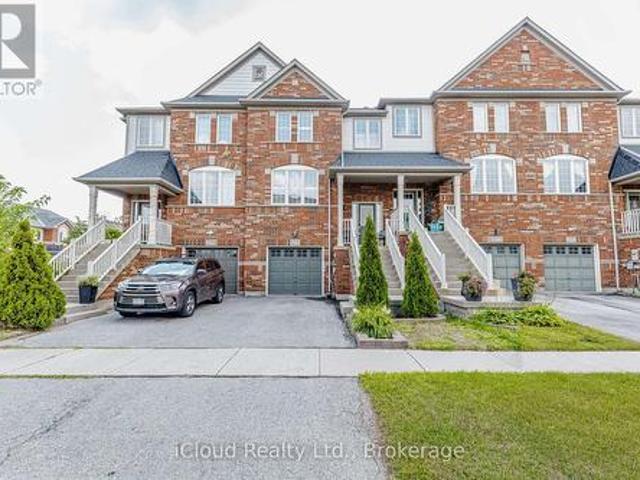
Why settle for a condo when you can enjoy the space and privacy of a townhouse? This bright and modern 2-bedroom, 2-bathroom home offers the perfect opportunity to enter the Milton market without sacrificing comfort. Featuring an open-concept layout, contemporary finishes, abundant natural light, and parking for two vehicles, with garage parking and private driveway Conveniently located near parks, schools, shopping, transit, and major commuter routes, it's an ideal choice for first-time buyers, young families, and investors alike
$ 599,000
225/269 Campbell Avenue E, Milton Campbellville, ON, L0P 1B0.
View photo
House · for sale
$ 3,995,000
225/269 Campbell Avenue E, Milton Campbellville, ON, L0P 1B0.
Milton
· 41 Bedrooms · 4 Baths · House
Milton · 41 Bedrooms · 4 Baths · House
Unlock the doors to unprecedented potential with this extraordinary 13+ acre prime development site nestled within the vibrant heart of Campbellville (Milton). Say hello to your dream venture - whether youre a visionary builder, savvy investor, or seeking the perfect canvas for a family haven or joint venture, this is where your aspirations take flight. Imagine crafting 6 luxurious residences on 1 acre lots amidst the picturesque landscape, seamlessly blending urban convenience with tranquil surroundings. Your canvas awaits, promising endless possibilities to sculpt your vision into reality. But thats not all - revel in the convenience of quick access to the 401, ensuring seamless connectivity to major hubs. With Pearson airport just 30 minutes away and downtown Toronto a mere 45 minute drive, the world is truly at your doorstep. And heres the cherry on top: the Residential Plan of Vacant Land Condominium has already been approved, paving the way for your seamless journey towards succe
$ 3,995,000
225/269 Campbell Avenue E, Campbellville, ON, L0P 1B0 Luxury.
View photo
House · for sale
$ 3,995,000
$ 1,249/sq.ft
225/269 Campbell Avenue E, Campbellville, ON, L0P 1B0 Luxury.
Milton
· 3,197 sq.ft · 41 Bedrooms · 4 Baths · House
Milton · 3,197 sq.ft · 41 Bedrooms · 4 Baths · House
Unlock the doors to unprecedented potential with this extraordinary 13+ acre prime development site nestled within the vibrant heart of Campbellville (Milton). Say hello to your dream venture - whether youre a visionary builder, savvy investor, or seeking the perfect canvas for a family haven or joint venture, this is where your aspirations take flight. Imagine crafting 6 luxurious residences on 1 acre lots amidst the picturesque landscape, seamlessly blending urban convenience with tranquil surroundings. Your canvas awaits, promising endless possibilities to sculpt your vision into reality. But thats not all - revel in the convenience of quick access to the 401, ensuring seamless connectivity to major hubs. With Pearson airport just 30 minutes away and downtown Toronto a mere 45 minute drive, the world is truly at your doorstep. And heres the cherry on top: the Residential Plan of Vacant Land Condominium has already been approved, paving the way for your seamless journey towards succe
$ 3,995,000
1603 Whitlock Avenue, Milton, ON, L9T 6H8 house for sale Li.
View photo
House · for sale
$ 1,295,000
1603 Whitlock Avenue, Milton, ON, L9T 6H8 house for sale Li.
Milton
· 4 Bedrooms · 3 Baths · House
· Parking · Cellar
Milton · 4 Bedrooms · 3 Baths · House · Parking · Cellar
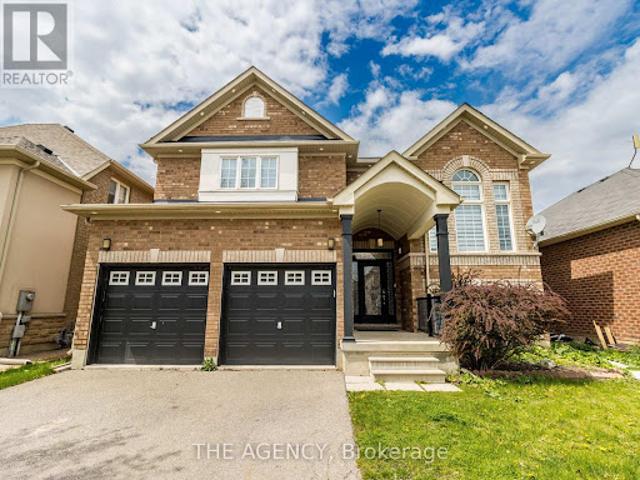
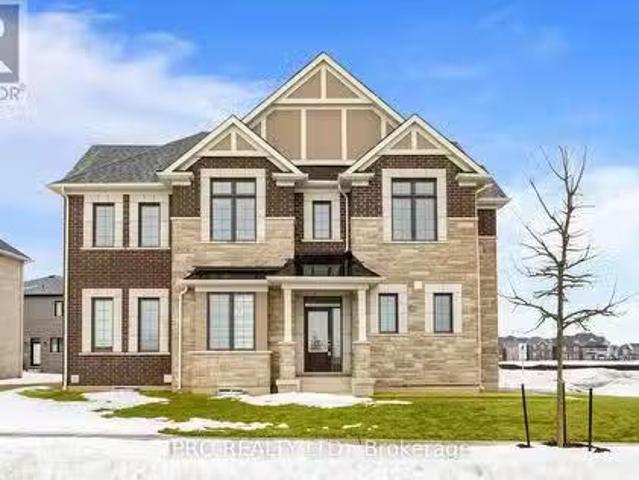
This stunning brand-new detached corner lot is situated on a quiet street in Milton, offering 2,050 sq. ft. of beautifully designed living space with a striking brick exterior. Featuring four spacious bedrooms and Three bathrooms, this home is perfect for families looking for both comfort and style. The property boasts a separate side door entry to Basement, providing an excellent opportunity for potential saleal income or a private in-law suite. With a total of 5 parking spaces, convenience is a key feature of this home. Over $100K have been spent on upgrades, including premium hardwood flooring and soaring 9-foot ceilings on both the main and second floors, creating an open and inviting atmosphere. Brand-new, top-of-the-line stainless steel appliances (with extended warranties), Brand new Heat Pump, Owned Hot Water tank (Tankless). This home is Truly turn-key and ready to enjoy! Located close to schools, parks, and essential amenities, this home offers a perfect balance of luxury and
$ 1,295,000
920 Clark Boulevard, Milton, ON, L9T 6P5 house for sale | Listing ID W13594 | Royal LePage
View photo
House · for sale
$ 1,298,000
920 Clark Boulevard, Milton, ON, L9T 6P5 house for sale | Listing ID W13594 | Royal LePage
Milton
· House
· Patio · Garden · Parking · Cellar
Milton · House · Patio · Garden · Parking · Cellar
Beautifully updated family home featuring a renovated kitchen with new cabinetry, flooring, a built-in breakfast table, and newer appliances including a gas range (1 year), refrigerator (2 years), and microwave (1 year). The bright open-concept living and dining area is filled with natural light. The spacious primary bedroom offers an updated 4-piece ensuite and a generous walk-in closet, while the second and third bedrooms share a Jack-and-Jill bathroom. A cozy second-floor family room with built-in shelving and convenient second-floor laundry add to the home's functionality. The finished basement includes two bedrooms, a 3-piece bathroom, kitchen, and separate laundry-ideal for extended family, guests or income property. Potential separate entrance through the garage. Enjoy the landscaped backyard with raised garden beds, an updated patio, tiled side walkway, and a covered metal gazebo perfect for entertaining. Recent updates also include a renovated powder room with a new vanity, to
$ 1,298,000
208 1 Maple Avenue, Milton | Terminated, W12848 | Condos. Ca
View photo
Condo · for sale
$ 439,000
$ 497/sq.ft
208 1 Maple Avenue, Milton | Terminated, W12848 | Condos. Ca
Milton
· 883 sq.ft · Condo
· Balcony · Parking · Equipped kitchen
Milton · 883 sq.ft · Condo · Balcony · Parking · Equipped kitchen
Welcome to one of Milton's most popular mid-rise condo communities in the highly connected Dempsey neighbourhood. This freshly painted 1-bedroom plus den condo offers 715 sq ft of bright, functional living space with vinyl plank flooring, new semi-flush-mount and LED lighting, and a well-laid-out floor plan that makes everyday life easy. The kitchen is both practical and stylish, featuring a subway tile backsplash, under-cabinet lighting, a peninsula with a breakfast bar, and a convenient microwave shelf. The included GE appliance package includes a refrigerator, built-in dishwasher, and glass top electric range. The bathroom has been upgraded with a new vanity, and the laundry and mechanical closet includes the washer and dryer. Enjoy double glass doors leading to a covered balcony, perfect for year-round barbecuing, plus a storage room for all your seasonal items. A standout feature for this unit is the parking: one owned underground space plus one exclusive surface space, a rare fin
$ 439,000
33 1380 Costigan Road, Milton | Terminated, W13083 | Condos. Ca
View photo
Condo · for sale
$ 679,000
$ 488/sq.ft
33 1380 Costigan Road, Milton | Terminated, W13083 | Condos. Ca
Milton
· 1,389 sq.ft · 2 Bedrooms · Condo
· Terrace
Milton · 1,389 sq.ft · 2 Bedrooms · Condo · Terrace
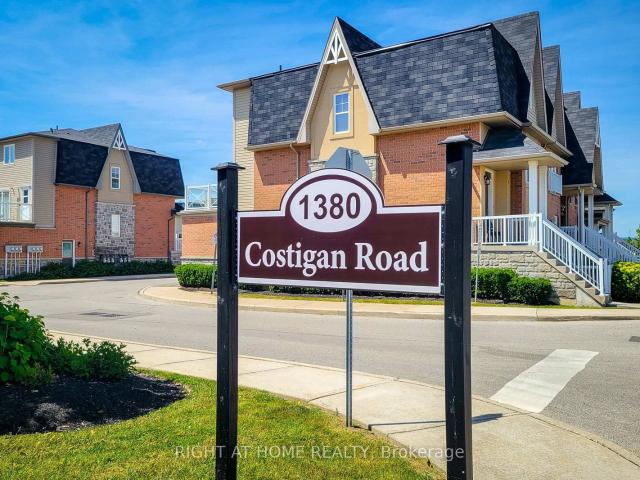
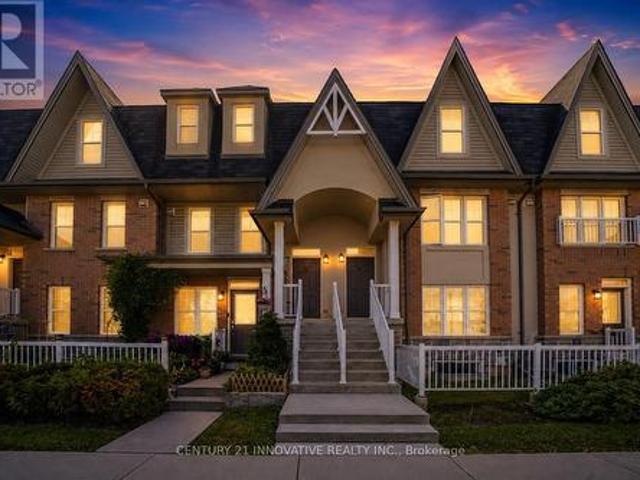
This adorable, modern town home is located in a prime area of Milton, steps away to schools and neighborhood parks, close to main shopping centers, highways and GO station. Perfect for the first time home buyer wanting to get into the market and wanting extra living space, a professional couple too busy to maintain a larger home, downsizers looking for a cozy yet spacious home, or even a small family upsizing from a smaller space. This home features an open concept living design on the main floor with a walk out to a large terrace. The kitchen offers stainless steel appliances, quartz counters and backsplash, and a large breakfast bar. The open concept livingu002F dining areas are perfect for entertaining or just hanging out just to chill, read a good book or watch a movie. The living room has a walk out to a huge terrace for some outdoor living. The upper level has 2 generous sized bedrooms with a hisu002Fhers closets and 4pc ensuite in primary. 2nd bedroom can be doubled as a guest r
$ 679,000
1406 Marshall Crescent, Milton, ON, L9T 6T9 house for sale | Listing ID 40855 | Royal LePage
View photo
House · for sale
$ 1,520,000
1406 Marshall Crescent, Milton, ON, L9T 6T9 house for sale | Listing ID 40855 | Royal LePage
Milton
· House
· Office room · Fireplace · Swimming pool · Deck
Milton · House · Office room · Fireplace · Swimming pool · Deck
Stunning, detached home in Milton's highly sought-after Beaty neighbourhood! Offering over 4,000 sq ft of beautifully finished living space, this 4-bedroom, 4-bathroom home is designed with modern living and entertaining in mind. The main floor features engineered hardwood throughout, timeless wainscoting trim, a large dedicated office, and a beautiful, open-concept kitchen/dinette with upgraded appliances, an island w/seating, and a walkout to a wood deck and fully landscaped backyard-complete with a cabana bar/shed and wiring ready for a hot tub! The family room is anchored by a cozy gas fireplace, perfect for relaxing evenings. Upstairs also features engineered hardwood throughout, generous bedroom sizes, a spacious primary retreat with a large walk-in closet and luxurious 5-piece ensuite, and a cozy sitting area by the landing. A versatile bonus room connects two of the bedrooms-ideal as a shared playroom, office/den, or walk-in closet. The convenience of a second-floor laundry roo
$ 1,520,000
15 1380 Costigan Road, Milton, ON, L9T 8L2 townhouse for sale | Listing ID W13725 | Royal LePage
View photo
Townhouse · for sale
$ 625,000
15 1380 Costigan Road, Milton, ON, L9T 8L2 townhouse for sale | Listing ID W13725 | Royal LePage
Milton
· Townhouse
· Terrace · Parking · Air conditioning · Equipped kitchen
Milton · Townhouse · Terrace · Parking · Air conditioning · Equipped kitchen
Welcome to this stylish and inviting stacked townhouse nestled in Milton's sought-after Clarke community. Offering a bright, open-concept layout, the main floor features a spacious living and dining area with sliding door walkout, complemented by a well-appointed kitchen with breakfast bar and pantry. Upstairs, discover two generously sized bedrooms, including a primary suite with ensuite, along with a second full bathroom and convenient upper-level laundry. Enjoy the added benefits of an attached garage, private terrace, central air conditioning, and visitor parking. Ideally located on a family-friendly street within walking distance to parks and schools, with convenient access to everyday amenities and everything Milton has to offer. Includes Fridge, Stove, B/I Dishwasher, Hood Fan, Washer, Dryer, Cabinets In Dining Room, Built In Shoe Rack, All Elfs, All Window Coverings Excluding Living Room & Master Bedroom, Garage door & Remote, Mezzanine in Garage for additional storage. (Id: 27
$ 625,000
404 1 Main Street E, Milton | Terminated, W13108 | Condos. Ca
View photo
Condo · for sale
$ 598,500
$ 545/sq.ft
404 1 Main Street E, Milton | Terminated, W13108 | Condos. Ca
Milton
· 1,098 sq.ft · Condo
· Office room · Fireplace · Parking
Milton · 1,098 sq.ft · Condo · Office room · Fireplace · Parking
Top-floor penthouse with rare soaring 10-ft ceilings in one of Milton's most desirable communities. This bright, open-concept 2-bedroom + den, 2-bath suite offers approximately 1,100 sq. Ft. of upgraded living space with hardwood floors, wainscotting, and a modern fireplace. The upgraded kitchen features quartz countertops, matching backsplash, under-cabinet lighting, and ample workspace. The versatile den is ideal for a home office or study. The spacious primary bedroom includes an upgraded ensuite bathroom with double sink, complemented by a 2024 refresh featuring new glass shower with premium Riobel shower package and new flooring. A second bedroom and full 4-piece bath provide added comfort for family or guests. Includes owned underground parking with private locker storage right behind your parking spot. Additional main-level parking may be available through property management. Residents enjoy access to a fitness centre, party room, car wash bay, visitor parking, landscaped garde
$ 598,500
206 490 Gordon Krantz Avenue, Milton | Terminated, W13711 | Condos. Ca
View photo
Condo · for sale
$ 649,009
$ 726/sq.ft
206 490 Gordon Krantz Avenue, Milton | Terminated, W13711 | Condos. Ca
Milton
· 893 sq.ft · Condo
· Terrace · Gym · Security · Parking · Equipped kitchen
Milton · 893 sq.ft · Condo · Terrace · Gym · Security · Parking · Equipped kitchen
New Mattamy Soleil Condo. 2+1bedroom 2 washrooms. Internet included in condo fee. Upgraded Kitchen with quartz countertops, and custom cabinetry, and an island for casual dining and Upgraded Washrooms. Building amenities include a24-hour concierge, lobby lounge, ample visitor parking, a partyu002Fmeeting room, a gym, yoga studio and a rooftop terrace. Ideal for commuters, this condo provides easy access to Milton GO and major highways. *extras*. Existing Stainless Steel Fridge, Stove And Dishwasher. White Washer Dryer. All Electric Light Fixtures And Window blinds
$ 649,009
201 1 Main Street E, Milton | Sold, W12892 | Condos. Ca
View photo
Condo · for sale
$ 568,000
$ 475/sq.ft
201 1 Main Street E, Milton | Sold, W12892 | Condos. Ca
Milton
· 1,195 sq.ft · 2 Bedrooms · Condo
· Office room · Balcony · Parking
Milton · 1,195 sq.ft · 2 Bedrooms · Condo · Office room · Balcony · Parking
Step into this bright and spacious 2-bedroom, 2-bathroom condo with 2 parking spots in Milton's highly sought-after Dempsey neighbourhood. At 1,082 sq ft, this park-facing unit overlooks Sinclair Park, offering peaceful green views right from your private balcony. The open-concept living and dining area is perfect for entertaining. The primary bedroom features a private ensuite, and the second bedroom is generously sized with a charming bay window, perfect for a home office, guest room, or cozy retreat. Convenience is key with in-suite laundry and two parking spaces (one underground, one surface) included, a rare bonus! New laminate flooring throughout and new countertop and undermount sinks in the primary ensuite. Residents enjoy a large party and community room where monthly social events, games, and bingo nights bring neighbours together and create a true sense of community. Everything you need is nearby: minutes to Milton GO Station, Highway 401, shopping, restaurants, schools, and
$ 568,000
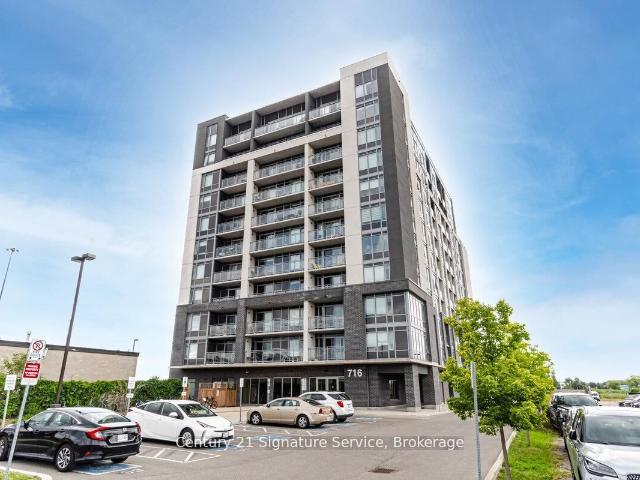
101 716 Main St E, Milton | Terminated, W12802 | Condos. Ca
View photo
Condo · for sale
$ 555,555
$ 561/sq.ft
101 716 Main St E, Milton | Terminated, W12802 | Condos. Ca
Milton
· 990 sq.ft · Condo
· Garden · Terrace · Gym · Lift
Milton · 990 sq.ft · Condo · Garden · Terrace · Gym · Lift
Who needs an elevator or stairs when you can walk into your very own bungalow-styled home? This rare garden suite offers two private entrances, essentially no neighbours, and the second largest layout in the building almost 1,000 sq. Ft. inside plus an over 150 sq. Ft. terrace perfect for entertaining guests. Thousands have been spent on upgrades soaring 10 ft ceilings with pot lights throughout, brand-new flooring, a stylish new backsplash, and a beautifully finished private den perfect for work or study. With 2 bedrooms, 2 full baths (one tub + shower, one stand-up shower), and en-suite laundry, its an absolute must-see. Located near the heart of downtown Milton, step outside and you're moments from shops, dining, the library, rec centre, and Milton GO Station. Transit-friendly and highway close, this location makes life effortless. The building adds even more with a rooftop BBQ terrace, gym, party room, guest suite & more. It's an absolute must see!
$ 555,555
911 716 Main Street E, Milton | Terminated, W12866 | Condos. Ca
View photo
Condo · for sale
$ 579,900
$ 485/sq.ft
911 716 Main Street E, Milton | Terminated, W12866 | Condos. Ca
Milton
· 1,195 sq.ft · Condo
· Terrace · Balcony · Parking
Milton · 1,195 sq.ft · Condo · Terrace · Balcony · Parking
This beautifully upgraded 2-bedroom + den, 2-bathroom corner unit offers 1,005 sq ft (+55 sq ft balcony) of sun-drenched space, with captivating northwest views of the Escarpment. Designed for both comfort and style, the open-concept layout features high-quality plank laminate flooring and cozy broadloom in the bedrooms. The modern kitchen is appointed with rich dark cabinetry, generous storage, and flows effortlessly into a bright living space perfect for entertaining or relaxing. Step onto the spacious balcony to take in stunning sunsets and fresh air. The primary bedroom is a serene retreat, complete with a 4-piece ensuite and walk-in closet. Both bathrooms feature sleek tiles and tasteful finishes, with thoughtful upgrades throughout. Custom pot lights add warmth and charm. Enjoy premium building amenities, including a rooftop BBQ terrace, stylish party room, meeting space, guest suite, and ample visitor parking. Conveniently located with quick access to Hwy 401u002F407, just steps
$ 579,900
683 Woodward Avenue, Milton | Terminated, W13016 | Condos. Ca
View photo
Condo · for sale
$ 649,900
$ 543/sq.ft
683 Woodward Avenue, Milton | Terminated, W13016 | Condos. Ca
Milton
· 1,195 sq.ft · 3 Bedrooms · Condo
· Fireplace · Parking · Cellar
Milton · 1,195 sq.ft · 3 Bedrooms · Condo · Fireplace · Parking · Cellar
Welcome to this stunning townhouse, thoughtfully updated for modern comfort and effortless living. Step inside to freshly painted interiors and new vinyl flooring. The open-concept living and dining area is anchored by a cozy fireplace and elevated by pot lights with a dedicated night setting, creating the perfect ambiance for relaxing evenings. At the heart of the home, a newly renovated, sun-drenched kitchen shines with new cabinets, and quartz countertops. The unit is complemented by updated bathrooms and a modernized electrical panel for added peace of mind. Upstairs, spacious bedrooms offer generous storage, while the fully finished basement provides a versatile space for work, play, or hosting. Large windows look out to a private, newly fenced backyard-a rare retreat with no direct rear neighbors. Beyond its charm, this home delivers exceptional value and convenience with two parking spots, an owned hot water tank, and low utility costs. Enjoy a truly turnkey lifestyle with low m
$ 649,900
210 1 Main Street E, Milton | Terminated, W13579 | Condos. Ca
View photo
Condo · for sale
$ 589,777
$ 493/sq.ft
210 1 Main Street E, Milton | Terminated, W13579 | Condos. Ca
Milton
· 1,195 sq.ft · 2 Bedrooms · Condo
Milton · 1,195 sq.ft · 2 Bedrooms · Condo
Welcome to this beautifully updated Corner Unit, offering approximately 1,020 sq. Ft. of bright, functional living space in a highly sought-after, commuter-friendly community. This well-maintained 2-bedroom, 2-bathroom home features an open-concept layout with large windows that fill the space with natural light. Recent updates include new flooring throughout (2020), tile flooring in the kitchen and front entrance, modern kitchen cabinets (2019), newer kitchen appliances (2019), an updated sink and toilet in the second bathroom, and new laundry machines (2025) with warranty. Ideally located just a short walk to the GO Station and less than 3 minutes to Highway 401, this home offers exceptional convenience for commuters. Enjoy being within walking distance to parks, schools, shopping, restaurants, Go Station and other everyday amenities. Whether you're a first-time home buyer, downsizer, or investor, this move-in-ready home offers outstanding value, comfort, and location. Don't miss thi
$ 589,777
1275 Raspberry Terrace, Milton, ON, L9T 2X5 house for sale | Listing ID W13542 | Royal LePage
View photo
House · for sale
$ 1,395,000
1275 Raspberry Terrace, Milton, ON, L9T 2X5 house for sale | Listing ID W13542 | Royal LePage
Milton
· House
· Terrace
Milton · House · Terrace
Welcome to this exceptional detached home in Milton's prestigious Ford neighbourhood, offering the perfect combination of luxury, location, and value. Situated on a premium corner lot directly facing Raspberry Park, this beautifully upgraded 4-bedroom, 2.5-bathroom residence is filled with abundant natural light and impressive finishes throughout. Featuring 9-foot ceilings on the main floor, hardwood flooring throughout, an elegant hardwood staircase, granite countertops, custom window coverings, and quality upgrades, this home is designed for comfortable family living and entertaining. Ideally located within walking distance to schools, parks, recreation, and shopping, with easy access to conservation areas, public transit, and the GO Train. A rare opportunity to own a premium home in one of Milton's most desirable family-friendly communities. A must-see property that delivers exceptional lifestyle, location, and value! (Id: 27)
$ 1,395,000
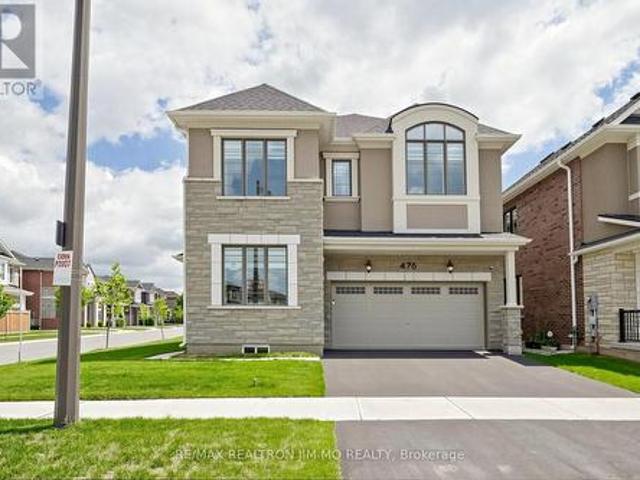
476 Kennedy Circle W, Milton, ON, L9E 2C4 house for sale | Listing ID W13553 | Royal LePage
View photo
House · for sale
$ 1,450,000
476 Kennedy Circle W, Milton, ON, L9E 2C4 house for sale | Listing ID W13553 | Royal LePage
Milton
· House
Milton · House
Welcome to this exceptional Mattamy-built'Bayfield Corner' model, perfectly situated on a premium corner lot in Milton's highly sought-after Cobban community. This beautifully upgraded home offers 4 spacious bedrooms, 4 bathrooms, and over $120,000 in premium upgrades, combining timeless elegance with modern comfort. Step inside to a bright, open-concept layout featuring upgraded hardwood flooring, smooth ceilings throughout, elegant French doors, and oversized windows that fill the home with natural light. The chef-inspired kitchen is designed for everyday living and entertaining, complete with ceiling-height cabinetry, quartz countertops, an oversized centre island, premium soft-close cabinets and drawers, abundant storage, and additional windows. The inviting family room flows seamlessly into the dining area, creating a warm and functional living space. Smart switches and dimmers add convenience, while thoughtfully selected upgrades enhance the home's appeal. Upstairs, the spacious
$ 1,450,000
520 383 Main Street E, Milton | Terminated, W13502 | Condos. Ca
View photo
Condo · for sale
$ 469,900
$ 589/sq.ft
520 383 Main Street E, Milton | Terminated, W13502 | Condos. Ca
Milton
· 797 sq.ft · Condo
· Balcony · Parking
Milton · 797 sq.ft · Condo · Balcony · Parking
Move in Ready! Downtown Milton Spacious One Bedroom Plus Den Open Concept with 9' Ceilings. Enjoy the View of Beautiful Sunsets and The Niagara Escapement from your Private Balcony. Hardwood Flooring, Carpet-Free. Enjoy Eating at the Granite Counter Breakfast Bar or Large Enough for a Table too! In-Suite Laundry, Underground Parking and Exclusive Locker all in the Green Energy Building. Fitness, Party and Games Room. Close to Go Train and all Amenities
$ 469,900
520 383 Main Street E, Milton | Terminated, W13216 | Condos. Ca
View photo
Condo · for sale
$ 480,000
$ 602/sq.ft
520 383 Main Street E, Milton | Terminated, W13216 | Condos. Ca
Milton
· 797 sq.ft · 1 Bedroom · Condo
· Balcony · Parking
Milton · 797 sq.ft · 1 Bedroom · Condo · Balcony · Parking
Move in Ready! Downtown Milton Spacious One Bedroom Plus Den Open Concept with 9' Ceilings. Enjoy the View of Beautiful Sunsets and The Niagara Escapement from your Private Balcony. Hardwood Flooring, Carpet-Free. Enjoy Eating at the Granite Counter Breakfast Bar or Large Enough for a Table too! In-Suite Laundry, Underground Parking and Exclusive Locker all in the Green Energy Building. Fitness, Party and Games Room. Close to Go Train and all Amenities
$ 480,000
1279 Lamont Crescent, Milton, ON, L9T 6W4 house for sale | Listing ID W13696 | Royal LePage
View photo
House · for sale
$ 875,000
Updated
1279 Lamont Crescent, Milton, ON, L9T 6W4 house for sale | Listing ID W13696 | Royal LePage
Milton
· House
· Cellar
Milton · House · Cellar
Elegant and Tastefully Renovated 2 Storey Townhouse with Finished Walk-Out Basement! This Beautifully Updated Home offers Modern Style, Quality Finishes and Thoughtful Upgrades Throughout. The Stunning New Chef's Kitchen features Brand New Stainless Steel Appliances, Deep Cabinetry and a Stylish Backsplash creating the Perfect Space for Cooking and Entertaining. Enjoy the warmth and Elegance of New Hardwood Flooring on ths Main Floor (2021) along with Smooth Ceilings that enhance the Bright, Contemporary Feel. Renovated Bathrooms feautre Modern New Vanities and Updated Finishes. The Roof Shingles were replaced in 2022 providing added peace of mind. The Spacious Primary Bedroom offers a 5pc Ensuite Bathroom and Double Closets providing comfort and convenience. The 2nd Floor also features two additional generously sized bedrooms and a full 4pc bathroom conveniently located in the hallway making this level ideal for families. The Finished Walk-Out Basement provides versatile additional li
$ 875,000
3 318 Laurier Avenue, Milton | Expired, W13214 | Condos. Ca
View photo
Condo · for sale
$ 699,900
$ 389/sq.ft
Updated
3 318 Laurier Avenue, Milton | Expired, W13214 | Condos. Ca
Milton
· 1,798 sq.ft · 3 Bedrooms · Condo
· Garden · Fireplace
Milton · 1,798 sq.ft · 3 Bedrooms · Condo · Garden · Fireplace
Welcome to 318 Laurier Avenue, Unit 3, located in the Bronte Meadows neighbourhood of Milton. Ideal for families, young couples, professionals, downsizers and investors! This spacious home spans just over 1600 sq ft. One of the largest in the neighbourhood! Bright and well-lit windows fill the multi-level home, creating a warm and inviting feel. The property features 3 spacious bedrooms and 3 bathrooms, a rarity in the complex. A first time home buyeru002Fsmall family dream! Plant your family's roots in the sizeable fenced backyard and well-kept front lawn. The home has been thoughtfully updated and meticulously maintained. The kitchen features cabinets upgraded in 2026, complemented by newly painted walls throughout and a stylish stair railing installation. Newly installed and modern light fixtures plus upgraded interior doors add a polished, modern touch. The living space is anchored by an upgraded fireplace with a mantle installed in 2021, creating a warm and inviting focal point. A
$ 699,900
2 64 Bronte Street S, Milton | Sold, W12976 | Condos. Ca
View photo
Condo · for sale
$ 550,000
$ 460/sq.ft
2 64 Bronte Street S, Milton | Sold, W12976 | Condos. Ca
Milton
· 1,195 sq.ft · 3 Bedrooms · Condo
· Parking
Milton · 1,195 sq.ft · 3 Bedrooms · Condo · Parking
Excellent opportunity for first time home buyers and those wanting easy access to Downtown Milton. Completely renovated 3 Bedroom and 1.5 bath townhome in the heart of Old Milton. 3 dedicated parking spaces. Easy living, condo fees cover exterior maintenance, roof, windows, and doors. Completely turn-key
$ 550,000
416 1 Rose Way, Milton | Terminated, W12804 | Condos. Ca
View photo
Condo · for sale
$ 699,988
$ 503/sq.ft
416 1 Rose Way, Milton | Terminated, W12804 | Condos. Ca
Milton
· 1,389 sq.ft · 2 Bedrooms · Condo
· Balcony · Parking · Equipped kitchen
Milton · 1,389 sq.ft · 2 Bedrooms · Condo · Balcony · Parking · Equipped kitchen
Welcome to this clean and cozy townhouse just about one year old and awaits a first time Home buyers or investors. Located in one of Milton's most sought-after communities, Conveniently located near to Hwy 25 and Britannia Rd. This modern home offers 2 spacious bedrooms, 2 full washrooms and 2 under ground next to each other Parking spaces. On the main floor, you'll find an open-concept living and dining area that leads to a private balcony, perfect for relaxing or entertaining. For added convenience, the stacked washer and dryer are also located on the main floor. The beautiful kitchen features a center island, quartz countertops, and stainless steel appliances, including a stovetop microwave, and built-in dishwasher. The second floor boasts a large primary bedroom with a 4-piece en-suite and a spacious closet. Also a generous size second bedroom with a closet and a large window along with a 4-piece main washroom, complete this level. The third floor features a utility room and a larg
$ 699,988
6 10445 Second Line Nassagaweya Line, Milton, ON, L0P 1B0 condo for sale | Listing ID W13608 | Royal LePage
View photo
Condo · for sale
$ 1,574,900
6 10445 Second Line Nassagaweya Line, Milton, ON, L0P 1B0 condo for sale | Listing ID W13608 | Royal LePage
Milton
· Condo
Milton · Condo
Your Dream Rural Lifestyle Starts Here! Follow the winding driveway through the private gated entrance and discover this beautifully renovated country property, where privacy, convenience, and endless possibilities come together. Situated on nearly 3 acres of meticulously maintained land, this exceptional property also includes access to an additional 30 acres of shared forest and scenic trails within the vacant land condominium. Perfect for hiking, horseback riding, ATV adventures, or simply enjoying nature right at your doorstep. Location is everything, and this property delivers. You'll enjoy peaceful country living while being just 5 minutes from Woodbine Mohawk Racetrack & Casino and Highway 401, making commuting and city amenities easily accessible. A rare opportunity awaits, as this is the only property within the development permitted to house livestock and horses, making it ideal for equestrian enthusiasts, hobby farmers, or those dreaming of a self-sufficient homestead. The o
$ 1,574,900

Get email alerts

Don't miss out: be the first to know about new properties

The alert was correctly created

On subscribing you accept the conditions of use and the privacy policy
Alert
Receive new ads in your inbox
Save this search
Receive alerts for new listings

We'll send you an email when we have new properties for: "Properties for sale in Milton"

The alert was correctly created

Get email alerts and be the first to see new listings
Required field
On subscribing I accept the terms of the privacy policy
Perfect! You'll soon start receiving new listings via email
Alert
Receive an email when we have new ads for Properties for sale in Milton
Save this search
Filters

Bedrooms

Area (sq.ft)

sq.ft
sq.ft

Price

$
$

Filter by property type

Bathrooms

Clear all filters
Receive notifications when new entries are published.