6,722 properties for sale in Edmonton

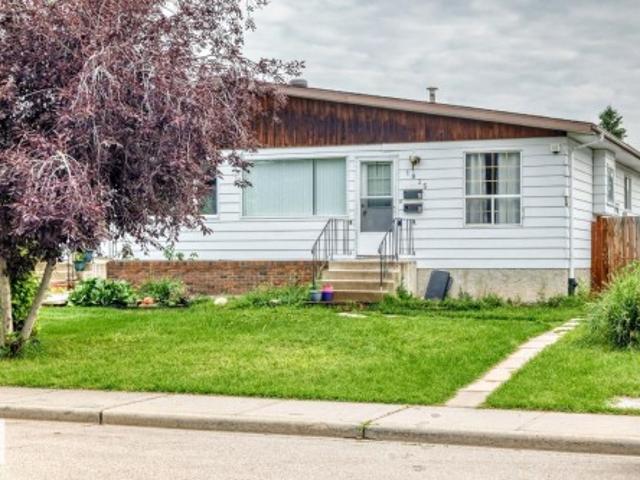
1035 Lakewood Road Nw, Edmonton, AB, T6K 3B1 house for sale | Listing ID E4502 | Royal LePage
View photo
House · for sale
$ 329,000
1035 Lakewood Road Nw, Edmonton, AB, T6K 3B1 house for sale | Listing ID E4502 | Royal LePage
Edmonton
· House
· Patio · Garden · Parking · Cellar
Edmonton · House · Patio · Garden · Parking · Cellar
Visit the Listing Brokerage (and/or listing REALTOR) website to obtain additional information. Welcome to this bright and spacious 5-bedroom family home, steps from schools and parks in desirable Tipaskan, Mill Woods. The newly painted main floor features a large kitchen with a sunny southwest-facing breakfast nook, perfect for morning coffee or family meals. The primary bedroom has patio doors opening onto a large northeast-facing backyard. Two additional bedrooms and main-floor laundry complete this level. A separate entrance leads to the fully developed basement, offering additional living space with a second kitchen, dining area, spacious living room, two bedrooms, 4 piece bath and separate laundry. The property also includes a rear parking pad and generously sized fenced backyard, providing plenty of space for children, pets, gardening, entertaining or relaxing outdoors. An excellent opportunity for a large or extended family seeking flexible living space in convenient Mill Woods
$ 329,000
6224 B Avenue Nw, Edmonton, AB, T5Y 2S1 house for sale | Listing ID E4500 | Royal LePage
View photo
House · for sale
$ 455,000
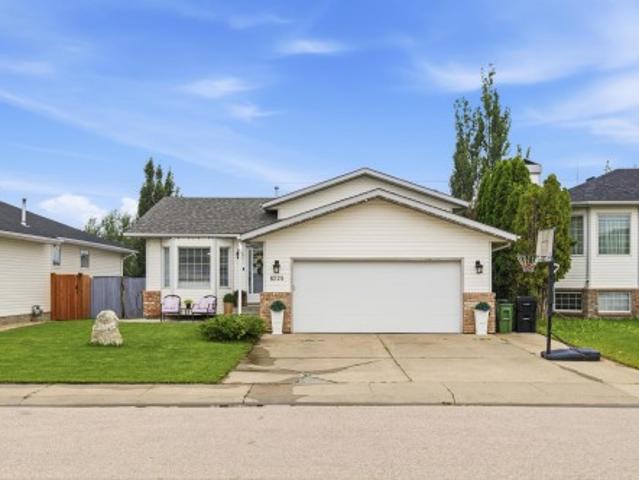
6224 B Avenue Nw, Edmonton, AB, T5Y 2S1 house for sale | Listing ID E4500 | Royal LePage
Edmonton
· House
· Garden · Deck · Cellar
Edmonton · House · Garden · Deck · Cellar
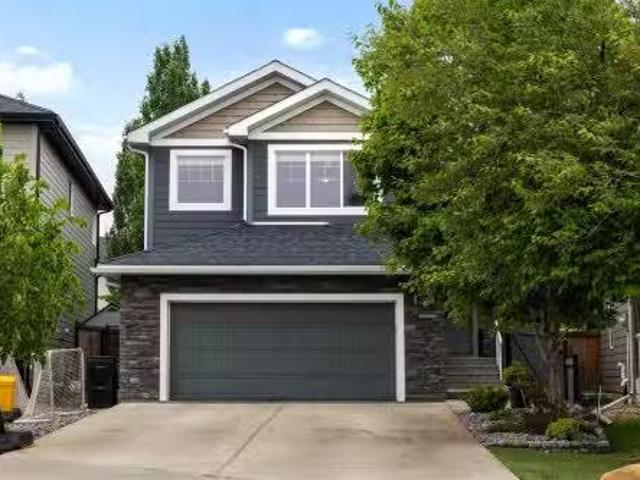
This beautifully maintained 4-level split in family-friendly Matt Berry offers a bright, spacious layout and a large backyard perfect for kids to play. The upper level features three comfortable bedrooms, including a welcoming master suite with a 3-piece ensuite and a full 4-piece bath. The main floor’s large living and dining rooms with vaulted ceilings create an open, inviting feel, while the roomy kitchen with an eating island flows onto a big deck ideal for family meals and gatherings. The lower level provides a generous family room, 3-piece bathroom, and a cozy guest bedroom, with the basement offering excellent space for a rec room or play area. Close to schools, playgrounds, shopping, and transit, this home delivers comfort, convenience, and thoughtful care throughout. Welcome home!
$ 455,000
46 1530 Tamarack Boulevard, Edmonton, AB, T6T 2E6 townhouse.
View photo
Condo · for sale
$ 325,000
$ 295/sq.ft
46 1530 Tamarack Boulevard, Edmonton, AB, T6T 2E6 townhouse.
Edmonton
· 1,098 sq.ft · 3 Bedrooms · 3 Baths · Condo
· Balcony · Parking
Edmonton · 1,098 sq.ft · 3 Bedrooms · 3 Baths · Condo · Balcony · Parking
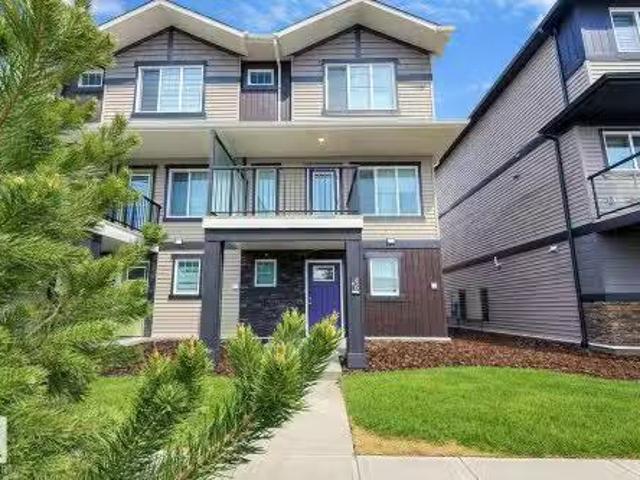
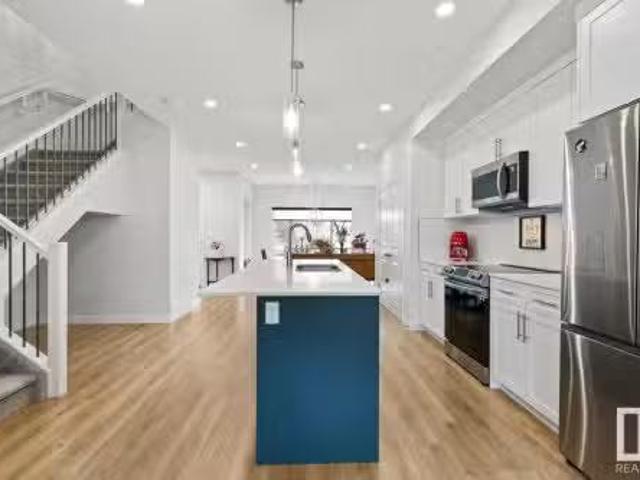
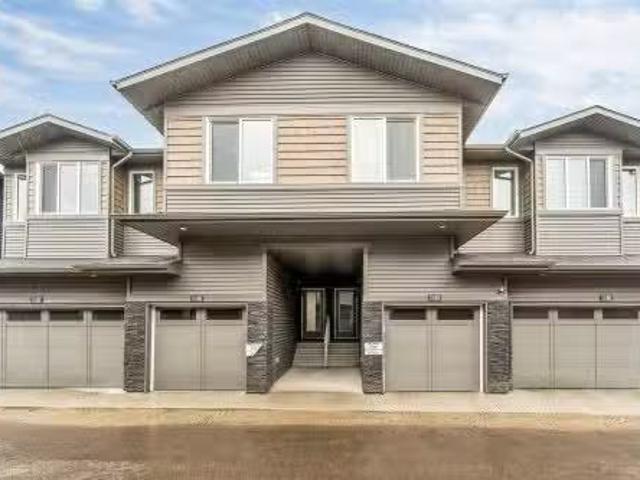
Welcome to Unit #46 in the sought-after community of Tamarack. Great curb appeal immediately invites you into this modern three-bedroom, 2.5 bath townhouse offers a bright, open-concept main floor with a stylish living area, contemporary dining space, and a sleek kitchen featuring stainless steel appliances, quartz countertops, upgraded cabinetry, and modern lighting. Upstairs, you’ll find three comfortable bedrooms, including a spacious primary suite with its own private ensuite. The lower level adds convenience with an attached garage, laundry, and extra storage. Enjoy a private balcony and low-maintenance living close to schools, shopping, a recreation centre, and Chalo FreshCo. With quick access to Anthony Henday Drive and nearby walking trails, this home delivers comfort, style, and everyday convenience. Still available at ListedBuy!
$ 325,000
1507 Wates Place Sw, Edmonton, AB, T6W 0T9 house for sale L.
View photo
House · for sale
$ 679,000
$ 350/sq.ft
1507 Wates Place Sw, Edmonton, AB, T6W 0T9 house for sale L.
Edmonton
· 1,938 sq.ft · 4 Bedrooms · 4 Baths · House
· Garden · Swimming pool · Parking · Air conditioning · Cellar
Edmonton · 1,938 sq.ft · 4 Bedrooms · 4 Baths · House · Garden · Swimming pool · Parking · Air conditioning · Cellar
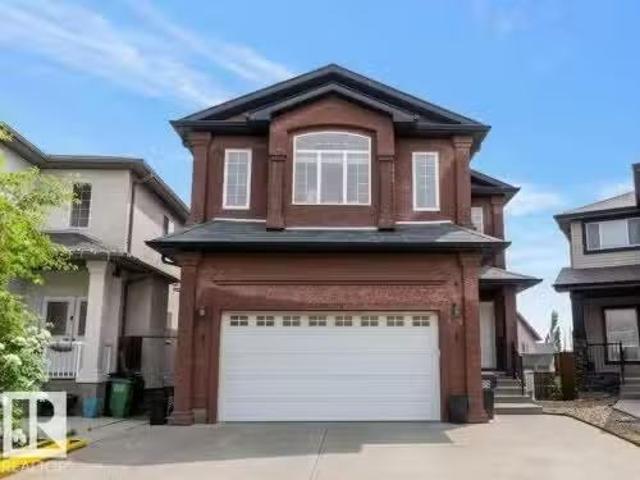
Welcome to this beautifully updated family home in sought-after Upper Windermere! Offering nearly 2,000 sq. ft. above grade plus a fully finished basement, this move-in-ready 4-bedroom, 4-bathroom home features thoughtful upgrades throughout. The stunning kitchen showcases brand-new countertops, a backsplash, and appliances, creating a fresh, modern space for everyday living and entertaining. Enjoy year-round comfort with central AC. Upstairs, you’ll find spacious bedrooms and a large bonus room, while the finished basement adds extra living space, a fourth bedroom, a full bathroom, and plenty of storage. The oversized double attached garage provides ample parking and storage, with room for a half-ton truck. Relax in your private backyard oasis with a covered pergola, mature landscaping, and space for summer gatherings. Within walking distance to parks, trails, shopping, restaurants, schools, and Upper Windermere’s exclusive private leisure amenities, including a pool, skating rink, an
$ 679,000
Avenue, Edmonton, AB, T6L 0A4 townhouse for sale Listing I.
View photo
Condo · for sale
$ 279,900
$ 292/sq.ft
Avenue, Edmonton, AB, T6L 0A4 townhouse for sale Listing I.
Edmonton
· 958 sq.ft · 2 Bedrooms · 2 Baths · Condo
· Deck · Air conditioning · Parking · Cellar
Edmonton · 958 sq.ft · 2 Bedrooms · 2 Baths · Condo · Deck · Air conditioning · Parking · Cellar
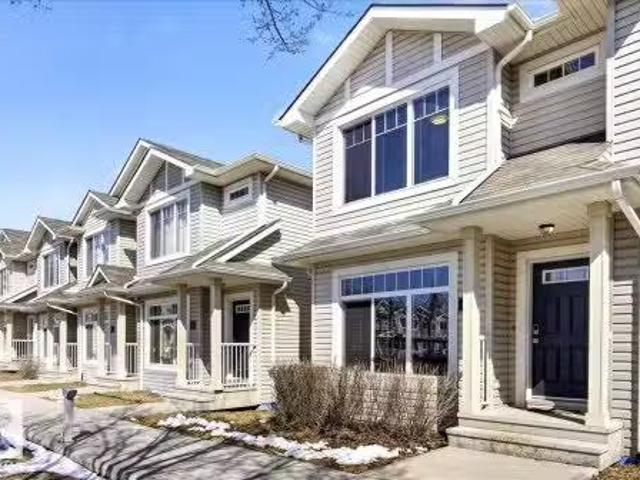
Perfectly located 2 bedroom, 1 and 12 bath, end unit townhome backing on to a beautiful park & greenspace is waiting for its next owner. Bright neutral décor throughout with an open concept design. The main floor features a large living room, kitchen with stainless appliances, breakfast bar, dinette area, 12 bath and a convenient & private back deck. Upstairs there are 2 large bedrooms and full 4 piece bath. Unspoiled basement with laundry. This great home faces south with many large windows so you will appreciate the $6000 central air conditioning professionally installed in 2024 with winter cover & comprehensive 10 yr transferrable warranty. A lifesaver when it comes to comfort and a good nights sleep. Energized parking stall #29 is close to the front door. Quiet clean complex, close to schools, shopping & public transportation including the new south LRT line just a few blocks away, a great place to call home. Dinette photos in kitchen and furniture in 2nd bedroom are virtually stag
$ 279,900
202 10615 St Nw, Edmonton, AB, T5P 2S2 condo for sale | Listing ID E4510 | Royal LePage
View photo
Condo · for sale
$ 119,000
202 10615 St Nw, Edmonton, AB, T5P 2S2 condo for sale | Listing ID E4510 | Royal LePage
Edmonton
· Condo
· Patio · Balcony · Parking
Edmonton · Condo · Patio · Balcony · Parking
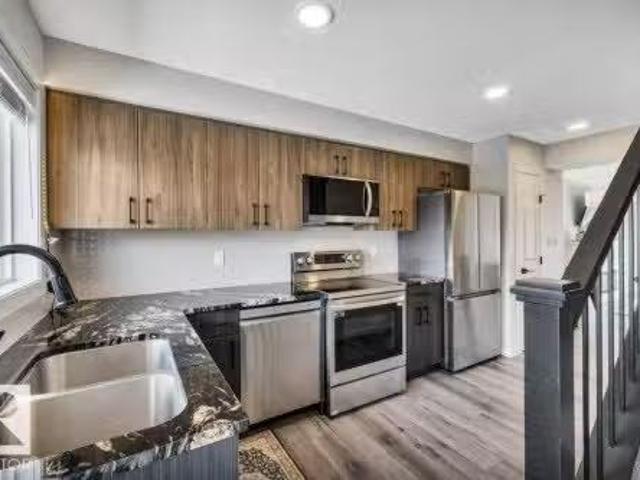
Discover this beautifully updated 2-bedroom condo offering modern finishes, comfortable living, and excellent investment potential. The bright, spacious living room features contemporary vinyl plank flooring and patio doors leading to a private balcony. The renovated kitchen showcases stylish cabinetry, granite countertops, a modern backsplash, and stainless steel appliances, complemented by a dedicated dining area. Both bedrooms offer generous space, while the updated bathroom features a modern vanity and additional storage. Enjoy the convenience of in-suite laundry, an assigned parking stall, and visitor parking. Both bedrooms are furnished, with select living room furniture negotiable. Conveniently located near public transit, shopping, schools, and West Edmonton Mall, with easy access to major roadways. Whether you're looking for your first home or an income-generating investment property, this move-in-ready condo offers comfort, convenience, and value!
$ 119,000
3803 12 Avenue Nw, Edmonton, AB, T6L 4A9 house for sale | Listing ID E4508 | Royal LePage
View photo
House · for sale
$ 449,000
3803 12 Avenue Nw, Edmonton, AB, T6L 4A9 house for sale | Listing ID E4508 | Royal LePage
Edmonton
· House
· Parking
Edmonton · House · Parking
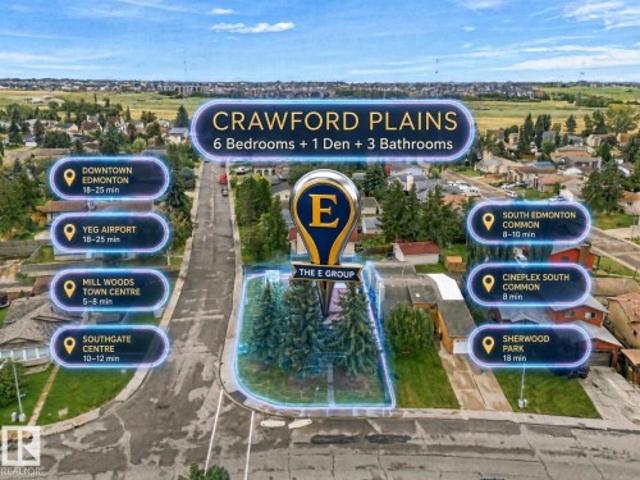
Welcome to this bright and spacious 4-level split corner-lot home offering 6 bedrooms + 1 Den and 3 full bathrooms. The home features 2 kitchens and 2 laundry areas, providing excellent flexibility for a large family or multi-generational living. Numerous major updates include newer windows, appliances, furnace, hot water tank and roof. The functional layout offers generous living space across all four levels with plenty of natural light. Outside, enjoy a double oversized detached garage with a giant garage pad and RV parking, providing ample room for vehicles, storage and recreational toys. A fantastic opportunity to own a spacious, updated and versatile home in Edmonton!
$ 449,000
1291 Street Nw, Edmonton, AB, T5C 0H2 house for sale | Listing ID E4488 | Royal LePage
View photo
House · for sale
$ 441,900
1291 Street Nw, Edmonton, AB, T5C 0H2 house for sale | Listing ID E4488 | Royal LePage
Edmonton
· House
· Garden · Parking · Cellar
Edmonton · House · Garden · Parking · Cellar
2 kitchens, 5 bedrooms and flexible living space make this move-in ready home a standout! Side and front entrances provide access to separate living areas. The main level features an updated kitchen, open living and dining area, a spacious primary bedroom with a 2-piece ensuite, 2 additional bedrooms and a beautifully renovated main bath with double vanity. The separate living area offers 2 bedrooms, a full bath, its own furnace and laundry. The basement includes laundry and storage. Enjoy a fully fenced yard with mature trees, garden space and a double detached garage with a new door and opener. Major updates include the roof on the house and garage, furnace (2018), flooring, countertops, cabinet refinishing, backsplash, bathrooms, paint, grading, soffits and eavestroughs. Close to schools, parks, a splash park, Yellowhead and Downtown
$ 441,900
29 Ridgeway Drive, Edmonton, AB, T6P 1G4 house for sale Lis.
View photo
House · for sale
$ 79,999
$ 75/sq.ft
29 Ridgeway Drive, Edmonton, AB, T6P 1G4 house for sale Lis.
Edmonton
· 1,055 sq.ft · 2 Bedrooms · 1 Bath · House
· Garden · Deck · Parking
Edmonton · 1,055 sq.ft · 2 Bedrooms · 1 Bath · House · Garden · Deck · Parking
1052 sq ft spacious fully renovated 2 bedroom Mobile home for sale in Maple ridge park. Exterior comes with 1 covered and 1 uncovered deck, 2 sheds, nice size yard fully fenced. 2 parking spots with front drive access plus plenty of street parking in front. The furnace is approx 16 years, Hot water tank is newer. In 2021, the roof was replaced, new siding was installed and triple pane windows were done. In 2025, the following were done - Heat trace, panel servicing by a certified master electrician, Interior fully renovated with new kitchen, drywall, all new PEX plumbing, flooring, countertops, cabinets, bathroom shower and soaker tub, paint, stainless steel appliances, lighting fixtures, doors, sinks and faucets. Property Tax for 2025 was only $486.66. Pad fee is $754 per month. Some of the pictures are virtually staged. The seller has reduced the price by $10,000 but the seller is willing to do a $10,000 allowance instead, for the buyer to use towards further renovations. Still avail
$ 79,999
10333 St Nw, Edmonton, AB, T5K 0B4 condo for sale | Listing ID E4505 | Royal LePage
View photo
Condo · for sale
$ 19,500
10333 St Nw, Edmonton, AB, T5K 0B4 condo for sale | Listing ID E4505 | Royal LePage
Edmonton
· Condo
· Parking
Edmonton · Condo · Parking
Looking for secure, heated parking downtown? Here’s your opportunity to own an underground parking stall at The Venetian. Excellent opportunity to own a secure, heated underground parking stall in The Venetian, ideally located in the heart of Downtown Edmonton. Ownership or residency in the building is not required, making this a great option for anyone who lives, works, or attends school nearby. The stall is conveniently located on the upper level of the underground parkade and offers easy access to MacEwan University, Rogers Place, the ICE District, Downtown businesses, shopping, restaurants, and public transit. Use the stall for yourself and enjoy the convenience of warm, secure parking year-round, or rent it out as an investment to a nearby resident, student, or Downtown professional. With its central location near MacEwan University and Rogers Place, this is a great opportunity to secure your own Downtown parking space or add a unique income-producing asset to your portfolio
$ 19,500
19330 26A Avenue, Edmonton, AB, T6M 1L2 house for sale List.
View photo
House · for sale
$ 524,900
$ 316/sq.ft
19330 26A Avenue, Edmonton, AB, T6M 1L2 house for sale List.
Edmonton
· 1,658 sq.ft · 3 Bedrooms · 3 Baths · House
· Garden · Parking
Edmonton · 1,658 sq.ft · 3 Bedrooms · 3 Baths · House · Garden · Parking
UNIQUE UPLANDS! This detached, 3 Bedroom, 3 Bath property with a rear-detached DOUBLE GARAGE offers a BRIGHT & SUNNY floor plan. The Kitchen includes a large ISLAND, QUARTZ COUNTERTOPS, Stainless Steel Appliances, TWO-TONE CABINETS & a Pantry. Main floor is carpet-free. Upstairs, the Primary Bedroom fits a king-size bed plus a Walk-In Closet & ENSUITE w TWO SINKS VANITIES. Two additional, ample sized Bedrooms are found on this level. Downstairs features an open-to-below section which has a FINISHED REC ROOM. The remainder of the lower level is spacious & includes a rough-in bath & window for future development. FULLY FENCED Yard completes this home. BONUS: 9 CEILINGS, Custom Blinds, Custom Built-In Closet Organizers, Transom Windows & UPPER FLOOR LAUNDRY. The Uplands at Riverview community is conveniently located near the Henday Drive with parks, playgrounds, walking trails & nearby amenities such as schools, recreation facilities and shopping. Turn-Key Home! Still available at ListedB
$ 524,900
28 1530 Tamarack Boulevard, Edmonton, AB, T6T 2E6 townhouse.
View photo
Condo · for sale
$ 299,900
$ 306/sq.ft
28 1530 Tamarack Boulevard, Edmonton, AB, T6T 2E6 townhouse.
Edmonton
· 980 sq.ft · 2 Bedrooms · 2 Baths · Condo
· Fireplace · Parking
Edmonton · 980 sq.ft · 2 Bedrooms · 2 Baths · Condo · Fireplace · Parking
This is not your typical townhouse—this home features upgrades and finishes often found in custom builds. Offering 2 bedrooms and 1.5 bathrooms, the home boasts a functional layout with the main floor featuring a bright living room with fireplace overlooking a park, along with a dining area and modern kitchen. The upper level includes two spacious bedrooms and a full bathroom. The kitchen is beautifully appointed with upgraded two-tone cabinetry, granite countertop, and upgraded stainless steel appliances. Additional highlights include stylish finishes throughout and upgraded flooring. The lower level provides access to the attached garage, along with a laundry area and additional half bathroom. Conveniently located close to schools, Rec center, shopping plazas, and grocery stores, including Chalo FreshCo, with easy access to Anthony Henday Drive and nearby walking trails. A must-see property offering exceptional value. Still available at ListedBuy!
$ 299,900
404 10624 St Nw, Edmonton, AB, T5N 1P2 condo for sale | Listing ID E4432 | Royal LePage
View photo
Condo · for sale
$ 115,000
404 10624 St Nw, Edmonton, AB, T5N 1P2 condo for sale | Listing ID E4432 | Royal LePage
Edmonton
· Condo
· Parking
Edmonton · Condo · Parking
Welcome to this cash flow investment rental property. Located in the very desirable Westmount, it's a short walk to the Arts District on 124st and nearby Brewery District filled with great restaurants, culture, and shopping. Only blocks from MacEwan University makes this one bedroom condo a desirable rental location. The Condo is freshly renovated with updated windows, flooring and kitchen appliances. This cared for, non smoking, with assigned parking spot, located on the top floor. Pictures are taken prior to renter occupation
$ 115,000
102 10169 Street NW
View photo
Apartment · for sale
$ 430,000
102 10169 Street NW
Edmonton
· 1 Bedroom · 1 Bath · Apartment
· Patio
Edmonton · 1 Bedroom · 1 Bath · Apartment · Patio
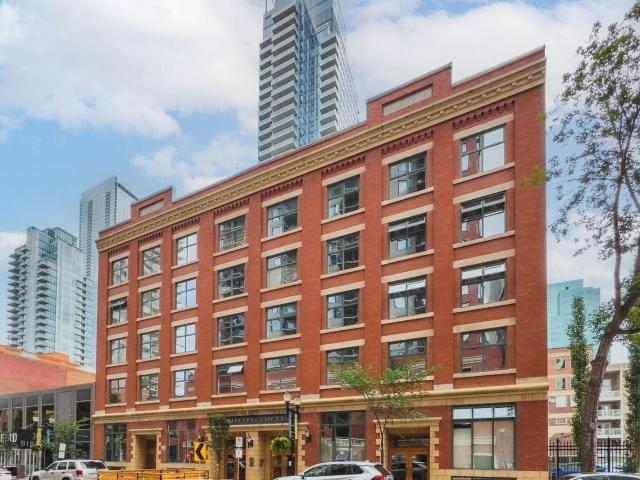
Stunning 1471 sqft Historic Loft in Downtown Edmonton. This beautifully renovated main-floor loft blends historic charm with modern upgrades. Featuring expansive ceiling heights and updated flooring throughout, the space is bathed in natural light, creating an airy and inviting atmosphere. The kitchen boasts brand-new appliances, and fresh paint enhances the loft’s clean, contemporary feel. This unit offers both privacy and convenience plus 2 baths with one having a steam shower! Located in the heart of downtown Edmonton, you’re just steps away from shopping, dining, and cultural attractions, making this a prime location for city living. Don’t miss the opportunity to own a piece of history in one of Edmonton’s most vibrant neighbourhoods. This could be the perfect home based business opportunity too. With your very own private back door there is no need to come through the front every time. There is even a roof top patio that offers a super cool vibe. (Id: 65070) This apartments home l
$ 430,000
1423 9 Street Nw, Edmonton, AB, T6T 2N8 house for sale | Listing ID E4504 | Royal LePage
View photo
House · for sale
$ 379,998
1423 9 Street Nw, Edmonton, AB, T6T 2N8 house for sale | Listing ID E4504 | Royal LePage
Edmonton
· House
· Parking
Edmonton · House · Parking
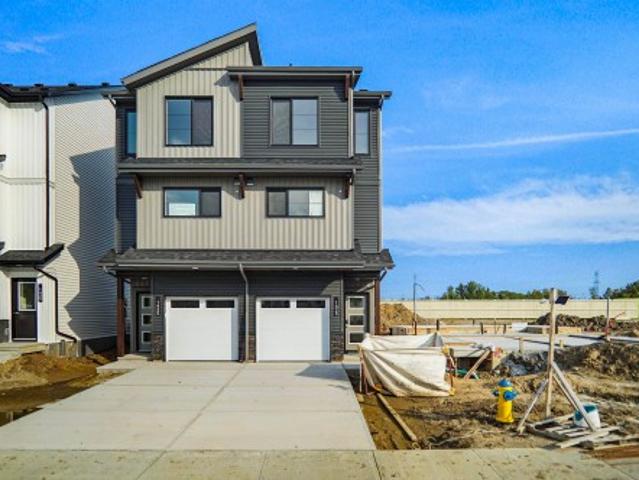
Welcome to Aster. This brand new duplex the “Hazel 3” Built by StreetSide Developments and is located in one of Edmonton's newest premier south east communities of Aster. With almost 1,300 square Feet, it comes with a single oversized attached garage, this opportunity is perfect for a young family or young couple. Your main floor is complete with luxury Vinyl Plank flooring throughout the great room and the kitchen. The main entrance/ main floor has a good sized entry way. Highlighted in your new kitchen are upgraded cabinets, quartz counter tops and a tile back splash. The upper level has 3 bedrooms and a full bathroom. This home is now move in ready
$ 379,998
1870 A Avenue, Edmonton, AB, T6N 0B2 house for sale | Listing ID E4481 | Royal LePage
View photo
House · for sale
$ 483,600
1870 A Avenue, Edmonton, AB, T6N 0B2 house for sale | Listing ID E4481 | Royal LePage
Edmonton
· House
· Garden · Parking · Cellar
Edmonton · House · Garden · Parking · Cellar
Built by Sterling Homes, this sophisticated home features a welcoming foyer with a coat closet that leads into a bright great room filled with natural light from a large front window. The open layout flows seamlessly into the dining area, creating a perfect space for everyday living. At the rear, the L-shaped kitchen features quartz countertops, a Silgranit undermount sink with window view, an over-the-range microwave, and ample Thermofoil cabinetry with soft-close doors, plus a spacious pantry. A conveniently placed half-bath sits near the rear entry, which opens to a generous backyard with a parking pad and an optional detached double garage. Upstairs offers a versatile loft, laundry area, and a bright primary suite with walk-in closet and 4-piece ensuite. Two additional bedrooms and a full bath complete the level. Includes brushed nickel fixtures, 9-ft ceilings, side entrance, and basement rough-ins
$ 483,600
Street, Edmonton, AB, T6X 3H4 townhouse for sale Listing I.
View photo
Condo · for sale
$ 325,500
$ 269/sq.ft
Street, Edmonton, AB, T6X 3H4 townhouse for sale Listing I.
Edmonton
· 1,206 sq.ft · 3 Bedrooms · 3 Baths · Condo
Edmonton · 1,206 sq.ft · 3 Bedrooms · 3 Baths · Condo
Welcome to The Orchards! This beautifully maintained 3-bedroom, 2.5-bathroom townhouse offers the perfect blend of comfort and convenience. Located in the highly sought-after community of The Orchards, you’ll enjoy walking-distance access to shopping, restaurants, groceries, and other everyday amenities. Featuring a functional layout and modern living spaces, this home is an excellent opportunity for first-time home buyers, young families, or investors looking to be part of a vibrant and growing community. Don’t miss your chance to call this fantastic property home! Still available at ListedBuy!
$ 325,500
16609 58A Street, Edmonton, AB, T5Y 0J3 house for sale List.
View photo
House · for sale
$ 614,888
$ 252/sq.ft
16609 58A Street, Edmonton, AB, T5Y 0J3 house for sale List.
Edmonton
· 2,433 sq.ft · 6 Bedrooms · 4 Baths · House
· Garden · Fireplace · Deck · Parking · Cellar
Edmonton · 2,433 sq.ft · 6 Bedrooms · 4 Baths · House · Garden · Fireplace · Deck · Parking · Cellar
Tucked into a quiet cul de sac, this is the kind of home that invites you to settle in & stay awhile. From the soaring 22 ft. foyer, hardwood floors, coffered ceilings, & warm, thoughtful spaces, this one was designed for the way families actually live. The chef inspired kitchen features granite counters & walk in pantry, while two gas fireplaces bring comfort to every level. The main floor den with full bath offers flexibility for guests, work from home, or extended family. Upstairs, four spacious bedrooms include a calming primary retreat with spa ensuite, double sinks, custom walk in closet, & bonus room for movie nights or slow Sundays. The finished basement adds two bedrooms, full bath, family room, & wet bar for effortless multi generational living. Outside, summer nights unfold across four decks & fenced yard. The heated garage with 12 ft. ceilings, 220V power, built ins, and room for vehicles, storage, & every project in between completes the home with room to gather, grow, & t
$ 614,888
4394 Crabapple Crescent Sw, Edmonton, AB, T6X 0X9 house for sale | Listing ID E4509 | Royal LePage
View photo
House · for sale
$ 738,000
4394 Crabapple Crescent Sw, Edmonton, AB, T6X 0X9 house for sale | Listing ID E4509 | Royal LePage
Edmonton
· House
· Fireplace · Gym · Deck · Parking · Air conditioning
Edmonton · House · Fireplace · Gym · Deck · Parking · Air conditioning
Custom avi built home in the orchards! Offering over 3,700 sq ft of fully finished living space, this beautifully upgraded 2-storey is ideally located across from HUGE PARK & CLUBHOUSE. Main floor features a stunning kitchen with GRANITE, stainless steel appliances, gas range & oversized walk-through pantry, plus a den & bright family room w/ HARDWOOD floors, fireplace & HUGE WINDOWS. Upstairs offers 3 bedrooms, laundry, full bath & theatre-style bonus room. The primary retreat includes split vanities, separate tub, dual closets & direct laundry access. The FULLY FINISHED BSMT adds a 4th bedroom, full bath & home gym. Additional highlights include a HEATED GARAGE, recessed lighting, TV wiring throughout & approx 50 built-in speakers, all phone-controlled with no visible wires, A/C & dual zone furnace. Fully fenced w/ large deck. Enjoy exclusive orchards amenities including the clubhouse, hockey rink, tennis courts & more. Walking distance to school. Mins to Airport, shopping & transit.
$ 738,000
8916 Mayday Way SW
View photo
House · for sale
$ 729,900
Updated
8916 Mayday Way SW
Edmonton
· 5 Bedrooms · 5 Baths · House
· Cellar
Edmonton · 5 Bedrooms · 5 Baths · House · Cellar
Welcome to this stunning EAST-FACING 5-bedroom, 4-bathroom home in the sought-after community of The Orchards at Ellerslie. Situated on a regular 26-pocket lot, this thoughtfully designed home features an Open-to-Above living room with a stylish feature wall, an extended kitchen with A SPICE KITCHEN, a main-floor bedroom, and a full bathroom. Upstairs offers TWO MASTER SUITES with walk-in closets and ensuites, two additional bedrooms, a full bathroom, and a large bonus room. The basement includes a separate side entrance and three large windows, offering excellent future development potential. This beautiful home perfectly blends modern design, functionality, and an exceptional location close to parks, schools, shopping, and all major amenities. (Id: 65070) This house/single family home located at 8916 Mayday Way Sw, Edmonton is currently for sale and has been available on Zolo. Ca for 75 days. This property is listed at $729,900 with an estimated mortgage of $2,687. Per month. It has
$ 729,900
5535 A Avenue Nw, Edmonton, AB, T5R 3R2 townhouse for sale | Listing ID E4501 | Royal LePage
View photo
Townhouse · for sale
$ 217,900
5535 A Avenue Nw, Edmonton, AB, T5R 3R2 townhouse for sale | Listing ID E4501 | Royal LePage
Edmonton
· Townhouse
· Garden · Cellar
Edmonton · Townhouse · Garden · Cellar
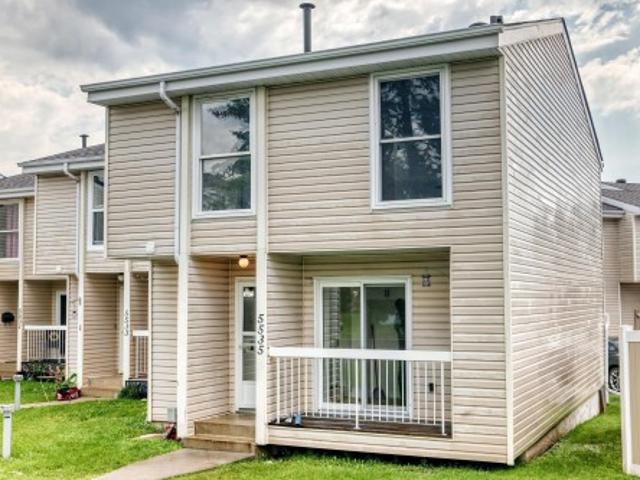
Come check out this beautifully Renovated 3 bedroom townhouse, this townhouse has it all. Half bathroom on the main floor, Totally renovated kitchen with quartz counter top, Cozy living room and easy access to the fenced yard. Upstairs you have 3 good size bedrooms and full bathroom. In the fully finished basement there is a large living room, den, 2pc bathroom, laundry and storage room. Walking distance to to schools, shopping and more
$ 217,900
9140 74 Avenue, Edmonton, AB, T6E 1E1 house for sale | Listing ID E4478 | Royal LePage
View photo
House · for sale
$ 1,499,900
9140 74 Avenue, Edmonton, AB, T6E 1E1 house for sale | Listing ID E4478 | Royal LePage
Edmonton
· House
· Sauna · Gym
Edmonton · House · Sauna · Gym
Build anything you want, baby! Infill North presents'The Holoway'. This infill is like no other, and was designed to be eye-catching from the moment you pull up. Situated on a 52' lot on a stunning tree canopied street, just steps to Mill Creek Ravine, this 2500+ square foot home is pushing the boundaries of what you should expect in a home in our city. 10 foot ceilings? Main floor den or playroom? Gym? Steam room? You can do that. High end finishes throughout, with more than a few unique features that must be seen in person to appreciate. See for yourself why Infill North works in communities they love; communities with amazing people who want to live centrally and bring life into the city we love. *This home has not yet started construction. We would love to work with you to create your perfect dream home*. Interior photos are from a recently completed variation of this home
$ 1,499,900
2708 6 Avenue, Edmonton, AB, T6X 2Y3 house for sale Listing.
View photo
House · for sale
$ 582,645
$ 309/sq.ft
2708 6 Avenue, Edmonton, AB, T6X 2Y3 house for sale Listing.
Edmonton
· 1,884 sq.ft · 4 Bedrooms · 3 Baths · House
Edmonton · 1,884 sq.ft · 4 Bedrooms · 3 Baths · House
Welcome to 2708 6 Avenue SW — a stunning brand-new 2026-built detached home nestled in the up-and-coming community of Alces in southwest Edmonton. Thoughtfully designed for modern family living, this spacious 4-bedroom, 3.5-bathroom home offers the perfect blend of contemporary style and everyday functionality. From the moment you step inside, youll appreciate the quality craftsmanship and attention to detail that sets this home apart. Whether youre hosting guests, raising a family, or simply enjoying your own private retreat, this home delivers on every level. Brand New Construction — Built in 2026, everything is fresh, modern, and will be move-in ready. 4 Bedrooms — Generous space for families of all sizes -3 Bathrooms — Designed for comfort and convenience - Prime Location — Situated in the growing Alces community in southwest, backing onto to trail system. Photos are representative. Still available at ListedBuy!
$ 582,645
7388 182 Avenue, Edmonton, AB, T5Z 0L5 house for sale Listi.
View photo
House · for sale
$ 549,900
$ 283/sq.ft
7388 182 Avenue, Edmonton, AB, T5Z 0L5 house for sale Listi.
Edmonton
· 1,938 sq.ft · 4 Bedrooms · 3 Baths · House
· Parking · Cellar
Edmonton · 1,938 sq.ft · 4 Bedrooms · 3 Baths · House · Parking · Cellar
Meet the Lakeside model from Excel Homes in sought after Vita Crystallina. A BRAND NEW quick possession home in Vita Crystallina that blends thoughtful design with everyday comfort. Offering a well-planned living space, this front garage home features 4 bedrooms, (3 UP WWALK-IN CLOSETS) & convenient main-floor bedroom with full bath. LVP flooring throughout and 9FT ceiling on main. The upgraded kitchen is complete with 42” upper cabinets, crown moulding, an extended island, and a pots-and-pans drawer, all finished in a soft, modern interior palette. Upgraded QUARTZ throughout. Pendant lighting over island and chandelier over nook and at stairwell. Upstairs carpeted, the primary suite includes an ensuite and walk-in closet separating bedrooms is LARGE BONUS ROOM. SEPARATE SIDE ENTRY offers future basement flexibility. FULL LANDSCAPING INCLUDED! Green Built property with tankless water, HRV, ecobee thermostat and more! Close to all amenities! DONT DELAY! July 31st completion date. Still
$ 549,900
4268 Charles Close Sw, Edmonton, AB, T6W 3H2 house for sale | Listing ID E4510 | Royal LePage
View photo
House · for sale
$ 799,900
4268 Charles Close Sw, Edmonton, AB, T6W 3H2 house for sale | Listing ID E4510 | Royal LePage
Edmonton
· House
· Deck · Cellar
Edmonton · House · Deck · Cellar
Welcome to the sought-after community of Chappelle. Offering over 3,300 sq. Ft. of living space, this impressive home features 7 bedrooms, 4 full baths, park views, no rear neighbours, and a fully finished 2-bedroom legal basement suite. The main floor offers a bedroom and full bath, an open-to-above living area filled with natural light, a walk-through spice kitchen, built-in appliances, and a rear deck. Upstairs you'll find 4 bedrooms, including a spacious primary suite with park views, a bonus room, and convenient upper-floor laundry. The fully finished legal basement suite includes a separate entrance, kitchen, appliances, laundry, and 2 bedrooms, making it ideal for rental income or extended family. Located steps from parks, schools, playgrounds, shopping, and everyday amenities
$ 799,900
1493 Avenue Nw, Edmonton, AB, T5R 1G8 house for sale | Listing ID E4495 | Royal LePage
View photo
House · for sale
$ 2,350,000
1493 Avenue Nw, Edmonton, AB, T5R 1G8 house for sale | Listing ID E4495 | Royal LePage
Edmonton
· House
· Parking · Cellar
Edmonton · House · Parking · Cellar
Rare turnkey multi-family investment opportunity! This brand-new 4-plex offers an exceptional 9-unit rental configuration, including four 3-bedroom main units, four legal 1-bedroom basement suites with 9' ceilings, and a self-contained 1-bedroom garage suite above the detached 4-car garage. Each main unit features 3 BEDROOMS, 2.5 BATHROOMS, including a PRIMARY ENSUITE, plus an open-concept kitchen, dining, and living area. Built for long-term durability and tenant appeal, every suite enjoys a PRIVATE ENTRANCE and SEPARATE IN-SUITE LAUNDRY. Premium finishes throughout include quartz countertops, luxury vinyl plank flooring, and modern cabinetry. The detached garage provides four individually accessed stalls, creating additional tenant convenience and revenue potential. An outstanding opportunity to acquire a NEW CONSTRUCTION income-producing asset designed for strong cash flow, low maintenance, and long-term appreciation
$ 2,350,000
17107 3 Street Nw, Edmonton, AB, T5Y 4G8 house for sale | Listing ID E4489 | Royal LePage
View photo
House · for sale
$ 759,900
Updated
17107 3 Street Nw, Edmonton, AB, T5Y 4G8 house for sale | Listing ID E4489 | Royal LePage
Edmonton
· House
· Office room · Cellar
Edmonton · House · Office room · Cellar
Welcome to our AVA model, this stunning home in the community of Marquis West. Offering 2,690sq/ft of modern elegance, this residence is thoughtfully designed to blend sophistication with functionality. From the moment you step inside, you’ll be captivated by the dropped living room, creating a distinct yet open space that adds a touch of elegance and privacy. The chef’s kitchen is a masterpiece, boasting high-end finishes, and ample cabinetry, making it the perfect space to entertain. The main floor also features a versatile den, perfect for a home office or an additional bedroom, along with a beautifully designed 3 piece bath. Upstairs, you’ll find 3 spacious bedrooms, including a luxurious primary suite with a spa-inspired ensuite and walk-in closet, and a second full bathroom complete the upper level, ensuring comfort for the entire family. A separate entrance leads to the unfinished basement, allowing to customize the space to fit your needs. Placed beside a park and path, ultimat
$ 759,900
10735 Beaumaris Road Nw, Edmonton, AB, T5X 5P1 house for sale | Listing ID E4464 | Royal LePage
View photo
House · for sale
$ 470,000
10735 Beaumaris Road Nw, Edmonton, AB, T5X 5P1 house for sale | Listing ID E4464 | Royal LePage
Edmonton
· House
· Fireplace · Parking · Cellar
Edmonton · House · Fireplace · Parking · Cellar
Located in Beautiful Beaumaris, directly across from parks and schools, this upgraded 4 level split home is what you’ve been waiting for! Front attached garage, 4 bedrooms, 3 baths, fresh paint, vaulted ceilings, new light fixtures, LVP flooring, new HWT & more. The kitchen has ample cabinetry and large windows for lots of natural light. Upstairs has 3 bedrooms, with the primary having an ensuite & walk in closet. Downstairs has a lovely Family room with gas fireplace; alongside a 4th Bedroom & 3 pc ensuite. The fully finished basement has another huge Rec/Family/Storage Room, loads of potential and versatility. Property Sold'As Is/Where Is'. All information and measurements have been obtained from the Tax Assessment, old MLS, a recent Appraisal and/or assumed, and could not be confirmed. The measurements represented do not imply they are in accordance. All information and measurements have been obtained from the Tax Assessment, old MLS, a recent Appraisal and/or assumed, and could not
$ 470,000
12711 128 Street, Edmonton, AB, T5L 1E2 house for sale List.
View photo
House · for sale
$ 594,900
$ 428/sq.ft
12711 128 Street, Edmonton, AB, T5L 1E2 house for sale List.
Edmonton
· 1,389 sq.ft · 4 Bedrooms · 3 Baths · House
· Garden · Fireplace · Parking · Cellar
Edmonton · 1,389 sq.ft · 4 Bedrooms · 3 Baths · House · Garden · Fireplace · Parking · Cellar
Well-maintained bi-level with 4 bedrooms, 3 full baths, a double attached garage and 2363 sq ft of finished living space. Recently renovated with new flooring, fresh paint, updated light fixtures, smart thermostat, and newer frontback doors. Features a second kitchen in the basement. Sellers have lovingly cared for by the same family, this stucco home offers a fenced yard, gazebo, and a cozy wood-burning fireplace. Pride of ownership throughout! Still available at ListedBuy!
$ 594,900
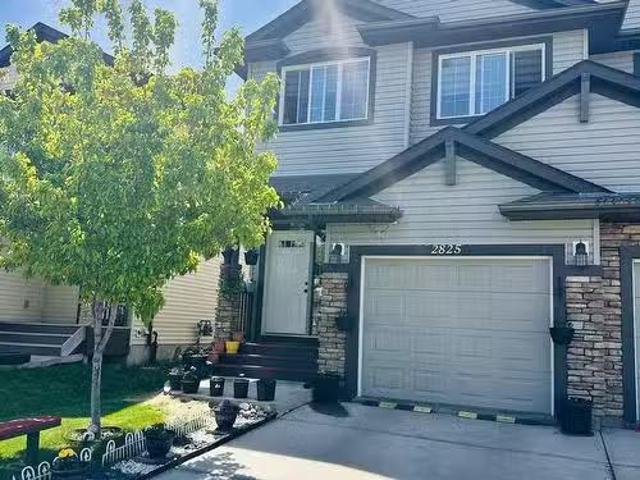
2825 16A Avenue, Edmonton, AB, T6T 0T7 house for sale Listi.
View photo
House · for sale
$ 429,000
$ 299/sq.ft
2825 16A Avenue, Edmonton, AB, T6T 0T7 house for sale Listi.
Edmonton
· 1,432 sq.ft · 3 Bedrooms · 4 Baths · House
· Deck · Cellar
Edmonton · 1,432 sq.ft · 3 Bedrooms · 4 Baths · House · Deck · Cellar
Welcome to this Beautiful duplex with finished basement with city permit, located in the heart of laurel, great deal for first time home buyers or investors, This 1431 sq ft duplex. Main floor has open concept kitchen with access to the large living room and dining room. 2 piece bath completes this level. Upstairs youll see master bedroom with ensuite and 2 other bedrooms and a full bathroom and Bonus room. The basement consist of large entertainment area with full 4 psc Bath. The property is fully landscaped and fenced with a deck. Close to schools, parks & shopping, Meadows rec center. This property wont be in the market to long. Still available at ListedBuy!
$ 429,000

Get email alerts

Don't miss out: be the first to know about new properties

The alert was correctly created

On subscribing you accept the conditions of use and the privacy policy
Alert
Receive new ads in your inbox
Save this search
Receive alerts for new listings

We'll send you an email when we have new properties for: "Properties for sale in Edmonton"

The alert was correctly created

Get email alerts and be the first to see new listings
Required field
On subscribing I accept the terms of the privacy policy
Perfect! You'll soon start receiving new listings via email
Alert
Receive an email when we have new ads for Properties for sale in Edmonton
Save this search
Filters

Bedrooms

Area (sq.ft)

sq.ft
sq.ft

Price

$
$

Filter by property type

Bathrooms

Clear all filters
Receive notifications when new entries are published.