17 properties for sale in Grimsby

Seaside house with garden and terrace
View photo
House · for sale
$ 3,532,756
Updated
Seaside house with garden and terrace
Grimsby
· House
· Garden · Terrace · Parking
Grimsby · House · Garden · Terrace · Parking
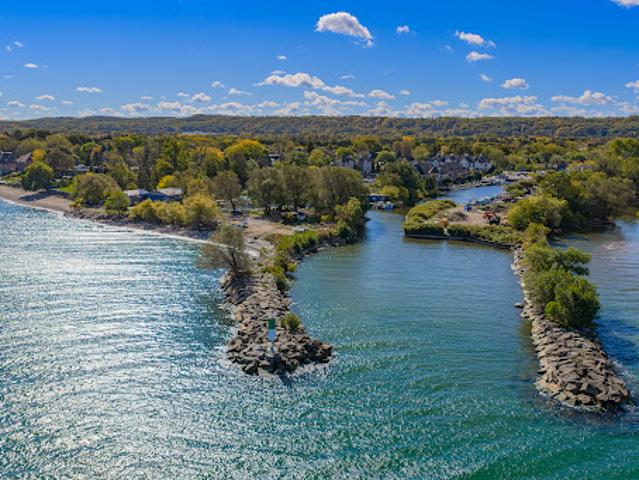
Situated at the end of a cul-de-sac, Lakecourt Marine occupies a private waterfront setting with approximately 352 feet of Lake Ontario shoreline, 562 feet of Grimsby Harbour frontage, and expansive views across the lake. With its own harbour and two residences, the property offers a different perspective on waterfront ownership, shaped by the character of Grimsby's historic port. Spanning approximately 4.6 acres, three adjoining parcels are offered together as one waterfront property. A pre-war two-bedroom cottage bungalow with a detached garage and a three bedroom, two bathroom Viceroy-style raised bungalow provide two distinct residential spaces, alongside three accessory buildings and an established marina with capacity for approximately 60 boats. Whether envisioned as a private waterfront estate, a multi-generation family retreat, or a residence where waterfront living and boating coexist, the homes offer an immediate residential presence. The contrast between Lake Ontario's open
$ 3,532,756
8 Lakelawn Road Unit# 22, Grimsby, ON, L3M 0G1 house for sal.
View photo
Condo · for sale
$ 729,000
$ 457/sq.ft
8 Lakelawn Road Unit# 22, Grimsby, ON, L3M 0G1 house for sal.
Grimsby
· 1,593 sq.ft · 3 Bedrooms · 3 Baths · Condo
· Balcony · Cellar
Grimsby · 1,593 sq.ft · 3 Bedrooms · 3 Baths · Condo · Balcony · Cellar
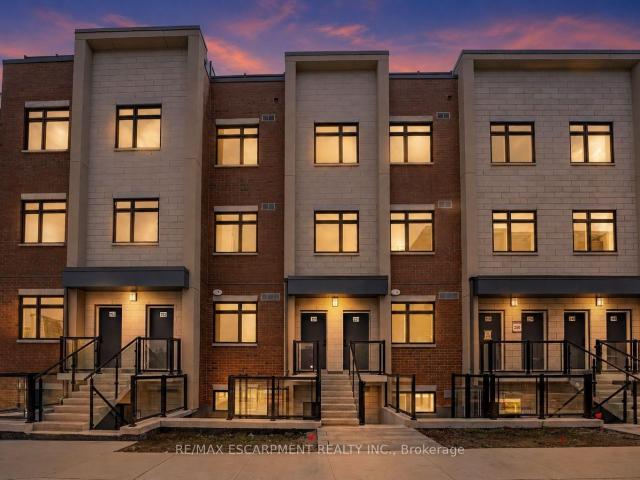
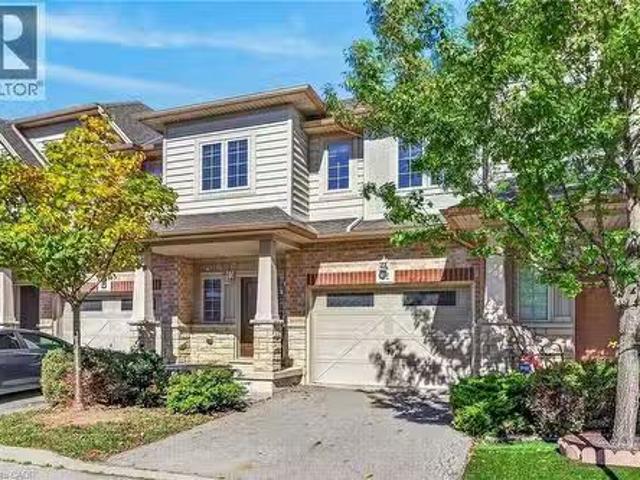
Welcome to lakeside living in the sought-after Grimsby Beach community! This beautifully maintained 2-storey freehold townhome offers over 1,594 sq. ft. of comfortable living space, featuring 3 bedrooms and 2.5 bathrooms. The open-concept main floor is bright and inviting, with beautiful lake views that can be enjoyed from the living and dining areas. The spacious primary retreat offers a private balcony, an oversized walk-in closet, and plenty of natural light. The home includes several thoughtful upgrades, including extra-tall kitchen cabinetry, raised breakfast ledge, oak staircase, conduit in the family room, and a rough-in for a 2-piece basement bathroom. Enjoy the convenience of being close to restaurants, shopping, parks, and Fifty Point Conservation Area, while experiencing the charm and tranquility of Grimsby Beach. A wonderful opportunity for those seeking a stylish, low-maintenance home in a scenic lakeside setting (id:27). Still available at ListedBuy!
$ 729,000
260 Main Street E, Grimsby Grimsby East, ON, L3M 1P8 Luxur.
View photo
House · for sale
$ 1,450,000
260 Main Street E, Grimsby Grimsby East, ON, L3M 1P8 Luxur.
Grimsby
· 4 Bedrooms · 2 Baths · House
· Cellar
Grimsby · 4 Bedrooms · 2 Baths · House · Cellar
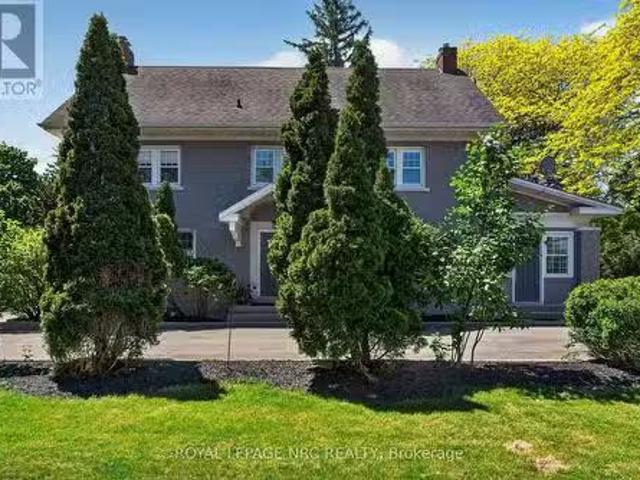
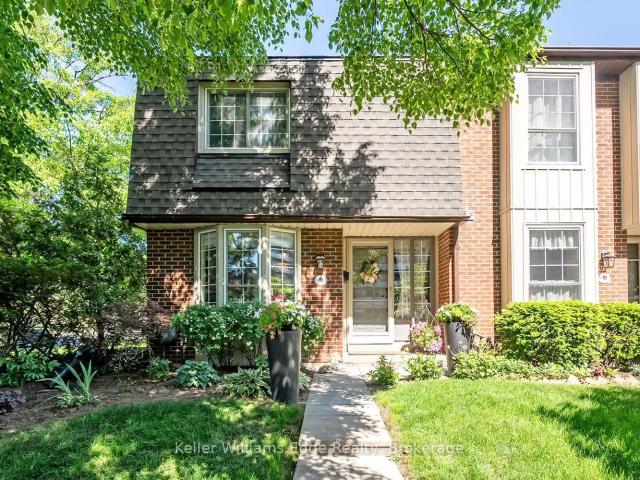
Welcome to 260 Main St. East located in the desirable Heritage Conservation District in historic Grimsby! This sprawling Georgian-style home built in 1910 is situated on the original Park School property. Although maintaining the true character of a century home, this house is not designated and offers a sprawling residence with commercial unit to the side with the driveway spanning both sides of the property- Main St East and Park Rd. Enter into a beautifully bright and tasteful foyer, showcasing a formal dining room to the left featuring gleaming hardwood floors and a completely updated kitchen with white cabinetry and granite countertops, stainless steel appliances and additional pantry. Main floor laundry as well as a second laundry in the basement, both with full-size side by side washers and dryers. Main floor living room is reminiscent of a bygone era with wainscotting and built-in cabinetry, all with updated windows. Off the living room is access to the private commercial space
$ 1,450,000
3 61 Lake Street, Grimsby, ON, L3M 2G6 Luxury House for sa.
View photo
House · for sale
$ 2,699,000
3 61 Lake Street, Grimsby, ON, L3M 2G6 Luxury House for sa.
Grimsby
· 3 Bedrooms · 3 Baths · House
· Garden · Cellar
Grimsby · 3 Bedrooms · 3 Baths · House · Garden · Cellar
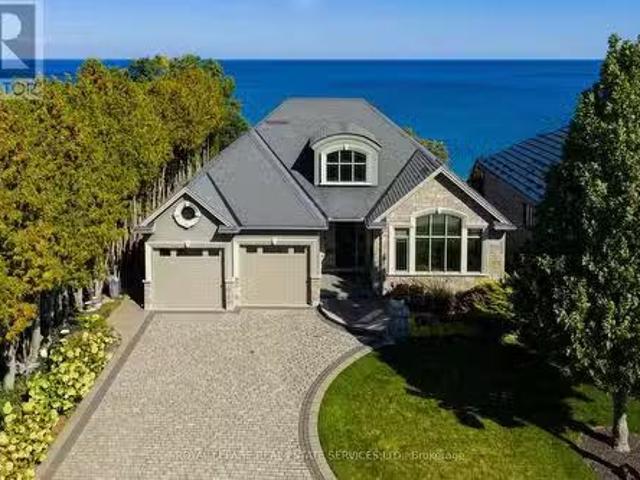
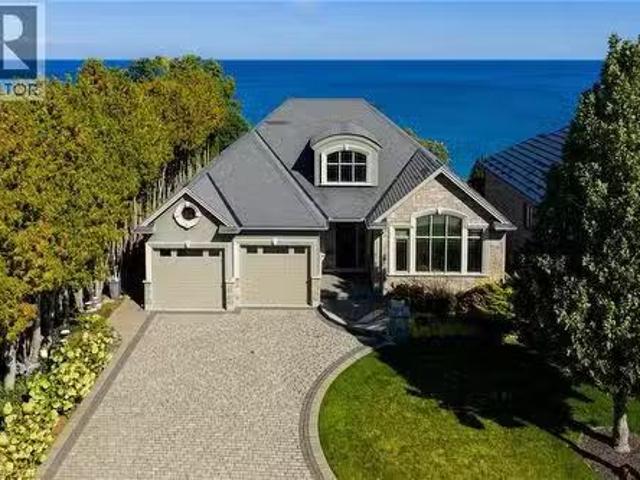
An upscale lakeside lifestyle awaits in Lakeland Landing, an exclusive detached bungalow condominium community in Grimsby on the shores of Lake Ontario. Siding onto a grove of trees, this stunning 4-bedroom residence with a beautifully finished walkout basement is one of only four estates with direct beach access. Enjoy nearby waterfront parks, the Grimsby Waterfront Trail, Forty Mile Creek Park, Forans Marina, the shops and restaurants of Grimsby on the Lake, and wineries and fine dining minutes away with easy QEW access at the gateway to Ontarios Wine Country. Outstanding curb appeal and magnificent professional landscaping with a cobblestone driveway accommodating 6 cars, extensive use of armour stone, and the backyard is a private lakeside retreat with two terraces designed to capture sweeping water views. Custom-built by DeHaan Homes, the home showcases exceptional craftsmanship with 9 and 10-ft ceilings, engineered hardwood floors, custom millwork, designer lighting, and expansiv
$ 2,699,000
61 Lake Street Unit# 3, Grimsby, ON, L3M 2G6 Luxury House fo.
View photo
House · for sale
$ 2,699,000
$ 658/sq.ft
61 Lake Street Unit# 3, Grimsby, ON, L3M 2G6 Luxury House fo.
Grimsby
· 4,101 sq.ft · 22 Bedrooms · 3 Baths · House
· Garden · Cellar
Grimsby · 4,101 sq.ft · 22 Bedrooms · 3 Baths · House · Garden · Cellar
An upscale lakeside lifestyle awaits in Lakeland Landing, an exclusive detached bungalow condominium community in Grimsby on the shores of Lake Ontario. Siding onto a grove of trees, this stunning 4-bedroom residence with a beautifully finished walkout basement is one of only four estates with direct beach access. Enjoy nearby waterfront parks, the Grimsby Waterfront Trail, Forty Mile Creek Park, Foran’s Marina, the shops and restaurants of Grimsby on the Lake, and wineries and fine dining minutes away with easy QEW access at the gateway to Ontario’s Wine Country. Outstanding curb appeal and magnificent professional landscaping with a cobblestone driveway accommodating 6 cars, extensive use of armour stone, and the backyard is a private lakeside retreat with two terraces designed to capture sweeping water views. Custom-built by DeHaan Homes, the home showcases exceptional craftsmanship with 9 and 10-ft ceilings, engineered hardwood floors, custom millwork, designer lighting, and expans
$ 2,699,000
28 Kelson Avenue S, Grimsby, ON, L3M 4C3 house for sale Lis.
View photo
House · for sale
$ 579,000
28 Kelson Avenue S, Grimsby, ON, L3M 4C3 house for sale Lis.
Grimsby
· 2 Bedrooms · 1 Bath · House
· Parking
Grimsby · 2 Bedrooms · 1 Bath · House · Parking
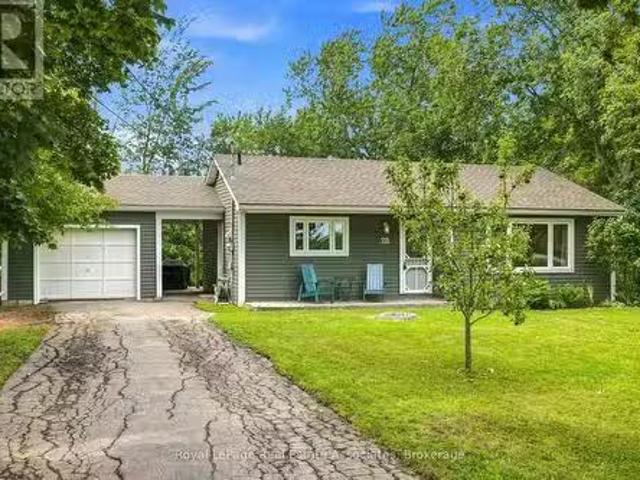
Welcome to 28 Kelson Avenue South! This charming and well maintained bungalow is situated on a picturesque 75 x 125 lot with a GARAGE! Boasting 2 Bedrooms, 1 Bathroom, and a great floor plan this home has been thoughtfully updated and is the perfect CONDO ALTERNATIVE! The bright and spacious living area is filled with natural light from large windows, creating a warm and welcoming space to relax or entertain. Beautiful hardwood flooring adds warmth and character throughout the main living areas, while the well-designed layout offers a comfortable flow from room to room. The eat-in kitchen features ceramic tile flooring, ample cabinetry, and a brand new over-the-range microwave, providing a practical and inviting space for preparing and enjoying meals. Both bedrooms are well sized and feature ceiling fans, offering comfortable and peaceful retreats. A 4 piece bathroom completes the home, offering both functionality and convenience. Additionally you wlil find a mudroom area for laundry,
$ 579,000
390 Mountain Road, Grimsby, ON, L3M 4E7 house for sale List.
View photo
House · for sale
$ 1,120,000
$ 358/sq.ft
390 Mountain Road, Grimsby, ON, L3M 4E7 house for sale List.
Grimsby
· 3,122 sq.ft · 4 Bedrooms · 3 Baths · House
· Deck
Grimsby · 3,122 sq.ft · 4 Bedrooms · 3 Baths · House · Deck
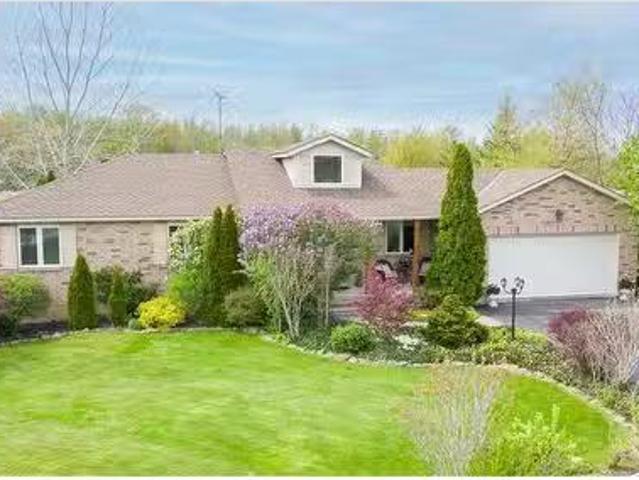
One of a kind, custom built 1624 sq ft brick bungalow sits on over 1 acre of beautifully landscaped property. 4 bedrooms, 3 full bathrooms, large eat-in-kitchen, with stainless steel appliances and granite counters. Enjoy peaceful country living with spacious 17 x 12 covered back deck looking out on to endless greenspace, forest and creek. Just minutes away from charming downtown Grimsby and QEW. RSA. Still available at ListedBuy!
$ 1,120,000
541 Winston Road Unit# 15, Grimsby, ON, L3M 0C5 house for sa.
View photo
Condo · for sale
$ 589,900
$ 328/sq.ft
541 Winston Road Unit# 15, Grimsby, ON, L3M 0C5 house for sa.
Grimsby
· 1,798 sq.ft · 2 Bedrooms · 2 Baths · Condo
· Terrace · Balcony · Parking · Cellar
Grimsby · 1,798 sq.ft · 2 Bedrooms · 2 Baths · Condo · Terrace · Balcony · Parking · Cellar
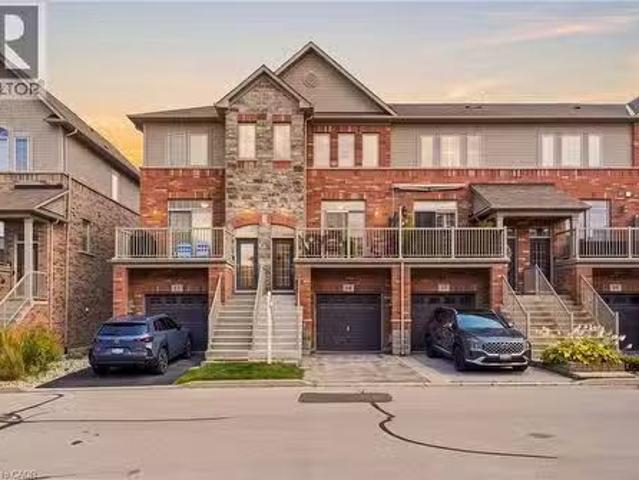
Steps from the Lake Ontario waterfront, this 2-bedroom, 1.5-bath townhome in Grimsby on the Lake offers low-maintenance living without giving up space - 1,807 square feet across three finished storeys, plus a 475-square-foot unfinished basement with rough-in for a future bathroom (2,282 square feet of total living space). Inside on the second floor, an open-concept kitchen and living room on the main level are bright and airy, with a private balcony terrace off the kitchen for morning coffee or evening dinners outside. Spacious pantry and powder room. Stainless steel appliances include a fridge (new 2025). Upstairs, on the third floor are two large bedrooms a full 4-piece bathroom with separate shower, and laundry closet with washerdryer (new 2024). Ground level floor features walk-out backing onto green space. The single-car garage with direct access to the ground level floor adds everyday practicality. The unfinished basement leaves room to grow with the plumbing rough-in already the
$ 589,900
10 Jeanette Avenue
View photo
House · for sale
$ 749,000
$ 1,070/sq.ft
10 Jeanette Avenue
Grimsby
· 700 sq.ft · 2 Bedrooms · 2 Baths · House
· Garden · Parking · Fireplace
Grimsby · 700 sq.ft · 2 Bedrooms · 2 Baths · House · Garden · Parking · Fireplace
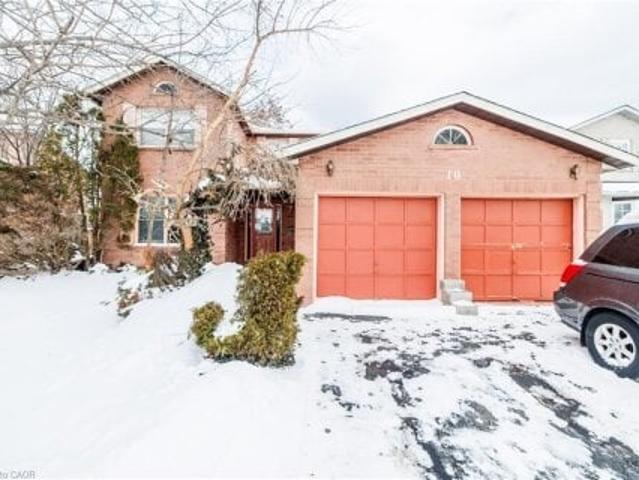
Power of sale! 10% down private financing available to qualified purchasers. Calling all renovators, flippers, investors and handy buyers. Spacious 4-bedroom brick home located on a quiet dead-end street in one of Grimsby's sought-after lakeside neighbourhoods. Features a double garage, family room with gas fireplace, loft area, primary bedroom with ensuite, main-floor laundry and fenced backyard. Requires updating and cosmetic improvements throughout-an excellent opportunity to build equity and unlock this home's full potential. Close to parks, waterfront trails, Lake Ontario and local amenities. Property sold'as is, where is' without representation or warranty This detached home located at 10 Jeanette Avenue, Grimsby is currently for sale and has been available on Zolo. Ca for 105 days. This property is listed at $749,000 with an estimated mortgage of $2,757. Per month. It has 4 beds, 3 bathrooms, and is 2000-2500 square feet. 10 Jeanette Avenue, Grimsby is in the 540. Grimsby Beach
$ 749,000
493 Ridge Road E, Grimsby, ON, L3M 0K5 house for sale Listi.
View photo
House · for sale
$ 2,100,000
$ 741/sq.ft
493 Ridge Road E, Grimsby, ON, L3M 0K5 house for sale Listi.
Grimsby
· 2,831 sq.ft · 3 Bedrooms · 2 Baths · House
Grimsby · 2,831 sq.ft · 3 Bedrooms · 2 Baths · House
Luxury Living on the Niagara Escarpment - Over 1 Acre with Creek & Seasonal lake view and Waterfall Nestled in the heart of Niagaras Escarpment, this exceptional residence offers more than 2,500 sq. ft. of elegantly upgraded living space on a private, park-like setting of over one acre. The property is enhanced by the natural beauty of 30 Miles Creek meandering through the grounds and a picturesque seasonal waterfall, creating a tranquil retreat just minutes from the QEW, town amenities, and award-winning wineries such as Peninsula Ridge. Inside, refined details and upscale finishes set the tone for sophisticated living. The chefs kitchen features professional-grade appliances, granite counter-tops, a grand island, and custom maple cabinetry-perfect for both entertaining and family gatherings. The panoramic family room windows frame sweeping views of the ravine, lush greenery, and adjacent Bruce Trail conservation lands, bringing nature indoors. The home includes 3 spacious bedrooms an
$ 2,100,000
262 Main Street W
View photo
House · for sale
$ 1,199,900
$ 602/sq.ft
262 Main Street W
Grimsby
· 1,991 sq.ft · 4 Bedrooms · 4 Baths · House
· Fireplace
Grimsby · 1,991 sq.ft · 4 Bedrooms · 4 Baths · House · Fireplace
Historic charmer steps from town. Welcome to Nixon Hall, a Grimsby landmark since 1854, offering a rare blend of heritage and modern luxury. This magnificent home boasts over 3,600 square feet of recently upgraded finished living space, marrying historical character with contemporary comfort, all within walking distance of local amenities. Step inside the main floor to find soaring 10-foot ceilings and exquisite original millwork that evoke a sense of timeless elegance. The space features a seamless flow from a bright living room with elegant crown moulding into a cozy parlour through French doors, each space anchored by a charming, original (as is) fireplace. A large dining room with its own original fireplace (as is) provides the perfect setting for gatherings. The heart of the home is the stunning, newly designed kitchen, a chef's delight with extended height cabinetry, solid surface countertops, a practical breakfast bar, and high-end stainless steel appliances. A convenient 2-piec
$ 1,199,900
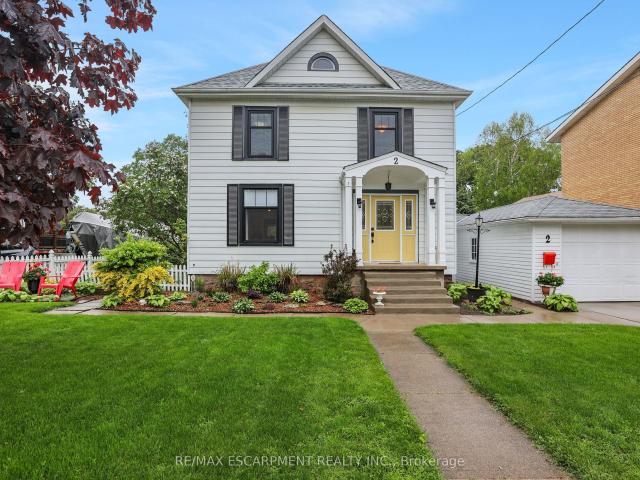
2 Kidd Avenue, Grimsby, ON, L3M 3S3 house for sale Listing.
View photo
House · for sale
$ 899,900
2 Kidd Avenue, Grimsby, ON, L3M 3S3 house for sale Listing.
Grimsby
· 4 Bedrooms · 2 Baths · House
· Patio · Garden · Fireplace · Deck
Grimsby · 4 Bedrooms · 2 Baths · House · Patio · Garden · Fireplace · Deck
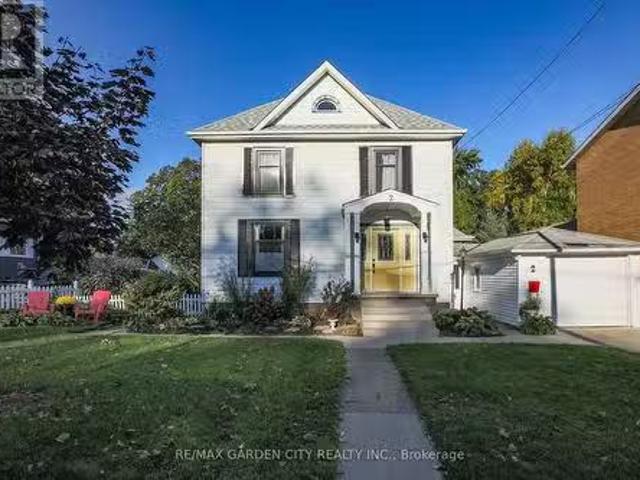
Welcome to 2 Kidd Avenue! This beautiful home is a perfect combination of century home charm and all the modern conveniences that we expect. The cheerful front door welcomes you into a bright and spacious foyer. All rooms lead to the kitchen which is truly the heart of this home. The stylish custom cabinets are complemented by gorgeous wood counters. Made of reclaimed wood from the threshing room floors of old barns, these counters are full of character. Newly refinished hardwood floors accent the gracious living room, dining room & foyer. A natural gas fireplace with stone facing provides a focal point in the dining room. The main floor family room has patio doors that open onto the deck. Enjoy the peace of your backyard in any of the many sitting areas. Or if the weather is uncooperative, have your morning coffee in the sunroom overlooking the well tended backyard. Convenient main floor laundry is combined with a stylish 3 piece bathroom with glass walk in shower. Upstairs, there are
$ 899,900
16 Concord Place Unit# 146, Grimsby, ON, L3M 0J1 condo for s.
View photo
Condo · for sale
$ 699,999
$ 631/sq.ft
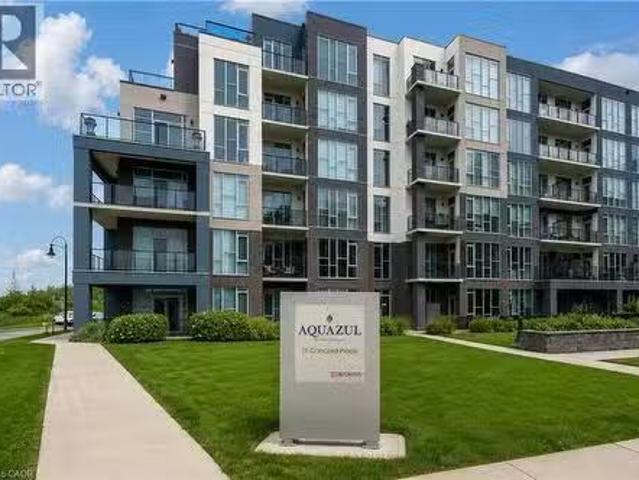
16 Concord Place Unit# 146, Grimsby, ON, L3M 0J1 condo for s.
Grimsby
· 1,109 sq.ft · 21 Bedrooms · 2 Baths · Condo
· Terrace · Swimming pool · Parking
Grimsby · 1,109 sq.ft · 21 Bedrooms · 2 Baths · Condo · Terrace · Swimming pool · Parking
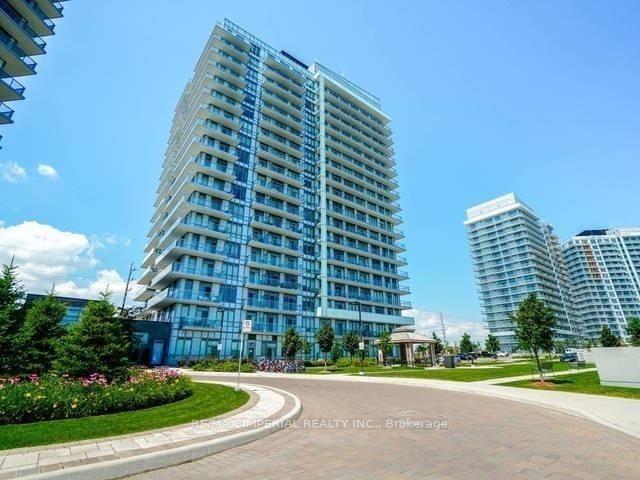
Welcome to Aquazul! Enjoy resort-style living in this beautiful 2-bedroom, 2-bathroom plus Den ground-floor condo in Grimsby’s sought-after waterfront community. This bright and modern unit features an open-concept layout, contemporary finishes and a spacious private terrace with direct access to the outdoor pool just steps from your door. The modern kitchen flows seamlessly into the living and dining areas, perfect for relaxing or entertaining. Generously sized bedrooms, two full bathrooms and plenty of natural light complete the space. Rarely offered with TWO parking spots plus a storage locker! Enjoy waterfront living with walking trails, restaurants and shops nearby, plus convenient access to the QEW. A fantastic opportunity to enjoy condo living with a true resort feel! (id:27). Still available at ListedBuy!
$ 699,999
22 8 Lakelawn Road, Grimsby, ON, L3M 0G1 house for sale L.
View photo
Condo · for sale
$ 729,000
22 8 Lakelawn Road, Grimsby, ON, L3M 0G1 house for sale L.
Grimsby
· 3 Bedrooms · 3 Baths · Condo
· Balcony · Cellar
Grimsby · 3 Bedrooms · 3 Baths · Condo · Balcony · Cellar
Welcome to lakeside living in the sought-after Grimsby Beach community! This beautifullymaintained 2-storey freehold townhome offers over 1,594 sq. ft. of comfortable living space,featuring 3 bedrooms and 2.5 bathrooms. The open-concept main floor is bright and inviting,with beautiful lake views that can be enjoyed from the living and dining areas.The spacious primary retreat offers a private balcony, an oversized walk-in closet, and plentyof natural light. The home includes several thoughtful upgrades, including extra-tall kitchencabinetry, raised breakfast ledge, oak staircase, conduit in the family room, and a rough-infor a 2-piece basement bathroom. Enjoy the convenience of being close to restaurants, shopping,parks, and Fifty Point Conservation Area, while experiencing the charm and tranquility ofGrimsby Beach. A wonderful opportunity for those seeking a stylish, low-maintenance home in a scenic lakeside setting! (id:27). Still available at ListedBuy!
$ 729,000
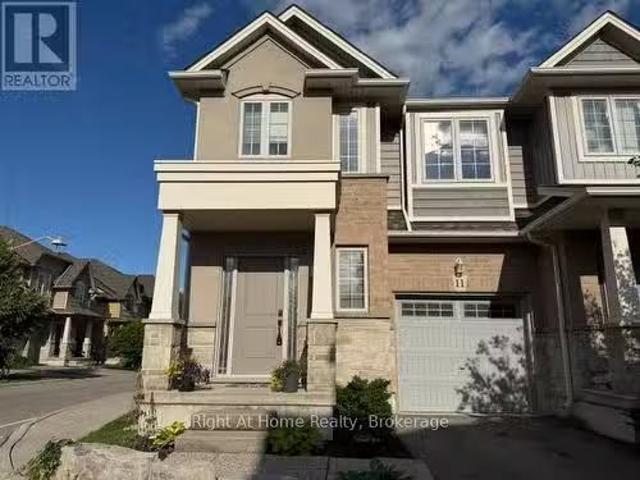
11 White Star Lane, Grimsby Grimsby Beach, ON, L3M 0H4 hou.
View photo
Condo · for sale
$ 698,888
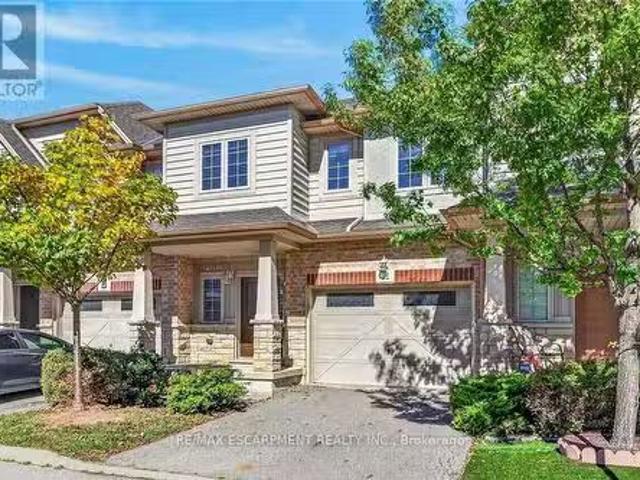
11 White Star Lane, Grimsby Grimsby Beach, ON, L3M 0H4 hou.
Grimsby
· 3 Bedrooms · 3 Baths · Condo
· Garden · Fireplace
Grimsby · 3 Bedrooms · 3 Baths · Condo · Garden · Fireplace
This is it! Your new home is a bright and spacious corner townhouse in a quiet family friendly neighbourhood a block from Lake Ontario. This home was completed in 2018 with 3 BR and 2 and 12 baths. Main floor living area is flooded in light and open concept living, kitchen, dining.LVP flooring. Second floor has 3 spacious bedrooms and an additional loft. Primary bedroom has ensuite bath. Laundry room on second floor for convenience. Yard is fully fenced. Fireplace in living room. Kitchen has granite counters and breakfast bar. Enjoy the value of both a modern neighbourhood with retail and restaurants as well as the beauty of nature trails and 50 Road provincial park. (id:27). Still available at ListedBuy!
$ 698,888
86 Ridge Road E
View photo
House · for sale
$ 1,998,000
$ 800/sq.ft
86 Ridge Road E
Grimsby
· 2,497 sq.ft · 4 Bedrooms · 4 Baths · House
· Garden · Deck · Cellar
Grimsby · 2,497 sq.ft · 4 Bedrooms · 4 Baths · House · Garden · Deck · Cellar
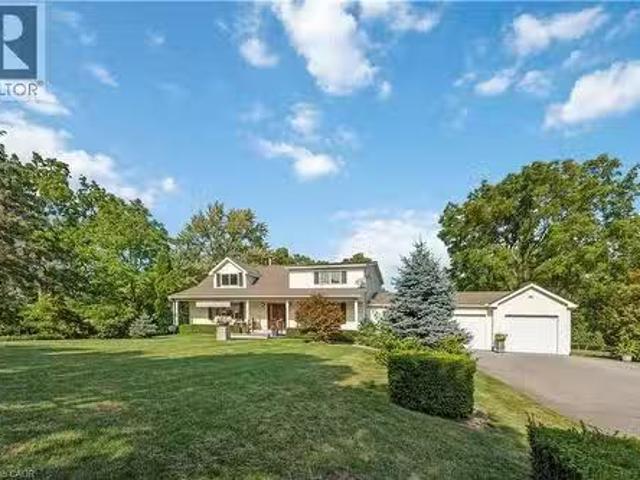
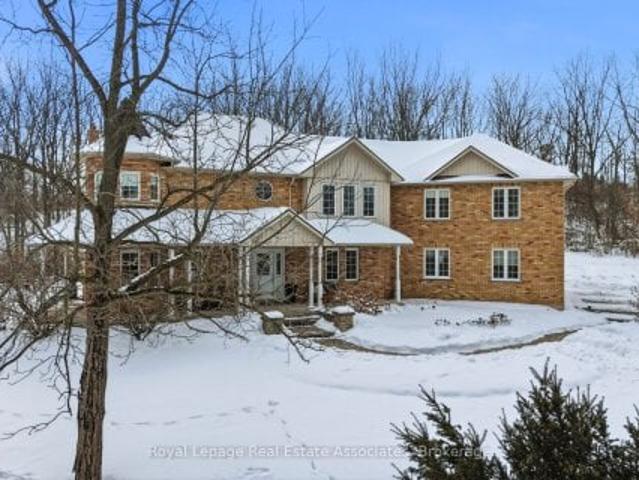
Amazing location! If you're a nature lover who is looking for privacy, while still being close to downtown Grimsby, the Bruce Trail and Niagara's wine country, this spacious home may be the one for you! Located on over 4.5 acres of land, this 3,375 sq ft custom built home offers 4 bedrooms, 3 bathrooms and 2 full kitchens with a seperate in-law/nanny suite that is located on the second floor. In addition, there is a full, 1188 sq ft unfinished basement that you can customize to your specific needs. Enjoy the views of the mature trees from every room in this natural light filled home or relax outside and enjoy summer evenings on the sprawling deck. An ideal home for relaxing and also a perfect home for entertaining. With an open concept, freshly painted main floor and direct entry to the beautiful backyard. The updated chef's kitchen features brand new countertops and stainless steel appliances including a commercial 6 burner gas stove, and overlooks the dining area and cozy family room
$ 1,998,000
3 344 Main Street E, Grimsby, ON, L3M 1R2 house for sale.
View photo
Condo · for sale
$ 729,900
3 344 Main Street E, Grimsby, ON, L3M 1R2 house for sale.
Grimsby
· 3 Bedrooms · 4 Baths · Condo
· Garden · Parking · Deck
Grimsby · 3 Bedrooms · 4 Baths · Condo · Garden · Parking · Deck
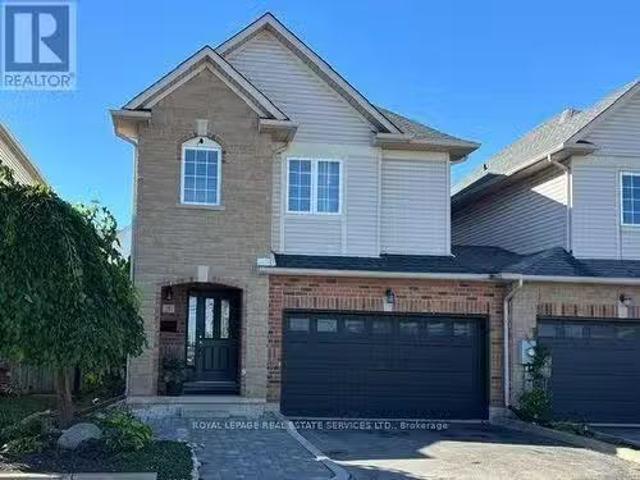
Spacious Well Located 3 Bedroom (POTL) Freehold Townhouse With 1.5 Car Garage In Fantastic Location Close To ElementaryCatholic & High School And All Amenities. This End Unit Features 3 Spacious Bedrooms With A Master A Few Steps Away From The Other Two Bedrooms. Ideal Upstairs Laundry Room, Plus A Fully Finished BasementInlaw Suite. All Newer Appliances, Newer Furnace And Air Conditioner! Kitchen Combined With Breakfast Area And WO To Raised Deck And Private Yard. Low Monthly Maintenance For Private Roadway! Quiet Community Close To YMCA, High School & Catholic And Public Schools. (id:7525). Still available at ListedBuy!
$ 729,900

More properties near this area

3002 3 DUKE OF YORK BLVD Boulevard, Mississauga | Expired, W12728 | Condos. Ca
View photo
Condo · for sale
$ 10,850,000
$ 9,981/sq.ft
Updated
3002 3 DUKE OF YORK BLVD Boulevard, Mississauga | Expired, W12728 | Condos. Ca
Grimsby
· 1,087 sq.ft · Condo
Grimsby · 1,087 sq.ft · Condo
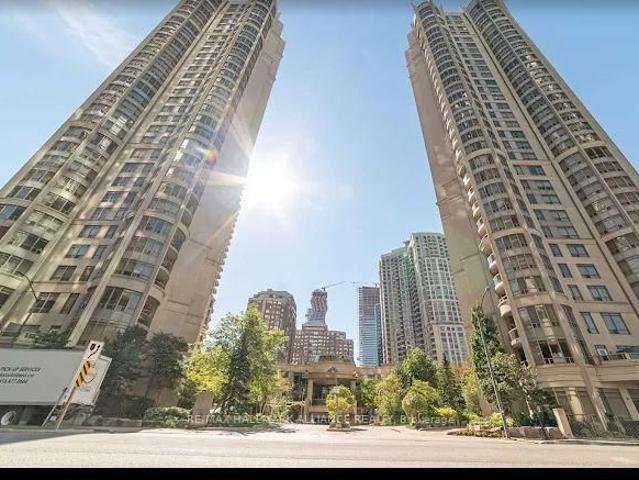
Sub penthouse with 9 foot ceilings and an incredible view in luxurybuilding with extensiv facilities in the heart of city centre, walking distance to square one mall and all amenities including library. Maintenance includes all utilities except for cable tv and internet
$ 10,850,000
18 3021 Glencrest Road, Burlington | Terminated, W13773 | Condos. Ca
View photo
Condo · for sale
$ 699,000
$ 584/sq.ft
Updated
18 3021 Glencrest Road, Burlington | Terminated, W13773 | Condos. Ca
Grimsby
· 1,195 sq.ft · 3 Bedrooms · Condo
· Garden
Grimsby · 1,195 sq.ft · 3 Bedrooms · Condo · Garden
Welcome to one of Burlington's best-kept secrets. Nestled in a quiet, beautifully landscaped community, this exceptional neighbourhood offers a lifestyle that's becoming increasingly hard to find. Stroll along scenic walking trails through mature trees and beautifully maintained gardens to some of Burlington's favourite restaurants, cafes, parks, shopping, grocery stores, and everyday conveniences. The waterfront and Spencer Smith Park are also just minutes away, making it easy to enjoy the very best of Burlington while coming home to a peaceful, welcoming neighbourhood. Lovingly maintained and extensively updated by the current owners, this beautiful condo townhouse offers generous living space, quality finishes, and a bright, welcoming layout designed for comfortable everyday living. The spacious main level features inviting principal rooms and a beautifully renovated kitchen with abundant workspace. Upstairs are three generous bedrooms, including a spacious primary retreat, while th
$ 699,000
251 1 Douglas McCurdy Common, Mississauga | Terminated, W13673 | Condos. Ca
View photo
Condo · for sale
$ 715,000
$ 722/sq.ft
Updated
251 1 Douglas McCurdy Common, Mississauga | Terminated, W13673 | Condos. Ca
Grimsby
· 990 sq.ft · 2 Bedrooms · Condo
· Terrace · Parking
Grimsby · 990 sq.ft · 2 Bedrooms · Condo · Terrace · Parking
Newly Built Luxury Townhouse Condo in Lakeview Mississauga! Above ground unit! Welcome to this beautifully maintained 2-bedroom, 2-bathroom stacked townhome located in a charming and vibrant community just steps from the lake! Offering 981 SF of thoughtfully designed interior space plus a massive237 SF private rooftop terrace with unobstructed northeast views. Perfect for relaxing or entertaining under the stars. Bright and spacious, this home features modern finishes throughout, including sleek laminate flooring, oversized windows, and a gourmet kitchen with stainless steel appliances, a large pantry, and an island with a built-in dining table. Two generous bedrooms and two full 4-piece bathrooms provide both comfort and functionality. Enjoy the convenience of ensuite laundry and two underground parking spots included. Located in the heart of Lakeview, you're within walking distance to Port Credit Village, the lakefront, parks, marinas, and scenic waterfront trails. Commuters will lov
$ 715,000
1201 4 Glen Erin Drive, Mississauga | Terminated, W13004 | Condos. Ca
View photo
Condo · for sale
$ 499,000
$ 313/sq.ft
Updated
1201 4 Glen Erin Drive, Mississauga | Terminated, W13004 | Condos. Ca
Grimsby
· 1,593 sq.ft · Condo
· Balcony · Parking
Grimsby · 1,593 sq.ft · Condo · Balcony · Parking
This 1 Bed +1 Den Suite Is Absolutely Stunning! Featuring 9' Smooth Ceilings, EngineeredHardwoodFlooring Throughout, Su002FS Built In Appliances, & Stone Countertops. An Abundance Of NaturalLight WithFloor To Ceiling Windows, SE Exposure And Exceptionally LuxuriousFinishes. Large Balcony, 1Parking Spot& 1 Bicycle Storage Unit. Well Situated In Close Proximity To Hospital, Schools, Parks, PublicTransits, Highways, Shopping And Much More! Pictures taken when the unit was vacant. The kitchen sinkpipe isupgraded to Copper not plastics! Prestigious School: Credit Valley P.S. John Fraser S.S. St. AloysiusGonzaga S.S. *Seller can paint the unit at the seller's cost after the tenant moves out with the buyer's favorite color
$ 499,000
7 Bedroom Villa Niagara On The Lake ON 105282552
View photo
Villa · for sale
$ 6,800,000
$ 7,343/sq.ft
New
7 Bedroom Villa Niagara On The Lake ON 105282552
Grimsby
· 926 sq.ft · 7 Bedrooms · 8 Baths · Villa
Grimsby · 926 sq.ft · 7 Bedrooms · 8 Baths · Villa
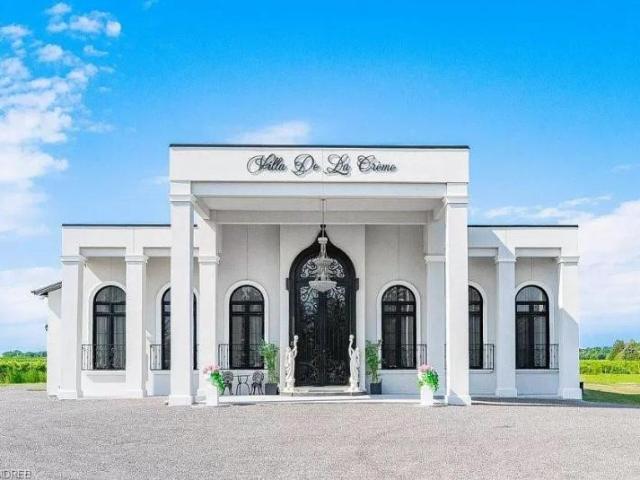
Luxury 7 Bed Villa in Niagara-on-the-Lake Ontario CanadaEs Property ID: es55539701530 Concession 1 RoadNiagara on the lakeOntarioCanadaStep into a World of Luxury and Opulence at This Extraordinary Estate in Niagara-on-the-LakeNestled amidst the picturesque vineyards of Niagara-on-the-Lake, Ontario, this exceptional estate stands as a testament to exquisite craftsmanship and unparalleled luxury. Spanning an expansive 7 acres, the property boasts a custom-built villa that seamlessly blends comfort and sophistication, offering an unparalleled living experience for discerning homeowners.Read MoreA Serene Sanctuary Enveloped in LuxuryUpon entering the grand entrance, one is immediately enveloped in an atmosphere of opulent grandeur. The 22-foot iron door, valued at an astonishing $185,000, serves as a dramatic introduction to the estate's lavish interiors. The foyer leads to spacious living areas adorned with soaring ceilings that range from 16 to 22 feet, creating an ambience of openness
$ 6,800,000
146 2 Bromsgrove Road, Mississauga | Terminated, W13635 | Condos. Ca
View photo
Condo · for sale
$ 699,000
$ 438/sq.ft
146 2 Bromsgrove Road, Mississauga | Terminated, W13635 | Condos. Ca
Grimsby
· 1,593 sq.ft · 3 Bedrooms · Condo
Grimsby · 1,593 sq.ft · 3 Bedrooms · Condo
Welcome to #146-2- Bromsgrove Road, a charming townhouse in a family-friendly complex within the Clarkson neighbourhood. Location is unmatched. Just a short walk to Clarkson GO Station and minutes to the QEW. Making commutes to downtown Toronto effortless. Top-rated schools, parks, the Nine Creeks Trail and the Clarkson Community Centre are right at your doorstep. Plus, vibrant Clarkson Village and Lake Ontario's scenic waterfront are just moments away. Designed for modern living, this residence features a bright, open-concept main floor with a living and dining area, updated kitchen with new flooring and cabinetry, as well as an updated 2pc bath. The upper level has the primary with large closet and ensuite privilege to the updated 4pc main bath. Two more bedrooms offer comfort and functionality for growing families or first-time buyers. Stylishly updated and freshly painted makes this gem move-in ready. The first floor opens up to the family roomu002Fden with sliding glass doors lead
$ 699,000
340 1 Dundas Street E, Oakville | Sold, W13779 | Condos. Ca
View photo
Condo · for sale
$ 596,000
$ 602/sq.ft
340 1 Dundas Street E, Oakville | Sold, W13779 | Condos. Ca
Grimsby
· 990 sq.ft · 3 Bedrooms · Condo
· Balcony · Security · Parking
Grimsby · 990 sq.ft · 3 Bedrooms · Condo · Balcony · Security · Parking
Brand new 3-bedroom, 2-bath suite at The Wilmot Condos by WP Development in desirable Oakville. Offering 930 sqft of thoughtfully designed living space plus two balconies with one balcony off of the living room and the other balcony off of the primary bedroom, this unit features an open concept living and dining area with modern finishes and stainless steel appliances. The primary bedroom boasts a 3-piece ensuite, and walk-in closet, complemented by a full 4-piece main bathroom. Includes 1 parking space (Locker available for purchase $6,000). Located in the vibrant Uptown Core at Dundas St. E. Eighth Line, surrounded by schools, parks, shopping, and dining. Easy access to Hwy 403 and the QEW, and just 35 minutes to downtown Toronto. Close to GO Transit and Oakville Transit. Building features include 24-hour concierge and smart technology throughout. Important Update: Following the government's announcement regarding the removal of HST from new home sales, we have adjusted our pricing a
$ 596,000
96 Huxley Avenue S, Hamilton, ON, L8K 2P8 house for sale | Listing ID X14119 | Royal LePage
View photo
House · for sale
$ 665,000
96 Huxley Avenue S, Hamilton, ON, L8K 2P8 house for sale | Listing ID X14119 | Royal LePage
Grimsby
· 3 Bedrooms · 2 Baths · House
· Fireplace · Parking · Cellar
Grimsby · 3 Bedrooms · 2 Baths · House · Fireplace · Parking · Cellar
Beautifully renovated, full of charm & offering income potential! Welcome to 96 Huxley Avenue South, a stunning 1.5 storey home in Hamilton's highly sought after Delta neighbourhood, complete with a garage, a separate basement entrance, and exciting potential for an in-law suite or additional income opportunity. Featuring 3 beds and 2 baths, this inviting home blends timeless character with thoughtful modern updates throughout. The bright & welcoming main floor offers a functional layout with comfortable living & dining spaces, engineered hardwood flooring (2022), a gas fireplace & an electric fireplace with an antique tile surround. The beautifully updated kitchen features refreshed cabinetry & backsplash (2025), oak countertops with built in pull out cutting boards, a stylish matte black faucet & travertine flooring (2026). The redesigned 4 piece bath adds a touch of contemporary elegance with mixed metal finishes, tiled floors, a porcelain tub with glass enclosure, a new vanity, toi
$ 665,000
2120 Itabashi Way Unit# 252, Burlington, ON, L7M 0V3 condo for sale | Listing ID 40874 | Royal LePage
View photo
Condo · for sale
$ 1,100,000
2120 Itabashi Way Unit# 252, Burlington, ON, L7M 0V3 condo for sale | Listing ID 40874 | Royal LePage
Grimsby
· 3 Bedrooms · 4 Baths · Condo
· Parking · Terrace · Fireplace · Deck · Cellar
Grimsby · 3 Bedrooms · 4 Baths · Condo · Parking · Terrace · Fireplace · Deck · Cellar
Welcome to the Manchester bungaloft in the Villages of Brantwell, Burlington's sought-after adult lifestyle community in Tansley Woods. This three-bedroom, three and a half bathroom home offers 1,875 square feet above grade living space, plus a finished lower level. The great room features a cozy side fireplace and a three-part terrace door to the deck, while an added rear window frames picturesque views of Tansley Woods. The main floor includes the primary suite with ensuite and walk-in closet, a second bedroom, a powder room, laundry, a pantry and inside entry to the double garage. Upstairs, a loft overlooks the great room, joined by a third bedroom with walk-in closet and a four-piece bathroom. The finished basement adds a built-in bar and a three-piece bathroom. Maintenance fees cover exterior upkeep, lawn care and snow clearing. You're steps to trails, the clubhouse and the Tansley Woods Community Centre, with quick access to the 403 and 407. Don’t be too late*! Reg tm. rsa. (Id:
$ 1,100,000
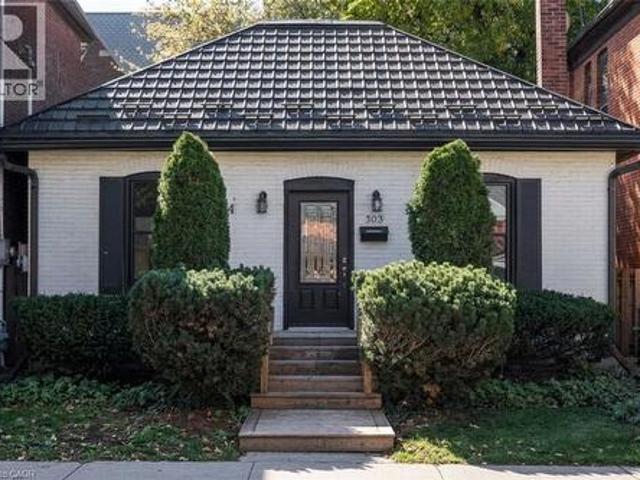
303 Charlton Avenue W, Hamilton, ON, L8P 2E4 house for sale | Listing ID 40869 | Royal LePage
View photo
House · for sale
$ 799,900
303 Charlton Avenue W, Hamilton, ON, L8P 2E4 house for sale | Listing ID 40869 | Royal LePage
Grimsby
· 2 Bedrooms · 1 Bath · House
· Garden · Office room · Gym · Deck · Parking · Equipped kitchen
Grimsby · 2 Bedrooms · 1 Bath · House · Garden · Office room · Gym · Deck · Parking · Equipped kitchen
Victorian Cottage in the heart of Kirkendall. C. 1885 brick beauty steps to vibrant Locke South. Enjoy an unbeatable walkable lifestyle with shops, restaurants, local library, parks, gym, trails and recreation centre at your doorstep! Main floor living! Separate living and dining rooms, smartly updated kitchen with built-in oven, microwave, dishwasher and gas range. Spacious main-floor primary with double closets and lots of natural light. Renovated full bath with tasteful, timeless finishes. Upstairs, the flexible second floor is ready to meet your lifestyle needs—ideal for an additional bedroom, an entertainment room, or a dedicated home office. Walk out to a fully fenced back garden complete with deck, convenient laneway access and dedicated parking. A fabulous house and property to call home. (Id: 7525)
$ 799,900
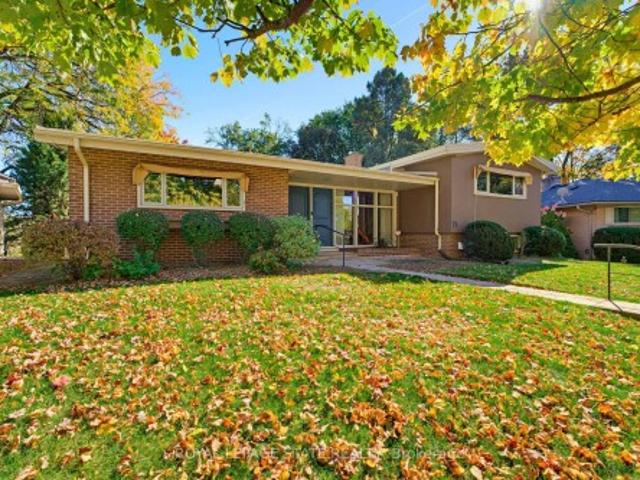
73 Grant Boulevard, Hamilton, ON, L9H 4L9 house for sale | Listing ID X14104 | Royal LePage
View photo
House · for sale
$ 999,900
73 Grant Boulevard, Hamilton, ON, L9H 4L9 house for sale | Listing ID X14104 | Royal LePage
Grimsby
· 3 Bedrooms · 3 Baths · House
· Garden · Fireplace
Grimsby · 3 Bedrooms · 3 Baths · House · Garden · Fireplace
Offered for the first time, this one-owner custom mid-century home is a rare opportunity to own a truly distinctive property in sought-after Dundas. Set on a ravine lot, this architecturally rich home blends authentic mid-century character with exceptional space for family living and entertaining. An open-concept design showcases cathedral ceilings, warm wood panelling, exposed brick, a striking floating staircase and expansive windows framing views of the backyard. A two-storey addition creates a spectacular family room surrounded by three walls of windows, bringing the outdoors in and filling the space with natural light. The custom kitchen remains connected to all principal main floor living spaces with its open design featuring solid wood cabinetry and peninsula island. Three bedrooms occupy the upper level, each featuring custom European-style built-in cabinetry. The primary bedroom includes an ensuite bath. At ground level, a spacious family room with a statement fireplace wall a
$ 999,900
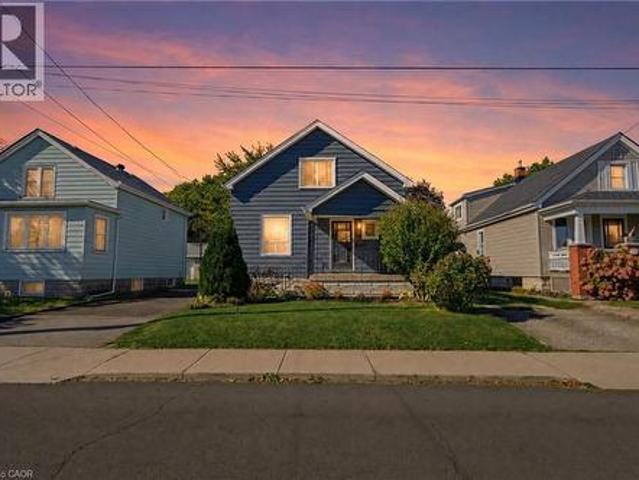
206 Craigroyston Road, Hamilton, ON, L8K 3K3 house for sale | Listing ID 40873 | Royal LePage
View photo
House · for sale
$ 599,900
206 Craigroyston Road, Hamilton, ON, L8K 3K3 house for sale | Listing ID 40873 | Royal LePage
Grimsby
· 3 Bedrooms · 2 Baths · House
· Fireplace
Grimsby · 3 Bedrooms · 2 Baths · House · Fireplace
Welcome home to a stunning residence that seamlessly blends modern luxury with inviting comfort. From the moment you step inside, you are greeted by beautiful, high-end finishes that elevate every room, anchored by a gourmet kitchen boasting sleek quartz countertops, exposed brick details & farmhouse sink, all perfect for culinary enthusiasts and effortless entertaining. Providing a large kitchen island with breakfast bar seating plus an additional eat in/dining area, this home has it all! You will instantly notice the vast amount of natural light and beautiful living room fireplace with built ins for convenient storage while enjoying cozy evenings. A main floor bedroom and 3pc bath make this home so easy to live in and enjoy. Upstairs, the home continues to impress with 2 additional spacious bedrooms featuring generous walk-in closets, along with the convenience of a rare second full bathroom tucked into the charming upper half-story. Step outside into your own private rear oasis, whe
$ 599,900
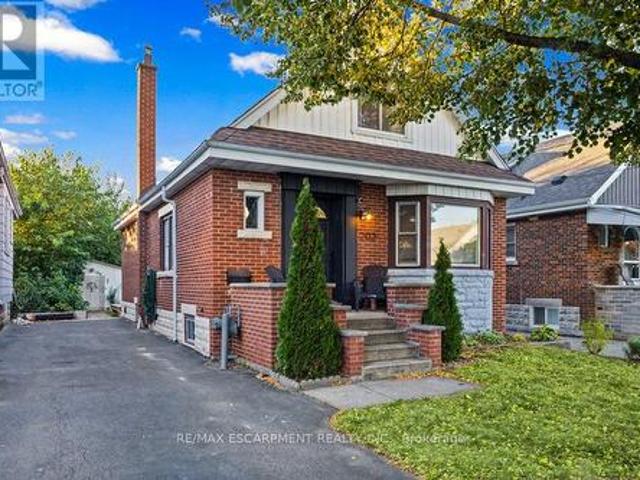
202 Huxley Avenue S, Hamilton, ON, L8K 2R3 house for sale | Listing ID X14126 | Royal LePage
View photo
House · for sale
$ 585,000
202 Huxley Avenue S, Hamilton, ON, L8K 2R3 house for sale | Listing ID X14126 | Royal LePage
Grimsby
· 4 Bedrooms · 2 Baths · House
· Garden · Deck
Grimsby · 4 Bedrooms · 2 Baths · House · Garden · Deck
Welcome to 202 Huxley, a charming and spacious four-bedroom home in a sought-after neighbourhood. Offering 1.5 bathrooms, this inviting home features a newly renovated kitchen and main-floor bathroom, blending classic charm with fresh, modern updates. A new outdoor deck provides the perfect setting for summer dining, entertaining or simply relaxing, while the oversized garden shed with hydro offers excellent storage and workspace. Enjoy a stroll to vibrant Ottawa Street's shops and restaurants, with Gage Park, schools, shopping and transit nearby. Convenient access to the Red Hill Valley Parkway and QEW makes commuting easy. A wonderful opportunity to enjoy space, comfort and convenience in an established community. (Id: 27)
$ 585,000

Get email alerts

Don't miss out: be the first to know about new properties

The alert was correctly created

On subscribing you accept the conditions of use and the privacy policy
Alert
Receive new ads in your inbox
Save this search
Receive alerts for new listings

We'll send you an email when we have new properties for: "Properties for sale in Grimsby"

The alert was correctly created

Get email alerts and be the first to see new listings
Required field
On subscribing I accept the terms of the privacy policy
Perfect! You'll soon start receiving new listings via email
Alert
Receive an email when we have new ads for Properties for sale in Grimsby
Save this search
Filters

Bedrooms

Area (sq.ft)

sq.ft
sq.ft

Price

$
$

Filter by property type

Bathrooms

Clear all filters
Receive notifications when new entries are published.