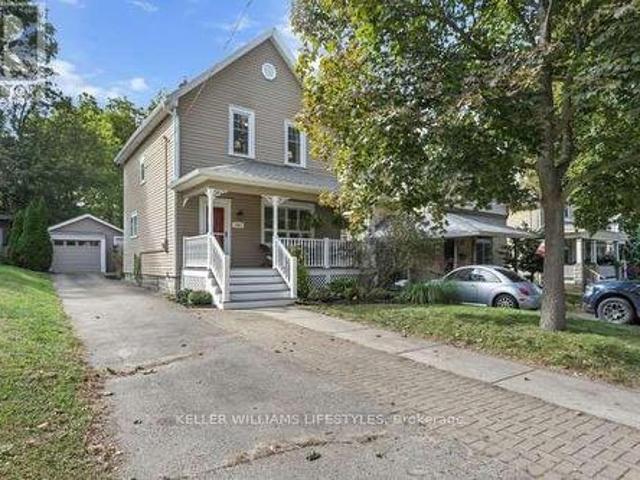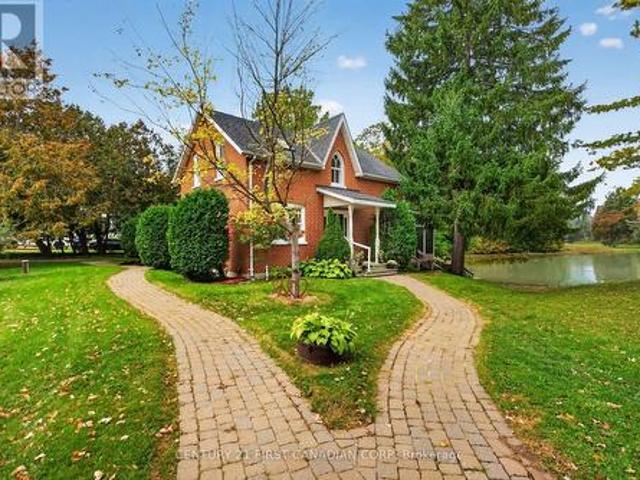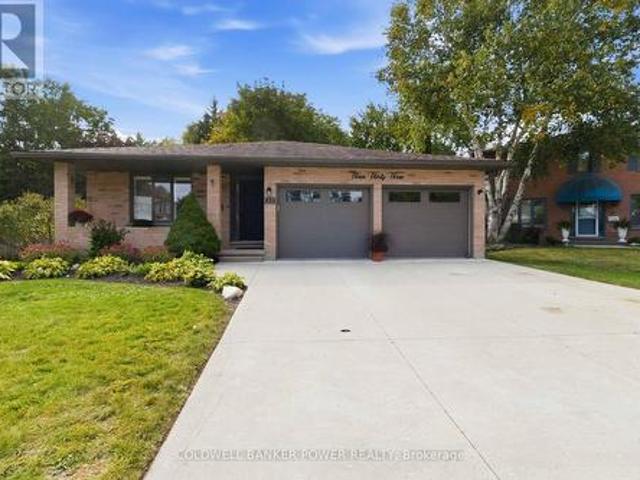
23 properties for sale in Dutton-dunwich

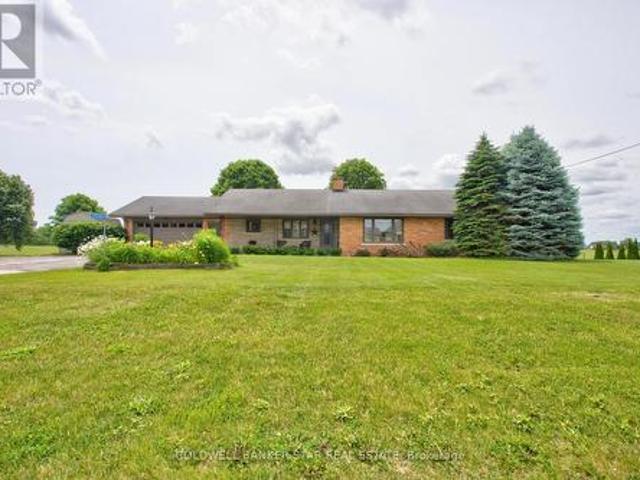
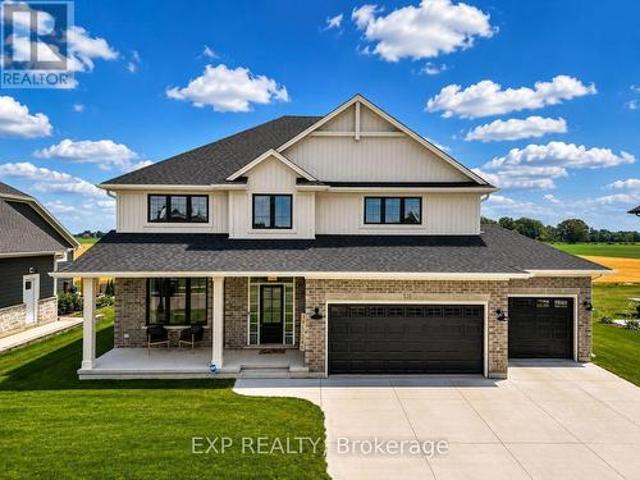
7837 Erie Road, Dutton/Dunwich, ON, N0L 2M0 house for sale.
View photo
House · for sale
$ 1,280,000
7837 Erie Road, Dutton/Dunwich, ON, N0L 2M0 house for sale.
Dutton-dunwich
· 4 Bedrooms · 2 Baths · House
· Fireplace
Dutton-dunwich · 4 Bedrooms · 2 Baths · House · Fireplace
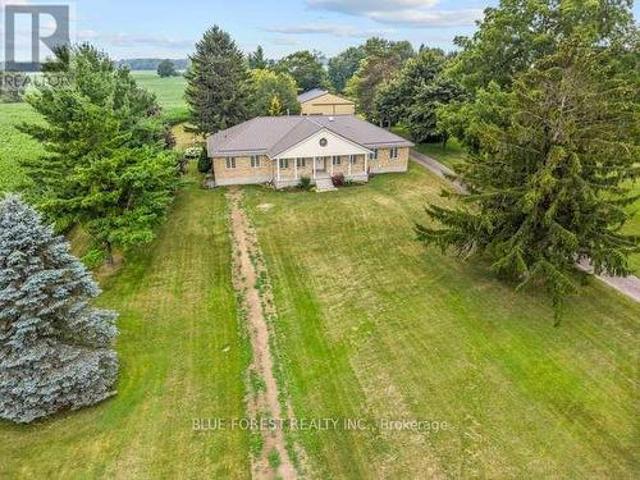
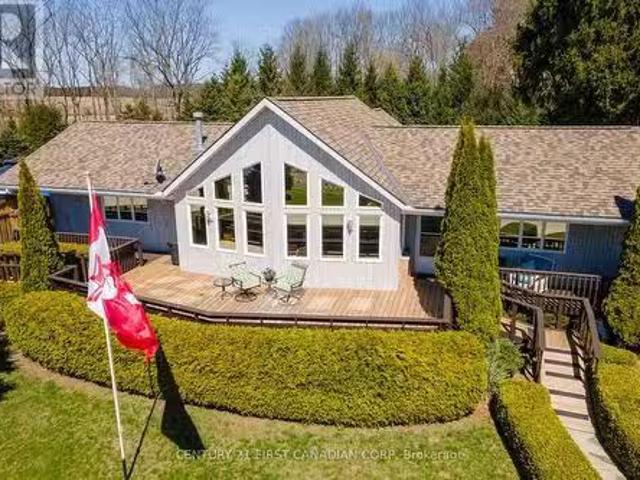
Welcome to 7837 Erie Road, a beautifully maintained 1665 sq. ft. one-floor home nestled on 2.596 acres in the charming and historic lakeside community of Tyrconnell, in DuttonDunwich, Elgin County. Offering stunning Lake Erie views and surrounded by tranquil farmland, this rare property blends comfort, accessibility, and country living at its finest. Featuring 2+2 bedrooms and 2 full bathrooms, this home is thoughtfully designed with open-concept living, soaring cathedral ceilings, and a cozy gas fireplace in the family room. The renovated kitchen (2024) boasts quartz countertops, a gas stove, and stainless steel appliances (2022). The sunroom was also fully updated in 2024 with stylish shiplap and insulation. The accessible layout includes 36 doors, ramps, and a zero-threshold walk-in shower in the ensuite, along with a heated bidet seat and walk-in closet. Downstairs, enjoy a games room, an extra bedroom, officebedroom and workshopcraftroom room. The home is well-equipped with propan
$ 1,280,000
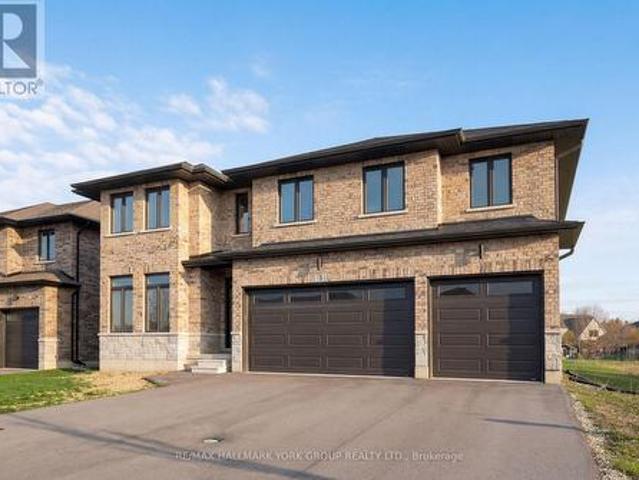
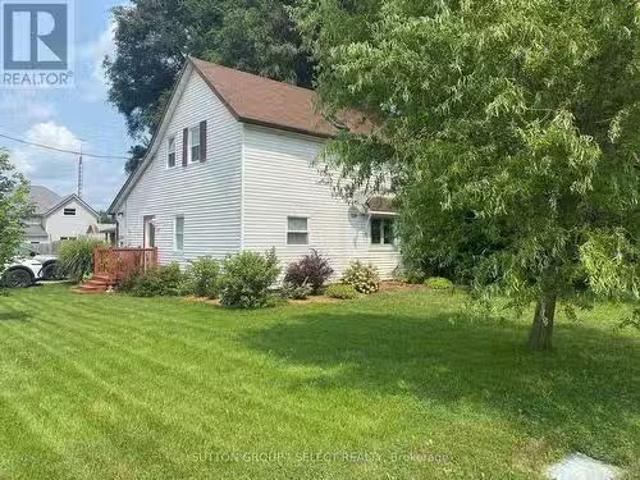
3 Bouw Street, Dutton/Dunwich, ON, N0L 1J0 house for sale | Listing ID X12989 | Royal LePage
View photo
House · for sale
$ 759,000
3 Bouw Street, Dutton/Dunwich, ON, N0L 1J0 house for sale | Listing ID X12989 | Royal LePage
Dutton-dunwich
· House
· Garden · Fireplace · Parking
Dutton-dunwich · House · Garden · Fireplace · Parking
Welcome to your dream home in the desirable Highland Estates Subdivision! This spacious two-storey residence is perfectly situated on a generous lot, offering ample space for both family living and outdoor enjoyment. With 4+1 bedrooms and 2.5 bathrooms, this home is designed to accommodate your family's every need. The attached three-car garage provides convenience and additional storage. Step inside to discover an abundance of living space on the main floor, highlighted by an impressive Great Room featuring a cozy fireplace perfect for gatherings and relaxation. The gourmet kitchen is a chef's delight, equipped with a modern quartz countertop, making meal preparation a joy. The formal dining area, with easy access to the backyard, is ideal for entertaining guests or enjoying family dinners. Also located on the main floor is a spacious bedroom and a convenient 2-piece powder room, offering flexibility for guests or multi-generational living. As you ascend to the upper level, you'll fin
$ 759,000
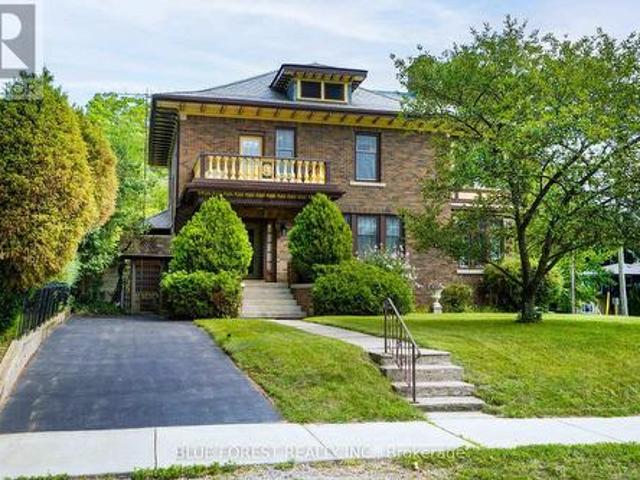
32439 Walnut Line, Dutton/Dunwich, ON, N0L 1J0 house for sale | Listing ID X13790 | Royal LePage
View photo
House · for sale
$ 1,299,000
32439 Walnut Line, Dutton/Dunwich, ON, N0L 1J0 house for sale | Listing ID X13790 | Royal LePage
Dutton-dunwich
· House
· Patio · Office room · Balcony · Swimming pool · Deck · Parking
Dutton-dunwich · House · Patio · Office room · Balcony · Swimming pool · Deck · Parking
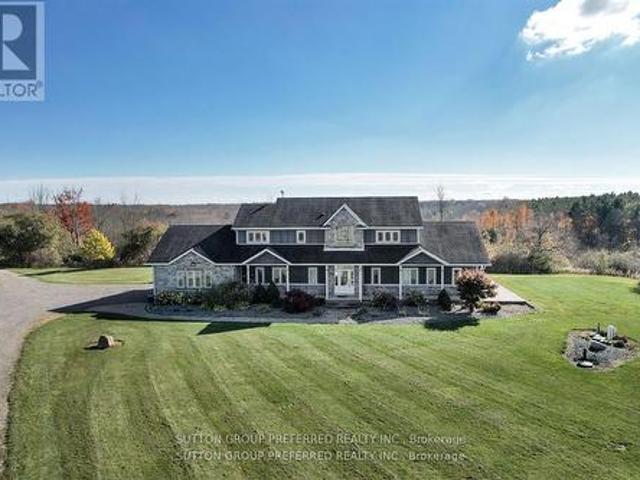
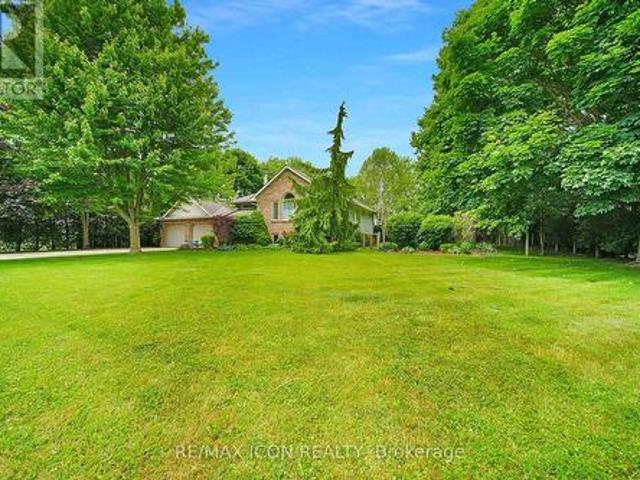
Must see! Situated on almost 4 Acres this peaceful, secluded retreat with gorgeous panoramic views is ready to move in. A long winding driveway to this executive country estate with triple garage, 4 + 2 bedrooms & 4 bathrooms backs onto a forested ravine. Welcoming foyer with custom cabinets opens into an open concept layout & breathtaking views from the 2 storey wall of windows. Designer kitchen with massive island with B/I warming drawer seats 6 & has premium quality appliances including a stunning oversize fridge. Adjacent, generous, butler pantry with quartz counters, wine cooler, ice maker & lots of cupboards great when entertaining. Main floor primary bedroom with patio doors to deck & hot tub has an ensuite with soaker tub, huge dual shower, two vanities and makeup vanity & a laundry with custom cabinetry. Unique office & large landing on 2nd floor with cat walk & 3 bedrooms, one with its own balcony. Finished lower level with 2 bedrooms, rec room/ exercise area & lots or room.
$ 1,299,000
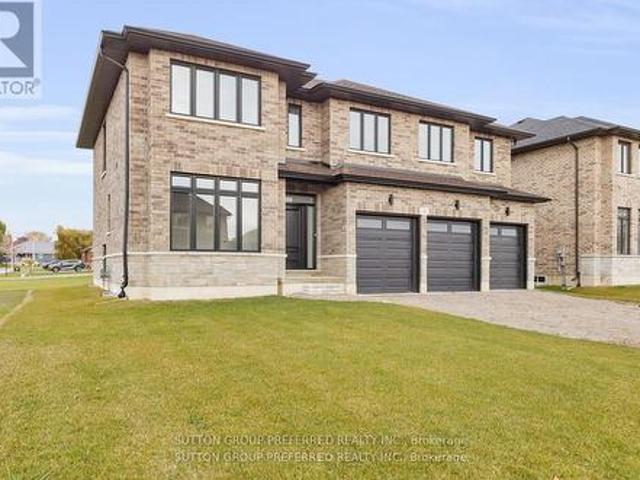
201 Margaret Street, Dutton/Dunwich Dutton, ON, N0L 1J0 house for sale | Listing ID X13649 | Royal LePage
View photo
House · for sale
$ 574,900
201 Margaret Street, Dutton/Dunwich Dutton, ON, N0L 1J0 house for sale | Listing ID X13649 | Royal LePage
Dutton-dunwich
· House
· Garden · Air conditioning · Parking
Dutton-dunwich · House · Garden · Air conditioning · Parking
Huge shop! Welcome to 201 Margaret! Charming Brick Home with Oversized Lot and Modern Workshop with loft and bathroom. Nestled in the desirable town of Dutton, this property offers a rare combination of charm, functionality, and space. Situated on a huge 65'x226' lot, this brick, 2 storey home boasts a welcoming asphalt driveway with ample parking and a fenced backyard for privacy and enjoyment. The home features 3 bedrooms and 2 bathrooms, ideal for family living. With 40-year shingles(2009), a forced air furnace(2011), and central air(2019), updated plumbing/electrical(2003), and updated downspouts and evestroughs with Leaf Filter(2018), the home is equipped for comfort and durability. The standout feature is the modern 37'x30' workshop, Finished in 2019. This 1 1/2 storey brick shop includes a spacious 37'x13.3' loft, perfect for additional storage, living space or creative uses. The workshop is equipped with in-floor heating, a convenient 2-piece bathroom, and multiple doors, inclu
$ 574,900
236 Margaret Street, Dutton/Dunwich Dutton, ON, N0L 1J0 house for sale | Listing ID X13724 | Royal LePage
View photo
House · for sale
$ 649,900
236 Margaret Street, Dutton/Dunwich Dutton, ON, N0L 1J0 house for sale | Listing ID X13724 | Royal LePage
Dutton-dunwich
· House
· Garden · Parking · Deck · Cellar
Dutton-dunwich · House · Garden · Parking · Deck · Cellar
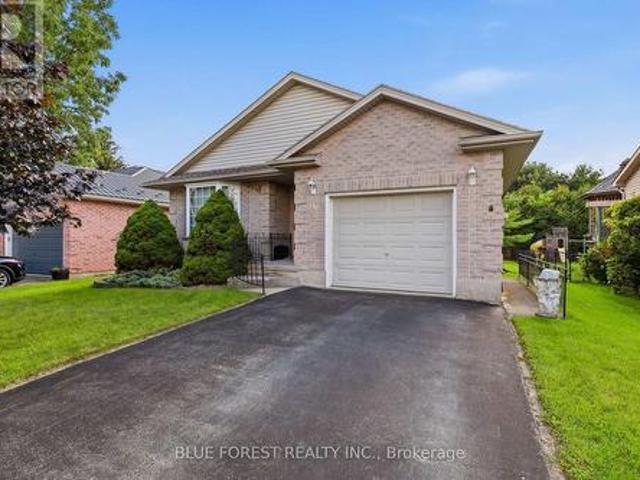
Fantastic home located on a desirable street in the growing community of Dutton. Built in 2002, this 2 bedroom, 1 + 1 bathroom home features one floor living with main floor laundry and convenient inside access to the attached single car garage, great for bringing in groceries etc. The eat-in kitchen also features access to the backyard and a deck for your bbq or watching a beautiful sunset. The bright living room and joining dining area are great for everyday living and family time. A primary bedroom with a large closet, the second bedroom and a 4 piece bathroom are all on the main level. Downstairs, the unfinished basement awaits your ideas and dreams. Currently used for storage and also features a 3 piece bathroom, there is plenty of room to make it something special. The good size backyard with mature trees is a great spot to enjoy lounging, space to play lawn games or entertain. Located within walking distance to local amenities, Son's of Scotland Park with paved walking trail, lo
$ 649,900
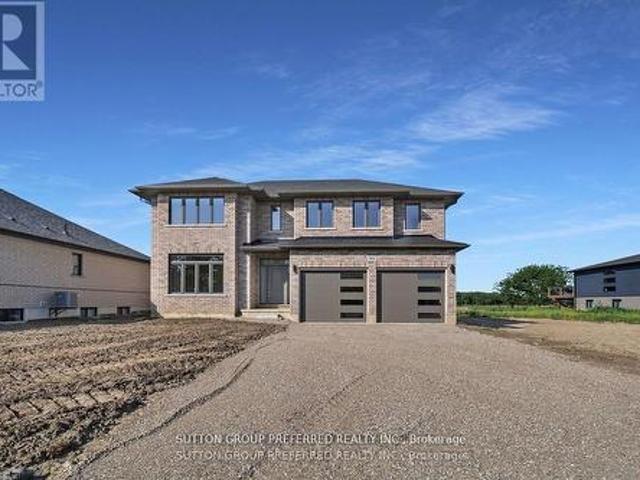
240 Leitch Street
View photo
House · for sale
$ 749,900
$ 300/sq.ft
240 Leitch Street
Dutton-dunwich
· 2,497 sq.ft · 4 Bedrooms · 4 Baths · House
· Garden · Office room · Parking · Fireplace
Dutton-dunwich · 2,497 sq.ft · 4 Bedrooms · 4 Baths · House · Garden · Office room · Parking · Fireplace
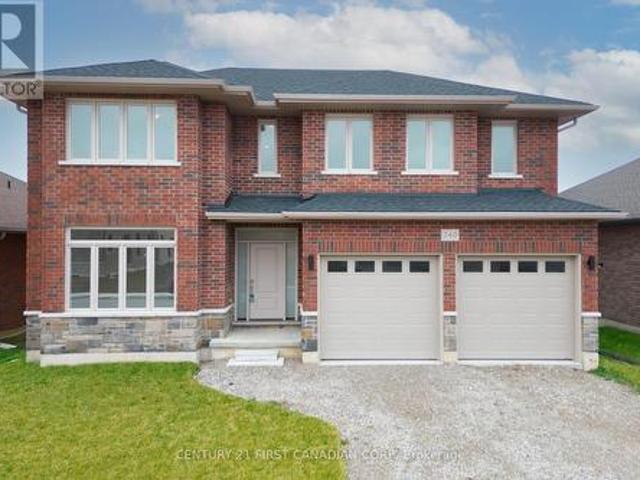
This spacious 2 storey home on a large lot is located in the Highland Estates subdivision of Dutton. With 4 bedrooms and 2.5 bathrooms, and an attached 2 car garage, this home is perfect for family living. Enjoy an abundance of living space on the main floor, including an impressive Great Room with fireplace, a gourmet Kitchen, formal Dining Area with access to the back yard. Also located on the main floor is the spacious den (which could be used as a bedroom) and the 2 pc Powder Room. Upstairs has the generous Primary Bedroom complete with lavish ensuite and walk in closet. Three additional bedrooms provide plenty of space for family members or a home office. A large main bath and the separate laundry room complete this upper level. Outside, the vast lot offers endless possibilities for outdoor fun and relaxation. Just minutes to the 401, 20 minutes to London, 25 to St Thomas and is zoned for great schools and close to all amenities. HST Rebate available, subject to Buyer's eligibilit
$ 749,900
11047 Miller Road, Dutton/Dunwich Dutton, ON, N0L 1J0 house for sale | Listing ID X13465 | Royal LePage
View photo
House · for sale
$ 625,000
11047 Miller Road, Dutton/Dunwich Dutton, ON, N0L 1J0 house for sale | Listing ID X13465 | Royal LePage
Dutton-dunwich
· House
· Garden · Deck · Parking
Dutton-dunwich · House · Garden · Deck · Parking
Welcome to 11047 Miller Road, where small town charm meets the peace of country living. Situated on a beautifully sized 0.6 acre lot backing onto open farmland, this quality-built brick ranch offers space, comfort, and convenience, all on the edge of town. Inside, you'll find a thoughtfully designed 3 bedroom, 2 bathroom home featuring gorgeous hardwood flooring and a beautifully refinished white kitchen with timeless wood cabinetry. The bright and inviting layout is ideal for both everyday living and entertaining, while the attached two-car garage provides plenty of storage and convenience. The finished lower level adds exceptional living space with a large rec room, second full bathroom, and an additional finished room currently being used as a bedroom, perfect for guests, hobbies, or a home office. Step outside to enjoy the backyard deck overlooking peaceful farmland offering the perfect setting for morning coffee, summer barbecues, or simply unwinding while taking in the views. Loc
$ 625,000
21 Lunn Lane, Dutton/Dunwich Wallacetown, ON, N0L 2M0 house for sale | Listing ID X12838 | Royal LePage
View photo
House · for sale
$ 739,900
21 Lunn Lane, Dutton/Dunwich Wallacetown, ON, N0L 2M0 house for sale | Listing ID X12838 | Royal LePage
Dutton-dunwich
· House
Dutton-dunwich · House
Set on a quiet corner lot just minutes from London and St. Thomas, this impressive country property offers the perfect balance of privacy, space, and everyday convenience. Surrounded by mature landscaping and a beautiful collection of trees, the setting provides a peaceful atmosphere while remaining close to all essential amenities. The property is fully framed by a well established hedge, creating a secluded outdoor environment that feels like your own private retreat. Whether enjoying morning coffee outdoors or hosting family gatherings, the grounds offer both beauty and tranquility in equal measure. Inside, the home features spacious and welcoming living areas designed for comfortable family living. With five bedrooms and two full bathrooms, there is ample room for growing families, guests, or flexible work-from-home options. The solid oak kitchen serves as the centerpiece of the home, offering generous cabinetry and workspace ideal for cooking, entertaining, and daily life. Hardwoo
$ 739,900
13749 Largie Road, Dutton/Dunwich, ON, N0L 1J0 house for sale | Listing ID X13440 | Royal LePage
View photo
House · for sale
$ 1,699,900
13749 Largie Road, Dutton/Dunwich, ON, N0L 1J0 house for sale | Listing ID X13440 | Royal LePage
Dutton-dunwich
· House
· Garden · Parking · Deck · Equipped kitchen
Dutton-dunwich · House · Garden · Parking · Deck · Equipped kitchen
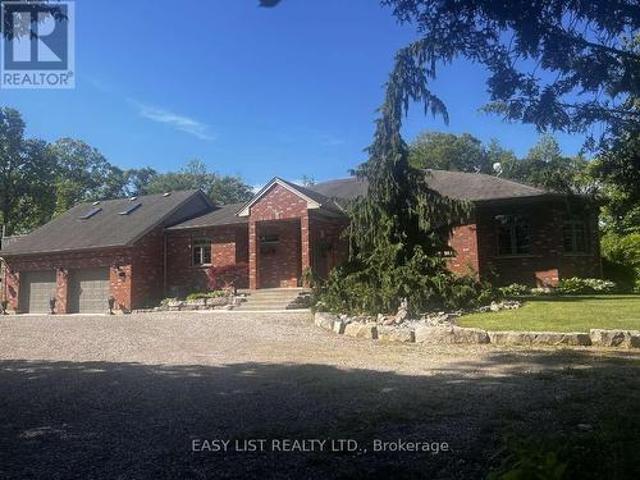
Visit the REALTOR website for further information about this listing. This spacious solid brick Ranch Style home is situated on a 48.17 acre parcel in rural Dutton Dunwich. There is approximately 33 acres of bush and ravines, 2 acres of open fallowed land and 13 acres of land that is rented. The mature tree lined driveway takes you to the ultimate privacy set back in the bush. This custom home features open concept with an abundance of natural light that flows through every room. The oversized windows offers a beautiful view of the mature perennial gardens and the nature that surrounds you. This home has 4 bedrooms, 2.5 bathrooms, main floor laundry and an attached oversized 2 car garage. Out back from the kitchen is a large deck that overlooks the bush and a winding stream below. The kitchen has solid maple cupboards, double built-in ovens, dishwasher and a cooktop with a downdraft on the island. There has been many updates throughout the home. The master bedroom has a large walk-in c
$ 1,699,900
29709 Celtic Line S, Dutton/Dunwich, ON, N0L 1J0 vacant land.
View photo
House · for sale
$ 1,900,000
29709 Celtic Line S, Dutton/Dunwich, ON, N0L 1J0 vacant land.
Dutton-dunwich
· House
Dutton-dunwich · House
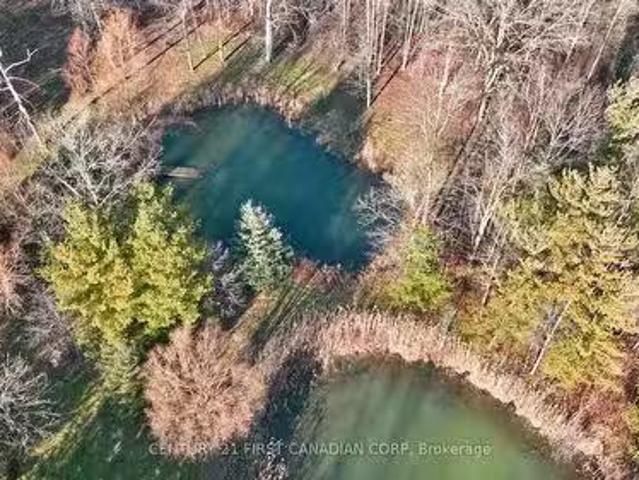
Rare opportunity to own your own 50 Acre paradise within close proximity to amenities and easy out of town commuting with the 401402 a short distance away. This property will have you feeling an ultimate sense of tranquility and peace as you step foot onto the tree lined driveway that opens to a cleared area surrounded by nature and a perfect spot to build your dream home. There are 33 acres of treed land with various species of gorgeous trees including; maple, oak, elm, black cherry, and hickory. Home to various wildlife and the ultimate place to campout and hike or quad the trails within. There are two ponds on the property and a further 17 acres of land being saleed and harvested by a local farmer on the perimeter of the treed land. This property has municipal water at the roadway which is one less thing for you to worry about once you pick the perfect spot to build your home. This property is a must see to truly appreciate the beauty this property has to offer all year round. Appoi
$ 1,900,000
183 Shackleton Street, Dutton/Dunwich Dutton, ON, N0L 1J0 house for sale | Listing ID X13486 | Royal LePage
View photo
House · for sale
$ 799,000
183 Shackleton Street, Dutton/Dunwich Dutton, ON, N0L 1J0 house for sale | Listing ID X13486 | Royal LePage
Dutton-dunwich
· House
· Garden
Dutton-dunwich · House · Garden
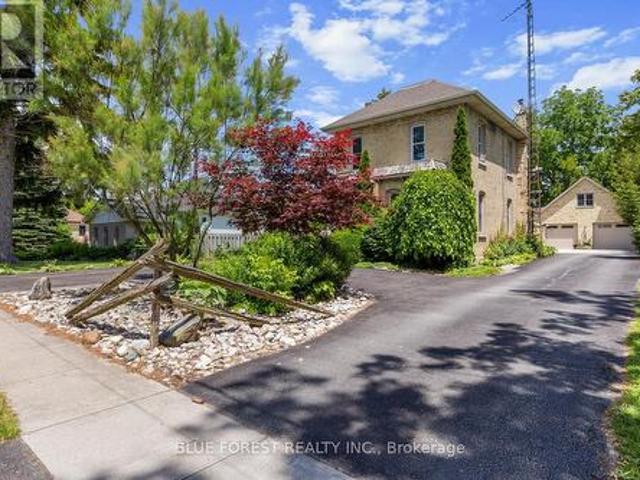
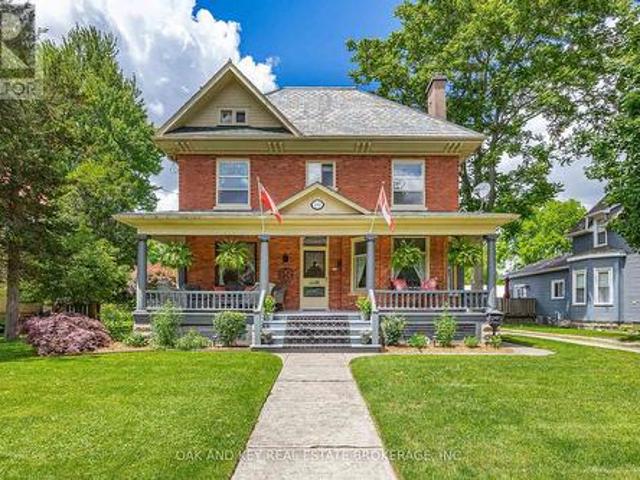
Welcome to 183 Shackleton; a property that will take your breath away. As you arrive, you will notice a grand red-brick home built in 1905 that is full of charm and character with a front porch you could spend all day on. Upon entering the home, you will quickly notice a pride of ownership that you don't find often. The main floor features a parlour, formal dine, living room and large kitchen that has been lovingly renovated while keeping the charm of the home. The kitchen has a bankette and built in table; perfect for watching the sunrise with your morning coffee. Off the kitchen is a pantry with a prep sink and plenty of counter space. The main floor also offers a mudroom with access to the driveway and backyard, and a bathroom. The second floor offers 3 generously sized bedrooms and a laundry room (that could easily be converted back to a 4th bedroom). There is also a bathroom and water closet for functionality. Upstairs provides access to the large unfinished attic with high ceilin
$ 799,000
240 Leitch Street, Dutton/Dunwich Dutton, ON, N0L 1J0 house for sale | Listing ID X12996 | Royal LePage
View photo
House · for sale
$ 749,900
240 Leitch Street, Dutton/Dunwich Dutton, ON, N0L 1J0 house for sale | Listing ID X12996 | Royal LePage
Dutton-dunwich
· House
· Garden · Office room · Parking · Fireplace
Dutton-dunwich · House · Garden · Office room · Parking · Fireplace
This spacious 2 storey home on a large lot is located in the Highland Estates subdivision of Dutton. With 4 bedrooms and 2.5 bathrooms, and an attached 2 car garage, this home is perfect for family living. Enjoy an abundance of living space on the main floor, including an impressive Great Room with fireplace, a gourmet Kitchen, formal Dining Area with access to the back yard. Also located on the main floor is the spacious den (which could be used as a bedroom) and the 2 pc Powder Room. Upstairs has the generous Primary Bedroom complete with lavish ensuite and walk in closet. Three additional bedrooms provide plenty of space for family members or a home office. A large main bath and the separate laundry room complete this upper level. Outside, the vast lot offers endless possibilities for outdoor fun and relaxation. Just minutes to the 401, 20 minutes to London, 25 to St Thomas and is zoned for great schools and close to all amenities. HST Rebate available, subject to Buyer's eligibilit
$ 749,900
9869 Currie Road, Dutton/Dunwich, ON, N0L 1J0 house for sale | Listing ID X13620 | Royal LePage
View photo
House · for sale
$ 1,180,000
9869 Currie Road, Dutton/Dunwich, ON, N0L 1J0 house for sale | Listing ID X13620 | Royal LePage
Dutton-dunwich
· House
· Garden · Office room · Fireplace · Deck
Dutton-dunwich · House · Garden · Office room · Fireplace · Deck
This beautiful 5 bedroom, 3 bath brick ranch-style home sits on 10 acres of property. 8 workable acres. Proudly owned for over 35 years the home features a bright eat-in kitchen with triple garden doors with access to the back deck. A separate dining room is off the kitchen for additional entertaining. The living room features hardwood floors, gas fireplace & 2 skylights for additional light and an adjoining 3 season sunroom with deck access is the perfect place to enjoy your morning coffee & read a book. Also, on the main level is another living room with beautiful wood french doors. The large primary bedroom features hardwood floors, walk-in closet & 4pc ensuite with heated floors. A 3 pc bath with tub & 2 additional bedrooms are in this wing of the home. If privacy is a dream or necessity, on the other side of the home are 2 additional bedrooms, currently used as a home office & the larger bedroom has potential to be used as an in-law suite! An additional 3 pc bath with heated floor
$ 1,180,000
246 Leitch Street, Dutton/Dunwich, ON, N0L 1J0 house for sale | Listing ID X13742 | Royal LePage
View photo
House · for sale
$ 769,000
246 Leitch Street, Dutton/Dunwich, ON, N0L 1J0 house for sale | Listing ID X13742 | Royal LePage
Dutton-dunwich
· House
· Garden · Fireplace · Parking
Dutton-dunwich · House · Garden · Fireplace · Parking
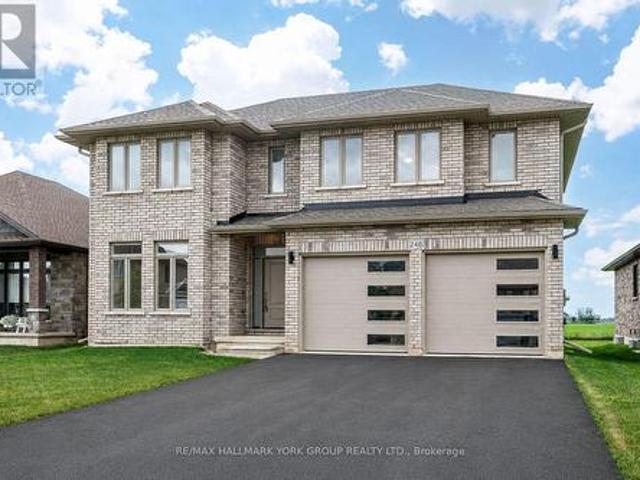
Welcome to your dream home in the desirable Highland Estates Subdivision! This spacious two-storey residence is perfectly situated on a generous lot, offering ample space for both family living and outdoor enjoyment. With 4+1 bedrooms and 2.5 bathrooms, this home is designed to accommodate your family's every need. The attached two-car garage provides convenience and additional storage. Step inside to discover an abundance of living space on the main floor, highlighted by an impressive Great Room featuring a cozy fireplace perfect for gatherings and relaxation. The gourmet kitchen is a chef's delight, equipped with a modern quartz countertop, making meal preparation a joy. The formal dining area, with easy access to the backyard, is ideal for entertaining guests or enjoying family dinners. Also located on the main floor is a spacious bedroom and a convenient 2-piece powder room, offering flexibility for guests or multi-generational living. As you ascend to the upper level, you'll find
$ 769,000
120 Lila Street, Dutton/Dunwich, ON, N0L 1J0 house for sale | Listing ID X13619 | Royal LePage
View photo
House · for sale
$ 874,900
120 Lila Street, Dutton/Dunwich, ON, N0L 1J0 house for sale | Listing ID X13619 | Royal LePage
Dutton-dunwich
· House
· Office room · Parking · Cellar
Dutton-dunwich · House · Office room · Parking · Cellar
Welcome to 120 Lila Street, an exceptional Custom Freemont model built by multi-award-winning Hayhoe Homes in Dutton's prestigious Lila North community. Combining luxury craftsmanship with small-town charm, this sprawling home sits on a generous country-sized lot in one of Southwestern Ontario's fastest growing towns. Step inside to a light-filled, open-concept main floor featuring a dedicated home office, elegant powder room, and a grand great room that flows seamlessly into the dining area and executive kitchen complete with a walk-in pantry. Upstairs, you will find four spacious bedrooms, including a luxury primary suite with a walk-in closet and spa-like ensuite, alongside a convenient upper-level laundry room. The finished lower level is an absolute showstopper, boasting a massive family room, two extra bedrooms, and full radiant in-floor heating running throughout the basement slab for ultimate winter comfort! Upgrades continue with a fully heated and insulated triple garage equi
$ 874,900
229 Miller Road, Dutton/Dunwich Dutton, ON, N0L 1J0 house.
View photo
House · for sale
$ 429,000
229 Miller Road, Dutton/Dunwich Dutton, ON, N0L 1J0 house.
Dutton-dunwich
· 3 Bedrooms · 2 Baths · House
· Patio · Garden · Fireplace
Dutton-dunwich · 3 Bedrooms · 2 Baths · House · Patio · Garden · Fireplace
Freshly revamped and upgraded home with large private fully fenced yard complete with workshop featuring hydro for your handy work. Interior features includes a brand new modern kitchen with vaulted ceiling, pot lights, skylight, granite countertops, farm-style sink, double door fridge with lower freezer, ceran-top stove, breakfast peninsula, patio door to rear porch. The open concept dining and great room offers wide open space with a gas fireplace and ceiling fan. A new 4 piece bath on the main level with tub and shower adds convenience for the main level bedroom and your guests. Main floor laundry makes life so much simpler. Upstairs you will find a bright newly finished hallway accessing two new bedrooms and another shared new 4 piece ensuite bathroom with skylight which connects to both bedrooms by pocket doors. Note the inexpensive property taxes! (id:27). Still available at ListedBuy!
$ 429,000
161 Nancy Street, Dutton/Dunwich Dutton, ON, N0L 1J0 house for sale | Listing ID X13686 | Royal LePage
View photo
House · for sale
$ 695,000
161 Nancy Street, Dutton/Dunwich Dutton, ON, N0L 1J0 house for sale | Listing ID X13686 | Royal LePage
Dutton-dunwich
· House
· Garden · Fireplace · Cellar
Dutton-dunwich · House · Garden · Fireplace · Cellar
A Hidden Gem in the Heart of Dutton! Meticulously restored and lovingly preserved, 161 Nancy Street is a truly special piece of Dutton's history. Built in 1922, this brick-clad home blends timeless character with modern comfort and has been beautifully maintained inside and out. Located less than 30 minutes from London and St. Thomas, and close to schools, parks, shopping and Dutton's growing selection of retailers, this home offers both convenience and small-town charm. Inside, original character shines throughout. With solid oak floors throughout, the main floor features a formal living room trimmed with quarter sawn oak with wood fireplace and access to the south-facing brick mini-conservatory, formal dining room, and a remarkable butler's pantry with dumbwaiter servicing the basement through to the second level. A convenient mudroom provides access to the rear yard. The second level offers three bedrooms, a library, shared sunroom and second wood fireplace. The finished third level
$ 695,000
1 Bouw Place, Dutton/Dunwich Dutton, ON, N0L 1J0 house for sale | Listing ID X13571 | Royal LePage
View photo
House · for sale
$ 769,000
1 Bouw Place, Dutton/Dunwich Dutton, ON, N0L 1J0 house for sale | Listing ID X13571 | Royal LePage
Dutton-dunwich
· House
· Parking · Fireplace
Dutton-dunwich · House · Parking · Fireplace
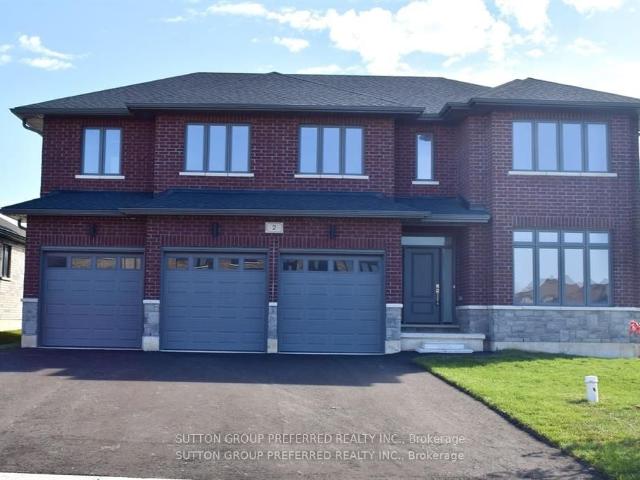
First time Offered! Stunning executive 2903 sf 2 storey on a corner lot on a quiet cul de sac is ready to move in. This brick & stone family home with 3 car attached garage features 5 generous bedrooms & 4 bathrooms! Tastefully designed with high quality finishing this home features an open concept floor plan. Great room showcases the electric fireplace. Quartz counter tops in bright kitchen & bathrooms. 4pc en suite with large glass corner shower, 2 sinks and walk in closet off main bedroom. Convenient second floor laundry with cupboards. Impressive 9 ft ceilings, 8 ft doors. Desirable location in Highland Estate subdivision close to park, walking path, rec centre, shopping, library, splash pad, pickle ball court & public school with quick access to the 401. Move in and enjoy. If doing an offer, please attach ALL schedules. Found in documents. New home. Taxes to be assessed. (Id: 27)
$ 769,000
186 Leitch Street, Dutton/Dunwich Dutton, ON, N0L 1J0 house for sale | Listing ID X13572 | Royal LePage
View photo
House · for sale
$ 769,000
186 Leitch Street, Dutton/Dunwich Dutton, ON, N0L 1J0 house for sale | Listing ID X13572 | Royal LePage
Dutton-dunwich
· House
· Parking · Fireplace
Dutton-dunwich · House · Parking · Fireplace
Executive 2 story with 5 bedrooms & 3 bathrooms on a premium lot (218' DEEP) is an ideal place for a family! This brick & stone 2596 sf family home with 2 car attached garage is ready to move in! Tastefully designed with high quality finishing this home features an open concept floor plan. Great room showcases the electric fireplace. Quartz counter tops in bright kitchen & bathrooms. 4pc ensuite with large glass corner shower, & 2 sinks and walk in closet off main bedroom. Convenient second floor laundry with cupboards. Impressive 9 ft ceilings, 8 ft doors, beautiful floors & gleaming tile. Desirable location in Highland Estate subdivision close to park, walking path, rec centre, shopping, library, splash pas, pickle ball court & public school with quick access to the 401. Move in and enjoy. Other new homes for sale on Leitch. Ask agent for details. (Id: 27)
$ 769,000
4 Titan Court, Dutton/Dunwich, ON, N0L 1J0 house for sale | Listing ID X13653 | Royal LePage
View photo
House · for sale
$ 649,900
4 Titan Court, Dutton/Dunwich, ON, N0L 1J0 house for sale | Listing ID X13653 | Royal LePage
Dutton-dunwich
· House
· Cellar
Dutton-dunwich · House · Cellar
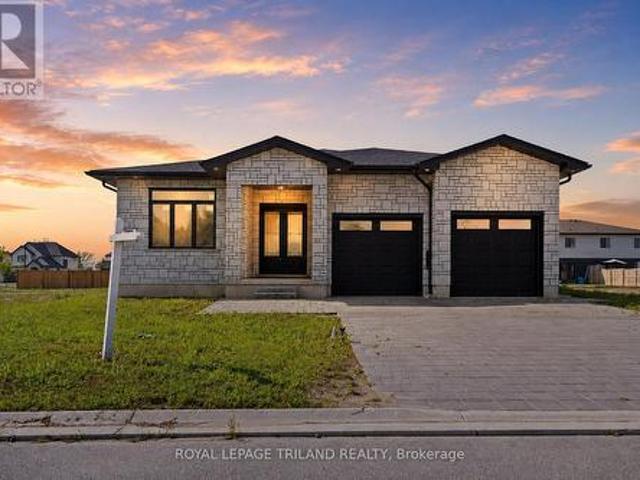
Introducing a stunning 2024-built, all-brick bungalow set in a quiet, up-and-coming neighbourhood. This impressive home offers 2,100 square feet of main-floor living space alone, beginning with a grand double-door entry that opens into a spacious interior featuring soaring11-foot ceilings and 8-foot doors. A striking combination that elevates the sense of scale and luxury throughout. The main floor is thoughtfully designed with two bedrooms and two washrooms, finished with high-quality touches including engineered hardwood flooring for a sleek, modern, and effortlessly comfortable living experience. Completely carpet-free, the home offers both timeless style and easy maintenance. Downstairs, the unfinished basement presents outstanding potential, with layout possibilities fora separate unit complete with two bedrooms, two washrooms, a full kitchen, and a living room. A private side entrance and separate washer and dryer hookups make it an excellent opportunity for rental income or a se
$ 649,900
124 Lila Street, Dutton/Dunwich Dutton, ON, N0L 1J0 house for sale | Listing ID X13556 | Royal LePage
View photo
House · for sale
$ 899,000
124 Lila Street, Dutton/Dunwich Dutton, ON, N0L 1J0 house for sale | Listing ID X13556 | Royal LePage
Dutton-dunwich
· House
· Garden · Fireplace
Dutton-dunwich · House · Garden · Fireplace
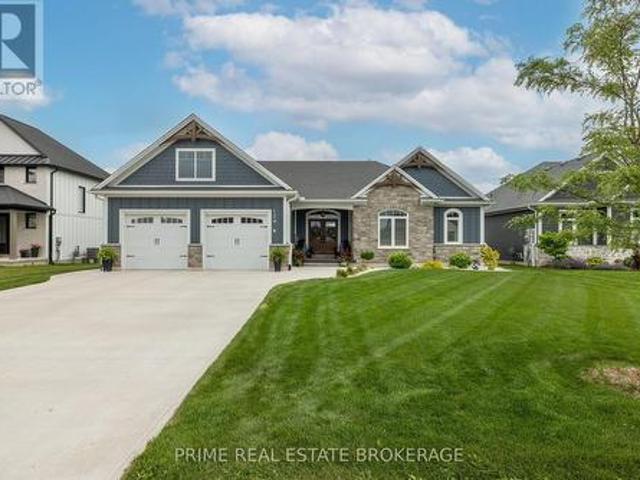
Better than new! Built in 2023, this exceptional custom-built 1,895 sq. Ft. bungalow offers the perfect blend of luxury, craftsmanship, and peaceful country living. Located in the highly sought-after Lila North Subdivision in Dutton, this stunning four-bedroom, three-bathroom home backs onto open farmland with no rear neighbours, offering breathtaking views just one minute from Highway 401 and only 30 minutes to both London and St. Thomas. Outstanding curb appeal, an oversized concrete driveway, beautifully landscaped yard, and covered front porch create an impressive first impression. Inside, wide-plank engineered hardwood flooring, soaring 12-foot vaulted shiplap ceilings, and expansive windows flood the home with natural light while showcasing the countryside beyond. The open-concept great room features a stone-accented gas fireplace with custom built-ins, while the chef-inspired kitchen boasts a 10-foot quartz island, quartz countertops, stainless steel appliances including a gas r
$ 899,000
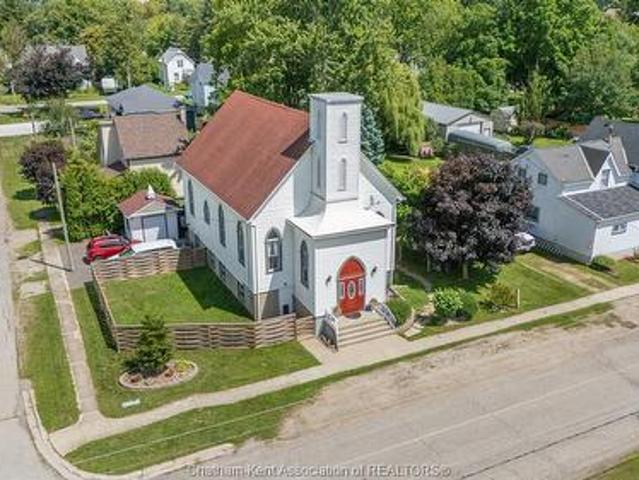
203 Mcintyre Street, Dutton, ON, N0L 1J0 house for sale | Listing ID 26020 | Royal LePage
View photo
House · for sale
$ 599,999
203 Mcintyre Street, Dutton, ON, N0L 1J0 house for sale | Listing ID 26020 | Royal LePage
Dutton-dunwich
· House
· Air conditioning · Cellar
Dutton-dunwich · House · Air conditioning · Cellar
Way beyond ordinary! Here is a Beautifully updated property in Growing Dutton, Ontario. A rare opportunity to own a beautifully updated and versatile 4 bedroom home in the growing community of Dutton, Ontario. This charming church has been thoughtfully maintained and updated, blending its original character and timeless architectural appeal with modern improvements. You will be in awe of the vaulted 28 foot tall wood ceilings! Offering generous interior space, abundant natural light, and a warm, welcoming atmosphere! Gleaming hardwood floors on the main level. Beautiful live edge stairs leads you to the incredible lofted library is ideal for relaxing, reading or catching up with friends! Large primary bedroom on the main floor with huge walk in closet and modern 4 piece en-suite! The basement has been completed updated over the last two years offering a large living room and three spacious bedrooms. New central air unit and front door installed in 2025. Located in the heart of Dutton,
$ 599,999
29788 Talbot Line, Dutton/Dunwich Wallacetown, ON, N0L 2M0 house for sale | Listing ID X12820 | Royal LePage
House · for sale
$ 749,900
29788 Talbot Line, Dutton/Dunwich Wallacetown, ON, N0L 2M0 house for sale | Listing ID X12820 | Royal LePage
Dutton-dunwich
· House
· Office room
Dutton-dunwich · House · Office room
Welcome to this beautifully renovated country retreat that perfectly combines modern style, everyday convenience, and peaceful rural charm. Set back from the road on a picturesque lot surrounded by mature landscaping, this move-in-ready home has been thoughtfully upgraded inside and out. The bright, open-concept main floor showcases a completely renovated kitchen featuring custom soft-close cabinetry, gleaming 3cm solid granite countertops, and premium Bosch stainless steel appliances. The adjoining dining area provides additional cabinetry for effortless entertaining, while upgraded lighting, solid five-panel doors, and tasteful finishes add sophistication throughout. The main floor offers exceptional versatility with an extra living space featuring a built-in Murphy bed. Ideal as a guest suite, private home office, or potential in-law suite with its own entrance. Upstairs, the spacious primary bedroom boasts a luxurious walk-in closet, while both the powder room and full bathroom hav
$ 749,900

More properties near this area

67 Allister Drive, Middlesex Centre Kilworth, ON, N0L 1R0 house for sale | Listing ID X13802 | Royal LePage
View photo
House · for sale
$ 790,000
67 Allister Drive, Middlesex Centre Kilworth, ON, N0L 1R0 house for sale | Listing ID X13802 | Royal LePage
Dutton-dunwich
· House
· Fireplace
Dutton-dunwich · House · Fireplace
Price is including new hst rebate for agreements signed between april 1 2026 to march 31st 2027 for principal residence homes. To be built! Magnus Homes presents The Navy model, consisting of 3 bedrooms, this 1812 sqft 2 storey home sits on a 40' lot located in Kilworth Heights West. Magnus Homes offers various home designs ranging from 1,450. 2,700sqft bungalows and 2 storeys. Inquire for builder package and available lots. All finishes in this model are BUILDER STANDARD (excluding lighting and staging), come see our standard in person or using our attached 3D IGUIDE tour. Some of these standards include engineered hardwood, quartz throughout, gas fireplace. Some special features with The NAVY model include. Best value 2 storey Magnus offers. Laundry on the second floor. Large primary bedroom wing. Inquire to our sales team for more infomation and to view our model homes! We don't have a Navy built but come and see our Indigo model for similar finishings. Note: Taxes estimated and Pho
$ 790,000
272 Anne Street, West Lorne, ON, N0L 2P0 house for sale | Listing ID 26023 | Royal LePage
View photo
House · for sale
$ 699,999
New
272 Anne Street, West Lorne, ON, N0L 2P0 house for sale | Listing ID 26023 | Royal LePage
Dutton-dunwich
· House
· Fireplace · Swimming pool · Gym · Cellar
Dutton-dunwich · House · Fireplace · Swimming pool · Gym · Cellar
Welcome to this beautifully cared-for 5-bedroom, 2-bathroom sidesplit in a quiet West Lorne neighbourhood, offering approximately 2,703 sq. Ft. of living space and a versatile layout for family living, entertaining and multi-generational needs. The main living area is warm and inviting, with a sophisticated neutral colour palette and tasteful modern-country décor. The well-appointed kitchen features abundant cabinetry, a large island with seating and plenty of workspace. The upper level offers three bedrooms and a 4-piece bathroom featuring a Jacuzzi tub and separate shower. Thoughtful décor and warm wood accents add character throughout the home. The lower level is a standout feature, offering a full second kitchen with generous cabinetry and counter space, a comfortable living area with gas fireplace, separate entrance through the laundry room, two additional bedrooms, a home gym, cold cellar and ample storage. The layout provides excellent potential for an in-law suite or multi-gene
$ 699,999
580 St James Street, London East B, ON, N5Y 3P6 house for sale | Listing ID X13839 | Royal LePage
View photo
House · for sale
$ 539,000
New
580 St James Street, London East B, ON, N5Y 3P6 house for sale | Listing ID X13839 | Royal LePage
Dutton-dunwich
· House
· Office room
Dutton-dunwich · House · Office room
Step into a piece of Old North history with this wonderfully maintained 1940s bungalow, available for the first time in thirty years. Showcasing outstanding curb appeal and authentic period details inside and out, this 2-bedroom, 1-bath home exudes the charm and character that make the neighbourhood so desirable. From the decorative quoins on the exterior to the leaded-glass windows, textured ceilings, and elegant French doors, every room tells a story of classic craftsmanship. The spacious kitchen offers plenty of room for an eat-in area, perfect for casual meals and morning coffee. A standout feature is the large, full-length loft bathed in natural light from both north and south exposures. This versatile space can easily serve as a home office, artist's studio, playroom, or additional casual living area-ideal for today's flexible lifestyles. The lower level provides an open, functional space currently used for laundry, a fitness area, and a workbench zone, plus a separate cold room.
$ 539,000
1 Hawke Lane, St. Thomas, ON, N5R 0M4 house for sale | Listing ID X13838 | Royal LePage
View photo
House · for sale
$ 729,900
New
1 Hawke Lane, St. Thomas, ON, N5R 0M4 house for sale | Listing ID X13838 | Royal LePage
Dutton-dunwich
· House
· Office room · Deck
Dutton-dunwich · House · Office room · Deck
Nestled in Miller's Pond and just a short walk from Parish Park, this Doug Tarry built home offers 2,004 sq ft of living space on two levels. The main floor, features hardwood floors and ceramic tile, all centered around an open concept kitchen and great room. The sleek kitchen is bright and functional with its quartz countertops, classic white herringbone backsplash, an island, and a walk-in pantry. For added convenience, the main level also includes a laundry room, a 2pc bathroom, and a den that could serve as a dining room. From the great room, you have direct access to a spacious covered deck. Perfect for morning coffees. The second level has a versatile sitting room that works well as a home office or a play space for children, three spacious bedrooms, and a 4pc Jack and Jill bathroom (with linen closet). The primary bedroom serves as a private retreat, featuring a walk-in closet, a 4pc ensuite with a custom-tiled walk-in shower (with a built-in bench), and a freestanding soaker t
$ 729,900
555 William Street, London East F, ON, N6B 3E8 house for sale | Listing ID X13840 | Royal LePage
View photo
House · for sale
$ 599,900
New
555 William Street, London East F, ON, N6B 3E8 house for sale | Listing ID X13840 | Royal LePage
Dutton-dunwich
· House
· Garden · Parking · Deck · Cellar
Dutton-dunwich · House · Garden · Parking · Deck · Cellar
Set in the historic Woodfield district, this 3 bedroom, 1.1 bath home welcomes you with a covered front porch and spacious, functional layout. Slate flooring extends through the foyer, kitchen and bathroom, while the living and dining rooms feature hardwood floors. The dining room offers sliding door access to a large deck, and the cherry kitchen provides plenty of functionality. Recent updates include gutters & eaves (2022), composite front porch (2016), replacement windows with the exception of the dining room & kitchen, shingles (2021). High and dry unspoiled basement with a 1 pc bath as a start to a full bathroom. All this plus the large fenced yard and an over sized detached garage with hydro. Lots of parking. (Id: 27)
$ 599,900
10290 Ilderton Road, Middlesex Centre, ON, N0M 2A0 house for sale | Listing ID X13840 | Royal LePage
View photo
House · for sale
$ 875,000
New
10290 Ilderton Road, Middlesex Centre, ON, N0M 2A0 house for sale | Listing ID X13840 | Royal LePage
Dutton-dunwich
· House
· Deck
Dutton-dunwich · House · Deck
A truly rare coldstream property! Set on nearly half an acre with an extraordinary 263.19 feet of frontage along Ilderton Road, this distinctive property offers a combination of natural beauty, privacy, space and versatility that is seldom found. Backing onto Coldstream Lake and the adjoining Coldstream Conservation Area, the setting is exceptional, with scenic views, a peaceful natural backdrop and a welcoming sunroom with view of the Coldstream Lake. The attractive all-brick two-storey home, built in 1993, offers approximately 2,464 sq. Ft. above grade with 4 bedrooms, main floor office, a spacious 5-piece upper-level bath with double sinks, 2 decks and a main-floor 2-piece bath. Engineered hardwood runs throughout the main level while distinctive Gothic-style windows add character. The walkout lower level features approximately 7.5-foot ceilings, separate exterior access, family room, coldroom and a possible additional bedroom offering excellent potential for additional living space
$ 875,000
333 Astoria Court, London North K, ON, N6G 3Z3 house for sale | Listing ID X13839 | Royal LePage
View photo
House · for sale
$ 799,900
New
333 Astoria Court, London North K, ON, N6G 3Z3 house for sale | Listing ID X13839 | Royal LePage
Dutton-dunwich
· House
· Garden · Parking · Fireplace · Swimming pool · Deck · Air conditioning · Equipped kitchen
Dutton-dunwich · House · Garden · Parking · Fireplace · Swimming pool · Deck · Air conditioning · Equipped kitchen
Don't miss this stunning home on over 1/4 of an acre with huge pie shaped yard retreat including heated in-ground (bromine) pool, cabana shed, and newer salt water hot tub. Gorgeous yard! This oversized back split features double car garage with concrete driveway. Formal living and dining room as well as expansive'white' kitchen with granite counters and large breakfast bar overlooking huge cozy family room with gas fireplace. 3 +1 bedrooms including spacious primary suite and third bedroom currently used as a custom California closet but could easily be removed. 4th level is also finished. Huge rear deck and fire-pit overlooking the pool and landscape. Extensive list of updates includes: newer furnace and central air, roofing shingles recently replaced, new pool liner by Pioneer pools in 2024, new pool pump 2025, new winter pool cover in 2026, all flooring replaced at various times, California shutters, newer fridge, dishwasher, and washer/dryer, newer eavestroughs, updated bathrooms
$ 799,900

Get email alerts

Don't miss out: be the first to know about new properties

The alert was correctly created

On subscribing you accept the conditions of use and the privacy policy
Alert
Receive new ads in your inbox
Save this search
Receive alerts for new listings

We'll send you an email when we have new properties for: "Properties for sale in Dutton-dunwich"

The alert was correctly created

Get email alerts and be the first to see new listings
Required field
On subscribing I accept the terms of the privacy policy
Perfect! You'll soon start receiving new listings via email
Alert
Receive an email when we have new ads for Properties for sale in Dutton-dunwich
Save this search
Filters

Bedrooms

Area (sq.ft)

sq.ft
sq.ft

Price

$
$

Filter by property type

Bathrooms

Clear all filters
Receive notifications when new entries are published.