383 properties for sale in Peterborough

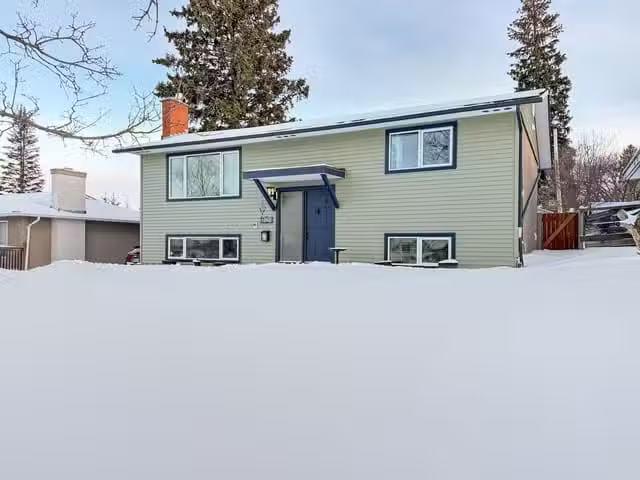
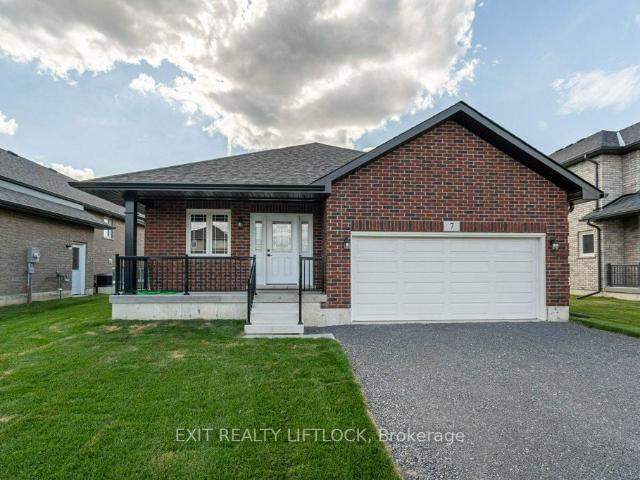
50 Millpond Lane
View photo
House · for sale
$ 595,000
$ 850/sq.ft
50 Millpond Lane
Peterborough
· 700 sq.ft · 2 Bedrooms · 2 Baths · House
· Garden · Office room · Gym · Cellar
Peterborough · 700 sq.ft · 2 Bedrooms · 2 Baths · House · Garden · Office room · Gym · Cellar
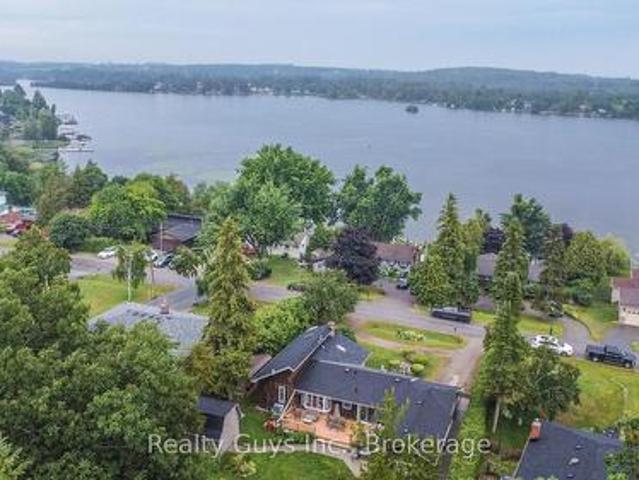
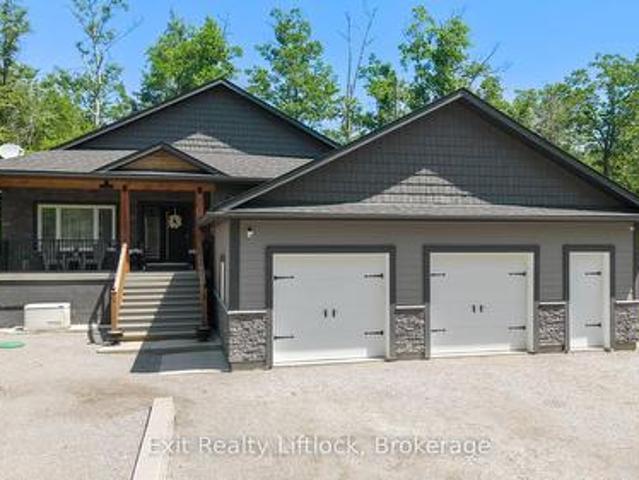
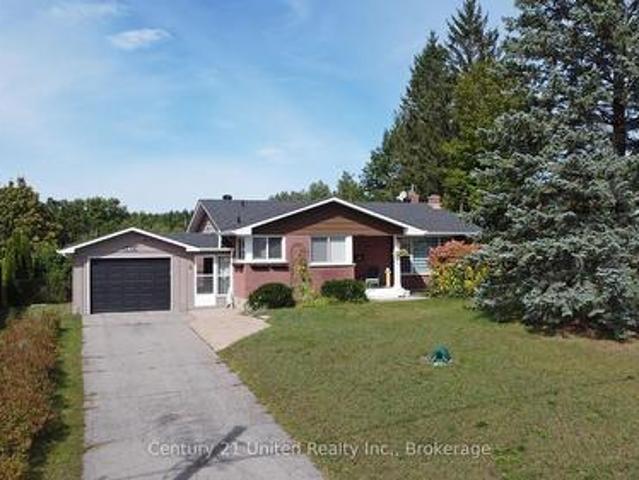
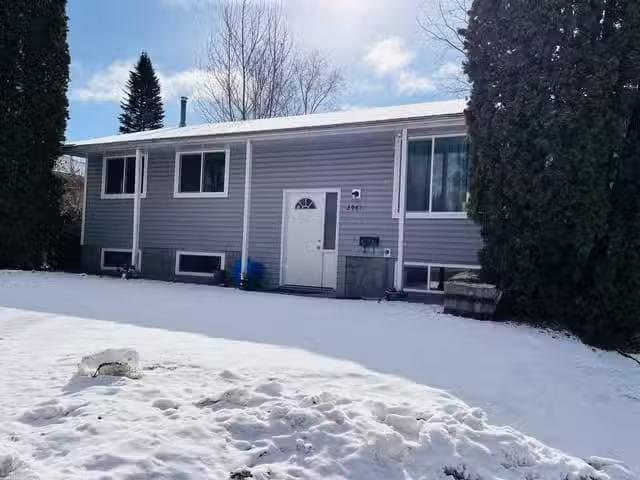
Welcome to this beautifully maintained bungalow in the heart of Norwood, where modern comfort meets the ease of small-town living. Whether you're starting a family, downsizing, or looking for your first home, this property offers the lifestyle you've been waiting for. From the moment you walk in, you'll be greeted by a bright, open-concept design that makes everyday living and entertaining effortless. Natural light fills the living and dining spaces, while updated finishes throughout add a touch of style and warmth. With three main-floor bedrooms and two full bathrooms, there's plenty of room for everyone to feel at home. The fully finished basement extends your living space with a spacious rec room perfect for family movie nights, a games area, or a home gym, plus an additional bedroom that's ideal for guests, older kids, or a quiet home office. Step outside and enjoy your corner lot, offering extra yard space for gardens, play, or simply soaking up the peaceful surroundings. The 1.5-
$ 595,000
144 Long Island, Otonabee South Monaghan, ON, K9J 6X8 house for sale | Listing ID X13810 | Royal LePage
View photo
House · for sale
$ 700,000
Updated
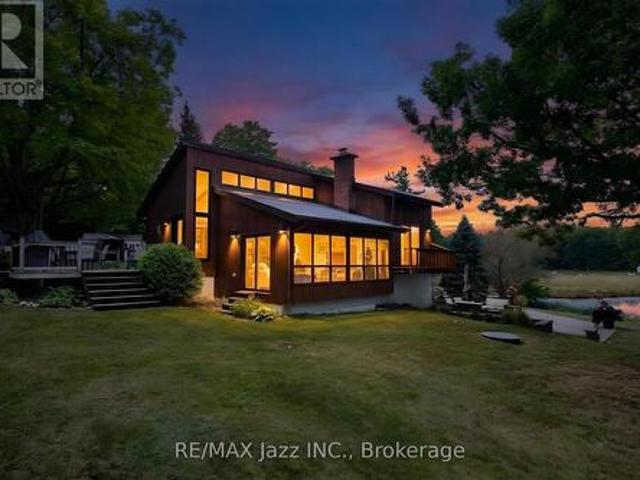
144 Long Island, Otonabee South Monaghan, ON, K9J 6X8 house for sale | Listing ID X13810 | Royal LePage
Peterborough
· House
· Patio · Swimming pool · Cellar
Peterborough · House · Patio · Swimming pool · Cellar
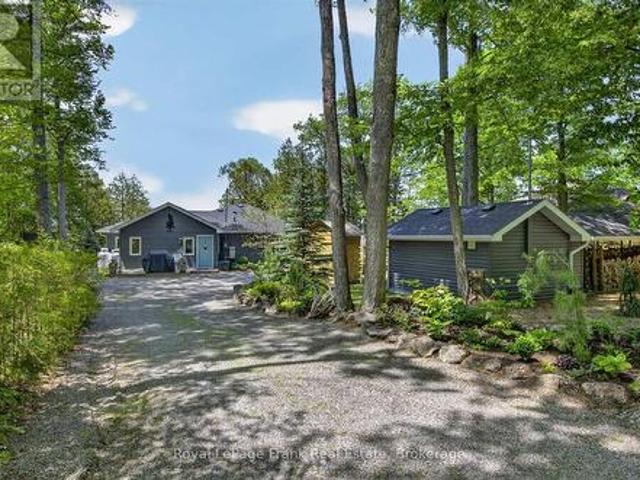
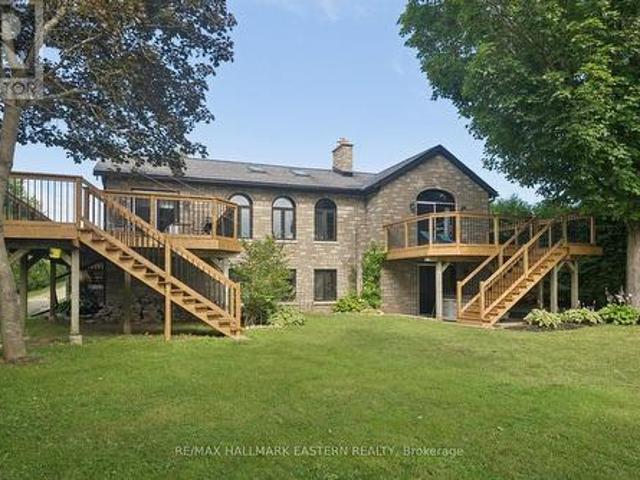
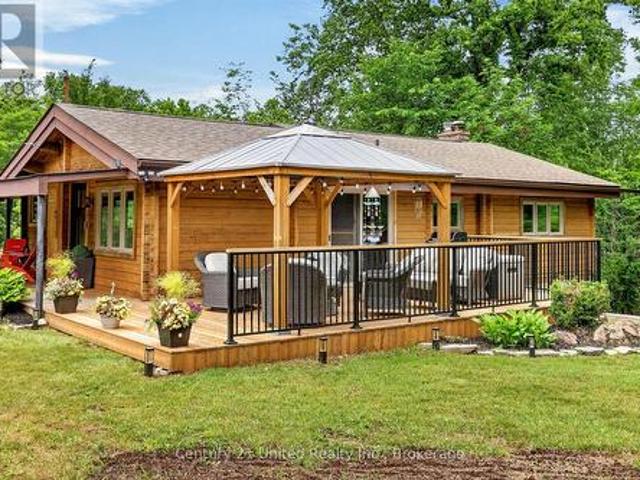
Remember. Tomorrow is open house oct. 4TH. 2026 1:00 TO 4:00 PM. Property can only be accessed via water taxi. Come to the island. A place and a feeling you will come to love. Featured in Kawartha Cottage magazine June 2024 issue, this Viceroy 3 level home has been owned and loved by the same family since it way first built in 1984. This 4 season home has undergone extensive renovations since 2014 when the current owners started making it their full time 4-season residence. Updates include: metal roof eaves fascia and soffits (2014); dug well and all water filtration systems (2016); 3 pc with heated floor and 2 pc bath (2017); wood electric furnace (2017); 33 by 33 ft patio (2018); kitchen and all wood flooring (2023); and most windowed and exterior door (2023); pool liner and 2 upper decks off bedrooms have been contracted to be replaced summer of (2027); or sooner. 24 by 16 ft deck off the kitchen. The home features walkout from the finished basement onto a west facing stone patio wi
$ 700,000
31 Paul Rexe Boulevard E, Otonabee South Monaghan, ON, K9J 0G4 house for sale | Listing ID X13731 | Royal LePage
View photo
House · for sale
$ 649,999
31 Paul Rexe Boulevard E, Otonabee South Monaghan, ON, K9J 0G4 house for sale | Listing ID X13731 | Royal LePage
Peterborough
· House
· Garden · Office room · Parking
Peterborough · House · Garden · Office room · Parking
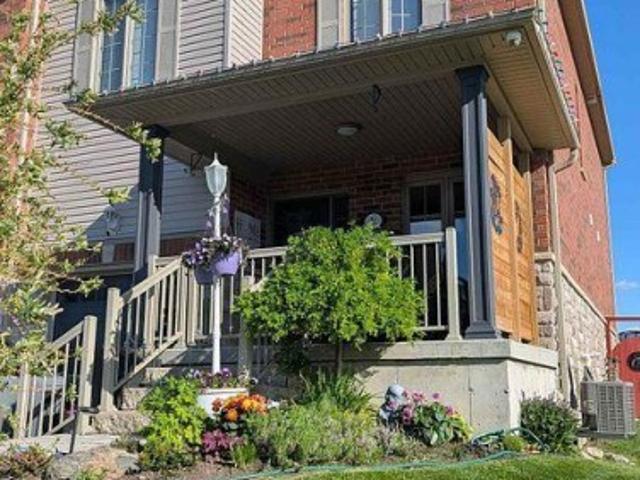
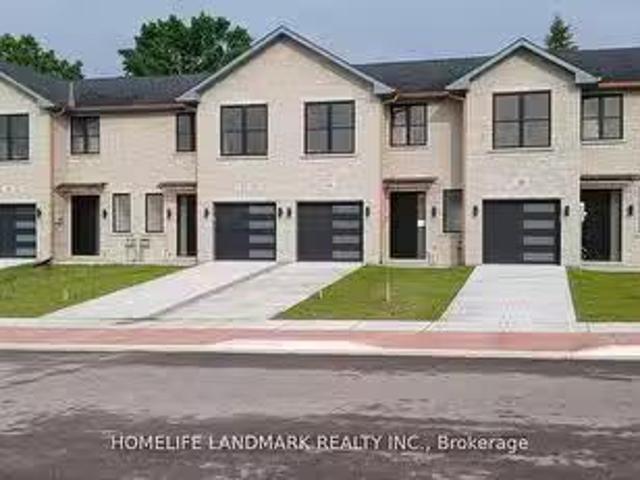
Welcome to 31 Paul Rexe Blvd, Otonabee/Peterborough. A stunning freehold townhouse in Peterborough's coveted east end. Built in 2015, this bright, freshly painted, well-maintained home offers three bedrooms and two and a half baths. The main floor features an open concept layout with a bright, spacious kitchen, dining room, and a capacious lounge, leading onto a beautifully landscaped, fully fenced back garden, complete with a covered gazebo, ideal for entertaining. Upstairs, the primary suite is a true retreat, offering a cozy TV lounge, a walk-in closet, and a recently upgraded 5-piece en-suite. Two additional bedrooms and a 3-piece bathroom complete the upstairs. The lower level offers a dedicated office, an exercise room, a large workshop, and a spacious laundry room. The relaxing front porch leads to a well-maintained garden and a one-car attached garage. Conveniently located near schools, shops, and parks. This home is truly move-in ready and awaits you and your family. (Id: 27)
$ 649,999
944 Birchcliff Drive, Douro Dummer, ON, K0L 2H0 Luxury House for sale | Listing ID X13640 | Royal LePage Carriage Trade Luxury Properties
View photo
House · for sale
$ 1,545,000
944 Birchcliff Drive, Douro Dummer, ON, K0L 2H0 Luxury House for sale | Listing ID X13640 | Royal LePage Carriage Trade Luxury Properties
Peterborough
· House
· Garden · Deck
Peterborough · House · Garden · Deck
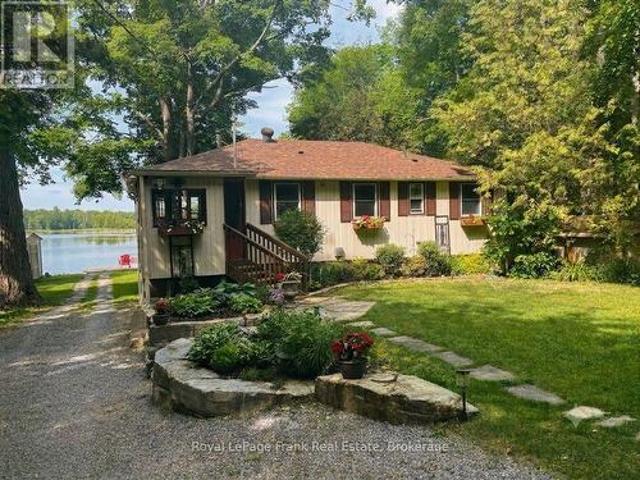
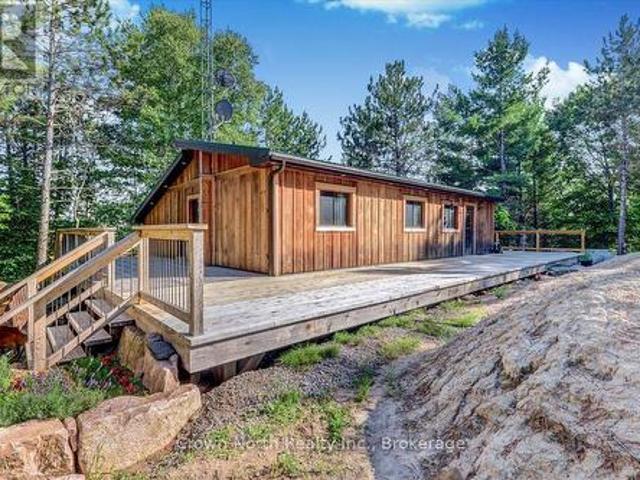
Clear Lake. 143 feet of prime frontage, absolutely spectacular view and amazing sunsets year round. This four season lake house was completely rebuilt in 2016. Bungalow style with 3 bedrooms, 2 (full) bathrooms, open concept living, dining and kitchen and four season sun room with walk out to large deck overlooking the lake. Level from road to home. Good stairs to waterfront. Dock. boat lift and small building at shore. The home is very well kept and easy to maintain. Lovely, established gardens and excellent'she and he sheds'. Plus a detached workshop. Newer septic system (2016), good drilled well and hardwired Generac generator in place. Prevailing westerly breeze. Unbelievable view. And those dazzling sunsets. Not to mention excellent proximity to Lakefield or Peterborough make this one to call home. Live year round or a fabulous four season lake house! Click'Multimedia' below for additional photos and more. (Id: 27)
$ 1,545,000
317 Rockview N/A, Selwyn, ON, K0L 2H0 house for sale | Listing ID X13597 | Royal LePage
View photo
House · for sale
$ 85,000
317 Rockview N/A, Selwyn, ON, K0L 2H0 house for sale | Listing ID X13597 | Royal LePage
Peterborough
· House
· Deck
Peterborough · House · Deck
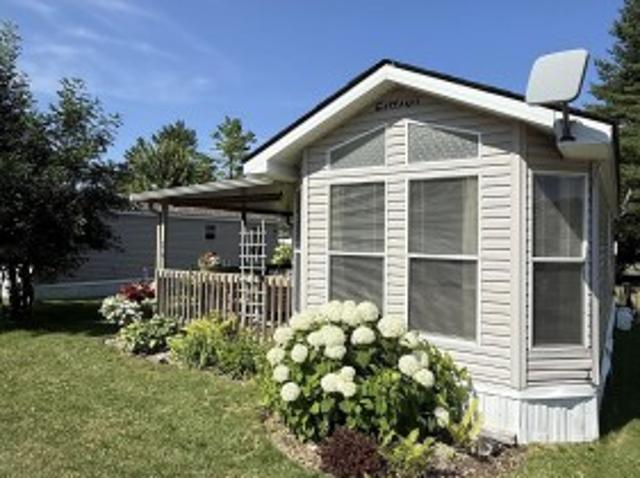
317 Rockview offers the perfect opportunity to enjoy carefree seasonal living at the sought-after Pioneer Point Resort. Nestled in a peaceful, natural setting, this well-maintained 2007 Northlander Cottager has been thoughtfully updated over the years, featuring a new 5-burner gas range (2019), 3 season vinyl plank flooring throughout (2018), a new roof (2024), and fresh interior paint with custom curtains (2025). The 12' x 40' trailer is complemented by a full-length covered deck, creating the perfect space to relax, entertain, and enjoy the outdoors. Inside, you'll find a comfortable queen bedroom with abundant built-in storage, a bright living room with a pull-out sofa for additional guests, and a spacious kitchen featuring ample cabinetry, generous counter space, and a dedicated coffee bar. The bright, open-concept layout creates a warm and inviting atmosphere, while the mature trees surrounding the lot provide privacy and a true cottage-country feel. Pioneer Point Resort is a gate
$ 85,000
1355 County Rd 45, Asphodel Norwood, ON, K0L 2V0 house for sale | Listing ID X13613 | Royal LePage
View photo
House · for sale
$ 699,900
1355 County Rd 45, Asphodel Norwood, ON, K0L 2V0 house for sale | Listing ID X13613 | Royal LePage
Peterborough
· House
Peterborough · House
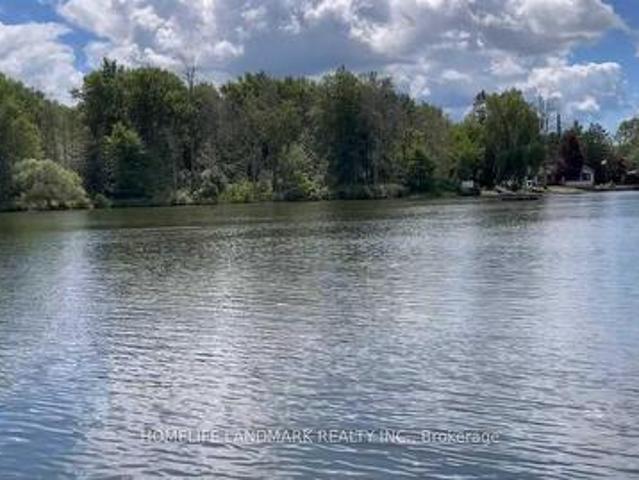
Attention investors, opportunity knocks. A beautiful 1.895 acres lot (as per MPAC) with 105Ft water frontage on the Trent River that can potentially be severed to 3 lots and build your dream home. A 3 bedrooms, 2 baths detached property in as-is condition. Gently sloping lot with the house high and dry, a full septic system and a well. (Id: 27)
$ 699,900
1 Millpond Lane, Asphodel Norwood. ON, K0L 2V0 house for sale | Listing ID X13731 | Royal LePage
View photo
House · for sale
$ 699,000
1 Millpond Lane, Asphodel Norwood. ON, K0L 2V0 house for sale | Listing ID X13731 | Royal LePage
Peterborough
· House
· Patio · Garden · Office room · Deck · Swimming pool · Parking
Peterborough · House · Patio · Garden · Office room · Deck · Swimming pool · Parking
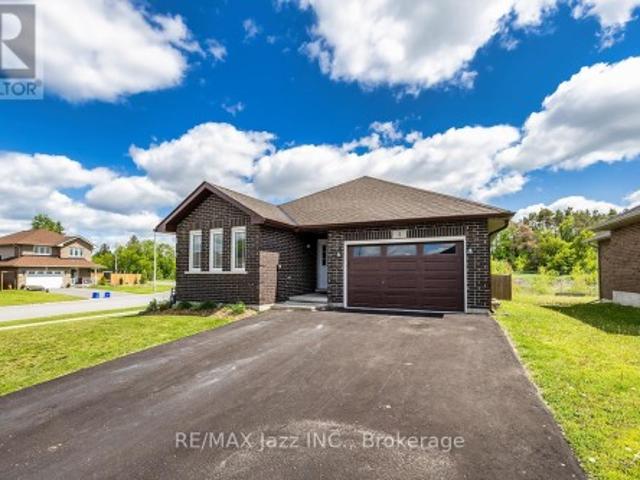
This stunning all-brick bungalow, built by Peterborough Homes, shines from top to bottom! Situated on a premium ravine lot, this beautifully maintained home offers the perfect combination of comfort, style, and location. The bright open-concept main floor showcases beautiful hardwood flooring, ceramic tile, elegant crown moulding, and a spacious great room designed for everyday living and entertaining. The well-appointed kitchen features a breakfast bar and flows seamlessly into the dining area with a walkout to the deck, large patio, and fully fenced backyard oasis complete with an above-ground pool. Relax in the cozy living room or retreat to the spacious primary bedroom featuring a walk-in closet and private 4-piece ensuite. A 2nd bedroom is conveniently located beside a 3-piece bathroom. The main floor also offers a dedicated office area, laundry room with tub/sink, and convenient interior access to the garage from the spacious foyer. The fully finished lower level provides excepti
$ 699,000
211 County Rd 28 Road, Otonabee South Monaghan, ON, K0L 1B0.
View photo
House · for sale
$ 2,200,000
211 County Rd 28 Road, Otonabee South Monaghan, ON, K0L 1B0.
Peterborough
· 0 sq.ft · House
Peterborough · 0 sq.ft · House
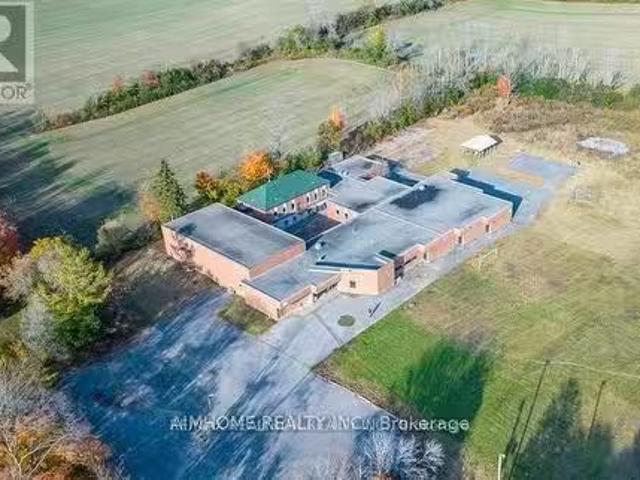
Un-limited Opportunity! Just over an hour drive east of Toronto, this is a rare opportunity to acquire a prominent property in the heart of Bailieboro. The existing building spans 23,045 sq ft and is situated on 5.4 acres, equipped with 3-phase electrical power. Over $300,000 in renovations and upgrades have been completed, including electrical, plumbing, ductwork, and heating & cooling systems. The property is suitable for a variety of uses, such as a private school, nursing home, retirement lodge, hospital, medical center, or public library. This is an excellent investment opportunity with the city open to changes in use, offering significant potential. Site plan, floor plans, and measurements are available. (id:27). Still available at ListedBuy!
$ 2,200,000
88 King Street E, Cavan Monaghan Millbrook Village, ON, L0A 1G0 house for sale | Listing ID X13711 | Royal LePage
View photo
House · for sale
$ 695,000
88 King Street E, Cavan Monaghan Millbrook Village, ON, L0A 1G0 house for sale | Listing ID X13711 | Royal LePage
Peterborough
· House
· Garden · Deck · Air conditioning
Peterborough · House · Garden · Deck · Air conditioning
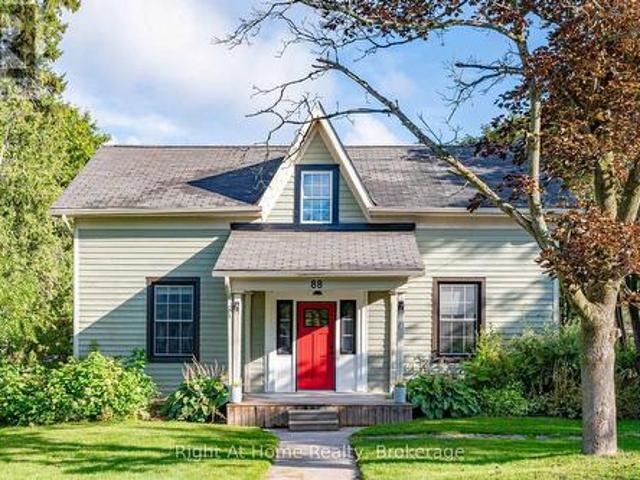
Some homes simply feel different. A rare blend of village charm, country space and inspired design, this distinctive Millbrook home sits on a park-like half-acre+ lot with open green space and forested/farm land beyond. Inside, thoughtful design brings many of your favourite ideas to life, blending character with wide-plank floors, large windows, inviting principal rooms and a country kitchen. Step outside to a private tree lined yard with expansive gardens and a deck, with room to relax, play games, entertain, or create your own vision. The Historic Village of Millbrook is approximately 500 metres away, with its storybook shops, cafs, dining and services. The local school, community centre and new green-space park (in-development) are also within walking distance. For those seeking more space, personality and a connected village lifestyle, not another cookie-cutter subdivision. Recent Upgrades Include: New Furnace (2022), New A/C (2022), New Upper Windows (2022), CrawlSpace Encapsulat
$ 695,000
578 Old Apsley Road, North Kawartha, ON, K0L 1A0 house for sale | Listing ID X13800 | Royal LePage
View photo
House · for sale
$ 725,000
578 Old Apsley Road, North Kawartha, ON, K0L 1A0 house for sale | Listing ID X13800 | Royal LePage
Peterborough
· House
· Parking · Swimming pool · Deck · Cellar
Peterborough · House · Parking · Swimming pool · Deck · Cellar
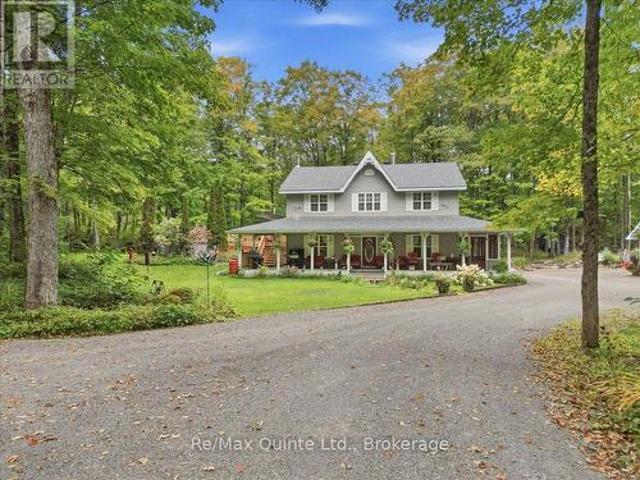
Welcome to 578 Old Apsley Road, where refined country living meets privacy, space, and natural beauty. Set on 19 picturesque acres, this impressive two-storey home offers over 2,000 sq. Ft. of living space surrounded by mature maple trees, a peaceful pond, and the serenity of the countryside. Inside, the home features three spacious bedrooms, convenient main-floor laundry, a 2-piece powder room, and a beautifully updated 4-piece bathroom complete with a glass shower and Jacuzzi tub. The finished rec room in the basement offers additional space to relax, entertain, or create the perfect family retreat. Step outside and enjoy everything this exceptional property has to offer, from the inviting covered porch and screened-in sunroom to the above-ground pool and updated pool deck, ideal for summer entertaining. A large double detached garage with attached carport, along with multiple storage buildings, provides plenty of space for vehicles, recreational toys, equipment, and hobbies. A truly
$ 725,000
12 Woodland Trail, Trent Lakes, ON, K0L 1J0 house for sale | Listing ID X13547 | Royal LePage
View photo
House · for sale
$ 979,000
12 Woodland Trail, Trent Lakes, ON, K0L 1J0 house for sale | Listing ID X13547 | Royal LePage
Peterborough
· House
· Sauna · Swimming pool · Deck
Peterborough · House · Sauna · Swimming pool · Deck
Beautiful Buckhorn Lake. Lovely waterfront home near the quaint town of Buckhorn featuring a gently sloping lot with western exposure and spectacular sunset views. Featuring 3 bedrooms plus a 3-season bedroom, 2 baths, main floor laundry and a convenient mudroom entrance from the driveway. The spacious primary bedroom has an abundance of closet space with a lovely view of the lake. The bright kitchen offers slate floors, stainless appliances and a cozy breakfast nook ideal for morning coffee while taking in the surroundings. A 4. Season sunroom currently being used as a dining area, provides year-round enjoyment, while the living room's wood-burning stove adds warmth and charm. Walk out to a large lakeside deck perfect for entertaining. The lake views are amazing. The lower level is designed for relaxation and more entertaining, featuring a spacious family room with bar area, bathroom, propane stove and walkout access to the lakeside, sauna room, outdoor shower and hot tub. The pretty
$ 979,000
165 County Rd 507, Trent Lakes, ON, K0L 1J0 Luxury House for sale | Listing ID X13690 | Royal LePage Carriage Trade Luxury Properties
View photo
House · for sale
$ 1,399,000
165 County Rd 507, Trent Lakes, ON, K0L 1J0 Luxury House for sale | Listing ID X13690 | Royal LePage Carriage Trade Luxury Properties
Peterborough
· House
Peterborough · House
Exceptional privacy, exquisite turnkey getaway on 331 acres 7 minutes north of the Village of Buckhorn near the Trent Severn Waterway System and 28 minutes north of Peterborough and 20 minutes to Bobcaygeon. Two large ponds on the property. Looking for a getaway for snowmobiling, ATV'ing, hunting, fishing or just relaxing in peace and quiet yet not too far from civilization this property offers it all. Set well back of Hwy 507 minutes north of Buckhorn at Flynn's corners this gorgeous 2 bedroom, 2 bathroom home is beautifully updated with all furniture and kitchen accessories included. Bring your clothes and toothbrush and enjoy the stars, the wildlife and the privacy this unique property has to offer. Dock your boat at Buckhorn Yacht Harbour and enjoy travelling the Trent Severn Waterway. Grocery store, pharmacy and restaurants in the Village of Buckhorn. Kayaking and canoeing spots all through the area. Trails cut all through the property. (Id: 27)
$ 1,399,000
4007 County 6 Road, North Kawartha, ON, K0L 2H0 house for sale | Listing ID X13012 | Royal LePage
View photo
House · for sale
$ 549,000
4007 County 6 Road, North Kawartha, ON, K0L 2H0 house for sale | Listing ID X13012 | Royal LePage
Peterborough
· House
Peterborough · House
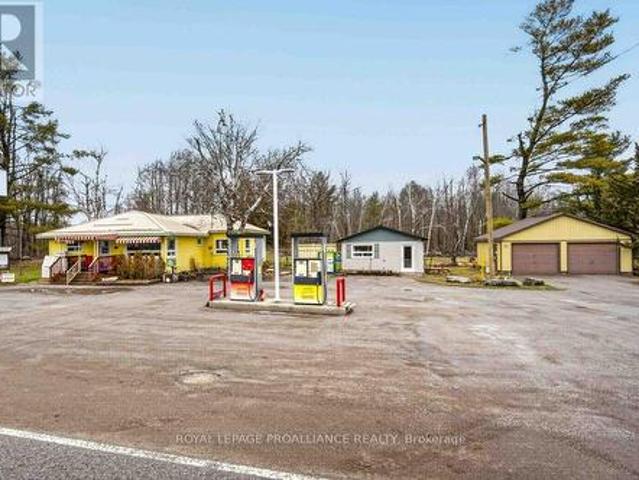
Prime commercial & owner-operator opportunity in North Kawartha. Perfectly situated between Stoney Lake and Lake Kasshabog, this unique property at 4007 County Rd 6 blends rustic charm with modern convenience. Located right on the major throughway for cottage country, this 1.26-acre lot is the absolute best spot to launch your next business venture. Endless commercial potential benefiting from highly flexible commercial zoning, the possibilities here are limitless. The commercial side includes a gas bar and an inviting space currently set up as a sandwich shop. As the only gas station within a large radius, and with a successful lunch crowd driven by local tradespeople and new builds, the location naturally creates a steady stream of customers year-round. This versatile space is a true blank canvas-ideal for a yoga studio, an artist's gallery, boutique retail, or even a commercial lot. Turnkey owner-operator living live exactly where you work! The property features a separate, beautifu
$ 549,000
126 Lakeside Drive, Selwyn, ON, K0L 1T0 house for sale | Listing ID X13809 | Royal LePage
View photo
House · for sale
$ 499,900
126 Lakeside Drive, Selwyn, ON, K0L 1T0 house for sale | Listing ID X13809 | Royal LePage
Peterborough
· House
· Garden · Deck · Parking
Peterborough · House · Garden · Deck · Parking
Unique opportunity. This 3 plus 1 side split is a must see. Main floor features cathedral ceilings, open concept, nice kitchen with nook, private dining, entertaining family room with bar, laundry, 4 piece bath and walk outs to large deck and stunning rear yard. The upper level offers large primary, 2nd bedroom and the 3rd is a loft bedroom that's every kids dream. The lower level has the 4th bedroom and lots of storage. The garage here was used as a man cave. The garage extension is heated and also air conditioned and has walk to the well landscaped rear yard. This home also has a generator in case the power goes out. Down the road is the waterfront common area with a yearly fee of $60. Too much to list here. Come see for your self. (Id: 27)
$ 499,900
175 Highlands Boulevard, Cavan Monaghan Cavan Twp, ON, L0A 1G0 house for sale | Listing ID X13790 | Royal LePage
View photo
House · for sale
$ 849,999
175 Highlands Boulevard, Cavan Monaghan Cavan Twp, ON, L0A 1G0 house for sale | Listing ID X13790 | Royal LePage
Peterborough
· House
· Garden · Parking · Fireplace · Swimming pool
Peterborough · House · Garden · Parking · Fireplace · Swimming pool
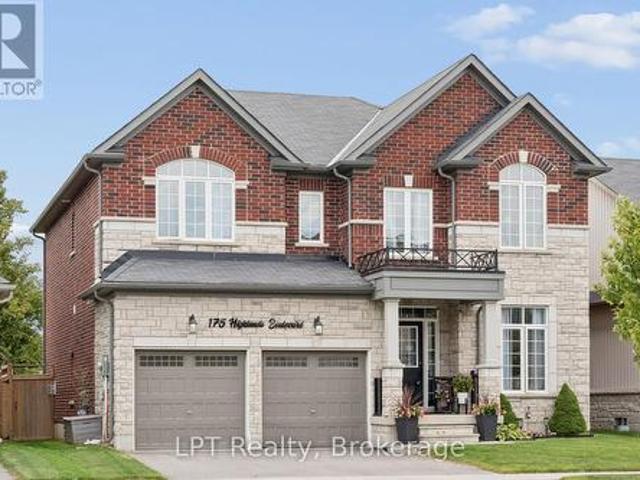
Welcome to 175 Highlands Blvd! Situated on a desirable 45' lot backing onto greenspace with a heated double garage in the sought-after Highlands of Millbrook community, this beautifully appointed 2,800 sq ft home offers 4 bedrooms and 4 bathrooms. The space and finishes today's buyers are looking for. Rich hardwood flooring flows throughout the main level, anchored by a bright family room featuring a cozy gas fireplace. The perfect gathering spot for cooler evenings. The kitchen is both functional and elegant, finished with granite countertops, backsplash, a spacious centre island, and a gas stove. All illuminated by stylish potlights. A walkout from the kitchen leads directly to the yard showcasing a heated above-ground pool & hot tub, perfect for indoor-outdoor entertaining. Upstairs, the primary suite is a true retreat, boasting two walk-in closets and a spa-inspired 5-piece ensuite complete with a standalone soaker tub, frameless glass shower and double sinks. Two additional bedroo
$ 849,999
45 Fire Route 223, Trent Lakes, ON, K0L 1J0 house for sale | Listing ID X12920 | Royal LePage
View photo
House · for sale
$ 2,299,900
45 Fire Route 223, Trent Lakes, ON, K0L 1J0 house for sale | Listing ID X12920 | Royal LePage
Peterborough
· House
Peterborough · House
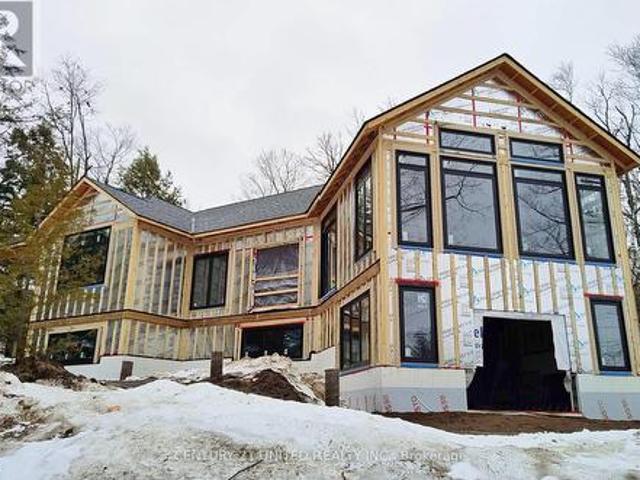
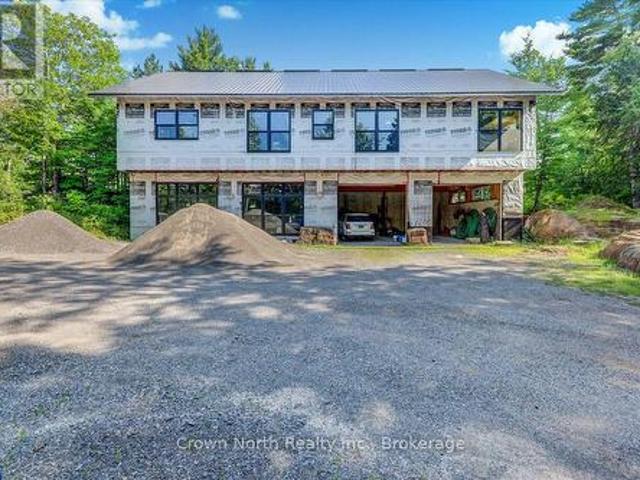
The Jewel of the Catchacoma/Mississagua 7-Lake System. This rare 1.12-acre waterfront point property offers approximately 430 feet of pristine shoreline, exceptional privacy, and expansive panoramic lake views. Construction is actively underway, transforming this exceptional setting into a remarkable new cottage opportunity. Significant work has already been completed. As the build continues to progress, buyers may have the opportunity to personalize certain design elements and finishes depending on the stage of construction. There will be extra costs above the list price. Thoughtfully positioned to maximize the natural landscape, the property features a spacious level plateau ideal for the main cottage footprint, a walkout lower-level concept, and a gentle slope leading to another large level area at the water's edge. Enjoy all-day sun with southern exposure, breathtaking western sunsets from the beach, and deep water off the point ideal for swimming and boating. Set on a crystal-clea
$ 2,299,900
93 West Clear Bay Road, Trent Lakes, ON, K0M 2A0 house for sale | Listing ID X13723 | Royal LePage
View photo
House · for sale
$ 829,000
93 West Clear Bay Road, Trent Lakes, ON, K0M 2A0 house for sale | Listing ID X13723 | Royal LePage
Peterborough
· House
· Patio · Deck
Peterborough · House · Patio · Deck
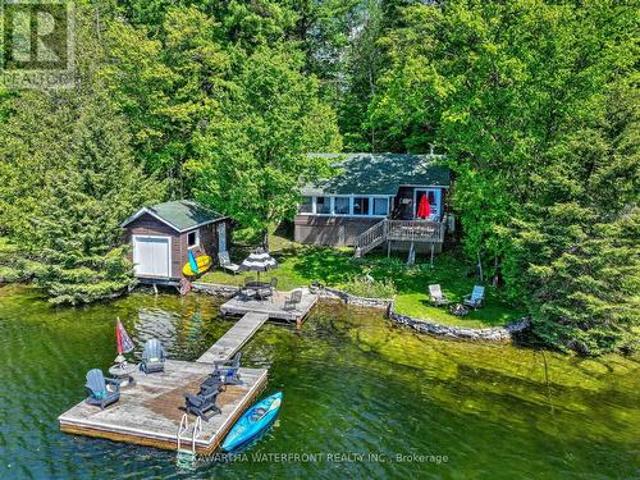
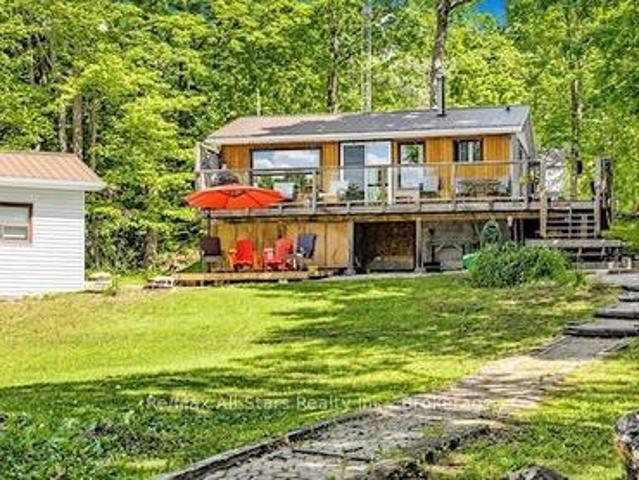
This exceptionally well-maintained seasonal property on Crystal Lake has a multitude of desirable features that accentuate all that is wonderful about cottage living. The spacious half acre lot has the rare combination of being gently sloping to the water while quickly transitioning off the shoreline to deep, weed-free, dive-off-the-dock swimming into (as befits the lake's name) crystal-clear water. The 77 ft of south-facing waterfront (which is owned) features a waterside patio, a large platform at the end of the dock, a waterside fire pit and a boat house that is currently used to store water toys. There is an attractive retaining wall along the shoreline with gentle concrete steps to a shallow shelf in the water where young children can safely frolic. The lot is well-treed, ensuring low maintenance, dappled sunlight and excellent privacy. The three-bedroom cottage is set close to the water and features a screened sunroom and adjacent deck that provides perfect views of the waterfron
$ 829,000
1445 Trent Lane, Asphodel Norwood, ON, K0L 2V0 house for sale | Listing ID X13721 | Royal LePage
View photo
House · for sale
$ 699,000
1445 Trent Lane, Asphodel Norwood, ON, K0L 2V0 house for sale | Listing ID X13721 | Royal LePage
Peterborough
· House
· Deck
Peterborough · House · Deck
Quite simply. One of finest finished cottages, one of the most efficient, one of the best lots, one that has thought of everything, one that has not short sighted any aspect and finally, located on one of the best and longest stretches of the famous Trent Severn Waterway. Welcome to your new piece of paradise located at 1445 Trent Lane. Immaculately designed by Trevor Day and Associates with the brand-new finished concept completed in 2020. Featuring a 2-bedroom open concept layout with brilliant 9-foot ceilings, mesmerizing water views throughout, insulated 2 x 6 construction, sound proofed walls, rib steel roof with professional engineered trusses, life breath system, high end Mitsubishi heat pump/exchanger, 4 season capability and so so much more highlighting this magnificently efficient retreat. Perfectly perched on its phenomenal near half acre lot, with an elevated 206 square feet of covered deck space to look over the pristinely clean 83' of waterfront and precisely positioned t
$ 699,000
4006 County Rd 36, Trent Lakes, ON, K0L 1J0 house for sale | Listing ID X13780 | Royal LePage
View photo
House · for sale
$ 1,149,999
4006 County Rd 36, Trent Lakes, ON, K0L 1J0 house for sale | Listing ID X13780 | Royal LePage
Peterborough
· House
· Deck
Peterborough · House · Deck
Built just six years ago, this exceptional custom home offers over 3,600 sq. Ft. of finished living space, quality construction, and an impressive multigenerational layout, all set on a private country property with its own pond and trails. The open-concept main level showcases coffered ceilings, crown moulding, hand-scraped engineered hardwood, and a kitchen with built-in appliances and reverse osmosis system. Living and dining areas open to a covered deck overlooking the pond, while three spacious bedrooms, three bathrooms, and main-floor laundry complete the level. The fully finished walk-out lower level adds 1,900+ sq. Ft. of separate living space with 9-ft ceilings, luxury vinyl plank flooring, a living room, two bedrooms, 3-piece bathroom, and brand-new kitchen. It's an ideal setup for multigenerational living, extended family, or guests. Built for efficiency, comfort, and longevity, the home features an ICF foundation, spray foam insulation throughout, hot water on demand, a wat
$ 1,149,999
1041 Primrose Lane, Selwyn, ON, K9J 6X5 house for sale | Listing ID X13625 | Royal LePage
View photo
House · for sale
$ 1,079,000
1041 Primrose Lane, Selwyn, ON, K9J 6X5 house for sale | Listing ID X13625 | Royal LePage
Peterborough
· House
· Fireplace · Deck
Peterborough · House · Fireplace · Deck
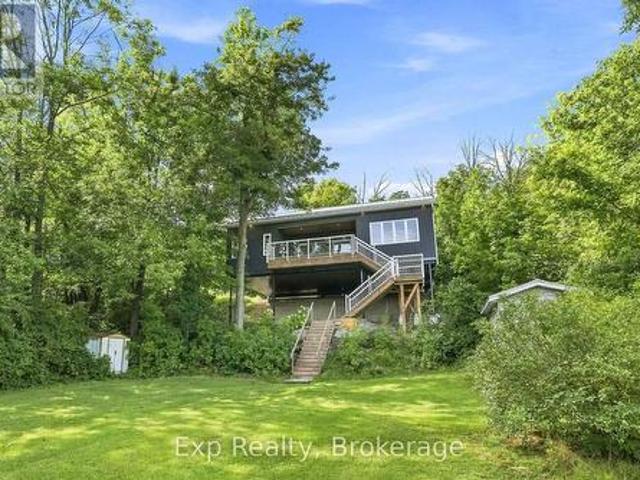
Watch the Reel & Experience Otonabee River Waterfront Living! Welcome to 1041 Primrose Lane, where luxury, privacy, and year-round waterfront living come together. Ideally located just 5 minutes to Lakefield and 10 minutes to Peterborough, this beautifully updated walkout bungalow offers breathtaking river views, a level waterfront lot, and exceptional upgrades throughout. The bright, open-concept main floor features a spacious kitchen with an oversized island, breakfast bar, stainless steel appliances, and a stunning coffered ceiling. Vaulted ceilings and oversized windows fill the living and dining areas with natural light while showcasing spectacular water views. Walk out to the expansive new deck and enjoy seamless indoor-outdoor living. The spacious primary suite offers vaulted ceilings, a cozy fireplace, private deck access, beautiful river views, and a newly renovated 4-piece bath. The fully finished walkout lower level is perfect for entertaining with a large rec room, wet bar,
$ 1,079,000
32 Regent Street, Trent Hills, ON, K0L 1L0 house for sale L.
View photo
Condo · for sale
$ 590,000
32 Regent Street, Trent Hills, ON, K0L 1L0 house for sale L.
Peterborough
· 3 Bedrooms · 4 Baths · Condo
· Fireplace · Parking · Air conditioning · Equipped kitchen · Cellar
Peterborough · 3 Bedrooms · 4 Baths · Condo · Fireplace · Parking · Air conditioning · Equipped kitchen · Cellar
New price NO HST (may subject to qualify ) DO NOT miss this opportunity. It will not last long! Sale - to- own may be available freehold luxury new townhome! Main & second floor 1587 sq ft plus finished basement 906 sq ft, finished garage 215 sq ft, modern finished 3 large bedrooms, 4 washrooms, open concept kitchen quartz countertop 3ft x 8ft breakfast island. Red oak stair through out 3 floors. Large glass curbless showers with linear drains. Insulated Concrete Form (ICF) foundation best value for moisture, sound and insulation. Municipal water, sewer services natural gas heating with tankless water heater, central air conditioning. Close to shopping amenities, hospital care center and new Sunny Life Wellness & Recreation Centre. Please note this is a new lot tax has not assigned yet. All measurements are approximate and subject to change without notice. EXTRAS AC, fridge, dryer, washer, microwave, stove, dishwasher, electrical fireplace and EV charger included. 200-amp services. 7 y
$ 590,000
111 Gazelle Trail, North Kawartha, ON, K0L 1A0 house for sale | Listing ID X13691 | Royal LePage
View photo
House · for sale
$ 1,999,000
111 Gazelle Trail, North Kawartha, ON, K0L 1A0 house for sale | Listing ID X13691 | Royal LePage
Peterborough
· House
· Garden · Deck
Peterborough · House · Garden · Deck
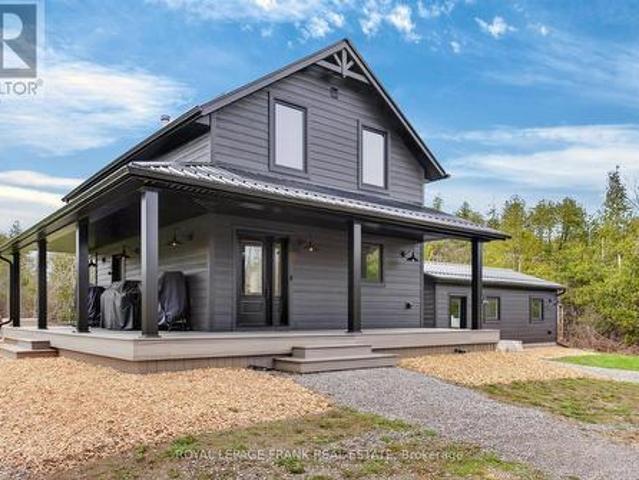
Discover the ultimate waterfront retreat on Chandos Lake! Nestled on 2.45 private acres with an impressive 377 feet of pristine south-facing shoreline on desirable South Bay, this all-season property offers the perfect blend of natural beauty, privacy, and year-round enjoyment. Surrounded by mature forest, the charming 3-bedroom board and batten home has been thoughtfully updated with new windows, doors, propane furnace, ductwork, and a cozy wood-burning combustion stove for comfort in every season. Brand new engineered oak flooring is being installed throughout the property, along with all-new kitchen cabinetry, adding a fresh and modern touch. Step outside to the expansive wraparound deck which is almost 2000sqft and take in breathtaking panoramic lake views while enjoying spectacular sun-filled southern exposure. The beautifully elevated granite landscape features natural bedrock, a tranquil waterfall and pond, landscaped gardens, scenic walking trails, and well-planned underground
$ 1,999,000
House for sale in Prince George, PG City West, 2823 Athlone Av.
View photo
House · for sale
$ 475,000
$ 245/sq.ft
House for sale in Prince George, PG City West, 2823 Athlone Av.
Peterborough
· 1,938 sq.ft · 11 Bedrooms · 2 Baths · House
· Garden · Fireplace · Cellar
Peterborough · 1,938 sq.ft · 11 Bedrooms · 2 Baths · House · Garden · Fireplace · Cellar
INVESTORS & HOMEOWNERS! This tastefully updated Westwood home offers incredible value with a turn-key mortgage helper. The bright main floor features a fabulous kitchen with newer SS appliances and massive windows. Configured with 2 beds up and 1 down, plus shared laundry with ~1-yr-old appliances. The daylight basement with OSBE features a vacant studio suite with a 3-pc bath ($1100mo previous sale) & a wood fireplace rough-in. Huge bonus: restore the upstairs laundry rough-in to create a fully private 1-bed suite! Notable updates: Vinyl Siding (2025), Windows & Roof (~2014), updated gas fireplace (~10 yrs). Outside, enjoy a manicured yard with a newer fence on a quiet street close to schools, shopping, recreation & transit. Move-in ready and truly home sweet home! Still available at ListedBuy!
$ 475,000
1812 Youngs Point Road, Selwyn, ON, K0L 2H0 house for sale | Listing ID X13811 | Royal LePage
View photo
House · for sale
$ 664,900
1812 Youngs Point Road, Selwyn, ON, K0L 2H0 house for sale | Listing ID X13811 | Royal LePage
Peterborough
· House
· Garden · Fireplace · Swimming pool
Peterborough · House · Garden · Fireplace · Swimming pool
Deeded access to Katchewanooka Lake! Price of ownership shines throughout this welcoming home. Nicely situated across the street from the lake and just a few minutes from the picturesque Village of Lakefield. Offering 3 bedrooms, 2 bathrooms, a recently renovated kitchen, an open concept living room/dining room area and a spacious lower level with a stone fireplace in the rec room and plenty of storage for all of your needs. Outside you will be drawn to the peacefully backyard retreat. Highlighted by the pool and beside it, the wonderfully landscaped fish pond area. A result of extensive planning, the pond is easily maintained and functional year round. Country living near the Village and just a short drive to the city. (Id: 27)
$ 664,900
3400 Juniper Point Road, Selwyn, ON, K0L 2H0 house for sale | Listing ID X13482 | Royal LePage
View photo
House · for sale
$ 699,900
Updated
3400 Juniper Point Road, Selwyn, ON, K0L 2H0 house for sale | Listing ID X13482 | Royal LePage
Peterborough
· House
· Garden · Fireplace
Peterborough · House · Garden · Fireplace
Welcome to your own private retreat just minutes from Burleigh Falls. Set on over 1.5 acres of beautifully treed property, this exceptional Panabode log home offers the perfect blend of rustic charm and refined modern living. Thoughtfully updated from top to bottom, every inch of this home has been curated with style and functionality in mind. The stunning chef-inspired kitchen has been completely redesigned and features modern finishes, quality cabinetry, and an inviting space for gathering with family and friends. The warm and welcoming living area is anchored by a beautiful stone propane fireplace, creating the perfect atmosphere year-round. The main-floor primary suite offers convenience and comfort, complete with a beautifully updated bathroom showcasing contemporary finishes and thoughtful design. The bright, fully finished lower level provides additional living space and walks out directly to the private backyard, making it ideal for guests, entertaining, or family living. Step
$ 699,900
1282 Vansickle Road, Havelock Belmont Methuen, ON, K0L 1Z0 house for sale | Listing ID X13838 | Royal LePage
View photo
House · for sale
$ 445,000
1282 Vansickle Road, Havelock Belmont Methuen, ON, K0L 1Z0 house for sale | Listing ID X13838 | Royal LePage
Peterborough
· House
· Garden
Peterborough · House · Garden
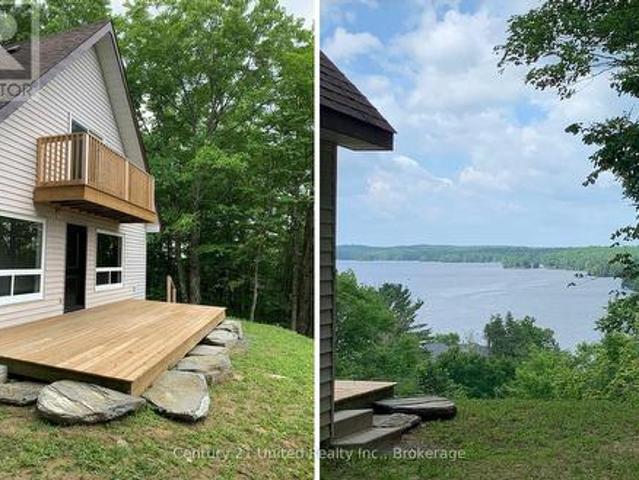
Ultimate summer home with million dollar views! Nestled on a breathtaking 10-acre treed property, this charming 3-bedroom, 1-bathroom home offers the perfect blend of privacy, nature, and year-round comfort. Wake up to stunning lake views and enjoy endless opportunities for hiking, exploring, and relaxing right in your own backyard, an ideal setting for nature enthusiasts and outdoor lovers alike. Whether you're searching for a peaceful four-season residence or the ultimate summer retreat, this property delivers a rare opportunity to escape the everyday and immerse yourself in the beauty of the outdoors. This stunning A-frame home features an inviting open-concept layout complete with a cozy wood stove, creating the perfect atmosphere for relaxing in every season. Step outside to enjoy the expansive 24x10 ft lower deck overlooking Cordova Lake, or retreat to the private upper deck off the primary bedroom for peaceful morning coffee views. With deeded access to Cordova Lake, this proper
$ 445,000
119 Gazelle Trail, North Kawartha, ON, K0L 1A0 house for sale | Listing ID X13691 | Royal LePage
View photo
House · for sale
$ 1,999,000
119 Gazelle Trail, North Kawartha, ON, K0L 1A0 house for sale | Listing ID X13691 | Royal LePage
Peterborough
· House
· Parking · Cellar
Peterborough · House · Parking · Cellar
Create your dream waterfront estate on beautiful Chandos Lake! Set on 1.98 private acres with 172 feet of pristine south-facing shoreline on the sought-after South Bay, this exceptional all-season property offers a rare opportunity to customize a solidly built home in one of Apsley's most scenic settings. Designed for quality, comfort, and efficiency, the home offers 2,442 sqft above grade with plans for a spacious 3-bedroom plus study layout & a walk-out basement. Features include 8-ft windows and doors to maximize natural light and lake views, soaring 16-ft vaulted ceilings on the main level, 12-ft ceilings on the lower level, energy-efficient in-floor heating, and a massive built-in garage with two 10' x 12' doors for vehicles, boats, and recreational equipment. Thoughtfully designed to minimize EMF radiation exposure, the home also includes well-planned underground conduits. Owned solar panels generate approximately $12,000 annually while offering the option for off-grid living. Th
$ 1,999,000
1732 Traders Trail, Selwyn, ON, K0L 1T0 house for sale | Listing ID X13780 | Royal LePage
View photo
House · for sale
$ 799,900
1732 Traders Trail, Selwyn, ON, K0L 1T0 house for sale | Listing ID X13780 | Royal LePage
Peterborough
· House
· Balcony · Deck
Peterborough · House · Balcony · Deck
Welcome to your own slice of waterfront paradise at 1732 Traders Trail, where relaxed living meets serene lakefront views. This move in ready, fully furnished, four season cottage or full time home was extensively updated in 2022, offering a bright and cohesive interior throughout. Cathedral ceilings enhance the main living space with natural light and openness, while the upper level features three inviting bedrooms, including a dreamy primary suite with a private balcony overlooking the calm waters. Imagine slow mornings here, coffee in hand, taking in the peaceful views. The expansive waterside deck sets the stage for sunset dinners, quiet moments, and memorable summer nights by the lake. The lower level adds flexibility with a 3 piece bathroom, laundry, and walk up access to the outdoors, with potential for a fourth bedroom, guest space, or additional living area. Set on approximately 126 feet of shoreline along a protected inner channel of Upper Buckhorn Lake, the property offers c
$ 799,900
286 Edwina Drive, Trent Lakes, ON, K0M 1A0 house for sale | Listing ID X13487 | Royal LePage
View photo
House · for sale
$ 459,000
286 Edwina Drive, Trent Lakes, ON, K0M 1A0 house for sale | Listing ID X13487 | Royal LePage
Peterborough
· House
· Deck
Peterborough · House · Deck
Discover the perfect waterfront escape! This charming cottage offers the flexibility to be enjoyed as a 2+1 bedroom retreat. Extensive updates provide peace of mind, including a durable steel roof, maintained septic system, updated windows and refreshed flooring. Inside, you'll appreciate stylish shiplap feature walls, tasteful dcor, and furnishings that create a warm, inviting atmosphere. The crawlspace has been professionally upgraded with spray foam insulation, a vapour barrier and an electric baseboard heater. Additional improvements include baseboard heating in the bedrooms and bathroom, a new pressure tank, UV filtration system, and a cozy wood stove for cooler evenings. Take in breathtaking lake views from the expansive wraparound deck featuring sleek glass railings, or relax on the newly built lower deck by the water. The bunkie provides extra sleeping space, making it ideal for family and guests. Launch you boat from your private dock were you can enjoy swimming in spa like wa
$ 459,000
House for sale in Prince George, PG City West, 2981 Melody Cre.
View photo
House · for sale
$ 419,900
$ 193/sq.ft
House for sale in Prince George, PG City West, 2981 Melody Cre.
Peterborough
· 2,174 sq.ft · 12 Bedrooms · 1 Bath · House
· Garden
Peterborough · 2,174 sq.ft · 12 Bedrooms · 1 Bath · House · Garden
Ready to go! Bright yard, with lovely shed, that is fenced for your family and furry friends to enjoy. A short distance to a playground-containing park, this is a family-friendly area. Mere minutes from shopping and transit. You really ought to check this one out! The other room in the measurements is a roughed in bathroom ready to be completed. Still available at ListedBuy!
$ 419,900

Get email alerts

Don't miss out: be the first to know about new properties

The alert was correctly created

On subscribing you accept the conditions of use and the privacy policy
Alert
Receive new ads in your inbox
Save this search
Receive alerts for new listings

We'll send you an email when we have new properties for: "Properties for sale in Peterborough"

The alert was correctly created

Get email alerts and be the first to see new listings
Required field
On subscribing I accept the terms of the privacy policy
Perfect! You'll soon start receiving new listings via email
Alert
Receive an email when we have new ads for Properties for sale in Peterborough
Save this search
Filters

Bedrooms

Area (sq.ft)

sq.ft
sq.ft

Price

$
$

Filter by property type

Bathrooms

Clear all filters
Receive notifications when new entries are published.