3,544 properties for sale in Calgary

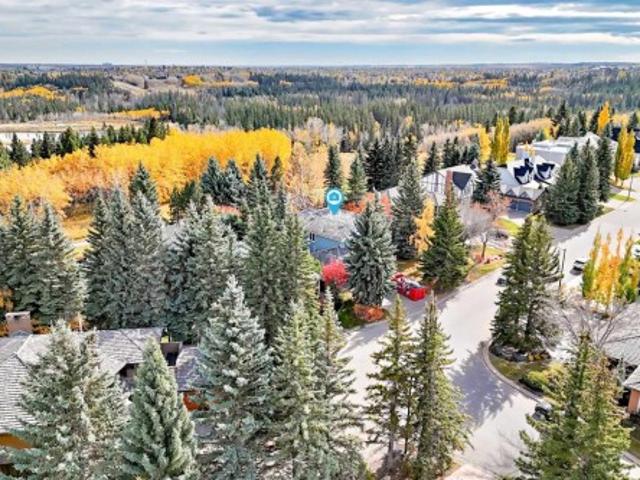
3227 Boulton Road Nw, Calgary, AB, T2L 1M2 house for sale L.
View photo
House · for sale
$ 719,000
$ 601/sq.ft
3227 Boulton Road Nw, Calgary, AB, T2L 1M2 house for sale L.
Calgary
· 1,195 sq.ft · 31 Bedrooms · 3 Baths · House
· Garden
Calgary · 1,195 sq.ft · 31 Bedrooms · 3 Baths · House · Garden
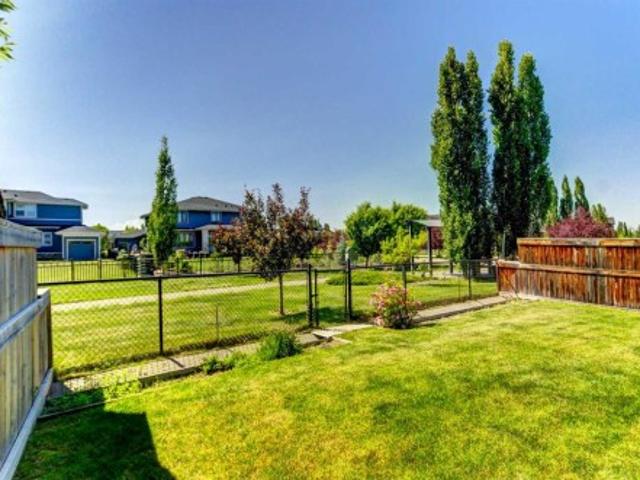
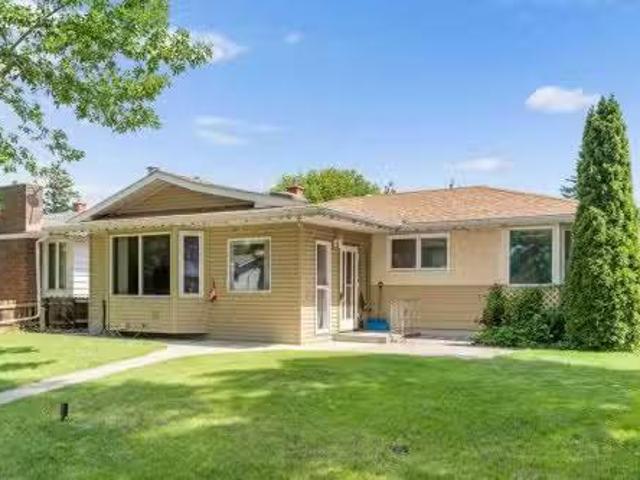
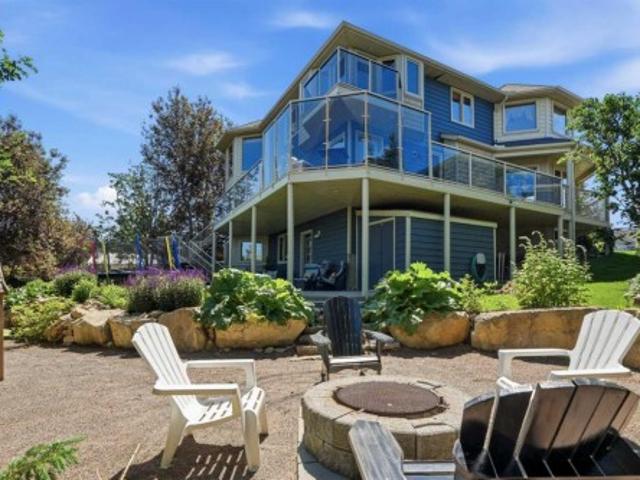
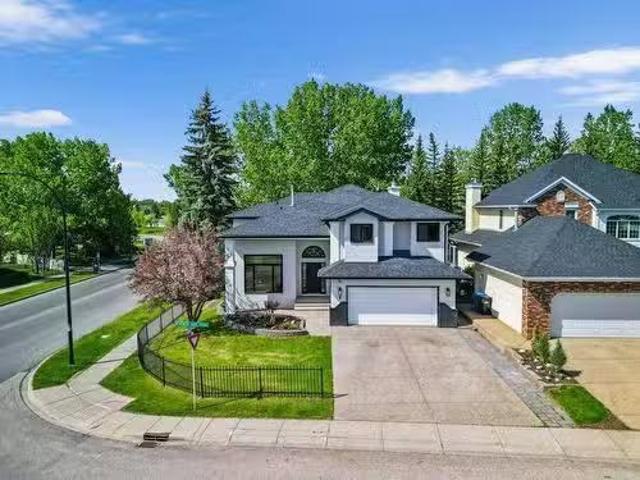
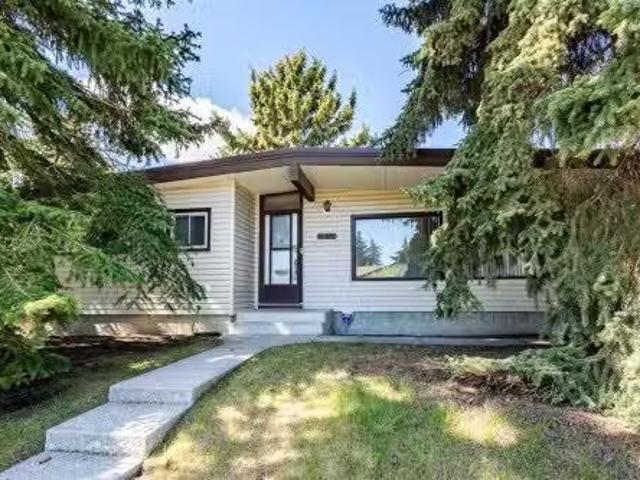
PERFECT FAMILY HOME IN BRENTWOOD WELL-MAINTAINED 4 TOTAL BEDROOMS + 2.5 BATHROOMS SW BACKYARDWelcome to this well-maintained bungalow built by Nu-West Homes in the heart of Brentwood, one of Calgarys most established and sought-after communities. Offering nearly 1,200 sqft above grade, this home has been lovingly cared for over the years and provides a great opportunity for families, or those looking to put down roots in a fantastic neighbourhood. Step inside to find hardwood floors and vaulted ceilings that create a bright and spacious feel throughout the main living area. The updated kitchen offers plenty of cabinet space and overlooks the private SOUTHWEST-facing backyard, making it easy to stay connected to family and guests while preparing meals. The main floor features three bedrooms, including a primary bedroom with a walk-in closet and convenient 2-piece ensuite. Other two bedrooms are good sized. The functional layout offers comfortable everyday living with plenty of natural l
$ 719,000
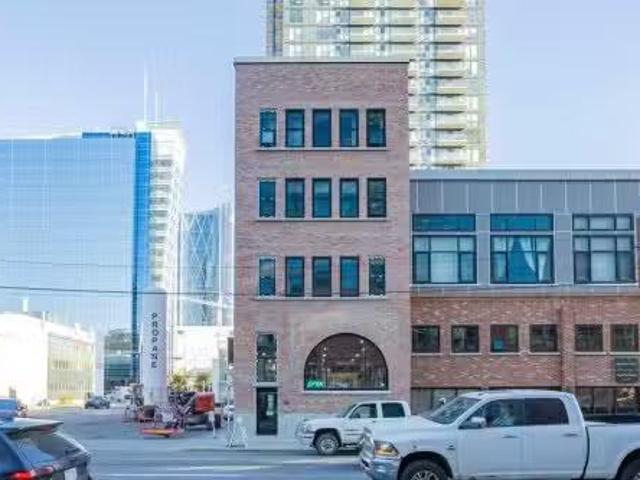
206 11 Avenue Se, Calgary, AB, T2G 0X8 commercial for sale.
View photo
House · for sale
$ 2,305,000
$ 242/sq.ft
206 11 Avenue Se, Calgary, AB, T2G 0X8 commercial for sale.
Calgary
· 9,515 sq.ft · House
· Cellar
Calgary · 9,515 sq.ft · House · Cellar
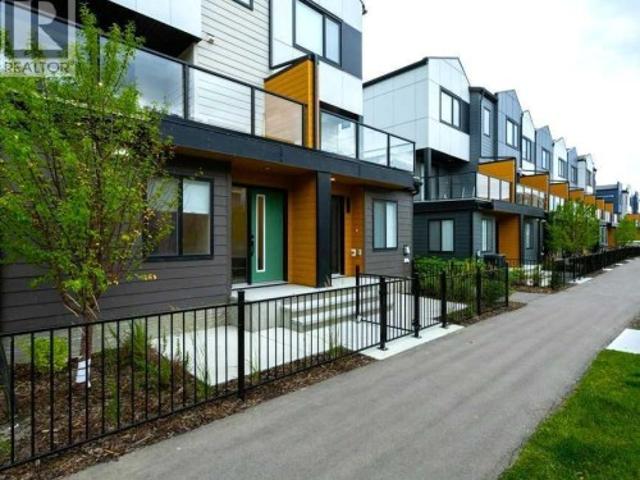
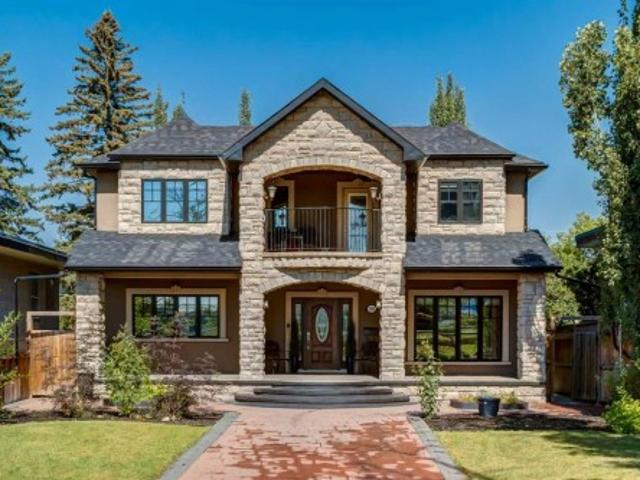
Building 206 - 11th Avenue SE was constructed in 1909 originally as a warehouse and in 1996 renovated to accommodate its current configuration of commercial space on the main and basement levels with three levels of residential apartments (two apartments per floor). It is a four-storey building plus basement with a concrete foundation, post and beam structure, exterior brick cladding and a flat membrane roof. The building is fully sprinklered and heated by a natural gas boiler system shared with the adjacent building. The main floor and basement levels offer retail space and the three upper floors offer 4 residential units. An opportunity for an investor to upgrade and resell the residential units and maintain the existing commercial tenants or just have long term investment income in a great location. Still available at ListedBuy!
$ 2,305,000
328 510 Edmonton Trail Ne, Calgary, AB, T2E 3H1 condo for sa.
View photo
Condo · for sale
$ 369,900
$ 505/sq.ft
328 510 Edmonton Trail Ne, Calgary, AB, T2E 3H1 condo for sa.
Calgary
· 732 sq.ft · 2 Bedrooms · 2 Baths · Condo
Calgary · 732 sq.ft · 2 Bedrooms · 2 Baths · Condo
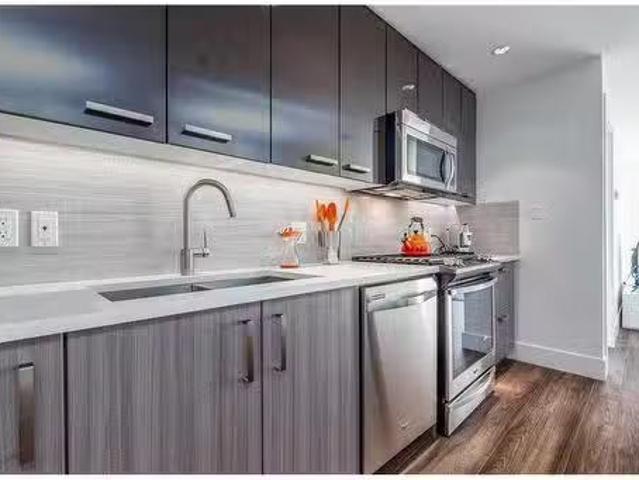
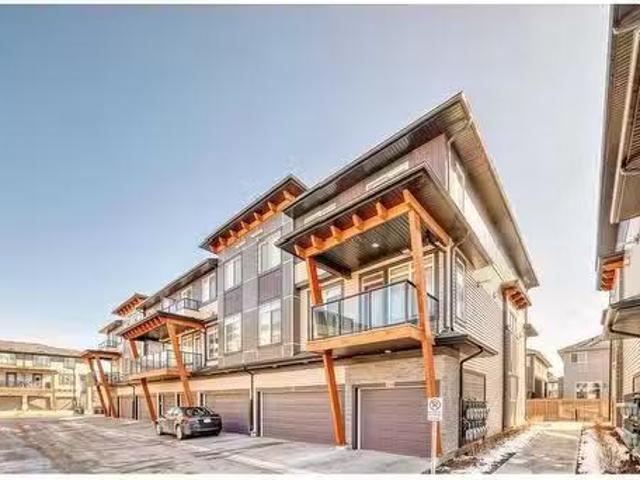
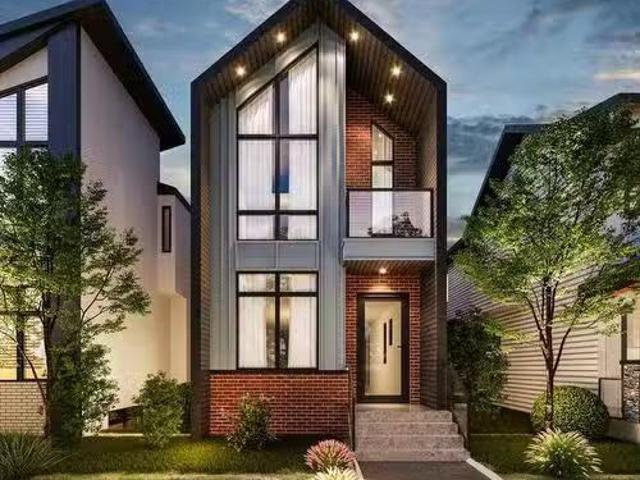
Experience the ultimate urban lifestyle in this exceptional BRIDGELAND condo, featuring 2 bedrooms, 2 bathrooms, and a versatile DENFLEX SPACE - perfect for modern living. With breathtaking DOWNTOWN VIEWS, this unit stands out as one of the LARGER LAYOUTS available, providing an inviting environment for you to live, work, and play. Imagine cooking in your stunning kitchen equipped with a GAS CONVECTION STOVE, high-end STAINLESS STEEL appliances, sleek modern cabinetry offering ample storage, and exquisite QUARTZ countertops. The open-concept living room is bathed in natural light through oversized windows, creating an inviting atmosphere with elegant LAMINATE FLOORING. Retreat to the primary bedroom, which features a spa-like 3-piece ensuite with a glass shower, chic quartz countertops, and generous closet space. The second bedroom is thoughtfully designed for guests, roommates or as an additional workspace, with easy access to another well-appointed 4-piece bathroom. Enjoy the conveni
$ 369,900
Avenue Se, Calgary, AB, T2G 1S1 condo for sale Listing ID.
View photo
Condo · for sale
$ 269,900
$ 659/sq.ft
Avenue Se, Calgary, AB, T2G 1S1 condo for sale Listing ID.
Calgary
· 409 sq.ft · 1 Bedroom · 1 Bath · Condo
· Patio · Balcony · Fireplace
Calgary · 409 sq.ft · 1 Bedroom · 1 Bath · Condo · Patio · Balcony · Fireplace
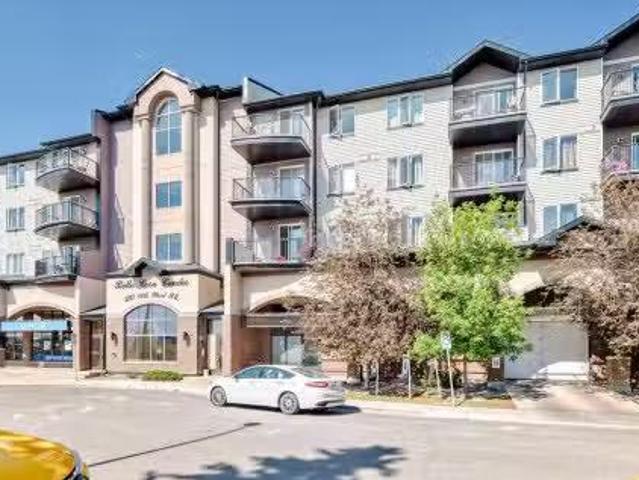
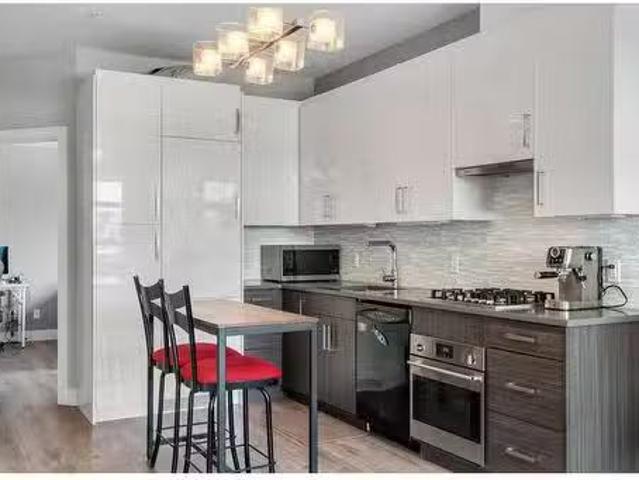
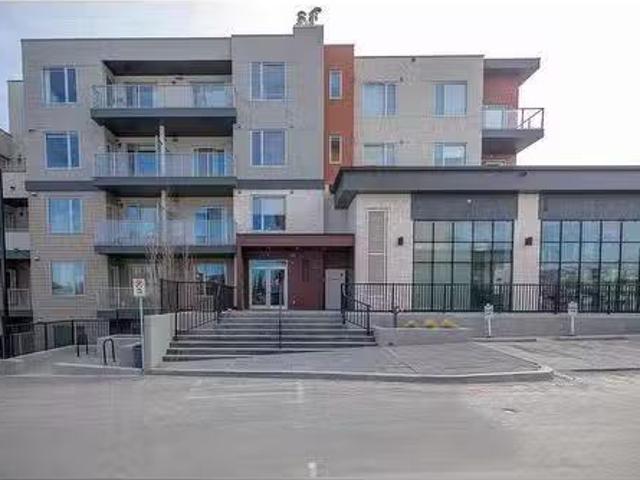
INK! Your inner-city adventure begins here in this trendy upscale building built by award-winning Battistella developments! This stunning 1-bedroom condo is in the heart of downtown, situated on the 5th floor with great views of the Bow River, Fort Calgary and the urban landscape. This east-facing unit is drenched in light and blends industrial chic with modern comfort. Unique polished concrete floors and ceilings add a stylish edge, while the thoughtfully selected finishes create a warm and inviting atmosphere. Step out onto the expansive balcony to soak in the downtown energy, whether youre sipping your morning coffee or entertaining friends. Convenience is at your fingertips to explore the citys top restaurants, shops, and parks—all within walking distance. The INK building is designed to elevate your lifestyle with features such as a spacious common amenities area, a ping pong table, and a large rooftop patio featuring cozy fireplaces and ample seating for large gatherings. Whether
$ 269,900
101 200 Shawnee Square Sw, Calgary, AB, T2Y 0T7 condo for sa.
View photo
Condo · for sale
$ 309,900
$ 457/sq.ft
101 200 Shawnee Square Sw, Calgary, AB, T2Y 0T7 condo for sa.
Calgary
· 678 sq.ft · 2 Bedrooms · 1 Bath · Condo
· Office room · Balcony
Calgary · 678 sq.ft · 2 Bedrooms · 1 Bath · Condo · Office room · Balcony
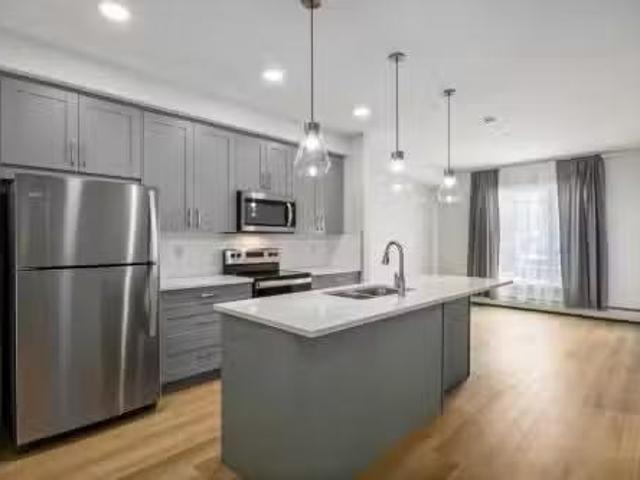
Welcome to this beautifully designed 2-bedroom condo offering modern comfort and stylish upgrades. Inside, the open-concept layout features high-end 7 mm luxury vinyl plank flooring throughout, providing both durability and waterproof performance. The contemporary kitchen is thoughtfully designed with quartz countertops, stainless steel appliances, and a central island with breakfast bar seating - perfect for everyday living and entertaining.The bright and spacious living area is filled with natural light and flows seamlessly onto the private balcony, creating an ideal space to relax. The unit also offers convenient direct access from the balcony, adding to its functionality.The primary bedroom boasts high ceilings and a beautiful outlook, while the second bedroom provides flexible space for guests, a home office, or additional living needs. A well-appointed full bathroom features quartz countertops and a tubshower combination, complemented by the convenience of in-suite laundry.Additi
$ 309,900
501 81 Avenue Sw, Calgary, AB, T3H 6H9 townhouse for sale | Listing ID A2303 | Royal LePage
View photo
Townhouse · for sale
$ 1,050,000
501 81 Avenue Sw, Calgary, AB, T3H 6H9 townhouse for sale | Listing ID A2303 | Royal LePage
Calgary
· Townhouse
· Patio · Office room · Parking · Balcony · Fireplace
Calgary · Townhouse · Patio · Office room · Parking · Balcony · Fireplace
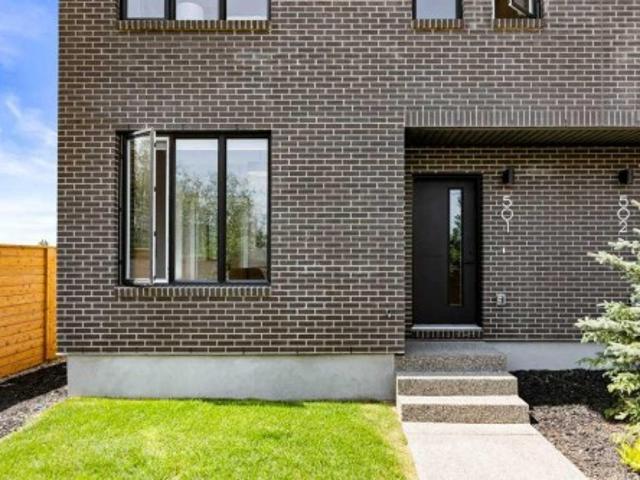
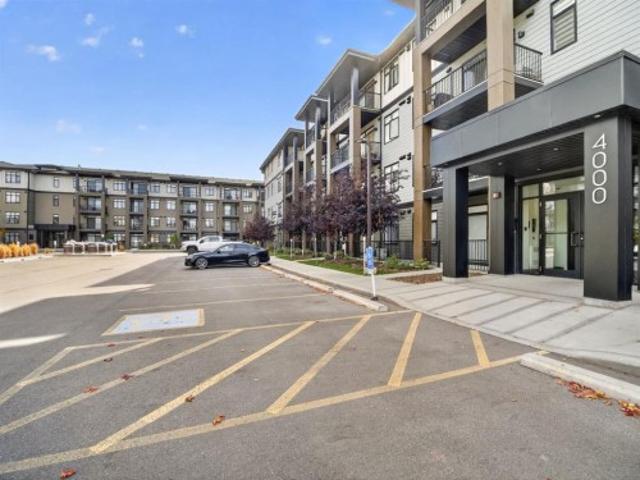
Welcome to #501 in the District Townhomes complex in West Springs, Calgary. This executive end-unit townhome. Offers upscale living with premium finishes and exceptional outdoor space. The open-concept main floor is filled with natural light from the southwest-facing balcony and features wide-plank flooring, lofty ceilings, and a chef-style kitchen with full-height cabinetry, quartz countertops, gas range, built-in microwave, refrigerator, and a large island with breakfast bar. The spacious dining area opens to the balcony, while the living room is anchored by a sleek 50' electric fireplace. Upstairs, you'll find two large bedrooms, each with walk-in closets and private ensuite baths, plus convenient upper-floor laundry. The entry-level flex room—perfect for a home office or guest bedroom—is accessible from both the front entrance and the heated double garage. The best unit in the development an end unit with a private rooftop patio, offering 270 views, including the mountains. Ideal f
$ 1,050,000
453 Cranford Drive Se, Calgary, AB, T3M 1Z4 house for sale.
View photo
House · for sale
$ 749,900
$ 417/sq.ft
453 Cranford Drive Se, Calgary, AB, T3M 1Z4 house for sale.
Calgary
· 1,798 sq.ft · 4 Baths · House
· Patio · Garden · Air conditioning · Cellar
Calgary · 1,798 sq.ft · 4 Baths · House · Patio · Garden · Air conditioning · Cellar
A rare opportunity to own a functional family home with 6 bedrooms in the sought-after community of Cranston. This spacious home awaits your personal touch to make it your own. Perfect for families, this home features lots of upgrades, including easy-care flooring, a water softener, air conditioning, a low-maintenance garden, and more. The inviting open floor plan includes a cozy living area that seamlessly connects to a patio—ideal for hours of family fun, whether you’re playing chess or enjoying the outdoors. Energy-efficient features include LED lighting throughout the home, while the fully developed basement offers additional space with a 6th bedroom and ample room for entertainment. Located just minutes from schools and all essential amenities, with easy access to Deer Foot and Stoney Trail, this home also offers a range of modern updates, including a 2-year-old AC unit (3.5 ton), updated kitchen with granite countertops, new flooring, updated bathrooms, and a 60-gallon hot water
$ 749,900
Avenue Nw, Calgary, AB, T2M 1G8 townhouse for sale Listing.
View photo
Condo · for sale
$ 579,000
$ 293/sq.ft
Avenue Nw, Calgary, AB, T2M 1G8 townhouse for sale Listing.
Calgary
· 1,970 sq.ft · 30 Bedrooms · 3 Baths · Condo
· Patio
Calgary · 1,970 sq.ft · 30 Bedrooms · 3 Baths · Condo · Patio
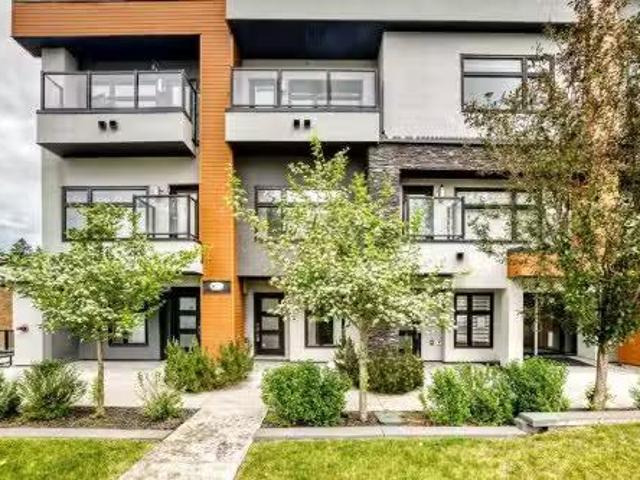
Welcome to this stunning three-storey townhouse in the highly desirable community of Capitol Hill, where contemporary design meets exceptional inner-city convenience. Thoughtfully crafted with soaring ceilings throughout, this home offers a bright, airy atmosphere and a functional layout designed for modern living.The main level showcases an open-concept floor plan featuring a spacious living area that flows effortlessly into the beautifully appointed kitchen. Complete with quartz countertops, upgraded stainless steel appliances, abundant cabinetry, and sleek finishes, this space is ideal for both everyday living and entertaining. Just off the kitchen, a private enclosed patio provides the perfect setting for morning coffee or summer evenings outdoors. A convenient powder room completes the main floor.The second level is highlighted by a generous family room and a luxurious primary retreat featuring dual closets and a spa-inspired 4-piece ensuite with a fully tiled, ceiling-height walk
$ 579,000
1102 881 Sage Valley Boulevard Nw, Calgary, AB, T3R 0R2 town.
View photo
Condo · for sale
$ 370,000
$ 321/sq.ft
1102 881 Sage Valley Boulevard Nw, Calgary, AB, T3R 0R2 town.
Calgary
· 1,152 sq.ft · 2 Bedrooms · 2 Baths · Condo
· Balcony · Parking
Calgary · 1,152 sq.ft · 2 Bedrooms · 2 Baths · Condo · Balcony · Parking
This thoughtfully designed, pet friendly, end-unit townhome offers upgrades and features not always found in other units within the complex. Youll appreciate quartz countertops in the kitchen and 4-piece bathroom, a built-in central vacuum system with toe kicks at the kitchen island and upper bathroom, custom walk-through closet built-ins and a garage that can accommodate a small truck. Upon entry, you’re welcomed by a functional foyer with access to the single attached garage. Upstairs, the open-concept kitchen, dining, and living area is filled with natural light from the southwest-facing windows and features vinyl plank flooring throughout. The kitchen is finished with trendy cabinetry, stainless steel appliances and a spacious corner pantry. The dining area sits beside the balcony, making it perfect for both hosting and BBQing, while also benefiting from an extra window as one of the many perks of being an end unit. The bright and inviting living room is the perfect place to relax,
$ 370,000
1250 10 Street Sw, Calgary, AB, T2R 1P8 townhouse for sale.
View photo
Condo · for sale
$ 574,900
$ 490/sq.ft
1250 10 Street Sw, Calgary, AB, T2R 1P8 townhouse for sale.
Calgary
· 1,173 sq.ft · 20 Bedrooms · 2 Baths · Condo
· Garden · Terrace · Fireplace
Calgary · 1,173 sq.ft · 20 Bedrooms · 2 Baths · Condo · Garden · Terrace · Fireplace
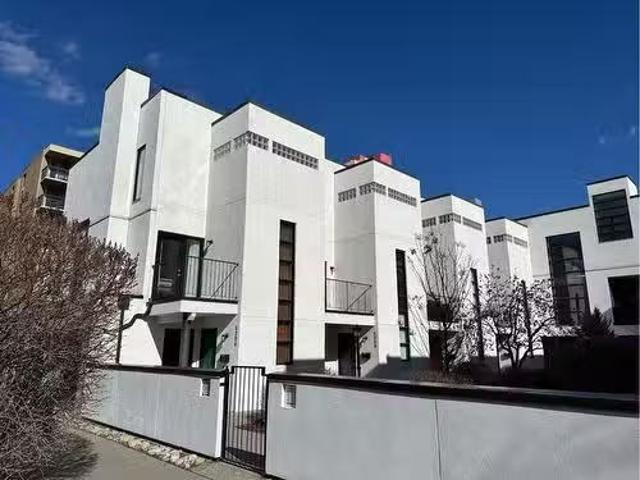
Discover urban elegance in this exceptional contemporary townhouse condo nestled within the prestigious Connaught Gardens, designed by renowned Sturgess Architecture and celebrated in the Alberta Association of Architecture Chronicle of Significant Alberta Architecture. This unique complex features 11 thoughtfully designed townhouses, centered around a serene garden courtyard, with picturesque views to the west overlooking the school grounds and bordering the Connaught Community Street Park. This corner raised unit, located at the back of the complex, offers an abundance of natural light with its south, west, and north exposures, complemented by only one shared wall. Step inside to find high ceilings and beautiful hardwood floors that guide you through the open main floor layout. The spacious living area, adorned with a stylish tiled gas fireplace, flows effortlessly onto a sun-drenched sundeck, while the generous wrap-around terrace off the kitchen provides a perfect private retreat f
$ 574,900
92 903 Mahogany Boulevard Se, Calgary, AB, T3M 3W9 townhouse.
View photo
Condo · for sale
$ 539,900
$ 345/sq.ft
92 903 Mahogany Boulevard Se, Calgary, AB, T3M 3W9 townhouse.
Calgary
· 1,561 sq.ft · 3 Bedrooms · 3 Baths · Condo
Calgary · 1,561 sq.ft · 3 Bedrooms · 3 Baths · Condo
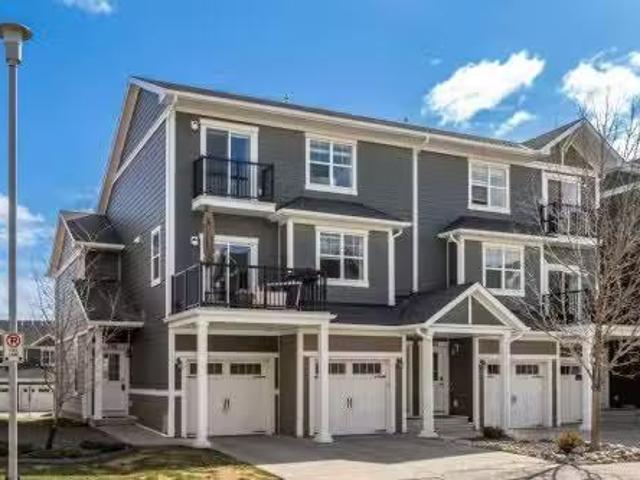
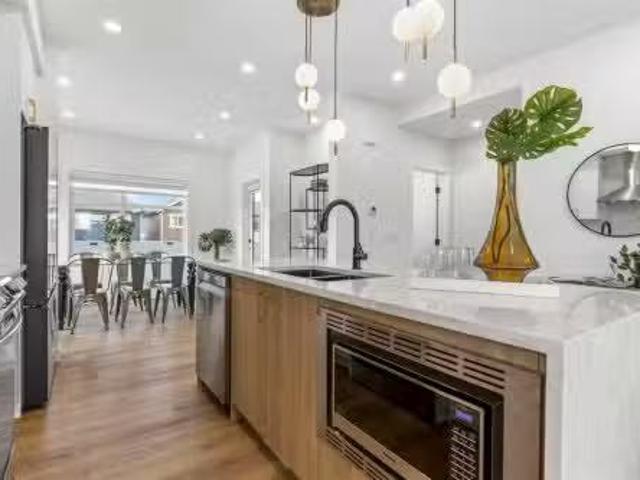
OPEN HOUSE SAT-SUN 12PM-5PM Built with longevity in mind, this brand new 3-bedroom, 2.5-bathroom townhome is built to stand the test of time. With ENGINEERED FLOOR JOISTS, durable 30-YEAR ARCHITECTURAL SHINGLES, and top-tier exterior materials like HARDIE BOARD SIDING and ALUMINUM SOFFITS, you can enjoy peace of mind knowing this home is designed to minimize future maintenance—unlike many other townhome developments. Situated in the award-winning LAKE COMMUNITY OF MAHOGANY, this home offers unmatched access to Mahogany Lake, parks, schools, shopping, and some of Calgary’s most popular restaurants. The exterior makes a lasting impression with its ENGINEERED TRIM and modern curb appeal. Step inside to discover an open-concept main floor filled with natural light, thanks to BLACK VINYL WINDOWS, 9’ CEILINGS, and warm-toned LUXURY VINYL PLANK FLOORING throughout. At the heart of the home, the chef-inspired kitchen features elegant QUARTZ COUNTERTOPS, a WATERFALL ISLAND, FLAT PANEL MELAMINE
$ 539,900
4206 Seton Circle Se, Calgary, AB, T3M 3N8 condo for sale | Listing ID A2351 | Royal LePage
View photo
Condo · for sale
$ 258,000
4206 Seton Circle Se, Calgary, AB, T3M 3N8 condo for sale | Listing ID A2351 | Royal LePage
Calgary
· Condo
· Parking
Calgary · Condo · Parking
This 3-year-young, 2-bedroom, 1-bathroom gem offers functional living at a price that’s hard to beat! Perfect for first-time buyers looking to get into the market or savvy investors hunting for an affordable opportunity in a fast-growing, amenity-rich community. Enjoy the convenience of an assigned parking stall, plus a community clubhouse for celebrations, pickleball courts, ice hockey, and an exclusive kids’ playground. With shopping, everyday essentials, and major commuter routes close by, everything you need is just around the corner! Modern, affordable, and packed with perks — this is one opportunity you don’t want to miss! ?
$ 258,000
101 30 Mahogany Mews Se, Calgary, AB, T3M 3H4 condo for sale.
View photo
Condo · for sale
$ 349,900
$ 478/sq.ft
101 30 Mahogany Mews Se, Calgary, AB, T3M 3H4 condo for sale.
Calgary
· 732 sq.ft · 10 Bedrooms · 1 Bath · Condo
· Patio
Calgary · 732 sq.ft · 10 Bedrooms · 1 Bath · Condo · Patio
Open House Saturday 040525; 2:00-4:30 Largest one bedroom plus den under $400,000. Enjoy a lifestyle that is highly sought after, where the all-season lake community comes together at the Mahogany Beach Club with the beach, lake and nearby schools, shopping and restaurants. This end unit, celebrates a spacious open concept lifestyle with large south facing windows and a French door leading to your own sunny outdoor patio. The spaciousness of this home is amplified with high ceilings, a neutral colour palette and great open layout and design. Upscale features like Quartz Counters, cabinets with convenient roll out drawers, stainless steel appliances the kitchen becomes a place to enjoy your culinary skills while being open to family or guests - perfect for entertaining. Additionally, the in unit laundry with it’s stacked washer and dryer plus air conditioning and more makes this condo stylish, but it also has your convenience in mind. The generous sized bedroom includes a large walk-in
$ 349,900
406 Silverado Boulevard Sw, Calgary, AB, T2X 0N9 house for sale | Listing ID A2335 | Royal LePage
View photo
House · for sale
$ 799,500
406 Silverado Boulevard Sw, Calgary, AB, T2X 0N9 house for sale | Listing ID A2335 | Royal LePage
Calgary
· House
· Garden · Office room · Fireplace · Cellar
Calgary · House · Garden · Office room · Fireplace · Cellar
Welcome to the perfect family home offering the highly sought-after layout of three bedrooms upstairs with bonus room, a fully finished basement, & a prime west-facing backyard backing onto a linear green space & pathway. The heart of the home is the spacious island kitchen, complete with granite countertops, an eating bar, abundant cabinetry & counter space, & a convenient walk-through pantry. Rich hardwood flooring flows throughout the main level, which also features a private home office, a generous dining area, & an inviting living room anchored by a striking gas fireplace with a floor-to-ceiling tile surround. Upstairs, the vaulted bonus room provides the perfect space for family movie nights or a children's play area. The oversized primary retreat offers a walk-in closet & a spacious ensuite with dual sinks, while two additional generously sized bedrooms provide plenty of room for a growing family. A small flex room with a sink is perfect as a craft room or it could be turned int
$ 799,500
212 6000 Somervale Court Sw, Calgary, AB, T2Y 4J4 condo for.
View photo
Condo · for sale
$ 339,000
$ 321/sq.ft
212 6000 Somervale Court Sw, Calgary, AB, T2Y 4J4 condo for.
Calgary
· 1,055 sq.ft · 20 Bedrooms · 2 Baths · Condo
· Balcony · Parking
Calgary · 1,055 sq.ft · 20 Bedrooms · 2 Baths · Condo · Balcony · Parking
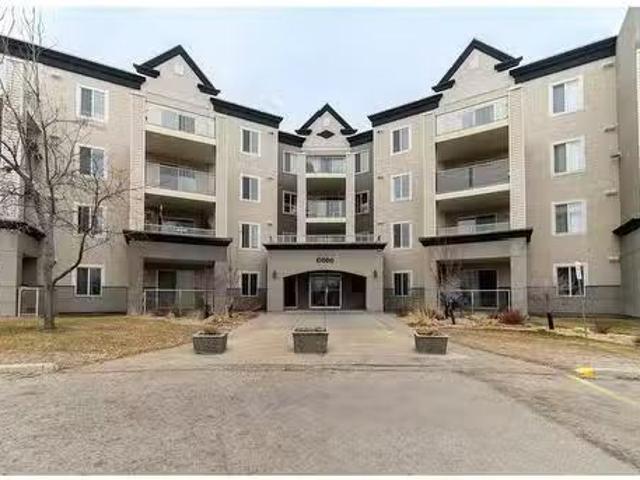
Welcome to this beautifully updated 2-bedroom, 2-bathroom condo in Somerset, where elegance meets practicality. Situated on the second floor, this spacious home boasts over 1,050 sq. ft of bright and inviting living space. The stunning kitchen features a unique layout, quartz countertops, stainless steel appliances, and a huge pantry—a rare find in condo living. The bathrooms have been tastefully renovated, both featuring quartz countertops for a modern touch. Throughout the home, high-quality laminate flooring adds style and durability. Step onto your private south-facing balcony and unwind with tranquil views of mature trees. The in-suite laundry and included parking stall enhance the convenience of this exceptional home. Additionally, the upstairs neighbors are quiet, with no children or pets, ensuring a peaceful living environment. This unit has never housed pets and has always been a smoke-free residence. With all utilities covered in the condo fees, this is an incredible opportun
$ 339,000
44 Fraser Road Se, Calgary, AB, T2H 1E3 house for sale List.
View photo
House · for sale
$ 569,900
$ 416/sq.ft
44 Fraser Road Se, Calgary, AB, T2H 1E3 house for sale List.
Calgary
· 1,367 sq.ft · 4 Bedrooms · 2 Baths · House
· Office room · Fireplace · Cellar
Calgary · 1,367 sq.ft · 4 Bedrooms · 2 Baths · House · Office room · Fireplace · Cellar
What a fantastic opportunity this original owner home affords the next fortunate owner! Located on a quiet family-friendly street with amazing walk to access to schools, shopping, transit & minutes from City Centre! The built by Keith Construction & the owner was a carpenter himself so this home is solid, has had numerous upgrades, additions & maintenance over its lifetime. Some of the updates include: Exterior stucco redone, exterior painted in 2023. New shingles in 2019. Sewer line replaced & a backup preventer valve added. New furnace & water tank in 2014. New 100 Amp electrical panel in 2010. New water meter in 2024. Some new windows. Gas fireplace insert in family room in 2011. Kitchen remodeled adding loads of bleached oak cabinets, wall oven, built-in pantry & skylight. A large addition was completed in 1990 adding a main floor family room, basement multi-purpose room with access from the front door foyer. Perfect for a home office! The original 3 bedrooms were merged to create
$ 569,900
10640 Oakmoor Way Sw, Calgary, AB, T2W 2H8 house for sale L.
View photo
House · for sale
$ 649,000
$ 579/sq.ft
10640 Oakmoor Way Sw, Calgary, AB, T2W 2H8 house for sale L.
Calgary
· 1,119 sq.ft · 30 Bedrooms · 3 Baths · House
· Garden · Parking
Calgary · 1,119 sq.ft · 30 Bedrooms · 3 Baths · House · Garden · Parking
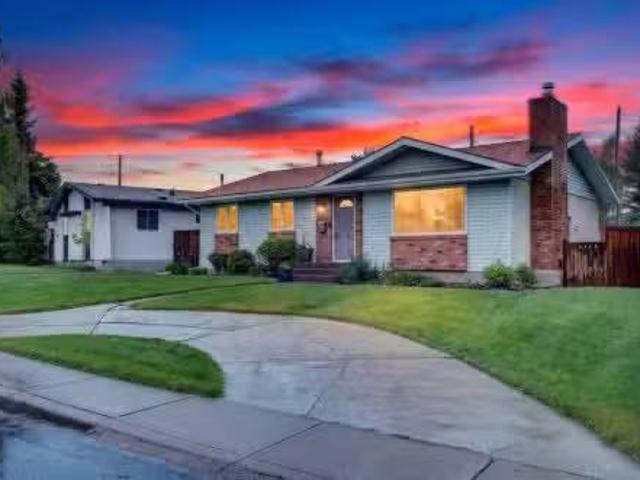
Welcome to the established and highly sought-after community of Cedarbrae, where mature trees, spacious lots, and a true sense of pride of ownership create the perfect setting for family living. Nestled on a rare reverse pie-shaped lot, this lovingly maintained and beautifully updated fully finished bungalow offers an incredible opportunity to own a home that has been cherished by its original owners and thoughtfully improved throughout the years. From the moment you arrive, the timeless brick exterior, expansive front yard, and convenient semi-circular driveway create exceptional curb appeal while providing ample parking for family and guests. Inside, you are welcomed into a home that blends classic design with modern updates, offering comfort, functionality, and peace of mind for years to come. A rare feature among many bungalows of this era, the main level boasts three spacious bedrooms, including a private primary retreat complete with a beautifully updated 2-piece ensuite. The hea
$ 649,000
220 Pinegrove Close Ne, Calgary, AB, T1Y 1L2 house for sale.
View photo
House · for sale
$ 609,900
$ 519/sq.ft
220 Pinegrove Close Ne, Calgary, AB, T1Y 1L2 house for sale.
Calgary
· 1,173 sq.ft · 4 Bedrooms · 3 Baths · House
· Garden · Fireplace
Calgary · 1,173 sq.ft · 4 Bedrooms · 3 Baths · House · Garden · Fireplace
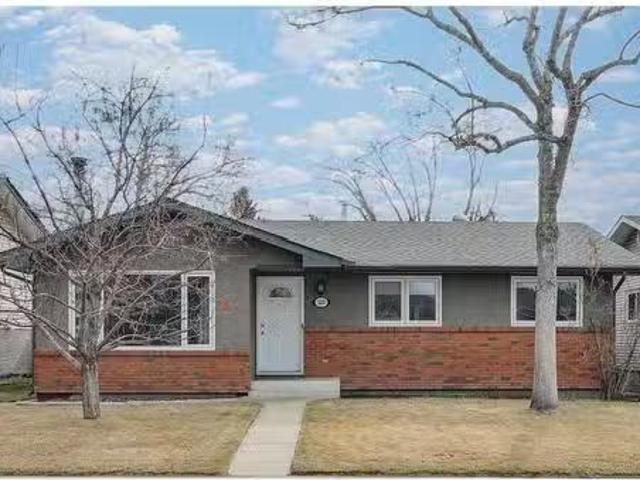
Absolutely immaculate, tastefully upgraded & beautifully maintained 3+1 bedroom, 2 ½ bath, fully developed bungalow with over 2180 sq ft of development. Upgraded features include kitchen, bathrooms, furnace, hot water tank, air conditioning, shingles, windows, & flooring plus freshly painted. Situated on a large lot on quiet well kept Close - walking distance to schools, transit + shopping. Sunny, bright & open living roomdining room with low maintenance laminate flooring. Spacious country kitchen with extended height custom cabinetry & eating nook. Three good sized bedrooms on the main floor including a king sized master with a double closet & a 2 pc ensuite. The main 4 pc bath has been tastefully updated & is conveniently located adjacent to the 2nd & 3rd bedrooms. The lower level is completely finished & has a separate entry from the backyard. Development includes a cozy family room with wood burning fireplace + wall mounted TV plus a huge games room perfect for a pool table or ping
$ 609,900
1739 49 Avenue Sw, Calgary, AB, T2T 2V1 house for sale List.
View photo
House · for sale
$ 2,650,000
$ 767/sq.ft
1739 49 Avenue Sw, Calgary, AB, T2T 2V1 house for sale List.
Calgary
· 3,455 sq.ft · 31 Bedrooms · 6 Baths · House
· Garden · Fireplace
Calgary · 3,455 sq.ft · 31 Bedrooms · 6 Baths · House · Garden · Fireplace
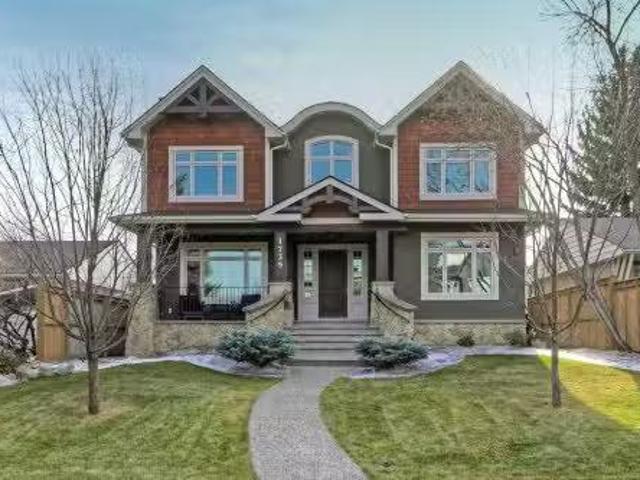
VISIT MULTIMEDIA LINK FOR FULL DETAILS, INCLUDING IMMERSIVE 3D TOUR & FLOORPLANS! Located in one of Altadore’s most desirable enclaves, this custom-built luxury home offers timeless design, refined craftsmanship, and exceptional attention to detail. Set on an extra-deep 139’ lot with a sunny south backyard, it embodies elegance and function in one of Calgary’s premier inner-city communities. Built for its original owners (not an average spec home), this property showcases superior quality throughout—spray foam insulation, solid core doors, triple-pane windows, and on-site custom cabinetry. The striking exterior features stone, stucco, brick, and cedar shake, cedar soffits, Gemstone lighting, and exposed aggregate walkways leading to a welcoming front porch. Inside, the grand foyer opens to a front den with custom built-ins and a convenient powder room nearby. A formal dining room with coffered ceilings, gas fireplace, and butler’s pantry connects seamlessly to a chef’s kitchen featurin
$ 2,650,000
131 Edgebrook Circle Nw, Calgary, AB, T3A 5A4 house for sale | Listing ID A2342 | Royal LePage
View photo
House · for sale
$ 1,250,000
131 Edgebrook Circle Nw, Calgary, AB, T3A 5A4 house for sale | Listing ID A2342 | Royal LePage
Calgary
· House
· Garden · Office room · Fireplace · Deck · Equipped kitchen
Calgary · House · Garden · Office room · Fireplace · Deck · Equipped kitchen
Priced under appraisal value! Welcome to this one-of-a-kind, custom-built home on a huge pie-shaped lot in Calgary’s desirable Edgemont community. Backing onto greenspace with walking paths and stunning views from every angle of the wraparound Dura Deck, it also features a large, private yard surrounded by mature trees for your own personal oasis. Full of 90’s charm, it’s perfect for large or multigenerational families with 6 bedrooms, 4 full bathrooms, 3 living rooms, 2 dining rooms, and a home office that could be a 7th bedroom. Inside, you’re greeted by soaring ceilings, abundant natural light, and beautiful hardwood floors. The main floor offers a spacious living room, formal dining area with pass-through to the bright white kitchen—complete with plentiful cabinets (some with pull-outs), a gas stove, corner sink with a view, and a brand-new dishwasher—plus a cozy breakfast nook and inviting family room with a corner gas fireplace. Enjoy endless natural light and city views from alm
$ 1,250,000
120 850 Avenue Se, Calgary, AB, T2A 0M8 townhouse for sale | Listing ID A2342 | Royal LePage
View photo
Townhouse · for sale
$ 429,000
120 850 Avenue Se, Calgary, AB, T2A 0M8 townhouse for sale | Listing ID A2342 | Royal LePage
Calgary
· Townhouse
Calgary · Townhouse
This isn’t just a place to live, it’s a community designed for enjoying life. East Hills Crossing was thoughtfully planned with health, well-being and connection in mind. Stroll through the community park, enjoy green space, shoot a few hoops on the half basketball court or meet up with friends and neighbours at the community plaza. When you’re ready to venture beyond the community, there’s plenty to discover. Take your dog for a hike, enjoy a picnic at Elliston Park, play hockey or cricket, or head over to Bob Bahan Aquatic & Fitness Centre for swimming and recreation. And then there’s 17th Avenue SE, Calgary’s International Avenue, just minutes away and offering a delicious passport to the world with Vietnamese, Middle Eastern, Filipino & countless other global flavours. Inside, this townhouse offers the modern finishes & practical features you’re looking for. The kitchen is designed with quartz countertops, a convenient breakfast bar, full-height tiled backsplash, stainless-steel ap
$ 429,000
Street Ne, Calgary, AB, T3J 2H8 townhouse for sale Listing.
View photo
Condo · for sale
$ 459,900
$ 378/sq.ft
Street Ne, Calgary, AB, T3J 2H8 townhouse for sale Listing.
Calgary
· 1,216 sq.ft · 3 Bedrooms · 3 Baths · Condo
· Balcony · Deck
Calgary · 1,216 sq.ft · 3 Bedrooms · 3 Baths · Condo · Balcony · Deck
10K Price reduced for Quick sale Welcome to a meticulously maintained 2023-built townhome and this fully finished 2 storey home (END UNIT for the main and upper level). VERY LOW CONDO FEES! 3 BEDROOMS+2.5 Bath! This end unit shares only limited number of common walls and has lots of windows letting in lots of sunlight throughout the home. It features open concept main floor consisting of large living area, dining area, kitchen, and half bath and three bedrooms and 2 Full bath (1x3PC Bath & 1x4PC Bath) upstairs. Master Bedroom is a great size with its own PRIVATE BALCONY and LARGE WALK-IN CLOSET. This home has lots to offer and yet it will provides the new owner with lots of opportunity to incorporate their own touch to make it their own. MAJOR FEATURES: Upgraded Kitchen, One BIG DECK on the main floor and PRIVATE BALCONY for Primary Bedroom, Upgraded appliances, Lots of windows, Upgraded light fixtures and more. Home is extremely well taken care of and as a result this unit is currentl
$ 459,900
Street, Calgary, AB, T2A 1B7 condo for sale Listing ID A22.
View photo
Condo · for sale
$ 259,900
$ 349/sq.ft
Street, Calgary, AB, T2A 1B7 condo for sale Listing ID A22.
Calgary
· 743 sq.ft · 2 Bedrooms · 1 Bath · Condo
· Balcony
Calgary · 743 sq.ft · 2 Bedrooms · 1 Bath · Condo · Balcony
Exceptional opportunity for investors or first-time homebuyers! This spacious 2-bedroom, 1-bath condominium offers incredible value in a prime, convenient location. Situated in a well-maintained community, this unit features a bright and functional layout, including a private balcony, perfect for relaxing or enjoying your morning coffee. The open living and dining area flows effortlessly, making the space feel inviting and versatile. The condo fee includes gas, water, and sewer, helping you keep monthly expenses low and predictable, ideal for budget-conscious buyers or saleal investors looking to maximize cash flow. With strong saleal potential and consistent demand in the area, this is a smart addition to any real estate portfolio. Located close to shopping centers, dining, public transportation, parks, and major commuter routes, everything you need is just minutes away. Whether youre looking for a low maintenance lifestyle or a turnkey investment property, this condo checks all the b
$ 259,900
5 Mckenzie Lake Point Se, Calgary, AB, T2Z 1L7 house for sal.
View photo
House · for sale
$ 1,589,000
$ 609/sq.ft
5 Mckenzie Lake Point Se, Calgary, AB, T2Z 1L7 house for sal.
Calgary
· 2,605 sq.ft · 5 Bedrooms · 4 Baths · House
· Parking
Calgary · 2,605 sq.ft · 5 Bedrooms · 4 Baths · House · Parking
Light, elegance, and modern refinement define this beautifully reimagined residence in one of Mc Kenzie Lake’s most coveted locations. Situated on a quiet cul-de-sac and occupying an oversized, lushly landscaped corner lot, this extensively renovated two-storey masterpiece offers over 3,700 sq. ft. of refined living space, a heated oversized double attached garage with 220V power, an extended driveway, and rare semi-private LAKE ACCESS to a shared dock used by only 6 other neighboring homes. Not only do you have a semi-private dock 150 steps away, but you are also steps away from the main beach club entrance for those days that your family craves a sandy beach! Inside, you are immediately enveloped by the home’s light and airy ambiance, accentuated by soaring ceilings, expansive windows, and a fresh, neutral palette. Every detail has been thoughtfully curated—from the modern black spindles and designer lighting to the elegant hardware and timeless finishes. The showpiece kitchen blends
$ 1,589,000
1840 Westmount Boulevard Nw, Calgary, AB, T2N 3G8 house for sale | Listing ID A2343 | Royal LePage
View photo
House · for sale
$ 2,499,990
1840 Westmount Boulevard Nw, Calgary, AB, T2N 3G8 house for sale | Listing ID A2343 | Royal LePage
Calgary
· House
· Fireplace · Deck · Parking
Calgary · House · Fireplace · Deck · Parking
You can build a big house. You can’t recreate 35 years of artistry. This is not cookie-cutter luxury—it’s a one-of-one architectural residence where craftsmanship, location & lifestyle come together in a way that’s nearly impossible to replicate. Offering over 5,200 sq. Ft. of total living space on an impressive 8,367 sq. Ft. lot, you’re tucked along a quiet, scenic one-way street with the RIVER just across the way, while still being steps from 400+ businesses, restaurants, shops & everyday amenities. Inside, 35 years of master artistry by Kai Mortensen is showcased through exotic wood staircases, 70+ custom solid-wood doors & windows, intricate HAND-CARVED woodwork, solid hardwood and premium 1” plywood subfloors. Outside is just as unforgettable: a MASSIVE insulated 4-CAR GARAGE, 66’ RV PARKING, mature landscaping, TWO PUTTING GREENS, 4 large covered decks with cedar ceilings + 2 additional open-air decks. The home continues to deliver with 4 FIREPLACES, a main-floor bedroom and spa-
$ 2,499,990
633 28 Avenue Nw, Calgary, AB, T2M 2L2 house for sale Listi.
View photo
House · for sale
$ 1,299,999
$ 674/sq.ft
633 28 Avenue Nw, Calgary, AB, T2M 2L2 house for sale Listi.
Calgary
· 1,927 sq.ft · 31 Bedrooms · 4 Baths · House
· Cellar
Calgary · 1,927 sq.ft · 31 Bedrooms · 4 Baths · House · Cellar
Built on an incredible lot in Mount Pleasant, only steps to Confederation Park, this well appointed infill built by Boulevard Development Corporation will be ready for occupancy in the early Summer. The finished basement can be converted into a basement suite if so desired, but would be subject to approval and permitting by the citymunicipality. This home is currently under construction, will exceed all expectations, and this is a great opportunity to get involved now to work with the builder and design team to customize your finishes! Contact the listing Realtor with questions related to the property. Still available at ListedBuy!
$ 1,299,999
Avenue Ne, Calgary, AB, T2E 0J9 condo for sale Listing ID.
View photo
Condo · for sale
$ 350,000
$ 532/sq.ft
Avenue Ne, Calgary, AB, T2E 0J9 condo for sale Listing ID.
Calgary
· 657 sq.ft · 20 Bedrooms · 2 Baths · Condo
· Patio · Fireplace
Calgary · 657 sq.ft · 20 Bedrooms · 2 Baths · Condo · Patio · Fireplace
CORNER 2-BED2-BATH CONDO W ROOFTOP PATIO IN BRIDGELANDS V&V! If you’ve been dreaming of a MODERN CONDO in Calgary’s core with incredible walkability, and a rooftop patio fully equipped with lounge chairs, fire pits and dramatic VIEWS—this is it! Welcome to #206 at Victory & Venture, a sleek 2-bed, 2-bath condo in the sought-after inner-city neighbourhood of Bridgeland—just minutes from the Bow River Pathway, Prince’s Island Park, and the downtown core. Step inside to a functional and spacious layout with two large bedrooms on opposite sides—each with their own bathroom, making it perfect for guests, roommate or a work-from-home setup. The open-concept living area features large windows, vinyl plank floors, and an electric fireplace for cozy nights in. The kitchen is a true showstopper with built-in appliances throughout: a gas range cooktop, built-in oven, and cabinet-integrated fridge, surrounded by glossy cabinetry and quartz counters. Enjoy morning coffee or summer BBQs on your priv
$ 350,000
120 Woodacres Drive Sw, Calgary, AB, T2W 4Z8 house for sale | Listing ID A2351 | Royal LePage
View photo
House · for sale
$ 1,499,900
120 Woodacres Drive Sw, Calgary, AB, T2W 4Z8 house for sale | Listing ID A2351 | Royal LePage
Calgary
· House
Calgary · House
Location, location, location. Discover an exceptional opportunity to own in Woodacres Estates, one of Calgary’s most secluded and prestigious residential enclaves. This exclusive collection of just 21 estate residences offers an extraordinary combination of privacy, generous lot sizes, architectural distinction, and direct proximity to the natural beauty of Fish Creek Provincial Park. Situated on an expansive quarter-acre lot, this impressive 2 storey residence offers approximately 4,300 sq. Ft. of living space, featuring five bedrooms and four-and-a-half bathrooms. With its substantial proportions, established surroundings, and coveted parkland setting, this property represents a compelling opportunity for discerning homeowners and investors seeking a distinctive asset in an established luxury community. The kitchen combines sophisticated design with everyday functionality, showcasing premium Bosch appliances, an induction cooktop, custom soft close cabinetry, granite countertops, and
$ 1,499,900
Avenue Nw, Calgary, AB, T2N 4Y7 condo for sale Listing ID.
View photo
Condo · for sale
$ 399,900
$ 523/sq.ft
Avenue Nw, Calgary, AB, T2N 4Y7 condo for sale Listing ID.
Calgary
· 764 sq.ft · 1 Bedroom · 1 Bath · Condo
Calgary · 764 sq.ft · 1 Bedroom · 1 Bath · Condo
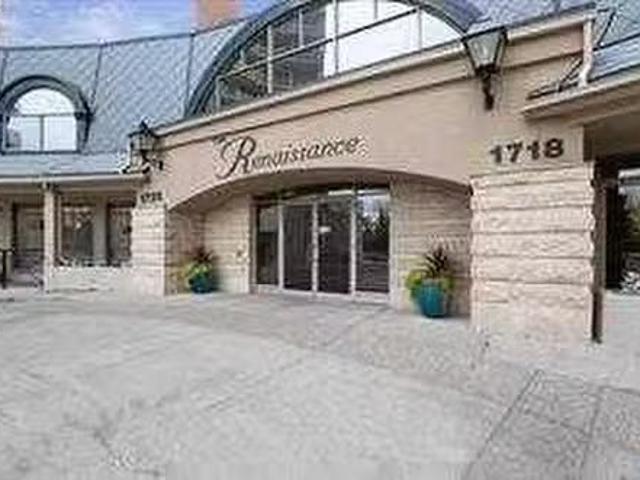
Open house Saturday April 19th 2-4pm Welcome to The Renaissance – a vibrant, senior-friendly community where comfort, connection, and convenience come together. This beautifully updated 1-bedroom, 1-bathroom plus den apartment is located on the 2nd floor and offers a bright, modern living space with a thoughtful layout designed for easy living. Step inside and youll love the fresh paint, new baseboards and doors, stylish lighting, and luxury vinyl plank flooring throughout. The kitchen shines with updated quartz countertops, classic subway tile backsplash, stainless steel appliances, and a newer stacked washerdryer in the spacious laundry room which also comes with plenty of storage. The bathroom includes both a stand-up shower and a full tub, giving you flexible options for comfort and accessibility. BUT WHAT TRULY SETS THIS HOME APART IS THE LIFESTYE IT OFFERS! Attached to North Hill Mall — HAS A SAFEWAY, so youll never need to go outside for groceries, shopping, or coffee with a fri
$ 399,900
16 30 Shawnee Common Sw, Calgary, AB, T2Y 0R1 condo for sale.
View photo
Condo · for sale
$ 449,000
$ 379/sq.ft
16 30 Shawnee Common Sw, Calgary, AB, T2Y 0R1 condo for sale.
Calgary
· 1,184 sq.ft · 2 Bedrooms · 3 Baths · Condo
· Parking
Calgary · 1,184 sq.ft · 2 Bedrooms · 3 Baths · Condo · Parking
Welcome to Your Dream Home! Step into this stunning, modern two-storey condo unit, perfectly designed for comfort and style. Boasting 2 spacious bedrooms, 2.5 bathrooms, 2 heated underground parking stalls, and a private storage locker, this corner unit is a rare gem. Located on the main and second floors, it offers breathtaking panoramic views of Fish Creek Provincial Park and the Fish Creek-Lacombe C-Train Station. Enjoy the perfect blend of privacy and convenience with a private entrance facing Shawnee Drive SW. Just a 5-minute walk from the C-Train, Fish Creek Provincial Park, and Shawnee Slopes Public Tennis Court, this home is ideal for those who value both tranquility and accessibility. Main Floor Highlights: Bright, open-concept living space with 9-foot ceilings and rich laminate flooring throughout. A spacious living room that flows seamlessly into the upgraded kitchen, featuring full-height cabinets, stainless steel appliances, stylish lighting fixtures, and elegant quartz co
$ 449,000

Get email alerts

Don't miss out: be the first to know about new properties

The alert was correctly created

On subscribing you accept the conditions of use and the privacy policy
Alert
Receive new ads in your inbox
Save this search
Receive alerts for new listings

We'll send you an email when we have new properties for: "Properties for sale in Calgary"

The alert was correctly created

Get email alerts and be the first to see new listings
Required field
On subscribing I accept the terms of the privacy policy
Perfect! You'll soon start receiving new listings via email
Alert
Receive an email when we have new ads for Properties for sale in Calgary
Save this search
Filters

Bedrooms

Area (sq.ft)

sq.ft
sq.ft

Price

$
$

Filter by property type

Bathrooms

Clear all filters
Receive notifications when new entries are published.