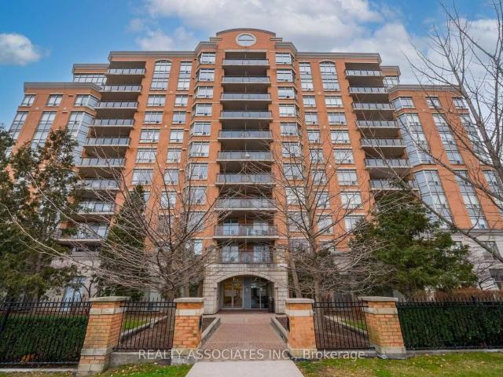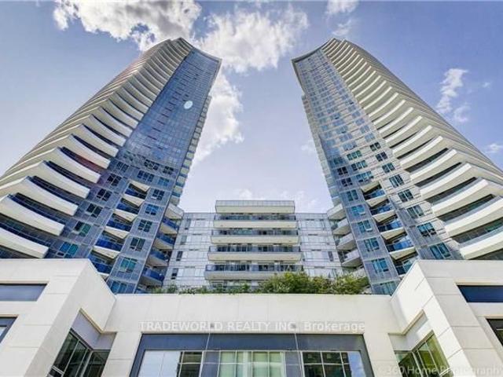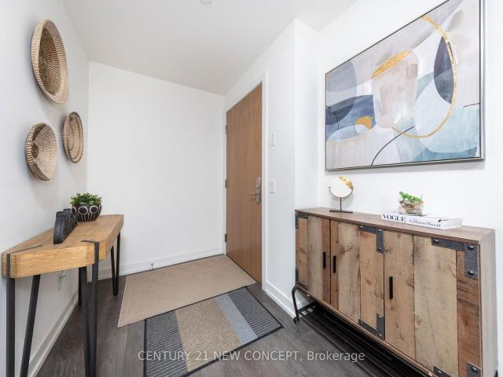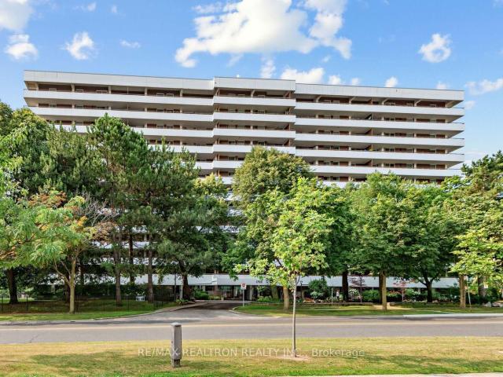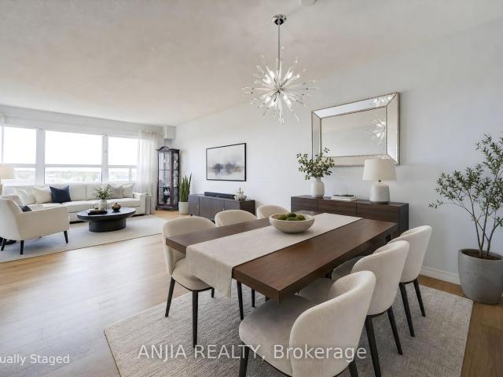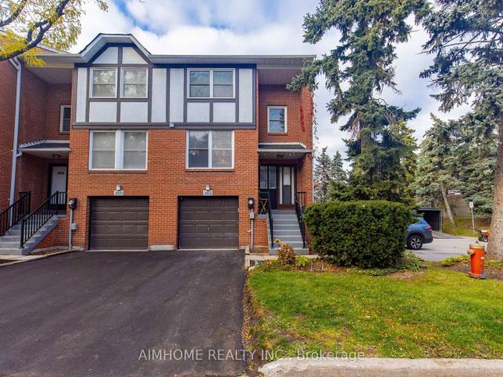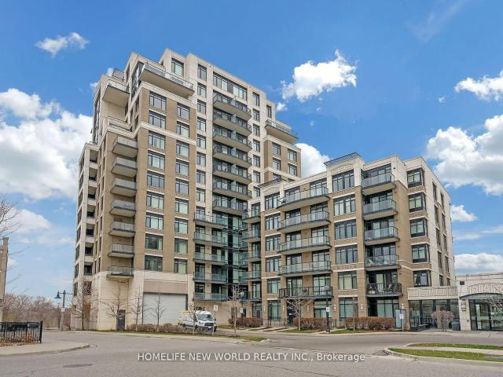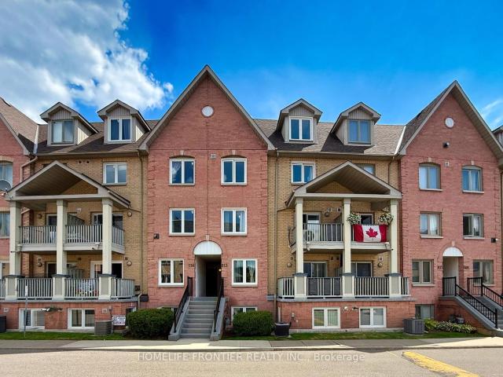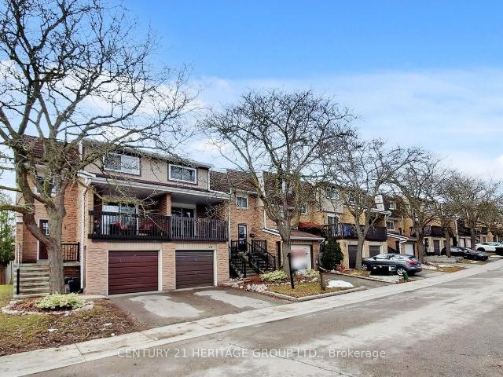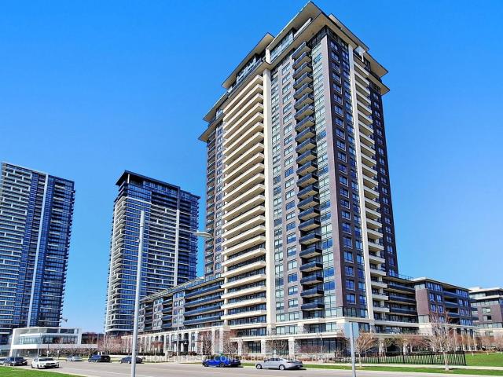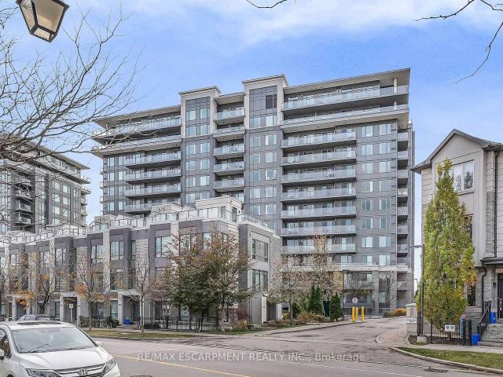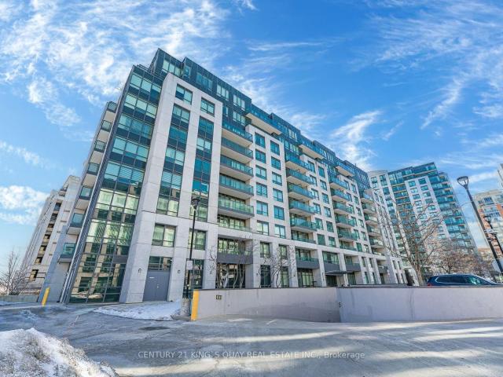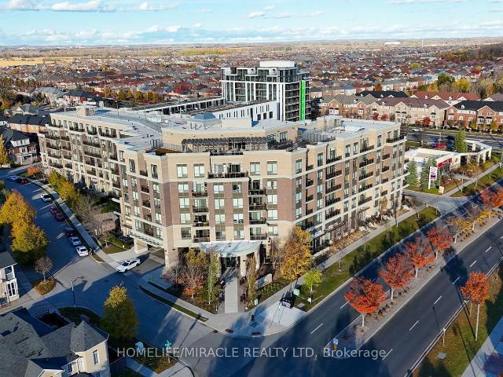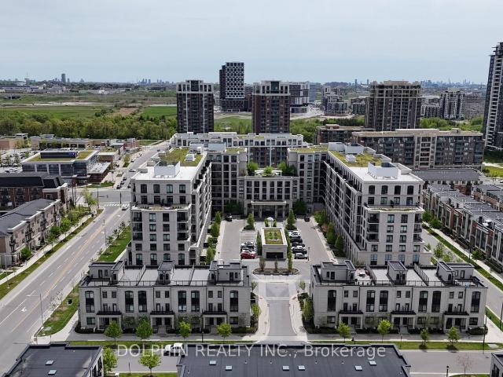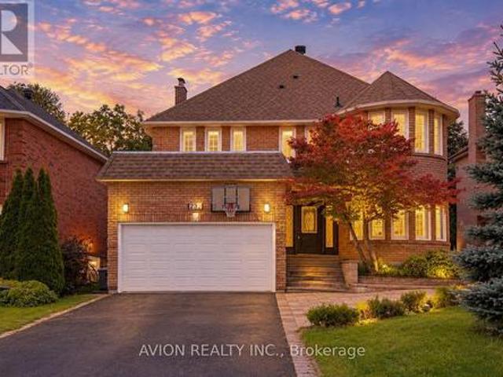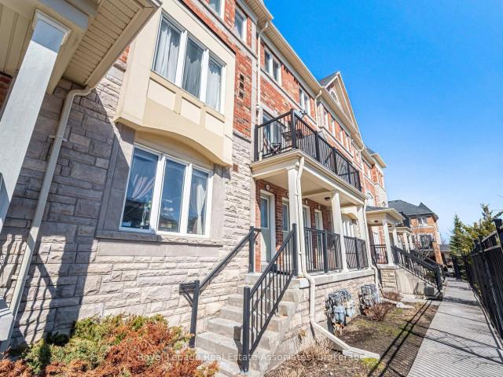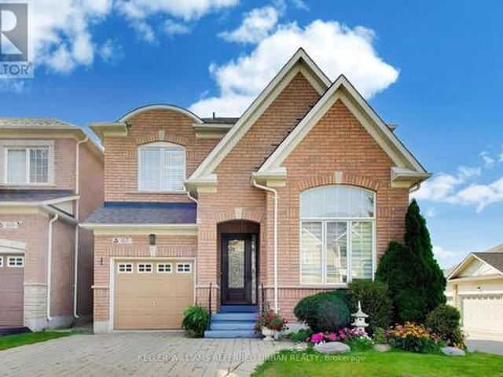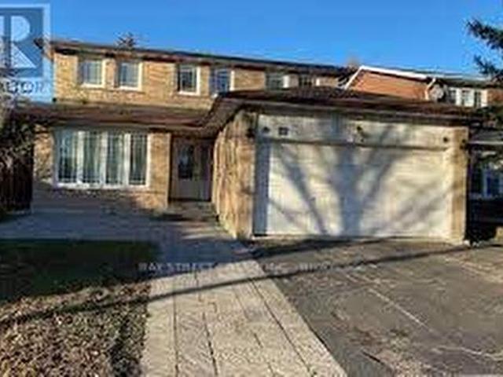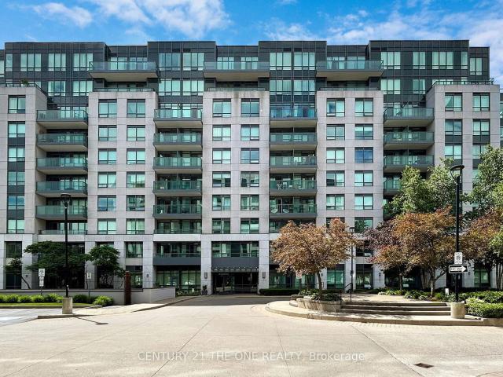
2,426 properties for sale in Markham

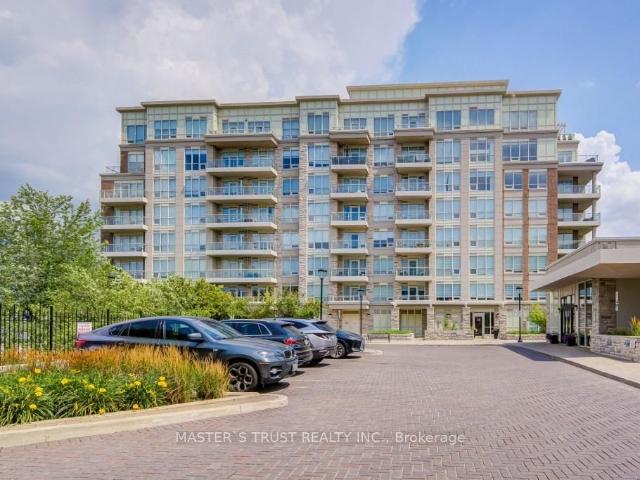
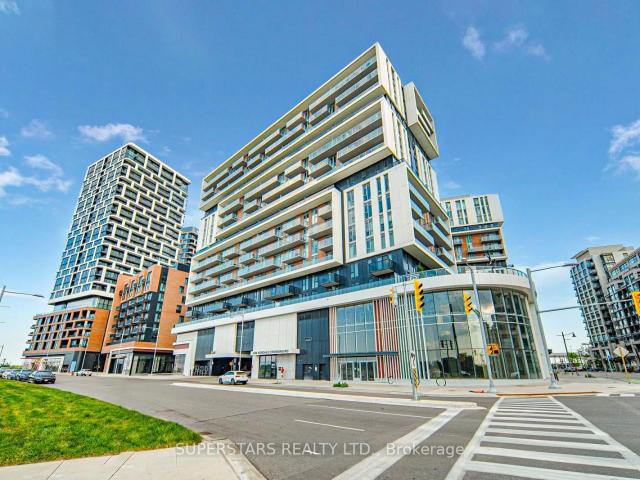
1502 Verdale Crossing, Markham | Terminated, N13603 | Condos. Ca
View photo
Condo · for sale
$ 519,900
$ 878/sq.ft
1502 Verdale Crossing, Markham | Terminated, N13603 | Condos. Ca
Markham
· 592 sq.ft · Condo
· Balcony · Parking
Markham · 592 sq.ft · Condo · Balcony · Parking
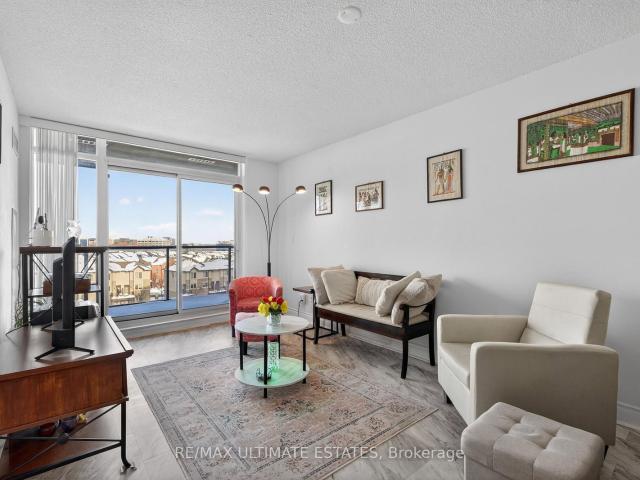
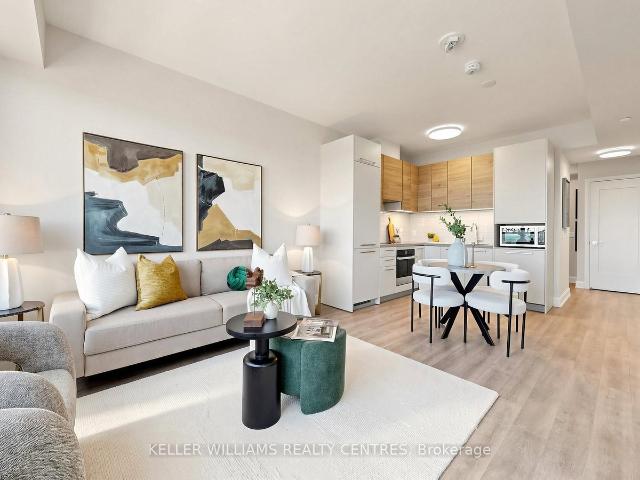
Welcome To This Luxurious 1+1 Unit In The Heart Of Downtown Markham Featuring A Bright & Efficient Layout With Oversized Windows. Open Living Room Walks Out To A Private Balcony. The Modern Eat-in Kitchen Showcases Built-in Appliances, A Large Center Island And Backsplash. The Spacious Primary Bedroom Offers A Generous Double Closet, While The Large Den Is Versatile Enough To Fit A Bed. Comes Complete With 1 Parking Space And 1 Locker For Added Convenience. Walking Distance To Cineplex, Banks, Restaurants, Public Transit & Go Station. Easy Access To Hwy 7u002F407u002F404
$ 519,900
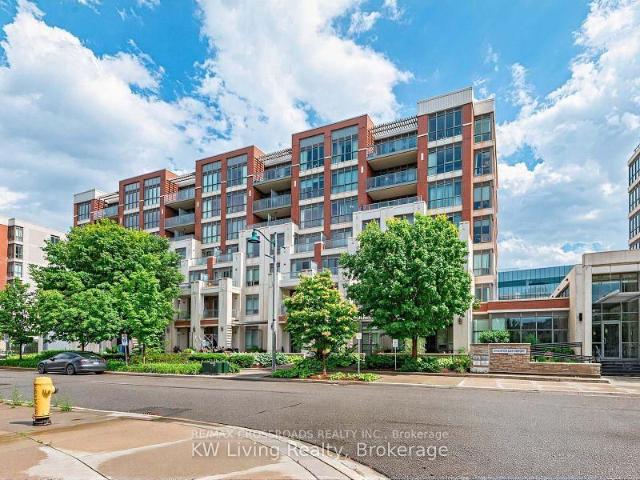
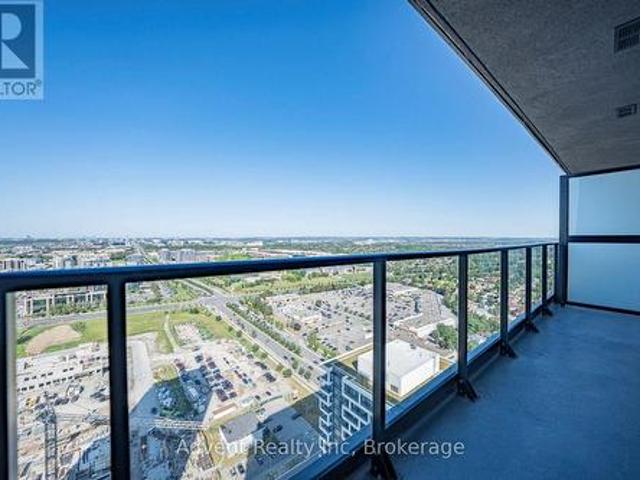
505 21 UPPER DUKE Crescent, Unionville | 2Beds/2Bath, Condo, $738,000 | Condos. Ca
View photo
Condo · for sale
$ 738,000
$ 770/sq.ft
505 21 UPPER DUKE Crescent, Unionville | 2Beds/2Bath, Condo, $738,000 | Condos. Ca
Markham
· 958 sq.ft · 2 Bedrooms · 2 Baths · Condo
· Balcony · Gym
Markham · 958 sq.ft · 2 Bedrooms · 2 Baths · Condo · Balcony · Gym
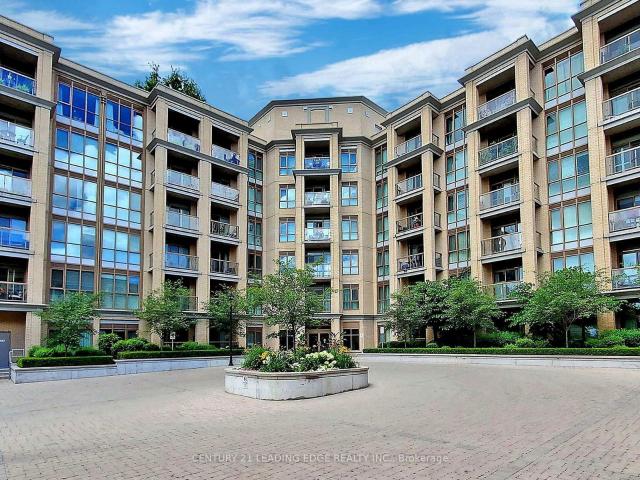
Welcome to this luxury 2 bedroom corner unit, located in the heart of Downtown Markham, featuring a bright & unobstructed view with 9-foot ceilings and a spacious, well-designed split layout. Modern open concept kitchen features granite countertops and mirrored backsplash. Two full bath closer to each spacious bright bedrooms, From Living room& dining room wu002Fo to extra large balcony with unobstructed NE view Residents can also enjoy building amenities, including a simulated golf room, theatre room, GYM, and more. Situated in a well-planned community, it is within walking distance to Downtown Markham's parks, theatres, restaurants, banks, and shopping. Steps To Grocery, YMCA, Cineplex, Pan Am Center, Plenty of transit options, Viva and Express TTC Bus to Finch At Your Doorstep, Close to Go Train, Hwy 7, 404 & 407
$ 738,000
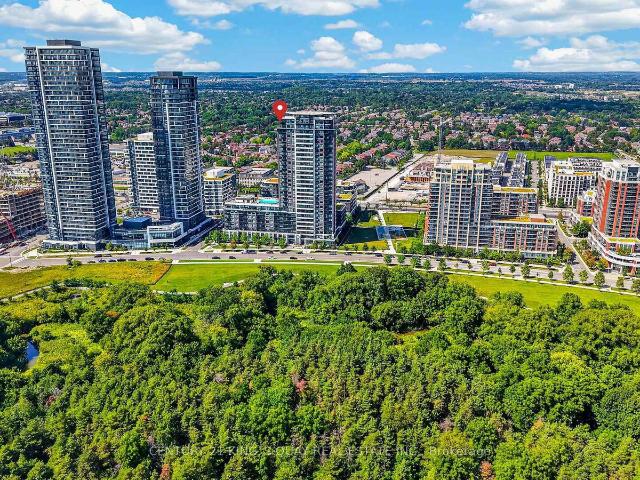
303 130 Pond Drive, Thornhill | Terminated, N12744 | Condos. Ca
View photo
Condo · for sale
$ 399,000
$ 628/sq.ft
303 130 Pond Drive, Thornhill | Terminated, N12744 | Condos. Ca
Markham
· 635 sq.ft · 1 Bedroom · Condo
· Security
Markham · 635 sq.ft · 1 Bedroom · Condo · Security
Location! Location! Location! This bright and sun-filled 1-bedroom with 1-bathroom condo is exactly what you've been searching for. Featuring stylish laminate flooring throughout, the spacious kitchen opens seamlessly to a generous great room perfect for both dining and entertaining. A convenient nook area offers an ideal workspace for those working from home. Enjoy plenty of storage, including an entry closet, a laundry room, and an oversized walk-in closet in the primary bedroom. Located in a beautiful, quiet, and well-maintained building with great amenities and 24u002F7 concierge service. Conveniently situated within walking distance to public transit, shops, and restaurants, and just minutes from Highways 404, 407, and GO Transit. Pride of ownership shows this original-owner unit has been exceptionally maintained and professionally cleaned. This condo truly has it all. Bright, spacious, and move-in ready!
$ 399,000
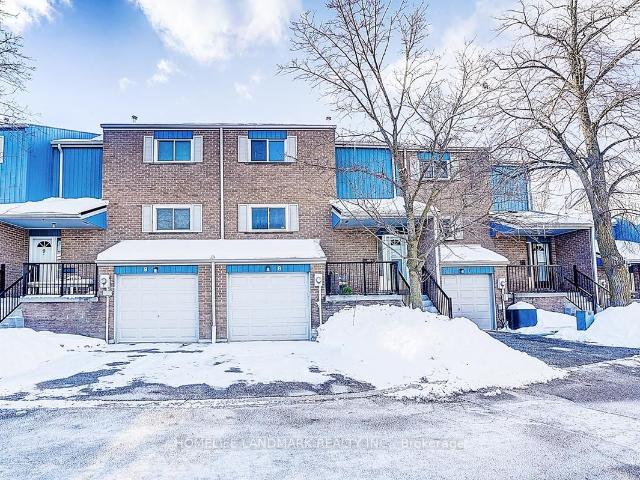
901 7 Yonge Street, Thornhill | Terminated, N13446 | Condos. Ca
View photo
Condo · for sale
$ 619,000
$ 746/sq.ft
901 7 Yonge Street, Thornhill | Terminated, N13446 | Condos. Ca
Markham
· 829 sq.ft · 2 Bedrooms · Condo
Markham · 829 sq.ft · 2 Bedrooms · Condo
World on Yonge Condo. Absolutely Stunning Spacious 2 Bedroom Condo Unit With 2 Bathrooms. Laminate Flooring Thru-Out. Modern Kitchen With Granite Countertop & Stainless Steel Appliances
$ 619,000
1705 1 Grandview Avenue, Thornhill | Sold, N12760 | Condos. Ca
View photo
Condo · for sale
$ 648,000
$ 647/sq.ft
1705 1 Grandview Avenue, Thornhill | Sold, N12760 | Condos. Ca
Markham
· 1,001 sq.ft · Condo
· Terrace · Balcony · Sauna · Gym · Parking
Markham · 1,001 sq.ft · Condo · Terrace · Balcony · Sauna · Gym · Parking
Stunning 2 Bed + Den luxury condo at Yonge & Steeles, steps to transit. Featuring 936 sq ft of living space plus a 148 sq ft balcony, this bright unit offers 9-ft ceilings, floor-to-ceiling windows with unobstructed east views, and an open-concept layout. The versatile den is ideal as a 3rd bedroom or office. Modern kitchen with built-in Bosch appliances, quartz countertops and backsplash, and upgraded closet organizers. Spacious bedrooms including a primary with ensuite, plus 1 owned parking and 1 locker. Enjoy premium amenities including a gym, theatre, sauna, party room, library, and terrace with BBQ. Prime location close to TTC, highways, shopping, and malls-perfect for end-users or investors
$ 648,000
211 1 Royal Orchard Boulevard, Thornhill | Terminated, N13626 | Condos. Ca
View photo
Condo · for sale
$ 5,950,000
$ 4,979/sq.ft
Updated
211 1 Royal Orchard Boulevard, Thornhill | Terminated, N13626 | Condos. Ca
Markham
· 1,195 sq.ft · 3 Bedrooms · Condo
· Balcony
Markham · 1,195 sq.ft · 3 Bedrooms · Condo · Balcony
Experience peaceful living in this second-floor corner suite offering nearly 1,200 sq. Ft. of beautifully designed living space in the heart of Royal Orchard, one of the area's most sought-after communities. This exceptional 3-bedroom residence blends modern elegance with everyday functionality. At the heart of the home is a thoughtfully redesigned custom kitchen featuring soft-close cupboards, a stone countertop, and backsplash. A rare, custom-designed pantry provides outstanding organization and storage-an exceptional feature seldom found in condominium living. The separate, fully enclosed laundry room adds convenience, privacy, and valuable additional storage. Large windows fill the spacious open-concept living and dining areas with natural light. The oversized wrap-around balcony showcases unobstructed southeast views, creating the perfect outdoor retreat for relaxing or entertaining. The expansive primary suite offers a custom walk-through closet and a private ensuite. The second
$ 5,950,000
6 Valleycrest Avenue, Markham, ON, L3P 1H7 house for sale | Listing ID N13707 | Royal LePage
View photo
House · for sale
$ 998,000
6 Valleycrest Avenue, Markham, ON, L3P 1H7 house for sale | Listing ID N13707 | Royal LePage
Markham
· House
· Garden · Parking
Markham · House · Garden · Parking
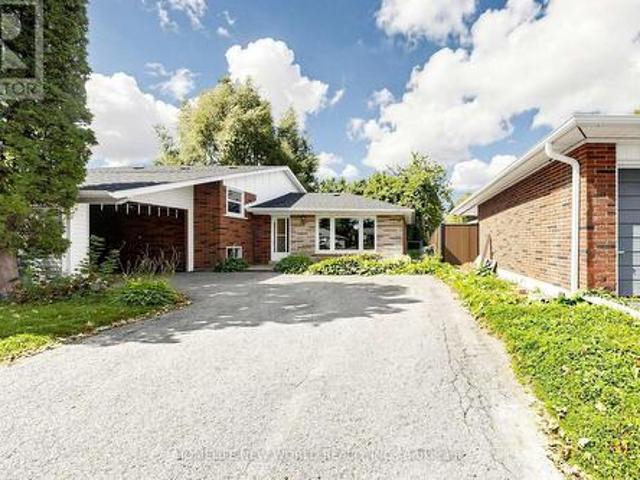
Rare Opportunity in Sought-After Bullock! Spacious 3-Level Sidesplit Situated on a Premium 60 x 110 Ft Lot, Offering 4+2 Bedrooms, 2 Full Baths & 2 Kitchens. Bright & Functional Layout with Generous Principal Rooms, Hardwood Flooring and Kitchen with Granite Countertop & Walkout to Backyard. Finished Lower Level Features Family Room, 2 Additional Bedrooms & Above-Grade Windows, Providing Flexible Space for a Growing or Multi-Generational Family. Private Driveway with Ample Parking. Excellent Location Close to Highly Ranked Markville S. S. Milne Park, Markville Mall, Transit, Hwy 7 & 407. A Well-Maintained Family Home with Great Potential in One of Markham's Most Established & Desirable Neighbourhoods! (Id: 27)
$ 998,000
709 253 South Park Road, Thornhill | Terminated, N13055 | Condos. Ca
View photo
Condo · for sale
$ 489,000
$ 744/sq.ft
709 253 South Park Road, Thornhill | Terminated, N13055 | Condos. Ca
Markham
· 657 sq.ft · Condo
· Office room · Balcony · Swimming pool · Security · Parking
Markham · 657 sq.ft · Condo · Office room · Balcony · Swimming pool · Security · Parking
This exceptional residence offers unobstructed north and northeast views from a full-width balcony, with abundant natural light throughout the unit. The thoughtfully designed 1+1 layout features a spacious primary bedroom with a walk-in closet, along with a versatile den enclosed by French doors-ideal for a second bedroom or a home office. The open-concept kitchen is equipped with a breakfast bar, seamlessly connecting to the living space, while ensuite laundry adds everyday convenience. The unit includes one parking space and one storage locker. The building boasts an impressive array of amenities, including a swimming pool, fully equipped exercise centre, theatre room, card room, ping pong and billiards room, party room, guest suite, visitor parking, and 24u002F7 security with concierge service, as well as an on-site property management office. Beautifully landscaped grounds enhance the community, with a rear exit that opens directly into a park. Ideally located close to major highwa
$ 489,000
232 68 Main Street N, Markham | Sold, N12795 | Condos. Ca
View photo
Condo · for sale
$ 685,000
$ 573/sq.ft
232 68 Main Street N, Markham | Sold, N12795 | Condos. Ca
Markham
· 1,195 sq.ft · Condo
· Patio · Balcony
Markham · 1,195 sq.ft · Condo · Patio · Balcony
This Rare Gem Is Located In An Amazing Boutique Building Located At 68 Main Street North, Nestled In The Heart Of Historic Markham Village. This North Facing Spacious 2 Bedroom Plus Study Suite Has 9ft Ceilings, Approximately 1,106 SF Of Luxury, Floor To Ceiling Windows, White Kitchen Wu002F Slide Out Lower Cabinets And Has 2 Walk-Outs To A Large Balcony (Approx. 115sf) From The Living Room And Dining Room. Master Bedroom Has A Large Walk-In Closet, Main Bathroom Has A Soaker Tub, Frame-less Glass Shower Door, The Unit Looks Like A Model Home, Ideal For Entertainment And Offers Amenities: A Rooftop Patio For Those Amazing BBQ's, And Exercise Room, Party Room, And Wonderful Guest Suites. This Condo Unit Boasts Of 9ft Ceilings, Very Quiet Complex, Walk To Shopping, Cafes And Wonderful Restaurants. Walk To GO Train Station To Toronto, Minutes Away From 407ETR, Parks, Schools And Much More! Enjoy All The Charm And Character Of One Of Ontario's Most Historic Communities While Just Steps Awa
$ 685,000
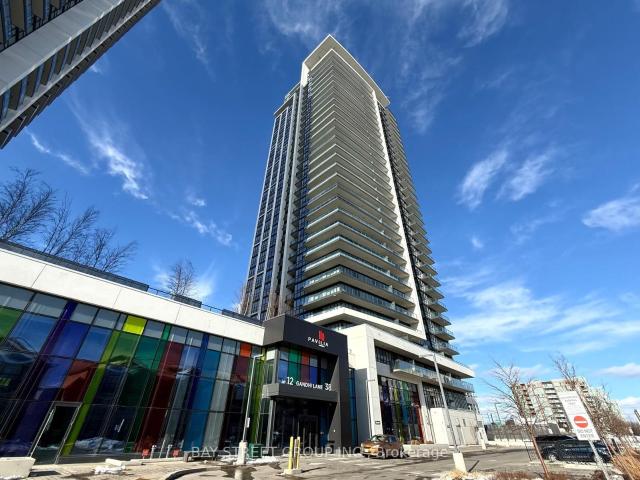
2701 12 Gandhi Lane, Thornhill | Terminated, N13474 | Condos. Ca
View photo
Condo · for sale
$ 548,800
$ 796/sq.ft
2701 12 Gandhi Lane, Thornhill | Terminated, N13474 | Condos. Ca
Markham
· 689 sq.ft · Condo
· Office room · Balcony · Swimming pool · Security
Markham · 689 sq.ft · Condo · Office room · Balcony · Swimming pool · Security
Welcome To Pavilia Towers By Times Group. A Highly Sought-After Condo On Highway 7 In Thornhill (Between Leslie & Bayview). Bright, Spacious And Move-In Ready 1 Bedroom +1 Den With 2 Bathrooms, Recently Professionally Painted, 9' Ceilings And Large Windows. Functional Open-Concept Layout With Modern Kitchen Featuring High-End Built-In Appliances, Quartz Countertops And Tiled Backsplash. Great-Sized Den With Frosted Sliding Glass Door Ideal As A Home Office Or Second Bedroom; Primary Bedroom With Semi Ensuite. Extra Large Laundry Room For Extra Storage. Walk-Out From The Living Area To A Private Balcony With Clear Views No Obstruction. Premium Building Amenities Include An Impressive Fitness Centre, Stylish Lounge, Indoor Pool And 24-Hr Concierge. Ultra-Convenient Transit And Commuting: VIVA At Your Doorstep, Close To Langstaff GO And Richmond Hill Centre Bus Terminal, Only 3 Minutes To Hwy 407 And 5 Minutes To Hwy 404. Shopping And Dining Nearby. Walmart, Canadian Tire, Loblaws, Best B
$ 548,800
908 2 Raymerville Drive, Markham | Sold, N13121 | Condos. Ca
View photo
Condo · for sale
$ 520,000
$ 464/sq.ft
908 2 Raymerville Drive, Markham | Sold, N13121 | Condos. Ca
Markham
· 1,119 sq.ft · 2 Bedrooms · Condo
· Swimming pool · Parking
Markham · 1,119 sq.ft · 2 Bedrooms · Condo · Swimming pool · Parking
Beautiful 2 Br, 2 Bath Freshly Painted Condo With High Ceiling In Raymerville Neighbourhood! Bright, Spacious, 1124 Sqft Unit Filled With Sunlight & Great View Of The Forest. Many Upgrades Throughout Including New Kitchen With Quartz Countertop, S. S Appliances, Ceramic Backsplash, New Vanity In Bathroom, Upgraded Hardwood Flooring(2019) and Carpet, And Upgraded Light Fixtures. Bus Stop At Building Entrance. Utilities Included, Ensuite Laundry And Storage Cabinets. Great Building Amenities Incl: Indoor Pool, Exercise Rm, Rec Rm, Visitors Parking. Close to Grocery Store, Markville Mall, Parks, Recreation Centre, Restaurants, Schools, Hospital, Great Walkable Neighborhood
$ 520,000
362 Simonston Boulevard, Thornhill | Sold, N12521 | Condos. Ca
View photo
Condo · for sale
$ 845,000
$ 530/sq.ft
362 Simonston Boulevard, Thornhill | Sold, N12521 | Condos. Ca
Markham
· 1,593 sq.ft · 3 Bedrooms · Condo
· Patio · Garden · Parking · Swimming pool · Cellar
Markham · 1,593 sq.ft · 3 Bedrooms · Condo · Patio · Garden · Parking · Swimming pool · Cellar
Rare Offer End-Unit Townhouse In Primary Location Of Don Millsu002FSteeles! A Well-Maintained Complex in the Highly Sought-After German Mills Neighborhood! 3 bedroom 2 1u002F2 Bath 1 car garage! Wu002FO Basement to Large Interlock Patio! Ample Visitor parking Spots Just At Door Side! South Exposure Family-Size Kitchen Rm Wu002FCentre Island! Update Cabinetry! Granite Countertop! Large Primary Br Wu002FWalk-In Closet & a 3-Piece Ensuite! A 4 Piece Full Bathrooms on 2nd Floor! Offering Convenience & Privacy for Whole Family! The Walkout Bsmt Boasts a Spacious Family Area Wu002FFireplace! Sliding Door Access to a Fenced Backyard! Large Interlock Patio. Ideal for Family Gatherings & BBQs! Community Outdoor Swimming Pool Perfect for Fun and Summer Relaxation! Newer Furnace(Owned, 2021) & Tankless HWT(Rental, 2021)! Scheduled Well-Maintained Done Recently for Backyard Fence, Railing On Front, Windows and Driveway! Top Rated School District: German Mills P. S, St Michael's Academy, St Robert'
$ 845,000
201 151 Upper Duke Crescent, Markham | Terminated, N12958 | Condos. Ca
View photo
Condo · for sale
$ 499,000
$ 827/sq.ft
201 151 Upper Duke Crescent, Markham | Terminated, N12958 | Condos. Ca
Markham
· 603 sq.ft · 1 Bedroom · Condo
· Balcony
Markham · 603 sq.ft · 1 Bedroom · Condo · Balcony
A Must-See Luxury High Demand Condo In Prime Downtown Location. Hardwood Floor Throughout, Upgraded Granite Countertops. Efficient Floorplan With Huge Open Kitchen With Custom Backsplash And Breakfast Bar. Spacious Bedroom, Soaring 9' Ceiling & Large Open Balcony. Close To Viva Transit, Go Transit, Future York University, 407, 404, Whole Foods, Fine Restaurants, Theatre, Goodlife Fitness, Banks. The Heart Of Downtown Markham
$ 499,000
814 75 Weldrick Road E, Richmond Hill | Terminated, N12881 | Condos. Ca
View photo
Condo · for sale
$ 729,000
$ 366/sq.ft
814 75 Weldrick Road E, Richmond Hill | Terminated, N12881 | Condos. Ca
Markham
· 1,991 sq.ft · 3 Bedrooms · Condo
Markham · 1,991 sq.ft · 3 Bedrooms · Condo
Welcome to one of the largest and most functional layouts in the complex, offering over 1800 sq ft of living space that is rarely available in comparable units. This home presents a unique opportunity for buyers who value space, layout, and long term livability. While many units in the complex prioritize cosmetic updates, this property offers significantly more interior space, allowing for greater flexibility, comfort, and everyday usability that smaller layouts simply cannot match. The generous floor plan provides clear separation between living, dining, and bedroom areas, making it ideal for families or buyers who need additional room to work, relax, and entertain. The size advantage is immediately noticeable and is one of the defining features that sets this home apart. The property has been well maintained with key systems and major appliances updated over time, offering peace of mind for future ownership while still allowing the next owner to personalize finishes to their own tast
$ 729,000
307 15 Stollery Pond Crescent, Unionville | Sold, N12611 | Condos. Ca
View photo
Condo · for sale
$ 522,000
$ 757/sq.ft
307 15 Stollery Pond Crescent, Unionville | Sold, N12611 | Condos. Ca
Markham
· 689 sq.ft · 1 Bedroom · Condo
· Sauna · Gym · Swimming pool
Markham · 689 sq.ft · 1 Bedroom · Condo · Sauna · Gym · Swimming pool
Luxury One Bedroom One Washroom Condo in Angus Glen With Top Quality Resort-Style Amenities! Indoor & Outdoor Pool, Sauna, Gym, Bbq Area, Etc. Alongside Million Dollar Homes Within Angus Glen Community. Hand Scraped Oak Hardwood Flooring. 9' Coffered Ceiling With Molding. Granite Countertops. Exclusive Energy Recovery Ventilation System for Fresh Air. Heatingu002FAC separate control in all Year. Cat5u002F6 Cable Throughout the Unit. Top Ranked Pierre Elliott Trudeau H. S. Ready to move in and Enjoy!
$ 522,000
3806 18 Water Walk Drive, Markham, ON, L3R 6L5 condo for sale | Listing ID N13840 | Royal LePage
View photo
Condo · for sale
$ 899,900
New
3806 18 Water Walk Drive, Markham, ON, L3R 6L5 condo for sale | Listing ID N13840 | Royal LePage
Markham
· Condo
· Balcony
Markham · Condo · Balcony
Welcome to Riverview by Times Group, where contemporary design meets everyday convenience. This spacious 2bedroom plus den suite features a highly functional layout with a generously sized enclosed den that can easily serve as a third bedroom or private home ofce. Enjoy an abundance of natural light and outdoor living with large balconies. The modern Europeaninspired kitchen features a centre island, quartz countertops, stylish backsplash, and built-in stainless steel appliances, perfect for both everyday living and entertaining. The open-concept living and dining area is complemented by laminate fooring throughout, while both bedrooms offer the privacy of their own ensuite bathrooms. Additional upgrades include elegant new light fxtures and custom window blinds, enhancing both the style and functionality of the home. Conveniently located with easy access to Hwy 404, major routes, Unionville GO Station, shops, restaurants, and everyday amenities. Residents enjoy exceptional building am
$ 899,900
RG07 15 Water Walk Drive, Unionville | 3Beds/2Bath, Condo, $1,050,000 | Condos. Ca
View photo
Condo · for sale
$ 1,050,000
$ 995/sq.ft
RG07 15 Water Walk Drive, Unionville | 3Beds/2Bath, Condo, $1,050,000 | Condos. Ca
Markham
· 1,055 sq.ft · 3 Bedrooms · 2 Baths · Condo
· Garden · Terrace · Balcony · Swimming pool · Security · Parking
Markham · 1,055 sq.ft · 3 Bedrooms · 2 Baths · Condo · Garden · Terrace · Balcony · Swimming pool · Security · Parking
Experience elevated condo living in this rarely offered Roof Garden suite. CORNER unit with south & west exposure to capture breathtaking sunsets and lush park views. Sub-Penthouse. Flooded with natural light through expansive wall-to-wall windows. The thoughtfully designed open-concept layout offers no wasted space and seamlessly extends to both a private balcony and an oversized wrap-around terrace, creating the perfect setting for indoor-outdoor living and entertaining. Featuring 9 ft smooth ceilings, crown molding, contemporary European-inspired kitchen, quartz backsplash and countertop, upgraded light fixtures, closet organizer with drawers in all bedrooms, owned side by side 2 parking spots and 2 lockers conveniently at level P1. Fabulous amenities without leaving home, fitness facilities, Wi-Fi lounge, party rooms, EV charging station (pay-per-use) and an impressive 10th-floor rooftop retreat with an infinity pool and BBQ area. 24-hour concierge and ample visitor parking. Nestle
$ 1,050,000
8 646 Village Parkway, Unionville | Sold, N12723 | Condos. Ca
View photo
Condo · for sale
$ 842,000
$ 528/sq.ft
8 646 Village Parkway, Unionville | Sold, N12723 | Condos. Ca
Markham
· 1,593 sq.ft · 3 Bedrooms · Condo
· Garden
Markham · 1,593 sq.ft · 3 Bedrooms · Condo · Garden
Desirable & spacious condo TH in sought-after Unionville. Bright Eu002FW exposure wu002F functional, well-maintained layout. Renovated eat-in kit wu002F granite Cu002FT, undermount sink & Bu002FI DW. Open-concept livu002Fdin wu002F Hu002FW flr thru-out (carpet-free). Fin bsmt wu002Fo to fully fenced yard & direct gar access. Prim bdrm wu002F 4-pc ensuite. Wu002FI dist to top-ranked William Berczy PS, park, lib, Historic Main St & Toogood Pond. Mins to Unionville HS, transit, shopping & hwy
$ 842,000
34 Dunkeld Way, Thornhill | Sold, N13036 | Condos. Ca
View photo
Condo · for sale
$ 740,000
$ 371/sq.ft
34 Dunkeld Way, Thornhill | Sold, N13036 | Condos. Ca
Markham
· 1,991 sq.ft · 3 Bedrooms · Condo
· Office room
Markham · 1,991 sq.ft · 3 Bedrooms · Condo · Office room
A meticulously maintained 3-bedroom townhome offering an ideal balance of comfort, functionality, and everyday livability. The thoughtfully designed main level features a modern eat-in kitchen with ample cabinetry and workspace, seamlessly opening to a private south-east-facing balcony-an inviting setting to enjoy peaceful morning sunrises and outdoor dining. Adjacent to the kitchen, a generously proportioned L-shaped living and dining area offers excellent flexibility for both entertaining and daily living, while a French door provides separation and privacy when desired. The upper level features a spacious primary retreat complete with a walk-in closet, along with two well-sized bedrooms that are perfectly suited for family, guests, or a home office. Quality broadloom throughout the upper floor and staircase enhances comfort and sound insulation, contributing to a quiet, move-in-ready environment. The finished lower-level recreation room extends the living space and offers direct acc
$ 740,000
901 15 Water Walk Drive, Unionville | 1Beds/1Bath, Condo, $418,800 | Condos. Ca
View photo
Condo · for sale
$ 418,800
$ 778/sq.ft
901 15 Water Walk Drive, Unionville | 1Beds/1Bath, Condo, $418,800 | Condos. Ca
Markham
· 538 sq.ft · 1 Bedroom · 1 Bath · Condo
· Gym · Swimming pool · Parking
Markham · 538 sq.ft · 1 Bedroom · 1 Bath · Condo · Gym · Swimming pool · Parking
Welcome to this Luxurious Condo Built By Times Group At Prime Uptown Markham! This Modern 1 Bedroom Unit With 10 Feet Ceiling and Laminate Floor Through Out. Open Concept With Functional Layout. Modern Kitchen With Su002FS Appliances. Incredible Amenities Including Roof Top Swimming Pool, Gym, BBQ, Party Room and Visitor Parking etc. Excellent Location, Easy Access To Hwy. Close To Go Train, Shopping, Restaurants. Ideal For First Time Buyer, Young professions, Senior or Investors
$ 418,800
1210 South Park Road, Thornhill | Sold, N12866 | Condos. Ca
View photo
Condo · for sale
$ 502,000
$ 777/sq.ft
1210 South Park Road, Thornhill | Sold, N12866 | Condos. Ca
Markham
· 646 sq.ft · Condo
· Office room · Balcony · Gym · Swimming pool · Security · Parking
Markham · 646 sq.ft · Condo · Office room · Balcony · Gym · Swimming pool · Security · Parking
Experience upscale living in this stunning 1+1 bedroom condo facing south with an unobstructed view of the Toronto Skyline. Located in a prestigious luxury building Eden park 2. Spacious Layout, 647 sq.f. plus 50 sq. F balcony. Enjoy the generous 9 ft ceilings that enhance the open feel. Modern Kitchen. The stylish kitchen boasts an island, perfect for meal prep and entertaining, along with high-end appliances. Den with French Doors, this versatile space can serve as a home office or guest room, providing privacy and elegance. Large primary bedroom with, double closet and large window. Private Balcony, step outside to relax and take in the beautiful unobstructed view of the Toronto skyline. Concierge 24hrs a day, a gym and indoor pool to recharge, and a party room and media lounge. Plus, visitor parking. Commuting with quick access to major highways and public transit. Steps from restaurants, shops, and vibrant city energy. One parking spot is included plus locker for extra storage
$ 502,000
3207 38 Gandhi Lane, Thornhill | 1+1Beds/2Bath, Condo, $605,000 | Condos. Ca
View photo
Condo · for sale
$ 605,000
$ 878/sq.ft
3207 38 Gandhi Lane, Thornhill | 1+1Beds/2Bath, Condo, $605,000 | Condos. Ca
Markham
· 689 sq.ft · 2 Baths · Condo
· Terrace · Swimming pool · Security · Parking
Markham · 689 sq.ft · 2 Baths · Condo · Terrace · Swimming pool · Security · Parking
Welcome to Prestigious Pavilia Towers by Times Group, ideally located at Highway 7 and Bayview Avenue. This spacious 1+1 bedroom unit features 9-foot ceilings and a functional layout. The den with a sliding frosted glass door can be used as a second bedroom. Enjoy an open-concept kitchen with stainless steel appliances, stone countertops, and backsplash. Residents have access to excellent amenities including a 24-hour concierge, indoor swimming pool, fully equipped fitness center, yoga studio, billiards room, ping pong, party room, children's playroom, and a landscaped BBQ terrace. Conveniently located steps to Viva Transit, with easy access to Highways 407 and 404, and close to restaurants, banks, shopping plazas, parks, and other daily conveniences. One parking space and one locker included
$ 605,000
907 30 Clegg Road, Markham | Terminated, N13102 | Condos. Ca
View photo
Condo · for sale
$ 509,900
$ 776/sq.ft
907 30 Clegg Road, Markham | Terminated, N13102 | Condos. Ca
Markham
· 657 sq.ft · Condo
· Balcony · Parking
Markham · 657 sq.ft · Condo · Balcony · Parking
Location! Location! Location! 1 Bedroom Plus Den with parking and locker. Bright & spacious layout with 9 Ft ceiling. New Paint and New Window Coverings. Sunny South View From Bedroom and Living Room Walkout To Balcony. Unionville High school and Future York University near by. Close to Bus, HWY, shops, restaurants, banks, supermarkets, First Markham Place and all amentities
$ 509,900
216 540 BUR OAK Avenue S, Markham | Terminated, N12499 | Condos. Ca
View photo
Condo · for sale
$ 699,000
$ 746/sq.ft
216 540 BUR OAK Avenue S, Markham | Terminated, N12499 | Condos. Ca
Markham
· 936 sq.ft · Condo
· Patio · Office room · Balcony
Markham · 936 sq.ft · Condo · Patio · Office room · Balcony
Welcome To The Prestigious Berczy Neighborhood! Discover Luxury Modern Living In This Stunning 2-Bedroom Plus Den Suite Offering 944 Sq. Ft. Of Functional Living Space With A 56 Sq. Ft. Balcony. Bright Open-Concept Layout With 9 Ft Ceilings, Spacious Livingu002FDining Area, And A Contemporary Kitchen Featuring Stainless Steel Appliances And Ample Cabinetry. Split-Bedroom Design Ensures Privacy, With A Primary Bedroom Featuring A Walk-In Closet And 4-Pc Ensuite. Den Is Perfect For Home Office Or Study. Enjoy In-Suite Laundry, Freshly Painted Interiors, And Modern Finishes-Move-In Ready! Award-Winning Architectural Design By Turner Fleischer Architects. Building Offers Exceptional Amenities Including A Fully Equipped Fitness Centre, Private Golf Simulator Room, Party Lounge, And Rooftop Patio With Two Barbecue Areas. Conveniently Located Close To Top-Rated Schools, Angus Glen Community Centre, Parks, Shops, Restaurants, Transit, And All Major Amenities. Truly A Must-See Home In The Heart
$ 699,000
309E 278 Buchanan Drive, Unionville | Terminated, N13212 | Condos. Ca
View photo
Condo · for sale
$ 499,900
$ 844/sq.ft
309E 278 Buchanan Drive, Unionville | Terminated, N13212 | Condos. Ca
Markham
· 592 sq.ft · Condo
· Garden · Office room · Balcony · Lift · Parking
Markham · 592 sq.ft · Condo · Garden · Office room · Balcony · Lift · Parking
Top-Ranking School Zone! Location, Location, Location! Welcome to Unionville Gardens, an upscale residence in the prestigious Unionville community at Hwy 7 & Birchmount in the heart of Downtown Markham! This bright and luxurious 1 Bed + Den, 2 Full Bath suite features a functional layout with over 9-ft ceilings and desirable east exposure, filling the space with abundant natural light. Enjoy an upgraded kitchen with quartz countertops, stylish backsplash, soft-closing cabinetry, and stainless-steel appliances, complemented by wide plank laminate flooring and a walk-out to a large sun-filled balcony. The spacious den with closet can easily serve as a second bedroom or home office. Includes 1 parking spot (conveniently located near the elevator) and 2 lockers, with potential rental income of approx. 50-60u002Fmonth from the extra locker. Built by Wyview Group and designed by II By IV Design(approx. 1.5 years lived in, previously never occupie, this nearly new building offers premium amen
$ 499,900
232 Green Lane, Markham, ON, L3T 7H7 house for sale | Listing ID N13786 | Royal LePage
View photo
House · for sale
$ 1,690,000
232 Green Lane, Markham, ON, L3T 7H7 house for sale | Listing ID N13786 | Royal LePage
Markham
· House
· Office room · Cellar
Markham · House · Office room · Cellar
Welcome To This Exceptional Family Home In The Prestigious Thornlea Community, Located Within The Highly Sought-After Bayview Glen & St. Robert School Districts! Set In One Of Thornhill's Most Desirable Family Neighbourhoods, This Beautifully Maintained Residence Offers Approximately 3,000 Sq Ft Of Spacious, Elegant Living, Surrounded By Lush Ravines And Nature. Designed For Both Sophisticated Living And Everyday Family Comfort, The Home Features An Oversized Modern Kitchen With A Large Centre Island, Stainless Steel Appliances And Wine Rack, Along With Pot Lights Throughout And Beautiful Hardwood Flooring Extending Across The Living, Dining, Family Room, Second Floor And Basement. The Sun-Filled Main Floor Offers Generously Proportioned Principal Rooms, A Dedicated Office With Charming Bay Window, And A Spacious Family Room Enhanced By A Skylight. The Primary Retreat Features A Bay Window, Abundant Natural Light And A Luxurious 6-Pc Ensuite. The Fully Finished Basement Provides Except
$ 1,690,000
192 Louisbourg Way, Markham | Terminated, N12975 | Condos. Ca
View photo
Condo · for sale
$ 724,800
$ 606/sq.ft
192 Louisbourg Way, Markham | Terminated, N12975 | Condos. Ca
Markham
· 1,195 sq.ft · 2 Bedrooms · Condo
· Patio
Markham · 1,195 sq.ft · 2 Bedrooms · Condo · Patio
Rarely offered and exceptionally well maintained, this 2-bedroom, 3-washroom townhouse in the highly desirable Greensborough community is ideal for first-time buyers, downsizers, professionals, or investors seeking low-maintenance living in a family-friendly neighbourhood. Tucked away on a quiet street, this carpet-free home features hardwood stairs leading to a bright open-concept main level with hardwood flooring throughout. The spacious living area is enhanced by large windows and California shutters, allowing for abundant natural light. The updated kitchen boasts quartz countertops, a custom backsplash, stainless steel appliances, and a modern sink with upgraded faucet. The dining area sits just off the kitchen and features upgraded California shutters on the patio door, which walks out to a large open deck-perfect for relaxing or entertaining. A convenient 2-piece powder room and laundry closet with full-size newer washer and dryer complete the main level. Upstairs, hardwood stair
$ 724,800
67 Stony Hill Boulevard, Markham, ON, L6C 3H6 house for sale | Listing ID N13821 | Royal LePage
View photo
House · for sale
$ 1,050,000
67 Stony Hill Boulevard, Markham, ON, L6C 3H6 house for sale | Listing ID N13821 | Royal LePage
Markham
· House
· Parking
Markham · House · Parking
Welcome to 67 Stony Hill Boulevard, a well-maintained detached home offering over 2,000 sq. Ft. of comfortable living space in Markham's desirable Victoria Manor-Jennings Gate community. This inviting two-storey home features four bedrooms, a functional family-friendly layout, spacious principal rooms, an attached garage and a private driveway. Freshly painted and thoughtfully prepared for sale, the home offers a wonderful opportunity to move into an established neighbourhood and make it your own. Conveniently located near parks, schools, shopping, community amenities, public transit and major routes-an excellent setting for families seeking space, comfort and everyday convenience. (Id: 27)
$ 1,050,000
212 Risebrough Circuit, Markham, ON, L3R 3H9 house for sale | Listing ID N13452 | Royal LePage
View photo
House · for sale
$ 1,550,000
212 Risebrough Circuit, Markham, ON, L3R 3H9 house for sale | Listing ID N13452 | Royal LePage
Markham
· House
· Equipped kitchen · Cellar
Markham · House · Equipped kitchen · Cellar
New Renovated 4-bedroom, 4-bathroom detached home 2024 New Roof, 2018 HRV and 2025 New Furnace in Milliken West, Skylight. The kitchen with s/s Dishwasher and portlight and s/s appliances. Finished basement with Separate Entry 3 bedrooms and Washroom and kitchen. (Id: 27)
$ 1,550,000
LPH9 30 Clegg Road, Markham | Sold, N12795 | Condos. Ca
View photo
Condo · for sale
$ 580,000
$ 633/sq.ft
LPH9 30 Clegg Road, Markham | Sold, N12795 | Condos. Ca
Markham
· 915 sq.ft · 2 Bedrooms · Condo
· Balcony · Swimming pool · Security
Markham · 915 sq.ft · 2 Bedrooms · Condo · Balcony · Swimming pool · Security
Experience elevated living in this beautifully appointed 2-bedroom lower penthouse, offering 916 sq. Ft. of interior space plus a 66 sq. Ft. balcony. The bright, open-concept layout features large windows that fill the home with natural light, creating a modern and welcoming atmosphere. The sleek kitchen provides quality appliances and ample cabinetry, making it ideal for both everyday meals and entertaining. Step out onto the private balcony to enjoy fresh air and unobstructed views. Perfectly situated in the heart of Unionville, you're just moments from top-ranked schools, parks, restaurants, shopping, and transit. Residents enjoy premium amenities including an indoor pool, fitness centre, concierge service, party room, and visitor parking-offering a luxurious and convenient lifestyle in one of Markham's most desirable communities
$ 580,000

Get email alerts

Don't miss out: be the first to know about new properties

The alert was correctly created

On subscribing you accept the conditions of use and the privacy policy
Alert
Receive new ads in your inbox
Save this search
Receive alerts for new listings

We'll send you an email when we have new properties for: "Properties for sale in Markham"

The alert was correctly created

Get email alerts and be the first to see new listings
Required field
On subscribing I accept the terms of the privacy policy
Perfect! You'll soon start receiving new listings via email
Alert
Receive an email when we have new ads for Properties for sale in Markham
Save this search
Filters

Bedrooms

Area (sq.ft)

sq.ft
sq.ft

Price

$
$

Filter by property type

Bathrooms

Clear all filters
Receive notifications when new entries are published.