2,414 properties for sale in Markham

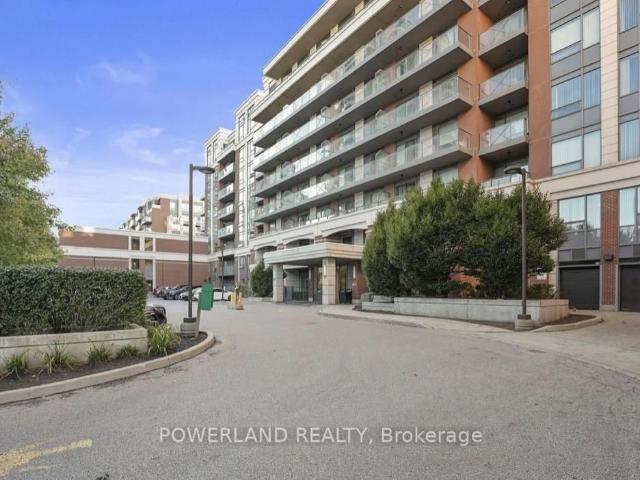
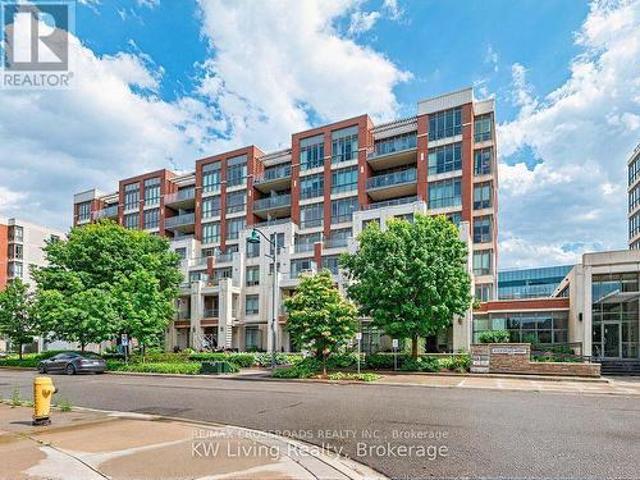
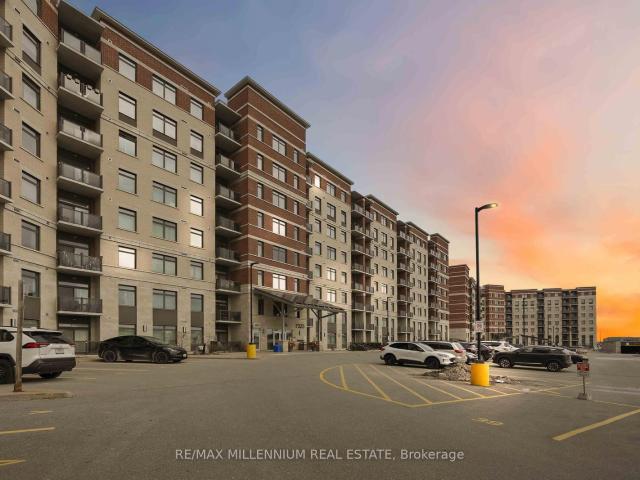
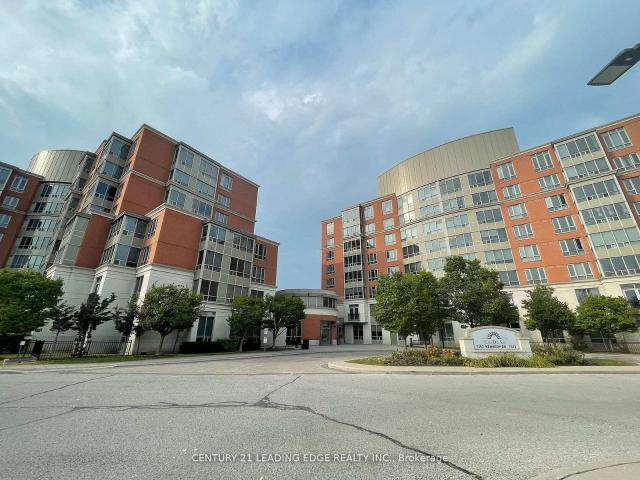
502 7 Kennedy Road, Markham | 1+1Beds/1Bath, Condo, $489,000 | Condos. Ca
View photo
Condo · for sale
$ 489,000
$ 721/sq.ft
502 7 Kennedy Road, Markham | 1+1Beds/1Bath, Condo, $489,000 | Condos. Ca
Markham
· 678 sq.ft · 1 Bath · Condo
· Lift · Parking
Markham · 678 sq.ft · 1 Bath · Condo · Lift · Parking
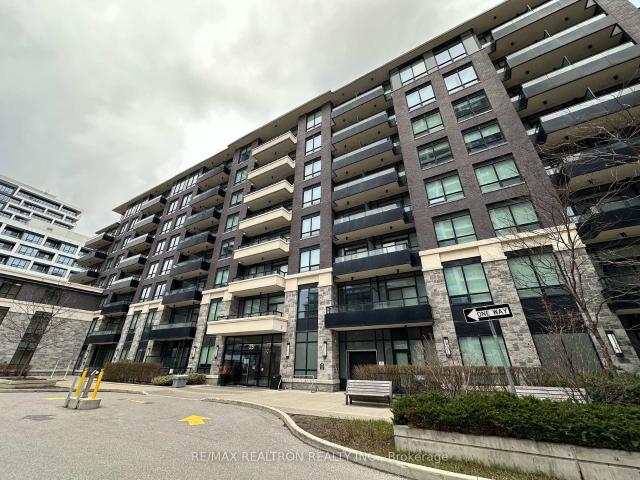
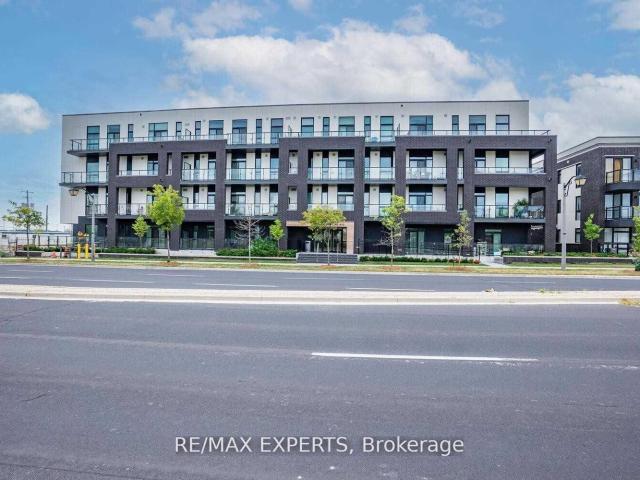
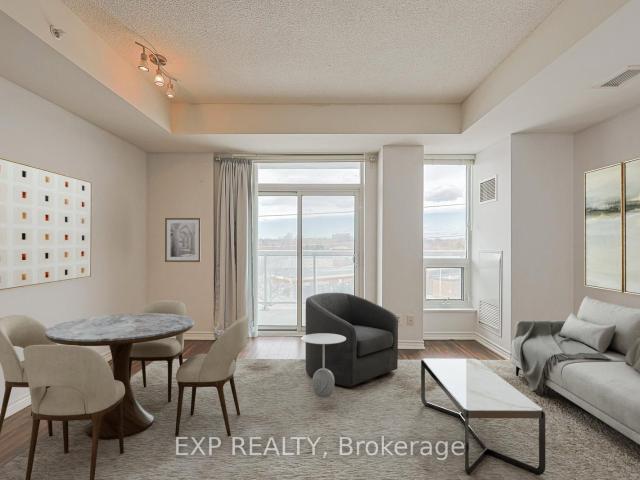
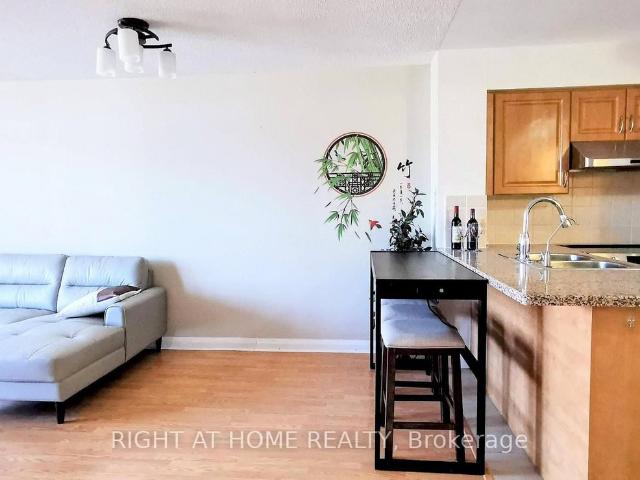
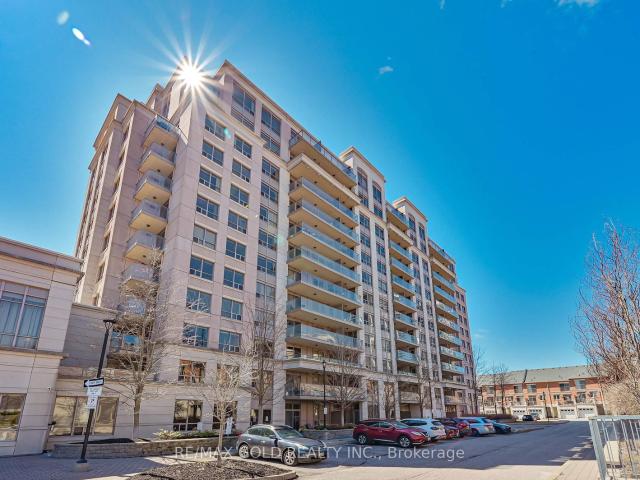
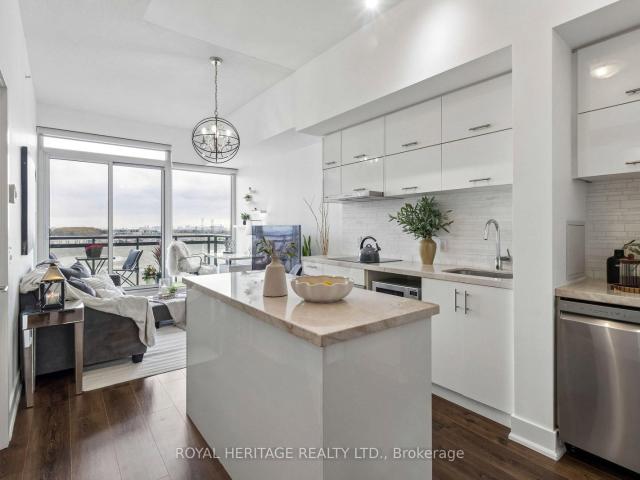
Conveniently located at Kennedy and Denison is this Remington built Casa Del Sol, low rise condominium apartment with 4 elevators. This freshly painted and professionally cleaned good size one bedroom plus solarium, one bathroom, one parking conveniently located right across the elevator and one locker unit features 687 sqft (as per Mpac), laminate flooring throughout Living, Dining, Solarium and bedroom areas. Building is located right across Denison Centre, Mins to 407 and Pacific mall, steps to public transit, shops, supermarket, banks. Great building amenities include 24 hours security, ample visitors parking, guest suites, party room, exercise room and outdoor parkette
$ 489,000
2908 Elgin Mills Road E, Markham, ON, L6C 0E5 house for sale.
View photo
Condo · for sale
$ 1,299,000
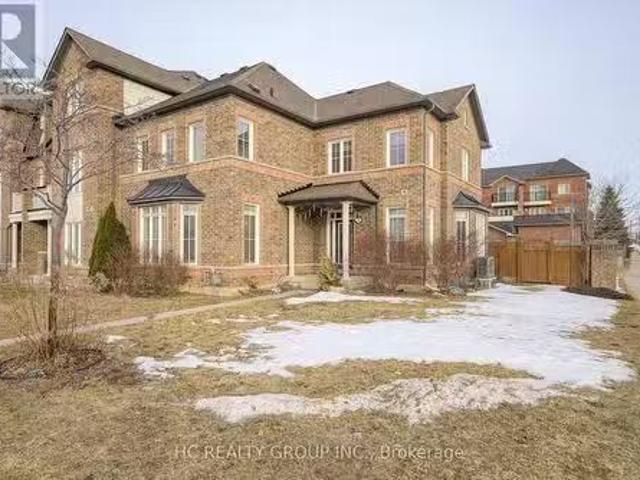
2908 Elgin Mills Road E, Markham, ON, L6C 0E5 house for sale.
Markham
· 4 Bedrooms · 3 Baths · Condo
· Garden · Fireplace · Parking
Markham · 4 Bedrooms · 3 Baths · Condo · Garden · Fireplace · Parking
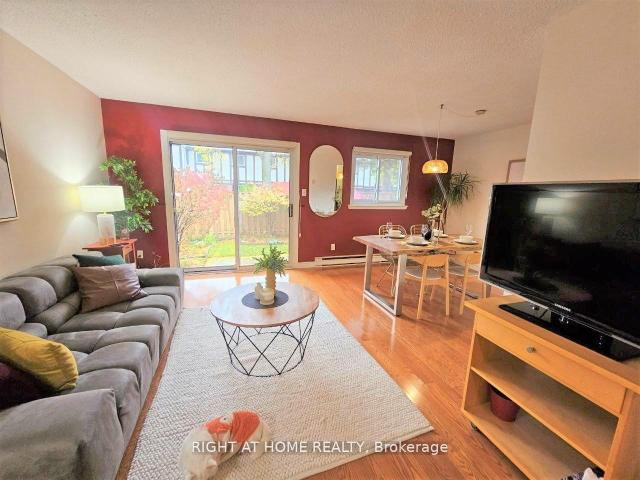
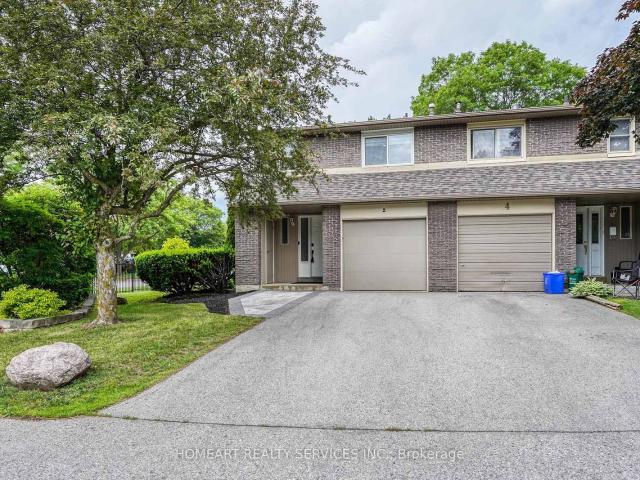
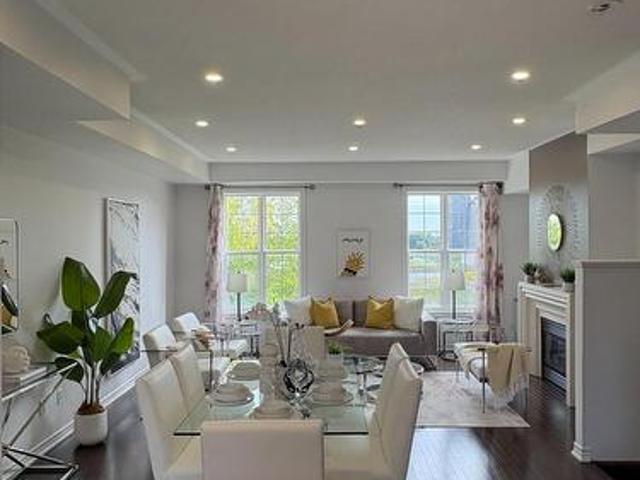
Location! Location! 2 Story Premium Corner Unit Townhouse 2539 Sq Ft With 4 Bedrooms In The Heart Of Victoria Square, Oversized 2 Cars Attached Garage (Can Park 5 Cars). Functional Bright & Spacious Layout With 9 Ft Ceiling, Huge Modern Kitchen, Upgraded Quartz Countertop, The Open Concept Breakfast Area Lead To A Beautiful Landscaped Side Yard Ideal For Entertaining. A Lots Of Pot Lights, Gas Fireplace, Close To Hwy 404, Costco, Home Depot, Public Transit, Parks, Schools & All Amenities. A MUST SEE PROPERTY (id:27). Still available at ListedBuy!
$ 1,299,000
616 8 Birchmount Road, Markham | Sold, N13419 | Condos. Ca
View photo
Condo · for sale
$ 440,000
$ 648/sq.ft
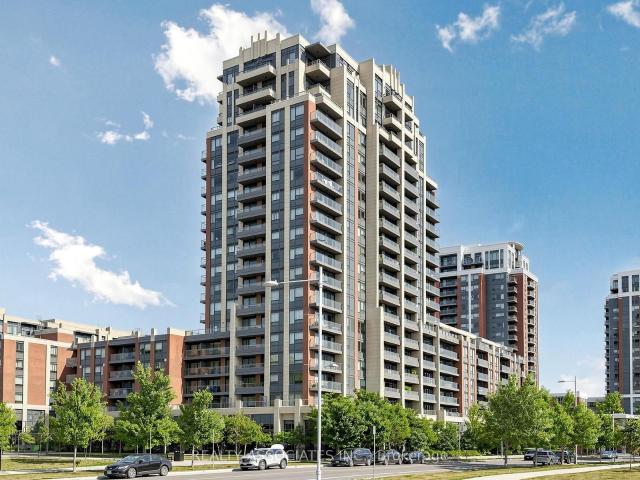
616 8 Birchmount Road, Markham | Sold, N13419 | Condos. Ca
Markham
· 678 sq.ft · Condo
· Balcony
Markham · 678 sq.ft · Condo · Balcony
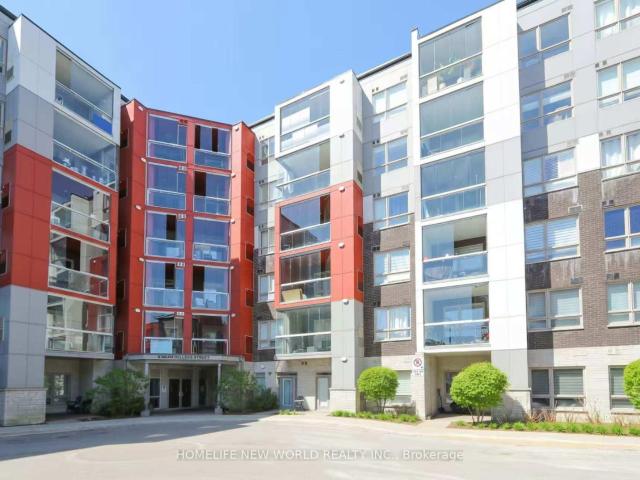
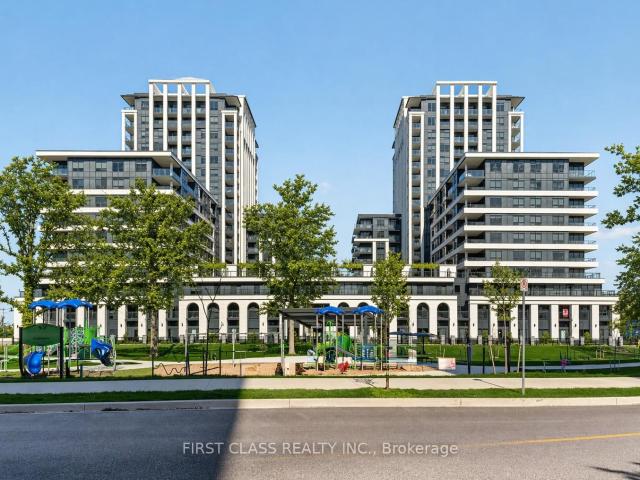
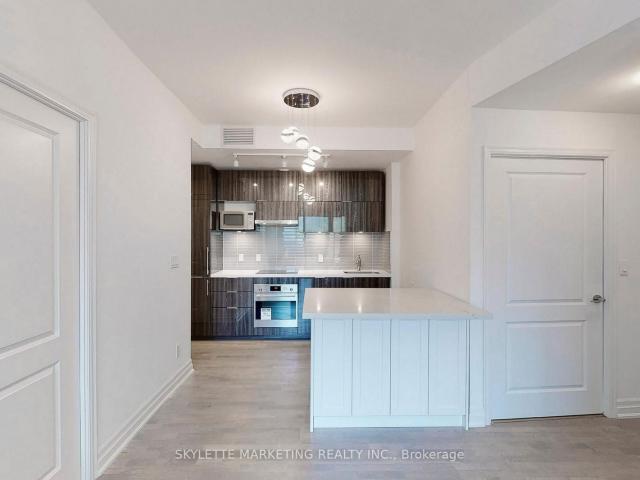
Downtown Markham River Park Spacious 1+Den, 683Sq. Ft+Balcony 42Sq. Ft. 9' Ceilings; Large Den Can Be Used As Dinningu002FOfficeu002F2nd Bedroom, Wide-Plank Engineered Hardwood Floors, Granite Counter Tops, Extended Soft-Closing Kitchen Uppers, Parkingu002FLocker Included. Bright Unobstructed Views; Excellent Recreational Facilities & Amenities. Steps To Fine Dining, Whole Foods, Child Safe Parks, Public Transportation & Close Proximity To Cinema, York U, Great Schools, Downtown Markham, Hwy 404 & 407
$ 440,000
721 18 Uptown Drive, Markham | Terminated, N13105 | Condos. Ca
View photo
Condo · for sale
$ 519,000
$ 778/sq.ft
721 18 Uptown Drive, Markham | Terminated, N13105 | Condos. Ca
Markham
· 667 sq.ft · Condo
· Office room · Balcony · Parking
Markham · 667 sq.ft · Condo · Office room · Balcony · Parking
Rarely Offered! Premium Sunny South-Facing Unit with Stunning Ravine Views! This spacious One plus Den suite features a large den that can easily function as a private home office. Bright open-concept layout with an efficient design and laminate flooring throughout. Enjoy breathtaking unobstructed ravine views from the oversized 85 sq. Ft. balcony. Upgraded kitchen featuring quartz countertops and stainless steel appliances. Located beside a beautiful 50-acre park along the Rouge River, with restaurants, banks, supermarkets, and everyday conveniences all within walking distance. Excellent school zone including Unionville High School and St. Augustine Catholic High School. Easy access to Highways 404 & 407, making commuting exceptionally convenient. 1 parking spot & 1 locker included. See virtual tour!
$ 519,000
512 30 Dunsheath Way, Markham | Sold, N13239 | Condos. Ca
View photo
Condo · for sale
$ 625,000
$ 558/sq.ft
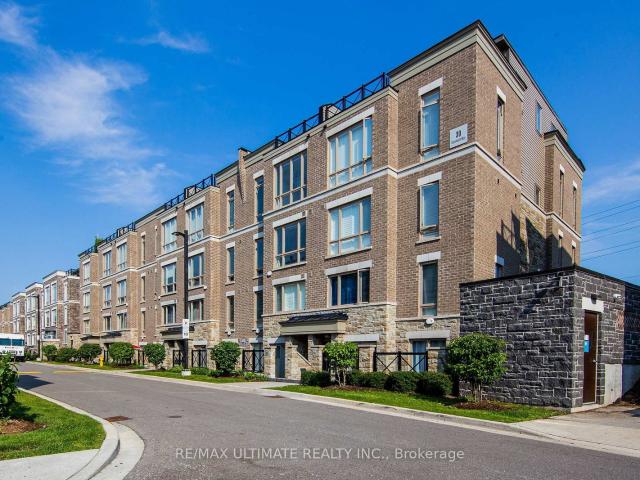
512 30 Dunsheath Way, Markham | Sold, N13239 | Condos. Ca
Markham
· 1,119 sq.ft · 2 Bedrooms · Condo
· Terrace · Parking
Markham · 1,119 sq.ft · 2 Bedrooms · Condo · Terrace · Parking
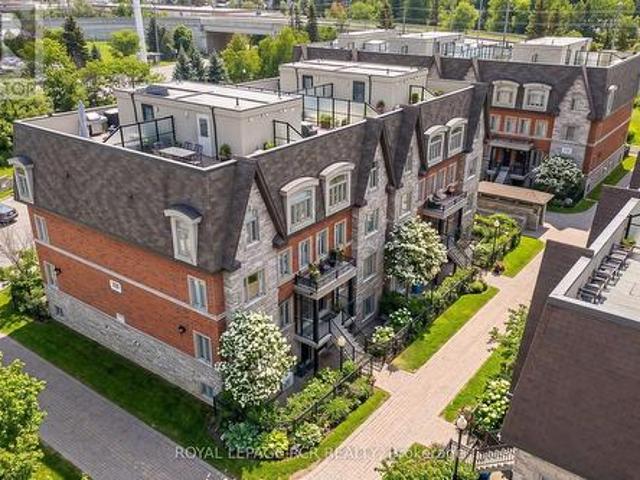
Rarely available bright and warm south-facing townhouse with a large rooftop terrace perfect for outdoor entertaining highlights this spacious 2 bed, 2 bath stacked townhouse with parking and locker in Markham's thriving Cornell community. This property is unique from the rest; an impeccably maintained home featuring an open concept living area with modern finishes, extra pot lights, zebra blinds, and floor to ceiling windows that flood the space with natural light. The chef inspired kitchen boasts stone countertops, premium stainless steel appliances, and ample upgraded cabinetry. Updated with a newer washer, dryer, and fridge, residents enjoy the convenience of ensuite laundry and the security of underground parking in a quiet, family oriented complex. Perfectly positioned for work life balance, this property is steps from the Cornell Community Centre, Markham Stouffville Hospital, and top-rated schools. Nature enthusiasts will appreciate the close proximity to Rouge National Urban P
$ 625,000
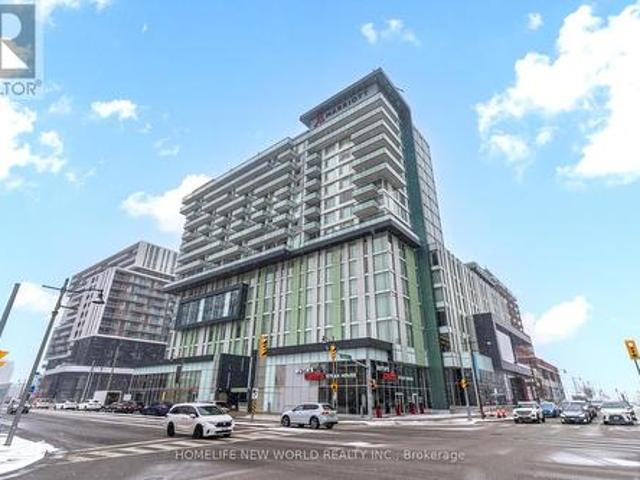
D615 38 Andre De Grasse Street S, Markham | Sold, N13045 | Condos. Ca
View photo
Condo · for sale
$ 399,000
$ 673/sq.ft
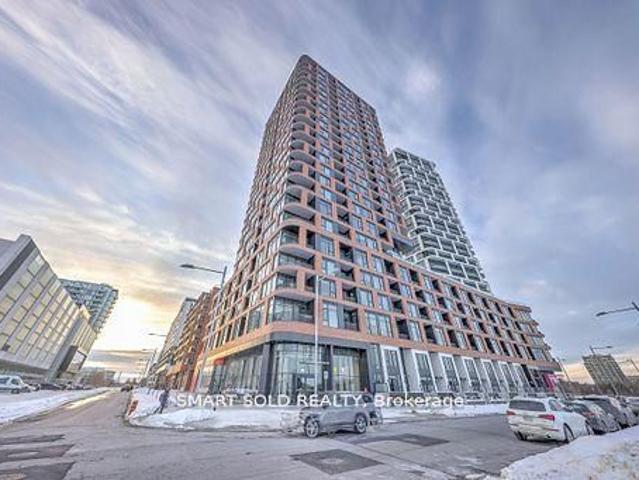
D615 38 Andre De Grasse Street S, Markham | Sold, N13045 | Condos. Ca
Markham
· 592 sq.ft · 1 Bedroom · Condo
· Terrace · Security · Parking · Equipped kitchen
Markham · 592 sq.ft · 1 Bedroom · Condo · Terrace · Security · Parking · Equipped kitchen
Welcome To Gallery Towers. Markham's Newest Luxury Condominium In The Heart Of Downtown Markham. This Bright And Spacious 1 Bedroom 1 Bathroom Suite Offers Approximately 552 SqFt. Of Thoughtfully Designed Open-Concept Living Space, With Emphasis On Both The Living And Bedroom Areas. Featuring Soaring 12-Ft Ceilings And Large Windows, The Unit Is Filled With Natural Light And Showcases Unobstructed Open Views With Desirable South-Facing Exposure. Modern Kitchen With Build In S. S Fridge, Stove and Dishwasher. Premium 7th-Floor Amenities Include An Outdoor Terrace With BBQs, Dining Room, Games Room, Fully Equipped Fitness Centre With Yoga Studio, Theatre Room, Pet Spa, Co-Working Space, 24-Hour Concierge, And Ample Visitor Parking. Enjoy A Modern Urban Lifestyle Within A Prestigious Master-Planned Community, Conveniently Located Next To The Marriott Hotel. Just Steps To Restaurants, Bars, Cineplex Cinemas, Entertainment Complex, And Markham VIP Downtown Centre. Minutes To Hwy 404 & 407 W
$ 399,000
1014 8 Birchmount Road, Markham, ON, L6G 1B3 condo for sale | Listing ID N13545 | Royal LePage
View photo
Condo · for sale
$ 659,000
1014 8 Birchmount Road, Markham, ON, L6G 1B3 condo for sale | Listing ID N13545 | Royal LePage
Markham
· Condo
Markham · Condo
Welcome To This Spacious 2 Bedroom, 2 Bathroom Suite In The Heart Of Vibrant Downtown Markham, One Of Markham's Most Sought-After Urban Communities. This Well-Designed Unit Offers A Functional Layout With Generous Living Space, Ideal For Professionals, Families, Couples, Or Students Looking For Comfort And Convenience. Enjoy The Perfect Balance Of Urban Living And Suburban Charm, Surrounded By Trendy Restaurants, Cafes, Boutique Shops, Entertainment, And Everyday Essentials. Just Steps To Cineplex Markham VIP, Restaurants, Transit, And Minutes To Unionville, Rouge Valley Trails, And Major Highways For Easy Commuting. Located In A Thriving Master-Planned Community, This Address Offers Modern Convenience, Excellent Walkability, And A Lifestyle Full Of Dining, Shopping, Entertainment, And Green Space. A Fantastic Opportunity To Live In One Of Markham's Most Dynamic And Desirable Neighbourhoods. (Id: 27)
$ 659,000
505 21 Upper Duke Crescent, Markham, ON, L6G 0B7 condo for sale | Listing ID N13692 | Royal LePage
View photo
Condo · for sale
$ 738,000
505 21 Upper Duke Crescent, Markham, ON, L6G 0B7 condo for sale | Listing ID N13692 | Royal LePage
Markham
· Condo
· Balcony · Gym
Markham · Condo · Balcony · Gym
Welcome to this luxury 2 bedroom corner unit, located in the heart of Downtown Markham, featuring a bright & unobstructed view with 9-foot ceilings and a spacious, well-designed split layout. Modern open concept kitchen features granite countertops and mirrored backsplash. Two full bath closer to each spacious bright bedrooms, From Living room& dining room w/o to extra large balcony with unobstructed NE view Residents can also enjoy building amenities, including a simulated golf room, theatre room, GYM, and more. Situated in a well-planned community, it is within walking distance to Downtown Markham's parks, theatres, restaurants, banks, and shopping. Steps To Grocery, YMCA, Cineplex, Pan Am Center, Plenty of transit options, Viva and Express TTC Bus to Finch At Your Doorstep, Close to Go Train, Hwy 7, 404 & 407. (Id: 27)
$ 738,000
405 11 Reith Way, Thornhill | Terminated, N12590 | Condos. Ca
View photo
Condo · for sale
$ 688,000
$ 575/sq.ft
405 11 Reith Way, Thornhill | Terminated, N12590 | Condos. Ca
Markham
· 1,195 sq.ft · 3 Bedrooms · Condo
· Garden · Swimming pool · Cellar
Markham · 1,195 sq.ft · 3 Bedrooms · Condo · Garden · Swimming pool · Cellar
Status Certificate is Available. Welcome to Johnsview Village-Thornhill's best-kept secret and one of the most family-friendly communities around! Nestled in a quiet cul-de-sac at the southeast corner of Bayview Ave & John St, this charming neighborhood offers 32 acres of lush green space, a fantastic school, pool, tennis courts, basketball court, playground, and more-perfect for children and families alike. This spacious 3-bedroom townhome features a welcoming foyer, and an open-concept livingu002Fdining area that walks out to a private, south-facing fenced backyard. Sunny and bright all day! Updates include a new roof (2025), new windows (2018), and a stylish kitchen with quartz countertops, subway tile backsplash, and LG stainless steel appliances (Fridge 2025). Upstairs offers three generous bedrooms and a 4-piece bath; the finished basement provides a rec room with wet baru002Fsink drain(that covered now, but new owner can open it), 2-piece bath(there is a potential of installing
$ 688,000
138 326 John Street, Markham, ON, L3T 0B1 townhouse for sale | Listing ID N13636 | Royal LePage
View photo
Townhouse · for sale
$ 668,888
138 326 John Street, Markham, ON, L3T 0B1 townhouse for sale | Listing ID N13636 | Royal LePage
Markham
· Townhouse
· Parking
Markham · Townhouse · Parking
Location, Location, Location! Welcome to this executive stone and brick townhouse featuring 2 bedrooms, 3 bathrooms, and 2 exclusive parking spots. The main floor boasts an inviting open-concept layout where the spacious living and dining areas flow seamlessly together, accented by durable laminate flooring and stylish California shutters. At the heart of the home, the modern kitchen features upgraded quartz countertops, tile flooring, and a breakfast bar perfect for casual dining. For added functionality, the main level also includes a convenient powder room and laundry room. Upstairs offers a true retreat: a spacious primary bedroom complete with a 4-piece ensuite and walk-in closet, alongside a second bedroom with double closet and access to a separate 4-piece main bath. A rare find for townhomes, this property includes two parking spaces-one convenient surface stall for quick access and one secure underground space. Nestled in the prestigious Old Thornhill Village within the family
$ 668,888
20 Genuine Lane W, Richmond Hill | Terminated, N13551 | Condos. Ca
View photo
Condo · for sale
$ 1,289,900
$ 576/sq.ft
20 Genuine Lane W, Richmond Hill | Terminated, N13551 | Condos. Ca
Markham
· 2,239 sq.ft · 3 Bedrooms · Condo
· Patio · Deck
Markham · 2,239 sq.ft · 3 Bedrooms · Condo · Patio · Deck
Welcome to this stunning townhome in the highly sought-after Urban Towns on Bayview, ideally situated in one of the most desirable locations in the complex, backing onto tranquil green space for exceptional privacy and picturesque views. Designed with modern living in mind, the open-concept layout is bathed in natural light through expansive windows, offering beautiful east and west exposure. Enjoy your morning coffee or unwind at the end of the day on the private deck or patio, surrounded by nature. The chef-inspired kitchen is a showpiece, featuring sleek European-designed cabinetry, a stylish mosaic tile backsplash, upgraded stainless steel appliances, a built-in microwave, and a stunning oversized granite waterfall island with a breakfast bar-perfect for entertaining and everyday living. Soaring 10-foot smooth ceilings on the main level and 9-foot ceilings on the upper and lower levels create an airy, spacious atmosphere throughout the home. Thoughtfully upgraded by the original ow
$ 1,289,900
12 Woodglen Way, Unionville | Sold, N13142 | Condos. Ca
View photo
Condo · for sale
$ 750,000
$ 539/sq.ft
12 Woodglen Way, Unionville | Sold, N13142 | Condos. Ca
Markham
· 1,389 sq.ft · Condo
· Deck · Cellar
Markham · 1,389 sq.ft · Condo · Deck · Cellar
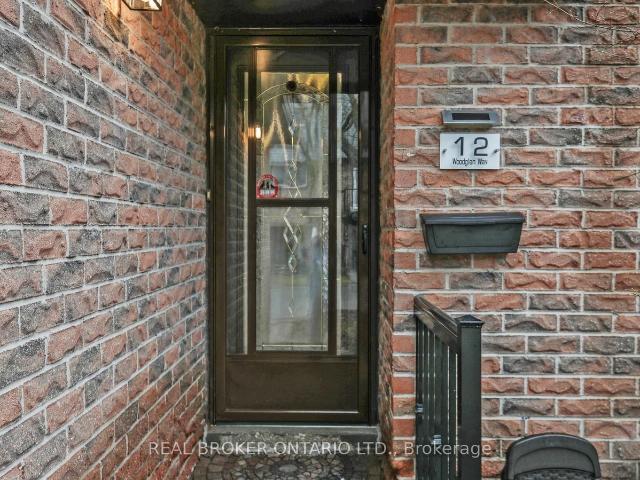
Location meets luxury! Situated just moments from the historic charm of Main Street Unionville, this extensively upgraded townhouse offers an unparalleled lifestyle. Enjoy a short stroll to Whole Foods and vibrant restaurants while benefiting from an exceptional school district, including top-rated elementary schools and Unionville High School. The home is a 'worry-free' masterpiece featuring a 2024 high-efficiency furnace, 2021 roof, and updated windowsu002Felectrical. Inside, find brand-new 2026 countertops, stainless steel appliances, and flooring. The rare basement retreat includes a large bedroom, rec area, and 3pc bath with a jet tub. Your private outdoor oasis awaits on the massive 2-tier deck with a custom privacy wall. From the newer washeru002Fdryer (2-3 yrs) to the brand-new finishes, every detail is handled. A rare find in a prestigious neighborhood-just turn the key and move in!
$ 750,000
516 25 Water Walk Drive, Unionville | Terminated, N12993 | Condos. Ca
View photo
Condo · for sale
$ 538,000
$ 780/sq.ft
516 25 Water Walk Drive, Unionville | Terminated, N12993 | Condos. Ca
Markham
· 689 sq.ft · Condo
· Balcony · Swimming pool · Security · Parking
Markham · 689 sq.ft · Condo · Balcony · Swimming pool · Security · Parking
Welcome to 25 Water Walk Drive, 'Riverside' Building B In Unionville u002F Hwy 7. This Spectacular Bright, North Facing 1+1 Unit Features Nine (9') Foot Ceilings! *646 Sq. Ft. 50 Sq. Ft. Open Balcony! *. As Per MPac. The Den Can Be Used As A Bedroom. Picture Windows Wu002F Unobstructed Views! Laminate Flooring, Stainless Steel Appliances, Modern Finishes. Minutes To Hwy 407, Unionville Go Train Station, VIVA & YRT Bus Stops, YMCA, York University Markham Campus, Downtown Markham Cineplex, Markville Mall. Etc. 24 Hour Concierge, Exercise Room, Games Room, Pool, Visitor Parking & A Lot More!
$ 538,000
65 Carneros Way, Markham, ON, L6B 1R2 house for sale | Listing ID N13814 | Royal LePage
View photo
House · for sale
$ 868,000
65 Carneros Way, Markham, ON, L6B 1R2 house for sale | Listing ID N13814 | Royal LePage
Markham
· House
· Office room · Balcony · Parking · Cellar
Markham · House · Office room · Balcony · Parking · Cellar
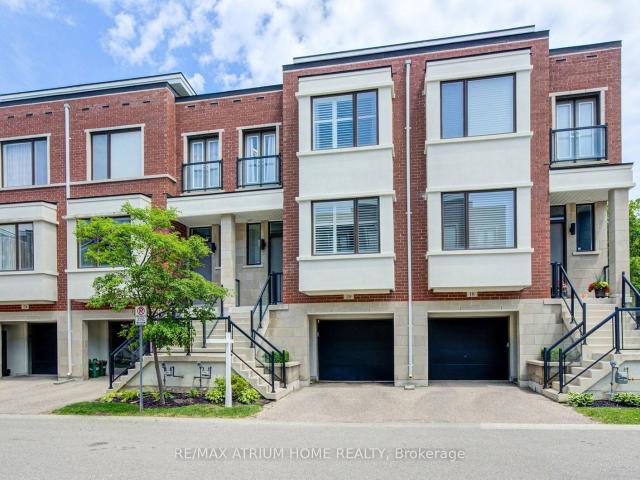
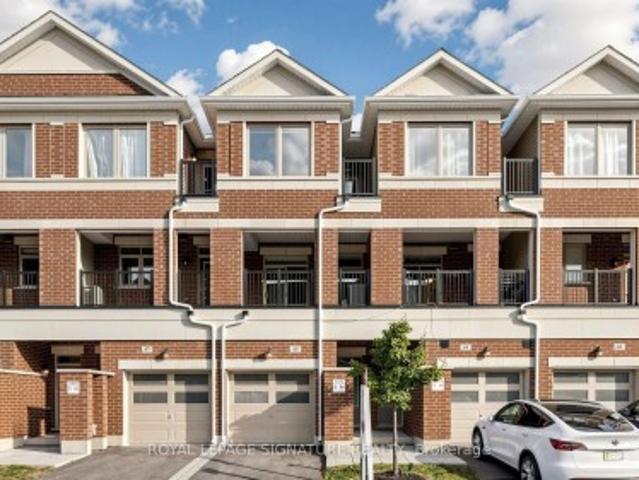
Gorgeous 3-Year-New, Award-Winning, Energy-Efficient Arista Smart Townhome In The Highly Sought-After Cedar Grove Markham! This Modern 3-Storey Home Features 3 Bedrooms, 3 Bathrooms, 1-Car Garage, And Two Private Balconies. The Versatile Ground Floor Offers Flexible Space That Can Be Used As A Private Home Office or Family Room To Suit Your Lifestyle, With Convenient Direct Access To The Garage. The Modern Kitchen Features Upgraded Cabinetry, Quartz Countertops, And Upgraded High-End Stainless Steel Appliances. A Spacious Breakfast Area With Walk-Out To A Private Balcony Provides The Perfect Setting For Morning Coffee, Relaxing, Or Outdoor Entertaining. The Primary Bedroom Offers A Private Ensuite With Upgraded Stand Up Glass Shower, While The Bathrooms Feature Upgraded Vanities And Floor Tiles. Upgraded Laminate Flooring Throughout, Custom Zebra Blinds, 200-Amp Electrical Service, Sewage Backup Protection, And A Smart Home Monitoring System With Basement Leak Detection And Smart Lock
$ 868,000
2 Camelot Way, Markham | Terminated, N13470 | Condos. Ca
View photo
Condo · for sale
$ 878,000
$ 632/sq.ft
2 Camelot Way, Markham | Terminated, N13470 | Condos. Ca
Markham
· 1,389 sq.ft · Condo
· Cellar
Markham · 1,389 sq.ft · Condo · Cellar
RARE Premium Corner Large Unit on the market! Newly Renovated, POT LIGHTS & CROWN MOULDING throughout on ground, 2nd flr. And basement! Stunning Wainscoting Walls In Livingu002FDining and Master Bedrm. Open Concept Livingu002FDining. Open Concept Jewel-Box Kitchen, Extended Kitchen Cabinets, Large Kitchen Island, THERMADOR 5 Burner Gas Cooktop; Wall Oven, Fridge & Diswasher all by BOSCH; Built-in Microwave. Gas Dryer. Finshed basement with large recreational area and 2 guest roomsu002FHome Officesu002FStorage. Rare in the community Interlocking Front Entrance Walkway; 2025 new heat pump au002Fc unit and attic insulation. Driveway can park 2 compact cars. Cabled TV, Water, Lawn Maintenance and Snow Shoveling are also included in the Maintenace Fee! Convenient location! Close to hospital, Go Train, and community center. Walking distance to shops, bus stop, elementary& high school. Effortless living in a hidden treasure! A Rare Find and an Absolute Must-See!
$ 878,000
11 Tatra Lane, Markham, ON, L6C 0P3 house for sale | Listing ID N13799 | Royal LePage
View photo
House · for sale
$ 1,099,000
11 Tatra Lane, Markham, ON, L6C 0P3 house for sale | Listing ID N13799 | Royal LePage
Markham
· House
· Terrace · Balcony
Markham · House · Terrace · Balcony
Freehold Townhouse With Beautiful View In Cathedraltown Community, Located within top-performing school net works. (St. Augustine CHS. No. 1 Fraser school ranking, Pierre Elliott Trudeau HS-French Immersion). Four Bedrooms, Move-In Condition, 9' Chilling On Main&2nd Floor, Open Concept, $ In Upgrade. Hardwood Floor Through Out Entire House Except Tile Area, New Paint, Large Terrace, Upgraded Kitchen Cabinet, Quartz Counter Top, Master Bedroom W/O Balcony. Very Convenience Location, Quick Access To Hwy 404, School &Shopping.$160/Monthly Common Element Fee Includes Snow Removal and Landscaping. (Id: 27)
$ 1,099,000
309 1 Bur Oak Avenue, Markham | Terminated, N13572 | Condos. Ca
View photo
Condo · for sale
$ 699,000
$ 690/sq.ft
309 1 Bur Oak Avenue, Markham | Terminated, N13572 | Condos. Ca
Markham
· 1,012 sq.ft · 2 Bedrooms · Condo
· Terrace · Parking
Markham · 1,012 sq.ft · 2 Bedrooms · Condo · Terrace · Parking
This rare, turnkey, move-in ready executive corner suite is situated in a boutique Aspen Ridge premium 2021 low-rise development. The southwest-facing unit offers 1,019 sq. Ft. of bright, open interior space with 9-foot ceilings, seamlessly connected to a generous 288 sq. Ft. covered wrap-around terrace featuring panoramic views and multiple walk-outs. *Included are one underground parking space and a private locker for additional storage*. The open-concept kitchen, dining, and living area creates an inviting atmosphere suitable for both daily living and entertaining. The kitchen has been upgraded with granite countertops and stainless steel appliances, providing an efficient workspace for meal preparation. The primary bedroom features a spa-inspired ensuite bathroom, direct terrace access, and ample closet space, offering both comfort and privacy. An additional spacious bedroom and guest bathroom provide flexibility for families or guests. In-suite laundry facilities further enhance c
$ 699,000
520 325 South Park Road, Thornhill | Suspended, N13566 | Condos. Ca
View photo
Condo · for sale
$ 524,000
$ 825/sq.ft
520 325 South Park Road, Thornhill | Suspended, N13566 | Condos. Ca
Markham
· 635 sq.ft · Condo
· Office room · Balcony · Sauna · Swimming pool · Security · Parking
Markham · 635 sq.ft · Condo · Office room · Balcony · Sauna · Swimming pool · Security · Parking
Welcome to Eden Park ll. This bright, freshly painted and very well-maintained 1+Den suite has been owner-occupied and shows true pride of ownership. It offers a smart open-concept layout with 9-ft ceilings, modern laminate flooring, and a spacious den ideal for a home office, study area, or flexible extra space. The contemporary kitchen features graniteu002Fquartz countertops, stainless steel appliances, and ample cabinetry. Enjoy a private open balcony and a clean, move-in ready living space. Premium building amenities include 24-hour concierge, indoor pool, fitness centre, sauna, party room, and visitor parking. Excellent Comumerce Valley location, steps to Times Square, shopping, dining, parks, and transit, with easy access to YRTu002FVIVAu002FGO, Hwy 404 and Hwy 407. Includes 1 parking and 1 locker. Ideal for first-time buyers, downsizers, end-users, or iavestors
$ 524,000
504 7 Markham Road, Markham | Expired, N12949 | Condos. Ca
View photo
Condo · for sale
$ 709,990
$ 594/sq.ft
504 7 Markham Road, Markham | Expired, N12949 | Condos. Ca
Markham
· 1,195 sq.ft · Condo
· Office room · Balcony · Parking
Markham · 1,195 sq.ft · Condo · Office room · Balcony · Parking
This home provides the perfect blend of comfort and convenience in this bright and spacious 2 bedroom plus enclosed den, 2 bathroom suite offering over 1000 sq ft of functional living space with 2 parking spots. Located on the 5th floor, this well maintained unit features a smart layout with no wasted space and an abundance of natural light throughout. The fully enclosed den offers incredible flexibility and can easily function as a third bedroom, home office, or guest space. The open concept living and dining area flows seamlessly into a modern kitchen complete with granite countertops, backsplash, and stainless steel appliances. Laminate flooring runs throughout the unit with no carpet, creating a clean and cohesive feel. Step out onto your open north facing balcony and enjoy unobstructed views, adding to the sense of space and privacy. This unit also includes the rare convenience of two parking spots, one underground and one surface, along with a locker for additional storage. Situa
$ 709,990
Ph39 101 Cathedral High Street, Markham | Expired, N12900 | Condos. Ca
View photo
Condo · for sale
$ 1,054,900
$ 759/sq.ft
Ph39 101 Cathedral High Street, Markham | Expired, N12900 | Condos. Ca
Markham
· 1,389 sq.ft · 2 Bedrooms · Condo
· Terrace · Balcony · Security
Markham · 1,389 sq.ft · 2 Bedrooms · Condo · Terrace · Balcony · Security
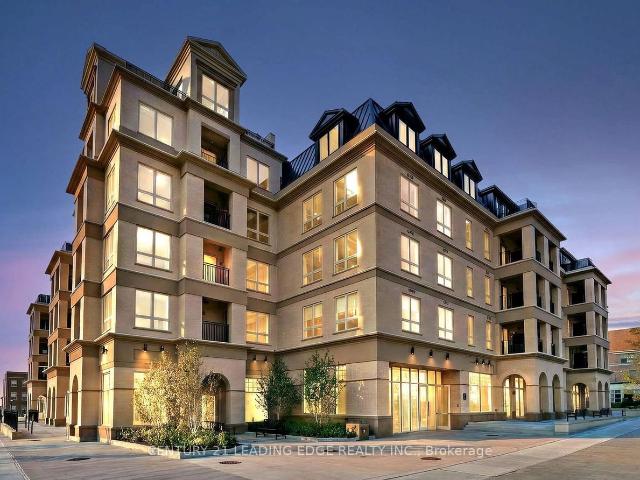
Building Is Registered! Move In Ready! Live In Elegant Architecture Of The Courtyards In Cathedral town! European Inspired Boutique Style Condo 5-Storey Bldg. Unique Distinctive Designs Surrounded By Landscaped Courtyardu002FPiazza Wu002FPatio Spaces. Penthouse Is 1241Sf Of Gracious Living Wu002F 2 Bedrooms & 2.5 Baths + Wu002FO Balcony and Walk-Out Terrace On The Upper Floor. Close To A Cathedral, Shopping, Public Transit & Great Schools In A Very Unique One-Of-A-Kind Community. Amenities Incl: Concierge, Visitor Pkg, Exercise Rm Partyu002FMeeting Rm And Much More!
$ 1,054,900
405 2 Adam Sellers Street, Markham | Suspended, N13546 | Condos. Ca
View photo
Condo · for sale
$ 746,000
$ 537/sq.ft
405 2 Adam Sellers Street, Markham | Suspended, N13546 | Condos. Ca
Markham
· 1,389 sq.ft · Condo
· Terrace
Markham · 1,389 sq.ft · Condo · Terrace
Experience elevated condo living in this stunning Southeast Corner Suite Located in the Cornell Community! Offering over 1,200 sq. Ft. bright and spacious 2+Den, 2 full bath. 9-ft ceilings, premium engineered flooring upgraded. A modern kitchen showcases quartz countertops, upgraded backsplash, cabinetry with built-in pantry storage. A large centre island with bar seating, and a separate dining area perfect for hosting family and friends. Full day natural sunlight throughout all rooms. Impressive over 100sq. Ft covered terrace featuring a retractable glass enclosure, facing HY7 & a future commercial plaza. Walking distance to Cornell Community Centre, Markham Stouffville Hospital, Bill Horgarth Secondary School, transit, and Cornell Bus Terminal. Quick access to Hwy 407, Hwy 7 for effortless commuting. Minutes drive to Walmart, Longo's, Markville Mall. Alongside National Rough Park with numerous trails for pleasure. Residents enjoy exceptional building amenities, including a fitness ce
$ 746,000
508 7 Yonge Street, Thornhill | 2Beds/2Bath, Condo, $529,000 | Condos. Ca
View photo
Condo · for sale
$ 529,000
$ 534/sq.ft
508 7 Yonge Street, Thornhill | 2Beds/2Bath, Condo, $529,000 | Condos. Ca
Markham
· 990 sq.ft · 2 Bedrooms · 2 Baths · Condo
· Balcony · Sauna · Gym · Swimming pool
Markham · 990 sq.ft · 2 Bedrooms · 2 Baths · Condo · Balcony · Sauna · Gym · Swimming pool
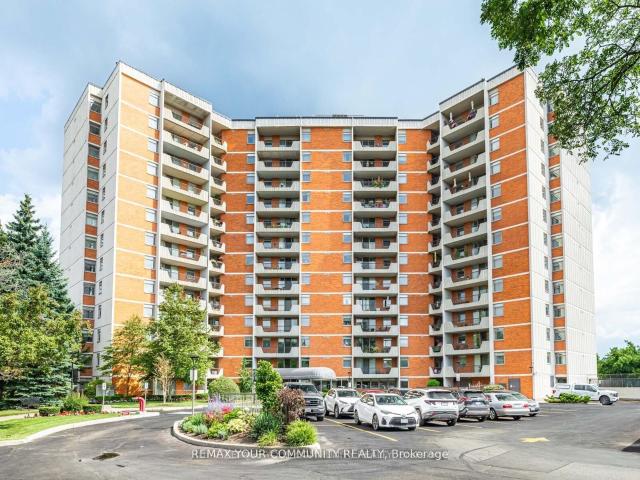
Welcome to an exceptionally well maintained 2 bedroom, 2 bath condo of the renowned 'Thornhill Summit' that has been lovingly cared for by the same owner for over 40 years! (Never rented! )The building enjoys a multitude of amenities in the fabulous location of Old Thornhill Village, with renovated common areas and most recently, the Air Conditioningu002FHeating HVAC system. Nestled on a quiet floor, this unit boasts a spacious open concept living & dining room with access to a south facing and completely private balcony. The bright and functional kitchen has lots of cupboard & counter space perfect for everyday living with a handy breakfast bar that provides a ton of natural light. Primary suite offers an elegant 2 piece ensuite & large walk-in closet. Ample closet space & storage throughout including an oversized utility room with laundry facilities and shelving for organization. Enjoy the sparkling outdoor pool, sauna, gym, party room or a quiet library room to recharge or relax. Yo
$ 529,000
323 8 Kennedy Road, Unionville | Terminated, N13094 | Condos. Ca
View photo
Condo · for sale
$ 450,000
$ 674/sq.ft
323 8 Kennedy Road, Unionville | Terminated, N13094 | Condos. Ca
Markham
· 667 sq.ft · Condo
· Balcony · Parking
Markham · 667 sq.ft · Condo · Balcony · Parking
This spacious 675 sqft 1 Bed + Den suite features two washrooms and an open-concept layout with a private balcony. The building offers the unique convenience of direct indoor access to T&T Supermarket and a wide variety of retail stores and restaurants. Situated near Kennedy and Hwy 407, South Unionville Square is walking distance to the Unionville GO Station, York University Markham Campus, and the YMCA. This unit includes one parking spot and one locker
$ 450,000
613 7 Kennedy Road, Markham | Suspended, N13002 | Condos. Ca
View photo
Condo · for sale
$ 589,000
$ 594/sq.ft
613 7 Kennedy Road, Markham | Suspended, N13002 | Condos. Ca
Markham
· 990 sq.ft · 2 Bedrooms · Condo
· Sauna · Swimming pool · Gym · Parking
Markham · 990 sq.ft · 2 Bedrooms · Condo · Sauna · Swimming pool · Gym · Parking
Welcome to This Large Luxury Condo 2 Bedrooms + Den, 994 Sqft Unit, in a High Demand Area and Nice A Neighbourhood. Bright With Large Windows. Unobstructed View. Super Convenient Location: Walk Across To Supermarket, Banks, Restaurants, Hair Salon, Public Transit, Private School. Walk to A Top Ranking School: Milliken Mills High School With IB Program. Modern Kitchen, Granite Countertop, New Stainless Steel Appliances. 24-Hours Security. Indoor Pool, Fitness Room, Hot Tub, Party room, Games Room, Saunas, Ample Visitor Parking Spots, Guest Suites. Near Pacific Mall, TNT. Good Parking Spot and Locker Room Spot Location
$ 589,000
1009 9 Clegg Road, Markham | Sold, N13446 | Condos. Ca
View photo
Condo · for sale
$ 960,000
$ 865/sq.ft
1009 9 Clegg Road, Markham | Sold, N13446 | Condos. Ca
Markham
· 1,109 sq.ft · 3 Bedrooms · Condo
· Security · Parking
Markham · 1,109 sq.ft · 3 Bedrooms · Condo · Security · Parking
Brand new, never lived in. Qualify for New HST Rebate! Bright and spacious North & West facing corner unit offering an exceptional living experience. Featuring approximately 1,117 sq ft of thoughtfully designed interior space, complemented by a large wrap-around terrace-perfect for relaxing or entertaining. Enjoy a highly functional, open-concept layout with no wasted space. Master bedroom come with ensuite bathroom and generously sized closets, enhanced with custom built-in organizers. Bathrooms are upgraded with modern wall and floor tiles, delivering a refined, contemporary feel. The kitchen is equipped with premium Miele appliances, paired with sleek cabinetry and quality finishes throughout. 24-hour concierge & full-service amenities Minutes to public transit Close to Markham Civic Centre, top-ranking schools & university Easy access to shopping centres, YRTu002FGO, and major highwaysIncludes 1 underground parking & 1 locker
$ 960,000
319 37 Galleria Parkway, Thornhill | Terminated, N13013 | Condos. Ca
View photo
Condo · for sale
$ 465,000
$ 719/sq.ft
319 37 Galleria Parkway, Thornhill | Terminated, N13013 | Condos. Ca
Markham
· 646 sq.ft · Condo
· Office room · Balcony · Gym · Swimming pool · Security · Air conditioning · Parking
Markham · 646 sq.ft · Condo · Office room · Balcony · Gym · Swimming pool · Security · Air conditioning · Parking
Welcome to luxury living at the prestigious Parkview Towers by Times Group. This stunning 1-bedroom plus den suite offers spacious and functional open-concept layout, perfect for modern living. The heart of the home features a stylish kitchen with stainless steel appliances, a vibrant colourful backsplash, and elegant lighting that flows seamlessly into the dining and living areas. Enjoy the rare convenience of dual balcony access from both the living room and the primary bedroom. The primary bedroom includes a large double-door closet, while the generous den provides the perfect footprint for a professional home office. This well-maintained unit is move-in ready and includes ensuite laundry, one parking space, and a storage locker. Building amenities includes 24-hour concierge service, a fully equipped gym, a party room, and an indoor pool. Located in aprime, highly walkable area, you are steps away from grocery stores, banks, and restaurants. Commuting is effortless with immediate ac
$ 465,000
29 New Havens Way, Markham, ON, L3T 5G1 condo for sale | Listing ID N13681 | Royal LePage
View photo
Condo · for sale
$ 878,000
29 New Havens Way, Markham, ON, L3T 5G1 condo for sale | Listing ID N13681 | Royal LePage
Markham
· Condo
· Balcony · Cellar
Markham · Condo · Balcony · Cellar
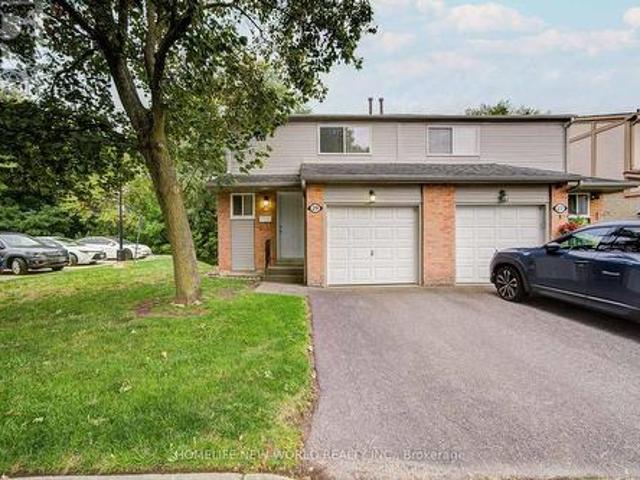
Great Location. Beautifully 3+1 bedroom, 4-bathroom semi-detached condo With Finished Walk-Out Bsmt situated in one of the most peaceful and family-oriented communities. This spacious home features a spacious living and dining area, Quartz counter-tops kitchen with breakfast area, W/O to balcony for BBQ, and three generously sized bedrooms upstairs with new hardwood floor. Master bedroom with 3PC Ensuite. Lots of Upgrade. Walkout Basement for potential rental income. Top-ranked school district, including Thornhill Secondary, St. Roberts Catholic High School, Westmount Collegiate, Henderson Public School (Gifted Program), and Alexander Mackenzie High School (IB Program). With public transit, green spaces, shops, and restaurants just steps away and Yonge Street, Hwy 407/404, Thornhill Community Centre, and major malls only minutes away (id: 27)
$ 878,000
1212 Enterprise Boulevard, Markham | Sold, N13419 | Condos. Ca
View photo
Condo · for sale
$ 510,000
$ 776/sq.ft
1212 Enterprise Boulevard, Markham | Sold, N13419 | Condos. Ca
Markham
· 657 sq.ft · Condo
· Balcony · Swimming pool · Parking
Markham · 657 sq.ft · Condo · Balcony · Swimming pool · Parking
Stunning 1 Bedroom + Den, 2 Bathroom Penthouse Condo in Highly Sought-After Downtown Markham. Bright, spacious, and open-concept south-facing penthouse featuring soaring 10-foot ceilings, with a generous 90 sq. Ft. private balcony. This beautifully upgraded unit showcases a modern designer kitchen with Taj Mahal quartz countertops, marble backsplash, integrated appliances, upgraded centre island, and wide plank laminate flooring throughout. Elegant crystal chandelier light fixtures and custom window coverings add sophisticated touch. Residents enjoy exclusive access to the Marriott Hotel amenities, including 3 fitness centres, indoor pool, and on-site dining options. Includes 1 parking space and 1 locker, with potential to rent a second parking spot. Prime Downtown Markham location just steps to VIVA Transit, Unionville GO Station, Hwy 407, Markham York University, restaurants, cafes, and Cineplex Cinema. Luxury, convenience, and lifestyle all in one exceptional penthouse opportunity
$ 510,000
529A 10 Rouge Valley Drive W, Unionville | Terminated, N12711 | Condos. Ca
View photo
Condo · for sale
$ 599,000
$ 869/sq.ft
529A 10 Rouge Valley Drive W, Unionville | Terminated, N12711 | Condos. Ca
Markham
· 689 sq.ft · 2 Bedrooms · Condo
· Garden · Balcony · Parking
Markham · 689 sq.ft · 2 Bedrooms · Condo · Garden · Balcony · Parking
Rarely offered incredible opportunity to enjoy a fully upgraded suite with an unobstructed view of the quiet courtyard + garden | Walk out to your own private oversized balcony | Top ranking Schools | Go Train Viva bus stop at your door step + 407u002F404, parks, restaurants, retail, cineplex, future York University + much more | The perfect layout features bright and spacious split bedrooms, 9ft ceiling, upgraded kitchen + bathroom quartz counter tops + parking + locker included
$ 599,000
42 Delray Drive, Markham, ON, L6E 1Y6 house for sale | Listing ID N13579 | Royal LePage
View photo
House · for sale
$ 1,669,000
42 Delray Drive, Markham, ON, L6E 1Y6 house for sale | Listing ID N13579 | Royal LePage
Markham
· House
· Office room · Balcony · Fireplace · Cellar
Markham · House · Office room · Balcony · Fireplace · Cellar
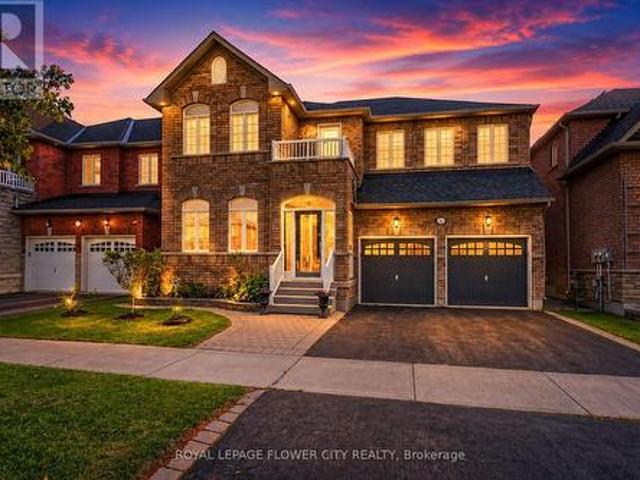
Welcome to 42 Delray Dr. One of the largest detached homes in Markham's highly sought-after Greensborough community, now offering an incredible 5+2 bedroom, 5-bathroom layout. This spectacular residence welcomes you with a grand double door entrance and a spacious foyer leading into an airy main floor with 9ft ceilings and elegant hardwood flooring. The main level features a private home office, separate living and dining rooms, and a cozy family room anchored by a warm fireplace. The upgraded kitchen is a chef's delight, offering modern finishes, excellent storage, and a generous breakfast area that flows beautifully into the family room. Upstairs, the sprawling primary suit serves as a true sanctuary. The second bedroom features its own private ensuite bath, while a third full bathroom serves the remaining spacious bedrooms, including a unique third bedroom with its own private balcony. The incredible living space extends down to a professionally finished basement, which boasts a lar
$ 1,669,000

Get email alerts

Don't miss out: be the first to know about new properties

The alert was correctly created

On subscribing you accept the conditions of use and the privacy policy
Alert
Receive new ads in your inbox
Save this search
Receive alerts for new listings

We'll send you an email when we have new properties for: "Properties for sale in Markham"

The alert was correctly created

Get email alerts and be the first to see new listings
Required field
On subscribing I accept the terms of the privacy policy
Perfect! You'll soon start receiving new listings via email
Alert
Receive an email when we have new ads for Properties for sale in Markham
Save this search
Filters

Bedrooms

Area (sq.ft)

sq.ft
sq.ft

Price

$
$

Filter by property type

Bathrooms

Clear all filters
Receive notifications when new entries are published.