1 properties for sale in Woodlands, Division No 14

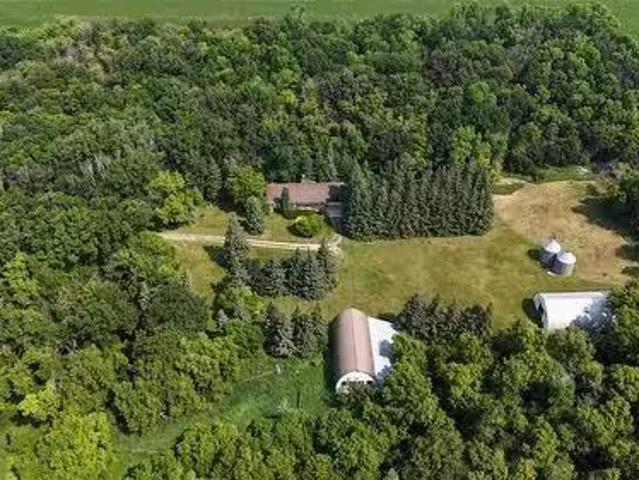
Rosser, MB, R0H 1H0 vacant land for sale Listing ID 202512889
View photo
House · for sale
$ 550,000
Rosser, MB, R0H 1H0 vacant land for sale Listing ID 202512889
Woodlands, Division No 14
· House
Woodlands, Division No 14 · House
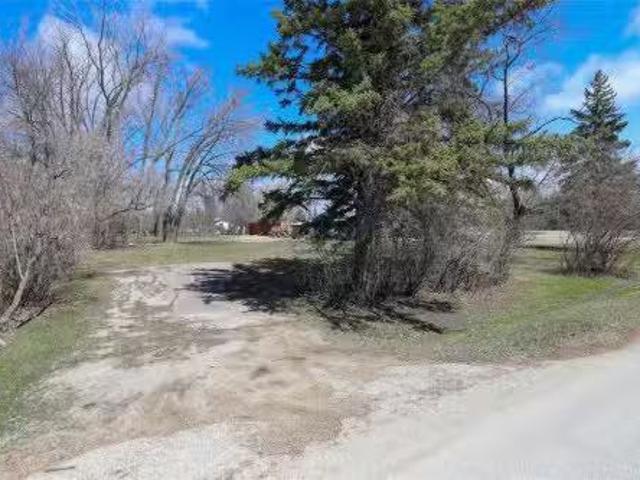
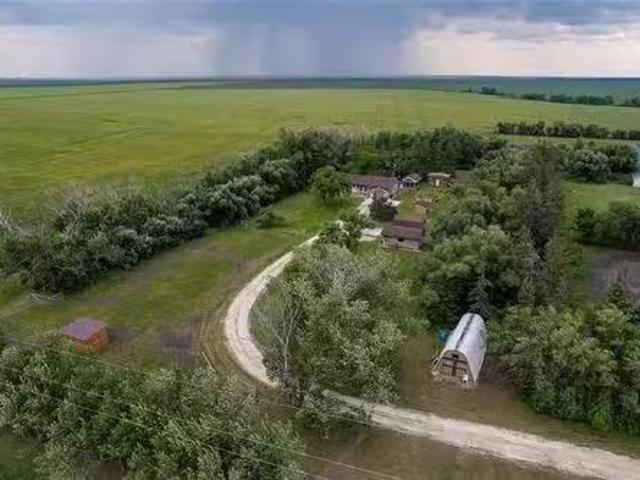
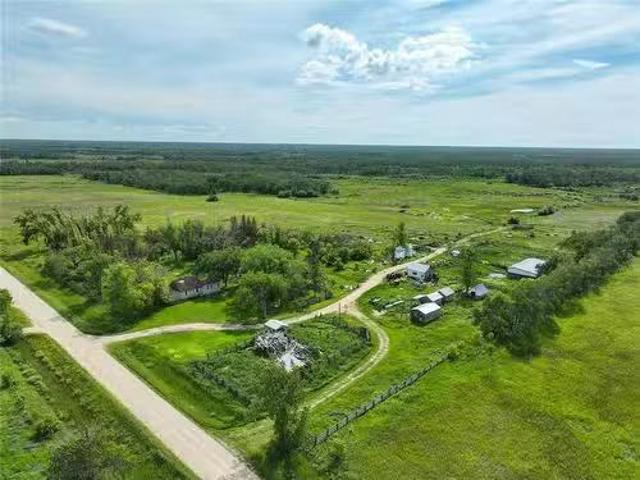
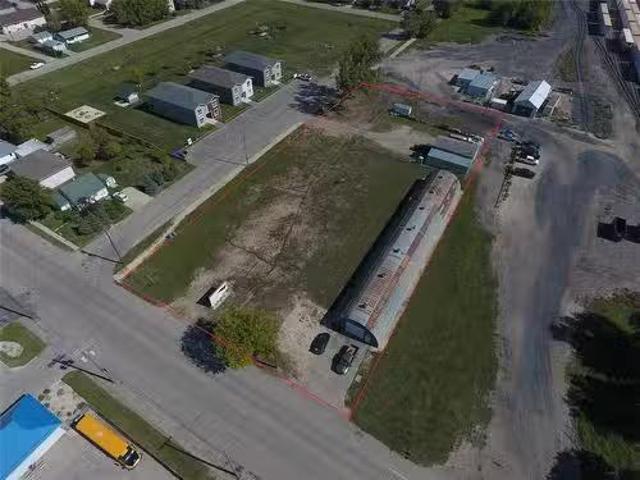
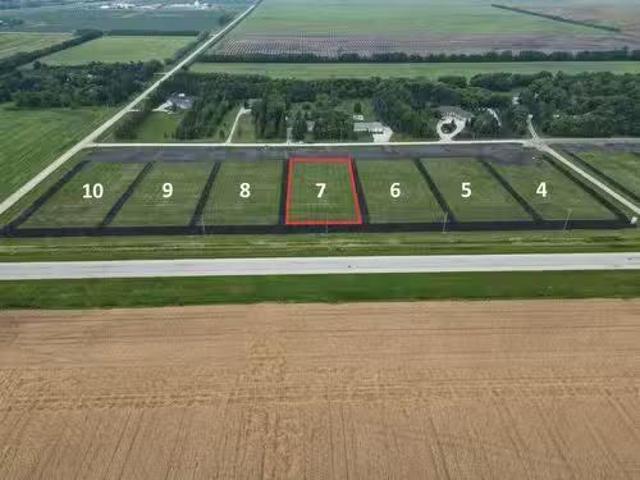
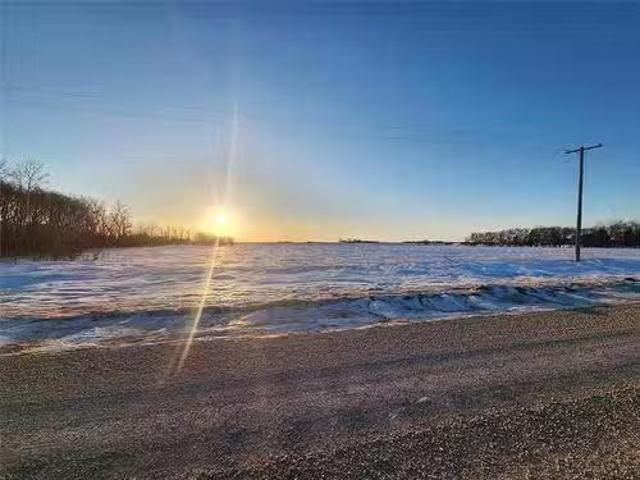
Own 10 Acres (+-) for the price of 1 acre in RM of Rosser, near centerport.330 feet frontage on service rd facing perimeter hwy 101 between Inkster Blvd and Rd 63. Property is $55,000.00 per acre, close by centerport. Best investment property as the manitoba government has initiated a study to develop a functonal design for PTH 101. Still available at ListedBuy!
$ 550,000
More properties near this area

500 Saskatchewan Avenue, Portage La Prairie, MB, R1N 0K6 com.
View photo
House · for sale
$ 169,000
500 Saskatchewan Avenue, Portage La Prairie, MB, R1N 0K6 com.
Woodlands, Division No 14
· 2 Bedrooms · 2 Baths · House
· Office room
Woodlands, Division No 14 · 2 Bedrooms · 2 Baths · House · Office room
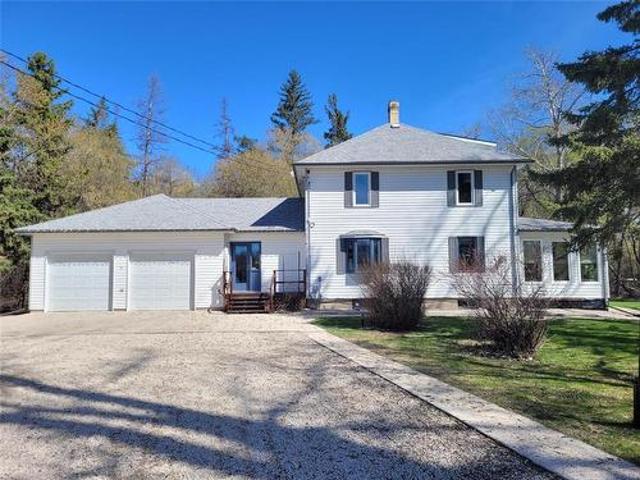
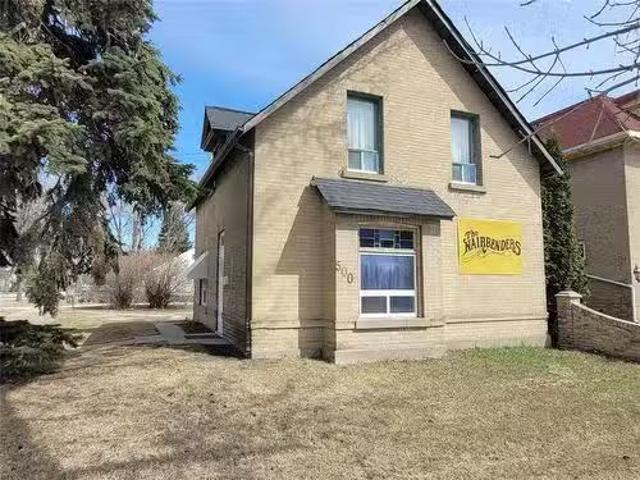
P06Portage La PrairieIf you have been looking to start your own business you need to take a look at this! Instead of leasing you can build equity and put more money back in your pocket! This 1,159sqft building is in an excellent location, right next door to a grocery store, Red River College, retail stores, and more! Zoned C3 located on a 46ft x 111ft lot facing Saskatchewan Avenue. Inside the building it is perfectly set up for a hairdressing business with a wash station, office space, and your main cutting area. Let your imagination run wild! This has great potential for a wellness space, office building, maybe coffee shop, hobby store, etc. Main floor features hardwood flooring combined with newer vinyl plank flooring, a 2pc bathroom w laundry, an office space (currently a tanning room) and the main work area at the front of the building. Upstairs features a 4pc bathroom, 2 bedrooms, and a very spacious primary bedroom. At the back of the building is a 12ft x 13.5ft wood storage are
$ 169,000
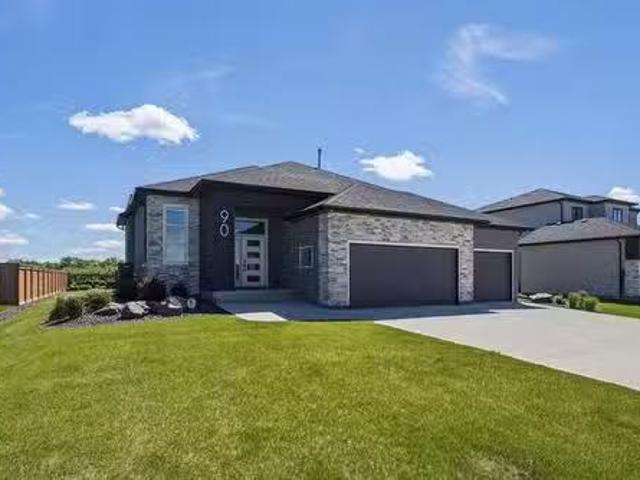
90 Taylor Farm Rd, Headingley, MB, R4H 0C2 Luxury House for.
View photo
House · for sale
$ 929,900
$ 543/sq.ft
90 Taylor Farm Rd, Headingley, MB, R4H 0C2 Luxury House for.
Woodlands, Division No 14
· 1,711 sq.ft · 3 Bedrooms · 3 Baths · House
· Parking · Fireplace · Deck
Woodlands, Division No 14 · 1,711 sq.ft · 3 Bedrooms · 3 Baths · House · Parking · Fireplace · Deck
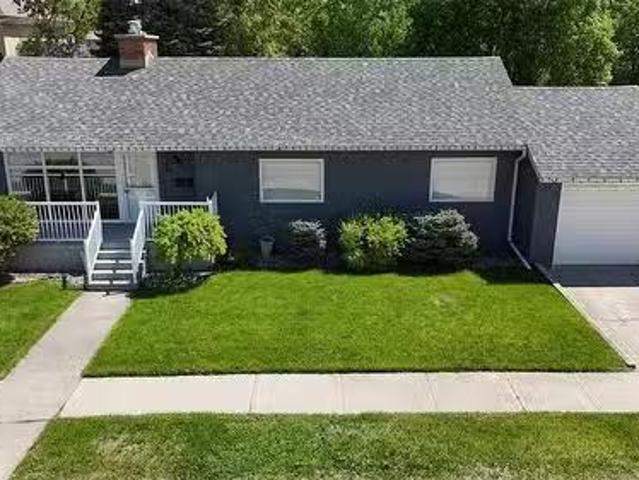
Offers when received. Why build when you can have this former Gino’s show home with numerous upgrades and features? Priced below replacement value, low taxes and low utility costs! This award winning 1715 sq. ft. bungalow will impress the discerning buyer. You will appreciate how the owners have meticulously kept this almost new home. The open floor plan with the stylish eat in kitchen, dining room and great room with an electric fireplace have been designed for the modern family. The primary suite offers a walk in closet and a luxurious 4 pc. en suite with a soaker tub & walk in tiled shower. There are two more bedrooms, a 2nd bath and main floor laundry. The lower level is fully insulated and waiting for your inspired designs. Car enthusiasts who like to spend hours in their garage will love this 3 car garage complete with cabinets, work area, sink, furnace, 2 x 240 plugs ready for EVs, speakers and more. The lot is 80’ x 164’ and is fully landscaped with a 13’ x 10’ Deck, undergroun
$ 929,900
45 Bremner Dr, Headingley, MB, R4H 1H4 Luxury House for sale.
View photo
House · for sale
$ 1,050,000
$ 541/sq.ft
45 Bremner Dr, Headingley, MB, R4H 1H4 Luxury House for sale.
Woodlands, Division No 14
· 1,938 sq.ft · 3 Bedrooms · 2 Baths · House
· Fireplace · Parking
Woodlands, Division No 14 · 1,938 sq.ft · 3 Bedrooms · 2 Baths · House · Fireplace · Parking
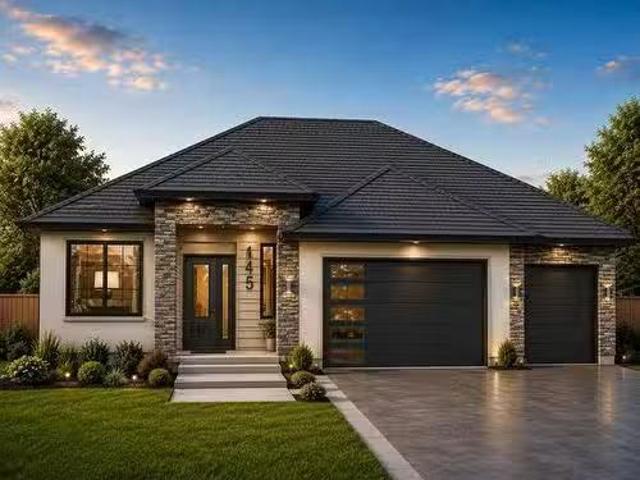
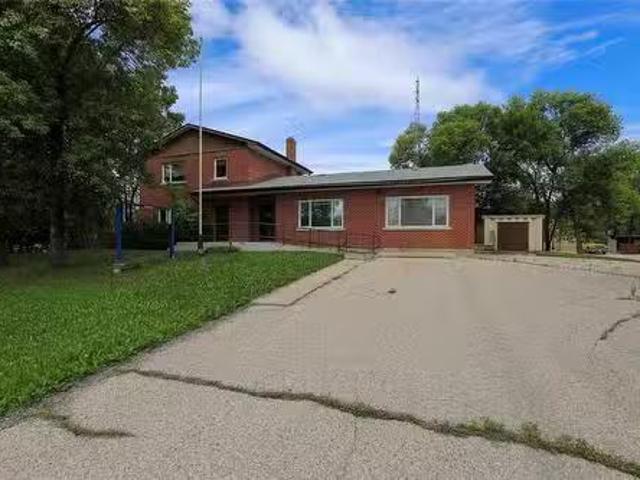
Taylor Farm! 1947 sqft 3 bedroom Custom Home ready for Winter occupancy. To be built home not available for viewings. Generous room sizes, soaring ceiling heights, large volume tripane windows to capture the natural light. We are now ready for your selections, colors and added features to make this home your own! 9 and 11 ceiling heights. Piled Concrete foundation, wood structural floor, Triple attached garage with two insulated overhead doors with glass windows, 32 x 26 minus jog, two belt drive auto door openers and keyless entry. TJI floor system, 200 amp service, Electric Fireplace in great room with 11 ceiling! Spacious Kitchen with quartz counters, generous customized cabinets with built in storage features, soft close hinges. Large walk-in pantry and step saver laundry off kitchen. 2 baths. one 4 piece and the primary ensuite features a walk in shower as well as a soaker tub with separate walk-in closet. Grand front foyer leads the way to the main floor or the lower level. Front
$ 1,050,000
636 Magnan Street, Winnipeg, MB, R2Y 1S7 house for sale Lis.
View photo
House · for sale
$ 299,900
$ 435/sq.ft
636 Magnan Street, Winnipeg, MB, R2Y 1S7 house for sale Lis.
Woodlands, Division No 14
· 689 sq.ft · 2 Bedrooms · 2 Baths · House
· Garden · Parking
Woodlands, Division No 14 · 689 sq.ft · 2 Bedrooms · 2 Baths · House · Garden · Parking
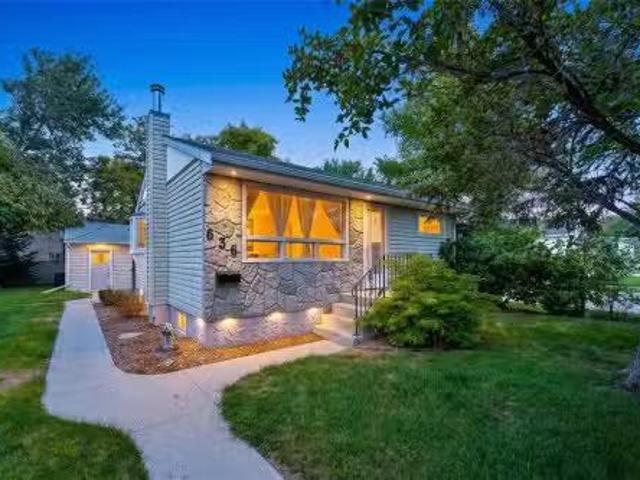
5HWinnipegOffers presented: Thursday, September 17th OPEN HOUSES - SATURDAYSUNDAY, SEPTEMBER.1213 - 1:00-3:00 PM Quietly tucked away & FOOTSTEPS from the MOST PRESTIGIOUS homes in Crestview lies 636 MAGNIFICENT MAGNAN! This SPECTACULAR - ROCK SOLID 2 bedroom mid century bungalow is humble in stature but packs a SERIOUS PUNCH for VALUE! Step inside & FALL IN LOVE with the SPACIOUS sun filled living room or make your way to the LOVELY eat in kitchen. 2 GENEROUSLY sized bedrooms & a BREATHTAKING fully renovated bathroom floor to ceiling tiled w GLASS SHOWER complete the main floor. Downstairs you ll discover a FANTASTIC rec room, 2nd FULL bathroom + a super clean utility room. Outside belongs to a BEAUTIFUL, FULLY FENCED - South facing backyard. DID I HONESTLY forget to mention the oversized single detached garage? Or the HUGE concrete parking pad for up to 4 additional vehicles? WOW! MAJOR UPDATES: Gorgeous Bathroom Renovation, Architectural Shingles, Hi-Efficiency Furnace, Hot Water Tan
$ 299,900
172 Third Avenue Se, Teulon, MB, R0C 3B0 vacant land for sal.
View photo
House · for sale
$ 74,900
172 Third Avenue Se, Teulon, MB, R0C 3B0 vacant land for sal.
Woodlands, Division No 14
· House
Woodlands, Division No 14 · House
R19TeulonVacant Commercial lot - 100 x 250 - Please refer to South Interlake Planning District for permitted and conditional uses. (id:7525). Still available at ListedBuy!
$ 74,900
4 Hogg St, Woodlands, MB, R0C 3H0 commercial for sale Listi.
View photo
House · for sale
$ 499,900
4 Hogg St, Woodlands, MB, R0C 3H0 commercial for sale Listi.
Woodlands, Division No 14
· House
· Garden
Woodlands, Division No 14 · House · Garden
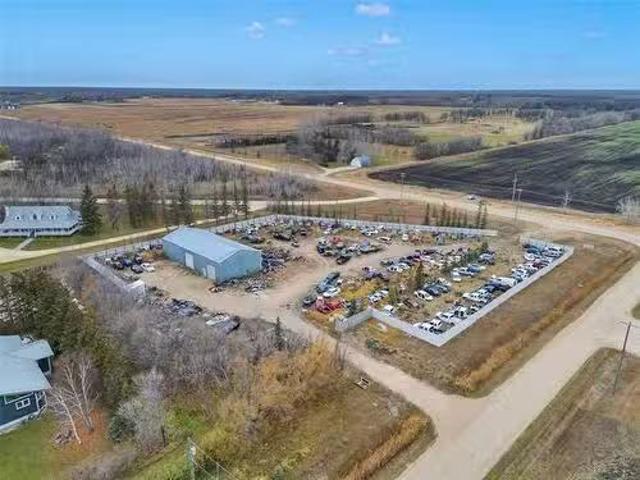
Exceptional Commercial Property Opportunity, just 20 minutes from the city! This property features a spacious 40x100 serviced building with 600v 3-phase power, gas heating, 3 hoists, and a 3-phase compressor—perfect for a wide range of businesses. The building also includes a second-floor office, bathroom, kitchen, and plenty of storage space. Set on 3 acres of industrial-zoned land with conditional use approval for a wrecking yard, this site offers great flexibility for your operations. The secure compound is fully equipped with security cameras and an alarm system for peace of mind. Please note: All vehicles and parts are not included. Still available at ListedBuy!
$ 499,900
37 Bremner Drive, Headingley, MB, R4H 0C7 house for sale | Listing ID 202619 | Royal LePage
View photo
House · for sale
$ 1,269,000
37 Bremner Drive, Headingley, MB, R4H 0C7 house for sale | Listing ID 202619 | Royal LePage
Woodlands, Division No 14
· House
· Parking · Air conditioning · Cellar
Woodlands, Division No 14 · House · Parking · Air conditioning · Cellar
5W/Headingley/Artista Homes presents 37 Bremner Drive in Taylor Farm, Headingley. A 2014 sq ft bungalow with an open concept layout. 3 bdrms and 2 bathrooms! Features incl. Chef style kitchen, Large dining area & great room, Built on concrete piles, Steel beams, Delta foundation wrap, Suspended wood basement flr w/ steel beams, 9 tall basement ceilings, soaring 10 great room ceilings w/ large wall of windows, 10 kitchen and entrance ceilings, 10' Primary bedroom & 9 bedroom ceilings, 200amp electrical panel, large soaker tub, double vanities in ensuite, Custom tile shower w/ seamless 10mil glass surround, Main floor laundry room, A/C, Huge kitchen island (8 x 3 6), Quartz counter tops, Upgraded flooring pkg hardwood, ceramic tile, & carpet in BRs, Tile kitchen backsplash, Luxurious acrylic stucco front side & rear, Tri pane windows, A massive concrete driveway, a 3 Car Garage w/ hot / cold taps & insulated doors. Home also includes A/C. All situated on a great lot next to park & lake!
$ 1,269,000
103 Poplynn Dr, Winnipeg, MB, R2R 2J9 house for sale Listin.
View photo
House · for sale
$ 459,900
$ 378/sq.ft
103 Poplynn Dr, Winnipeg, MB, R2R 2J9 house for sale Listin.
Woodlands, Division No 14
· 1,216 sq.ft · 3 Bedrooms · 3 Baths · House
· Patio · Garden · Deck · Cellar
Woodlands, Division No 14 · 1,216 sq.ft · 3 Bedrooms · 3 Baths · House · Patio · Garden · Deck · Cellar
Offers July 30 @ 6pm Open House July 25pm For over 3 decades this home has been loved and cared for by its original owners! Located on one of Garden Groves quietest streets, this spacious bungalow offers over 1200 sq ft of living space with 3 bedrooms + 3 full bathrooms and a den in the basement. As you enter, youll be greeted with 13 ft vaulted ceilings, very uncommon for a home this age. This home offers a seamless layout connecting the living room + dining room perfect for family gatherings. The kitchen is spacious and offers tons of cabinetry and space. As you look into the backyard from the kitchen youll notice its beautifully landscaped with a deck, backing onto no neighbours for privacy. The bedrooms are spacious in size, and the primary offers a en-suite with a walk-in closet. The basement has a ton of space offering a full 3 pce bathroom & a den. Theres ample storage in the basement and it could potentially be re developed! Upgrades include: partial windows & patio door (2023)
$ 459,900
1149 Wilkes Rd, Cartier Rm, MB, R4K 1A2 house for sale List.
View photo
House · for sale
$ 599,900
$ 387/sq.ft
1149 Wilkes Rd, Cartier Rm, MB, R4K 1A2 house for sale List.
Woodlands, Division No 14
· 1,550 sq.ft · 3 Bedrooms · 3 Baths · House
· Gym
Woodlands, Division No 14 · 1,550 sq.ft · 3 Bedrooms · 3 Baths · House · Gym
Escape the city rush for the calm of prairie skies. Welcome to 1149 Wilkes Road—a stunning 4.13-acre country estate in Cartier, offering the ultimate peaceful acreage lifestyle just minutes past the Winnipeg perimeter.Drive up the long, winding driveway and feel the instant freedom. Designed for the equestrian spirit, the property boasts a sprawling, fenced grazing pasture and a dedicated outdoor riding area. There is a run-in shelter to keep your horses safe from the elements, plus a handshake agreement to use a second pasture at the rear. Nature acts as your neighbour here, with the trails of Beaudry Provincial Park just a stone’s throw away.The heart of the property is a character-filled 1987 home radiating warm, rustic charm. Featuring 3 large bedrooms and 3 full bathrooms, it effortlessly accommodates family life. The main level flows beautifully, while the recently renovated lower level offers a crisp, versatile space for a rec room, gym, or kids hangout.Outside, the expansive ba
$ 599,900
101080 3 Road E, Rockwood Rm, MB, R0C 1P0 vacant land for sa.
View photo
House · for sale
$ 239,900
101080 3 Road E, Rockwood Rm, MB, R0C 1P0 vacant land for sa.
Woodlands, Division No 14
· House
Woodlands, Division No 14 · House
R19Rockwood Rm80 Acres of Opportunity Ready for Your Country Vision! Discover the perfect blend of productivity and potential with this fully fenced and cross-fenced 80-acre parcel. Previously cultivated and now seeded to hay, excellent option for hobby farmers, livestock owners, or those looking to establish a rural homestead. The property is well-equipped with three wells, hydro service, older corrals, and a 28 x 64 animal shelter, providing an ideal setup for horses, cattle, or other livestock. A heated and air-conditioned 18 x 22 shop with power offers the perfect workspace for projects, light equipment storage, or a year-round workshop (no water service to the shop). A small dugout adds another practical feature to this versatile property. Whether youre expanding your agricultural operation, starting your dream acreage, or simply searching for a peaceful country escape with excellent infrastructure already in place, this 80-acre parcel offers endless possibilities. Bring your plan
$ 239,900
95 Premier Drive, High Bluff, MB, R0K 0K0 house for sale Li.
View photo
House · for sale
$ 199,900
$ 165/sq.ft
95 Premier Drive, High Bluff, MB, R0K 0K0 house for sale Li.
Woodlands, Division No 14
· 1,206 sq.ft · 3 Bedrooms · 2 Baths · House
· Patio · Garden · Parking · Deck
Woodlands, Division No 14 · 1,206 sq.ft · 3 Bedrooms · 2 Baths · House · Patio · Garden · Parking · Deck
R38High BluffWelcome to the peaceful community of High Bluff, where small-town charm meets comfortable, easy living. This well-maintained 1,216 SF manufactured home, built in 1998, offers a bright and spacious open-concept layout that seamlessly connects the kitchen, dining, and living areas perfect for everyday living and entertaining. The home features 3 comfortable bedrooms, including a generous primary suite complete with a private 4-piece ensuite. A second 4-piece bathroom, convenient laundry area, and true main-floor living make this home ideal for families, retirees, or anyone looking for a functional, low-maintenance lifestyle. Patio doors off the living area lead to the rear deck, creating the perfect space to enjoy your morning coffee, entertain guests, or unwind while overlooking the backyard. Outside, youll appreciate the impressive 576 SF detached garage, built in 2008 and equipped with in-floor heat, providing the perfect space for vehicles, hobbies, or a workshop year-ro
$ 199,900
228 4Th St, Stonewall, MB, R0C 2Z0 house for sale Listing I.
View photo
House · for sale
$ 179,900
$ 177/sq.ft
228 4Th St, Stonewall, MB, R0C 2Z0 house for sale Listing I.
Woodlands, Division No 14
· 1,012 sq.ft · 2 Bedrooms · 2 Baths · House
Woodlands, Division No 14 · 1,012 sq.ft · 2 Bedrooms · 2 Baths · House
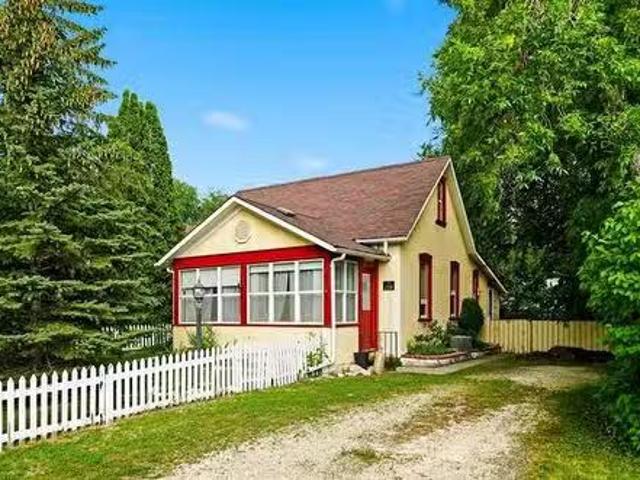
Some homes simply have a personality, and this is one of them. From the moment you arrive, 228 4th Street West feels like the kind of place that has been loved for generations. Rich wood details, bright, welcoming spaces and timeless character create a warmth thats difficult to recreate. Every room has a sense of history, making it easy to picture quiet mornings with coffee on the porch, evenings with friends and the satisfaction of making this special home your own.Set on a mature lot in one of Stonewalls most established neighbourhoods, youll enjoy everything that makes this community so special. With local cafés, parks, Kinsmen Lake, excellent schools, a full-service hospital, recreation facilities and a welcoming small-town atmosphere, Stonewall offers a lifestyle thats increasingly difficult to find. Its the kind of place where neighbours know each other, kids still ride their bikes to the park and community matters. Whether youre putting down roots or looking for a slower pace of
$ 179,900
19 Golden Oak Cove, Cartier Rm, MB, R4K 1B3 Luxury House for.
View photo
House · for sale
$ 799,900
$ 339/sq.ft
19 Golden Oak Cove, Cartier Rm, MB, R4K 1B3 Luxury House for.
Woodlands, Division No 14
· 2,357 sq.ft · 3 Bedrooms · 3 Baths · House
· Fireplace · Deck · Parking · Cellar
Woodlands, Division No 14 · 2,357 sq.ft · 3 Bedrooms · 3 Baths · House · Fireplace · Deck · Parking · Cellar
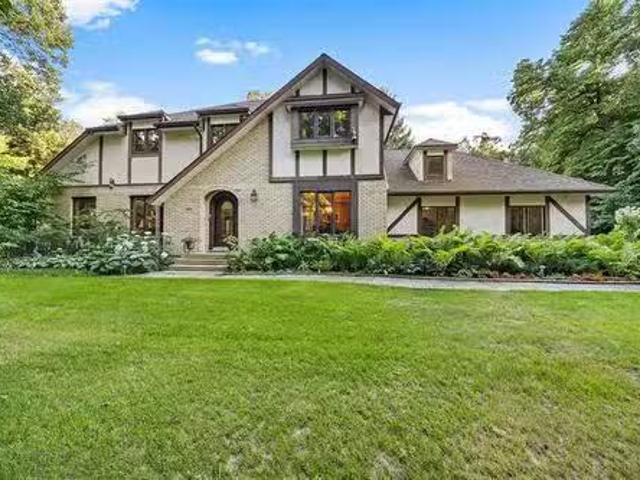
SS Sat. July 25, offers presented as recd. Gorgeous Tudor-style 2-storey nestled among mature trees on a quiet no-through road on a 3.06 acre lot. Lovingly maintained by its long-time owners, this exceptional home showcases timeless charm with gleaming hardwood floors, solid oak doors & trim & quality craftsmanship throughout. Formal LR & DR feature crown moulding & large windows framing picturesque views. The updated kit offers granite counters, stainless appliances, under-cabinet lighting, appliance garage, VacuSweep vent & island wseating. A sunken family room wwood-burning brick fireplace opens through French doors to a bright 4-season sunroom overlooking the deck & natural landscape. Main floor laundry & bath. Upstairs offers 3 bedrooms, including a spacious primary wWICC & 4-piece ensuite. Family 4-piece bath. Full basement with RIP for a 4th bath awaits your finishing touches. Heated AT2 plus DT3 36 x 26 heated garageworkshop is ideal for hobbyists or a home business Piled found
$ 799,900
8667 Roblin Blvd, Headingley, MB, R4J 1B7 house for sale Li.
View photo
House · for sale
$ 524,900
$ 439/sq.ft
8667 Roblin Blvd, Headingley, MB, R4J 1B7 house for sale Li.
Woodlands, Division No 14
· 1,195 sq.ft · 3 Bedrooms · 1 Bath · House
Woodlands, Division No 14 · 1,195 sq.ft · 3 Bedrooms · 1 Bath · House
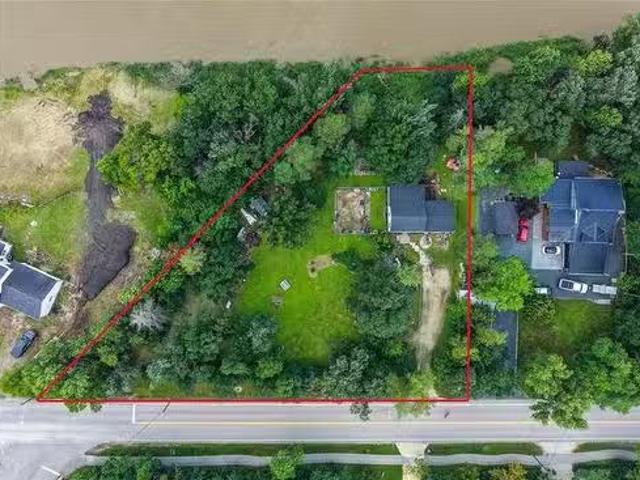
SS immediately, offers presented as received. Fabulous opportunity to build your dream home in South Headingley! Boasting 275 of Assiniboine River frontage, this exceptional property offers a spectacular setting to build your dream home. Nestled among mature trees in a peaceful location, youll enjoy stunning river views and the tranquility of nature while remaining close to city conveniences. The existing home is being sold as-is and is best suited for redevelopment, presenting an incredible opportunity to create a custom residence on one of the areas most desirable riverfront properties. A truly rare chance to secure an expansive Assiniboine River lot with endless possibilities. Still available at ListedBuy!
$ 524,900
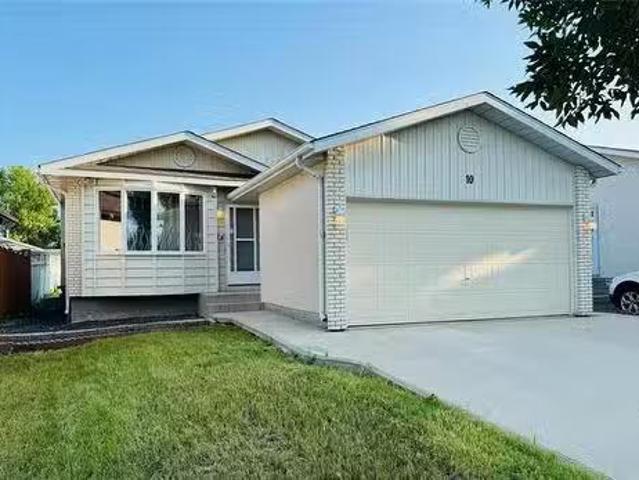
10 Burpart Pl, Winnipeg, MB, R2R 2T3 house for sale Listing.
View photo
House · for sale
$ 399,000
$ 370/sq.ft
10 Burpart Pl, Winnipeg, MB, R2R 2T3 house for sale Listing.
Woodlands, Division No 14
· 1,076 sq.ft · 4 Bedrooms · 3 Baths · House
· Garden · Office room · Deck · Parking · Cellar
Woodlands, Division No 14 · 1,076 sq.ft · 4 Bedrooms · 3 Baths · House · Garden · Office room · Deck · Parking · Cellar
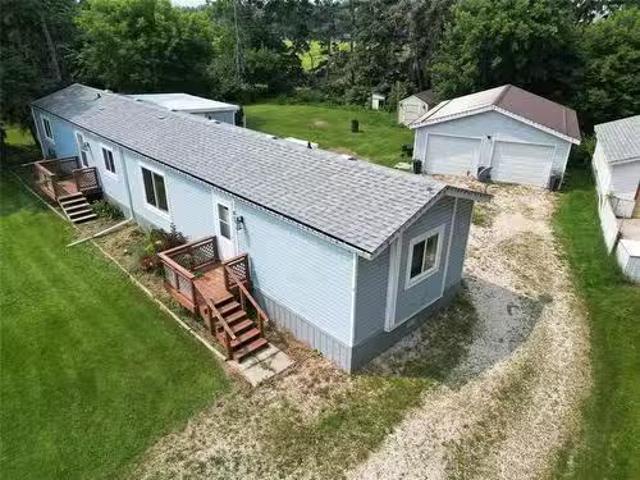
Showing start now, Offer date is July 30th. OPEN HOUSE Sat July 25th 2PM - 4PM and Sun July 26th 2PM - 4PM! Opportunity awaits! This 1,078 sq. ft. bungalow with a double-attached garage offers plenty of space and potential for investors, renovators, or buyers looking to build equity. The seller has never occupied the property, and it is being sold in its current condition.The main floor features a bright living room, dining room, kitchen, three bedrooms, and 1.5 bathrooms. The fully finished basement provides additional living space with a large recreation room complete with a wet bar, a second kitchen, one additional room, a separate office, and a laundry area offering flexibility for a variety of needs.Outside, youll find a spacious deck, a storage shed, and a generous backyard perfect for outdoor enjoyment. Conveniently located within walking distance to schools, parks, and public transportation.This home requires TLC and renovations but presents an excellent opportunity to customiz
$ 399,000
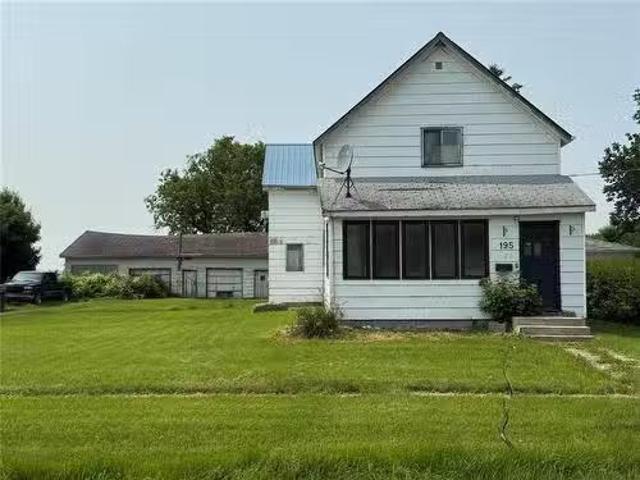
195 Premier Drive, High Bluff, MB, R1N 1B9 house for sale L.
View photo
House · for sale
$ 169,900
$ 96/sq.ft
195 Premier Drive, High Bluff, MB, R1N 1B9 house for sale L.
Woodlands, Division No 14
· 1,765 sq.ft · 5 Bedrooms · 2 Baths · House
· Cellar
Woodlands, Division No 14 · 1,765 sq.ft · 5 Bedrooms · 2 Baths · House · Cellar
R38High BluffLooking for space with a country feel? This charming 1 -storey home offers approx. 1,771 SF of comfortable living on a generous 95 frontage lot, providing room for the whole family both inside and out. The upper level features an large primary bedroom with a walk-through closet, four additional bedrooms, and a convenient 2-piece bathroom with a tub already roughed in, offering excellent potential for future completion. The main floor boasts a spacious living room, a bright eat-in kitchen with built-in corner seating, and a functional 4-piece bathroom combined with main floor laundry. The basement offers ample storage and utility areas. An added bonus is that replacement windows for the home have already been purchased and will be included, allowing the new owner to complete this valuable upgrade. Other mentionable upgrades include metal roof, HWT(24), Furnace & CA(21) If youve been searching for an affordable family home with plenty of space, a welcoming country atmosphere
$ 169,900
79 Wilson Street, Portage La Prairie Rm, MB, R1N 3T4 house f.
View photo
House · for sale
$ 389,900
$ 255/sq.ft
79 Wilson Street, Portage La Prairie Rm, MB, R1N 3T4 house f.
Woodlands, Division No 14
· 1,528 sq.ft · 2 Bedrooms · 2 Baths · House
· Garden · Deck · Parking
Woodlands, Division No 14 · 1,528 sq.ft · 2 Bedrooms · 2 Baths · House · Garden · Deck · Parking
R38Portage La Prairie RmMove in, unpack, and enjoy! This beautifully renovated home offers the perfect blend of modern updates and functional living, with all the major work already completed including shingles, HRV, gas forced-air furnace, sand point, flooring, and a stunning new kitchen. Step inside to a bright, open-concept layout where the spacious living room, dining area, and kitchen flow seamlessly together, enhanced by neutral finishes and an abundance of natural light. The updated kitchen is the heart of the home, while the generous 4-piece bathroom with convenient main floor laundry adds everyday practicality. The primary bedroom features a 2-piece ensuite, complemented by a second bedroom and a versatile sunroom thats perfect for relaxing, entertaining, or enjoying your morning coffee. Outside, youll appreciate the impressive 73 x 296 fully fenced with a garden area, mature plum trees, composite deck, excellent curb appeal, a double attached garage with in-floor heat, plus a
$ 389,900
62 Dufferin Avenue W, Portage La Prairie, MB, R1N 0V7 house.
View photo
House · for sale
$ 319,900
$ 177/sq.ft
62 Dufferin Avenue W, Portage La Prairie, MB, R1N 0V7 house.
Woodlands, Division No 14
· 1,798 sq.ft · 2 Bedrooms · 3 Baths · House
· Patio · Balcony · Deck · Parking
Woodlands, Division No 14 · 1,798 sq.ft · 2 Bedrooms · 3 Baths · House · Patio · Balcony · Deck · Parking
P02Portage La PrairieInside this 1,800sf+ home you will find 3 fully finished floors wattention to detail throughout! The main level offers an attached garage, fully insulated with in-floor heat. Thru the garage you enter into the bonus room, that can be used as a hobbyrec room or office + private patio. Upstairs youll find a fantastic open concept kitchendiningliving room, with beautiful real hardwood floors and south facing windows. Convenient 2pc bath in the main living area. Off the living room is the front balcony (8x20), a great place to enjoy beautiful summer evenings or utilize the back deck off the kitchen for your BBQsmoker. Upstairs features a primary bedroom wwalk-in closet, vaulted ceiling and 4pc ensuite, 2nd bedroom w3 pc ensuite and hallway laundry room keeping things simple! Home comes comes w StoveDishwasherWasherDryer & window treatments! Situated in the heart of Portage la Prairie, this home is close to downtown and Crescent Lake walking path. The work has already b
$ 319,900
58031 28 Road W, Portage La Prairie Rm, MB, R0H 0X0 house fo.
View photo
House · for sale
$ 499,500
$ 311/sq.ft
58031 28 Road W, Portage La Prairie Rm, MB, R0H 0X0 house fo.
Woodlands, Division No 14
· 1,604 sq.ft · 4 Bedrooms · 3 Baths · House
· Garden · Parking · Cellar
Woodlands, Division No 14 · 1,604 sq.ft · 4 Bedrooms · 3 Baths · House · Garden · Parking · Cellar
R38Portage La Prairie RmSS July 15th! This great family friendly home sits on 16 acres surrounded by beautiful mature trees provided an excellent shelter belt and privacy all year round! The home offers offers over 3,200sf with great functionality throughout the house. Entering from the attached insulated double garage, you come into the entry area off the kitchen and breakfast nook w2pc bathroom conveniently off to the side. Kitchen offers ample counter space and cupboard storage and oak wood cabinetry. Island makes for the perfect baking spot with the cook top and oven close by! Off the kitchen is a dining area and sunroom. 3 season 14x14 sunroom that sits in the shade, ideal for relaxing on a warm day. Off the kitchen past the formal dining area is the living room with bright windows that allow for an abundance of natural light overlooking your yard. Finishing off the main floor are 2 bedrooms, the primary bedroom, and a 4pc bathroom. Downstairs in the basement there is another bedr
$ 499,500
5606 Road W, Cartier Rm, MB, R0H 0H0 Luxury House for sale | Listing ID 202602 | Royal LePage Carriage Trade Luxury Properties
View photo
House · for sale
$ 899,900
5606 Road W, Cartier Rm, MB, R0H 0H0 Luxury House for sale | Listing ID 202602 | Royal LePage Carriage Trade Luxury Properties
Woodlands, Division No 14
· House
· Garden · Fireplace · Deck · Cellar
Woodlands, Division No 14 · House · Garden · Fireplace · Deck · Cellar
R10/Cartier Rm/Unique opportunity 20 min from of Wpg. This property has been in the same family since 1919! 16 Acres on a well established yard site w/beautiful mature trees. The Spacious 2 story home 1,800 sq ft, 3 bedrooms & 3 Baths, Family friendly eat-in kitchen w/oak cabinets, pantry, appliances & spacious dining area, dining room, living room w/access to a large deck with updated windows all around to let in plenty of natural light throughout the day. Propane fireplace. Beautiful Century old Hand made railings to the upper level & Finished basement. Swen s Small Engines, has operated for the past 32 years and would be available to takeover/include in the sale! Turnkey clientele, Stihl dealership/product line available. Business operates out of a 40x42 shop, insulated, fully set up w/in-floor heat. Remodeled hip roof barn (27x38) w/water & upper-level storage, 40x65 metal pole shed/Quonset, 30x64 metal roof shelter building. Property has both regional water and a well on property,
$ 899,900
124 Royal Road S, Portage La Prairie, MB, R1N 1T4 house for.
View photo
House · for sale
$ 279,000
$ 246/sq.ft
124 Royal Road S, Portage La Prairie, MB, R1N 1T4 house for.
Woodlands, Division No 14
· 1,130 sq.ft · 3 Bedrooms · 2 Baths · House
· Garden · Parking
Woodlands, Division No 14 · 1,130 sq.ft · 3 Bedrooms · 2 Baths · House · Garden · Parking
P03Portage La PrairieAll offers presented on Monday May d in the prime South location. This home has over 2000sqft of living space and has been lovingly cared for and it shows! The home is close to the Crescent walking path as well as being an easy walking distance from the Stride Centre, Island park, MNP building, and the Portage Golf Course! Enter in the front and you will be greeted by the spacious living room area with large windows allowing for an abundance of natural light. Down the hall is the spare bedroom, 4pc bathroom, and the primary bedroom. The kitchen is around the corner and features quartz counter tops, newer kitchen appliances, and beautiful wood cupboards. Finishing off the main floor is the spacious dining area. Downstairs is a great rec room area, 3pc bathroom, bedroom, and large utility & laundry room with plenty of extra room for storage! Outside the house has a single attached garage perfect for a little shop or to keep your vehicle out of the elements. The yard
$ 279,000
92 Beach Road E, Teulon, MB, R0C 3B0 commercial for sale Li.
View photo
House · for sale
$ 125,000
92 Beach Road E, Teulon, MB, R0C 3B0 commercial for sale Li.
Woodlands, Division No 14
· 3 Bedrooms · House
· Office room
Woodlands, Division No 14 · 3 Bedrooms · House · Office room
R19TeulonAFFORDABLE 2886 sqft Building offers Unique layout: upper residential - 3 BR, 1 Full bathroom. Main: kit, office space & 2 og holding cells, a full bsmnt; a 400 amp electrical system, a 12x14 Metal Storage shed at the rear of property offers secure storage space. Property has suffered extensive water damage, requiring the need for fit-up & interior renovations. For the right buyer a contractor or investor this building is affordably priced & offers an abundance of flexibility. Two half bathrooms in lower level. B timent abordable de 2886 pieds carr s offrant un agencement unique: tage sup rieur r sidentiel - 3 chambres, 1 salle de bain compl te. Principal: cuisine, espace de bureau et 2 cellules de d tention, un sous-sol complet; un syst me lectrique de 400 amp res, un abri de rangement en m tal de 12x14 larri re de la propri t offrant un espace de stockage s curis. La propri t a subi dimportants d g ts deau, n cessitant des travaux et des r novations int rieures. Pour le bon
$ 125,000
73 Memorial Blvd, Rockwood, MB, R0C 3A0 house for sale List.
View photo
House · for sale
$ 329,900
$ 192/sq.ft
73 Memorial Blvd, Rockwood, MB, R0C 3A0 house for sale List.
Woodlands, Division No 14
· 1,711 sq.ft · 3 Bedrooms · 2 Baths · House
· Deck · Parking
Woodlands, Division No 14 · 1,711 sq.ft · 3 Bedrooms · 2 Baths · House · Deck · Parking
SS NOW. OFFERS 7pm MARCH 17 WHAT A GEM This charming 1,718sqft 3 bedrm, 2 bathrm home is located just 10 min North of the city in the quiet community of Stony Mountain! Situated on a 78x104 lot wtons of mature trees & lovely curb appeal. Inside youll love the bright & spacious livingdining rm wlaminate flooring (16) & tons of natural light! The open concept eat-in kitchen has newer appliances and connects seamlessly to the sunny South facing sunrm wnew baseboard heater (25). The updated main floor bathrm has a new vanity, toilet, tub & tile surround (23)! Down the hall youll find 2 bedrms, a large foyer & separate entrance and access to your INSULATED 15x28 ATTACHED GARAGE w9 ceilings and an 8 garage door! Upstairs is dedicated to the Primary Suite complete w3pc ENSUITE BATHRM wheated tile floors & walk-in shower. Theres a full bsmt under the original house that is great for storage! UPDATES: Shingles (08), Soffits & Fascia (08), Some Windows (08), HWT (17), Furnace (18), Deck (20), Mi
$ 329,900
2536 26 Hwy, St Francois Xavier, MB, R4L 1B4 house for sale.
View photo
House · for sale
$ 549,900
$ 327/sq.ft
2536 26 Hwy, St Francois Xavier, MB, R4L 1B4 house for sale.
Woodlands, Division No 14
· 1,679 sq.ft · 4 Bedrooms · 2 Baths · House
· Garden · Deck · Cellar
Woodlands, Division No 14 · 1,679 sq.ft · 4 Bedrooms · 2 Baths · House · Garden · Deck · Cellar
SS May 21. Offers presented within 24 hours of receipt. Welcome to this beautifully upgraded and lovingly kept bng just outside of St. François. Set on a meticulously landscaped 5-acre lot, this home invites you in with a spacious foyer with dbl closets, hardwood floors and a soft paint palette. The gourmet eat-in kitchen boasts granite counters, glass tile backsplash, SS appls and a gorgeous, functional island wseating for 3. Well thought out addition has vaulted ceilings, oversized wdws and door to the yard. It creates an expansive DRGR, complete with a cozy propane FP. The main bathroom has been tastefully renod, offering a luxurious walk-in shower, soaker tub+tiled surround. 3 generously sized bdrms. Cozy basement has a great layout; offers plush newer carpeting over in-floor heat for those chilly months. Plus a 4pc bath wjetted tub, large corner shower, generous spare bdrm and plenty of extra storage space. Enjoy the outdoors from composite decks in both the front+back, as well as
$ 549,900
7 Hedges Bay, Winnipeg, MB, R2Y 1G4 house for sale Listing.
View photo
House · for sale
$ 399,900
$ 328/sq.ft
7 Hedges Bay, Winnipeg, MB, R2Y 1G4 house for sale Listing.
Woodlands, Division No 14
· 1,216 sq.ft · 4 Bedrooms · 3 Baths · House
· Patio · Garden · Parking
Woodlands, Division No 14 · 1,216 sq.ft · 4 Bedrooms · 3 Baths · House · Patio · Garden · Parking
5HWinnipegOffers presented: May 28th OPEN FOR ADMIRATION - this ABSOLUTELY STUNNING, EXCEPTIONALLY MAINTAINED - 4 BED, 2.5 BATH - 60 s Crestview Bungalow has NEVER EVER been seen on MLS! Step inside & you will FALL IN LOVE with the SPACIOUS living & dining areas! HUGE eat-in kitchen with PLENTY of counterstorage & a GENEROUS built-in pantry! LARGE PRIMARY BEDROOM which features a STUNNING en-suite bathroom (2025) & walk-in-closet. 2 additional bedrooms + a FANTASTIC full bath complete the main floor! Downstairs you ll DISCOVER a SPRAWLING REC ROOM w BUILT-IN BAR, EXTRA bedroom (not egress) & another FULL bathroom! TONS of STORAGE space in the utility room. INTERIOR access to the INSULATED ATTACHED GARAGE! DID I HONESTLY forget to mention the DOUBLE WIDE CONCRETE DRIVEWAY or the BEAUTIFUL HARDWOOD FLOORS UNDERNEATH MAIN FLOOR CARPET? Throw in a GORGEOUS, FULLY FENCED BACKYARD w storage shed, patio + an INCREDIBLE APPLE TREE! HWT (2016) 50 Year ShinglesSoffitsFasciaAttic InsulationVinyl
$ 399,900
340 3Rd Street Ne, Portage La Prairie, MB, R1N 3H7 investmen.
View photo
House · for sale
$ 595,000
340 3Rd Street Ne, Portage La Prairie, MB, R1N 3H7 investmen.
Woodlands, Division No 14
· House
Woodlands, Division No 14 · House
P07Portage La PrairieGreat opportunity for a high density residential multi-family development or commercialresidential mix project. The 1.79 Acre lot is approximately 200 x 400 feet, total of 78,794 SF and zoned R3 - for a wide variety of uses. City services - sewer, water, hydro are all available. Lot can be accessed from 2 sides. Located directly across the street from a 64 unit multi-family residential development. Currently on the lot is a 80x200 Quonset with concrete floor. Also a 25x30 concrete building with overhead door and fenced compound, included in the sale. Long term saleallease options may be available! Seller open to a variety of purchase options but no Vendor Financing will be considered. Call your real estate professional to arrange a site tour today. (id:7525). Still available at ListedBuy!
$ 595,000
7 North Lake Dr, Winnipeg, MB, R2Y 1K2 house for sale Listi.
View photo
House · for sale
$ 374,900
$ 276/sq.ft
7 North Lake Dr, Winnipeg, MB, R2Y 1K2 house for sale Listi.
Woodlands, Division No 14
· 1,356 sq.ft · 4 Bedrooms · 3 Baths · House
· Patio · Garden · Office room · Cellar
Woodlands, Division No 14 · 1,356 sq.ft · 4 Bedrooms · 3 Baths · House · Patio · Garden · Office room · Cellar
Showings start now, Offers Reviewed Monday, May 26th. Rare Find in Crestview! I’m excited to offer this spacious 1,365 sq ft bungalow with four bedrooms all on the main floor — perfect for families or anyone looking for extra space. You’ll love the L-shaped living and dining room, great for entertaining, plus an updated eat-in kitchen with room for casual meals. The primary bedroom has its own 2-piece ensuite and walk-in closet, which was definitely ahead of its time when the home was built. The main bathroom has been nicely updated, and the basement is massive — complete with a 3-piece bath, tons of storage, and a few extra rooms that you can turn into whatever you need: office, rec room, guest space — you name it. The fenced backyard offers a view of the pond and includes a nice patio area—perfect for relaxing or entertaining. Major updates have already been done, including the driveway, shingles, furnace, and windows, giving you a solid head start. This home has been lovingly cared
$ 374,900
7 Bouchard Drive, Elie, MB, R0H 0H0 vacant land for sale Li.
View photo
House · for sale
$ 149,000
7 Bouchard Drive, Elie, MB, R0H 0H0 vacant land for sale Li.
Woodlands, Division No 14
· House
Woodlands, Division No 14 · House
R10ElieFully serviced 1+ acre lots only 15 minutes west of Winnipeg - in Elie! This lot is 136 x 377 in size (1.5 Acres) which gives plenty of room to build your dream home and workshop! Perfect for home based businesses. All lots have power, water & sewer (low pressure) hook ups. 9 lots are available, ranging in sizes from 1.5 to 1.98 acres, Seller is willing to consider Developer financing, will also work with builders looking to do Spec home sales or buy and choose your own builder! No Building timeline restrictions! Lots are only 1km north of the trans Canada - on PR 248, pavement all the way! Price subject to GST. Taxes will be adjusted once sale has finalized. Call to discuss various options that might be available. (id:7525). Still available at ListedBuy!
$ 149,000
10 3Rd Avenue, Inwood, MB, R0C 1P0 house for sale Listing I.
View photo
House · for sale
$ 189,900
$ 143/sq.ft
10 3Rd Avenue, Inwood, MB, R0C 1P0 house for sale Listing I.
Woodlands, Division No 14
· 1,324 sq.ft · 3 Bedrooms · 1 Bath · House
· Deck · Parking · Cellar
Woodlands, Division No 14 · 1,324 sq.ft · 3 Bedrooms · 1 Bath · House · Deck · Parking · Cellar
R19InwoodSS Mar 20; OPEN HOUSE Mar ); OFFERS March 31stA beautifully updated 3 BR home set in a quiet small town setting, offering a blend of modern comfort and timeless charm. The main floor features tasteful tongue and groove pine throughout, creating a warm, inviting atmosphere that pairs perfectly with the home s many recent upgrades. Improvements include new windows, exterior doors, flooring, electrical, plumbing, a refreshed kitchen, and a new deck, giving the property a fresh, move in ready feel. The layout includes a bright living area, an efficient kitchen with updated finishes, and three comfortable bedrooms. A full unfinished basement (additional access from the Garage) provides excellent storage or future development potential. The attached single garage adds everyday convenience.Inwood is only 15 minutes to Teulon for Schools and shopping. And just another 35 Minutes to the City. Set on a double wide lot with two separate titles (140 x 170), the property offers exceptional
$ 189,900

Get email alerts

Don't miss out: be the first to know about new properties

The alert was correctly created

On subscribing you accept the conditions of use and the privacy policy
Alert
Receive new ads in your inbox
Save this search
Receive alerts for new listings

We'll send you an email when we have new properties for: "Properties for sale in Woodlands, Division No 14"

The alert was correctly created

Get email alerts and be the first to see new listings
Required field
On subscribing I accept the terms of the privacy policy
Perfect! You'll soon start receiving new listings via email
Alert
Receive an email when we have new ads for Properties for sale in Woodlands, Division No 14
Save this search
Filters

Bedrooms

Area (sq.ft)

sq.ft
sq.ft

Price

$
$

Filter by property type

Bathrooms

Clear all filters
Receive notifications when new entries are published.