155 properties for sale in Sarnia

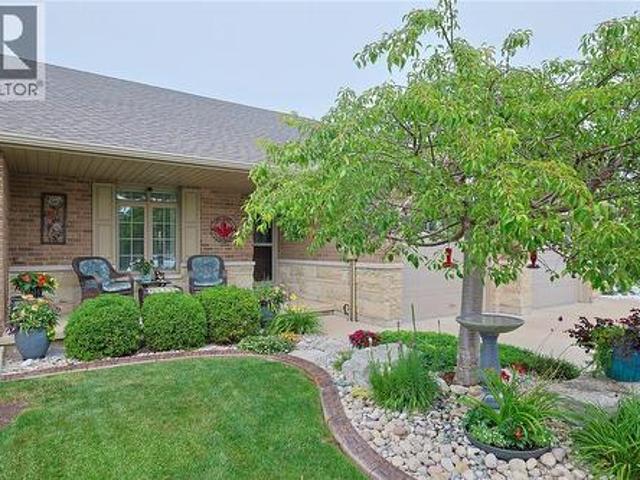
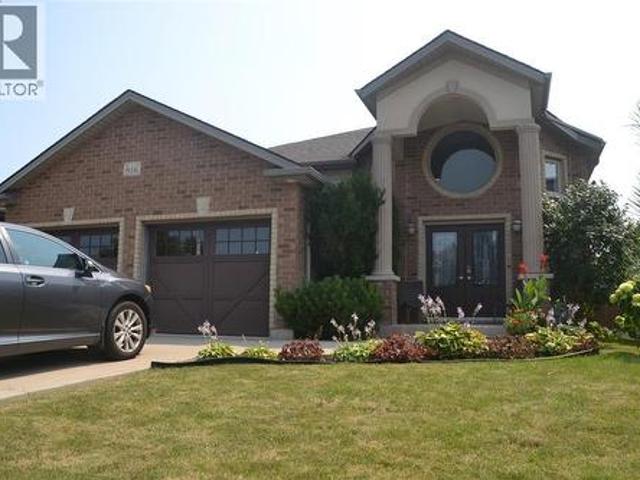
816 Manhattan Drive, Sarnia, ON, N7S 0A4 house for sale | Listing ID 26016 | Royal LePage
View photo
House · for sale
$ 749,900
816 Manhattan Drive, Sarnia, ON, N7S 0A4 house for sale | Listing ID 26016 | Royal LePage
Sarnia
· House
· Garden · Deck · Swimming pool
Sarnia · House · Garden · Deck · Swimming pool
Pool anyone? Dreaming of summer? This 2+2 bedroom (formerly 3 bedrooms up, converted to formal dining room, easily switched back) features a large kitchen with extra pantry cabinets, dinette area plus dining room, upgraded bathroom vanity & a wow size foyer. The lower level features a games room/family room with exterior door, large storage, laundry, & 2 bedrooms. Outside is a dream yard with 16x32 salt water pool, pergola & deck. Hot water tank is a rental. This home is one-of-a-kind & not to be missed. (Id: 27)
$ 749,900
1043 Talfourd Street, Sarnia, ON, N7S 1C7 house for sale | Listing ID 26020 | Royal LePage
View photo
House · for sale
$ 374,900
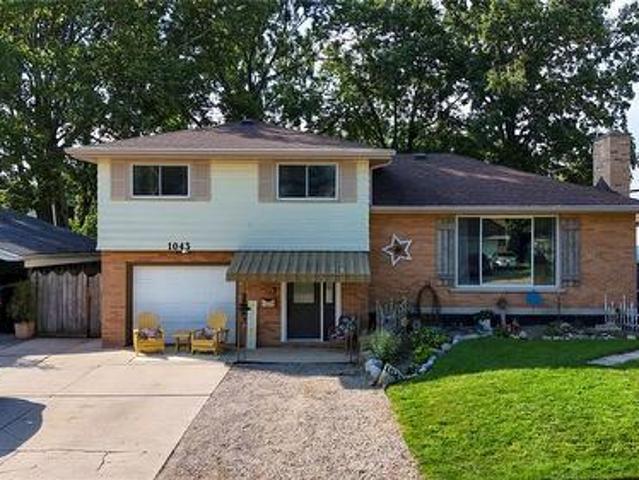
1043 Talfourd Street, Sarnia, ON, N7S 1C7 house for sale | Listing ID 26020 | Royal LePage
Sarnia
· House
· Garden · Parking · Cellar
Sarnia · House · Garden · Parking · Cellar
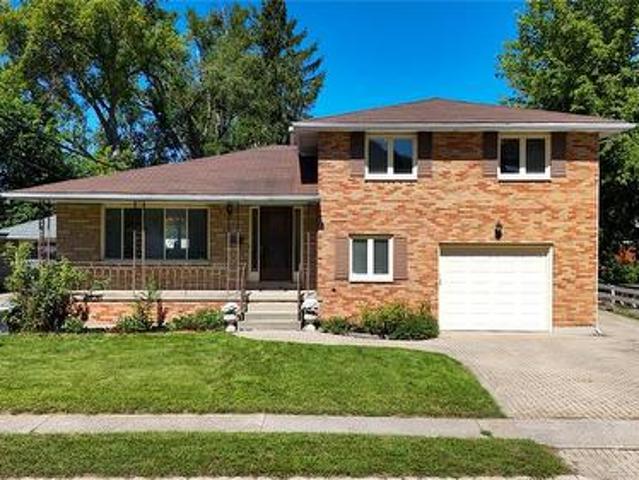
Spacious 4-level side-split with attached single-car garage. The upper level features three generous bedrooms and an updated 4-piece bathroom. The main floor offers a bright living room, a formal dining room, and an eat-in kitchen. The lower level includes a welcoming foyer, grade-level walkout to the fully fenced backyard, a updated full bathroom and laundry room. The basement features a large recreation room, fourth bedroom and utility room. Well maintained and thoughtfully designed! (Id: 27)
$ 374,900
166 East Street South, Sarnia, ON, N7T 3R5 house for sale | Listing ID 26012 | Royal LePage
View photo
House · for sale
$ 374,900
166 East Street South, Sarnia, ON, N7T 3R5 house for sale | Listing ID 26012 | Royal LePage
Sarnia
· House
· Garden · Parking
Sarnia · House · Garden · Parking
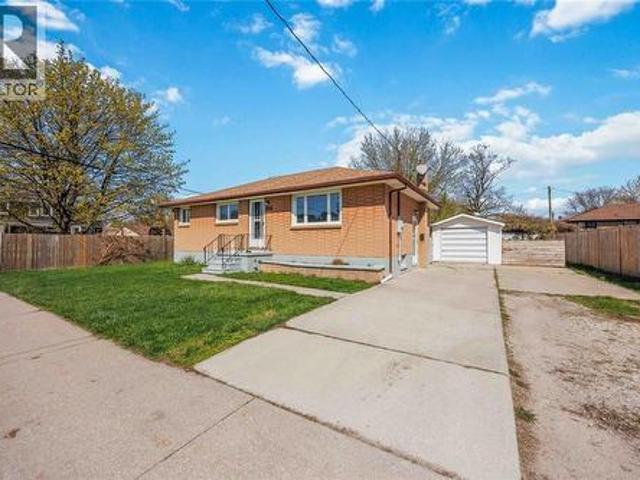
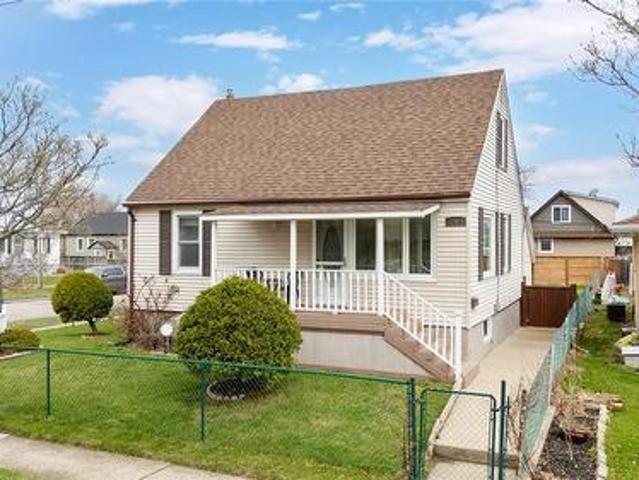
This beautifully updated solid brick home offers incredible versatility, making it an ideal choice for investors or multi-generational living. With a separate side entrance, the lower level is already equipped with a second kitchen and a full bathroom. Perfect for creating a potential in-law suite. Upstairs, you’ll find a modern kitchen, a full 4-piece bathroom, three well-sized bedrooms, and a bright, spacious living area filled with natural light. Outside, the property features a long driveway with ample parking for multiple vehicles, along with a detached garage that provides additional storage or parking space. The fully fenced backyard is perfect for families, pets, or entertaining. Conveniently located close to parks, schools, and everyday amenities, this home combines comfort, flexibility, and excellent potential. (Id: 27)
$ 374,900
2037 Greenbriar Trail, Sarnia, ON, N7T 7H4 house for sale | Listing ID 26022 | Royal LePage
View photo
House · for sale
$ 1,699,900
2037 Greenbriar Trail, Sarnia, ON, N7T 7H4 house for sale | Listing ID 26022 | Royal LePage
Sarnia
· House
· Balcony · Fireplace · Equipped kitchen · Cellar
Sarnia · House · Balcony · Fireplace · Equipped kitchen · Cellar
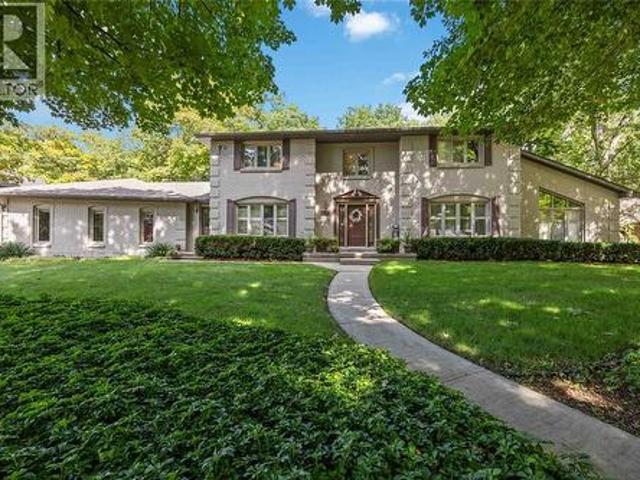
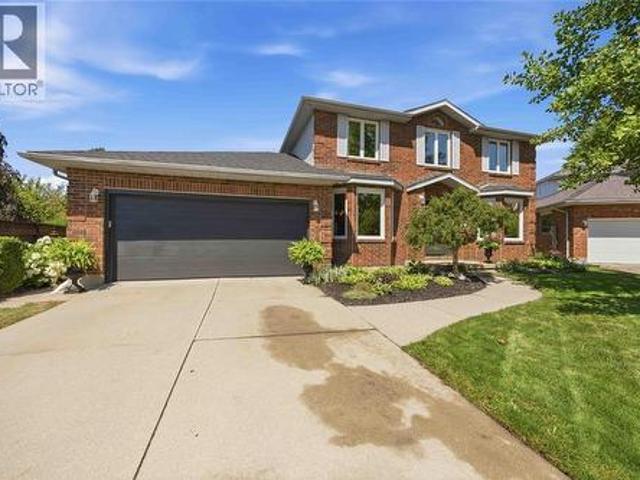
Welcome to 2037 Greenbriar Trail! This luxury estate is located in the prestigious lakeside community of Rainbow Cove. Extensively renovated throughout, this exceptional 4-bedroom, 3.5-bathroom home offers an unparalleled combination of sophisticated design and incredible amenities. On the main floor, you will appreciate the grand foyer, spacious living areas, expansive custom Braams kitchen w/induction cooktop, retractable range hood, 10 ft island & ample storage, butler's pantry w/second sink & dishwasher, huge laundry/mud room, warm and inviting main floor family room w/wood burning fireplace, and expansive dining room made for entertaining. Upstairs, the split bedroom plan allows the primary suite to be a true private sanctuary w/luxurious ensuite bathroom, walk-in closet, built-in vanity area, and private balcony overlooking the grounds. The basement of this home offers endless options for hobbies, wellness, and entertaining, featuring a home theatre, games area, wet bar, music ro
$ 1,699,900
706 Esser Crescent, Sarnia, ON, N7S 5W6 house for sale | Listing ID 26018 | Royal LePage
View photo
House · for sale
$ 689,950
706 Esser Crescent, Sarnia, ON, N7S 5W6 house for sale | Listing ID 26018 | Royal LePage
Sarnia
· House
· Garden · Office room · Fireplace
Sarnia · House · Garden · Office room · Fireplace
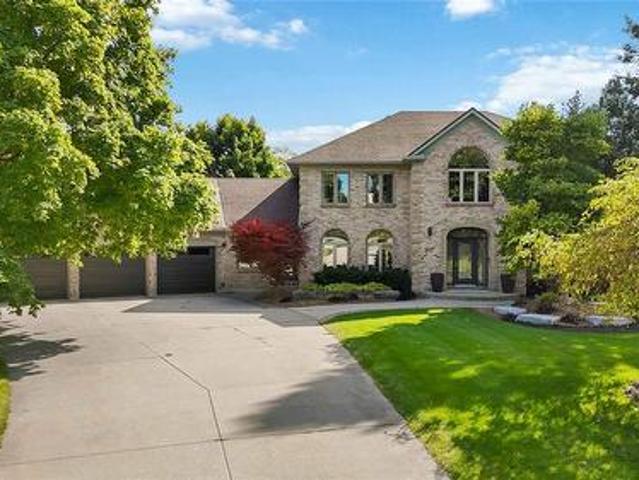
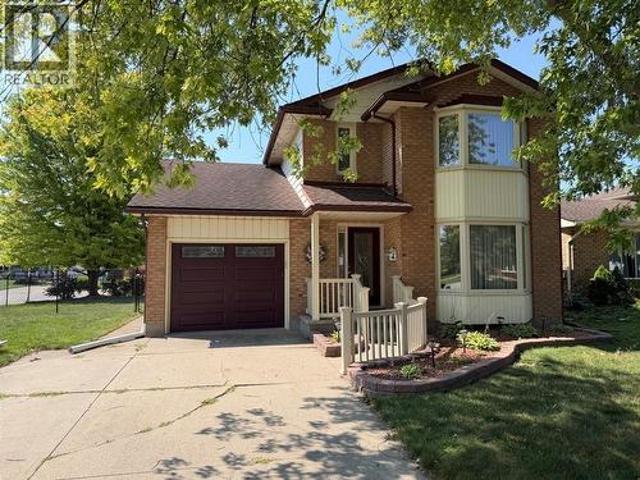
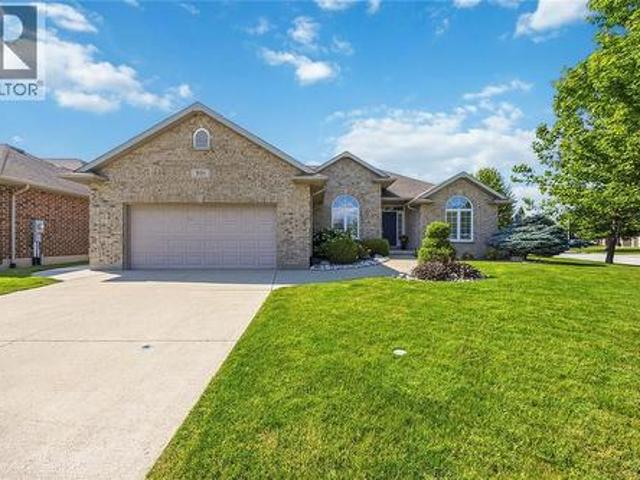
Welcome to Twin Lakes, one of Sarnia’s most sought-after family neighbourhoods, where quiet crescent living, nearby parks, schools, walking trails, and everyday amenities combine to create an exceptional lifestyle. Situated on a beautifully landscaped corner lot, 706 Esser Crescent offers impressive curb appeal with its stately brick exterior, mature trees, concrete driveway, and inviting covered front entrance. Inside, the spacious main floor was designed with family living in mind. Hardwood flooring flows through the formal living and dining rooms, while the large family room provides a warm gathering space centred around a natural wood-burning fireplace. The bright kitchen offers abundant cabinetry, generous workspace, and a central island, with easy access to the backyard for seamless indoor-outdoor entertaining. A convenient main-floor bedroom and full bathroom offer flexibility for guests, multi-generational living, or a home office. Upstairs, the expansive primary suite serves a
$ 689,950
1996 Lakeshore Road, Sarnia, ON, N7X 1E9 house for sale | Listing ID 26017 | Royal LePage
View photo
House · for sale
$ 1,299,900
1996 Lakeshore Road, Sarnia, ON, N7X 1E9 house for sale | Listing ID 26017 | Royal LePage
Sarnia
· House
Sarnia · House
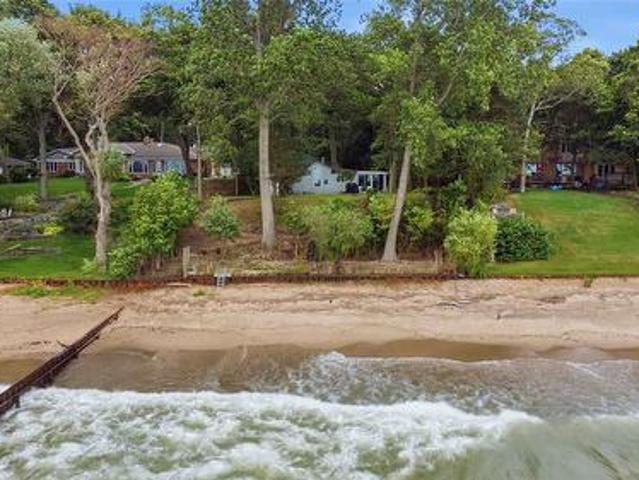
A great opportunity to build your dream home on 77 feet of sandy Lake Huron beachfront. Enjoy world class sunsets while taking advantage of the amenities and lifestyle in Lake Huron’s largest city. Private treed lot 77x400 with a steel seawall and groyne in good condition. The existing 2 bedroom cottage with lakeside sunroom makes a charming spot to enjoy the summers while you make your plans. (Id: 27)
$ 1,299,900
1065 Manhattan Drive, Sarnia, ON, N7S 0H1 house for sale | Listing ID 26018 | Royal LePage
View photo
House · for sale
$ 781,900
1065 Manhattan Drive, Sarnia, ON, N7S 0H1 house for sale | Listing ID 26018 | Royal LePage
Sarnia
· House
· Office room
Sarnia · House · Office room
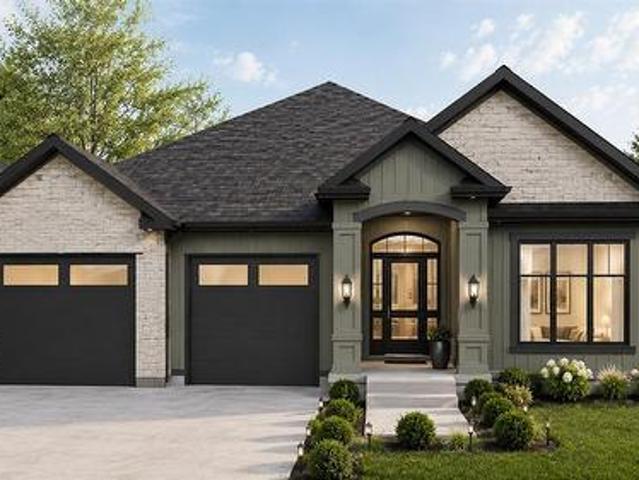
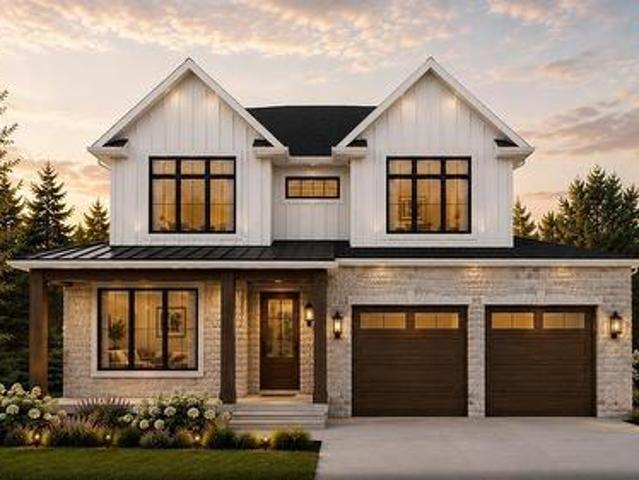
Welcome to 1065 Manhattan Drive, in the family-friendly subdivision of Kensington North. To be built by Bridlewood Homes, The Pepperdine' offers thoughtful single-story living with room to grow. This 3+2 bedroom, 3 bathroom home features an open-concept layout, quality finishes, and a modern design suited to a range of stages of life, whether you're raising a family or looking to simplify without giving up space. Both the interior and exterior can be fully customized to suit your style. The main floor is built for everyday living and entertaining alike, while the additional bedrooms below add flexibility for guests, a home office, or extra family space. Located in an established community, the home is close to good schools, walking trails, parks, and shopping, giving residents an easy balance of quiet residential living and everyday convenience. If you love this floor plan as is, great. If you’d like to make any changes, we can accommodate customizations to suit your lifestyle. Propert
$ 781,900
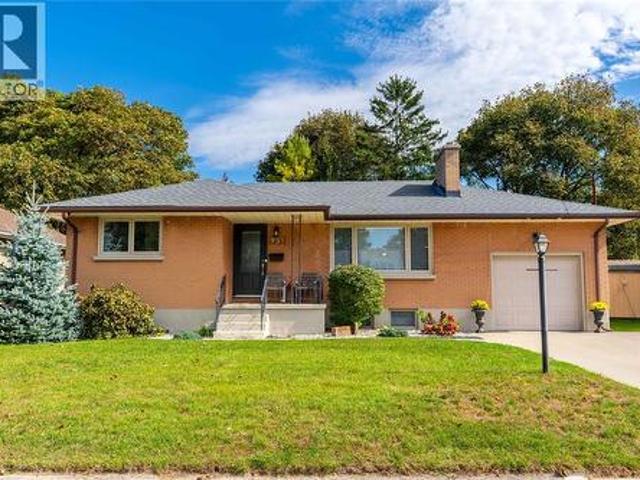
840 Rosedale Avenue, Sarnia, ON, N7V 2A5 house for sale Lis.
View photo
House · for sale
$ 424,900
$ 386/sq.ft
840 Rosedale Avenue, Sarnia, ON, N7V 2A5 house for sale Lis.
Sarnia
· 1,098 sq.ft · 4 Bedrooms · 2 Baths · House
· Office room · Air conditioning · Parking · Equipped kitchen
Sarnia · 1,098 sq.ft · 4 Bedrooms · 2 Baths · House · Office room · Air conditioning · Parking · Equipped kitchen
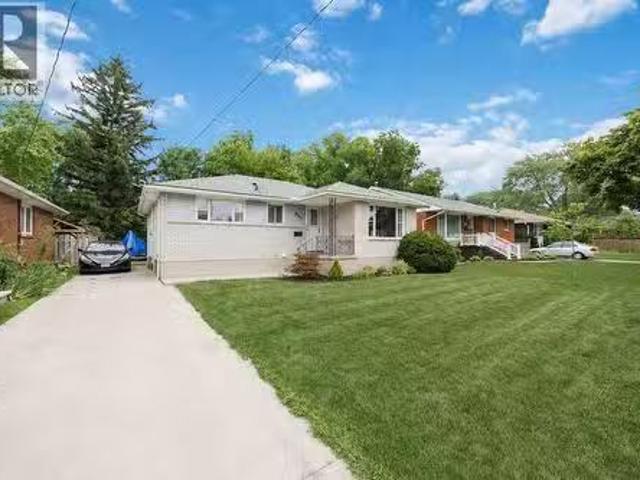
Welcome to 840 Rosedale Ave! This beautifully maintained 3+1 bedroom, 2 full bathroom brick bungalow is located in one of Sarnia’s most desirable north-end neighbourhoods, directly across from a park and just a short walk to both elementary and secondary schools. step inside to find hardwood flooring throughout the main level, a bright and functional layout, and an updated kitchen perfect for everyday living and entertaining adds a fresh, modern touch. The finished lower level offers excellent additional living space, featuring a spacious recreation room, a fourth bedroom, and a full bathroom—ideal for guests, teenagers, a home office, or extended family. outside, youll appreciate parking for up to three vehicles, an in-ground sprinkler system, and a fantastic location close to parks, shopping, restaurants, and all everyday amenities. Recent updates: •New shingles (2021), •New central air conditioning (2023), •New dishwasher (2024), •Fully renovated Main-floor bathroom (2024), •Fourth
$ 424,900
169 Capel Street, Sarnia, ON, N7T 6T3 house for sale | Listing ID 26020 | Royal LePage
View photo
House · for sale
$ 359,900
169 Capel Street, Sarnia, ON, N7T 6T3 house for sale | Listing ID 26020 | Royal LePage
Sarnia
· House
· Garden · Office room · Parking · Cellar
Sarnia · House · Garden · Office room · Parking · Cellar
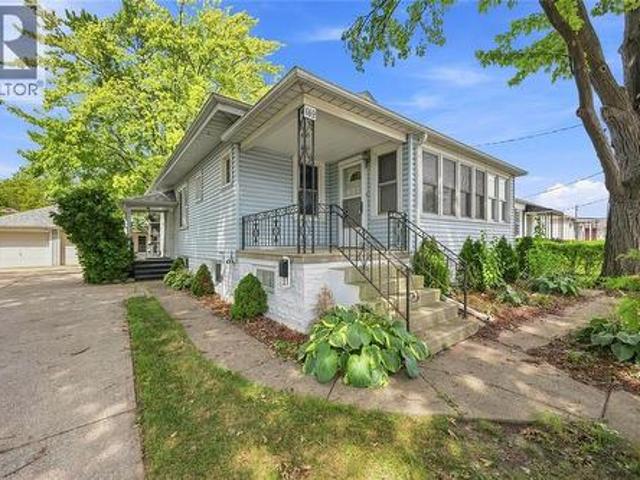
Welcome to 169 Capel Street, a charming 3 bedroom bungalow situated on an impressive double-wide lot with plenty of space inside and out. Full of character, this well-kept home blends original details, including beautiful solid wood interior doors, with thoughtful updates throughout. The bright main floor features updated flooring, a spacious living room, separate dining room, sunroom and functional kitchen with newer appliances. Three bedrooms and a full 4-piece bathroom complete the main level. Downstairs, the full basement has been repoured and levelled, providing plenty of additional living space with a large rec room, office, workshop, laundry area and 3-piece bathroom. Outside, the covered rear porch overlooks a spacious, mature yard with plenty of room to relax, entertain or make it your own. The detached double garage, measuring approximately 19'2' x 21', is heated with gas and offers additional storage space. With a roof updated in 2014 and a versatile layout offering plenty o
$ 359,900
1879 Westgrove Drive, Sarnia, ON, N0N 1C0 house for sale | Listing ID X13882 | Royal LePage
View photo
House · for sale
$ 699,900
1879 Westgrove Drive, Sarnia, ON, N0N 1C0 house for sale | Listing ID X13882 | Royal LePage
Sarnia
· House
· Cellar
Sarnia · House · Cellar
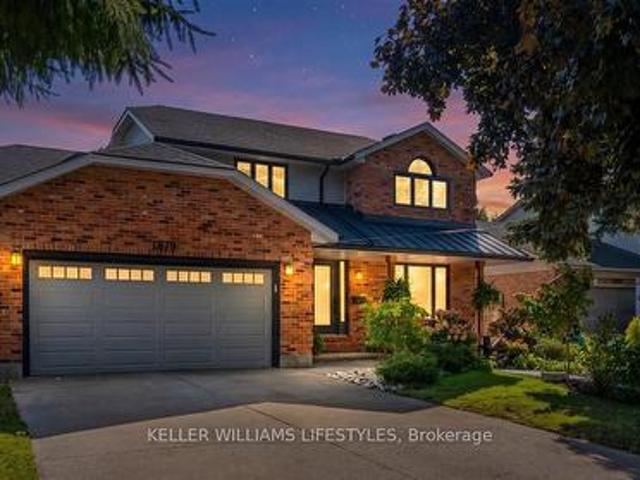
Welcome to beautiful Brights Grove, a desirable community offering the perfect blend of lakeside living and everyday convenience! Just minutes from the sandy shores of Lake Huron, enjoy stunning sunsets and easy access for kayaking, paddleboarding and more. With the Howard Watson Trail right across the road, outdoor adventures and opportunities to stay active are always close at hand, while Sarnia is just a short drive away. Thoughtfully updated throughout, this home showcases beautiful finishes, attention to detail and care in every space. Offering 4 bedrooms and 2.5 bathrooms, including a beautiful ensuite, the well-designed layout provides plenty of room for the whole family. The kitchen opens seamlessly into the living room, creating an inviting space for everyday living, while a formal dining room and additional family room on the main floor offer added flexibility for entertaining and relaxing. The fully finished basement adds even more living space, featuring a striking tile fea
$ 699,900
740 Remington Court, Sarnia, ON, N7S 0C4 house for sale | Listing ID 26022 | Royal LePage
View photo
House · for sale
$ 724,900
740 Remington Court, Sarnia, ON, N7S 0C4 house for sale | Listing ID 26022 | Royal LePage
Sarnia
· House
· Garden · Office room · Deck · Parking · Cellar
Sarnia · House · Garden · Office room · Deck · Parking · Cellar
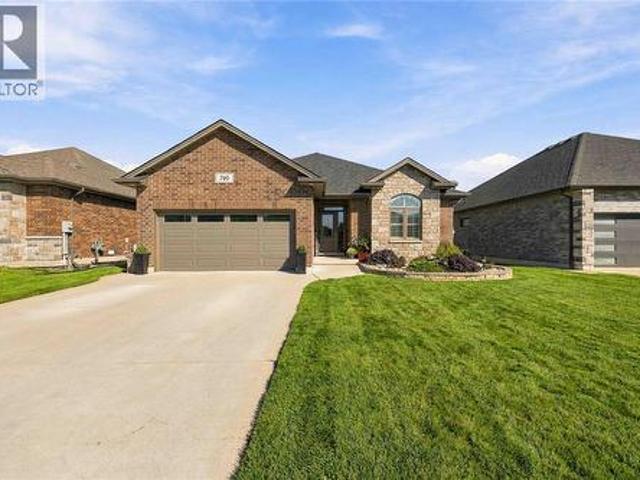
Welcome to 740 Remington Crt in Sarnia's Rapids Parkway area! Built in 2019, this move-in-ready home offers modern living in a convenient North End location. Step inside to a bright and functional open-concept main floor, with plenty of space for everyday living and entertaining. On the main floor, you'll find a spacious primary suite complete with a walk-in closet and private ensuite bathroom, along with an additional bedroom and a second full bathroom. Head downstairs to the finished basement, where you'll find two additional bedrooms and another bathroom, offering plenty of flexibility for guests, family, a home office, or additional living space. Outside, enjoy the convenience of a 2-car garage and a rear deck overlooking the backyard, creating a great space to relax and enjoy the outdoors. Ideally located close to schools, shopping, everyday amenities, the Howard Watson Nature Trail, and convenient highway access, this home offers comfort, modern living, and an excellent location
$ 724,900
443 St Lawrence Court, Sarnia, ON, N7S 6E2 house for sale | Listing ID 26025 | Royal LePage
View photo
House · for sale
$ 5,484,000
443 St Lawrence Court, Sarnia, ON, N7S 6E2 house for sale | Listing ID 26025 | Royal LePage
Sarnia
· House
· Patio · Garden · Cellar
Sarnia · House · Patio · Garden · Cellar
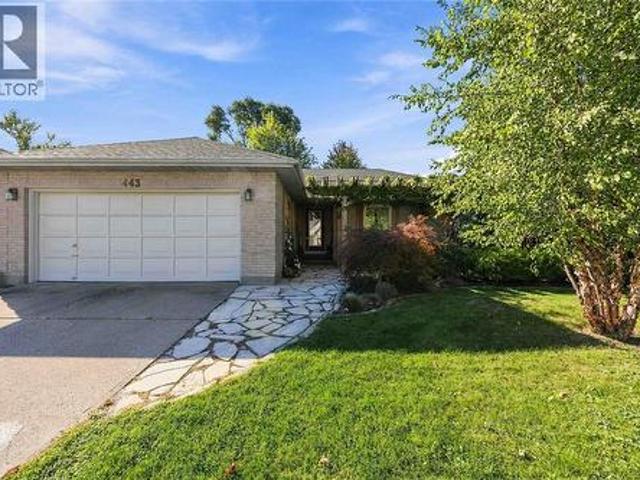
Suitable for first time buyers or retirees. Close to lambton college, ymca & shopping. Good location, on cul-de-sac court. Large unfinised basement for your future rec room, playroom and more. Roof approx. 5 years old. Furnace approx 3 years old. Sunken main floor living room. Nice landscaped backyard, park like setting, front patio setting as well. Home shows very nice, a must to see! (Id: 27)
$ 5,484,000
279 Cameron Street, Sarnia, ON, N7T 4B2 house for sale | Listing ID 26025 | Royal LePage
View photo
House · for sale
$ 349,900
279 Cameron Street, Sarnia, ON, N7T 4B2 house for sale | Listing ID 26025 | Royal LePage
Sarnia
· House
· Parking
Sarnia · House · Parking
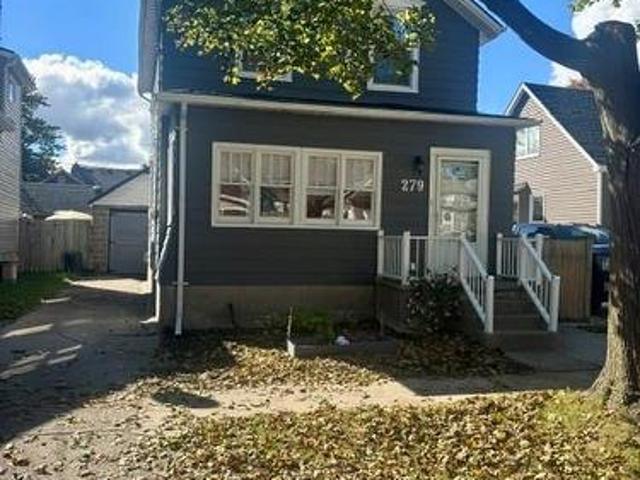
Welcome to this charming 2 storey home on quiet street close to Bluewater Health, schools and a playground. This clean, well maintained home features high ceilings on the main floor, open concept living/dining/kitchen great for entertaining family and friends. 3 bedrooms, 2 bathrooms and a finished lower recroom make this a perfect home for your family. An added bonus is an insulated garage/workshop for your hobbies, storage or turn it into a great hang out spot for the adults! See documents for updates. (Id: 27)
$ 349,900
1029 Finch Drive, Sarnia, ON, N7S 6E9 house for sale | Listing ID 26017 | Royal LePage
View photo
House · for sale
$ 649,900
1029 Finch Drive, Sarnia, ON, N7S 6E9 house for sale | Listing ID 26017 | Royal LePage
Sarnia
· House
· Patio · Office room
Sarnia · House · Patio · Office room
Where design, craftsmanship & comfort align to create a perfect place to call home. Offering exceptional value, this 5 bed, 3 bath home boasts over 2,000 sq. Ft. of total finished space. The bright, open-concept living area flows effortlessly into a beautifully appointed kitchen featuring stone countertops, abundant cabinetry, & central island designed as a natural gathering space. Step outside to the covered back patio, an ideal space to enjoy the outdoors in comfort. The primary bedroom includes a walk-in closet and full ensuite. The finished lower level expands your living space with a generous rec room, 2 extra bedrooms, a bathroom, & a dedicated office perfect for working from home. The lower level also features a full second kitchen roughed-in, offering excellent potential for future use. Conveniently located within walking distance of the YMCA, premier shopping district & the Howard Watson Nature Trail, Sarnia's beloved pedestrian corridor, this home offers a perfect blend of th
$ 649,900
17 Durco Avenue, Sarnia, ON, N7S 4N3 house for sale | Listing ID 26019 | Royal LePage
View photo
House · for sale
$ 459,900
17 Durco Avenue, Sarnia, ON, N7S 4N3 house for sale | Listing ID 26019 | Royal LePage
Sarnia
· House
· Parking
Sarnia · House · Parking
Fantastic two story family home in a wonderful neighbourhood offering 3 bedrooms and 3 bathrooms, 1.5 garage and all situated on a cozy corner lot. (Id: 27)
$ 459,900
1876 Clarence Street, Sarnia, ON, N7X 1C8 house for sale | Listing ID 26022 | Royal LePage
View photo
House · for sale
$ 1,599,000
1876 Clarence Street, Sarnia, ON, N7X 1C8 house for sale | Listing ID 26022 | Royal LePage
Sarnia
· House
· Garden · Parking · Swimming pool
Sarnia · House · Garden · Parking · Swimming pool
Welcome to this impressive 5 bedroom, 4 bathroom home, ideally located on a quiet cul de sac just minutes from beautiful blackwell beach and lake huron. Designed for family living and entertaining, this spacious home offers a triple car garage, fully landscaped fenced yard, inground pool, hot tub, gazebo and gas bbq hookup creating your own backyard retreat. Freshly painted throughout, the home features modern vinyl and ceramic flooring and a convenient mainfloor in-law suite perfect for extended family or guests. The spacious primary bedroom offers a large walk in closet and private ensuite. Numerous updates include the roof, soffits, fascia and eavestrough along with inground sprinkler and alarm systems. Enjoy easy access to the howard watson nature trail and the nearby lake while still being close to everyday amenities. All appliances are included, featuring a built in microwave combo plus a 6 burner dual fuel stove and oven. A wonderful opportunity to own a spacious, move in ready
$ 1,599,000
207 Willa Court, Sarnia, ON, N7S 4S9 house for sale Listing.
View photo
House · for sale
$ 410,000
$ 442/sq.ft
207 Willa Court, Sarnia, ON, N7S 4S9 house for sale Listing.
Sarnia
· 926 sq.ft · 3 Bedrooms · 2 Baths · House
· Patio · Garden · Deck · Swimming pool
Sarnia · 926 sq.ft · 3 Bedrooms · 2 Baths · House · Patio · Garden · Deck · Swimming pool
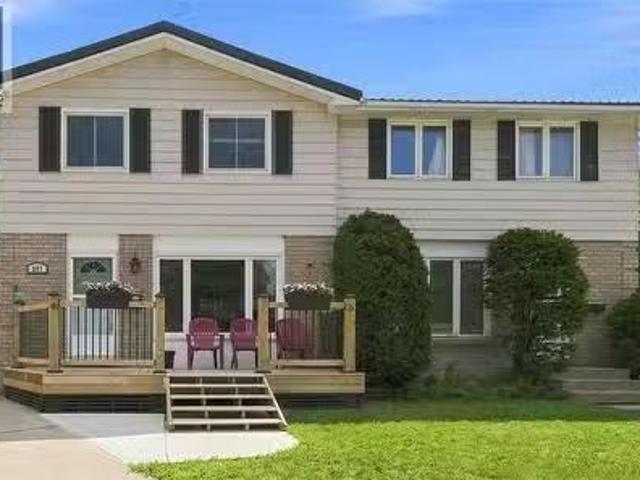
Welcome to 207 Willa Court! If youre looking for a home thats been well cared for, truly move in ready, and an exceptional value? Then this one is worth a look. This Semi Detached home offers 3 bedrooms and 1.5 bathrooms, and has seen plenty of thoughtful updates over the years, including a beautifully renovated main bathroom (2024), a new front deck (2025) an owned tankless water heater, (2024) Newer appliances (gas stove and dryer) and a brand-new metal roof (2026) with a 50-year transferable warranty for added peace of mind. Out back, youll find a great sized, private backyard with an above ground pool (2020), sundeck, and plenty of patio space thats perfect for kids, pets, or entertaining friends and family. One of the best features is direct access to the Howard Watson Trail right from your own backyard, making it easy to enjoy a morning walk, bike ride, or evening stroll right from your own backyard. New pool deck and fence (2021), New Fence on west side of yard. (2026) Located c
$ 410,000
10 Derby Lane Unit# 1104, Sarnia, ON, N7T 4S4 condo for sale | Listing ID 26023 | Royal LePage
View photo
Condo · for sale
$ 384,900
10 Derby Lane Unit# 1104, Sarnia, ON, N7T 4S4 condo for sale | Listing ID 26023 | Royal LePage
Sarnia
· Condo
· Lift · Parking
Sarnia · Condo · Lift · Parking
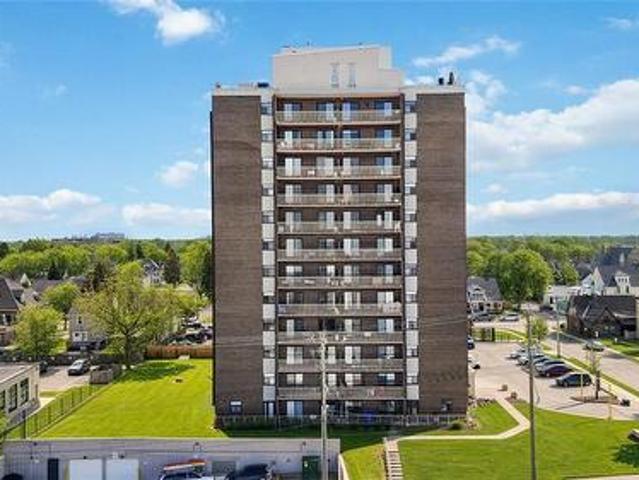
Welcome to Unit 1104 at 10 Derby Lane, a bright and well-maintained 2-bedroom, 1-bathroom condominium offering beautiful water views and an abundance of natural light. Monthly Maintenance fees of $581.22 includes HYDRO, GAS & WATER, along with exterior and common element maintenance, helping make monthly expenses simple and predictable. Exceptional value included in one monthly fee. The unit features a functional open concept living and dining area, two comfortable bedrooms, a full bathroom, and the convenience of in-suite laundry. Large windows enhance the living space and showcase the surrounding waterfront setting. Additional highlights include a new air conditioning unit installed approximately two years ago and an indoor parking space conveniently located near the building entrance and elevator. Located in a desirable and well-managed condominium, the building has seen recent interior updates, with a focus now shifting toward planned aesthetic improvements over time. Building mana
$ 384,900
1072 Manhattan Drive, Sarnia, ON, N7S 0H1 house for sale | Listing ID 26018 | Royal LePage
View photo
House · for sale
$ 939,900
1072 Manhattan Drive, Sarnia, ON, N7S 0H1 house for sale | Listing ID 26018 | Royal LePage
Sarnia
· House
Sarnia · House
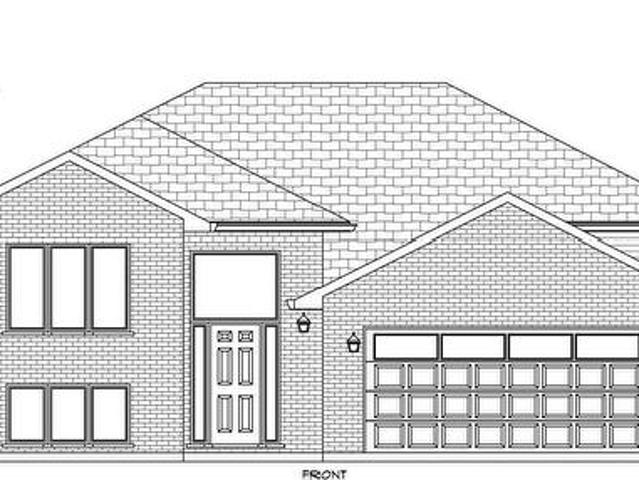
Introducing 1072 Manhattan Drive! The Butler model, exclusively crafted by Bridlewood Homes. A to-be-built 4+1 bedroom, 3+1 bathroom sanctuary, this 2549 sq ft haven is meticulously designed for contemporary living, offering an exquisite blend of style and functionality. Complete with a walk-in pantry or spice kitchen, main floor den, and powder room for added convenience, your dream home awaits. The floor plan can be customized in any way to suit your lifestyle, ensuring every detail reflects your personal taste and needs. Nestled in a prime location, this home offers more than just a residence; it promises a lifestyle. With great schools, scenic walking trails, and the convenience of proximity to parks and shopping, this upscale community provides an unparalleled blend of comfort and charm. If you love this floor plan as is, great. If you’d like to make any changes, we can accommodate customizations to suit your lifestyle. Property tax and assessment have not yet been set. The hot wa
$ 939,900
386 Russell Street South, Sarnia, ON, N7T 3M6 house for sale | Listing ID 26021 | Royal LePage
View photo
House · for sale
$ 439,900
386 Russell Street South, Sarnia, ON, N7T 3M6 house for sale | Listing ID 26021 | Royal LePage
Sarnia
· House
· Garden · Deck · Cellar
Sarnia · House · Garden · Deck · Cellar
Welcome to this spacious 2-storey home offering plenty of character, generous living space and a versatile layout. The main floor features large principal rooms, including a bright living room, formal dining area, spacious kitchen and the convenience of a main floor primary bedroom. Main floor laundry adds even more practicality, while the sunroom provides additional living space overlooking the backyard. Upstairs offers two additional bedrooms and a full bathroom. Tall ceilings, large windows and plenty of natural light add to the character throughout. Outside, enjoy a covered front porch, large back deck and fenced yard with mature trees. The basement provides plenty of additional storage and workspace. A great opportunity for buyers looking for space, character and the chance to make a home their own. (Id: 27)
$ 439,900
301 Eagle Way, Sarnia, ON, N7W 0A1 house for sale | Listing ID 26020 | Royal LePage
View photo
House · for sale
$ 779,900
301 Eagle Way, Sarnia, ON, N7W 0A1 house for sale | Listing ID 26020 | Royal LePage
Sarnia
· House
· Fireplace · Swimming pool
Sarnia · House · Fireplace · Swimming pool
Welcome to this beautifully maintained bungalow in the sought-after Blackwell Glen neighbourhood, offering the perfect blend of style, space, and functionality. Situated on a desirable corner lot with plenty of room for a future pool, this home is ideal for growing families and those who love to entertain. The bright, open-concept main floor features rich hardwood flooring, a cozy gas fireplace, tray ceilings, and an inviting layout that flows seamlessly into the stunning kitchen. Complete with two-tone cabinetry, granite countertops, stainless steel appliances including a gas range, a large island with seating, and a walk-in pantry, this kitchen was designed with both everyday living and entertaining in mind. The thoughtfully designed split-bedroom floor plan offers added privacy, with a spacious primary suite featuring a walk-in closet with custom organizers and a beautifully updated ensuite complete with porcelain tile, a jetted soaker tub, and a separate glass shower. A dedicated f
$ 779,900
744 Copland Road, Sarnia, ON, N7T 7B5 house for sale Listin.
View photo
House · for sale
$ 449,000
744 Copland Road, Sarnia, ON, N7T 7B5 house for sale Listin.
Sarnia
· 4 Bedrooms · 3 Baths · House
Sarnia · 4 Bedrooms · 3 Baths · House
Amazing opportunity at 744 Copland Rd! 4-bedroom, 3-bathroom home being sold as-is. Greatpotential for buyers or investors looking to add value and make it their own. Dont miss out onthis opportunity! (id:27). Still available at ListedBuy!
$ 449,000
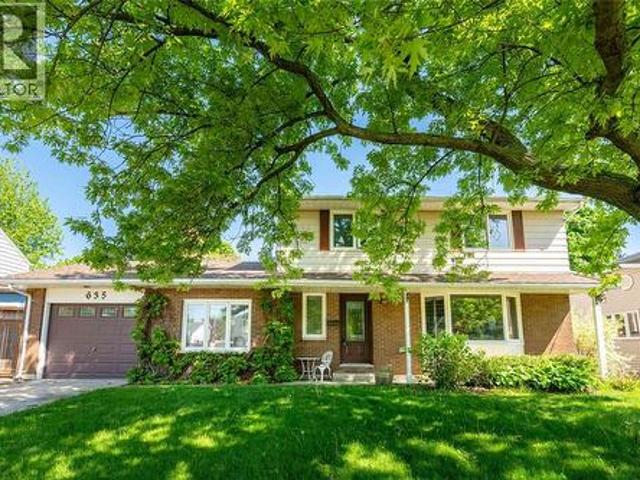
635 Highbury Park, Sarnia, ON, N7V 2K1 house for sale | Listing ID 26022 | Royal LePage
View photo
House · for sale
$ 529,900
635 Highbury Park, Sarnia, ON, N7V 2K1 house for sale | Listing ID 26022 | Royal LePage
Sarnia
· House
· Swimming pool
Sarnia · House · Swimming pool
Welcome to this spacious 2-storey home in Sarnia’s coveted north end, within walking distance of King George IV School and Canatara Park. With generous living spaces and a layout that offers plenty of room for a family, there’s space here for everyday living and entertaining. Updates include the roof in 2021 and windows replaced in January 2022. Outside, the inground pool gives you a great place to enjoy the warmer months, with the pool filter and sand replaced in 2021. The location is hard to beat, with Canatara Park’s beach, walking trails, picnic areas, animal farm and green space close by. For buyers looking for a spacious home, a pool and a sought-after north end location, this one is worth a look. Hot water tank is a rental. (Id: 27)
$ 529,900
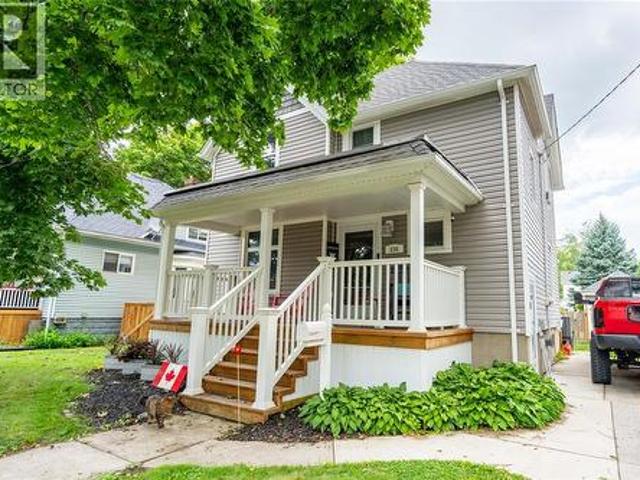
236 Brock Street South, Sarnia, ON, N7T 2W6 house for sale | Listing ID 26019 | Royal LePage
View photo
House · for sale
$ 399,900
236 Brock Street South, Sarnia, ON, N7T 2W6 house for sale | Listing ID 26019 | Royal LePage
Sarnia
· House
· Garden · Fireplace · Swimming pool · Air conditioning
Sarnia · House · Garden · Fireplace · Swimming pool · Air conditioning
Character, charm, and thoughtful updates come together beautifully in this inviting 3+1 bedroom, 1.5 bath two-storey home. From the moment you arrive, the stunning curb appeal sets the tone, with classic architectural details that give this home a warm and timeless presence. Inside, the original character truly shines through, including beautiful hardwood floors, detailed wood trim, and a natural fireplace that creates a welcoming focal point in the living space. The spacious layout offers plenty of room for the whole family, while the updated kitchen, completed in 2018, adds modern functionality without taking away from the home’s charm. The backyard is designed for summer enjoyment, featuring a private in-ground pool complete with a new pump & liner, all completed in 2020. Whether entertaining family and friends or relaxing poolside, this outdoor space is sure to be a favourite. Numerous updates provide added comfort and peace of mind, including a new central air conditioning unit, f
$ 399,900
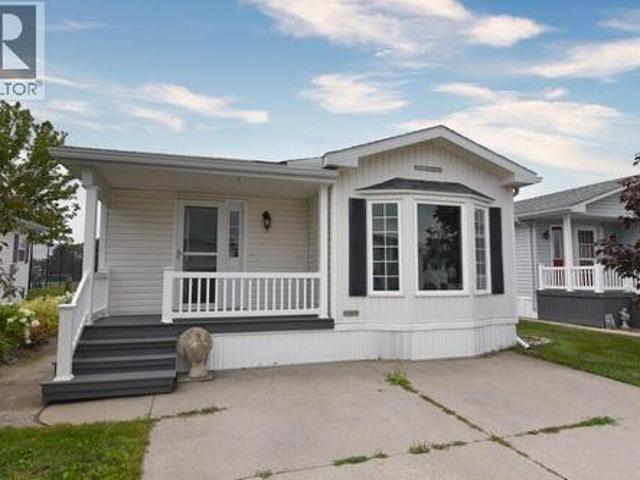
5700 Blackwell Sideroad Unit# 258, Sarnia, ON, N7W 1B7 house for sale | Listing ID 26018 | Royal LePage
View photo
House · for sale
$ 184,900
5700 Blackwell Sideroad Unit# 258, Sarnia, ON, N7W 1B7 house for sale | Listing ID 26018 | Royal LePage
Sarnia
· House
· Patio · Garden · Deck · Air conditioning
Sarnia · House · Patio · Garden · Deck · Air conditioning
Very well maintained unit in Bluewater Country. This home features a large kitchen with lots of cabinetry, a large dining area and a huge living room. There is a four-piece bathroom, a good-sized bedroom and a sunroom/2nd bedroom at the rear of the unit. Back room has patio doors to small deck overlooking the tennis courts. Hard surface flooring throughout the unit. Lots of storage in the laundry room. Home features forced air gas heating along with central air conditioning. Included in the purchase price are the existing appliances and the vinyl sided garden shed. Fees; land lease $850, estimated mnthly taxes $67.90 estimated structure taxes $74.52 and water and sewer is billed quarterly. (Id: 27)
$ 184,900
951 Beverley Road, Sarnia, ON, N7S 3L8 house for sale | Listing ID 26024 | Royal LePage
View photo
House · for sale
$ 565,000
951 Beverley Road, Sarnia, ON, N7S 3L8 house for sale | Listing ID 26024 | Royal LePage
Sarnia
· House
· Garden · Swimming pool · Parking · Air conditioning
Sarnia · House · Garden · Swimming pool · Parking · Air conditioning
Set in Sarnia’s desirable North End, this well-maintained bungalow has the space, updates and backyard that are getting harder to find. The main floor features a bright, updated kitchen with generous counter space, a spacious living area, 3 bedrooms and a full bathroom. Downstairs offers even more room to spread out with a large finished rec room, an additional bedroom and a second full bathroom. Outside, the fully fenced backyard is made for summer with an inground pool, new concrete pad and plenty of space to relax or entertain. An attached garage adds everyday convenience, while some of the biggest-ticket updates have already been taken care of, including a new roof, furnace and central air. With 3+1 bedrooms, 2 full bathrooms and a great North End location, this home offers the space, updates and backyard you’ve been looking for. (Id: 27)
$ 565,000
248 Bentley Court, Sarnia, ON, N7S 0E1 house for sale | Listing ID 26017 | Royal LePage
View photo
House · for sale
$ 549,900
248 Bentley Court, Sarnia, ON, N7S 0E1 house for sale | Listing ID 26017 | Royal LePage
Sarnia
· House
· Patio · Garden · Office room · Fireplace
Sarnia · House · Patio · Garden · Office room · Fireplace
Welcome to this beautifully landscaped bungalow in the sought-after Sherwood Village subdivision, set on a quiet cul-de-sac. A charming covered front porch sets the tone for the quality found throughout this turnkey home, perfect for professionals, downsizers, or anyone seeking low-maintenance living. The open-concept main floor features a stunning kitchen with a spacious island and extensive granite counters, a sun-filled living room with a gas fireplace, and the convenience of main floor laundry. The primary bedroom offers double closets and direct access to a cheater ensuite, while the second bedroom suits guests or a home office. The lower level adds a large rec room, a third bedroom, a 4-piece bathroom, and ample storage, ideal for guests or multigenerational living. Outside, enjoy beautifully landscaped backyard with a large patio and a shaded gazebo area. Close to shopping, dining, Lambton College, the YMCA, Lambton Mall, and quick access to Highway 402. Schedule your showing to
$ 549,900
748 Alexander Street, Sarnia, ON, N7T 5G8 house for sale | Listing ID 26025 | Royal LePage
View photo
House · for sale
$ 359,900
748 Alexander Street, Sarnia, ON, N7T 5G8 house for sale | Listing ID 26025 | Royal LePage
Sarnia
· House
· Garden · Parking
Sarnia · House · Garden · Parking
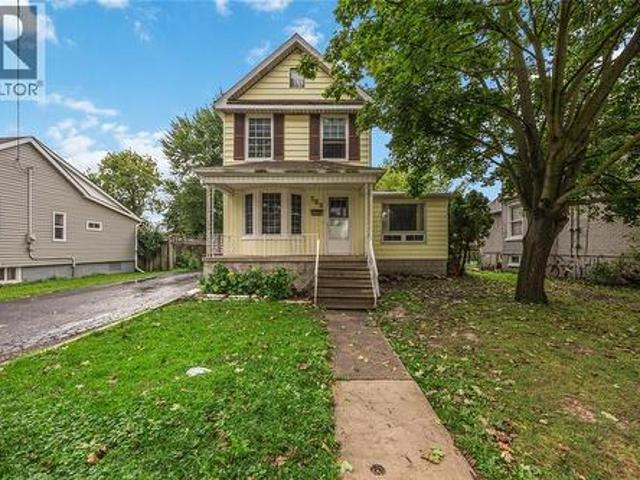
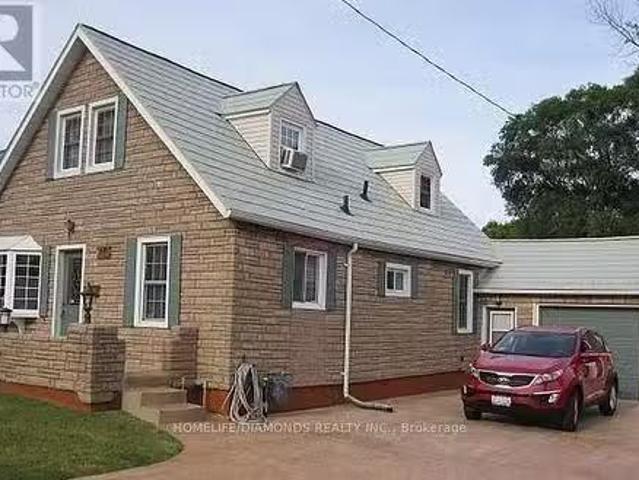
Welcome to this charming 1.5 storey home, lovingly owned and maintained by the same owner for over 50 years. Situated on a spacious corner lot in the heart of central Sarnia, this property offers both space and convenience, just minutes from shopping, amenities, and transit. Featuring 3 bedrooms and 2 bathrooms, the home offers a functional layout ideal for first-time buyers or investors. A standout feature is the two kitchens. One on the main level and one on the lower level. Along with separate entrances, providing excellent flexibility and potential. The fully fenced yard offers privacy and great outdoor space, while the detached garage adds extra storage and convenience. Updates include a new fence, lower-level flooring, newer roof. Hot water tank is a rental. (Id: 27)
$ 359,900
820 Alexander Street, Sarnia, ON, N7T 5H1 house for sale | Listing ID 26022 | Royal LePage
View photo
House · for sale
$ 519,000
820 Alexander Street, Sarnia, ON, N7T 5H1 house for sale | Listing ID 26022 | Royal LePage
Sarnia
· House
Sarnia · House
Welcome to 820 Alexander St. This spacious 4-bedroom, 2-bathroom home offers plenty of room to grow, with a functional layout and thoughtful updates throughout. Move-in ready and beautifully maintained, this home is perfect for a growing family or those looking for additional living space. The lower level features a second kitchen, creating exciting potential for an in-law suite, multi-generational living, or future income possibilities. With generous living spaces, updated finishes, and plenty of room to make your own, this home offers flexibility for every stage of life. Whether you’re looking for space for the whole family or a property with added potential, 820 Alexander St. Is ready to welcome its new owners! (Id: 27)
$ 519,000
1953 Huronfield Close, Sarnia, ON, N0N 1C0 house for sale | Listing ID 26018 | Royal LePage
View photo
House · for sale
$ 699,900
1953 Huronfield Close, Sarnia, ON, N0N 1C0 house for sale | Listing ID 26018 | Royal LePage
Sarnia
· House
· Garden · Parking · Fireplace · Swimming pool · Cellar
Sarnia · House · Garden · Parking · Fireplace · Swimming pool · Cellar
Come experience, a beautiful 2 Storey Home tucked away on a quiet Cul de sac on the shores of Lake Huron in beautiful Bright Grove, Ontario. This well landscaped home has all that a large family will ever need including many bedrooms double car garage plenty of green space for outdoor entertainment and a refreshing inground pool with a new liner and natural gas heater. This brick home includes five bedrooms and four bathrooms to accommodate the masses and a backyard to invite all your friends and family. Home has tremendous separation from the eat in kitchen to the formal dining room, to a family room with natural fireplace and a large den on main floor to get away from it all. The large basement accommodates another bedroom a three-piece bathroom, extra space for storage, a workout area plus a huge fruit cellar to store your extra supplies. Updates include most windows, Furnace, Air, roof, garage door and front door. Brights Grove is a hot spot for families and this large home will no
$ 699,900

Get email alerts

Don't miss out: be the first to know about new properties

The alert was correctly created

On subscribing you accept the conditions of use and the privacy policy
Alert
Receive new ads in your inbox
Save this search
Receive alerts for new listings

We'll send you an email when we have new properties for: "Properties for sale in Sarnia"

The alert was correctly created

Get email alerts and be the first to see new listings
Required field
On subscribing I accept the terms of the privacy policy
Perfect! You'll soon start receiving new listings via email
Alert
Receive an email when we have new ads for Properties for sale in Sarnia
Save this search
Filters

Bedrooms

Area (sq.ft)

sq.ft
sq.ft

Price

$
$

Filter by property type

Bathrooms

Clear all filters
Receive notifications when new entries are published.