2,231 properties for sale in Fairford, Division No 19

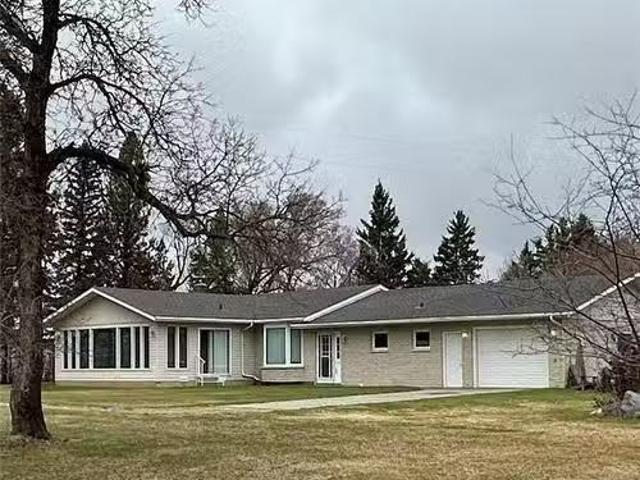
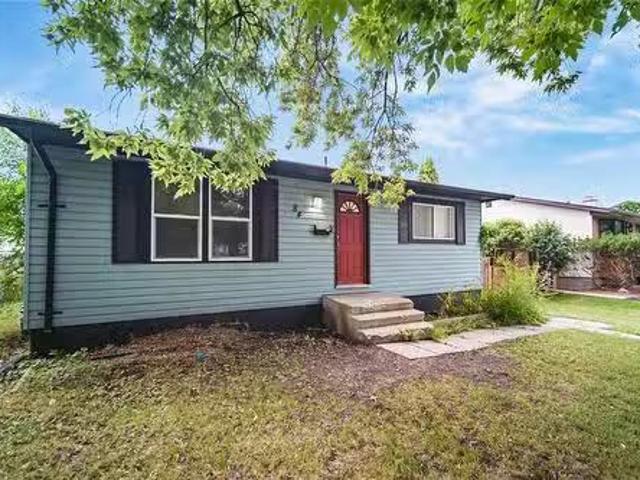
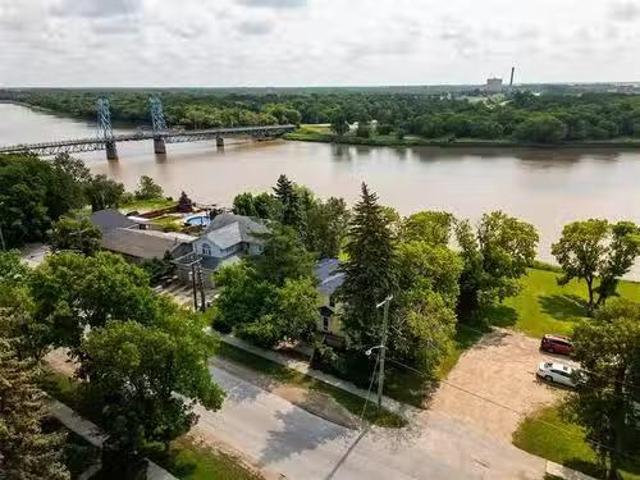
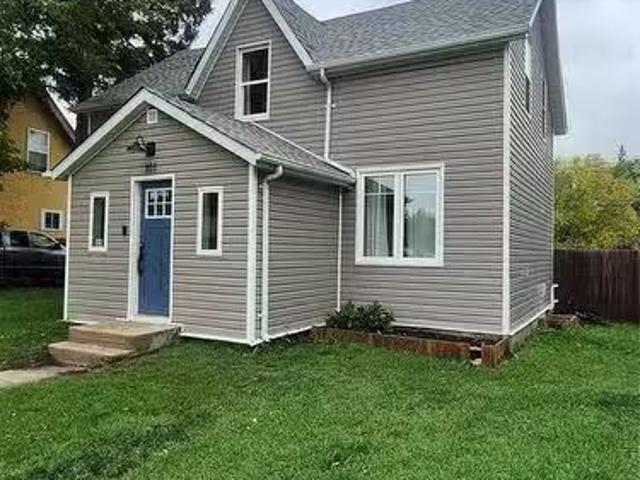
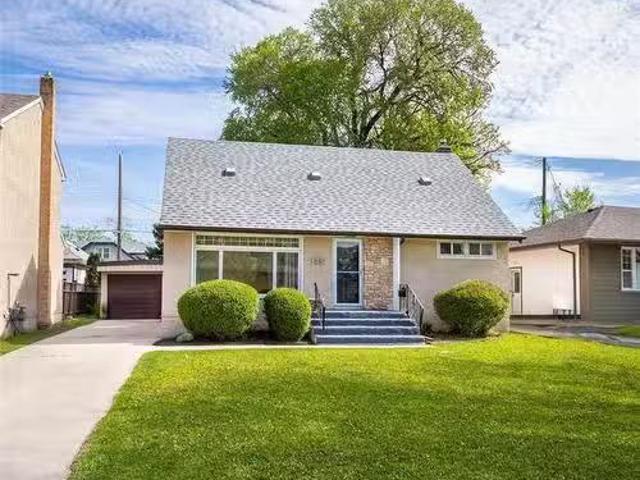
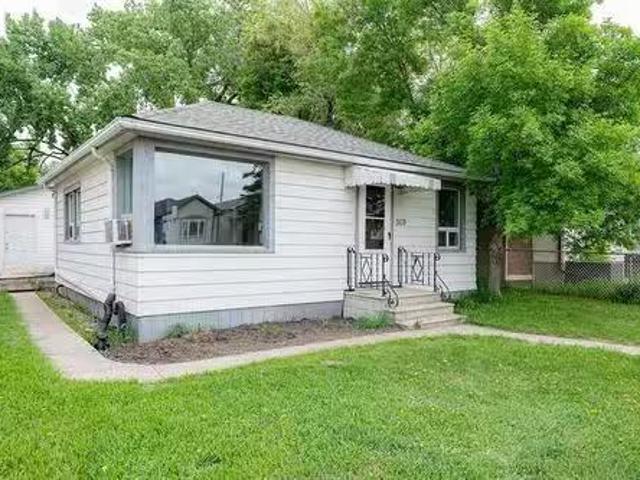
519 Ferry Rd, Winnipeg, MB, R3J 1W5 house for sale Listing.
View photo
House · for sale
$ 249,900
$ 357/sq.ft
519 Ferry Rd, Winnipeg, MB, R3J 1W5 house for sale Listing.
Fairford, Division No 19
· 700 sq.ft · 2 Bedrooms · 1 Bath · House
· Garden · Parking · Deck · Air conditioning · Cellar
Fairford, Division No 19 · 700 sq.ft · 2 Bedrooms · 1 Bath · House · Garden · Parking · Deck · Air conditioning · Cellar
Showings start on Now, OPEN HOUSE Sunday June 7, from 2-4 pm. Offers on June 9 evening. If you’re looking for an AFFORDABLE and SPECTACULAR 2-bedroom, 1-bathroom bungalow in the lovely neighbourhood of St. James, this is the ONE FOR YOU! Step inside to find a cozy 700 sq ft layout featuring beautiful hardwood floors, bright living and dining areas, 2 generously sized bedrooms with loads of natural light, and the convenience of main floor laundry.The exterior features a fully fenced backyard, a newer deck (2020), an outdoor storage shed for gardening tools, and an oversized single detached garage plus a carport parking with space for 2 extra vehicles.Numerous updates include: Shingles (2024), Unit AC (2024), Hot Water Tank (2023), Fridge (2021), Fresh Paint (2026), and a High-Efficiency Furnace (2018). All appliances are included. This home is built on a crawlspace (no full basement).This amazing location keeps you close to cafes, shops, schools, restaurants, and public transportation.
$ 249,900
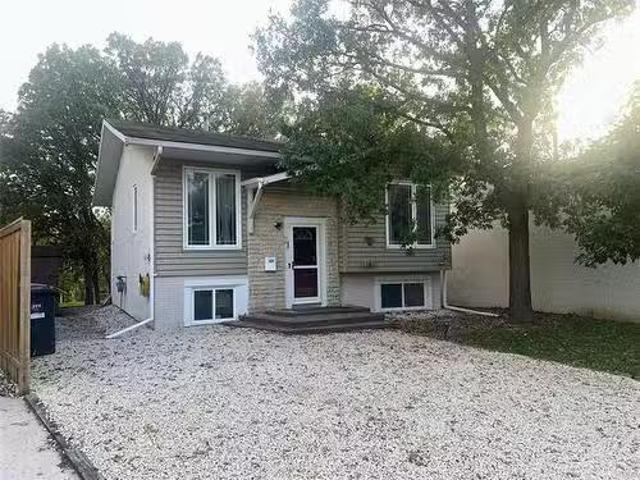
974 Ingersoll St, Winnipeg, MB, R3E 2L9 house for sale List.
View photo
House · for sale
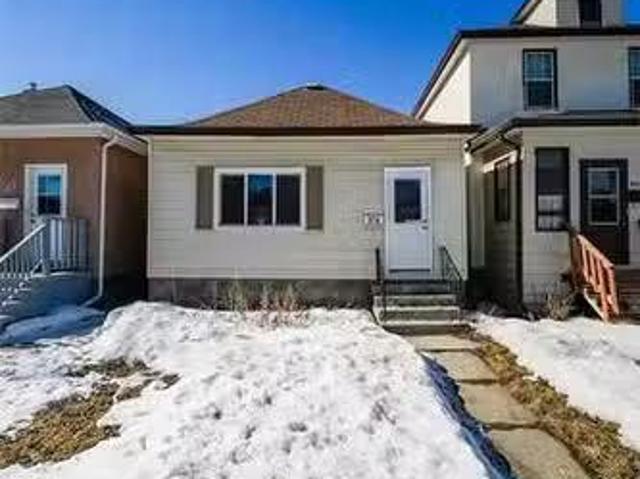
$ 219,900
$ 252/sq.ft
974 Ingersoll St, Winnipeg, MB, R3E 2L9 house for sale List.
Fairford, Division No 19
· 872 sq.ft · 2 Bedrooms · 1 Bath · House
· Garden · Parking · Cellar
Fairford, Division No 19 · 872 sq.ft · 2 Bedrooms · 1 Bath · House · Garden · Parking · Cellar
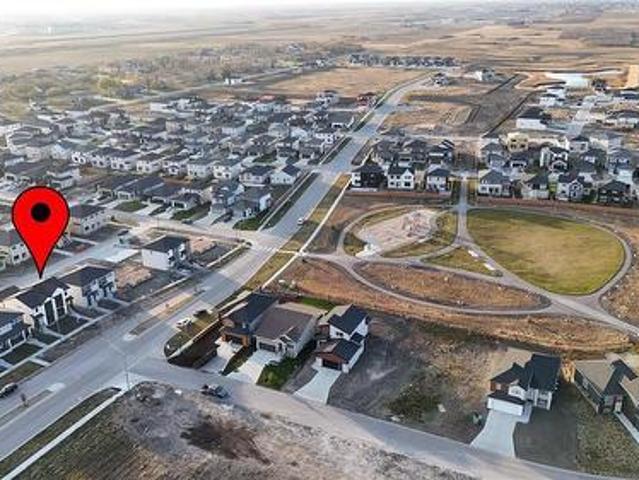
SS March 12, offers anytime. Open House: Saturday March 15 from 1-3pm. Welcome to this 880sqft 2-bedroom, 1-bathroom bungalow in the heart of the City! With its inviting front entry featuring a French door into the spacious living room, this home exudes warmth and character. The main floor boasts soaring 9’ ceilings and updated PVC windows that fill the space with natural light. Youll love the bright white kitchen, which seamlessly opens into the generous dining area—perfect for entertaining. The large 4-piece bathroom provides ample space and convenience. Downstairs is brimming with potential! Full basement with possibility for separate entry. Currently housing laundry & mechanical. Updated electrical, a high-efficiency furnace, and a hot water tank so the big ticket items have already been updated for you. This space is already insulated and drywalled—ready for your vision. Outside, enjoy a low-maintenance, fully fenced west-facing backyard, plus rear parking for 2 vehicles. Don’t mi
$ 219,900
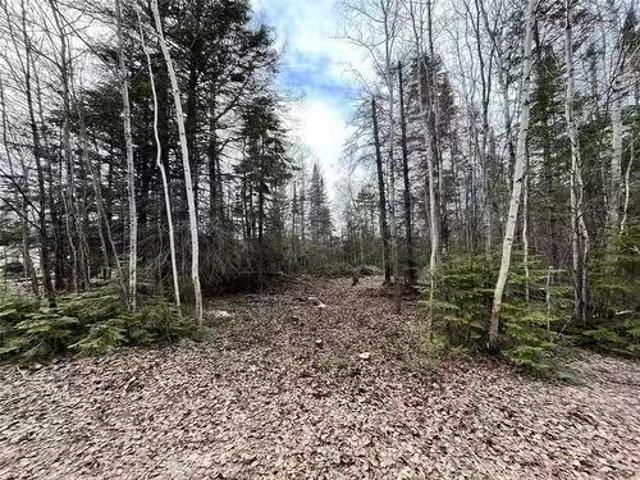
4 Evergreen Road, Victoria Beach, MB, R0E 2C0 vacant land fo.
View photo
House · for sale
$ 47,500
4 Evergreen Road, Victoria Beach, MB, R0E 2C0 vacant land fo.
Fairford, Division No 19
· House
Fairford, Division No 19 · House
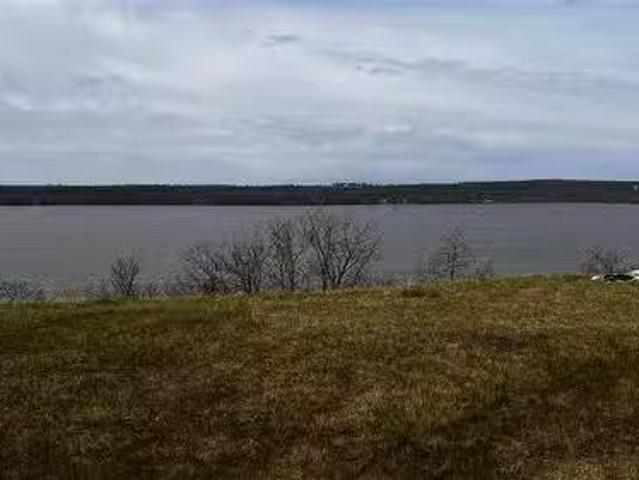
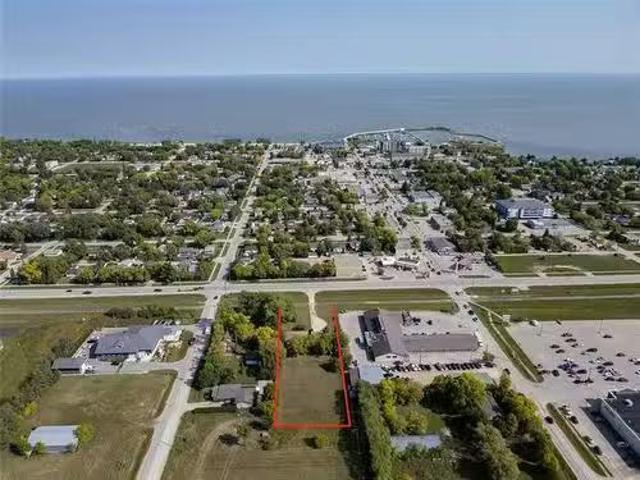
R27Victoria BeachGorgeous Property Nestled in the Pines Pine Glen Subdivision, Victoria Beach. All that s missing is you! This beautiful east-facing lot is tucked away in the serene Pine Glen Subdivision, surrounded by mature pines for ultimate privacy and tranquility. Enjoy direct access to nature with a 20 public reserve at the rear of the lot perfect for creating your dream cottage or year-round home. Located close to the beach and the restricted area of Victoria Beach, this property offers the best of both worlds: peaceful seclusion with easy access to amenities and recreation. Enjoy golf nearby, and benefit from year-round road clearing, making this an ideal spot for both summer getaways and winter retreats. An amazing opportunity in a highly desirable location come make this slice of paradise yours! (id:7525). Still available at ListedBuy!
$ 47,500
69 First St, Letellier, MB, R0G 1C0 house for sale Listing.
View photo
House · for sale
$ 374,900
$ 136/sq.ft
69 First St, Letellier, MB, R0G 1C0 house for sale Listing.
Fairford, Division No 19
· 2,756 sq.ft · 5 Bedrooms · 4 Baths · House
· Garden · Parking · Deck · Air conditioning · Cellar
Fairford, Division No 19 · 2,756 sq.ft · 5 Bedrooms · 4 Baths · House · Garden · Parking · Deck · Air conditioning · Cellar
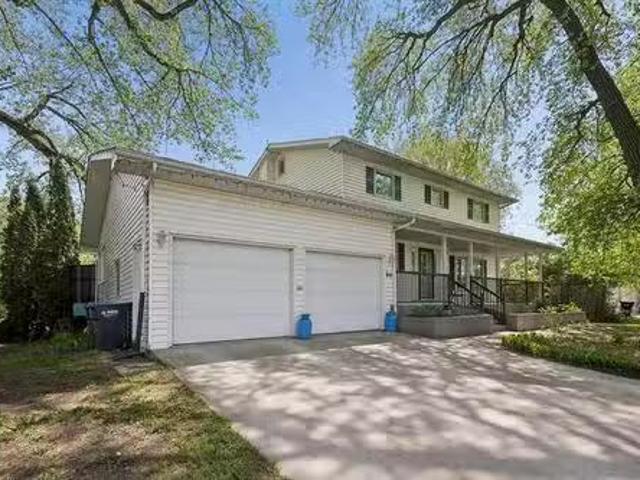
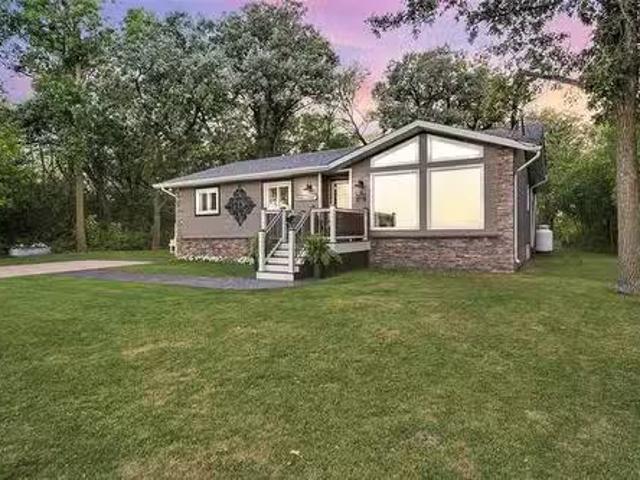
Welcome to 69 First St E in Letellier, a spacious family home offering 2,761 sq ft plus a full finished basement on a beautifully treed 150 x 200 lot backing onto park and greenspace. Built in 1992, this 2-storey home provides plenty of room for growing families with 5 bedrooms and 3.5 baths. The functional layout offers generous living spaces for gathering, entertaining, and everyday family life. Step outside to enjoy private backyard featuring large fenced area perfect for children and pets, deck for summer BBQs, mature trees, garden space and storage shed. A welcoming front deck provides the perfect spot to enjoy your morning coffee. Standard appliances are included. Adtl features include gas forced-air heating, central air conditioning, gas hot water tank, 200-amp electrical service, central vacuum, and floor heat rough-ins in the basement and main floor addition. The attached double garage provides convenient parking and extra storage. Connected to municipal water and municipal lo
$ 374,900
156 Perth Ave, Winnipeg, MB, R2V 0T1 house for sale Listing.
View photo
House · for sale
$ 549,900
$ 384/sq.ft
156 Perth Ave, Winnipeg, MB, R2V 0T1 house for sale Listing.
Fairford, Division No 19
· 1,432 sq.ft · 5 Bedrooms · 4 Baths · House
· Air conditioning · Cellar
Fairford, Division No 19 · 1,432 sq.ft · 5 Bedrooms · 4 Baths · House · Air conditioning · Cellar
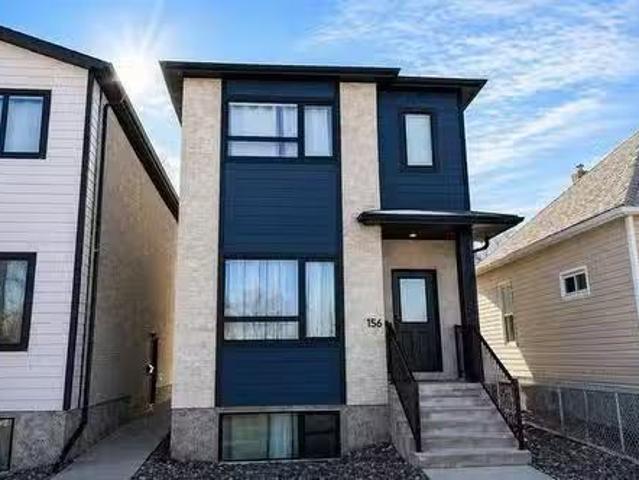
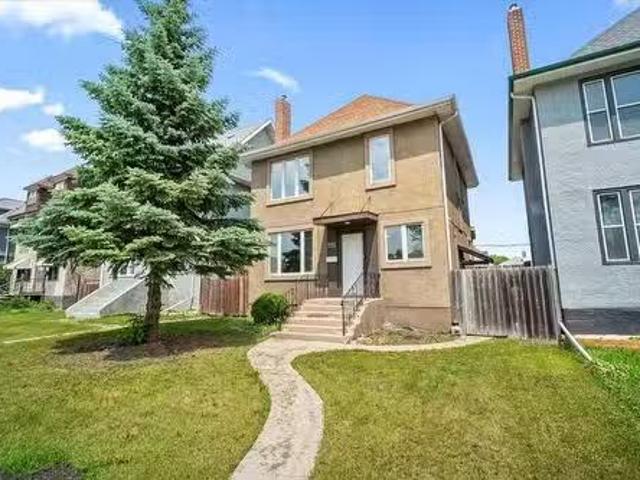
Very rare opportunity in the super-desirable Scotia Heights neighbourhood! Built by the industry leading Urban Ridge Homes, this impressive duplex is located across the street from a school and is loaded with high end features! Each unit has its own private entrance & separate metersutilities. The main unit boasts a very functional floor plan and demands a top tier monthly sale. The main floor offers a large custom kitchen wquartz counter tops, stainless steel appliances, a large island, LED lighting, food storage pantry, half bathroom, a large living area, and formal dining room with luxury vinyl plank flooring throughout! Upstairs you will find a full bathroom, 2nd floor laundry room, & 3 large bedrooms with the primary bedroom featuring a walk-in closet & beauitful ensuite bath! The main unit also features a HE gas furnace with central AC. The basement suite features a large living room, custom eat-in kitchen wquartz counters, a full bathroom, in suite laundry, and 2 bedrooms wample
$ 549,900
135 Mulberry Creek Drive, Winnipeg, MB, R3Y 0R6 house for sa.
View photo
House · for sale
$ 649,900
$ 329/sq.ft
135 Mulberry Creek Drive, Winnipeg, MB, R3Y 0R6 house for sa.
Fairford, Division No 19
· 1,970 sq.ft · 4 Bedrooms · 3 Baths · House
· Garden · Office room · Parking
Fairford, Division No 19 · 1,970 sq.ft · 4 Bedrooms · 3 Baths · House · Garden · Office room · Parking
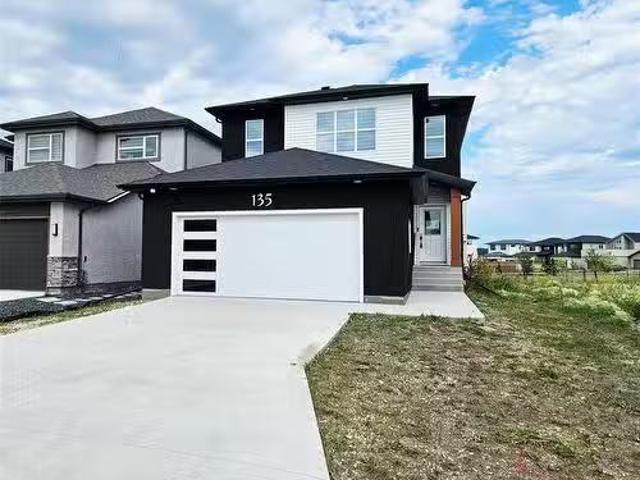
1RWinnipegSS Now, OH Sat & Sun 19 & 20th Jul 10:30 - 12:30pm. Step into Brightness and comfort in this stunning 4-bedroom, 3 full-bath residence designed to impress! The Open-concept main floor is bathed in natural light, showcasing a modern gourmet kitchen with a striking waterfall island, premium quartz countertops, and sleek custom gloss cabinets. A main floor bedroom and full bath provide exceptional flexibility for guests or multigenerational living. Upstairs, the spacious primary suite boasts a walk-in closet and a beautifully designed en-suite, Two additional bedrooms are generously sized, each with ample closet space. The expansive loft area offers endless possibilities home office, kids play zone, or cozy lounge all while overlooking scenic views of the peaceful walking trail just behind the home. Enjoy your evenings in the private backyard with no rear neighbors and stunning views Bonus features include a built-in speaker system and a double attached garage with an upgraded d
$ 649,900
366 Sw Road, Swan River, MB, R0L 0H0 house for sale Listing.
View photo
House · for sale
$ 454,900
$ 211/sq.ft
366 Sw Road, Swan River, MB, R0L 0H0 house for sale Listing.
Fairford, Division No 19
· 2,153 sq.ft · 4 Bedrooms · 3 Baths · House
· Parking
Fairford, Division No 19 · 2,153 sq.ft · 4 Bedrooms · 3 Baths · House · Parking
R31Swan RiverAcreage living awaits you. Huge family and well appointed bungalow centrally located to Bowsman, Minitonas, Duck Mtns, and the Porcupine Mtns. This spacious bungalow boasts a south facing glowing sunroom, a study, large formal dining room along with a large primary bedroom, family room, the list and features are too long to list. Attached garage, a triple detached garage, large insulated along with a machine shed with a mezzanine floor for storage space. (id:7525). Still available at ListedBuy!
$ 454,900
23172 Pelican Lake Road, Pelican Lake, MB, R0K 1R0 vacant la.
View photo
House · for sale
$ 69,000
23172 Pelican Lake Road, Pelican Lake, MB, R0K 1R0 vacant la.
Fairford, Division No 19
· House
Fairford, Division No 19 · House
R34Pelican LakeBuild the lake retreat youve always dreamed of on this beautiful 2.44-acre property at Pelican Lake! With hydro already installed, this exceptional lakeside lot is ready for your vision, whether youre planning a custom cottage or year-round home. Located in one of Manitobas most popular recreational destinations, youll enjoy fishing, boating, sailing, swimming, and all the activities that make lake life so special. Take in spectacular sunsets, abundant wildlife, and the peace and privacy that come with owning a larger lot, while still being close to local amenities. Whether youre looking for a family getaway, a future retirement escape, or a place to create lasting memories for generations to come, this property offers endless possibilities. Dont miss this opportunity to invest in the lifestyle youve been dreaming about at beautiful Pelican Lake! (id:7525). Still available at ListedBuy!
$ 69,000
491 Magnus Ave, Winnipeg, MB, R2W 2C4 house for sale Listin.
View photo
House · for sale
$ 169,900
$ 213/sq.ft
491 Magnus Ave, Winnipeg, MB, R2W 2C4 house for sale Listin.
Fairford, Division No 19
· 797 sq.ft · 2 Bedrooms · 1 Bath · House
· Garden · Parking · Cellar
Fairford, Division No 19 · 797 sq.ft · 2 Bedrooms · 1 Bath · House · Garden · Parking · Cellar
Showing Start Now. Offers as received. Super starter home or saleal property. Affordable home which features large yard and gazebo. Many upgrades such as sofit lighting, Eat in kitchen, Upgraded panel, Hot water tank 2024. Newer windows, full basement with solid concrete foundation. Red Oak hardwood floors throughout the main level. Front drive access for ample parking. Lovely south exposure for plenty of sun light. Call today for you private showing. Still available at ListedBuy!
$ 169,900
2536 26 Hwy, St Francois Xavier, MB, R4L 1B4 house for sale.
View photo
House · for sale
$ 549,900
$ 327/sq.ft
2536 26 Hwy, St Francois Xavier, MB, R4L 1B4 house for sale.
Fairford, Division No 19
· 1,679 sq.ft · 4 Bedrooms · 2 Baths · House
· Garden · Deck · Cellar
Fairford, Division No 19 · 1,679 sq.ft · 4 Bedrooms · 2 Baths · House · Garden · Deck · Cellar
SS May 21. Offers presented within 24 hours of receipt. Welcome to this beautifully upgraded and lovingly kept bng just outside of St. François. Set on a meticulously landscaped 5-acre lot, this home invites you in with a spacious foyer with dbl closets, hardwood floors and a soft paint palette. The gourmet eat-in kitchen boasts granite counters, glass tile backsplash, SS appls and a gorgeous, functional island wseating for 3. Well thought out addition has vaulted ceilings, oversized wdws and door to the yard. It creates an expansive DRGR, complete with a cozy propane FP. The main bathroom has been tastefully renod, offering a luxurious walk-in shower, soaker tub+tiled surround. 3 generously sized bdrms. Cozy basement has a great layout; offers plush newer carpeting over in-floor heat for those chilly months. Plus a 4pc bath wjetted tub, large corner shower, generous spare bdrm and plenty of extra storage space. Enjoy the outdoors from composite decks in both the front+back, as well as
$ 549,900
293 Inkster Boulevard, Winnipeg, MB, R2W 0K2 house for sale.
View photo
House · for sale
$ 273,900
$ 140/sq.ft
293 Inkster Boulevard, Winnipeg, MB, R2W 0K2 house for sale.
Fairford, Division No 19
· 1,948 sq.ft · 5 Bedrooms · 2 Baths · House
· Office room · Deck
Fairford, Division No 19 · 1,948 sq.ft · 5 Bedrooms · 2 Baths · House · Office room · Deck
4DWinnipegSpanning approximately 1,950 sq. ft. this spacious 2.5-storey home offers 5+ bedrooms, 2 full bathrooms, and a fantastic blend of character and functionality. The main floor features original hardwood floors, a bright open-concept kitchen flowing into the dining and family rooms, main floor laundry, and a full bathroom. Youll love the timeless charm of the original oak staircase. Upstairs, the second floor offers four generously sized bedrooms and a fully renovated bathroom complete with a double vanity and a beautifully refinished clawfoot tub. The third floor features a large fifth bedroom or flexible living space perfect for a home office, studio, or playroom. Step outside to a spacious rear deck, ideal for entertaining or relaxing. Recent updates include newer shingles and windows. Previously saleed for $2,550month + utilities, this home is now vacant and ready for immediate possession. A fantastic opportunity for homeowners or investors alike (id:7525). Still available a
$ 273,900
84 Woodydell Avenue, Winnipeg, MB, R2M 2T9 house for sale L.
View photo
House · for sale
$ 427,500
$ 478/sq.ft
84 Woodydell Avenue, Winnipeg, MB, R2M 2T9 house for sale L.
Fairford, Division No 19
· 893 sq.ft · 5 Bedrooms · 2 Baths · House
Fairford, Division No 19 · 893 sq.ft · 5 Bedrooms · 2 Baths · House
2EWinnipegShowings start now. Offers presented as received. 24 hours notice required for all showings. Recently renovated bungalow with all necessary permits pulled to convert the lower level into a legal secondary suite! Are you looking to house hack or searching for an operating two unit income generating property within a highly desirable area? Then look no further! This home offers a 3 bedroom, 1 bathroom main floor suite with in suite laundry, and a 2 bedroom 1 bathroom with in suite laundry within the lower level suite. Each unit has separate exterior entrances, utilities, with forced air heating on the main floor and baseboard heating in the lower suite. Main floor tenant is currently paying $1550 per month, and the lower level tenant pays $1024.85 per month. Book your showing today! (id:7525). Still available at ListedBuy!
$ 427,500
81 Cornerstone Heights, Winnipeg, MB, R2V 5G3 house for sale | Listing ID 202625 | Royal LePage
View photo
House · for sale
$ 494,900
81 Cornerstone Heights, Winnipeg, MB, R2V 5G3 house for sale | Listing ID 202625 | Royal LePage
Fairford, Division No 19
· House
· Parking
Fairford, Division No 19 · House · Parking
R15/winnipeg/attention first-time home buyers! You may qualify for the First-Time Home Buyers GST Rebate! The last two side-by-side homes by signature homes are available! Both 81 and 83 Cornerstone are now available. Welcome to Meadowlands, a vibrant new community located just before the Perimeter, between McPhillips Street and Main Streets. These beautifully designed homes offer affordable living, modern finishes, and a smart, functional layout perfect for first-time buyers, growing families, or investors. Features include: 3 spacious bedrooms and 2.5 bathrooms, Open-concept main floor, perfect for entertaining. Quartz countertops throughout. Luxury SPC plank flooring in the main living areas, bathrooms, and laundry room. Upgraded KWP siding and acrylic stucco exterior. Attached garage, Modern rooflines and stylish curb appeal. Energy-efficient construction, Enjoy the benefits of owning a brand-new home in one of Winnipeg s growing communities. Don't miss your chance to own one of th
$ 494,900
11 Hawthorne Way, Niverville, MB, R0A 0A2 house for sale Li.
View photo
House · for sale
$ 649,900
$ 391/sq.ft
11 Hawthorne Way, Niverville, MB, R0A 0A2 house for sale Li.
Fairford, Division No 19
· 1,658 sq.ft · 5 Bedrooms · 3 Baths · House
· Garden · Fireplace · Deck · Cellar
Fairford, Division No 19 · 1,658 sq.ft · 5 Bedrooms · 3 Baths · House · Garden · Fireplace · Deck · Cellar
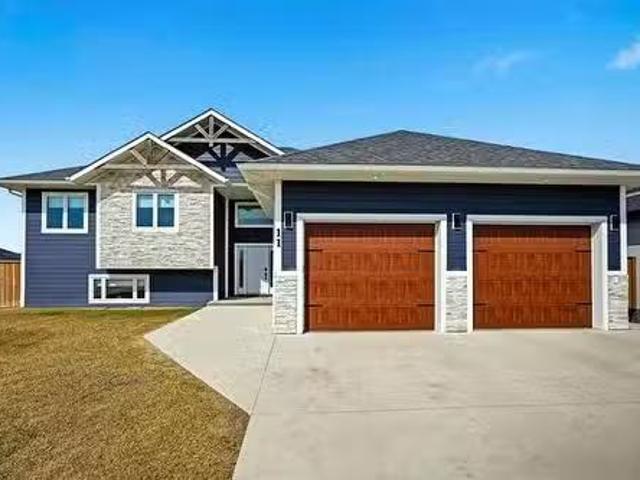
SS April 27th, Offers May,5th 5pm. Open House Saturday 12:00-1:30pm. This beautifully finished 1663 sq ft home offers an exceptional layout, quality finishes + outstanding use of space. This 5 bedroom, 3 bath home features, 3 bedrooms on the main level + 2 additional bedrooms in the fully finished basement. The bright open-concept main living area is designed for everyday comfort + entertaining. The kitchen showcases two-tone cabinetry to the ceiling, quartz countertops, full wood drawers, under-cabinet lighting, stainless barn sink + direct access to the rear deck overlooking the fully fenced backyard. The living room is anchored by an electric fireplace with reclaimed wood feature wall. The primary suite offers a walk-in closet wcustom built-ins, while additional bedrooms also feature custom cabinetry. Premium upgrades include LVP flooring, triple pane Jeld-Wen windows, custom blinds (motorized front entry blind), and single-piece tubs in all bathrooms.+ gas line for BBQ on the deck.
$ 649,900
72 7Th Ave, Gimli, MB, R0C 1B0 house for sale Listing ID 20.
View photo
House · for sale
$ 359,900
$ 295/sq.ft
72 7Th Ave, Gimli, MB, R0C 1B0 house for sale Listing ID 20.
Fairford, Division No 19
· 1,216 sq.ft · 3 Bedrooms · 1 Bath · House
Fairford, Division No 19 · 1,216 sq.ft · 3 Bedrooms · 1 Bath · House
Secure your 1.12 acre spot with walking distance to Gimli Beach! This property is zoned for multi-family use but is presently set up as a single-family home. It has served as a saleal for the past 13 years and is being sold as-is. Offering plenty of potential, it may also be converted to commercial zoning if desired. Perfectly located within walking distance to all local amenities and Gimli Beach, this is a fantastic opportunity! Still available at ListedBuy!
$ 359,900
326 Eveline St, Selkirk, MB, R1A 1M7 house for sale Listing.
View photo
House · for sale
$ 449,000
$ 157/sq.ft
326 Eveline St, Selkirk, MB, R1A 1M7 house for sale Listing.
Fairford, Division No 19
· 2,842 sq.ft · 6 Bedrooms · 2 Baths · House
· Garden
Fairford, Division No 19 · 2,842 sq.ft · 6 Bedrooms · 2 Baths · House · Garden
Set along the scenic riverbank, 326 Eveline Street invites you to discover unparalleled elegance in a home that blends timeless architecture with exceptional space and comfort. With seven generously sized bedrooms, a charming lookout tower offering captivating river views and refined living areas suited to both quiet evenings and larger gatherings, this residence offers a rare combination of warmth and grandeur. Adjacent to a city-owned vacant lot, the opportunity for future development is compelling. Whether you envision an expansive garden, an additional living space, or a reimagined extension of the property, the potential is significant. This is more than a residence; it is a long-term investment with options for thoughtful growth, including the possibility of subdivision or the addition of accessory dwellings, subject to city approval.326 Eveline is not only a remarkable home but also a chance to create something lasting along one of the area’s most scenic stretches. Schedule your
$ 449,000
64 Kersey Bay, Winnipeg, MB, R3R 1T2 house for sale Listing.
View photo
House · for sale
$ 399,900
$ 482/sq.ft
64 Kersey Bay, Winnipeg, MB, R3R 1T2 house for sale Listing.
Fairford, Division No 19
· 829 sq.ft · 4 Bedrooms · 2 Baths · House
· Garden · Deck · Parking
Fairford, Division No 19 · 829 sq.ft · 4 Bedrooms · 2 Baths · House · Garden · Deck · Parking
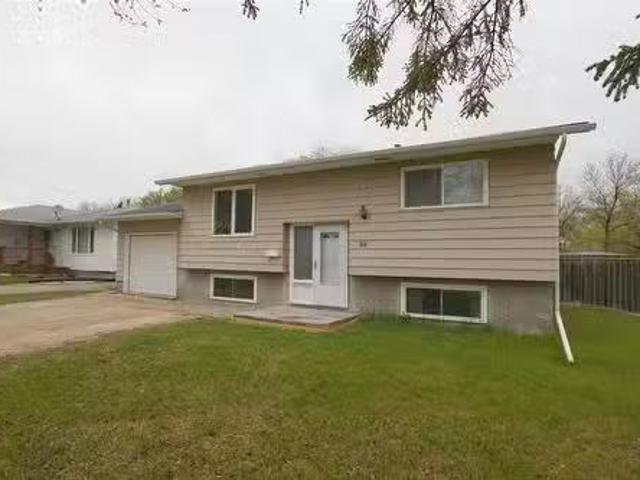
1HWinnipegSS NOW, OFFERS AS PRESENTED. Welcome to this move-in-ready, 829-square-foot bi-level home in Westdale, featuring 4 bedrooms, 1.5 bathrooms, and an attached single garage which is HEATED & INSULATED! The property boasts excellent mechanical updates for total peace of mind, including a gas furnace replaced in 2017, and a brand-new hot water tank installed in 2024. Outdoors, the large, fully fenced backyard serves as a private oasis. Entertain your guests on the two-tier deck and included pergola. Perfectly situated close to all major amenities and schools, this home offers an effortless commute with a prime location just one minute away from the Perimeter Highway. Come see it, then make it yours! (id:7525). Still available at ListedBuy!
$ 399,900
218 Beveridge Street, Pilot Mound, MB, R0G 1P0 house for sal.
View photo
House · for sale
$ 33,000
$ 52/sq.ft
218 Beveridge Street, Pilot Mound, MB, R0G 1P0 house for sal.
Fairford, Division No 19
· 624 sq.ft · 2 Bedrooms · 1 Bath · House
Fairford, Division No 19 · 624 sq.ft · 2 Bedrooms · 1 Bath · House
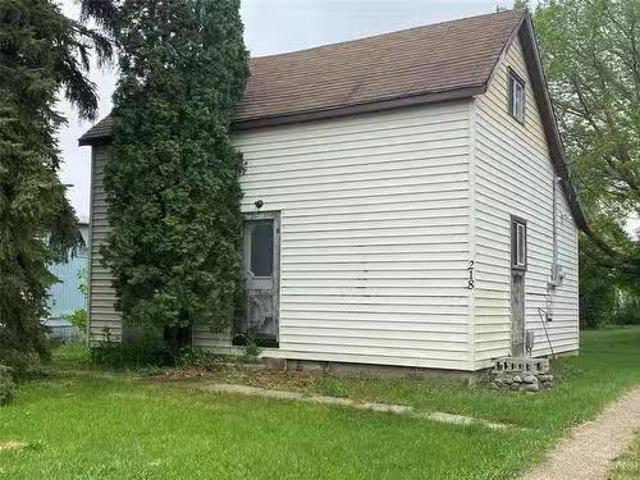
R35Pilot MoundAffordable property now available in Pilot Mound. 1.5 storey, 2 bedrooms, 4 piece bath, new furnace and water tank. 10ft x 8ft storage shed. Sold as is. Come check it out. (id:7525). Still available at ListedBuy!
$ 33,000
133 Wyndham Estate Drive, Steinbach, MB, R5G 2K6 house for s.
View photo
House · for sale
$ 884,900
$ 483/sq.ft
133 Wyndham Estate Drive, Steinbach, MB, R5G 2K6 house for s.
Fairford, Division No 19
· 1,830 sq.ft · 5 Bedrooms · 3 Baths · House
· Garden · Swimming pool · Deck
Fairford, Division No 19 · 1,830 sq.ft · 5 Bedrooms · 3 Baths · House · Garden · Swimming pool · Deck
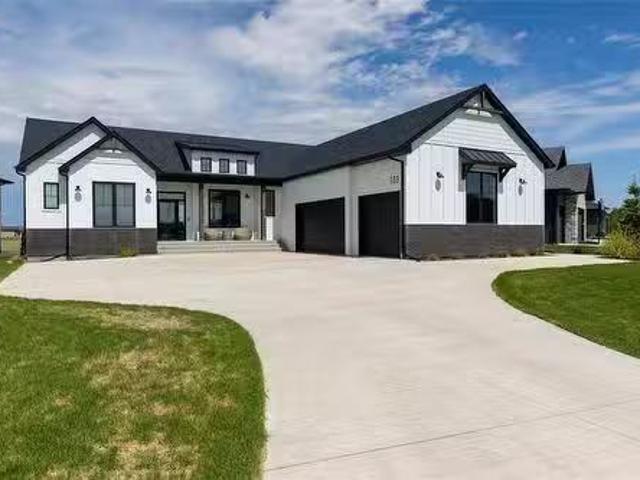
R16SteinbachThis beautifully designed modern farmhouse offers 1,834 sq. ft. of upscale living, backing onto 20 acres of park and green space for a serene setting. With 5 bedrooms and 3 bathrooms, this raised bungalow blends style and functionality, featuring 10 main-floor ceilings, an abundance of windows, and a bright, airy atmosphere. The main floor is thoughtfully designed with 3 bedrooms and 2 baths, including a luxurious primary suite with a spa-like ensuite and a spacious walk-in closet. The open-concept living area showcases hardwood floors, sleek quartz countertops, and high-end finishes throughout. Step outside to the covered deck, a perfect extension of the home that flows seamlessly into the backyard and hot tub area an ideal space for relaxation or entertaining while enjoying the surrounding green space. The lower level expands the living space with 2 additional bedrooms, a full bathroom, a laundry room, a generous rec room, and a gymfamily area. Outside, the property is bu
$ 884,900
1473 Selkirk Ave, Winnipeg, MB, R2X 0E4 house for sale List.
View photo
House · for sale
$ 349,900
$ 387/sq.ft
1473 Selkirk Ave, Winnipeg, MB, R2X 0E4 house for sale List.
Fairford, Division No 19
· 904 sq.ft · 5 Bedrooms · 2 Baths · House
· Garden · Parking · Cellar
Fairford, Division No 19 · 904 sq.ft · 5 Bedrooms · 2 Baths · House · Garden · Parking · Cellar
Showings start Tuesday Aug 26th. Offers Reviewed Mon Sept 1st. Welcome to 1473 Selkirk Avenue! Fully renovated Bungalow Featuring 5-bed, 2-bath! Recent updates include: new roof, new windows, kitchen, new flooring throughout, fresh paint, and much more. Finished basement with side entrance includes 2 bedrooms and a full bath ideal saleal suite or in-law setup. Oversized single garage, fenced yard, ready to move-in. Great for families or investors! Still available at ListedBuy!
$ 349,900
101 3Rd Avenue Sw, Minnedosa, MB, R0J 1E0 house for sale Li.
View photo
House · for sale
$ 274,900
$ 158/sq.ft
101 3Rd Avenue Sw, Minnedosa, MB, R0J 1E0 house for sale Li.
Fairford, Division No 19
· 1,733 sq.ft · 4 Bedrooms · 2 Baths · House
· Garden · Deck · Air conditioning · Cellar
Fairford, Division No 19 · 1,733 sq.ft · 4 Bedrooms · 2 Baths · House · Garden · Deck · Air conditioning · Cellar
R36MinnedosaReady to fall in love? This new listing is bringing all the charm! Just under 1800 square feet this absolute adorable home features 4 bedrooms, one on the main floor and 3 upstairs. The primary bedroom upstairs is remarkably large and bright, and one of the bedrooms upstairs presents a unique space with closet doors that leads you into another room which one could utilize as a massive walk-in closet, accompanied by stairs that descend to the kitchen. Great size living room and large updated eat in kitchen. 2 stairways that access upstairs. 3 piece bath on the main, Gorgeous 4 piece bath upstairs, Large front entrance way, Additional finished space in the basement, Back deck, fenced in yard, Newer furnace and central air, Main floor laundry, Tons of storage space, Newer exterior, Numerous interior upgrades. Must see! (id:7525). Still available at ListedBuy!
$ 274,900
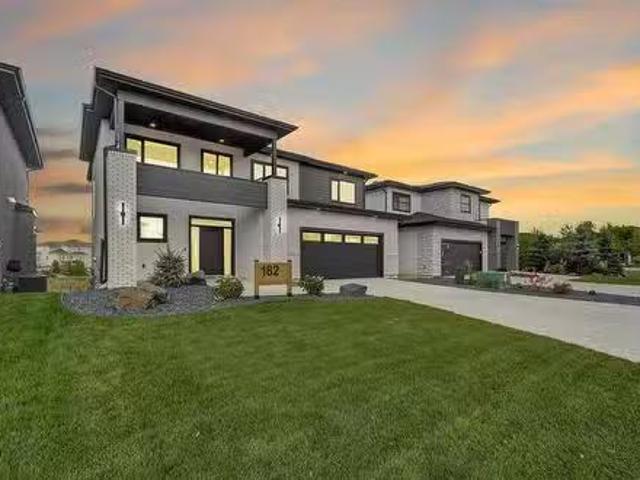
182 Willow Creek Road, Winnipeg, MB, R3Y 0X1 Luxury House fo.
View photo
House · for sale
$ 1,149,900
$ 547/sq.ft
182 Willow Creek Road, Winnipeg, MB, R3Y 0X1 Luxury House fo.
Fairford, Division No 19
· 2,099 sq.ft · 5 Bedrooms · 4 Baths · House
· Cellar
Fairford, Division No 19 · 2,099 sq.ft · 5 Bedrooms · 4 Baths · House · Cellar
1RWinnipegWelcome to this stunning two-storey home with a fully finished walkout basement, designed to impress at every turn. Step inside to soaring 18-ft ceilings with a wall of windows that flood the main living area with natural light. The chef s kitchen is a true showpiece, featuring quartz countertops, custom pantry cabinetry, and a double fridgefreezer perfectly designed for entertaining and everyday living. Upstairs, you ll find four spacious bedrooms, including a luxurious primary suite with a spa-inspired ensuite offering a stand-alone tub, double sinks, and a glass shower. The large walk-in closet is thoughtfully outfitted with custom organizers. The walkout lower level extends your living space with an additional bedroom and bathroom, plus a generous rec room with a striking feature wall and wall of windows with views of the lake perfect for family gatherings or quiet nights in. This home seamlessly blends style, comfort, and function, making it the perfect choice for your n
$ 1,149,900
40 Cypress Ave, St Claude, MB, R0G 1Z0 commercial for sale.
View photo
House · for sale
$ 580,000
40 Cypress Ave, St Claude, MB, R0G 1Z0 commercial for sale.
Fairford, Division No 19
· House
Fairford, Division No 19 · House
Discover an incredible business opportunity in the growing community of St. Claude. This expansive grocery store offers a large, well-equipped space with excellent facilities and strong potential for future development. The store includes a prominent meat section and liquor sales, ensuring diverse income streams for the new owner. Sitting on a wide lot, the property provides the flexibility to expand or customize according to your business goals. More than just a store, it’s a place where you can design and create your own efficient and profitable business model. Showings are strictly by appointment with 48-hour notice, and we kindly ask that you do not approach staff. Still available at ListedBuy!
$ 580,000
71 Delorme Bay, Winnipeg, MB, R3V 1R3 house for sale Listin.
View photo
House · for sale
$ 319,900
$ 396/sq.ft
71 Delorme Bay, Winnipeg, MB, R3V 1R3 house for sale Listin.
Fairford, Division No 19
· 807 sq.ft · 3 Bedrooms · 2 Baths · House
· Patio · Office room · Fireplace · Deck · Cellar
Fairford, Division No 19 · 807 sq.ft · 3 Bedrooms · 2 Baths · House · Patio · Office room · Fireplace · Deck · Cellar
OTP Sept. 25 – OH Sat & Sun 1-3pm - This 3-bedroom, 2-bathroom bi-level home is perfectly situated on a spacious pie-shaped lot backing onto a scenic lake—offering space, privacy, and stunning views. The open-concept living and dining area features hardwood flooring, abundant natural light, and a new electric fireplace. The updated kitchen has newer cabinetry and stainless steel appliances. The primary bedroom includes peaceful lake views, and a 4-piece bathroom with heated floors. The fully finished basement has an additional two rooms and a 3-piece bathroom—ideal for guests, a home office, or a growing family. Upgrades include a newer furnace, hot water tank, sump pump, PVC windows, refreshed kitchen, interior paint, and electric fireplace. Enjoy the sunroom with patio doors leading to a large deck overlooking the lake, a cozy fire pit area, utility shed, flower bed, and direct access to walking paths. The pie-shaped lot offers plenty of room for kids to play, pets to roam, or future
$ 319,900
175 Roosevelt Pl, Winnipeg, MB, R2K 1M6 house for sale List.
View photo
House · for sale
$ 349,900
$ 270/sq.ft
175 Roosevelt Pl, Winnipeg, MB, R2K 1M6 house for sale List.
Fairford, Division No 19
· 1,292 sq.ft · 4 Bedrooms · 2 Baths · House
· Patio · Garden · Office room · Parking · Deck · Cellar
Fairford, Division No 19 · 1,292 sq.ft · 4 Bedrooms · 2 Baths · House · Patio · Garden · Office room · Parking · Deck · Cellar
O. H Sun 12-1:30 Offers Tuesday May 27. Seldom offered in this quiet pocket of Frasers Grove, this 4bdrm 2bthrm 1299 sqft home has everything you are looking for. Step inside to hrdwd flooring seamlessly throughout the main living area, South and West facing windows bringing in an abundance of natural light. Dining room is open to the kitchen with patio doors leading to your 14x14 deck, treed backyard and single detached garage. Refinished kitchen offers plenty of counter and cabinet space, tile backsplash, tile flooring, pantry, coffee bar, island and all appliances included. 2 spacious main floor bdrms including the huge primary & 4 pc bthrm with tile tub surround. Upstairs consists of 2 more bedrooms with ample closet space and hardwood flooring. Finished basement offers huge rec room with laminate flooring, pot lighting, games area, 3 pc bathroom, office area and plenty of storage. Additional features & upgrades: newer electrical panel, mostly newer pvc windows throughout, shingles
$ 349,900
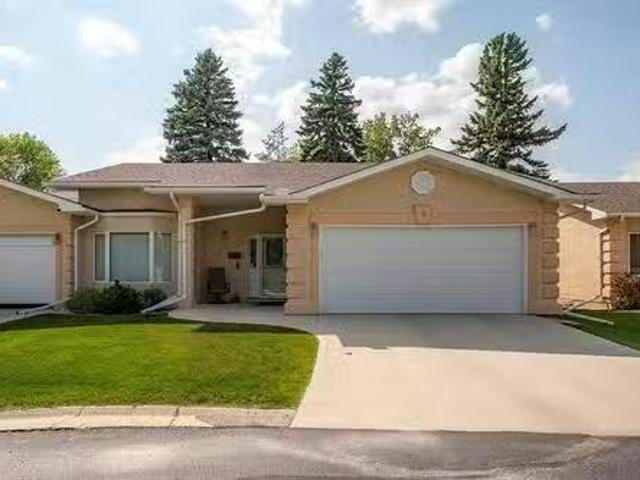
3 2270 St Mary'S Rd, Winnipeg, MB, R2N 3Z6 condo for sale L.
View photo
House · for sale
$ 519,900
$ 368/sq.ft
3 2270 St Mary'S Rd, Winnipeg, MB, R2N 3Z6 condo for sale L.
Fairford, Division No 19
· 1,410 sq.ft · 3 Bedrooms · 3 Baths · House
· Garden · Fireplace · Deck · Parking · Air conditioning · Equipped kitchen
Fairford, Division No 19 · 1,410 sq.ft · 3 Bedrooms · 3 Baths · House · Garden · Fireplace · Deck · Parking · Air conditioning · Equipped kitchen
All measurements are approx and +- jogs. Very easy to show. Rarely available very sought after Normand Park Cove bungalow style condominium, super cul-de-sac location, meticulously maintained bright spacious approx 1420 sq ft, large welcoming front foyer, vaulted ceilings and gas fireplace living room, dining room, hardwood floors, spacious eat-in kitchen, granite counter tops, bow window in eating area, fridge, stove, dishwasher included, main floor laundry (washerdryer included) spacious primary bedroom, walk-in closet and 4 pc ensuite, upgraded flooring, feature wall and barn door in 2nd bedroom, nicely finished lower level, 3rd bedroom with proper egress window, 3 pc bathroom, loads of storage, beautiful designed yard with private rear deck, added rock gardens, double att garage, central air, loads of visitor parking, minutes from shopping, this is a must see! Still available at ListedBuy!
$ 519,900
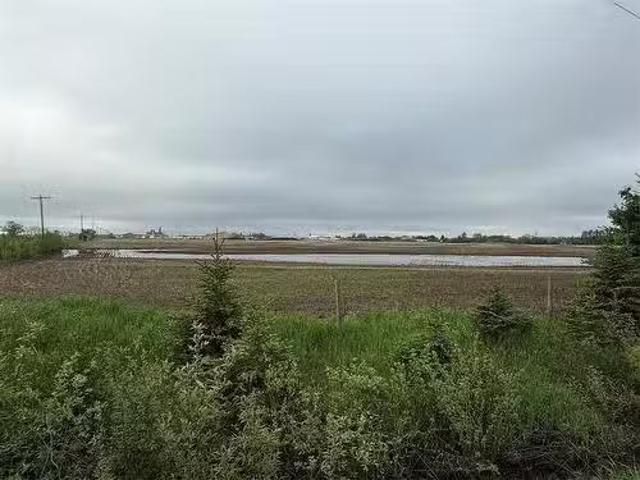
2 Airport Road E, Swan River, MB, R0L 1Z0 vacant land for sa.
View photo
House · for sale
$ 249,000
$ 185/sq.ft
2 Airport Road E, Swan River, MB, R0L 1Z0 vacant land for sa.
Fairford, Division No 19
· 1,345 sq.ft · 5 Bedrooms · 2 Baths · House
· Garden · Parking
Fairford, Division No 19 · 1,345 sq.ft · 5 Bedrooms · 2 Baths · House · Garden · Parking
R31Swan RiverRare Find! at this Fantastic Location! 32.26 acres close to town -( This is Vacant Land ) - Wanting to build your dream home, or feeling like a bit of farming, here is 32.26 acres that is arable. Grows great wheat & canola crops. - just a few minutes to town and on pavement. This property is very close to MLS # 202529907 - located just to the west of this parcel. That yard is well established with a 5 bedroom, 2 bath home, a 24 x 36 double car garage, and a 48 x 96 Stran Steel building, drilled well and new infiltration field. Can be purchased separately or together. Calltext for your private appointment. ( SRR) (id:7525). Still available at ListedBuy!
$ 249,000
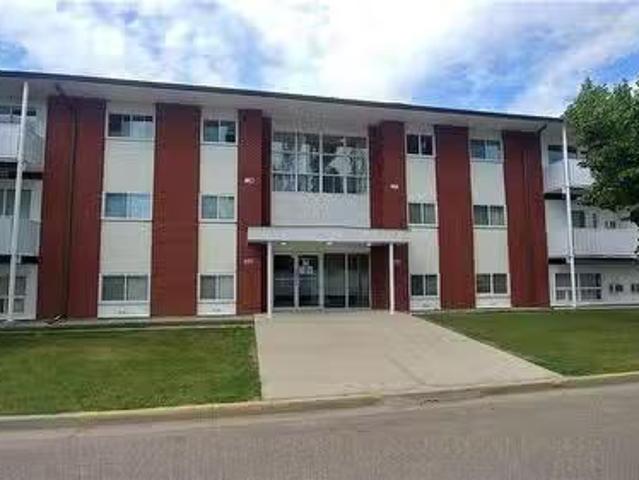
Th Street, Brandon, MB, R7B 2M3 condo for sale Listing ID 2.
View photo
Condo · for sale
$ 145,900
$ 165/sq.ft
Th Street, Brandon, MB, R7B 2M3 condo for sale Listing ID 2.
Fairford, Division No 19
· 883 sq.ft · 2 Bedrooms · 1 Bath · Condo
· Garden · Balcony
Fairford, Division No 19 · 883 sq.ft · 2 Bedrooms · 1 Bath · Condo · Garden · Balcony
B14Brandon2 Bathroom, 1 bathroom unit with its own balcony, spacious living room and good size kitchendining area, great location in the south west of Brandon, very close to public transportation, Humming Bird gardens (if you like gardening) few blocks from Shoppers Mall, restaurants, and plenty of commerce. Temporary old pictures (will be updated soon) seller is offering a $1500 painting bonus. Recent renovations: New kitchen and flooring (2021). Tenant willing to stay, sale is $1300month. This 2 bedroom unit is very affordable since heat is included in the condo fee. Please call or text your favorite REALTOR to book a showing. (id:7525). Still available at ListedBuy!
$ 145,900
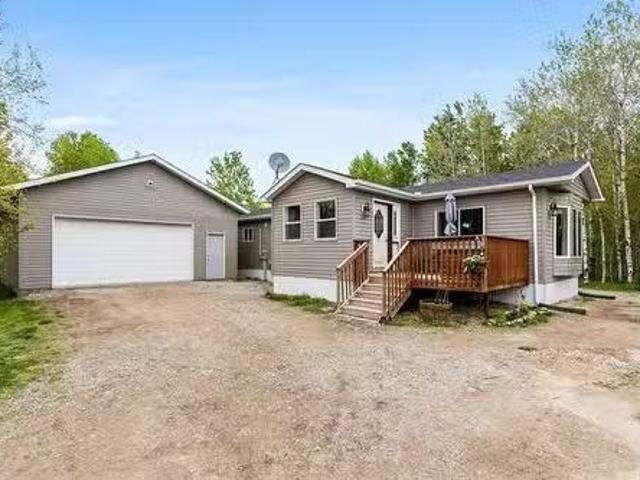
83 Cessna Ave, Zhoda, MB, R0A 2P0 house for sale Listing ID.
View photo
House · for sale
$ 224,900
$ 209/sq.ft
83 Cessna Ave, Zhoda, MB, R0A 2P0 house for sale Listing ID.
Fairford, Division No 19
· 1,076 sq.ft · 3 Bedrooms · 1 Bath · House
· Garden · Parking
Fairford, Division No 19 · 1,076 sq.ft · 3 Bedrooms · 1 Bath · House · Garden · Parking
Affordable home on 3.4 acres. 20 minutes to Steinbach! This home has a large porch addition with new flooring - great for freezers, jacketsfootwear and additional storage. The home has a large living room with bay window, and spacious living room. There is a white kitchen with newer countertops, and pantry. The home has 3 bedrooms, and 4 piece bathroom. Moving outside, there is a garden, chicken coop, and shed. The 26 x 28 garage with 10 ceiling is perfect for working on vehicles or additional storage. Appliances and riding mower are included. Most upgrades were done in 2018- insulation, windows, roof, shingles, siding, flooring, plumbing, septic tank and field, porch addition, how water tank. Quiet country living. Simply move in and enjoy! Hurry! Still available at ListedBuy!
$ 224,900
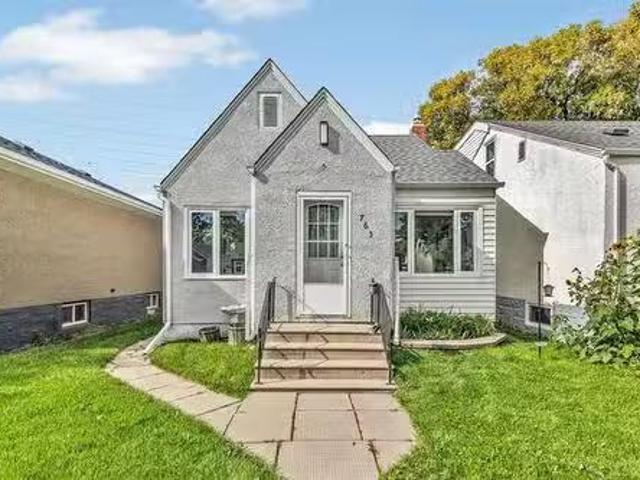
763 Weatherdon Ave, Winnipeg, MB, R3M 2B1 house for sale Li.
View photo
House · for sale
$ 224,900
$ 418/sq.ft
763 Weatherdon Ave, Winnipeg, MB, R3M 2B1 house for sale Li.
Fairford, Division No 19
· 538 sq.ft · 1 Bedroom · 1 Bath · House
· Garden · Parking · Cellar
Fairford, Division No 19 · 538 sq.ft · 1 Bedroom · 1 Bath · House · Garden · Parking · Cellar
Offers Sept 22nd. Discover the perfect blend of location, affordability, and modern updates at 763 Weatherdon, a charming bungalow in the heart of Crescentwood. This move-in-ready home is an ideal opportunity for first-time buyers or savvy investors seeking a property that checks all the boxes without breaking the budget. Step inside to a bright and spacious living room that seamlessly flows into a renovated eat-in kitchen, thoughtfully designed with ample storage for everyday convenience. The primary bedroom offers a modern, updated walk-through bathroom, blending style and functionality. A main-floor laundry, tucked into the back porch, adds practical ease to daily living. The home also features generous basement storage and a fenced backyard, perfect for relaxing or hosting gatherings. Outdoor parking and a well-maintained single detached garage provide added convenience, while updated electrical ensures peace of mind. Located in the sought-after Crescentwood neighborhood, this turn
$ 224,900

Get email alerts

Don't miss out: be the first to know about new properties

The alert was correctly created

On subscribing you accept the conditions of use and the privacy policy
Alert
Receive new ads in your inbox
Save this search
Receive alerts for new listings

We'll send you an email when we have new properties for: "Properties for sale in Fairford, Division No 19"

The alert was correctly created

Get email alerts and be the first to see new listings
Required field
On subscribing I accept the terms of the privacy policy
Perfect! You'll soon start receiving new listings via email
Alert
Receive an email when we have new ads for Properties for sale in Fairford, Division No 19
Save this search
Filters

Bedrooms

Area (sq.ft)

sq.ft
sq.ft

Price

$
$

Filter by property type

Bathrooms

Clear all filters
Receive notifications when new entries are published.