1,348 properties for sale in Saskatoon

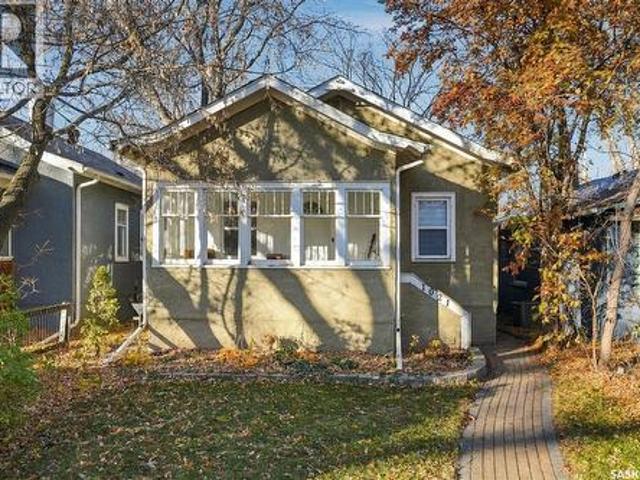
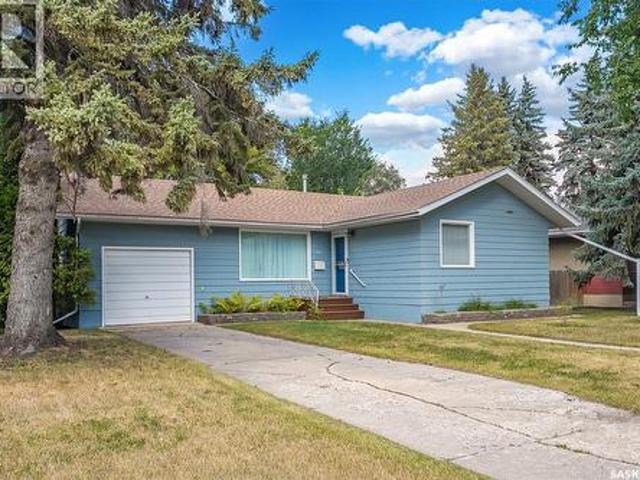
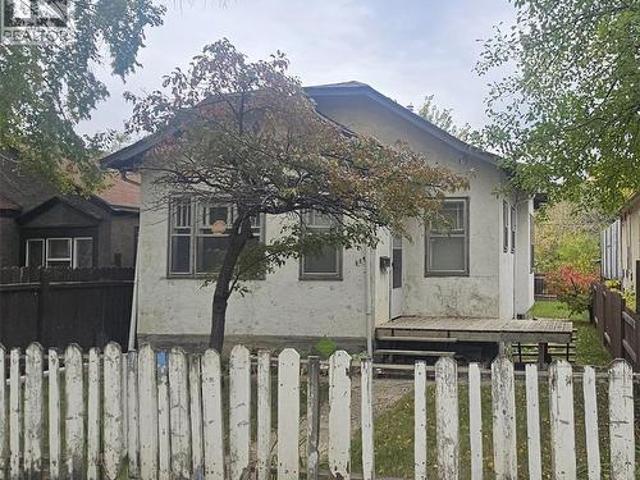
114 N Avenue S, Saskatoon, SK, S7M 2M7 house for sale | Listing ID SK050276 | Royal LePage
View photo
House · for sale
$ 189,000
114 N Avenue S, Saskatoon, SK, S7M 2M7 house for sale | Listing ID SK050276 | Royal LePage
Saskatoon
· 3 Bedrooms · 1 Bath · House
· Garden · Parking · Cellar
Saskatoon · 3 Bedrooms · 1 Bath · House · Garden · Parking · Cellar
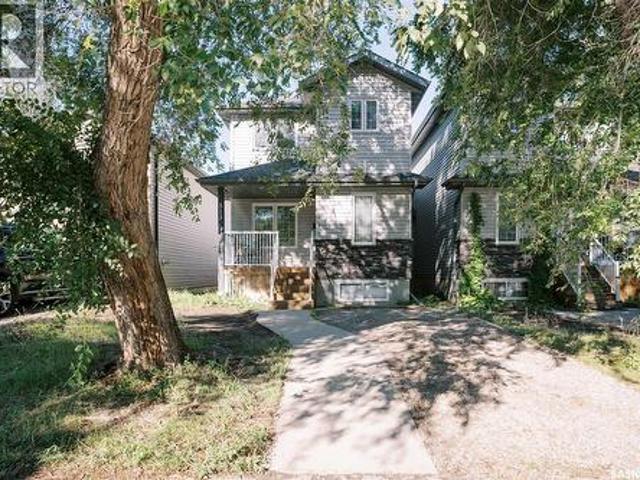
Great 3 bedroom house. Very private back yard. Hot water heater, roof, garage, furnace, electrical has been updated in this well built 1936 bungalow. 9 foot ceiling on the main floor as well in the basement. (Id: 27)
$ 189,000
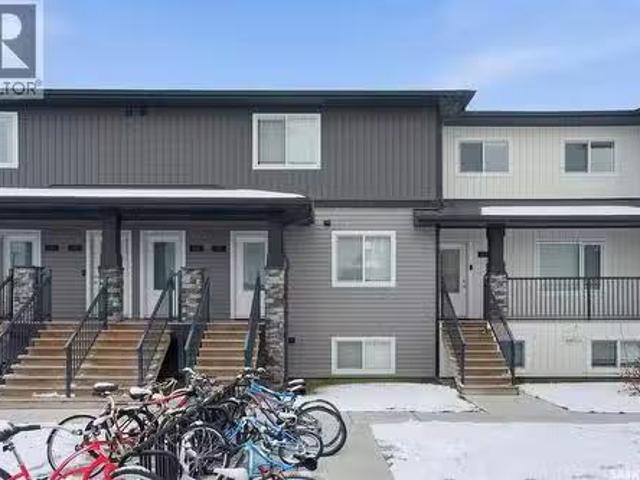
3 802 K Avenue N, Saskatoon, SK, S7L 2N1 townhouse for sale.
View photo
Condo · for sale
$ 229,900
$ 199/sq.ft
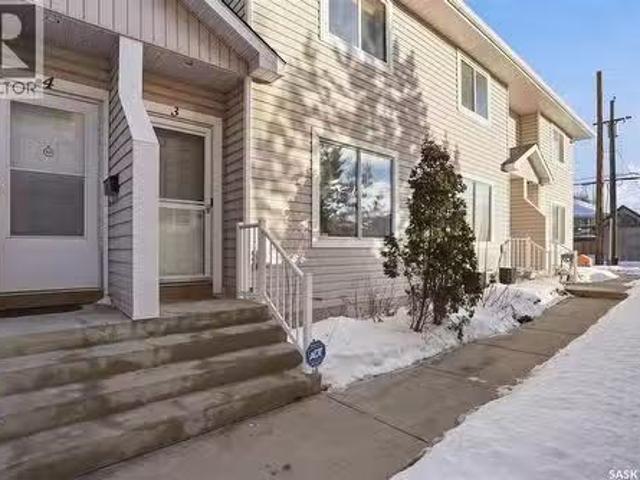
3 802 K Avenue N, Saskatoon, SK, S7L 2N1 townhouse for sale.
Saskatoon
· 1,152 sq.ft · 2 Bedrooms · 2 Baths · Condo
· Garden · Terrace · Parking · Cellar
Saskatoon · 1,152 sq.ft · 2 Bedrooms · 2 Baths · Condo · Garden · Terrace · Parking · Cellar
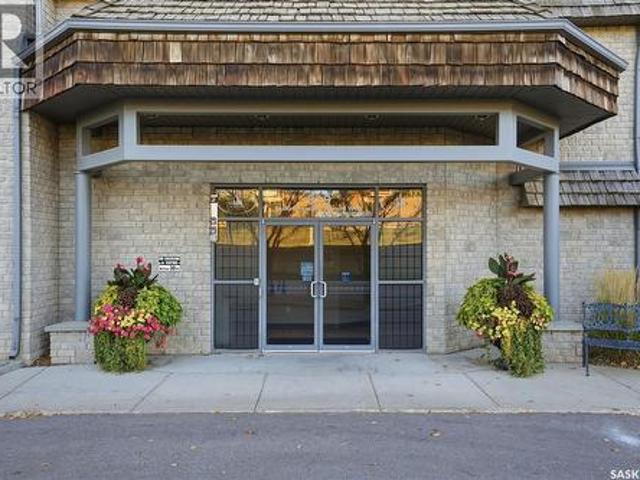
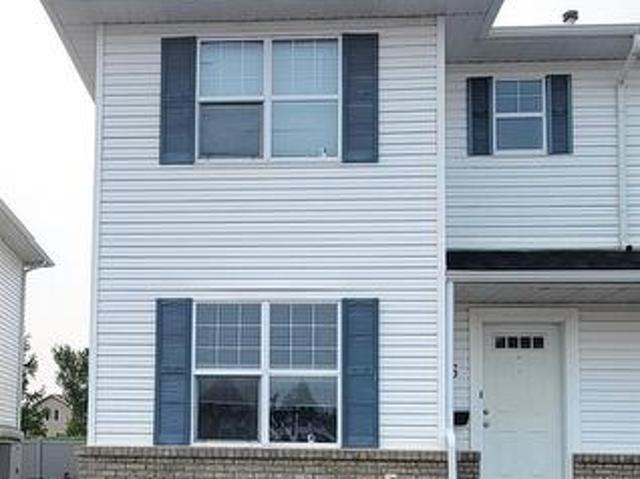
Welcome to Elm Park Terrace, Unit 3-802 K Avenue North in Saskatoon—this 1,152 sq. ft. two-storey townhouse condo offers excellent value in a vibrant, revitalizing neighbourhood. Originally a three-bedroom layout, the upper level has been reconfigured into two oversized primary-style bedrooms, with a 4-piece bathroom upstairs and a 2-piece bath on the main floor. The bright, functional kitchen provides ample space for dining and entertaining, while the unfinished basement offers great potential for future development. Enjoy the rare bonus of a private, fully fenced yard, plus one electrified parking stall. Located in Westmount, with quick access to downtown, the river valley, Riversdale shops, parks, and schools—an ideal opportunity for first-time buyers or investors. (id:27). Still available at ListedBuy!
$ 229,900
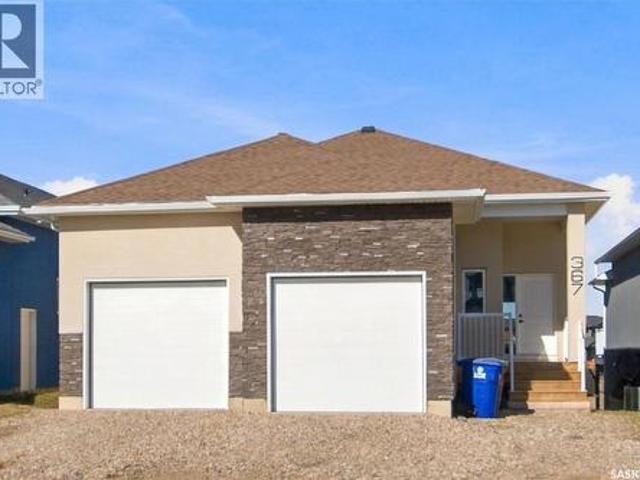
367 Leskiw Bend, Saskatoon, SK, S7V 1R5 house for sale | Listing ID SK050628 | Royal LePage
View photo
House · for sale
$ 849,900
367 Leskiw Bend, Saskatoon, SK, S7V 1R5 house for sale | Listing ID SK050628 | Royal LePage
Saskatoon
· 8 Bedrooms · 4 Baths · House
· Office room · Cellar
Saskatoon · 8 Bedrooms · 4 Baths · House · Office room · Cellar
Welcome to 367 Leskiw Bend in Rosewood! This modified walkout Bungalow offers a versatile layout with a developed upper bonus area, additional finished basement living space, and a legal two-bedroom basement suite—because having help with the mortgage never goes out of style. The main floor features an inviting living area, kitchen and dining space, along with a primary bedroom with a four-piece ensuite, two additional bedrooms, a four-piece bathroom, and convenient laundry. The developed space above the main floor provides flexibility for an office, hobbies, or a quiet spot where you can pretend you didn’t hear someone calling your name. The main dwelling continues into the walkout basement, where a family room, bedroom, and bathroom provide extra room for family or guests. A separate legal two-bedroom basement suite features its own entrance and laundry, offering an excellent opportunity for rental income or extended family. Laminate and tile flooring above grade, vinyl plank and til
$ 849,900
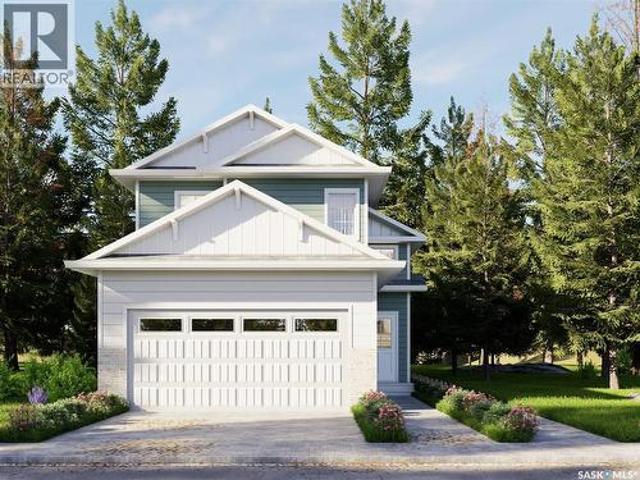
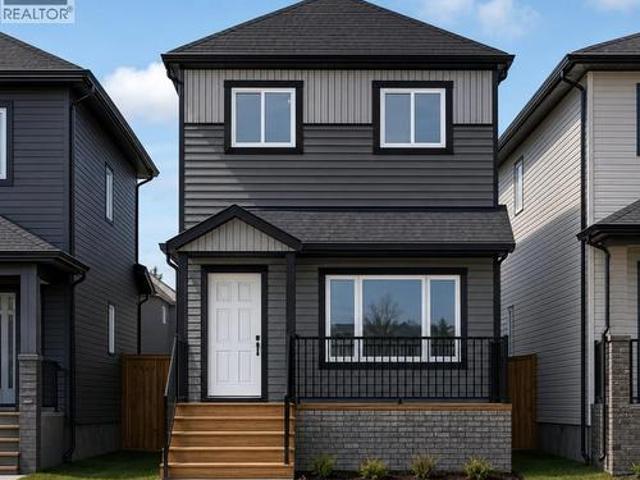
610 Yuel Crescent, Saskatoon, SK, S7W 1N9 house for sale | Listing ID SK045769 | Royal LePage
View photo
House · for sale
$ 587,900
610 Yuel Crescent, Saskatoon, SK, S7W 1N9 house for sale | Listing ID SK045769 | Royal LePage
Saskatoon
· 5 Bedrooms · 3 Baths · House
· Fireplace · Cellar
Saskatoon · 5 Bedrooms · 3 Baths · House · Fireplace · Cellar
Extremely well appointed bi-level with legal two-bedroom suite! Designed and priced exclusively for savvy investors, first-time home buyers or those looking to downsize. A beautifully built bilevel with the following included: Finished legal suite with natural gas fire place in suite. Separate gas and electrical meters. Finished front landscaping with concrete walkways to main door and suite door. Vaulted ceilings throughout main living area, dining room and kitchen. Luxury vinyl plank flooring throughout for great durability and aesthetic appeal (No Carpet! ). There is an optional 4th bonus room (den or bedroom) with optional half bath for extra rental income in the basement (separate from legal suite and not included in price). This is a pre-sale opportunity. Primary occupancy pricing with applicable rebates to the builder. GST & PST are included in the purchase price. 27,000 off the price if a first time home buyer for new GST relief. Renderings were completed to be as close to the
$ 587,900
N 1021 C Avenue N, Saskatoon, SK, S7L 1K1 house for sale | Listing ID SK052219 | Royal LePage
View photo
House · for sale
$ 279,900
N 1021 C Avenue N, Saskatoon, SK, S7L 1K1 house for sale | Listing ID SK052219 | Royal LePage
Saskatoon
· 3 Bedrooms · 2 Baths · House
· Cellar
Saskatoon · 3 Bedrooms · 2 Baths · House · Cellar
Welcome to 1021 Avenue C North in the heart of the popular neighbourhood of Caswell Hill. Tree-lined streets, easy access to amenities and a 137.5’ deep lot are just the tip of the iceberg when it comes to the mass of features this home offers. You’ll be charmed by the character in this bungalow, and you won’t have to lift a finger for any upgrades. Unlike most other homes of this vintage, the updates have already been completed for you. Some of the upgrades and replacements over the years include: kitchen and bathroom remodels, newer flooring, most windows, water heater (2017), electrical panel, and a fully developed basement. There are two bedrooms on the main floor, and one den in the basement (a door + wardrobe would be an easy bedroom transition! ). The main floor bathroom has been tastefully updated with new paint, flooring, tub/surround, vanity and fixtures. A linen closet in the hallway makes for great additional storage. The kitchen features white cabinetry, plenty of storage,
$ 279,900
213 110 Akhtar Bend, Saskatoon, SK, S7W 0Y9 townhouse for sa.
View photo
Condo · for sale
$ 259,900
$ 298/sq.ft
213 110 Akhtar Bend, Saskatoon, SK, S7W 0Y9 townhouse for sa.
Saskatoon
· 872 sq.ft · 2 Bedrooms · 2 Baths · Condo
· Parking
Saskatoon · 872 sq.ft · 2 Bedrooms · 2 Baths · Condo · Parking
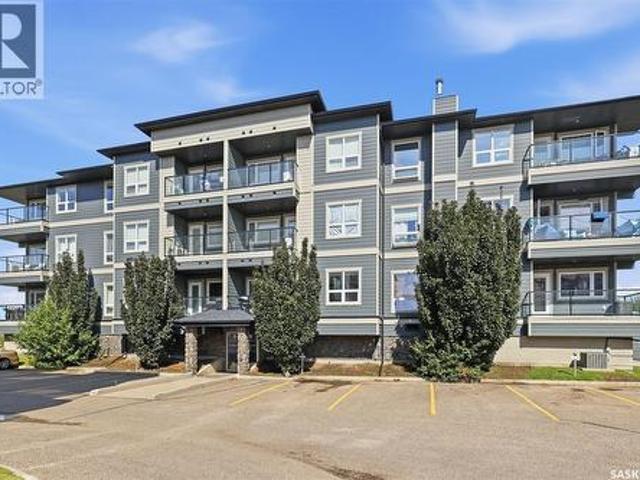
Discover comfortable, low-maintenance living in this charming 877 sq. ft. single-level townhouse in Saskatoon. Featuring two spacious bedrooms and two full bathrooms, this well-designed home offers an inviting layout perfect for first-time homebuyers, university students, or anyone seeking an affordable and convenient lifestyle. Enjoy an open-concept living area, a functional kitchen, in-suite laundry, and designated parking. This property delivers both value and convenience, a fantastic opportunity you won’t want to miss! (id:27). Still available at ListedBuy!
$ 259,900
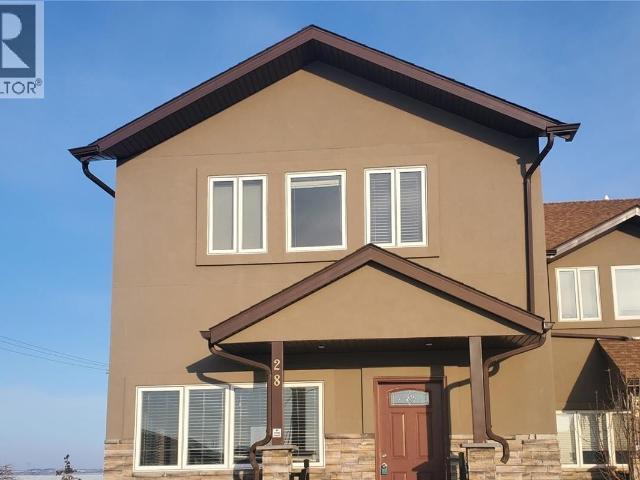
28 1703 Patrick Crescent
View photo
Townhouse · for sale
$ 299,900
28 1703 Patrick Crescent
Saskatoon
· 4 Bedrooms · 4 Baths · Townhouse
· Office room · Swimming pool · Parking · Cellar
Saskatoon · 4 Bedrooms · 4 Baths · Townhouse · Office room · Swimming pool · Parking · Cellar
Huge Price Reduction! Welcome to 28-1703 Patrick Cres. One of a kind stunning 2400 sqft Two-Storey townhouse in Willowgrove, Saskatoon – Perfect for Large Families or Investment. This spacious corner unit boasts a generous 2400 sqft layout, offering ample room for your family’s needs. Featuring 5 large bedrooms and 6 bathrooms, this home ensures everyone has their own private space. Each bedroom upstairs has its own 3 pc bath while the master bedroom has an extra jacuzzi tub. A well-appointed den adds versatility to the basement ideal for a home office, study, or playroom. The open-concept kitchen is a chef’s dream with beautiful granite countertops, making meal prep both stylish and practical. The home’s fully finished basement provides even more living space, perfect for a media room, fitness area, or additional entertainment space. With a double-attached garage, you’ll enjoy the convenience of indoor parking and additional storage space. The spacious, sun-filled interior is compleme
$ 299,900
226 Gustin Place, Saskatoon, SK, S7K 6G6 house for sale | Listing ID SK052254 | Royal LePage
View photo
House · for sale
$ 849,900
226 Gustin Place, Saskatoon, SK, S7K 6G6 house for sale | Listing ID SK052254 | Royal LePage
Saskatoon
· 3 Bedrooms · 2 Baths · House
· Equipped kitchen
Saskatoon · 3 Bedrooms · 2 Baths · House · Equipped kitchen
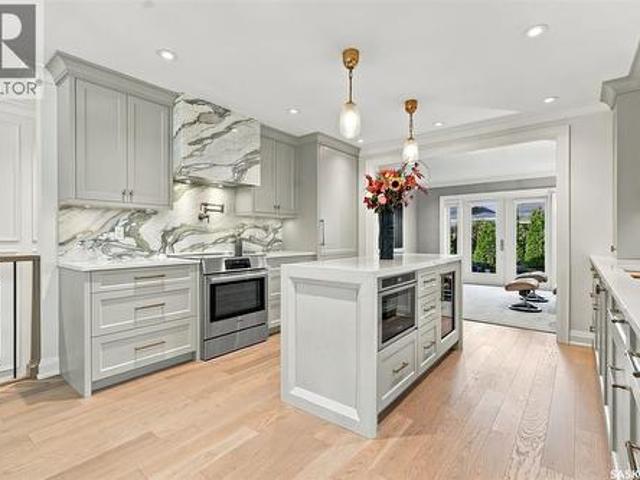
Tucked on a quiet cul-de-sac in Silverwood Heights, this bungalow seems unassuming; but inside. It’s another story. Designed by the award-winning firm Atmosphere Interior Design and professionally renovated in 2022, the main floor is a showcase of thoughtful craftsmanship, intentional detail, quality selections, and incredible finishing. A bright and open concept floor plan includes a South-facing living room with built-ins, white oak hardwood and stair railing. Crown moulding, custom baseboard and trim throughout create cohesiveness and rhythm. In the kitchen, Friedt Finishing cabinetry surrounds an Italian Calacatta marble backsplash and a quartz waterfall island anchors the room. Cabinet-panelled Sub-Zero fridge/freezer and wine fridge, a panelled dishwasher, Bosch induction range, Bosch drawer microwave, pot filler and integrated exterior-vented hood make it as capable as it is beautiful. The workstation sink with built-in cutting board and racks, plus a garburator, truly complete
$ 849,900
513 L Avenue N, Saskatoon, SK, S7L 2P8 house for sale | Listing ID SK047236 | Royal LePage
View photo
House · for sale
$ 359,900
513 L Avenue N, Saskatoon, SK, S7L 2P8 house for sale | Listing ID SK047236 | Royal LePage
Saskatoon
· 3 Bedrooms · 3 Baths · House
· Cellar
Saskatoon · 3 Bedrooms · 3 Baths · House · Cellar
Nestled in a matured neighborhood, surrounded by schools and parks nearby! Perfect for first-time homebuyers and families looking to have a tasteful combination of modern style in a well-established location. This is 513 Avenue L N, welcoming you with beautiful hard wood floors throughout the main floor with large triple-pane windows that let natural light in. Greeted from the cozy living room, to the nicely laid out kitchen space with a powder room (guest bath) across, and a generous-sized dining area, you will feel the ambiance of the place you can call'home'. Second floor offers 2 well-appointed regular bedrooms with their own closets, a 4-pc bath, and a large primary bedroom with walk-in closet and a 3-pc ensuite that gives privacy and convenience. Basement has 3 large windows and is ready for development with a rough-in for bathroom. Other things to note is the bonus space for office or media table conveniently located by the kitchen and dining, perfect for multi-tasking mode, plu
$ 359,900
139 Neusch Crescent, Saskatoon, SK, S7K 7V4 house for sale | Listing ID SK048954 | Royal LePage
View photo
House · for sale
$ 688,880
139 Neusch Crescent, Saskatoon, SK, S7K 7V4 house for sale | Listing ID SK048954 | Royal LePage
Saskatoon
· 5 Bedrooms · 3 Baths · House
· Garden · Office room · Cellar
Saskatoon · 5 Bedrooms · 3 Baths · House · Garden · Office room · Cellar
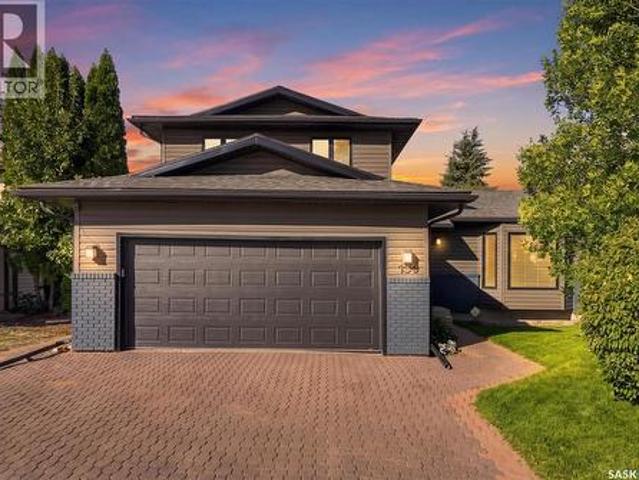
Welcome home to this beautifully updated 1,893 sq. Ft. family home in desirable Silverwood Heights, offering an impressive combination of space, functionality and outstanding location. With 5 bedrooms, 3 bathrooms and multiple living areas and a thoughtfully designed layout, there is plenty of room for a growing family. The main floor features a bright living room, separate family room, formal dining area and newly updated kitchen with quartz countertops and a large island with stunning waterfall edge, new and newer appliances, plus a breakfast nook overlooking the backyard. A main-floor bedroom, 2-piece bathroom and main floor laundry add flexibility. Upstairs are three generous bedrooms, including a spacious primary with ensuite and walk-in closet, plus an additional full bathroom. Energy-efficient triple-pane windows throughout the home provide an abundance of natural light. The basement offers additional living space with a fifth bedroom, office and large open area, ideal for a rec
$ 688,880
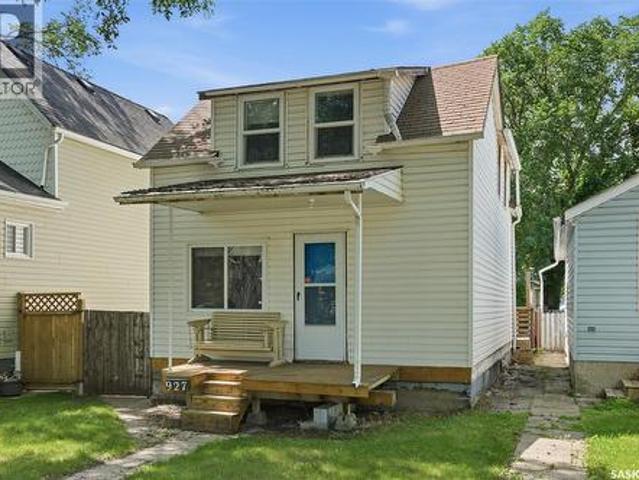
927 4Th Avenue N, Saskatoon, SK, S7K 2N5 house for sale | Listing ID SK042559 | Royal LePage
View photo
House · for sale
$ 272,900
927 4Th Avenue N, Saskatoon, SK, S7K 2N5 house for sale | Listing ID SK042559 | Royal LePage
Saskatoon
· 3 Bedrooms · 1 Bath · House
· Garden · Parking · Deck · Cellar
Saskatoon · 3 Bedrooms · 1 Bath · House · Garden · Parking · Deck · Cellar
Welcome to this affordable single family home in the heart of City Park. An excellent opportunity for first-time buyers, investors, or anyone looking for an affordable single-family home in a fantastic location. This charming home offers 3 bedrooms and 1 bathroom on the second floor. The spacious living room is perfect for relaxing or entertaining, while the kitchen and adjoining dining area provide plenty of room for everyday living. The full basement is insulated, dry, and offers excellent storage or future development potential. All appliances are included, making this home truly move-in ready. Step outside to enjoy the deck overlooking the fully fenced backyard. Ideal for kids, pets, or summer BBQs. A single detached garage adds convenience and extra storage. Don't miss this exceptional value in desirable City Park. Whether you're looking for your first home or a solid investment property, this one is worth a look! (Id: 27)
$ 272,900
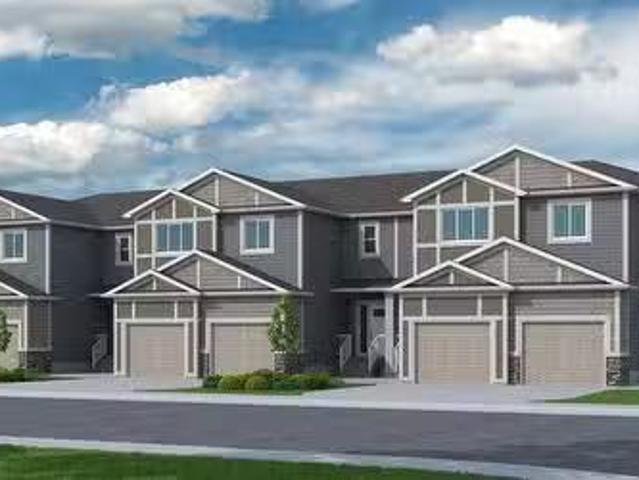
550 Myles Heidt Manor, Saskatoon, SK, S7W 0Z4 house for sale.
View photo
Condo · for sale
$ 467,900
$ 505/sq.ft
550 Myles Heidt Manor, Saskatoon, SK, S7W 0Z4 house for sale.
Saskatoon
· 926 sq.ft · 3 Bedrooms · 3 Baths · Condo
· Parking
Saskatoon · 926 sq.ft · 3 Bedrooms · 3 Baths · Condo · Parking
Outstanding location. Titled lots with front attached garage and back alley. Proven floorplan. 3 bedrooms, 2 12 baths, bonus room and more. Photos are from a former showhome and colours could be different. Call on this today for best locations and pricing. (id:27). Still available at ListedBuy!
$ 467,900
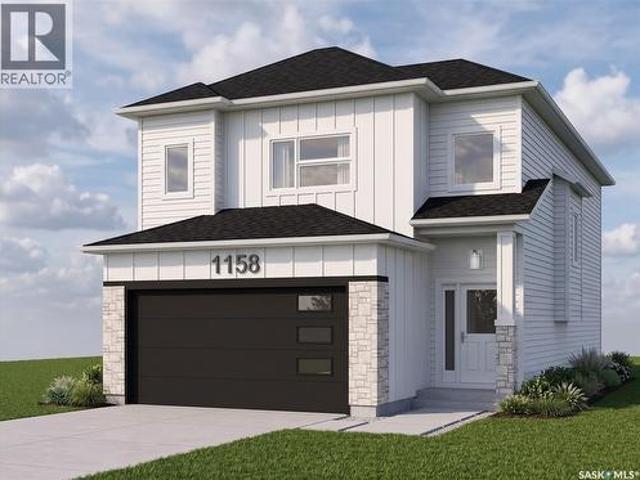
1158 Nightingale Terrace, Saskatoon, SK, S7L 7R5 house for sale | Listing ID SK038906 | Royal LePage
View photo
House · for sale
$ 684,900
1158 Nightingale Terrace, Saskatoon, SK, S7L 7R5 house for sale | Listing ID SK038906 | Royal LePage
Saskatoon
· 3 Bedrooms · 2 Baths · House
· Office room · Terrace · Fireplace
Saskatoon · 3 Bedrooms · 2 Baths · House · Office room · Terrace · Fireplace
Discover modern living in this stunning new home, perfectly situated in the highly desirable Kensington community. Enjoy the ultimate convenience of having grocery stores, dining, medical offices, and fitness centers just a 5-minute drive away. Step inside to a welcoming, spacious tiled foyer that leads into a thoughtfully designed main floor. The open-concept living and dining areas are perfect for entertaining, highlighted by a cozy fireplace and a stylish feature wall. Tucked just off the dining space, the kitchen provides a smart layout that offers a touch of privacy while keeping you connected to the action. This level is completed by two comfortable, carpeted bedrooms and a sleek four-piece bathroom. The upper level is entirely dedicated to your exclusive primary retreat. This generous space boasts a walk-in closet and a large ensuite bathroom complete with dual sinks. High-quality finishes elevate the entire home, including elegant quartz countertops and soft-close cabinetry. Be
$ 684,900
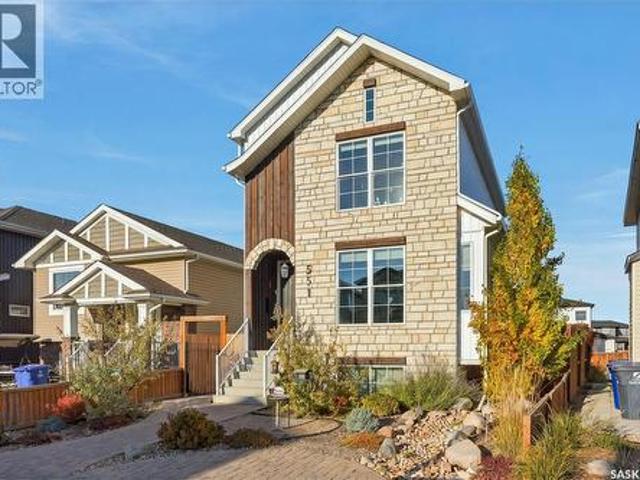
551 Fast Way, Saskatoon, SK, S7W 0X1 house for sale | Listing ID SK052061 | Royal LePage
View photo
House · for sale
$ 639,900
551 Fast Way, Saskatoon, SK, S7W 0X1 house for sale | Listing ID SK052061 | Royal LePage
Saskatoon
· 4 Bedrooms · 4 Baths · House
· Fireplace · Parking · Deck
Saskatoon · 4 Bedrooms · 4 Baths · House · Fireplace · Parking · Deck
Welcome to this beautifully finished two-storey home by Royalty Construction in Aspen Ridge! Fully completed inside and out, this home combines thoughtful details, inviting living spaces and an impressive triple detached garage. Located just one block from 10 km of walking paths around the Meewasin Swale and two blocks from a toddler park and Evergreen School, there’s plenty to enjoy close to home. The bright, functional main floor features a natural gas fireplace with a feature wall and a custom kitchen with quality cabinetry, quartz and stone countertops, and high-end appliances, including a gas range. A gorgeous brick feature wall separates the kitchen from the rear mudroom, where you’ll find a two-piece bathroom and access to the 10 × 8 deck. Upstairs, the spacious primary bedroom stands out with 14-foot cathedral ceilings finished in painted cedar plank, a detail carried into the other two bedrooms. A walk-in closet and beautiful three-piece ensuite with heated floors complete the
$ 639,900
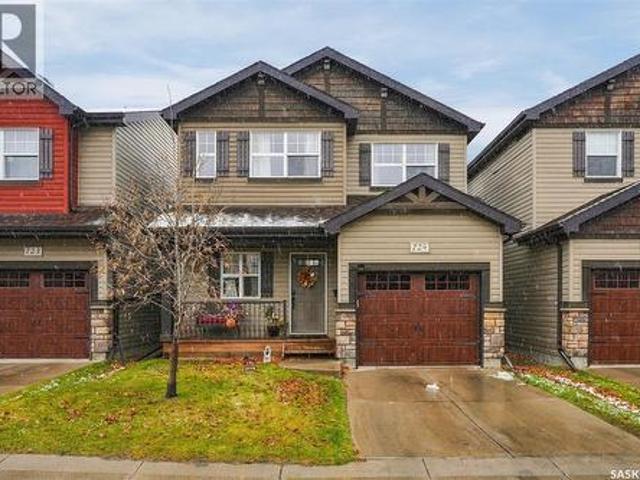
724 150 Langlois Way, Saskatoon, SK, S7T 0L4 condo for sale | Listing ID SK052190 | Royal LePage
View photo
Condo · for sale
$ 449,000
724 150 Langlois Way, Saskatoon, SK, S7T 0L4 condo for sale | Listing ID SK052190 | Royal LePage
Saskatoon
· 3 Bedrooms · 4 Baths · Condo
· Equipped kitchen · Cellar
Saskatoon · 3 Bedrooms · 4 Baths · Condo · Equipped kitchen · Cellar
Tuscan Charm Meets Modern Comfort in Little Tuscany! Nestled in the desirable Little Tuscany complex in Stonebridge, this fabulous free-standing two-storey condo offers the best of both worlds. Stylish living with the added bonus of no shared walls with neighbours! Boasting 3 bedrooms and 4 bathrooms, this home welcomes you with an inviting open-concept main floor featuring 9’ ceilings and a seamless flow between the kitchen, dining area, living room 2 piece bath. The kitchen is ready to impress with granite countertops, stainless steel appliances (stove, microwave hood fan & dishwasher, 2026), corner pantry and plenty of cabinetry to keep everything organized. Head upstairs, where you’ll find a spacious primary bedroom complete with its own 4-piece ensuite & walk-in closet, along with two additional bedrooms, another 4-piece bathroom, and the convenience of upper-floor laundry. Need even more room to spread out? The fully finished basement delivers with a cozy family room, a games are
$ 449,000
301 Cascade Street, Saskatoon, SK, S7J 0M4 house for sale | Listing ID SK048742 | Royal LePage
View photo
House · for sale
$ 394,900
301 Cascade Street, Saskatoon, SK, S7J 0M4 house for sale | Listing ID SK048742 | Royal LePage
Saskatoon
· 4 Bedrooms · 2 Baths · House
· Parking
Saskatoon · 4 Bedrooms · 2 Baths · House · Parking
Welcome to 301 Cascade Street in desirable Avalon! This clean and well-maintained 4-bedroom, 2-bathroom home offers an excellent opportunity to get into one of Saskatoon’s established neighbourhoods at an attractive price point. With approximately 1,054 sq. Ft. of living space, the home offers a practical layout with plenty of room for a growing family, first-time buyer or investor. The home retains its original character and finishes, but has been cared for and kept clean, making it an ideal opportunity for someone looking to move in and enjoy it as-is or gradually add their own updates and personal style over time. The single attached garage provides convenient parking and additional storage, while the location is a standout feature. Situated in Avalon, you’re close to schools, parks, shopping, amenities and everyday conveniences. John Lake School is located in the Avalon neighbourhood. Please contact your local REALTOR to arrange a private showing! Whether you’re looking for your fi
$ 394,900
401 529 X Avenue S, Saskatoon, SK, S7M 4P8 condo for sale L.
View photo
Condo · for sale
$ 89,900
$ 119/sq.ft
401 529 X Avenue S, Saskatoon, SK, S7M 4P8 condo for sale L.
Saskatoon
· 753 sq.ft · 2 Bedrooms · 1 Bath · Condo
Saskatoon · 753 sq.ft · 2 Bedrooms · 1 Bath · Condo
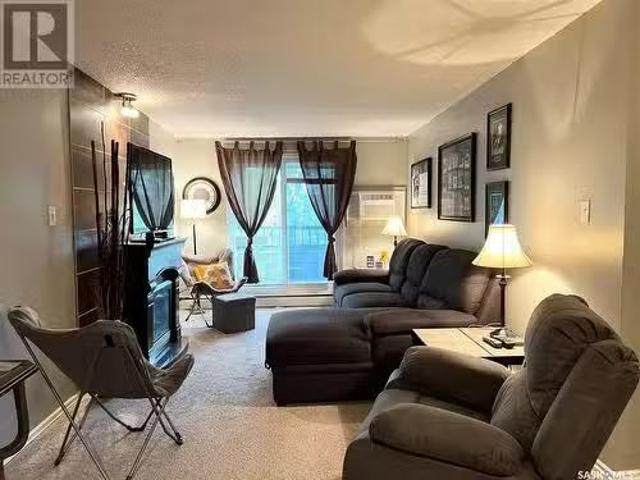
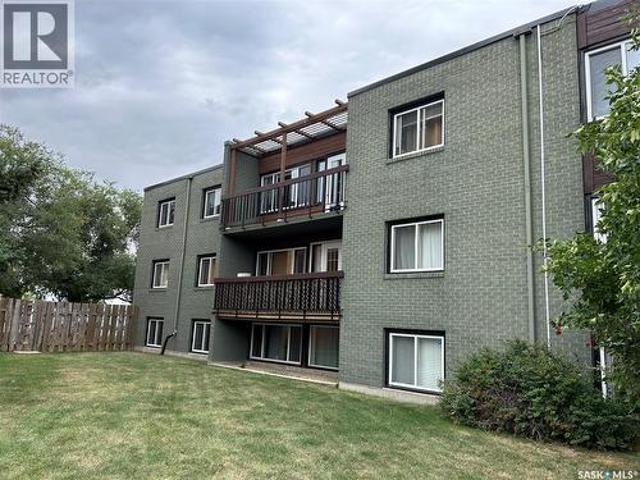
Pride of Ownership in this 2 bedroom 1 bathroom condominium. This is 1 of only 4 units on the top floor (corner unit) with a west facing view over the school ground with walking paths. Refrigerator, Stove included. Wall mounted air conditioning included. Give your REALTOR® a call today to view this property. (id:27). Still available at ListedBuy!
$ 89,900
31 Bushe Place, Saskatoon, SK, S7M 4J6 house for sale | Listing ID SK052263 | Royal LePage
View photo
House · for sale
$ 299,900
31 Bushe Place, Saskatoon, SK, S7M 4J6 house for sale | Listing ID SK052263 | Royal LePage
Saskatoon
· 3 Bedrooms · 2 Baths · House
· Garden · Parking
Saskatoon · 3 Bedrooms · 2 Baths · House · Garden · Parking
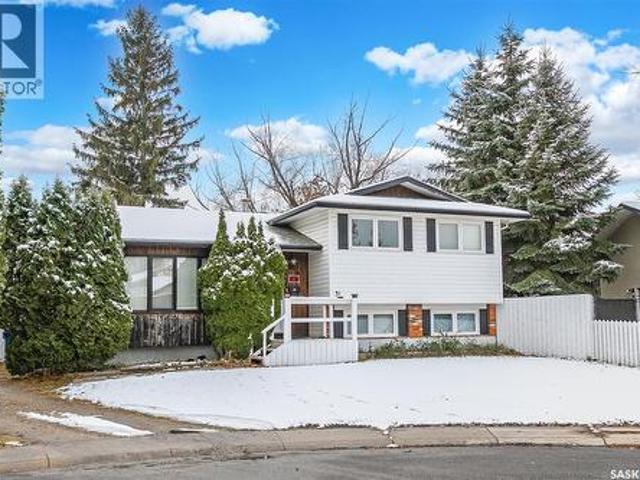
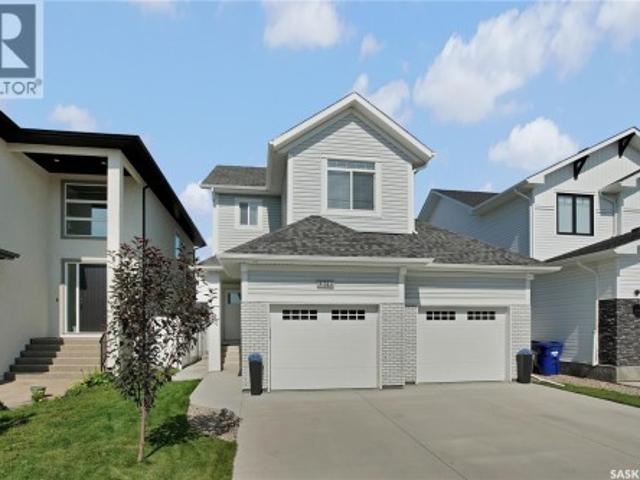
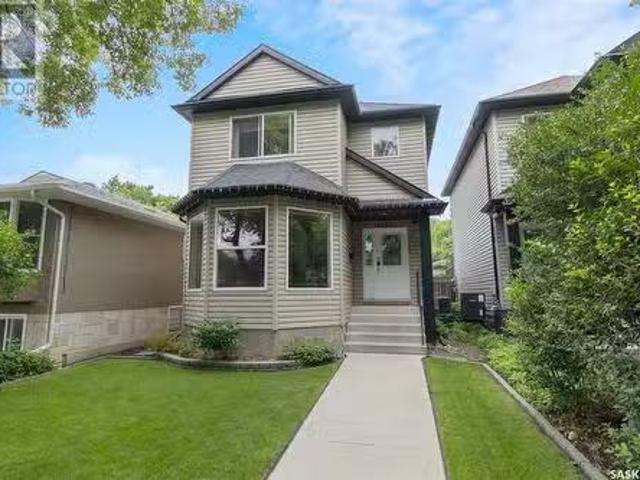
Welcome to this beautifully updated 4-level split, tucked away on a quiet cul-de-sac in the heart of Fairhaven! Offering four levels of functional living space, this move-in ready home provides the perfect blend of comfort, flexibility, and room to grow. Featuring 3 bedrooms, 2 bathrooms, and the potential to complete a roughed-in third bathroom, this home offers plenty of opportunity to customize the space to suit your family's needs. The showstopper is the stunning front living room, where a beautiful bay window and an abundance of additional updated windows fill the space with natural light through out, creating a warm and inviting place to relax or gather with family and friends. The kitchen overlooks the incredible pie-shaped yard, offering endless possibilities for gardening, outdoor enjoyment, or even a future garage. The adjoining dining area is both functional and welcoming, with great views of the backyard and plenty of room to entertain. Upstairs, you'll find three generousl
$ 299,900
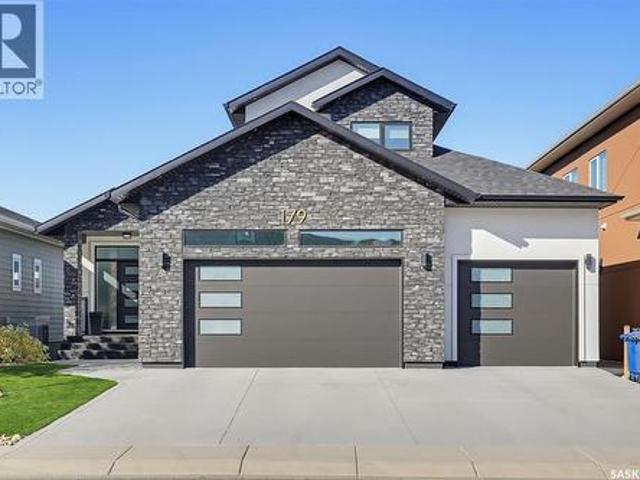
179 Kenaschuk Crescent, Saskatoon, SK, S7W 0Y3 house for sale | Listing ID SK052230 | Royal LePage
View photo
House · for sale
$ 1,299,900
179 Kenaschuk Crescent, Saskatoon, SK, S7W 0Y3 house for sale | Listing ID SK052230 | Royal LePage
Saskatoon
· 5 Bedrooms · 4 Baths · House
· Patio · Garden · Balcony · Fireplace · Swimming pool · Parking · Cellar
Saskatoon · 5 Bedrooms · 4 Baths · House · Patio · Garden · Balcony · Fireplace · Swimming pool · Parking · Cellar
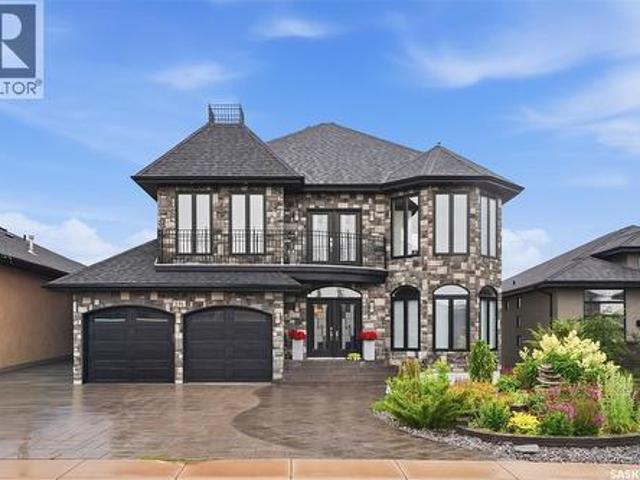
Welcome to this beautifully landscaped executive-style home in Aspen Ridge! Offering 5 bedrooms, 4 bathrooms, and an impressive blend of space, comfort, and upscale features, this home is perfect for both everyday living and entertaining. The main floor boasts a large, open living and dining area with a cozy fireplace, along with a well-appointed kitchen featuring a gas stove and convenient butler’s pantry. Step outside onto the balcony off the main floor and enjoy the surrounding views. The spacious primary bedroom offers plenty of natural light, heated flooring, a walk-in closet, and a generous ensuite with his & her sinks. Downstairs, the walk-out basement is designed for entertaining, featuring a dedicated theatre room, a wet bar with a large island, and an additional fireplace, all complemented by the comfort of in-floor heating. The heated triple attached garage provides plenty of room for vehicles and storage. Outside, enjoy the large backyard with covered patio space, a hot tub
$ 1,299,900
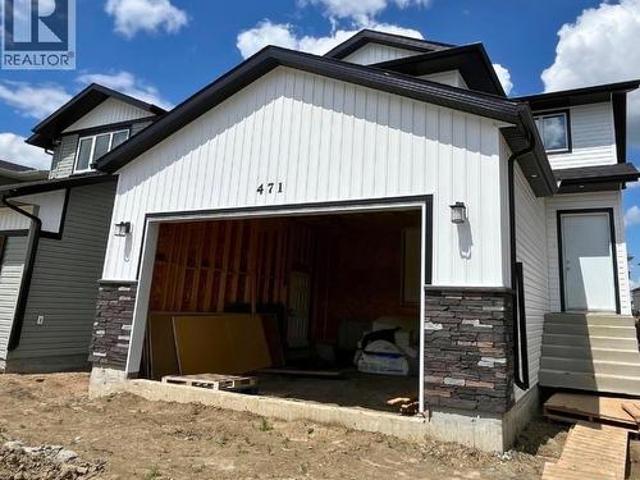
471 Traeger Close, Saskatoon, SK, S7V 1Z5 house for sale | Listing ID SK046485 | Royal LePage
View photo
House · for sale
$ 560,800
471 Traeger Close, Saskatoon, SK, S7V 1Z5 house for sale | Listing ID SK046485 | Royal LePage
Saskatoon
· 3 Bedrooms · 3 Baths · House
Saskatoon · 3 Bedrooms · 3 Baths · House
Features & Amenities: LOCATED IN BRIGHTON RANCH. 1480 sq. Ft Two Storey. Legal suite side entrance. 3 Bedrooms and 2.5 Bathroom. Laundry on 2nd Floor. Kitchen with Island w/ extended ledge. Quartz throughout c/w tile backsplash in kitchen. Soft Close Cabinetry Throughout. LED Light Bulbs Throughout. High-Efficiency Furnace and Power Vented Hot Water Heater. Hrv unit. 10 Year Saskatchewan New Home Warranty. GST and PST included in purchase price. GST and PST rebate back to builder. Front Driveway Included. Front Landscape Included (id: 27)
$ 560,800
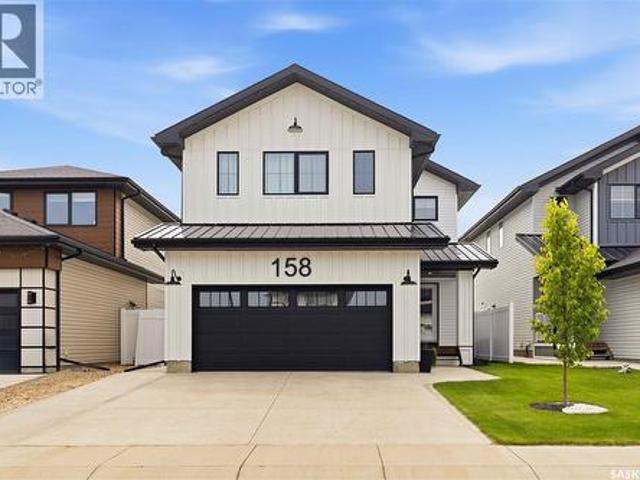
158 Chelsom Bend, Saskatoon, SK, S7V 0Z9 house for sale | Listing ID SK043720 | Royal LePage
View photo
House · for sale
$ 749,900
158 Chelsom Bend, Saskatoon, SK, S7V 0Z9 house for sale | Listing ID SK043720 | Royal LePage
Saskatoon
· 3 Bedrooms · 3 Baths · House
· Fireplace · Air conditioning
Saskatoon · 3 Bedrooms · 3 Baths · House · Fireplace · Air conditioning
Welcome to 158 Chelsom Bend, where modern sophistication meets turn-key luxury. Built in 2022 by renowned builder North Prairie Developments, this stunning 2,227-square-foot residence shows true pride of ownership and feels better than new. Every detail has been thoughtfully specified to deliver ultimate comfort, style, and complete peace of mind. Step inside to a spacious, bright open-concept layout bathed in natural light, framed by energy-efficient triple-pane windows and convenient custom power blinds throughout the main level. The heart of the home features a cozy gas fireplace in the living room and a chef-inspired kitchen equipped with a gas stove, making everyday living and hosting an absolute pleasure. Central air conditioning keeps the entire home comfortable during hot summer days, while the entire upper level is finished with upgraded, high-density carpet underlay for exceptional warmth and plush comfort underfoot. The upstairs sanctuary is highlighted by an expansive prima
$ 749,900
1517 Richardson Road, Saskatoon, SK, S7M 0W9 condo for sale | Listing ID SK043323 | Royal LePage
View photo
Condo · for sale
$ 433,333
1517 Richardson Road, Saskatoon, SK, S7M 0W9 condo for sale | Listing ID SK043323 | Royal LePage
Saskatoon
· 3 Bedrooms · 3 Baths · Condo
· Parking · Cellar
Saskatoon · 3 Bedrooms · 3 Baths · Condo · Parking · Cellar
Welcome to Hampton Village's only new construction opportunity! This stunning 3-bedroom, 3-bathroom detached condominium is brought to you by a British Columbia builder who has come to Saskatoon with a mission: to introduce modern, luxury living at an affordable price point. These homes in Phase 3 are uniquely positioned fronting the main road, offering enhanced curb appeal and a more traditional streetscape. Perfectly situated just minutes from everyday amenities and schools, including St. Lorenzo and Ernest Lindner, and only 4 minutes from Saskatoon International Airport, this location truly has it all. This home features a beautiful kitchen that flows throughout the main floor with stainless steel appliances and quartz countertops, along with a detached two-car garage. The unfinished basement offers excellent future development potential, giving you the freedom to add value and make the space your own. As a pre-construction buyer, you'll pay $0 in condo fees until the Condominium Co
$ 433,333
143 Barrett Street, Saskatoon, SK, S7W 0Z8 house for sale | Listing ID SK048100 | Royal LePage
View photo
House · for sale
$ 679,000
143 Barrett Street, Saskatoon, SK, S7W 0Z8 house for sale | Listing ID SK048100 | Royal LePage
Saskatoon
· 4 Bedrooms · 4 Baths · House
· Garden · Parking · Cellar
Saskatoon · 4 Bedrooms · 4 Baths · House · Garden · Parking · Cellar
Welcome to 143 Barrett Street! Better than new, this fully developed 2-storey is move in ready! The open-concept main floor is bright, spacious and perfect for both everyday living and entertaining. The good-sized kitchen features ample cabinetry and countertop space, along with a great island that provides additional prep space and seating. The kitchen flows seamlessly into the dining and living areas, creating a welcoming space to gather with family and friends. Upstairs you'll find 3 bedrooms, including a spacious primary retreat complete with a walk-in closet and private ensuite. A bonus room adds even more living space and is the perfect spot for movie nights, relaxing or a kids' hangout. The fully developed basement features a one-bedroom legal suite, offering an excellent mortgage helper, investment opportunity or comfortable space for extended family. Outside, enjoy a landscaped and fenced yard along with a good-sized garage providing plenty of room for parking and storage. Why
$ 679,000
1405 7Th Avenue N, Saskatoon, SK, S7K 2W3 house for sale Li.
View photo
House · for sale
$ 464,900
$ 329/sq.ft
1405 7Th Avenue N, Saskatoon, SK, S7K 2W3 house for sale Li.
Saskatoon
· 1,410 sq.ft · 3 Bedrooms · 3 Baths · House
· Garden · Cellar
Saskatoon · 1,410 sq.ft · 3 Bedrooms · 3 Baths · House · Garden · Cellar
Welcome to 1405 7th Avenue, a charming two-storey home in the heart of North Park—one of Saskatoons most desirable neighbourhoods. Ideally situated across from a park and with close proximity to schools, the Meewasin river trails, downtown, and local favourites like City Perk Café, this home offers a great location with a strong sense of community. Inside, you’ll find a bright, open-concept main floor designed for family living and entertaining. The living room features engineered hardwood flooring and a large bay window that fills the space with natural light. The spacious kitchen includes ample cabinetry, an island with seating, and a pantry, while the adjacent dining area offers easy access to the backyard. Upstairs, there are three bedrooms and two bathrooms, including a spacious primary suite with vaulted ceilings, a walk-in closet, and a 4-piece ensuite. The basement has a separate side entrance, is roughed-in for a bathroom & laundry, and is partially framed & insulated. It awai
$ 464,900
231 Fleming Crescent, Saskatoon, SK, S7W 1B4 house for sale | Listing ID SK042381 | Royal LePage
View photo
House · for sale
$ 1,249,900
231 Fleming Crescent, Saskatoon, SK, S7W 1B4 house for sale | Listing ID SK042381 | Royal LePage
Saskatoon
· 5 Bedrooms · 4 Baths · House
· Fireplace
Saskatoon · 5 Bedrooms · 4 Baths · House · Fireplace
Welcome to 231 Fleming Crescent, an impressive two-storey walkout home'one of a kind in Saskatoon' backing directly onto beautiful park space in one of Saskatoon's most desirable neighbourhoods. Boasting exceptional curb appeal with a striking exterior, this home offers the perfect combination of luxury, functionality, and family living. The bright and spacious main floor features a stunning chef's kitchen with quality finishes, ample cabinetry, and beautiful views overlooking the park. The open-concept layout flows seamlessly into the generous living room, highlighted by a natural gas fireplace and large windows that fill the home with natural light. Upstairs you'll find four spacious bedrooms, making it the ideal family home. The primary suite is a true retreat, complete with a large walk-in closet and a luxurious ensuite featuring dual sinks, a separate soaker tub, separate shower, and in-floor heating. The main bathroom also features in-floor heat for added comfort. The fully devel
$ 1,249,900
315 619 Saskatchewan Crescent W, Saskatoon, SK, S7M 0A5 condo for sale | Listing ID SK049954 | Royal LePage
View photo
Condo · for sale
$ 369,900
315 619 Saskatchewan Crescent W, Saskatoon, SK, S7M 0A5 condo for sale | Listing ID SK049954 | Royal LePage
Saskatoon
· 2 Bedrooms · 2 Baths · Condo
· Balcony · Parking
Saskatoon · 2 Bedrooms · 2 Baths · Condo · Balcony · Parking
This well-maintained 1,132 sq. Ft. condo offers a great combination of comfort, convenience, and views of the South Saskatchewan River. With 2 bedrooms, 2 bathrooms, and plenty of living space, this home has been lovingly cared for. The kitchen features a large island, stainless steel appliances, and a stylish backsplash, making it a great space for cooking, baking, or visiting with family and friends while preparing a meal. The dining and living areas flow together nicely, creating a comfortable space to gather, entertain, or simply relax. Step out onto the private balcony to enjoy your morning coffee, read a book, or unwind at the end of the day. The condo also offers in-suite laundry, in-unit storage, a storage locker in the underground parkade, and heated underground parking. Located in a quiet, well-kept building with an amenities room and exercise room, you'll appreciate the accessible and low-maintenance lifestyle. Just steps from Gabriel Dumont Park and the Meewasin Trail syste
$ 369,900
17 208 Lindsay Place, Saskatoon, SK, S7H 3E6 condo for sale | Listing ID SK050636 | Royal LePage
View photo
Condo · for sale
$ 205,000
17 208 Lindsay Place, Saskatoon, SK, S7H 3E6 condo for sale | Listing ID SK050636 | Royal LePage
Saskatoon
· 2 Bedrooms · 1 Bath · Condo
· Balcony · Equipped kitchen
Saskatoon · 2 Bedrooms · 1 Bath · Condo · Balcony · Equipped kitchen
Stylish Spacious Condo Welcome to this stunning two-bedroom condo located in the vibrant part of the city! This newly renovated unit is perfect for first-time buyers, investors, or students looking for a prime location. Features Include: Open and Airy Layout: Enjoy a spacious living area that flows seamlessly onto a large balcony, perfect for relaxation or entertaining. Gourmet Kitchen: The kitchen is equipped with elegant granite countertops and modern appliances, including a full-size fridge, stove, and dishwasher. Convenience at Your Fingertips: In-suite laundry and a sizable storage room, along with a large closet off the kitchen, ensure you have all the space you need. Community Perks: The complex offers an exercise room for staying active. Recent updates to the unit and building, including many new windows and a new roof, provide added peace of mind. Don't miss this opportunity to own a stylish condo in a prime location. (Id: 27)
$ 205,000
86 203 Herold Terrace, Saskatoon, SK, S7V 1H6 townhouse for sale | Listing ID SK044441 | Royal LePage
View photo
Townhouse · for sale
$ 339,900
86 203 Herold Terrace, Saskatoon, SK, S7V 1H6 townhouse for sale | Listing ID SK044441 | Royal LePage
Saskatoon
· 3 Bedrooms · 2 Baths · Townhouse
· Office room · Terrace · Parking · Cellar
Saskatoon · 3 Bedrooms · 2 Baths · Townhouse · Office room · Terrace · Parking · Cellar
Step into exceptional value and refined comfort with this beautifully presented south-facing corner unit townhouse condo, complete with two dedicated parking stalls directly in front of the unit plus visitor parking next to them—a rare convenience that enhances everyday living. Offering a generous blend of space, natural light, and thoughtful design, this residence features 3 bedrooms, 2 bathrooms, and a fully finished basement with a custom bar, creating an impressive 1,600 sq. Ft. of total living space. The main floor welcomes you with a warm, sunlit ambiance and a functional kitchen that flows effortlessly into a comfortable living area—perfect for relaxed evenings or elegant entertaining. Upstairs, three well-proportioned bedrooms provide versatility for family, guests, or a beautifully appointed home office. The finished basement elevates the home’s appeal even further, offering a stylish entertainment zone complete with a bar, plus flexible space ideal for a cozy media room, fitn
$ 339,900
814 Kensington Boulevard, Saskatoon, SK, S7L 6C6 condo for sale | Listing ID SK049441 | Royal LePage
View photo
Condo · for sale
$ 519,900
814 Kensington Boulevard, Saskatoon, SK, S7L 6C6 condo for sale | Listing ID SK049441 | Royal LePage
Saskatoon
· 2 Bedrooms · 4 Baths · Condo
· Garden · Balcony
Saskatoon · 2 Bedrooms · 4 Baths · Condo · Garden · Balcony
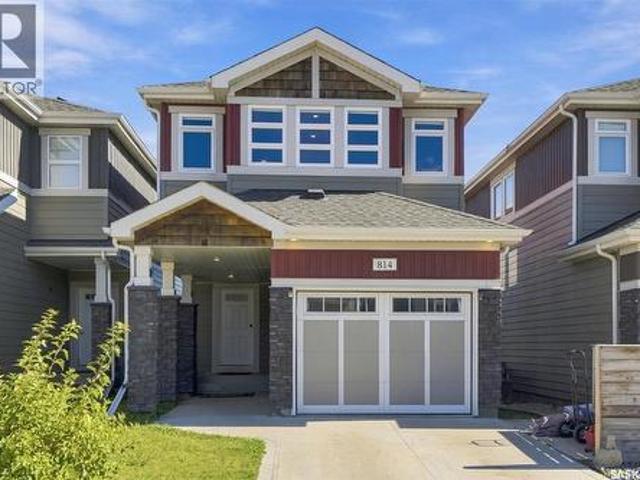
No condo fees! Walk out to the view! This beautifully designed 1,502 sq. Ft. two-storey walkout by North Prairie Developments offers modern style, thoughtful finishes, and a peaceful setting overlooking the park and pond. The bright, open-concept main floor features expansive windows, quartz countertops, contemporary finishes, and beautiful east-facing morning light. Upstairs, a spacious bonus room provides additional living space, while the primary bedroom offers a private retreat with a 3-piece ensuite and walk-in closet. A second bedroom and 4-piece bathroom complete the upper level. The walkout level extends the living space with a comfortable family area, convenient 2-piece bathroom, and direct access to the fully landscaped and fenced backyard. Step onto the maintenance-free balcony and take in the beautiful pond and park views—a setting you’ll enjoy year-round. Located in desirable Kensington, you’re close to walking paths, parks, a playground, splash pad, shopping, restaurants,
$ 519,900
6308 Willis Crescent, Saskatoon, SK, S7T 0N3 condo for sale | Listing ID SK047512 | Royal LePage
View photo
Condo · for sale
$ 289,900
6308 Willis Crescent, Saskatoon, SK, S7T 0N3 condo for sale | Listing ID SK047512 | Royal LePage
Saskatoon
· 2 Bedrooms · 2 Baths · Condo
· Air conditioning · Parking · Equipped kitchen
Saskatoon · 2 Bedrooms · 2 Baths · Condo · Air conditioning · Parking · Equipped kitchen
Welcome to 6308–- Willis Crescent, a bright and spacious top-floor end-unit condo in the desirable community of Stonebridge. With additional windows and southwest-facing exposure, this well-maintained 2-bedroom, 2-bathroom home offers an abundance of natural light and beautiful evening sunsets. The functional kitchen features maple cabinetry, stainless steel appliances, a direct-vent range hood, and a newer dishwasher (2025). The open living area provides a comfortable space for both everyday living and entertaining. Enjoy year-round comfort with in-floor heating, central air conditioning, and individually controlled temperatures in the bedrooms and main living area. The unit comes with two parking stalls, including one above-ground stall and one underground stall. A private storage unit is conveniently located in front of the underground parking space. Located close to schools, parks, shopping, restaurants, and other everyday amenities, this home offers a great combination of location
$ 289,900

Get email alerts

Don't miss out: be the first to know about new properties

The alert was correctly created

On subscribing you accept the conditions of use and the privacy policy
Alert
Receive new ads in your inbox
Save this search
Receive alerts for new listings

We'll send you an email when we have new properties for: "Properties for sale in Saskatoon"

The alert was correctly created

Get email alerts and be the first to see new listings
Required field
On subscribing I accept the terms of the privacy policy
Perfect! You'll soon start receiving new listings via email
Alert
Receive an email when we have new ads for Properties for sale in Saskatoon
Save this search
Filters

Bedrooms

Area (sq.ft)

sq.ft
sq.ft

Price

$
$

Filter by property type

Bathrooms

Clear all filters
Receive notifications when new entries are published.