13 properties for sale in Didsbury

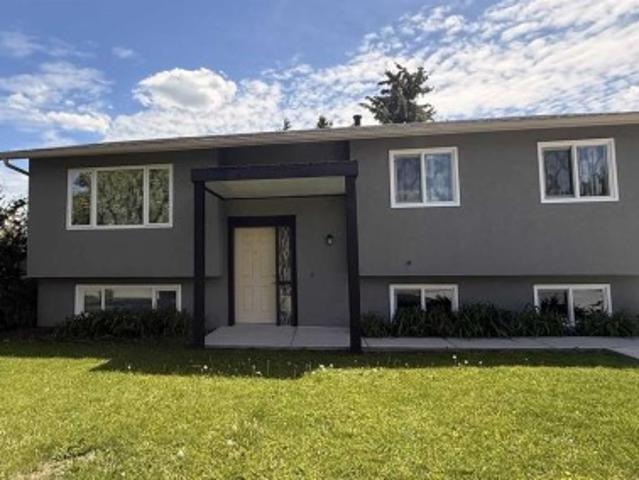
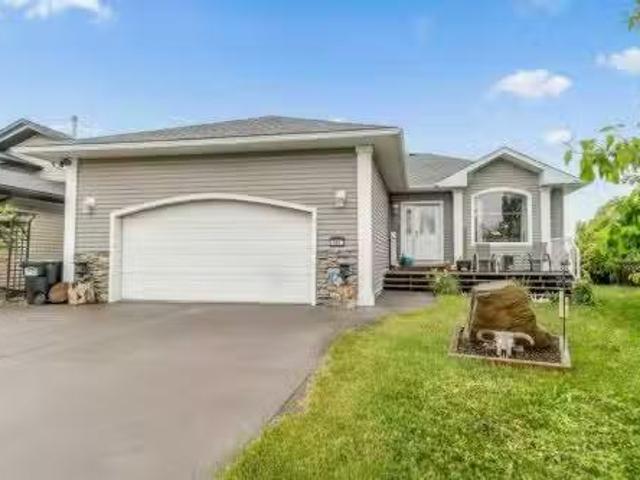
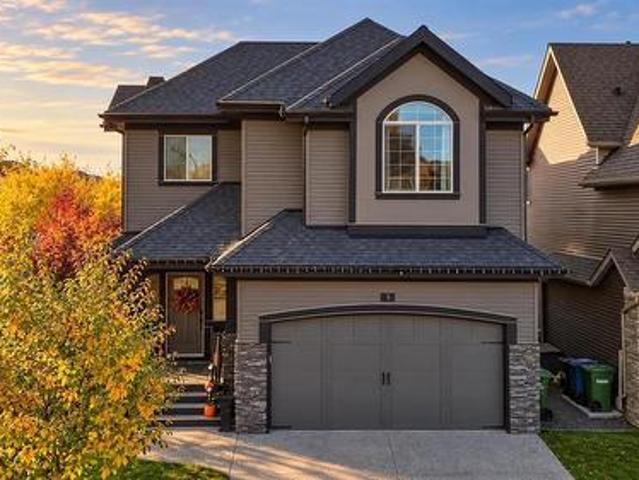
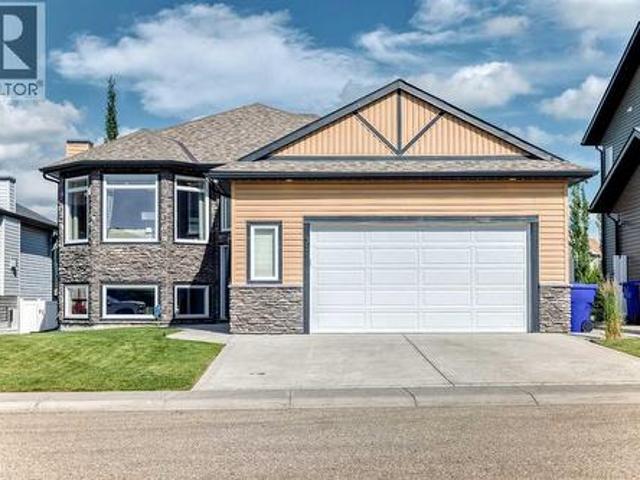
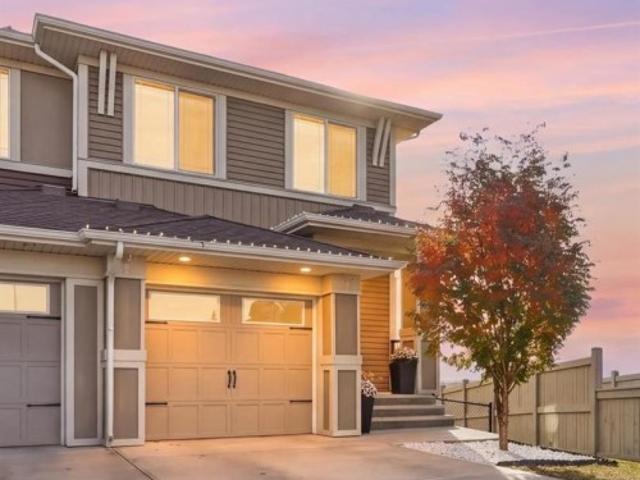
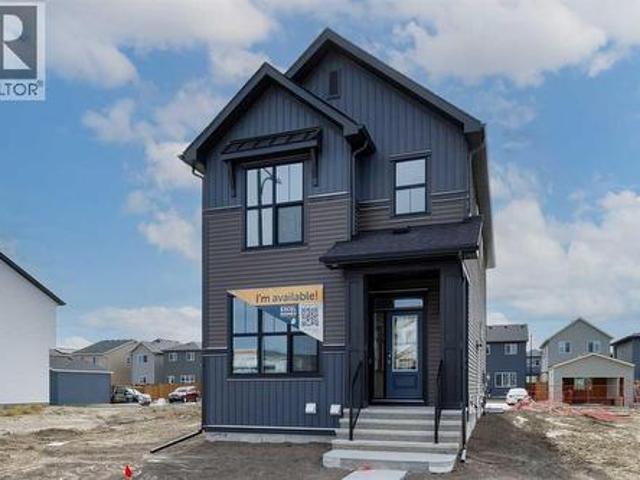
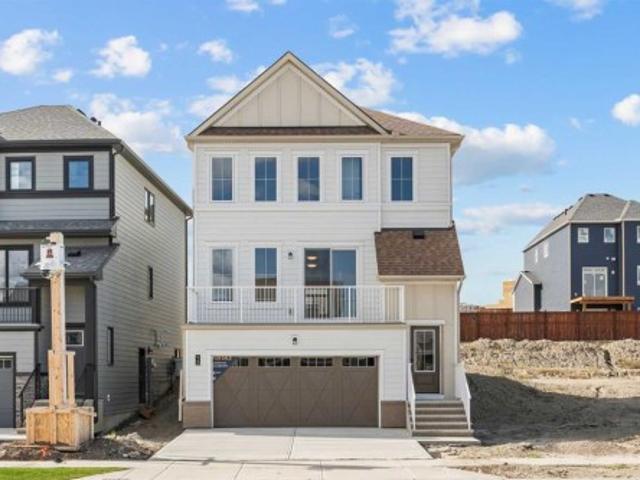
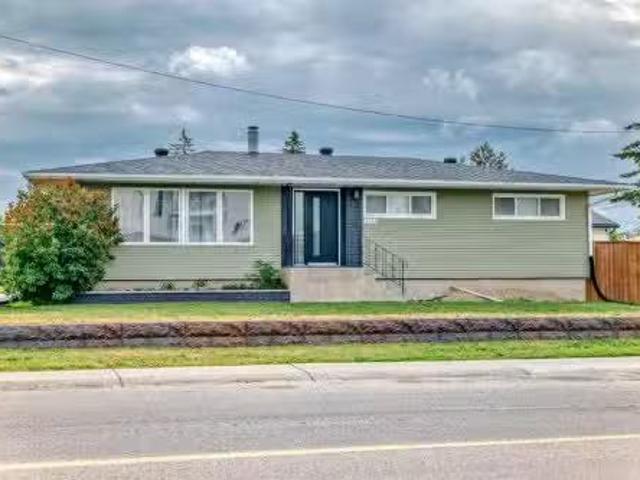
2153 20 Avenue, Didsbury, AB, T0M 0W0 house for sale Listin.
View photo
House · for sale
$ 459,900
$ 371/sq.ft
2153 20 Avenue, Didsbury, AB, T0M 0W0 house for sale Listin.
Didsbury
· 1,238 sq.ft · 5 Bedrooms · 2 Baths · House
· Office room
Didsbury · 1,238 sq.ft · 5 Bedrooms · 2 Baths · House · Office room
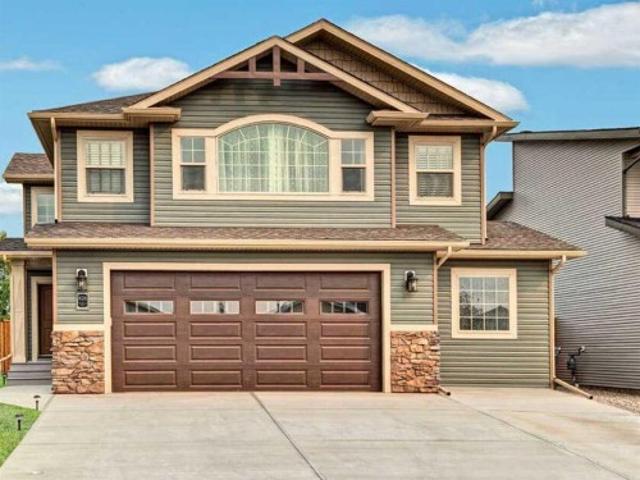
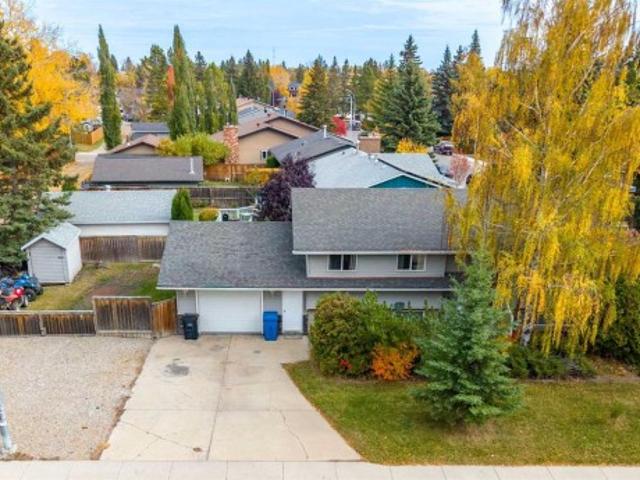
Beautifully Renovated Bungalow in the Town of Didsbury! Welcome to this stunning, move-in ready bungalow that blends modern upgrades with timeless charm. Located on a spacious lot in a quiet, family-friendly neighbourhood, this home has been thoughtfully renovated over the past two years with high-quality finishes and attention to detail. Step inside to discover a bright, open-concept main floor featuring durable vinyl plank flooring throughout. The show-stopping kitchen boasts all-new cabinets, countertops, appliances, backsplash, and added electrical outlets—everything just 2 years old. The space flows seamlessly into a cozy front office or den, accented by a stylish sliding barn door. Additional upgrades on the main level include knockdown ceilings, new light fixtures, updated baseboards, fresh railing, and a fully redone bathroom—taken down to the studs and rebuilt with a new vanity, toilet, and built-in cabinets. There are two generously sized bedrooms upstairs, including a spacio
$ 459,900
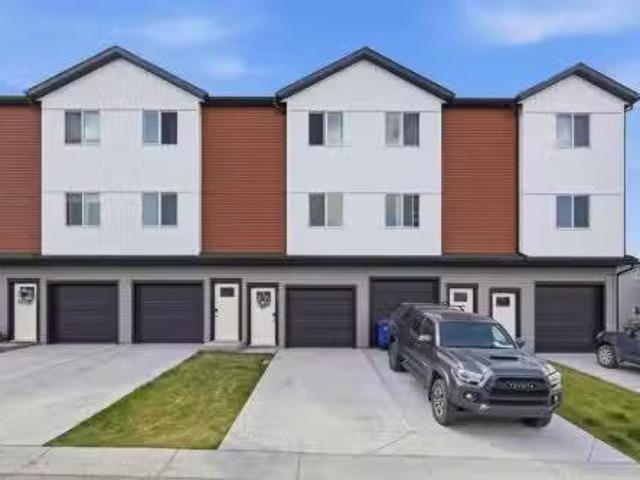
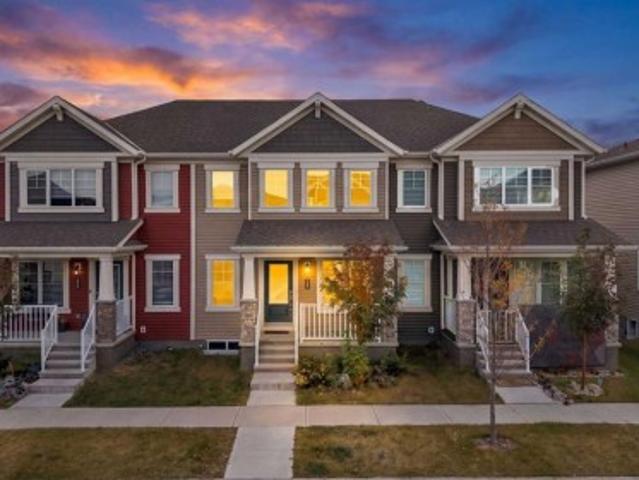
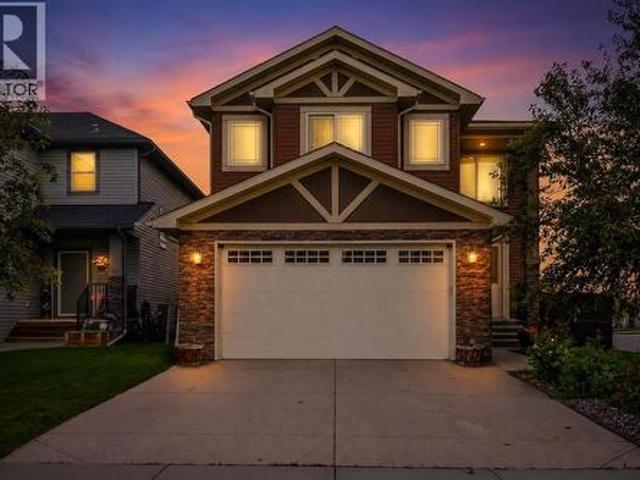
1322C 20 Street, Didsbury, AB, T0M 0W0 townhouse for sale L.
View photo
Condo · for sale
$ 299,900
$ 180/sq.ft
1322C 20 Street, Didsbury, AB, T0M 0W0 townhouse for sale L.
Didsbury
· 1,658 sq.ft · 21 Bedrooms · 3 Baths · Condo
· Balcony · Air conditioning · Cellar
Didsbury · 1,658 sq.ft · 21 Bedrooms · 3 Baths · Condo · Balcony · Air conditioning · Cellar
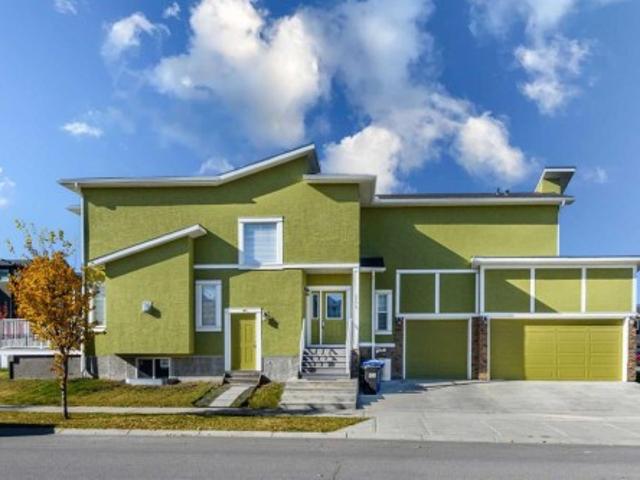
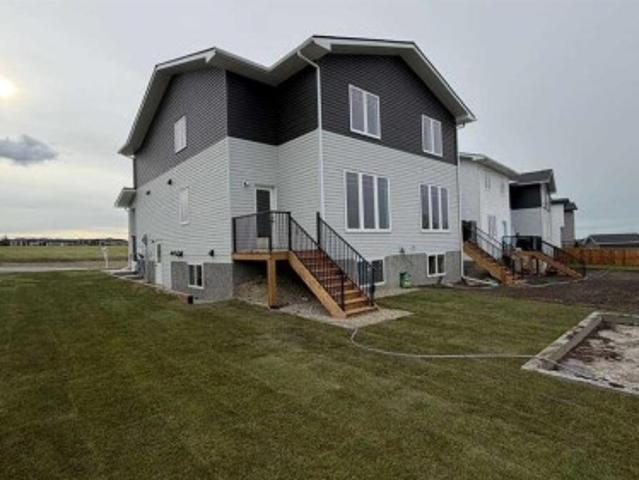
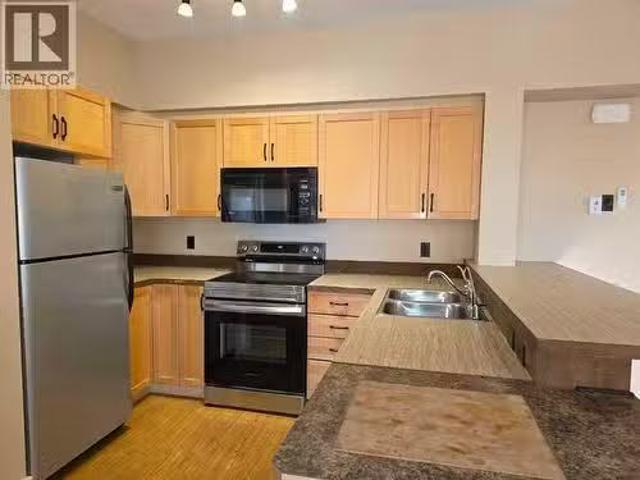
Step into a bright, beautifully designed home that blends comfort(AC), style, and effortless living. Offering three spacious bedrooms—each with its own walk-in closet—two private balconies, and a thoughtful open-concept layout, this property delivers both function and charm. The main floor welcomes you with a modern kitchen featuring an eating bar and sleek stainless steel appliances. Just off the kitchen sits a generous dining area perfect for gatherings, a convenient 2-piece bath, and a warm, inviting living room complete with a cozy nook and access to your first balcony. Upstairs, you’ll find two oversized bedrooms, each boasting walk-in closets. The primary bedroom includes a charming nook and its own balcony—an ideal spot for morning coffee. A well positioned laundry room with cabinetry and folding counter adds everyday convenience, along with a 4-piece bathroom. The fully finished basement is bright and surprisingly spacious, offering a welcoming family area filled with natural l
$ 299,900
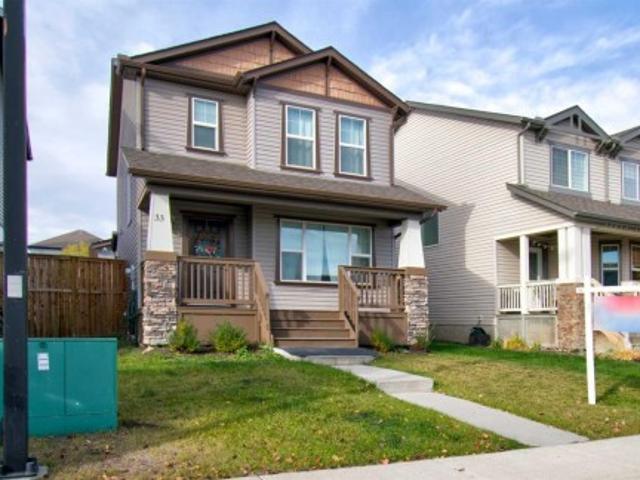
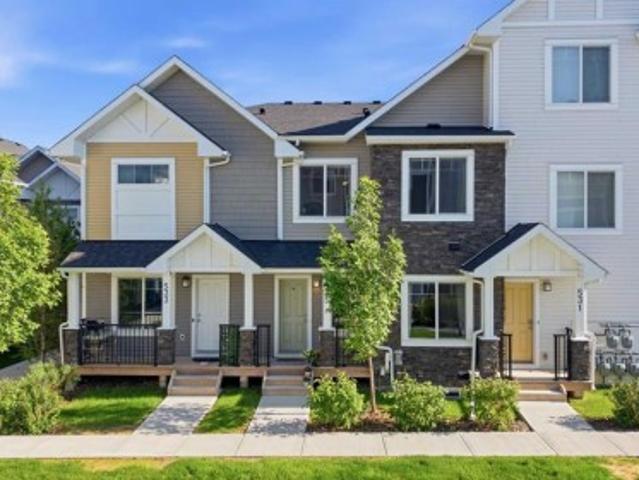
11 Park Lane, Didsbury, AB, T0M 0W0 house for sale Listing.
View photo
House · for sale
$ 324,000
$ 255/sq.ft
11 Park Lane, Didsbury, AB, T0M 0W0 house for sale Listing.
Didsbury
· 1,270 sq.ft · 2 Bedrooms · 2 Baths · House
Didsbury · 1,270 sq.ft · 2 Bedrooms · 2 Baths · House
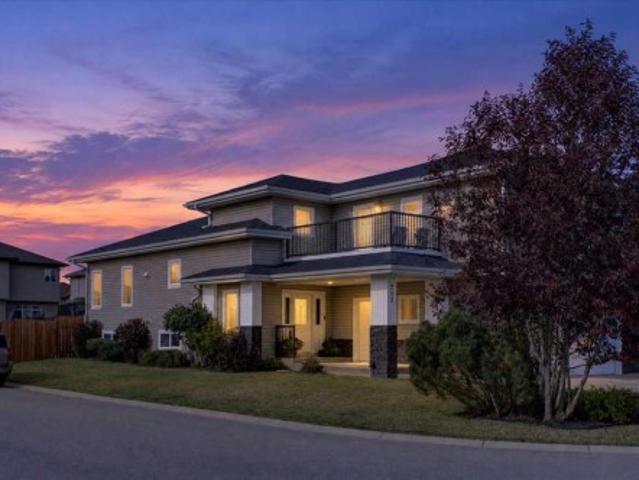
Welcome to a home that truly stands out from the rest in the sought-after community of Valarosa in Didsbury. Ideally located just steps from the community pond, playground, and scenic walking paths, this beautifully upgraded three-level townhome offers the perfect blend of comfort, style, and convenience.Only occupied for a few months, this home offers the feel of a brand-new property without the wait. Better than builder standard, it has been thoughtfully enhanced with premium finishes and custom touches throughout.The feeling of this home from the moment you walk in will make you want to stay. The inviting main living space features a stunning feature wall that creates a warm, modern atmosphere. The kitchen and dining room additional cabinetry for increased functionality and a stylish tile backsplash. With two spacious bedrooms and 1.5 bathrooms, the layout is both practical and cozy, making it an excellent choice for first-time buyers, professionals, young families or those looking
$ 324,000
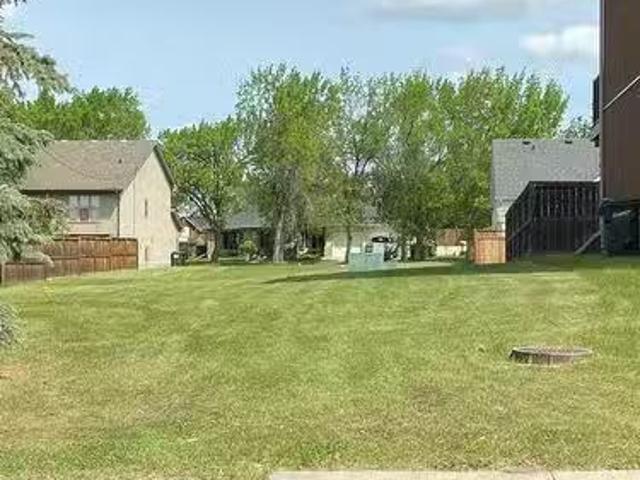
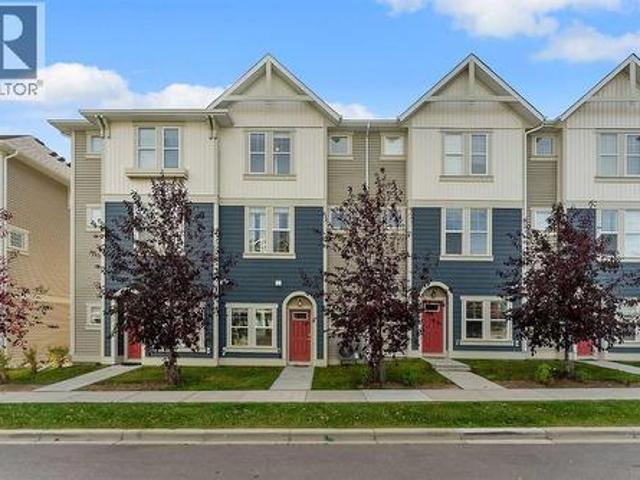
2128 21 Avenue, Didsbury, AB, T0M 0W0 commercial for sale L.
View photo
House · for sale
$ 159,900
2128 21 Avenue, Didsbury, AB, T0M 0W0 commercial for sale L.
Didsbury
· House
Didsbury · House
THIS COULD BE YOUR NEXT HOME! This is a prime location to build your next dream home with trees already on the lot and it is close to schools. This bare lot is a municipally owned property zoned at IS (Institutional District) but the Town is saying it will be rezoned residential. The responsibility and cost for future servicing will belong to the new property owner. There are so many options here and just waiting for someone to develop it. If you are looking for a place to build in a mature area of town and close to amenities this is something you will want to seriously consider. Still available at ListedBuy!
$ 159,900
2305 17 Avenue, Didsbury, AB, T0M 0W0 house for sale | Listing ID A2336 | Royal LePage
View photo
House · for sale
$ 499,999
2305 17 Avenue, Didsbury, AB, T0M 0W0 house for sale | Listing ID A2336 | Royal LePage
Didsbury
· House
· Parking · Cellar
Didsbury · House · Parking · Cellar
Welcome to this beautifully renovated family home in Didsbury, offering 5 bedrooms, 2 full bathrooms, and plenty of space for everyone with both a comfortable family room and a separate living room. The spacious kitchen features a pantry and opens to a bright sunroom, while the basement includes a large utility room ideal for crafts, hobbies, or a workshop. Recent upgrades include new stucco, windows, carpet, and vinyl flooring, along with an oversized front driveway providing ample parking. Outside, enjoy a large lot with fruit trees, flower beds, a greenhouse, oversized garage, and RV parking with convenient access from the back lane. The impressive outdoor entertaining area features built-in seating, a bar, and a fire pit, creating the perfect space to gather with family and friends. Located in a quiet neighbourhood close to parks, schools, shopping, and within walking distance of the arena, this home also offers easy access to Didsbury’s many amenities, including shops, restaurants
$ 499,999
143 Valarosa Drive, Didsbury, AB, T0M 0W0 house for sale | Listing ID A2343 | Royal LePage
View photo
House · for sale
$ 699,000
143 Valarosa Drive, Didsbury, AB, T0M 0W0 house for sale | Listing ID A2343 | Royal LePage
Didsbury
· House
· Parking
Didsbury · House · Parking
This is not your typical new build! Beautifully finished and thoughtfully designed, this brand-new Didsbury bungalow combines warm, timeless finishes with an incredible location backing directly onto a municipal reserve with ponds, pathways and the Rosebud River winding through the natural landscape beyond. With 3 bedrooms on the main floor, a triple car garage and approximately 1,500 sq. Ft. of main-floor living, this home offers a rare combination of space, style and future potential. Inside, rich wood tones and striking black accents create an elevated, estate-inspired feel. The open-concept kitchen, dining and living area takes full advantage of the beautiful views out back. The kitchen features quartz countertops, an oversized island, warm wood cabinetry, tiled backsplash, statement hood fan and a convenient pot filler over the stove. A large walk-through pantry connects the kitchen to the mudroom, where you’ll find additional built-in storage and a laundry sink. The living room i
$ 699,000
7A Westhill Place, Didsbury, AB, T0M 0W0 house for sale | Listing ID A2350 | Royal LePage
View photo
House · for sale
$ 343,500
7A Westhill Place, Didsbury, AB, T0M 0W0 house for sale | Listing ID A2350 | Royal LePage
Didsbury
· House
· Patio · Garden · Balcony · Swimming pool · Parking
Didsbury · House · Patio · Garden · Balcony · Swimming pool · Parking
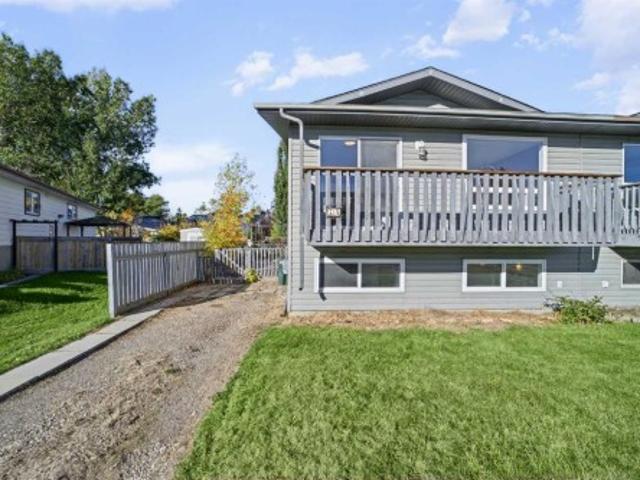
All renovated awaiting your arrival. Redone all thru including fresh paint. Flooring. All brand new appliances. Very nice open plan design with patio doors onto balcony facing east. Newer windows. Siding. Shingles all done in 2014. Fully developed with further 2 beds down & 3 piece bath & family room downstairs. Large windows allowing lots of light to flow. Very private fenced back yard with lots of driveway parking. The other side of duplex also available for sale mlsa2350-. Both with immediate possession. Located only 2 blocks south of elementary & middle school and positioned in a quiet cul de sac. Easy walk to uptown with a variety of unique shops & great coffee shop. Furnace will be cleaned and serviced prior to possession & new rpr on order. Didsbury offers great amenities including hospital. Sportscomplex with pool curling & hockey. Variety of unique shops. Enjoy the quiet uptown feel of our little town located 45 mins north of calgary airport & only 12 south of olds. Buy one bu
$ 343,500
7 Westhill Place, Didsbury, AB, T0M 0W0 house for sale | Listing ID A2350 | Royal LePage
View photo
House · for sale
$ 343,500
7 Westhill Place, Didsbury, AB, T0M 0W0 house for sale | Listing ID A2350 | Royal LePage
Didsbury
· House
· Garden · Swimming pool
Didsbury · House · Garden · Swimming pool
Immediate possession possible on this side by side duplex located in quiet cul de sac in central didsbury 2 blocks from elementary and middle school. Totally redone. Fully developed. Upgrades include fresh paint. Flooring. All brand new appliances. 2 beds on main + 2 downstairs. 2 baths. Newer windows. Siding. Shingles in 2014. Private fenced back yard with garden shed. Walking to uptown shopping. Furnace will be cleaned & serviced prior to possession & new rpr. The other side of duplex also available for immediate possession & has had all the same upgrades. Buy one buy both. Only 45 mins north of calgary airport our delightful little town of didsbury. Hospital. Recreational complex with beautiful pool. Many unique shops. Make didsbury your new hometown
$ 343,500
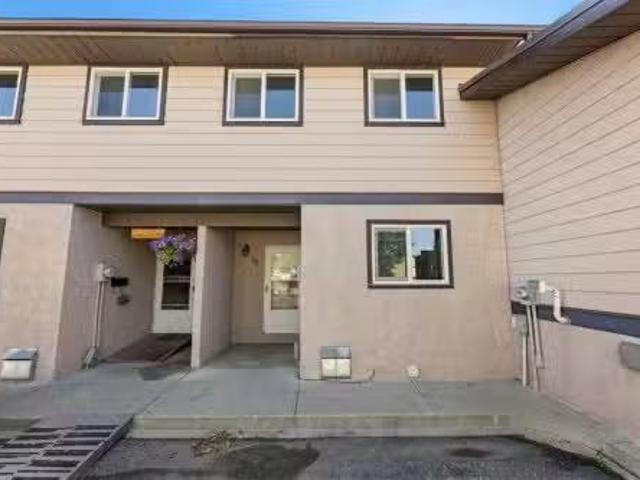
Avenue, Didsbury, AB, T0M 0W0 townhouse for sale Listing I.
View photo
Condo · for sale
$ 160,000
$ 136/sq.ft
Avenue, Didsbury, AB, T0M 0W0 townhouse for sale Listing I.
Didsbury
· 1,173 sq.ft · 3 Bedrooms · 2 Baths · Condo
· Garden · Swimming pool · Parking · Cellar
Didsbury · 1,173 sq.ft · 3 Bedrooms · 2 Baths · Condo · Garden · Swimming pool · Parking · Cellar
A GREAT PLACE TO START OUT! This home with 3 bedrooms and 1.5 baths, your own private back yard, and two parking stalls right outside your front door is ready for you to call HOME SWEET HOME! A good sized kitchen with eating area, a large living room with access to the rear yard, a generous sized master bedroom with a large closet, and one of the secondary bedrooms even has a walk in closet. The unspoiled basement is a great space to store all the little extras, and has great development potential for a family or playroom as well. The complex is well managed, and is across the street from the towns recreation centre that houses the pool, arena, curling rink, and community centre. Its time to stop saleing, because home ownership is possible for your family! Still available at ListedBuy!
$ 160,000
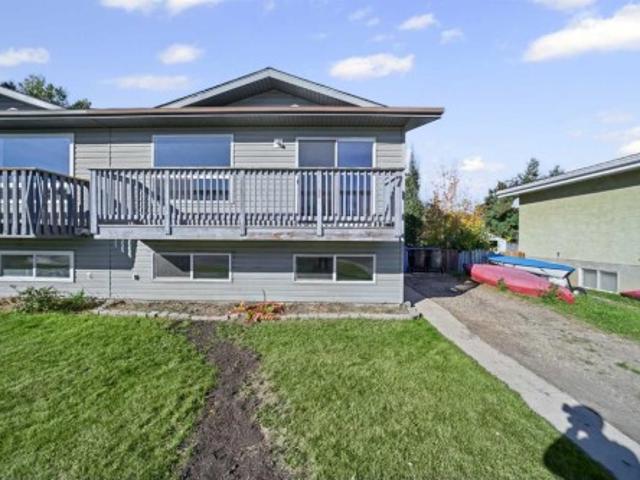
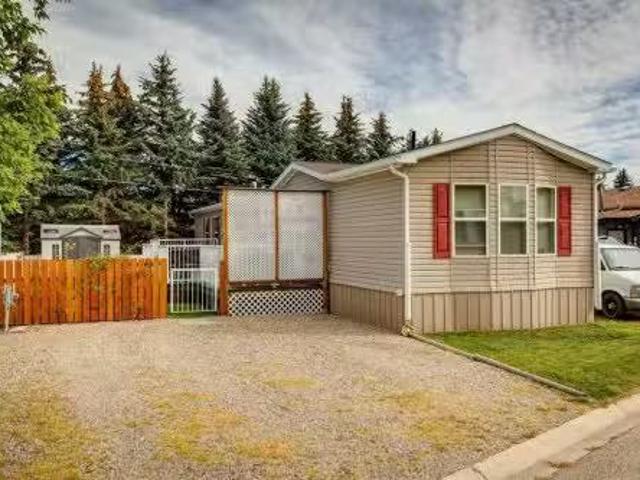
Avenue, Didsbury, AB, T0M 0W0 house for sale Listing ID A2.
View photo
House · for sale
$ 180,000
$ 152/sq.ft
Avenue, Didsbury, AB, T0M 0W0 house for sale Listing ID A2.
Didsbury
· 1,184 sq.ft · 30 Bedrooms · 2 Baths · House
· Garden · Deck · Equipped kitchen
Didsbury · 1,184 sq.ft · 30 Bedrooms · 2 Baths · House · Garden · Deck · Equipped kitchen
Welcome to this bright and inviting mobile home in the friendly town of Didsbury, Alberta. Thoughtfully maintained and move-in ready, this home offers 3 comfortable bedrooms, including a spacious primary suite with a relaxing 5-piece ensuite. The kitchen is both functional and stylish, featuring upgraded appliances such as a newer gas range, dishwasher, refrigerator, and convenient washer and dryer set. Whether you’re cooking a family meal or entertaining friends, this space is designed to make life easy. Step outside to enjoy the beautifully maintained deck and backyard. With a tree line just behind, the yard offers a sense of privacy and a peaceful spot to enjoy the outdoors. This home combines comfort, care, and value—all in a welcoming community. A wonderful opportunity for anyone looking for an affordable home with upgrades and outdoor space to enjoy. Still available at ListedBuy!
$ 180,000
2412 20Th Street, Didsbury, AB, T0M 0A2 commercial for sale.
View photo
House · for sale
$ 2,500,000
$ 893/sq.ft
2412 20Th Street, Didsbury, AB, T0M 0A2 commercial for sale.
Didsbury
· 2,799 sq.ft · House
Didsbury · 2,799 sq.ft · House
Welcome to Didsbury, Alberta!Here’s an incredible revenue property with existing income and even more growth potential. Currently, this property generates strong revenue from the Dairy Queen on site.Lot B: 33,080 sq. ft. directly across from Dairy Queen, ideal for another fast-food franchise or commercial development.Lot C: 56,332 sq. ft. located behind Dairy Queen, offering excellent potential for attainable housing or additional investment opportunities.With three strategically positioned parcels and a proven revenue stream already in place, this is a rare opportunity to expand in a growing community. See attached blueprint for details. Still available at ListedBuy!
$ 2,500,000
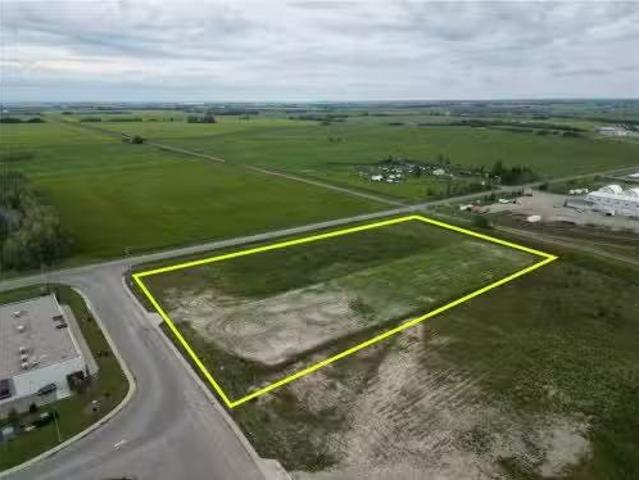
100 Shantz Drive, Didsbury, AB, T0M 0W0 commercial for sale.
View photo
House · for sale
$ 992,000
100 Shantz Drive, Didsbury, AB, T0M 0W0 commercial for sale.
Didsbury
· House
Didsbury · House
4.92 acres of bare C1 land ready for development! This is located in Shantz Crossing and north of Save On FoodsDollarama in Didsbury. This is a prime location with good visibility since it is right on the corner of this intersection. This bare lot is a municipally owned property. The services that are available at the property line are, water, wastewater and stormwater. The buyer would be responsible to ensure suitability of the available services based on what they would like to develop on the property. Lots of opportunity here and ready for your next endeavor. Still available at ListedBuy!
$ 992,000
210 Morris Place, Didsbury, AB, T0M 0W0 house for sale List.
View photo
House · for sale
$ 530,000
$ 431/sq.ft
210 Morris Place, Didsbury, AB, T0M 0W0 house for sale List.
Didsbury
· 1,227 sq.ft · 31 Bedrooms · 3 Baths · House
· Office room · Fireplace · Cellar
Didsbury · 1,227 sq.ft · 31 Bedrooms · 3 Baths · House · Office room · Fireplace · Cellar
Nestled on a spacious lot in a quiet cul-de-sac, this beautifully maintained bungalow offers comfort, functionality, and exceptional outdoor space. Rich oak trim throughout and gleaming hardwood floors in the living room, dining area, and hallway create a warm and inviting atmosphere from the moment you step inside. The bright and welcoming living room is the perfect place to relax or entertain, featuring a cozy corner gas fireplace that adds charm and warmth on cooler evenings. The well-designed kitchen offers a generous eating area and is equipped with newer appliances, including a stove, microwave, and refrigerator, making meal preparation both convenient and enjoyable. The main floor features a 4-piece bathroom and three spacious bedrooms, including a comfortable primary retreat complete with a walk-in closet and private 4-piece ensuite. Two additional bedrooms provide plenty of room for family, guests, or a home office. The fully developed basement offers outstanding flexibility,
$ 530,000

More properties near this area

2096 Lancaster Heights Se, Airdrie, AB, T4A 3S1 house for sale | Listing ID A2352 | Royal LePage
View photo
House · for sale
$ 720,018
2096 Lancaster Heights Se, Airdrie, AB, T4A 3S1 house for sale | Listing ID A2352 | Royal LePage
Didsbury
· House
· Parking · Cellar
Didsbury · House · Parking · Cellar
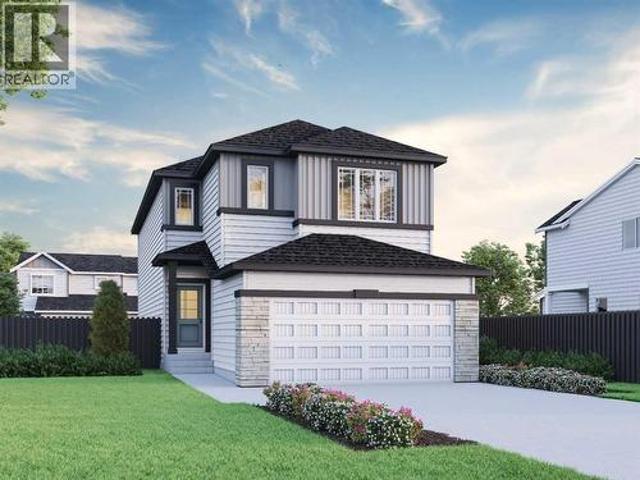
Secure an early opportunity in Lanark with the Denali 7, a beautifully planned front attached garage home offering 2,329 sq. Ft. 5 beds & 3 full baths. This pre-construction home is designed with flexibility in mind, featuring a convenient main floor bedroom & full bath, side entrance, 9' basement ceilings & additional windows that enhance the bright, open feel. The inviting kitchen offers everyday style with stainless steel appliances, chimney hoodfan, electric range, built-in microwave appliance tower, walk-in pantry, Silgranit sink, pendant lights & a central island with eating ledge. Upstairs, the vaulted bonus room creates an airy space to relax, while the primary bedroom includes a WIC & 5-piece ensuite with fiberglass shower. Paint grade railing with iron spindles adds a refined finishing touch. This energy-efficient home is Built Green certified and includes triple-pane windows, a high-efficiency furnace, and a solar chase for a solar-ready setup. Home includes blower door test
$ 720,018
87 Springs Crescent Se, Airdrie, AB, T4A 2C9 house for sale | Listing ID A2350 | Royal LePage
View photo
House · for sale
$ 569,900
87 Springs Crescent Se, Airdrie, AB, T4A 2C9 house for sale | Listing ID A2350 | Royal LePage
Didsbury
· House
· Fireplace · Air conditioning · Cellar
Didsbury · House · Fireplace · Air conditioning · Cellar
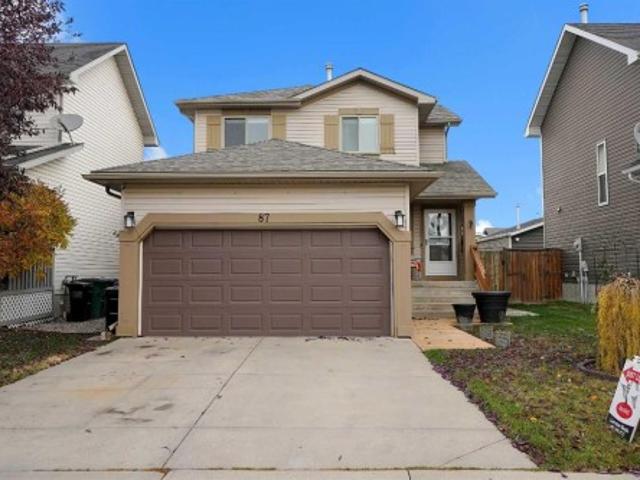
Your new home. Is nestled within the serene community of Big Springs. This exceptional two-story detached house presents an extraordinary opportunity for discerning buyers seeking refined living. This renovated residence unfolds over two levels, offering a generous expanse of 1453 square feet above grade complemented by 656 square feet of professionally finished basement space. The main floor living space offer a stunning custom kitchen, quartz counters, and black stainless upgraded appliances. Three bedrooms grace the upper level, including a primary suite boasting its own ensuite bath with a custom walk in shower, alongside two additional bedrooms and a convenient 4 piece bathroom. Below, the finished basement provides a versatile recreation room, complete with an electric fireplace, storage room, mechanical room and a full bathroom, ensuring ample space for relaxation and entertainment. Throughout, hardwood, LVP, and plush carpeting create a warm and inviting ambiance. An open floor
$ 569,900
244 Baysprings Gardens Sw, Airdrie, AB, T4B 4G2 house for sale | Listing ID A2351 | Royal LePage
View photo
House · for sale
$ 850,000
244 Baysprings Gardens Sw, Airdrie, AB, T4B 4G2 house for sale | Listing ID A2351 | Royal LePage
Didsbury
· House
· Garden · Fireplace · Parking · Cellar
Didsbury · House · Garden · Fireplace · Parking · Cellar
Space, style & endless potential in airdrie! Welcome to 244 Bay Springs Gardens SW, Airdrie! Discover a home that combines impressive design, everyday comfort, and exciting future possibilities. Featuring a stunning open-to-below layout, 3 bedrooms, a triple garage, and a separate basement entrance, this property offers exceptional appeal for homeowners seeking space and flexibility. The modern kitchen showcases elegant white cabinetry, stainless steel appliances, and a spacious central island. The inviting living room features a beautiful fireplace with a stylish feature wall and built-in shelving. Upstairs, enjoy three comfortable bedrooms and a spacious bonus room perfect for family time or relaxation. The unfinished basement offers excellent potential for future development. Complete with a triple garage for convenient parking and storage, this home is an opportunity you won’t want to miss. Book your private showing today and discover the possibilities!
$ 850,000
826 Stonehaven Drive, Carstairs, AB, T0M 0N0 house for sale | Listing ID A2351 | Royal LePage
View photo
House · for sale
$ 725,000
826 Stonehaven Drive, Carstairs, AB, T0M 0N0 house for sale | Listing ID A2351 | Royal LePage
Didsbury
· House
· Garden · Fireplace · Deck · Air conditioning
Didsbury · House · Garden · Fireplace · Deck · Air conditioning
For more information, please click the'More Information' button. Golf course views, nature at your doorstep and all the extras already done! Tired of sharing your morning coffee with the neighbours through your back windows? Trade the backyard audience for pond views, mature trees and the occasional moose! Offered for the first time, this 2015 Gold Seal Master Builder home backs onto the 17th fairway of the Carstairs Golf Course, offering 2,537 sq ft of developed living space, four bedrooms and three full bathrooms. A soaring 16-foot entryway welcomes you into an open-concept living area with 13-foot ceilings and beautiful golf course views. The kitchen features granite countertops, a dual-fuel range and an oversized pantry with wood shelving including a dedicated margarita shelf, because priorities matter! Enjoy a cozy gas fireplace, central air conditioning, central vacuum and a back deck with a natural gas BBQ hookup and retractable sunshade. The spacious primary retreat features a
$ 725,000
680 Wallace Drive, Carstairs, AB, T0M 0N0 house for sale | Listing ID A2351 | Royal LePage
View photo
House · for sale
$ 550,000
680 Wallace Drive, Carstairs, AB, T0M 0N0 house for sale | Listing ID A2351 | Royal LePage
Didsbury
· House
· Garden · Fireplace · Deck
Didsbury · House · Garden · Fireplace · Deck
Welcome to the great town of Carstairs! This well maintained bi level offers 2,264 sq. Ft. of developed living space and sits on a spacious corner lot with plenty of room to enjoy. Bright, open, and inviting, the main floor features laminate flooring throughout, and a sun filled living area anchored by a charming brick wood burning fireplace. The kitchen provides excellent cabinet and countertop space, built in wall shelving, and a huge pantry – with optional laundry hook-up, perfect for everyday convenience. The dining room flows seamlessly from the kitchen and features French doors leading to a maintenance free composite deck overlooking the private backyard. The primary bedroom is a comfortable retreat with a 2 piece ensuite. Two additional generous bedrooms and a renovated 4 piece bathroom with a hydro therapy massage tub complete the main level. The lower level is fully developed and continues the laminate flooring throughout. It offers a massive family room with a second brick wo
$ 550,000
1903 Mccaskill Drive, Crossfield, AB, T0M 0S0 house for sale | Listing ID A2351 | Royal LePage
View photo
House · for sale
$ 472,500
1903 Mccaskill Drive, Crossfield, AB, T0M 0S0 house for sale | Listing ID A2351 | Royal LePage
Didsbury
· House
· Office room · Deck
Didsbury · House · Office room · Deck
For more information, please click the'More Information' button. Welcome to 1903 McCaskill Drive in Crossfield! This beautifully crafted, move-in-ready home was thoughtfully built by local certified tradespeople with over 35 years of ties to the community. Showcasing exceptional craftsmanship, quality finishes, and a functional design, this home offers the perfect combination of comfort, style, and versatility. The bright and spacious main floor features an open-concept layout with two separate living areas, providing flexibility for a family room, home office, children's play area, or additional entertaining space. The beautifully appointed kitchen boasts stone countertops, abundant cabinetry, upgraded appliances, modern fixtures, and a generous centre island, making it ideal for everyday living and hosting guests. The adjoining dining area provides direct access to the rear deck, perfect for outdoor gatherings and relaxation. Upstairs, the spacious primary bedroom offers a walk-in cl
$ 472,500
717 Ranch Crescent, Carstairs, AB, T0M 0N0 house for sale | Listing ID A2350 | Royal LePage
View photo
House · for sale
$ 745,000
717 Ranch Crescent, Carstairs, AB, T0M 0N0 house for sale | Listing ID A2350 | Royal LePage
Didsbury
· House
· Fireplace
Didsbury · House · Fireplace
Some homes are built to impress. This one was thoughtfully designed to deliver lasting quality, exceptional comfort, and the flexibility to grow with you through every stage of life. Custom-built with an emphasis on superior construction and elevated functionality, this remarkable six-bedroom home offers a level of substance and design that deserves to be appreciated. A grand foyer creates an impressive first welcome, with extra-wide staircases adding to the home's sense of scale while offering comfortable, practical access between levels. Abundant natural light fills the interior, highlighting the thoughtful design and inviting spaces throughout. The kitchen is designed to be both a beautiful gathering place and a hardworking hub for everyday life. Granite countertops, an abundance of cabinetry, a dedicated pantry wall, and a massive sit-up island provide exceptional storage, preparation space, and room for family and friends to gather. The two-way fireplace creates a striking connect
$ 745,000
3 Cooperstown Row Sw, Airdrie, AB, T4B 3T5 house for sale | Listing ID A2351 | Royal LePage
View photo
House · for sale
$ 899,000
3 Cooperstown Row Sw, Airdrie, AB, T4B 3T5 house for sale | Listing ID A2351 | Royal LePage
Didsbury
· House
· Office room · Fireplace · Parking · Air conditioning · Cellar
Didsbury · House · Office room · Fireplace · Parking · Air conditioning · Cellar
Corner lot | 2,670+ sq. FT. | double attached + detached oversized heated garage | 3 bedrooms + bonus room | separate basement entrance | some homes give your family more space, this one gives you more possibilities. Custom built by McKee Homes and set on a generous corner lot in sought-after Cooper’s Crossing, this extensively upgraded property offers over 2,670 sq. Ft. above grade, three exceptionally spacious bedrooms, 2.5 bathrooms, multiple family areas, central A/C, a double attached garage and an additional double detached garage. It is an outstanding fit for a growing or multigenerational household, a serious hobbyist, a mechanic, or anyone who values space that can evolve with their lifestyle. Inside, a welcoming foyer introduces a thoughtfully designed main floor filled with upgraded finishes and natural light. A dedicated front office creates a comfortable and private work from home space, while the open living room is anchored by a gas fireplace and offers plenty of room fo
$ 899,000
31 Erhart Close, Olds, AB, T4H 0E1 house for sale | Listing ID A2351 | Royal LePage
View photo
House · for sale
$ 715,000
31 Erhart Close, Olds, AB, T4H 0E1 house for sale | Listing ID A2351 | Royal LePage
Didsbury
· House
· Fireplace
Didsbury · House · Fireplace
Welcome to this beautifully maintained Bi-Level home offering a fantastic layout, thoughtful upgrades and a desirable location backing onto walking paths with peaceful pond views! Step inside to discover soaring ceilings, a spacious staircase with elegant wrought iron railings, and a warm, inviting atmosphere throughout. The bright living room features a beautiful bay window that fills the space with natural light, along with a cozy fireplace accented by a wood mantel. The kitchen offers granite countertops, a centre island, corner pantry and brand-new stainless steel appliances (2026), making it both stylish and inviting. The spacious primary bedroom features a walk-in closet and a beautifully renovated ensuite complete with in-floor heating, tile floors, a double vanity with quartz countertops and a stunning glass enclosed tiled shower. Another generous sized additional bedroom is on the main and 4 pce main floor bathroom. Pot lights have been updated throughout main floor and a comb
$ 715,000
5006 Windsong Boulevard Sw, Airdrie, AB, T4B 5L2 house for sale | Listing ID A2351 | Royal LePage
View photo
House · for sale
$ 445,000
5006 Windsong Boulevard Sw, Airdrie, AB, T4B 5L2 house for sale | Listing ID A2351 | Royal LePage
Didsbury
· House
· Fireplace
Didsbury · House · Fireplace
Welcome to this beautifully designed NO CONDO FEE townhome in the highly desirable community of South Windsong, Airdrie! Offering modern finishes, a functional layout, and an unbeatable location, this home is perfect for families, first-time buyers, and investors alike. Step inside to discover impressive high ceilings throughout and a bright, inviting main floor designed for comfortable everyday living. The spacious living area features a stylish electric fireplace, creating a warm and welcoming atmosphere. The fully upgraded kitchen is sure to impress, showcasing elegant quartz countertops, a built-in microwave, sleek range hood, electric stove, oversized refrigerator, and full-height cabinetry extending to the ceiling. The adjoining dining area provides the perfect space for family meals and entertaining guests. A convenient 2-piece bathroom completes the main level. Upstairs, you'll find three generously sized bedrooms, including a spacious primary retreat featuring a private 3-piec
$ 445,000
33 Morningside Manor Sw, Airdrie, AB, T4B 0K2 house for sale | Listing ID A2351 | Royal LePage
View photo
House · for sale
$ 509,000
33 Morningside Manor Sw, Airdrie, AB, T4B 0K2 house for sale | Listing ID A2351 | Royal LePage
Didsbury
· House
· Garden · Parking · Deck · Air conditioning · Cellar
Didsbury · House · Garden · Parking · Deck · Air conditioning · Cellar
Welcome to Morningside! Step inside this 1,375 sq ft Shane-built home to discover a functional, open-concept living room that seamlessly connects to a generous kitchen and dining space. Equipped with a gas stove, stainless steel appliances, and granite countertops, it's a chef's dream. The main level also includes a walk-in pantry and a convenient two-piece bath. Upstairs, you'll find three bedrooms and two full baths, including a master retreat with an ensuite bath and a walk-in closet. The laundry facilities are also conveniently located on the upper level. The basement is ready for development, with a plumbing rough-in for a future bathroom already in place. Outside, enjoy the expansive heated double detached garage, a west-facing rear deck, and a fully fenced backyard. CENTRAL AC will help keep you cool in the summer. The FURNACE was replaced in Dec 2024 and the SOLAR POWER SYSTEM mean the owners have almost NO power bill for the entire year! This home is blocks away from a playgro
$ 509,000
473 Hillcrest Road Sw, Airdrie, AB, T4B 4T8 house for sale | Listing ID A2351 | Royal LePage
View photo
House · for sale
$ 460,000
473 Hillcrest Road Sw, Airdrie, AB, T4B 4T8 house for sale | Listing ID A2351 | Royal LePage
Didsbury
· House
· Fireplace · Cellar
Didsbury · House · Fireplace · Cellar
Open house today. Saturday oct 10th 11am. 2PM*. Looking for the best value in Hillcrest? This is it. Welcome home to 473 Hillcrest Road SW, a 2018-built two-storey home with no condo fees, sitting on an enormous pie-shaped lot of over 6,000 square feet that backs onto open fields. A lot this size, at this price, in one of Airdrie's most popular family communities, simply doesn't come along often. With three bedrooms, 2.5 bathrooms and a finished basement rec room, there is room here for the whole family to grow. Brand-new luxury vinyl plank flooring was just installed, so all the work is done and you can move right in. On the main floor, an open layout flows from the bright living room to the dining area and kitchen. The living room has a gas fireplace with a stone surround and big windows looking out over the fields. The kitchen is built for family life, with a large quartz island with seating for four, stainless steel appliances, subway tile backsplash, soft grey shaker cabinetry and
$ 460,000
40 Baywater Court Sw, Airdrie, AB, T4B 0A8 house for sale | Listing ID A2350 | Royal LePage
View photo
House · for sale
$ 714,988
40 Baywater Court Sw, Airdrie, AB, T4B 0A8 house for sale | Listing ID A2350 | Royal LePage
Didsbury
· House
· Office room · Fireplace
Didsbury · House · Office room · Fireplace
Corner Lot | Approx 2500 SQFT | Mainfloor Bedroom | Custom Woodwork | 2 Ensuites | Brand new paint. Stunning 2,500 sq. ft. Fully Upgraded Two-Storey in Bayside. Discover this beautifully designed two-storey home in the sought-after Baywater community, ideally located on a spacious corner lot with a rear paved lane—just steps from Nose Creek Elementary School, parks, and the scenic Canal pathway. This custom-built layout offers a bright family room with a cozy fireplace and built-in cabinetry, a chef’s kitchen with ceiling-height cabinetry and a walk-through pantry, and a formal dining room—perfect for entertaining. A versatile main-floor den can serve as a home office or optional fourth bedroom. Upstairs, you’ll find three generously sized bedrooms and three full bathrooms. The luxurious primary suite boasts a spa-inspired 5-piece ensuite. The second bedroom features its own 4-piece ensuite, while the third bedroom enjoys convenient access to the main 4-piece bath. A spacious bonus roo
$ 714,988
535 Canals Crossing Sw, Airdrie, AB, T4B 4L3 townhouse for sale | Listing ID A2350 | Royal LePage
View photo
Townhouse · for sale
$ 375,000
535 Canals Crossing Sw, Airdrie, AB, T4B 4L3 townhouse for sale | Listing ID A2350 | Royal LePage
Didsbury
· Townhouse
· Parking · Cellar
Didsbury · Townhouse · Parking · Cellar
Welcome Home to the Canals! This sought-after two-storey townhome offers a desirable floor plan that is not as commonly offered within the complex-especially with a fully developed basement! The bright, open-concept main floor features 9-foot ceilings, a spacious living and dining area, and a well-designed kitchen complete with quartz countertops, stainless steel appliances, an updated gas range, a large pantry, and plenty of counter and cabinet space. A convenient half bath, custom built-in mudroom bench, attached single garage, and additional driveway parking complete the main level. Upstairs you'll find two spacious bedrooms, including a generous primary suite with a walk-in closet and an upgraded ensuite featuring quartz countertops and a tiled shower. A second full bathroom with quartz countertops and the convenience of upper-floor laundry complete the upper level. One of the few units in the complex with a fully developed basement, this home offers valuable additional living spac
$ 375,000
207 South Point Park Sw, Airdrie, AB, T4B 5G8 townhouse for sale | Listing ID A2350 | Royal LePage
View photo
Townhouse · for sale
$ 409,900
207 South Point Park Sw, Airdrie, AB, T4B 5G8 townhouse for sale | Listing ID A2350 | Royal LePage
Didsbury
· Townhouse
· Patio
Didsbury · Townhouse · Patio
Open house. Saturday, Oct 17th, 11-1pm*. Imagine starting your day with a coffee on the sunny patio, taking the kids for a quick walk to school, or enjoying an evening stroll along the nearby pathways and parks. If low-maintenance living with unbeatable convenience sounds appealing, this home is one you won't want to miss! The ground level welcomes you with a bright and versatile flex space, or potential fourth bedroom. On the main level, this open-concept space is designed for connection and everyday living. The kitchen features upgraded appliances, quartz countertops, neutral finishes, and abundant storage. From here, step out to your sun-filled patio, the perfect place to fire up the BBQ or unwind after a long day. When summer temperatures rise, central air-conditioning keeps the entire home cool and comfortable. The Living Room offers a cozy gathering space with an easy flow that makes things effortless. On the upper level, the spacious primary suite is completed with dual closets
$ 409,900
1545 Chinook Gate Drive Sw, Airdrie, AB, T4B 5W2 house for sale | Listing ID A2350 | Royal LePage
View photo
House · for sale
$ 629,900
1545 Chinook Gate Drive Sw, Airdrie, AB, T4B 5W2 house for sale | Listing ID A2350 | Royal LePage
Didsbury
· House
· Garden · Office room
Didsbury · House · Garden · Office room
Introducing the BELLEVUE by EXCEL HOMES – a gorgeous BRAND NEW, NEVER LIVED IN home offering 1796 SF of thoughtfully designed living space, FOUR BEDROOMS ABOVE GRADE and a layout that truly works for today’s families! Filled with natural light from an abundance of windows, this beautiful home uniquely offers a MAIN FLOOR BEDROOM with an adjacent FULL BATH – ideal for generational living, extended family, guests or a private home office. A convenient main floor mudroom helps keep busy family life organized, while the heart of the home is the beautifully appointed kitchen featuring stunning taupe over-height cabinetry, pot & pan drawers, engineered stone countertops, a large center island, pantry and stainless steel appliances including a gas stove, built-in microwave and chimney-style hood fan. The family-sized dining nook and spacious great room are open to the kitchen and overlook the sunny SOUTH FACING backyard, creating a warm and welcoming space for entertaining, family gatherings
$ 629,900
13 Wild Rose Bay Sw, Airdrie, AB, T4B 5X8 house for sale | Listing ID A2348 | Royal LePage
View photo
House · for sale
$ 679,990
13 Wild Rose Bay Sw, Airdrie, AB, T4B 5X8 house for sale | Listing ID A2348 | Royal LePage
Didsbury
· House
· Garden · Office room · Parking
Didsbury · House · Garden · Office room · Parking
New build detached home | double attached garage | 3 bed / 2.5 BATH / 2155 SQ FT ABOVE GRADE | WEST-FACING BACKYARD | IMMEDIATE POSSESSION – Welcome to this beautifully designed Nightingale model detached home by Minto Communities, an award-winning Canadian builder with over 70 years of experience, located in Wildflower, proudly voted Best New Community in Canada (2025). This vibrant, master-planned community in Airdrie is designed with lifestyle and connection in mind, offering an exciting mix of home styles in a neighbourhood built to grow with you. The main floor features a stunning kitchen at the back of the home, complete with a large island, stainless steel appliances, tons of cabinetry, and a large pantry providing plenty of storage. Just off the kitchen, the spacious dining area offers easy access to the west-facing backyard, creating a great connection between the indoor and outdoor living spaces. Tucked away just off the main living areas, a private office/den provides a quie
$ 679,990

Get email alerts

Don't miss out: be the first to know about new properties

The alert was correctly created

On subscribing you accept the conditions of use and the privacy policy
Alert
Receive new ads in your inbox
Save this search
Receive alerts for new listings

We'll send you an email when we have new properties for: "Properties for sale in Didsbury"

The alert was correctly created

Get email alerts and be the first to see new listings
Required field
On subscribing I accept the terms of the privacy policy
Perfect! You'll soon start receiving new listings via email
Alert
Receive an email when we have new ads for Properties for sale in Didsbury
Save this search
Filters

Bedrooms

Area (sq.ft)

sq.ft
sq.ft

Price

$
$

Filter by property type

Bathrooms

Clear all filters
Receive notifications when new entries are published.