1,232 properties for sale in Regina

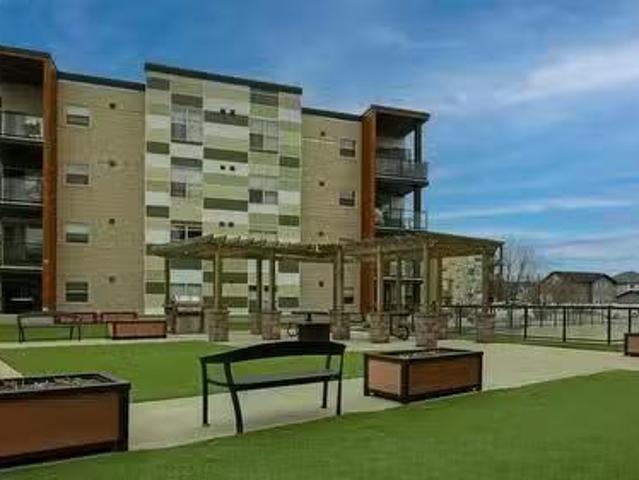
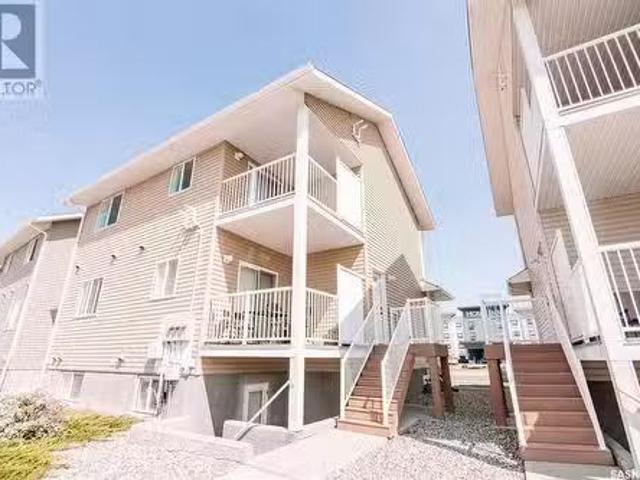
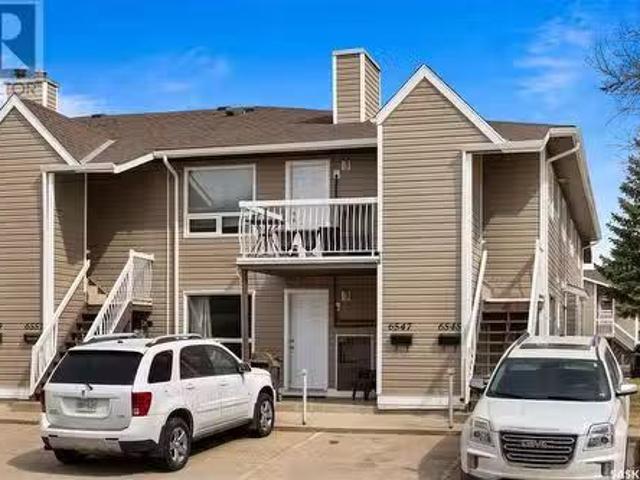
6547 Rochdale Boulevard, Regina, SK, S4X 2Z1 condo for sale.
View photo
Condo · for sale
$ 149,900
$ 183/sq.ft
6547 Rochdale Boulevard, Regina, SK, S4X 2Z1 condo for sale.
Regina
· 818 sq.ft · 2 Bedrooms · 1 Bath · Condo
Regina · 818 sq.ft · 2 Bedrooms · 1 Bath · Condo
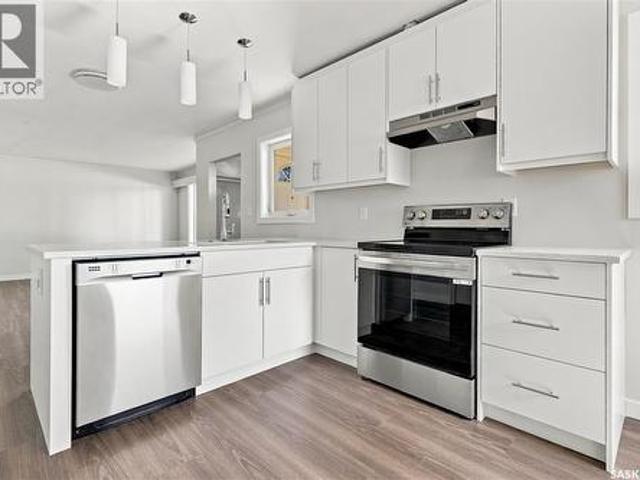
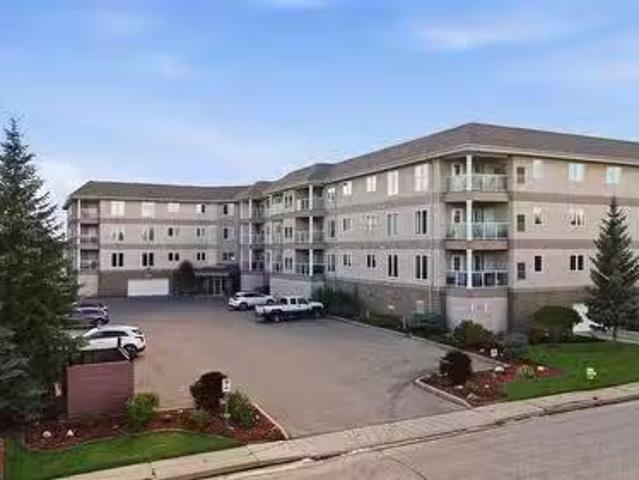
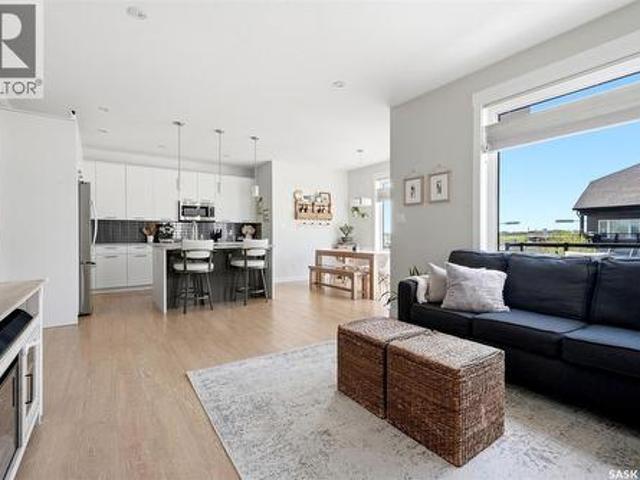
Modern & affordable Condo in Regina’s North End, welcome to 6547 Rochdale Boulevard! Discover charm, comfort, and convenience in this beautifully updated 2-bedroom, 1-bathroom condo, ideally situated in Regina’s desirable north end. Whether youre a first-time homebuyer or an investor seeking a turnkey opportunity, this first level unit offers outstanding value in a prime location. Enjoy scenic views and peaceful surroundings just steps from the Northwest Leisure Centre and nearby lake. With a high walk score, you’ll have quick access to parks, walking paths, schools, and a wide array of amenities including grocery stores, restaurants, and shops along Rochdale Boulevard. Inside, the condo feels bright and welcoming with abundant natural light and a modern, open-concept layout that maximizes space and flow. The kitchen, living, and dining areas blend seamlessly, creating a comfortable space to relax or entertain. This unit is move-in ready and thoughtfully designed with plenty of storage
$ 149,900
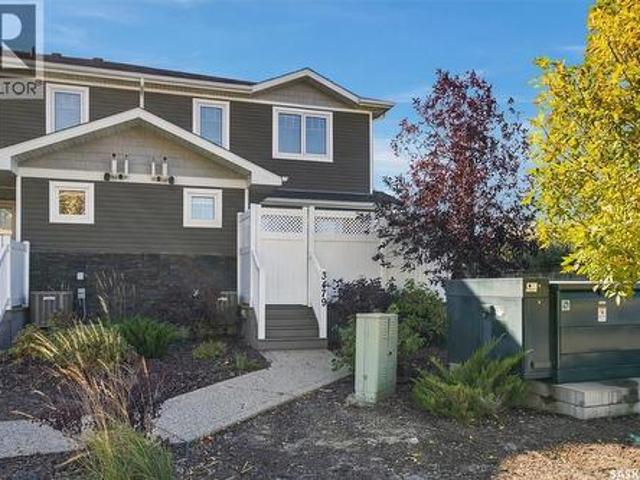
3479 Elgaard Drive, Regina, SK, S4X 0N4 townhouse for sale | Listing ID SK050581 | Royal LePage
View photo
Townhouse · for sale
$ 267,000
3479 Elgaard Drive, Regina, SK, S4X 0N4 townhouse for sale | Listing ID SK050581 | Royal LePage
Regina
· 2 Bedrooms · 2 Baths · Townhouse
· Office room · Gym · Equipped kitchen · Cellar
Regina · 2 Bedrooms · 2 Baths · Townhouse · Office room · Gym · Equipped kitchen · Cellar
Welcome to Hawkstone Village. This exceptionally well-maintained two-storey corner unit offers a bright, comfortable layout with the extra windows and natural light that come with an end-unit location. The main floor is open and easy to live in, with a spacious living area flowing naturally into the kitchen and dining space — equally comfortable for a quiet night at home or having friends over. The kitchen features white shaker-style cabinetry, granite countertops, a large island, and upgraded appliances including a Bosch dishwasher. A convenient 2-piece bath completes the main floor. Upstairs, you'll find two generous bedrooms and a full 4-piece bathroom. The primary bedroom features a walk-through closet with direct access to the bathroom, creating a practical ensuite-style setup. The basement is currently open for development, giving the next owner plenty of flexibility to add another living area, home gym, office, or additional storage as needed. Outside, the maintenance-free front
$ 267,000
1215 5500 Mitchinson Way, Regina, SK, S4W 0N9 condo for sale.
View photo
Condo · for sale
$ 169,000
$ 253/sq.ft
1215 5500 Mitchinson Way, Regina, SK, S4W 0N9 condo for sale.
Regina
· 667 sq.ft · 1 Bedroom · 1 Bath · Condo
· Office room · Deck · Parking · Equipped kitchen
Regina · 667 sq.ft · 1 Bedroom · 1 Bath · Condo · Office room · Deck · Parking · Equipped kitchen
Welcome to 1215-5500 Mitchinson Way – a smart and versatile condo in the heart of Harbour Landing. This 1-bedroom plus flex roomden unit offers great functionality with a layout that includes a spacious open-concept kitchen, dining, and living area. The unit features a 4-piece bathroom, in-suite laundry, and a large private deck perfect for relaxing or entertaining. The kitchen comes equipped with all major appliances including a fridge, stove, dishwasher, hood fan, and theres also a washer and dryer included for your convenience. The aforementioned flex room is currently set up as a second bedroom and provides options for guests, a home office, or extra storage. A major bonus is the underground parking stall – a rare find in this price range. The building also offers a shared outdoor BBQ area, visitor parking, and plenty of additional street parking. Located in the desirable Harbour Landing neighbourhood, you’ll enjoy easy access to shopping, restaurants, parks, schools, and public tr
$ 169,000
4774 Skinner Crescent, Regina, SK, S4W 0A4 house for sale | Listing ID SK049455 | Royal LePage
View photo
House · for sale
$ 664,000
Updated
4774 Skinner Crescent, Regina, SK, S4W 0A4 house for sale | Listing ID SK049455 | Royal LePage
Regina
· 4 Bedrooms · 4 Baths · House
· Office room · Fireplace · Cellar
Regina · 4 Bedrooms · 4 Baths · House · Office room · Fireplace · Cellar
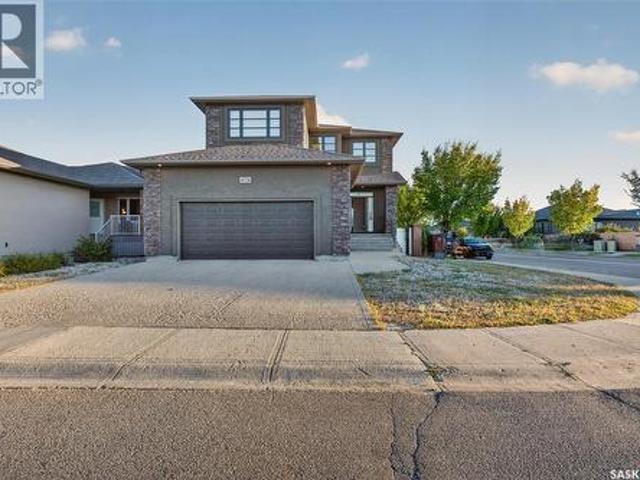
Welcome to 4774 Skinner Crescent, a beautifully designed custom-built Varsity Homes property ideally situated on a desirable corner lot in Harbour Landing, directly across from scenic walking paths and trails. Offering 1,972 sq. ft. Of thoughtfully designed living space, this impressive two-storey home features 4 bedrooms, 4 bathrooms, a spacious bonus room, and a fully finished basement—providing the perfect balance of comfort, space, and functionality for modern family living. The main floor welcomes you with 9-ft ceilings, hardwood and ceramic tile flooring, and a cozy gas fireplace. The well-appointed kitchen features upgraded cabinetry, granite countertops, a glass tile backsplash, stainless steel appliances, and a convenient pass-through pantry, offering both style and practicality. Main-floor laundry adds everyday convenience. Upstairs, the spacious bonus room provides a versatile space for family gatherings, a home office, or a media room. Two generously sized secondary bedroom
$ 664,000
1437 Elphinstone Street, Regina, SK, S4T 3M7 house for sale | Listing ID SK031378 | Royal LePage
View photo
House · for sale
$ 64,700
1437 Elphinstone Street, Regina, SK, S4T 3M7 house for sale | Listing ID SK031378 | Royal LePage
Regina
· 2 Bedrooms · 1 Bath · House
· Swimming pool · Cellar
Regina · 2 Bedrooms · 1 Bath · House · Swimming pool · Cellar
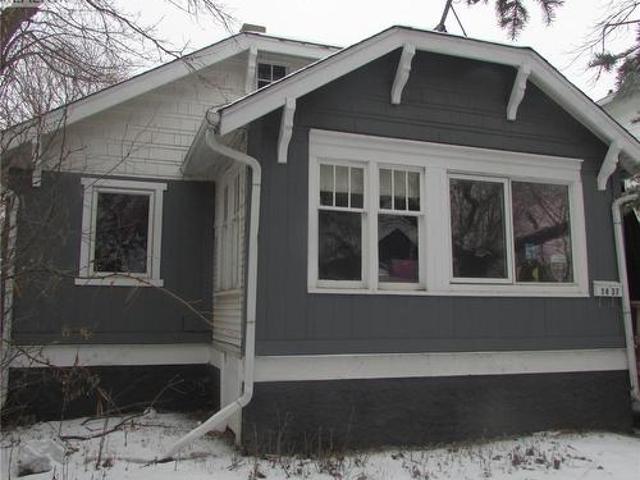
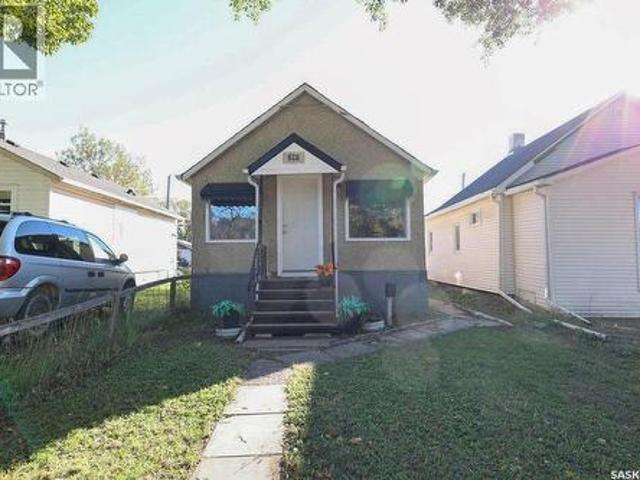
Attention Investors, if you are looking for a good 2 bedroom revenue home to add to your portfolio your search has ended. Current tenant has lived here over 3 years and wants to stay, current rent is $950.00 per month. Home features: Newer windows, updated siding, some newer flooring. Basement looks solid. Handy location close to pool and football stadium and hockey rinks. (Id: 27)
$ 64,700
463 Halifax Street, Regina, SK, S4R 1T4 house for sale | Listing ID SK048908 | Royal LePage
View photo
House · for sale
$ 349,900
463 Halifax Street, Regina, SK, S4R 1T4 house for sale | Listing ID SK048908 | Royal LePage
Regina
· 4 Bedrooms · 2 Baths · House
· Cellar
Regina · 4 Bedrooms · 2 Baths · House · Cellar
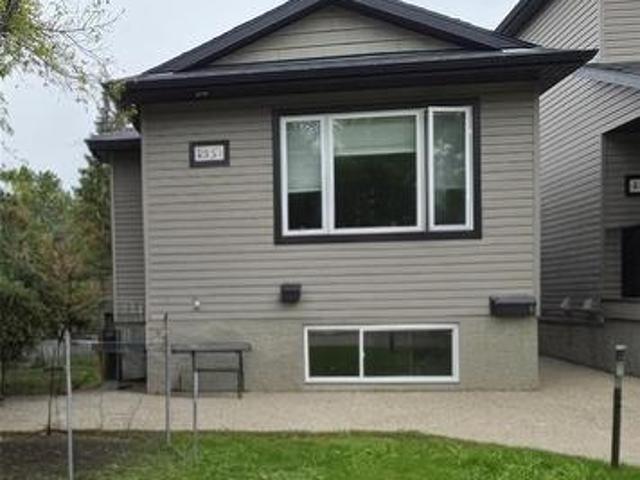
Welcome to 463 Halifax Street in Churchill Downs — a well-located 1,020 sq. Ft. home with genuine income potential. Perfect for first-time buyers or investors, this property features a fully finished basement suite ideal for extended family or rental income. Upstairs you’ll find a kitchen, dining room, two bedrooms, and a bathroom. The lower level adds a second kitchen, two bedrooms, and another bathroom, giving you comfortable living on both floors and two practical spaces under one roof. (Id: 27)
$ 349,900
9335 Wascana Mews, Regina, SK, S4V 2W3 house for sale Listi.
View photo
House · for sale
$ 709,000
$ 383/sq.ft
9335 Wascana Mews, Regina, SK, S4V 2W3 house for sale Listi.
Regina
· 1,851 sq.ft · 6 Bedrooms · 3 Baths · House
· Fireplace · Deck · Parking · Cellar
Regina · 1,851 sq.ft · 6 Bedrooms · 3 Baths · House · Fireplace · Deck · Parking · Cellar
Wonderful family home with double attached garage on a quiet crescent in Wascana View. This property is the perfect home for a family as it features 3 bedrooms on the main floor and 3 bedrooms in the basement. Main floor features 3 bedrooms with a large Master bedroom with an ensuite that features a custom glass tile shower. The large kitchen with plenty of natural light overlooks the family room with natural gas fireplace, eating nook with access to deck and features custom oak cabinets with granite counter tops and cork flooring. As you enter the home there is a very spacious formal dining room and living room with beautiful oak hardwood flooring. Main floor also has the laundry area with direct access to the garage. Basement is completely developed with a large recreation room, 3 bedrooms, a full 4pc bathroom and a wet bar that would be great for entertaining. With walking distance to parks, trails, school and commercial amenities, this home has all that you need to call Wascana Vie
$ 709,000
4826 Mazinke Crescent, Regina, SK, S4X 4V1 house for sale L.
View photo
House · for sale
$ 644,900
$ 325/sq.ft
4826 Mazinke Crescent, Regina, SK, S4X 4V1 house for sale L.
Regina
· 1,981 sq.ft · 4 Bedrooms · 4 Baths · House
· Garden · Fireplace · Deck
Regina · 1,981 sq.ft · 4 Bedrooms · 4 Baths · House · Garden · Fireplace · Deck
Welcome to 4826 Mazinke Crescent! This well-maintained 4 bed, 4 bath home is located in Lakeridge, a quiet, family-friendly residential neighborhood located in northwest Regina. You are welcomed into your 1982 sq ft 2- storey home with a well-designed, open-concept living space, featuring 9ft ceilings. The large foyer includes a front coat closet for convenience & leads to your cozy living room with a gas fireplace, hardwood floors & bottom-up window blinds. The modern functional kitchen & dining area feature an abundance of cupboards, quartz counter tops, undermount sink, stainless steel appliances, tile back splash, corner pantry for added storge, large, updated center island, as well as plenty of room for your table & chairs. Garden doors off the dining space lead you out into your fully fenced backyard with a deck & beautiful stamped concrete pad & walkway. The home also features a half bath, which completes this main level. Upstairs you will find 3 spacious bedrooms, one of them b
$ 644,900
1601 Lacon Street, Regina, SK, S4N 1Z5 house for sale Listi.
View photo
House · for sale
$ 339,900
$ 380/sq.ft
1601 Lacon Street, Regina, SK, S4N 1Z5 house for sale Listi.
Regina
· 893 sq.ft · 4 Bedrooms · 1 Bath · House
· Parking · Air conditioning · Cellar
Regina · 893 sq.ft · 4 Bedrooms · 1 Bath · House · Parking · Air conditioning · Cellar
Welcome to this move-in ready bungalow in Glen Elm Park with 4 bedrooms and 1 bathroom. The bright main floor features an updated kitchen, a renovated bathroom, and two bedrooms, including a spacious primary with a walk-in closet. Downstairs, the partially finished basement offers two additional bedrooms, a rec room awaiting only flooring, paint, and a ceiling to complete, plus the potential for a future second bathroom. Enjoy peace of mind with numerous upgrades including braced & poured pony wall, newer windows, upgraded insulation, an updated electrical panel, a high-efficiency furnace, central air conditioning and a power-vented water heater. Situated on a large double corner lot, this property offers plenty of space for RV parking, trailers, or the opportunity to build the garage or workshop youve been dreaming of. Conveniently located close to schools, parks, shopping, and other amenities, this home is a fantastic opportunity and future potential. (id:27). Still available at List
$ 339,900
25 5004 James Hill Road, Regina, SK, S4W 0E8 townhouse for s.
View photo
Condo · for sale
$ 219,900
$ 206/sq.ft
25 5004 James Hill Road, Regina, SK, S4W 0E8 townhouse for s.
Regina
· 1,066 sq.ft · 2 Bedrooms · 1 Bath · Condo
· Balcony · Air conditioning · Parking
Regina · 1,066 sq.ft · 2 Bedrooms · 1 Bath · Condo · Balcony · Air conditioning · Parking
Welcome to this beautifully maintained 2-bedroom, 1-bathroom second-floor condo nestled in the heart of Harbour Landing. Offering over 1,060 sq ft of comfortable living space, this bright and airy unit features a spacious open-concept layout with a cozy living and dining area, large windows that fill the home with natural light, and a functional kitchen complete with all appliances. Both bedrooms are generously sized, making them perfect for restful retreats, while the 4-piece bathroom and in-suite laundry add everyday convenience. Enjoy relaxing or entertaining on your private south-facing balcony, and appreciate the comfort of central air conditioning and natural gas heating. This condo also comes with two parking stalls right outside the unit and affordable condo fees that cover exterior maintenance, lawn care, snow removal, and more. Located close to parks, schools, restaurants, and shopping, with easy access to major roadways, this move-in-ready home is ideal for first-time buyers
$ 219,900
2243 Montreal Street, Regina, SK, S4P 1L7 house for sale | Listing ID SK046141 | Royal LePage
View photo
House · for sale
$ 154,900
2243 Montreal Street, Regina, SK, S4P 1L7 house for sale | Listing ID SK046141 | Royal LePage
Regina
· 2 Bedrooms · 2 Baths · House
· Garden · Parking · Deck · Cellar
Regina · 2 Bedrooms · 2 Baths · House · Garden · Parking · Deck · Cellar
Welcome to 2243 Montreal Street, located just steps away from the General Hospital on a quiet street. This 2 bedroom bungalow has old character and charm offering a large living room and a huge kitchen with loads of oak cabinets. Hardwood floors under the carpet. 2 good sized bedrooms and a 4 pc bath. The front veranda is heated creating extra living space. The basement has a rec room, 3 pc bath and ample storage spaces. Covered rear deck off the kitchen has a 220 volt plug underneath. Private fenced backyard with lots of perennials, alley access to a Single detached garage with additional parking. Spot light out back is on a timer. Shingles were updated in 2010. Newer electrical panel in 1980. Sewer pipes have been updated in house and to the street. (Id: 27)
$ 154,900
5309 2Nd Avenue N, Regina, SK, S4R 0Z5 house for sale | Listing ID SK051275 | Royal LePage
View photo
House · for sale
$ 319,900
5309 2Nd Avenue N, Regina, SK, S4R 0Z5 house for sale | Listing ID SK051275 | Royal LePage
Regina
· 3 Bedrooms · 2 Baths · House
· Garden · Deck · Parking
Regina · 3 Bedrooms · 2 Baths · House · Garden · Deck · Parking
Welcome to this 3-bedroom, 2-bathroom bi-level located on a quiet street in Normanview. This home has a lot to offer. The spacious kitchen has been updated to create an open layout overlooking the backyard — perfect for cooking and entertaining. The main floor also includes two comfortable bedrooms, a full 4-piece bathroom, and gleaming laminate flooring throughout. The lower level features a rec room, a third bedroom, a 3-piece bathroom, and plenty of storage space. Updates completed around 2015 include new windows, siding with added ridge insulation, and shingles approximately 10 years ago. An attached garage offers convenience, while the back deck provides a space to relax and enjoy the fenced yard and garden area. Whether you’re a first-time buyer or looking for your forever home, this property offers functionality, and the opportunity to add your personal touch. Current garage measures are 24 long by 25 wide modified breezway with a added beam, partition could be removed. Applianc
$ 319,900
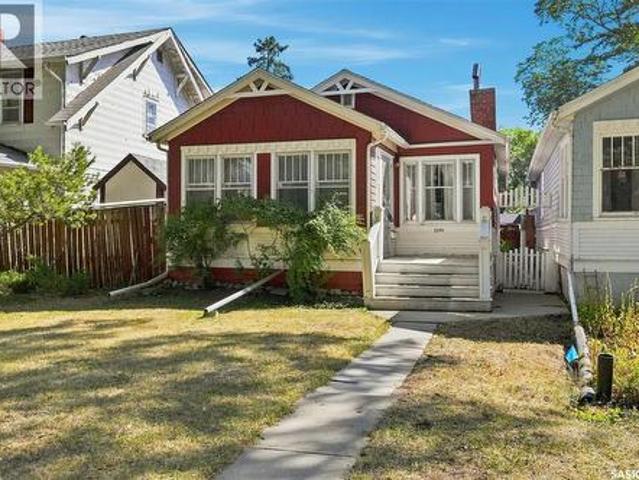
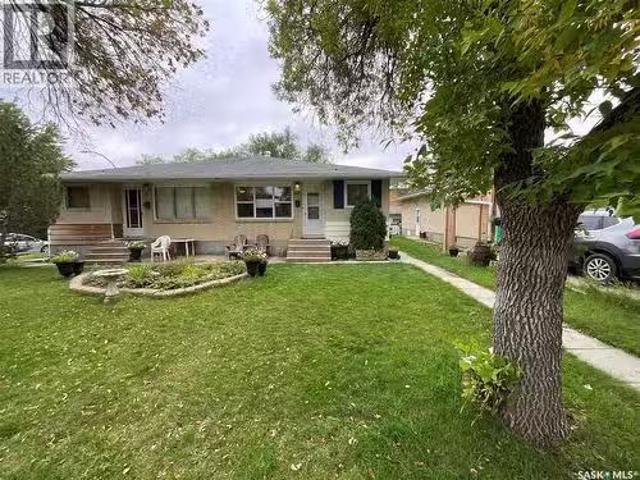
29 Mcmurchy Avenue, Regina, SK, S4R 3G3 house for sale List.
View photo
House · for sale
$ 249,900
$ 260/sq.ft
29 Mcmurchy Avenue, Regina, SK, S4R 3G3 house for sale List.
Regina
· 958 sq.ft · 4 Bedrooms · 1 Bath · House
· Garden
Regina · 958 sq.ft · 4 Bedrooms · 1 Bath · House · Garden
Welcome to 29 McMurchy Ave in Regina! This 962 sq. ft. half-duplex offers 4 bedrooms and 1 bathroom in a great neighbourhood close to Albert Street, schools, shopping, restaurants, and plenty of other amenities. The home features newer windows, updated flooring, and several other recent updates. Enjoy the fully fenced yard with plenty of outdoor space. A great opportunity for first-time buyers, families, or investors looking for an affordable property in a convenient location. As per the Seller’s direction, all offers will be presented on 09212026 2:00PM. (id:27). Still available at ListedBuy!
$ 249,900
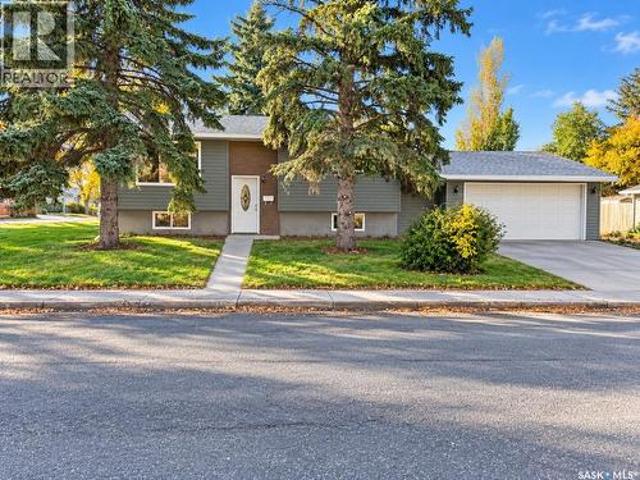
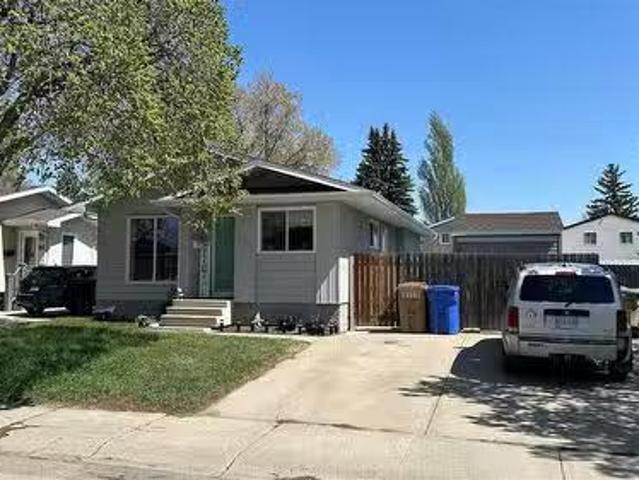
811 Battel Street N, Regina, SK, S4X 1Y3 house for sale Lis.
View photo
House · for sale
$ 299,000
$ 334/sq.ft
811 Battel Street N, Regina, SK, S4X 1Y3 house for sale Lis.
Regina
· 893 sq.ft · 3 Bedrooms · 2 Baths · House
· Cellar
Regina · 893 sq.ft · 3 Bedrooms · 2 Baths · House · Cellar
This is your chance to own a beautifully maintained bungalow in the heart of Sherwood Estates, one of Regina’s most sought-after family-friendly neighborhoods. Surrounded by mature trees, parks, schools, and convenient shopping, this area offers the perfect blend of comfort and community. Property Highlights are: Spacious main floor with a bright family room, dining area, and functional kitchen. Three comfortable bedrooms and a full bathroom on the main level. Finished basement featuring a generous living space and a 3-piece bathroom added by the current owner. Shingles updated in 2015 for peace of mind. Pride of ownership is evident throughout. Whether youre a first-time buyer, growing family or savvy investor, this home offers a unique living experience in Northwest Regina. Don’t miss out on this opportunity! (id:27). Still available at ListedBuy!
$ 299,000
2716 Winnipeg Street, Regina, SK, S4P 1H9 house for sale | Listing ID SK048803 | Royal LePage
View photo
House · for sale
$ 349,900
2716 Winnipeg Street, Regina, SK, S4P 1H9 house for sale | Listing ID SK048803 | Royal LePage
Regina
· 4 Bedrooms · 2 Baths · House
· Cellar
Regina · 4 Bedrooms · 2 Baths · House · Cellar
Fully renovated 1,008 sq ft bungalow in the desirable Arnhem Place neighbourhood, just steps from Candy Cane Park and the Saskatchewan Science Centre. This beautifully updated home offers a modern, move-in-ready feel with quality finishes throughout both levels. The main floor features new vinyl plank flooring, light grey walls, updated light fixtures, baseboards and trim. A spacious living room welcomes you from the front entrance, with a functional dining area and renovated kitchen just beyond. The kitchen offers crisp white cabinetry, quartz countertops, a pantry and stainless steel appliances. Two spacious bedrooms are located on the main floor, along with an updated 4-piece bathroom and convenient laundry. The fully renovated basement continues the same modern finishes and provides excellent additional living space, including a large recreation room, two spacious bedrooms with egress windows and a 4-piece bathroom. The mechanical room also provides the option to relocate or add la
$ 349,900
3060 Dumont Way, Regina, SK, S4V 3Z3 house for sale Listing.
View photo
House · for sale
$ 519,900
$ 365/sq.ft
3060 Dumont Way, Regina, SK, S4V 3Z3 house for sale Listing.
Regina
· 1,421 sq.ft · 3 Bedrooms · 3 Baths · House
· Parking · Cellar
Regina · 1,421 sq.ft · 3 Bedrooms · 3 Baths · House · Parking · Cellar
Welcome to The Towns, where this quick-possession two-storey brings together a smart layout, stylish finishes, and enough space to keep everyone from being on top of each other. The bright, open main floor features quartz countertops, ceiling-height cabinetry, a statement range hood, island, and full stainless steel appliance package. Basically, a kitchen ready for everything from Sunday dinner to standing at the island eating snacks you told the kids were gone. Upstairs are three spacious bedrooms, including a comfortable primary retreat, plus 2 full bathrooms, because sharing one bathroom is how family feuds begin. The double attached garage keeps the vehicles warm and leaves a little extra room for all the things you swear you’re going to organize one day. A separate side entry provides direct basement access, giving you excellent options for future development, whether that means a secondary suite, in-law space, extra living area, or somewhere for the teenagers to disappear to. Out
$ 519,900
5210 E Green Crescent, Regina, SK, S4V 3S9 house for sale L.
View photo
House · for sale
$ 799,900
$ 334/sq.ft
5210 E Green Crescent, Regina, SK, S4V 3S9 house for sale L.
Regina
· 2,390 sq.ft · 5 Bedrooms · 4 Baths · House
Regina · 2,390 sq.ft · 5 Bedrooms · 4 Baths · House
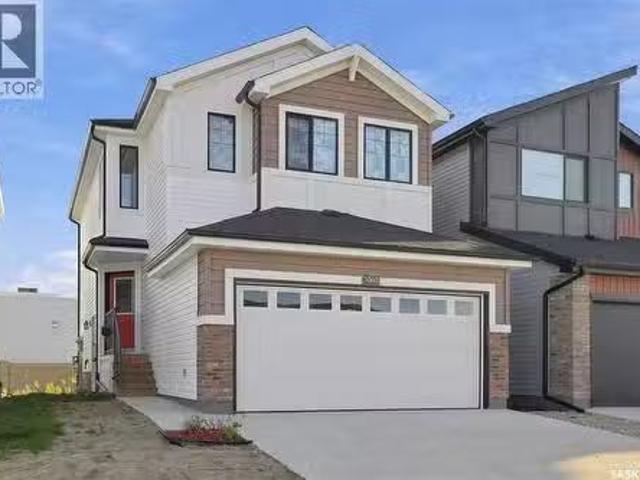
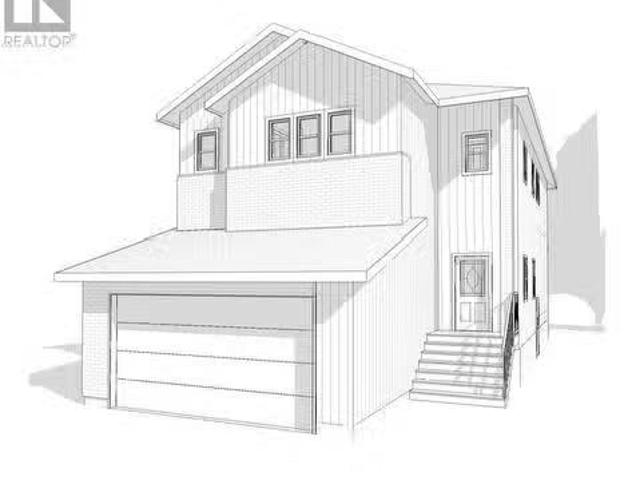
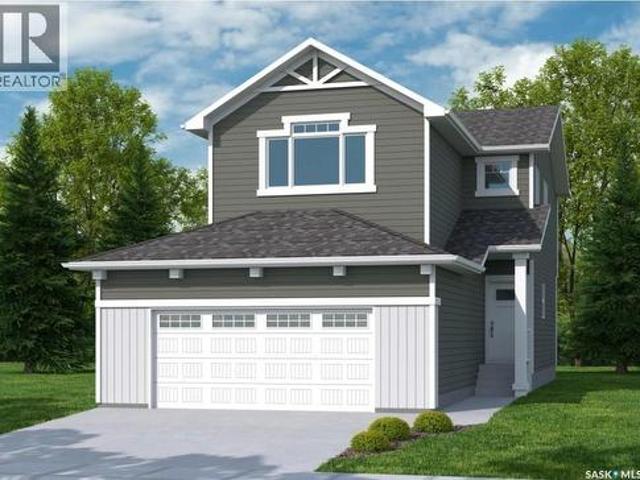
Under Construction – Exceptional New Build in Greens on Gardiner. Welcome to 5210 Green Crescent, a highly sought-after address in the heart of East Reginas prestigious Greens on Gardiner neighbourhood. This beautifully designed two-storey home backs onto tranquil green space, offering a perfect blend of privacy and natural beauty. Boasting 2,393 sq. ft. of thoughtfully planned living space, this home features a total of five bedrooms and three bathrooms, including a convenient main-floor bedroom and 3-piece bath—ideal for guests or multi-generational living. The open-concept layout is both functional and stylish, with a spacious living room that seamlessly connects to the dining area and modern kitchen—perfect for everyday living and entertaining. The kitchen and dining areas are designed with both form and function in mind, making gatherings effortless and enjoyable. Upstairs, youll find four generously sized bedrooms, including two with private ensuite bathrooms. The primary suite i
$ 799,900
1618 Fleet Street, Regina, SK, S4N 5S3 house for sale Listi.
View photo
House · for sale
$ 329,900
$ 223/sq.ft
1618 Fleet Street, Regina, SK, S4N 5S3 house for sale Listi.
Regina
· 1,475 sq.ft · 3 Bedrooms · 2 Baths · House
· Garden
Regina · 1,475 sq.ft · 3 Bedrooms · 2 Baths · House · Garden
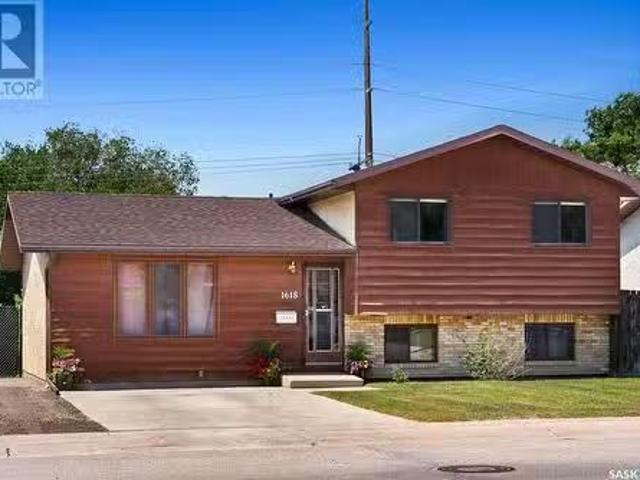
Welcome to 1618 Fleet Street, a charming split-level home nestled in the heart of Glencairn Village. Offering over 1,400 sq ft of thoughtfully designed living space and a fully finished lower level, this well-maintained home delivers a perfect blend of comfort, character, and functionality—ideal for first-time buyers or growing families. Step into a bright and welcoming living room, where windows fills the space with natural light. The adjacent dining area provides direct access to the backyard through garden doors and connects effortlessly to a timeless kitchen featuring oak cabinetry, and included window treatments. Upstairs, you’ll find three comfortable bedrooms and a full 4-piece bathroom, all with tasteful finishes and great natural light. The lower level offers a spacious family room with large windows, creating a cozy and versatile space for relaxing, entertaining, or movie nights. Outside, the fully fenced backyard is perfect for enjoying summer evenings, complete with a raise
$ 329,900
297 Smith Street, Regina, SK, S4R 2K8 house for sale | Listing ID SK050420 | Royal LePage
View photo
House · for sale
$ 99,999
297 Smith Street, Regina, SK, S4R 2K8 house for sale | Listing ID SK050420 | Royal LePage
Regina
· 1 Bedroom · 1 Bath · House
Regina · 1 Bedroom · 1 Bath · House
Fantastic opportunity for first-time homebuyers or savvy investors looking to add a turn-key property to their rental portfolio! This charming 1-bedroom home is situated in a highly desirable, walk-friendly location just steps away from local schools, shopping, diverse dining options, and public transit. The property has been extensively updated throughout, offering peace of mind and modern comfort. Key upgrades include a newer furnace, updated windows, exterior doors, fresh paint, and modern flooring, among many other improvements. Boasting great curb appeal and an unbeatable location, this move-in-ready gem truly must be seen to be fully appreciated. (Id: 27)
$ 99,999
4988 Wright Road, Regina, SK, S4W 0B1 house for sale Listin.
View photo
House · for sale
$ 735,000
$ 320/sq.ft
4988 Wright Road, Regina, SK, S4W 0B1 house for sale Listin.
Regina
· 2,293 sq.ft · 4 Bedrooms · 4 Baths · House
· Fireplace · Deck · Parking
Regina · 2,293 sq.ft · 4 Bedrooms · 4 Baths · House · Fireplace · Deck · Parking
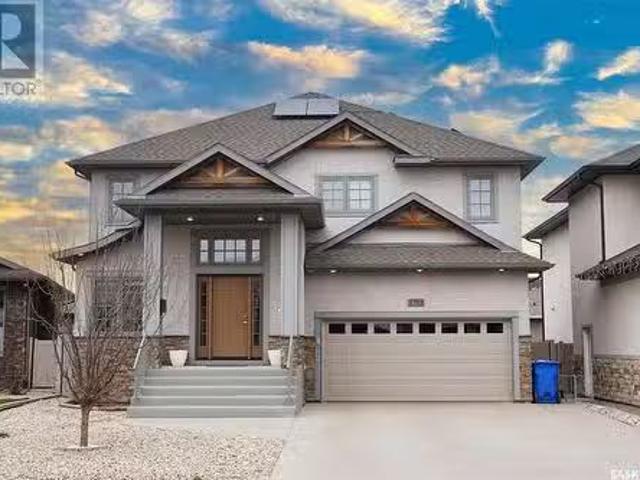
Welcome to your dream home! Nestled in a vibrant community in Harbour Landing located near the park. Extremely well kept executive style home, 2295 sqft. This 2 story has great street appeal. Solar panels will help to keep your power bills down. Spacious entrance features a high ceiling, with an adjacent front officestudy. The home features maple hardwood floor in the formal dining room and living room with 17 ft high ceiling. The living room features a tiled wall with natural gas fireplace and large windows allowing much natural light to enter the house. Breakfast nook area with direct access to large deck and natural gas BBQ. Spacious dream kitchen with granite countertops, center island and pantry. There is a Mudroom & 2 Piece bath with dura-ceramic tile flooring along with direct entry to double attached garage. The Second floor boasts a cozy bonus room overlooking the main floor below, 3 good sized bedrooms and laundry. Master bedroom features a large walk-in closet, spacious ensu
$ 735,000
506 1 Hamilton Street, Regina, SK, S4P 2C2 condo for sale | Listing ID SK051693 | Royal LePage
View photo
Condo · for sale
$ 189,900
506 1 Hamilton Street, Regina, SK, S4P 2C2 condo for sale | Listing ID SK051693 | Royal LePage
Regina
· 2 Bedrooms · 2 Baths · Condo
· Patio · Swimming pool · Gym · Parking · Cellar
Regina · 2 Bedrooms · 2 Baths · Condo · Patio · Swimming pool · Gym · Parking · Cellar
Welcome to The Hamilton, a secure high-rise in the heart of downtown Regina. This well-maintained 1,029 sq ft 2-bed unit offers a bright, open layout with large windows that bring in plenty of natural light. The kitchen provides generous cabinet space & lots of counter space for meal prep. The living and dining areas are spacious and are perfect for both everyday living and entertaining. The primary bedroom features a 4 pc ensuite, while the second bedroom and 3 pc bathroom offer comfortable space for guests. In-suite laundry adds extra storage. Residents can enjoy a fitness room, amenities room, and a fourth-floor rooftop patio with a hot tub and BBQ area. An indoor heated parking stall and basement storage are also included. Condo fees cover heat, water, hot tub access and reserve fund. Contact your real estate professional today to book a private showing! (Id: 27)
$ 189,900
10 Selkirk Crescent, Regina, SK, S4S 6J4 house for sale Lis.
View photo
House · for sale
$ 849,900
$ 467/sq.ft
10 Selkirk Crescent, Regina, SK, S4S 6J4 house for sale Lis.
Regina
· 1,819 sq.ft · 5 Bedrooms · 3 Baths · House
· Fireplace · Air conditioning · Cellar
Regina · 1,819 sq.ft · 5 Bedrooms · 3 Baths · House · Fireplace · Air conditioning · Cellar
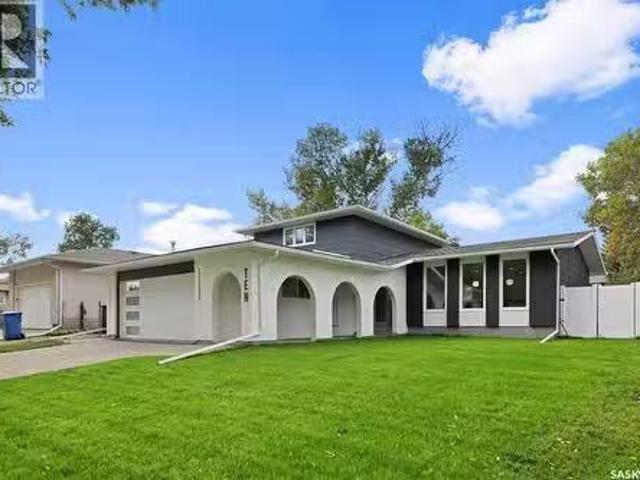
Be the first to live in this completely revitalized, masterfully transformed home! Rebuilt from the ground up and never lived in since its completion, it is an incredibly rare find to experience a home renovated to this elite standard in the highly coveted neighborhood of Albert Park. Delivering the luxury, efficiency, and peace of mind of a new renovation, the extensive transformation includes structural improvements with foundation screw piles, braced walls, a new basement concrete slab, and a complete exterior overhaul featuring new stucco, windows, doors, soffit, fascia, and eaves. Inside, every major system is upgraded and pristine, including all-new electrical wiring with a 200-amp panel, all-new plumbing with a distribution manifold, a water softener, and a new high-efficiency furnace and AC system. The immaculate interior showcases fresh drywall, knockdown ceilings, a natural gas fireplace, and a main-floor wet bar. The show-stopping chefs kitchen features locally built custom
$ 849,900
202 1170 Broad Street, Regina, SK, S4R 1X8 condo for sale L.
View photo
Condo · for sale
$ 335,000
$ 232/sq.ft
202 1170 Broad Street, Regina, SK, S4R 1X8 condo for sale L.
Regina
· 1,442 sq.ft · 2 Bedrooms · 2 Baths · Condo
· Patio · Parking
Regina · 1,442 sq.ft · 2 Bedrooms · 2 Baths · Condo · Patio · Parking
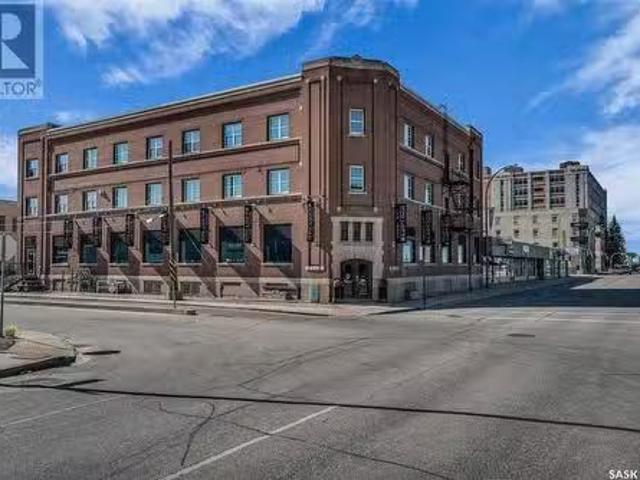
For Sale: A Stylish Warehouse Condo in Regina, SK. Step into this 1447 sq ft gem on the second floor of a classic brick warehouse in the heart of Regina, Saskatchewan. With its industrial charm and modern flair, this condo is a perfect blend of character and comfort. Inside, hardwood floors glow warmly underfoot, complemented by exposed beams that add a touch of history to the open-concept space. The sit-up kitchen island is the centerpiece, ideal for casual meals or lively gatherings, with lots of space ready for your culinary adventures. The two bedrooms offer cozy retreats, each with ample space for personal style. Two bathrooms bring convenience and a bit of luxury—perfect for unwinding after a long day. The rooftop patio is your private escape, wonderful for morning coffee or evening drinks with Regina’s skyline as your backdrop. Down below, storefronts on the main floor keep the vibe lively, while two underground parking stalls and a storage unit make life easy and organized. Thi
$ 335,000
1203 1901 Victoria Avenue, Regina, SK, S4P 3R4 condo for sale | Listing ID SK050744 | Royal LePage
View photo
Condo · for sale
$ 314,900
1203 1901 Victoria Avenue, Regina, SK, S4P 3R4 condo for sale | Listing ID SK050744 | Royal LePage
Regina
· 2 Bedrooms · 2 Baths · Condo
· Balcony
Regina · 2 Bedrooms · 2 Baths · Condo · Balcony
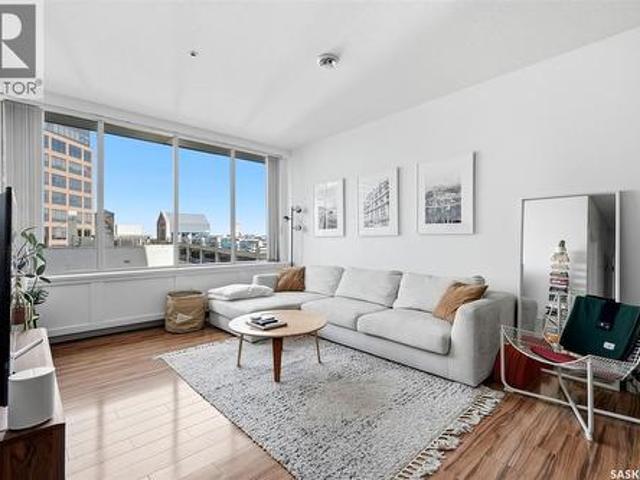
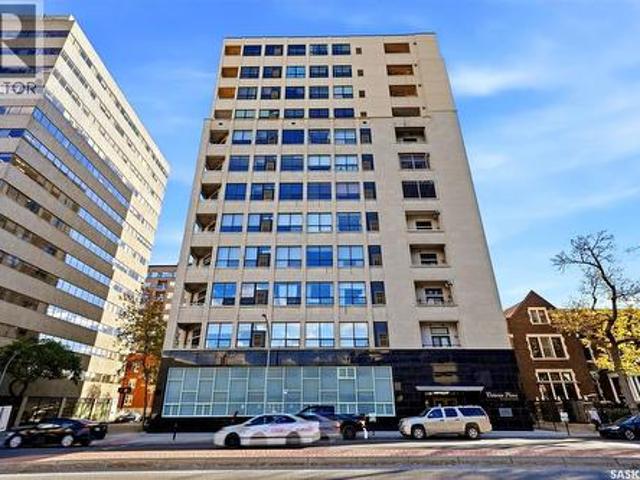
Schedule your viewing for unit 1203 at Victoria Place today! This well-cared-for 2-bedroom, 2-bathroom condo is located on the 12th floor, offering beautiful city views and the convenience of downtown Regina living. Just steps from restaurants, shopping, entertainment, and everyday amenities, this is a great opportunity for anyone looking to enjoy a low-maintenance lifestyle in a central location. Inside, you'll find a spacious and functional layout featuring a modern kitchen with stylish finishes, counter seating, and a separate dining area. Large windows and 9-foot ceilings bring in plenty of natural light throughout the living spaces and bedrooms. The primary bedroom features its own ensuite with a separate tub and shower, while the second bathroom offers an updated granite countertop and tub/shower combination. You'll also appreciate the generous storage room and separate laundry area with additional storage space. Step outside onto your east-facing balcony to enjoy the views from
$ 314,900
1158 Poley Street N, Regina, SK, S4X 0K2 house for sale | Listing ID SK041308 | Royal LePage
View photo
House · for sale
$ 539,900
1158 Poley Street N, Regina, SK, S4X 0K2 house for sale | Listing ID SK041308 | Royal LePage
Regina
· 5 Bedrooms · 3 Baths · House
· Parking · Air conditioning · Cellar
Regina · 5 Bedrooms · 3 Baths · House · Parking · Air conditioning · Cellar
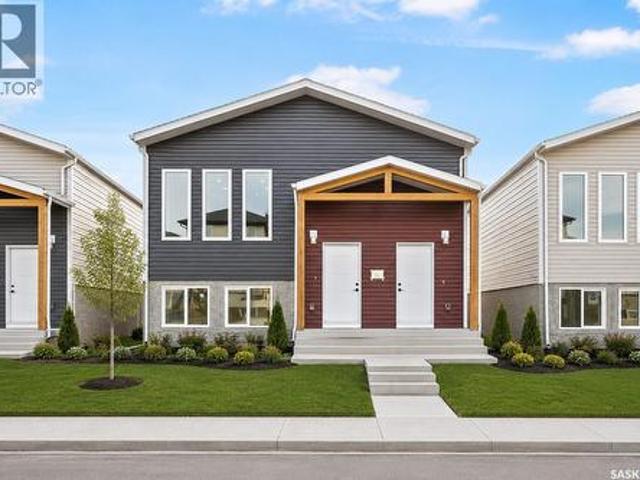
Welcome to 1158 Poley Street N, a stunning, brand-new 1,194 sq. Ft. bi-level home in the desirable neighbourhood of Hawkstone. A modern layout combined with an excellent income opportunity makes this home truly stand out. The bright and inviting main floor features an open-concept living room, kitchen, and dining area, along with 3 bedrooms, including a spacious primary bedroom with a 3-piece ensuite, two additional bedrooms, a 4-piece bathroom, and separate laundry. The fully finished regulation basement suite offers its own private entrance and features a separate living room, kitchen, dining area, 2 bedrooms, a 4-piece bathroom, and separate laundry, making it ideal as a mortgage helper or for extended family living. Both the main home and the regulation basement suite include kitchen appliances and separate central air conditioning systems, all included in the purchase price. Outside, you'll find a 2-car concrete parking pad with space available for a future garage. Conveniently lo
$ 539,900
411 2885 Arens Road E, Regina, SK, S4V 3G5 condo for sale L.
View photo
Condo · for sale
$ 425,000
$ 328/sq.ft
411 2885 Arens Road E, Regina, SK, S4V 3G5 condo for sale L.
Regina
· 1,292 sq.ft · 2 Bedrooms · 2 Baths · Condo
· Garden · Deck
Regina · 1,292 sq.ft · 2 Bedrooms · 2 Baths · Condo · Garden · Deck
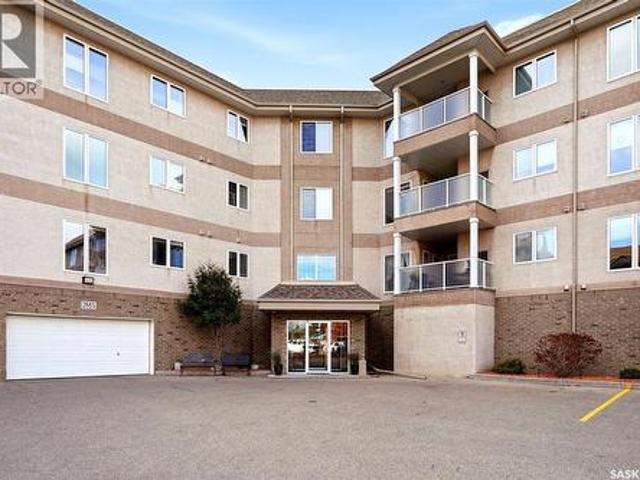
Beautifully maintained top-floor condo with 2 bedrooms AND a den. Wonderful views of Sask skies. Original owners: this suite was thoughtfully modified from the original floor plan during construction, creating a custom-design w excellent use of space. Entry offers plenty of room for an entry table or bench. Spacious living area provides flexibility for arranging furniture to suit your lifestyle, whether you prefer a larger dining area, or additional living space. Garden door with phantom screen opens from living room to south- west facing covered deck with gas BBQ hook up & storage space in the furnace room. Efficiently designed kitchen w plenty of maple cabinets & counter space plus a pantry cabinet. Fridge & stove included. Spacious primary bedroom w two closets, a custom-designed 3 piece ensuite w extra cabinetry & large vanity w a makeup desk. Shower has seat & glass doors. The 2nd bdrm has a spacious linen closet & clothes closet. Spacious main bathroom. And a rare find den or fle
$ 425,000
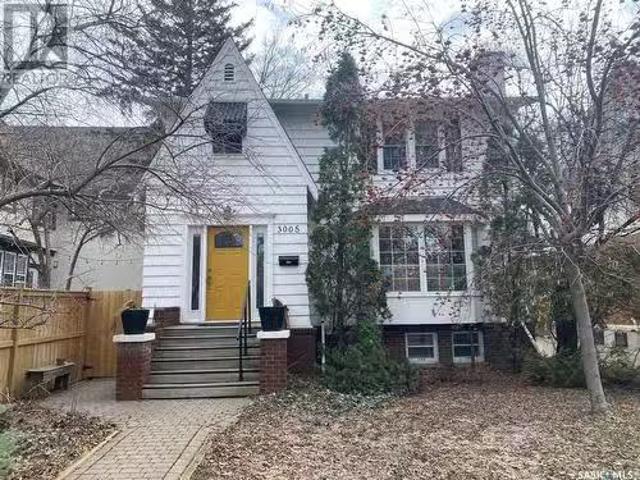
3005 Angus Street, Regina, SK, S4S 1P2 house for sale Listi.
View photo
House · for sale
$ 495,000
$ 239/sq.ft
3005 Angus Street, Regina, SK, S4S 1P2 house for sale Listi.
Regina
· 2,067 sq.ft · 3 Bedrooms · 3 Baths · House
· Garden · Fireplace · Sauna · Deck
Regina · 2,067 sq.ft · 3 Bedrooms · 3 Baths · House · Garden · Fireplace · Sauna · Deck
Welcome to 3005 Angus St, with over 2000 sq. ft. of living space in the sought after Lakeview neighborhood of Regina! Entering this 1950 built character home, you notice the gleaming hardwood from nearly corner to corner. The living room offers large windows and a wood burning fireplace. The dining room is very bright and conveniently located next to the kitchen. The rear den gives you access to the large 2 tier deck in the backyard for those BBQ enthusiasts. The den offers a stunning stained glass piece by artist David Johnson. The kitchen is equipped with a fair sized peninsula island, with plenty of storage and counter space for meal preparation. The layout couldnt be more functional with the pass through window into the den and easy entry to the dining room for the busy family. Moving upstairs, youre greeted with stunning hardwood floors down the hallway and all 3 bedrooms. The large master bedroom measures 13 by 21, with a 4 piece ensuite and sauna that gives you an abundance of s
$ 495,000
3009 Green Turtle Road, Regina, SK, S4V 4E6 house for sale | Listing ID SK048517 | Royal LePage
View photo
House · for sale
$ 579,900
3009 Green Turtle Road, Regina, SK, S4V 4E6 house for sale | Listing ID SK048517 | Royal LePage
Regina
· 3 Bedrooms · 3 Baths · House
· Fireplace · Cellar
Regina · 3 Bedrooms · 3 Baths · House · Fireplace · Cellar
Welcome to'The Holdenberg' by premier builder Ehrenburg Homes in the desirable Eastbrook neighbourhood! This exceptional home showcases top-quality craftsmanship and premium materials throughout. The main floor boasts an open-concept layout perfect for entertaining. A welcoming front entry leads to a bright and expansive living room, highlighted by a stunning stack stone feature wall and an elegant electric fireplace. The contemporary kitchen offers a sleek center island with an eating bar, a large pantry, and quartz countertops, while the oversized dining area is ideal for family gatherings. A convenient 2-piece bath is located off the front foyer. Upstairs, the expansive primary suite includes a walk-in closet and a private 3-piece ensuite. The second level also features a fantastic bonus room, two additional well-sized bedrooms, a full bath, and a laundry room for ultimate convenience. The basement is suite-ready with a side entrance offering endless potential. The exterior is just
$ 579,900
403 2 Arens Road E, Regina, SK, S4V 3G5 condo for sale | Listing ID SK051626 | Royal LePage
View photo
Condo · for sale
$ 409,900
403 2 Arens Road E, Regina, SK, S4V 3G5 condo for sale | Listing ID SK051626 | Royal LePage
Regina
· 2 Bedrooms · 2 Baths · Condo
· Patio · Office room · Balcony · Parking
Regina · 2 Bedrooms · 2 Baths · Condo · Patio · Office room · Balcony · Parking
Enjoy comfortable, low-maintenance living in this inviting top-floor condo in East Regina! The open-concept layout features beautiful hardwood flooring, an abundance of kitchen cabinetry, and a spacious dining area that flows seamlessly into the living room. Large windows fill the space with natural light, creating a warm and welcoming atmosphere. Step through the patio doors onto your east-facing balcony, the perfect spot to enjoy your morning coffee or fire up the gas BBQ. A convenient mechanical and storage room adds extra functionality to the outdoor space. The thoughtfully designed layout offers two bedrooms, including a spacious primary bedroom with dual closets and a private 3-piece ensuite. A second bedroom and full 4-piece bathroom are situated on the opposite side of the unit, providing added privacy for guests or a home office. In-suite laundry with additional storage adds everyday convenience. Enjoy the added value of an underground parking stall, separate storage locker, a
$ 409,900
4929 Green Brooks Way E, Regina, SK, S4V 3K5 house for sale | Listing ID SK050725 | Royal LePage
View photo
House · for sale
$ 569,900
4929 Green Brooks Way E, Regina, SK, S4V 3K5 house for sale | Listing ID SK050725 | Royal LePage
Regina
· 3 Bedrooms · 3 Baths · House
· Balcony
Regina · 3 Bedrooms · 3 Baths · House · Balcony
Welcome to 4929 Green Brooks Way. This stunning custom built home by Equity Builders is truly one of a kind featuring a contemporary design and an ICF Foundation BUILT ON PILES! The open-concept layout with expansive windows create a bright and inviting atmosphere throughout this stunning home. The thoughtfully designed main living space showcases seamless flow, elevated finishes, and a modern aesthetic ideal for both everyday living and entertaining. The kitchen and living areas feel spacious and connected, enhanced by the home’s abundant sunlight and bright and airy design. Upstairs, you'll find two large bedrooms serviced by a full 4-piece bathroom. Rounding out the second floor, the primary bedroom and adjoining ensuite are a must-see! As you enter, you are welcomed by a large bedroom area flooded with warmth and natural light from the large window overlooking your private rooftop balcony! Heading into the ensuite, you will feel like you've entered your own private spa, complete wi
$ 569,900

Get email alerts

Don't miss out: be the first to know about new properties

The alert was correctly created

On subscribing you accept the conditions of use and the privacy policy
Alert
Receive new ads in your inbox
Save this search
Receive alerts for new listings

We'll send you an email when we have new properties for: "Properties for sale in Regina"

The alert was correctly created

Get email alerts and be the first to see new listings
Required field
On subscribing I accept the terms of the privacy policy
Perfect! You'll soon start receiving new listings via email
Alert
Receive an email when we have new ads for Properties for sale in Regina
Save this search
Filters

Bedrooms

Area (sq.ft)

sq.ft
sq.ft

Price

$
$

Filter by property type

Bathrooms

Clear all filters
Receive notifications when new entries are published.