20 properties for sale in Gibbons

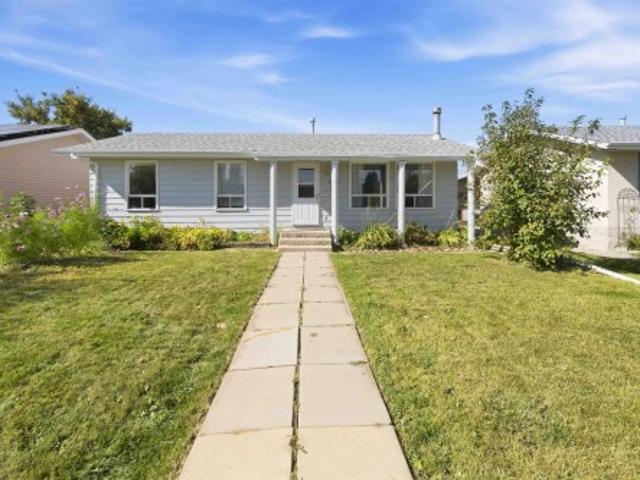
5436 51 Street, Gibbons, AB, T0A 1N0 house for sale | Listing ID E4509 | Royal LePage
View photo
House · for sale
$ 299,000
5436 51 Street, Gibbons, AB, T0A 1N0 house for sale | Listing ID E4509 | Royal LePage
Gibbons
· House
· Garden · Parking · Cellar
Gibbons · House · Garden · Parking · Cellar
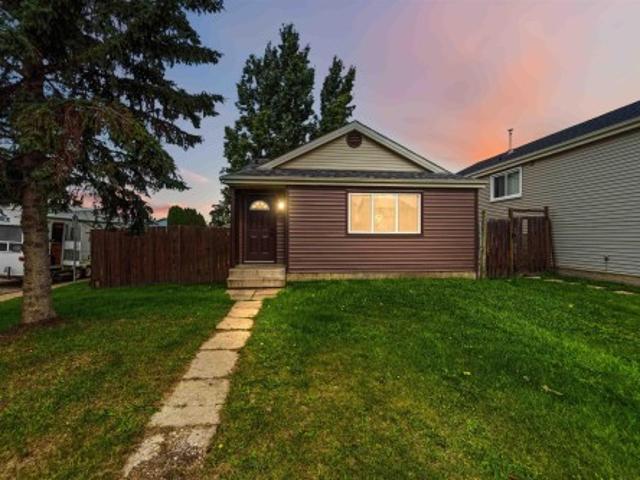
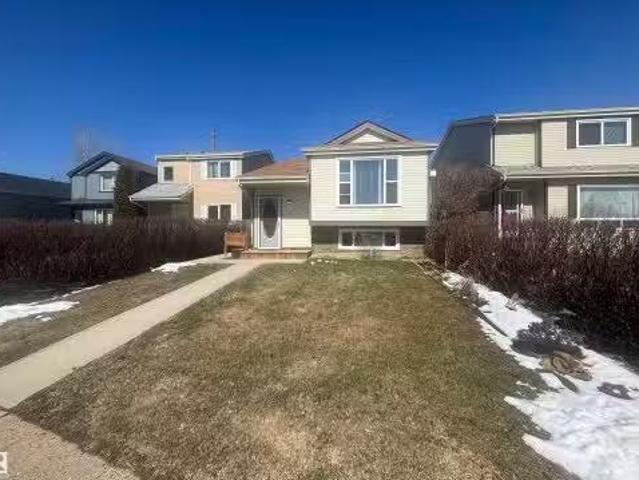
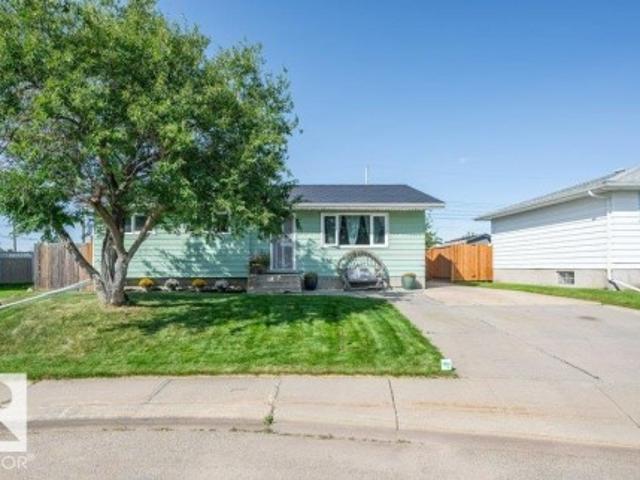
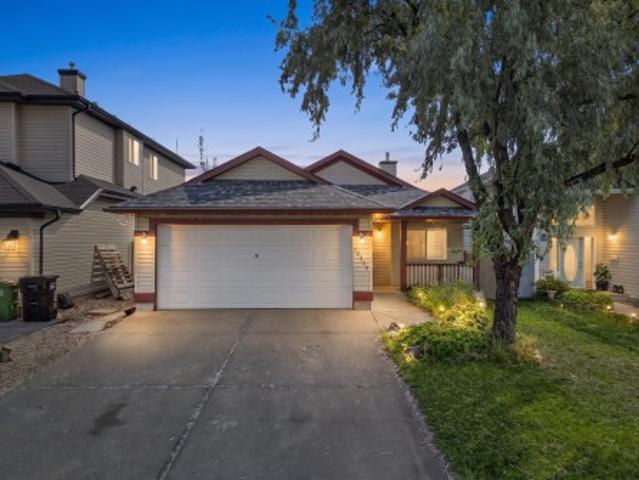
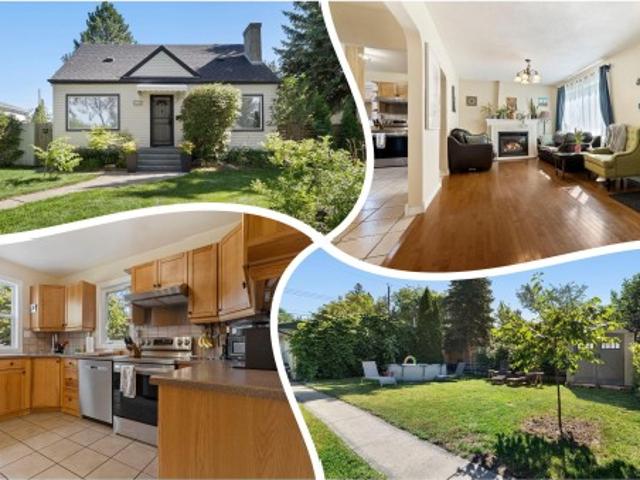
This 3-bedroom bungalow offers a practical layout, fenced yard and a spacious 24' x 24' double detached garage. The main floor features a comfortable living room, dining area and kitchen overlooking the backyard, creating a great space for everyday living and entertaining. Three bedrooms include a primary bedroom with a convenient 2-piece ensuite, along with a 4-piece main bathroom. The undeveloped basement provides plenty of potential for future living space, a recreation area or additional storage. Shingles were replaced in 2018, and the fenced yard offers a private outdoor space to enjoy. A great opportunity to own a well laid-out bungalow with plenty of room to make it your own!
$ 299,000
51 Birch Drive, Gibbons, AB, T0A 1N0 house for sale | Listing ID E4507 | Royal LePage
View photo
House · for sale
$ 335,000
Updated
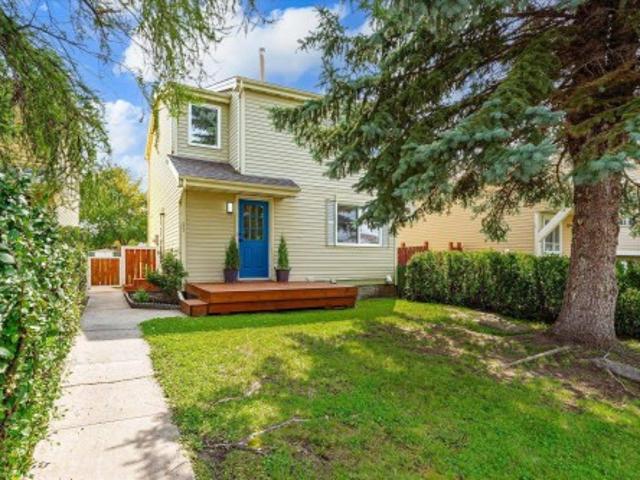
51 Birch Drive, Gibbons, AB, T0A 1N0 house for sale | Listing ID E4507 | Royal LePage
Gibbons
· House
· Garden · Deck · Parking · Cellar
Gibbons · House · Garden · Deck · Parking · Cellar
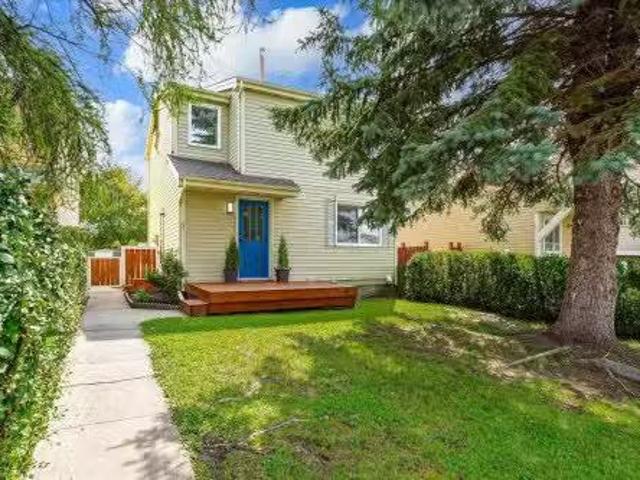
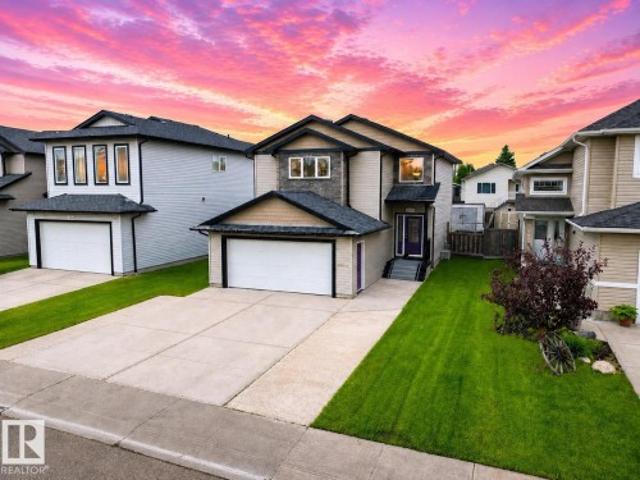
Welcome to this UPDATED 2-storey home, tucked away on a quiet one-way street in the community of Gibbons! Perfect for young families or those looking to get into the market, this home offers many thoughtful updates throughout. Step inside and you'll immediately love the SHOW-STOPPING kitchen featuring quartz countertops, S/S appliances, modern deep blue cabinetry and plenty of storage. The kitchen opens to the spacious living and dining room with newer vinyl plank flooring. A 2pc bath completes the main floor. Upstairs, you'll find a REFRESHED 4pc bath with a new vanity and shower surround, a spacious primary bedroom with a large closet, plus two additional bedrooms. The partially finished basement offers a large rec room—perfect for movie nights—along with a generous laundry area. Outside, enjoy the private fenced yard, NEW deck and O/S garage. Additional updates include fresh paint, trim and lighting. Enjoy small-town living with plenty of outdoor space, while still being close to CF
$ 335,000
3833 52 Street, Gibbons, AB, T0A 1N0 house for sale | Listing ID E4508 | Royal LePage
View photo
House · for sale
$ 595,000
3833 52 Street, Gibbons, AB, T0A 1N0 house for sale | Listing ID E4508 | Royal LePage
Gibbons
· House
· Office room · Fireplace · Deck · Parking · Cellar
Gibbons · House · Office room · Fireplace · Deck · Parking · Cellar
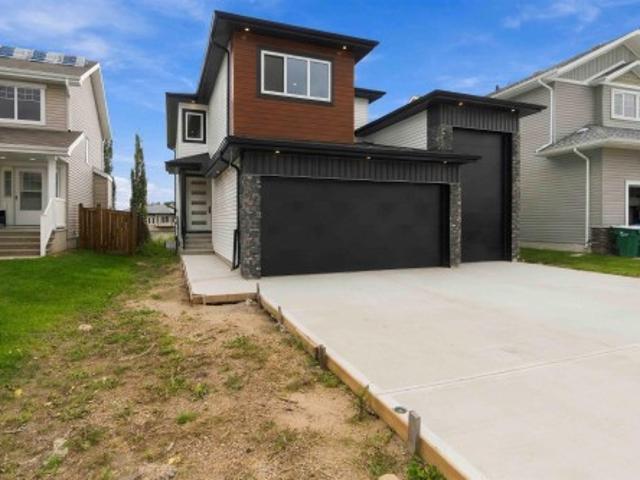
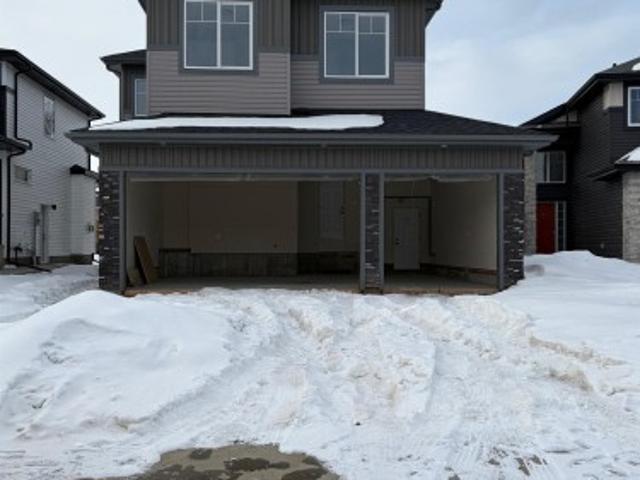
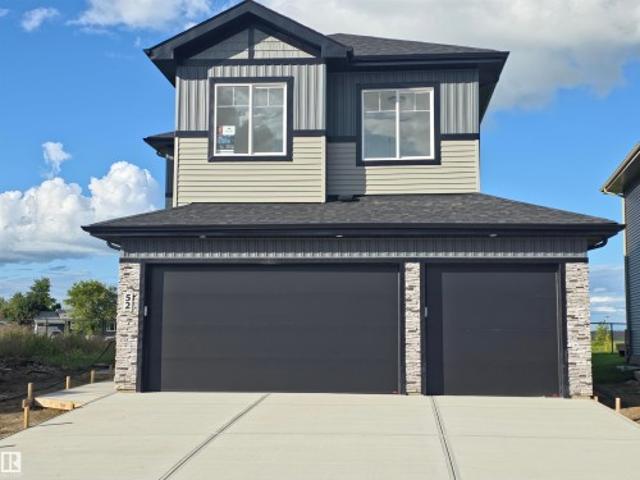
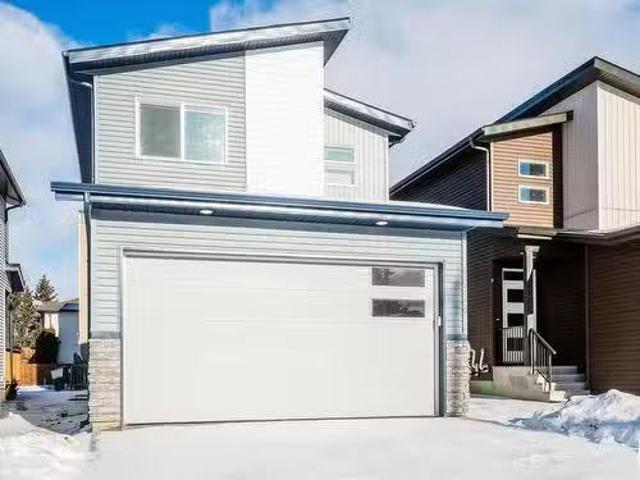
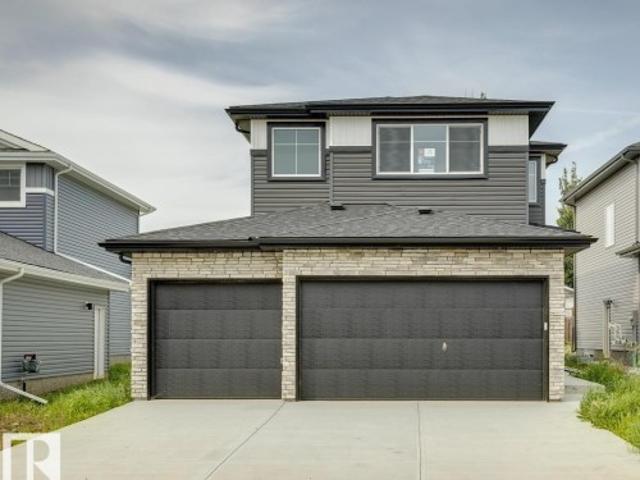
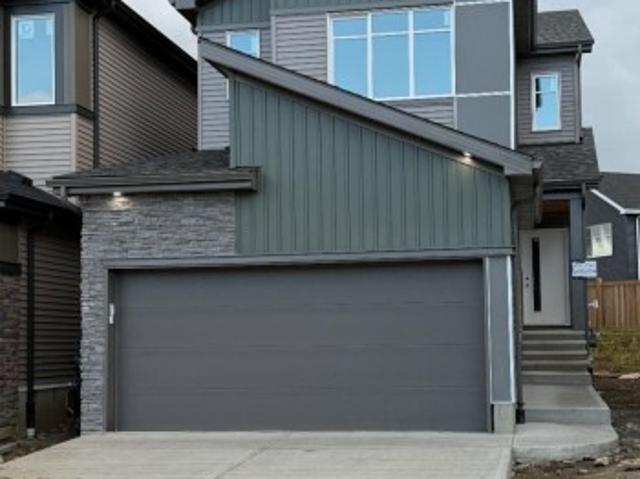
Beautiful brand-new 2-storey home located on a mature street in Gibbons, just two blocks from Landing Trail School! This spacious home features a massive triple attached garage with plenty of room for your vehicles and all the toys. The main floor offers a stunning kitchen with a walk-through pantry leading to the mudroom, a convenient 2-piece bathroom and a versatile bedroom that would also make an ideal home office. The bright living room is highlighted by a beautiful granite-surround electric fireplace. Upstairs, enjoy a spacious family room, convenient laundry room and three additional bedrooms, including the impressive primary suite with a walk-in closet and luxurious 5-piece ensuite. A 4-piece main bathroom serves the additional bedrooms. The unfinished basement offers plenty of potential to create additional living space to suit your needs. With no carpet throughout, a deck and landscaping to be completed, this beautiful new home is ready to impress!
$ 595,000
120 Birch Drive, Gibbons, AB, T0A 1N0 house for sale | Listing ID E4503 | Royal LePage
View photo
House · for sale
$ 284,900
120 Birch Drive, Gibbons, AB, T0A 1N0 house for sale | Listing ID E4503 | Royal LePage
Gibbons
· House
· Office room · Cellar
Gibbons · House · Office room · Cellar
Stepping into ownership is effortless in this beautifully updated 1,108-square-foot bungalow, perfectly designed for first-time buyers seeking move-in ready comfort and long-term peace of mind. Bathed in natural light across a premium corner lot, the bright living space features fresh interior paint, crisp new baseboards, and durable luxury vinyl plank flooring running throughout. The heart of the home is a newly renovated kitchen, Three well-sized bedrooms offer versatile options for home offices, guests, or a growing family. Major capital improvements deliver true financial confidence, headlined by a new roof installed in 2024 and reliable mechanical systems updated in 2018. Situated close to local gibbon schools, neighborhood parks, Unfinished basement to bring your taste
$ 284,900
Street, Gibbons, AB, T0A 1N0 house for sale Listing ID E44.
View photo
House · for sale
$ 114,900
$ 124/sq.ft
Street, Gibbons, AB, T0A 1N0 house for sale Listing ID E44.
Gibbons
· 926 sq.ft · 2 Bedrooms · 1 Bath · House
· Garden · Deck · Equipped kitchen
Gibbons · 926 sq.ft · 2 Bedrooms · 1 Bath · House · Garden · Deck · Equipped kitchen
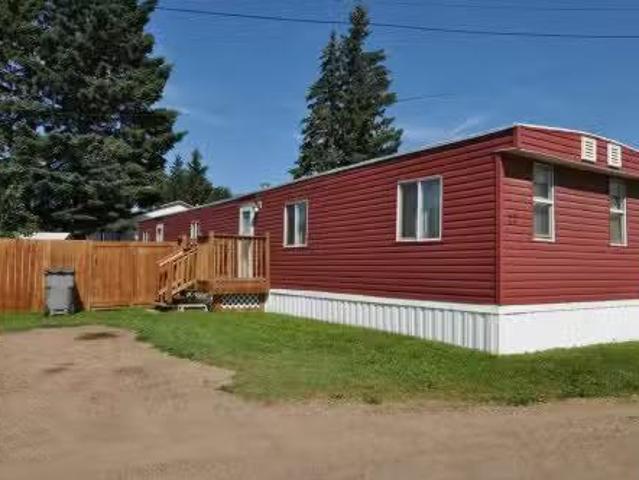
AFFORDABLE LIVING IN GIBBONS! This lovely two-bedroom, one-bathroom mobile home located in the Gibbons Mobile Home Park offers a cozy and updated living. The home features real pine wood walls and laminate floors throughout. The wood walls can be left natural or be painted if desired. The open-concept kitchen boasts plenty of updated cabinets with a built-in cutting board, stylish backsplash, a new stainless steel dishwasher, a pantry, and a window above the sink. Theres also ample room for a storage cabinet and kitchen table with chairs. The spacious living room has three large windows and plenty of space for your furniture. Down the hall youll find a four-piece bathroom, a laundry area, and two good-sized bedrooms, with the primary bedroom featuring a walk-in closet. Outside, the fully fenced and landscaped yard includes an apple tree, a small deck and shed. More updates include siding, roof, fence, decks and exterior doors. This affordable little gem wont last long so dont wait, com
$ 114,900
4820 50 Ave, Gibbons, AB, T0A 1N0 commercial for sale Listi.
View photo
House · for sale
$ 5,990,000
4820 50 Ave, Gibbons, AB, T0A 1N0 commercial for sale Listi.
Gibbons
· House
Gibbons · House
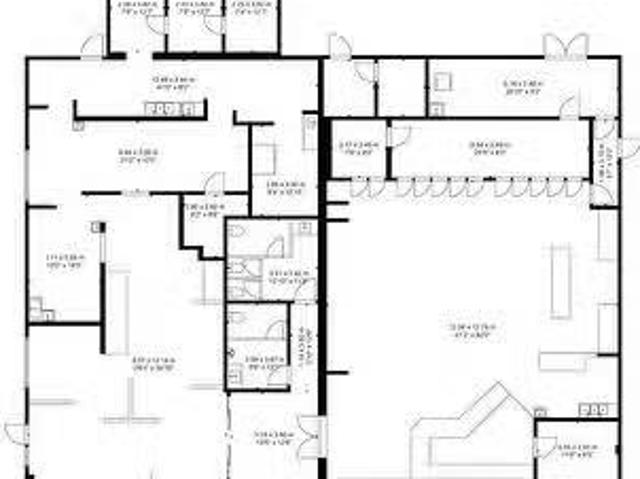
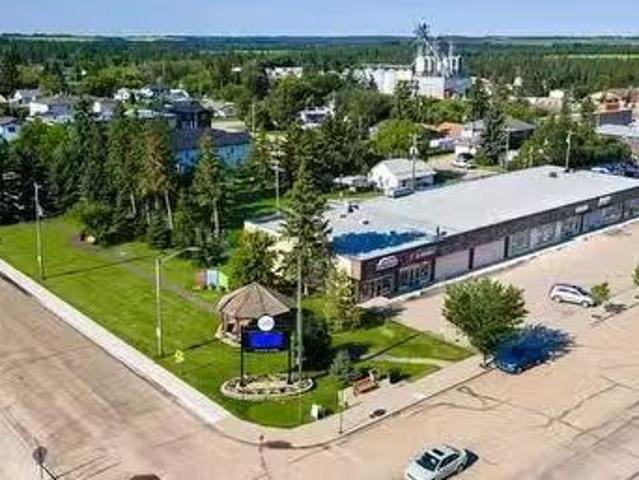
Excellent business opportunity (Gas station 2,446 SF, franchised fast food restaurant 2,264 SF and common area 466SF) in well-built building 5,176 SF,built in 2019-2020 on approx. 1.0 acre land, situated right on 50 Avenue in Gibbons. (id:27). Still available at ListedBuy!
$ 5,990,000
51 Birch Drive, Gibbons, AB, T0A 1N0 house for sale Listing.
View photo
House · for sale
$ 349,900
$ 312/sq.ft
51 Birch Drive, Gibbons, AB, T0A 1N0 house for sale Listing.
Gibbons
· 1,119 sq.ft · 3 Bedrooms · 2 Baths · House
· Garden · Deck · Parking · Cellar
Gibbons · 1,119 sq.ft · 3 Bedrooms · 2 Baths · House · Garden · Deck · Parking · Cellar
Welcome to this UPDATED 2-storey home, tucked away on a quiet one-way street in the community of Gibbons! Perfect for young families or those looking to get into the market, this home offers many thoughtful updates throughout. Step inside and youll immediately love the SHOW-STOPPING kitchen featuring quartz countertops, SS appliances, modern deep blue cabinetry and plenty of storage. The kitchen opens to the spacious living and dining room with newer vinyl plank flooring. A 2pc bath completes the main floor. Upstairs, youll find a REFRESHED 4pc bath with a new vanity and shower surround, a spacious primary bedroom with a large closet, plus two additional bedrooms. The partially finished basement offers a large rec room—perfect for movie nights—along with a generous laundry area. Outside, enjoy the private fenced yard, NEW deck and OS garage. Additional updates include fresh paint, trim and lighting. Enjoy small-town living with plenty of outdoor space, while still being close to CFB an
$ 349,900
68 Maple Crescent, Gibbons, AB, T0A 1N0 house for sale | Listing ID E4476 | Royal LePage
View photo
House · for sale
$ 619,900
Updated
68 Maple Crescent, Gibbons, AB, T0A 1N0 house for sale | Listing ID E4476 | Royal LePage
Gibbons
· House
· Office room · Parking · Deck · Cellar
Gibbons · House · Office room · Parking · Deck · Cellar
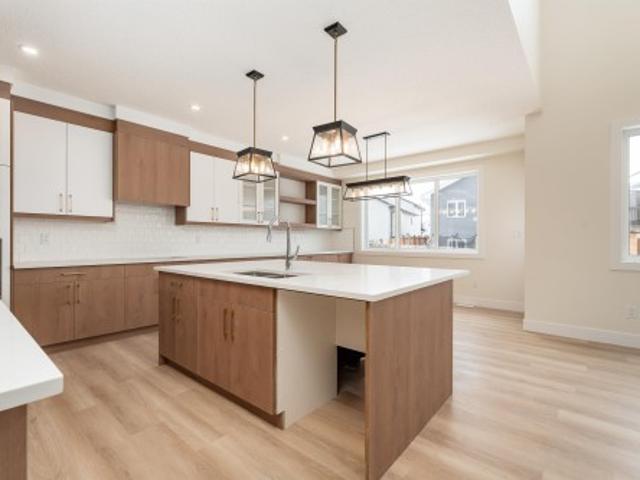
Wecome to the newest commmunity in Gibbons, The Meadows. Roma Homes Inc is proud to present the Roma II, with over 2100 sqft of luxury living, this house is waiting for a family like yours to move in. Driving up you will notice the attached triple car garage adding to the homes curb appeal. There is also a side entrance with access to the basement for a future suite development. The main floor features a flex/office, 2 piece powder room, mudroom, walk thru pantry, spacious family room and gourment kitchen c/w S. S. appliances. Off the nook is access to the 10'x13' maintenace free deck c/w a gasline. The flooring for the entire home is a upgraded LVP with ceramic tiles in the bathrooms. There are 4 bedrooms in total on the upper floor and a spacious bonus room as well as the laundry room. The 5 piece ensuite and walk-in closet are part of the primary bedroom, which is fit for both a king and queen. Come see the quality that went into your new home. You know your'e curious, go see for yo
$ 619,900
56 Landing Trail Drive, Gibbons, AB, T0A 1N0 house for sale.
View photo
House · for sale
$ 464,900
$ 278/sq.ft
56 Landing Trail Drive, Gibbons, AB, T0A 1N0 house for sale.
Gibbons
· 1,668 sq.ft · 3 Bedrooms · 2 Baths · House
· Garden · Fireplace · Swimming pool · Deck · Cellar
Gibbons · 1,668 sq.ft · 3 Bedrooms · 2 Baths · House · Garden · Fireplace · Swimming pool · Deck · Cellar
BIG, BEAUTIFUL BI-LEVEL offering a total of 2757 sqft of living space, located in a quiet, family-friendly neighbourhood in the growing community of Gibbons. Bright, generous entry of the home invites you to the main level, that features vinyl plank flooring, fresh paint, impressive vaulted ceilings & an open-concept layout, ideal for everyday living & entertaining. The spacious living room complimented by cozy gas fireplace, flows into the dining area & kitchen. Good working kitchen highlights gorgeous, granite countertops with eat up bar, tile backsplash, corner pantry & SS appliances. Step out onto the deck & enjoy the backyard space w greenhouse, dog run, storage under the deck. Find 2 Bedrooms & 4pc Bath on the homes main level. Large Primary Bedroom on upper level presents walk-in closet, 4pc ensuite w corner jacuzzi tub & separate shower. Handy laundry room at entrance level. Expansive basement ready for your design. Close to schools, parks, trails & amenities. 20 min to Fort Sa
$ 464,900
55 Maple Crescent, Gibbons, AB, T0A 1N0 house for sale | Listing ID E4503 | Royal LePage
View photo
House · for sale
$ 789,000
55 Maple Crescent, Gibbons, AB, T0A 1N0 house for sale | Listing ID E4503 | Royal LePage
Gibbons
· House
· Patio · Garden · Balcony · Fireplace · Swimming pool · Parking
Gibbons · House · Patio · Garden · Balcony · Fireplace · Swimming pool · Parking
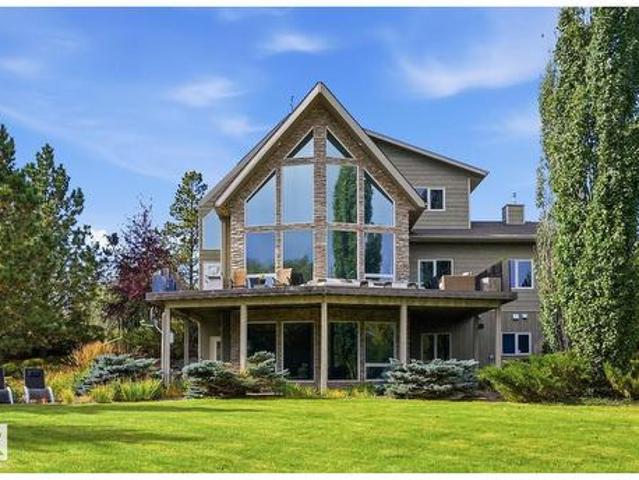
A rare gem in gibbons. This exceptional walkout bungalow with triple attached garage pairs elevated luxury with a serene pond view. Nearly 20' VAULTED CEILINGS set a tone across the open main floor, elevated by designer lighting & a custom tiled fireplace. The chef-inspired kitchen impresses with a WATERFALL QUARTZ ISLAND, quartz counters and matching backsplash, shaker cabinetry and upgraded appliances. Off the main floor, a VINYL BALCONY with glass railings and pergola overlooks the water, with stairs leading down to the backyard. The PRIMARY offers a walk-in closet and spa-inspired 5-PC ENSUITE, with a second bedroom, full bath and laundry completing the level. Below, the WALKOUT is built to host: an expansive REC ROOM with custom fireplace and striking WET BAR in porcelain finishes, 3 bedrooms and a luxurious bath with 3-HEAD RAIN SHOWER. Step out to a concrete patio, 10-PERSON HOT TUB and open backyard. Five bedrooms, elevated finishings and a home made for gathering & to entertai
$ 789,000
52 Maple Crescent, Gibbons, AB, T0A 1N0 house for sale | Listing ID E4504 | Royal LePage
View photo
House · for sale
$ 629,900
52 Maple Crescent, Gibbons, AB, T0A 1N0 house for sale | Listing ID E4504 | Royal LePage
Gibbons
· House
· Office room · Deck · Parking · Cellar
Gibbons · House · Office room · Deck · Parking · Cellar
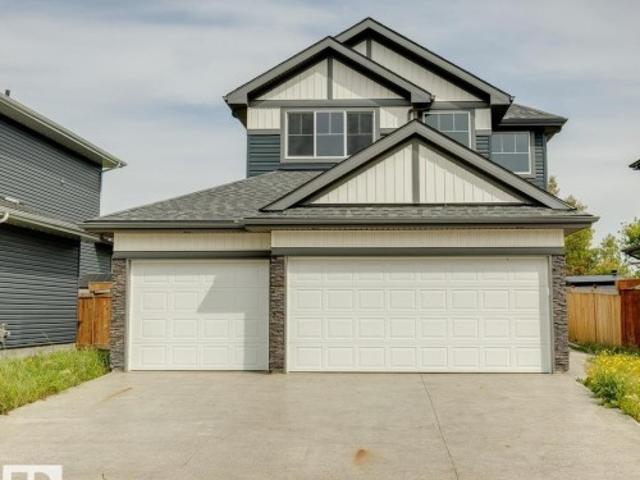
Welcome to The Meadows in Gibbons! This beautifully finished Roma Homes two-storey offers over 2,110 sq. Ft. of thoughtfully designed living space with 4 bedrooms and an attached triple garage. The main floor features a versatile den/office, 2-piece bath, mudroom and walk-through pantry leading to a bright open-concept kitchen, dining and living area. Stainless steel appliances, upgraded LVP flooring and ceramic tile add style and durability throughout. Step outside to the 10' x 13' maintenance-free deck with gas line. Upstairs offers 4 spacious bedrooms, a large bonus room and convenient laundry. The primary suite features a walk-in closet and beautiful 5-piece ensuite. A separate side entrance provides access to the full unfinished basement, offering excellent potential for future development or a secondary suite. Modern finishes, exceptional functionality and room for the whole family!
$ 629,900
104 Birch Drive, Gibbons, AB, T0A 1N0 house for sale Listin.
View photo
House · for sale
$ 320,000
$ 326/sq.ft
104 Birch Drive, Gibbons, AB, T0A 1N0 house for sale Listin.
Gibbons
· 980 sq.ft · 21 Bedrooms · 2 Baths · House
· Garden · Parking · Cellar
Gibbons · 980 sq.ft · 21 Bedrooms · 2 Baths · House · Garden · Parking · Cellar
Welcome to this charming lane home in the quiet community of Gibbons! Offering nearly 1,000 sqft, this well-designed 3 bedroom, 2 bathroom home (2 up, 1 down) is perfect for comfortable living. The bright living room faces the street, while the centrally located kitchen is ideal for entertaining and everyday function. Upstairs features two spacious bedrooms and a 4-piece bathroom. The fully developed basement offers a large family room, third bedroom, 3-piece bathroom, laundry, and plenty of storage. Nearly every room is filled with natural light from large windows throughout. Step outside to a fully fenced, low-maintenance yard complete with raised garden beds—perfect for relaxing or gardening. A detached double garage with rear alley access adds convenience and value. A fantastic opportunity in a peaceful, family-friendly community! Still available at ListedBuy!
$ 320,000
36 Maple Crescent, Gibbons, AB, T0A 1N0 house for sale | Listing ID E4508 | Royal LePage
View photo
House · for sale
$ 564,900
36 Maple Crescent, Gibbons, AB, T0A 1N0 house for sale | Listing ID E4508 | Royal LePage
Gibbons
· House
· Parking
Gibbons · House · Parking
Welcome to the Julian by Dynasty Home Builder, a thoughtfully designed new home in the heart of Heartland Meadows. Offering 1,831 sq. ft. Of beautifully planned living space, this two-storey home features a bright, open-concept layout ideal for everyday living & entertaining. The chef-inspired kitchen showcases quartz countertops & a walk-through pantry connecting directly to the triple-car garage for effortless storage & convenience. Upstairs, you’ll find three generous bedrooms, a convenient laundry area, & a Jack & Jill bathroom connecting the secondary bedrooms. The spacious primary suite provides a peaceful retreat at the end of the day. A separate side entrance offers flexibility for future possibilities. Enjoy the rare benefit of backing onto a soccer field, while tranquil pond views welcome you from the front. Plus, a $5,000 appliance credit gives you the opportunity to personalize your new home. With thoughtful design, a fantastic setting, & room to grow, the Julian is ready t
$ 564,900
60 Landing Trails Drive, Gibbons, AB, T0A 1N0 house for sale | Listing ID E4481 | Royal LePage
View photo
House · for sale
$ 600,000
60 Landing Trails Drive, Gibbons, AB, T0A 1N0 house for sale | Listing ID E4481 | Royal LePage
Gibbons
· House
· Garden · Fireplace · Parking · Cellar
Gibbons · House · Garden · Fireplace · Parking · Cellar
Bright, spacious, and thoughtfully designed, this brand new 2,145 sq ft two storey home in Gibbons offers modern family living with room to grow. The main floor features an open living room with a tile surround fireplace, a spacious dining area, and a modern kitchen with a large island and pantry, all filled with natural light from oversized windows. A versatile den or bedroom and a convenient two piece bathroom complete the level. Upstairs offers a generous family room, a private primary suite with a five piece ensuite and walk in closet, two additional bedrooms, a four piece bathroom, and upper level laundry. The unfinished basement with a separate side entrance provides excellent future suite potential. An oversized attached triple garage, spacious yard, and east facing front with a west facing backyard deliver incredible sunlight throughout the day. Located near playgrounds, schools, shopping, and public transportation, this never lived in home is ready to be made your own
$ 600,000
4920 49 Avenue, Gibbons, AB, T0A 1N0 house for sale Listing.
View photo
House · for sale
$ 429,000
$ 308/sq.ft
4920 49 Avenue, Gibbons, AB, T0A 1N0 house for sale Listing.
Gibbons
· 1,389 sq.ft · 3 Bedrooms · 3 Baths · House
· Deck · Parking · Cellar
Gibbons · 1,389 sq.ft · 3 Bedrooms · 3 Baths · House · Deck · Parking · Cellar
Welcome to this beautiful home. Built in 2023, this modern two-story home features a double attached garage. 9 ceiling and side entrance to basement with warm tones and inviting design. The open-concept main floor includes a half bathroom, large windows that flood the space with natural light. At the heart of the home is a chef’s kitchen, complete with a quartz countertop island, sleek Sterling Steel appliances, and a walk-in pantry for ample storage. The kitchen flows into the Dining room and living room connecting with a back door that leads to a spacious deck, perfect for outdoor entertaining. Upstairs, the expansive master bedroom offers a walk-in closet and a luxurious 4-piece ensuite bathroom. This level also includes a convenient laundry room, two additional bedrooms, and a 4-piece main bathroom. The home offers a separate entrance to the basement, which is prepped for a potential suite with rough-ins for laundry, a kitchen, and a bathroom, providing excellent multi-generational
$ 429,000
4120 50 Street, Gibbons, AB, T0A 1N0 house for sale | Listing ID E4504 | Royal LePage
View photo
House · for sale
$ 483,900
4120 50 Street, Gibbons, AB, T0A 1N0 house for sale | Listing ID E4504 | Royal LePage
Gibbons
· House
· Garden · Swimming pool · Deck · Parking
Gibbons · House · Garden · Swimming pool · Deck · Parking
Gem in Gibbons, Tucked away in a QUIET CUL-DE-SAC, this beautifully maintained 1800 SQ FT 2-storey home offers the perfect blend of space, comfort, and entertainment! Featuring 4 bedrooms, 2.5 bathrooms, SPACIOUS UPSTAIRS BEDROOMS, newer upstairs laminate flooring, and a large primary retreat with a LUXURIOUS 5-PIECE ENSUITE with a JACUZZI TUB. The INCLUDED HOME THEATRE is a true showstopper, complete with acoustic sound tiles, TV, soundbar, seating, and more, all INCLUDED! Outside you’ll appreciate the HEATED DOUBLE ATTACHED GARAGE, OVERSIZED DRIVEWAY, rear laneway, covered deck, raised flower beds, and a fully fenced backyard. Located just steps from a park, this is a home you’ll be proud to call your own!
$ 483,900
49 Street & 50 Avenue T0A 1N0, Gibbons, AB, T0A 1N0 commerci.
View photo
House · for sale
$ 1,800,000
$ 142/sq.ft
49 Street & 50 Avenue T0A 1N0, Gibbons, AB, T0A 1N0 commerci.
Gibbons
· 12,594 sq.ft · House
Gibbons · 12,594 sq.ft · House
Retail Shopping Centre: Fully occupied by 5 tenants—Food Store, Gibbons Liquor Loft, Prime Pizza and Donair, Pit Stop Pub, and Lee’s Restaurant. Built-in Growth: Long-term leases in place featuring built-in saleal escalations (e.g Food Store increases to $11.00SF; Prime Pizza has scheduled step-ups in Years 3 and 5). Bonus: Two Businesses with extra income:Pit Stop Pub: Beyond standard property saleal income, the asset includes the operations of the owner-operated Pit Stop Pub: Robust VLT Income: Delivers $7,500+month in gaming commissions ($90.4k in FY25)Liquor Loft: also owned by the plaza owner. It delivers $914k 3-yr avg gross sales ($147k avg margin), plus massive upside by cutting $178k+ in hired staff overhead. (id:27). Still available at ListedBuy!
$ 1,800,000
4512 49 Street, Gibbons, AB, T0A 1N0 house for sale | Listing ID E4508 | Royal LePage
View photo
House · for sale
$ 369,000
4512 49 Street, Gibbons, AB, T0A 1N0 house for sale | Listing ID E4508 | Royal LePage
Gibbons
· House
· Garden · Parking · Cellar
Gibbons · House · Garden · Parking · Cellar
Welcome to the growing community of Gibbons where this cared-for, updated, upgraded, BUNGALOW is nestled at the end of an expansive, quiet street. This 5 Bed, 2.1 Bath home is situated on a BIG, pie-shaped, lot (679.49sqM) backing onto greenbelt. Boasts a generous driveway & oversize dbl garage + street parking for visitors. Sunny entrance welcomes you to cozy main living space, where pass-through window encourages open-concept from Living Room to Kitchen. Great working Kitchen w/ ample cabinetry & additional cabinets, SS Appl & Gas Stove. Enjoy backyard views from your kitchen window. Down the hall finds 4pc Main Bath, Primary to suit a Kingsize bed w/ 2pc Ensuite & big closet. 2 good-size Bedrms (currently used as one room for family needs, but easily 2 again). Basement presents Rec Room, 2 more Bedrms, 3pc Bath, Laundry (newer washer/dryer) & lots of Storage. Upgrades: Metal Roof-house & garage (50 yr war) + Soffit & Eaves, Windows, Ext. Doors (all 2014), Fence/Gate, Bosch Dishwashe
$ 369,000
72 Maple Crescent, Gibbons, AB, T0A 1N0 house for sale | Listing ID E4508 | Royal LePage
View photo
House · for sale
$ 579,900
72 Maple Crescent, Gibbons, AB, T0A 1N0 house for sale | Listing ID E4508 | Royal LePage
Gibbons
· House
· Fireplace · Parking · Cellar
Gibbons · House · Fireplace · Parking · Cellar
Welcome to Heartland Meadows in Gibbons, where modern design meets everyday functionality. This impressive 1,900 sq. Ft. two-storey home is ready for immediate possession and offers plenty of room for the whole family. The triple-car garage features an oversized 8’ door, while the convenient boot room provides the perfect space to keep daily essentials organized. Inside, the bright open-concept main floor is anchored by a contemporary kitchen with quartz countertops, a spacious living area with a cozy gas fireplace, and durable vinyl flooring. Upstairs, discover three well-sized bedrooms, a versatile bonus room, and the convenience of upper-level laundry. The private primary suite is a relaxing retreat, complete with a luxurious 5-piece ensuite. Set on a generous lot, the property also offers basement suite potential—ideal for future rental income, guests, or multi-generational living. With its thoughtful layout, modern finishes, and flexible potential, this home is ready to fit the wa
$ 579,900
55310 Hwy 28A, Rural Sturgeon County, AB, T8L 5A4 house for sale | Listing ID E4483 | Royal LePage
View photo
House · for sale
$ 4,895,000
55310 Hwy 28A, Rural Sturgeon County, AB, T8L 5A4 house for sale | Listing ID E4483 | Royal LePage
Gibbons
· House
· Swimming pool
Gibbons · House · Swimming pool
Nestled in an expanse that evokes the grandeur of “Yellowstone, ” this 77-acre paradise offers an extraordinary lifestyle where your entire family can thrive together on one remarkable parcel. Three stunning homes create a private multi-residence retreat, each crafted for comfort and elegance. The main house showcases an indoor saltwater pool, tanning lights, and a unique bunker below, while two additional homes provide beautiful, private spaces for family or guests. A massive shop supports construction or business operations, and a traditional barn stands ready for ranching dreams. Designed to manage up to 1,000 cattle, the property is fully equipped for serious ranchers. Solar panels on the barn deliver zero power bills in summer, blending sustainability with function. Fully fenced with pavement to every home, this rare oasis invites you to embrace a lifestyle where adventure, serenity, and legacy come together
$ 4,895,000

More properties near this area

1730 Ellerslie Rd Sw, Edmonton, AB, T6X 1A7 house for sale | Listing ID E4511 | Royal LePage
View photo
House · for sale
$ 7,290,000
New
1730 Ellerslie Rd Sw, Edmonton, AB, T6X 1A7 house for sale | Listing ID E4511 | Royal LePage
Gibbons
· House
· Cellar
Gibbons · House · Cellar
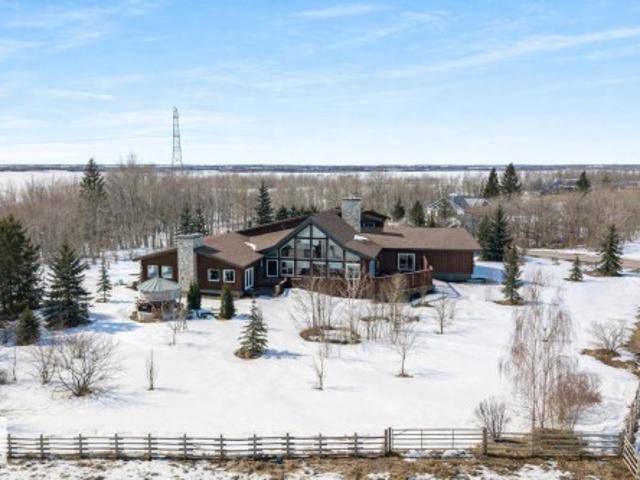
Live, work, eat & play on your own private 30 acre sanctuary minutes from anthony henday & hwy 2. A rare blend of PRIVACY, CONVENIENCE & OPPORTUNITY offering a lifestyle you won’t find anywhere else. With 200 AMP SERVICE, this private sanctuary is built for POSSIBILITY whether you’re expanding, creating or running a HOME-BASED BUSINESS supported by current zoning. With exciting FUTURE DEVELOPMENT, the long-term vision here is exceptional. A breathtaking custom built acreage showcasing 3,400 sqft of luxury living space, wrapped in floor to ceiling windows & set on an extraordinary pristine, private paradise. Mature trees, sculpted boulders, water features & serene LAKE ACCESS create a natural retreat thats your own personal OASIS. Striking copper front doors, ash hardwood floors, custom copper baseboards & vaulted ceilings elevate the home with artistry & architectural sophistication. Downstairs, the heated basement flooring & walkout design open to panoramic lake views leading to your
$ 7,290,000
1521 A Street Nw, Edmonton, AB, T5Y 3C2 house for sale | Listing ID E4506 | Royal LePage
View photo
House · for sale
$ 420,000
1521 A Street Nw, Edmonton, AB, T5Y 3C2 house for sale | Listing ID E4506 | Royal LePage
Gibbons
· House
· Fireplace · Gym · Deck · Parking · Cellar
Gibbons · House · Fireplace · Gym · Deck · Parking · Cellar
Welcome to this well designed bungalow offering a functional layout, plenty of natural light & excellent potential to make it your own. Step inside to a welcoming foyer with convenient access to the double attached garage before continuing into the heart of the home. The kitchen offers a pantry & opens nicely to the dining area, while the spacious living room features a cozy fireplace & access to the rear deck, creating a great space for everyday living or entertaining. The main floor includes two bedrooms, highlighted by a generous primary suite with ample closet space & its own 3pc ensuite. A second bedroom & full 4pc bathroom complete the main level. Downstairs, the expansive unfinished basement provides an incredible opportunity to add additional bedrooms, a recreation room, home gym or whatever best suits your needs. A full 4pc bathroom is already in place, along with laundry, utility & storage areas, giving you a great head start on future development
$ 420,000
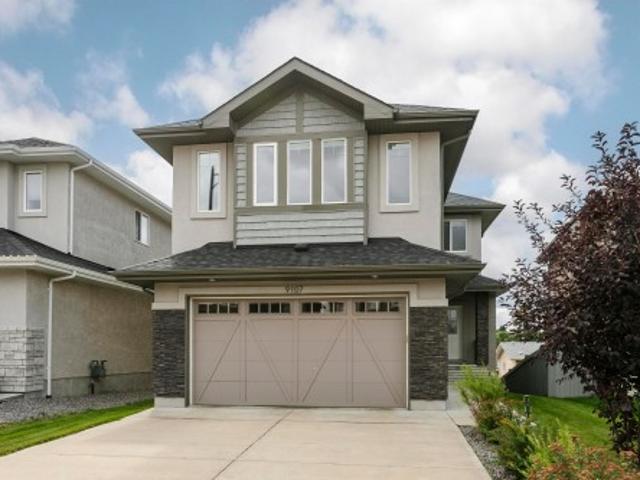
9107 Avenue Nw, Edmonton, AB, T5Z 0K1 house for sale | Listing ID E4507 | Royal LePage
View photo
House · for sale
$ 710,000
9107 Avenue Nw, Edmonton, AB, T5Z 0K1 house for sale | Listing ID E4507 | Royal LePage
Gibbons
· House
· Cellar
Gibbons · House · Cellar
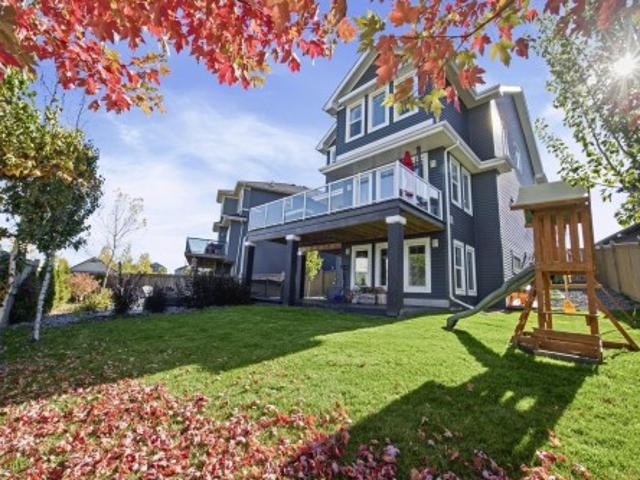
Welcome to this beautifully maintained, 2,441 sqft. Walkout home tucked away in the quiet, family-friendly neighborhood of Klarvatten. Perfect for unforgettable memories, lively dinner parties, and cozy weekend gatherings, this home demands to be shared. Stunning hardwood flooring runs through the main living areas, soaring 9-ft ceilings and an open-to-above layout create a breathtaking sense of space and light. For ultimate convenience, the home features 2 modern baths plus a private ensuite bathroom. Freshly painted walls complement the contemporary finishes, making it completely move-in ready. The chef’s dream kitchen is the ultimate gathering spot, showcasing a large quartz island, premium KitchenAid Appliances and a walk thru pantry. This seamless layout flows beautifully into the rest of the home, leading down to a large basement that expands your living space directly outside. While the owners are sad to say goodbye, this loved gem is ready for its next chapter. Come see for you
$ 710,000
432 27 Street Sw, Edmonton, AB, T6X 3H9 house for sale | Listing ID E4505 | Royal LePage
View photo
House · for sale
$ 614,900
432 27 Street Sw, Edmonton, AB, T6X 3H9 house for sale | Listing ID E4505 | Royal LePage
Gibbons
· House
· Office room · Fireplace
Gibbons · House · Office room · Fireplace
Discover this thoughtfully designed home by San Rufo Homes, ideally located in the growing community of Alces in Edmonton. With 3 bedrooms and 2 full bathrooms, this home offers a smart and efficient layout suited for modern family living. The main floor features a cozy fireplace that anchors the living space, creating a warm and inviting atmosphere for both relaxing and entertaining. A main floor den and half bath provide added flexibility—perfect for guests or a home office. The convenient side entrance also offers future development potential. Upstairs, you’ll find a spacious primary bedroom along with well-proportioned additional bedrooms, designed to provide both comfort and privacy. Situated close to parks, walking paths, and everyday amenities, this home combines functionality, comfort, and excellent value in one of Edmonton’s up-and-coming neighbourhoods. Photos are representative
$ 614,900
78 Ainsley Way, Sherwood Park, AB, T8H 1A1 house for sale | Listing ID E4511 | Royal LePage
View photo
House · for sale
$ 985,000
New
78 Ainsley Way, Sherwood Park, AB, T8H 1A1 house for sale | Listing ID E4511 | Royal LePage
Gibbons
· House
· Patio · Garden · Parking · Fireplace · Deck · Air conditioning · Cellar
Gibbons · House · Patio · Garden · Parking · Fireplace · Deck · Air conditioning · Cellar
Stunning CUSTOM-BUILT 2-STOREY WALKOUT offering over 3,700 SQ FT of finished living space in desirable Sherwood Park! An open-to-above foyer leads past the main-floor office into a bright great room with stone-faced gas fireplace and an abundance of windows. The chef’s kitchen features a gas stove, farmhouse porcelain sink, walk-through pantry and dining area with coffered ceiling opening onto an extended deck. A spacious mudroom connects to the heated double garage. Upstairs offers a vaulted bonus room with fireplace, 2 kids’ rooms with handcrafted murals, full bath and laundry with sink. French doors open to the primary retreat with custom walk-in closet and spa-inspired ensuite featuring a STEAM SHOWER & freestanding tub. The finished WALKOUT BASEMENT offers 2 more bedrooms, full bath and family room leading to a stamped concrete patio & professionally landscaped yard all sitting on AN EXPANSIVE 538 SQM LOT. Central a/c, gemstone lights & hot water on demand! Great location, beautif
$ 985,000
1457 Wates Link Sw, Edmonton, AB, T6W 0V1 house for sale | Listing ID E4506 | Royal LePage
View photo
House · for sale
$ 615,000
1457 Wates Link Sw, Edmonton, AB, T6W 0V1 house for sale | Listing ID E4506 | Royal LePage
Gibbons
· House
· Garden · Office room · Parking · Fireplace · Gym · Swimming pool · Cellar
Gibbons · House · Garden · Office room · Parking · Fireplace · Gym · Swimming pool · Cellar
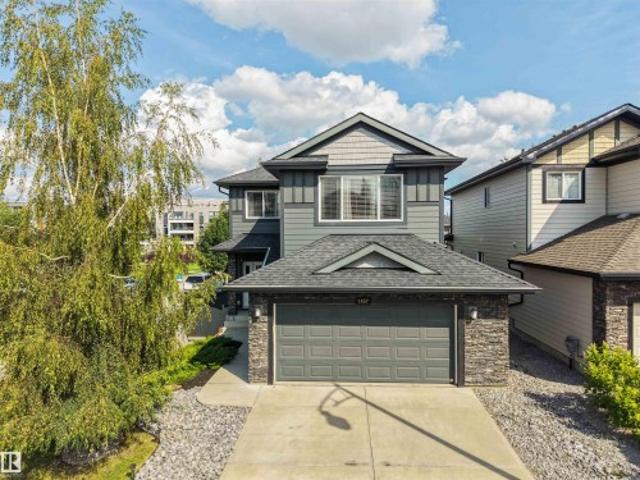
Welcome to Upper Windermere, one of Edmonton's most exclusive communities. This beautifully maintained home delivers nearly 2,000 Sqft of smart, functional living space. The main floor features an open-concept living and dining area warmed by a stone fireplace, seamlessly flowing into a bright, well-appointed kitchen designed for everyday living and effortless entertaining. Upstairs hosts three spacious bedrooms, a cozy family room, and a private primary retreat complete with a walk-in closet and an executive ensuite. Downstairs, the partly finished basement expands your living footprint with a fourth bedroom, recreation room, flexible gym or home office space, and bathroom rough-ins. Outside is your private backyard oasis, plus an oversized double garage with a water hookup. Elevate your lifestyle with access to the Upper Windermere Leisure Centre’s private pool, skating rink, and sports courts—just steps from top schools, golf, and amenities—this home delivers an exceptional tier of
$ 615,000
1133 Street Nw, Edmonton, AB, T5W 3Z2 house for sale | Listing ID E4509 | Royal LePage
View photo
House · for sale
Request Details
Updated
1133 Street Nw, Edmonton, AB, T5W 3Z2 house for sale | Listing ID E4509 | Royal LePage
Gibbons
· House
· Garden · Fireplace · Deck · Parking · Cellar
Gibbons · House · Garden · Fireplace · Deck · Parking · Cellar
A phenomenal 1.5 Storey on a 55x150 LOT, kitty corner to Highlands School, along a TREE LINED STREET! CHARMING curb appeal w/an UPGRADED exterior, windows & landscaping. Inside you are welcomed to HARDWOOD & an INVITING palette in the living room w/a cozy GAS FIREPLACE! The adjoining dining room is LARGE, perfect for entertaining guests. Cook in the UPGRADED, u-shaped kitchen w/ HEATED TILE FLOORS, back-splash & NEWER stainless appliances. An impressive renovated 3 piece bath w/ floating vanity, heated floors, corner shower & updated commode add a modern twist to the main floor; adjacent is a DEN/bedroom. Upper floor has 2 ample bedrooms w/classy hip VAULT features. In the IMPRESSIVE updated basement you'll find UPGRADED plumbing, NEWER furnace, H2O tank, a 5 piece JETTED BATH w/ HEATED FLOORS, laundry & a HUGE rec room for movie nights. Rear yard is stunning w/a large wrap around deck, trees, greenhouse, garden area, oversized 24x26 heated garage & more! An EXQUISITE home & property i
Request Details
30 52 Range Road 214, Rural Strathcona County, AB, T8A 0X1 house for sale | Listing ID E4511 | Royal LePage
View photo
House · for sale
$ 1,050,999
New
30 52 Range Road 214, Rural Strathcona County, AB, T8A 0X1 house for sale | Listing ID E4511 | Royal LePage
Gibbons
· House
· Office room · Gym
Gibbons · House · Office room · Gym
Executive living, redefined. Tucked into prestigious Georgetown in Strathcona County, this 1,950 sq ft bungalow sits on 5.5 private acres backing onto a environmental reserve, with sweeping views of an 80-acre lake. Step inside and the feel is five star hotel: refined finishes, quiet sophistication, and thoughtful design throughout. Four bedrooms, including a luxurious primary retreat with a spa-inspired ensuite and walk-in closets, offer room for family and guests. Two dedicated offices or dens make working from home effortless, while a separate gym or yoga studio brings wellness to your doorstep. Three and a half bathrooms ensure comfort for all. Sustainability at its finest featuring geothermal heating and cooling paired with solar offset. Home is near net zero for a low carbon footprint, without sacrificing any expected comforts. A rare blend of self-sufficiency and luxury. Skate, snowshoe, hike, or simply breathe in the stillness, all minutes from the city's amenities
$ 1,050,999
59 10 Ellerslie Rd Sw, Edmonton, AB, T6W 0Y2 house for sale | Listing ID E4511 | Royal LePage
View photo
House · for sale
$ 999,800
New
59 10 Ellerslie Rd Sw, Edmonton, AB, T6W 0Y2 house for sale | Listing ID E4511 | Royal LePage
Gibbons
· House
· Gym · Parking · Cellar
Gibbons · House · Gym · Parking · Cellar
Luxury, space, and privacy come together in this nearly 5,000 sq. Ft. home in an exclusive gated community just minutes from everything. Just five steps off the main floor, a private bedroom with full bath is ideal for in-laws, guests, or teens wanting their own space. A centrally located bonus room keeps family life connected, while upstairs features a spacious primary retreat plus two bedrooms joined by a Jack-and-Jill bath. The fully finished basement is built for entertaining with a wet bar, theatre room, home gym, and plenty of room to gather. Freshly painted throughout with brand-new luxury vinyl plank flooring, this move-in-ready home backs onto mature trees with no rear neighbours. An oversized double attached garage adds even more functionality, while four Smart TVs, an Epson projector, and four-zone Sonos audio are all included. A rare combination of space, flexibility, privacy, and comfort in a setting that truly stands out
$ 999,800
1122 Allendale Crescent, Sherwood Park, AB, T8H 0X6 house fo.
View photo
House · for sale
$ 660,000
$ 422/sq.ft
1122 Allendale Crescent, Sherwood Park, AB, T8H 0X6 house fo.
Gibbons
· 1,561 sq.ft · 31 Bedrooms · 4 Baths · House
· Parking · Fireplace · Air conditioning
Gibbons · 1,561 sq.ft · 31 Bedrooms · 4 Baths · House · Parking · Fireplace · Air conditioning
Luxury Meets Family Comfort in this stunning One Owner home. Just steps from the Heritage Trail System and playgrounds, this meticulously maintained home shines with true pride of ownership. Boasting 4 bedrooms, 3.5 bathrooms, and premium upgrades, it offers the perfect blend of cozy warmth and high-end luxury. The gourmet kitchen complete with beautiful granite countertops and a convenient walk-through pantry. The massive Primary Bdrm is complete with an ensuite & walk in closet. The Cozy upper-level has a den and a spacious dedicated laundry room and 2 more Bdrms. There is central AC for the hot summer day & 2 cozy fireplaces for the cool winter evenings. High-efficiency furnace and premium triple-pane windows & In-floor heating in the downstairs bathroom offer luxury comfort. The Heated attached Double garage is complete with 220V wiring. There is a shed to provide more storage for the outdoor toys. Located within a prime school district featuring 8 designated schools and close to s
$ 660,000

Get email alerts

Don't miss out: be the first to know about new properties

The alert was correctly created

On subscribing you accept the conditions of use and the privacy policy
Alert
Receive new ads in your inbox
Save this search
Receive alerts for new listings

We'll send you an email when we have new properties for: "Properties for sale in Gibbons"

The alert was correctly created

Get email alerts and be the first to see new listings
Required field
On subscribing I accept the terms of the privacy policy
Perfect! You'll soon start receiving new listings via email
Alert
Receive an email when we have new ads for Properties for sale in Gibbons
Save this search
Filters

Bedrooms

Area (sq.ft)

sq.ft
sq.ft

Price

$
$

Filter by property type

Bathrooms

Clear all filters
Receive notifications when new entries are published.