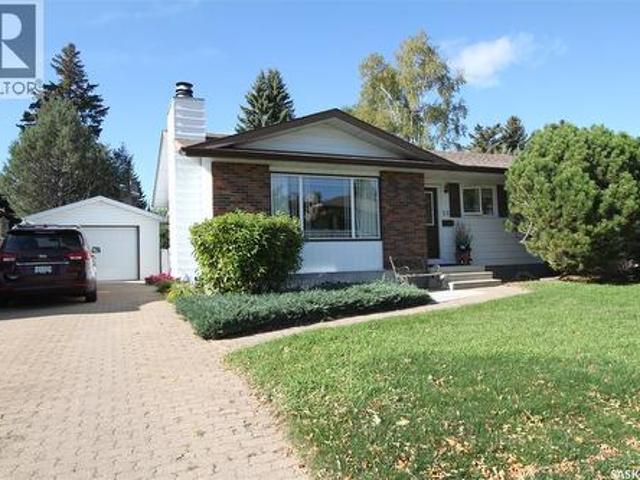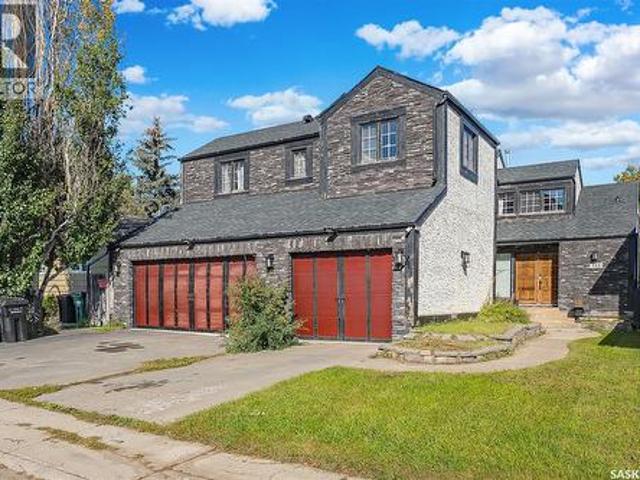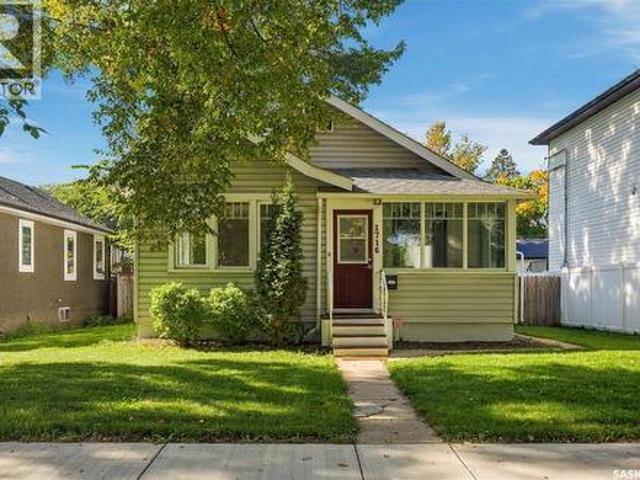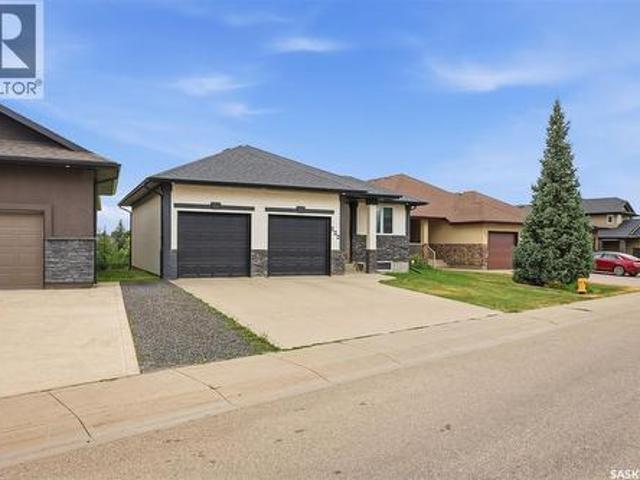
4 properties for sale in The Willows, Nutana Suburban Development Area

207 401 Cartwright Street, Saskatoon, SK, S7T 0B3 condo for sale | Listing ID SK047036 | Royal LePage
View photo
Condo · for sale
$ 579,900
207 401 Cartwright Street, Saskatoon, SK, S7T 0B3 condo for sale | Listing ID SK047036 | Royal LePage
The Willows, Nutana Suburban Development Area
· Condo
· Office room · Balcony · Parking
The Willows, Nutana Suburban Development Area · Condo · Office room · Balcony · Parking
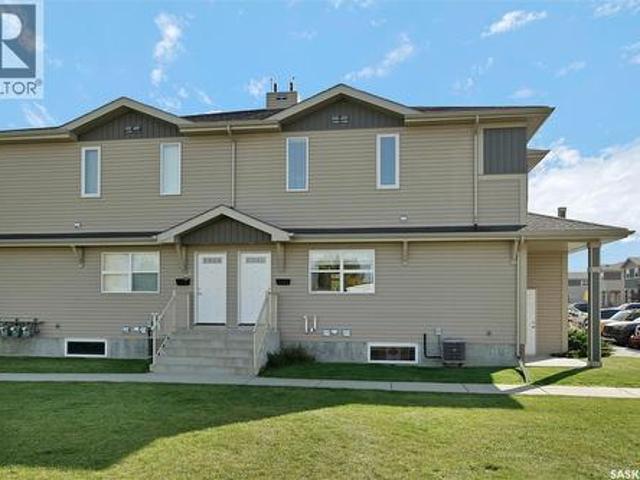
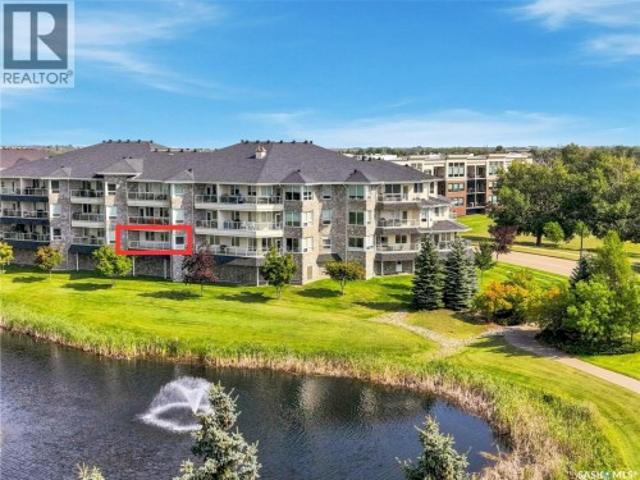
A view like this, doesn't come up often! Set in The Willows with a west-facing view over the golf course and water feature, this spacious condo offers a bright, comfortable layout with plenty of room to settle in. At 1,395 sq. ft. The unit features two bedrooms, two bathrooms, and a den. The kitchen opens to the dining and living areas, with large windows to bring in plenty of natural light and make the most of the picturesque view. The west-facing balcony is a great spot to enjoy the afternoon sun, evening sunsets, and peaceful golf course setting without distractions of parking lot or entry noise. The primary bedroom includes a walk-in closet and private ensuite, while the second bedroom and additional full bathroom offer flexibility for guests. The den works well as a home office or sitting room, and in-suite laundry adds everyday convenience. Parking includes one underground stall with storage and one surface stall. With generous square footage, a great layout, and beautiful views,
$ 579,900
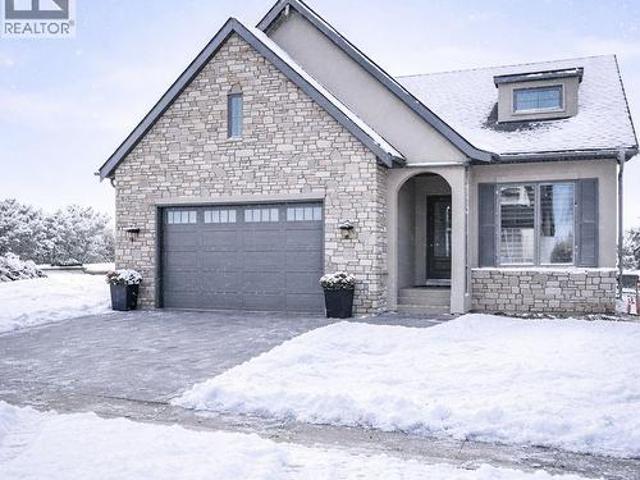
31 350 Cartwright Street, Saskatoon, SK, S7T 1B1 condo for sale | Listing ID SK031722 | Royal LePage
View photo
Condo · for sale
$ 1,450,000
31 350 Cartwright Street, Saskatoon, SK, S7T 1B1 condo for sale | Listing ID SK031722 | Royal LePage
The Willows, Nutana Suburban Development Area
· Condo
The Willows, Nutana Suburban Development Area · Condo
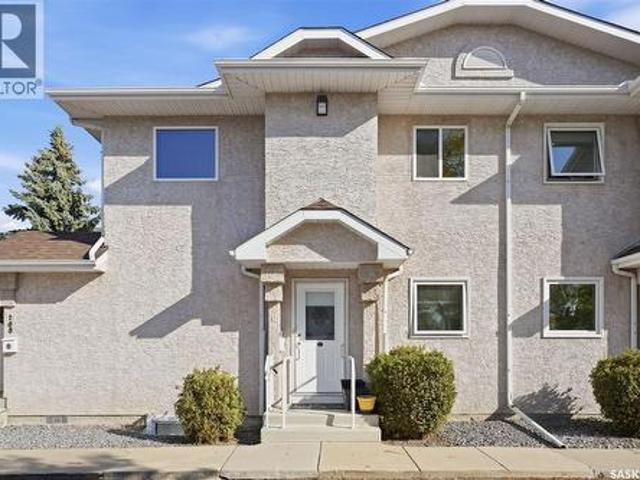
With a solid reputation for quality, luxury, design and service, Valentino Development Corp is thrilled to launch The Spruce and Willow! Nestled in the heart of the Willows Golf Course community, The Spruce and Willow offers designs with an air of understated luxury and charm. Each residence offers high end interior specifications to suit the most discerning tastes. Backing the prestigious Willows Golf Course, this development provides a unique residential lifestyle amid rolling hills, mature trees and scenic water features. Valentino Development Corp is proud of their long-standing collaboration with award winning firm, Atmosphere Interior Design. Atmosphere has been featured in several of the country's lead design magazines. House & Home, Style at Home, Canadian Home Trends and Western Living. Every design spec at The Spruce and Willow has been selected by Atmosphere Interior Design to ensure that The Spruce and Willow exceeds every home owner's expectations. The spacious foyer leads
$ 1,450,000
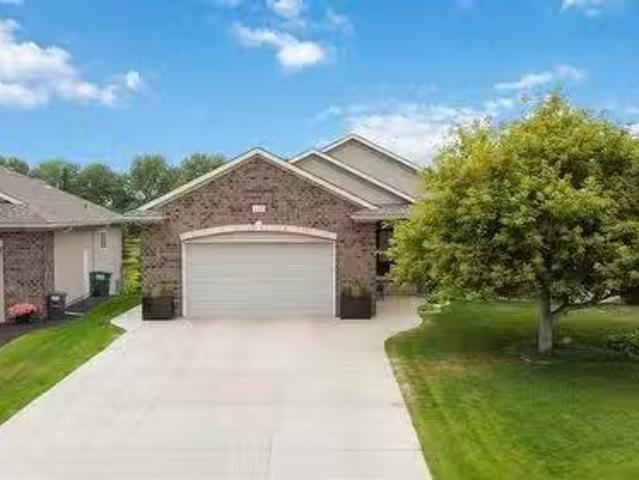
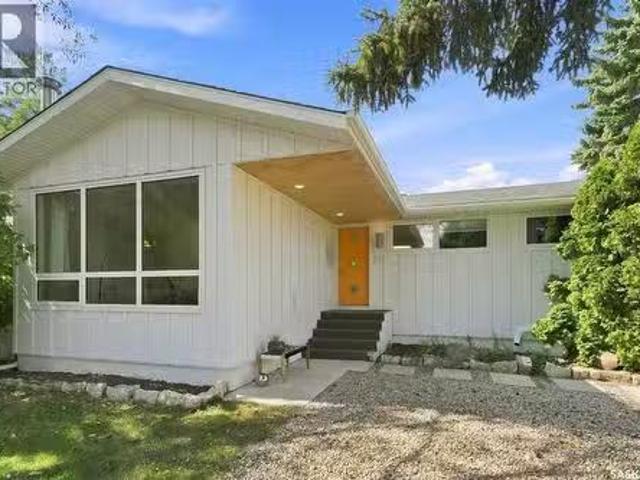
102 602 Cartwright Street, Saskatoon, SK, S7T 0G5 condo for.
View photo
House · for sale
$ 1,195,000
$ 725/sq.ft
102 602 Cartwright Street, Saskatoon, SK, S7T 0G5 condo for.
The Willows, Nutana Suburban Development Area
· 1,647 sq.ft · 3 Bedrooms · 3 Baths · House
· Garden · Parking · Deck
The Willows, Nutana Suburban Development Area · 1,647 sq.ft · 3 Bedrooms · 3 Baths · House · Garden · Parking · Deck
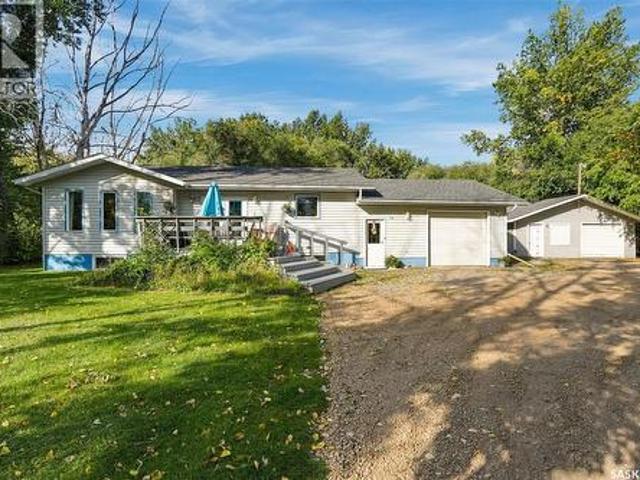
Original owner! This spectacular walk out bungalow is absolutely pristine and defines pride of ownership! The open floor plan greets you with contemporary style and design. With a west facing yard backing a water feature and the golf course, you simply can’t beat this location. The main floor is ideal for entertaining with amazing views, a large covered deck and a wonderful spacious living area. The walk out lower level is exceptionally well designed with large windows, heated floors, a wet bar, exercise area, two more bedrooms and a huge family roomrecreation space. The large attached double garage has a heated floor with durable epoxy coating. This is a rare find in one of Saskatoon’s most desired locations Please enjoy the drone video! As per the Seller’s direction, all offers will be presented on 08232026 6:00PM. (id:27). Still available at ListedBuy!
$ 1,195,000
170 Willows Way, Saskatoon, SK, S7T 0B3 house for sale List.
View photo
House · for sale
$ 2,165,000
$ 801/sq.ft
170 Willows Way, Saskatoon, SK, S7T 0B3 house for sale List.
The Willows, Nutana Suburban Development Area
· 2,702 sq.ft · 5 Bedrooms · 4 Baths · House
· Fireplace · Swimming pool · Cellar
The Willows, Nutana Suburban Development Area · 2,702 sq.ft · 5 Bedrooms · 4 Baths · House · Fireplace · Swimming pool · Cellar
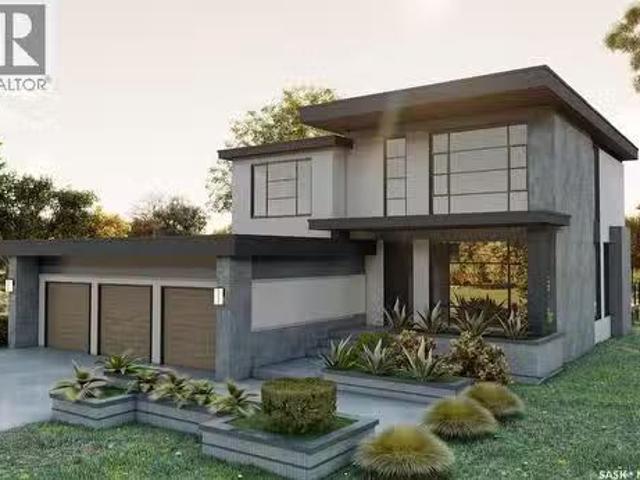
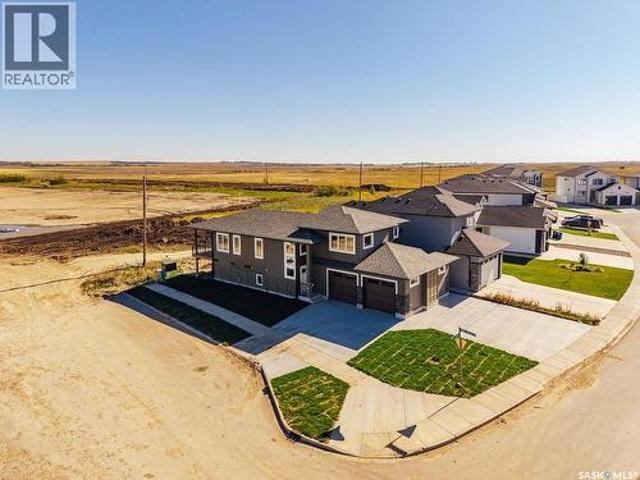
Please note that photos are renderings and this home is not built yet. This striking home is designed and built by award-winning homebuilder Lexis Homes and is located in the exciting new phase of Westhills at The Willows. The future homeowner will enjoy the tranquility of golf course living. Designed with wellness and lifestyle in mind, the community features upcoming revitalized clubhouse facilities, tennis courts, a scenic skating pond, and cross-country ski trails. A pool, splash pad, and Nordic spa are also proposed as part of this vibrant neighbourhood development. This 2,709 sq. ft. two-storey home includes a fully finished walkout basement and features 10-foot ceilings throughout the main floor. Large windows flood the home with natural light, a gas fireplace to provide warmth and comfort during Saskatchewan winters. The interior showcases impressive, thoughtfully curated design details, complemented by a modern exterior finished with low-maintenance stucco and stone accents. A
$ 2,165,000

More properties near this area

1116 B Avenue N, Saskatoon, SK, S7L 1G1 house for sale | Listing ID SK049825 | Royal LePage
View photo
House · for sale
$ 244,900
New
1116 B Avenue N, Saskatoon, SK, S7L 1G1 house for sale | Listing ID SK049825 | Royal LePage
The Willows, Nutana Suburban Development Area
· House
· Patio · Garden · Parking
The Willows, Nutana Suburban Development Area · House · Patio · Garden · Parking
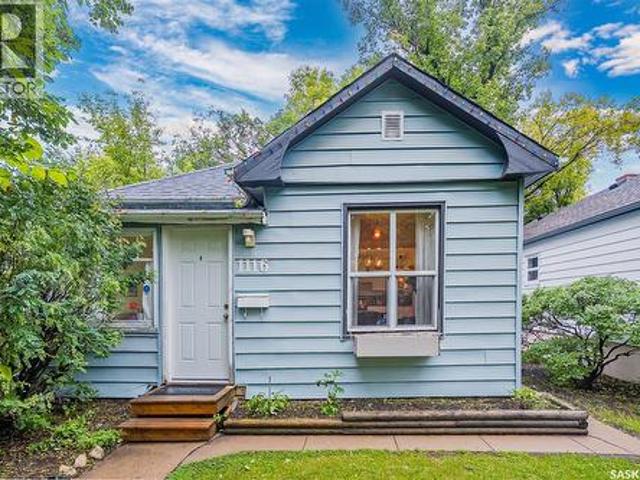
Welcome to this super cute Caswell Hill bungalow, filled with original character and thoughtful updates throughout. The bright and inviting interior features hardwood floors, charming archways and a beautifully updated kitchen with white cabinetry, butcher block countertops, a farmhouse sink, open shelving and stainless steel appliances—all new in 2023. Updated paint, flooring and windows add comfort while preserving the home’s original charm. The main floor offers two bedrooms, a lovely three-piece bathroom with a clawfoot tub and a cozy sunroom. Downstairs, you’ll find a surprisingly large recreation room, along with a separate laundry and utility area. Outside, enjoy the fully fenced yard with mature trees, garden beds, a patio area and plenty of room to relax or entertain. The double detached garage is another fantastic bonus. Full of warmth and personality, this charming Caswell Hill home is ready to welcome its next owner. Be sure the check out the virtual tour and call for more
$ 244,900
470 Yuel Crescent, Saskatoon, SK, S7W 0Y4 house for sale | Listing ID SK049843 | Royal LePage
View photo
House · for sale
$ 1,995,000
New
470 Yuel Crescent, Saskatoon, SK, S7W 0Y4 house for sale | Listing ID SK049843 | Royal LePage
The Willows, Nutana Suburban Development Area
· House
· Cellar
The Willows, Nutana Suburban Development Area · House · Cellar
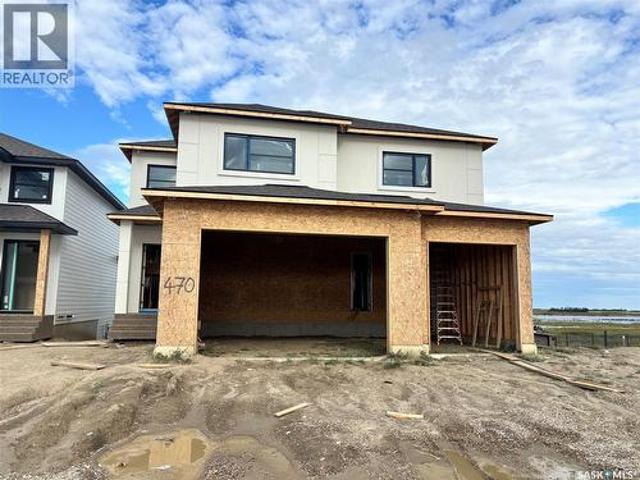
Pics are from previous smaller house and do not reflect the magnitude of how large this home is. Discover an incredible opportunity to own a stunning, 3338 sq. Ft. home backing onto beautiful wetlands and expansive open space, offering breathtaking views and no rear neighbours! This impressive home features a spacious main floor with a bedroom or private den + ensuite, huge kitchen with additional spice kitchen, three generously sized bedrooms upstairs, and a large bonus room perfect for family living. Each bedroom having an en-suite. The fully developed walkout basement adds even more living and entertaining space, complete with a wet bar. The luxurious primary suite features an enormous walk-in closet with custom built-in cabinetry. Act soon and make this home your own! Buyers may still have the opportunity to select flooring types and colours, allowing you to personalize the finishes to suit your style. The home pictured is the neighbouring property, which features the same floor pl
$ 1,995,000
606 Yuel Crescent, Saskatoon, SK, S7W 1N9 house for sale | Listing ID SK047108 | Royal LePage
View photo
House · for sale
$ 559,900
606 Yuel Crescent, Saskatoon, SK, S7W 1N9 house for sale | Listing ID SK047108 | Royal LePage
The Willows, Nutana Suburban Development Area
· House
· Fireplace · Cellar
The Willows, Nutana Suburban Development Area · House · Fireplace · Cellar
Extremely well appointed bi-level with legal two-bedroom suite! Designed and priced exclusively for savvy investors, first-time home buyers or those looking to downsize. A beautifully built bilevel with the following included: Finished legal suite with natural gas fire place in suite. Separate gas and electrical meters. Finished front landscaping with concrete walkways to main door and suite door. Vaulted ceilings throughout main living area, dining room and kitchen. Luxury vinyl plank flooring throughout for great durability and aesthetic appeal (No Carpet! ). There is an optional 4th bonus room (den or bedroom) with optional half bath for extra rental income in the basement (separate from legal suite and not included in price). This is a pre-sale opportunity. Primary occupancy pricing with applicable rebates to the builder. GST & PST are included in the purchase price. 25,700 off the price if a first time home buyer for new GST relief. Renderings were completed to be as close to the
$ 559,900
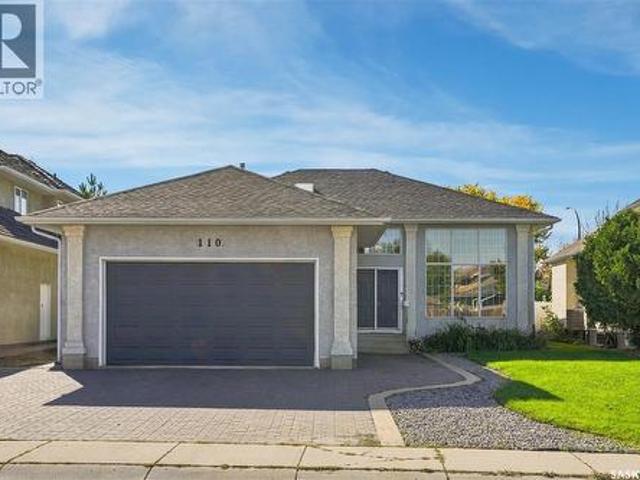
110 Braeshire Lane, Saskatoon, SK, S7V 1A1 house for sale | Listing ID SK049046 | Royal LePage
View photo
House · for sale
$ 669,900
New
110 Braeshire Lane, Saskatoon, SK, S7V 1A1 house for sale | Listing ID SK049046 | Royal LePage
The Willows, Nutana Suburban Development Area
· House
· Deck
The Willows, Nutana Suburban Development Area · House · Deck
Welcome home to 110 Braeshire Lane located in the desirable neighbourhood of Briarwood. This bi-level home delivers an exceptional floor plan. The main floor opens into a vaulted living room with floor to ceiling windows. The natural light flows through from front to back as you walk up to the second floor. The kitchen is well appointed with granite counters, stainless steel appliances including a gas range, and an expansive amount of cabinetry. The dining space has room for a large table and flows directly to the back deck with a 3 season sunroom and out door deck space. Back inside, you will find 3 bedrooms on this main floor. The primary retreat features a walk-in closet and a 5 piece ensuite with soaker tub, upgraded tile shower, dual vanity, and a skylight to welcome extra light in. In addition to the two secondary bedrooms, you will find a 4 piece bathroom, and main floor laundry for added convenience. Downstairs you will find a bright and spacious layout with large windows. A ga
$ 669,900
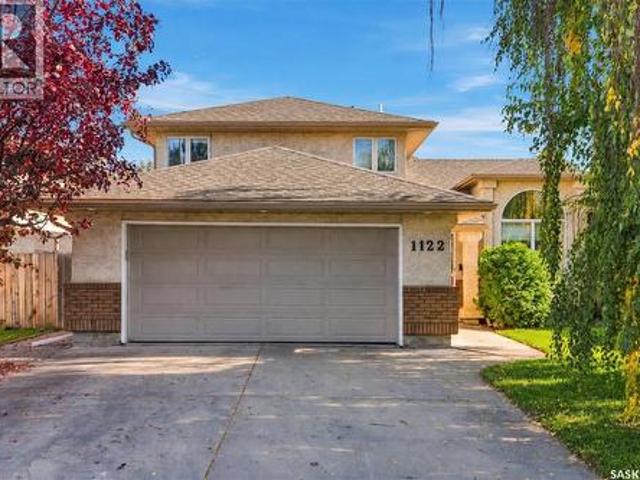
1122 Hurley Way, Saskatoon, SK, S7N 4J7 house for sale | Listing ID SK049507 | Royal LePage
View photo
House · for sale
$ 629,900
New
1122 Hurley Way, Saskatoon, SK, S7N 4J7 house for sale | Listing ID SK049507 | Royal LePage
The Willows, Nutana Suburban Development Area
· House
· Fireplace · Deck · Parking · Air conditioning · Cellar
The Willows, Nutana Suburban Development Area · House · Fireplace · Deck · Parking · Air conditioning · Cellar
This 1868 SF two-story split in the heart of Erindale is in a gem location. Quite a short walk to the lake/park. The main floor boasts hardwood, and linoleum flooring. The home’s layout flows beautifully with no wasted space, featuring a open family room with a gas fireplace, an extra bedroom currently a play room, bathroom, and main-floor laundry with direct access to a 22x22 insulated garage round out the main floor spaces. Upstairs you will find the three more spacious bedrooms, and two bathrooms The finished basement offers a generous games room, a potential workshop or wine-making space, plus ample storage you will also find central air conditioning, and a high-efficiency furnace. Outside, enjoy a large lot with mature trees, a natural gas hookup, a spacious deck, and a firepit. This home truly has it all—contact your REALTOR today to book a showing! Public Open House Sept 29 4:00-6:00 (id: 27)
$ 629,900
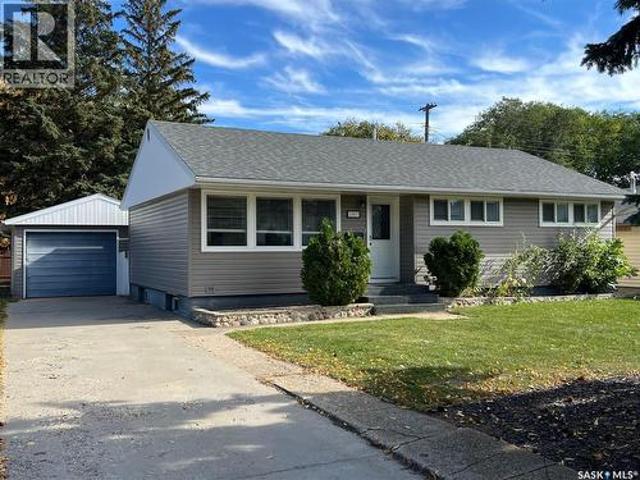
2301 William Avenue, Saskatoon, SK, S7J 1A7 house for sale | Listing ID SK049671 | Royal LePage
View photo
House · for sale
$ 429,900
New
2301 William Avenue, Saskatoon, SK, S7J 1A7 house for sale | Listing ID SK049671 | Royal LePage
The Willows, Nutana Suburban Development Area
· House
· Patio · Garden · Parking · Air conditioning
The Willows, Nutana Suburban Development Area · House · Patio · Garden · Parking · Air conditioning
Discover this great bungalow with fantastic curb appeal on a corner lot in Queen Elizabeth. You are minutes from Broadway, Weaver Park, 8th Street shopping and dining, and nearby schools. Inside, natural light fills the main floor, and the open living and dining room makes everyday living and hosting easy. The main floor bathroom has been updated. Downstairs, a 2 bedroom non-regulation suite with its own separate entry adds flexible space and opportunity to help with the mortgage. Outside, the fully fenced back yard is spacious, with a garden area, patio and firepit. The vinyl fence (2022) has a gate to the back lane for garbage pickup. A tandem driveway gives you extra parking in addition to the detached single garage. The big-ticket updates are done: shingles (2020), water heater (2020), vinyl siding with foam insulation (2021), all new main floor windows (2021) and central AC (2022). Possession is immediate. Call today to book your showing. (Id: 27)
$ 429,900
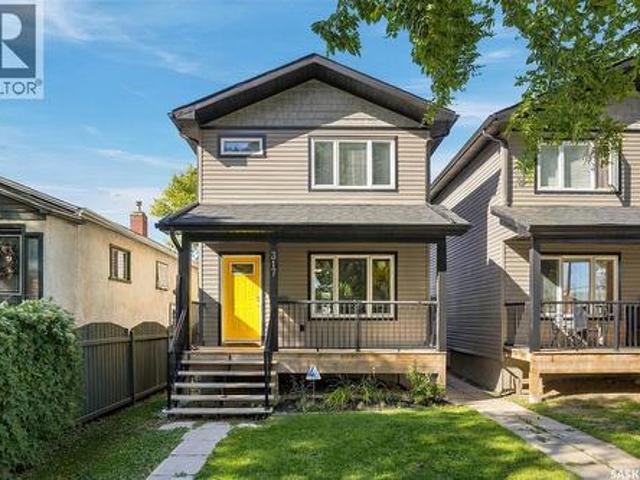
317 G Avenue S, Saskatoon, SK, S7M 1V2 house for sale | Listing ID SK049718 | Royal LePage
View photo
House · for sale
$ 429,900
New
317 G Avenue S, Saskatoon, SK, S7M 1V2 house for sale | Listing ID SK049718 | Royal LePage
The Willows, Nutana Suburban Development Area
· House
· Garden · Parking · Cellar
The Willows, Nutana Suburban Development Area · House · Garden · Parking · Cellar
Built in 2015, this fully finished home at 317 Avenue G offers a legal two-bedroom basement suite in the heart of Riversdale, close to the river and the local spots that make this neighbourhood so vibrant. The bright main floor features a welcoming living room with large windows overlooking the front porch and laminate flooring throughout. The kitchen and dining area offer maple cabinetry, stainless steel appliances and a handy corner pantry. Main-floor laundry is conveniently located in the spacious half bathroom. The main residence includes three good-sized bedrooms and two full four-piece bathrooms. The primary bedroom features a walk-in closet and its own ensuite. The freshly painted legal basement suite has two bedrooms and a functional layout, providing an opportunity for rental income to help offset your mortgage. All appliances are included, and a large single detached garage in the backyard adds parking and storage space. (Id: 27)
$ 429,900
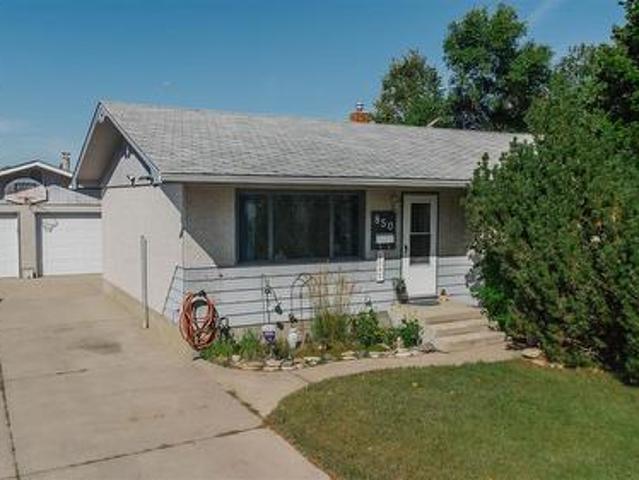
850 East Centre, Saskatoon, SK, S7J 2Z7 house for sale | Listing ID SK049778 | Royal LePage
View photo
House · for sale
$ 439,900
New
850 East Centre, Saskatoon, SK, S7J 2Z7 house for sale | Listing ID SK049778 | Royal LePage
The Willows, Nutana Suburban Development Area
· House
· Garden · Parking · Air conditioning
The Willows, Nutana Suburban Development Area · House · Garden · Parking · Air conditioning
Welcome to this very clean and well-maintained bungalow backing directly onto the park and Alvin Buckwold School! Located on a fantastic, quiet family crescent, this home offers 4 bedrooms plus a den and 2 bathrooms, providing plenty of space for the whole family. The backyard setting is hard to beat, with direct access to green space and the school right behind the property. The double detached heated garage is a fantastic bonus, offering plenty of room for vehicles, storage, and hobbies. Recent updates include replacement of garage doors in 2014, shingles on garage 2019, and a garage heater replaced/updated in 2021/2022, furnace + a/c 2013. A great opportunity to own a solid family home in a peaceful location with excellent access to parks and schools! (Id: 27)
$ 439,900
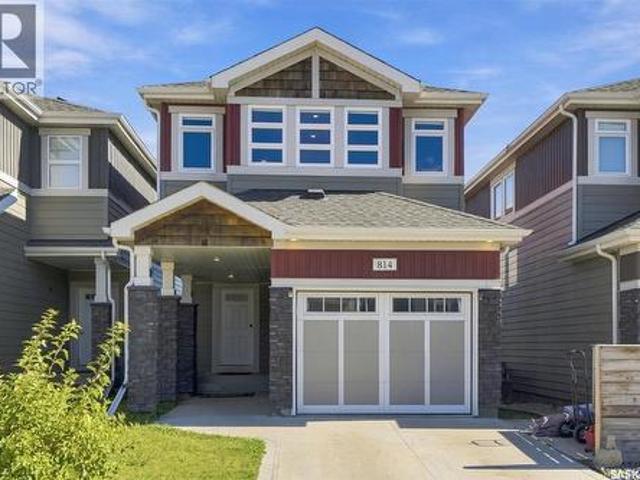
814 Kensington Boulevard, Saskatoon, SK, S7L 6C6 condo for sale | Listing ID SK049441 | Royal LePage
View photo
Condo · for sale
$ 539,900
New
814 Kensington Boulevard, Saskatoon, SK, S7L 6C6 condo for sale | Listing ID SK049441 | Royal LePage
The Willows, Nutana Suburban Development Area
· Condo
· Garden · Balcony
The Willows, Nutana Suburban Development Area · Condo · Garden · Balcony
Walk out to the view! This beautifully designed 1,502 sq. Ft. two-storey walkout by North Prairie Developments offers modern style, thoughtful finishes, and a peaceful setting overlooking the park and pond. The bright, open-concept main floor features expansive windows, quartz countertops, contemporary finishes, and beautiful east-facing morning light. Upstairs, a spacious bonus room provides additional living space, while the primary bedroom offers a private retreat with a 3-piece ensuite and walk-in closet. A second bedroom and 4-piece bathroom complete the upper level. The walkout level extends the living space with a comfortable family area, convenient 2-piece bathroom, and direct access to the fully landscaped and fenced backyard. Step onto the maintenance-free balcony and take in the beautiful pond and park views—a setting you’ll enjoy year-round. Located in desirable Kensington, you’re close to walking paths, parks, a playground, splash pad, shopping, restaurants, groceries, and
$ 539,900
3445 11Th Street W, Saskatoon, SK, S7M 1K4 house for sale | Listing ID SK049794 | Royal LePage
View photo
House · for sale
$ 649,000
New
3445 11Th Street W, Saskatoon, SK, S7M 1K4 house for sale | Listing ID SK049794 | Royal LePage
The Willows, Nutana Suburban Development Area
· House
· Patio · Garden · Office room · Fireplace · Deck · Parking
The Willows, Nutana Suburban Development Area · House · Patio · Garden · Office room · Fireplace · Deck · Parking
Acreage Living in the City! Well under cost of replacement! This lovely home has over 2500 square feet of living space on a 86 x 250 foot lot! Half an acre! Fully gutted and renovated in 2000. Large foyer leads to a custom kitchen accentuated by lots of maple cabinetry, peninsula island, pull out pantry and stainless steel appliances. Open concept flows into a soaring family room with an abundance of windows and anchored by a cozy gas fireplace and framed by an upper mezzanine and bonus room. Lots of sunlight from the wall of windows and skylights. FOUR BEDROOMS ON THE MAIN FLOOR is a rare find and includes a massive primary bedroom with 4 piece ensuite. At the front, a nook and 2 piece bathroom would allow for the perfect nanny suite or private home office with it's own entrance. Patio doors off the family room lead to a massive deck protected from the wind by the house on one side and 26x36 HEATED garage on the other. Step off the deck to a fully fenced and treed dream yard with fire
$ 649,000
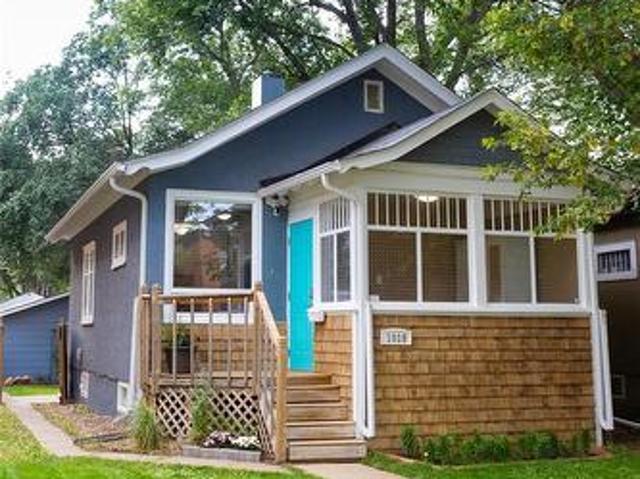
1019 C Avenue N, Saskatoon, SK, S7L 1K1 house for sale | Listing ID SK049875 | Royal LePage
View photo
House · for sale
$ 299,900
New
1019 C Avenue N, Saskatoon, SK, S7L 1K1 house for sale | Listing ID SK049875 | Royal LePage
The Willows, Nutana Suburban Development Area
· House
· Garden · Cellar
The Willows, Nutana Suburban Development Area · House · Garden · Cellar
Welcome to this charming home in Caswell Hill, offering the perfect balance of original character and modern updates. With two good-sized bedrooms, two bathrooms, and just under 700 sq ft of living space, this home is functional and comfortable. A spacious front porch welcomes you, ideal for morning coffee or storing shoes and jackets. Inside, the home's original character has been thoughtfully preserved. The main floor features a bright living area, two bedrooms with custom closet shelving, and a redone kitchen with new appliances. The main floor bathroom is modern and convenient. Downstairs, a fully finished basement adds valuable living space, ideal for lounging or a playroom, plus a 3-piece bathroom. Ample storage includes a standalone room and laundry area with newer washer and dryer. Updated electrical offers added peace of mind. The well-maintained yard is perfect for gardening, barbecues, or relaxing outdoors — gas BBQ included! Established grapevines, lilies, and raspberry bus
$ 299,900
206 Parkview Cove, Osler, SK, S0K 3A0 house for sale | Listing ID SK049827 | Royal LePage
View photo
House · for sale
$ 599,900
New
206 Parkview Cove, Osler, SK, S0K 3A0 house for sale | Listing ID SK049827 | Royal LePage
The Willows, Nutana Suburban Development Area
· House
· Garden · Balcony · Fireplace
The Willows, Nutana Suburban Development Area · House · Garden · Balcony · Fireplace
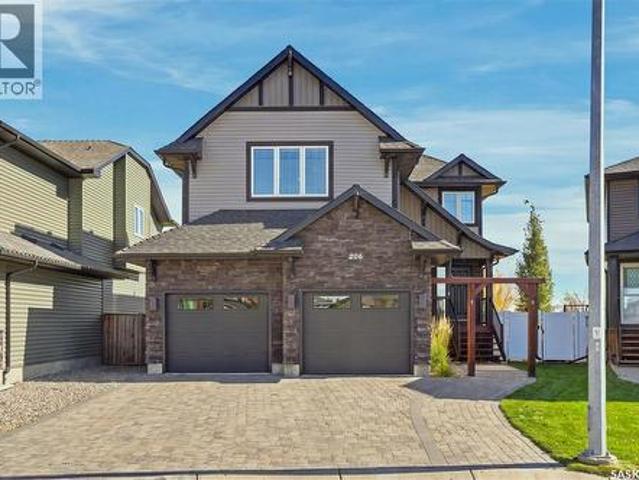
Welcome to 206 Parkview Cove, a spacious family home tucked into a quiet, family-friendly cove in the welcoming community of Osler. Offering 1,717 sq. ft. Above grade, 5 bedrooms and 4 bathrooms, this home provides plenty of room for growing families while enjoying the quieter pace of small-town living just a short drive from Saskatoon. Set on an irregular-shaped lot and backing onto open space, the property offers added privacy and peaceful views from the backyard. Even better, a children’s playground sits right in the centre of the cove, creating an ideal setting for families and giving the kids a place to play just steps from home. Inside, the main floor is designed for comfortable everyday living. The kitchen features stainless steel appliances and a convenient pantry, while the adjoining dining area opens onto a balcony overlooking the yard and surrounding open space. In the living room, a gas fireplace adds warmth and creates a cozy focal point for relaxing or entertaining. Upsta
$ 599,900
1 320 Th Street W, Saskatoon, SK, S7M 5Z1 townhouse for sale | Listing ID SK049765 | Royal LePage
View photo
Townhouse · for sale
$ 599,900
New
1 320 Th Street W, Saskatoon, SK, S7M 5Z1 townhouse for sale | Listing ID SK049765 | Royal LePage
The Willows, Nutana Suburban Development Area
· Townhouse
· Parking · Cellar
The Willows, Nutana Suburban Development Area · Townhouse · Parking · Cellar
Welcome to executive condo living in the highly desirable Montgomery neighborhood! This exceptional 4-bedroom, 3-bathroom corner unit was originally the showhome for the complex and offers an impressive combination of style, space and quality. The 9-foot ceilings create a bright and spacious feel throughout, while the primary bedroom features a private ensuite. The finished basement offers a large living room along with a spacious games area that would be perfect for a pool table or entertaining. A double attached heated garage provides plenty of room for vehicles and storage. Outside, the beautifully maintained front flower bed is currently looking spectacular and adds wonderful curb appeal. Enjoy all that Montgomery has to offer without the lawn care and maintenance of a traditional home — giving you the neighbourhood lifestyle you want with the convenience of condo living. A rare opportunity to own an executive corner unit in one of Saskatoon’s most desirable neighbourhoods. (Id: 27
$ 599,900
323 Garvie Road, Saskatoon, SK, S7S 1A3 house for sale | Listing ID SK049782 | Royal LePage
View photo
House · for sale
$ 554,900
New
323 Garvie Road, Saskatoon, SK, S7S 1A3 house for sale | Listing ID SK049782 | Royal LePage
The Willows, Nutana Suburban Development Area
· House
· Garden · Office room · Parking
The Willows, Nutana Suburban Development Area · House · Garden · Office room · Parking
Welcome home to 323 Garvie Road, a beautifully maintained bungalow situated in the desirable community of Silverspring, with convenient access to multiple schools, parks, and walking paths. Step inside to a spacious main floor filled with natural light. The generous living room features large windows overlooking the backyard and flows seamlessly into the kitchen and dining area. Just off the kitchen, main floor laundry and pantry storage provide added convenience with direct access to the double attached garage. The primary bedroom offers a large walk-in closet and private 3-piece ensuite. A spacious second bedroom, 4-piece bathroom, and a versatile third bedroom—ideal as a home office or den—complete the main level. Downstairs, the expansive family room provides plenty of space to relax, entertain, or create multiple living areas. You'll also find an additional primary-sized bedroom with a walk-in closet, a 3-piece bathroom, and a bonus room offering excellent potential for a fifth be
$ 554,900
416 Redwood Crescent, Warman, SK, S0K 0A1 house for sale | Listing ID SK049728 | Royal LePage
View photo
House · for sale
$ 464,000
New
416 Redwood Crescent, Warman, SK, S0K 0A1 house for sale | Listing ID SK049728 | Royal LePage
The Willows, Nutana Suburban Development Area
· House
· Parking · Deck · Air conditioning · Cellar
The Willows, Nutana Suburban Development Area · House · Parking · Deck · Air conditioning · Cellar
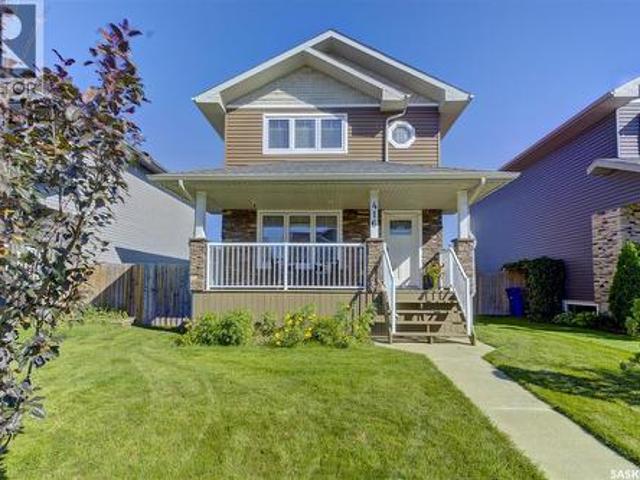
Welcome home! This beautifully cared-for 1,280 SqFt, 2 storey delivers the space, style, and location families are looking for! Pride of ownership is evident throughout this impressive 4 bedroom, 4 bathroom home, starting with a bright and inviting open-concept main floor that’s perfect for everyday living and entertaining. Upstairs you’ll find nicely sized bedrooms with plenty of room for the whole family, while the fully developed basement adds even more valuable living space. Step outside and enjoy your covered front porch, rear deck, and fantastic 24’ x 24’ detached garage with loads of room for vehicles, toys, and storage. Stainless steel appliances and central air conditioning round out the package. Set on a wonderful family-friendly street in sought-after Warman, you’re just minutes from schools, ponds, walking paths, parks, and more. Beautiful condition, a great layout, an excellent location, and room to grow—this is one you won’t want to miss. Get your showing booked today! (I
$ 464,000
15 Schwager Crescent, Saskatoon, SK, S7H 5C1 house for sale | Listing ID SK049664 | Royal LePage
View photo
House · for sale
$ 469,000
New
15 Schwager Crescent, Saskatoon, SK, S7H 5C1 house for sale | Listing ID SK049664 | Royal LePage
The Willows, Nutana Suburban Development Area
· House
· Patio · Garden · Fireplace · Cellar
The Willows, Nutana Suburban Development Area · House · Patio · Garden · Fireplace · Cellar
15 Schwager Crescent, nestled in the desirable neighbourhood of Wildwood. 3 bedrooms on the main floor, a 4-piece bathroom, plus a convenient half bath ensuite off the primary bedroom. Bright and sunny east-facing living room with an exceptional amount of windows, a wood-burning fireplace and built-in bookshelves. Dining area with patio doors to the west-facing sunroom that overlooks the attractively landscaped backyard. Kitchen has been updated with newer cabinets. Newer laminate flooring throughout most of the main floor. The main floor gives you a modern touch while still offering functionality. The fully finished basement provides additional living space, featuring a large family/recreation room, an additional bedroom, and a spacious 2-piece bathroom with plenty of room for a bathtub and a separate shower. Laundry room has built-in shelving and plenty of storage space, ideal for the extra space that is often needed. Newer windows throughout the entire main floor. Outside, enjoy fen
$ 469,000
111 Christopher Road, Saskatoon, SK, S7J 3R8 house for sale | Listing ID SK049710 | Royal LePage
View photo
House · for sale
$ 499,900
New
111 Christopher Road, Saskatoon, SK, S7J 3R8 house for sale | Listing ID SK049710 | Royal LePage
The Willows, Nutana Suburban Development Area
· House
· Fireplace · Parking
The Willows, Nutana Suburban Development Area · House · Fireplace · Parking
Welcome to 111 Christopher Rd! This spacious family home offers an excellent opportunity to renovate and create your dream home in a fantastic family-friendly location. The well-designed floor plan features 4 generously sized bedrooms on the second level, 4 bathrooms, soaring vaulted ceilings, a spacious primary ensuite, a large kitchen, and 2 gas fireplaces. The impressive 30' x 20' x 14' triple garage provides exceptional space for vehicles, storage, hobbies, or a workshop. Ideally located within walking distance to elementary schools and parks, this property offers convenience and tremendous potential. Furnaces, tankless water heater and shingles have been upgraded. The home requires repairs and renovation, making it an ideal opportunity for buyers looking to add value and personalize a property to their own taste. Bring your vision and unlock the potential of this spacious family home! Contact your REALTOR today to book your private viewing. (Id: 27)
$ 499,900
1716 Lorne Avenue, Saskatoon, SK, S7H 1Y4 house for sale | Listing ID SK049580 | Royal LePage
View photo
House · for sale
$ 379,900
New
1716 Lorne Avenue, Saskatoon, SK, S7H 1Y4 house for sale | Listing ID SK049580 | Royal LePage
The Willows, Nutana Suburban Development Area
· House
· Garden · Deck · Parking · Equipped kitchen · Cellar
The Willows, Nutana Suburban Development Area · House · Garden · Deck · Parking · Equipped kitchen · Cellar
Discover the warmth and character of this inviting Buena Vista bungalow, ideally situated on a generous 50’ x 129’ lot. Offering 3 + 1 bedrooms and 2 bathrooms, this bright, welcoming home has seen plenty of updates over the years while retaining its timeless charm. The comfortable main-floor layout features a separate dining room, mostly hardwood flooring and a well-sized kitchen complete with all appliances and a portable dishwasher. The fridge and stove are only four years old. Accessible from both the main floor and a separate side entrance, the basement includes a one-bedroom with walk-in closet, non-conforming suite including a four-piece bathroom and separate laundry—an appealing option for extended family, guests or added flexibility. Step outside to enjoy the mature yard, deck and shed, with ample space to add a future garage. Filled with character, versatility and potential, this is a wonderful opportunity to make a special home your own. (Id: 27)
$ 379,900
206 Muzyka Road, Saskatoon, SK, S7W 0G9 house for sale | Listing ID SK049784 | Royal LePage
View photo
House · for sale
$ 719,900
New
206 Muzyka Road, Saskatoon, SK, S7W 0G9 house for sale | Listing ID SK049784 | Royal LePage
The Willows, Nutana Suburban Development Area
· House
· Patio · Office room · Balcony · Fireplace · Swimming pool
The Willows, Nutana Suburban Development Area · House · Patio · Office room · Balcony · Fireplace · Swimming pool
Welcome to this stunning 1,253 sq. Ft. bungalow nestled in the sought-after Willowgrove neighbourhood! With a thoughtfully designed layout and modern features, this single-family home offers serene living, backing onto a beautiful park and facing a scenic trail. On the main floor, featuring impressive 9-foot ceilings, you’ll be greeted by a spacious foyer leading to a bright front office/bedroom—ideal for working from home. The open-concept kitchen, dining, and living room area is both inviting and functional, with granite countertops, a corner pantry, and an eat-up island in the kitchen. Patio doors off the dining area open onto a balcony with gorgeous park views, making it the perfect spot for morning coffee. Relax in the cozy living room by the fireplace or retreat to the primary bedroom, complete with a walk-in closet and a luxurious 5-piece en-suite featuring double sinks and a jacuzzi tub. A convenient 2-piece bathroom completes this level. Downstairs, the fully finished walkout
$ 719,900
492 Woolf Bend, Saskatoon, SK, S7W 1E4 house for sale | Listing ID SK049738 | Royal LePage
View photo
House · for sale
$ 674,900
New
492 Woolf Bend, Saskatoon, SK, S7W 1E4 house for sale | Listing ID SK049738 | Royal LePage
The Willows, Nutana Suburban Development Area
· House
· Garden · Fireplace
The Willows, Nutana Suburban Development Area · House · Garden · Fireplace
Welcome to 492 Woolf Bend in Aspen Ridge—an impressive 1,558 sq. Ft. modified bi-level designed with space, style, and versatility in mind. This thoughtfully laid-out home offers the added potential for a legal two-bedroom suite, making it an excellent opportunity for homeowners and investors alike. The main floor features a bright and spacious living room complete with an electric fireplace, creating a warm and inviting atmosphere. The dining area overlooks the backyard and flows seamlessly into the kitchen, which is tucked away for added privacy and functionality. Here you’ll find an eat-up island and a window above the sink that brings in natural light. Two generously sized bedrooms and a full 4-piece bathroom complete the main level. Upstairs, retreat to your private primary suite, featuring a large walk-in closet and a luxurious ensuite with a tub/shower, double vanity, and convenient linen shelving. For those looking to maximize value, the optional legal suite includes its own se
$ 674,900
223 100 Chaparral Boulevard, Martensville, SK, S0K 0A2 townhouse for sale | Listing ID SK049475 | Royal LePage
View photo
Townhouse · for sale
$ 269,900
New
223 100 Chaparral Boulevard, Martensville, SK, S0K 0A2 townhouse for sale | Listing ID SK049475 | Royal LePage
The Willows, Nutana Suburban Development Area
· Townhouse
· Parking
The Willows, Nutana Suburban Development Area · Townhouse · Parking
Welcome to this well-maintained 2-bedroom, 1-bathroom home offering a bright, functional layout and plenty of space to enjoy. The kitchen features ample cabinetry and countertop space, along with stainless steel appliances and an open flow into the spacious dining and living areas—perfect for everyday living and entertaining. Both bedrooms are a great size, and the home also offers the convenience of in-suite laundry and an additional storage area for those extras. With two parking spots included, you'll appreciate the added convenience. Located in a well-kept development in Martensville, this home is a great option for first-time buyers, downsizers, or investors. Move-in ready and easy to maintain—come take a look! (Id: 27)
$ 269,900
36 Pembroke Road, Rosthern Rm No. 403, SK, S0K 1X1 house for sale | Listing ID SK049705 | Royal LePage
View photo
House · for sale
$ 425,000
New
36 Pembroke Road, Rosthern Rm No. 403, SK, S0K 1X1 house for sale | Listing ID SK049705 | Royal LePage
The Willows, Nutana Suburban Development Area
· House
· Parking
The Willows, Nutana Suburban Development Area · House · Parking
Welcome to 36 Pembroke Road, where peaceful country living, space, and functionality come together on a beautiful 1 acre property in Neuanlage in the RM of Rosthern 403. Surrounded by mature trees and tucked into a quiet community, this fully developed 1,151 sq. Ft. raised bungalow offers 5 bedrooms, 3 full bathrooms, and a functional layout that flows well. The main floor features 2 generously sized bedrooms and 2 full bathrooms, along with a spacious kitchen with plenty of room to cook and gather. The large living room provides a bright, comfortable space for relaxing or entertaining. Adding even more functionality is the approximately 135 sq. Ft. mudroom a fantastic bonus for country living, busy families, pets, boots, coats, and all the extras. From here, enjoy access to the 16' x 27' attached garage, providing parking and additional storage. The fully developed lower level takes advantage of the raised-bungalow design and adds 3 more bedrooms and a full bathroom, creating plenty o
$ 425,000
104 280 Heritage Way, Saskatoon, SK, S7H 5R2 townhouse for sale | Listing ID SK049731 | Royal LePage
View photo
Townhouse · for sale
$ 324,900
New
104 280 Heritage Way, Saskatoon, SK, S7H 5R2 townhouse for sale | Listing ID SK049731 | Royal LePage
The Willows, Nutana Suburban Development Area
· Townhouse
· Patio · Office room · Parking · Cellar
The Willows, Nutana Suburban Development Area · Townhouse · Patio · Office room · Parking · Cellar
Welcome to #104 – 280 Heritage Way in the Emerald Pointe complex located in the desired Wildwood Neighborhood! This beautifully updated and exceptionally well-maintained bungalow condo is move-in ready and offers a great combination of space, updates and comfortable living. The main floor features hardwood flooring, a newer white kitchen, main floor laundry and newer windows and doors, giving the home a bright, fresh feel throughout. With 3 bedrooms, 2 bathrooms and a fully developed basement offering plenty of room for family, guests, a home office or additional entertaining space. Outside, enjoy the beautiful private patio area, perfect for relaxing or summer entertaining, along with a handy storage shed. A single detached garage adds even more convenience. Well cared for, nicely updated and offering the ease of condo living, this is a fantastic opportunity provides the most affordable Bungalow style offering to live in the Wildwood Neighborhood, is your next home in Emerald Pointe.
$ 324,900
22 Brown Crescent, Saskatoon, SK, S7J 2R8 house for sale Li.
View photo
House · for sale
$ 569,900
$ 499/sq.ft
22 Brown Crescent, Saskatoon, SK, S7J 2R8 house for sale Li.
The Willows, Nutana Suburban Development Area
· 1,141 sq.ft · 4 Bedrooms · 3 Baths · House
· Equipped kitchen
The Willows, Nutana Suburban Development Area · 1,141 sq.ft · 4 Bedrooms · 3 Baths · House · Equipped kitchen
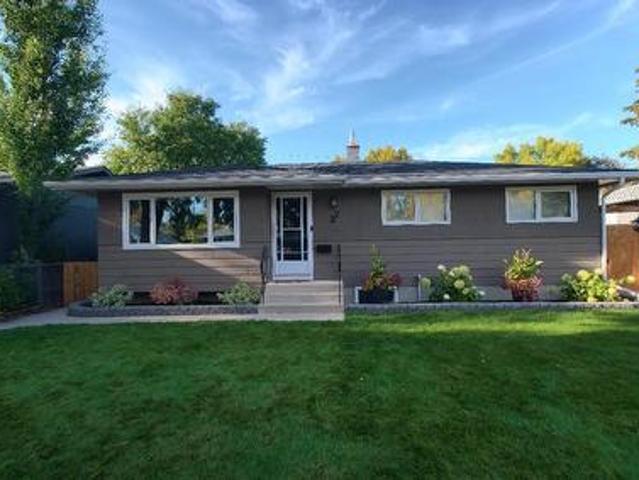
Welcome to 22 Brown Crescent, a fully transformed 1150sqft bungalow offering unparalleled modern comfort in Saskatoon’s highly desirable, family-friendly Adelaide Churchill area. Steps from local schools, pristine parks, and convenient amenities in Avalon and Stonebridge, this move-in-ready home has been meticulously updated from top to bottom with an uncompromising commitment to quality. Step inside to find a beautifully updated, open-concept interior that flows seamlessly from room to room. The freshly painted main floor features premium engineered hardwood, durable tile, and plush carpeting, accented by brand-new trim and baseboards. At the heart of this inviting layout is a stunning gourmet kitchen outfitted with custom Superior cabinets, sleek quartz countertops, a vented range hood, and premium newer appliances, including a 2023 dishwasher. The luxury continues across three fully renovated bathrooms, each boasting custom tile surrounds, updated fixtures, modern vanities, and a sp
$ 569,900
134 310 Stillwater Drive, Saskatoon, SK, S7J 4H7 condo for sale | Listing ID SK049689 | Royal LePage
View photo
Condo · for sale
$ 184,900
New
134 310 Stillwater Drive, Saskatoon, SK, S7J 4H7 condo for sale | Listing ID SK049689 | Royal LePage
The Willows, Nutana Suburban Development Area
· Condo
· Balcony · Gym
The Willows, Nutana Suburban Development Area · Condo · Balcony · Gym
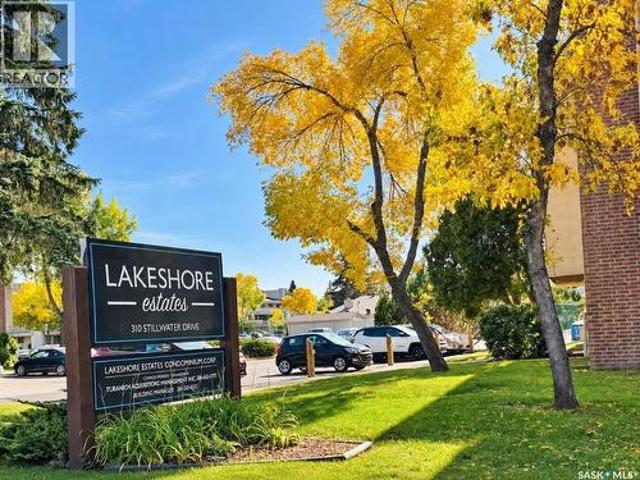
For more information, please click the'More Information' button. Welcome home to this beautifully renovated top-floor condo in the desirable Lakeview neighbourhood. Offering 861 sq. ft. Of bright and comfortable living space, this 2-bedroom, 1-bathroom unit has been thoughtfully updated and offers a quiet, move-in-ready place to call home. Recent upgrades include professionally installed high-quality flooring, fresh Sherwin-Williams paint, a new kitchen countertop and faucet, a new bathroom vanity and toilet, updated light fixtures, switches, outlets, and other finishing touches throughout. The functional layout includes in-suite laundry with additional storage, plus a separate storage unit on the balcony. The private top-floor balcony overlooks green space and provides a peaceful spot to relax, with the added benefit of no neighbours above. The well-maintained Lakeshore complex offers great amenities, including a recreation centre with a gym, squash courts, ping pong and pool tables.
$ 184,900
37 Dunning Crescent, Saskatoon, SK, S7J 2S6 house for sale | Listing ID SK049663 | Royal LePage
View photo
House · for sale
$ 407,900
New
37 Dunning Crescent, Saskatoon, SK, S7J 2S6 house for sale | Listing ID SK049663 | Royal LePage
The Willows, Nutana Suburban Development Area
· House
· Garden · Parking · Deck · Cellar
The Willows, Nutana Suburban Development Area · House · Garden · Parking · Deck · Cellar
Welcome to this extensively updated 5-bedroom, 2-bathroom home in desirable Holliston! This home is as turnkey as they come, offering 1,027 sq. Ft. of comfortable living space and numerous updates throughout. The main floor was remodelled in 2018 with refinished cabinetry, quartz countertops, an updated bathroom and flooring. The finished basement suite, completed in 2011, offers excellent income potential. Major updates include windows (2022), deck (2022), shingles (2025) and fence (2025). The beautifully manicured front and backyard feature a new deck, pergola and great outdoor living space, plus a single detached garage. A fantastic opportunity in a mature, established neighbourhood! (Id: 27)
$ 407,900

Get email alerts

Don't miss out: be the first to know about new properties

The alert was correctly created

On subscribing you accept the conditions of use and the privacy policy
Alert
Receive new ads in your inbox
Save this search
Receive alerts for new listings

We'll send you an email when we have new properties for: "Properties for sale in The Willows, Nutana Suburban Development Area"

The alert was correctly created

Get email alerts and be the first to see new listings
Required field
On subscribing I accept the terms of the privacy policy
Perfect! You'll soon start receiving new listings via email
Alert
Receive an email when we have new ads for Properties for sale in The Willows, Nutana Suburban Development Area
Save this search
Filters

Bedrooms

Area (sq.ft)

sq.ft
sq.ft

Price

$
$

Filter by property type

Bathrooms

Clear all filters
Receive notifications when new entries are published.