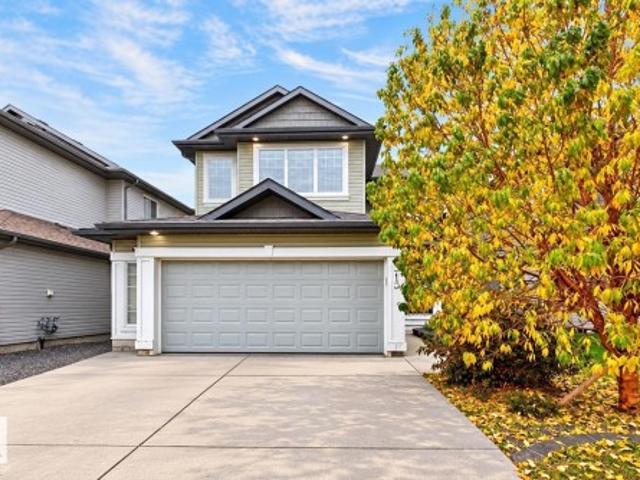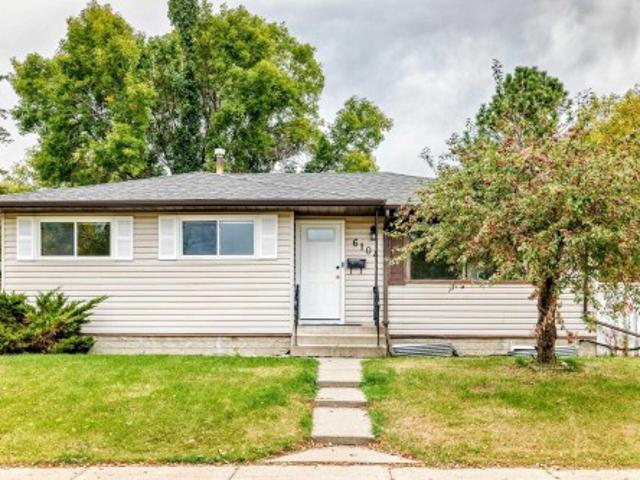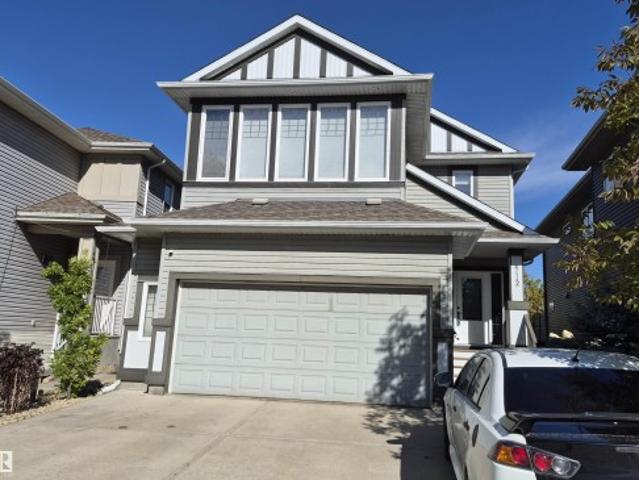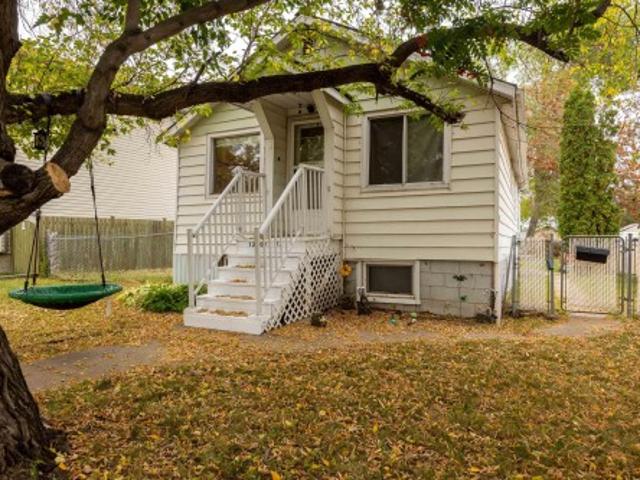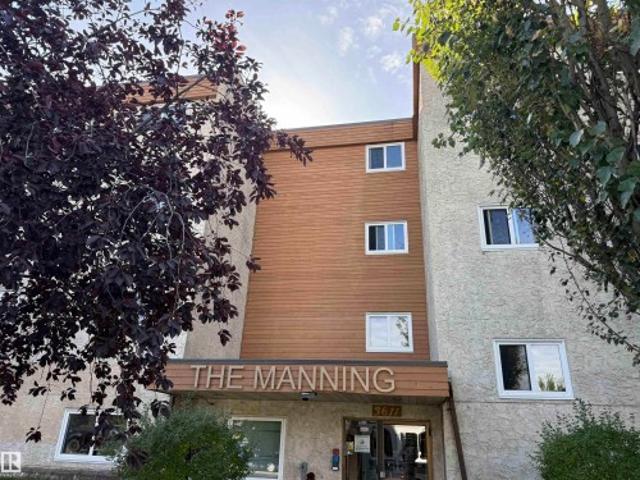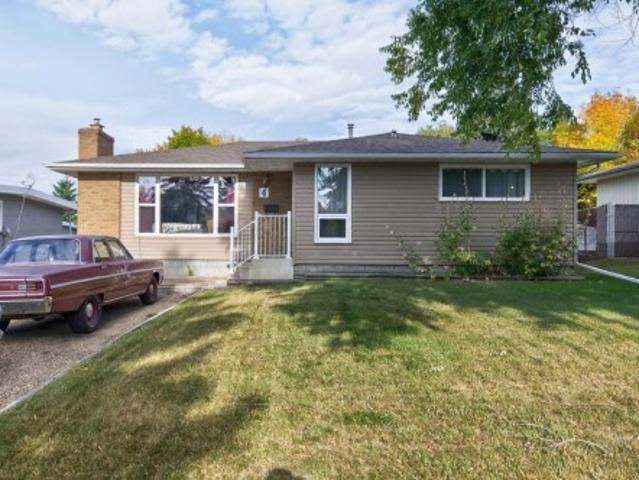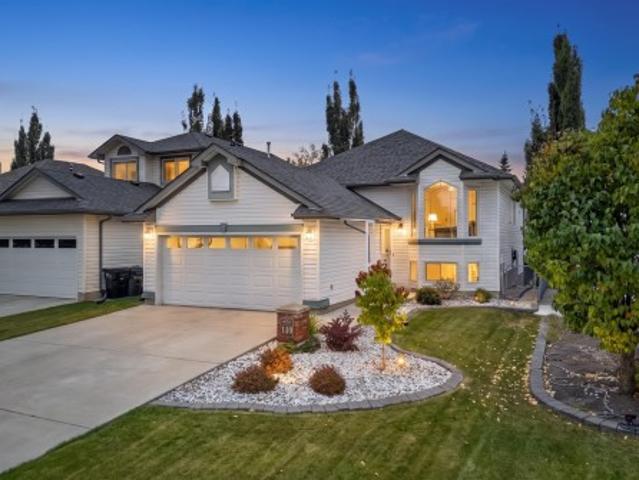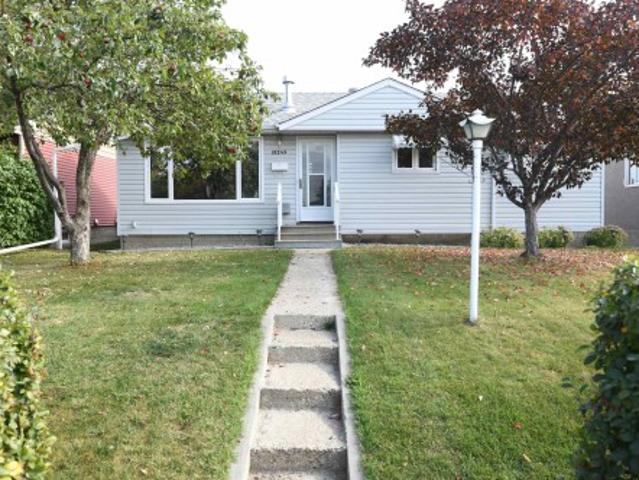
10 properties for sale in Lamont

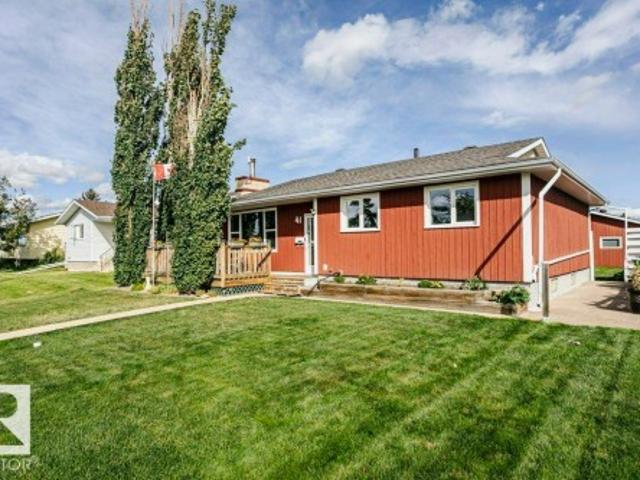
41 Duke Drive, Lamont, AB, T0B 2R0 house for sale | Listing ID E4509 | Royal LePage
View photo
House · for sale
$ 364,900
41 Duke Drive, Lamont, AB, T0B 2R0 house for sale | Listing ID E4509 | Royal LePage
Lamont
· House
· Patio · Garden · Fireplace · Deck · Parking · Air conditioning
Lamont · House · Patio · Garden · Fireplace · Deck · Parking · Air conditioning
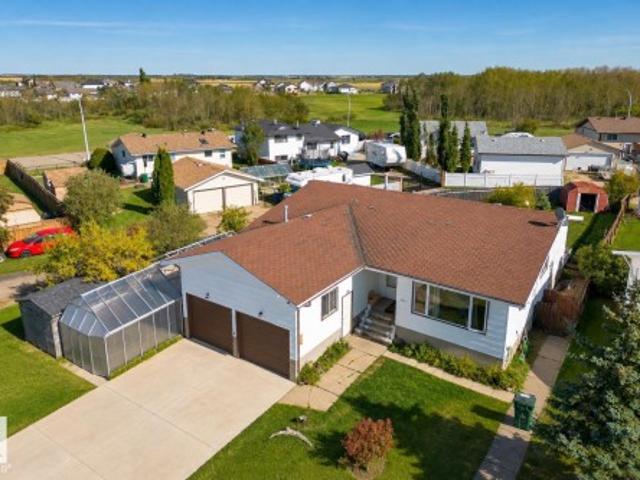
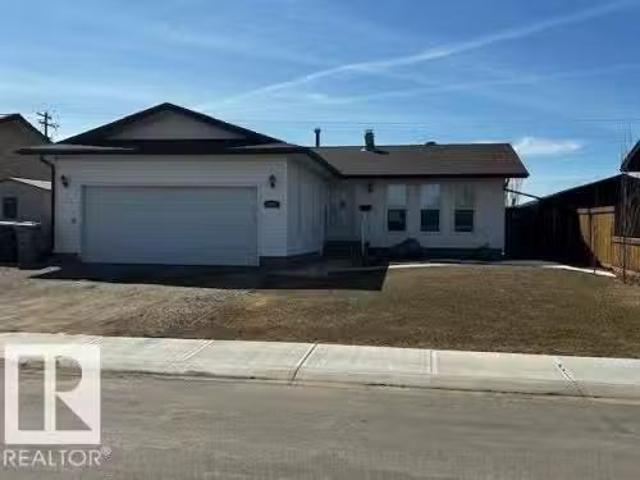
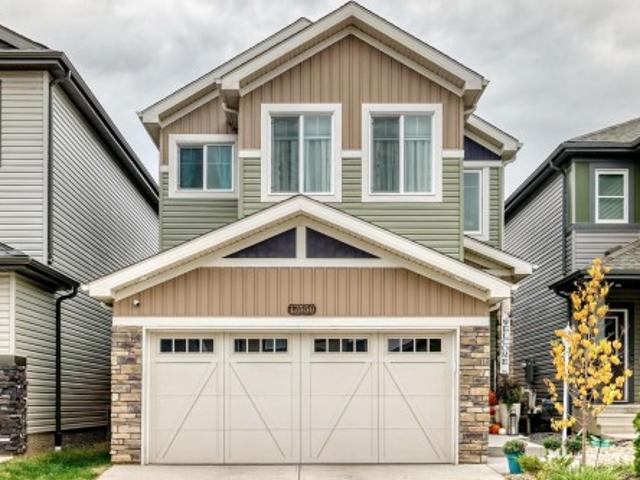
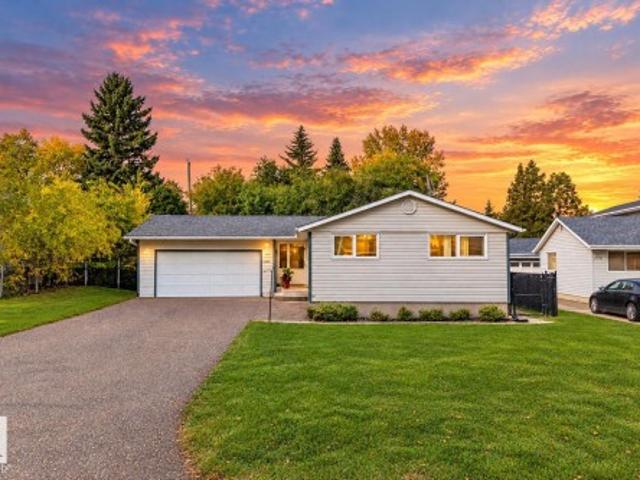
The 24x30 heated garage with custom cabinetry and RV parking sets a serious baseline, but the care inside this 1,169-square-foot bungalow matches it step for step. A wide front porch deck offers a quiet spot to sit, leading into a main floor finished with hardwood flooring and a generous living room anchored by a wood-burning fireplace. The updated kitchen brings quiet-close cabinetry, newer appliances, counter space, and upgraded electrical. Three bedrooms sit upstairs, including a primary with a two-piece ensuite alongside a full four-piece bath. Downstairs, the finished lower level adds what could be a fourth bedroom, three-piece bath, large den, and a massive utility room and storage space. Vinyl casement windows, central A/C, upgraded insulation, an upgraded panel, and 2018 shingles cover the mechanics. Outside, a back patio with a pergola overlooks a yard sheltered by two sheds and that heated shop! Solid, organized, and ready for the next chapter
$ 364,900
5040 47 Street, Lamont, AB, T0B 2R0 house for sale | Listing ID E4494 | Royal LePage
View photo
House · for sale
$ 312,897
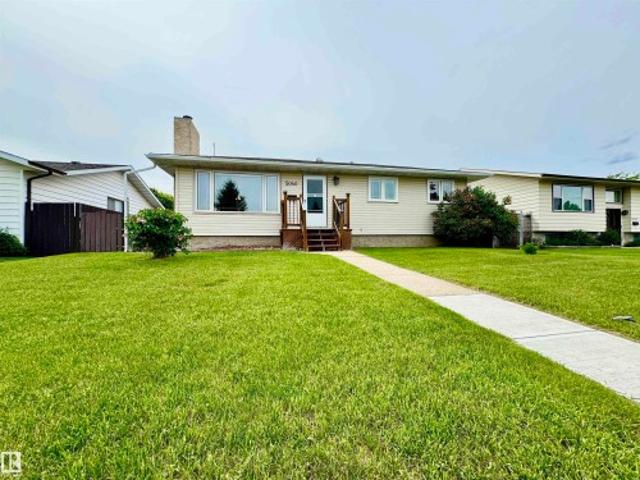
5040 47 Street, Lamont, AB, T0B 2R0 house for sale | Listing ID E4494 | Royal LePage
Lamont
· House
· Fireplace · Swimming pool · Parking · Cellar
Lamont · House · Fireplace · Swimming pool · Parking · Cellar
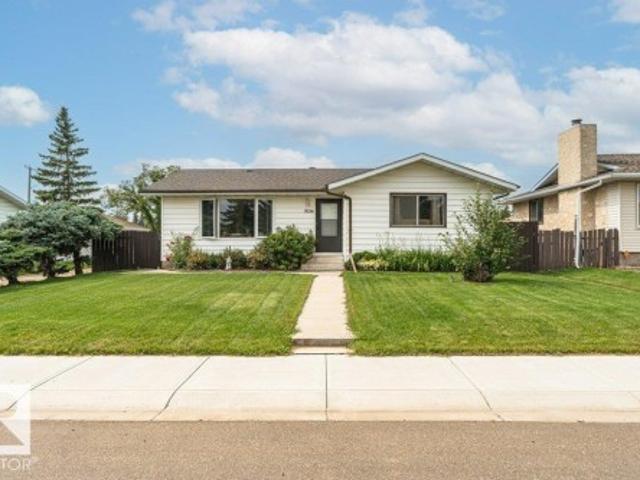
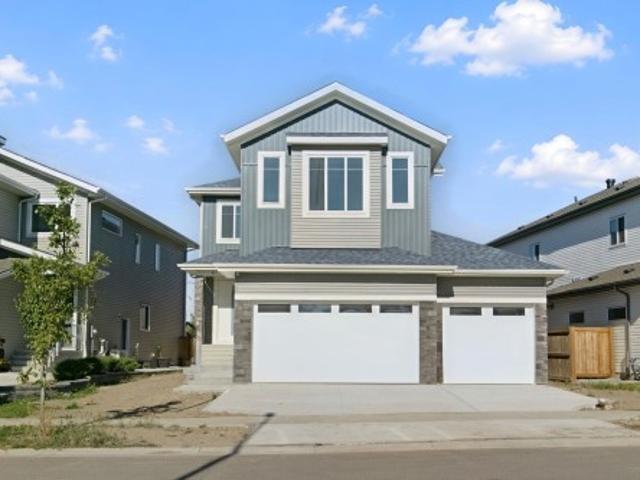
3,2,1. GO! Your chance is now to get yourself a beautifully RENOVATED bungalow before it disappears! OVER $100,000 worth of RENOVATIONS went into this stunner. Everything from basement walls ripped down to the studs, to flooring, to paint, to kitchen with CUSTOM MADE cabinets, to doors, to Stainless Steel appliances, to Furnace, to 50 gal Hot Water Tank, to SUMP PUMP. & the list goes on! 3 Bdrm, 2 Bath, a wood-burning fireplace, GORGEOUS KITCHEN w/ a pantry adjacent to the dining room, & a great layout for a growing family. The basement has plush carpeting, a good sized laundry room, & roughed-in plumbing for a future BAR. Most Windows in the HOME have been replaced. Large main floor bathrm has a separate shower & jacuzzi tub. Home has over 18' of blown-in insulation. Roof on the house was replaced 2 years ago. Insulated over-sized Garage lines this LARGE LOT, with RV Parking (2 gates at back 14' wide). Great location. 5 min walk to schools! Your chance is now! Don't miss out!
$ 312,897
5010 50 Avenue, Lamont, AB, T0B 2R0 commercial for sale Lis.
View photo
House · for sale
$ 60,000
$ 42/sq.ft
5010 50 Avenue, Lamont, AB, T0B 2R0 commercial for sale Lis.
Lamont
· 1,399 sq.ft · House
· Office room
Lamont · 1,399 sq.ft · House · Office room
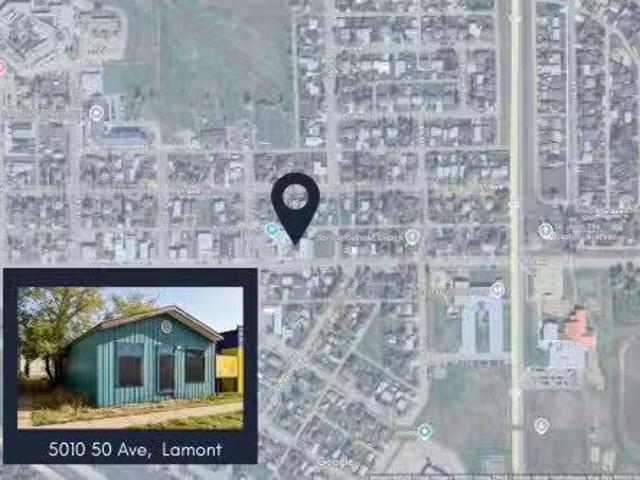
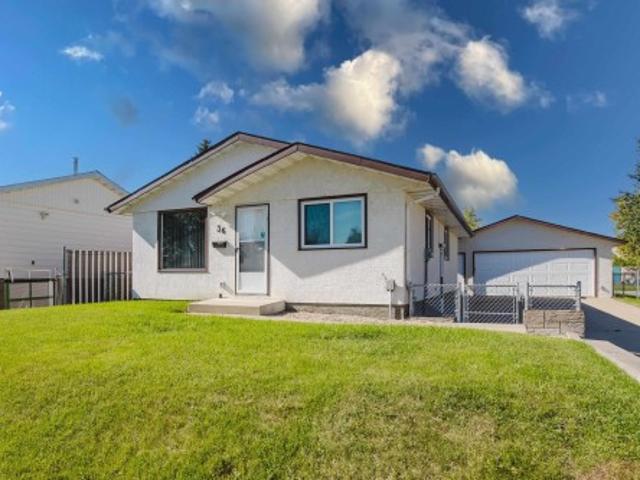
Opportunity awaits in the growing community of Lamont! This 1,407 sq ft commercial building is situated on a visible street with excellent potential for redevelopment or restoration. The building is being sold as-is and requires TLC - a blank canvas for a new owner with ideas to design and customize to their vision. Whether you’re looking for retail, office, or service-based use, this property provides a solid footprint in a central location. With Lamont’s proximity to Alberta’s Industrial Heartland and strong local community, this is a chance to invest and create value. Still available at ListedBuy!
$ 60,000
05 0, Rural Lamont County, AB, T0B 0G8 vacant land for sale.
View photo
House · for sale
$ 399,000
05 0, Rural Lamont County, AB, T0B 0G8 vacant land for sale.
Lamont
· House
Lamont · House
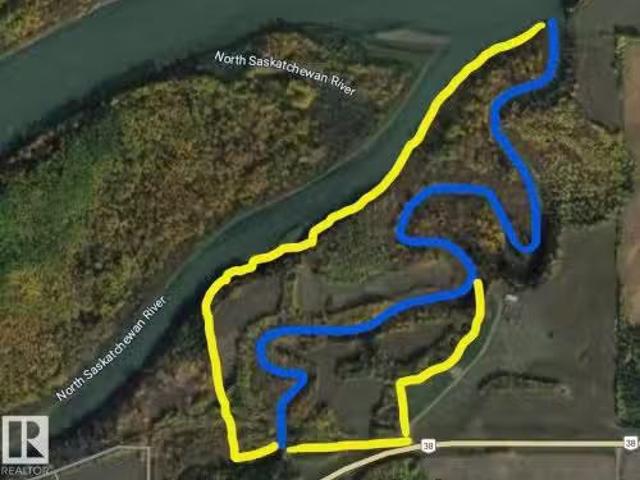
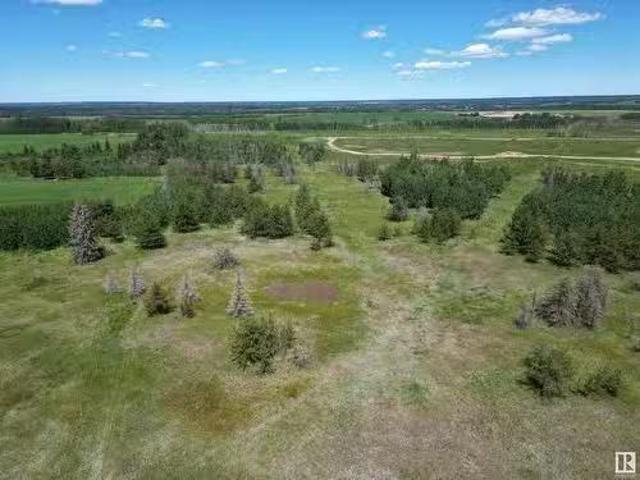
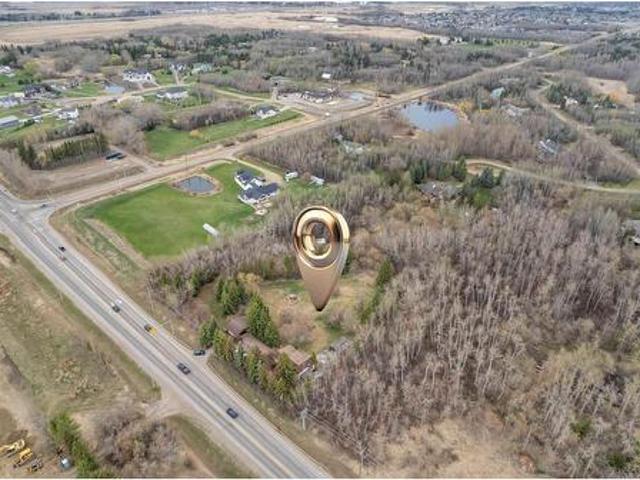
Welcome to your dream land. This 54 acre area of land is perfect for someone looking to escape into nature. With surrounding trees and a creek flowing through to the North Saskatchewan this property is your ideal outdoor retreat. Fishing, quading, camping, endless activities to do! Gas and Power line on Highway 38. Still available at ListedBuy!
$ 399,000
4817 50 Street, Lamont, AB, T0B 2R0 vacant land for sale Li.
View photo
House · for sale
$ 17,900
4817 50 Street, Lamont, AB, T0B 2R0 vacant land for sale Li.
Lamont
· House
· Parking
Lamont · House · Parking
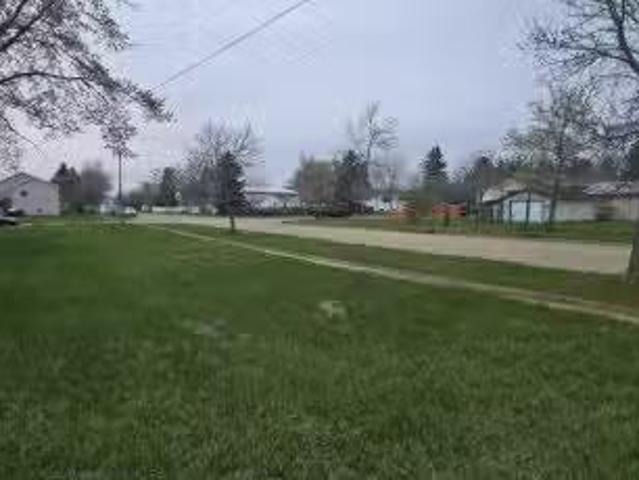
LAMONT - CORNER LOT FOR SALE. Looking for city living, country style? This 130x30 corner lot is in a great location in Lamont, close to amenities. Tons of parking space on this corner lot, and back alley access too. Lamont has all you need for amenities, including a hospital and a k-12 school for the growing family. Dont miss out on this opportunity to invest in the town of Lamont, or build your dream! Still available at ListedBuy!
$ 17,900
5047 46 Street, Lamont, AB, T0B 2R0 house for sale | Listing ID E4509 | Royal LePage
View photo
House · for sale
$ 290,000
5047 46 Street, Lamont, AB, T0B 2R0 house for sale | Listing ID E4509 | Royal LePage
Lamont
· House
· Gym · Deck · Parking · Cellar
Lamont · House · Gym · Deck · Parking · Cellar
Set on a spacious corner lot, this charming Lamont bungalow offers the space, flexibility, and potential you have been looking for! This inviting home features 3 beds and 2 full baths with a layout designed for comfortable everyday living. The large living room flows into a large dining area, perfect for family dinners and entertaining. The kitchen offers plenty of workspace and connects easily to the main living areas, while the primary bedroom features its own 4 piece ensuite. Two additional bedrooms, another 4 piece bathroom, and main floor laundry add everyday convenience. The full unfinished basement is ready for your ideas, offering potential for a future suite, home gym, workshop, or additional living space. Outside, enjoy a fenced corner lot with a deck and ally access, room to relax and entertain, plus a double attached garage. This home is solid construction with 12'OC floor joists and 16'OC trusses. Not a squeek in the floor to be heard. With a little renovation, this will b
$ 290,000
Rr 160 Twp 584, Rural Lamont County, AB, T0B 4B0 vacant land.
View photo
House · for sale
$ 289,000
Rr 160 Twp 584, Rural Lamont County, AB, T0B 4B0 vacant land.
Lamont
· House
Lamont · House
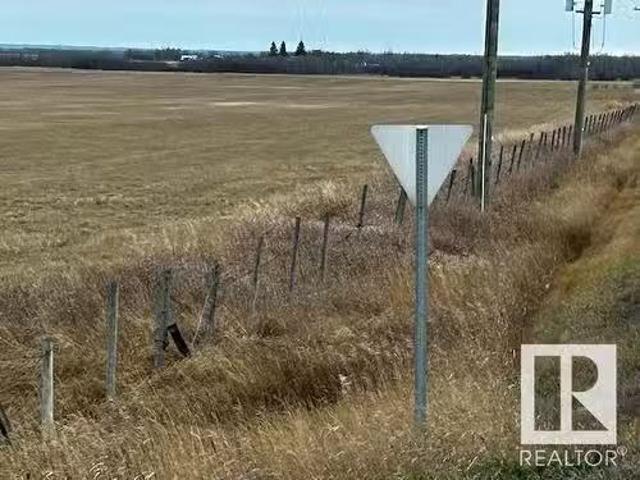
Full quarter section of land available – ideal for farming, recreation, or running animals. This versatile property is mostly wide open and located close to the North Saskatchewan River, offering scenic views and plenty of space to make your dreams a reality. The land also contains industrial sand deposits, presenting future development opportunities. Situated on a year-round gravel haul road, access is convenient and reliable in all seasons. Whether youre looking to expand your agricultural operation, build a recreational getaway, or invest in land with potential, this property is ready to go – and priced to sell. Still available at ListedBuy!
$ 289,000
4611 50A Avenue, Lamont, AB, T0B 2R0 house for sale Listing.
View photo
House · for sale
$ 389,900
$ 323/sq.ft
4611 50A Avenue, Lamont, AB, T0B 2R0 house for sale Listing.
Lamont
· 1,206 sq.ft · 31 Bedrooms · 3 Baths · House
· Patio · Fireplace · Parking · Cellar
Lamont · 1,206 sq.ft · 31 Bedrooms · 3 Baths · House · Patio · Fireplace · Parking · Cellar
Outstanding Value. for this approx 1200 sq ft bungalow with 4 bedrooms and 3 baths including an ensuite. Many upgrades including newer windows and doors, weeping tile and professional landscaping with large patio area and fencing, shingles, hot water tank, attic insulation and new interior paint. Large Double attached garage with new concrete floor. Featured stone faced wood burning fireplace in the living room. Large kitchen with an abundance of cabinets and drawers. Main floor renovations including laminate floors. Fully finished basement with a large family room and den. Walking distance to K-12 schools, modern active hospital and a vibrant downtown core. Lamont is on a major highway to the fort McMurray Conklin oil activity and is only 15 minutes east on Highway 15 from the HeartlandFort Saskatchewan Industrial Corridor. Edmonton is 35 minutes to the southwest. Elk Island National Park with its renown wildlife and nature trails is only 3 paved miles to the south. A Big Opportunity.
$ 389,900
Lamont County, Rural Lamont County, AB, T0B 2R0 vacant land.
View photo
House · for sale
$ 395,000
Lamont County, Rural Lamont County, AB, T0B 2R0 vacant land.
Lamont
· House
· Garden
Lamont · House · Garden
A Big Opportunity. for this approx 160 acre farmland with approx 80 acres in hay, 70 acres in pasture with a dugout and 10 acres of an old yard site. Power pole and transformer are on the property. Located approx 2 miles north of Highway 16 on Range Road 175 and approx 45 minutes east of Edmonton. The farmland is fenced and cross fenced. Excellent Land Value as an investment, a building site or as a recreational getaway property. Another Tempting Buy. Still available at ListedBuy!
$ 395,000
5036 47 Street, Lamont, AB, T0B 2R0 house for sale | Listing ID E4503 | Royal LePage
View photo
House · for sale
$ 317,000
5036 47 Street, Lamont, AB, T0B 2R0 house for sale | Listing ID E4503 | Royal LePage
Lamont
· House
· Garden · Parking · Cellar
Lamont · House · Garden · Parking · Cellar
Well-Maintained Bungalow with Incredible Yard & Garage Space! This solid bungalow offers great potential with a few cosmetic updates while being in overall great condition. The NEWer front window is a fantastic improvement, and the shingles on the home are in good shape. The main floor features 3 bedrooms up, while the basement offers an additional bedroom (window is not egress), Den, large laundry space plus a spacious rec room complete with a cool 70’s-style bar. Outside, you’ll love the beautifully landscaped yard and LARGE garden area—perfect for enjoying summer days or growing your own produce. The oversized, detached, insulated double garage provides plenty of room for vehicles, toys, and storage. RV parking is another huge bonus, with convenient access from both the back alley and side alley, as well as parking alongside the house. Located steps to a school and playground. A great opportunity for buyers looking for space, parking, and a property with plenty of potential!
$ 317,000

More properties near this area

1755 A Street Nw, Edmonton, AB, T5Y 4E6 house for sale | Listing ID E4510 | Royal LePage
View photo
House · for sale
$ 619,900
New
1755 A Street Nw, Edmonton, AB, T5Y 4E6 house for sale | Listing ID E4510 | Royal LePage
Lamont
· House
· Garden · Office room · Deck · Parking · Cellar
Lamont · House · Garden · Office room · Deck · Parking · Cellar
IMMACULATE 2024 built 2 storey home offering over 2,430 sq. Ft. of beautifully finished living space with 3 bedrooms and 4 bathrooms. The main floor features 9 FOOT CEILINGS, a spacious office, luxury vinyl plank flooring and an impressive UPGRADED KITCHEN with QUARTZ countertops, upgraded cabinetry and high end appliances. The open concept design provides an ideal space for entertaining and everyday living. Upstairs you will find a generous BONUS ROOM, convenient laundry and a LUXURIOUS primary bedroom complete with a 5 piece ensuite and walk-in closet. The finished basement includes a WET BAR, providing additional living and entertaining space. Outside, enjoy the deck, fully landscaped yard and convenient garden shed, perfect for additional storage. The OVERSIZED double attached garage offers plenty of room for vehicles and storage. This exceptional home combines modern style, quality finishes and thoughtful design throughout, making it an excellent choice for those looking for a mov
$ 619,900
357 Meadowview Drive, Fort Saskatchewan, AB, T8L 0X7 house for sale | Listing ID E4510 | Royal LePage
View photo
House · for sale
$ 724,000
New
357 Meadowview Drive, Fort Saskatchewan, AB, T8L 0X7 house for sale | Listing ID E4510 | Royal LePage
Lamont
· House
· Patio · Fireplace · Parking · Cellar
Lamont · House · Patio · Fireplace · Parking · Cellar
Upgraded home in south fort! This stunning 2-storey home offers 2499 sq. Ft. with 4 bedrooms, 2.5 baths, a bonus room, and 9' ceilings throughout. The main floor features luxury vinyl plank flooring, a bedroom/den, spacious family room with soaring 18' ceilings, feature wall fireplace, and elegant 8' doors. The modern kitchen boasts full-height cabinetry, quartz countertops, island, stainless steel appliances, and a walk-through pantry. Bright dining area, large mudroom, and 2-pc bath complete the main level. Upstairs offers a spacious primary suite with a 5-pc ensuite and walk-in closet, 2 additional bedrooms, full bath, laundry, and bonus room. Unfinished basement with separate side entrance and bathroom rough-in awaits your ideas. Upgrades include triple-pane windows, feature walls, gas lines to kitchen, garage & patio, exterior man door, step lights, under-cabinet, rope and toe-kick lighting, and much more!
$ 724,000
23272 Twp Road 522, Rural Strathcona County, AB, T8B 1H4 house for sale | Listing ID E4510 | Royal LePage
View photo
House · for sale
$ 1,100,000
New
23272 Twp Road 522, Rural Strathcona County, AB, T8B 1H4 house for sale | Listing ID E4510 | Royal LePage
Lamont
· House
· Parking
Lamont · House · Parking
Perfect opportunity to own on the edge of whitemud and anthony henday drive! 3.64 acres of private development potential at the edge of sherwood park! Build your dream luxury estate on this rare acreage located beside the prestigious communities of SOUTH CHRENEK ESTATES. This incredible property offers the perfect balance of PRIVACY, SPACE, and CONVENIENCE, with quick access to ANTHONY HENDAY and WHITEMUD while still maintaining a peaceful country setting. Unlike many properties, this lot offers the freedom to design and develop without the typical RESTRICTIVE COVENANTS, giving you endless possibilities to create the estate lifestyle you’ve always envisioned. Opportunities like this are extremely rare within such close proximity to Sherwood Park. The property currently features a functional 2 BEDROOM, 2 BATHROOM home equipped with POWER, GAS, WELL WATER, and SEPTIC, making it ideal to live in or rent out while planning your future build. A full detached double garage with a powered ove
$ 1,100,000
36 Harrow Circle Nw, Edmonton, AB, T5A 2S5 house for sale | Listing ID E4505 | Royal LePage
View photo
House · for sale
$ 444,555
36 Harrow Circle Nw, Edmonton, AB, T5A 2S5 house for sale | Listing ID E4505 | Royal LePage
Lamont
· House
· Parking · Equipped kitchen · Cellar
Lamont · House · Parking · Equipped kitchen · Cellar
Over 2,000 sq. ft. Of beautifully renovated living space in this exceptional 4-bedroom bungalow on a quiet crescent backing onto walking/biking paths leading to Kennedale Ravine and just minutes from Rundle Park. Extensive upgrades include triple-pane Low-E argon windows, luxury vinyl plank flooring, LED lighting, Decora switches/plugs, new baseboards and casings, quartz kitchen countertops, new Bosch built in dishwasher & high-end appliances with extended warranties. The updated main bath features a new tiled tub surround, low-flow toilet and vanity. The finished basement offers a 12-ft. Bar, rec room, bedroom, brand-new 4-piece bath with soaker tub, large laundry/storage room and new high-efficiency furnace. Outside, enjoy a 24' x 24' insulated/heated double garage, oversized driveway, new chain-link fencing with dog run, 2020 hot water tank and 2019 house/garage roofs. Move-in ready!
$ 444,555
313 Still Creek Crescent, Sherwood Park, AB, T8H 0S7 house for sale | Listing ID E4510 | Royal LePage
View photo
House · for sale
$ 649,900
New
313 Still Creek Crescent, Sherwood Park, AB, T8H 0S7 house for sale | Listing ID E4510 | Royal LePage
Lamont
· House
· Fireplace · Gym · Parking · Air conditioning · Cellar
Lamont · House · Fireplace · Gym · Parking · Air conditioning · Cellar
Space for every stage of family life! Welcome to this spacious 2-storey offering over 2300 sqft PLUS a fully finished basement, AC, 4 bedrooms, 3.5 baths & double, heated garage! The open main floor is made for gathering with a family-sized kitchen, pantry & plenty of workspace overlooking the dining area and large living room with cozy fireplace. A private DEN, 2pc bath & convenient laundry complete the level. Upstairs, the HUGE family/bonus room gives everyone room to spread out, while the king-sized primary retreat features a WI closet & luxurious 5pc ensuite. Two generous bedrooms & 4pc bath complete the upper floor. Downstairs adds even more flexibility with a large rec room, gym, 4th bedroom, 3pc bath & excellent storage. Whether it’s movie nights, working from home, teenagers or overnight guests, there’s a space for everyone. A fantastic family home with room to grow, entertain & make your own!
$ 649,900
6104 Avenue Nw, Edmonton, AB, T5A 1V8 house for sale | Listing ID E4510 | Royal LePage
View photo
House · for sale
$ 419,900
New
6104 Avenue Nw, Edmonton, AB, T5A 1V8 house for sale | Listing ID E4510 | Royal LePage
Lamont
· House
· Patio · Garden · Office room · Deck · Parking · Equipped kitchen · Cellar
Lamont · House · Patio · Garden · Office room · Deck · Parking · Equipped kitchen · Cellar
Freshly painted 5-bedroom corner-lot home with double dettached garage welcome to 6104 - avenue nw, edmonton! This freshly painted home offers a spacious and functional layout with 5 bedrooms and 2 full bathrooms, making it an excellent opportunity for families looking for additional living space. The main floor features a bright living room, kitchen with ample cabinetry, 1.5 bathrooms, and three bedrooms. The home has no carpet upstairs, making it easy to maintain and giving the space a clean, modern feel. The kitchen comes complete with fridge, stove, and dishwasher, and the patio door provides convenient access to the deck and backyard. All window coverings are included. The fully finished basement provides even more living space and includes 2 additional bedrooms, along with plenty of room for a family room, recreation area, home office, or other uses. Situated on a corner lot, the property offers a generous outdoor setting and excellent curb appeal. Home is in move in ready
$ 419,900
4112 Summerland Drive, Sherwood Park, AB, T8H 0K3 house for sale | Listing ID E4510 | Royal LePage
View photo
House · for sale
$ 795,000
New
4112 Summerland Drive, Sherwood Park, AB, T8H 0K3 house for sale | Listing ID E4510 | Royal LePage
Lamont
· House
· Patio · Garden · Fireplace · Deck · Parking · Air conditioning · Cellar
Lamont · House · Patio · Garden · Fireplace · Deck · Parking · Air conditioning · Cellar
This elegant'Gabriel' Pacesetter home is a popular floor plan, with large windows throughout. Walk in to an open space featuring 9' ceilings, hardwood floors, a huge granite island & KitchenAid appliances, a walk-thru pantry, a gas fireplace, coffered ceiling above the dining area & garden doors leading to a massive deck (patio furniture stays) The upper level offers an incredible master bedroom with walk-in closet plus spa like ensuite. Upstairs you'll also find 2 more bedrooms, a large bonus room with vaulted ceilings and bathroom. Exceptional custom basement development includes 2 more bedrooms, upgraded bathroom, new appliances and 2nd family room with surround sound system anchored by an electric fireplace w/ remote. The garage is heated w/epoxy flooring, cabinetry and a sink. The driveway has been extended & widened for additional parking. Property is fenced & landscaped with curbing, trees & shrubs. Other updates include: Central A/C, water softener, remote controlled blinds & n
$ 795,000
1270 Street Nw, Edmonton, AB, T5C 0T1 house for sale | Listing ID E4510 | Royal LePage
View photo
House · for sale
$ 249,999
New
1270 Street Nw, Edmonton, AB, T5C 0T1 house for sale | Listing ID E4510 | Royal LePage
Lamont
· House
· Patio · Parking
Lamont · House · Patio · Parking
Huge double lot + infill potential, 6400+sqft lot! Opportunity is waiting with this 4-bedroom, 1-bathroom bungalow situated on an expansive double lot with back alley access on the rear and the side. Whether you're a first-time home buyer, investor, or looking for the perfect infill opportunity, this property offers plenty of potential. Numerous UPDATES have already been completed, including a metal roof (2023), new hot water tank, updated plumbing, updated electrical (2022), exterior grading, new eavestroughs, flashing and siding at the back of the property. Also features an oversized single garage, RV parking, a rear patio and convenient alley access. Located close to LRT stations, shopping and everyday amenities, this is a fantastic opportunity to secure a property with a large lot and valuable future potential. Bring your vision and make the most of this unique property!
$ 249,999
1110 Allendale Crescent, Sherwood Park, AB, T8H 0X6 house for sale | Listing ID E4510 | Royal LePage
View photo
House · for sale
$ 699,900
New
1110 Allendale Crescent, Sherwood Park, AB, T8H 0X6 house for sale | Listing ID E4510 | Royal LePage
Lamont
· House
· Fireplace · Cellar
Lamont · House · Fireplace · Cellar
Welcome to this pristine family home in Aspen Trails, thoughtfully designed with function and comfort in mind. A spacious entrance with soaring ceilings and tile flooring sets an inviting tone the moment you step inside. The bright, open-concept kitchen features abundant cabinetry, stainless steel appliances, a walk-through pantry, and a granite island overlooking the dining space and living room—centered around a cozy two-sided gas fireplace shared with the main floor den. A convenient half bath and functional mudroom complete the main level. Upstairs offers a sun-drenched family bonus room, two generous bedrooms, a 4-piece bath, upper-floor laundry, and a king-sized primary suite featuring a walk-in closet and luxurious dual-vanity ensuite. The fully finished basement adds exceptional living space with durable vinyl plank flooring throughout the rec room, a 4th bedroom with a walk-in closet, and a 3-piece bath
$ 699,900
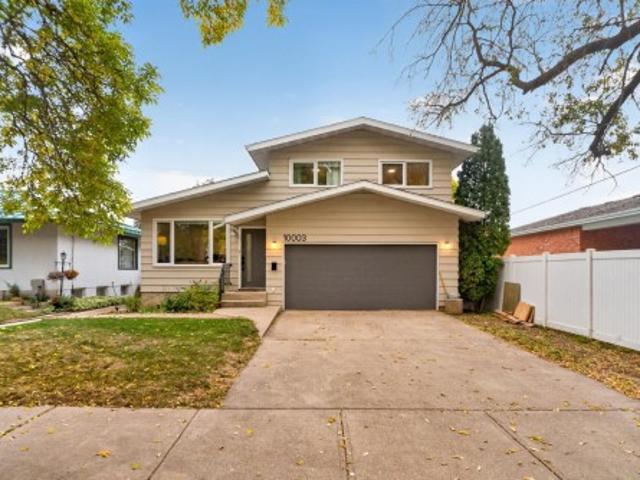
10003 Street, Fort Saskatchewan, AB, T8L 2H5 house for sale | Listing ID E4510 | Royal LePage
View photo
House · for sale
$ 480,000
New
10003 Street, Fort Saskatchewan, AB, T8L 2H5 house for sale | Listing ID E4510 | Royal LePage
Lamont
· House
· Patio · Fireplace · Parking
Lamont · House · Patio · Fireplace · Parking
Welcome home to this beautifully renovated family property tucked along a quiet, tree-lined street in desirable Old Fort. With over 1,700 sq. Ft. of living space, 3 bedrooms, 2 bathrooms, and a double attached garage, this home offers the space, comfort, and updates families are looking for. Renovated throughout with a clean, timeless style, recent improvements include newer shingles, windows, exterior doors, flooring, paint, fixtures, appliances, insulation, window coverings, furnace, hot water tank, and newly installed air conditioning for added comfort in the summer months. The bright, open-concept main living area creates an easy space for everyday family life, while the renovated kitchen and bathrooms make the home feel fresh and move-in ready. Spacious bedrooms and closets provide room to grow, and the cozy den with fireplace and patio doors is the perfect place to relax at the end of the day. With downtown amenities, services, and several schools also within walking distance
$ 480,000
1620 Street Nw, Edmonton, AB, T5Z 3K6 house for sale | Listing ID E4510 | Royal LePage
View photo
House · for sale
$ 469,000
New
1620 Street Nw, Edmonton, AB, T5Z 3K6 house for sale | Listing ID E4510 | Royal LePage
Lamont
· House
· Garden · Parking · Fireplace · Deck · Cellar
Lamont · House · Garden · Parking · Fireplace · Deck · Cellar
Welcome to this immaculate 1,478 sq ft bungalow in sought-after Belle Rive, proudly offered by its original owners! Thoughtfully designed with vaulted ceilings, hardwood floors and a warm, inviting layout, this beautifully maintained home is move-in ready. The spacious kitchen features an island, corner pantry and ample workspace, while main-floor laundry adds everyday convenience. Enjoy two comfortable living areas, including one with a cozy corner gas fireplace—perfect for relaxing or entertaining. The primary bedroom offers a walk-in closet and private 4-piece ensuite, complemented by a second bedroom and another 4-piece bath. Outside, the beautifully landscaped backyard is enhanced by mature trees and shrubs, plus a large deck ideal for summer gatherings. The attached double garage provides plenty of parking and storage. The unfinished basement is a blank canvas awaiting your future development ideas. Ideally located close to schools, shopping and with a transit stop directly acros
$ 469,000
1653 Street Nw, Edmonton, AB, T5Z 3R1 house for sale | Listing ID E4510 | Royal LePage
View photo
House · for sale
$ 589,900
New
1653 Street Nw, Edmonton, AB, T5Z 3R1 house for sale | Listing ID E4510 | Royal LePage
Lamont
· House
· Garden · Fireplace · Sauna · Swimming pool · Deck · Parking · Cellar
Lamont · House · Garden · Fireplace · Sauna · Swimming pool · Deck · Parking · Cellar
Outstanding custom built original owner 1,426 sq. Ft. bungalow with some truly lovely features such as 9' ceilings up and down, chefs island kitchen, coffered ceilings and cozy gas fireplace in the living room, elegant jacuzzi ensuite in the primary bedroom and large walk-in closet. Spacious open plan and fully developed basement with a large rec room, custom wet bar, extra bedroom with walk-in closet, laundry room, steam shower in the 3 piece bath and a bonus dry sauna. Basement needs only a ceiling in the rec room. New LED lighting throughout, refinished hardwood floors, under cabinet lighting, laundry chute. Many extras such as permanent exterior smart lights, fibre optics throughout, raised garden and flower beds, decorative concrete curbing, fabulous covered deck that is wired for sound, maintenance free chainlink privacy fencing, water features in both front and back yard. Mechanics dream oversized heated garage w/drain, hot & cold water. Excellent quiet location situated between
$ 589,900
531 177 Avenue Ne, Edmonton, AB, T5Y 4P5 house for sale | Listing ID E4510 | Royal LePage
View photo
House · for sale
$ 392,600
New
531 177 Avenue Ne, Edmonton, AB, T5Y 4P5 house for sale | Listing ID E4510 | Royal LePage
Lamont
· House
· Garden · Parking
Lamont · House · Garden · Parking
Well-designed 2-storey home combining modern style, smart function & future flexibility, ideal for first-time buyers, downsizers or rental potential. Features 9' ceilings on main & bsmt levels, sep side entry, LVP flooring thru main, practical parking pad & option for detached dbl garage. Bright open-concept main flr connects great rm, nook & rear kitchen, filled w/ natural light for everyday living or entertaining. Kitchen offers lrg rear window, quartz counters thruout home, Silgranit undermount sink, chimney-style hood fan w/ full-height tile backsplash, built-in microwave in lower cabinet, upgraded raised-profile Thermofoil cabinets w/ soft-close doors/drawers & full-height 36' pantry cabinet. Rear entry includes convenient 2-pce bath and access to spacious backyard. Upstairs offers primary bdrm w/ lrg closet & 4-pce ensuite incl dbl sinks and W/I shower w/ glass doors, plus secondary bdrm, 3-pce main bath & laundry closet. Black plumbing/lighting fixtures & bsmt rough-in plumbing
$ 392,600
5718 A Avenue Nw, Edmonton, AB, T5Y 0T7 house for sale | Listing ID E4510 | Royal LePage
View photo
House · for sale
$ 649,900
New
5718 A Avenue Nw, Edmonton, AB, T5Y 0T7 house for sale | Listing ID E4510 | Royal LePage
Lamont
· House
· Garden · Fireplace · Parking · Air conditioning · Cellar
Lamont · House · Garden · Fireplace · Parking · Air conditioning · Cellar
This 10 out of 10 property is loaded with upgrades! Thoughtful details and the kind of features that make everyday living feel a little more luxurious! The impressive kitchen is a chef’s dream with an abundance of prep and counter space, GAS cooktop, SS wall oven and oversized fridge. The spacious main floor offers a huge entryway, open-concept living and a beautiful gas fireplace! Upstairs hosts comfortable bedrooms including a primary suite with a jaw dropping 5 piece ensuite! Upstairs laundry and an amazing rec room complete the upper lever! The fully finished basement is the perfect place! Complete with high end finishes, large rec room, 3 piece bathroom, 4th bedroom and plenty of storage! Oversized HEATED, TRIPLE TANDEM garage is a showstopper with room for a lift! Plus an oversized parking pad for all your parking needs! Backyard has an awesome kids’ play space and POWERED shed perfect for Dad. Add A/C and this home has every bell and whistle you could want!
$ 649,900
146 Willow Street, Sherwood Park, AB, T8A 1P4 house for sale | Listing ID E4510 | Royal LePage
View photo
House · for sale
$ 415,000
146 Willow Street, Sherwood Park, AB, T8A 1P4 house for sale | Listing ID E4510 | Royal LePage
Lamont
· House
· Garden · Gym · Parking · Cellar
Lamont · House · Garden · Gym · Parking · Cellar
Welcome to this well-maintained bungalow ideally situated on an impressive 762 sq. M lot in the established, family-friendly community of Sherwood Heights. Offering 1075 sq.ft, 3+1 bedrooms & a double attached garage, this home combines space, comfort & a fantastic central location. Updates include new shingles, fresh paint, windows, exterior doors, appliances, flooring & much more. The bright, open-concept main floor features a sun-filled living room that flows into the kitchen with UPDATED WHITE CABINETRY, s/s appliances & convenient centre island. Down the hall you'll find the primary bedroom, 2 additional bedrooms & a RENOVATED 4PC BATH. The basement offers even more living space with a family/rec room, gym, 4th bedroom, laundry, storage & room for an additional bathroom. Outside, enjoy the massive WEST-FACING backyard, perfect for gardening, entertaining or relaxing. Close to the new Forest Grove School, trails, transit, shopping, Broadmoor Lake Park, Kinsmen Leisure Centre, golf
$ 415,000
140 Foxhaven Court, Sherwood Park, AB, T8A 5X2 house for sale | Listing ID E4510 | Royal LePage
View photo
House · for sale
$ 559,900
Updated
140 Foxhaven Court, Sherwood Park, AB, T8A 5X2 house for sale | Listing ID E4510 | Royal LePage
Lamont
· House
· Patio · Garden · Fireplace · Deck · Parking
Lamont · House · Patio · Garden · Fireplace · Deck · Parking
Only house on the market in highly desirable Foxhaven! This former showhome is sure to please. Tucked away in a quiet cul-de-sac, with no through traffic, this 4 bedroom WALKOUT bilevel is BACKING GREENSPACE, featuring a peaceful backyard with upper & lower decks. Walking distance to junior & senior high schools. And just steps away from a playground and natural wetlands: featuring scenic views and walking/ cycling trails. Inside, you'll enjoy an on-trend paint scheme & updated laminate flooring throughout. The primary bedroom has an ensuite & walk-in closet. There's another upper bedroom, full bath, den, living/dining room & kitchen. Two more bedrooms downstairs, gas fireplace in your spacious family room, full bath, laundry room with sink. Double attached heated garage with shelving. Other extras: air conditioning, in-floor heating, security roll shutters on upper & lower patio doors, garden shed, easy-care landscaping & no-maintenace chainlink fencing
$ 559,900
414 3611 Av Nw, Edmonton, AB, T5Y 2L7 condo for sale | Listing ID E4510 | Royal LePage
View photo
Condo · for sale
$ 89,900
414 3611 Av Nw, Edmonton, AB, T5Y 2L7 condo for sale | Listing ID E4510 | Royal LePage
Lamont
· Condo
· Patio · Balcony · Lift
Lamont · Condo · Patio · Balcony · Lift
Don't miss out on this opportunity to own a investment property in a well run pet friendly condo in a great location. This 1 bedroom unit is nestled across from a park, walking distance to shopping, entertainment, Public Transit & close to all major routes. Everything you need in a great rental. Walk into a bright and open home with tons of natural light, a huge living room with sliding doors that lead to a private balcony overlooking a park. You'll love the large separate dining area & a kitchen that has plenty of counter space and cabinets. It also has a full bathroom and a rare huge in-suite storage room for all your needs. The exterior has seen numerous upgrades in recent years include a new elevator, windows, patio doors, balconies & more
$ 89,900
4 Greystone Crescent, Sherwood Park, AB, T8A 3E4 house for sale | Listing ID E4510 | Royal LePage
View photo
House · for sale
$ 450,000
4 Greystone Crescent, Sherwood Park, AB, T8A 3E4 house for sale | Listing ID E4510 | Royal LePage
Lamont
· House
· Garden · Parking · Cellar
Lamont · House · Garden · Parking · Cellar
Discover the possibilities in Glen Allan! This 1,285 sq. ft. Bungalow sits in an established neighbourhood on a large, beautifully laid-out lot. Step inside to a bright living room with a generous picture window and an easy-flowing main-floor layout that connects the living, dining and kitchen spaces. The kitchen offers ample cabinetry and a window overlooking the yard, while the spacious primary bedroom gives you room to settle in. A separate side entrance adds flexibility, and the basement offers space to finish to suit your needs. Outside, enjoy a private backyard with mature trees, room to relax or garden, and a handy storage shed. The oversized garage with 220V power is a standout for a mechanic, hobbyist or anyone needing serious workshop space. A wide driveway adds convenient parking. With its practical layout, inviting outdoor space and exceptional garage, this Glen Allan property is ready for your ideas. Make it your own and enjoy life in a mature Sherwood Park neighbourhood
$ 450,000
140 Foxhaven Court, Sherwood Park, AB, T8A 5X2 house for sale | Listing ID E4510 | Royal LePage
View photo
House · for sale
$ 559,900
140 Foxhaven Court, Sherwood Park, AB, T8A 5X2 house for sale | Listing ID E4510 | Royal LePage
Lamont
· House
· Patio · Garden · Fireplace · Deck · Parking
Lamont · House · Patio · Garden · Fireplace · Deck · Parking
Only house on the market in highly desirable Foxhaven! This former showhome is sure to please. Tucked away in a quiet cul-de-sac, with no through traffic, this 4 bedroom WALKOUT bilevel is BACKING GREENSPACE, featuring a peaceful backyard with upper & lower decks. Walking distance to junior & senior high schools. And just steps away from a playground and natural wetlands: featuring scenic views and walking/ cycling trails. Inside, you'll enjoy an on-trend paint scheme & updated laminate flooring throughout. The primary bedroom has an ensuite & walk-in closet. There's another upper bedroom, full bath, den, living/dining room & kitchen. Two more bedrooms downstairs, gas fireplace in your spacious family room, full bath, laundry room with sink. Double attached heated garage with shelving. Other extras: air conditioning, in-floor heating, security roll shutters on upper & lower patio doors, garden shed, easy-care landscaping & no-maintenace chainlink fencing
$ 559,900
1024 Street Nw, Edmonton, AB, T6A 1T3 house for sale | Listing ID E4510 | Royal LePage
View photo
House · for sale
$ 465,000
1024 Street Nw, Edmonton, AB, T6A 1T3 house for sale | Listing ID E4510 | Royal LePage
Lamont
· House
· Patio · Garden · Parking · Fireplace · Cellar
Lamont · House · Patio · Garden · Parking · Fireplace · Cellar
With 3 bedrooms on the main floor and 2 more downstairs, this upgraded Gold Bar bungalow on a quiet street, backs onto the ravine that leads to Gold Bar Park. Gleaming hardwood in the open living room, with a fieldstone gas fireplace. Upgraded vinyl windows throughout the main floor, including a notably oversized living room window that pours in natural light. Ample floorspace in the oak kitchen lets everyone join in and enjoy meal and entertaining time. Master bedroom is large enough to support king sized furniture, and is set at the front of the home. Huge rec room, perfect for family time and letting your hair down. The 4th & 5th basement bedrooms are connected via a Jack & Jill pocket door, perfect for a growing family. Fantastic, oversized, heated double garage with 220V and a large driveway. Private rear yard with a concrete patio with BBQ hookup. Recent shingles and high efficiency furnace as well. Immaculately maintained, with obvious pride of ownership. Immediate possession av
$ 465,000

Get email alerts

Don't miss out: be the first to know about new properties

The alert was correctly created

On subscribing you accept the conditions of use and the privacy policy
Alert
Receive new ads in your inbox
Save this search
Receive alerts for new listings

We'll send you an email when we have new properties for: "Properties for sale in Lamont"

The alert was correctly created

Get email alerts and be the first to see new listings
Required field
On subscribing I accept the terms of the privacy policy
Perfect! You'll soon start receiving new listings via email
Alert
Receive an email when we have new ads for Properties for sale in Lamont
Save this search
Filters

Bedrooms

Area (sq.ft)

sq.ft
sq.ft

Price

$
$

Filter by property type

Bathrooms

Clear all filters
Receive notifications when new entries are published.