7 properties for sale in Pincher Creek

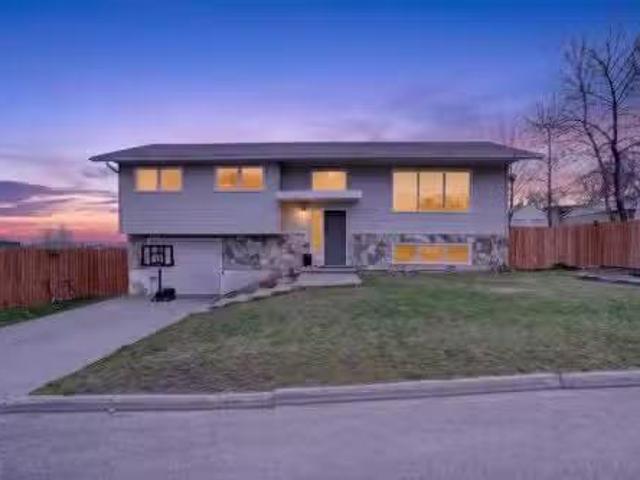
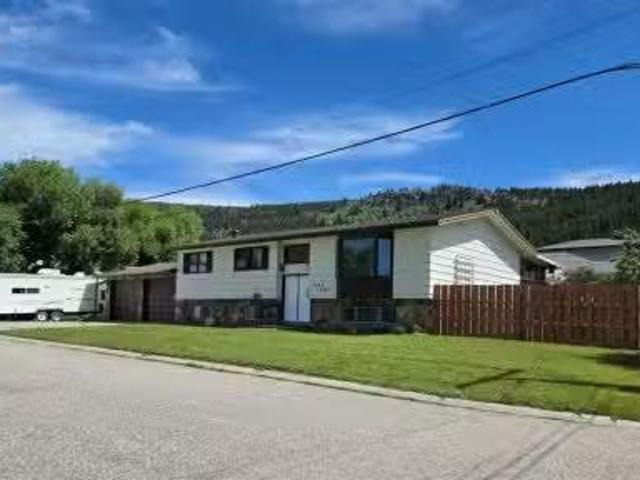
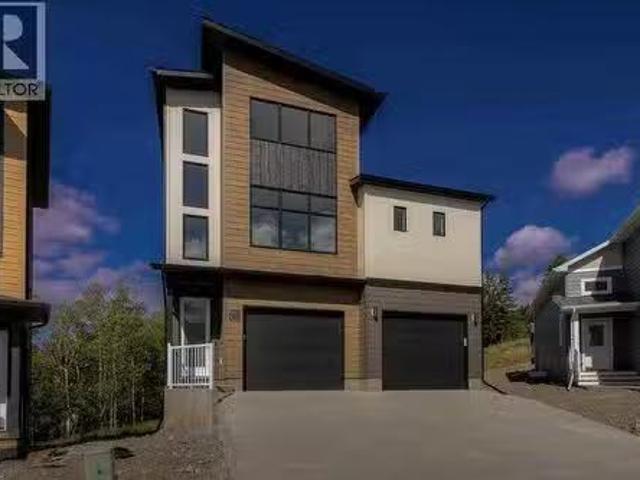
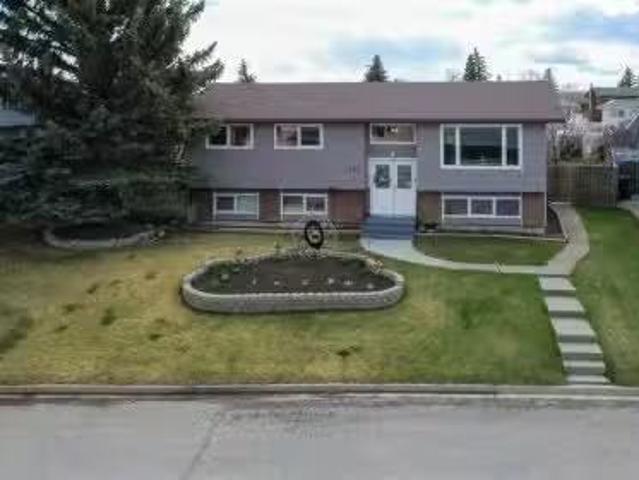
580 Mcdougall Street, Pincher Creek, AB, T0K 1W0 house for s.
View photo
House · for sale
$ 525,000
$ 478/sq.ft
580 Mcdougall Street, Pincher Creek, AB, T0K 1W0 house for s.
Pincher Creek
· 1,098 sq.ft · 22 Bedrooms · 3 Baths · House
· Patio · Office room · Fireplace · Deck · Parking · Cellar
Pincher Creek · 1,098 sq.ft · 22 Bedrooms · 3 Baths · House · Patio · Office room · Fireplace · Deck · Parking · Cellar
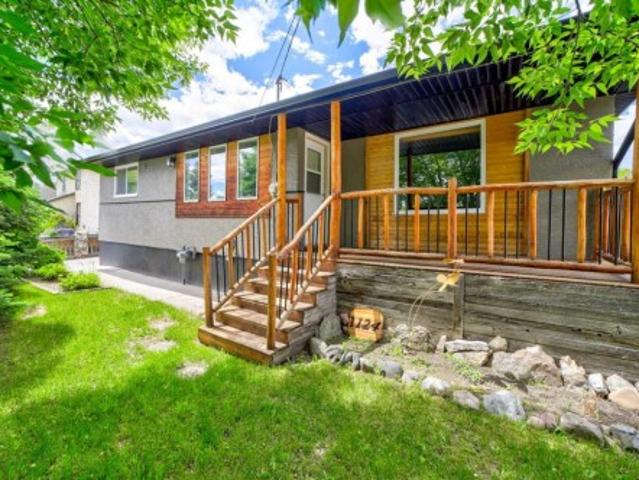
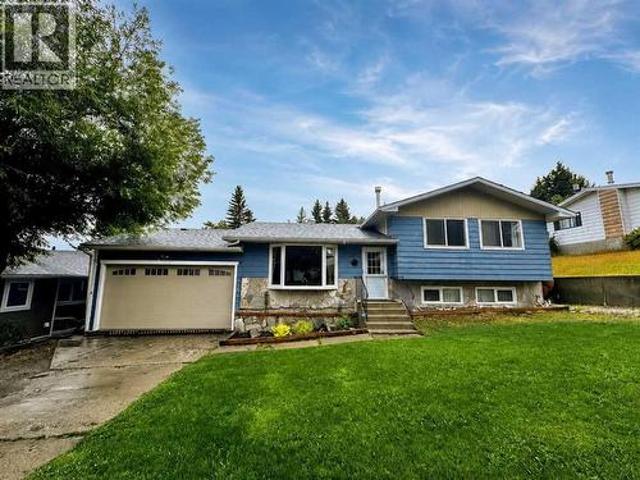
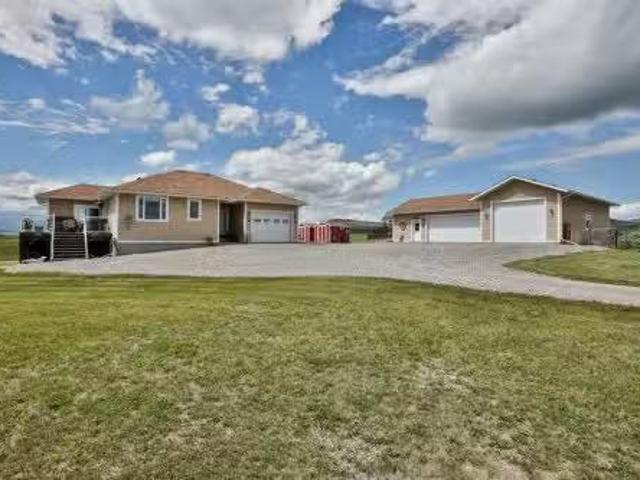
This Pincher Creek bungalow home has been well cared for and you can see the pride of ownership in every corner! With award-winning landscaping, a detached double heated garage, a walk-out basement, covered deck, and newer hot water tank and water softener, this home is a must-see. Inside, the living room is kept bright and cheerful by a large front window. Passing through a dining area with nearby storage and adjoining laundry room, youll find a U-shaped kitchen with endless cupboard space and a breakfast bar. A bedroom and four-piece bath can be found down the hall, with the primary bedroom suite at the far end featuring a three-piece ensuite bath and walk-in closet. Venture downstairs and youll be greeted by a cheerful family room with built-in shelving, new windows, a corner gas fireplace, and an office nook. Two bedrooms, a three-piece bath and plenty of storage complete the lower floor. The walk-out exit leads from the lower floor out onto the back patio, offering plenty of room
$ 525,000
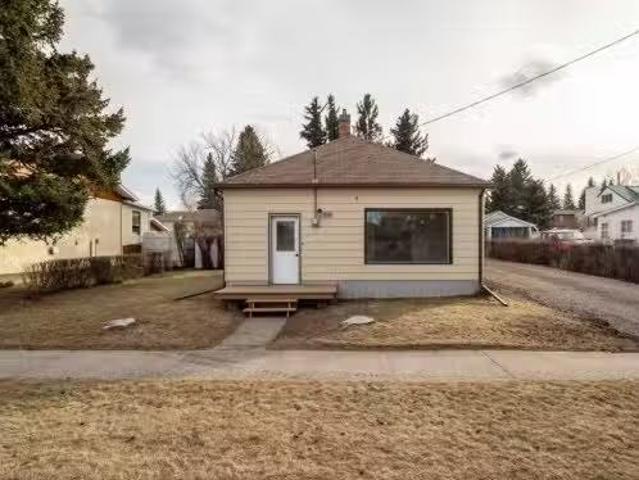
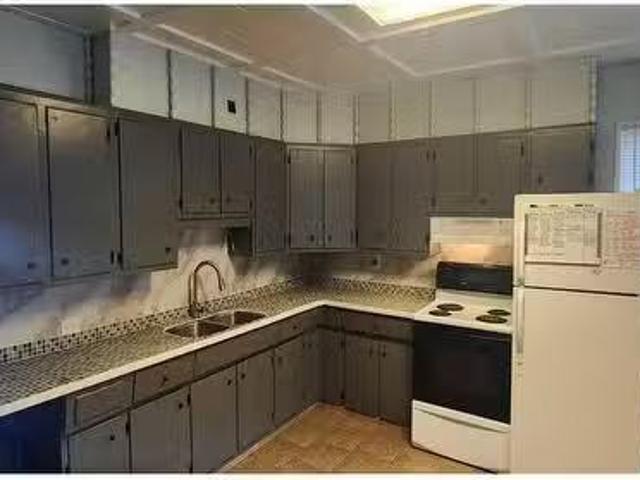
818 Mountain Street, Pincher Creek, AB, T0K 1W0 house for sa.
View photo
House · for sale
$ 319,000
$ 352/sq.ft
818 Mountain Street, Pincher Creek, AB, T0K 1W0 house for sa.
Pincher Creek
· 904 sq.ft · 2 Bedrooms · 1 Bath · House
· Garden · Parking
Pincher Creek · 904 sq.ft · 2 Bedrooms · 1 Bath · House · Garden · Parking
Welcome to this beautifully fully renovated 2-bedroom, 1-bathroom home offering 904 sqft of comfortable, modern living in a convenient Pincher Creek location. This move-in-ready property features a brand new forced air furnace, ensuring efficient year-round comfort. Inside, you’ll find a completely new kitchen designed with both style and functionality in mind, along with durable vinyl flooring flowing seamlessly throughout the home.Situated on a well-located lot, the property also includes a single-car garage and a separate workshop in the backyard—perfect for storage, hobbies, or additional workspace. Enjoy the convenience of being just a short walk to Main Street amenities and Matthew Halton High School, making this an ideal option for first-time buyers, or downsizers. Don’t miss your opportunity to own this turn-key home in the heart of Pincher Creek. Still available at ListedBuy!
$ 319,000
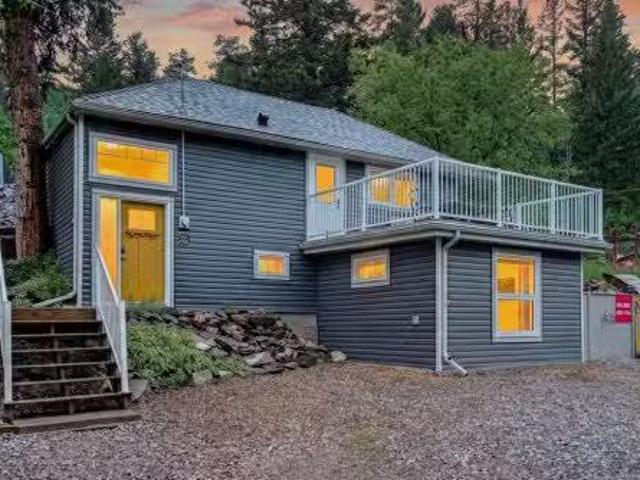
943 East Avenue, Pincher Creek, AB, T0K 1W0 house for sale.
View photo
House · for sale
$ 379,000
$ 301/sq.ft
943 East Avenue, Pincher Creek, AB, T0K 1W0 house for sale.
Pincher Creek
· 1,259 sq.ft · 31 Bedrooms · 3 Baths · House
Pincher Creek · 1,259 sq.ft · 31 Bedrooms · 3 Baths · House
Welcome to 943 East Avenue, a fantastic family home in the heart of Pincher Creek, just a short walk to downtown shops, schools, and everyday amenities. This location offers the perfect blend of small town charm and everyday convenience, making it an ideal setting for growing families.This well cared for home features 4 bedrooms and 3 bathrooms, offering plenty of space for families of all sizes. The layout is thoughtfully designed with functionality in mind, creating a natural flow between living areas while still allowing everyone to have their own space. The bright and cozy living spaces make this home feel warm and inviting from the moment you step inside, with plenty of natural light enhancing the comfortable atmosphere throughout.The kitchen and dining areas are well suited for both daily living and entertaining, with ample room for family meals, gatherings, and special occasions.Situated on an elevated lot, the property offers a sense of openness and privacy, while the fully fen
$ 379,000
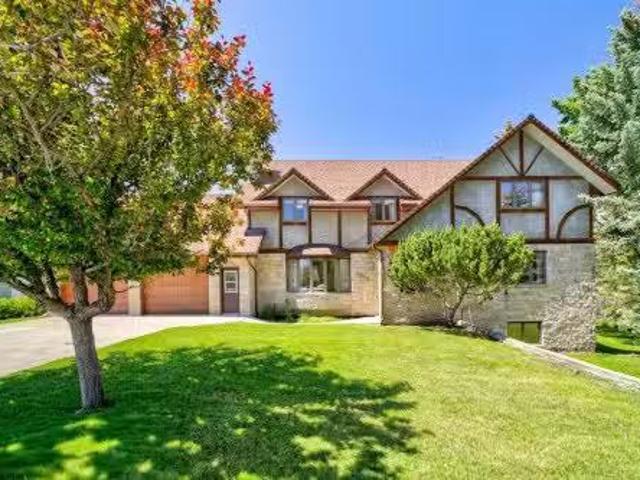
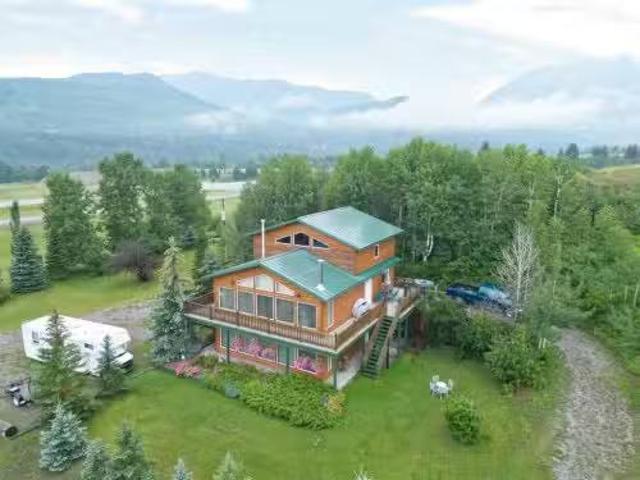
1070 Geddes Avenue, Pincher Creek, AB, T0K 1W0 house for sal.
View photo
House · for sale
$ 795,000
$ 211/sq.ft
1070 Geddes Avenue, Pincher Creek, AB, T0K 1W0 house for sal.
Pincher Creek
· 3,767 sq.ft · 7 Bedrooms · 4 Baths · House
· Office room · Cellar
Pincher Creek · 3,767 sq.ft · 7 Bedrooms · 4 Baths · House · Office room · Cellar
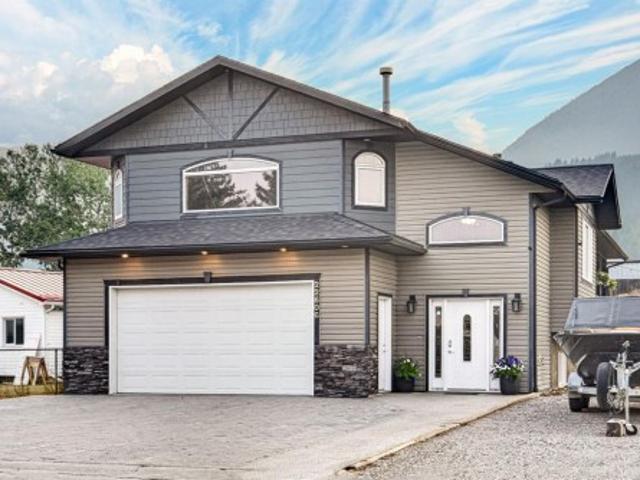
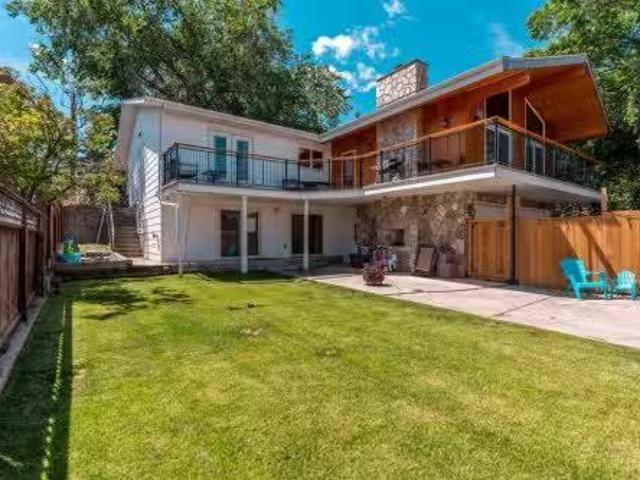
Discover a truly one-of-a-kind mid-century modern masterpiece, where timeless architecture meets exceptional space and an unbeatable location. Situated on a quiet corner lot in a coveted cul-de-sac, this remarkable home neighbours a scenic walking path and peaceful creek, offering nearly 4,000 square feet of above-grade living space and an incredible setting that blends privacy with nature. Designed with large or growing families in mind, this home presents an incredible seven bedrooms, including five generously sized bedrooms on the upper level, a convenient main floor bedroom perfect for guests or a home office, and an additional bedroom in the walkout basement. Upstairs, a spacious bonus room creates the ideal gathering place for movie nights, a childrens playroom, or a cozy family retreat. On the main floor, two inviting living areas create effortless flow for entertaining and everyday living, while the sunroom offers a peaceful place to unwind and enjoy year-round views of the bea
$ 795,000
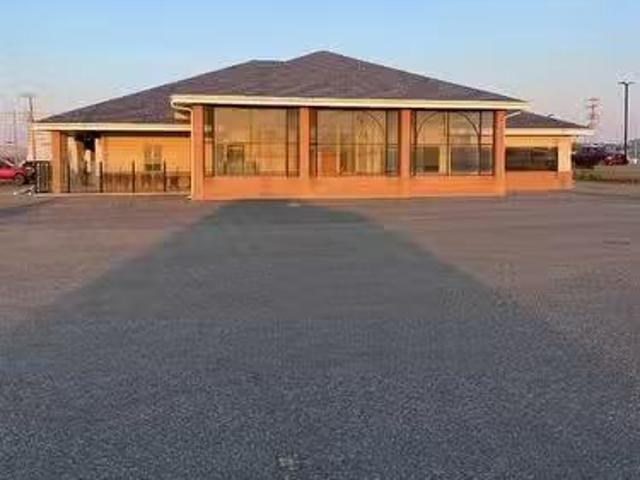
1315 Freebairn Avenue, Pincher Creek, AB, T0K 1W0 commercial.
View photo
House · for sale
$ 995,000
$ 152/sq.ft
1315 Freebairn Avenue, Pincher Creek, AB, T0K 1W0 commercial.
Pincher Creek
· 6,544 sq.ft · House
· Patio · Parking
Pincher Creek · 6,544 sq.ft · House · Patio · Parking
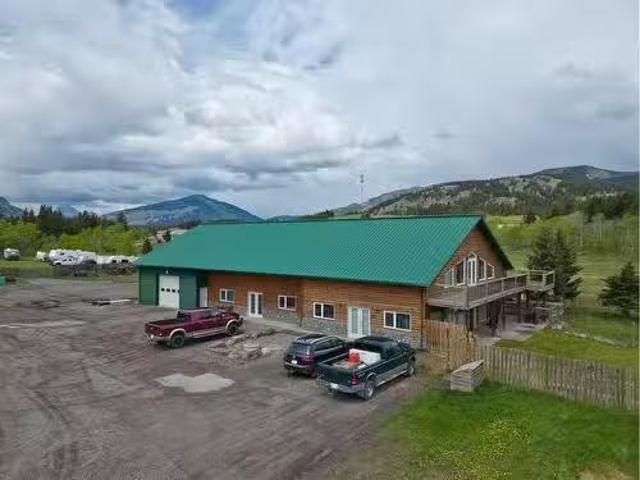
Amazing location! This versatile commercial building is located off Highway 6 in Pincher Creek, a thriving town in Southern Alberta known for its close proximity to Castle Ski area and Waterton Lakes National Park. While the property was recently operating as a 108 seat restaurant with a 56 seat lounge and outdoor patio, this location and building design would lend itself to many other business models. It has a fully equipped kitchen with 2 pizza ovens, 6 burner commercial stove, grill, char-broiler and everything you need to run a full service restaurant. The building includes 1300 square feet of space currently leased to a retail business. Recent upgrades include HVAC in 2017, new roof in 2019, parking lot upgrades in 2020, new hot water tanks in 2022. Chairs, tables and booths are in excellent condition. Lease option would be considered. Still available at ListedBuy!
$ 995,000
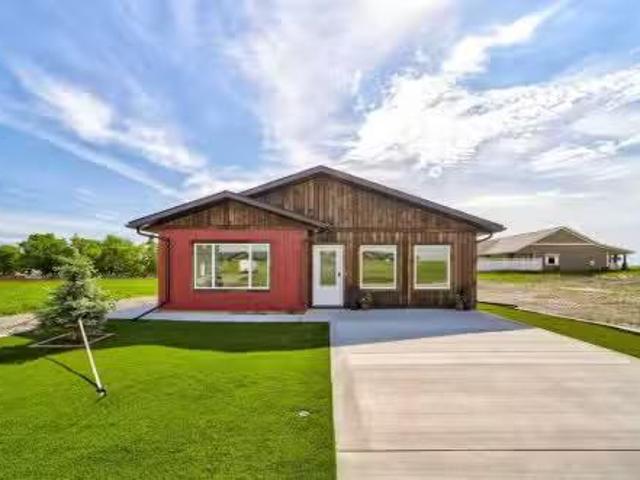
1007 Livingston Way, Pincher Creek, AB, T0K 1W0 house for sa.
View photo
House · for sale
$ 649,000
$ 322/sq.ft
1007 Livingston Way, Pincher Creek, AB, T0K 1W0 house for sa.
Pincher Creek
· 2,013 sq.ft · 3 Bedrooms · 2 Baths · House
· Office room · Parking · Air conditioning
Pincher Creek · 2,013 sq.ft · 3 Bedrooms · 2 Baths · House · Office room · Parking · Air conditioning
OPEN HOUSE THURSDAY JULY 16 FROM 11:00 AM TO 1:00 PM Thoughtfully designed from the heated double attached garage to the in-floor heating and central air conditioning, this new home offers the comfort and features you want. Large windows fill the space with natural light and showcase beautiful mountain views. Built on a slab with wide hallways, wide doors, and high ceilings, the home feels open, airy, and accessible. With three bedrooms and two full bathrooms, there is plenty of room for a family, guests, or a home office. The spacious primary bedroom includes a walk-in closet and ensuite. At the back of the home, a bonus room with a separate entrance offers an excellent option for a home business. Two baseboard electric heaters supplement the in-floor heat for quick warmth on chilly days. Outside, concrete parking pads at the front and back, artificial turf, and attractive corrugated metal siding keep maintenance low. The concrete foundation is already in place for easy future fencing
$ 649,000
1124 James Avenue, Pincher Creek, AB, T0K 1W0 house for sale | Listing ID A2321 | Royal LePage
View photo
House · for sale
$ 440,000
1124 James Avenue, Pincher Creek, AB, T0K 1W0 house for sale | Listing ID A2321 | Royal LePage
Pincher Creek
· House
· Garden · Parking · Cellar
Pincher Creek · House · Garden · Parking · Cellar
Welcome to this beautifully maintained bungalow, offering 3+2 bedrooms and an exceptional space that is not only comfortable, but functional for growing families or first time buyers and investors alike. Inside, you'll find a warm and inviting atmosphere with plenty of room for the whole family. The cozy wood-burning stove creates the perfect setting for relaxing on chilly evenings, adding both charm and character to the living space. The basement is fully finished with two additional bedrooms, one that was converted to a work space but could easily be returned to its original intention. A full bathroom, laundry space and two family or flex rooms complete the lower level. You will appreciate the newer, large windows allowing for plenty of natural light throughout the basement. There is potential to suite this level if you don't need the space yourself. Outside, the oversized detached garage provides ample room for vehicles, storage, or a workshop, while the large, private backyard offe
$ 440,000

More properties near this area

8416 Rge Rd 1 3, Rural Pincher Creek No. 9, M. D. Of, AB, T0K 0P0 house for sale | Listing ID A2345 | Royal LePage
View photo
House · for sale
$ 3,250,000
8416 Rge Rd 1 3, Rural Pincher Creek No. 9, M. D. Of, AB, T0K 0P0 house for sale | Listing ID A2345 | Royal LePage
Pincher Creek
· House
· Office room
Pincher Creek · House · Office room
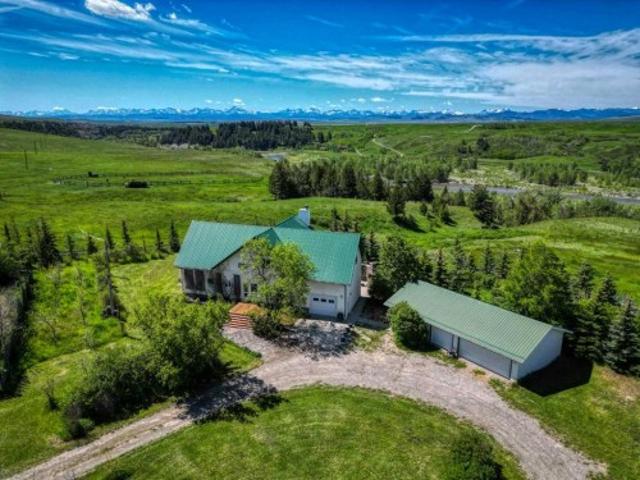
Oldman riverfront. *. 133 Acres w/home: SW Alberta, Canada. RANCHO DEL RIO: The entire west boundary of this quarter section is the meandering Oldman River. This river, named for Na’pi in native legend, the great spirit and protector, carved its way through time creating a magnificent valley between the Porcupine Hills and the Rocky Mountain Range. Private access to world class fly-fishing in SW Alberta. This pristine stretch of river features an abundance of trout water and a variety of fish and water types. Panoramic, unobstructed views of the iconic Rocky Mountains and Oldman River Valley. This custom quality Erickson home built in 2000, features passive solar design, 1 1/2 storey style, low maintenance exterior, 6 bedrooms, den/office, totaling 4400 square feet of developed area on 3 levels. A grid-tied 2.4 KW Skystream wind turbine and 6 panel solar array (totaling 1590 watts), was added later for improved energy efficiency. Enjoy barrier free entry to main floor, generous sized o
$ 3,250,000
1830 York Creek Close, Blairmore, AB, T0K 0E0 house for sale | Listing ID A2343 | Royal LePage
View photo
House · for sale
$ 990,000
1830 York Creek Close, Blairmore, AB, T0K 0E0 house for sale | Listing ID A2343 | Royal LePage
Pincher Creek
· House
· Fireplace
Pincher Creek · House · Fireplace
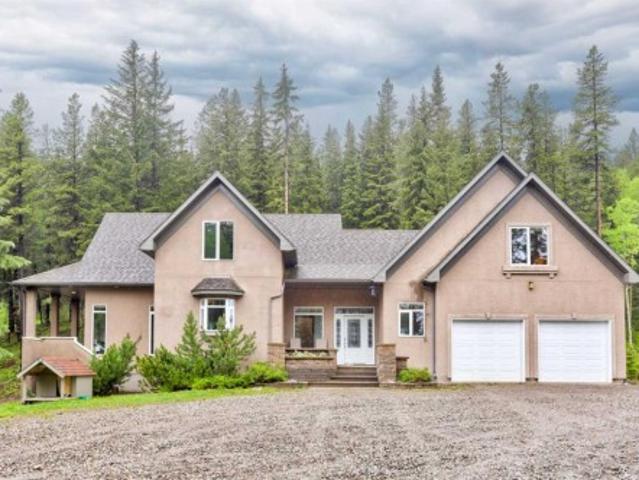
Private mountain living, just four minutes from Blairmore. Tucked into the trees at the end of a quiet cul-de-sac in York Creek Estates, this 3.19 acre property puts you remarkably close to everything that makes the Crowsnest Pass such an incredible place to call home. Spend the morning on the trails, an afternoon golfing or fly fishing, ski at Pass Powderkeg through the winter, then be back home among the trees while the rest of town feels a world away. This is mountain living with the rare luxury of having recreation, shops, restaurants and everyday amenities only minutes from your door. The home itself was designed for the way people actually gather, retreat and live. With 5 bedrooms, 4.5 bathrooms and 2,444 sq. Ft. above grade, the main level brings the primary suite, laundry, kitchen, dining and living spaces together on one floor. The kitchen features a gas cooktop, double wall ovens, prep sink and generous island, while vaulted ceilings, hardwood floors and a gas fireplace give
$ 990,000
311 Rodeo Drive, Fort Macleod, AB, T0L 0Z0 house for sale | Listing ID A2342 | Royal LePage
View photo
House · for sale
$ 205,000
311 Rodeo Drive, Fort Macleod, AB, T0L 0Z0 house for sale | Listing ID A2342 | Royal LePage
Pincher Creek
· House
· Garden · Deck · Air conditioning
Pincher Creek · House · Garden · Deck · Air conditioning
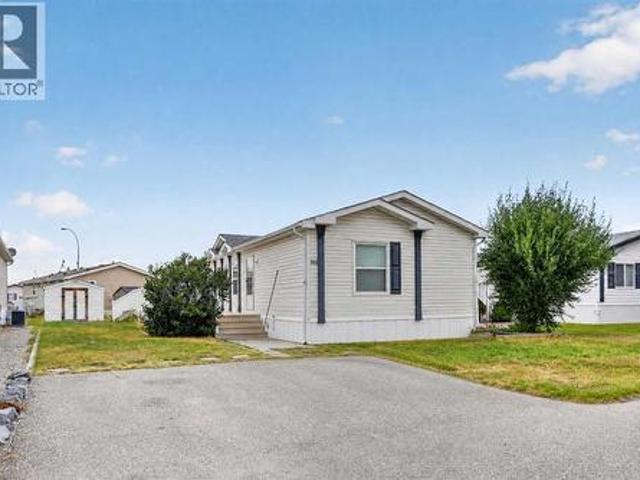
A little more space, a little slower pace, and a place that feels like home. Welcome to 311 Rodeo Drive in Fort Macleod, a spacious 1,509 sq. Ft. manufactured home offering 3 bedrooms and 2 full bathrooms, all on one level. Inside, you'll find plenty of room to settle in, with a generous living area, spacious kitchen, dedicated laundry room and an impressive primary bedroom. Central air conditioning keeps things comfortable through Southern Alberta summers, while the large maintenance-free deck gives you the perfect spot for morning coffee, summer BBQs or simply slowing down at the end of the day. The landscaped yard and two garden sheds add even more functionality and storage. Located in Fort Macleod, Alberta, this is an affordable opportunity for buyers looking for more space, easy one-level living and the charm of small-town Southern Alberta while still being within commuting distance of Lethbridge. If you've been searching for an affordable 3-bedroom home in Fort Macleod, this one
$ 205,000
2260 Avenue, Hillcrest, AB, T0K 1C0 house for sale | Listing ID A2337 | Royal LePage
View photo
House · for sale
$ 815,000
2260 Avenue, Hillcrest, AB, T0K 1C0 house for sale | Listing ID A2337 | Royal LePage
Pincher Creek
· House
· Patio · Fireplace · Swimming pool · Deck
Pincher Creek · House · Patio · Fireplace · Swimming pool · Deck
Custom-built mountain masterpiece offering 5 bedrooms and 3 full bathrooms with over 3,100 total SQ FT of developed living space with stunning mountain views! This one-of-a-kind home features 9’ ceilings throughout, including the lower level, with vaulted ceilings adding to the sense of space and light. The living room boasts a striking double-sided fireplace, while the walkout lower level has an efficient RSF wood fireplace with a heat distribution system to the rest of the home— significantly reducing gas costs. The chef’s kitchen shines with granite countertops, a granite double sink, solid wood cabinetry, and dura ceramic tile flooring that continues into the bathrooms and living areas. The primary suite is a true retreat with a jetted tub and separate shower. Entertain year-round with built-in speakers in the kitchen, living room, lower level, and patio, plus a natural gas BBQ hookup and a 7-person hot tub. Enjoy the massive deck with low-maintenance composite decking and glass ra
$ 815,000
105 Pine Point, Blairmore, AB, T0K 0E0 house for sale | Listing ID A2339 | Royal LePage
View photo
House · for sale
$ 329,900
105 Pine Point, Blairmore, AB, T0K 0E0 house for sale | Listing ID A2339 | Royal LePage
Pincher Creek
· House
· Deck · Air conditioning · Parking
Pincher Creek · House · Deck · Air conditioning · Parking
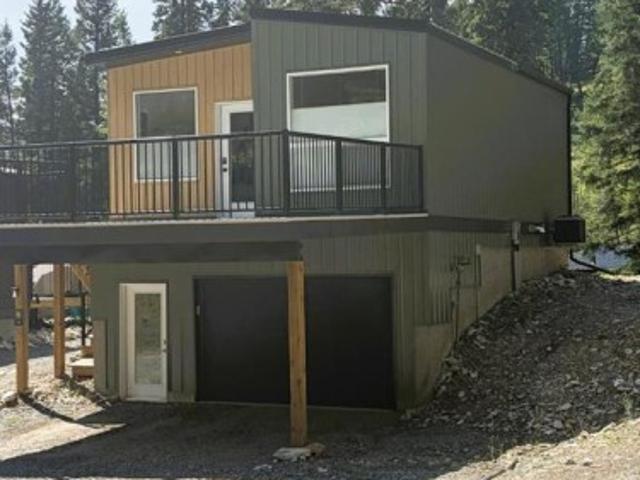
Picture this: a sharp little 608 square foot cabin tucked into thetrees at Kenai Acres Resort in Blairmore, the kind of place that feelslike a secret hideaway but lives like a real home all year long. Twobedrooms, one bathroom, granite counters, and high-end finishesthroughout, including a full size gas range and central A/C, give it that polished feel you do not expect in a cabinthis size. The kitchen opens right into the living space with anextended eating bar, and the living room is already plumbed for a gasfireplace so you can add that perfect cozy touch whenever you want. Never run out of hot water with an on demand water system with townwater and town sewer. Step out onto either of the two decks and theviews just stop you in your tracks. You are the second-to-lastproperty on the road, so traffic is basically nonexistent. A singlegarage and carport keep your vehicles covered, and the whole setup isdesigned for four-season living. Best part is the land lease: just$650 a month for a
$ 329,900
2802 77 Street, Coleman, AB, T0K 0M0 house for sale | Listing ID A2337 | Royal LePage
View photo
House · for sale
$ 620,000
2802 77 Street, Coleman, AB, T0K 0M0 house for sale | Listing ID A2337 | Royal LePage
Pincher Creek
· House
· Garden · Deck
Pincher Creek · House · Garden · Deck
Welcome to a beautifully updated home tucked away in a mature, tree-lined neighborhood where towering trees, abundant natural light, and a family-friendly setting come together. From the moment you step inside, you’ll appreciate the extensive updates throughout this spacious, thoughtfully designed home. New windows bring in plenty of natural light, while new flooring, trim, baseboards, fixtures, and fresh finishes create a cohesive, modern feel. With new hot water on demand, newer roof, and brand-new stainless steel appliances, the home is truly offers a move-in-ready atmosphere with long term piece of mind. On the main level, a bright and inviting living room featuring a large bay window overlooking the mature trees, is seamlessly connected to the dining area. The dining space leads into the timeless kitchen, complete with oak cabinetry and brand new stainless steel appliances. The kitchen window overlooks the gorgeous backyard, where a large deck, mature trees, and plenty of grassy s
$ 620,000
14 Palomino Road, Fort Macleod, AB, T0L 0Z0 house for sale.
View photo
House · for sale
$ 249,800
$ 207/sq.ft
14 Palomino Road, Fort Macleod, AB, T0L 0Z0 house for sale.
Pincher Creek
· 1,206 sq.ft · 20 Bedrooms · 2 Baths · House
· Office room
Pincher Creek · 1,206 sq.ft · 20 Bedrooms · 2 Baths · House · Office room
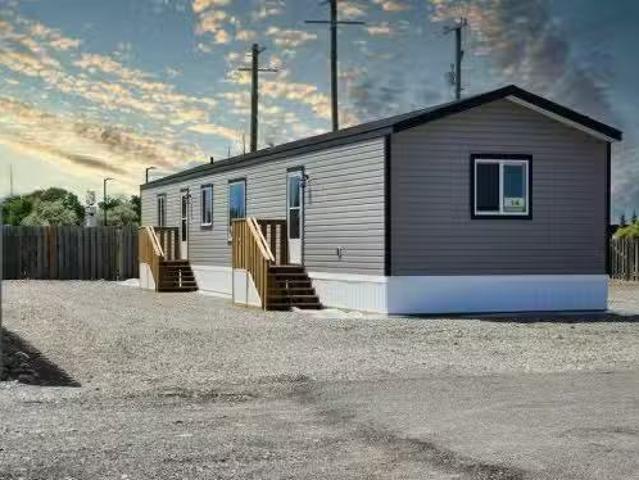
Looking to simplify your life without sacrificing comfort or space? Check out this beautiful, brand new home in the sought after Macleod Meadows Manufactured Home Community! Offering approximately 1,200 square feet of thoughtfully designed living space, this home features two bedrooms, two full bathrooms and a versatile den that could easily become a third bedroom, home office or hobby room. The bright, open concept living, dining and kitchen area is perfect for entertaining family and friends, with plenty of room to gather around the table. The stylish kitchen offers contemporary cabinetry, NEW stainless steel appliances, ample cupboard and counter space, and the bonus of being the very first person to use them! The spacious primary bedroom includes a walk-in closet and private ensuite, while the second bedroom, full bathroom and convenient laundry area with a brand NEW washer and dryer make everyday living easy. Built for comfort and efficiency, this home also comes with New Home War
$ 249,800
5 Walking Plow Estates, Cowley, AB, T0K 0P0 house for sale.
View photo
House · for sale
$ 1,120,000
$ 737/sq.ft
5 Walking Plow Estates, Cowley, AB, T0K 0P0 house for sale.
Pincher Creek
· 1,518 sq.ft · 4 Bedrooms · 3 Baths · House
· Cellar
Pincher Creek · 1,518 sq.ft · 4 Bedrooms · 3 Baths · House · Cellar
Perched on 2.57 acres with breathtaking panoramic views of the Oldman River Valley and surrounding mountain ranges, this custom-built walkout bungalow offers the perfect balance of luxury, privacy, and functionality. Wake up each morning to endless skies, spectacular sunrises, and wide-open spaces, with some of Southern Alberta’s most incredible scenery right outside your window.Thoughtfully designed for comfortable main-floor living, this home features 9-foot ceilings, expansive windows that perfectly frame the views while filling the home with natural light, and a spacious kitchen complete with maple cabinetry, granite countertops, a gas range, abundant prep space, and walk-in pantry. The main floor also offers two generous bedrooms and has been built with accessibility in mind, featuring wider doorways, a staircase designed to accommodate a future stair lift, and plumbing already in place should you wish to add a main-floor laundry.The fully finished walkout basement offers two addi
$ 1,120,000
645 21 Street, Fort Macleod, AB, T0L 0Z0 house for sale Lis.
View photo
House · for sale
$ 549,900
$ 249/sq.ft
645 21 Street, Fort Macleod, AB, T0L 0Z0 house for sale Lis.
Pincher Creek
· 2,207 sq.ft · 33 Bedrooms · 4 Baths · House
· Garden · Fireplace · Deck · Parking
Pincher Creek · 2,207 sq.ft · 33 Bedrooms · 4 Baths · House · Garden · Fireplace · Deck · Parking
645 21 street, Fort MacleodSome homes are built to impress. This one was built for family life.Welcome to 645 21 Street, Fort Macleod—an incredible bungalow offering over 2,000 sq. ft. on the main level, with room for everyone and then some. Featuring 6 bedrooms, 4 bathrooms, plus a dedicated gymoffice, you’ll quickly realize this is the kind of home that’s nearly impossible to outgrow. In fact… good luck filling it up!The heart of the home is an inviting living room anchored by a stunning fireplace, creating the perfect gathering space for everything from cozy winter evenings to holiday celebrations. Just beyond, step onto the expansive deck stretching the entire length of the home, where you’ll enjoy peaceful views of the backyard and endless opportunities for BBQs, family dinners, and watching the kids play.Practicality meets convenience with a rear driveway and attached garage, offering plenty of space for vehicles, toys, and hobbies.And then there’s Fort Macleod—one of Southern Al
$ 549,900
11333 20 Avenue, Blairmore, AB, T0K 0E0 house for sale List.
View photo
House · for sale
$ 775,000
$ 399/sq.ft
11333 20 Avenue, Blairmore, AB, T0K 0E0 house for sale List.
Pincher Creek
· 1,938 sq.ft · 50 Bedrooms · 5 Baths · House
· Balcony
Pincher Creek · 1,938 sq.ft · 50 Bedrooms · 5 Baths · House · Balcony
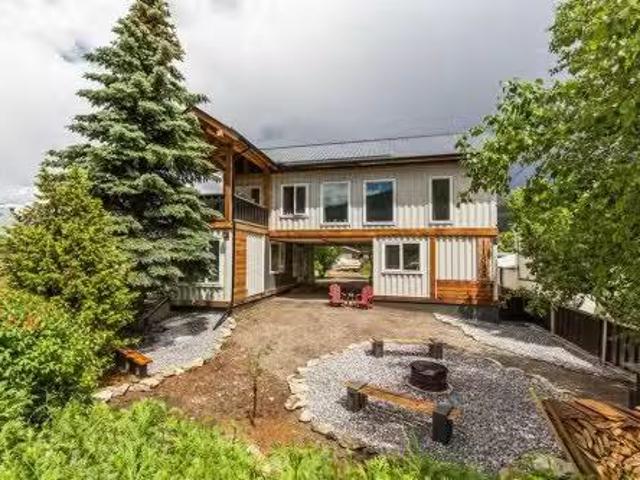
A truly one-of-a-kind property in the heart of Blairmore! Built in 2024 with exceptional craftsmanship and attention to detail, this custom full duplex showcases stunning timber frame construction featuring traditional mortise and tenon joinery. Every inch of this home has been thoughtfully designed, creating a warm, inviting atmosphere with beautiful custom woodwork throughout.Perfectly positioned to capture breathtaking views of Crowsnest Mountain, the expansive balconies provide an incredible setting to relax and take in the surrounding scenery. Located in a welcoming community, youll enjoy easy access to world-class hiking and biking trails, shopping, restaurants, and everyday amenities.The right-side unit offers outstanding flexibility with a kitchenette, two bedrooms, laundry, and a 2-piece bathroom on the main floor. Upstairs features a full kitchen, spacious living room, one bedroom, and a full bathroom, making it ideal as a family home, vacation retreat, or short-term saleal o
$ 775,000
2118 Street, Bellevue, AB, T0K 0C0 house for sale | Listing ID A2330 | Royal LePage
View photo
House · for sale
$ 725,000
2118 Street, Bellevue, AB, T0K 0C0 house for sale | Listing ID A2330 | Royal LePage
Pincher Creek
· House
· Parking · Balcony · Swimming pool · Deck
Pincher Creek · House · Parking · Balcony · Swimming pool · Deck
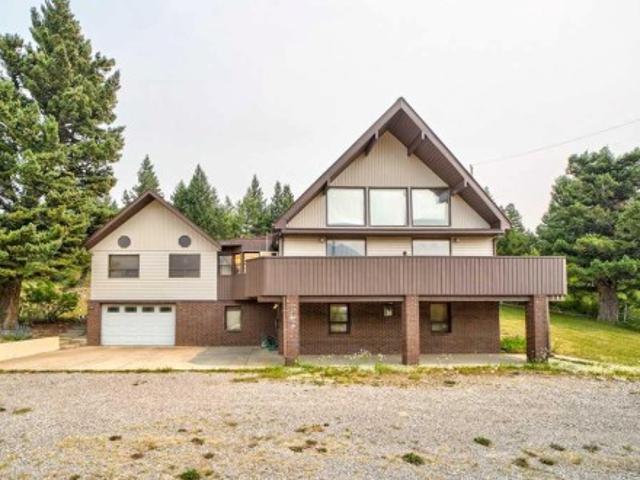
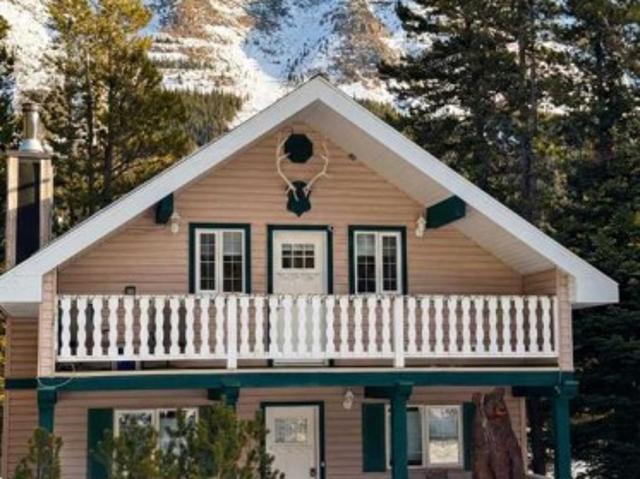
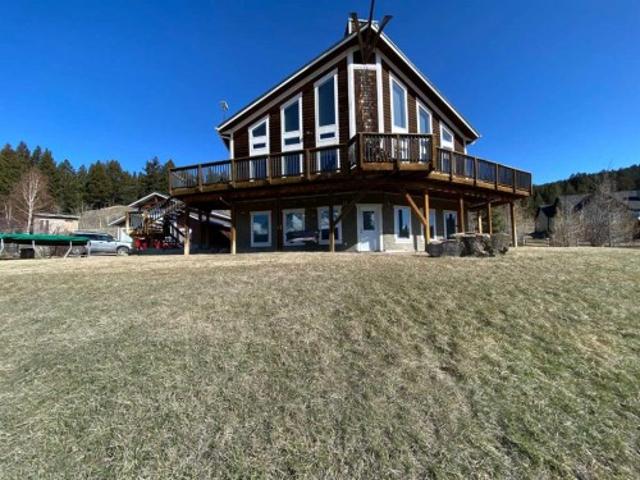
Experience mountain living at its finest in this remarkable chalet style, 1.5 storey walkout nestled in the Crowsnest Pass. Featuring impressive cedar beams, vaulted ceilings, and quality finishes throughout, this one of a kind residence blends authentic mountain charm with timeless style. The well designed layout includes 3 bedrooms, 3 baths, and a spacious loft overlooking the main living area, creating a warm and inviting setting for both everyday living and entertaining. Thoughtfully positioned to enjoy the beauty of its setting, the home offers inviting spaces to relax and unwind. Enjoy the spacious sunroom with an adjoining room featuring an 8 person hot tub, while a cozy wood stove adds warmth and ambiance. Step outside to take in the mountain views from the wraparound deck. The private primary suite offers its own balcony and ensuite with a jetted tub. Beyond the living spaces, the property offers exceptional functionality with an attached double garage, a 23' x 39' detached ga
$ 725,000
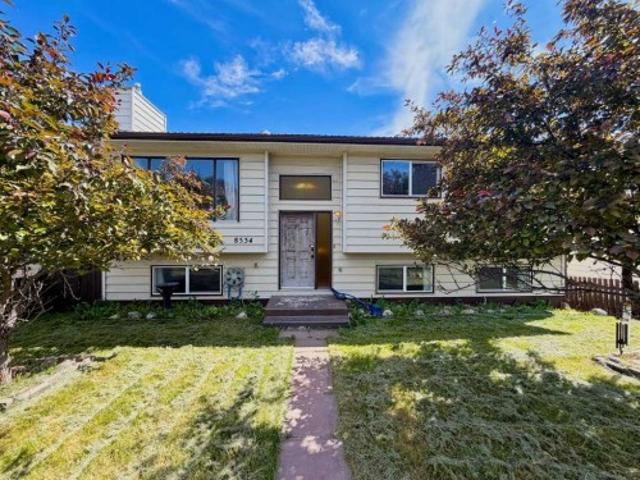
8534 21 Avenue, Coleman, AB, T0K 0M0 house for sale | Listing ID A2328 | Royal LePage
View photo
House · for sale
$ 465,000
8534 21 Avenue, Coleman, AB, T0K 0M0 house for sale | Listing ID A2328 | Royal LePage
Pincher Creek
· House
· Patio · Parking · Deck · Cellar
Pincher Creek · House · Patio · Parking · Deck · Cellar
Comfortable, functional, and full of potential, this 4-bedroom, 2-bathroom bi-level home in Coleman offers plenty of space for families, outdoor enthusiasts, or anyone looking to enjoy mountain living in the Crowsnest Pass. The bright layout includes a spacious basement family room with a walkout to a sheltered patio—an ideal spot to relax, entertain, or enjoy the outdoors in any season. Step out onto the back deck to take in the mountain views while enjoying your morning coffee or an evening barbecue. The attached double garage features an 8-foot overhead door and generous ceiling height, providing excellent space for larger vehicles, storage, or a workshop. Conveniently located just steps from shops and the bus pickup for EVR, this home is well suited for commuters and families alike. With four bedrooms, two bathrooms, ample living space, and a great combination of indoor and outdoor areas, this is an excellent opportunity to own a solid home in the welcoming community of Coleman
$ 465,000
40 Gravenstafel Gate, Rural Pincher Creek No. 9, M. D. Of, AB.
View photo
House · for sale
$ 500,000
40 Gravenstafel Gate, Rural Pincher Creek No. 9, M. D. Of, AB.
Pincher Creek
· House
Pincher Creek · House
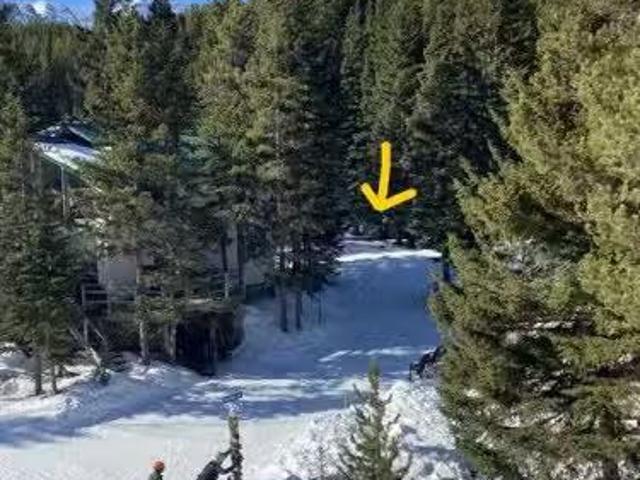
Exceptional ski-in, ski-out lot located in the heart of Castle Mountain Resort, offering unparalleled access to world-class slopes and breathtaking mountain views. Perfectly positioned for winter enthusiasts and nature lovers alike, this prime parcel provides a rare opportunity to build your dream mountain retreat with direct access to the ski runs. Enjoy the convenience of resort amenities just steps away while immersing yourself in the serene alpine environment. This lot comes with an Option to Renew the lease for a further 20 years through 2055. As the Option to Renew was purchased several years ago, the price to renew and extend the lease is approximately half of the current renewal rate. Don’t miss your chance to own a piece of paradise in one of Alberta’s most sought-after ski destinations. A lot like this doesnt come up often! Still available at ListedBuy!
$ 500,000
22 Westcastle Loop, Rural Pincher Creek No. 9, M. D. Of, AB, T0K 1W0 house for sale | Listing ID A2280 | Royal LePage
View photo
House · for sale
$ 1,250,000
22 Westcastle Loop, Rural Pincher Creek No. 9, M. D. Of, AB, T0K 1W0 house for sale | Listing ID A2280 | Royal LePage
Pincher Creek
· House
· Fireplace · Cellar
Pincher Creek · House · Fireplace · Cellar
Arguably one of the best locations on the mountain, this true ski-in/ski-out cabin lets you drive right up to the back door and ski straight out the front. Warm, inviting, and thoughtfully updated, this home away from home features high-end finishes in both the kitchen and ensuite, blending mountain charm with modern comfort. A real wood-burning fireplace on the main level creates the perfect gathering space after a day on the slopes, while stunning mountain views from both the front and back provide a breathtaking backdrop year-round—watch the lifts start turning as you enjoy breakfast at the kitchen table. The second level offers two generous bedrooms, a four-piece bathroom, and abundant storage, ideal for family living. The main floor includes the open living and dining area, an additional bedroom, storage room, and a three-piece bathroom. Downstairs, the fully developed basement adds a fourth bedroom, family room, and a spacious boot room designed to accommodate the entire family’s
$ 1,250,000
3002 225 Street, Bellevue, AB, T0K 0C0 house for sale Listi.
View photo
House · for sale
$ 599,900
$ 453/sq.ft
3002 225 Street, Bellevue, AB, T0K 0C0 house for sale Listi.
Pincher Creek
· 1,324 sq.ft · 4 Bedrooms · 3 Baths · House
· Garden · Office room · Parking · Cellar
Pincher Creek · 1,324 sq.ft · 4 Bedrooms · 3 Baths · House · Garden · Office room · Parking · Cellar
Room for everyone, plants included.This 1333 sq. ft. home sits on a sunny corner lot in Bellevue and has space for just about everything: 5 bedrooms, 3 bathrooms including an ensuite, and more storage than you’ll know what to do with. The kitchen has generous cabinet space and a sit up bar for morning coffee or midnight snacks. The dining area leads straight into a bright 28 x 11 sun room, unheated, but absolutely perfect in the warmer months for lounging, entertaining, or turning into a full-blown plant paradise. Downstairs, the finished basement has a big family room, two more bedrooms, another full bath and enough space for guests, hobbies, a home office or just an escape tucked away downstairs. Outside, you’ve got a fenced backyard, double garage with backyard access, a garden shed with power for DIYers and tinkerers, and mountain views that remind you daily that life here is pretty sweet. Dont miss out on this one! Still available at ListedBuy!
$ 599,900
8603 25 Avenue, Coleman, AB, T0K 0M0 house for sale Listing.
View photo
House · for sale
$ 719,900
$ 464/sq.ft
8603 25 Avenue, Coleman, AB, T0K 0M0 house for sale Listing.
Pincher Creek
· 1,550 sq.ft · 3 Bedrooms · 2 Baths · House
· Patio · Balcony · Parking
Pincher Creek · 1,550 sq.ft · 3 Bedrooms · 2 Baths · House · Patio · Balcony · Parking
Welcome to the Aspen model by Stranville Living Master Builder, a brand new, thoughtfully designed home located in the heart of the Rocky Mountains in beautiful Coleman, Alberta. This is not your typical floor plan—it’s a mountain-inspired design that fully embraces its surroundings and delivers a layout that feels both functional and genuinely unique.One of the standout features of this home is the main-floor bedroom complete with a private balcony, offering peaceful and picturesque Rocky Mountain views that feel tucked away yet always within sight. Also on the main level is the oversized double attached garage, which opens out to its own private patio—perfect for hosting, relaxing, or turning garage nights into full-blown gatherings.The second level serves as the primary living space and is bright, open, and designed to impress. Tall ceilings and oversized windows flood the space with natural light while framing the mountain backdrop. The kitchen sits perfectly between the living roo
$ 719,900
7010 17 Avenue, Coleman, AB, T0K 0M0 house for sale Listing.
View photo
House · for sale
$ 324,000
$ 310/sq.ft
7010 17 Avenue, Coleman, AB, T0K 0M0 house for sale Listing.
Pincher Creek
· 1,044 sq.ft · 30 Bedrooms · 1 Bath · House
· Patio · Garden · Parking · Fireplace · Cellar
Pincher Creek · 1,044 sq.ft · 30 Bedrooms · 1 Bath · House · Patio · Garden · Parking · Fireplace · Cellar
Great opportunity for those wanting to own their own starter home. This sturdy, well maintained home has a large living room and large kitchen, plus a full basement, permanent metal roofing and stucco siding, complete with a low maintenance fenced yard. This home includes many extras some of which are: recently painted throughout, wiring recently upgraded, bathroom upgraded, new carpet in bedroom & upgraded mid efficiency furnace. Brick fireplace and floor area, awaits your choice of gas or wood stove. Two sheds and back patio area. Single car garage and two sheds. Bonus of some furniture to remain with house. Still available at ListedBuy!
$ 324,000
20526 24 Avenue, Bellevue, AB, T0K 0C0 house for sale Listi.
View photo
House · for sale
$ 599,000
$ 762/sq.ft
20526 24 Avenue, Bellevue, AB, T0K 0C0 house for sale Listi.
Pincher Creek
· 786 sq.ft · 3 Bedrooms · 3 Baths · House
· Fireplace · Air conditioning · Cellar
Pincher Creek · 786 sq.ft · 3 Bedrooms · 3 Baths · House · Fireplace · Air conditioning · Cellar
Nestled on over 13 of an acre near Firemans Park, this beautifully renovated home offers the perfect blend of modern comfort, thoughtful design, and mountain living. Extensively renovated inside and out approximately five years ago, the home was taken down to the studs and rebuilt with careful attention to detail, including updated plumbing, venting, insulation, furnace, central air, hot water tank, and much more. Inside, vaulted ceilings create a bright and airy atmosphere, while the open-concept main floor is designed for both everyday living and entertaining. The kitchen is a true showpiece, featuring stainless steel appliances, a gas oven, wine fridge, pot fillers, and an extendable island that adapts to your needs. The inviting living room is anchored by a cozy gas fireplace, while the primary bedroom offers a walk-in closet and private ensuite. A second bedroom and full bathroom complete the main level. The fully finished basement adds additional living space with a den, third be
$ 599,000
23701 Passburg Drive, Bellevue, AB, T0K 0C0 house for sale.
View photo
House · for sale
$ 699,000
$ 268/sq.ft
23701 Passburg Drive, Bellevue, AB, T0K 0C0 house for sale.
Pincher Creek
· 2,605 sq.ft · 3 Bedrooms · 3 Baths · House
· Parking
Pincher Creek · 2,605 sq.ft · 3 Bedrooms · 3 Baths · House · Parking
Located on 1.4 acres with a creek running through, this unique property sits just outside the historic community of Bellevue—at the gateway to the amazing Rocky Mountains in the Crowsnest Pass.Surrounded by mountain views, this custom-built, 3-bedroom, 3-bathroom home spans three levels and offers flexibility for family living, a peaceful retreat, or could be ideal for a B&B or AirBnB.The lower level features a generously sized single-car garage with in-floor heating, a full 3-piece bath, and a sprawling family room with three separate entrances— this may be ideal for a future suite, guest quarters, or extra bedrooms.On the main level, a spacious open-concept design brings together the kitchen, dining, and living areas, all taking in natural light from a full wall of south-facing windows. Two good-sized bedrooms, a full bathroom, and a dedicated laundry room complete this floor, offering comfortable everyday living with great flow.The top level is home to a massive primary suite that c
$ 699,000
23601 Passburg Close, Bellevue, AB, T0K 1C0 commercial for s.
View photo
House · for sale
$ 995,000
$ 205/sq.ft
23601 Passburg Close, Bellevue, AB, T0K 1C0 commercial for s.
Pincher Creek
· 4,833 sq.ft · House
· Office room
Pincher Creek · 4,833 sq.ft · House · Office room
Here is a unique property and opportunity in Passburg, Crowsnest Pass. Located along Hwy 3 along the East entrance into the beautiful Crowsnest Pass corridor, this large 4840sqft solid ICF constructed building (with additional second storey square feet) is zoned C-2 -Drive in Commercial, and is ready to go for your business and home location. A 1500sqft shop, 1650sqft insulated quonset, 2277sqft office roomsspace, 2200sqft living quarters plus an apartment unit provide ample space and opportunity for your commercial business venture. Take advantage of the great highway exposure and all of the featuresextras that this property has to offer. Still available at ListedBuy!
$ 995,000
5302 19 Avenue, Coleman, AB, T0K 0E0 condo for sale | Listing ID A2300 | Royal LePage
View photo
Condo · for sale
$ 1,290,000
5302 19 Avenue, Coleman, AB, T0K 0E0 condo for sale | Listing ID A2300 | Royal LePage
Pincher Creek
· Condo
· Fireplace · Deck
Pincher Creek · Condo · Fireplace · Deck
Perched to capture breathtaking panoramic views, this extraordinary three-story+ estate is the perfect blend of rustic elegance and modern luxury. From the moment you arrive, the home's striking architecture commands attention. Soaring beams, rich natural wood, and expansive windows that flood every level with light while framing the surrounding landscape like a living masterpiece. Inside, the open-concept design offers grand yet inviting living spaces, ideal for both for quiet retreats and unforgettable gatherings. The chef-inspired kitchen flows seamlessly into a dining area with vaulted ceilings and a statement fireplace creating a warm and welcoming heart of the home. Each level reveals its own charm: The main level is designed for entertaining with expansive decking overlooking the mountain scenery. There is a large primary suite, bathroom, laundry room and entry which add to the character. The upper floor features a well planned family room, two additional spacious bedrooms, and
$ 1,290,000
1830 York Creek Close, Blairmore, AB, T0K 0E0 house for sale.
View photo
House · for sale
$ 1,199,900
$ 491/sq.ft
1830 York Creek Close, Blairmore, AB, T0K 0E0 house for sale.
Pincher Creek
· 2,443 sq.ft · 5 Bedrooms · 5 Baths · House
· Fireplace · Deck
Pincher Creek · 2,443 sq.ft · 5 Bedrooms · 5 Baths · House · Fireplace · Deck
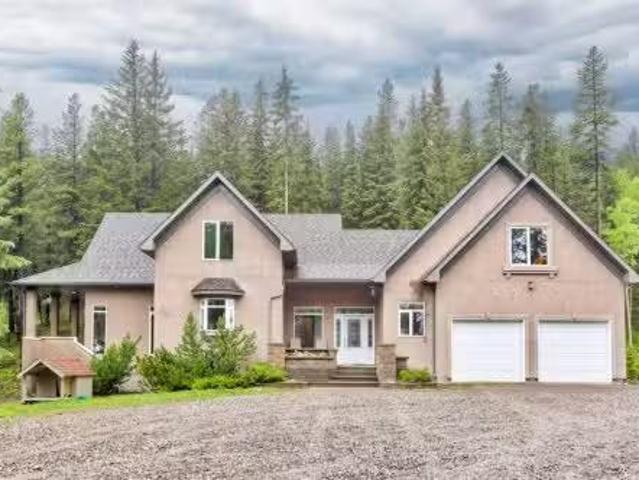
Secluded mountain acreage only 4 minutes from town. Tucked into the trees at the end of a quiet cul-de-sac in York Creek Estates, this 5 bedroom, 4.5 bath home sits on 3.19 private acres and offers a lifestyle that is genuinely hard to find. The floor plan is thoughtfully designed with the main floor living at its core. The primary bedroom, laundry, kitchen, dining, and living room are all on one level, creating a seamless and functional flow throughout. The kitchen is well appointed with a gas stove top, double ovens, prep sink, and an island with breakfast bar. The living room impresses with soaring vaulted ceilings, lighted art alcoves, and a gas fireplace, with hardwood floors running throughout the main living spaces. The dining room opens directly to a covered deck with a gas BBQ hookup, extending your living space into the trees. Upstairs, two separate wings offer exceptional flexibility for families or guests, each with their own bedroom, bathroom, and living space. The fully f
$ 1,199,900
231 Southmore, Blairmore, AB, T0K 0E0 house for sale | Listing ID A2318 | Royal LePage
View photo
House · for sale
$ 795,000
231 Southmore, Blairmore, AB, T0K 0E0 house for sale | Listing ID A2318 | Royal LePage
Pincher Creek
· House
· Garden · Deck · Cellar
Pincher Creek · House · Garden · Deck · Cellar
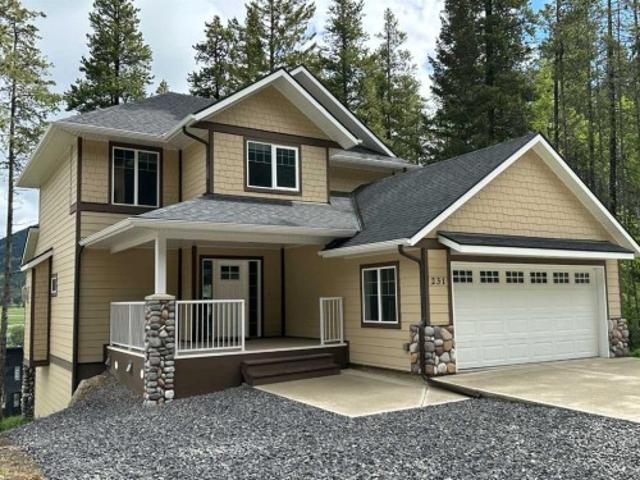
Very high quality 3-bedroom, 3.5 bathroom home is situated on one of the best lots in the Southmore subdivision in Blairmore, Crowsnest Pass. Beautifully proportioned home with a full walk out basement and amazing backyard. This Burrows built home features many outstanding design details and first-rate materials. This captivating home takes full advantage of stunning mountain views, including the iconic Crowsnest mountain. There is a green space utility corridor adjacent to the west side of the property, which will not be built on. Very well appointed and bright modern kitchen, along with a welcoming and spacious entrance off a covered veranda. The equally spacious master suite has beautiful, unobstructed views, a large walk-in closet, plus an ensuite with a deep soaker tub and separate shower. There is a covered back deck off the dining area. The fully developed basement has a provision for in-floor heat should one decide to develop a separate guest suite. The double car attached gara
$ 795,000

Get email alerts

Don't miss out: be the first to know about new properties

The alert was correctly created

On subscribing you accept the conditions of use and the privacy policy
Alert
Receive new ads in your inbox
Save this search
Receive alerts for new listings

We'll send you an email when we have new properties for: "Properties for sale in Pincher Creek"

The alert was correctly created

Get email alerts and be the first to see new listings
Required field
On subscribing I accept the terms of the privacy policy
Perfect! You'll soon start receiving new listings via email
Alert
Receive an email when we have new ads for Properties for sale in Pincher Creek
Save this search
Filters

Bedrooms

Area (sq.ft)

sq.ft
sq.ft

Price

$
$

Filter by property type

Bathrooms

Clear all filters
Receive notifications when new entries are published.