5 properties for sale in Beaverlodge

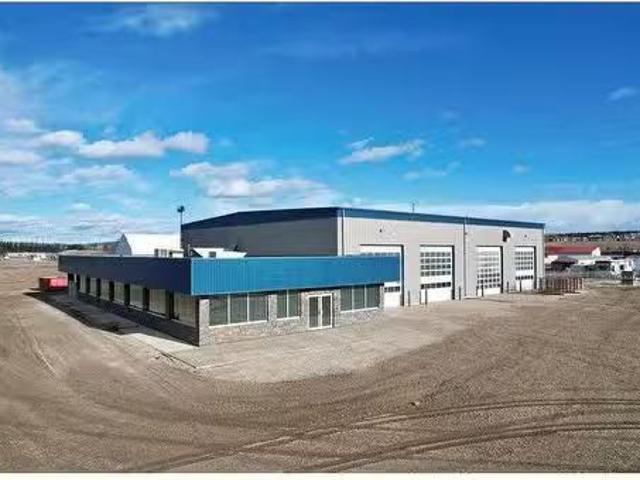
100 3Rd Street, Beaverlodge, AB, T0H 0C0 commercial for sale.
View photo
House · for sale
$ 3,500,000
$ 207/sq.ft
100 3Rd Street, Beaverlodge, AB, T0H 0C0 commercial for sale.
Beaverlodge
· 16,867 sq.ft · House
· Garden · Office room
Beaverlodge · 16,867 sq.ft · House · Garden · Office room
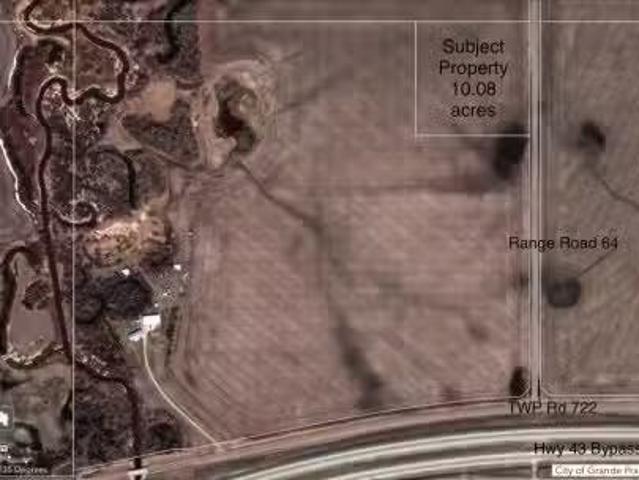
Beaverlodge Industrial Property. 11.7 acres with a 12, ooo sqft shop and an attached 4,875 sqft office, comes with reception area, board room, lunch room, bathroom, 6 offices with desks and chairs. The shop has 2, 100ft drive-through bays and a 100ft drive-through service bay with an 80ft pit. Concrete aprons in front and rear of shop buildings as well as a cold storage building, approximately 50 x 80 ft. Great access to the highway and secondary highway 722. UFA Cardlock is next door. This property is set right up, move in ready and well maintained. Suitable for transport or construction, the best shop, yard and location in Beaverlodge. Still available at ListedBuy!
$ 3,500,000
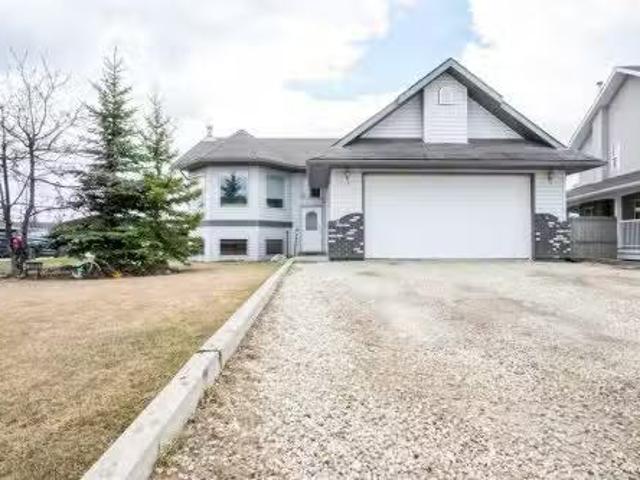
919 7Th Avenue, Beaverlodge, AB, T0H 0C0 house for sale Lis.
View photo
House · for sale
$ 530,000
$ 294/sq.ft
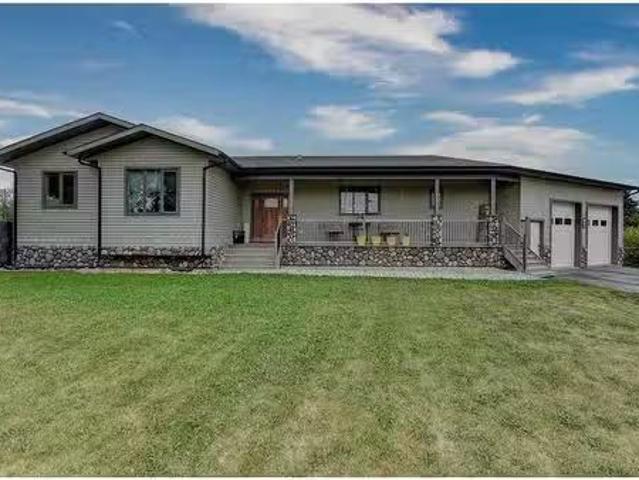
919 7Th Avenue, Beaverlodge, AB, T0H 0C0 house for sale Lis.
Beaverlodge
· 1,798 sq.ft · 6 Bedrooms · 4 Baths · House
· Parking · Fireplace · Deck · Cellar
Beaverlodge · 1,798 sq.ft · 6 Bedrooms · 4 Baths · House · Parking · Fireplace · Deck · Cellar
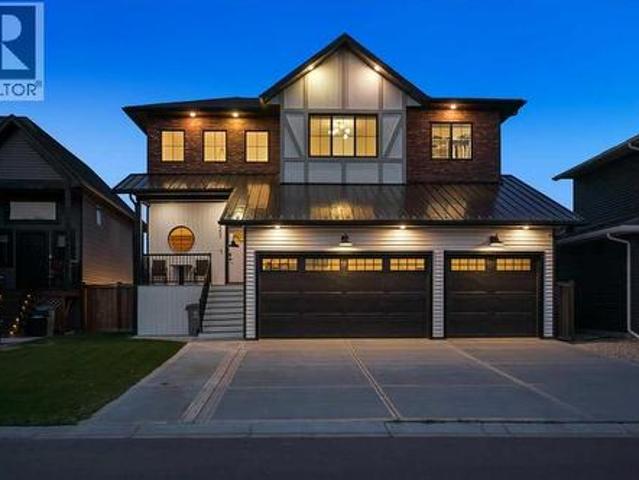
Custom home with many great features. 1805 sqft bungalow with 6 bedrooms and plenty of family space. Beautiful hardwood & tile flooring with heated floors, vaulted ceiling with 9 ft walls, 3 sided gas fire place has stunning stone to ceiling. The kitchen is fantastic with matching stone hearth over induction cooktop, large bakers island with raised bar, granite countertops & lots of solid wood cabinets, plus a walk through pantry! Access to nice deck with gas hookup for BBQ. Master bedroom has spacious walkthrough closet & custom steam shower in ensuite with hishers vanity. Main floor bath features jetted aero sense soaker tub. Also main floor laundry. Basement is lovely & fully developed with extra wide stairway, large family room and 9 ft ceilings. Central Vac throughout, including garage, hot water on demand. Double garage is very spacious with 13 ft ceiling & separate electric panel. On a nice corner lot close to schools. This home checks all the boxes, call your real estate profes
$ 530,000
1052 10 Street, Beaverlodge, AB, T0H 0C0 house for sale Lis.
View photo
House · for sale
$ 459,900
$ 359/sq.ft
1052 10 Street, Beaverlodge, AB, T0H 0C0 house for sale Lis.
Beaverlodge
· 1,281 sq.ft · 31 Bedrooms · 3 Baths · House
· Garden · Parking · Deck · Cellar
Beaverlodge · 1,281 sq.ft · 31 Bedrooms · 3 Baths · House · Garden · Parking · Deck · Cellar
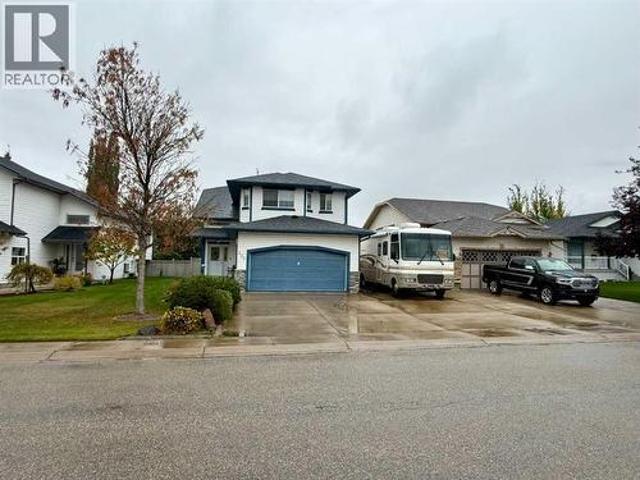
Fully developed 4 Bed 3 bath home located on corner lot with RV Parking pad on a quiet street in lovely Beaverlodge. Generous sized entry way welcomes you, heading up a few stairs you will find the good sized living room with vaulted ceilings. Open concept boasted between the kitchen and dining, with ample cabinet + counter space and must have pantry. Dining is complimented nicely but exterior door to your massive back deck great for entertaining and BBQ season which is upon us. Remainder of main floor is made up of three bedrooms, full bathroom, master bedroom with en-suite and walk in closet. Heading to the finished basement that has a large living room with wet bar with wood burning stove that could be easily converted to gas, fourth huge bedroom, full bathroom, and utility room which has had updated high efficiency furnace + hot water tank in the last few years. Back yard is fully fenced with a true RV Parking gravel pad. Attached double car garage is heated, great for our long win
$ 459,900
601 6 Avenue, Beaverlodge, AB, T0H 0C0 house for sale Listi.
View photo
House · for sale
$ 309,000
$ 295/sq.ft
601 6 Avenue, Beaverlodge, AB, T0H 0C0 house for sale Listi.
Beaverlodge
· 1,044 sq.ft · 31 Bedrooms · 2 Baths · House
· Fireplace
Beaverlodge · 1,044 sq.ft · 31 Bedrooms · 2 Baths · House · Fireplace
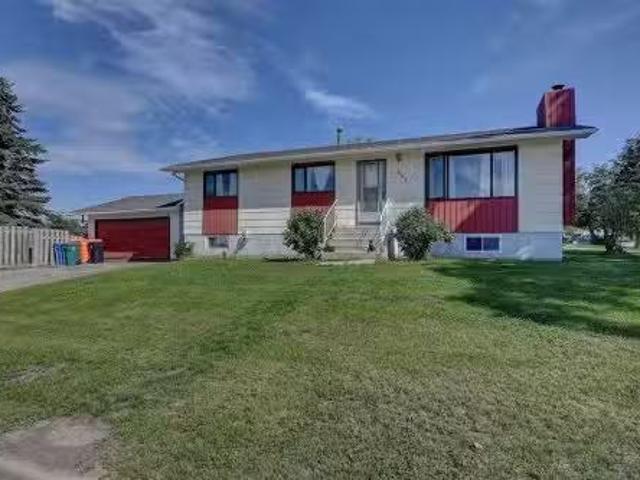
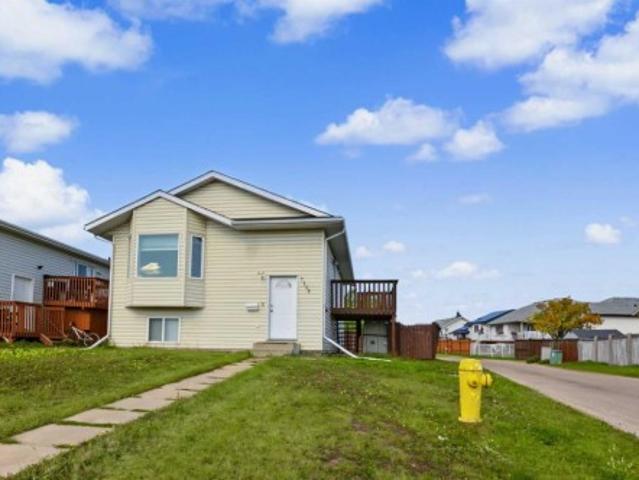
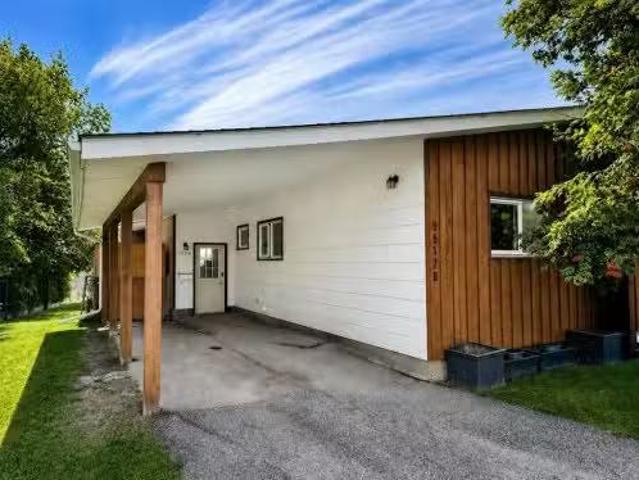
Situated on a spacious corner lot along 6th Avenue, this well-loved home offers just over 1,000 sq. ft. of comfortable living space with plenty of room for your family to grow. The main floor features three bedrooms and a full bathroom, while the cozy living room is anchored by a stunning stone wood-burning fireplace that creates the perfect place to gather on chilly evenings. Downstairs, the fully developed lower level offers incredible flexibility with a complete nanny-suite featuring its own full kitchen, spacious living room, an oversized bedroom with a walk-in closet, and a full bathroom. Whether youre accommodating extended family, welcoming guests, or exploring income potential, this space opens the door to a variety of opportunities. Outside, youll find a detached workshop that offers endless possibilities. Whether youre looking for a space to tackle projects, store your outdoor gear, or create the hobby shop youve always wanted, this versatile building is ready to suit your ne
$ 309,000
902 Birch Street, Beaverlodge, AB, T0H 0C0 house for sale L.
View photo
House · for sale
$ 374,900
$ 338/sq.ft
902 Birch Street, Beaverlodge, AB, T0H 0C0 house for sale L.
Beaverlodge
· 1,109 sq.ft · 32 Bedrooms · 3 Baths · House
· Parking · Deck
Beaverlodge · 1,109 sq.ft · 32 Bedrooms · 3 Baths · House · Parking · Deck
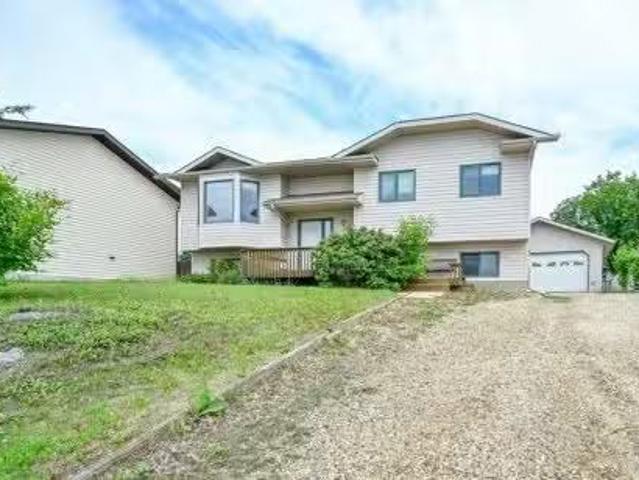
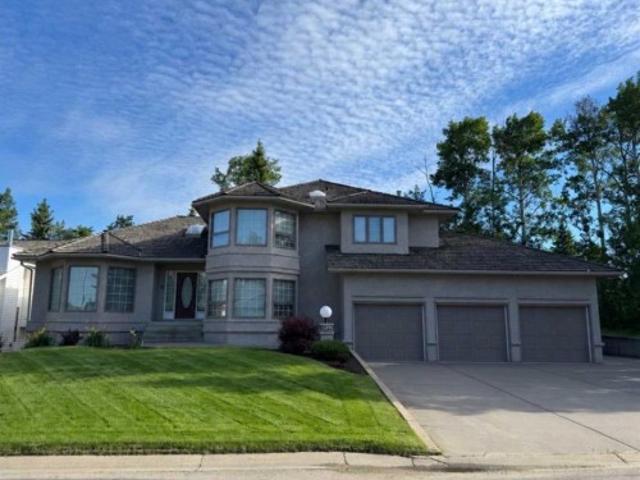
Excellent Location • Detached Garage • Huge Potential • Welcome to this spacious family home nestled in one of Beaverlodges most desirable locations, offering incredible value, a functional layout, and endless potential to make it your own.From the moment you arrive youll appreciate the impressive curb appeal, expansive driveway, detached double garage, mature trees, and generous lot that provides plenty of outdoor space for the entire family.Inside, soaring vaulted ceilings and a large bay window fill the main living area with natural light, creating a bright and inviting atmosphere. The functional kitchen offers an abundance of oak cabinetry, ample counter space, pantry, island, and a spacious dining area with direct access to the large rear deck—perfect for summer BBQs and entertaining.The thoughtfully designed floor plan offers comfortable bedrooms, spacious living areas, and plenty of room for a growing family. While the home has been well cared for over the years, it also present
$ 374,900

More properties near this area

13209 105 Street, Grande Prairie, AB, T8X 0W5 house for sale.
View photo
House · for sale
$ 539,900
$ 332/sq.ft
13209 105 Street, Grande Prairie, AB, T8X 0W5 house for sale.
Beaverlodge
· 1,625 sq.ft · 30 Bedrooms · 3 Baths · House
· Garden · Fireplace · Deck · Parking
Beaverlodge · 1,625 sq.ft · 30 Bedrooms · 3 Baths · House · Garden · Fireplace · Deck · Parking
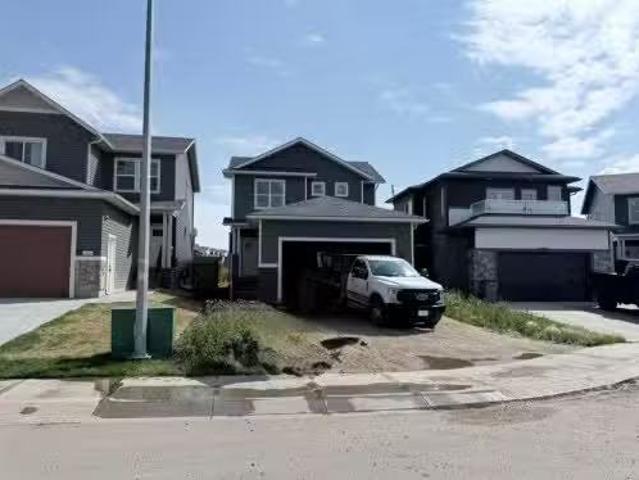
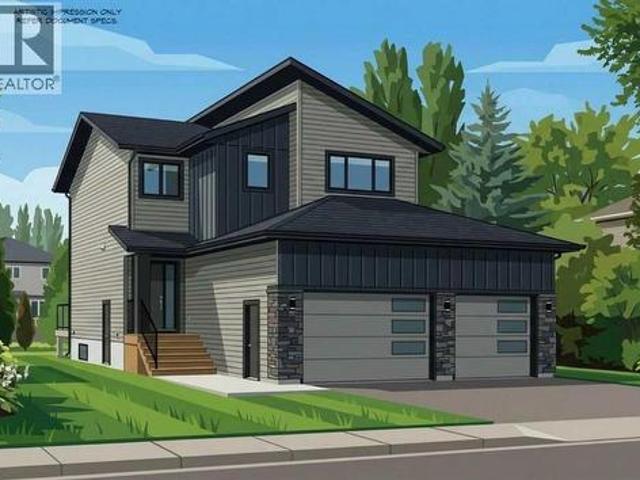
Dirham Homes Job #25-06 - The Ellington. Step into refined living in this stunning brand new 1634 sq.ft 2 storey home. Perfectly situated within a sought-after, established community close to grocery stores, shopping, dining, schools, and an array of everyday amenities. The main floor offers a spacious entry way with closet, a powder room and convenient laundry area at the garage entry, adding ease to daily living. Enjoy the open living room with gas fireplace, kitchen with island, eating bar, quartz counters, and pantry, and dining with garden door to future deck. Upstairs, the serene primary retreat is complete with a 5 piece ensuite featuring a soaker tub, large tile shower, separate toilet room, and double sinks - plus a spacious walk-in closet! Two additional bedrooms are thoughtfully positioned near a full bathroom, ideal for family or guests. A double attached garage provides ample space for vehicles and storage, while the overall home reflects quality craftsmanship and contempo
$ 539,900
130 Pinnacle Way, Grande Prairie, AB, T8W 2N9 house for sale | Listing ID A2351 | Royal LePage
View photo
House · for sale
$ 454,900
130 Pinnacle Way, Grande Prairie, AB, T8W 2N9 house for sale | Listing ID A2351 | Royal LePage
Beaverlodge
· House
· Garden · Deck · Parking · Cellar
Beaverlodge · House · Garden · Deck · Parking · Cellar
The tidiest, most gently lived in, lovingly maintained and cared for home. You won't find a spec of dust or mark on the wall in this lovely home in Pinnacle Ridge. Are you looking for value? Let's start with a heated garage that has room for 2 vehicles, and a 3 car wide concrete driveway and RV parking beside the garage. That's not easy to find in this price range! The front yard has landscape beds with concrete curbing and shrubs. The back yard is fenced with a gate on one side, is simple and easy to maintain with grass and mature trees, and has ground level decking for clean storage area under the deck. The welcoming entry has room for a bench and is open to the main floor and basement stairs. Vaulted ceilings make the kitchen and dining areas feel open and airy, and let the light flow through all the main areas. The central island offers extra seating in the kitchen. The dining area fits a nice size table and could also accommodate a hutch. There's a garden door to the deck and a ga
$ 454,900
10237 Avenue, Grande Prairie, AB, T8V 6T1 house for sale | Listing ID A2351 | Royal LePage
View photo
House · for sale
$ 614,900
10237 Avenue, Grande Prairie, AB, T8V 6T1 house for sale | Listing ID A2351 | Royal LePage
Beaverlodge
· House
· Parking
Beaverlodge · House · Parking
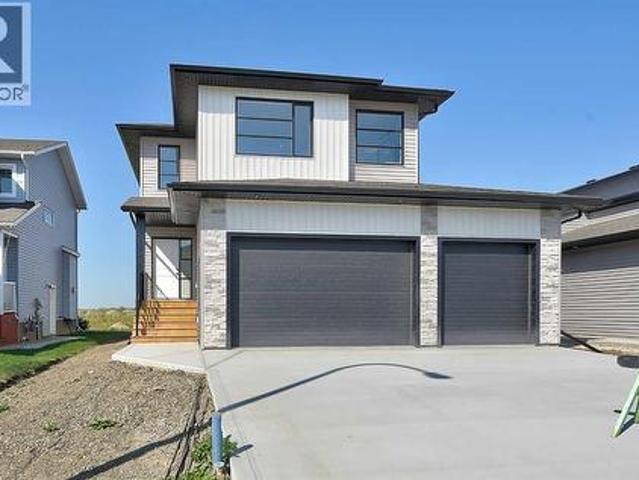
The brenden – job 293 | completion nov 30, 2026 (sample photos) 1694 SQFT | 2-STOREY | TRIPLE CAR GARAGE | NORTHRIDGEPresenting The Brenden, an intelligently designed 2-storey by Harker Homes that blends modern comfort with timeless craftsmanship. Situated in the prestigious neighbourhood of Northridge, this 1694 sqft residence delivers a streamlined layout, exceptional material selection, and the added convenience of a triple car garage—making it a standout choice for today’s homeowner. Inside, the Brenden features a bright, naturally cohesive interior accented by warm tones, clean detailing, and elevated finish selections. The kitchen is a true focal point, offering contemporary cabinetry, quartz surfaces, and a tastefully coordinated backsplash that brings the space together with understated sophistication. Matte-black hardware and fixtures provide just the right amount of modern contrast. The main floor showcases an open-concept design with resilient luxury vinyl plank flooring, ge
$ 614,900
1011 Street, Sexsmith, AB, T0H 3C0 house for sale | Listing ID A2351 | Royal LePage
View photo
House · for sale
$ 509,900
1011 Street, Sexsmith, AB, T0H 3C0 house for sale | Listing ID A2351 | Royal LePage
Beaverlodge
· House
· Fireplace · Parking · Cellar
Beaverlodge · House · Fireplace · Parking · Cellar
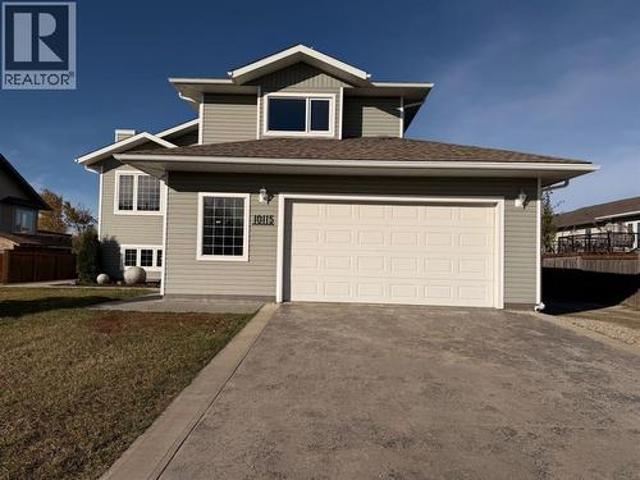
Nestled within Sexsmith, a charming community with lots of amenities BUT still that small town feel. Where neighbors know each other and look after one another! This modified bi-level spans 1393 sq ft and is thoughtfully designed with an open floorplan, and vaulted ceilings that allow lots of natural light and enhance the feeling of spaciousness. A gas fireplace warms the living room, creating a cozy ambiance for evenings spent relaxing. The kitchen features generous counter space and a convenient pantry. Completing the main floor are 2 bedrooms and a full bathroom. The primary suite located over the garage offers privacy, has a walk in closet and full ensuite. To provide flexibility for guests and growing families, in the fully developed basement you will enjoy the family room, 2 additional bedrooms and a full bathroom with large tile shower and dual shower heads. There is a thoughtfully designed laundry room complete with sink and built in shelving offering practicality and organizat
$ 509,900
94038B 702 Township, Rural Grande Prairie No. 1, County Of, AB, T0H 3S0 house for sale | Listing ID A2350 | Royal LePage
View photo
House · for sale
$ 1,099,000
94038B 702 Township, Rural Grande Prairie No. 1, County Of, AB, T0H 3S0 house for sale | Listing ID A2350 | Royal LePage
Beaverlodge
· House
Beaverlodge · House
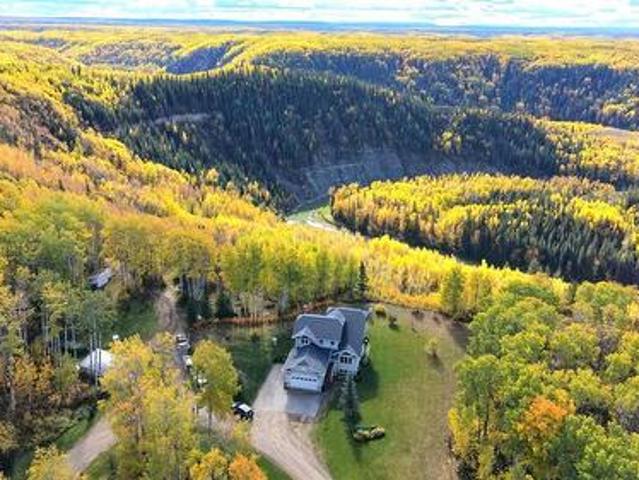
Imagine owning 60 acres overlooking the spectacular Red Willow River Valley, surrounded by mature forest, abundant wildlife, established trails and breathtaking views. Located just 35 minutes from Grande Prairie, this exceptional property offers a rare combination of privacy, recreation, income and an incredible natural setting. The 2,421 sq. ft. Two-storey home features a stucco exterior, newer shingles and is fully developed with 5 bedrooms and 3.5 bathrooms. The main floor offers a formal living room and dining room, along with an updated kitchen featuring granite countertops, Bosch appliances and a gas range. The kitchen, dinette and family room create a warm, inviting open-concept space, complete with a wood stove. A south-facing sunroom takes full advantage of the spectacular valley views. A main-floor bedroom, half bath, laundry room and large entry closet add excellent functionality. Upstairs, the spacious primary bedroom features an ensuite with a large soaker tub and access t
$ 1,099,000
6 6 72 17 Se, Grande Prairie, AB, T8V 3A8 vacant land for sa.
View photo
House · for sale
$ 294,000
6 6 72 17 Se, Grande Prairie, AB, T8V 3A8 vacant land for sa.
Beaverlodge
· House
Beaverlodge · House
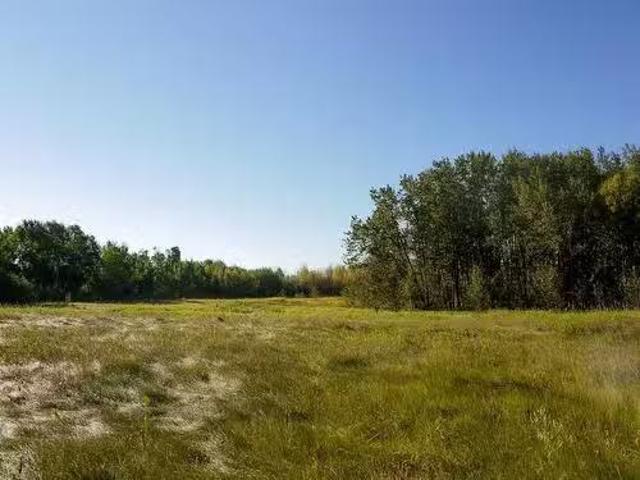
Here’s your chance to own a great piece of land to build your dream home, keep for investment or set up your own little get away - all while staying within City limits! This acreage parcel has been subdivided from the home quarter and is easily accessible just north west of the Hwy 43 bypass roundabout. Take a little drive and start dreaming! Still available at ListedBuy!
$ 294,000
9216 95 Avenue, Wembley, AB, T0H 3S0 house for sale | Listing ID A2345 | Royal LePage
View photo
House · for sale
$ 659,900
9216 95 Avenue, Wembley, AB, T0H 3S0 house for sale | Listing ID A2345 | Royal LePage
Beaverlodge
· House
· Parking
Beaverlodge · House · Parking
Excellent investment opportunity with this quality-crafted up/down duplex by mystic homes, offering two completely self-contained units, each with its own private entrance, single oversized attached garage, furnace, hot water on demand and laundry. This property is designed for easy ownership and flexible living arrangements. With 6 bedrooms and 3 full bathrooms in total, this bi-level provides the convenience of two independently serviced homes under one roof, making it an excellent option for investors, multi-generational living or an owner looking to live in one unit while generating rental income from the other. A covered front entrance adds to the home's curb appeal and opens into a welcoming foyer with convenient access to the attached garage. The upper unit features a well-planned open-concept layout with a bright kitchen, dining and living area. A contemporary kitchen showcases crisp white cabinetry with a tiled backsplash, soft-close doors + drawers, a pantry, and an island wi
$ 659,900
1124 Avenue, Grande Prairie, AB, T8W 0L1 house for sale | Listing ID A2345 | Royal LePage
View photo
House · for sale
$ 669,900
1124 Avenue, Grande Prairie, AB, T8W 0L1 house for sale | Listing ID A2345 | Royal LePage
Beaverlodge
· House
· Parking · Air conditioning · Cellar
Beaverlodge · House · Parking · Air conditioning · Cellar
Welcome home to this beautifully maintained 2-storey in sought-after O’Brien Lake! Offering 1,871 sq. ft. Of finished living space, this impressive home features 4 bedrooms and 3.5 bathrooms, with thoughtful design and plenty of room for the whole family. The main floor boasts a bright, open-concept layout with a well-appointed kitchen featuring granite countertops, a walk-through pantry, and ample cabinetry. The spacious living areas create the perfect setting for both entertaining and family life. Upstairs, you’ll find a generous bonus room, along with comfortable bedrooms, and laundry, including a well-appointed primary suite. The fully developed basement provides even more living space and flexibility. Enjoy the convenience of a heated 3-car garage in the winter and the comfort of central A/C throughout the warmer months. Immaculate, spacious, move-in ready, on a quiet dead end street, close to schools, walking trails, and the list goes on —this O’Brien Lake home is one you won’t w
$ 669,900
11402 Wisteria Court, Grande Prairie, AB, T8V 1L1 house for sale | Listing ID A2347 | Royal LePage
View photo
House · for sale
$ 609,900
11402 Wisteria Court, Grande Prairie, AB, T8V 1L1 house for sale | Listing ID A2347 | Royal LePage
Beaverlodge
· House
· Deck · Parking · Cellar
Beaverlodge · House · Deck · Parking · Cellar
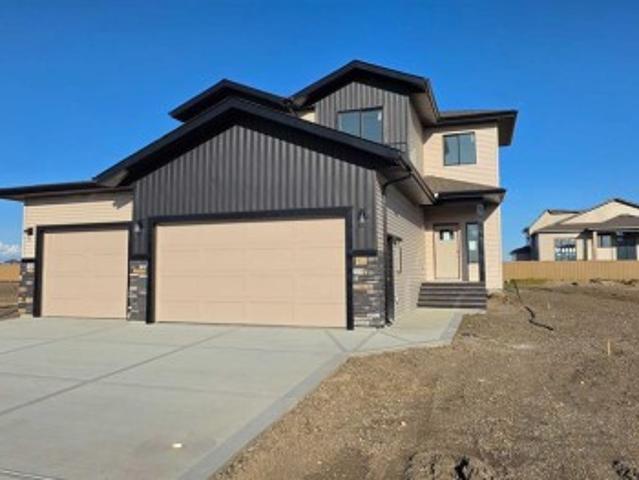
Clover Construction job # C146. Maple' floor plan. Open plan kitchen/living room. 3 bedrooms. 2 full bathrooms. Island kitchen. Ensuite with double sinks. Main floor laundry. Quartz coutertops. Vinyl plank floors. Black fixtures. Triple garage. Deck. Basement entry from garage and exterior. Large pie shaped lot
$ 609,900
7358 Street, Grande Prairie, AB, T8W 2P2 house for sale | Listing ID A2346 | Royal LePage
View photo
House · for sale
$ 345,000
7358 Street, Grande Prairie, AB, T8W 2P2 house for sale | Listing ID A2346 | Royal LePage
Beaverlodge
· House
· Garden · Fireplace · Deck · Cellar
Beaverlodge · House · Garden · Fireplace · Deck · Cellar
Well cared for fully developed bi level home, conveniently located with in walking distance to Eastlink Center, Coca Cola Center, St Joes/Charles Spencer And Derek Taylor School(s). Spacious entry way welcomes you into your new home, with must have entrance coat closet. Heading up a few stairs to your main level, that boasts poplar open concept between the living room, dining and kitchen. Living room has large windows allowing natural sun light in and complimented nicely by gas fireplace. Kitchen has adequate counter + cabinet space, and updated stainless steel appliances. Dining space allows for a table of any shape or size, with door onto your deck great for BBQing. Remainder of main floor consists of master bedroom, second bedroom and full bathroom. Making our way to your fully finished basement that boasts large second living room, third bedroom, second full bathroom, under the stairs storage, and utility + laundry room. Back yard is fully fenced, with alley access allowing you bui
$ 345,000
725002 Range Road 52, Rural Grande Prairie No. 1, County Of, AB, T8X 4M8 house for sale | Listing ID A2342 | Royal LePage
View photo
House · for sale
$ 645,000
725002 Range Road 52, Rural Grande Prairie No. 1, County Of, AB, T8X 4M8 house for sale | Listing ID A2342 | Royal LePage
Beaverlodge
· House
· Patio · Garden · Fireplace · Parking
Beaverlodge · House · Patio · Garden · Fireplace · Parking
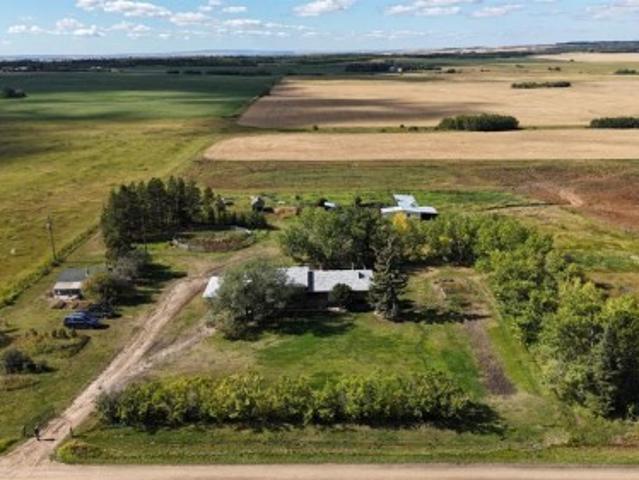
9.97 acres | horse/cattle setup | westerly views | mother-in-law suite | shop | 20’ x 28’ garage! Enjoy peaceful country living just 8 minutes north of Clairmont and 15 minutes northeast of Grande Prairie. This spacious, nearly 2,000 sq. Ft. home offers a great family layout, beautiful western views and a property already has old fences set up for horses or cattle. The acreage is fenced and cross-fenced with an older shelters livestock waterers, and a round pen, providing a functional setup for hobby farming or keeping animals. The property also offers plenty of room for gardening, recreation and enjoying the outdoors. The bright main living area features large windows and a stunning floor-to-ceiling tiled feature wall with built-in fireplace. The generous kitchen offers abundant cabinetry and counter space, a large island with built-in cooktop and wall oven. A formal dining room provides access to the fenced backyard through patio doors. Upstairs you’ll find 4 bedrooms, including the
$ 645,000
62083 Township 710 Other, Rural Grande Prairie No. 1, County O.
View photo
House · for sale
$ 1,125,000
62083 Township 710 Other, Rural Grande Prairie No. 1, County O.
Beaverlodge
· House
Beaverlodge · House
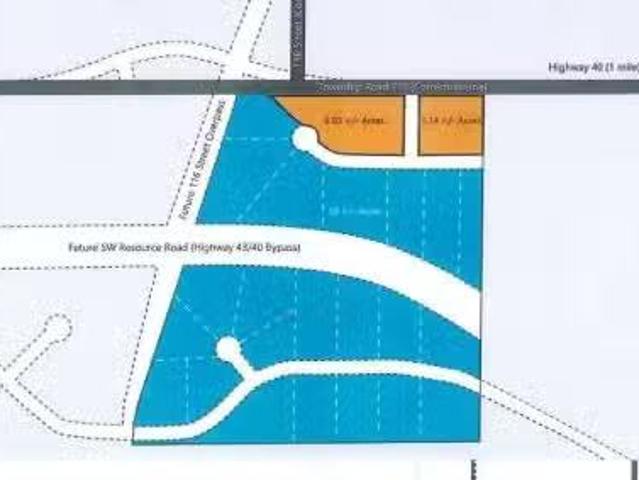
Correction Line West Industrial. Just south of Grande Prairie with convenient access to Highway 40, Correction Line, 116 st and future southwest bypass. This RM-1 Industrial land is some of the only available Industrial land on south side of town. Subdivision is now approved for 5 and 8 acre lots and flexibility available for larger parcels if desired. Lots will include: paved roads, power, gas, Aquatera water and County taxes. Great visibility from Correction Line, 116 St and future South West Bypass. Contact your realtor for more details or information package.Vendor is a licensed REALTOR® in the Province of Alberta. Still available at ListedBuy!
$ 1,125,000
62083 Township 710 Other, Rural Grande Prairie No. 1, County O.
View photo
House · for sale
$ 1,800,000
62083 Township 710 Other, Rural Grande Prairie No. 1, County O.
Beaverlodge
· House
Beaverlodge · House
Correction Line West Industrial. Just south of Grande Prairie with convenient access to Highway 40, Correction Line, 116 st and future southwest bypass. This RM-1 Industrial land is some of the only available Industrial land on south side of town. Subdivision is now approved for 5 and 8 acre lots and flexibility available for larger parcels if desired. Lots will include: paved roads, power, gas, Aquatera water and County taxes. Great visibility from Correction Line, 116 St and future South West Bypass. Contact your realtor for more details or information package.Vendor is a licensed REALTOR® in the Province of Alberta. Still available at ListedBuy!
$ 1,800,000
14409 Street, Rural Grande Prairie No. 1, County Of, AB, T8X 0X6 house for sale | Listing ID A2343 | Royal LePage
View photo
House · for sale
$ 829,900
14409 Street, Rural Grande Prairie No. 1, County Of, AB, T8X 0X6 house for sale | Listing ID A2343 | Royal LePage
Beaverlodge
· House
· Patio · Fireplace · Deck · Parking
Beaverlodge · House · Patio · Fireplace · Deck · Parking
Welcome to this thoughtfully designed two-storey new build, offering a functional family-friendly layout, modern finishes, and plenty of room to grow. The main floor features a welcoming living room with an electric fireplace, a well-appointed kitchen with quartz countertops, a large island, and a convenient walk-through pantry. The adjoining dining area offers patio door access to the deck, complete with a gas line for your BBQ. Vinyl plank flooring flows throughout the main level, along with a convenient half bath and a welcoming entry with built-in cubbies and closet space. Upstairs, you’ll find four spacious bedrooms, two full bathrooms, and a dedicated laundry room with sink. The primary suite offers a generous walk-in closet and a large ensuite featuring double sinks, a deep soaker tub, and a tiled stand-up shower. The main upstairs bathroom also includes double sinks, making busy mornings a little easier for the whole family. The finished triple-car garage provides plenty of roo
$ 829,900
713040 Range Road 64 Range, Rural Grande Prairie No. 1, County.
View photo
House · for sale
$ 2,199,900
$ 122/sq.ft
713040 Range Road 64 Range, Rural Grande Prairie No. 1, County.
Beaverlodge
· 17,890 sq.ft · House
· Garden · Office room
Beaverlodge · 17,890 sq.ft · House · Garden · Office room
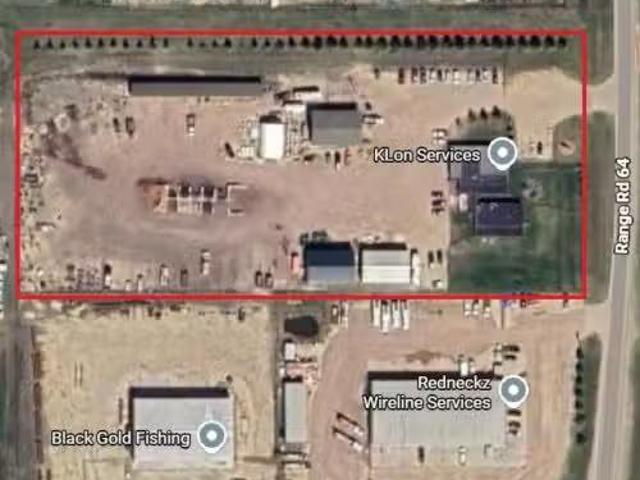
An exceptional opportunity to acquire a 6.14-acre industrial property in a highly desirable location, situated in the county just south of the airport. The site features six versatile buildings, including a 6,328 sq. ft. shop, a 2,400 sq. ft. heated shop, an additional 2,500 sq. ft. heated shop, 3,050 sq. ft. of cold storage, a 1,200 sq. ft. vinyl shed, and a 2,400 sq. ft. shop with office space.The yard is well graded and fully gravelled, offering excellent functionality for a wide range of commercial or industrial uses. The property is fully landscaped and fenced, with paved access right to the gate and convenient connectivity to major transportation routes throughout the city.This is a rare, high-utility asset offering outstanding value and an ideal setup for businesses requiring shop space, storage, and efficient logistics. Still available at ListedBuy!
$ 2,199,900
10620 117 Avenue, Grande Prairie, AB, T8V 7N7 commercial for.
View photo
House · for sale
$ 1,475,000
$ 263/sq.ft
10620 117 Avenue, Grande Prairie, AB, T8V 7N7 commercial for.
Beaverlodge
· 5,608 sq.ft · House
· Office room
Beaverlodge · 5,608 sq.ft · House · Office room
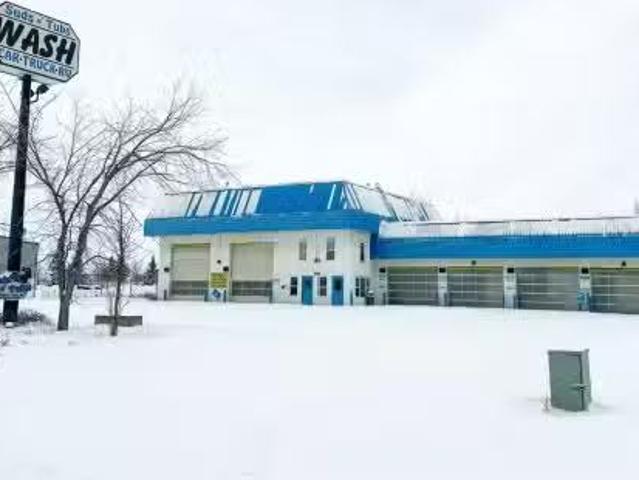
This investment opportunity offers strong, reliable cash flow in the carwash industry and has recently undergone equipment and mechanical upgrades, allowing new ownership to step directly into a turnkey operation. Ideally positioned just off the high-traffic By-Pass and backing onto high-density residential, the location is second to none and situated on a generous 1-acre lot. The facility features six well-appointed wash bays with coin and credit card controls, high-pressure wands, and brushes, and the building has been well maintained with excellent entry and exit access, along with a secured office inside. Call your Commercial Realtor© today for further information. Still available at ListedBuy!
$ 1,475,000
116 Coachman Village, Grande Prairie, AB, T8V 2N9 house for sale | Listing ID A2343 | Royal LePage
View photo
House · for sale
$ 89,900
116 Coachman Village, Grande Prairie, AB, T8V 2N9 house for sale | Listing ID A2343 | Royal LePage
Beaverlodge
· House
Beaverlodge · House
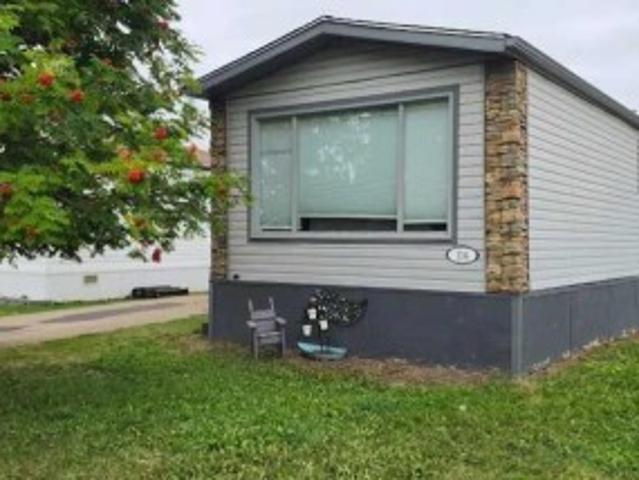
An affordable home tucked away in a quiet loop of Coachman Village, across from a park. Offering 3 bedrooms and 1 bathroom, an open kitchen and dining with plenty of cupboard space and a spacious living room at the front. Land lease is $628 + $82 water per month
$ 89,900
2 8910 Avenue, Grande Prairie, AB, T8X 1P8 semi detached for sale | Listing ID A2342 | Royal LePage
View photo
House · for sale
$ 479,900
2 8910 Avenue, Grande Prairie, AB, T8X 1P8 semi detached for sale | Listing ID A2342 | Royal LePage
Beaverlodge
· House
· Garden · Office room · Fireplace · Deck
Beaverlodge · House · Garden · Office room · Fireplace · Deck
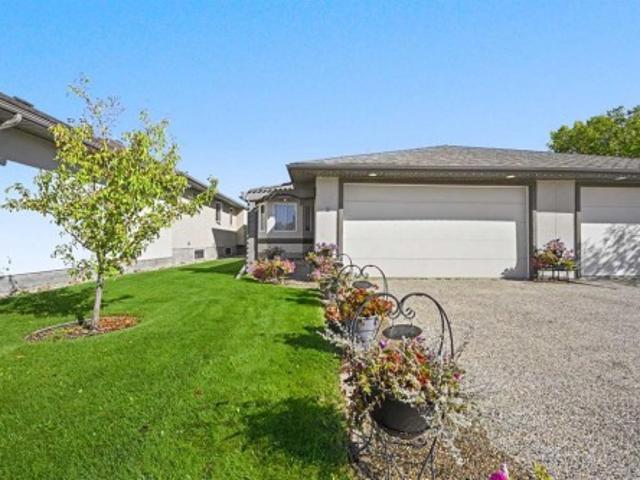
Welcome to The Shores, a peaceful 55+ community just east of Crystal Lake, where comfort, convenience, and a relaxed lifestyle come together. This beautifully maintained home is move-in ready and available for immediate possession, allowing you to settle in and start enjoying all it has to offer. The bright and inviting main floor features a spacious living room filled with natural light and anchored by a cozy fireplace, creating the perfect space to relax and unwind. The well-designed kitchen flows seamlessly into the dining area, providing an ideal setting for everyday meals or entertaining family and friends. Just outside, the spacious deck overlooks the beautifully landscaped backyard, offering a wonderful spot to enjoy your morning coffee, soak up the sunshine, or gather with friends on warm summer evenings. The main level offers a generous primary bedroom complete with a private ensuite, along with a comfortable second bedroom that would also make an ideal home office or den. Mai
$ 479,900
00 Any Ave Avenue, Grande Prairie, AB, T8V 3J9 commercial fo.
View photo
House · for sale
$ 3,800,000
$ 244/sq.ft
00 Any Ave Avenue, Grande Prairie, AB, T8V 3J9 commercial fo.
Beaverlodge
· 15,532 sq.ft · House
Beaverlodge · 15,532 sq.ft · House
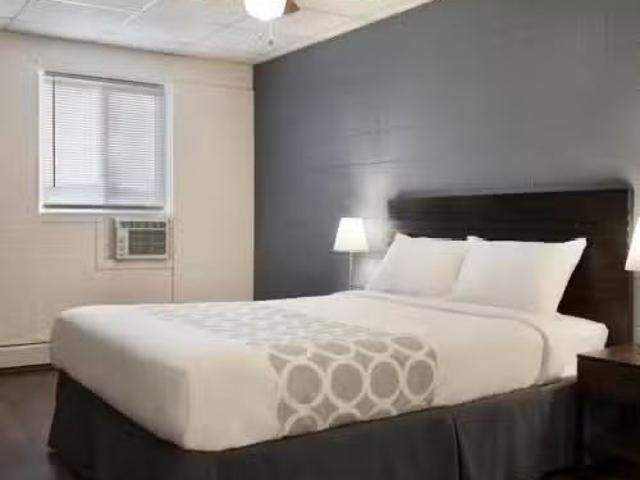
Excellent opportunity to acquire a 44-room motel operating under the Wyndham brand in Grande Prairie, Alberta. Centrally located with strong exposure and convenient access to major roadways, the airport, and key commercial and industrial demand drivers. This established hospitality property offers consistent brand recognition and stable operating potential. Ideal for an owner-operator or investor seeking a well-positioned motel asset. Zoning supports hotelmotel use. Confidential information available to qualified buyers upon execution of an NDA. Still available at ListedBuy!
$ 3,800,000
7006 B Street, Grande Prairie, AB, T8W 0J1 house for sale | Listing ID A2342 | Royal LePage
View photo
House · for sale
$ 459,900
7006 B Street, Grande Prairie, AB, T8W 0J1 house for sale | Listing ID A2342 | Royal LePage
Beaverlodge
· House
· Garden · Fireplace · Deck · Cellar
Beaverlodge · House · Garden · Fireplace · Deck · Cellar
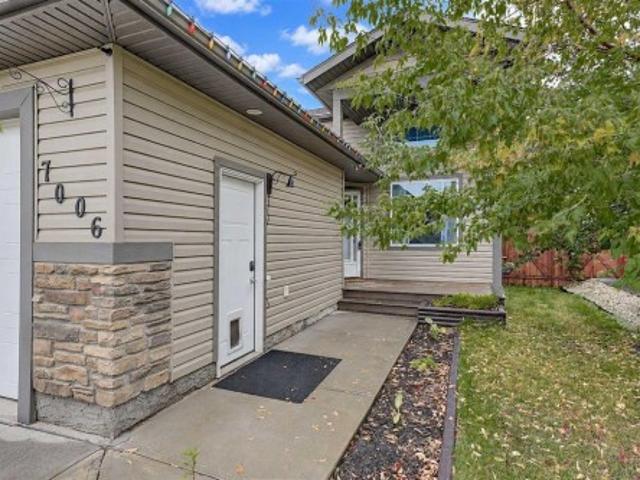
Welcome home! This beautifully maintained property offers a bright, functional layout with plenty of room for the whole family, both inside and out. Enter into the spacious living room, where tall ceilings, a large window and electric fireplace create a comfortable place to relax. A short flight of stairs leads to the open-concept kitchen and dining area. The kitchen features cream cabinetry, stone countertops, stainless steel appliances, ample storage and a tiled backsplash. From here, step directly onto the large deck, making it easy to enjoy BBQs, morning coffee or time outside in the warmer months. The main floor also offers the primary bedroom with walk-in closet and ensuite, two additional bedrooms, and a four piece bathroom. Downstairs, the partially developed basement gives you room to grow, with two good sized bedrooms already in place and plenty of opportunity to add more living space and build equity. Outside, the fully fenced and landscaped yard provides a generous outdoor
$ 459,900
1 990 Street, Wembley, AB, T0H 3C0 house for sale | Listing ID A2342 | Royal LePage
View photo
House · for sale
$ 2,299,000
1 990 Street, Wembley, AB, T0H 3C0 house for sale | Listing ID A2342 | Royal LePage
Beaverlodge
· House
· Office room · Balcony · Parking
Beaverlodge · House · Office room · Balcony · Parking
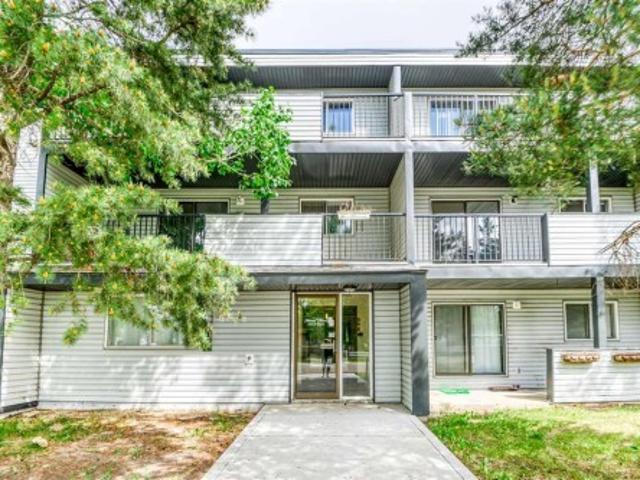
Investor alert! 23 Suite 3 Floor Walk up apartment building. 6. One bedrooms suites and 17. Two bedroom suites, boiler room, maintenance/work room and office area. Laundry room on each floor. New roof 2025, new siding, railings and balconies recovered in 2015. 5 suites completely renovated with upgrades to most o the other 18 suites, newly renovated office area, newer flooring in laundry rooms, washer and dryers in 2018 in all 3 laundry rooms (one new washer May 2023 on second floor). 2016 upgraded fire alarm system and 2017 new hot water tank. Upgraded heating system 2024/2025.23 Energized parking stalls. Price includes neighboring lot which is also used for additional parking
$ 2,299,000
8205 Street, Grande Prairie, AB, T8W 0M7 house for sale | Listing ID A2340 | Royal LePage
View photo
House · for sale
$ 849,900
8205 Street, Grande Prairie, AB, T8W 0M7 house for sale | Listing ID A2340 | Royal LePage
Beaverlodge
· House
· Parking · Air conditioning · Cellar
Beaverlodge · House · Parking · Air conditioning · Cellar
WELCOME to this IMPRESSIVE 2-STOREY former Grande Build Homes Show Home in KENSINGTON, perfectly positioned on a FENCED + LANDSCAPED 6,023 SQ. FT. lot backing onto a serene pond + walking trail! Offering 2,415 SQ. FT. Above grade, 3 bedrooms, 2.5 bathrooms, central a/c, a heated triple attached garage + an additional 1,252 sq. FT. of undeveloped basement space, this residence delivers an exceptional blend of SCALE, SOPHISTICATION + EVERYDAY FUNCTIONALITY. A striking brick + vinyl exterior, expansive concrete parking pad + covered front entry create IMMEDIATE CURB APPEAL. Step inside to a dramatic VAULTED FOYER soaring over 20 FT. Where abundant natural light + impressive architectural volume set the tone for the home. HARDWOOD FLOORING carries you into the heart of the main level, where the thoughtfully designed layout keeps everyday living connected while maintaining beautifully defined spaces. The KITCHEN is both elegant + highly functional, feat. Custom cabinetry, quartz countertops
$ 849,900
B 9517 98 Avenue, Grande Prairie, AB, T8V 0N8 house for sale.
View photo
House · for sale
$ 263,500
$ 271/sq.ft
B 9517 98 Avenue, Grande Prairie, AB, T8V 0N8 house for sale.
Beaverlodge
· 969 sq.ft · 21 Bedrooms · 2 Baths · House
· Fireplace
Beaverlodge · 969 sq.ft · 21 Bedrooms · 2 Baths · House · Fireplace
Welcome to this freshly updated 3 bedroom, 2 bathroom half duplex offering a functional layout, plenty of recent improvements, and a bright new feel throughout. With updates already completed on both levels, this home is ready for its next owners to move in and enjoy.The main floor offers an open and comfortable layout where the kitchen connects naturally with the dining and living areas, making the space great for everyday living and entertaining. Fresh paint and flooring throughout gives the home a clean, updated feel, including freshly painted kitchen cabinetry that helps brighten the heart of the home. Newer appliances add even more convenience.The living room features beautiful tile work where a former wood burning fireplace was located, creating a unique feature wall and adding some character to the space.Down the hall youll find two well sized bedrooms along with a renovated 4 piece bathroom, giving the main level a fresh and modern feel.The lower level adds valuable additional
$ 263,500
10225 Avenue, Grande Prairie, AB, T8V 6T1 house for sale | Listing ID A2342 | Royal LePage
View photo
House · for sale
$ 614,900
10225 Avenue, Grande Prairie, AB, T8V 6T1 house for sale | Listing ID A2342 | Royal LePage
Beaverlodge
· House
· Parking · Fireplace
Beaverlodge · House · Parking · Fireplace
The reid – job 291 | completion nov 30, 20261- sqft | 2-storey | triple car garage | northridgepresenting the reid, an brand new plan from harker homes! Modern, sophisticated and practical! Situated in the prestigious neighbourhood of Northridge, this 1714 sqft residence delivers a streamlined layout, exceptional material selection, and the added convenience of a triple car garage—making it a standout choice for today’s homeowner. Inside, the Reidfeatures a bright, naturally cohesive interior accented by warm tones, clean detailing, and elevated finish selections. The kitchen is a true focal point, offering contemporary cabinetry, quartz surfaces, and a tastefully coordinated quartz backsplash that brings the space together with understated sophistication. Matte-black hardware and fixtures provide just the right amount of modern contrast. The main floor showcases an open-concept design with resilient luxury vinyl plank flooring, generous windows, and a custom fireplace feature that anc
$ 614,900
9244 Wedgewood Drive North, Wedgewood, AB, T8W 2G5 house for sale | Listing ID A2340 | Royal LePage
View photo
House · for sale
$ 1,399,000
9244 Wedgewood Drive North, Wedgewood, AB, T8W 2G5 house for sale | Listing ID A2340 | Royal LePage
Beaverlodge
· House
· Garden · Fireplace · Deck · Parking · Cellar
Beaverlodge · House · Garden · Fireplace · Deck · Parking · Cellar
Experience refined living in this stunning one owner home, backing onto the 4th Green of a premier Golf Course! Designed for those who appreciate elegance, privacy and breathtaking view, this home offers a seamless blend of upscale comfort and resort-style living. Properties at this location are highly sought-after due to limited availability and enduring value. This home is comprised of 4544 sq. Feet of developed living area with 4 bedrooms upstairs and 1 in basement. Gourmet kitchen, spacious family room with fireplace, dining room, large living room, main floor laundry and 4 piece bath at door off to oversized triple attached garage. Lots of natural light make this a great home for any family. Very private back yard with beautiful trees, views, and newly built large deck for entertaining
$ 1,399,000

Get email alerts

Don't miss out: be the first to know about new properties

The alert was correctly created

On subscribing you accept the conditions of use and the privacy policy
Alert
Receive new ads in your inbox
Save this search
Receive alerts for new listings

We'll send you an email when we have new properties for: "Properties for sale in Beaverlodge"

The alert was correctly created

Get email alerts and be the first to see new listings
Required field
On subscribing I accept the terms of the privacy policy
Perfect! You'll soon start receiving new listings via email
Alert
Receive an email when we have new ads for Properties for sale in Beaverlodge
Save this search
Filters

Bedrooms

Area (sq.ft)

sq.ft
sq.ft

Price

$
$

Filter by property type

Bathrooms

Clear all filters
Receive notifications when new entries are published.