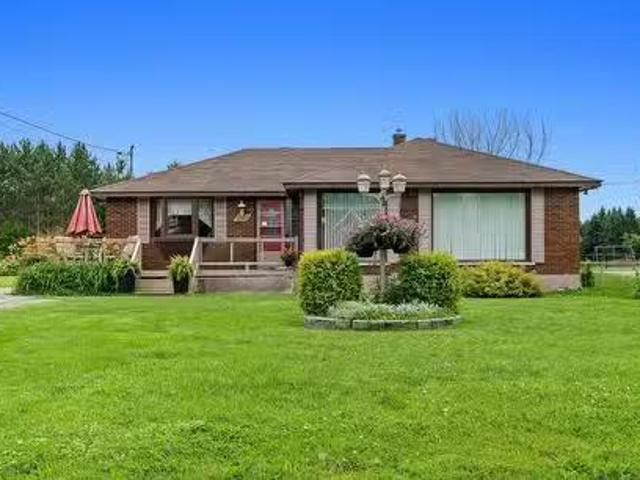
9 properties for sale in Pontiac, Les Collines-de-l'outaouais

House
View photo
House · for sale
$ 1,339,495
$ 648/sq.ft
Updated
House
Pontiac, Les Collines-de-l'outaouais
· 2,067 sq.ft · 3 Bedrooms · House
· Garden
Pontiac, Les Collines-de-l'outaouais · 2,067 sq.ft · 3 Bedrooms · House · Garden
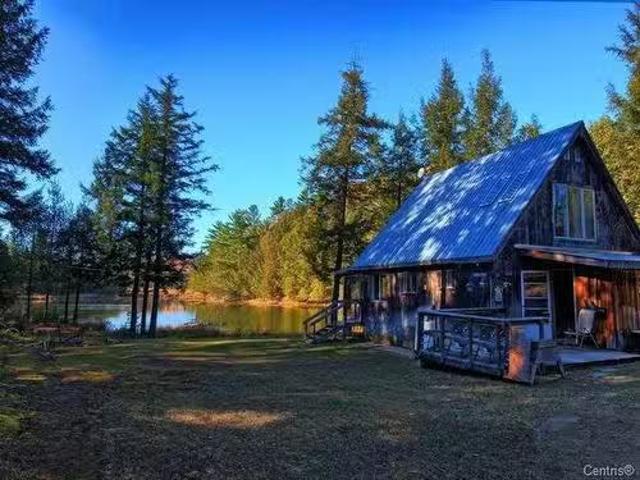
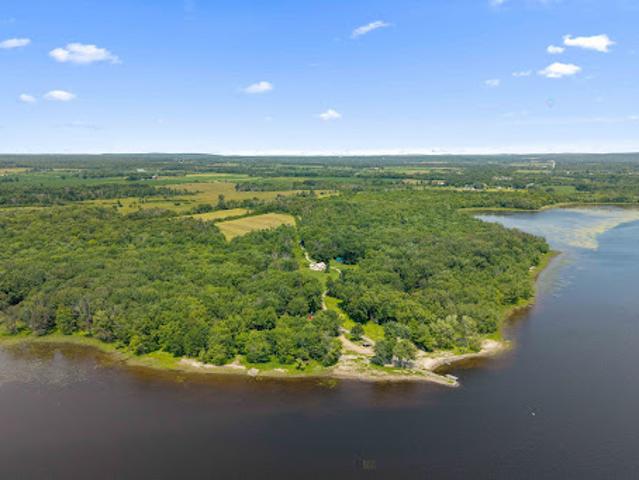
Ready to plant roots along the water? White zoning 109 Chem. Boom in Pontiac puts the mighty Ottawa River practically in your backyard. More than 6,000 Feet of majestic Waterfront. A charming bunkie with a woodfire stove sets the scene for cozy camping right on the shoreline. Spend sun-soaked days at Plage-de-la-Pointe-Indienne or Plage-Pontiac, and hop the Quyon Ferry whenever adventure calls. Fishing and paddling come standard. Come see this waterfront gem before someone else grabs it! Ready to swap crowded campgrounds for your own private stretch of shoreline? Meet 109 Chem. Boom in Pontiac, a waterfront escape that turns everyday camping into something far more special. Tucked along the mighty Ottawa River, this property invites you to slow down, breathe deep, and let the water set your pace.The real charmer here is the cozy bunkie, complete with a woodfire stove that makes chilly nights feel downright toasty. Picture this: the fire crackling softly, a warm mug in hand, and the gen
$ 1,339,495
500 Ch. Richards, Pontiac, QC, J0X 2G0 vacant land for sale.
View photo
House · for sale
$ 399,900
500 Ch. Richards, Pontiac, QC, J0X 2G0 vacant land for sale.
Pontiac, Les Collines-de-l'outaouais
· House
· Parking
Pontiac, Les Collines-de-l'outaouais · House · Parking
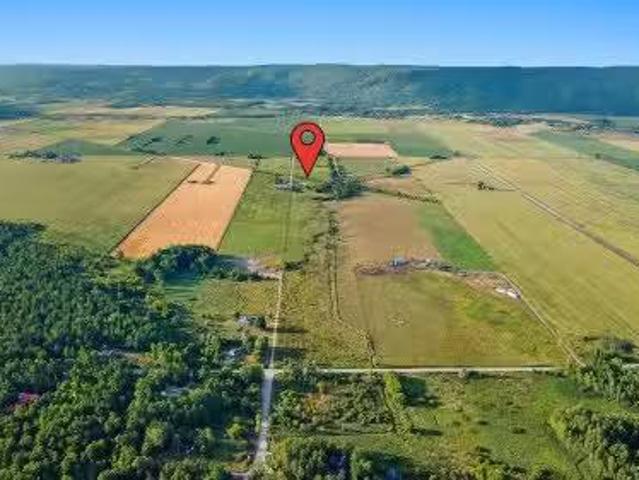
Near 55 acres of agricultural land situated in Luskville just minutes from the city. Stunning mountain views, with a barn and garage on site. House sold as is - demolition required. Located on a quiet dead-end street offering exceptional privacy. Still available at ListedBuy!
$ 399,900
886 Rue De Clarendon, Pontiac, QC, J0X 2G0 house for sale L.
View photo
House · for sale
$ 275,000
$ 139/sq.ft
886 Rue De Clarendon, Pontiac, QC, J0X 2G0 house for sale L.
Pontiac, Les Collines-de-l'outaouais
· 1,970 sq.ft · 2 Bedrooms · 3 Baths · House
· Equipped kitchen · Cellar
Pontiac, Les Collines-de-l'outaouais · 1,970 sq.ft · 2 Bedrooms · 3 Baths · House · Equipped kitchen · Cellar
Inclusions: All window covering, stove (basement not conected), air exchanger, hot water tank, light fixtures, dishwasher (given), gazebo. Still available at ListedBuy!
$ 275,000
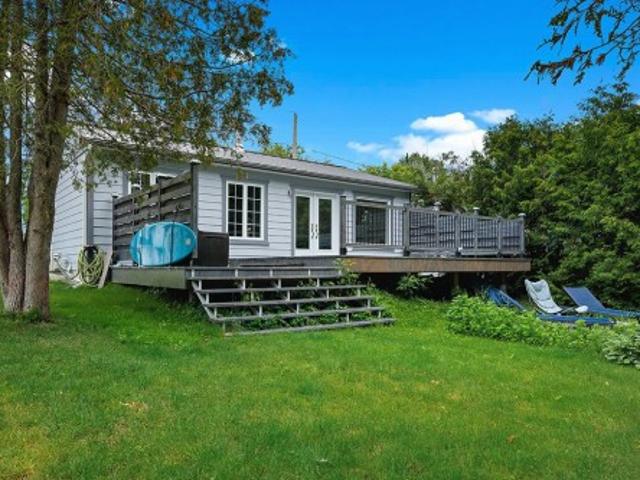
103 Ch. Frazer, Pontiac, QC, J0X 2V0 house for sale | Listing ID 15658 | Royal LePage
View photo
House · for sale
$ 449,900
103 Ch. Frazer, Pontiac, QC, J0X 2V0 house for sale | Listing ID 15658 | Royal LePage
Pontiac, Les Collines-de-l'outaouais
· House
· Garden · Deck · Cellar
Pontiac, Les Collines-de-l'outaouais · House · Garden · Deck · Cellar
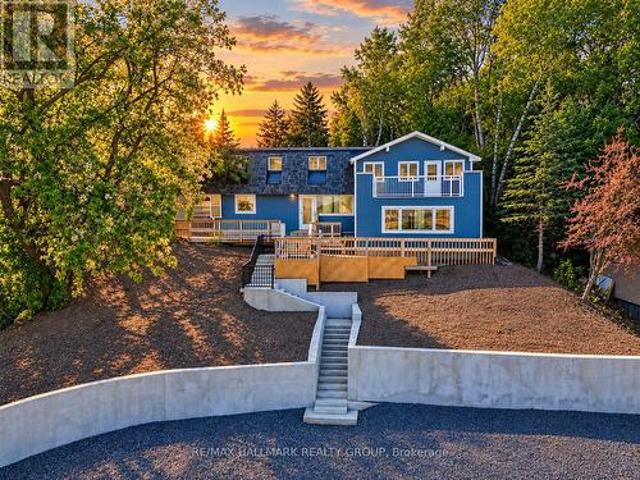
Ottawa River Waterfront Retreat with Private Beach! Stunning renovated waterfront home offering exceptional privacy, a natural sandy beach, and breathtaking river views. Situated approximately 30 feet above river level for added peace of mind, this property is just 25 minutes from Aylmer. Enjoy swimming, kayaking, paddleboarding, fishing, and spectacular sunsets from your own shoreline. Features include a custom kitchen with quartz countertops, hardwood floors, cedar finishes, finished basement, artesian well, steel roof, premium cedar decks, mature landscaping, raised garden beds, and apple trees. Move-in ready with major upgrades completed
$ 449,900
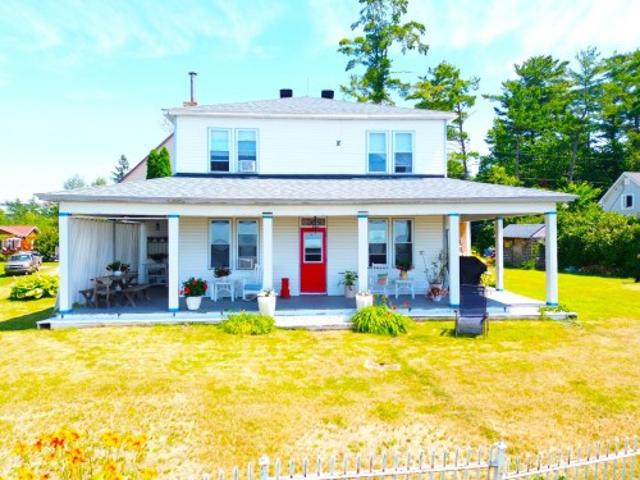
107 Ch. Des Bouleaux, Pontiac, QC, J0X 2G0 house for sale | Listing ID 20135 | Royal LePage
View photo
House · for sale
$ 599,900
107 Ch. Des Bouleaux, Pontiac, QC, J0X 2G0 house for sale | Listing ID 20135 | Royal LePage
Pontiac, Les Collines-de-l'outaouais
· House
Pontiac, Les Collines-de-l'outaouais · House
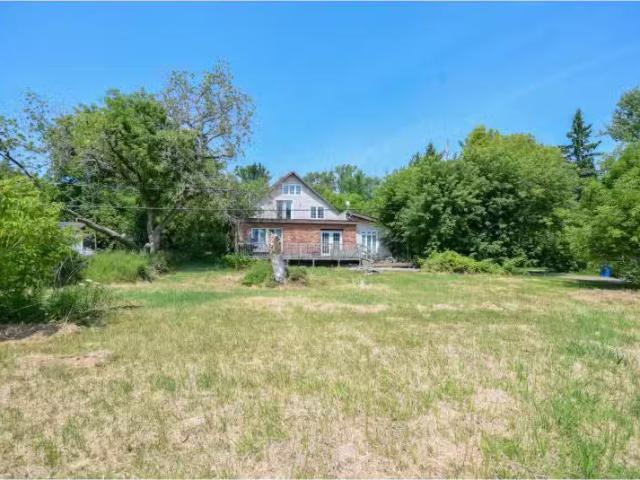
Luskville, less than 20 minutes from downtown Aylmer. Are you looking for a panoramic view of the Ottawa River in the Pontiac? Built in 1932, this 5bedroom homeoffers over 2,200 sq. Ft. of living space and is the perfect retreat for anyone who loves wideopen water views. The mainfloor rooms are spacious and oversized, ideal for hosting family and friends in a warm, inviting atmosphere. A unique property filled with character, where every day begins with an exceptional view. Must See!
$ 599,900
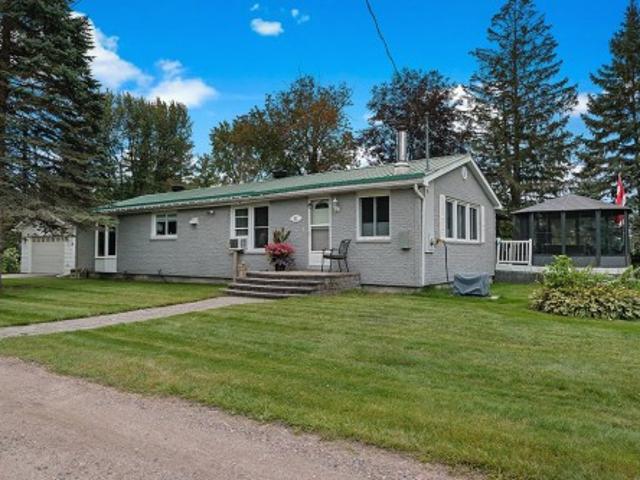
95 Av. Des Peupliers, Pontiac, QC, J0X 2G0 house for sale | Listing ID 22725 | Royal LePage
View photo
House · for sale
$ 525,000
Updated
95 Av. Des Peupliers, Pontiac, QC, J0X 2G0 house for sale | Listing ID 22725 | Royal LePage
Pontiac, Les Collines-de-l'outaouais
· House
· Patio · Office room · Access for people with disabilities · Fireplace · Parking
Pontiac, Les Collines-de-l'outaouais · House · Patio · Office room · Access for people with disabilities · Fireplace · Parking
Charming 2-bedroom bungalow offering comfort, accessibility and numerous upgrades over the years. Enjoy the updated kitchen, cozy living room with propane fireplace, and large office that could easily serve as a family room. Wheelchair accessible with an exterior ramp, adapted entrance and bathroom, including a threshold-free shower. Integrated generator for peace of mind. Large patio with enclosed gazebo, perfect for entertaining. Detached Garage. Ideally located on a private road within walking distance of the beautiful sandy beach!
$ 525,000
2451Z Ch. Cain, Pontiac, QC, J0X 2V0 house for sale Listing.
View photo
House · for sale
$ 950,000
$ 882/sq.ft
2451Z Ch. Cain, Pontiac, QC, J0X 2V0 house for sale Listing.
Pontiac, Les Collines-de-l'outaouais
· 1,076 sq.ft · 4 Bedrooms · 1 Bath · House
Pontiac, Les Collines-de-l'outaouais · 1,076 sq.ft · 4 Bedrooms · 1 Bath · House
Off grid. On golden pond. Mature 104 acres forest with a quaint 4 seasons cottage with 3 bedrooms overlooking a private lake. Plenty of wildlife. Close to snow mobile and ATV trails. Large sand deposit of clean cement sand. Still available at ListedBuy!
$ 950,000
For sale: 155 Ch. des Draveurs, Pontiac, Quebec J0X2V0 20968.
View photo
House · for sale
$ 210,000
$ 78/sq.ft
For sale: 155 Ch. des Draveurs, Pontiac, Quebec J0X2V0 20968.
Pontiac, Les Collines-de-l'outaouais
· 2,691 sq.ft · 4 Bedrooms · 2 Baths · House
· Office room
Pontiac, Les Collines-de-l'outaouais · 2,691 sq.ft · 4 Bedrooms · 2 Baths · House · Office room
ASKING 210,000$ Structural project with certified clean water & functional septic. Open to cash offers.Two-story house near the Ottawa River! The house is looking for buyers with constructionrenovation skills who will see the potential and location of this property after the work to be done (updated according to your ambition & knowledge). The house offers 4 bedrooms, large kitchendining room + living space with waterview. 2nd level large bedroom with ensuite bathroom + office bedroom and study area. (49638345). Still available at ListedBuy!
$ 210,000
704 Ch. Robinson, Pontiac, QC, J0X 2G0 vacant land for sale.
View photo
House · for sale
$ 39,900
704 Ch. Robinson, Pontiac, QC, J0X 2G0 vacant land for sale.
Pontiac, Les Collines-de-l'outaouais
· House
Pontiac, Les Collines-de-l'outaouais · House
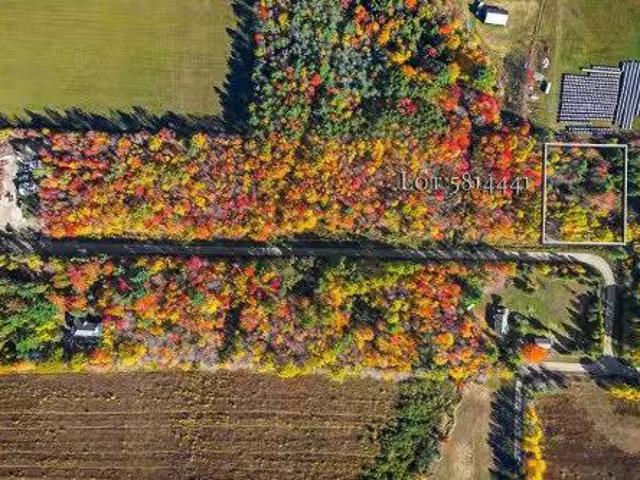
Stunning Wooded Lot with Gatineau Mountain Views. Nestled in a serene natural setting this beautiful wooded lot offers breathtaking views of the Gatineau Mountains. The perfect backdrop for your dream retreat. Whether youre envisioning a private getaway or a future project, this property combines peace, privacy, and panoramic scenery. Please note: The purchaser is responsible for verifying with the appropriate authorities that their intended use of the property complies with all applicable laws and regulations. Still available at ListedBuy!
$ 39,900

More properties near this area

822 Chipping Circle, Ottawa, ON, K4M 0E7 house for sale | Listing ID X13843 | Royal LePage
View photo
House · for sale
$ 618,000
New
822 Chipping Circle, Ottawa, ON, K4M 0E7 house for sale | Listing ID X13843 | Royal LePage
Pontiac, Les Collines-de-l'outaouais
· House
· Fireplace · Parking
Pontiac, Les Collines-de-l'outaouais · House · Fireplace · Parking
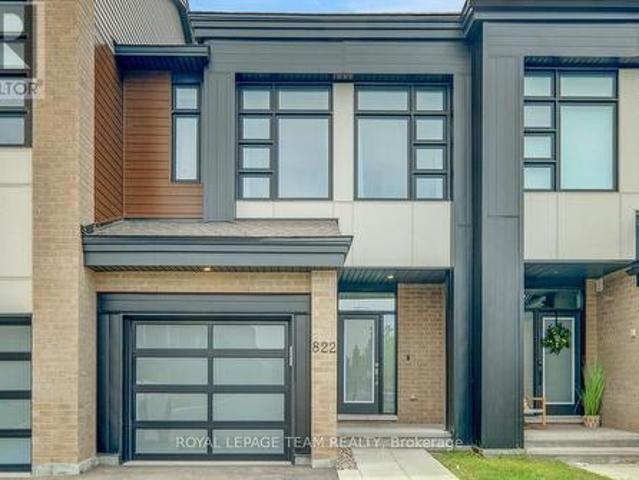
Set in the growing family community of Riverside South, this newer Urbandale Apollo townhome offers the layout and finish level today's buyers want: modern, practical, and easy to enjoy from day one. With 3 bedrooms, 3 bathrooms, an attached garage, a finished lower level, and about $85K in upgrades, it is a great fit for first-time buyers, young families, downsizers, or anyone wanting low-maintenance living. From the front, the home has a clean contemporary exterior with brick accents, a covered porch, frosted privacy glass at the main door, and a partially fenced outdoor space. Inside, the main level feels bright and open with 9-foot ceilings, hardwood flooring, upgraded lighting, and an easy flow between the living, dining, and kitchen areas. The gas fireplace adds warmth, and the kitchen features quartz countertops, upgraded cabinetry, a painted island with breakfast bar seating, backsplash tile, soft-close drawers, a microwave/hood fan, and high-end appliances. A foyer, powder roo
$ 618,000
176 Country Meadow Drive, Ottawa, ON, K0A 1L0 house for sale | Listing ID X13845 | Royal LePage
View photo
House · for sale
$ 1,399,000
New
176 Country Meadow Drive, Ottawa, ON, K0A 1L0 house for sale | Listing ID X13845 | Royal LePage
Pontiac, Les Collines-de-l'outaouais
· House
· Fireplace
Pontiac, Les Collines-de-l'outaouais · House · Fireplace
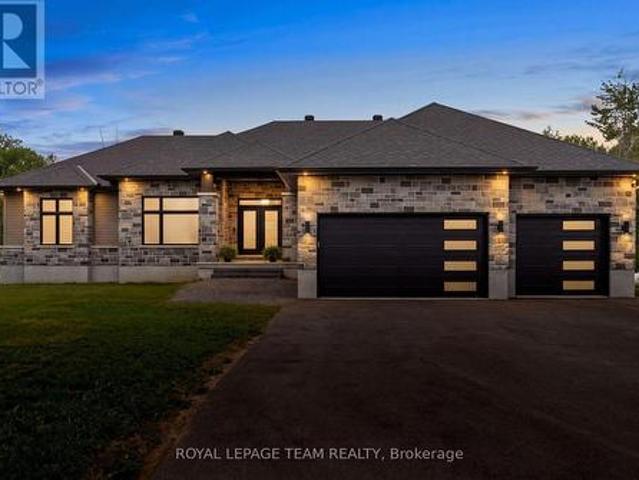
Nestled on 2.01 acres on Country Meadow Drive, this modern bungalow offers the perfect balance of country living and everyday convenience, with easy access to Highway 417 and nearby amenities. From the moment you step inside, the inviting layout and thoughtful design create a wonderful sense of space and comfort. Offering four bedrooms and three bathrooms, the home features bright, open interiors with expansive windows and transoms, rich hardwood flooring throughout the main level, and timeless architectural details. The well-appointed kitchen showcases custom cabinetry, quartz countertops, a large centre island, and pantry, flowing seamlessly into the living area where a striking fireplace provides a warm and welcoming focal point for family gatherings. Tray ceilings in the living and dining areas add an elegant finishing touch. The primary bedroom offers a peaceful retreat with a walk-in closet and an ensuite featuring a double vanity, glass-enclosed shower, freestanding soaker tub,
$ 1,399,000
213 Tewsley Drive, Ottawa, ON, K1V 0V7 house for sale | Listing ID X13842 | Royal LePage
View photo
House · for sale
$ 649,900
New
213 Tewsley Drive, Ottawa, ON, K1V 0V7 house for sale | Listing ID X13842 | Royal LePage
Pontiac, Les Collines-de-l'outaouais
· House
· Garden · Office room · Fireplace · Parking
Pontiac, Les Collines-de-l'outaouais · House · Garden · Office room · Fireplace · Parking
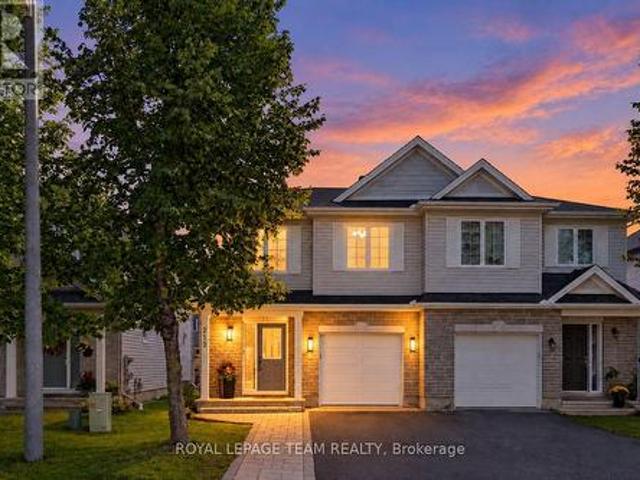
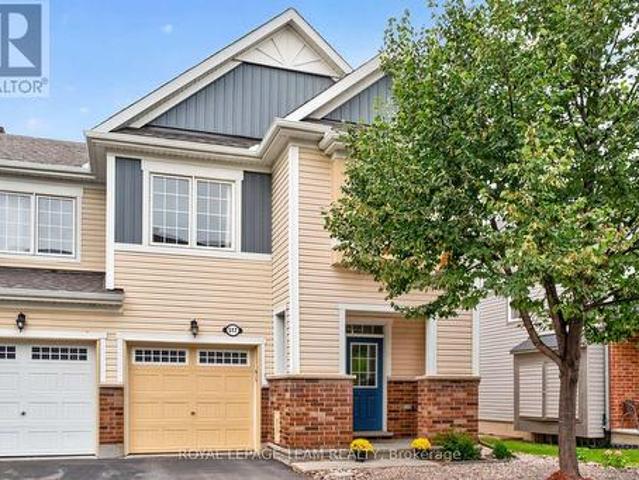
A fantastic place to put down roots in family-friendly Riverside South! This bright and welcoming 3-bedroom, 3-bathroom semi-detached home offers a functional layout designed to grow with your family. The main level features an updated, open-concept kitchen, dining and living space, creating an easy flow for busy mornings, family dinners and entertaining. The beautiful kitchen offers plenty of cabinetry and prep space, while the spacious living room is anchored by a cozy fireplace and overlooks the backyard and large maple tree. A convenient powder room and inside access to the garage complete the main level. Upstairs, you'll find three generously sized bedrooms, including an impressive primary retreat with a walk-in closet and updated private ensuite. An additional office/flex space provides a valuable bonus for young families, perfect for working from home, a homework station, a children's play nook or a quiet reading space. The finished lower level adds even more room to spread out,
$ 649,900
3674 St. Joseph Boulevard, Ottawa, ON, K4A 0Z5 house for sale | Listing ID X13845 | Royal LePage
View photo
House · for sale
$ 550,000
New
3674 St. Joseph Boulevard, Ottawa, ON, K4A 0Z5 house for sale | Listing ID X13845 | Royal LePage
Pontiac, Les Collines-de-l'outaouais
· House
· Parking
Pontiac, Les Collines-de-l'outaouais · House · Parking
Development / redevelopment opportunity on st. Joseph blvd! Approx. 13,920 sq. ft. Lot with approximately 87' frontage 160' depth, ideally positioned along the St. Joseph Boulevard corridor in Orléans. The City has identified the corridor for long-term revitalization and intensification, offering an opportunity for developers and investors to explore future redevelopment potential, subject to approvals and due diligence. Currently improved with a detached dwelling, the property features mature trees and elevated topography. R1HH zoning. Excellent opportunity to secure a sizable parcel on a rapidly evolving east-end corridor. Buyer to conduct their own due diligence regarding zoning, permitted uses, servicing, grading, tree requirements, access, parking and future development potential. (Id: 27)
$ 550,000
36 89 Rue De Rouville, Gatineau. QC, J8T 8M7 condo for sale | Listing ID 27985 | Royal LePage
View photo
Condo · for sale
$ 339,900
New
36 89 Rue De Rouville, Gatineau. QC, J8T 8M7 condo for sale | Listing ID 27985 | Royal LePage
Pontiac, Les Collines-de-l'outaouais
· Condo
· Balcony · Parking
Pontiac, Les Collines-de-l'outaouais · Condo · Balcony · Parking
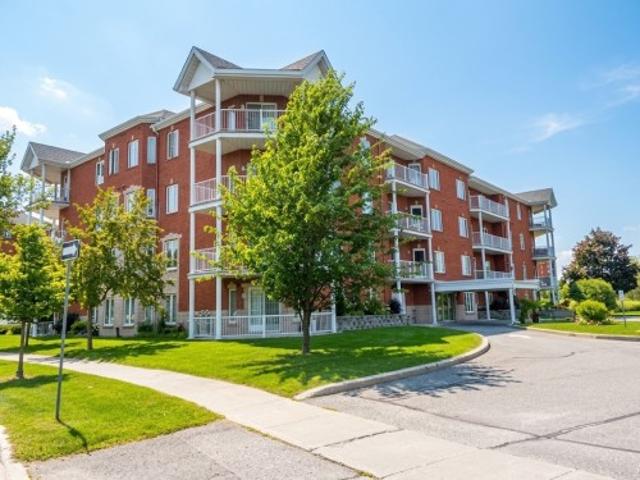
Stunning, bright 1,030 sq ft condo located on the 3rd floor! Upon entering, discover a spacious foyer leading to an open-concept living area, perfect for entertaining. The living room, dining room, and two bedrooms feature beautiful, easy-to-maintain laminate flooring. Enjoy a large private balcony to soak up the sun on sunny days. A new heat pump was installed in 2026 for optimal comfort year-round. The unit includes a designated parking space, outdoor storage, and access to common areas, including a community room with a pool table. Located steps from the CLSC, Salle Odyssée, sports centre, and more. Quick occupancy available!
$ 339,900
149 Sweetland Avenue, Ottawa, ON, K1N 7V1 house for sale | Listing ID X13843 | Royal LePage
View photo
House · for sale
$ 625,000
New
149 Sweetland Avenue, Ottawa, ON, K1N 7V1 house for sale | Listing ID X13843 | Royal LePage
Pontiac, Les Collines-de-l'outaouais
· House
· Parking
Pontiac, Les Collines-de-l'outaouais · House · Parking
Development or renovation opportunity in the heart of Sandy Hill. Zoned N4B [480], this property offers exceptional potential in one of Ottawa's most established urban, family friendly and university focused neighbourhoods. Ideally situated directly across from Annie Pootoogook Park, residents will enjoy immediate access to expansive green space, playground, seasonal outdoor rink, and community offerings at the Sandy Hill Community Centre, creating an attractive setting for future residential development or expansion of the existing property. Lot size of 35.5 feet x 88 feet currently comprises bungalow and garage measuring approximately 25' 10' x 13' 5', which was built approximately 15 years ago. Conveniently positioned just steps from the University of Ottawa's campus, this property benefits from strong demand drivers and proximity to academic facilities, transit including convenient access to 417 and approximately 700 m to LRT station, restaurants, cafés, shopping, and downtown empl
$ 625,000
1840 Featherston Drive, Ottawa, ON, K1H 6P5 house for sale | Listing ID X13845 | Royal LePage
View photo
House · for sale
$ 679,900
New
1840 Featherston Drive, Ottawa, ON, K1H 6P5 house for sale | Listing ID X13845 | Royal LePage
Pontiac, Les Collines-de-l'outaouais
· House
· Garden · Parking · Air conditioning · Cellar
Pontiac, Les Collines-de-l'outaouais · House · Garden · Parking · Air conditioning · Cellar
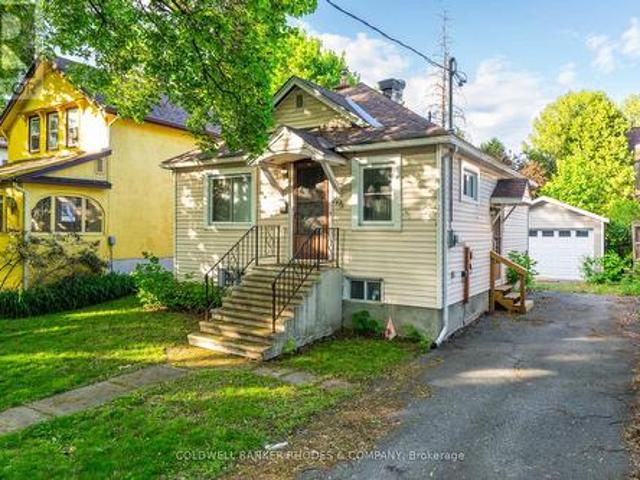
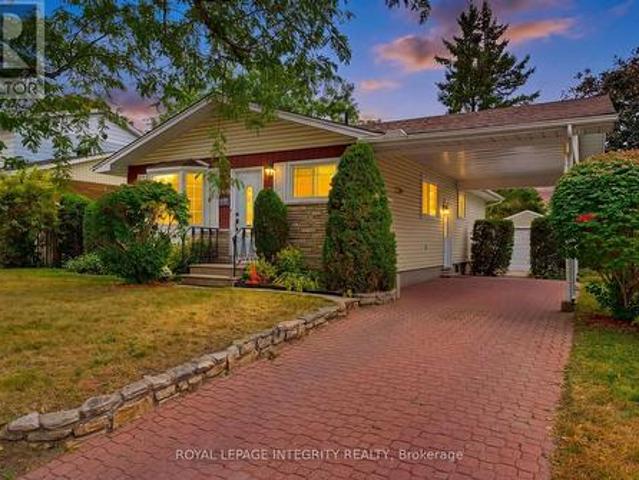
Welcome to 1840 Featherstone Drive, a meticulously maintained 3+1 bedroom, 2 bathroom bungalow located in the quiet and convenient neighbourhood of Guildwood Estates. This bright and simple home features a functional main floor layout with a spacious living area, dedicated dining space, clean hardwood floors, 3 full bedrooms, and a main bath. The convenient side entrance leads down to a fully finished basement featuring a 4th bedroom, a second full bathroom, a large recreation area, and extra storage space, making it great for extended family, guests, or an in-law suite. Major mechanical updates give you total peace of mind, including the roof (2019), furnace (2018), and central AC (2014). Out back, you will love the yard complete with a large rear shed/garage ideal for extra storage, a workshop, or parking. Located close to parks, schools, transit, and amenities, this turn-key property is ready to enjoy. (Id: 7525)
$ 679,900
1920 Leclair Crescent, Ottawa, ON, K1E 3S7 house for sale | Listing ID X13845 | Royal LePage
View photo
House · for sale
$ 749,900
New
1920 Leclair Crescent, Ottawa, ON, K1E 3S7 house for sale | Listing ID X13845 | Royal LePage
Pontiac, Les Collines-de-l'outaouais
· House
· Fireplace · Parking
Pontiac, Les Collines-de-l'outaouais · House · Fireplace · Parking
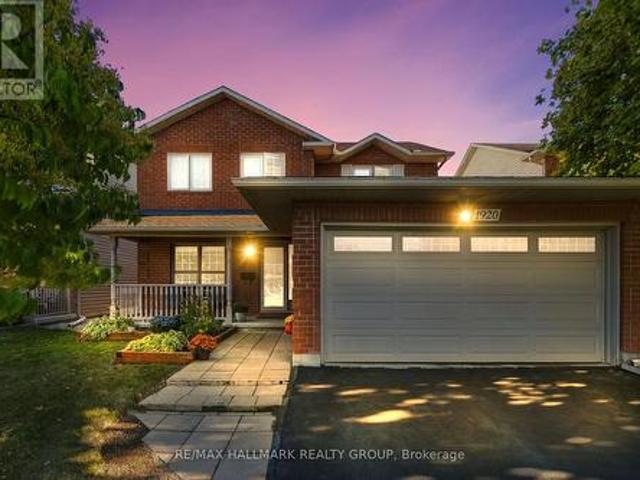
Welcome to 1920 Leclair Crescent! A meticulously maintained 3-bed, 3-FULL bath turnkey home with an incredible 2-car heated & insulated garage. Nestled in a sought-after pocket of Orléans, offering an unparalleled lifestyle steps from parks, trails, premier shopping, diverse restaurants, gyms, and groceries (including the upcoming Farm Boy) are all within comfortable walking distance. The sunlit main level features a highly functional layout that adapts effortlessly to your lifestyle. A spacious living room, formal dining room, a generous mudroom, and a cozy bonus family room anchored by an operational gas fireplace (2018). This floor also boasts a convenient full bathroom and an beautifully updated kitchen (2021) that is perfect for everyday cooking and hosting guests. The second floor hosts 3 spacious bedrooms and 2 newly updated bathrooms. The primary retreat is complete with a generous walk-in closet and a recently updated private 4-piece ensuite. The additional bedrooms are genero
$ 749,900
26 Astoria Crescent, Ottawa, ON, K2G 6E5 house for sale | Listing ID X13845 | Royal LePage
View photo
House · for sale
$ 549,900
New
26 Astoria Crescent, Ottawa, ON, K2G 6E5 house for sale | Listing ID X13845 | Royal LePage
Pontiac, Les Collines-de-l'outaouais
· House
· Garden · Office room
Pontiac, Les Collines-de-l'outaouais · House · Garden · Office room
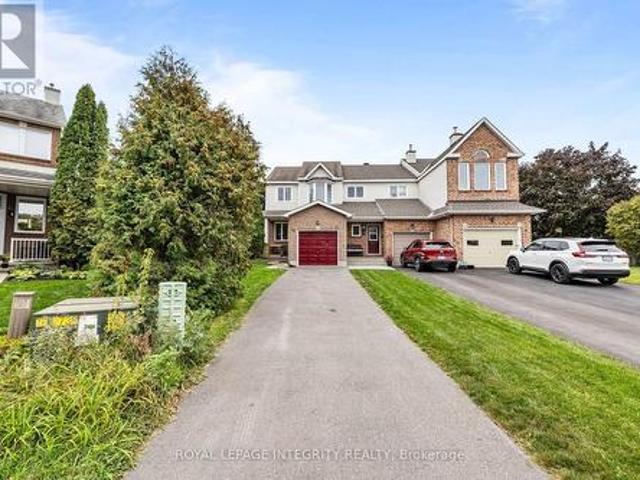
Pie-shaped lot with incredible privacy! Prepare to fall in love with this pristine, bright end-unit townhome, ideally positioned on an oversized pie-shaped lot offering a huge, private backyard with exceptional outdoor space and privacy-a rare find for a townhome! Enjoy abundant natural light throughout the day, with sunshine from both morning and afternoon, along with the added privacy of a fenced and hedged yard featuring extensive landscaping. The main floor offers a bright and inviting layout with a spacious living area, dedicated dining space, and functional kitchen with ample cabinetry and a breakfast area. Upgraded hardwood and ceramic tile flooring add both style and durability to the home's main living spaces. The second level features three generously sized bedrooms, including a spacious primary bedroom complete with a walk-in closet and a 4-piece ensuite. The additional bedrooms provide comfortable space for family members, guests, or a home office. The fully finished lower
$ 549,900
203 7 Mill Street, Mississippi Mills, ON, K0A 1A0 condo for sale | Listing ID X13845 | Royal LePage
View photo
Condo · for sale
$ 719,900
New
203 7 Mill Street, Mississippi Mills, ON, K0A 1A0 condo for sale | Listing ID X13845 | Royal LePage
Pontiac, Les Collines-de-l'outaouais
· Condo
· Balcony
Pontiac, Les Collines-de-l'outaouais · Condo · Balcony
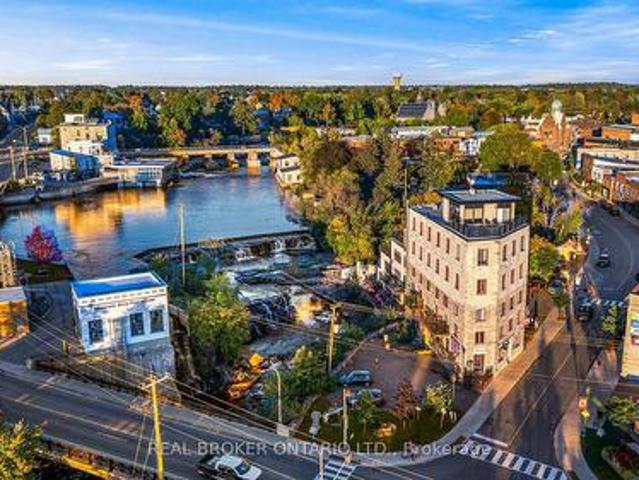
Own a piece of Almonte's rich history. This two bedroom, one and a half bath condo sits inside the Victoria Woolen Mill, a limestone landmark right in the heart of downtown. Completed in 2018, it pairs heritage character with modern construction and finishes, a combination that's hard to find in town. Your own front door opens right onto Mill Street, leading into a private foyer and up to your home. No shared hallways, no elevators, no lobby. It lives more like a downtown walk up townhome than a condo, and a private street level entry like this is rare for a historic residence. Upstairs, the space is filled with natural light from windows overlooking downtown and the Mississippi River, and the large balcony puts that view right outside your door. The kitchen has been renovated and opens to the dining and living areas, with room for a dedicated desk and a built in bar nook that's perfect for entertaining. The primary bedroom is spacious, with plenty of room to spread out and a walk in c
$ 719,900
125 Snelgrove Drive, Ottawa, ON, K0A 1L0 house for sale | Listing ID X13845 | Royal LePage
View photo
House · for sale
$ 725,000
New
125 Snelgrove Drive, Ottawa, ON, K0A 1L0 house for sale | Listing ID X13845 | Royal LePage
Pontiac, Les Collines-de-l'outaouais
· House
· Garden · Office room · Fireplace · Swimming pool
Pontiac, Les Collines-de-l'outaouais · House · Garden · Office room · Fireplace · Swimming pool
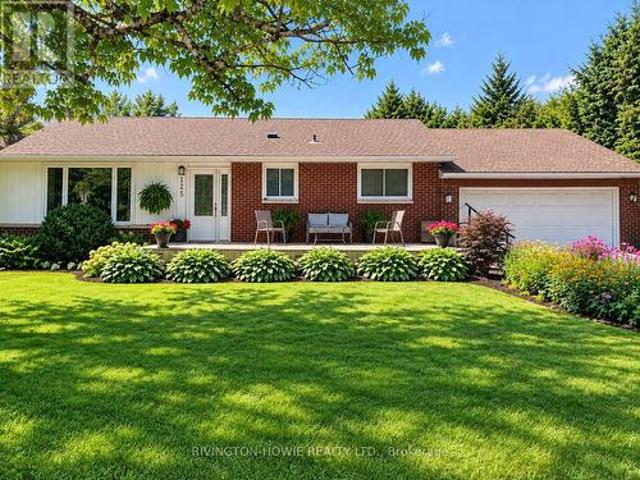
Welcome to 125 Snelgrove Drive, a charming 2-bedroom, 2-bathroom bungalow nestled in the heart of the village of Carp. The inviting front porch is the perfect place to enjoy your morning coffee, unwind at the end of the day, or catch up with neighbours. Step inside to a spacious foyer that opens into the bright and welcoming living and dining rooms, featuring rich dark flooring and a beautiful stone gas fireplace. The functional kitchen offers plenty of white cabinetry, a stylish tile backsplash, and convenient access to the lovely 3-season sunroom. The main level features a spacious primary bedroom with walk-in closet, a generously sized second bedroom, and a 4-piece bathroom. The finished lower level provides even more living space with a large recreation room, den/office, 2-piece bathroom, laundry room, cold storage and utility room. The backyard is a true private sanctuary, surrounded by mature trees/shrubs and featuring a wonderful gazebo, fenced pool area with inground saltwater
$ 725,000
1137 Chimney Hill Way, Ottawa, ON, K1J 8Z7 townhouse for sale | Listing ID X13843 | Royal LePage
View photo
Townhouse · for sale
$ 399,900
New
1137 Chimney Hill Way, Ottawa, ON, K1J 8Z7 townhouse for sale | Listing ID X13843 | Royal LePage
Pontiac, Les Collines-de-l'outaouais
· Townhouse
· Patio · Garden · Fireplace · Parking
Pontiac, Les Collines-de-l'outaouais · Townhouse · Patio · Garden · Fireplace · Parking
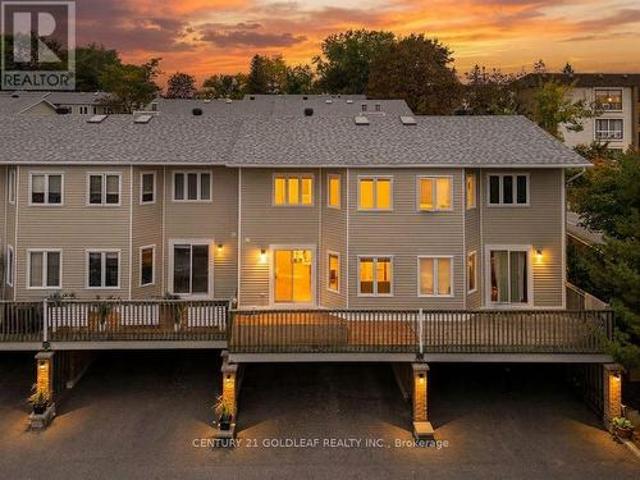
Beacon Hill South at its Best! This meticulously maintained, owner-occupied 3-bedroom condo offers comfortable living, thoughtful upgrades and an ideal location in a sought-after complex. Featuring two covered parking spaces right at your door, with convenient access to the lower level, this home is perfect for families and professionals alike. The main level features a beautifully renovated, open-concept kitchen with modern cabinetry, stone backsplash, under-cabinet lighting and patio doors leading to an elevated, south-facing deck-perfect for entertaining or relaxing while BBQing. The dining room offers rich laminate flooring and a custom built-in wall unit with concealed outlets and adjustable shelving. The spacious living room features a wood-burning fireplace and extra-wide patio doors overlooking a fully fenced, landscaped backyard. Upstairs, the generously sized primary bedroom spans the full width of the home, featuring laminate flooring, fresh paint, double windows and three c
$ 399,900
386 Walden Drive, Ottawa, ON, K2K 0M9 house for sale | Listing ID X13844 | Royal LePage
View photo
House · for sale
$ 703,363
New
386 Walden Drive, Ottawa, ON, K2K 0M9 house for sale | Listing ID X13844 | Royal LePage
Pontiac, Les Collines-de-l'outaouais
· House
· Office room · Fireplace · Cellar
Pontiac, Les Collines-de-l'outaouais · House · Office room · Fireplace · Cellar
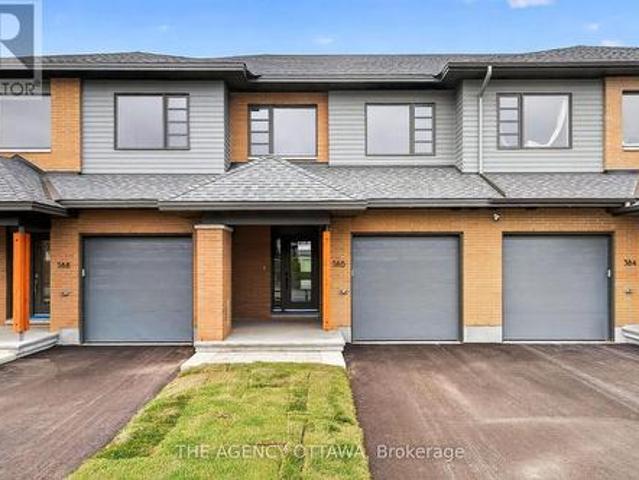
This stunning HN Homes new build 3-bedroom, 2.5-bath townhome offers modern design, quality craftsmanship, and thoughtful upgrades throughout. The bright, open-concept main level is designed for both everyday living and entertaining, featuring a spacious living room with a cozy fireplace that flows seamlessly into the dining area and contemporary kitchen. The kitchen is beautifully appointed with a large island, premium backsplash and upgraded sink, a convenient bank of pots and pans drawers, and a built-in garbage pullout for added functionality. A stylish powder room completes this level. Upstairs, the primary suite provides a private retreat with a walk-in closet and a luxurious ensuite showcasing a glass corner shower with sliding doors and upgraded wall tile. Two additional well-sized bedrooms, a laundry room and a full bathroom offer flexible space for family, guests, or a home office. The finished basement extends the living space and is enhanced with additional LED potlights, m
$ 703,363
406 Velocity Mews, Ottawa, ON, K2W 0M2 house for sale | Listing ID X13700 | Royal LePage
View photo
House · for sale
$ 230,000
Updated
406 Velocity Mews, Ottawa, ON, K2W 0M2 house for sale | Listing ID X13700 | Royal LePage
Pontiac, Les Collines-de-l'outaouais
· House
· Parking · Balcony
Pontiac, Les Collines-de-l'outaouais · House · Parking · Balcony
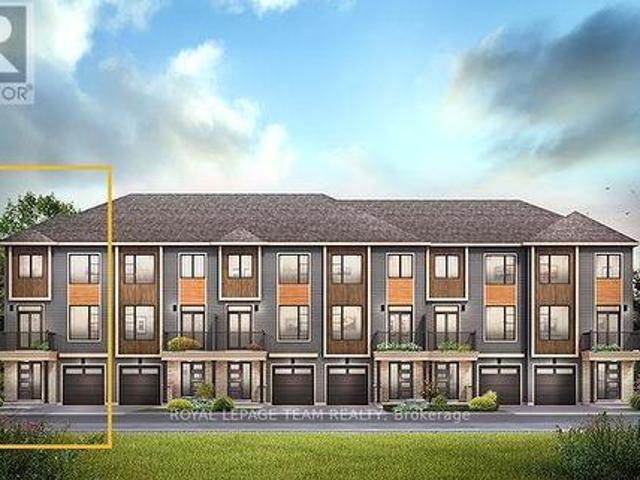
The Dawson End is located on the end of the Avenue Townhome Block, allowing for more natural light in your home. The Dawson End has a spacious open concept Second Floor that is ideal for hosting friends and family in either the Dining area or in the Living space that is overflowing with an abundance of natural light. On the Third Floor, you have 3 bedrooms, providing more than enough space for your growing family. All Avenue Townhomes feature a single car garage, 9' Ceilings on the Second Floor, and an exterior balcony on the Second Floor to provide you with a beautiful view of your new community. Brookline is the perfect pairing of peace of mind and progress. Offering a wealth of parks and pathways in a new, modern community neighbouring one of Canada's most progressive economic epicenters. The property's prime location provides easy access to schools, parks, shopping centers, and major transportation routes. April 13th 2027 occupancy. (Id: 27)
$ 230,000
411 575 Byron Avenue, Ottawa, ON, K2A 1R7 condo for sale | Listing ID X13843 | Royal LePage
View photo
Condo · for sale
$ 669,000
New
411 575 Byron Avenue, Ottawa, ON, K2A 1R7 condo for sale | Listing ID X13843 | Royal LePage
Pontiac, Les Collines-de-l'outaouais
· Condo
· Balcony · Parking
Pontiac, Les Collines-de-l'outaouais · Condo · Balcony · Parking
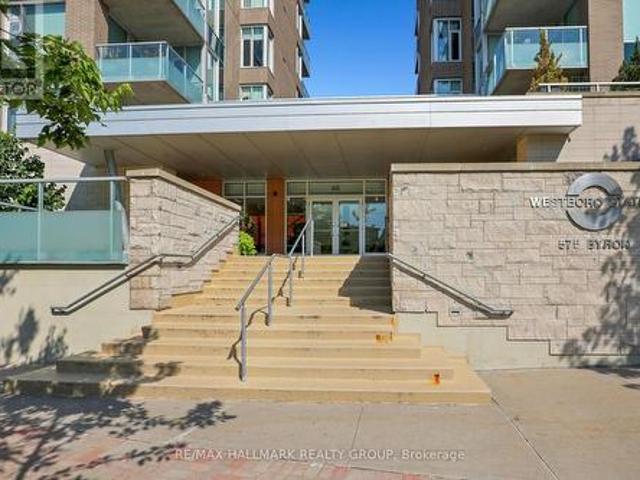
Spacious and beautifully appointed 2-bedroom, 2-bathroom condo offering 981 sq. Ft. of thoughtfully designed living space at Westboro Station. Sunny southeast exposure, high ceilings and oversized windows fill the open-concept living and dining areas with natural light, with direct access to a private balcony overlooking the Westboro neighbourhood. The kitchen features timeless wood cabinetry, granite countertops, stainless steel appliances, a gas stove and an expansive breakfast bar peninsula with seating for four. The generous primary suite offers walk-through closets and a private 3-piece ensuite, while the second bedroom and full bathroom are ideally positioned on the opposite side of the suite for added privacy. Hardwood floors, in-suite laundry with custom storage, underground parking and a storage locker complete the package. Enjoy a gas BBQ hookup on the balcony and a quiet, turnkey lifestyle just steps from Westboro Village shops and restaurants, the farmers' market, transit a
$ 669,000
63 2063 Jasmine Crescent, Ottawa, ON, K1J 7W2 townhouse for sale | Listing ID X13844 | Royal LePage
View photo
Townhouse · for sale
$ 385,700
New
63 2063 Jasmine Crescent, Ottawa, ON, K1J 7W2 townhouse for sale | Listing ID X13844 | Royal LePage
Pontiac, Les Collines-de-l'outaouais
· Townhouse
· Patio · Garden · Office room · Gym · Parking · Cellar
Pontiac, Les Collines-de-l'outaouais · Townhouse · Patio · Garden · Office room · Gym · Parking · Cellar
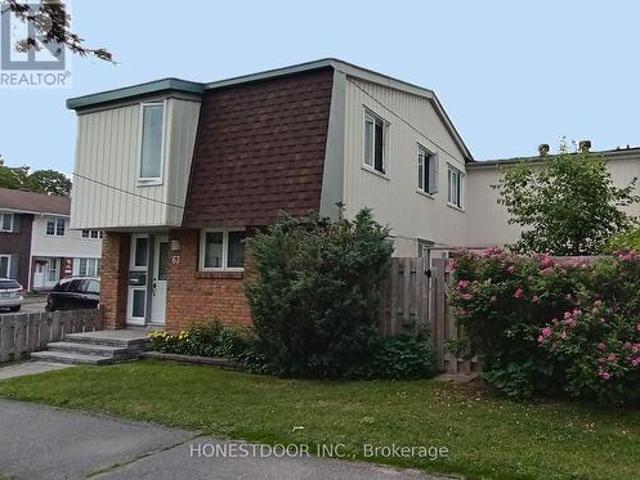
Click brochure link for more details*. Sun-Filled End-Unit Condo Townhome with Classic Interior Design. Welcome to this bright and spacious end-unit condo townhome. The main level features a functional layout designed with distinct kitchen, dining, and living spaces highlighted by rich custom wainscoting, decorative half-timbering, and beautiful mosaic parquet flooring. Two large sliding patio doors flood the living area with natural light and open directly to a private backyard retreat. Upper Level: Four generously sized bedrooms all on one level with carpet-free flooring throughout, served by a refreshed full main bathroom. Finished Basement: Offers flexible living space with an inviting family room, a second full bathroom, a separate laundry area, and abundant storage. Perfect for a home office, gym, or media room! Outdoors & Parking: Fully fenced backyard along with the ultimate convenience of a designated parking space. Prime Location: Nestled in a sought-after Ottawa neighborhood
$ 385,700
517 Foxlight Circle, Ottawa, ON, K2M 0L8 house for sale | Listing ID X13844 | Royal LePage
View photo
House · for sale
$ 639,000
New
517 Foxlight Circle, Ottawa, ON, K2M 0L8 house for sale | Listing ID X13844 | Royal LePage
Pontiac, Les Collines-de-l'outaouais
· House
· Garden · Office room
Pontiac, Les Collines-de-l'outaouais · House · Garden · Office room
Welcome to 517 Foxlight Circle, a beautifully maintained 3 bedroom, 3 bathroom end-unit townhome offering just over 1,800 sq. Ft. of bright, stylish living space above grade. Filled with natural light, this inviting home features a spacious, functional layout with generously sized rooms throughout. The well-appointed kitchen offers ample cabinetry, modern stainless steel appliances and plenty of space for everyday living and entertaining. Upstairs, the generous primary bedroom provides a comfortable retreat, while two additional bedrooms offer excellent flexibility for family, guests or a home office. Step outside to the private, fully fenced backyard featuring a low-maintenance Trex deck-perfect for summer entertaining, relaxing with friends or enjoying your morning coffee. Ideally situated in a quiet, family-friendly neighbourhood close to excellent schools, parks and everyday amenities, this desirable home offers the perfect combination of space, privacy and convenience. A wonderful
$ 639,000
306 Wild Iris Avenue, Ottawa, ON, K1T 0B7 house for sale | Listing ID X13845 | Royal LePage
View photo
House · for sale
$ 914,888
New
306 Wild Iris Avenue, Ottawa, ON, K1T 0B7 house for sale | Listing ID X13845 | Royal LePage
Pontiac, Les Collines-de-l'outaouais
· House
· Patio · Garden · Office room · Parking · Fireplace · Deck · Cellar
Pontiac, Les Collines-de-l'outaouais · House · Patio · Garden · Office room · Parking · Fireplace · Deck · Cellar
Located in the established Blossom Park area, this 4-bedroom, 3-bathroom detached home offers a functional layout with recent updates throughout. The updated main entrance leads to a dining room with a nearby built-in coffee bar. A main-floor den provides flexible space for a home office or hobbies. The kitchen features granite countertops, stainless steel appliances, ample cabinetry, a pantry, breakfast bar & eating area. Large windows provide natural light throughout, while the living room features a natural gas fireplace. Upstairs, the spacious primary bedroom includes a walk-in closet & 3-piece ensuite with granite countertops. Three additional bedrooms complete the upper level. The finished basement offers a large recreation room with pot lighting & ample storage. Outside, the fenced backyard features a large deck, interlock patio, raspberry, blackberry & blueberry bushes, plus pear & cherry trees. A double garage provides additional parking & storage. Nearby amenities include par
$ 914,888
127 Waterbridge Drive, Ottawa, ON, K2G 7C2 house for sale | Listing ID X13842 | Royal LePage
View photo
House · for sale
$ 685,000
New
127 Waterbridge Drive, Ottawa, ON, K2G 7C2 house for sale | Listing ID X13842 | Royal LePage
Pontiac, Les Collines-de-l'outaouais
· House
· Patio · Garden · Fireplace · Cellar
Pontiac, Les Collines-de-l'outaouais · House · Patio · Garden · Fireplace · Cellar
Beautifully Upgraded 4-Bedroom Corner-Lot Home in Barrhaven! *. Welcome to 127 Waterbridge Drive, a beautifully maintained, two-storey freehold semi-detached home offering approximately 2,200 sq. Ft. of living space, including a fully finished basement. Built in 2004, this spacious home features 4 bedrooms, 2.5 bathrooms, a large eat-in kitchen, and a comfortable living room with a cozy gas fireplace. The primary bedroom includes a walk-in closet and private ensuite. The finished basement offers a generous recreation area, ideal for a home theatre or family entertainment space, plus an exceptionally spacious storage room. Recent 2026 upgrades include fresh interior paint, 30 LED pot lights, modern light fixtures, and updated bathroom flooring. Additional improvements include replacement windows and doors (2021), updated upper-level flooring, and roof (2018). Enjoy the beautifully landscaped, fully fenced L-shaped backyard featuring a spacious concrete patio, custom-built solid wood gaz
$ 685,000
111 Bartlett Private, Ottawa, ON, K1V 2A9 house for sale | Listing ID X13843 | Royal LePage
View photo
House · for sale
$ 744,900
New
111 Bartlett Private, Ottawa, ON, K1V 2A9 house for sale | Listing ID X13843 | Royal LePage
Pontiac, Les Collines-de-l'outaouais
· House
· Patio · Garden · Parking · Fireplace · Deck
Pontiac, Les Collines-de-l'outaouais · House · Patio · Garden · Parking · Fireplace · Deck
Turnkey Living in Hunt Club. Windsor Park Village! Beautifully renovated from top to bottom in 2020, this 2-bedroom home is move-in ready and finished with quality upgrades throughout. The main living space features new flooring, updated light fixtures, and plantation shutters, with a gas fireplace and new surround as the focal point. The kitchen was completely gutted and rebuilt, creating a bright, modern space for cooking and entertaining, complete with a large island offering ample storage. The primary suite offers hardwood flooring, a double clothes closet, and an updated ensuite with a walk-in shower. A new front door, interior doors, and closet doors carry the fresh look through every room. Outside, the low-maintenance front yard is landscaped with interlock, so there's little to do year-round. The backyard is designed for relaxing, with an interlock brick patio, stairs, a deck, and established gardens. Interior access from the double car garage adds everyday convenience. Close t
$ 744,900
212 35 Murray Street, Ottawa, ON, K1N 9M5 condo for sale | Listing ID X13843 | Royal LePage
View photo
Condo · for sale
$ 495,000
New
212 35 Murray Street, Ottawa, ON, K1N 9M5 condo for sale | Listing ID X13843 | Royal LePage
Pontiac, Les Collines-de-l'outaouais
· Condo
· Balcony
Pontiac, Les Collines-de-l'outaouais · Condo · Balcony
Experience spacious downtown living in the heart of Ottawa's historic and vibrant ByWard Market. This exceptionally bright and generously sized 2-bedroom, 2-bathroom south-facing condominium offers a rare combination of space, natural light and an outstanding central location. Extra-large south-facing windows fill the home with light, while hardwood flooring throughout and a private balcony overlooking Murray Street add to its appeal. The current owner has invested over $40,000 in renovations and improvements, enhancing the comfort and functionality of this spacious home. A new Bosch washing machine complements the other well-maintained appliances. The generous layout offers comfortable principal rooms, two full bathrooms and ample space for everyday living and entertaining. Considerably more substantial than many downtown condominiums. Ideally positioned steps from Sussex Drive and Major's Hill Park, and within easy walking distance of Parliament Hill, Global Affairs Canada (DFAIT), e
$ 495,000

Get email alerts

Don't miss out: be the first to know about new properties

The alert was correctly created

On subscribing you accept the conditions of use and the privacy policy
Alert
Receive new ads in your inbox
Save this search
Receive alerts for new listings

We'll send you an email when we have new properties for: "Properties for sale in Pontiac, Les Collines-de-l'outaouais"

The alert was correctly created

Get email alerts and be the first to see new listings
Required field
On subscribing I accept the terms of the privacy policy
Perfect! You'll soon start receiving new listings via email
Alert
Receive an email when we have new ads for Properties for sale in Pontiac, Les Collines-de-l'outaouais
Save this search
Filters

Bedrooms

Area (sq.ft)

sq.ft
sq.ft

Price

$
$

Filter by property type

Bathrooms

Clear all filters
Receive notifications when new entries are published.