5 properties for sale in Litchfield

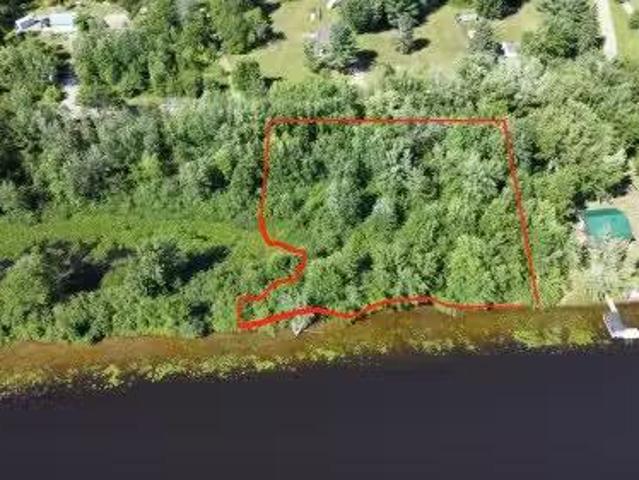
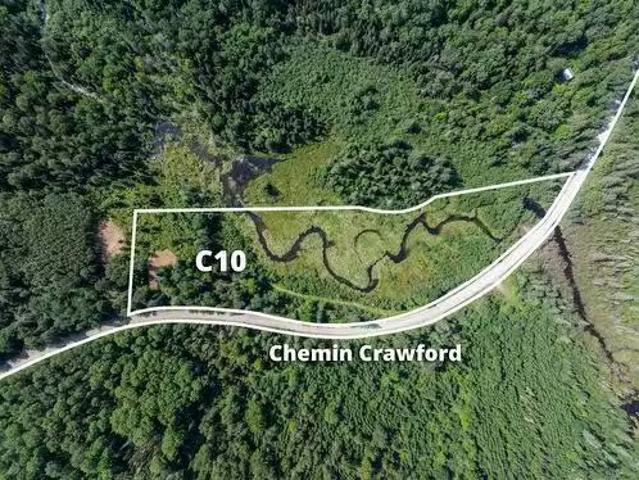
Ch. Crawford, Litchfield, QC, J0X 1K0 vacant land for sale.
View photo
House · for sale
$ 59,000
Ch. Crawford, Litchfield, QC, J0X 1K0 vacant land for sale.
Litchfield
· House
Litchfield · House
Beautiful 4.2-acre streamside building lot with stunning views of hardwood-covered hills. Located on a municipal road maintained year-round, just 1 hr 10 min from Ottawa and 10 minutes from the village of Otter Lake in the Laurentian Foothills. Build what you want - home, chalet, tiny-home, container house, dome - with no obligation to build right away. Includes a private, gated, and gravelled entrance with a clearing ready for your future getaway. Located in the mostly anglophone municipality of Litchfield - enjoy full English service wherever you go. Let your imagination go wild! Still available at ListedBuy!
$ 59,000
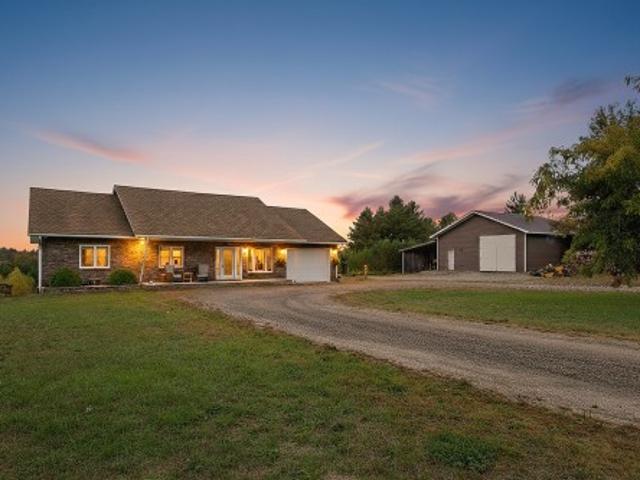
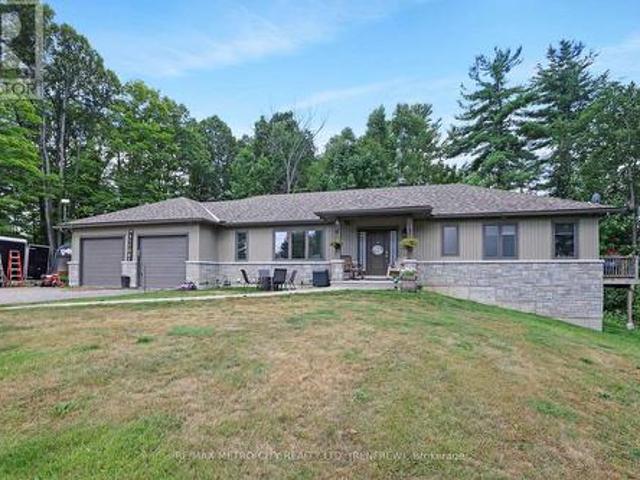
75 Ch. Laforest, Litchfield, QC, J0X 1K0 house for sale | Listing ID 11638 | Royal LePage
View photo
House · for sale
$ 554,900
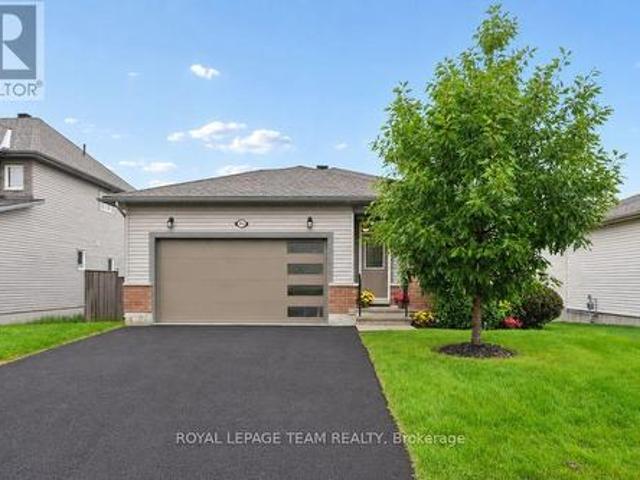
75 Ch. Laforest, Litchfield, QC, J0X 1K0 house for sale | Listing ID 11638 | Royal LePage
Litchfield
· House
· Garden · Parking
Litchfield · House · Garden · Parking
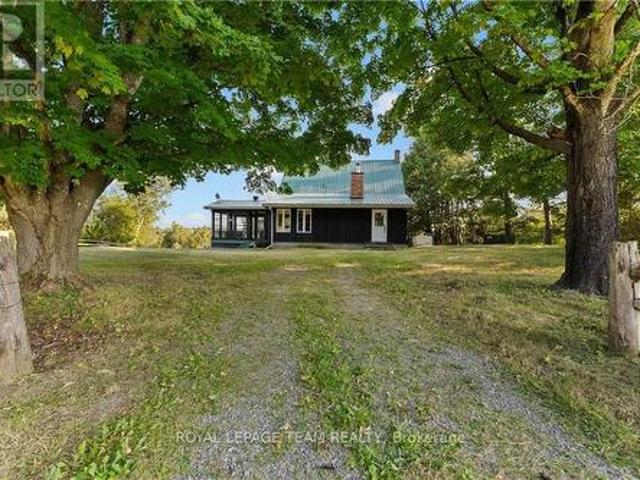
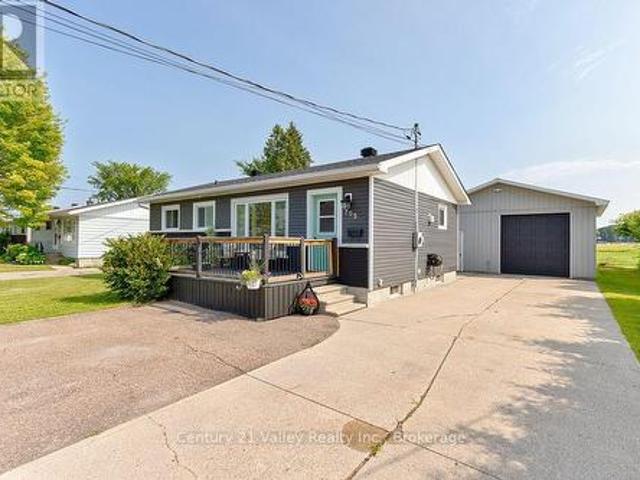
This custom home was built in 2010, and situated on a double lot with almost 2 acres. This property offers cathedral ceilings, open living spaces, and hardwood floors throughout. In floor heating within the home/ garage provides a warmth and comfort year round. Located in a quiet area, you're only minutes away from the Ottawa river. Hosting multiple apple trees and gardens. This property is perfect for those who like to take advantage of their outdoor space will also enjoying the comforts this custom home has to offer
$ 554,900
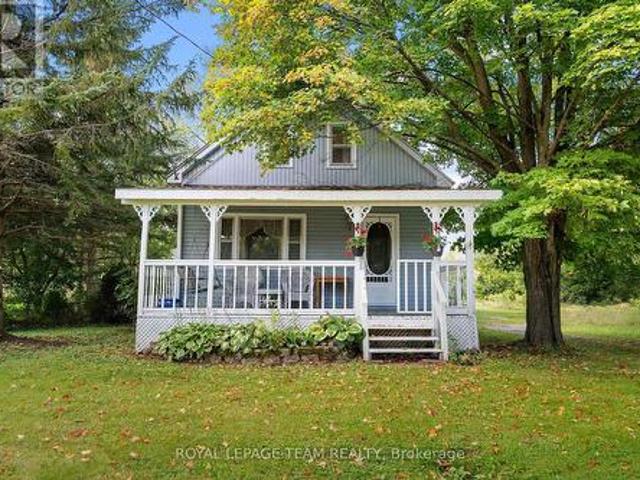
55 Ch. Mcguire, Litchfield, QC, J0X 1K0 vacant land for sale.
View photo
House · for sale
$ 99,999
55 Ch. Mcguire, Litchfield, QC, J0X 1K0 vacant land for sale.
Litchfield
· House
Litchfield · House
Beautiful lot bordering the Ottawa River, with breathtaking views. Discover the perfect combination of privacy, natural beauty, and amenities with this wooded lot, ideally located just minutes from the charming villages of Otter Lake and Campbells Bay. This property offers a rare opportunity for outdoor enthusiasts or those seeking a peaceful retreat. Situated on a dead end street with public boat launch. The land is rich in wildlife and natural vegetation, ideal for hiking, fishing or simply enjoying the serene forest landscape. With year-round road access, its easy to visit or build the cottage of your dreams. Still available at ListedBuy!
$ 99,999
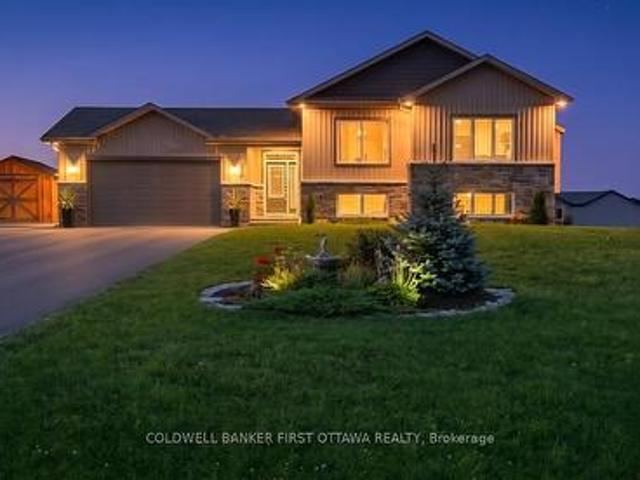
791 Ch. Crawford, Litchfield, QC, J0X 1K0 house for sale | Listing ID 25072 | Royal LePage
View photo
House · for sale
$ 249,000
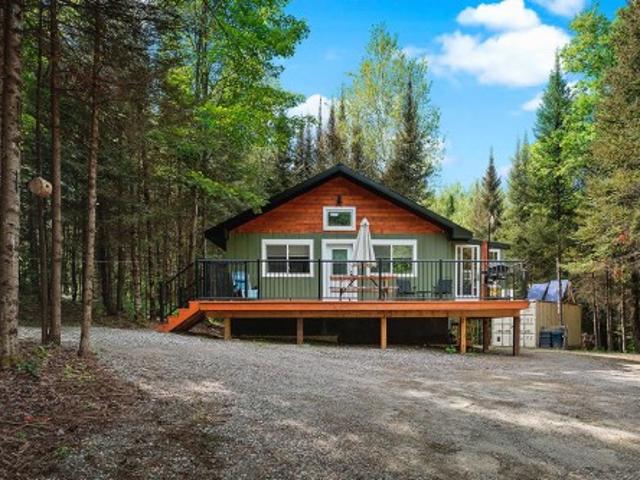
791 Ch. Crawford, Litchfield, QC, J0X 1K0 house for sale | Listing ID 25072 | Royal LePage
Litchfield
· House
· Deck
Litchfield · House · Deck
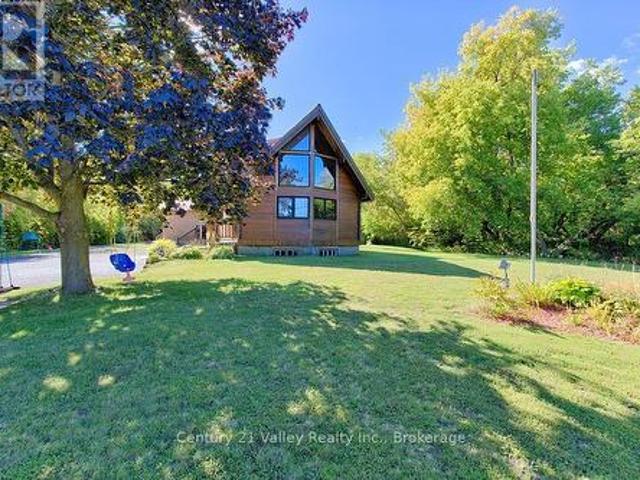
Charming 4-season newly built, off-grid, 2-bedroom Cottage located on very private 2 acre lot. This well built and extremely economical property features a complete ICF wall construction to the roof, Blutooth monitored Renogy solar system, wall mounted Martin propane heater, custom kitchen cabinets, indoor incinerating toilet and outdoor porta-potty, freshwater from shallow well, grey water system for shower and sink. The home feels much larger due to the cathedral ceilings. Relax on the outdoor deck or in the attached sunroom. Located on the snowmobile trail with great fishing and hunting nearby. Must see!
$ 249,000
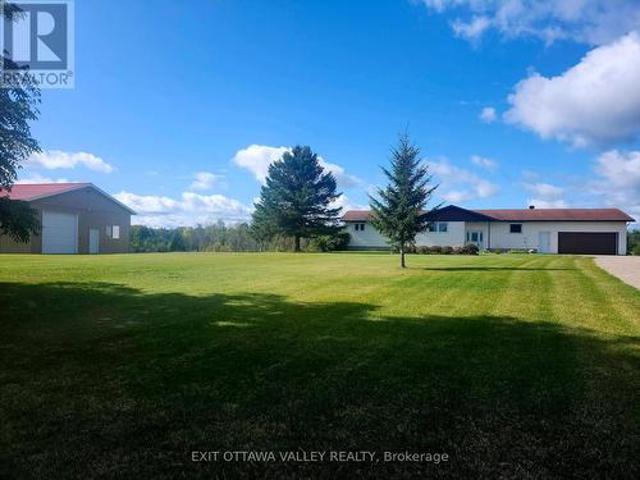
42 Ch. Du Lac Lawless, Litchfield, QC, J0X 1K0 house for sal.
View photo
House · for sale
$ 189,000
$ 227/sq.ft
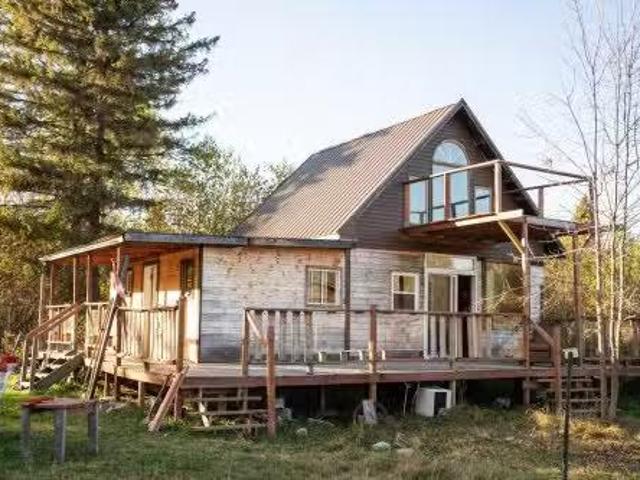
42 Ch. Du Lac Lawless, Litchfield, QC, J0X 1K0 house for sal.
Litchfield
· 829 sq.ft · 2 Bedrooms · 1 Bath · House
Litchfield · 829 sq.ft · 2 Bedrooms · 1 Bath · House
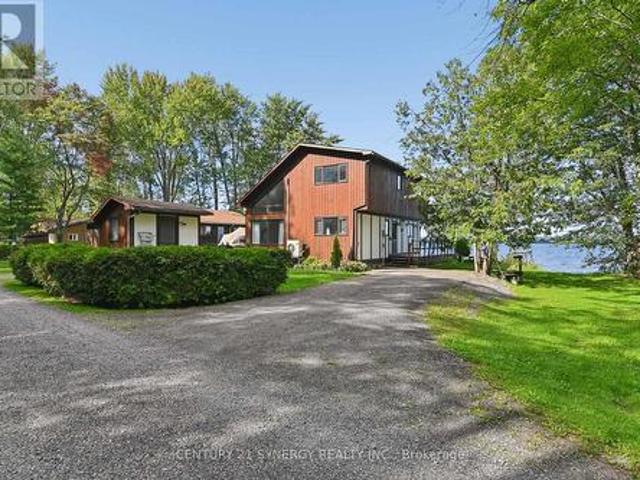
Discover the charm and potential of this cozy lakeside home! Featuring 2 small bedrooms, 1 bathroom, and an open-concept living room and kitchen, it provides a bright and functional layout perfect for relaxing or entertaining. The loft area (currently unfinished) adds extra living or storage space. Still available at ListedBuy!
$ 189,000

More properties near this area

253 Edey Street, Arnprior, ON, K7S 0G3 house for sale | Listing ID X13838 | Royal LePage
View photo
House · for sale
$ 679,900
New
253 Edey Street, Arnprior, ON, K7S 0G3 house for sale | Listing ID X13838 | Royal LePage
Litchfield
· House
· Garden · Parking
Litchfield · House · Garden · Parking
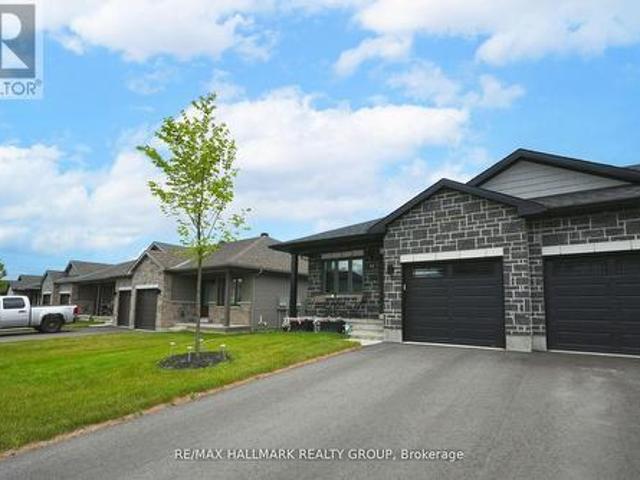
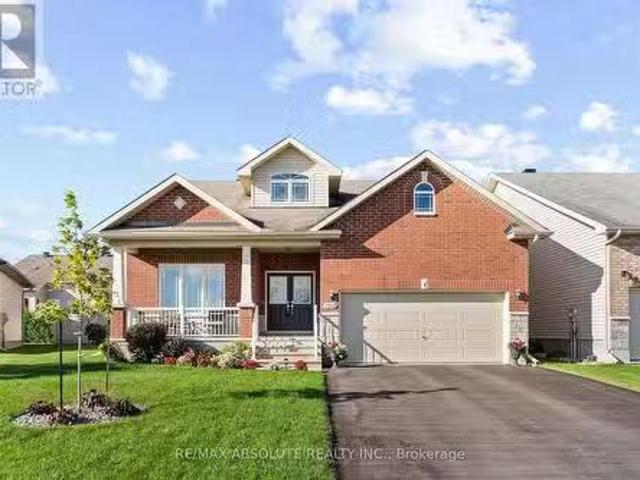
Welcome to 253 Edey Street, a stunning Galileo model by Campanale Homes located in the desirable Callahan Estates community of Arnprior. This meticulously maintained bungalow offers nearly 1,300 sq. Ft. of bright, executive living space designed with an exceptional open-concept layout. Ideally situated near schools, shopping, and popular local restaurants, this home combines modern convenience with small-town tranquillity. The gourmet kitchen serves as the heart of the home, featuring a massive central island, upgraded granite counters, and premium appliances. Designed for functionality, it provides direct access to the double-car garage, laundry room, and the backyard. Throughout the sophisticated living area, you will find gleaming hardwood flooring, chic upgraded accent lighting, and elegant stone surfaces. The primary suite offers a private main-floor retreat, complete with a generous walk-in closet and a spa-like 3-piece ensuite featuring a walk-in shower. A versatile second bedro
$ 679,900
709 George Street, Mcnab/Braeside, ON, K7S 3Y9 house for sale | Listing ID X13836 | Royal LePage
View photo
House · for sale
$ 624,900
New
709 George Street, Mcnab/Braeside, ON, K7S 3Y9 house for sale | Listing ID X13836 | Royal LePage
Litchfield
· House
· Garden · Deck
Litchfield · House · Garden · Deck
Well-maintained 1,152 sq. ft. Home offering 3+1 bedrooms and a functional layout with plenty of updated living space. The main floor features a convenient 2-piece bathroom located in the laundry room, and bright, tastefully decorated interiors. The kitchen, living room, laundry room, and recreation room were fully renovated in 2024, as well as the replacement of the well pump. Additional updates include appliances approximately 2 years old, a new air conditioner, and a new pressure-treated back deck. The home is also wired with a generator hookup. Outside, enjoy an interlock driveway and established gardens. Located on a quiet dead-end cul-de-sac, just a 2-minute walk to the Ottawa River, next to a walking trail, and approximately 5 minutes from downtown. (Id: 27)
$ 624,900
285 Fireside Drive, Ottawa, ON, K0A 3M0 house for sale | Listing ID X13827 | Royal LePage
View photo
House · for sale
$ 829,900
285 Fireside Drive, Ottawa, ON, K0A 3M0 house for sale | Listing ID X13827 | Royal LePage
Litchfield
· House
· Garden · Fireplace · Cellar
Litchfield · House · Garden · Fireplace · Cellar
Welcome to 285 Fireside Drive, your own private retreat in the heart of Constance Bay, where nature, recreation, & community come together to create an exceptional lifestyle. Nestled on a stunning 1-acre lot backing directly onto the Torbolton Pine Forest, this property offers incredible privacy, peaceful surroundings & breathtaking backyard views right from the primary bedroom. Step inside to a bright & inviting main level filled with natural light, featuring a beautiful front living room with a cozy gas fireplace. The functional layout flows seamlessly from the dining area into the open-concept kitchen & onward to the stunning sunroom, the perfect place to enjoy your morning coffee while overlooking the serene backyard setting. Upstairs, you'll find 4 spacious bedrooms & 2 full bathrooms, offering comfort & functionality for the whole family. An additional family room with a second fireplace provides even more space for relaxing or entertaining, while the basement features a versatil
$ 829,900
154 Ottawa Street, Arnprior, ON, K7S 1X7 house for sale | Listing ID X13830 | Royal LePage
View photo
House · for sale
$ 725,000
154 Ottawa Street, Arnprior, ON, K7S 1X7 house for sale | Listing ID X13830 | Royal LePage
Litchfield
· House
· Garden · Fireplace
Litchfield · House · Garden · Fireplace
Nature at your doorstep! Amazing location at the entrance to Gillies Grove, this unique bungalow offers the perfect blend of small town convenience in a peaceful, natural setting. Enjoy urban living with 50 acres of first growth forest just steps from your door! The warm living room features a gas fireplace & hardwood floors and a picture window. The formal dining area provides a wonderful space for entertaining while enjoying a great view of the perennial gardens. The functional galley kitchen boasts stainless steel appliances, plenty of counter space, plus a full wall of pantry. A lovely solarium provides the perfect spot for morning coffee, a breakfast nook, or a quiet reading area. The spacious primary bedroom features a walk-in closet & convenient cheater access to the main bath. Two additional bedrooms complete the main level, along with a beautifully renovated 3-piece bath. The bathroom has been updated with a walk-in shower vanity, & for added convenience a main floor stackable
$ 725,000
121 Deltaview Lane, Ottawa, ON, K2J 7N4 house for sale | Listing ID X13819 | Royal LePage
View photo
House · for sale
$ 624,900
Updated
121 Deltaview Lane, Ottawa, ON, K2J 7N4 house for sale | Listing ID X13819 | Royal LePage
Litchfield
· House
· Cellar
Litchfield · House · Cellar
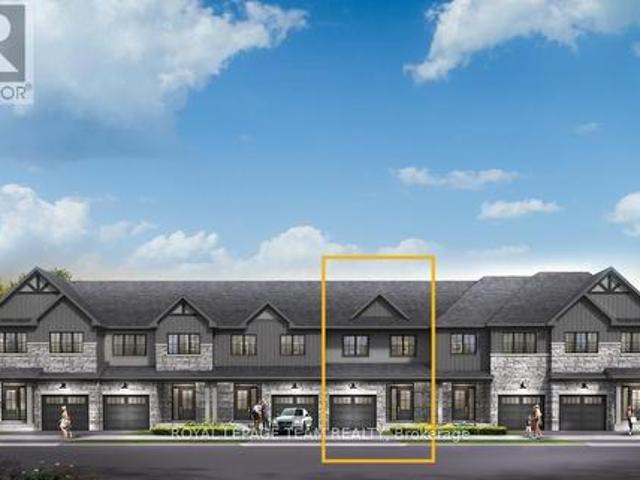
Live well in the Gladwell Executive Townhome. The dining room and living room flow together seamlessly, creating the perfect space for family time. The kitchen offers ample storage with plenty of cabinets and a pantry. The main floor is open and naturally-lit, while you're offered even more space with a finished look-out basement with rec room. The second floor features 3 bedrooms, 2 bathrooms and the laundry room. The primary bedroom offers a 3-piece ensuite and a spacious walk-in closet. Don't miss your chance to live along the Jock River surrounded by parks, trails, and countless Barrhaven amenities. April 8th 2027 occupancy! (Id: 27)
$ 624,900
92 Seabert Drive, Arnprior, ON, K7S 0K1 house for sale | Listing ID X13818 | Royal LePage
View photo
House · for sale
$ 549,999
92 Seabert Drive, Arnprior, ON, K7S 0K1 house for sale | Listing ID X13818 | Royal LePage
Litchfield
· House
· Garden · Cellar
Litchfield · House · Garden · Cellar
Welcome to this bright and spacious End-unit bungalow in Arnprior's sought-after Marshalls Bay Meadows community, where the Madawaska and Ottawa Rivers meet. Built by Neilcorp Homes, this home blends modern comfort with small-town charm and everyday convenience. The open-concept main floor features a stylish kitchen with stainless steel appliances and a large peninsula overlooking the living and dining areas. Sliding doors open to the backyard, where a wooden deck-recently built at a cost of $12,000-provides an inviting setting for outdoor dining, relaxing, and entertaining. Two generous bedrooms include a primary suite with a 3-piece ensuite and a large closet. A full main bathroom and convenient stackable laundry complete the main level. The fully finished basement adds valuable living space with a third bedroom, a 4-piece bathroom, a spacious recreation room, and ample storage in the utility area. Located approximately 30 minutes from Kanata and close to nature trails, a marina, bea
$ 549,999
311 Clem Trail, Whitewater Region, ON, K0J 2L0 house for sale | Listing ID X13820 | Royal LePage
View photo
House · for sale
$ 1,980,000
311 Clem Trail, Whitewater Region, ON, K0J 2L0 house for sale | Listing ID X13820 | Royal LePage
Litchfield
· House
· Fireplace
Litchfield · House · Fireplace
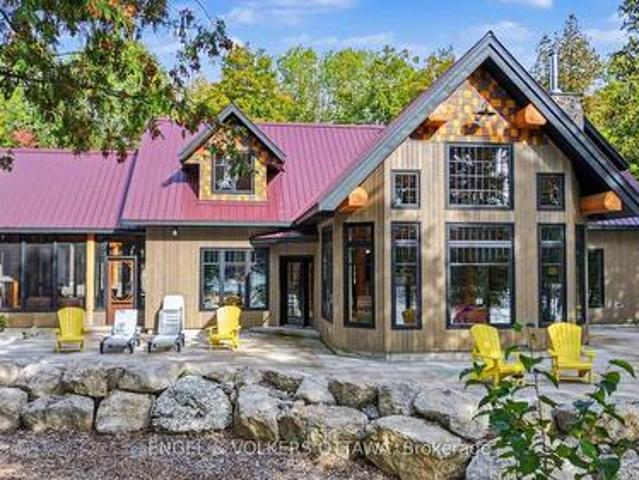
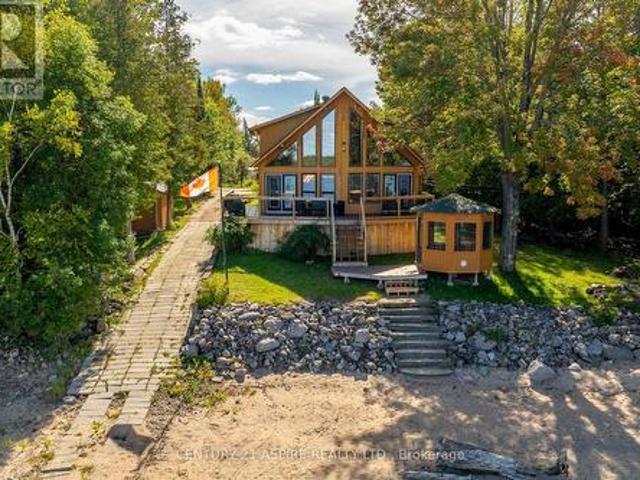
Welcome to this unique, timber frame home featuring endless sunsets and panoramic views of the Ottawa River. Nestled on a beautifully landscaped, mature treed lot, this stunning property offers the perfect natural retreat. Whether you are curling up by the indoor fireplace or relaxing around the outdoor firepit, you will find yourself completely immersed in peaceful serenity and in absolute awe of the beauty Mother Nature has to offer. This custom-designed 3-bedroom, 2.5-bathroom home boasts immaculate views and exceptional craftsmanship throughout. The stunning cabinetry, natural stone and expansive use of wood is locally sourced and custom-made to fit perfectly into the home's unique layout and aesthetic. No expense was spared on the beautiful, oversized windows, which flood the home with natural light and perfectly frame the breathtaking waterfront scenery. The property spans approximately 5 acres and has been thoughtfully cleared to maintain the country feel while allowing for fant
$ 1,980,000
35 Norma Street S, Arnprior, ON, K7S 3B2 house for sale | Listing ID X13818 | Royal LePage
View photo
House · for sale
$ 479,000
35 Norma Street S, Arnprior, ON, K7S 3B2 house for sale | Listing ID X13818 | Royal LePage
Litchfield
· House
· Cellar
Litchfield · House · Cellar
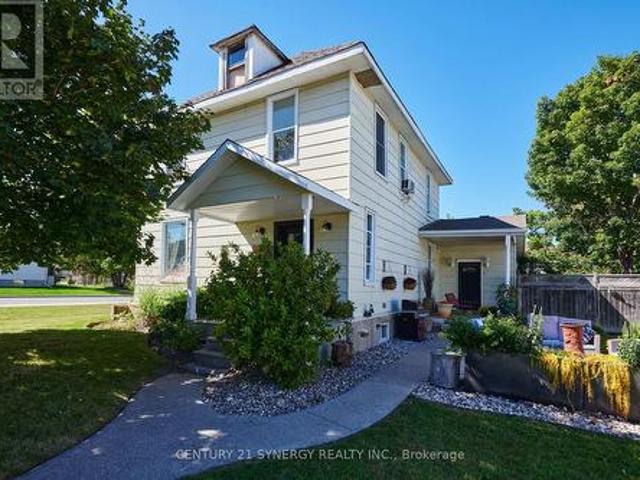
Wonderful 4-bedroom home on a delightful corner lot in the heart of Arnprior! Spacious and full of potential, this home is an excellent opportunity for first-time buyers, growing families, or anyone looking for a solid property where they can add their own finishing touches and build equity over time. One of the standout features is the huge great room/bar room, measuring just over 5m x 9m, offering an impressive amount of space for entertaining, family gatherings, a games room, home theatre, or whatever suits your lifestyle. The generous layout provides plenty of room for comfortable family living, with tons of additional storage space in both the basement and attic. The attic is a blank canvas for someone with a vision and provides an abundance of space for seasonal items, family keepsakes, hobbies, or simply the extra storage every household appreciates. The delightful corner lot provides a pleasant setting with additional outdoor space and a welcoming presence. With some updating a
$ 479,000
123 Deltaview Lane, Ottawa, ON, K2J 7N4 house for sale | Listing ID X13819 | Royal LePage
View photo
House · for sale
$ 612,900
123 Deltaview Lane, Ottawa, ON, K2J 7N4 house for sale | Listing ID X13819 | Royal LePage
Litchfield
· House
· Cellar
Litchfield · House · Cellar
Unwind in the Ashbury Executive Townhome. The open-concept main floor is perfect for family gatherings, from the bright kitchen to the open-concept dining area to the naturally-lit living room. The second floor features 3 bedrooms, 2 bathrooms and the laundry room. The primary bedroom includes a 3-piece ensuite, a spacious walk-in closet and additional storage. Plus, a finished look out basement with rec room for even more space. Don't miss your chance to live along the Jock River surrounded by parks, trails, and countless Barrhaven amenities. April 13th 2027 occupancy! (Id: 27)
$ 612,900
115 Deltaview Lane, Ottawa, ON, K2J 7N4 house for sale | Listing ID X13819 | Royal LePage
View photo
House · for sale
$ 690,900
115 Deltaview Lane, Ottawa, ON, K2J 7N4 house for sale | Listing ID X13819 | Royal LePage
Litchfield
· House
· Cellar
Litchfield · House · Cellar
Find more room for family in the 4-bedroom Rockcliffe Executive Townhome. You're all connected on the open-concept main floor, from the dazzling kitchen to the formal dining room and bright living room. Find more space in the look-out basement with a finished rec room. The second floor features all 4 bedrooms, 2 bathrooms and the laundry room, while the primary bedroom includes a 3-piece ensuite and a spacious walk-in closet. Don't miss your chance to live along the Jock River surrounded by parks, trails, and countless Barrhaven amenities. April 1st 2027 occupancy! (Id: 27)
$ 690,900
103 Deltaview Lane, Ottawa, ON, K2J 7N4 house for sale | Listing ID X13819 | Royal LePage
View photo
House · for sale
$ 637,900
103 Deltaview Lane, Ottawa, ON, K2J 7N4 house for sale | Listing ID X13819 | Royal LePage
Litchfield
· House
· Cellar
Litchfield · House · Cellar
There's more room for family in the Lawrence Executive Townhome. Discover a bright, open-concept main floor, where you're all connected. From the spacious kitchen to the adjoined dining and living space. The basement provides even more space with a finished rec room. The second floor features 4 bedrooms, 2 bathrooms and the laundry room. The primary bedroom includes a 3-piece ensuite and a spacious walk-in closet. Don't miss your chance to live along the Jock River surrounded by parks, trails, and countless Barrhaven amenities. April 14th 2027 occupancy! (Id: 27)
$ 637,900
100 Poole Street, Mcnab/Braeside, ON, K7S 1J2 house for sale | Listing ID X13815 | Royal LePage
View photo
House · for sale
$ 674,900
100 Poole Street, Mcnab/Braeside, ON, K7S 1J2 house for sale | Listing ID X13815 | Royal LePage
Litchfield
· House
· Garden · Balcony
Litchfield · House · Garden · Balcony
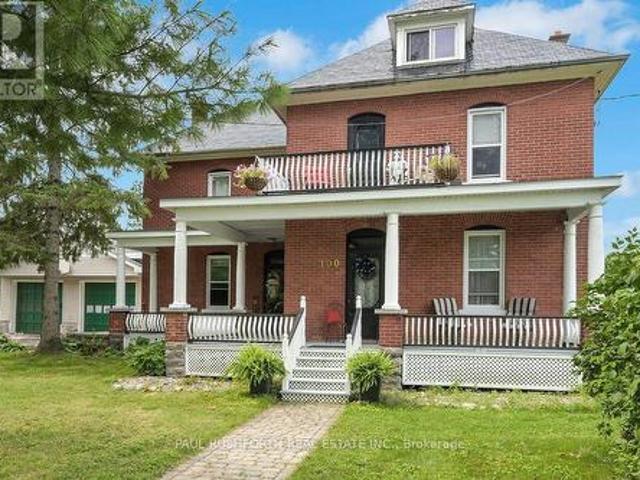
Welcome to 100 Poole, a very well maintained and beautiful turn-of-the-century home filled with timeless character and charm, set on an exceptional 100' x 200' lot. This spacious 4-bedroom, 2-bathroom home offers a wonderful blend of classic details, generous living spaces and exceptional outdoor living. The large eat-in kitchen provides plenty of room for everyday family meals, while the formal dining room is ideal for entertaining and special occasions. Beautiful Douglas fir flooring lies beneath the existing living and dining room flooring, offering a glimpse of the home's original character and the potential to restore these classic floors. A bright and inviting sunroom provides the perfect space to enjoy your morning coffee, relax with a book or take in views of the expansive yard. The spacious living room offers a comfortable gathering space and a warm, welcoming atmosphere. Upstairs, you'll find four bedrooms, a full bathroom and a balcony offering a peaceful outdoor retreat. Ad
$ 674,900
794 Forest Park Road, Laurentian Valley, ON, K8A 6W2 house for sale | Listing ID X13809 | Royal LePage
View photo
House · for sale
$ 369,900
794 Forest Park Road, Laurentian Valley, ON, K8A 6W2 house for sale | Listing ID X13809 | Royal LePage
Litchfield
· House
· Deck
Litchfield · House · Deck
A rare stretch of Ottawa River shoreline, where the pace slows and the views take over. Welcome to 794 Forest Park Road. Tucked at the end of a quiet no-through road, this half-acre property offers a level of privacy that is hard to come by. Surrounded by trees and set along approximately 132 feet of clean, sandy waterfront, the setting speaks for itself. Panoramic river views stretch across to rolling hills, creating a backdrop that shifts beautifully with every season. The existing 3 season cottage offers a simple, comfortable retreat with 2 bedrooms, a 3 piece bathroom and an open concept living space designed to bring everyone together. The sunroom captures the water beautifully, while the front deck creates the perfect place for morning coffee, long summer days and quiet evenings as the sun settles over the river. For those dreaming bigger, the true value here lies in the land and the possibilities that come with it. Enjoy the cottage exactly as it is, explore plans for a future w
$ 369,900
7969 60 Highway, Bonnechere Valley, ON, K0J 1T0 house for sale | Listing ID X13811 | Royal LePage
View photo
House · for sale
$ 649,900
7969 60 Highway, Bonnechere Valley, ON, K0J 1T0 house for sale | Listing ID X13811 | Royal LePage
Litchfield
· House
· Office room · Gym · Cellar
Litchfield · House · Office room · Gym · Cellar
Welcome to this charming chalet-style home nestled on just over 14 acres, offering the perfect blend of country living, privacy, and convenience just outside of town. This distinctive two-storey home features 3 bedrooms and 3 full bathrooms. The main floor offers a warm and inviting layout with an open-to-above design that showcases the chalet-style architecture. The well-appointed kitchen includes a walk-in pantry, while the main-floor laundry, full bath and convenient mudroom provide excellent everyday functionality. Upstairs, the spacious loft-style primary suite offers a private retreat while remaining open to the living space below, two great sized bedroom and a beautiful full bath round out the second floor. The partially finished basement provides additional space for a recreation room, home office, gym, or storage, with plenty of opportunity to finish to your own needs. Outside, the expansive 14+ acre property offers endless possibilities for outdoor recreation, gardening, hobb
$ 649,900
800 Forest Park Road, Laurentian Valley, ON, K8A 6W2 house for sale | Listing ID X13807 | Royal LePage
View photo
House · for sale
$ 999,000
800 Forest Park Road, Laurentian Valley, ON, K8A 6W2 house for sale | Listing ID X13807 | Royal LePage
Litchfield
· House
· Deck
Litchfield · House · Deck
What if home felt like the place you never wanted to leave. Tucked at the end of a quiet dead end road, 800 Forest Park feels worlds away from the everyday. As summer begins to soften and fall starts painting the shoreline, this is a home made for watching the world change around you. Here, the river is never just the backdrop, It is woven into the way you live. A wall of windows stretches across the back of the home, flooding the interior with natural light and framing panoramic River views that follow you from room to room. Multiple walkouts pull you outside to the wraparound deck, sandy beach and approx. 66 ft of waterfront. A space where memories are created and moments stay with you. Barefoot mornings, golden evenings, conversations as the sun disappears across the river. Inside, thoughtful updates bring a fresh, elevated feel while preserving the warmth, character and craftsmanship that make this home unmistakably its own. At the centre of it all, the staircase makes a statement;
$ 999,000
190 Ida Street, Arnprior, ON, K7S 3Y4 house for sale Listin.
View photo
House · for sale
$ 849,900
190 Ida Street, Arnprior, ON, K7S 3Y4 house for sale Listin.
Litchfield
· 21 Bedrooms · 3 Baths · House
· Patio · Garden · Office room · Fireplace · Deck
Litchfield · 21 Bedrooms · 3 Baths · House · Patio · Garden · Office room · Fireplace · Deck
Former Model Home on Sought-After Ida Street in Callahan Estates! Welcome to this impressive 1,800 sq ft bungalow offering exceptional space, an inviting open-concept design, & a gracious, highly functional layout. A large, sun-filled foyer welcomes family & guests, while vaulted ceilings throughout the main level create an airy & spacious feel. Designed for both comfortable living & entertaining, the great room provides a warm & welcoming gathering space, complemented by a formal dining room for special occasions. The kitchen features warm cabinetry, abundant counter & cupboard space, a convenient pantry & a large island with seating. The bright breakfast nook overlooks the back yard with patio doors leading to the deck. Enjoy coffee or summer entertaining in the shade of the included gazebo. The formal living room offers a cozy gas fireplace. Bedroom #2 with its adjoining 3-piece bath, provides excellent flexibility & is currently being used as an in home office. Its panoramic view d
$ 849,900
105 Halliday Creek Road, Greater Madawaska, ON, K0J 1H0 Luxury House for sale | Listing ID X13803 | Royal LePage Carriage Trade Luxury Properties
View photo
House · for sale
$ 1,975,000
105 Halliday Creek Road, Greater Madawaska, ON, K0J 1H0 Luxury House for sale | Listing ID X13803 | Royal LePage Carriage Trade Luxury Properties
Litchfield
· House
Litchfield · House
The canadian dream lives here! A once-in-a-lifetime opportunity to own an exceptional 239+ acre waterfront estate in Burnstown, Ontario, just minutes from Calabogie, Calabogie Peaks Resort and the Madawaska River. Surrounded by water on three sides, this remarkable property offers over 5,000 feet of total waterfront, including approximately 3,200 ft on the Madawaska River and 1,800 ft on Halliday Creek, plus a spectacular waterfall. A rare combination of rolling fields, mixed forest, sugar bush, waterfront, and 8 km of private trails creates endless possibilities for a private estate, hobby farm, recreational property or four-season retreat. The charming log home features a spacious entry, open-concept kitchen and dining area overlooking the bay, cozy living room with wood stove/furnace, main-floor laundry and powder room. The impressive 15' x 20'+ sunroom with California windows is the perfect place to relax, watch wildlife and birds, enjoy the water views or take in spectacular sunse
$ 1,975,000
935 Kippen Road, Mcnab/Braeside, ON, K0A 3L0 house for sale | Listing ID X13799 | Royal LePage
View photo
House · for sale
$ 999,000
935 Kippen Road, Mcnab/Braeside, ON, K0A 3L0 house for sale | Listing ID X13799 | Royal LePage
Litchfield
· House
· Garden · Office room · Fireplace · Deck · Swimming pool · Air conditioning
Litchfield · House · Garden · Office room · Fireplace · Deck · Swimming pool · Air conditioning
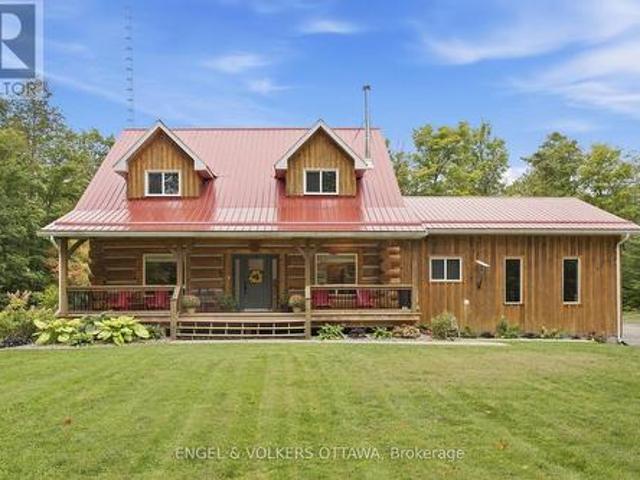
From the moment you pull into the driveway, this beautiful luxury log home feels like something special. Private, peaceful and surrounded by nature, the property is enhanced by beautiful landscaping, a welcoming front porch, and a spacious rear deck with a permanent gazebo and decking surrounding the above-ground pool. Completely renovated from top to bottom in 2023, the home features a new furnace, A/C, appliances, kitchen, bathrooms, flooring, fireplaces and more. Inside, the soaring stone gas fireplace creates an impressive focal point, while an additional wood-burning fireplace in the dining room sets the tone for cozy winter evenings. Upstairs, a flexible loft-style space is perfect for a reading nook or home office, along with a guest bedroom and a generously sized primary suite overlooking the treed backyard, complete with a walk-in closet and full ensuite with walk-in shower. The fully finished lower level offers even more living space with an additional bedroom, full bathroom
$ 999,000
785 Eighth Street, Renfrew, ON, K7V 1B5 house for sale | Listing ID X13794 | Royal LePage
View photo
House · for sale
$ 449,000
785 Eighth Street, Renfrew, ON, K7V 1B5 house for sale | Listing ID X13794 | Royal LePage
Litchfield
· House
· Patio · Garden · Deck
Litchfield · House · Patio · Garden · Deck
This appealing bungalow truly is the full package and offers so much. Situated in a prime location, the home is close to shopping, schools, and the highway for commuters, and it is just a short walk to the Millennium recreational trail. An expansive front deck welcomes you into a bright interior filled with natural light, featuring large windows throughout the combined living and dining area. The main floor offers three bedrooms, a full 4-piece bathroom, a kitchen equipped with a convenient breakfast bar, and a spacious, bright mudroom. Just off the mudroom, garden doors lead to a private, fully fenced backyard perfect for children and pets, complete with a patio and gazebo for year-round entertaining. The lower level provides additional living space, including a spacious family room, an extra room used as a bedroom/exercise room, separate utility and laundry rooms, and a newly updated second full bathroom. As a rare in-town find, the property features a massive, fully insulated and he
$ 449,000
3056 Black Bay Lane, Horton, ON, K7V 3Z8 house for sale | Listing ID X13790 | Royal LePage
View photo
House · for sale
$ 539,000
3056 Black Bay Lane, Horton, ON, K7V 3Z8 house for sale | Listing ID X13790 | Royal LePage
Litchfield
· House
· Balcony
Litchfield · House · Balcony
Wake up to the beauty of the Ottawa River and enjoy stunning water views from home! This charming 3-bedroom, 1.5-bath property offers a wonderful opportunity to enjoy waterfront living with the comfort of a solid, well-built home. Vaulted ceilings, an open-concept layout, and retro character give this home a distinctive feel, while the existing finishes provide a great canvas for your own updates and style. The spacious primary bedroom is a peaceful retreat, featuring stunning river views, a private balcony, and convenient access to the upstairs bathroom through a cheater door. A wood stove provides supplemental heat and creates a warm, inviting ambiance on cool evenings. Whether you're looking for a forever home or the perfect cottage escape, this is a place to settle in, relax, take in the views, and enjoy the best of work and play. (Id: 27)
$ 539,000
182 River Drive, Petawawa, ON, K8A 6W7 house for sale | Listing ID X13788 | Royal LePage
View photo
House · for sale
$ 2,500,000
182 River Drive, Petawawa, ON, K8A 6W7 house for sale | Listing ID X13788 | Royal LePage
Litchfield
· House
· Office room · Fireplace · Deck · Swimming pool · Parking · Cellar
Litchfield · House · Office room · Fireplace · Deck · Swimming pool · Parking · Cellar
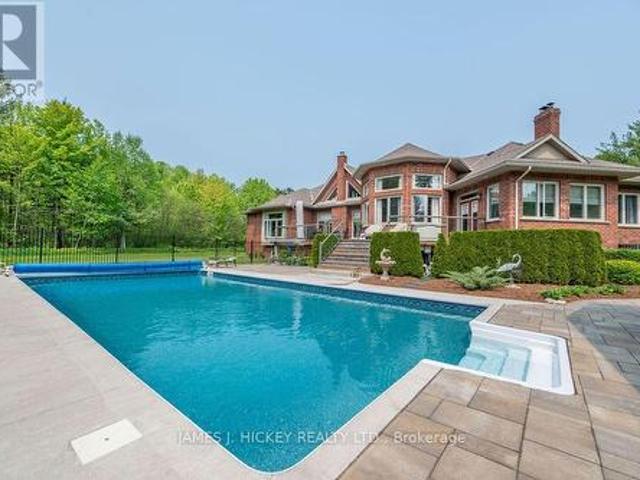
This spectacular 3175 sq. Ft. custom bungalow captivates from the moment you enter the large, welcoming foyer. The living room features a charming brick fireplace, while the formal dining room is built to host family and friends in comfort. A gleaming, high-quality kitchen opens into a sun-filled eating area, with an adjacent family room warmed by a wood fireplace. The spacious Primary bedroom includes a private dressing area and luxurious 6-piece with a sunken tub, walk-through 9' 4' double shower, and abundant natural light. An additional bedroom with its own 4-piece ensuite, main floor laundry, and dedicated office/den add to the functional appeal. The full, partially finished basement includes a 4-piece bath and an expansive family room designed for entertaining. Step out onto a large deck and enjoy 20' x 40' saltwater pool and matching 20' x 18' pergola. Ideal for outdoor relaxation. A double attached garage is paired with a 50' x 30' insulated and heated garage, offering space fo
$ 2,500,000
3779 Burnstown Road, Renfrew, ON, K7V 3Z4 house for sale | Listing ID X13789 | Royal LePage
View photo
House · for sale
$ 379,000
3779 Burnstown Road, Renfrew, ON, K7V 3Z4 house for sale | Listing ID X13789 | Royal LePage
Litchfield
· House
Litchfield · House
Incredible opportunity awaits at 3779 Burnstown Road. This 2 bedroom, 1 bath home is set on a large lot on the edge of town. The main level offers a welcoming entryway with a large living room, full bathroom, kitchen and dining room, as well as a sunroom. The second level offers two large bedrooms with ample storage and a third room that provides additional storage/ closet space. The property offers plenty of mature trees including fruit bearing trees. The home is set on 0.64 acres, and a second lot 66'X132' Zoned R1 with separate PIN is included in the sale. Buyer to do their own due diligence with the township. (Id: 27)
$ 379,000
2457 Burnstown Road, Mcnab/Braeside, ON, K7V 3Z4 house for sale | Listing ID X13787 | Royal LePage
View photo
House · for sale
$ 769,900
2457 Burnstown Road, Mcnab/Braeside, ON, K7V 3Z4 house for sale | Listing ID X13787 | Royal LePage
Litchfield
· House
· Patio · Office room · Deck · Cellar
Litchfield · House · Patio · Office room · Deck · Cellar
Built in 2016, this stylish four-bedroom bungalow offers contemporary living in a peaceful, private setting just minutes from Renfrew and Burnstown. Tucked back from the road and backing onto a lush forest, this home combines modern comfort with natural beauty. Inside, you'll find an open-concept layout designed for today's lifestyle. The spacious kitchen features sleek cabinetry, plenty of counter space, and a large island perfect for hosting friends or casual family dinners. The main floor boasts a bright living room, convenient laundry, a dedicated office space, and a dining area with patio doors off to the rear deck. The primary suite is a true retreat, with a sizable walk-in closet, a luxurious five-piece ensuite, and a private deck overlooking the woods, ideal for relaxing weekends or morning coffee. A second bedroom on the main floor along with a 4 piece bath. The full basement has two additional bedrooms, a rec room, another 4 pc bath, and ample storage to make this home as fun
$ 769,900
216 Owen Lucas Street, Mcnab/Braeside, ON, K7S 3G8 house for sale | Listing ID X13785 | Royal LePage
View photo
House · for sale
$ 799,900
216 Owen Lucas Street, Mcnab/Braeside, ON, K7S 3G8 house for sale | Listing ID X13785 | Royal LePage
Litchfield
· House
· Parking
Litchfield · House · Parking
Tremendous value! IMMACULATE 4 bedroom, 3 bathroom home in Glen Meadows Estates on a acre lot offering 2000+ SF of welcoming space to call home. Impressive foyer leads to the hub of the home with the spacious kitchen overlooking the formal living and dining rooms with 9ft ceilings. The kitchen is highlighted by a large island, pantry, upgraded cabinetry and high end appliances. Three large bedrooms and two full bathrooms on the upper level including a spacious primary suite with his/her closets and ensuite. The lower level offers versatile space including a large storage area, 4th bedroom, full bathroom and fabulous rec room with oversized windows. Thousands in upgrades and extras including custom lighting & plumbing, oversized heated garage, 200 amp service, large custom shed, smart home features and no rental equipment. Incredible value for this extra clean, one owner home! Enjoy the perfect balance of rural freedom and town convenience with this expansive property just minutes outsi
$ 799,900
1526 Highway, Whitewater Region, ON, K0J 1Y0 house for sale | Listing ID X13783 | Royal LePage
View photo
House · for sale
$ 740,000
1526 Highway, Whitewater Region, ON, K0J 1Y0 house for sale | Listing ID X13783 | Royal LePage
Litchfield
· House
· Deck · Cellar
Litchfield · House · Deck · Cellar
Season Tickets to Mother Nature's spectacular show of rolling meadows and a creek that runs through the corner of the property. This almost 1800 sqft bungalow sits pretty on 3.82 acres perched on a gentle hill with a beautiful view from all the windows and the two rear decks. Inside you'll find a vaulted ceiling and panoramic view from the picture windows in the spacious living room with access to one of the two rear decks. Kitchen has custom Oak cabinets, updated counters and plenty of cupboard space open to the dining area with access to the other rear deck, perfect for the BBQing. The main level has 4 bedrooms, including primary bedroom with double closets and a 3 pc ensuite. Main floor Main floor updated bathroom (2020) has a deep soaker tub. Walk-out basement has another postcard perfect view from large picture windows in the family room that features a wood stove (2017) for cozy winter nights. The large storage room has potential to be a 5th bedroom. Basement also has additional
$ 740,000

Get email alerts

Don't miss out: be the first to know about new properties

The alert was correctly created

On subscribing you accept the conditions of use and the privacy policy
Alert
Receive new ads in your inbox
Save this search
Receive alerts for new listings

We'll send you an email when we have new properties for: "Properties for sale in Litchfield"

The alert was correctly created

Get email alerts and be the first to see new listings
Required field
On subscribing I accept the terms of the privacy policy
Perfect! You'll soon start receiving new listings via email
Alert
Receive an email when we have new ads for Properties for sale in Litchfield
Save this search
Filters

Bedrooms

Area (sq.ft)

sq.ft
sq.ft

Price

$
$

Filter by property type

Bathrooms

Clear all filters
Receive notifications when new entries are published.