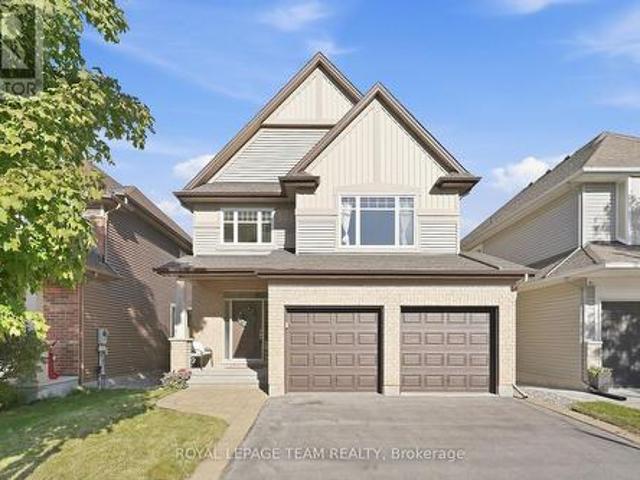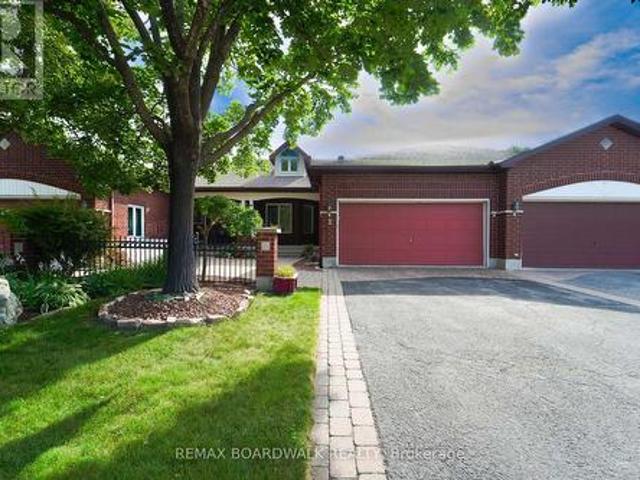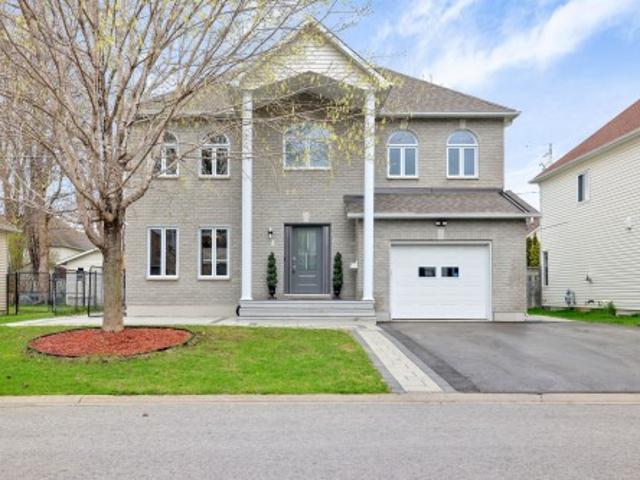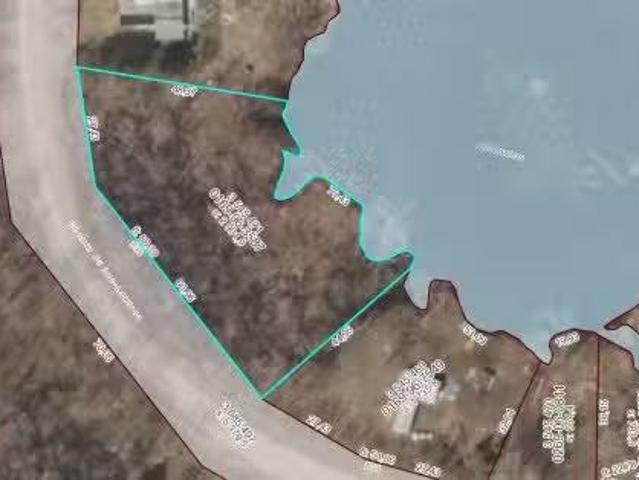
7 properties for sale in La Pêche

644 Ch. Pontbriand, La Pêche, QC, J0X 3K0 house for sale | Listing ID 9125 | Royal LePage
View photo
House · for sale
$ 329,900
644 Ch. Pontbriand, La Pêche, QC, J0X 3K0 house for sale | Listing ID 9125 | Royal LePage
La Pêche
· House
· Parking
La Pêche · House · Parking
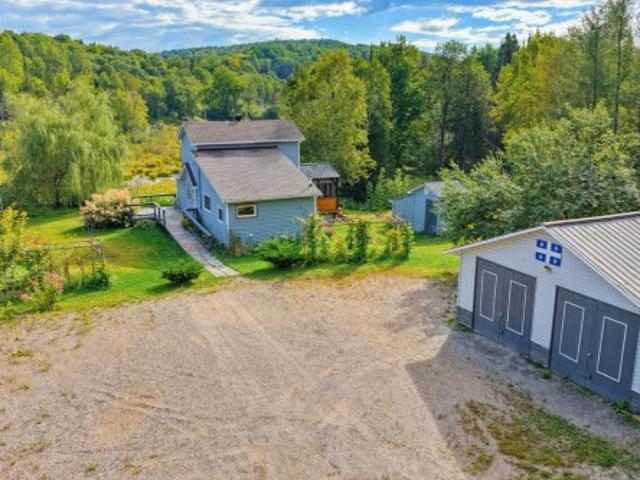
Beautiful property in La Pêche, nestled on a large wooded lot offering stunning views and a peaceful setting! With nearly 1,250 sq. Ft. of living space, it features warm and inviting rooms, 1 bedroom with the possibility of easily adding a 2nd, and a charming 10 x 10 ft. Veranda built in 2022. Large garage and shed provide ample storage. Recent upgrades include the septic system, roof, and several windows and doors. Near Gatineau Park, Philippe Lake and forest skating trails. A must-see!
$ 329,900
45 Ch. Harry Mcclelland, La Pêche, QC, J0X 1A0 house for sale | Listing ID 11590 | Royal LePage
View photo
House · for sale
$ 1,175,000
45 Ch. Harry Mcclelland, La Pêche, QC, J0X 1A0 house for sale | Listing ID 11590 | Royal LePage
La Pêche
· House
La Pêche · House
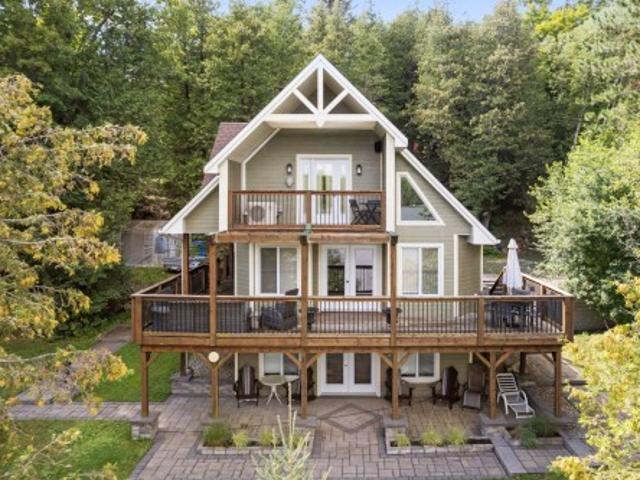
La Pêche Area. Lac Bernard. Superb four-season cottage/home directly on the shores of highly sought-after Lac Bernard, only 45 minutes from Ottawa. Built in 2013 and still owned by the original owner, this property has been carefully maintained over the years. Its orientation allows you to enjoy exceptional lake views from almost every room. (See addendum)
$ 1,175,000
182 Ch. Murray, La Pêche, QC, J0X 2W0 house for sale | Listing ID 28532 | Royal LePage
View photo
House · for sale
$ 639,900
182 Ch. Murray, La Pêche, QC, J0X 2W0 house for sale | Listing ID 28532 | Royal LePage
La Pêche
· House
· Deck
La Pêche · House · Deck
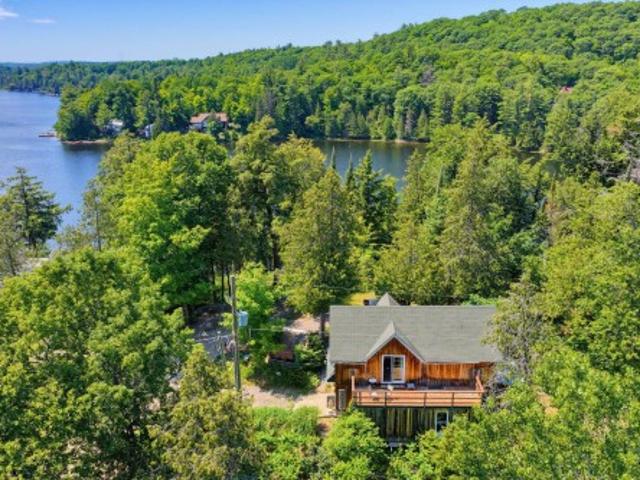
A true haven of peace on the shores of Gauvreau Lake! This magnificent property offers direct access to the lake with 132 feet of waterfront, spectacular views of the water and mountains, all nestled on a private lot of over 3 acres. You will be charmed by the exposed beams, cherry wood cabinetry, and abundance of natural light. Enjoy a large deck extending along the side of the property, perfect for taking in the breathtaking scenery, as well as a spacious attached workshop for those who love to create and build. A unique place where nature, comfort, and tranquility come together
$ 639,900
19 Ch. Des Roches, La Pêche, QC, J0X 3G0 house for sale | Listing ID 14517 | Royal LePage
View photo
House · for sale
$ 699,900
19 Ch. Des Roches, La Pêche, QC, J0X 3G0 house for sale | Listing ID 14517 | Royal LePage
La Pêche
· House
· Garden · Cellar
La Pêche · House · Garden · Cellar
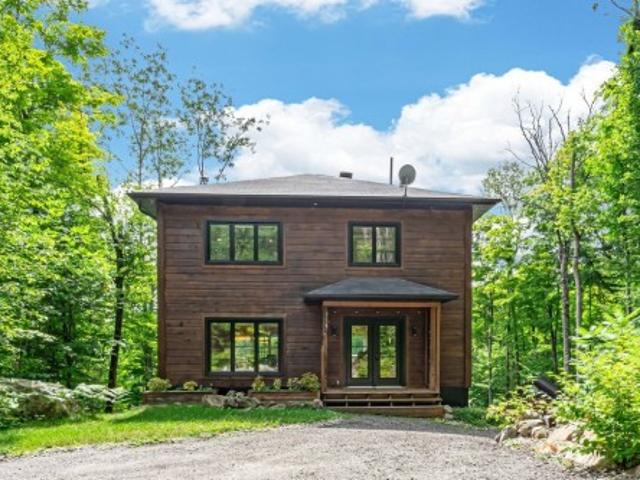
Welcome to this bright, modern square-log home in sought-after Burnt Hill, Edelweiss. Built in 2017 and meticulously maintained, it offers 3 bedrooms, 2.5 baths and a private, beautifully landscaped wooded lot. The open-concept main level is filled with natural light and warm wood, while the finished walkout basement features 10-ft ceilings, a spacious family room, guest room and full bath. Enjoy mature gardens, established trees and evenings by the fire pit. Walk to Lac Chip, with skiing, golf and Wakefield nearby, and Ottawa just 30 minutes away. Four-season comfort, nature and community await
$ 699,900
646Z Ch. Des Érables, La Pêche, QC, J0X 1A0 house for sale.
View photo
House · for sale
$ 299,900
$ 144/sq.ft
646Z Ch. Des Érables, La Pêche, QC, J0X 1A0 house for sale.
La Pêche
· 2,077 sq.ft · House
· Parking
La Pêche · 2,077 sq.ft · House · Parking
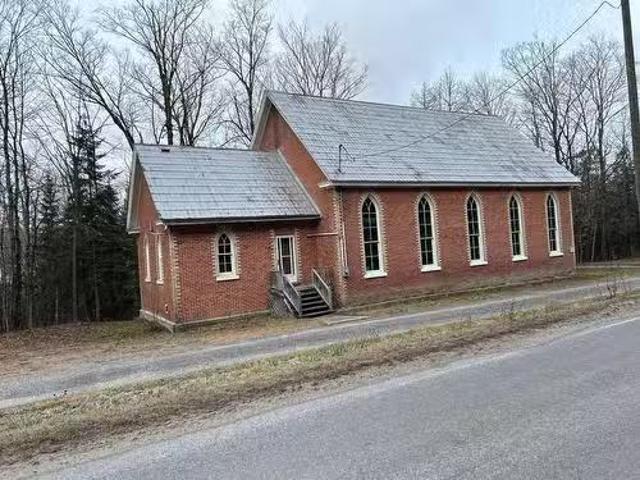
Church built in 1882, brick all around, tin roof, electric furnace (2016) and recent electric panel 2016, 200 amps. Main room 494 x 306, 18 feet high (should permit a second level), 2 attics on top of ceiling, windows in good condition. Side entrance 19 x 19 on carpet, with chemical toilet and access to crawl space and electric furnace. Land of 1.5 acres bordered by a stream. Lots of space for parking. Still available at ListedBuy!
$ 299,900
30 Ch. J1A, La Pêche, QC, J0X 1A0 vacant land for sale List.
View photo
House · for sale
$ 59,500
30 Ch. J1A, La Pêche, QC, J0X 1A0 vacant land for sale List.
La Pêche
· House
La Pêche · House
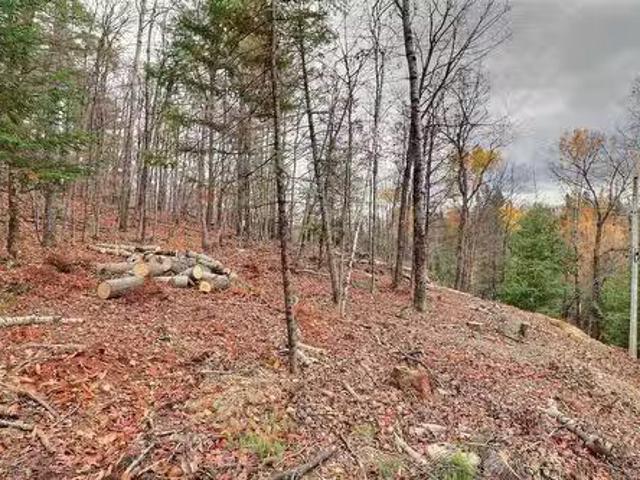
Beautiful 11,000 sq. ft. with access to Lake Bernard and 40 minutes from Ottawa. Still available at ListedBuy!
$ 59,500
120 Ch. Maxwell, La Pêche, QC, J0X 3G0 house for sale | Listing ID 13776 | Royal LePage
House · for sale
$ 1,199,000
120 Ch. Maxwell, La Pêche, QC, J0X 3G0 house for sale | Listing ID 13776 | Royal LePage
La Pêche
· House
· Garden · Office room · Parking · Gym
La Pêche · House · Garden · Office room · Parking · Gym
Set on 32 picturesque acres in Wakefield, this exceptional timber-frame home is crafted from 200-year-old reclaimed pine logs, showcasing remarkable craftsmanship and authentic character. Bright, thoughtfully designed living spaces offer a warm and inviting atmosphere throughout. Meticulously maintained, the property also features a versatile 1,700 sq. Ft. secondary building with an extended double garage, workshops, gym, office, and high-speed internet. The property features perennial gardens, open fields, and private wooded trails for hiking, skiing, and outdoor recreation. Just 10 minutes from Wakefield and 40 minutes from Ottawa
$ 1,199,000

More properties near this area

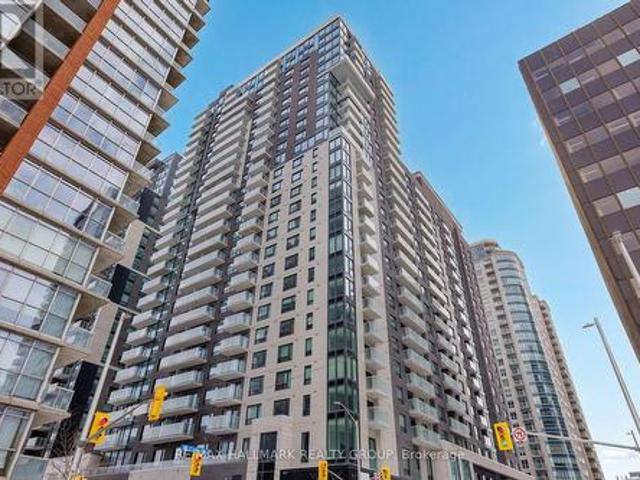
2406 George Street, Ottawa, ON, K1N 0G8 condo for sale | Listing ID X14032 | Royal LePage
View photo
Condo · for sale
$ 654,000
New
2406 George Street, Ottawa, ON, K1N 0G8 condo for sale | Listing ID X14032 | Royal LePage
La Pêche
· Condo
· Terrace · Balcony · Swimming pool
La Pêche · Condo · Terrace · Balcony · Swimming pool
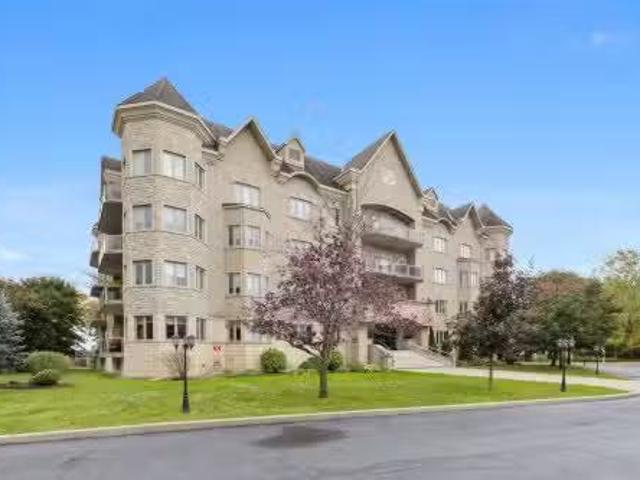
Never lived-in 2-bedroom condo with balcony, well-separated bedrooms, and premium finishes, located in Claridge Royale in the ByWard Market with immediate possession and no HST. This thoughtfully designed layout offers privacy between bedrooms and a functional open-concept living space with access to a private balcony. The kitchen is well-finished with quartz or granite countertops, matching backsplash, stainless steel appliances, and soft-close cabinetry. Hardwood flooring, smooth ceilings, and pot lighting extend throughout. Both bedrooms are well-sized, offering flexibility for end users or investors. Residents enjoy a full amenity package including fitness centre, indoor pool, rooftop terrace with BBQs, theatre room, party lounge, guest suite, and 24-hour security. Located above Metro and steps to transit, shopping, and Ottawa's top destinations. A rare opportunity to own a brand new two-bedroom in a prime central location. If this unit isn't the perfect fit, additional studio, one
$ 654,000
1388 Normandy Crescent, Ottawa, ON, K2C 0N5 house for sale | Listing ID X14034 | Royal LePage
View photo
House · for sale
$ 650,000
New
1388 Normandy Crescent, Ottawa, ON, K2C 0N5 house for sale | Listing ID X14034 | Royal LePage
La Pêche
· House
· Garden · Cellar
La Pêche · House · Garden · Cellar
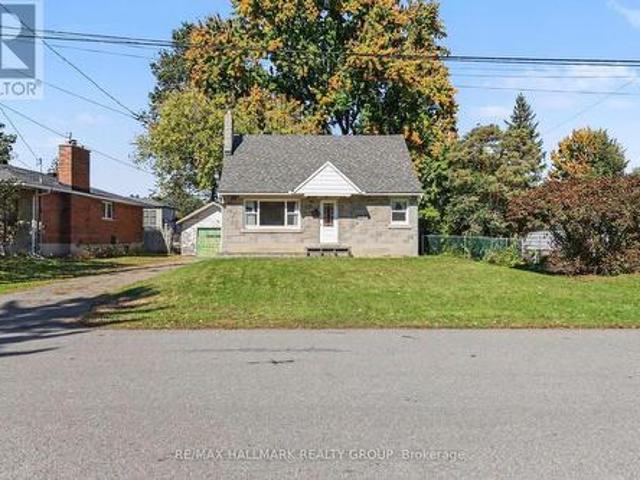
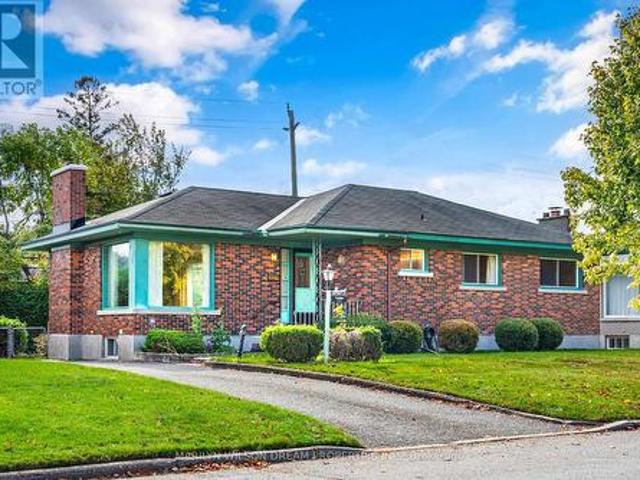
Oh the possibilities! Loved by the same family since it was built post war, its now time to find someone who will write its new chapter. Keep and renovate this charming home and enjoy a yard the size of a park, or, add a coach house (or two) on this giant lot that measures 70 feet by 189 feet and have extended family live near you or create rental units. The new zoning permits up to four units and this could be in the form of an apartment style block or maybe more fitting to the neighbourhood, 2 front and 2 rear townhomes which, because of the fantastic overall depth, would still benefit form having very decent sized yards. Maybe even get permission to get some SDUs in those new homes creating mortgage helpers for the new families who move in. If you are renovating, the basement will require some waterproofing but the upstairs bones are in very decent shape to work with and if you are purchasing with the intention to build later, the house could be easily rented while you put your long
$ 650,000
16 Jack Aaron Drive, Ottawa, ON, K2G 6L4 house for sale | Listing ID X14030 | Royal LePage
View photo
House · for sale
$ 699,000
New
16 Jack Aaron Drive, Ottawa, ON, K2G 6L4 house for sale | Listing ID X14030 | Royal LePage
La Pêche
· House
· Fireplace · Deck · Parking · Equipped kitchen · Cellar
La Pêche · House · Fireplace · Deck · Parking · Equipped kitchen · Cellar
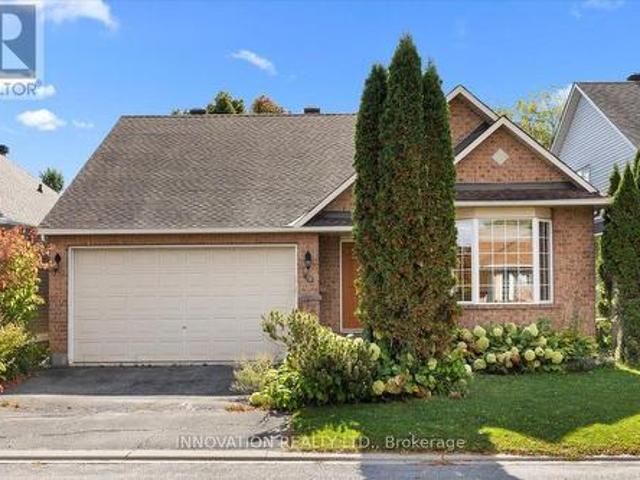
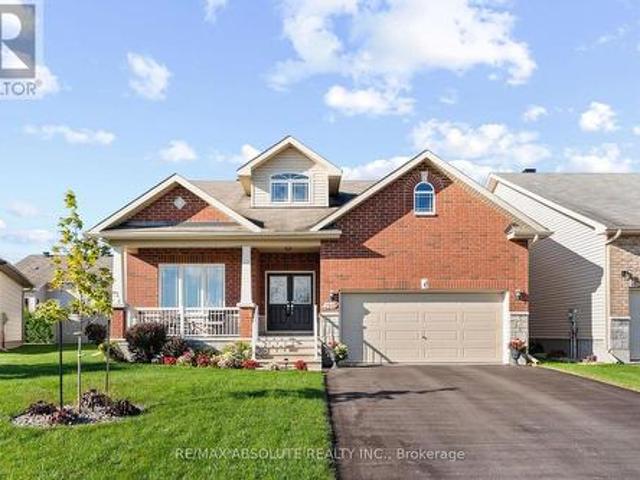
Nestled in desirable Craig Henry, this charming 2-bedroom bungalow with a double-car garage delivers the ideal blend of main-level comfort, functional space, and long-term versatility. The main level centers around an open kitchen that opens into a sun-filled living and dining area featuring impressive vaulted ceilings and a warm gas fireplace. Retreat to the spacious primary suite, complete with vaulted ceilings, a large walk-in closet, and a private 4-piece ensuite. A light-filled second bedroom and a second full bathroom round out the floor plan. Step outside onto the newly constructed deck with modern glass railings to enjoy your private outdoor sanctuary overlooking mature, pristine landscaping. Downstairs, a vast unfinished basement awaits your personal vision for additional living, storage, or recreational space. Equipped with major bonuses including a Generac back-up generator, on-demand hot water heater, new stove, fridge, dishwasher, freezer, and front-load laundry pair. Buye
$ 699,000
2200 Martha Avenue, Ottawa, ON, K1G 1K9 house for sale | Listing ID X14033 | Royal LePage
View photo
House · for sale
$ 789,900
New
2200 Martha Avenue, Ottawa, ON, K1G 1K9 house for sale | Listing ID X14033 | Royal LePage
La Pêche
· House
· Garden · Cellar · Parking
La Pêche · House · Garden · Cellar · Parking
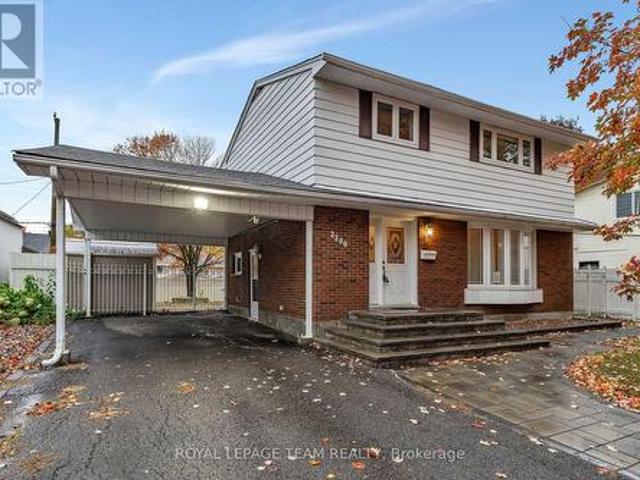
This spacious and well-maintained 4-bedroom family home sits on a quiet, welcoming street in Elmvale Acres. A well-established neighbourhood known for its mature trees, peaceful streets, and friendly community. The area offers a comfortable suburban lifestyle with convenient access to urban amenities, making it an ideal setting for families and professionals alike. Hardwood and ceramic flooring run throughout the main levels, complementing a large living room, a separate dining room, and a bright, oversized kitchen with excellent workspace. The finished basement adds valuable flexibility with a comfortable family room and abundant storage. Outdoors, the fully fenced backyard features lovely gardens, attractive interlock, and a practical storage shed. A great space for relaxing or entertaining. A private driveway with a double carport, accommodates up to six vehicles, and the location offers easy access to bus routes, schools, and shopping. (Id: 27)
$ 789,900
190 Ida Street, Arnprior, ON, K7S 3Y4 house for sale | Listing ID X13806 | Royal LePage
View photo
House · for sale
$ 829,900
Updated
190 Ida Street, Arnprior, ON, K7S 3Y4 house for sale | Listing ID X13806 | Royal LePage
La Pêche
· House
· Patio · Garden · Office room · Fireplace · Deck
La Pêche · House · Patio · Garden · Office room · Fireplace · Deck
Former Model Home on Sought-After Ida Street in a quiet cul de cac. Welcome to this impressive 1,800 sq ft bungalow offering exceptional space, an inviting open-concept design, & a gracious, highly functional layout. A large, sun-filled foyer welcomes family & guests, while vaulted ceilings throughout the main level create an airy & spacious feel. Designed for both comfortable living & entertaining, the great room provides a warm & welcoming gathering space, complemented by a formal dining room for special occasions. The kitchen features warm cabinetry, abundant counter & cupboard space, a convenient pantry & a large island with seating. The bright breakfast nook overlooks the back yard with patio doors leading to the deck. Enjoy coffee or summer entertaining in the shade of the included gazebo. The formal living room offers a cozy gas fireplace. Bedroom #2 with its adjoining 3-piece bath, provides excellent flexibility & is currently being used as an in home office. It's panoramic vie
$ 829,900
285 Columbus Avenue, Ottawa, ON, K1K 1P3 house for sale | Listing ID X14032 | Royal LePage
View photo
House · for sale
$ 799,000
New
285 Columbus Avenue, Ottawa, ON, K1K 1P3 house for sale | Listing ID X14032 | Royal LePage
La Pêche
· House
· Parking
La Pêche · House · Parking
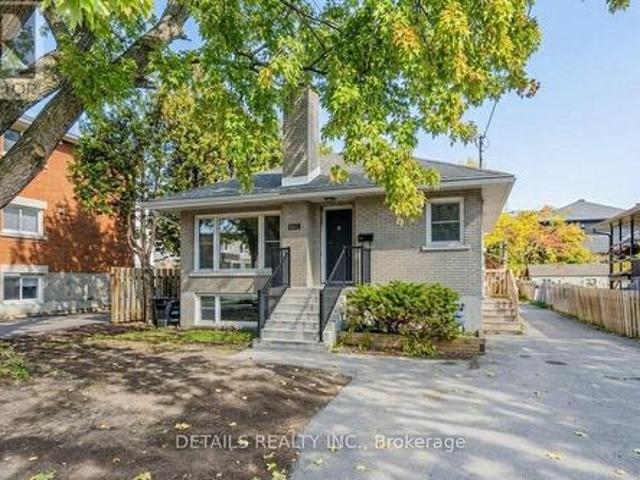
Great Investment Opportunity! Exceptionally well-maintained raised bungalow with a lower-level legal/in-law suite, ideally situated on a quiet, tree-lined street in Overbrook with tons of parking space. Extensive 2026 Upgrades Include: Brand-new vinyl flooring on the main level, fresh paint throughout the entire home, and a newly renovated modern bathroom! Key Property Features: Two Independent Living Units: Each floor features its own full kitchen, separate hydro meter, and two dedicated entrances/exits for maximum privacy and rental income potential. Main Floor (1110 sq ft): Features 3 spacious bedrooms, a full kitchen, an open-concept living and dining area with large sunny windows, brand-new vinyl flooring, and tile. Lower Level (720 sq ft): Features 2 bedrooms, a full kitchen, an updated bath, and large windows that fill the space with abundant natural light, complemented by hardwood and tile throughout. Shared Laundry Room with excellent potential for additional rental income. Fu
$ 799,000
35 Wilton Crescent, Ottawa, ON, K1S 2T4 house for sale | Listing ID X14031 | Royal LePage
View photo
House · for sale
$ 1,450,000
New
35 Wilton Crescent, Ottawa, ON, K1S 2T4 house for sale | Listing ID X14031 | Royal LePage
La Pêche
· House
La Pêche · House
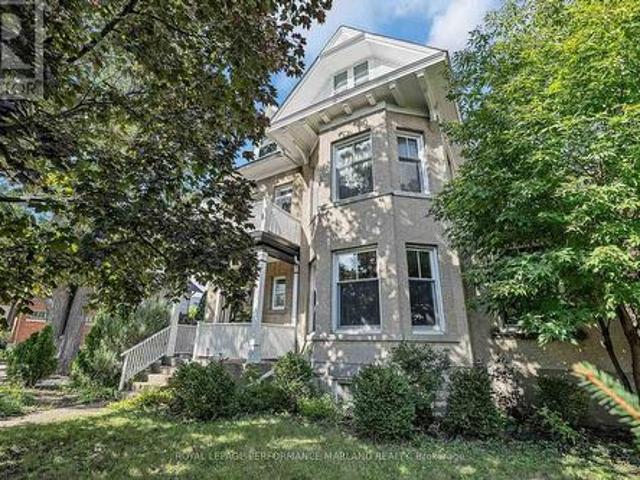
There are rare moments when location, grandeur, and opportunity come together perfectly. Welcome to 35 Wilton. A remarkable home rich in history, character, and possibility, perched along the picturesque setting of Brown's Inlet. From the moment you enter the generous foyer, the scale and presence of this home begin to unfold. The main floor features beautifully proportioned living and dining rooms, accented by original stained glass, an impressive staircase, and timeless architectural details that speak to the home's storied past. The second and third floors offer generous bedrooms and bathrooms, along with additional living and creative spaces-including a third floor ideal for a nanny or in-law suite-that provide wonderful flexibility for how the home can be enjoyed. This is a property that truly needs to be experienced in person. A home with a wonderful story already behind it and an incredible opportunity to write its next chapter. (Id: 7525)
$ 1,450,000
742 Cork Street, Ottawa, ON, K1G 1X9 house for sale | Listing ID X14032 | Royal LePage
View photo
House · for sale
$ 725,000
New
742 Cork Street, Ottawa, ON, K1G 1X9 house for sale | Listing ID X14032 | Royal LePage
La Pêche
· House
· Cellar
La Pêche · House · Cellar
Welcome to this well-maintained three-bedroom, two-bathroom home in the established community of Elmvale Acres. Situated on a desirable residential street, this solid home offers an excellent opportunity for buyers looking to add their personal touch and build value over time. Beautiful hardwood flooring, a functional layout, and a partially finished basement provide a strong foundation for future improvements. Lovingly maintained over the years, the property offers plenty of potential for those with an eye for renovation or thoughtful modernization. An opportunity to establish roots in a mature, sought-after neighbourhood. Property is being sold in'as is, where is' condition. Please allow 24 hours' irrevocable on all offers. (Id: 27)
$ 725,000
230 Carleton Street, Ottawa, ON, K1Y 0J4 house for sale | Listing ID X14033 | Royal LePage
View photo
House · for sale
$ 1,499,900
New
230 Carleton Street, Ottawa, ON, K1Y 0J4 house for sale | Listing ID X14033 | Royal LePage
La Pêche
· House
La Pêche · House
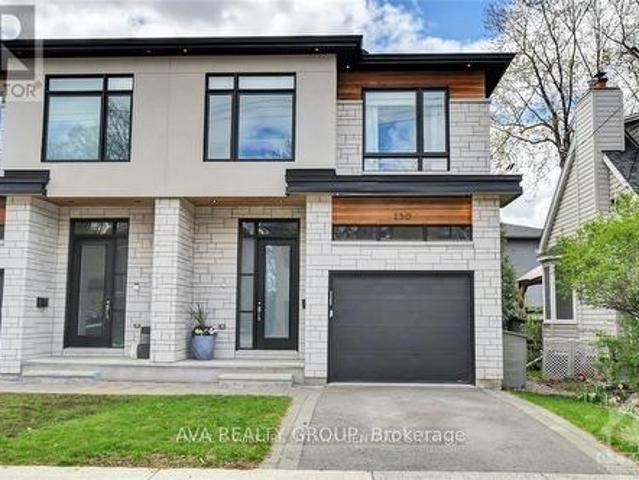
Beautiful, bright, spacious, located in the best part of champion park. Hardwood throughout the house. This gorgeous, custom-built, semi-detached home is located in the heart of Champlain Park, a neighbourhood known for community, proximity to the Ottawa River, family-friendly streets, and walking distance to shops in Wellington Village and Westboro. This 3-bedroom, 3.5-bath home offers warm modern finishes and fixtures with inspiring design elements throughout. A welcoming foyer that leads you to the open-concept living, dining, and kitchen. A chef's kitchen featuring a gas range, large entertaining island, sleek cabinetry, and stainless appliances. Upstairs, 3 spacious bedrooms, laundry, and a full bath. You will love the primary bedroom. Complete with built-in shelving, a spacious walk-in closet, and a luxury ensuite bath with separate tub and shower. A fully finished lower level that has endless opportunities for creating the additional spaces needed to suit your lifestyle, with a
$ 1,499,900
19 A Banner Road, Ottawa, ON, K2H 8T3 townhouse for sale | Listing ID X14030 | Royal LePage
View photo
Townhouse · for sale
$ 349,900
New
19 A Banner Road, Ottawa, ON, K2H 8T3 townhouse for sale | Listing ID X14030 | Royal LePage
La Pêche
· Townhouse
· Office room · Parking
La Pêche · Townhouse · Office room · Parking
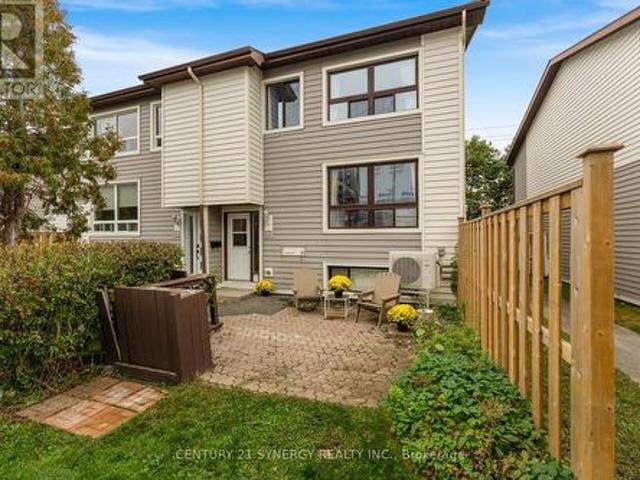
Welcome to 19A Banner Road in Sheahan Estates. This spacious 3-bedroom, 1.5-bathroom townhouse offers comfortable living, thoughtful updates, and the convenience of condo-style living. The main level features a bright, open-concept living and dining area with hardwood flooring, and a practical pantry. The updated kitchen is both stylish and functional, with a modern backsplash, full-height cabinetry, and stainless steel appliances. Upstairs, you'll find two generously sized bedrooms with plenty of light from the large windows, and a full bathroom. The lower level adds even more versatility with a third bedroom, powder room, recreation space, and laundry area-perfect for guests, a home office, teens, or additional family space. Enjoy the added comfort and efficiency of an upgraded energy-efficient heat pump providing both heating and cooling, along with parking just steps from your door and plenty of visitor parking. Ideally located close to transit, shopping, parks, schools, Algonquin
$ 349,900
569 Edison Avenue, Ottawa, ON, K2A 1V5 house for sale | Listing ID X14030 | Royal LePage
View photo
House · for sale
$ 1,699,000
New
569 Edison Avenue, Ottawa, ON, K2A 1V5 house for sale | Listing ID X14030 | Royal LePage
La Pêche
· House
La Pêche · House
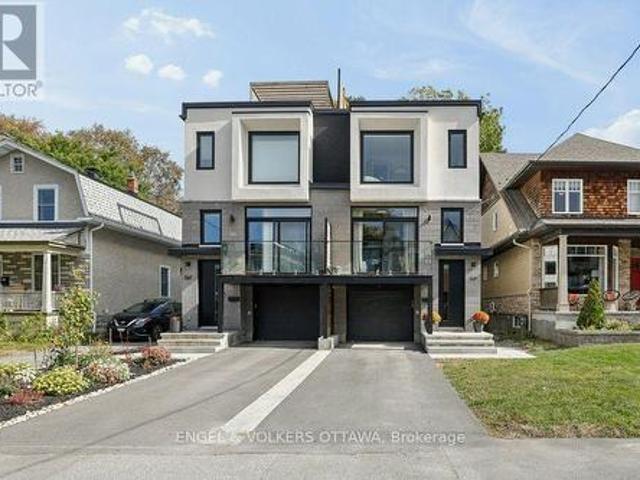
Welcome to 569 Edison Avenue, an architectural masterpiece nestled in a premium residential enclave within Westboro's highly sought-after McKellar/Highland pocket. Just steps from the vibrant commercial core, this luxury semi-detached home offers the perfect balance of peaceful living and urban convenience. Enjoy shops and cafés just steps away. Built in 2024 with meticulous attention to detail, the superior craftsmanship is evident the moment you step through the door, with the remainder of its Tarion warranty offering added peace of mind. Designed for sophisticated living and effortless entertaining, this home features top-tier finishes throughout. The kitchen is a culinary dream, fully equipped with premium Thermador appliances and custom, hand-made millwork crafted by a renowned Almonte artisan-a stunning feature that extends into the walk-in pantry. An upgraded, high-performance soundproof barrier between units helps ensure quiet movie nights and added privacy. The main level show
$ 1,699,000
2 251 Bruyere Street, Ottawa, ON, K1N 5E5 townhouse for sale | Listing ID X14031 | Royal LePage
View photo
Townhouse · for sale
$ 582,000
New
2 251 Bruyere Street, Ottawa, ON, K1N 5E5 townhouse for sale | Listing ID X14031 | Royal LePage
La Pêche
· Townhouse
· Office room · Fireplace · Parking · Deck
La Pêche · Townhouse · Office room · Fireplace · Parking · Deck
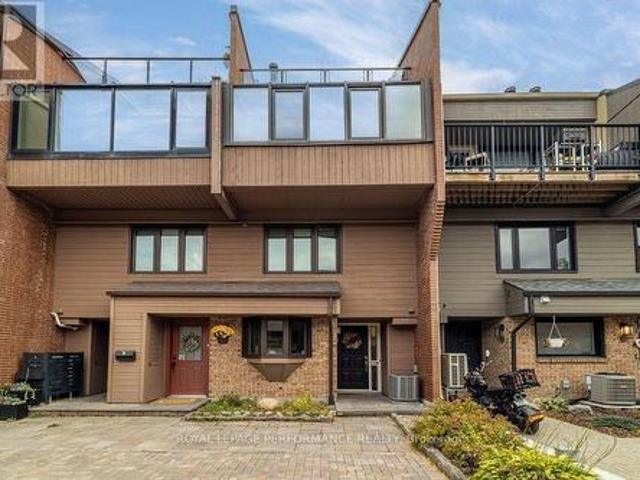
This multi-level stacked townhome in the heart of Lower Town has soaring ceilings, a private detached garage, and a rooftop deck, all a short stroll from the ByWard Market. The main floor is open and bright. Eastern-facing solarium windows pour in morning light over hardwood floors, and a wood-burning fireplace anchors the living room. The fully updated custom kitchen has quartz countertops, stainless steel appliances, a full wall of pantry storage, and a dedicated coffee bar. Upstairs, the primary bedroom is your own tucked away retreat with custom storage. The adjoining loft works well as a home office and houses a custom storage nook and Murphy bed. Above it all, the rooftop deck with composite decking and glass railings is a private spot for coffee or evening drinks. Built in 1981 with 1,120 sq. Ft. of above-ground living space, this home offers 1 bedroom plus loft, 1.5 baths, and one detached garage. It is part of a self-managed 12-unit row house condominium, and the low $366 mont
$ 582,000
708 Eagle Crest Heights, Ottawa, ON, K2S 0T1 house for sale | Listing ID X14032 | Royal LePage
View photo
House · for sale
$ 924,900
New
708 Eagle Crest Heights, Ottawa, ON, K2S 0T1 house for sale | Listing ID X14032 | Royal LePage
La Pêche
· House
· Garden · Office room · Fireplace · Parking
La Pêche · House · Garden · Office room · Fireplace · Parking
Love the idea of a family-friendly neighbourhood, but not the idea of looking straight into someone else's backyard? This spacious, four-bedroom Tartan-built home in coveted Jackson Trails in Stittsville delivers the best of both worlds, with no rear neighbours, green space beyond & room to breathe! Inside, a generous tiled entry welcomes you in, with hardwood flowing through the main living spaces. There's a bright home office with French doors, a proper dining room for hosting & an inviting living room with a gas fireplace. The kitchen gets it right with loads of cabinetry & drawers, stainless steel appliances, tile backsplash & an L-shaped counter with breakfast bar seating. The sun-filled eating area opens directly to the backyard. A fantastic mudroom with built-ins & garage access (because backpacks & boots need a home too! )& a powder room complete the main floor. Upstairs, a bright, open hallway leads to four generously sized bedrooms. The very spacious primary retreat features
$ 924,900
3 Coulson Court, Ottawa, ON, K2K 2X8 house for sale | Listing ID X14030 | Royal LePage
View photo
House · for sale
$ 699,900
New
3 Coulson Court, Ottawa, ON, K2K 2X8 house for sale | Listing ID X14030 | Royal LePage
La Pêche
· House
· Patio · Garden · Parking · Fireplace · Deck
La Pêche · House · Patio · Garden · Parking · Fireplace · Deck
Welcome to 3 Coulson Court in the Adult Lifestyle Pinnacle Community within Kanata Lakes. This two bedroom two full bathroom home is an ideal down-sizing home with out sacrificing entertainment space! Large covered porch with access to the double car garage leads to the generously sized Foyer. Huge Living Room and Dining Room with hardwood flooring and cathedral ceiling. Note the dormer window for added natural light. Open Kitchen/Family room with hardwood flooring, cathedral ceiling, gas fireplace and oak cabinetry at the back of the home with access to the backyard. Primary Bedroom with walk-in closet as well as Ensuite Bathroom with shower stall and soaker tub. A second Bedroom, a Full Bathroom and Laundry Room complete the main level. The lower level features a spacious Recreation Room with large windows as well as loads of unfinished space. Ideal for hobbies and storage. Beautifully landscaped with front patio, backyard deck and patio. Great location with easy access to shopping,
$ 699,900
4 Rue Molière, Gatineau Aylmer, QC, J9J 2R5 house for sale | Listing ID 17800 | Royal LePage
View photo
House · for sale
$ 825,000
New
4 Rue Molière, Gatineau Aylmer, QC, J9J 2R5 house for sale | Listing ID 17800 | Royal LePage
La Pêche
· House
La Pêche · House
Spacieuse demeure de 2000 pc est située dans le secteur familial de Rivermead. Elle vous propose 4 chambres à coucher au 2e étage, 1 salle de bains privée pour la chambre des maître, une vaste cuisine à aire ouverte avec le coin-repas, un sous-sol entièrement aménagé et une grande cour avec balcon et remise. Situé dans un quartier de choix, très paisible et familial
$ 825,000
38 Ch. Du Lac Lawless, Litchfield, QC, J0X 1K0 vacant land f.
View photo
House · for sale
$ 32,000
New
38 Ch. Du Lac Lawless, Litchfield, QC, J0X 1K0 vacant land f.
La Pêche
· House
La Pêche · House
Private waterfront lot on Lac-Lawless with year round access. Located about 1 hour and 15 minutes from Gatineau and 45 minutes from Renfrew. The size of the lot does not allow for the construction of a dwelling. However the lot does allow for the use of a trailermotor home between the 15 May and the 15 October. Still available at ListedBuy!
$ 32,000
702 1100 Boul. Maloney O. Gatineau Gatineau, QC, J8T 6G3 c.
View photo
House · for sale
$ 159,000
New
702 1100 Boul. Maloney O. Gatineau Gatineau, QC, J8T 6G3 c.
La Pêche
· House
La Pêche · House
Turnkey Boutique - Desserts, Ice Cream & Chocolates Exceptional Location Discover a rare opportunity to acquire an elegant, well-established turnkey boutique located in the heart of a highly frequented shopping mall. Thanks to its strategic location, strong foot traffic, and popular concept, the business delivers excellent performance, particularly during the peak summer season. Additional growth potential is available through the possible integration of a Second Cup café concept, further enhancing the appeal and profitability of the location. Still available at ListedBuy!
$ 159,000
77 Juanita Avenue, Ottawa, ON, K0A 1L0 house for sale | Listing ID X14018 | Royal LePage
View photo
House · for sale
$ 1,029,000
New
77 Juanita Avenue, Ottawa, ON, K0A 1L0 house for sale | Listing ID X14018 | Royal LePage
La Pêche
· House
· Garden
La Pêche · House · Garden
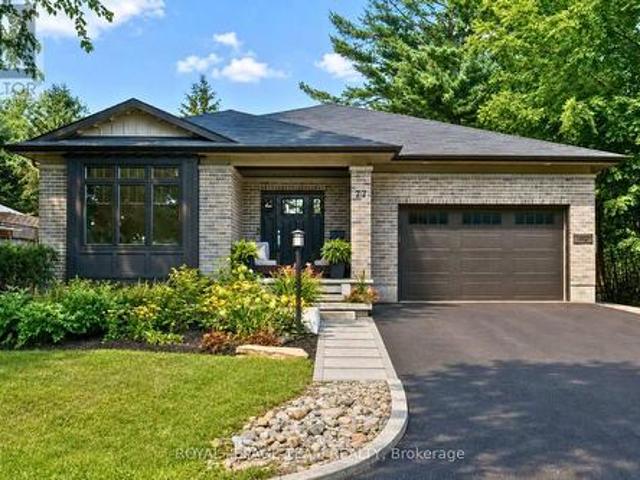
Set in a fantastic Carp location, this beautifully modern, fresh & inviting custom-built bungalow is an easy walk to the village's charming downtown, Fairgrounds, Alice's Village Cafe, parks & nearby vineyards. Offering exceptional flexibility for single-family or multi-generational living, enjoy the entire home as one spacious residence, create an ideal in-law or guest suite, or take advantage of the legal lower-level secondary dwelling for rental opportunities. Thoughtfully designed with quality construction, beautiful finishes, stunning light fixtures & timeless details, both levels feature 9' ceilings, while the main level offers HW flooring & oversized doorways. The bright, open-concept living rm centres around a gorgeous gas FP & flows into the stunning white kitchen with granite counters, large island, SS appliances, pantry storage & under-cabinet lighting. The dining area overlooks the backyard & opens directly to an impressive screened-in porch, spacious enough for both comfor
$ 1,029,000
201 100 Ch. Fraser, Gatineau Aylmer, QC, J9H 7S9 condo for.
View photo
Condo · for sale
$ 479,900
$ 384/sq.ft
New
201 100 Ch. Fraser, Gatineau Aylmer, QC, J9H 7S9 condo for.
La Pêche
· 1,249 sq.ft · 2 Bedrooms · 2 Baths · Condo
· Patio · Balcony · Fireplace · Parking
La Pêche · 1,249 sq.ft · 2 Bedrooms · 2 Baths · Condo · Patio · Balcony · Fireplace · Parking
Estate sale- Sold below municipal backssment - Modern 2-bedroom condo with 2 bathrooms, including an ensuite in the master bedroom with a walk-in closet. Open-concept kitchen, living room, and dining area, featuring hardwood floors and natural stone ceramic tiles. The living room has a natural gas fireplace and access to the balcony through a patio door. 9-foot ceilings add to the spacious feel. Two parking spaces included: one indoor in the garage and one outdoor, along with a storage space in the garage. Ideally located near the river and bike path. Well-managed and maintained building. Still available at ListedBuy!
$ 479,900
1991 Banff Avenue, Ottawa, ON, K1V 7X6 house for sale | Listing ID X14029 | Royal LePage
View photo
House · for sale
$ 925,000
New
1991 Banff Avenue, Ottawa, ON, K1V 7X6 house for sale | Listing ID X14029 | Royal LePage
La Pêche
· House
· Garden · Parking
La Pêche · House · Garden · Parking
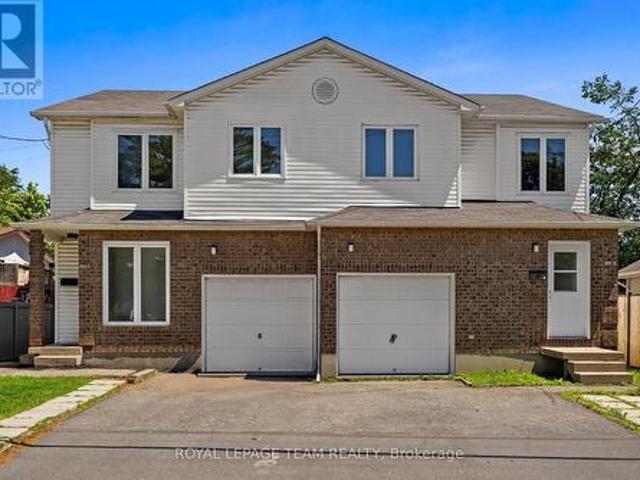
One address, so many ways to use it! Rare opportunity to own a side-by-side duplex in an exciting up-and-coming neighbourhood! Vacant side-by-side duplex, ready for multiple opportunities, use your imagination! Situated on a spacious lot in a centrally located area just minutes from the LRT, shopping, restaurants, schools and everyday amenities, this property offers exceptional flexibility for investors and owner-occupants alike. Live in one side and share the other with a family member. Each vacant unit features 3 generous bedrooms, 2 bathrooms, an attached private garage, ample driveway parking, and its own fully fenced backyard backing onto park space for added privacy. The utilities are all metered separately. With both units vacant, you have the rare advantage of setting your own rents from day one, renovating to maximize value, or moving into one side while generating income from the other. Inside, both homes offer welcoming front foyers with convenient closet space, main floor p
$ 925,000
181 Goulburn Avenue, Ottawa, ON, K1N 8E3 house for sale | Listing ID X14012 | Royal LePage
View photo
House · for sale
$ 674,900
New
181 Goulburn Avenue, Ottawa, ON, K1N 8E3 house for sale | Listing ID X14012 | Royal LePage
La Pêche
· House
· Garden · Office room · Deck · Cellar
La Pêche · House · Garden · Office room · Deck · Cellar
Charming semi-detached home nestled in the heart of Sandy Hill, offering a perfect blend of character, comfort, and location. This well maintained residence features hardwood flooring throughout the main and second level, complemented by tile flooring in the foyer and kitchen. The main floor consists of a cozy living room, good sized fourth bedroom (or home office) and a large kitchen with door to access the backyard. The wall between the bedroom and living room can easily be opened to create a larger main living space, providing ample space for families and/or investors alike. The second floor offers a full bathroom, three spacious bedrooms, with one having access to the top front porch. The finished basement provides even more flexibility w/ a spacious room that can serve as an additional bedroom, home office, or recreation room and separate laundry area. The fenced backyard includes a large deck and green space; ideal for gardening, entertaining or relaxing in a private setting. The
$ 674,900
179 181 Goulburn Avenue, Ottawa, ON, K1N 8E3 house for sale | Listing ID X14016 | Royal LePage
View photo
House · for sale
$ 1,359,800
New
179 181 Goulburn Avenue, Ottawa, ON, K1N 8E3 house for sale | Listing ID X14016 | Royal LePage
La Pêche
· House
· Deck
La Pêche · House · Deck
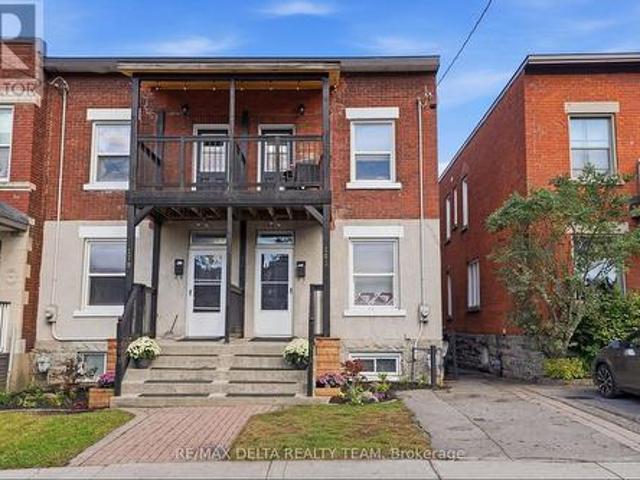
Rare opportunity in the heart of sandy hill! An exceptional opportunity to own two side-by-side semi-detached homes, ideal for savvy investors, large families, or multi-generational living! Offering a combined ten bedrooms, these properties provide incredible flexibility and income potential. 179 Goulburn is vacant and move-in ready, featuring modern updates completed in 2026, including fresh paint, refinished hardwood floors, new vinyl flooring, updated kitchen countertops, backsplash, and new fridge and stove. With five bedrooms and 1.5 bathrooms, this home is perfect for owner occupancy or securing new tenants. 181 Goulburn is fully tenanted until April 2027, providing immediate rental income and excellent investment potential. This charming five-bedroom residence offers spacious living areas with hardwood floors on the main and second level, a large kitchen and functional layout. Both properties feature private fenced backyards with large decks and are ideally located just minutes
$ 1,359,800
148 Carillon Street, Ottawa, ON, K1L 5Y2 house for sale | Listing ID X14009 | Royal LePage
View photo
House · for sale
$ 674,000
New
148 Carillon Street, Ottawa, ON, K1L 5Y2 house for sale | Listing ID X14009 | Royal LePage
La Pêche
· House
· Deck · Air conditioning · Parking
La Pêche · House · Deck · Air conditioning · Parking
Welcome to 148 Carillon Street! Completely renovated in 2017, this beautifully updated home offers 2 bedrooms plus a den and 2 full bathrooms. Major upgrades include new windows, roof, kitchen, bathrooms and more! The bright, open-concept main floor features hardwood flooring throughout, kitchen with quartz countertops and a spacious island with seating, seamlessly flowing into the inviting living and dining areas. Two bedrooms complete the main level. Downstairs, you'll find a generous family room, versatile den, full bathroom and laundry area, offering plenty of additional living space. Step outside to enjoy the deck, along with two parking spaces and a storage shed. All electrical systems in the home are powered by solar panels. Additional features heat pump, gas furnace, central air conditioning and an on-demand gas hot water system. Ideally located within walking distance of parks, schools, grocery stores, shops, restaurants, cafés and more. (Id: 7525)
$ 674,000
View map Back to list

Get email alerts

Don't miss out: be the first to know about new properties

The alert was correctly created

On subscribing you accept the conditions of use and the privacy policy
Alert
Receive new ads in your inbox
Save this search
Receive alerts for new listings

We'll send you an email when we have new properties for: "Properties for sale in La Pêche"

The alert was correctly created

Get email alerts and be the first to see new listings
Required field
On subscribing I accept the terms of the privacy policy
Perfect! You'll soon start receiving new listings via email
Alert
Receive an email when we have new ads for Properties for sale in La Pêche
Save this search
Filters

Bedrooms

Area (sq.ft)

sq.ft
sq.ft

Price

$
$

Filter by property type

Bathrooms

Clear all filters
Receive notifications when new entries are published.