3 properties for sale in Chelsea

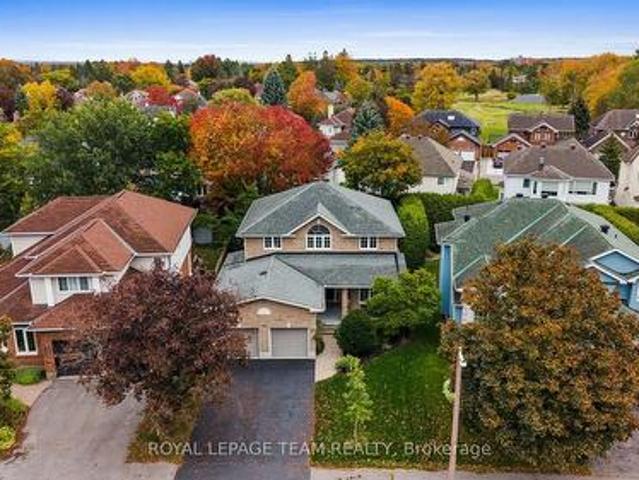
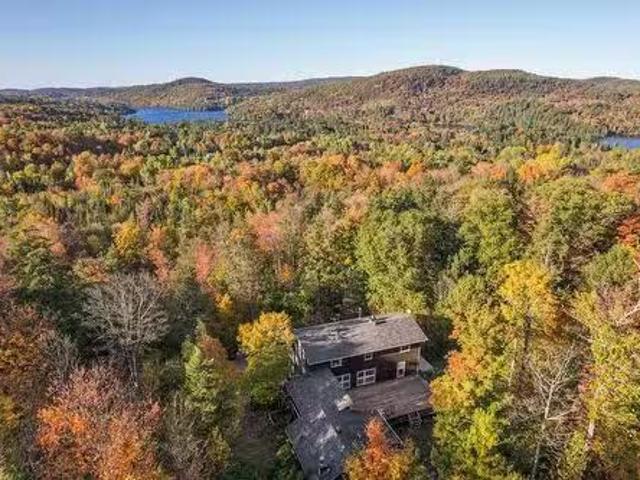
19 Ch. Mccarthy, Chelsea, QC, J9B 2H5 house for sale Listin.
View photo
House · for sale
$ 874,900
$ 527/sq.ft
19 Ch. Mccarthy, Chelsea, QC, J9B 2H5 house for sale Listin.
Chelsea
· 1,658 sq.ft · 5 Bedrooms · 5 Baths · House
Chelsea · 1,658 sq.ft · 5 Bedrooms · 5 Baths · House
Welcome to 19 Ch. McCarthy, a striking three-storey home with 5 bedrooms, 5 bathrooms, and over 5,100 sq. ft. of living space on a rare 3.5-acre wooded lot. Only 20 minutes from downtown Ottawa, its ideal for multigenerational living, a private retreat, or a saleal investment. New bylaws now limit homes to 3,200 sqft, making this spacious property an increasingly rare opportunity. Take in stunning water and Gatineau Hill views from within the home, and step outside to direct trail access into Gatineau Park! Perfect for peaceful morning walks or weekend hikes. Still available at ListedBuy!
$ 874,900
45 Ch. De Montpelier, Chelsea, QC, J9B 0B4 house for sale L.
View photo
House · for sale
$ 889,900
$ 551/sq.ft
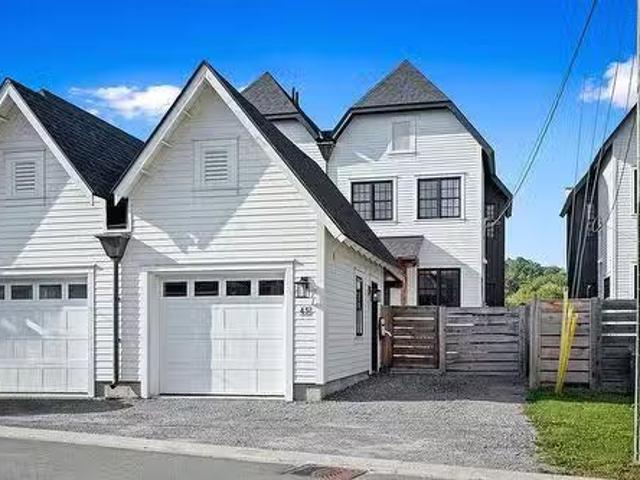
45 Ch. De Montpelier, Chelsea, QC, J9B 0B4 house for sale L.
Chelsea
· 1,615 sq.ft · 3 Bedrooms · 3 Baths · House
· Cellar
Chelsea · 1,615 sq.ft · 3 Bedrooms · 3 Baths · House · Cellar
Introducing a remarkable opportunity to own a stunning, meticulously crafted residence in the highly sought-after Hendrick Farm neighborhood of Chelsea. This exquisite 2019-built home offers the epitome of modern living, boasting three spacious bedrooms, two and a half bathrooms, and a fully finished basement with the potential to accommodate a fourth bedroom and a full washroom. Immerse yourself in the charm of this vibrant community, where natural landscapes blend seamlessly with modern comforts. Dont miss this exceptional opportunity to call this house your home. Still available at ListedBuy!
$ 889,900
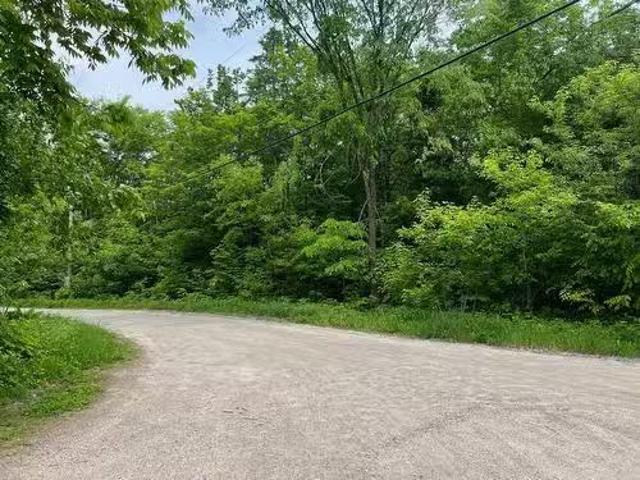
Ch. Des Cascades, Chelsea, QC, J9B 2M6 vacant land for sale.
View photo
House · for sale
$ 289,900
Ch. Des Cascades, Chelsea, QC, J9B 2M6 vacant land for sale.
Chelsea
· House
Chelsea · House
2 acres vacant lot, ready to build. Large frontage, build your dream. Still available at ListedBuy!
$ 289,900

More properties near this area

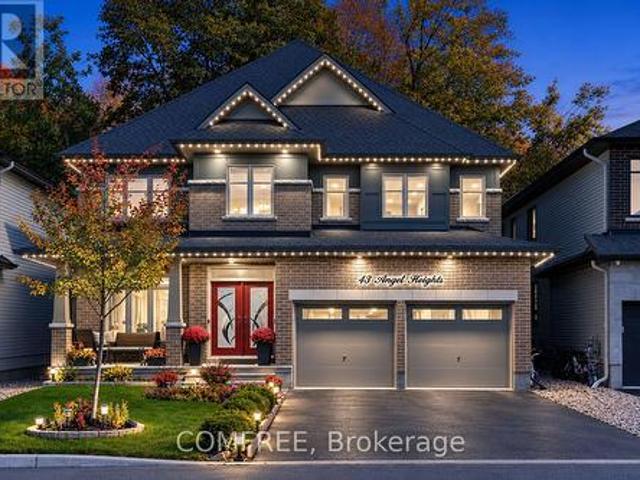
43 Angel Heights, Ottawa, ON, K2S 2N2 house for sale | Listing ID X14011 | Royal LePage
View photo
House · for sale
$ 1,399,999
New
43 Angel Heights, Ottawa, ON, K2S 2N2 house for sale | Listing ID X14011 | Royal LePage
Chelsea
· 4 Bedrooms · 5 Baths · House
· Office room
Chelsea · 4 Bedrooms · 5 Baths · House · Office room
Welcome to this meticulously maintained home situated in one of Westwood community's most desirable premium lots, backing directly onto a park & walking trail system. Offering over 4,200 sq ft of living space, this spacious 4-bedroom, 4.5-bathroom residence combines thoughtful design, high-end finishes, and an unbeatable location. The home features a spacious and highly functional layout, with generous room sizes, & abundant natural light. Beautiful 5+ inch hardwood flooring adds warmth and elegance throughout the principal areas, while high-end custom lighting fixtures provide a sophisticated finishing touch. At the heart of the home is the stunning kitchen with luxurious quartz, featuring an oversized island that provides an ideal gatherings pace for family and guests. The beautiful cabinetry, and premium appliances combine style and functionality. Close to all amenities and schools, the thoughtfully designed floor plan includes a dedicated office space, perfect for working from home
$ 1,399,999
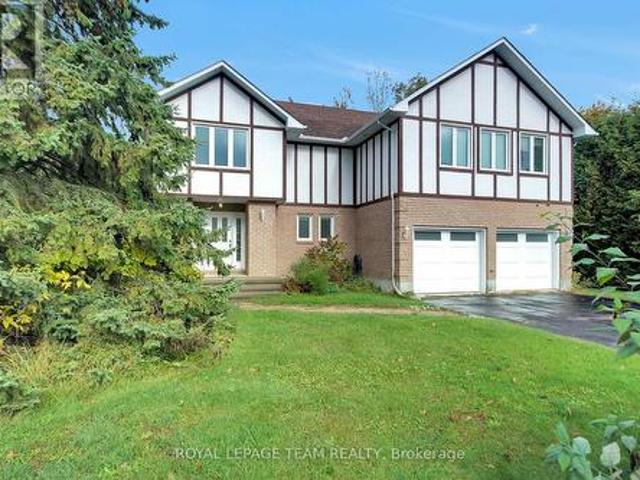
7089 Bush Drive, Ottawa, ON, K4P 1M8 house for sale | Listing ID X14096 | Royal LePage
View photo
House · for sale
$ 980,000
New
7089 Bush Drive, Ottawa, ON, K4P 1M8 house for sale | Listing ID X14096 | Royal LePage
Chelsea
· 7 Bedrooms · 4 Baths · House
· Garden · Fireplace · Deck · Swimming pool
Chelsea · 7 Bedrooms · 4 Baths · House · Garden · Fireplace · Deck · Swimming pool
Welcome to this impeccably maintained Tudor-style home, offering timeless charm and exceptional indoor-outdoor living on a private, tree-lined lot in a peaceful, family-oriented community. With 4 bedrooms, 3.5 bathrooms, and a resort-style backyard, this residence blends comfort, efficiency, and privacy, all while staying close to everyday conveniences. The main level features spacious principal rooms hardwood flooring and a warm, inviting living area centered around a wood-burning fireplace. The well-appointed kitchen offers stainless steel appliances and plenty of workspace, flowing naturally to a large deck with a gazebo. Overlooking the heated saltwater inground pool, this outdoor space is perfect for family gatherings and summer entertaining. Upstairs, the primary suite is truly one of a kind, a private retreat of its own with a spacious sitting area, den or office, large walk-in closet, and an oversized ensuite. The lower level adds three more bedrooms and a full bathroom, giving
$ 980,000
136 Shaughnessy Crescent, Ottawa, ON, K2K 2N3 house for sale | Listing ID X14099 | Royal LePage
View photo
House · for sale
$ 1,199,000
New
136 Shaughnessy Crescent, Ottawa, ON, K2K 2N3 house for sale | Listing ID X14099 | Royal LePage
Chelsea
· 5 Bedrooms · 4 Baths · House
· Garden
Chelsea · 5 Bedrooms · 4 Baths · House · Garden
Open house sunday, october 25th, 2-4 pm! An exceptional family home in the heart of prestigious Kanata Lakes! Impeccably presented on a popular, quiet & tree-lined crescent, this elegant custom home offers over 4,000 sq. Ft. of finished living space on all levels, 4+1 beds & 3+1 baths. Spacious rooms, a beautifully renovated LL & separate side entrance with direct LL access add incredible flexibility for a growing, extended or multigenerational family. A grand foyer with soaring open-to-above ceilings & curved staircase sets the tone. The main level features 9' ceilings, maple HW throughout, arched entryways, gracious living & dining rooms + private study. The open-concept kitchen offers white quartz counters, abundant maple cabinetry, SS appliances, centre island & large W/I pantry, flowing into a bright breakfast area & spacious family room with gas FP & peaceful backyard views. Upstairs, HW continues through all 4 bedrooms. The impressive primary retreat features double-door entry,
$ 1,199,000
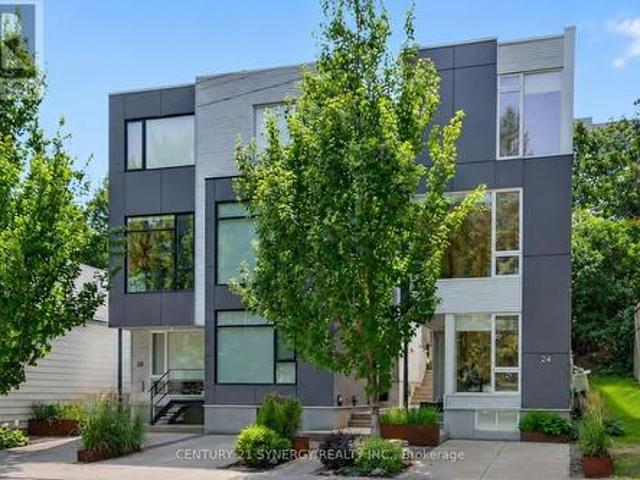
24 Stonehurst Avenue, Ottawa, ON, K1Y 1R4 house for sale | Listing ID X14013 | Royal LePage
View photo
House · for sale
$ 1,399,900
New
24 Stonehurst Avenue, Ottawa, ON, K1Y 1R4 house for sale | Listing ID X14013 | Royal LePage
Chelsea
· 3 Bedrooms · 3 Baths · House
· Patio · Garden · Office room · Deck
Chelsea · 3 Bedrooms · 3 Baths · House · Patio · Garden · Office room · Deck
Welcome to 24 Stonehurst Ave! Designed by award-winning Colizza Bruni Architecture. Located in Mechanicsville/Hintonburg, this stunning detached 3-bedroom, 2.5-bathroom home is flooded with natural light, featuring soaring ceilings, large windows, and a floating staircase that elevates the open-concept feel. The kitchen boasts 11' ceilings, custom cabinetry, large island, high-end fixtures and appliances, a gas cooktop and a space perfect for cooking and entertaining. Enjoy beautiful park views right from the office/den, living room, and primary bedroom. Hardwood runs throughout, with heated tile in the bathrooms and a full laundry room complete with sink and storage. Sliding patio doors open onto a private deck with a gas line for a BBQ, leading to a landscaped yard and a storage shed that complements the home's modern aesthetic. Location is everything: You are directly across the street from Laroche Park, and just steps away from the Ottawa River, Parkdale Market, Westboro Village, s
$ 1,399,900
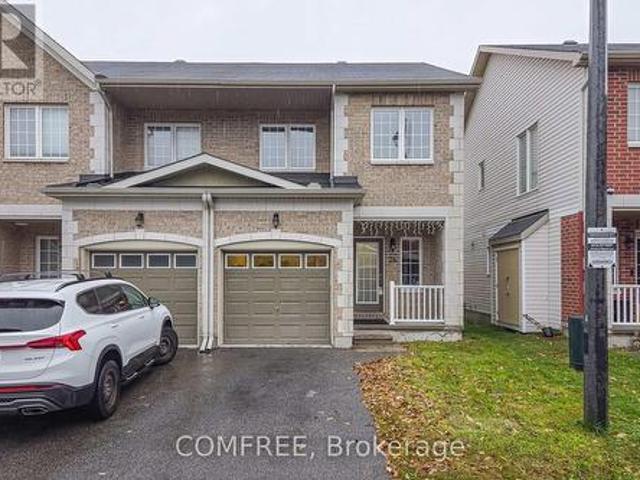
26 Dundalk Private, Ottawa, ON, K2J 0J5 house for sale | Listing ID X14111 | Royal LePage
View photo
House · for sale
$ 575,000
New
26 Dundalk Private, Ottawa, ON, K2J 0J5 house for sale | Listing ID X14111 | Royal LePage
Chelsea
· 3 Bedrooms · 3 Baths · House
· Garden · Office room · Gym · Cellar
Chelsea · 3 Bedrooms · 3 Baths · House · Garden · Office room · Gym · Cellar
Bright and spacious end-unit townhome in Barrhaven offering 3 bedrooms and 2.5 bathrooms. This 2-storey home features an open-concept main floor with spacious living and dining areas, laminate flooring, and a kitchen with granite countertops and a breakfast area with access to the backyard. Upstairs, the generous primary bedroom includes a walk-in closet and a 4-piece ensuite. Two additional bedrooms and a full bathroom complete the upper level. The finished basement offers a large recreation room with flexible space for a home gym, office or family room. Conveniently located near schools, parks, shopping, including Walmart and Costco, recreation facilities and public transit. (Id: 27)
$ 575,000
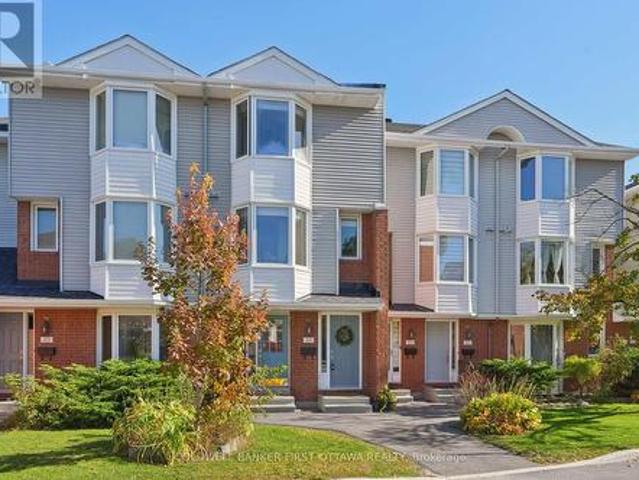
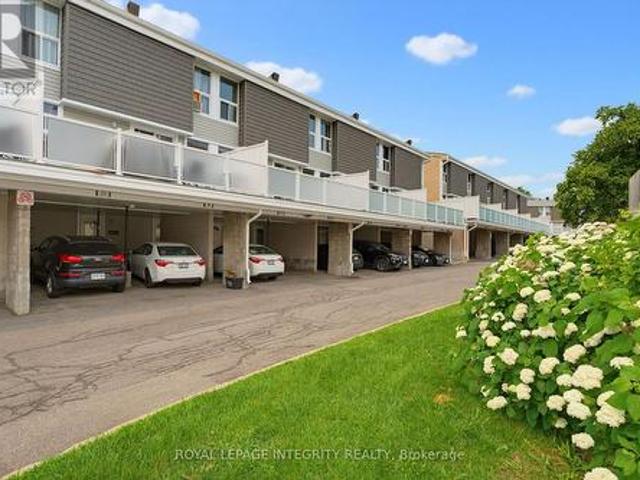
54 109 Haxby Private, Ottawa, ON, K1T 3C3 townhouse for sale | Listing ID X14105 | Royal LePage
View photo
Townhouse · for sale
$ 395,000
New
54 109 Haxby Private, Ottawa, ON, K1T 3C3 townhouse for sale | Listing ID X14105 | Royal LePage
Chelsea
· 2 Bedrooms · 2 Baths · Townhouse
· Fireplace · Parking · Equipped kitchen
Chelsea · 2 Bedrooms · 2 Baths · Townhouse · Fireplace · Parking · Equipped kitchen
Welcome to Wedgewood Park! This charming 3-storey condo townhouse in the desirable Hunt Club/South Keys neighbourhood offers a blend of comfort, convenience, and low-maintenance living. The well-designed layout features 2 spacious bedrooms and 1.5 bathrooms across 3 finished levels. A warm and inviting living area centers around a classic wood-burning fireplace, complemented by modern flooring throughout, including wood and tile. Enjoy the peace of mind and storage that comes with an attached single-car garage, plus a second designated parking space to accommodate total parking for 2 vehicles. For added daily convenience, this home includes a dedicated in-suite laundry area equipped with a washer and dryer. The property comes complete with a fridge, stove, dishwasher, hood fan, washer, dryer, alarm system, light fixtures, and window treatments. Situated in a prime location, tucked away, you are just steps away from public transit, local parks, and extensive shopping. Flexible possessio
$ 395,000
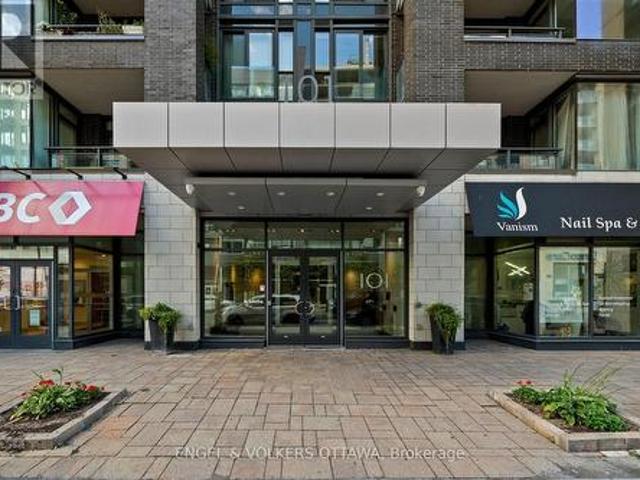
219 101 Richmond Road, Ottawa, ON, K1Z 0A6 condo for sale | Listing ID X14102 | Royal LePage
View photo
Condo · for sale
$ 449,800
New
219 101 Richmond Road, Ottawa, ON, K1Z 0A6 condo for sale | Listing ID X14102 | Royal LePage
Chelsea
· 2 Bedrooms · 2 Baths · Condo
· Office room · Terrace · Balcony · Parking
Chelsea · 2 Bedrooms · 2 Baths · Condo · Office room · Terrace · Balcony · Parking
Welcome to Q West, where modern condo living meets one of Ottawa's most vibrant and walkable neighbourhoods. This bright and beautifully designed two-bedroom, two-bathroom suite offers a comfortable open-concept layout with high ceilings, hardwood flooring and large windows that fill the home with natural light. The contemporary kitchen features quartz countertops, stainless steel appliances and a generous island-perfect for casual meals or entertaining. The spacious primary bedroom includes a walk-in closet and private three-piece ensuite, while the second bedroom and full bathroom provide wonderful flexibility for guests, a home office or everyday living. Enjoy the convenience of in-suite laundry, a private balcony and underground parking. Residents of Q West also enjoy an impressive collection of amenities, including a rooftop terrace with BBQs and sweeping views, a fitness centre, theatre room, party room, car wash and pet-washing station. Ideally located between Wellington Village
$ 449,800
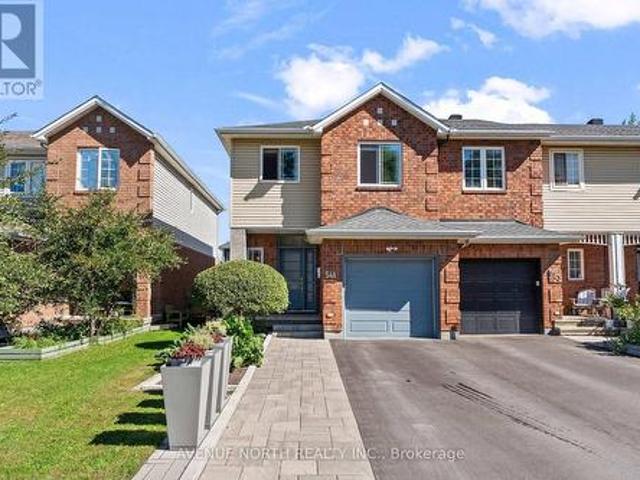
541 Wild Shore Crescent, Ottawa, ON, K1V 1S9 house for sale | Listing ID X14112 | Royal LePage
View photo
House · for sale
$ 624,900
New
541 Wild Shore Crescent, Ottawa, ON, K1V 1S9 house for sale | Listing ID X14112 | Royal LePage
Chelsea
· 3 Bedrooms · 3 Baths · House
· Fireplace · Cellar
Chelsea · 3 Bedrooms · 3 Baths · House · Fireplace · Cellar
Open house. SUNDAY OCT 25TH 2:00-4:00PM. Welcome to this meticulously maintained 3-bed, 3-bath END UNIT townhome nestled in the quiet family-friendly neighbourhood of Riverside South. From the moment you arrive, the pride of ownership is easy to see! The spacious foyer leads you through to an open dining and living area where a cozy fireplace adds warmth to everyday gatherings. The custom kitchen features high-end stainless-steel appliances, a gas stove, extended quartz countertops, a built-in wine rack and a custom backsplash. Designed for both cooking and entertaining. Smart switches and outlets add a nice touch of modern convenience throughout the home. Upstairs you'll find three spacious bedrooms, including a cozy primary bedroom with a walk-in closet and an updated 3-piece ensuite. Two additional spacious bedrooms are accompanied by an updated 4-piece main bathroom. Downstairs, the finished basement provides additional living space accompanied by a another fireplace that's perfect
$ 624,900
36 3415 Uplands Drive, Ottawa, ON, K1V 9N3 townhouse for sale | Listing ID X14116 | Royal LePage
View photo
Townhouse · for sale
$ 319,900
New
36 3415 Uplands Drive, Ottawa, ON, K1V 9N3 townhouse for sale | Listing ID X14116 | Royal LePage
Chelsea
· 3 Bedrooms · 2 Baths · Townhouse
· Balcony · Parking
Chelsea · 3 Bedrooms · 2 Baths · Townhouse · Balcony · Parking
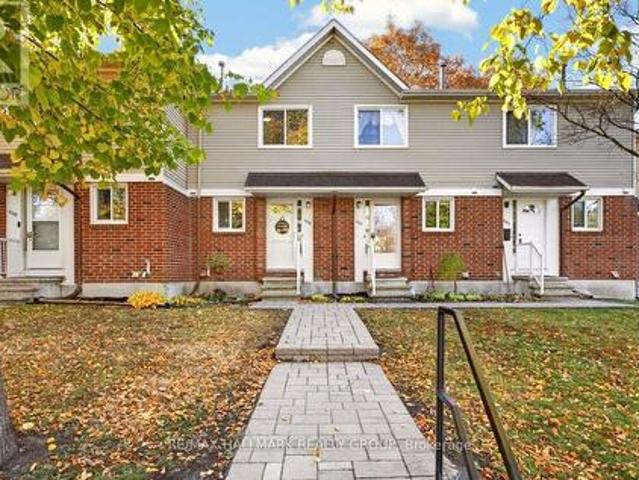
Stop renting and start building equity! Affordable, updated, and move-in ready, this bright 3-bedroom, 1.5-bath home offers incredible value in a central location. Enjoy a sun-filled open-concept layout, fresh paint (2026), refreshed kitchen and bathrooms, and a stunning brand-new Trex balcony (2026) perfect for entertaining. With covered parking, in-unit laundry, water included in the condo fees, and major exterior updates-including a new roof and exterior (2026) -all the big-ticket items are done. Minutes to shopping, restaurants, the airport, transit, and scenic walking trails, golf and Mooney's Bay. Flexible closing available. Motivated sellers. Call today for the Status Certificate and book your private showing! (Id: 7525)
$ 319,900
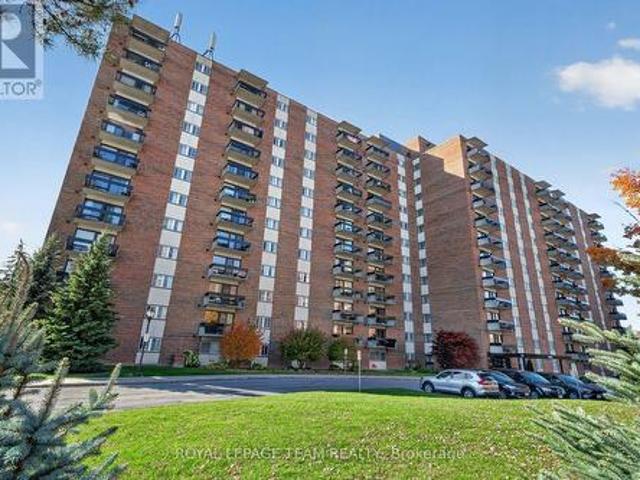
1016 1 Baseline Road, Ottawa, ON, K2C 3L4 condo for sale | Listing ID X14110 | Royal LePage
View photo
Condo · for sale
$ 258,000
New
1016 1 Baseline Road, Ottawa, ON, K2C 3L4 condo for sale | Listing ID X14110 | Royal LePage
Chelsea
· 2 Bedrooms · 1 Bath · Condo
· Balcony · Sauna · Gym · Swimming pool · Parking · Equipped kitchen
Chelsea · 2 Bedrooms · 1 Bath · Condo · Balcony · Sauna · Gym · Swimming pool · Parking · Equipped kitchen
1016. 1505 Baseline Road. Beautifully appointed and updated with a western view to the Ottawa River. Flooded with afternoon sunshine, the balcony is a great spot to sit out. Updated white kitchen with added cabinetry, pots and pans drawers and breakfast counter with 2 chairs included. (Fridge 1 month old, Dishwasher 2 yrs) Large living room and open concept dining room with quality laminate flooring. Primary bedroom and second bedroom also have laminate flooring. Renovated bathroom with a white vanity and quartz counter top, new tub surround, mirrored medicine cabinet and linen storage. Large in unit storage closet plus storage locker B 18 (1016) Outdoor parking spot located behind the building #30. Move in condition. Building amenities: Indoor & outdoor pool, gym, billiards room, workshop, library, sauna and party room. (Id: 27)
$ 258,000
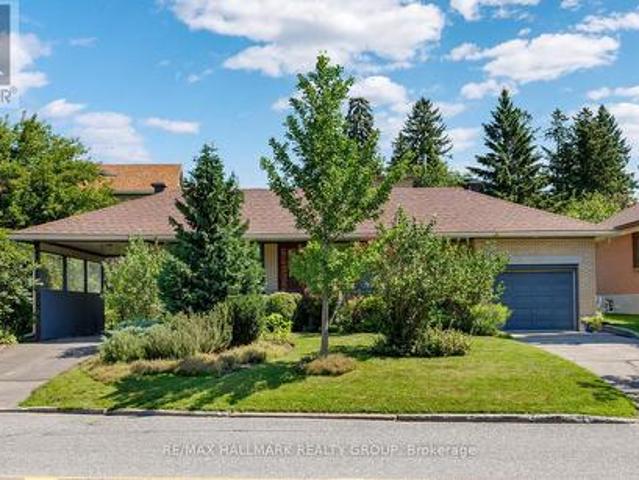
811 Iroquois Road, Ottawa, ON, K2A 3N3 house for sale | Listing ID X14083 | Royal LePage
View photo
House · for sale
$ 849,900
New
811 Iroquois Road, Ottawa, ON, K2A 3N3 house for sale | Listing ID X14083 | Royal LePage
Chelsea
· 3 Bedrooms · 2 Baths · House
· Patio · Garden · Office room · Fireplace · Parking · Cellar
Chelsea · 3 Bedrooms · 2 Baths · House · Patio · Garden · Office room · Fireplace · Parking · Cellar
Welcome to this immaculate 3-bedroom bungalow, nestled on a generous 75 ft lot in sought-after Glabar Park! A rare and versatile feature is the property's dual laneways, providing both a single-car garage and carport. The carport offers convenient direct side-door access to the basement. Creating excellent potential for a separate in-law suite with its own private driveway. Inside, discover a bright and inviting living room featuring a large picture window and wood burning fireplace, and flows easily to the formal dining room with patio access. Sun-filled kitchen boasting solid oak cabinetry, stainless steel appliances, and eating area. Three well-sized bedrooms and an updated 4-piece bathroom complete the main level. Finished basement. With 9 windows. Offers a spacious rec room, additional full bathroom, office nook and ample storage. Step outside to your private backyard oasis, beautifully landscaped with gorgeous perennial gardens, a tranquil pond / water feature and inviting patio
$ 849,900
1267 Notting Hill Avenue, Ottawa, ON, K1V 6T5 house for sale | Listing ID X14114 | Royal LePage
View photo
House · for sale
$ 819,000
New
1267 Notting Hill Avenue, Ottawa, ON, K1V 6T5 house for sale | Listing ID X14114 | Royal LePage
Chelsea
· 4 Bedrooms · 4 Baths · House
· Garden · Fireplace · Gym · Deck · Parking
Chelsea · 4 Bedrooms · 4 Baths · House · Garden · Fireplace · Gym · Deck · Parking
Impeccably crafted custom-built single-family home showcasing high-end finishes, exceptional attention to detail and a thoughtfully designed layout. This elegant 2-storey residence offers 3 bedrooms, 3 bathrooms and a fully finished lower level (with extra bedroom + gym/media room), combining refined living spaces with outstanding functionality. The main level features beautiful hardwood flooring, custom trim work and a stylish living room and dining room anchored by a lovely gas fireplace. The recently renovated designer kitchen is a true showpiece, featuring a generous centre island, quartz countertops and top-of-the-line chef-grade appliances. The dining room opens directly onto an oversized deck (12'x12') and fully fenced garden, creating an ideal setting for entertaining and outdoor enjoyment. A convenient main-floor powder room and double attached garage add to the home's practicality. Upstairs, the spacious primary bedroom offers a walk-in closet and a luxurious 6-piece ensuite.
$ 819,000
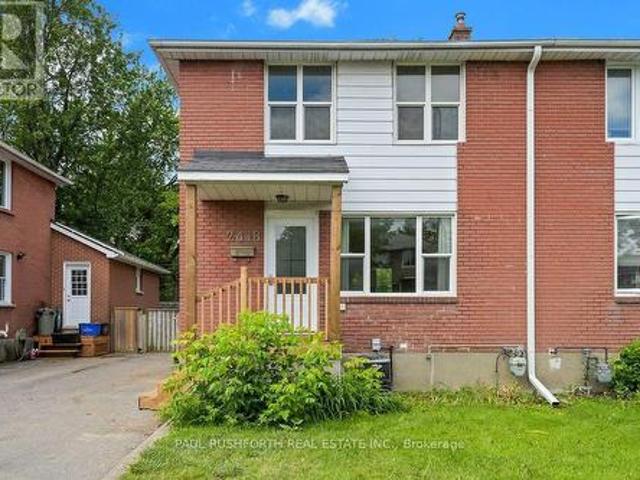
2418 Clementine Boulevard, Ottawa, ON, K1V 8E2 house for sale | Listing ID X14112 | Royal LePage
View photo
House · for sale
$ 549,900
New
2418 Clementine Boulevard, Ottawa, ON, K1V 8E2 house for sale | Listing ID X14112 | Royal LePage
Chelsea
· 3 Bedrooms · 2 Baths · House
· Garden · Office room · Deck · Cellar
Chelsea · 3 Bedrooms · 2 Baths · House · Garden · Office room · Deck · Cellar
Location, lifestyle, and investment potential come together in this full-brick semi detached home just minutes from Carleton University, the O-Train, Transitway, Dow's Lake, and the Rideau Canal pathway network. Ideal for young families, first time buyers, or investors, this well maintained home offers 3 bedrooms and a full bathroom on the second level, with hardwood flooring throughout the upper floor. The bright and functional main level features a newly updated kitchen (2026) and new flooring on both the main and lower levels (2026), creating a fresh, move in ready feel. A separate side entrance provides access to the fully finished basement, complete with a full bathroom and shower, offering excellent flexibility for a recreation room, home office, guest space, or future in law potential. Outside, enjoy a fully fenced, oversized west facing backyard with a spacious deck perfect for entertaining, gardening, or relaxing in the afternoon sun. Major updates include furnace (2025), kitc
$ 549,900
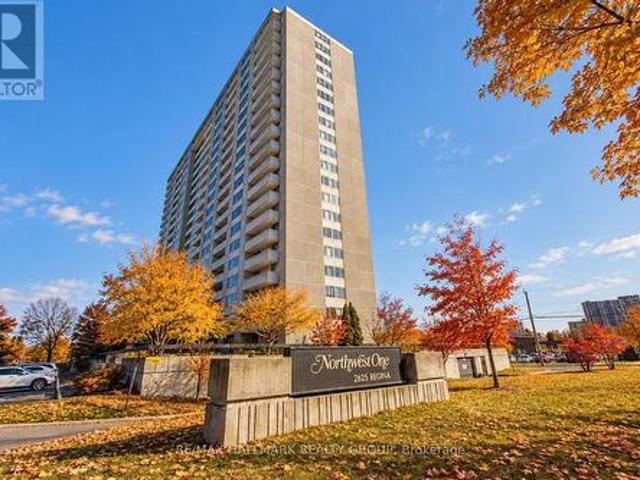
1706 2 Regina Street, Ottawa, ON, K2B 5W8 condo for sale | Listing ID X14114 | Royal LePage
View photo
Condo · for sale
$ 279,900
New
1706 2 Regina Street, Ottawa, ON, K2B 5W8 condo for sale | Listing ID X14114 | Royal LePage
Chelsea
· 3 Bedrooms · 2 Baths · Condo
Chelsea · 3 Bedrooms · 2 Baths · Condo
Welcome to this rarely offered 17th-floor corner suite, offering 1,120 sq. Ft. of beautifully updated living space and spectacular views of Britannia Bay and the Ottawa River. With three bedrooms, two renovated bathrooms and an exceptionally spacious floor plan, this home delivers the comfort and flexibility that can be hard to find in condo living. Freshly painted throughout, the suite features an updated kitchen with stainless steel appliances, two beautifully renovated bathrooms finished with quality materials, and generous living and dining areas surrounded by natural light. The primary bedroom offers direct access to a large private balcony-the perfect place to relax and take in the panoramic water views and unforgettable west-facing sunsets. In-unit storage adds valuable everyday convenience. A modern, energy-efficient heat pump system provides comfortable heating and cooling year-round while helping reduce energy costs. Residents enjoy an impressive collection of resort-style am
$ 279,900
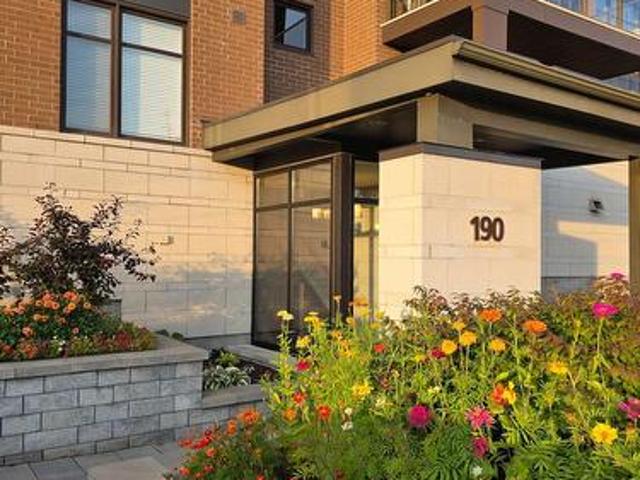
203 190 Guelph Private, Ottawa, ON, K2T 0C3 condo for sale | Listing ID X14114 | Royal LePage
View photo
Condo · for sale
$ 469,900
New
203 190 Guelph Private, Ottawa, ON, K2T 0C3 condo for sale | Listing ID X14114 | Royal LePage
Chelsea
· 2 Bedrooms · 2 Baths · Condo
· Garden · Balcony · Air conditioning · Parking
Chelsea · 2 Bedrooms · 2 Baths · Condo · Garden · Balcony · Air conditioning · Parking
Bright, Refined 2-Bedroom Condo in Kanata Lakes / Heritage Hills. Exceptional garden-setting condo living in one of Kanata's most desirable communities. This newer 2-bedroom, 2-bathroom residence combines sophisticated finishes, generous proportions and abundant natural light with a peaceful southeasterly garden outlook. Tall ceilings and expansive corner windows create an airy, uplifting atmosphere, while handsome hardwood and ceramic flooring, granite countertops, a generous kitchen island with integrated sink, pot lighting, two full baths, ensuite laundry and central air conditioning deliver a polished, move-in-ready living experience. Step outside to the large private balcony, overlooking beautifully landscaped grounds. Underground indoor parking, a large secure storage locker and exclusive clubhouse access are included. Ideally situated close to restaurants, cafés, takeout, shopping, fitness, personal and health services, and everyday conveniences, this is a residence that offers
$ 469,900
325 Spreadwing Way, Ottawa, ON, K1X 0J5 house for sale | Listing ID X14107 | Royal LePage
View photo
House · for sale
$ 699,000
New
325 Spreadwing Way, Ottawa, ON, K1X 0J5 house for sale | Listing ID X14107 | Royal LePage
Chelsea
· 3 Bedrooms · 3 Baths · House
· Garden · Fireplace · Cellar
Chelsea · 3 Bedrooms · 3 Baths · House · Garden · Fireplace · Cellar
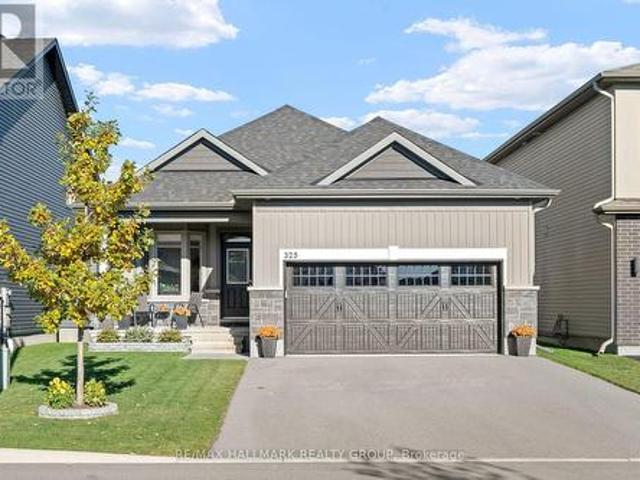
Welcome to this beautifully maintained and rarely available Sawgrass model by EQ Homes. Built in 2022, this home has been thoughtfully upgraded. Enjoy the morning sun in the den located at the front of the house. The open concept kitchen / great room is definitely the focal point of this model. Upgrades include the kitchen counters, hardwood flooring, railings, pot lights and lighting fixtures. The primary bedroom features a generous walk-in closet and an upgraded ensuite bath with quartz counters and a glass shower. A second bedroom, another full bathroom and a main floor laundry room complete this level. The finished basement offers a very large rec room with gas fireplace, a third bedroom and another full bathroom with quartz counters and a glass shower. There is also plenty of storage. The yard is fully fenced with gates on each side of the house. Come by and have a look, you won't be disappointed. (Id: 27)
$ 699,000
2376 Rondel Street S, Ottawa, ON, K1B 4M2 house for sale | Listing ID X14104 | Royal LePage
View photo
House · for sale
$ 559,700
New
2376 Rondel Street S, Ottawa, ON, K1B 4M2 house for sale | Listing ID X14104 | Royal LePage
Chelsea
· 4 Bedrooms · 2 Baths · House
· Patio · Garden · Deck · Parking
Chelsea · 4 Bedrooms · 2 Baths · House · Patio · Garden · Deck · Parking
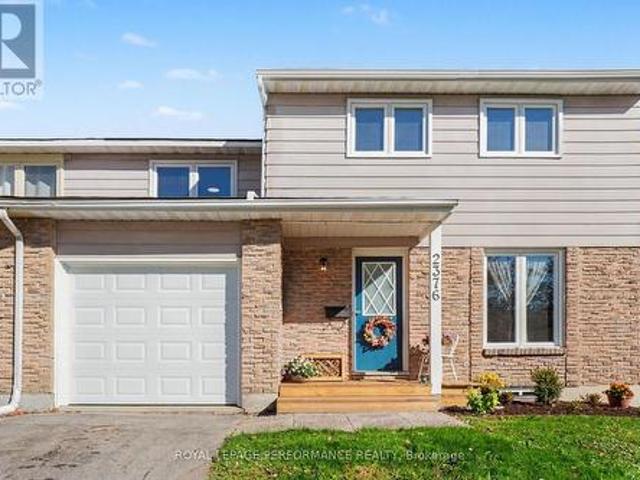
Fully renovated and turn-key-welcome home! ALL NEW as of September 2026: Roof & required sheathing replacement, front garage door + Auto garage door opener, ALL windows throughout, flooring (upgraded carpet & SCLVP), kitchen & bath updates, whole-home ESA Electrical Certificate, fresh paint palette, front deck, and landscaped gardens-plus a 2024 Furnace for complete peace of mind. Beyond the impressive updates, this generous TRUE 4-bedroom home features a rare carriage home design with a drive-through garage and direct side-door access to the second garage door and patio. The main floor offers a bright eat-in kitchen with a picture window, a family-sized dining room, and an expansive living room boasting a stunning bow window overlooking your kid/pet-friendly backyard. A farm-chic main-floor bath and abundant 4-season closet space complete this level. Upstairs, walk on brand-new carpet with upgraded under pad with 4 exceptionally spacious bedrooms-no fighting over who gets the biggest
$ 559,700
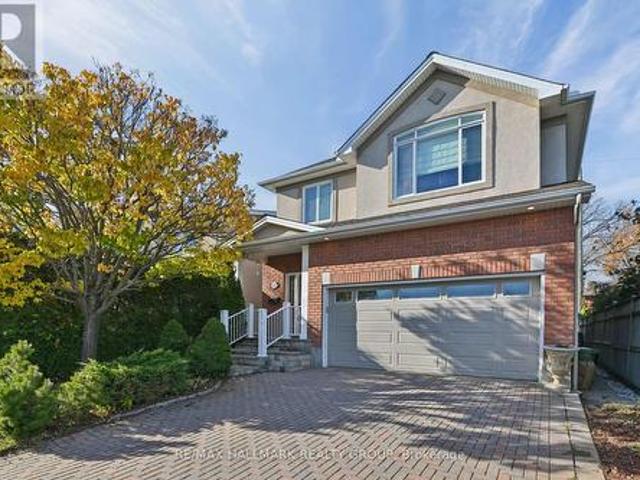
332 Appalachian Circle, Ottawa, ON, K2J 6X3 house for sale.
View photo
House · for sale
$ 750,000
332 Appalachian Circle, Ottawa, ON, K2J 6X3 house for sale.
Chelsea
· 3 Bedrooms · 4 Baths · House
· Garden · Office room
Chelsea · 3 Bedrooms · 4 Baths · House · Garden · Office room
Discover refined family living at 332 Appalachian Circle, a beautifully upgraded detached home in Barrhavens desirable Half Moon Bay community. Enjoy an exceptional backyard set on an irregularly shaped lot that enhances the homes sense of space and privacy, complemented by an impressive collection of upgrades throughout. This thoughtfully designed 3-bedroom, 3.5-bath residence features soaring 9-foot ceilings on both the main and 2nd floor, striking 8-foot doors on the 2nd level, and elegant wide-plank flooring.The bright, open-concept main level provides an inviting setting for everyday living and entertaining, anchored by a contemporary kitchen featuring gleaming countertops, an island. Upstairs, the spacious primary retreat boasts a walk-in closet and a luxurious 5pcs ensuite with a glass shower and double vanity. Two additional bedrooms and a stylish full bathroom complete the upper level. The lower level offers a finished dynamic recreation room childrens play area, home office a
$ 750,000
40 Huntsman Crescent, Ottawa, ON, K2M 1C4 house for sale | Listing ID X14112 | Royal LePage
View photo
House · for sale
$ 724,900
New
40 Huntsman Crescent, Ottawa, ON, K2M 1C4 house for sale | Listing ID X14112 | Royal LePage
Chelsea
· 4 Bedrooms · 4 Baths · House
· Parking · Fireplace · Deck
Chelsea · 4 Bedrooms · 4 Baths · House · Parking · Fireplace · Deck
Premium Lot Backing on to Park! Welcome to the Ultimate Family Home! All Brick, 4 Bedrooms, 4 Baths with 2 car garage on a pretty 55' x 100' backing on beautiful Huntsman Park. Your kids can walk out the back door to a Rink, Baseball Diamond, Swings, Play Structures and open grass for playing. No Rear Neighbors-just sit on your deck and let the kids play. Home is well maintained with many modern updates and located in a beautiful area close to schools, grocery stores and easy access to Eagleson Road. Lovely hardwood floors in the Living Room w/Sitting Area & Family Room. Open concept Dream Kitchen for your cooking pleasure features heated floors, plenty of cabinets & drawers to keep you organized with soft close feature, granite counters, breakfast counter, work desk, stainless steel appliances & great lighting. Gas fireplace in Family Room. Upstairs is a fabulous Primary Suite with double door entry, a sitting area for unwinding with a book or sipping morning coffee along with a stunn
$ 724,900
6350 Bilberry Drive, Ottawa, ON, K1C 4P8 townhouse for sale | Listing ID X14106 | Royal LePage
View photo
Townhouse · for sale
$ 359,900
New
6350 Bilberry Drive, Ottawa, ON, K1C 4P8 townhouse for sale | Listing ID X14106 | Royal LePage
Chelsea
· 2 Bedrooms · 2 Baths · Townhouse
· Garden · Office room · Fireplace · Gym · Deck · Parking · Cellar
Chelsea · 2 Bedrooms · 2 Baths · Townhouse · Garden · Office room · Fireplace · Gym · Deck · Parking · Cellar
Lovely condo townhome nestled in a prime location, directly across from scenic Ottawa River pathway trails and just steps to everyday amenities! The open-concept living and dining area features a wood-burning fireplace with a stone surround, creating a warm and inviting space. The kitchen offers white cabinetry, sleek quartz countertops and stainless steel appliances, while an updated main floor powder room adds convenience. Upstairs, you'll find two generously sized bedrooms, including a spacious primary with three separate closets. An updated 5-piece main bathroom with a dual vanity completes the second level. A hardwood staircase leads to the finished basement, offering a versatile rec room with space for a home office, gym or playroom, along with abundant storage. Enjoy the fully fenced, south-facing backyard with deck, perfect for relaxing or entertaining. One parking space is included, with the potential to rent a second, plus ample visitor parking. Low condo fees include water.
$ 359,900
119 Woliston Crescent, Ottawa, ON, K2W 1G5 house for sale | Listing ID X14028 | Royal LePage
View photo
House · for sale
$ 868,000
New
119 Woliston Crescent, Ottawa, ON, K2W 1G5 house for sale | Listing ID X14028 | Royal LePage
Chelsea
· 5 Bedrooms · 4 Baths · House
· Fireplace
Chelsea · 5 Bedrooms · 4 Baths · House · Fireplace
Welcome to 119 Woliston Crescent, a beautifully updated 4+1 bedroom, 4-bathroom detached home situated on a premium 50-ft corner lot in the sought-after Morgan's Grant community. Nestled on a quiet, family-friendly crescent, this spacious home offers an ideal blend of comfort, functionality and convenience. Step inside to a bright and inviting interior featuring beautifully refinished hardwood floors, large windows and abundant natural light. The spacious kitchen and dining area is perfect for everyday living and entertaining, featuring quartz countertops, a new tile backsplash, ample cabinetry and freshly repainted cabinets. The impressive open-to-above family room is a true highlight, showcasing soaring ceilings, large windows and a natural gas fireplace that creates a warm and welcoming gathering space. A beautifully refinished hardwood staircase leads to the upper level, where you'll find four well-proportioned bedrooms plus a versatile flex room. Three of the bedrooms feature wood
$ 868,000
337 Joffre Belanger Way, Ottawa, ON, K1L 5K5 house for sale | Listing ID X14113 | Royal LePage
View photo
House · for sale
$ 699,900
New
337 Joffre Belanger Way, Ottawa, ON, K1L 5K5 house for sale | Listing ID X14113 | Royal LePage
Chelsea
· 3 Bedrooms · 2 Baths · House
· Fireplace · Deck · Air conditioning · Cellar
Chelsea · 3 Bedrooms · 2 Baths · House · Fireplace · Deck · Air conditioning · Cellar
Renovated in 2026 and ready to move into. This detached beauty sits in Vanier North, 13 minutes from the Rideau Centre and fifteen by bike. The work is done and it is the work buyers ask for. A new chef's kitchen with quartz counters, a breakfast bar, a built-in oven and a cooktop, open to the living and dining space. A new bathroom on the main floor and a second new bathroom upstairs. New hardwood flooring throughout the main floor. The living room keeps its wood-burning fireplace. The character of a 1955 home with none of the deferred maintenance in the rooms you use every day. Two bedrooms upstairs, the primary with a walk-in closet. Unusual in a house this age. And the second currently set up as an office. A large third bedroom on the lower level measures 17'10' by 10'9', alongside the laundry and a full basement. Measured at 1,097 square feet above grade with another 672 below, on gas forced-air heat with central air throughout. Outside, a 22-by-10-foot deck overlooks a private fe
$ 699,900
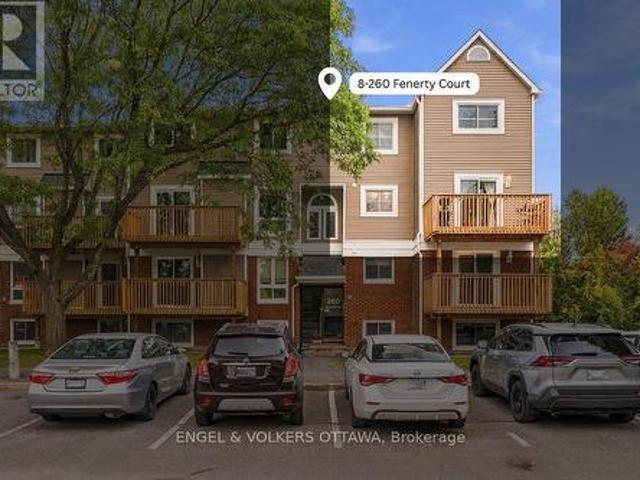
8 260 Fenerty Court, Ottawa, ON, K2L 3A7 townhouse for sale | Listing ID X14110 | Royal LePage
View photo
Townhouse · for sale
$ 319,900
New
8 260 Fenerty Court, Ottawa, ON, K2L 3A7 townhouse for sale | Listing ID X14110 | Royal LePage
Chelsea
· 3 Bedrooms · 2 Baths · Townhouse
· Balcony · Fireplace
Chelsea · 3 Bedrooms · 2 Baths · Townhouse · Balcony · Fireplace
Discover exceptional space and value in this rarely offered 3-bedroom end-unit condo townhouse, tucked away at the end of a quiet cul-de-sac in Kanata's desirable Katimavik neighbourhood. One of the largest layouts in the complex, this bright and spacious home occupies the upper two levels and offers the comfort and functionality of a traditional townhome, complete with a refreshed exterior and a fantastic location close to parks, trails and everyday conveniences. A welcoming foyer leads into the sun-filled, open-concept main level, where a generously sized kitchen offers abundant cabinetry and plenty of counter space for cooking and entertaining. The adjoining dining area opens onto a private balcony, perfect for morning coffee or unwinding at the end of the day. The inviting living room features a new electric fireplace, creating a warm and comfortable space to relax. A convenient powder room, in-unit laundry and a dedicated storage room with built-in shelving provide the practicalit
$ 319,900
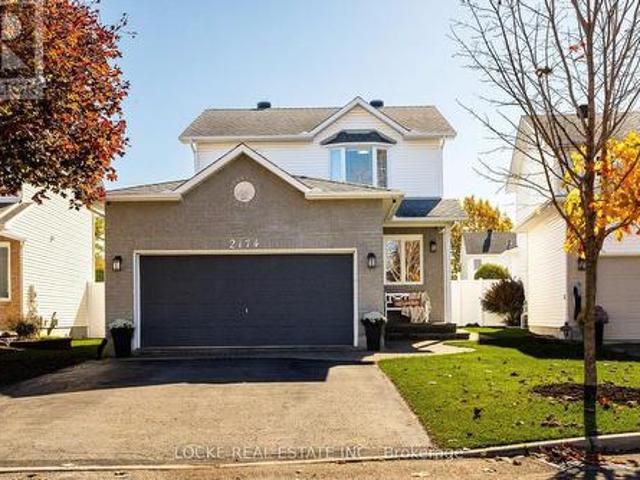
2174 Saturn Crescent, Ottawa, ON, K4A 3T5 house for sale | Listing ID X14100 | Royal LePage
View photo
House · for sale
$ 749,900
New
2174 Saturn Crescent, Ottawa, ON, K4A 3T5 house for sale | Listing ID X14100 | Royal LePage
Chelsea
· 4 Bedrooms · 4 Baths · House
· Cellar
Chelsea · 4 Bedrooms · 4 Baths · House · Cellar
This gorgeous 3+1 bedroom, 4-bathroom home offers the perfect blend of style, comfort and functionality, with thoughtful updates and pride of ownership evident throughout. Carpet on stairs only. The spacious main level features generously sized rooms and modern finishes. The inviting eat-in kitchen comes with QUARTZ counters, subway tile backsplash, warm'walnut look' cabinetry with trendy black handles and stainless steel appliances. Relax in the separate living and dining areas. Perfect for both everyday living and entertaining. Upstairs, you'll find three well-proportioned bedrooms, including a lovely primary retreat complete with a beautiful ensuite featuring a shower and full-height ceramic tile. The finished basement provides a whole new dimension of comfortable living including a large fourth bedroom with two windows, a recreation area, a full bathroom with shower and heated floors, and a well appointed laundry room. Pot lights, quality vinyl flooring and abundant storage complet
$ 749,900
783 Wingate Drive, Ottawa, ON, K1G 1S2 house for sale Listi.
View photo
House · for sale
$ 699,900
783 Wingate Drive, Ottawa, ON, K1G 1S2 house for sale Listi.
Chelsea
· 3 Bedrooms · 2 Baths · House
· Office room · Fireplace · Gym
Chelsea · 3 Bedrooms · 2 Baths · House · Office room · Fireplace · Gym
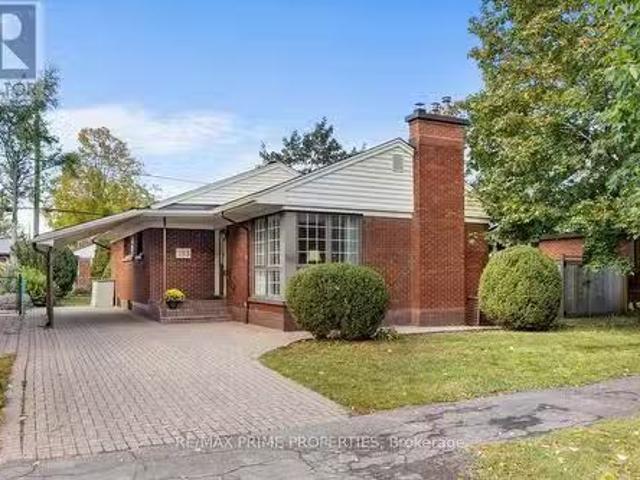
Exceptional condition and a sense of pride of ownership define this beautifully maintained detached bungalow in Elmvale Acres. Set on a generous lot surrounded by mature trees, this inviting home combines original character, thoughtful updates and versatile living space in an established Ottawa neighbourhood. A striking floor-to-ceiling corner window fills the living and dining area with natural light, while the fireplace creates a comfortable gathering place. Original hardwood flooring beneath the main-level carpeting offers an opportunity to reveal the homes timeless charm. The updated kitchen features abundant cabinetry, recessed lighting and space for a breakfast area. Three comfortable bedrooms and a full bathroom complete the main level. The finished lower level offers a spacious recreation area for movie nights, games or a home gym, along with a separate flex room ideal for an office, hobbies or a playroom. A three-piece bathroom and ample storage add everyday convenience. Outsi
$ 699,900
41 3520 Downpatrick Road, Ottawa, ON, K1V 8T4 townhouse for sale | Listing ID X14117 | Royal LePage
View photo
Townhouse · for sale
$ 399,900
New
41 3520 Downpatrick Road, Ottawa, ON, K1V 8T4 townhouse for sale | Listing ID X14117 | Royal LePage
Chelsea
· 6 Bedrooms · 3 Baths · Townhouse
· Patio · Cellar
Chelsea · 6 Bedrooms · 3 Baths · Townhouse · Patio · Cellar
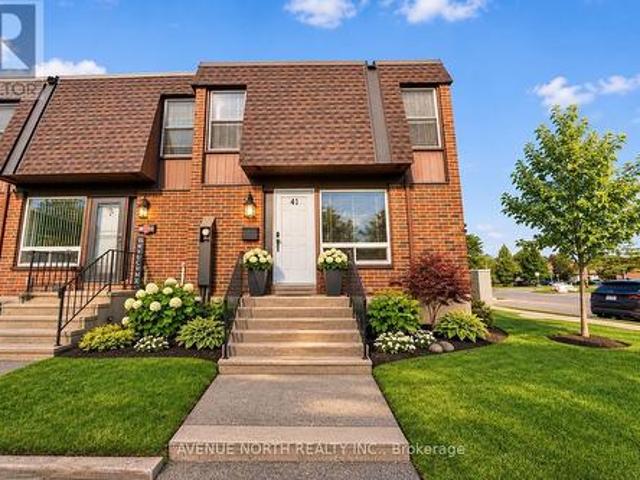
Exceptional Value at $399,900! Six Bedrooms in Desirable South Keys! Discover the space and versatility of this move-in-ready townhouse offering 6 bedrooms, 2 full bathrooms, and a main-floor powder room-all for $399,900! An excellent opportunity for growing families, multi-generational living, or investors seeking a property with flexible living arrangements. The bright main floor features spacious living and dining areas, a functional kitchen with ample cabinetry and workspace, and patio doors leading to a fully fenced backyard-perfect for entertaining, children, and pets. The second level offers four generously sized bedrooms and a full bathroom, while the fully finished basement provides two additional bedrooms, a second full bathroom, and versatile living space. Located in the sought-after South Keys/Hunt Club neighbourhood, you're just minutes from South Keys Shopping Centre, Greenboro LRT Station, schools, parks, recreation, restaurants, and Ottawa International Airport. Enjoy c
$ 399,900
512 Vivera Place, Ottawa, ON, K2S 0W2 house for sale | Listing ID X14114 | Royal LePage
View photo
House · for sale
$ 693,888
New
512 Vivera Place, Ottawa, ON, K2S 0W2 house for sale | Listing ID X14114 | Royal LePage
Chelsea
· 3 Bedrooms · 3 Baths · House
· Patio · Fireplace
Chelsea · 3 Bedrooms · 3 Baths · House · Patio · Fireplace
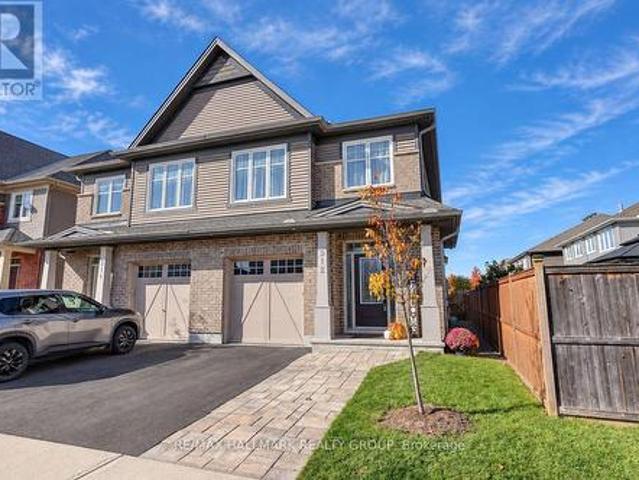
Stunning tartan-built home on a quiet street in sought-after kanata/stittsville! Beautifully upgraded and meticulously maintained, this impressive 3-bedroom + loft, 3-bathroom semi-detached home offers the perfect blend of modern luxury, thoughtful design, and an unbeatable location. From the moment you arrive, the gorgeous interlock landscaping creates exceptional curb appeal and sets the tone for everything this home has to offer. Step inside to discover soaring ceilings, luxurious upgraded light fixtures, and a bright, open-concept layout designed for both everyday living and effortless entertaining. The stunning chef-inspired kitchen is sure to impress, featuring elegant quartz countertops, stainless steel appliances, a stylish glass tile backsplash, and seamless flow into the spacious dining and living areas. The inviting living room is anchored by a beautiful gas fireplace, creating the perfect atmosphere for cozy evenings, while patio doors provide direct access to the beautiful
$ 693,888

Get email alerts

Don't miss out: be the first to know about new properties

The alert was correctly created

On subscribing you accept the conditions of use and the privacy policy
Alert
Receive new ads in your inbox
Save this search
Receive alerts for new listings

We'll send you an email when we have new properties for: "Properties for sale in Chelsea"

The alert was correctly created

Get email alerts and be the first to see new listings
Required field
On subscribing I accept the terms of the privacy policy
Perfect! You'll soon start receiving new listings via email
Alert
Receive an email when we have new ads for Properties for sale in Chelsea
Save this search
Filters

Bedrooms

Area (sq.ft)

sq.ft
sq.ft

Price

$
$

Filter by property type

Bathrooms

Clear all filters
Receive notifications when new entries are published.