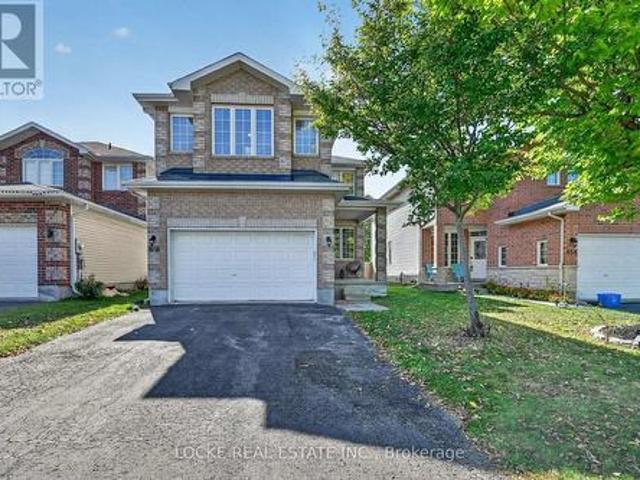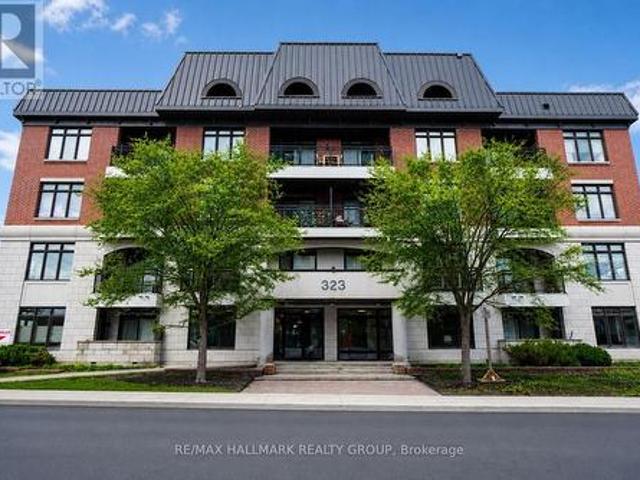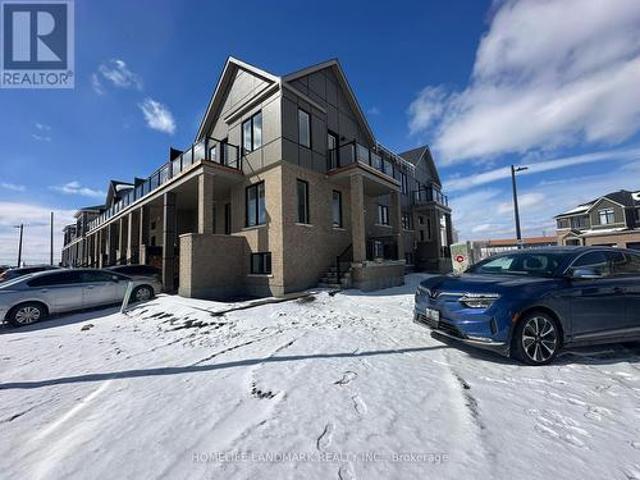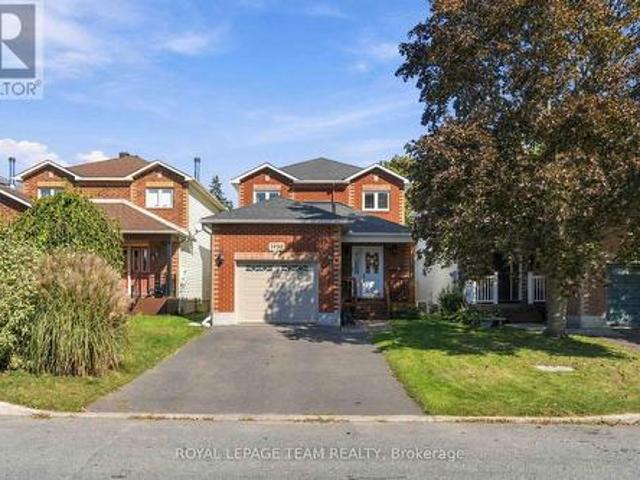
2 properties for sale in Denholm, La Vallée-de-la-gatineau

797 Ch. Du Poisson Blanc, Denholm, QC, J8N 9G1 house for sale | Listing ID 22333 | Royal LePage
View photo
House · for sale
$ 575,000
Updated
797 Ch. Du Poisson Blanc, Denholm, QC, J8N 9G1 house for sale | Listing ID 22333 | Royal LePage
Denholm, La Vallée-de-la-gatineau
· House
Denholm, La Vallée-de-la-gatineau · House
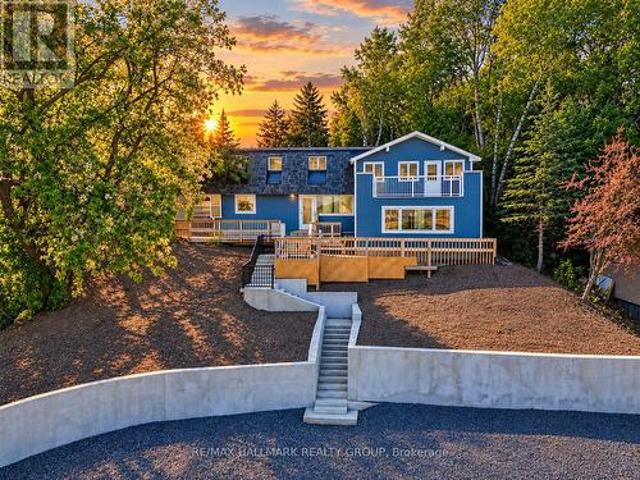
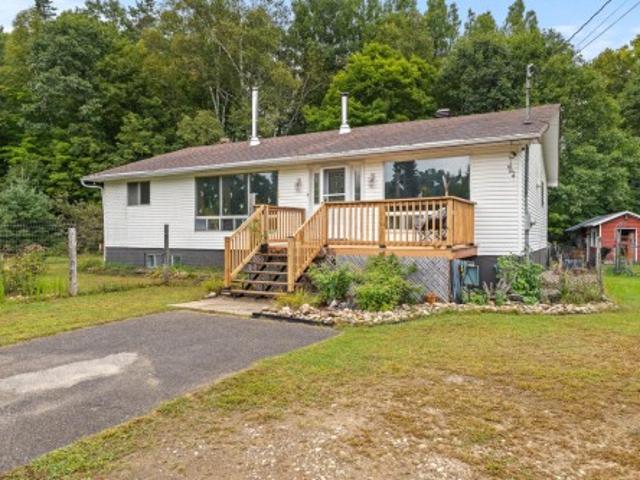
A unique waterfront opportunity surrounded by nature! This 5-bedroom property is set on a beautiful 3.3-acre lot offering an abundance of space, privacy and tranquility. Enjoy the peaceful surroundings, expansive grounds and waterfront lifestyle with motorized boat access. A truly special property with endless possibilities to make it your own
$ 575,000
149 Rue Gravelle, Denholm, QC, J8N 9H2 house for sale | Listing ID 11703 | Royal LePage
View photo
House · for sale
$ 499,900
149 Rue Gravelle, Denholm, QC, J8N 9H2 house for sale | Listing ID 11703 | Royal LePage
Denholm, La Vallée-de-la-gatineau
· House
· Cellar
Denholm, La Vallée-de-la-gatineau · House · Cellar
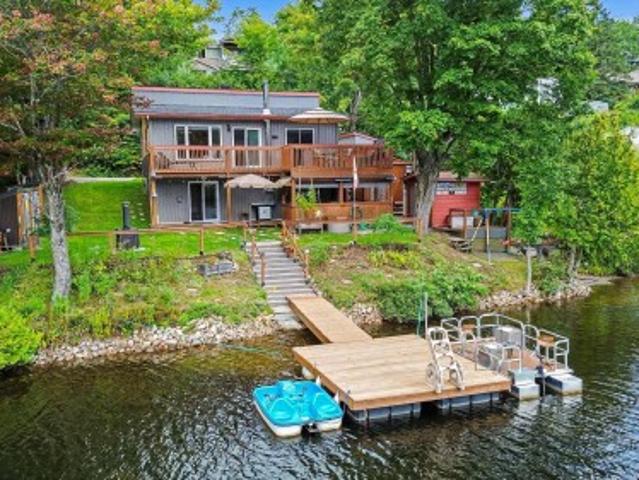
Charming four-season waterfront property only 40 minutes from Ottawa! Located on a flat, private lot with a sandy beach, crystal-clear water and excellent fishing. Ideal for small motorized watercraft. New poured-concrete foundation completed in 2018 and fully finished basement added in 2020 with a full bathroom. Features a cathedral ceiling, beautiful water views, all-day sunshine and a covered veranda with removable winter panels. Insulated and heated shed with storage and workshop space. Municipal snow removal. Potential for 4 bedrooms; septic system designed for 2. For unforgettable moments with family!
$ 499,900

More properties near this area

3674 St. Joseph Boulevard, Ottawa, ON, K4A 0Z5 house for sale | Listing ID X13845 | Royal LePage
View photo
House · for sale
$ 550,000
New
3674 St. Joseph Boulevard, Ottawa, ON, K4A 0Z5 house for sale | Listing ID X13845 | Royal LePage
Denholm, La Vallée-de-la-gatineau
· House
· Parking
Denholm, La Vallée-de-la-gatineau · House · Parking
Development / redevelopment opportunity on st. Joseph blvd! Approx. 13,920 sq. ft. Lot with approximately 87' frontage 160' depth, ideally positioned along the St. Joseph Boulevard corridor in Orléans. The City has identified the corridor for long-term revitalization and intensification, offering an opportunity for developers and investors to explore future redevelopment potential, subject to approvals and due diligence. Currently improved with a detached dwelling, the property features mature trees and elevated topography. R1HH zoning. Excellent opportunity to secure a sizable parcel on a rapidly evolving east-end corridor. Buyer to conduct their own due diligence regarding zoning, permitted uses, servicing, grading, tree requirements, access, parking and future development potential. (Id: 27)
$ 550,000
36 89 Rue De Rouville, Gatineau. QC, J8T 8M7 condo for sale | Listing ID 27985 | Royal LePage
View photo
Condo · for sale
$ 339,900
New
36 89 Rue De Rouville, Gatineau. QC, J8T 8M7 condo for sale | Listing ID 27985 | Royal LePage
Denholm, La Vallée-de-la-gatineau
· Condo
· Balcony · Parking
Denholm, La Vallée-de-la-gatineau · Condo · Balcony · Parking
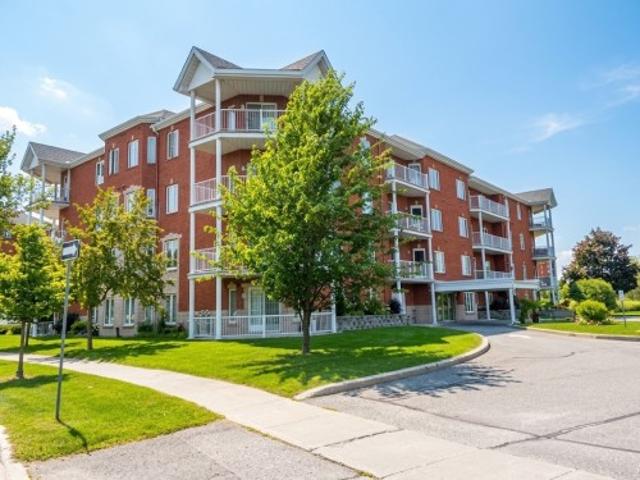
Stunning, bright 1,030 sq ft condo located on the 3rd floor! Upon entering, discover a spacious foyer leading to an open-concept living area, perfect for entertaining. The living room, dining room, and two bedrooms feature beautiful, easy-to-maintain laminate flooring. Enjoy a large private balcony to soak up the sun on sunny days. A new heat pump was installed in 2026 for optimal comfort year-round. The unit includes a designated parking space, outdoor storage, and access to common areas, including a community room with a pool table. Located steps from the CLSC, Salle Odyssée, sports centre, and more. Quick occupancy available!
$ 339,900
149 Sweetland Avenue, Ottawa, ON, K1N 7V1 house for sale | Listing ID X13843 | Royal LePage
View photo
House · for sale
$ 625,000
New
149 Sweetland Avenue, Ottawa, ON, K1N 7V1 house for sale | Listing ID X13843 | Royal LePage
Denholm, La Vallée-de-la-gatineau
· House
· Parking
Denholm, La Vallée-de-la-gatineau · House · Parking
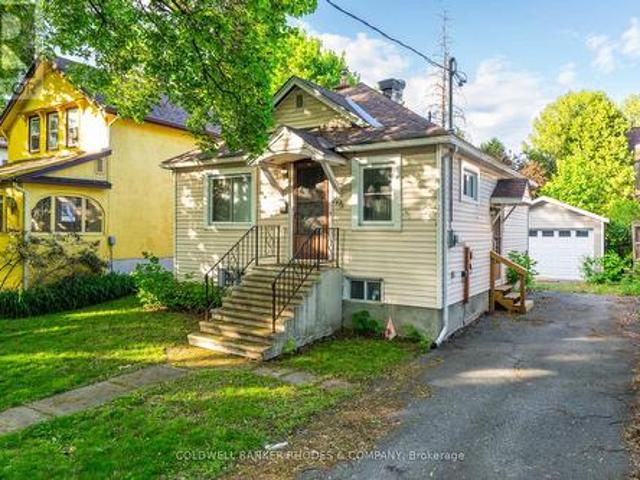
Development or renovation opportunity in the heart of Sandy Hill. Zoned N4B [480], this property offers exceptional potential in one of Ottawa's most established urban, family friendly and university focused neighbourhoods. Ideally situated directly across from Annie Pootoogook Park, residents will enjoy immediate access to expansive green space, playground, seasonal outdoor rink, and community offerings at the Sandy Hill Community Centre, creating an attractive setting for future residential development or expansion of the existing property. Lot size of 35.5 feet x 88 feet currently comprises bungalow and garage measuring approximately 25' 10' x 13' 5', which was built approximately 15 years ago. Conveniently positioned just steps from the University of Ottawa's campus, this property benefits from strong demand drivers and proximity to academic facilities, transit including convenient access to 417 and approximately 700 m to LRT station, restaurants, cafés, shopping, and downtown empl
$ 625,000
1920 Leclair Crescent, Ottawa, ON, K1E 3S7 house for sale | Listing ID X13845 | Royal LePage
View photo
House · for sale
$ 749,900
New
1920 Leclair Crescent, Ottawa, ON, K1E 3S7 house for sale | Listing ID X13845 | Royal LePage
Denholm, La Vallée-de-la-gatineau
· House
· Fireplace · Parking
Denholm, La Vallée-de-la-gatineau · House · Fireplace · Parking
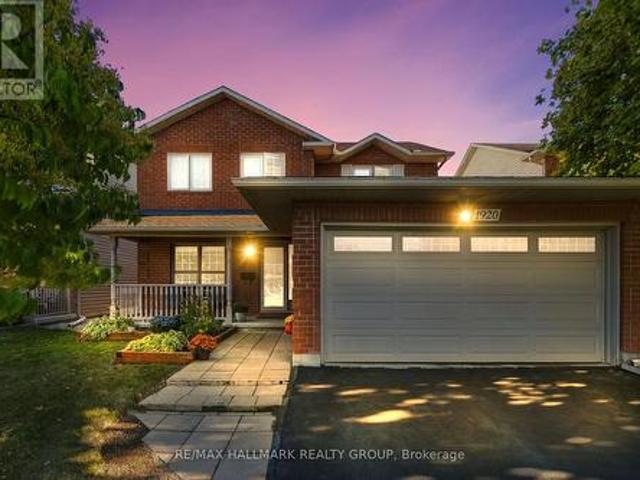
Welcome to 1920 Leclair Crescent! A meticulously maintained 3-bed, 3-FULL bath turnkey home with an incredible 2-car heated & insulated garage. Nestled in a sought-after pocket of Orléans, offering an unparalleled lifestyle steps from parks, trails, premier shopping, diverse restaurants, gyms, and groceries (including the upcoming Farm Boy) are all within comfortable walking distance. The sunlit main level features a highly functional layout that adapts effortlessly to your lifestyle. A spacious living room, formal dining room, a generous mudroom, and a cozy bonus family room anchored by an operational gas fireplace (2018). This floor also boasts a convenient full bathroom and an beautifully updated kitchen (2021) that is perfect for everyday cooking and hosting guests. The second floor hosts 3 spacious bedrooms and 2 newly updated bathrooms. The primary retreat is complete with a generous walk-in closet and a recently updated private 4-piece ensuite. The additional bedrooms are genero
$ 749,900
1137 Chimney Hill Way, Ottawa, ON, K1J 8Z7 townhouse for sale | Listing ID X13843 | Royal LePage
View photo
Townhouse · for sale
$ 399,900
New
1137 Chimney Hill Way, Ottawa, ON, K1J 8Z7 townhouse for sale | Listing ID X13843 | Royal LePage
Denholm, La Vallée-de-la-gatineau
· Townhouse
· Patio · Garden · Fireplace · Parking
Denholm, La Vallée-de-la-gatineau · Townhouse · Patio · Garden · Fireplace · Parking
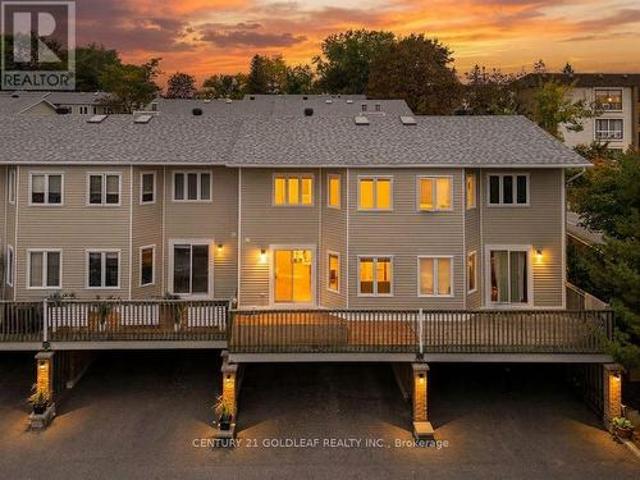
Beacon Hill South at its Best! This meticulously maintained, owner-occupied 3-bedroom condo offers comfortable living, thoughtful upgrades and an ideal location in a sought-after complex. Featuring two covered parking spaces right at your door, with convenient access to the lower level, this home is perfect for families and professionals alike. The main level features a beautifully renovated, open-concept kitchen with modern cabinetry, stone backsplash, under-cabinet lighting and patio doors leading to an elevated, south-facing deck-perfect for entertaining or relaxing while BBQing. The dining room offers rich laminate flooring and a custom built-in wall unit with concealed outlets and adjustable shelving. The spacious living room features a wood-burning fireplace and extra-wide patio doors overlooking a fully fenced, landscaped backyard. Upstairs, the generously sized primary bedroom spans the full width of the home, featuring laminate flooring, fresh paint, double windows and three c
$ 399,900
411 575 Byron Avenue, Ottawa, ON, K2A 1R7 condo for sale | Listing ID X13843 | Royal LePage
View photo
Condo · for sale
$ 669,000
New
411 575 Byron Avenue, Ottawa, ON, K2A 1R7 condo for sale | Listing ID X13843 | Royal LePage
Denholm, La Vallée-de-la-gatineau
· Condo
· Balcony · Parking
Denholm, La Vallée-de-la-gatineau · Condo · Balcony · Parking
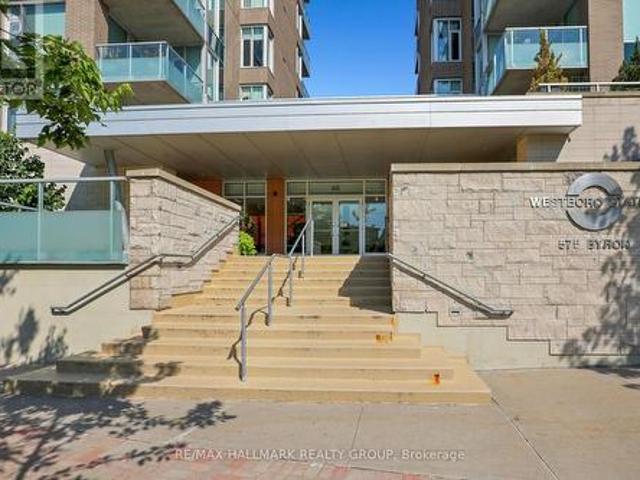
Spacious and beautifully appointed 2-bedroom, 2-bathroom condo offering 981 sq. Ft. of thoughtfully designed living space at Westboro Station. Sunny southeast exposure, high ceilings and oversized windows fill the open-concept living and dining areas with natural light, with direct access to a private balcony overlooking the Westboro neighbourhood. The kitchen features timeless wood cabinetry, granite countertops, stainless steel appliances, a gas stove and an expansive breakfast bar peninsula with seating for four. The generous primary suite offers walk-through closets and a private 3-piece ensuite, while the second bedroom and full bathroom are ideally positioned on the opposite side of the suite for added privacy. Hardwood floors, in-suite laundry with custom storage, underground parking and a storage locker complete the package. Enjoy a gas BBQ hookup on the balcony and a quiet, turnkey lifestyle just steps from Westboro Village shops and restaurants, the farmers' market, transit a
$ 669,000
63 2063 Jasmine Crescent, Ottawa, ON, K1J 7W2 townhouse for sale | Listing ID X13844 | Royal LePage
View photo
Townhouse · for sale
$ 385,700
New
63 2063 Jasmine Crescent, Ottawa, ON, K1J 7W2 townhouse for sale | Listing ID X13844 | Royal LePage
Denholm, La Vallée-de-la-gatineau
· Townhouse
· Patio · Garden · Office room · Gym · Parking · Cellar
Denholm, La Vallée-de-la-gatineau · Townhouse · Patio · Garden · Office room · Gym · Parking · Cellar
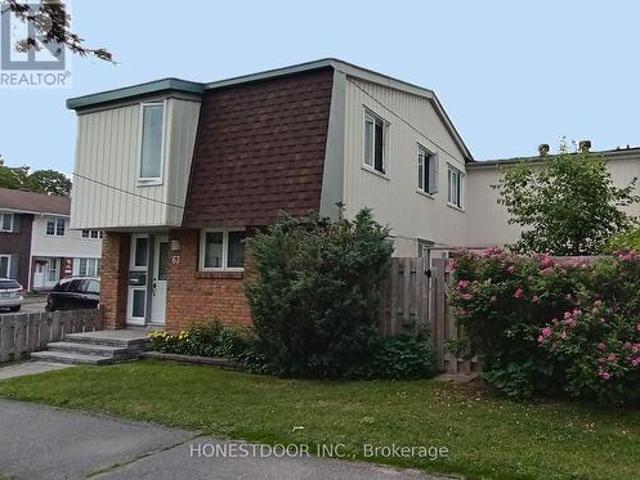
Click brochure link for more details*. Sun-Filled End-Unit Condo Townhome with Classic Interior Design. Welcome to this bright and spacious end-unit condo townhome. The main level features a functional layout designed with distinct kitchen, dining, and living spaces highlighted by rich custom wainscoting, decorative half-timbering, and beautiful mosaic parquet flooring. Two large sliding patio doors flood the living area with natural light and open directly to a private backyard retreat. Upper Level: Four generously sized bedrooms all on one level with carpet-free flooring throughout, served by a refreshed full main bathroom. Finished Basement: Offers flexible living space with an inviting family room, a second full bathroom, a separate laundry area, and abundant storage. Perfect for a home office, gym, or media room! Outdoors & Parking: Fully fenced backyard along with the ultimate convenience of a designated parking space. Prime Location: Nestled in a sought-after Ottawa neighborhood
$ 385,700
212 35 Murray Street, Ottawa, ON, K1N 9M5 condo for sale | Listing ID X13843 | Royal LePage
View photo
Condo · for sale
$ 495,000
New
212 35 Murray Street, Ottawa, ON, K1N 9M5 condo for sale | Listing ID X13843 | Royal LePage
Denholm, La Vallée-de-la-gatineau
· Condo
· Balcony
Denholm, La Vallée-de-la-gatineau · Condo · Balcony
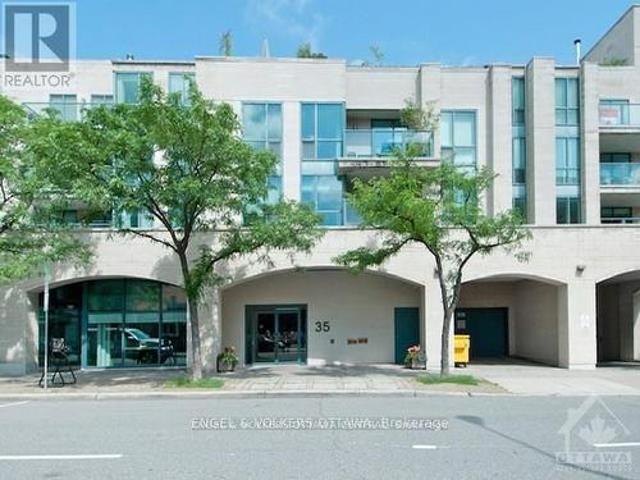
Experience spacious downtown living in the heart of Ottawa's historic and vibrant ByWard Market. This exceptionally bright and generously sized 2-bedroom, 2-bathroom south-facing condominium offers a rare combination of space, natural light and an outstanding central location. Extra-large south-facing windows fill the home with light, while hardwood flooring throughout and a private balcony overlooking Murray Street add to its appeal. The current owner has invested over $40,000 in renovations and improvements, enhancing the comfort and functionality of this spacious home. A new Bosch washing machine complements the other well-maintained appliances. The generous layout offers comfortable principal rooms, two full bathrooms and ample space for everyday living and entertaining. Considerably more substantial than many downtown condominiums. Ideally positioned steps from Sussex Drive and Major's Hill Park, and within easy walking distance of Parliament Hill, Global Affairs Canada (DFAIT), e
$ 495,000
21 Alder Crescent, Ottawa, ON, K1B 4X5 house for sale | Listing ID X13843 | Royal LePage
View photo
House · for sale
$ 679,900
New
21 Alder Crescent, Ottawa, ON, K1B 4X5 house for sale | Listing ID X13843 | Royal LePage
Denholm, La Vallée-de-la-gatineau
· House
· Garden · Office room · Fireplace · Gym · Deck
Denholm, La Vallée-de-la-gatineau · House · Garden · Office room · Fireplace · Gym · Deck
Welcome to 21 Alder Crescent, a spacious 4-bedroom detached home tucked onto a quiet, mature street in the heart of Blackburn Hamlet. With a generous floor plan, multiple living spaces and a beautifully private yard, this is a home with room to settle in and make your own. The main level offers a bright living and dining area, along with a separate family room just off the kitchen featuring a cozy gas fireplace and direct access to the backyard. A great layout for both everyday family life and entertaining. Hardwood and tile flooring add warmth and character throughout the principal spaces. Upstairs, you'll find four impressively sized bedrooms, including a spacious primary bedroom, giving everyone room to spread out. The finished lower level adds even more flexible living space and is ideal for a rec room, home office, gym, playroom or hobby area. Outside is one of the home's standout features: a private, hedge-lined backyard surrounded by mature greenery. The deck provides a peaceful
$ 679,900
610 45 Holland Avenue, Ottawa, ON, K1Y 4S3 condo for sale | Listing ID X13842 | Royal LePage
View photo
Condo · for sale
$ 279,900
New
610 45 Holland Avenue, Ottawa, ON, K1Y 4S3 condo for sale | Listing ID X13842 | Royal LePage
Denholm, La Vallée-de-la-gatineau
· Condo
· Balcony
Denholm, La Vallée-de-la-gatineau · Condo · Balcony
Stop renting, start investing in your future. With $14K downpayment the. Total. Carrying cost for this property is just $2,115 per month! Condo fees include all utilities! Incredible price for this beautifully updated south-facing 1-bedroom, 1-bathroom suite in Hintonburg! The thoughtfully designed, open-concept living and dining areas are perfect for relaxing or entertaining, while the private covered balcony extends your living space outdoors. Enjoy the convenience of in-suite laundry, a dedicated storage locker, and a spacious primary bedroom featuring a large window and generous closet space. Located just steps from Tunneys Pasture LRT Station, Parkdale Market, and an eclectic mix of cafes, restaurants, boutiques, breweries, and galleries, you're truly at the center of it all. Outdoor enthusiasts will love the nearby Ottawa River pathways and green spaces, while commuters enjoy easy access to transit and major routes. Set within Holland Cross, a professionally managed, secure build
$ 279,900
205 397 Codds Road, Ottawa, ON, K1K 5C7 condo for sale | Listing ID X13842 | Royal LePage
View photo
Condo · for sale
$ 349,900
New
205 397 Codds Road, Ottawa, ON, K1K 5C7 condo for sale | Listing ID X13842 | Royal LePage
Denholm, La Vallée-de-la-gatineau
· Condo
· Balcony · Parking
Denholm, La Vallée-de-la-gatineau · Condo · Balcony · Parking
That view! This bright and beautifully finished one-bedroom condo enjoys a truly special west-facing exposure overlooking the park and green space, with gorgeous afternoon and evening sun and a peaceful outlook that is hard to find in condo living. Inside, the open-concept layout feels fresh, modern and surprisingly spacious, with wide-plank flooring, a stylish white kitchen featuring quartz countertops, sleek cabinetry, contemporary backsplash and stainless steel appliances. The living and dining space is flooded with natural light and opens onto a private balcony where you can sit back and enjoy that beautiful park view. The spacious bedroom is bright and inviting, while in-unit laundry adds everyday convenience. Even better, this unit includes both a storage locker and underground parking, an increasingly sought-after feature as many of the newer low-rise condos being built in the area offer surface parking only. Set in an incredible central location, you can enjoy parks and green s
$ 349,900
2007 40 Nepean Street, Ottawa, ON, K2P 0X5 condo for sale | Listing ID X13843 | Royal LePage
View photo
Condo · for sale
$ 619,000
New
2007 40 Nepean Street, Ottawa, ON, K2P 0X5 condo for sale | Listing ID X13843 | Royal LePage
Denholm, La Vallée-de-la-gatineau
· Condo
· Sauna · Swimming pool · Lift · Parking
Denholm, La Vallée-de-la-gatineau · Condo · Sauna · Swimming pool · Lift · Parking
Space, comfort, and convenience come together at Tribeca East in the heart of downtown Ottawa. This bright 955 sq. Ft. residence offers two bedrooms, two full bathrooms, a premium heated underground parking space conveniently located near the elevator, and TWO storage lockers. Floor-to-ceiling windows fill the open-concept living and dining areas with natural light, while the kitchen features granite countertops, a large island, a natural stone backsplash, and stainless-steel appliances. Engineered hardwood flooring extends throughout the unit, creating a polished and cohesive interior. The two generously sized bedrooms are thoughtfully positioned on opposite sides of the residence, providing excellent privacy. Enjoy year-round comfort with a recently upgraded heat pump system offering independent in-suite climate control. Residents of Tribeca East enjoy an impressive selection of amenities, including an indoor pool, fitness centre, sauna, guest suite, party room, conference room, land
$ 619,000
1095 Kenaston Street, Ottawa, ON, K1B 3P4 house for sale | Listing ID X13844 | Royal LePage
View photo
House · for sale
$ 849,900
New
1095 Kenaston Street, Ottawa, ON, K1B 3P4 house for sale | Listing ID X13844 | Royal LePage
Denholm, La Vallée-de-la-gatineau
· House
· Garden · Parking · Air conditioning
Denholm, La Vallée-de-la-gatineau · House · Garden · Parking · Air conditioning
Here's your chance to own a truly turnkey, fully renovated bungalow where nothing has been overlooked! Extensively updated from top to bottom, this property features a new roof, windows and doors, furnace, central A/C, ductwork, owned hot water tank, electrical, plumbing, spray foam insulation, soundproofing, fire-rated drywall, kitchens, bathrooms, finishes and more. Featuring a versatile in-law suite with private entrances to both levels and. *two separate hydro meters*, the home offers bright, open-concept living spaces throughout. The main level features 2 bedrooms and 1 full bathroom, while the lower level offers 1 bedroom, 1 full bathroom and its own comfortable living space. An excellent opportunity for multigenerational living, extended family, or buyers looking to live in one unit while choosing their own tenant and setting their own rent for the other. The property also features a large detached garage and a generous backyard with plenty of room to enjoy. Ideally located almo
$ 849,900
127 Destiny Private, Ottawa, ON, K4A 0K6 house for sale | Listing ID X13842 | Royal LePage
View photo
House · for sale
$ 598,000
New
127 Destiny Private, Ottawa, ON, K4A 0K6 house for sale | Listing ID X13842 | Royal LePage
Denholm, La Vallée-de-la-gatineau
· House
· Patio · Garden
Denholm, La Vallée-de-la-gatineau · House · Patio · Garden
Move-in ready! Welcome to this pristine 3-bedroom townhome, ideally situated on a quiet dead-end street. The bright, open-concept main floor features a beautifully renovated chef's kitchen (2021) with abundant cabinetry, stainless steel appliances, and a convenient breakfast bar. The spacious living and dining areas showcase gleaming hardwood floors, while patio doors open to a fully fenced backyard complete with a BBQ gazebo and two garden areas-perfect for outdoor entertaining and relaxing. A convenient powder room completes the main level. Upstairs, the spacious primary suite offers a 4-piece ensuite and walk-in closet, accompanied by two well-sized bedrooms, a convenient laundry room, and a 4-piece main bathroom. The fully finished lower level provides a versatile recreation room, along with ample storage space and a utility room. A wonderful opportunity to enjoy a stylish, well-maintained home with thoughtful updates and plenty of space for comfortable living. Great location to en
$ 598,000
3 Seth Private, Ottawa, ON, K1K 4R6 house for sale | Listing ID X13842 | Royal LePage
View photo
House · for sale
$ 524,900
New
3 Seth Private, Ottawa, ON, K1K 4R6 house for sale | Listing ID X13842 | Royal LePage
Denholm, La Vallée-de-la-gatineau
· House
· Garden · Deck
Denholm, La Vallée-de-la-gatineau · House · Garden · Deck
Welcome to 3 Seth Private! This beautifully updated 3-bedroom, 2-bathroom executive townhome is nestled in the highly sought-after, family-friendly neighbourhood of Carson Grove. Offering the perfect blend of modern comfort and a premium location, this move-in-ready home is an absolute must-see for professionals, families, and investors alike. As you step inside, you will love the bright, open-concept main floor layout featuring gorgeous, gleaming hardwood floors that flow seamlessly through the living and dining areas. The heart of the home is the stunning, fully renovated kitchen, complete with contemporary cabinetry, granite countertops, stainless steel appliances and ample storage space-ideal for home chefs and entertaining guests. Step through the kitchen sliding doors to your private deck overlooking the backyard, perfect for outdoor dining and relaxation. The premium hardwood floors continue up the staircase and throughout the entire top floor. Here, you will find three spacious
$ 524,900
16 Rue Sanctuaire, Gatineau. QC, J8R 1T3 house for sale | Listing ID 19149 | Royal LePage
View photo
House · for sale
$ 499,900
New
16 Rue Sanctuaire, Gatineau. QC, J8R 1T3 house for sale | Listing ID 19149 | Royal LePage
Denholm, La Vallée-de-la-gatineau
· House
· Cellar
Denholm, La Vallée-de-la-gatineau · House · Cellar
Very competitively priced! Great opportunity in Gatineau! Single-family home offering 3 bedrooms with the possibility of a 4th, 2 bathrooms, including an ensuite off the primary bedroom, and a fully finished basement. Many improvements: roof 2023, kitchen cabinets 2019, bathroom 2024, main and upper-level windows and doors 2020. Paved and extended driveway, attractive landscaping. Sought-after area near Montée Paiement and all services. Ideal for a family. A visit will convince you!
$ 499,900
4268 Armitage Avenue, Ottawa, ON, K0A 1T0 house for sale | Listing ID X13845 | Royal LePage
View photo
House · for sale
$ 609,000
New
4268 Armitage Avenue, Ottawa, ON, K0A 1T0 house for sale | Listing ID X13845 | Royal LePage
Denholm, La Vallée-de-la-gatineau
· House
Denholm, La Vallée-de-la-gatineau · House
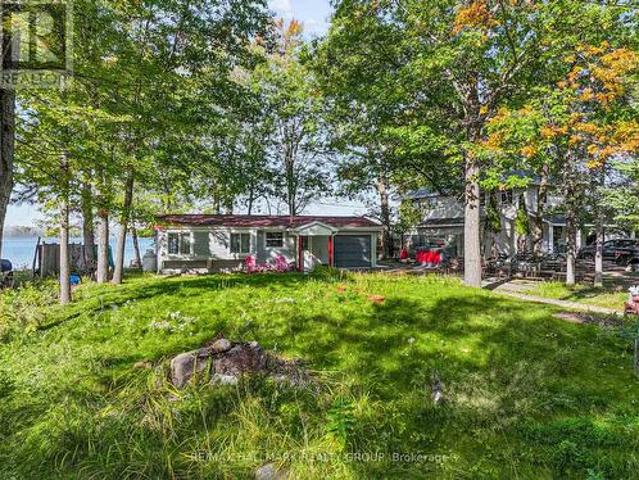
Waterfront living without the commute! Discover this move-in-ready, 4-season oasis on a pristine sandy beach of the Ottawa River. Located at the end of a tranquil dead-end street, this property proves you don't have to sacrifice city convenience for the cottage lifestyle. Just 20 mins from Kanata's Tech Park with spectacular panoramic water views. Whether seeking a turnkey retreat or a premium lot to build your dream home among the area's luxury new builds, this property delivers. The cottage is meticulously engineered for modern efficiency. It features 4-inch insulation beneath the entire floor. The exterior walls on both the water and road sides were completely rebuilt with superior insulation, new windows, and a sliding glass door to frame breathtaking river views. Step inside to a bright layout finished with hardwood and ceramic flooring. Enjoy a completely new kitchen with modern appliances (fridge, electric stove, microwave), a beautifully renovated full bathroom with a shower st
$ 609,000
1054 Cholette Crescent, Ottawa, ON, K1C 1T5 house for sale | Listing ID X13837 | Royal LePage
View photo
House · for sale
$ 600,000
New
1054 Cholette Crescent, Ottawa, ON, K1C 1T5 house for sale | Listing ID X13837 | Royal LePage
Denholm, La Vallée-de-la-gatineau
· House
· Garden · Fireplace · Deck · Parking
Denholm, La Vallée-de-la-gatineau · House · Garden · Fireplace · Deck · Parking
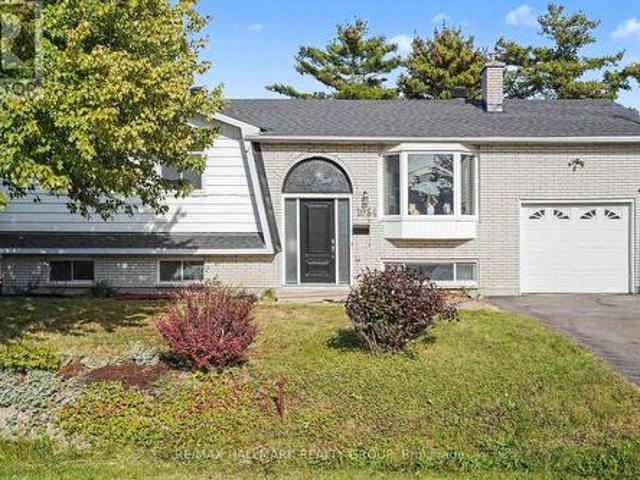
A home filled with heart, space & endless potential in the heart of Orleans! Welcome to 1054 Cholette Crescent, a much-loved family home ready for its next chapter after 48 wonderful years with the same owner! This spacious 3+1 bedroom, 2 full bathroom raised bungalow sits on an incredible 65 x 111 ft private lot with NO rear neighbours. The bright main floor features a large open kitchen, inviting living room, and generous dining area with access to the deck-perfect for summer BBQs! Three good-sized bedrooms and a full bathroom complete the level, including a primary bedroom with its own deck overlooking a gorgeous magnolia tree-hello, morning coffee! Downstairs, enjoy a fully finished family room with gas fireplace, an additional bedroom, full bathroom and laundry, plus access to the attached garage. Outside, the huge partially fenced backyard is ready for family fun, entertaining, and plenty of room for Fido to roam. Parking for 3 cars and close to all Orleans amenities, transit and
$ 600,000
1 160 Bruyere Street, Ottawa, ON, K1N 5E1 condo for sale | Listing ID X13837 | Royal LePage
View photo
Condo · for sale
$ 371,900
New
1 160 Bruyere Street, Ottawa, ON, K1N 5E1 condo for sale | Listing ID X13837 | Royal LePage
Denholm, La Vallée-de-la-gatineau
· Condo
· Garden · Patio · Office room · Fireplace · Parking
Denholm, La Vallée-de-la-gatineau · Condo · Garden · Patio · Office room · Fireplace · Parking
Welcome to this updated & move-in ready 1 bedroom + den condo situated on a quiet No-Through traffic road with an amazing 83 Transit-Score, 95 Walk-Score & 95 Bike-Score! This condo features tons of natural light thanks to all your large windows, Luxury Vinyl Plank (LVP) flooring throughout the unit (no carpet) & convenient in-unit laundry. The open concept floor plan showcases a living room with cozy wood fireplace and patio doors to access your front porch. The dining area leads to your renovated Chef's kitchen with classic white cabinetry and plenty of counter space. The condo hosts a spacious primary bedroom with dual closets, sizeable den with walk-in closet that could be used as a home office or guest area and an updated main bathroom. Never worry about finding parking thanks to your personal underground parking space with build-in storage cabinets. The pet-friendly building has a secure entry system & a private common garden area for residents at the back. Newer energy-efficient
$ 371,900
760 Kerwin Road, Ottawa, ON, K0A 1T0 house for sale | Listing ID X13839 | Royal LePage
View photo
House · for sale
$ 899,000
New
760 Kerwin Road, Ottawa, ON, K0A 1T0 house for sale | Listing ID X13839 | Royal LePage
Denholm, La Vallée-de-la-gatineau
· House
· Patio · Fireplace · Parking · Cellar
Denholm, La Vallée-de-la-gatineau · House · Patio · Fireplace · Parking · Cellar
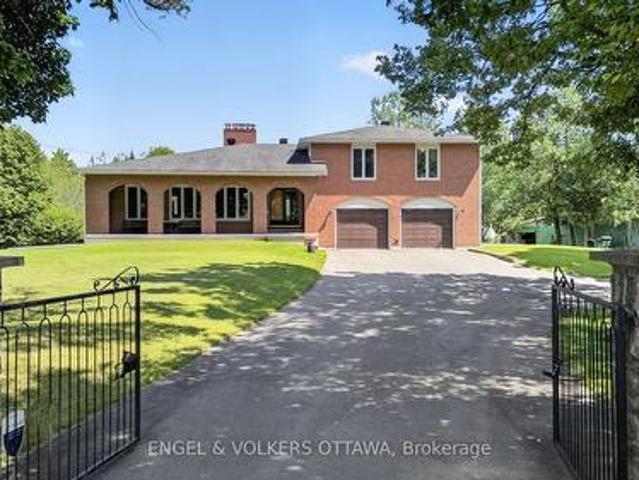
Nestled on a private 18-acre estate in the heart of Dunrobin, 760 Kerwin Road offers an exceptional opportunity to enjoy peaceful country living just minutes from Kanata North. Surrounded by mature trees and natural woodland, this full-brick two-storey home offers 4 bedrooms, 3 bathrooms, a finished basement, a two-car garage, and a detached two-level barn. The gated entrance, circular driveway, and covered front porch with brick archways create a unique first impression. The main level begins at the welcoming foyer, where a floor-to-ceiling stone feature wall leads to an expansive living room highlighted by a dramatic stone wood-burning fireplace and oversized front-facing windows. A formal dining room connects to the kitchen, which features solid wood cabinetry, wraparound countertops, a peninsula with hanging cabinetry, and 2 stoves, which include a wood-burning stove. The adjoining breakfast area overlooks the sunken family room, where sliding patio doors provide seamless access to
$ 899,000
320 250 Lett Street, Ottawa, ON, K1R 0A8 condo for sale | Listing ID X13838 | Royal LePage
View photo
Condo · for sale
$ 429,900
New
320 250 Lett Street, Ottawa, ON, K1R 0A8 condo for sale | Listing ID X13838 | Royal LePage
Denholm, La Vallée-de-la-gatineau
· Condo
· Terrace · Swimming pool · Parking
Denholm, La Vallée-de-la-gatineau · Condo · Terrace · Swimming pool · Parking
Ideally situated just steps from Pimisi LRT Station and the Ottawa River! Scenic pathways are right outside your door for walking, cycling and cross-country skiing. Enjoy an easy stroll to the shops and restaurants of Preston Street and Wellington Village. This beautifully maintained 665 sq. Ft. one-bedroom condo features peaceful courtyard views, hardwood floors throughout and a bonus nook ideal for a desk or extra storage. The spacious kitchen features granite countertops, stainless steel appliances, ample cabinetry and plenty of prep space. One underground parking space is included, along with a storage locker conveniently located on the same level as the unit. Fantastic building amenities include an impressive rooftop terrace with beautiful Ottawa River views and BBQs, an indoor pool and a fitness centre. An exceptional location in the heart of the city, surrounded by trails, green space and nature. (Id: 27)
$ 429,900
102 390 Booth Street, Ottawa, ON, K1R 7K6 condo for sale | Listing ID X13840 | Royal LePage
View photo
Condo · for sale
$ 599,000
New
102 390 Booth Street, Ottawa, ON, K1R 7K6 condo for sale | Listing ID X13840 | Royal LePage
Denholm, La Vallée-de-la-gatineau
· Condo
· Access for people with disabilities · Terrace · Parking
Denholm, La Vallée-de-la-gatineau · Condo · Access for people with disabilities · Terrace · Parking
Welcome to Z6 Urban Lofts, where space, style and an unbeatable central location come together. This impressive 993 sq. Ft. 1-bed, 2-bath condo was reconfigured from its original 2-bedroom layout to create an exceptionally spacious open-concept living/TV area made for entertaining. The upgraded kitchen features stainless appliances, granite breakfast bar and shaker cabinetry. A king-size primary retreat offers a huge walk-in closet and ensuite. Step outside to the massive private terrace with BBQ hookup, an incredible extension of your living space. Wheelchair accessible with in-unit laundry, secure underground parking, a locker conveniently located outside the unit PLUS an additional underground locker. Future owners may have potential to restore the former 2-bedroom configuration. Walk to Preston Street, Little Italy, Chinatown, Pimisi LRT and Dow's Lake. Urban living without sacrificing space! (Id: 27)
$ 599,000
234 Columbus Avenue, Ottawa, ON, K1K 1P6 house for sale | Listing ID X13840 | Royal LePage
View photo
House · for sale
$ 689,900
New
234 Columbus Avenue, Ottawa, ON, K1K 1P6 house for sale | Listing ID X13840 | Royal LePage
Denholm, La Vallée-de-la-gatineau
· House
· Garden · Fireplace
Denholm, La Vallée-de-la-gatineau · House · Garden · Fireplace
Welcome to this bright 3+1 bedroom bungalow on a quiet street in the desirable Overbrook neighbourhood, an established area experiencing ongoing redevelopment and strong growth. Step inside through the separate foyer into the living and dining area featuring hardwood flooring, a brick-faced wood-burning fireplace, and a large bay window. The functional kitchen offers a double sink overlooking the side yard, ample cabinetry and space for a small eat-in table. Just off the kitchen, a convenient entry area provides access to both the bright sunroom and lower level. Surrounded by windows, the sunroom offers a wonderful space to enjoy the outdoors, with a door providing direct access to the laneway. Convenient for bringing groceries in from the car. The main floor features three bedrooms, all with hardwood flooring, along with a full bathroom. The finished lower level provides additional living space, featuring a generous family room/recreation area with a stone-faced wood-burning fireplace
$ 689,900
118 King Edward Avenue, Ottawa, ON, K1N 7L1 house for sale | Listing ID X13840 | Royal LePage
View photo
House · for sale
$ 547,500
New
118 King Edward Avenue, Ottawa, ON, K1N 7L1 house for sale | Listing ID X13840 | Royal LePage
Denholm, La Vallée-de-la-gatineau
· House
· Deck
Denholm, La Vallée-de-la-gatineau · House · Deck
Perfectly situated between Cathcart Park and Bordeleau Park, this charming 3-bedroom, 2.5-bath end-unit townhome offers an exceptional setting in the heart of downtown Ottawa. Steps from the Rideau River, enjoy peaceful walks along the water while remaining close to the ByWard Market, University of Ottawa, Global Affairs, public transit, LRT, and the many amenities of downtown living. An excellent opportunity for first-time buyers and investors alike. A covered front porch welcomes you into an enclosed foyer before opening to the impressive living and dining area. Soaring ceilings and large windows create a bright, airy atmosphere, while graceful arched walls, gleaming hardwood floors, high baseboards, and rich wood trim give the space a timeless aesthetic and a distinctive sense of character. The generous kitchen features a full eat-in area and direct access to a private deck, ideal for outdoor dining and BBQs. A powder room and convenient laundry area with additional storage complete
$ 547,500
658 Everlasting Crescent, Ottawa, ON, K4A 0K3 house for sale | Listing ID X13834 | Royal LePage
View photo
House · for sale
$ 764,900
New
658 Everlasting Crescent, Ottawa, ON, K4A 0K3 house for sale | Listing ID X13834 | Royal LePage
Denholm, La Vallée-de-la-gatineau
· House
· Garden · Office room · Fireplace
Denholm, La Vallée-de-la-gatineau · House · Garden · Office room · Fireplace
If your family needs space, this 4-bedroom + den, 3-bathroom home delivers. The layout is generous, the rooms are bright, and there is room for everyone to spread out. The main floor is open-concept with hardwood throughout. The family room is anchored by a natural gas fireplace and filled with light from large windows and a vaulted ceiling. A natural gathering spot. The eat-in kitchen is large, with a pantry and plenty of cabinetry and storage for busy mornings and family meals. A separate den/office offers flexible space for work, homework, or quiet time, and a formal living room adds extra room on this level. Upstairs, the primary bedroom is oversized, with a walk-in closet and an ensuite featuring double sinks, a separate soaker tub, and a walk-in shower. Three additional large bedrooms and a full bathroom complete the second floor. Carpet on the stairs and upper level was replaced in 2026 and most of the home has been freshly painted (2026)! Outside, the fully fenced yard has sout
$ 764,900
108 323 Winona Avenue, Ottawa, ON, K1Z 5H3 condo for sale | Listing ID X13835 | Royal LePage
View photo
Condo · for sale
$ 469,900
New
108 323 Winona Avenue, Ottawa, ON, K1Z 5H3 condo for sale | Listing ID X13835 | Royal LePage
Denholm, La Vallée-de-la-gatineau
· Condo
· Garden · Office room · Terrace · Balcony · Gym · Parking
Denholm, La Vallée-de-la-gatineau · Condo · Garden · Office room · Terrace · Balcony · Gym · Parking
Prime westboro location. Sophisticated urban living in the heart of Westboro Village. Convenience of main-level living with minimal stairs and easy access (close to amenities). This gorgeous unit features 2 LEGAL bedrooms, 2 full bathrooms, a bright open-concept layout with 9-ft ceilings, expansive windows, hardwood floors, and a private balcony with a sitting area. Beautiful kitchen offers sleek granite countertops, a center island with extra prep space and storage, and flows seamlessly into the bright dining and living area. Perfect for entertaining or relaxing. The primary suite features a full ensuite bathroom. A very nice second bedroom and full 3-piece bathroom offer flexibility for guests, a home office, or additional living space. Enjoy excellent building amenities including an elegant lobby with a cozy sitting area, a gym, party room, dog washing station, and a rooftop terrace with garden and BBQ area. The unit also includes heated underground parking (no more shoveling or scr
$ 469,900
74 Ryan Reynolds Way, Ottawa, ON, K4A 5T4 house for sale | Listing ID X13837 | Royal LePage
View photo
House · for sale
$ 529,000
New
74 Ryan Reynolds Way, Ottawa, ON, K4A 5T4 house for sale | Listing ID X13837 | Royal LePage
Denholm, La Vallée-de-la-gatineau
· House
Denholm, La Vallée-de-la-gatineau · House
Welcome to 74 Ryan Reynolds Way, a brand new townhome in a sought-after neighbourhood. With 9' ceilings on the main level and a functional layout, this home delivers bright, comfortable living that's easy to step into and enjoy from day one. Upstairs, the spacious primary suite features a walk-in closet and ensuite washroom, while two additional well-sized bedrooms provide flexibility for family life. The finished lower level adds meaningful living space with a large recreation room, bright window. Storage and laundry are thoughtfully tucked away, keeping the space practical and efficient. A private driveway and a location close to schools, parks, shopping, and daily amenities further strengthen the appeal. Well maintained, move-in ready, and thoughtfully positioned in today's market, this home presents a balanced opportunity-combining space, location, and value in a way that stands out. (Id: 27)
$ 529,000
1938 La Chapelle Street, Ottawa, ON, K1C 6A1 house for sale | Listing ID X13836 | Royal LePage
View photo
House · for sale
$ 639,900
New
1938 La Chapelle Street, Ottawa, ON, K1C 6A1 house for sale | Listing ID X13836 | Royal LePage
Denholm, La Vallée-de-la-gatineau
· House
· Garden · Fireplace
Denholm, La Vallée-de-la-gatineau · House · Garden · Fireplace
Welcome to Chapel Hill North, where the streets are quiet, trees are plentiful, and getting out of Orleans without fighting your way through traffic is a very real perk. 1938 La Chapelle Street brings together the things that matter most: comfortable living, recent updates (I'm talking everything. NOTHING left for you to do), functional space, and a location near parks, schools and shopping! The main floor is bright, welcoming, and ready for real life; whether that means chaotic school mornings or evenings when everyone finally sits down. The living room is filled with natural light and anchored by a cozy fireplace, while the spacious kitchen brings plenty of cabinetry, handy pull-out sliders, a breakfast bar, and a sunny dining space with direct access to the backyard. Upstairs, three comfortable bedrooms give everyone a place to land. The primary bedroom features a walk-in closet, while the main 4-piece main bathroom offers a double vanity because apparently one sink is never enough
$ 639,900

Get email alerts

Don't miss out: be the first to know about new properties

The alert was correctly created

On subscribing you accept the conditions of use and the privacy policy
Alert
Receive new ads in your inbox
Save this search
Receive alerts for new listings

We'll send you an email when we have new properties for: "Properties for sale in Denholm, La Vallée-de-la-gatineau"

The alert was correctly created

Get email alerts and be the first to see new listings
Required field
On subscribing I accept the terms of the privacy policy
Perfect! You'll soon start receiving new listings via email
Alert
Receive an email when we have new ads for Properties for sale in Denholm, La Vallée-de-la-gatineau
Save this search
Filters

Bedrooms

Area (sq.ft)

sq.ft
sq.ft

Price

$
$

Filter by property type

Bathrooms

Clear all filters
Receive notifications when new entries are published.