43 properties for sale in Mississippi Mills

225 Hillcrest Drive, Mississippi Mills, ON, K0A 1A0 house for sale | Listing ID X13601 | Royal LePage
View photo
House · for sale
$ 1,800,000
225 Hillcrest Drive, Mississippi Mills, ON, K0A 1A0 house for sale | Listing ID X13601 | Royal LePage
Mississippi Mills
· House
· Garden · Fireplace · Deck · Cellar
Mississippi Mills · House · Garden · Fireplace · Deck · Cellar
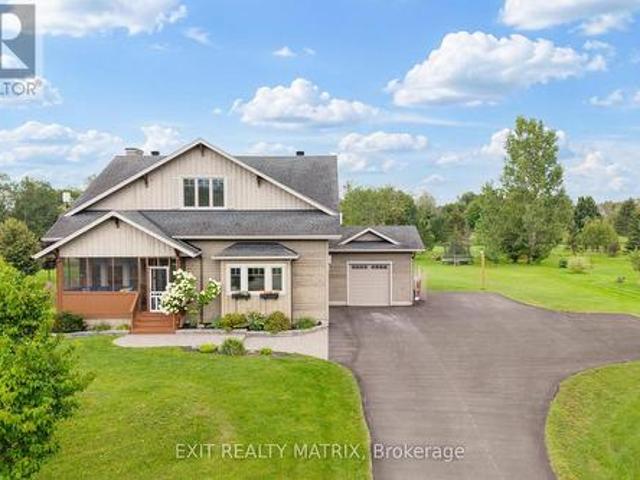
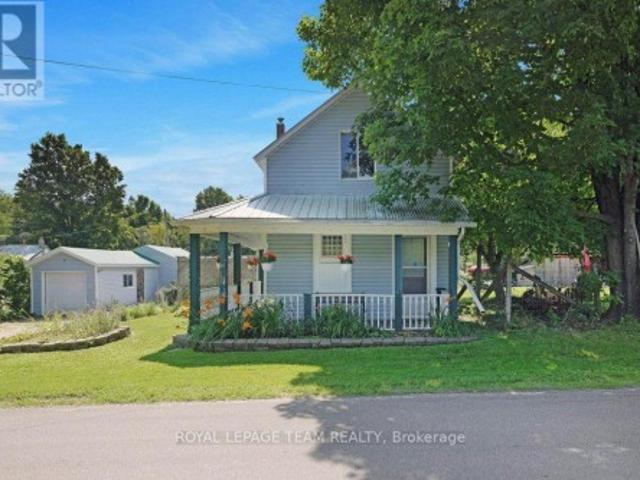
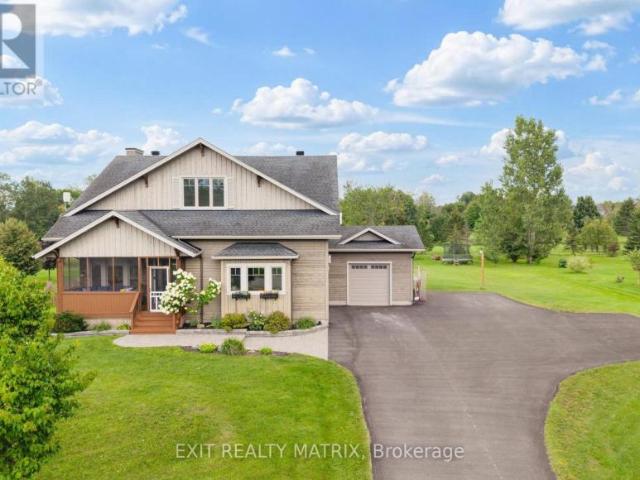
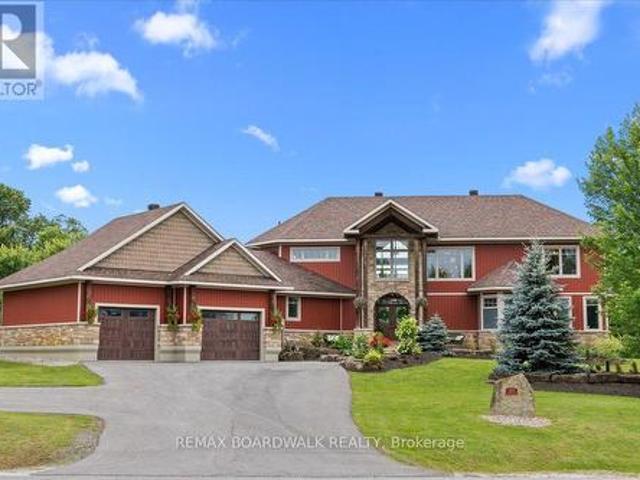
Prepare to be impressed by this beautiful custom home offering great space and scenic views toward the Mississippi River. Built with quality ICF construction, the main floor stands out with nine-foot ceilings and a massive great room featuring an eighteen-foot ceiling and a cozy fireplace. The kitchen is fully equipped for family gatherings complete with double ovens, a dual fridge and freezer, two pantries, a built-in dining booth, and quartz counters. You can easily relax in the three-season sunroom or out on the back deck overlooking the fenced, landscaped yard. The main-floor primary suite is a true private retreat, complete with its own deck, cozy fireplace, luxury bathroom, and walk-in closet. Taking organization to a whole new level, a private staircase leads directly from the bedroom down to a spectacular, secluded lower-level dressing room! Upstairs, you will find three more large bedrooms with walk-in closets, a versatile loft, and a laundry room. The bright walkout basement
$ 1,800,000
492 River Road
View photo
House · for sale
$ 1,100,000
$ 367/sq.ft
492 River Road
Mississippi Mills
· 2,992 sq.ft · 4 Bedrooms · 4 Baths · House
· Office room · Fireplace
Mississippi Mills · 2,992 sq.ft · 4 Bedrooms · 4 Baths · House · Office room · Fireplace
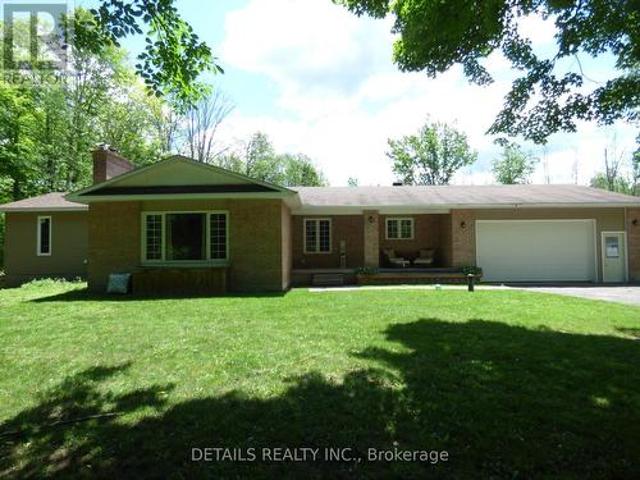
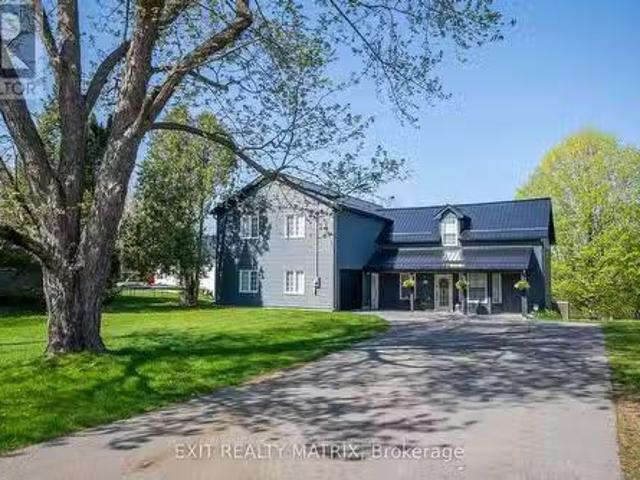
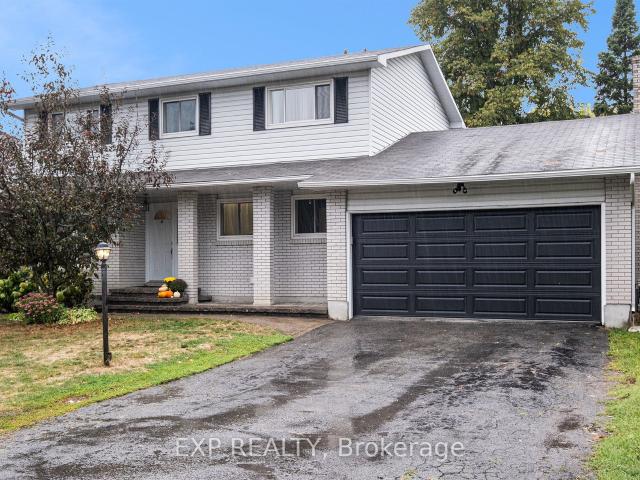
Open house sunday august 30 2-4pm. Nestled in the picturesque village of Appleton, this remarkable stone home sits on 1.4 acres of enchanting grounds directly across from the Mississippi River. Rich in history, character and timeless charm, the home invites you to appreciate the details of a bygone era, from its original hardwood floors and soaring ceilings to its deep window sills and intricate period features. At the heart of the home, the inviting eat-in kitchen features stainless steel appliances, soapstone countertops and a remarkable gas fireplace that once served as the original cooking hearth and bake oven. A charming breezeway connects the kitchen to the main living areas. The private primary suite is tucked above the kitchen and includes its own ensuite, while three additional bedrooms, a spa-inspired bathroom, formal dining and living rooms, a home office and cozy sitting room provide ample space. Generous storage throughout adds everyday practicality. Outside, the setting i
$ 1,100,000
219 Jamieson Street, Mississippi Mills, ON, K0A 1A0 house for sale | Listing ID X13764 | Royal LePage
View photo
House · for sale
$ 499,900
219 Jamieson Street, Mississippi Mills, ON, K0A 1A0 house for sale | Listing ID X13764 | Royal LePage
Mississippi Mills
· House
· Garden
Mississippi Mills · House · Garden
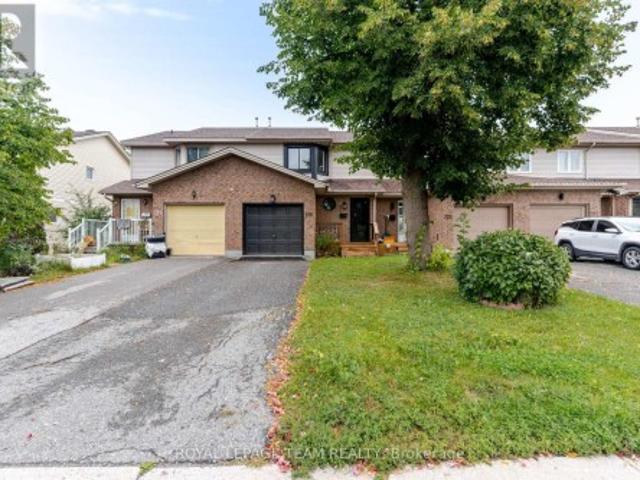
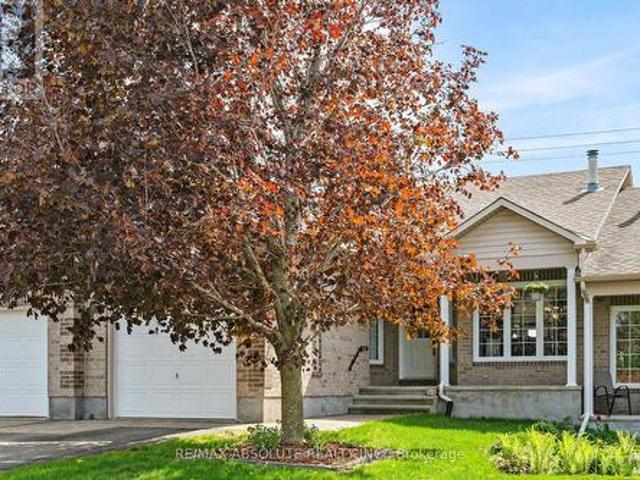
Move in condition! With a looooong list of recent upgrades. A two story 3 bedroom 2 bathroom row house backing onto green space and easy walking distance to the neighbourhood school. An eat in kitchen with direct access to a sunroom which leads to your back yard. An open living room and dining room area can easily accommodate your furniture. The laundry hook can either be on the main floor or in the lower level. A handy two piece bathroom is conveniently located on the main floor. Upstairs you will find a large main bathroom + three well sized bedrooms with a generous supply of closet space. The lower level provides extra storage space and can easily allow room for a future family room or excise room. Recent upgrades include: in 2020 new roof shingles in 2023 mesh covered eavestrough front and back in 2026 new furnace, c air conditioner, hot water tank, both bathrooms renovated with tile floors, quartz counters and fixtures, fresh paint through out, new flooring and baseboard trim, new
$ 499,900
13 Evelyn Street, Mississippi Mills, ON, K0A 1A0 house for sale | Listing ID X13820 | Royal LePage
View photo
House · for sale
$ 799,900
13 Evelyn Street, Mississippi Mills, ON, K0A 1A0 house for sale | Listing ID X13820 | Royal LePage
Mississippi Mills
· House
· Garden · Fireplace · Deck · Cellar
Mississippi Mills · House · Garden · Fireplace · Deck · Cellar
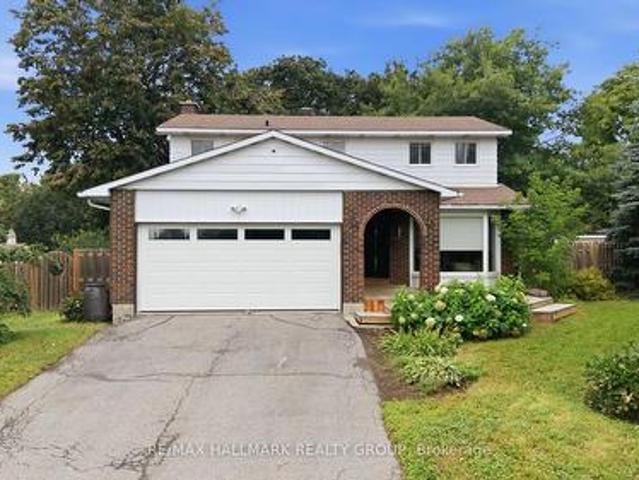
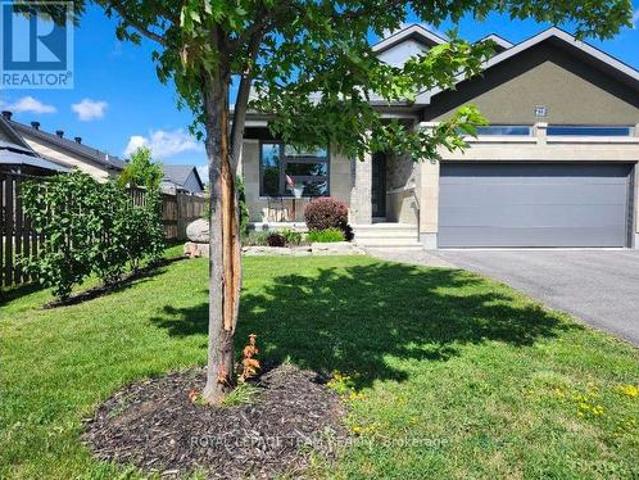
Welcome to this beautifully updated 4-bedroom, 3-bathroom family home in Almonte's desirable Gale Subdivision, ideally situated on an oversized, fully fenced lot directly across from a large neighbourhood park. Since 2022, the current owners have thoughtfully transformed the home with a full interior renovation, including new insulation and refinished basement, an opened-up living room and kitchen layout, new flooring throughout, refreshed bathrooms, updated electrical, Ethernet wiring for Bell Fibe. The main level offers a bright, inviting layout with spacious living and dining areas, a generous eat-in kitchen, and a family room with gas fireplace. Upstairs, four ample-sized bedrooms include a primary suite with walk-in closet and 3-piece ensuite, with heated flooring in both the ensuite and main bathroom. New rear and side decks were added in 2023, creating fantastic spaces to enjoy the expansive backyard. Outside, the fully fenced yard offers an abundance of room for children, pets,
$ 799,900
456 Almonte Street, Mississippi Mills, ON, K0A 1A0 house for sale | Listing ID X13777 | Royal LePage
View photo
House · for sale
$ 419,900
456 Almonte Street, Mississippi Mills, ON, K0A 1A0 house for sale | Listing ID X13777 | Royal LePage
Mississippi Mills
· House
· Patio · Garden
Mississippi Mills · House · Patio · Garden
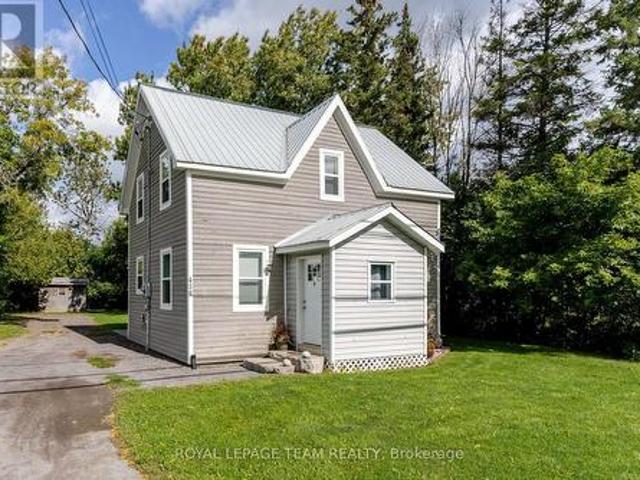
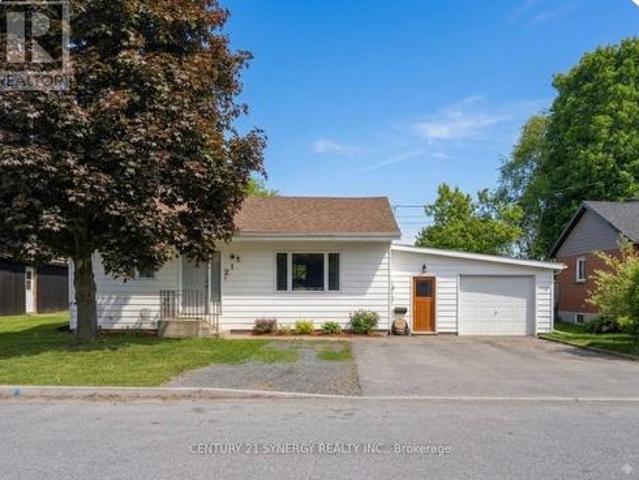
Budget friendly! The convenient enclosed porch is a perfect when friends and family stop in. Country sized kitchen with classic white cupboards and tile backsplash. A huge eating area can easily accommodate your next family gathering. A separate living room has loads of room for your furniture. Off of the kitchen/living room you have access to a back yard patio a perfect place for your BBQ. Upstairs you will find 2 bedrooms and a full bathroom. The primary bedroom can easily accommodate a king size bed + you have two double closets. The lower level provides extra storage space if needed. Generous back yard with plenty of room to park your boat, camper or trailer. On the edge of Town and still on Town water, sewer and natural gas! Natural gas heat is approx $72/month and hydro is approx $95/month. Move in condition with early possession! (Id: 27)
$ 419,900
971 Leishman Drive, Mississippi Mills, ON, K0A 1A0 house for sale | Listing ID X13555 | Royal LePage
View photo
House · for sale
$ 529,900
971 Leishman Drive, Mississippi Mills, ON, K0A 1A0 house for sale | Listing ID X13555 | Royal LePage
Mississippi Mills
· House
Mississippi Mills · House
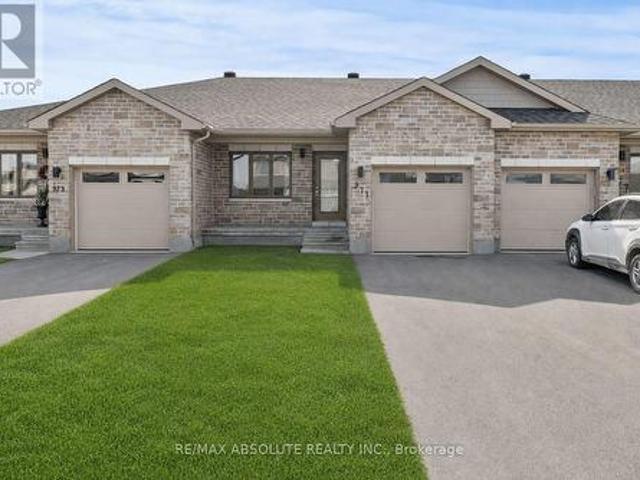
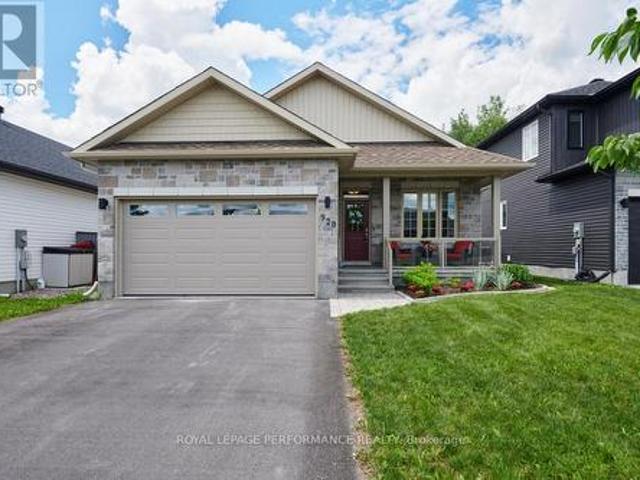
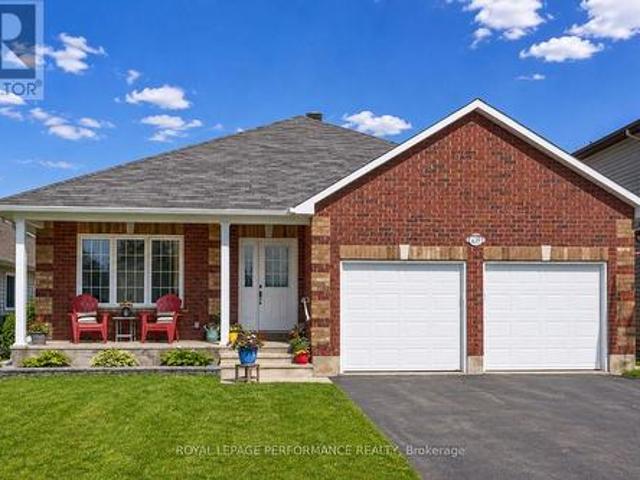
Immediately available! With a welcoming atmosphere, modern aesthetic, & prime location, this home offers both comfort & convenience. This quality-built Neilcorp Woodside model bungalow in Almonte's charming Mill Run neighbourhood offers 2 bedrooms and 2 full bathrooms with a gorgeous open concept living plan. Located near historic downtown Almonte, schools, shopping, parks, & coffee shops, and walking distance to trails and paths. Walk up to the covered front porch, leading into a spacious entryway with a front bedroom or office. The open-concept kitchen features ample cabinets & quartz counters, with an upgraded ceramic backsplash, ideal for entertaining. The living space is bathed in natural sunlight, showcasing new flooring and freshly painted walls. The primary bedroom with a private 3-piece ensuite, an additional 4-piece bathroom, and a convenient main-floor laundry area. The finished lower level, complete with a large family room, freshly painted walls and potlights, offer additi
$ 529,900
2859 Wolf Grove Road, Lanark Highlands, ON, K0A 1A0 house fo.
View photo
House · for sale
$ 699,900
2859 Wolf Grove Road, Lanark Highlands, ON, K0A 1A0 house fo.
Mississippi Mills
· 4 Bedrooms · 3 Baths · House
· Cellar
Mississippi Mills · 4 Bedrooms · 3 Baths · House · Cellar
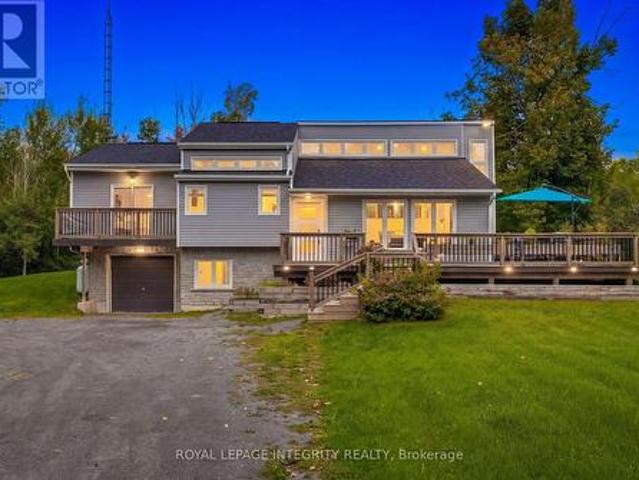
Discover your countryside haven just a short drive from Almonte. This four-bedroom, three-bathroom bungalow is set on 7.3 scenic acres, offering both modern comforts and plenty of room to roam. The main level shines with new flooring, refreshed lighting, and tastefully updated bathrooms, while the brand-new upper decks invite you to enjoy peaceful outdoor moments.In the kitchen, youll find upgraded appliances including a modern propane stove, blending convenience with the homes cozy charm. The walkout basement is finished and ready for your vision, whether you need extra living space or a creative retreat.This property offers a perfect balance of country tranquility and modern upgrades, making it an inviting home for families or anyone looking to enjoy a little more space. (id:27). Still available at ListedBuy!
$ 699,900
215 Victoria Street, Mississippi Mills, ON, K0A 1A0 house for sale | Listing ID X13677 | Royal LePage
View photo
House · for sale
$ 550,000
215 Victoria Street, Mississippi Mills, ON, K0A 1A0 house for sale | Listing ID X13677 | Royal LePage
Mississippi Mills
· House
· Patio · Garden · Office room · Deck · Cellar
Mississippi Mills · House · Patio · Garden · Office room · Deck · Cellar
Spacious detached bungalow in Almonte offering flexible living space, generous storage and a fenced backyard. This carpet-free home features four bedrooms on the main level, with the fourth bedroom offering flexibility as a home office, den or hobby room. The main floor also includes a full bathroom and ensuite powder room off the primary bedroom. The kitchen, living room, dining room and spacious family room are all conveniently located on the main level. The family room, just off the kitchen, provides patio door access to a large deck, ideal for everyday living and entertaining. The lower level offers two separate basement areas. One is partially finished with a recreation room or potential fifth bedroom and laundry. The second area is unfinished, providing excellent storage and potential for additional living space. A second full bathroom is located in the unfinished basement; it is currently not suitable for use and requires complete gutting and renovation. The fenced backyard prov
$ 550,000
177 12Th Concession South Pakenham Concession, Mississippi Mil.
View photo
House · for sale
$ 1,300,000
177 12Th Concession South Pakenham Concession, Mississippi Mil.
Mississippi Mills
· 4 Bedrooms · 4 Baths · House
· Deck · Cellar
Mississippi Mills · 4 Bedrooms · 4 Baths · House · Deck · Cellar
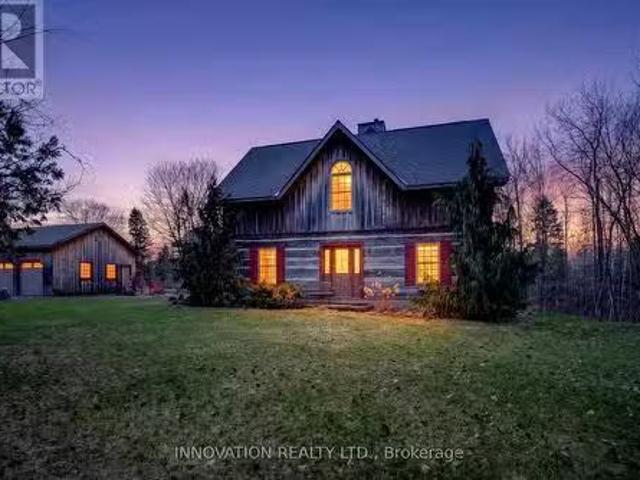
In a word-exceptional. Opportunities like this rarely come along. Nestled on 33.9 acres of mature forest and open fields near the charming Town of Almonte, just west of Ottawa, this beautiful 5-bedroom, 4-bathroom log home offers over 2,600 square feet of beautifully finished living space and a lifestyle that seamlessly blends comfort, craftsmanship, and nature. Built in 1998 using reclaimed hewn logs dating back to the 1850s, the home showcases timeless character with 12x12 ash timber post-and-beam construction, wide plank flooring, and reclaimed pine barn board accents throughout.Thoughtfully designed for modern living, the spacious floor plan features a bright, open-concept layout with a well-appointed kitchen. Expansive south-facing windows flood the home with natural light overlooking the expansive deck, screened in porch while offering breathtaking views of the surrounding forest and wildlife.The fully finished walk-out basement provides excellent potential for an in-law suite, g
$ 1,300,000
147 Montgomery Park Road, Carleton Place, ON, K7C 0S8 house for sale | Listing ID X13764 | Royal LePage
View photo
House · for sale
$ 699,900
147 Montgomery Park Road, Carleton Place, ON, K7C 0S8 house for sale | Listing ID X13764 | Royal LePage
Mississippi Mills
· House
Mississippi Mills · House
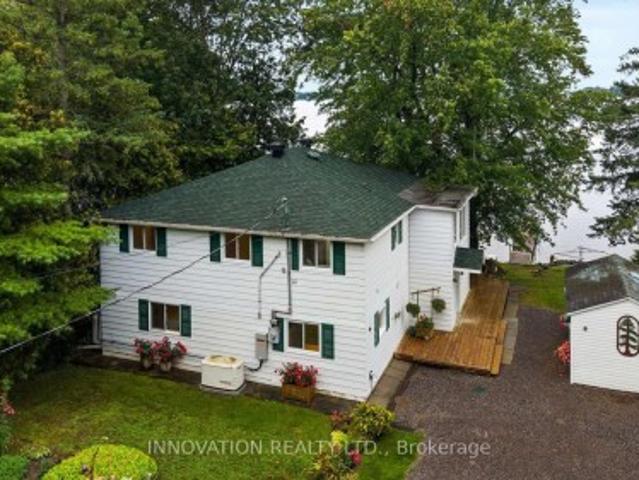
Scenic Waterfront Property! Set along the peaceful shores of Mississippi Lake, 147 Montgomery Park Road offers a rare chance to live steps from the water, where quiet mornings, easy kayak launches, and the calming rhythm of the lake become part of everyday life. This charming 3-bedroom, 2-bath two-storey home features a beautifully bright second-floor kitchen that truly stands out in the photos, with warm wood cabinetry, generous workspace, and sunlight streaming through large windows, opening seamlessly into a dedicated dining room and comfortable main living spaces. The second floor also includes the spacious primary bedroom, a private retreat with plenty of room to unwind and a second well-sized bedroom, giving this level a practical and family-friendly layout with comfortable space for everyone. This level is further enhanced by the added convenience of a dedicated laundry room. The main floor adds a large, flexible open living area perfect for relaxing or entertaining, along with
$ 699,900
514 Stanley Brothers Street, Mississippi Mills, ON, K0A 1A0 house for sale | Listing ID X13750 | Royal LePage
View photo
House · for sale
$ 529,900
514 Stanley Brothers Street, Mississippi Mills, ON, K0A 1A0 house for sale | Listing ID X13750 | Royal LePage
Mississippi Mills
· House
· Garden
Mississippi Mills · House · Garden
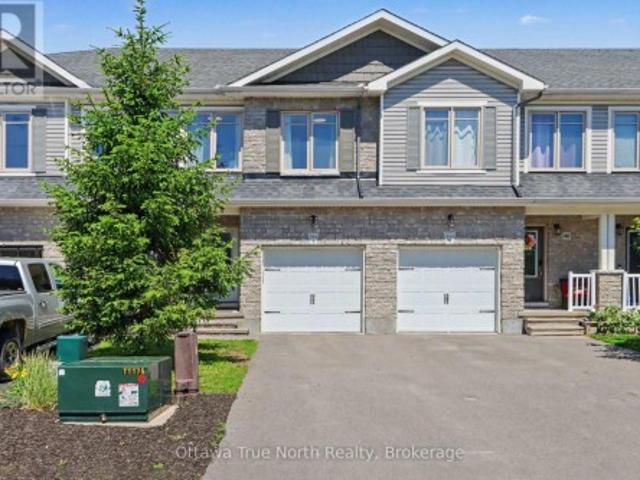
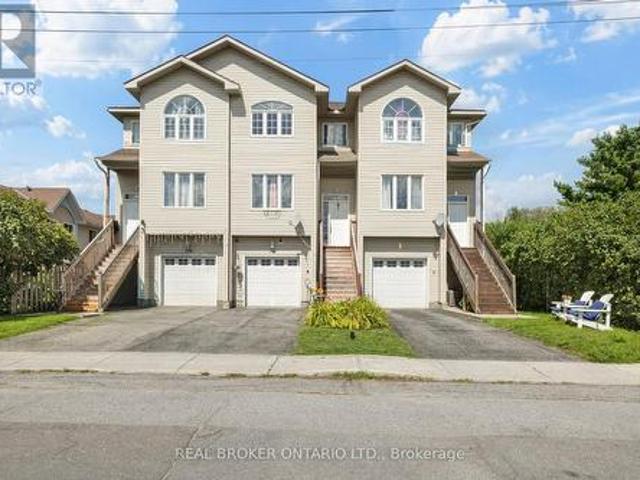
Welcome to this beautifully maintained three-storey townhome, tucked away on a quiet cul-de-sac in one of Almonte's most desirable neighbourhoods. Proudly occupied by a professional couple, this home has been meticulously maintained and thoughtfully upgraded, offering stylish, move-in ready living. Backing directly onto the Almonte Lawn Bowling Club, you'll enjoy peaceful green views with no immediate rear neighbours, a convenient garden shed, and a professionally landscaped, maintenance-free backyard designed for relaxing rather than maintaining. The bright open-concept main level features hardwood flooring, California ceilings and an abundance of natural light. The upgraded kitchen offers granite countertops, a stone backsplash, built-in microwave and range hood, under-cabinet lighting, pendant lighting over the island and ample cabinetry, making it ideal for both everyday living and entertaining. Upstairs you'll find three generous bedrooms, including a spacious primary suite with a
$ 529,900
640 Ramsay Concession 4A Concession, Mississippi Mills, ON, K7C 3P1 house for sale | Listing ID X13561 | Royal LePage
View photo
House · for sale
$ 499,000
640 Ramsay Concession 4A Concession, Mississippi Mills, ON, K7C 3P1 house for sale | Listing ID X13561 | Royal LePage
Mississippi Mills
· House
· Parking
Mississippi Mills · House · Parking
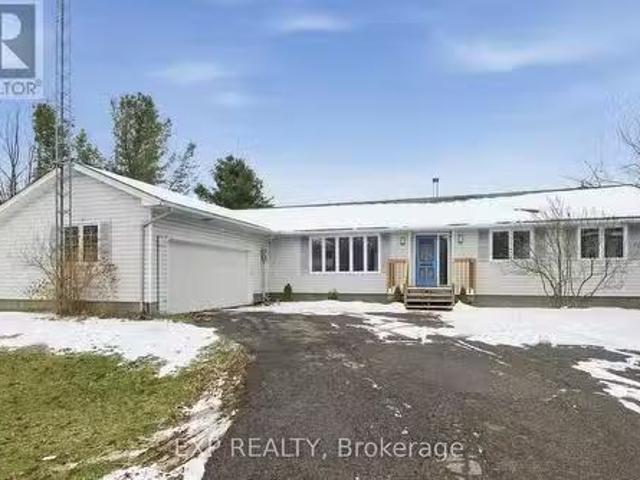
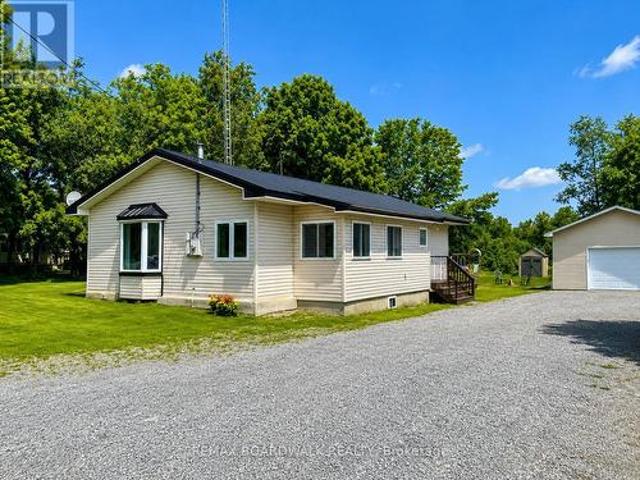
Welcome to 640 Ramsay Concession 4A-an inviting 3-bedroom, 1-bathroom bungalow that captures the essence of easy country living, just minutes from all the amenities of Carleton Place. Perfect for first-time buyers, downsizers, or anyone craving a quieter pace, this property offers a rare blend of comfort, privacy, and everyday convenience. Set against open farmland with no rear neighbours, the setting here is what truly stands out-wide, uninterrupted views and a sense of space that's hard to come by. Morning coffee hits different when it comes with a backdrop like this, and evenings feel that much more relaxed. Outside, the property is built with both practicality and lifestyle in mind. A newer detached garage provides excellent space for vehicles, tools, or hobbies, while the durable metal roof adds long-term peace of mind with minimal upkeep. Inside, the home is bright and welcoming, with large windows drawing in natural light throughout the day. The layout is functional and cozy, an
$ 499,000
342 Honeyborne Street, Mississippi Mills, ON, K0A 1A0 house for sale | Listing ID X13726 | Royal LePage
View photo
House · for sale
$ 545,000
342 Honeyborne Street, Mississippi Mills, ON, K0A 1A0 house for sale | Listing ID X13726 | Royal LePage
Mississippi Mills
· House
· Garden · Office room
Mississippi Mills · House · Garden · Office room
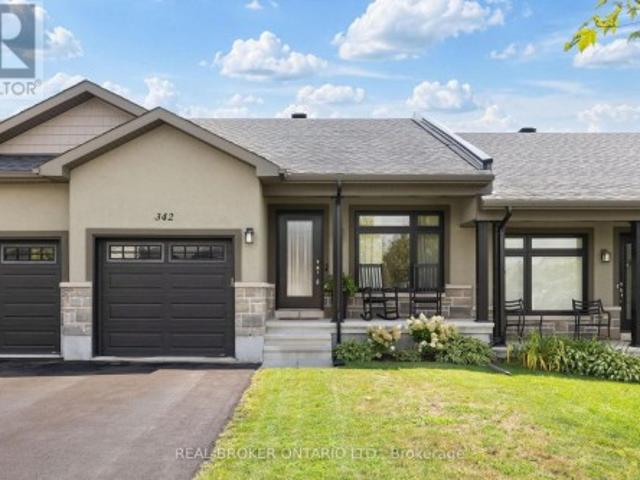
Welcome home to this charming bungalow, where easy living meets everyday comfort. A front den or bedroom offers flexible space right off the entry. Perfect for a home office, guest room, or quiet retreat. Beautiful hardwood floors and 8-foot ceilings carry you through the open-concept kitchen, complete with a breakfast bar for casual mornings, into a dining room and living room made for gathering. The primary bedroom comes complete with its own ensuite with walk-in shower. The lower level is a blank canvas. Unfinished and full of potential, ready for your creative touch and just waiting to become whatever you need it to be. Out back, enjoy your own private yard with no rear neighbours. All of this in close proximity to all the charm Almonte offers. Shops, restaurants, trails, the river, great schools, and so much more. Come live in the wonderful community and charm Almonte has to offer! (Id: 27)
$ 545,000
234 Naismith Drive, Mississippi Mills, ON, K0A 1A0 house for sale | Listing ID X13809 | Royal LePage
View photo
House · for sale
$ 529,000
234 Naismith Drive, Mississippi Mills, ON, K0A 1A0 house for sale | Listing ID X13809 | Royal LePage
Mississippi Mills
· House
· Garden · Cellar
Mississippi Mills · House · Garden · Cellar
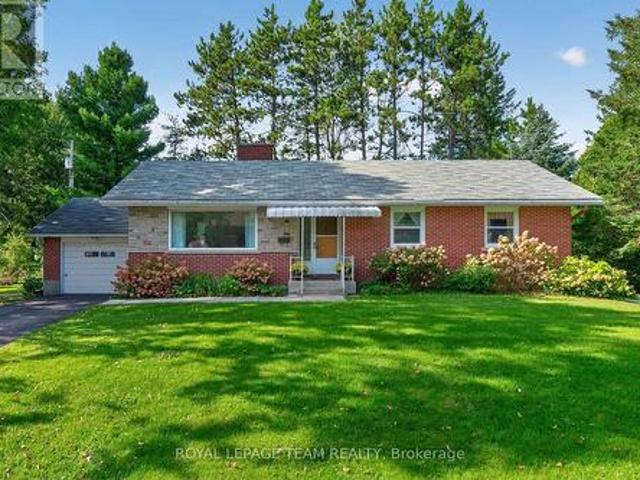
Location, lot and potential come together at 234 Naismith Drive. Tucked away on a quiet street in Almonte, this bungalow backs directly onto the green space of Gemmill Park. This ultimate backyard extension offers scenic walking trails, a playground, splash pad and numerous athletic facilities, with the arena and curling rink also just steps away. The bungalow itself offers a functional layout with three bedrooms & one bathroom on the main level, and an unfinished basement providing plenty of additional space and future possibilities. The home is ready for renovation, giving its next owner the opportunity to update and personalize it while benefiting from a generous lot and exceptional surroundings. Beyond the backyard, downtown Almonte is approximately a 10-minute walk away, putting the restaurants, coffee shops, boutiques and charm of Mill Street within easy reach. Whether you're looking for a renovation project, a home you can make your own, or simply a property in a setting that's
$ 529,000
920 Leishman Drive, Mississippi Mills, ON, K0A 1A0 house for sale | Listing ID X13490 | Royal LePage
View photo
House · for sale
$ 775,000
920 Leishman Drive, Mississippi Mills, ON, K0A 1A0 house for sale | Listing ID X13490 | Royal LePage
Mississippi Mills
· House
· Garden · Fireplace · Deck
Mississippi Mills · House · Garden · Fireplace · Deck
Located in the heart of beautiful Almonte, this stunning 3 bedroom bungalow offers luxurious one-level living with a thoughtfully designed, open-concept layout. A spectacular cathedral ceiling welcomes you into the heart of the home. A gorgeous kitchen, featuring beautiful cabinetry, stainless appliances, a walk-in pantry and a spacious breakfast island is ideal for casual dining or entertaining. The kitchen flows effortlessly into the bright dining and living areas, creating an inviting space to host friends and family. Enjoy winter evenings in front of the fireplace and warmer days outside in the perfectly screened-in back deck, where you can enjoy meals, unwind with a book or sip your morning coffee. All while surrounded by the tranquility of your backyard. The spacious primary bedroom offers a peaceful retreat with a large walk-in closet and a private ensuite washroom. Located steps to a full washroom, two additional bedrooms provide comfortable accommodations for family, guests or
$ 775,000
123 Muirfield Court, Mississippi Mills, ON, K0A 2X0 house for sale | Listing ID X13696 | Royal LePage
View photo
House · for sale
$ 1,050,000
123 Muirfield Court, Mississippi Mills, ON, K0A 2X0 house for sale | Listing ID X13696 | Royal LePage
Mississippi Mills
· House
· Garden · Fireplace · Cellar
Mississippi Mills · House · Garden · Fireplace · Cellar
Custom-built Linwood home on a premium 1-acre lot backing onto Pakenham Highlands Golf Club in Pakenham, Ontario. With the golf course as your backyard, this extensively updated family home is where everyday life feels a little more special. Step inside to refinished hardwood floors and a bright main level made for family life and entertaining. The professionally designed custom kitchen (2023) has custom cabinetry, an oversized island, and all-new stainless steel appliances. A custom fireplace surround with LED lighting and built-in shelving anchors the living room, and the natural gas fireplace makes it the coziest spot in the house. A renovated half bath and a mudroom with custom cabinets, seating and brick-tiled floors keep busy family mornings running smoothly. Upstairs are 4 bedrooms, including a spacious primary retreat, along with two fully renovated bathrooms. The freshly painted (2026) upper level is move-in ready. The finished basement includes a bathroom, 5th bedroom and add
$ 1,050,000
368 Ramsay Concession 5A Road, Mississippi Mills, ON, K7C 3P1 house for sale | Listing ID X13777 | Royal LePage
View photo
House · for sale
$ 689,900
368 Ramsay Concession 5A Road, Mississippi Mills, ON, K7C 3P1 house for sale | Listing ID X13777 | Royal LePage
Mississippi Mills
· House
· Deck · Cellar
Mississippi Mills · House · Deck · Cellar
Discover the ultimate rural retreat offering exceptional privacy on nearly 2 acres, all while being just minutes from the shops, restaurants, and amenities of Carleton Place. This unique home is filled with tons of natural sunlight thanks to an abundance of windows, creating bright and inviting living spaces throughout. Offering 2,409 sq. ft. Of total finished living space. The fully finished basement adds valuable living space, featuring a bedroom and family room, with convenient inside access from the garage-offering potential for a live-in suite. Step outside to the expansive wraparound deck, the perfect place to relax, entertain, and enjoy the peaceful surroundings. The property also features a newer septic system installed in 2019. A newly built shed additional storage for seasonal items. Experience the perfect blend of tranquil country living, privacy, versatility, and everyday convenience. The utility room has been set up as a secondary kitchen, however, it will be taken apart a
$ 689,900
2754 Tatlock Road, Mississippi Mills, ON, K0A 1P0 house for sale | Listing ID X13672 | Royal LePage
View photo
House · for sale
$ 599,900
2754 Tatlock Road, Mississippi Mills, ON, K0A 1P0 house for sale | Listing ID X13672 | Royal LePage
Mississippi Mills
· House
· Garden · Parking · Deck · Cellar
Mississippi Mills · House · Garden · Parking · Deck · Cellar
No rear neighbours! Enjoy peaceful living in the charming waterfront hamlet of Clayton. Pride of Ownership. One-level Living. Heated Triple Car Garage! Set back on a beautiful, tree-lined 1 acre lot across from Clayton Lake, this well-maintained brick bungalow combines space, privacy & everyday practicality in one of Lanark County's most picturesque waterfront communities. Enjoy front-row seats to seasonal lake views from the covered front porch, or a more private setting on the expansive rear deck. BONUS: structural footings in place for a future sunroom conversion! Inside, the carpet-free main level offers a functional layout w/ 3 beds, 2 full baths (incl. Ensuite) & convenient upper-level laundry. The eat-in kitchen overlooks the rear yard, adjacent to the formal dining room, both opening directly onto the expansive rear deck for seamless indoor-outdoor entertaining. Need more room? The basement offers excellent potential to create space tailored to your needs. Workshop & toy storag
$ 599,900
254 Blakeney Road, Mississippi Mills, ON, K0A 1A0 house for sale | Listing ID X13728 | Royal LePage
View photo
House · for sale
$ 429,000
Updated
254 Blakeney Road, Mississippi Mills, ON, K0A 1A0 house for sale | Listing ID X13728 | Royal LePage
Mississippi Mills
· House
· Garden · Parking · Deck · Swimming pool
Mississippi Mills · House · Garden · Parking · Deck · Swimming pool
Zip-A-Dee-Doo-Dah-Zip-A-Dee-Ay, Check out Blakeney. Today! This gem is ready to shine. Set on a private, mature lot, stretching from Blakeney Road at the front to Rosebank Road at the back. There is a possibility that a lot could be severed. This quaint house has a wrap around verandah, detached garage with separate work shop and electrical panel. There is plenty of room to add a pool, deck, out door kitchen, play area, gardens and more. Check out the stunning interlock driveway! Step inside to an updated kitchen with a breakfast nook/dining area, 3 piece bathroom with laundry facilities and a family room with lots of natural light and a woodstove. The upper level has 2 bedrooms and a 4 piece bathroom. This property is an ideal setting for those seeking a quieter pace. There is great value and opportunity for first time home owners, someone wanting to downsize or upgrade the potential the property has to offer. The picturesque hamlet of Blakeney is steeped in heritage and is only a'sto
$ 429,000
326 Jamieson Street, Mississippi Mills, ON, K0A 1A0 house for sale | Listing ID X13153 | Royal LePage
View photo
House · for sale
$ 539,900
326 Jamieson Street, Mississippi Mills, ON, K0A 1A0 house for sale | Listing ID X13153 | Royal LePage
Mississippi Mills
· House
Mississippi Mills · House
Welcome to peaceful, easy living in the heart of Almonte'The Friendly Town. Nestled in one of Almonte's most desirable and tranquil neighbourhoods, this beautifully maintained 3 bedroom, 2 bathroom bungalow townhouse offers the perfect blend of comfort, style and convenience all with no rear neighbours. Thoughtfully designed for low maintenance living, this move in ready home is ideal for downsizers, families or anyone looking to enjoy a relaxed community lifestyle. Step inside to a bright and inviting open concept layout where the kitchen, dining and living areas flow seamlessly together perfect for both everyday living and entertaining. Vaulted ceilings create an airy sense of space, while recent updates including fresh paint throughout and new flooring provide a modern refreshed feel. Enjoy the convenience of being just a short stroll from historic downtown Almonte, where you'll find charming cafés, boutique shops, local restaurants, the popular farmers' market and vibrant year roun
$ 539,900
387 Campbell Side Road, Mississippi Mills, ON, K0A 3L0 house for sale | Listing ID X13744 | Royal LePage
View photo
House · for sale
$ 789,900
387 Campbell Side Road, Mississippi Mills, ON, K0A 3L0 house for sale | Listing ID X13744 | Royal LePage
Mississippi Mills
· House
· Patio · Garden · Fireplace · Deck · Parking · Cellar
Mississippi Mills · House · Patio · Garden · Fireplace · Deck · Parking · Cellar
Beautifully upgraded very private 4 Bedroom Bungalow with a full addition including basement recently added with over 3350 sq ft of luxury living space, nestled in amongst trees on a beautiful private 3 acre lot! The gourmet kitchen boasts Granite counter tops a large center island, ample cupboard space, breakfast bar, pocket lighting and high-end SS-appliances. A full addition recently added to the Bungalow offers a spectacular very spacious Primary bedroom, boasting an incredible ensuite bathroom and a very spacious walk-in closet, electric fireplace, pocket lighting with patio doors to a large deck over looking the private rear yard. Engineered hardwood throughout the main level. Beautifully renovated spacious lower level boasts 2 family rooms (one could be a huge 5th bedroom) 3 piece bathroom, video projector room, pocket lighting, utility room and large walk-in cold room. *. Attached oversized garage 24' wide x 28'6' deep with 60 amp service. *. Beautiful private backyard feels li
$ 789,900
219 Mckenny Street, Mississippi Mills, ON, K0A 1A0 house for sale | Listing ID X13802 | Royal LePage
View photo
House · for sale
$ 849,900
219 Mckenny Street, Mississippi Mills, ON, K0A 1A0 house for sale | Listing ID X13802 | Royal LePage
Mississippi Mills
· House
· Fireplace · Parking
Mississippi Mills · House · Fireplace · Parking
Welcome to your sanctuary at 219 McKenny Street, nestled in Almonte's highly sought-after Mill Run community. Built in 2017 by Neilcorp, this impeccably maintained bungalow is so much more than a home. From the moment you arrive, you'll appreciate the timeless curb appeal featuring a rich stone and brick façade, stainless-steel trim, custom entrance door, and a fully completed, insulated garage with custom transom and matching picture windows that flood the space with natural light. Step inside to a bright, open-concept layout designed with soaring 9-foot ceilings and rich maple hardwood flooring throughout the main level. The living room serves as a peaceful haven for relaxation, centered around a sleek gas fireplace wrapped in striking 13' x 40' Spanish Porcelanosa tile reaching up to a grand vaulted ceiling, complemented by an elegant glass-banister staircase. At the heart of the home is a custom-designed kitchen perfect for gatherings, featuring premium quartz countertops, a Chess
$ 849,900
296 Maude Street, Mississippi Mills, ON, K0A 1A0 house for sale | Listing ID X13721 | Royal LePage
View photo
House · for sale
$ 549,900
Updated
296 Maude Street, Mississippi Mills, ON, K0A 1A0 house for sale | Listing ID X13721 | Royal LePage
Mississippi Mills
· House
· Garden · Office room · Fireplace · Gym · Deck · Cellar
Mississippi Mills · House · Garden · Office room · Fireplace · Gym · Deck · Cellar
Welcome to 296 Maude Street, a bright and spacious three-storey townhome in the heart of Almonte. The main level flows easily from the kitchen to the dining and living areas, a comfortable setup for both everyday living and entertaining. Just off the kitchen, the family room features a cozy gas fireplace, the perfect spot to unwind at the end of the day. Upstairs you'll find generous bedrooms, including a primary with a walk-in closet, plus two full bathrooms. The standout here is the walk-out basement. Sitting above ground and filled with natural light, it opens right out to the backyard and comes with its own full bathroom, making it a true bonus level rather than just storage space. Set it up as an in-law suite, home gym, office, playroom, or extra living area. That full bath down there means guests or family can have their own private zone. Outside, the backyard offers a deck, privacy and plenty of room to relax or entertain. Close to shopping, dining, and everything Almonte has to
$ 549,900
House Mississippi Mills ON LS105071871
View photo
House · for sale
$ 1,089,000
House Mississippi Mills ON LS105071871
Mississippi Mills
· House
Mississippi Mills · House
Explore this exciting real estate opportunity located in the vibrant area of Mississippi Mills. This property is currently priced at CAD1089000. A fantastic chance to acquire property in a sought-after location. Whether you are looking for a new location or a significant acquisition, this listing warrants serious consideration. Review all the details and imagine the possibilities. Contact us today for more information!
$ 1,089,000
217 Ann Street, Mississippi Mills, ON, K0A 1A0 house for sal.
View photo
House · for sale
$ 998,500
217 Ann Street, Mississippi Mills, ON, K0A 1A0 house for sal.
Mississippi Mills
· 5 Bedrooms · 4 Baths · House
· Garden · Deck
Mississippi Mills · 5 Bedrooms · 4 Baths · House · Garden · Deck
This exceptionally private FIVE bedroom home boasts TWO primary suites & NO REAR NEIGHBOURS, with mature trees creating a peaceful, secluded backyard: perfect for relaxing or entertaining on your spacious deck while children and pets play safely in the fenced yard. Tucked quietly from the street on a large & extra deep lot, this home backs directly onto the Ottawa Valley Recreational Trail, offering direct access to year-round recreation and ensuring lasting privacy. Despite its tranquil setting, youre just steps from Almontes historic and vibrant downtown, with its restaurants, coffee shops, boutiques, library, farmers market and scenic river falls. Top-rated schools, recreation facilities, and the community beach are all nearby, making this location both private and convenient. The home itself blends an abundance of modern updates with historic charm, featuring over 3100 sq ft, a chefs kitchen complete w a 9-ft island, quartz countertops, SS appliances & ample cabinetry, all overlook
$ 998,500
639 Robert Hill Street, Mississippi Mills, ON, K0A 1A0 house for sale | Listing ID X13696 | Royal LePage
View photo
House · for sale
$ 779,000
639 Robert Hill Street, Mississippi Mills, ON, K0A 1A0 house for sale | Listing ID X13696 | Royal LePage
Mississippi Mills
· House
· Patio · Garden · Office room · Fireplace
Mississippi Mills · House · Patio · Garden · Office room · Fireplace
Located in the sought-after Riverfront Estates community of Almonte, this deceptively spacious bungalow delivers a remarkable amount of living space. Built by Neilcorp Homes, the well-planned floor plan includes 2+3 bedrooms, 3 full baths, and a layout well suited to families, multi-generational living, or those who appreciate extra room to accommodate changing needs. Welcoming foyer introduces maple hardwood floors throughout the main level. Just off the entry, a sun-filled den/home office provides a quiet workspace. The heart of the home is the bright, open-concept living, dining, and kitchen area, all recently freshly painted for a clean, updated feel. The kitchen features abundant cabinetry, a peninsula breakfast bar, stainless steel appliances, and a pantry closet. The dining area comfortably accommodates family gatherings and flows into the inviting living room, where a gas fireplace centres the space and patio doors lead to the fully fenced rear yard w/BBQ hookup. The primary su
$ 779,000
157 Church Street, Mississippi Mills, ON, K0A 1A0 house for.
View photo
House · for sale
$ 874,900
157 Church Street, Mississippi Mills, ON, K0A 1A0 house for.
Mississippi Mills
· 3 Bedrooms · 3 Baths · House
· Garden
Mississippi Mills · 3 Bedrooms · 3 Baths · House · Garden
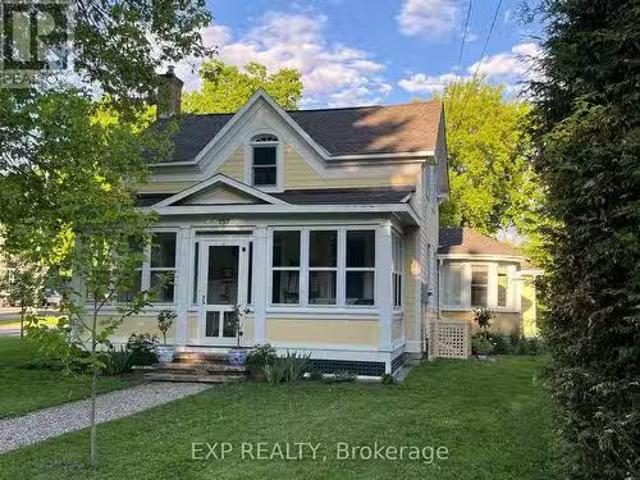
Church Street is a quiet residential boulevard in one of Almontes most desirable neighborhoods. The yellow house at 157 Church may be just the best possible location from which to bike or stroll to shops and restaurants on Mill Street, visit the Library, Community Centre or Gemmill Park, or get to schools & the Recreational Trail (OVRT). Built in 1870, this clapboard and brick home has been lovingly restored, blending modern elegance with sophisticated old-world appeal. Enter the front porch & feel the warmth of the afternoon sunshine. Then, feel the warmth as you take in the cheery living room & cozy dining area with original hardwood floors. A built-in 19 th C. corner cupboard adds both heritage charm & practicality. The sunny farm-style kitchen is the heart of the home with painted pine floors and raised panel cupboard doors. Acacia wood countertops, stainless steel appliances, & anadjacent pantry ensure simple functionality. Admire the gardens from the attached sunroom which makes
$ 874,900
306 Lynx Hollow Drive, Mississippi Mills, ON, K0A 2X0 house for sale | Listing ID X13690 | Royal LePage
View photo
House · for sale
$ 899,900
306 Lynx Hollow Drive, Mississippi Mills, ON, K0A 2X0 house for sale | Listing ID X13690 | Royal LePage
Mississippi Mills
· House
· Garden · Sauna · Swimming pool
Mississippi Mills · House · Garden · Sauna · Swimming pool
More than a home-it's your own private retreat. Set on an expansive and private lot, this custom bungalow offers four bedrooms, three full bathrooms, generous living spaces and an incredible backyard oasis complete with a pool, fire pit, hot tub, and sauna, creating a year-round escape just minutes from a golf course, ski resort, and everything Mississippi Mills has to offer. Step inside and discover a beautifully renovated home designed with space, comfort and entertaining in mind. The heart of the home is the spacious kitchen, featuring an impressive 7-foot island that provides the perfect gathering place for family and friends. Generous living areas offer plenty of room to relax, while the primary suite provides a comfortable private retreat at the end of the day. The finished lower level adds an exceptional living space with a large recreation and entertainment area complete with a pool table, along with an additional bathroom and a unique hidden bookshelf door leading to the fourt
$ 899,900
848 Reaume Street, Mississippi Mills, ON, K0A 1A0 house for.
View photo
House · for sale
$ 849,000
848 Reaume Street, Mississippi Mills, ON, K0A 1A0 house for.
Mississippi Mills
· 3 Bedrooms · 3 Baths · House
· Garden
Mississippi Mills · 3 Bedrooms · 3 Baths · House · Garden

Welcome to 848 Reaume Street, a beautifully upgraded Neilcorp bungalow located on a large corner lot in Almonte. Stunning rock hardscaping enhances both the front and side yards, adding timeless curb appeal and low-maintenance landscape design. An oversized front porch greets you to this exceptional Levi model floorplan offering 3 bedrooms, 3 bathrooms and a main floor office with large picture window overlooking front lawn. Generous sized office can easily be converted to a 4th bedroom or den. The open-concept and inviting atmosphere is highlighted by hardwood and tile flooring, vaulted ceilings, pot lights, and an abundance of natural light. The chefs kitchen showcases quartz countertops and an extended layout from the original plan, providing for a larger island, additional cabinetry, and expanded counter space. An oversized walk in pantry adds the perfect blend of practicality and convenience. The primary bedroom features a large walk in closet and ensuite bathroom. Secondary bedro
$ 849,000
387 Campbell Side Road, Mississippi Mills, ON, K0A 3L0 house.
View photo
House · for sale
$ 789,900
387 Campbell Side Road, Mississippi Mills, ON, K0A 3L0 house.
Mississippi Mills
· 4 Bedrooms · 3 Baths · House
· Patio · Garden · Fireplace · Deck · Parking · Cellar
Mississippi Mills · 4 Bedrooms · 3 Baths · House · Patio · Garden · Fireplace · Deck · Parking · Cellar
Beautifully upgraded very private 4 Bedroom Bungalow with a full addition including basement recently added with over 3350 sq ft of luxury living space, nestled in amongst trees on a beautiful private 3 acre lot! The gourmet kitchen boasts Granite counter tops a large center island, ample cupboard space, breakfast bar, pocket lighting and high-end SS-appliances. A full addition recently added to the Bungalow offers a spectacular very spacious Primary bedroom, boasting an incredible ensuite bathroom and a very spacious walk-in closet, electric fireplace, pocket lighting with patio doors to a large deck over looking the private rear yard. Engineered hardwood throughout the main level. Beautifully renovated spacious lower level boasts 2 family rooms (one could be a huge 5th bedroom) 3 piece bathroom, video projector room, pocket lighting, utility room and large walk-in cold room. Attached oversized garage 24 wide x 286 deep with 60 amp service. Beautiful private backyard feels like an oas
$ 789,900

Get email alerts

Don't miss out: be the first to know about new properties

The alert was correctly created

On subscribing you accept the conditions of use and the privacy policy
Alert
Receive new ads in your inbox
Save this search
Receive alerts for new listings

We'll send you an email when we have new properties for: "Properties for sale in Mississippi Mills"

The alert was correctly created

Get email alerts and be the first to see new listings
Required field
On subscribing I accept the terms of the privacy policy
Perfect! You'll soon start receiving new listings via email
Alert
Receive an email when we have new ads for Properties for sale in Mississippi Mills
Save this search
Filters

Bedrooms

Area (sq.ft)

sq.ft
sq.ft

Price

$
$

Filter by property type

Bathrooms

Clear all filters
Receive notifications when new entries are published.