125 properties for sale in Clarence-rockland

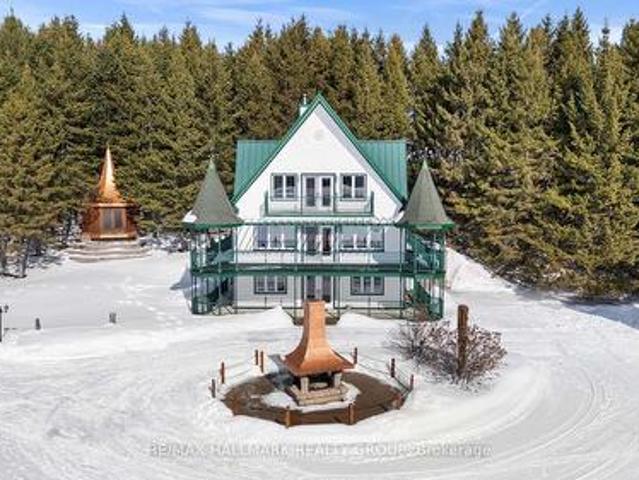
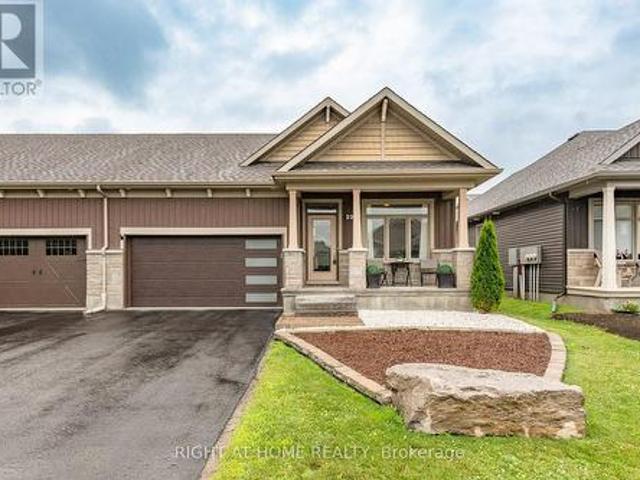
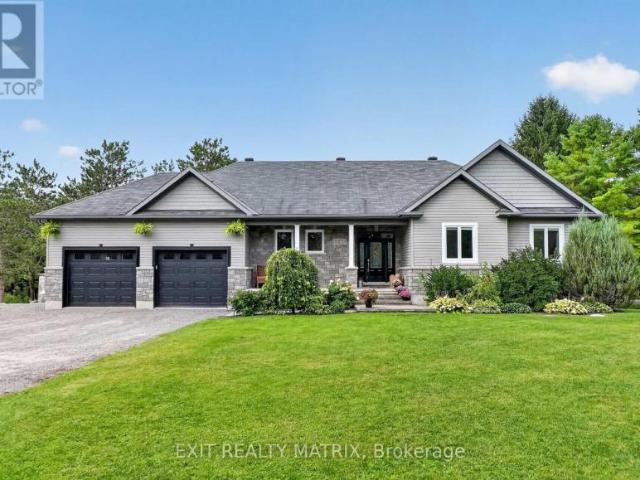
House Clarence ON LS105326971
View photo
House · for sale
$ 899,900
Updated
House Clarence ON LS105326971
Clarence-rockland
· House
Clarence-rockland · House
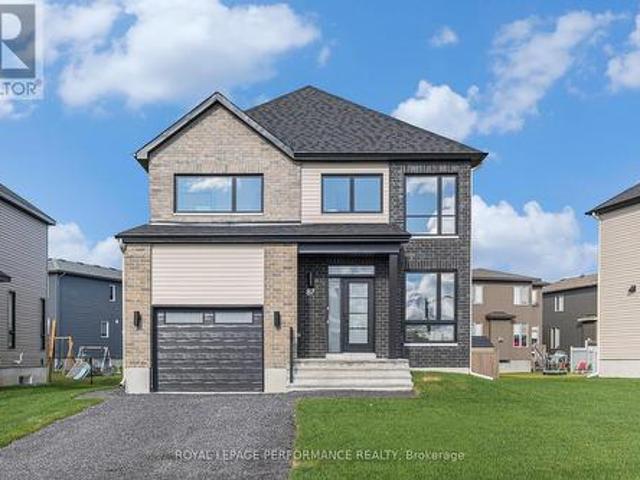
Explore this exciting real estate opportunity located in the vibrant area of Clarence. This property is currently priced at CAD899900. A fantastic chance to acquire property in a sought-after location. Whether you are looking for a new location or a significant acquisition, this listing warrants serious consideration. Review all the details and imagine the possibilities. Contact us today for more information!
$ 899,900
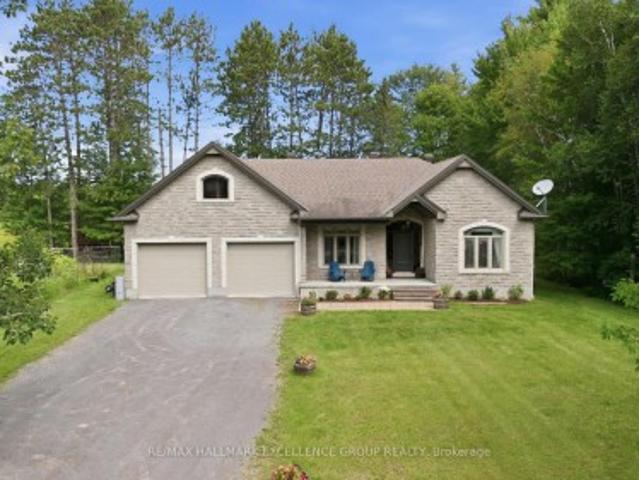
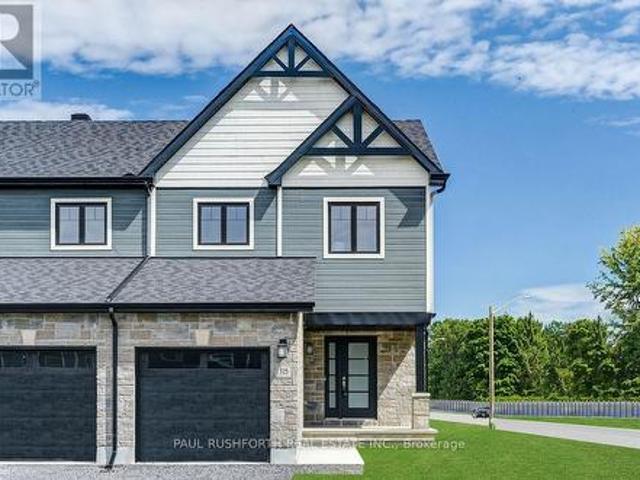
Townhouse Clarence ON 105359994
View photo
Townhouse · for sale
$ 524,900
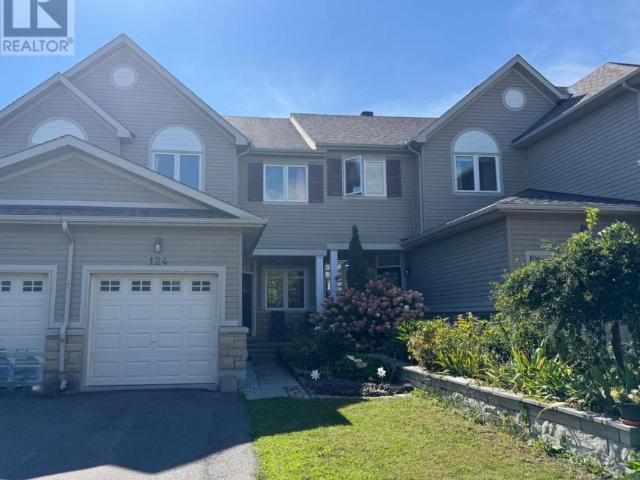
Townhouse Clarence ON 105359994
Clarence-rockland
· Townhouse
Clarence-rockland · Townhouse
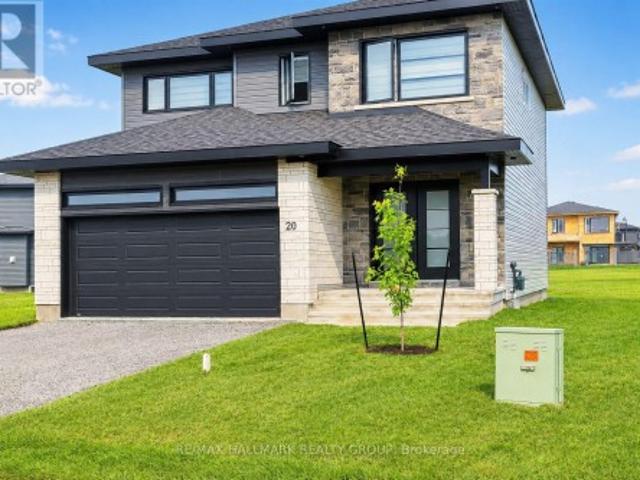
Explore this exciting real estate opportunity located in the vibrant area of Clarence. This property is currently priced at CAD524900. A fantastic chance to acquire property in a sought-after location. Whether you are looking for a new location or a significant acquisition, this listing warrants serious consideration. Review all the details and imagine the possibilities. Contact us today for more information!
$ 524,900
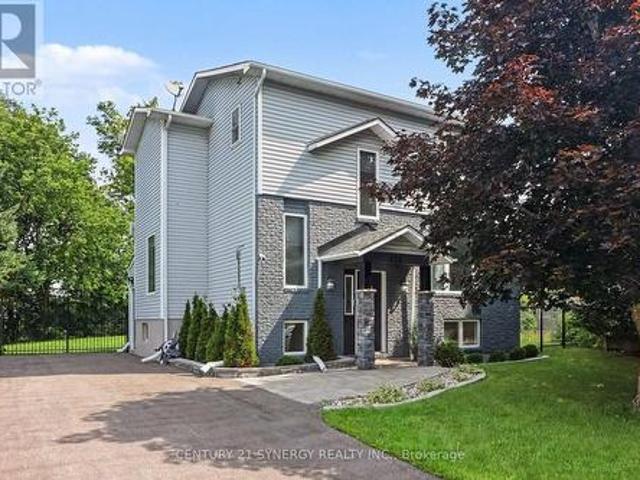
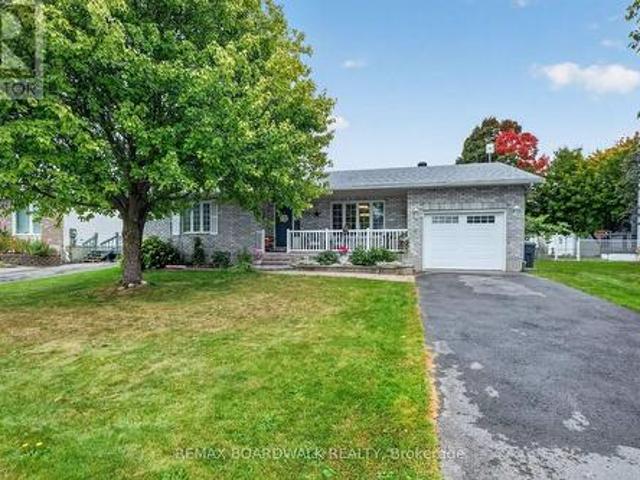
House Clarence ON LS105281607
View photo
House · for sale
$ 589,900
Updated
House Clarence ON LS105281607
Clarence-rockland
· House
Clarence-rockland · House
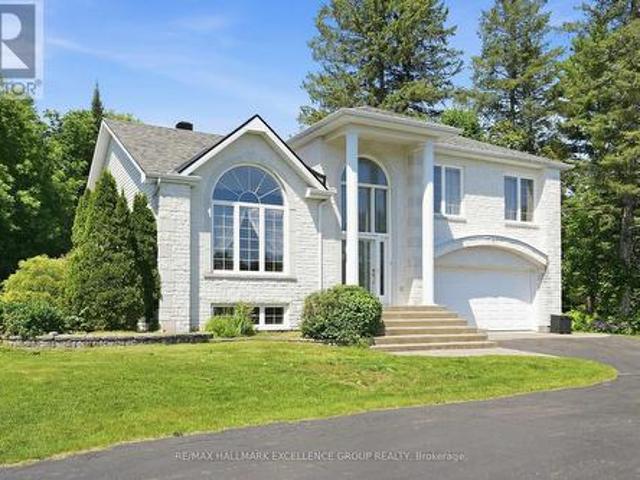
Explore this exciting real estate opportunity located in the vibrant area of Clarence. This property is currently priced at CAD589900. A fantastic chance to acquire property in a sought-after location. Whether you are looking for a new location or a significant acquisition, this listing warrants serious consideration. Review all the details and imagine the possibilities. Contact us today for more information!
$ 589,900
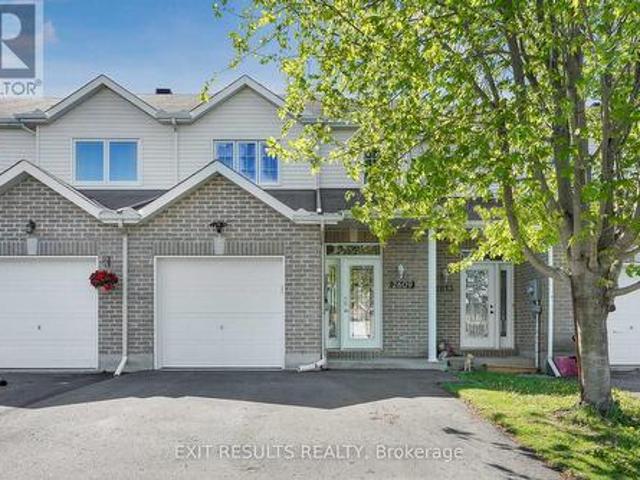
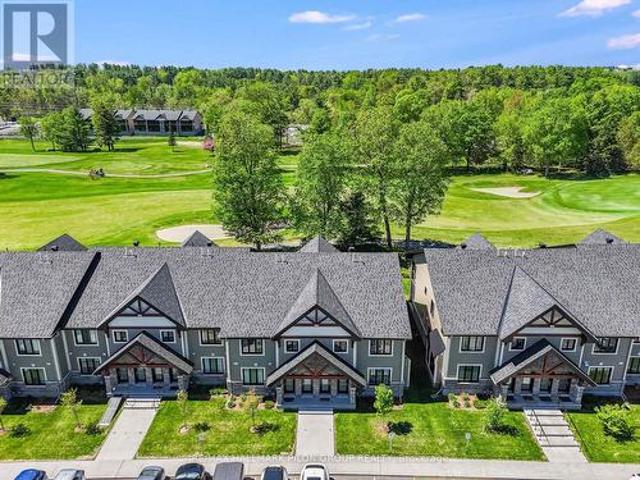
2609 Raymond Street, Clarence Rockland, ON, K4K 0B6 house for sale | Listing ID X13442 | Royal LePage
View photo
House · for sale
$ 509,900
Updated
2609 Raymond Street, Clarence Rockland, ON, K4K 0B6 house for sale | Listing ID X13442 | Royal LePage
Clarence-rockland
· House
Clarence-rockland · House
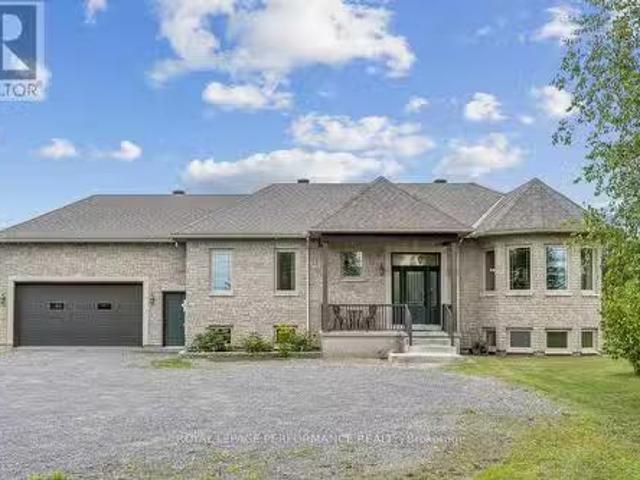
Rare parkside lot with no rear neighbours! Skip the hidden costs, builder delays, and HST rebate complexities of new construction with this completely finished, freehold townhome offering exceptional privacy overlooking Patricia Charron Park with direct access to sports fields and green space right past your lot line. This turnkey home welcomes you with a bright, open-concept main floor featuring a convenient two-piece bath and a renovated kitchen complete with quartz countertops and stainless-steel appliances. Upstairs offers a primary bedroom with a large walk-in closet, two additional bedrooms, and a full four-piece bath. The fully finished lower level provides flexible living space, featuring a spacious fourth bedroom and a private three-piece ensuite with a glass shower. Move-in ready with updated electrical and modern lighting, this property delivers stylish, low-maintenance living just steps from Your Independent Grocer and the local shopping plaza, area schools, and an easy com
$ 509,900
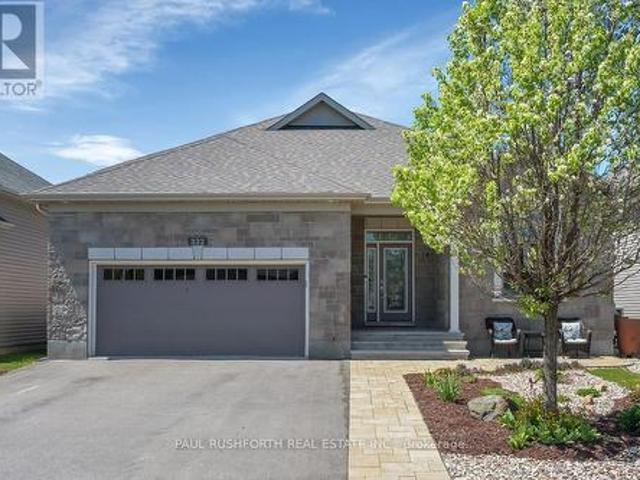
332 De L'Etang Street, Clarence Rockland, ON, K4K 0K2 house for sale | Listing ID X13822 | Royal LePage
View photo
House · for sale
$ 850,000
332 De L'Etang Street, Clarence Rockland, ON, K4K 0K2 house for sale | Listing ID X13822 | Royal LePage
Clarence-rockland
· House
· Fireplace
Clarence-rockland · House · Fireplace
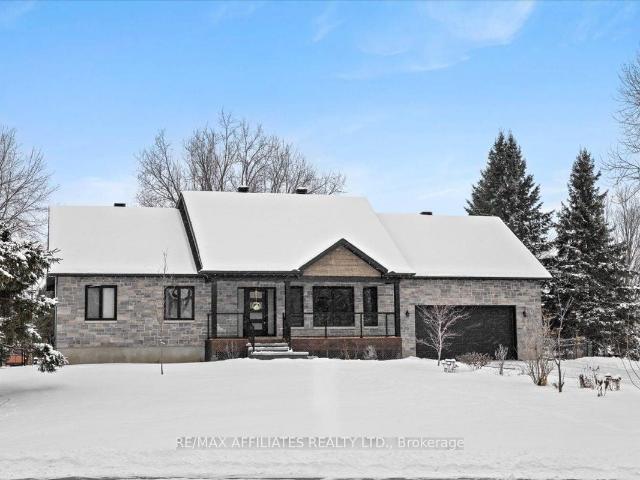
Welcome to this exceptional 3+1 bedroom executive bungalow where elegance, comfort, and thoughtful design come together effortlessly. From the moment you step inside, discover a bright, airy interior defined by soaring ceilings, and rich hardwood flooring that carries throughout the main living spaces. The open-concept layout is both functional and refined, anchored by a stunning fireplace with stone wall that adds warmth and architectural interest. At the heart of the home is a custom-designed kitchen that will impress. Featuring tons of cabinetry, quartz countertops, stainless steel appliances, and an oversized island with seating, this space is perfectly suited for entertaining or everyday living. The main level offers three spacious bedrooms, including a serene primary retreat complete with large windows, a walk-in closet, and a spa-like 5-pc ensuite with dual vanities and sleek, modern finishes and a second full bathroom to accommodate the additional two bedrooms. The fully finish
$ 850,000
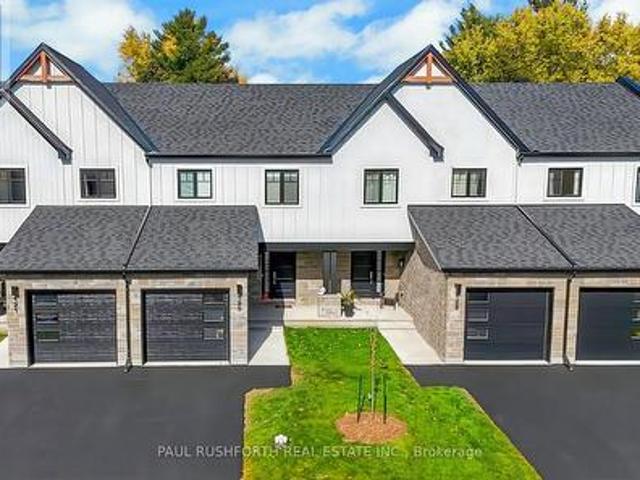
804 Mathieu Street, Clarence Rockland, ON, K4K 0R8 house for sale | Listing ID X12753 | Royal LePage
View photo
House · for sale
$ 499,595
804 Mathieu Street, Clarence Rockland, ON, K4K 0R8 house for sale | Listing ID X12753 | Royal LePage
Clarence-rockland
· House
· Garden
Clarence-rockland · House · Garden
Welcome to Golf Ridge. This house is not built. This 3 bed, 3 bath middle townhome has a stunning design and from the moment you step inside, you'll be struck by the bright & airy feel of the home, w/ an abundance of natural light. The open concept floor plan creates a sense of spaciousness & flow, making it the perfect space for entertaining. The kitchen is a chef's dream, w/ top-of-the-line appliances, ample counter space, & plenty of storage. The large island provides additional seating & storage. On the 2nd level each bedroom is bright & airy, w/ large windows that let in plenty of natural light. The primary bedroom includes a 3piece ensuite. The lower level can be finished (or not) and includes laundry & storage space. The 2 standout features of this home are the Rockland Golf Club in your backyard and the full block firewall providing your family with privacy. Photos were taken at the model home at 325 Dion Avenue. Flooring: Hardwood, Ceramic, Carpet Wall To Wall (id: 27)
$ 499,595
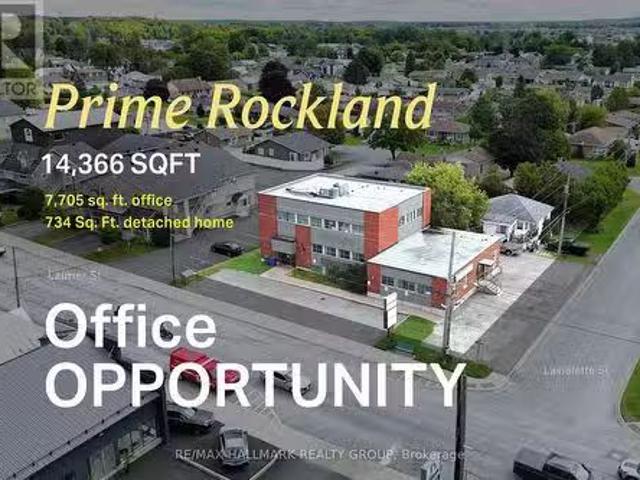
00 Laurier Street, Clarence Rockland, ON, K4K 1L7 commercial.
View photo
House · for sale
$ 1,750,000
$ 121/sq.ft
00 Laurier Street, Clarence Rockland, ON, K4K 1L7 commercial.
Clarence-rockland
· 14,359 sq.ft · House
· Office room · Air conditioning
Clarence-rockland · 14,359 sq.ft · House · Office room · Air conditioning
A visible Rockland office asset appealing to medical and professional users, owner-occupiers seeking saleal income alongside their own occupancy, and investors looking for a flexible income-producing commercial asset. Positioned along Laurier Street, the property offers approximately 7,705 sq. ft. of office space and has benefited from meaningful recent capital investment, including a roof replacement in 2020, two rooftop HVAC units installed in 2020 to service the two-storey office building, a furnace replacement in the two-storey building in 2020, an AC unit replacement in September 2022, select LED light fixture upgrades in 2020, and, within the one-storey office building, a furnace replacement and new water heater completed in 2019. A separate detached 734 sq. ft. residence on Laviolette Street adds another layer of value and flexibility for income, future use or longer-term repositioning. (id:27). Still available at ListedBuy!
$ 1,750,000
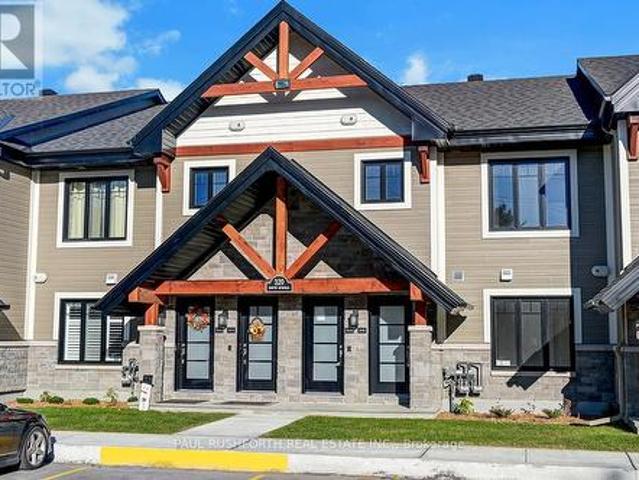
121 292 Masters Lane, Clarence Rockland, ON, K4K 0K5 condo for sale | Listing ID X13418 | Royal LePage
View photo
Condo · for sale
$ 489,900
121 292 Masters Lane, Clarence Rockland, ON, K4K 0K5 condo for sale | Listing ID X13418 | Royal LePage
Clarence-rockland
· Condo
· Parking · Air conditioning
Clarence-rockland · Condo · Parking · Air conditioning
Luxurious features abound in this extra clean MAIN FLOOR END UNIT WITH RARE GARAGE in popular Domaine du Golf in Rockland. Offers 1050 sq ft of living space w/outstanding view of the 9th green of the picturesque Rockland Golf Course. Tons of exterior curb appeal with stone, beams and quality trims. Open concept kitchen (w/island & granite counters), dining and living room offer tile & new light colored laminate flooring + 9 ft ceilings. 2 bedrooms & 4 pieces bathroom w/soaker tub & wide shower. Separate laundry room w/extra storage & enclosed utility room. Unique south facing solarium w/retractable windows, screens & wide enclosed storage. Radiant heated floors & ductless a/c for year-round comfort in this carpet free unit. Over $20,000 of quality builder's extras w/original purchase. See comments under pictures for more details. Concrete slab for floors/ceilings and foam blocks with concrete between units = superior sound/fire proofing. Very rare & super handy detached garage included
$ 489,900
506 340 Montee Outaouais Street, Clarence Rockland, ON, K4K 1G2 condo for sale | Listing ID X13699 | Royal LePage
View photo
Condo · for sale
$ 417,710
Updated
506 340 Montee Outaouais Street, Clarence Rockland, ON, K4K 1G2 condo for sale | Listing ID X13699 | Royal LePage
Clarence-rockland
· Condo
· Parking
Clarence-rockland · Condo · Parking
This upcoming 2-bedroom, 1-bathroom (2 Bath option available) condominium is a stunning lower level middle unit home that provides privacy and is surrounded by amazing views. The modern and luxurious design features high-end finishes with attention to detail throughout the house. You will love the comfort and warmth provided by the radiant heat floors during the colder months. The concrete construction of the house ensures a peaceful and quiet living experience with minimal outside noise. Backing onto the Rockland Golf Course provides a tranquil and picturesque backdrop to your daily life. This home comes with all the modern amenities you could ask for, including in-suite laundry, parking, and ample storage space. The location is prime, in a growing community with easy access to major highways, shopping, dining, and entertainment. Photos have been virtually staged. Flooring: Ceramic, Laminate (id: 27)
$ 417,710
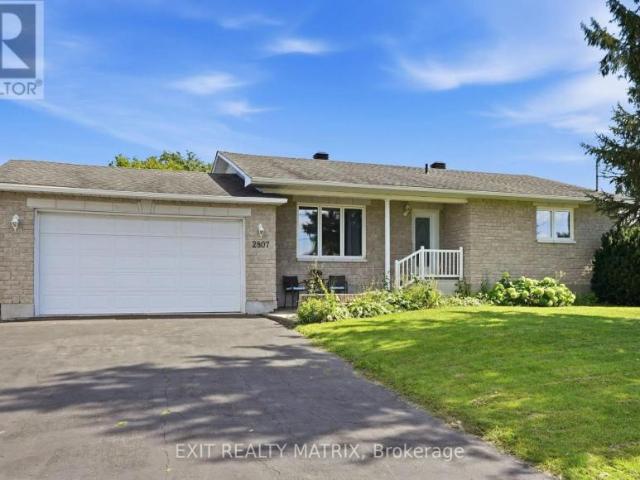
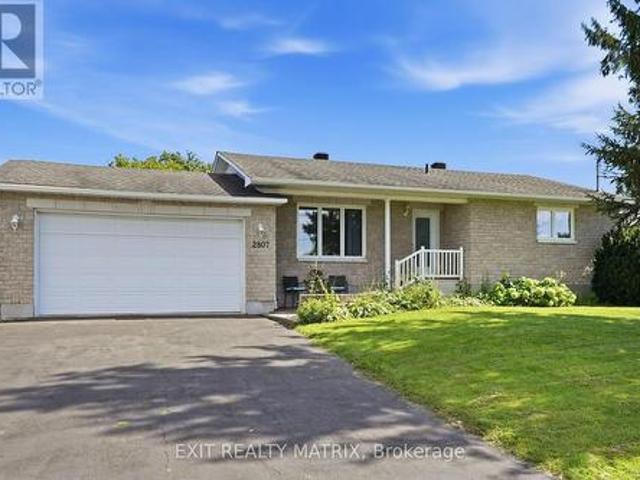
2807 Leonard Street, Clarence Rockland, ON, K4K 1A4 house for sale | Listing ID X13739 | Royal LePage
View photo
House · for sale
$ 589,900
2807 Leonard Street, Clarence Rockland, ON, K4K 1A4 house for sale | Listing ID X13739 | Royal LePage
Clarence-rockland
· House
· Patio · Garden · Office room · Deck · Swimming pool · Parking · Air conditioning · Cellar
Clarence-rockland · House · Patio · Garden · Office room · Deck · Swimming pool · Parking · Air conditioning · Cellar
Looking for a move in ready, family friendly home? This is it! Located in a mature neighborhood. A spacious living room with plenty of natural light, a well designed kitchen having ample cabinets, counter space, combined dining area and patio doors giving access to a great deck with covered area and fully enclosed backyard. Three good size bedrooms on the main level along with a full bath. Plenty of additional living space in the finished basement where kids will enjoy a game of pool in the family room while still leaving plenty of space for a home office. A separate laundry room, second bathroom and utility room with storage area finish off the lower level. Enjoy gas heat, central air, central vac, attached garage, hardwood and ceramic flooring on the main level. Call for a private tour. (Id: 27)
$ 589,900
19 Rutile Street, Clarence Rockland, ON, K4K 0M6 house for sale | Listing ID X13816 | Royal LePage
View photo
House · for sale
$ 661,600
19 Rutile Street, Clarence Rockland, ON, K4K 0M6 house for sale | Listing ID X13816 | Royal LePage
Clarence-rockland
· House
· Parking · Air conditioning
Clarence-rockland · House · Parking · Air conditioning
Open house sunday from 2. 4 pm @ 2529 gray cres, rockland*. Thoughtfully designed, and already under construction! This'The Adela (E2) ' model is a stunning 2-story single-family home model offering 1794 sq/ft of living space, featuring 3 bedrooms, 2.5 baths, 1-car garage, and open concept living. Sitting on a premium / oversized corner lot, this model also comes with central air conditioning & brick on the street side. Welcome to'Beaumont' in Morris Village, where you'll discover a newly developed area, strategically located to offer a harmonious blend of tranquility, access to amenities & a convenient 25-minute drive to Ottawa. Crafted by Landric Homes (aka the multi-award-winning'Construction LaVerendrye' in QC), this beautifully crafted 2-story home will leave you in awe. Construction LaVerendrye, renowned for their expertise, reliability, dedication to excellence & timely project delivery, consistently upholds these standards in every community they develop. Home is under construc
$ 661,600
20 Rutile Street, Clarence Rockland, ON, K4K 0L4 house for sale | Listing ID X13732 | Royal LePage
View photo
House · for sale
$ 788,000
20 Rutile Street, Clarence Rockland, ON, K4K 0L4 house for sale | Listing ID X13732 | Royal LePage
Clarence-rockland
· House
Clarence-rockland · House
You'll LOVE this stunning upgraded family home offering luxury living at an affordable price on a quiet family-friendly street in the sought-after Morris Village community of Rockland! Perfect for families, professionals, or investors, this stylish 4-bedroom home with NO carpet throughout blends modern design, upscale finishes, and everyday functionality. Step inside to a bright open-concept layout featuring warm contemporary flooring, oversized windows, abundant natural light, and high-end designer-inspired finishes throughout. The chef-inspired kitchen showcases modern cabinetry, a pantry, large island with breakfast seating, and an ideal layout for entertaining family and friends. Upstairs offers four spacious bedrooms, including a luxurious primary retreat featuring a spa-inspired 5-piece ensuite complete with a separate Roman tub and separate shower-a true gem designed for comfort and relaxation. Large bedrooms and a functional layout make this home ideal for growing families or w
$ 788,000
480 Du Ruisseau Street, Clarence Rockland, ON, K4K 1K7 house for sale | Listing ID X13833 | Royal LePage
View photo
House · for sale
$ 839,900
New
480 Du Ruisseau Street, Clarence Rockland, ON, K4K 1K7 house for sale | Listing ID X13833 | Royal LePage
Clarence-rockland
· House
· Patio · Garden · Fireplace · Equipped kitchen · Cellar
Clarence-rockland · House · Patio · Garden · Fireplace · Equipped kitchen · Cellar
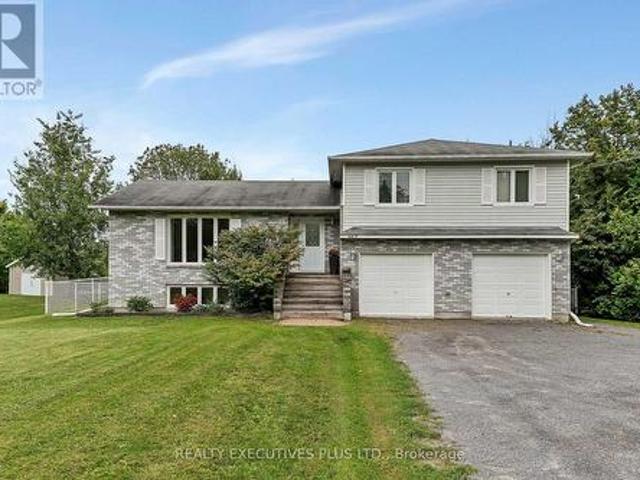
Exceptional estate living on a rare 1-acre ravine lot with a private wooded backdrop and no rear neighbours in sight. Nestled in a sought-after estate subdivision, this beautifully maintained 3-bedroom split-level home offers the perfect blend of modern updates, functional living space and resort-style outdoor living. Featuring a striking white stone façade, hardwd and ceramic floors throughout, a family-friendly layout, this home is designed for comfortable living & entertaining. The updated kitchen showcases quartz countertops, a new sink, gas cooktop, built-in oven and dishwasher. Updated lighting adds a fresh, contemporary feel. The upper-level main bathroom offers a spa-like retreat with a large soaker tub, ceramic & glass shower and quartz countertop. A convenient main-floor 3-piece bathroom has been refreshed with a new vanity. The inviting family room features a wood-burning fireplace & patio doors leading to the backyard. The fully finished basement includes a spacious recreat
$ 839,900
401 Baseline Road, Clarence Rockland, ON, K4K 1K9 house for.
View photo
House · for sale
$ 999,900
401 Baseline Road, Clarence Rockland, ON, K4K 1K9 house for.
Clarence-rockland
· 4 Bedrooms · 2 Baths · House
· Balcony
Clarence-rockland · 4 Bedrooms · 2 Baths · House · Balcony
Welcome to 401 Baseline Road - a beautifully designed, custom-built raised bungalow offering 1,740 sq. ft. of living space and set on just over 16 acres in scenic Clarence-Rockland. Built in 2011, this 2+2 bedroom home combines modern comfort with country charm. Step inside to a spacious, sun-filled foyer that opens into a bright and airy open-concept main floor - perfect for entertaining and everyday living. The chefs kitchen features custom cabinetry, stainless steel appliances, a walk-in pantry, and a bar-height island ideal for casual breakfasts or evening wine. Just off the kitchen, the formal dining area leads to a private balcony - perfect for your morning coffee or summer BBQs. The living room boasts expansive triple-pane windows that flood the space with natural light. The primary bedroom includes a large walk-in closet, while the beautifully designed 5-piece main bath offers a soaker tub and a built-in vanity. Youll also find a second bedroom and a convenient laundry area wit
$ 999,900
1148 Brazeau Road, Clarence Rockland, ON, K0A 1N0 house for sale | Listing ID X12888 | Royal LePage
View photo
House · for sale
$ 1,390,000
1148 Brazeau Road, Clarence Rockland, ON, K0A 1N0 house for sale | Listing ID X12888 | Royal LePage
Clarence-rockland
· House
· Swimming pool · Parking
Clarence-rockland · House · Swimming pool · Parking
This country estate spans 2 acres of private, scenic land, offering spectacular views and tranquility. The main residence is a three-story, 3,700 square foot home with four bedrooms and three bathrooms, equipped with reliable radiant floor heating for consistent comfort. The property includes a spacious 3,000 square foot garage and shop, also featuring dependable radiant floor heating, ideal for any project or storage needs. Relax in the hot tub or gather around the fire pit for cozy evenings outdoors. The house and garage/shop are climate-controlled year-round by energy-efficient and highly reliable air-to-water heat pumps. Additionally, the property is supported by solar panels and a backup propane heating system, ensuring all systems are dependable and efficient throughout the seasons. (Id: 27)
$ 1,390,000
1363 Du Golf Road, Clarence Rockland, ON, K0A 1N0 house for sale | Listing ID X13751 | Royal LePage
View photo
House · for sale
$ 824,900
1363 Du Golf Road, Clarence Rockland, ON, K0A 1N0 house for sale | Listing ID X13751 | Royal LePage
Clarence-rockland
· House
· Patio · Garden · Parking · Fireplace · Swimming pool
Clarence-rockland · House · Patio · Garden · Parking · Fireplace · Swimming pool
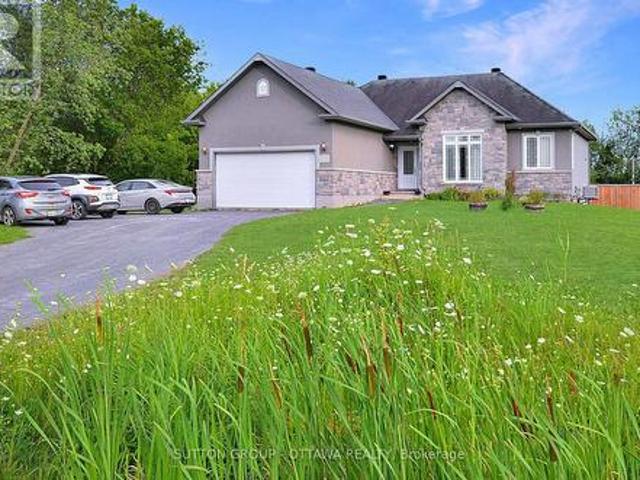
Discover an exceptional home where privacy, comfort and refined living come together on just over 1 acre in a peaceful rural setting. Surrounded by mature trees on three sides and enhanced by established vegetable gardens, this striking 3+1 bedroom, all around stone bungalow also features a kidney-shaped inground pool enclosed by elegant black iron fencing. With a double garage, generous backyard and inviting outdoor spaces, this property offers the perfect blend of country privacy and relaxed entertaining. Step inside to 9' flat ceilings, hardwood flooring and a bright, open-concept layout designed for everyday living and entertaining. The spacious foyer leads to a beautifully appointed kitchen with stainless steel appliances, gas range, pantry, oversized island and generous workspace. The adjoining dining and living areas flow effortlessly together, highlighted by a warm gas fireplace and patio doors opening to a screened-in porch overlooking the backyard. The private primary suite f
$ 824,900
436 Yves Street, Clarence Rockland, ON, K4K 1E9 house for sale | Listing ID X13667 | Royal LePage
View photo
House · for sale
$ 499,900
436 Yves Street, Clarence Rockland, ON, K4K 1E9 house for sale | Listing ID X13667 | Royal LePage
Clarence-rockland
· House
· Garden · Deck · Parking
Clarence-rockland · House · Garden · Deck · Parking
Welcome to 436 Yves Street, a beautifully updated home offering exceptional flexibility, stylish living and the added benefit of a legal one-bedroom secondary dwelling lower level unit. The bright main residence features 3 bedrooms above grade, an inviting layout and contemporary finishes throughout. At the heart of the home is the renovated kitchen, showcasing crisp white cabinetry, quartz-style countertops, stainless steel appliances, a farmhouse sink and plenty of workspace, with an easy flow into the dining and living areas for everyday family life and entertaining. Upstairs, you'll find three comfortable bedrooms, including a spacious primary retreat with great natural light, along with an updated full bathroom. Outside, the property offers a large backyard, no rear neighbours, a generous deck and ample parking, creating plenty of space for entertaining, relaxing or future possibilities. A major highlight of this property is the legal one-bedroom secondary unit in the lower level,
$ 499,900
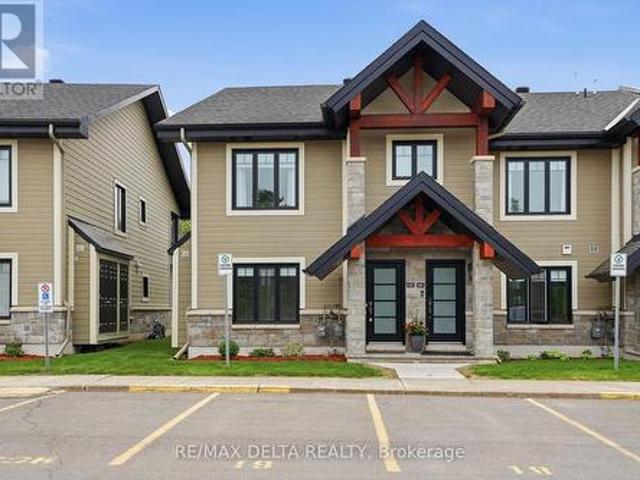
295 308 Masters Lane, Clarence Rockland, ON, K4K 0L3 townhouse for sale | Listing ID X13620 | Royal LePage
View photo
Townhouse · for sale
$ 433,000
295 308 Masters Lane, Clarence Rockland, ON, K4K 0L3 townhouse for sale | Listing ID X13620 | Royal LePage
Clarence-rockland
· Townhouse
· Balcony
Clarence-rockland · Townhouse · Balcony
Welcome to 295-308 Masters Lane in Rockland, a beautifully upgraded condominium offering comfort, efficiency, and stunning golf course views. Thoughtfully designed and meticulously maintained, this inviting upper unit features an oversized kitchen island with added cabinetry, pots & pan drawers, breakfast bar extension, and modern backsplash, creating the perfect space for cooking, entertaining, and everyday living. The stylish interior showcases a blend of laminate and porcelain flooring, elegant Colonial trim with crown moulding in the kitchen, custom blinds and curtain rods, as well as professionally installed dimmable LED lighting and ceiling fans throughout. Enjoy year-round comfort with an upgraded heating and cooling system, including a high-efficiency heat pump with indoor units in both the living room and corridor, complemented by floor radiant heating. The large, enclosed balcony offers panoramic golf course views and a peaceful retreat shaded by mature trees during the warme
$ 433,000
4413 Champlain Street, Clarence Rockland, ON, K0A 1E0 house for sale | Listing ID X13794 | Royal LePage
View photo
House · for sale
$ 564,900
4413 Champlain Street, Clarence Rockland, ON, K0A 1E0 house for sale | Listing ID X13794 | Royal LePage
Clarence-rockland
· House
· Patio · Garden · Office room · Deck
Clarence-rockland · House · Patio · Garden · Office room · Deck
Welcome to this charming 3-bedroom split-level home, ideally situated directly across from the beautiful Larose Forest. Offering a wonderful blend of comfort, space, and privacy, this property is perfect for families and outdoor enthusiasts alike. The inviting open-concept main level features a spacious living room filled with natural light from the large windows. The bright kitchen offers plenty of oak cabinetry and a convenient eat-in area, while the dining room provides patio door access to the expansive backyard and large deck, perfect for entertaining or relaxing outdoors. The primary bedroom offers a private retreat with its own deck, a walk-in closet, and convenient access to the generously sized main bathroom and laundry room. Two additional well-appointed bedrooms provide plenty of space for family, guests, or a home office. The fully finished lower level features a comfortable family room with an abundance of windows, along with a utility room and separate storage space. The
$ 564,900
588 Russell Road, Clarence Rockland, ON, K0A 2A0 house for sale | Listing ID X13821 | Royal LePage
View photo
House · for sale
$ 749,900
588 Russell Road, Clarence Rockland, ON, K0A 2A0 house for sale | Listing ID X13821 | Royal LePage
Clarence-rockland
· House
· Fireplace
Clarence-rockland · House · Fireplace
Spacious custom bungalow on over half an acre in cheney! Offering 5 bedrooms, 3 full bathrooms and an exceptionally large finished lower level, this distinctive home delivers the space and flexibility today's families are looking for. Situated on a beautiful 100' x 230' lot, the property combines the charm of country living with the convenience of municipal water and natural gas. Inside, the bright, open-concept main floor features 9-foot ceilings, hardwood and tile flooring, elegant crown moulding, detailed wainscotting and abundant pot lighting. A striking stone gas fireplace anchors the spacious living room, while decorative wood beams add character to the adjoining dining area. The well-appointed kitchen offers stainless steel appliances, generous cabinetry and counter space, and a raised breakfast bar. The primary suite features a walk-in closet and private ensuite with a glass shower and soaker tub. Two additional bedrooms, a full bathroom, convenient main-floor laundry and insid
$ 749,900
108 Jade Street
View photo
House · for sale
Request Details
Updated
108 Jade Street
Clarence-rockland
· 1,098 sq.ft · 4 Bedrooms · 4 Baths · House
· Patio · Fireplace · Parking
Clarence-rockland · 1,098 sq.ft · 4 Bedrooms · 4 Baths · House · Patio · Fireplace · Parking
Set on a peaceful cul-de-sac in the heart of Morris Village, this beautifully composed four-bedroom residence blends timeless architectural detail w/warm, functional living across three thoughtfully finished levels. A stone-accented façade, covered veranda, & double-wide driveway create a welcoming streetscape, while twin garage doors w/window detail & a transom-topped entry introduce the refined character carried throughout the home. Inside, a ceramic tiled foyer opens to elegant principal rooms defined by nine-foot ceilings, crown moulding, hardwood flooring, & oversized transom windows that invite natural light to move gracefully through the space. The living room centres on a gas fireplace w/architectural mantle & flows seamlessly into a well-appointed eat-in kitchen designed for both gathering & everyday ease. A central island, decorative mouldings, tile backsplash, pot lighting, & patio door connection to a vaulted sunroom w/electric fireplace create a natural extension of indoor
Request Details
2570 Woods Street, Clarence Rockland, ON, K4K 1J2 house for sale | Listing ID X13837 | Royal LePage
View photo
House · for sale
$ 1,099,900
New
2570 Woods Street, Clarence Rockland, ON, K4K 1J2 house for sale | Listing ID X13837 | Royal LePage
Clarence-rockland
· House
· Garden · Swimming pool
Clarence-rockland · House · Garden · Swimming pool
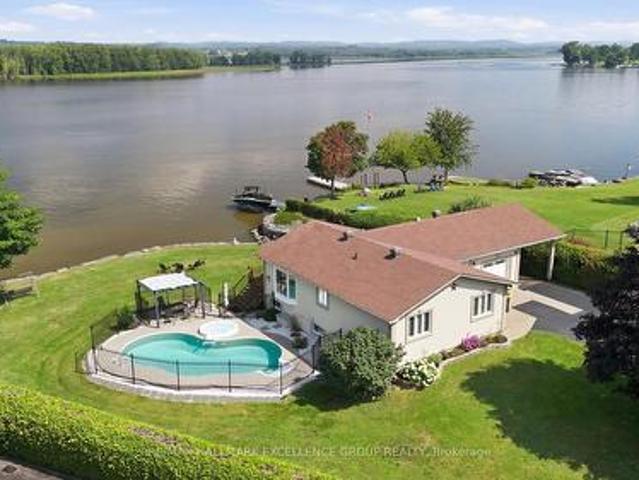
Experience exceptional waterfront living on the majestic Ottawa River with 180' of navigable shoreline, breathtaking 180-degree panoramic views, spectacular year-round sunsets, and the Laurentian Mountains as your backdrop. A true four-season paradise, enjoy boating, fishing, kayaking & paddleboarding in the summer, then snowmobiling, skating, snowshoeing and cross-country skiing in the winter-all from your own backyard. Best of all, this property has never flooded. This beautifully maintained bungalow offers 3+1 bedrooms and 2 full bathrooms. The bright open-concept kitchen, dining and living areas are designed to capture the incredible river views, while the renovated main bathroom adds a modern touch. The finished lower level features a spacious family room, fourth bedroom, second full bathroom and ample storage. Step outside to your private oasis with a saltwater in-ground pool, hot tub, fire pit, and an expansive north-facing verandah spanning the full width of the home. Mature ce
$ 1,099,900
238 De L'Etang Street, Clarence Rockland, ON, K4K 0K1 house for sale | Listing ID X13552 | Royal LePage
View photo
House · for sale
$ 659,900
238 De L'Etang Street, Clarence Rockland, ON, K4K 0K1 house for sale | Listing ID X13552 | Royal LePage
Clarence-rockland
· House
· Office room · Parking · Cellar
Clarence-rockland · House · Office room · Parking · Cellar
Right-size your lifestyle in this luxury end-unit bungalow townhome located at 238 De L'Étang. With an open-concept layout and soaring 12-ft ceilings in the main living areas, this home offers the spacious feel of a detached property with the ease of townhome living. This carpet-free home features 2 bedrooms on the main level including a primary suite with a 4-piece ensuite and large walk-in closet. A bright sunroom adds year-round enjoyment and natural light seamlessly extending the living space. The insulated 2-car garage and partially finished basement enhance everyday convenience where you'll find a 3 piece bathroom, a family room/office open area and a space that could easily be converted into a bedroom, along with abundant storage throughout. Located in Clarence Crossing, residents enjoy a vibrant recreational lifestyle along the Ottawa River, with walking and biking trails and close proximity to the Rockland Golf Course. (Id: 27)
$ 659,900
2691 Canaan Road, Clarence Rockland, ON, K0A 3E0 house for sale | Listing ID X9516 | Royal LePage
View photo
House · for sale
$ 3,980,000
2691 Canaan Road, Clarence Rockland, ON, K0A 3E0 house for sale | Listing ID X9516 | Royal LePage
Clarence-rockland
· House
· Equipped kitchen
Clarence-rockland · House · Equipped kitchen
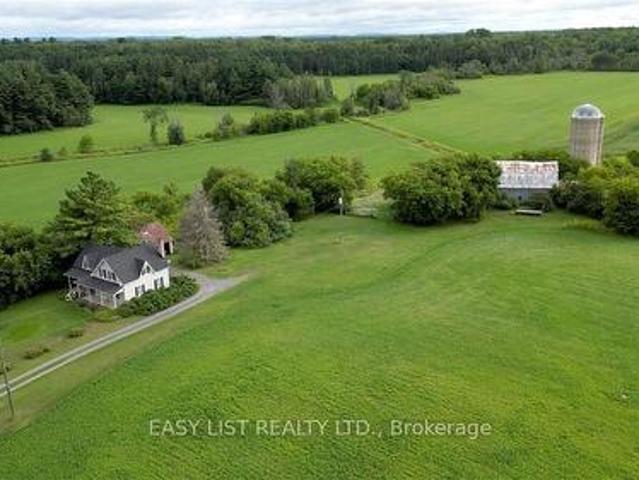
Visit the REALTOR website for further information about this Listing. *. 96.18 Acres with A unique 2-storey farmhouse built in 1875 with 1,904 sq. Ft. of finished living space features spacious kitchen, family room, 3 bedrooms and 2 3-piece bathrooms. Stunning views of the farmland with 2 forests, creek and forest hills beyond property lines. Currently the farmland is being rented. The property will be sold as is with residence including main house appliances (fridge, stove, dishwasher, microwave/hood fan, freezer, washer/dryer) and farmland with all heavy equipment and power tools. Property is located at the edge of rural development 30 minutes east of Ottawa, 10 min. To Rockland, 15 min. To Orleans, 5 min. To driving range. Currently zoned as Agricultural. Should the buyer choose to inquire/apply with the municipality regarding re-zoning or permits, the fees will be the responsibility of the buyer. Excellent investment opportunity! (Id: 27)
$ 3,980,000
2762 Julie Street, Clarence Rockland, ON, K4K 1M2 house for sale | Listing ID X13846 | Royal LePage
View photo
House · for sale
$ 609,900
New
2762 Julie Street, Clarence Rockland, ON, K4K 1M2 house for sale | Listing ID X13846 | Royal LePage
Clarence-rockland
· House
· Patio · Garden · Deck · Cellar
Clarence-rockland · House · Patio · Garden · Deck · Cellar
Welcome to this spacious and well-maintained 4-bedroom (2+2) bungalow located in the desirable community of Rockland. The charming front porch provides the perfect place to enjoy your morning coffee, read or simply relax in the evening. Comfortable living space for families of all sizes. Bright front living room, spacious kitchen features an abundance of cabinetry and a convenient eating area, perfect for everyday meals and entertaining. A sun-filled solarium, currently used as a dining room, overlooks the beautifully hedged backyard, providing privacy and a peaceful setting. Step directly from the solarium to the rear deck and patio, creating an ideal space for outdoor relaxation and gatherings. Main main level also offers two comfortable bedrooms, a 4-piece bathroom, and the convenience of main-floor laundry. The fully finished basement expands the living space with two additional bedrooms, a beautiful newly renovated 4-piece bathroom (2025), and a spacious recreation room highlighte
$ 609,900
325 Dion Avenue, Clarence Rockland, ON, K4K 0M2 house for sale | Listing ID X13699 | Royal LePage
View photo
House · for sale
$ 542,956
325 Dion Avenue, Clarence Rockland, ON, K4K 0M2 house for sale | Listing ID X13699 | Royal LePage
Clarence-rockland
· House
Clarence-rockland · House
Model home! Lots of Upgrades! This 3 bed, 3 bath end town has a stunning design & from the moment you step inside, you'll be struck by the bright & airy feel of the home, with an abundance of natural light. The open concept floor plan creates a sense of spaciousness and flow, making it the perfect space for entertaining. The kitchen is a chef's dream, with top-of-the-line appliances, ample counter space, & plenty of storage. The large island provides additional seating and storage. On the second level each bedroom is bright and airy, with large windows that let in plenty of natural light. The finished lower level also includes laundry and additional storage space. Full concrete construction provides your family with privacy. Some photos have been virtually staged. Flooring: Hardwood, Flooring: Ceramic, Flooring: Carpet Wall To Wall (id: 27)
$ 542,956
10 Granite Street, Clarence Rockland, ON, K4K 0J2 house for sale | Listing ID X13739 | Royal LePage
View photo
House · for sale
$ 949,900
Updated
10 Granite Street, Clarence Rockland, ON, K4K 0J2 house for sale | Listing ID X13739 | Royal LePage
Clarence-rockland
· House
Clarence-rockland · House
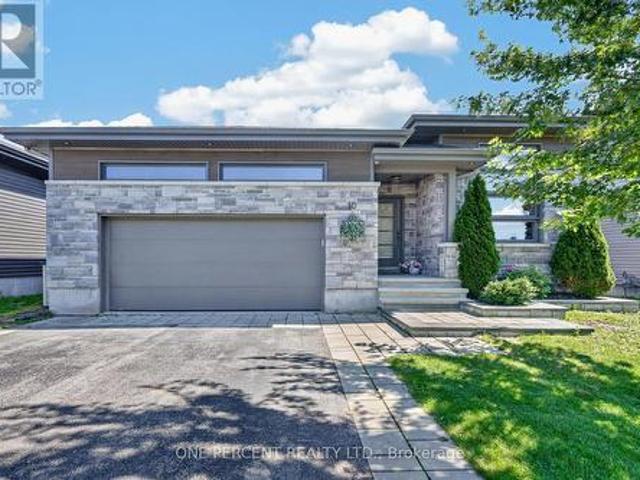
There are houses you like and then there are homes that make you fall in love. As you enter the neighbourhood, you're greeted by well-kept homes, lawns and beautiful gardens-clear signs that residents take pride in where they live. Continue into the community as the road gently draws you into a small valley, where 10 Granite Street awaits. As you approach, the modern stone-front bungalow catches your eye, especially the impressive front dining room with its soaring ceiling. Step inside and you're greeted by a stylish, sophisticated interior unlike your typical bungalow, with 11-foot ceilings adding to the spacious feel. Modern artwork and tasteful accents complement the home's contemporary character. To your right, the expansive dining room accommodates 8+ guests, ideal for entertaining family and friends. At the heart of the home, a spacious kitchen, featuring a large breakfast island/bar, stainless steel appliances, quartz countertops, abundant upper cabinetry and a beautiful water-b
$ 949,900
2883 Nolan Road, Clarence Rockland, ON, K0A 2A0 house for sale | Listing ID X13822 | Royal LePage
View photo
House · for sale
$ 599,900
2883 Nolan Road, Clarence Rockland, ON, K0A 2A0 house for sale | Listing ID X13822 | Royal LePage
Clarence-rockland
· House
· Fireplace · Parking · Cellar
Clarence-rockland · House · Fireplace · Parking · Cellar
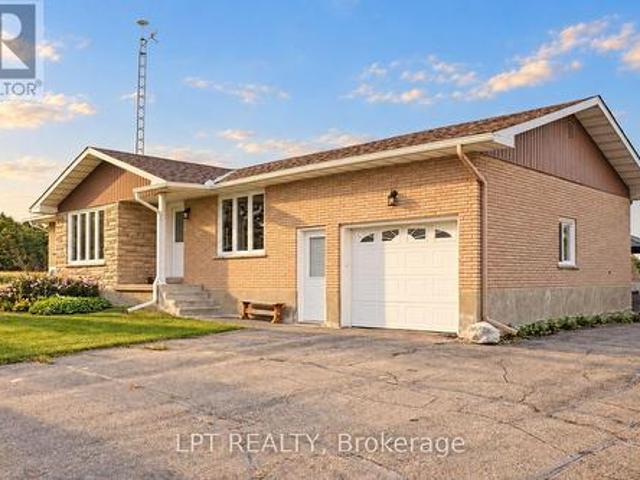
Looking for quietness? Welcome to this sun-filled 3-bedroom brick bungalow offering 1,100 square feet of thoughtfully designed main-floor living, perfectly positioned just 10 minutes to Sarsfield, 10 minutes to Rockland, 15 minutes to Orléans, and 25 minutes to Downtown Ottawa. Step inside to discover large windows flooding the entire home with natural sunshine, featuring a bright and private living room equipped with a cozy propane fireplace installed in 2016. The kitchen boasts nice solid oak cabinetry and opens into a surprisingly large dining area relative to the size of the home, perfect for hosting family and friends. Enjoy the absolute convenience of main-floor hardwood flooring and main-floor laundry, alongside a practical hidden feature a visitor might miss at first glance: direct stairs leading from the attached garage down to the basement. Upgraded for modern comfort and peace of mind, the home features a cold-climate air-source heat pump providing energy-efficient heating a
$ 599,900
Lot #12 Gagne Road E, Clarence Rockland, ON, K0A 2A0 vacant.
View photo
House · for sale
$ 175,000
Lot #12 Gagne Road E, Clarence Rockland, ON, K0A 2A0 vacant.
Clarence-rockland
· House
Clarence-rockland · House
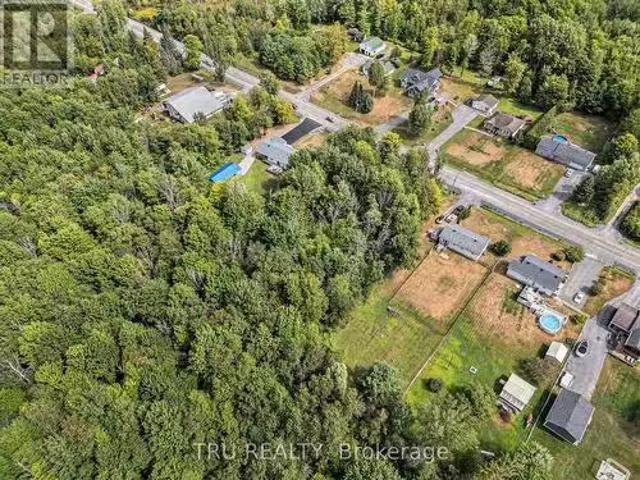
PREMIUM lot nestled among scenically landscaped homes within quaint Town of Hammond, minutes to Rockland, Orleans, downtown Ottawa, schools, shopping, Hammond Golf Course and other amenities. A 0.76-acre lot with no rear neighbors, backs onto green space, awaits your future real estate plans and dreams, natural gas & hydro utilities available for lateral servicing. (id:27). Still available at ListedBuy!
$ 175,000
2506 Rollin Road, Clarence Rockland, ON, K0A 3N0 house for sale | Listing ID X13752 | Royal LePage
View photo
House · for sale
$ 659,999
2506 Rollin Road, Clarence Rockland, ON, K0A 3N0 house for sale | Listing ID X13752 | Royal LePage
Clarence-rockland
· House
· Patio · Garden · Deck · Parking · Cellar
Clarence-rockland · House · Patio · Garden · Deck · Parking · Cellar
Country living with the convenience of being within easy reach of the city! Sitting on approximately half an acre, this spacious bungalow offers plenty of indoor and outdoor space in a peaceful country setting, complete with a double-car garage and backyard storage shed. The open-concept main level features a sunken formal living room overlooking the front yard and a large, bright kitchen with plenty of cabinetry and counter space, a double sink, cooktop and built-in oven. The kitchen opens to the spacious dining and eating area with patio doors leading to the backyard deck. The primary bedroom also features direct access to the deck along with a cheater door to the main 4-piece bathroom. An additional 3-piece bathroom, main-floor laundry with backyard access and inside entry to the double-car garage complete the main level. The fully finished basement provides plenty of additional living space. The home has been recently painted, the roof was replaced in 2020, and the cooktop, built-i
$ 659,999

Get email alerts

Don't miss out: be the first to know about new properties

The alert was correctly created

On subscribing you accept the conditions of use and the privacy policy
Alert
Receive new ads in your inbox
Save this search
Receive alerts for new listings

We'll send you an email when we have new properties for: "Properties for sale in Clarence-rockland"

The alert was correctly created

Get email alerts and be the first to see new listings
Required field
On subscribing I accept the terms of the privacy policy
Perfect! You'll soon start receiving new listings via email
Alert
Receive an email when we have new ads for Properties for sale in Clarence-rockland
Save this search
Filters

Bedrooms

Area (sq.ft)

sq.ft
sq.ft

Price

$
$

Filter by property type

Bathrooms

Clear all filters
Receive notifications when new entries are published.