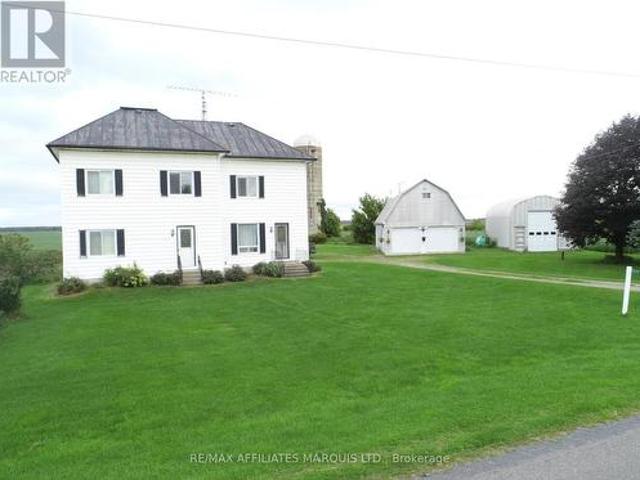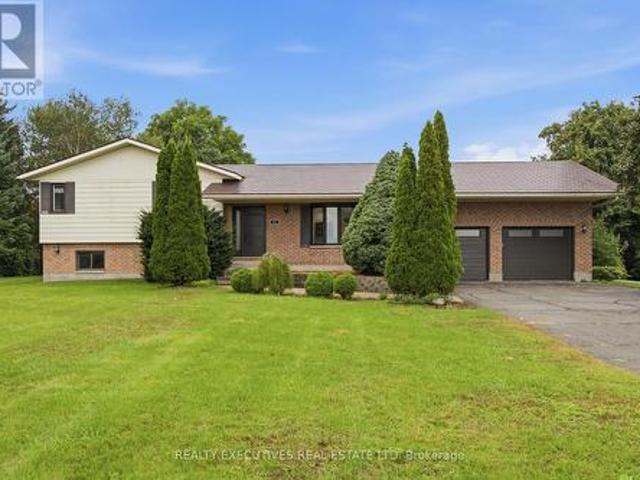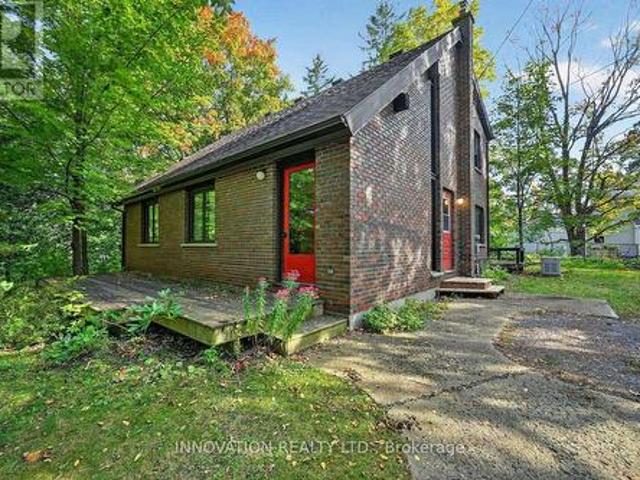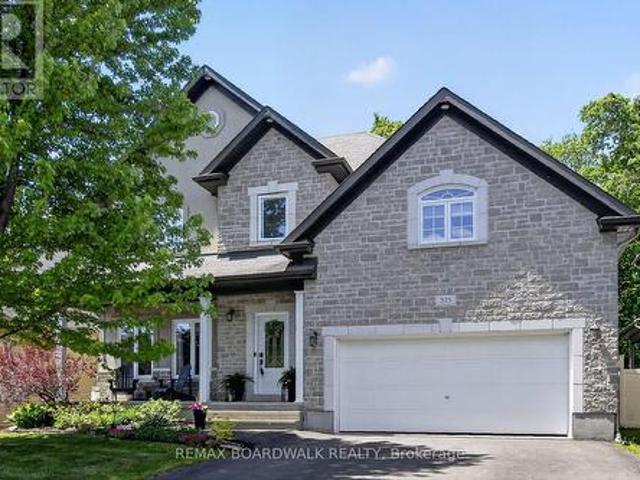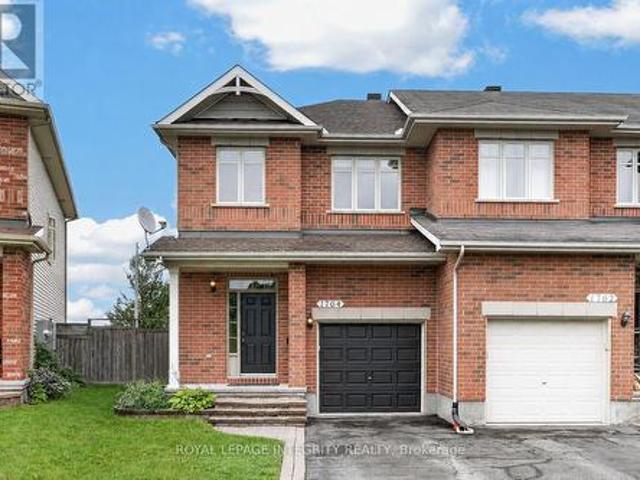
25 properties for sale in North Stormont

36 Helen Street, North Stormont, ON, K0A 1R0 house for sale | Listing ID X13823 | Royal LePage
View photo
House · for sale
$ 619,340
36 Helen Street, North Stormont, ON, K0A 1R0 house for sale | Listing ID X13823 | Royal LePage
North Stormont
· House
· Office room
North Stormont · House · Office room
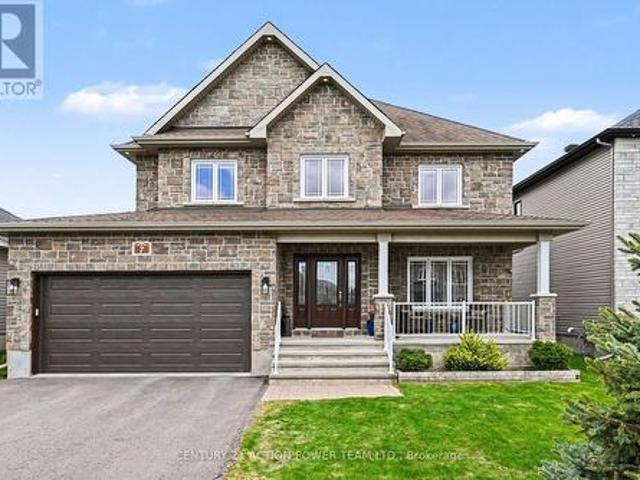
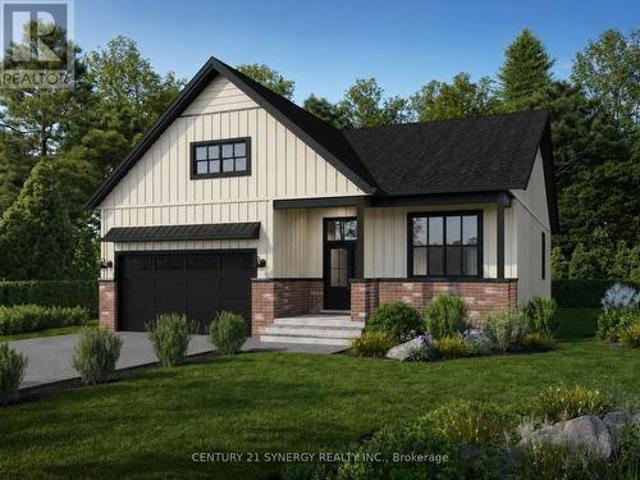
Photos from another Piedmont model. Welcome to The Piedmont, a beautifully designed farmhouse bungalow to be built by a trusted local builder in Countryside Acres, a charming new subdivision in the heart of Crysler. Offering 3 bedrooms and 2 bathrooms, this thoughtfully designed home combines modern style, functionality, and comfortable single-level living. The $14,650 in included upgrades add an elevated level of finish throughout the home. The kitchen features quartz countertops and ceramic backsplash, while both the ensuite and main bathroom are finished with quartz countertops and ceramic flooring. The open-concept main living area seamlessly connects the kitchen, dining, and living spaces, creating a bright and inviting environment ideal for everyday living and entertaining. The spacious primary bedroom features a generous closet and private 3-piece ensuite, while two additional bedrooms provide excellent flexibility for family, guests, or a home office. The home also comes standa
$ 619,340
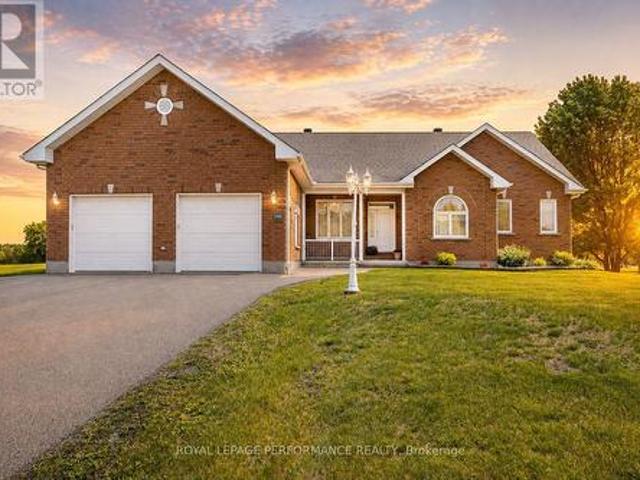
3285 Broadway Avenue, North Stormont, ON, K0C 1C0 house for sale | Listing ID X13741 | Royal LePage
View photo
House · for sale
$ 738,500
3285 Broadway Avenue, North Stormont, ON, K0C 1C0 house for sale | Listing ID X13741 | Royal LePage
North Stormont
· House
· Office room · Fireplace
North Stormont · House · Office room · Fireplace
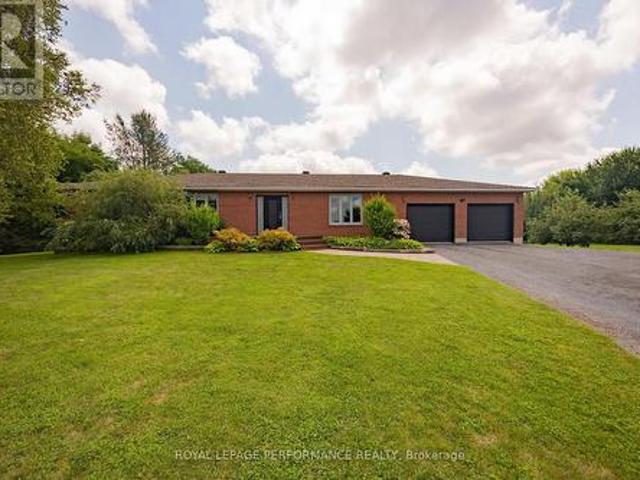
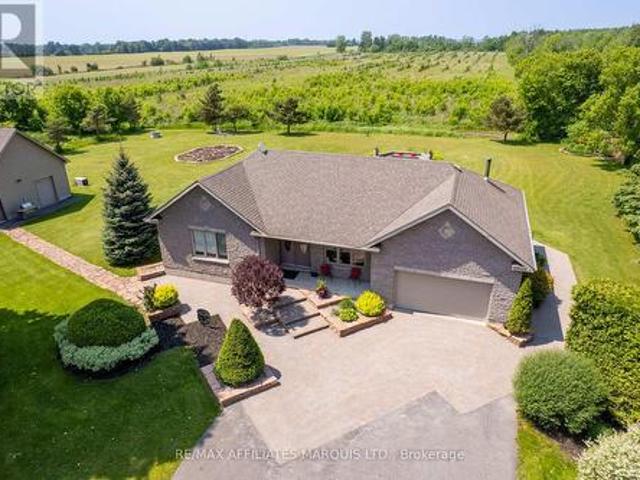
Timeless elegance meets exceptional space in this impressive all-brick 3+1 bedroom executive style bungalow, ideally situated in the charming village of Avonmore. Quality built by a reputable builder and offering almost 4,000 sq. Ft. of finished usable living space, this home delivers a rare combination of craftsmanship, comfort and versatility. The gourmet kitchen is the heart of the home, featuring rich cherry cabinetry, backsplash, an island with breakfast bar, recent built-in stainless steel appliances and a bright breakfast nook perfectly positioned to enjoy the morning sunrise over coffee. The spacious living room is warmed by a propane fireplace. Brazilian Cherry and maple hardwood flooring throughout the main level. The primary bedroom offers its own cozy fireplace, walk-in closet and 5-piece ensuite. Two additional guest bedrooms, a dedicated office with potential as another bedroom, 2-piece and 4-piece guest bathrooms, and convenient main-floor laundry complete this thoughtfu
$ 738,500
3302 Main Street
View photo
House · for sale
$ 795,000
3302 Main Street
North Stormont
· House
· Fireplace
North Stormont · House · Fireplace
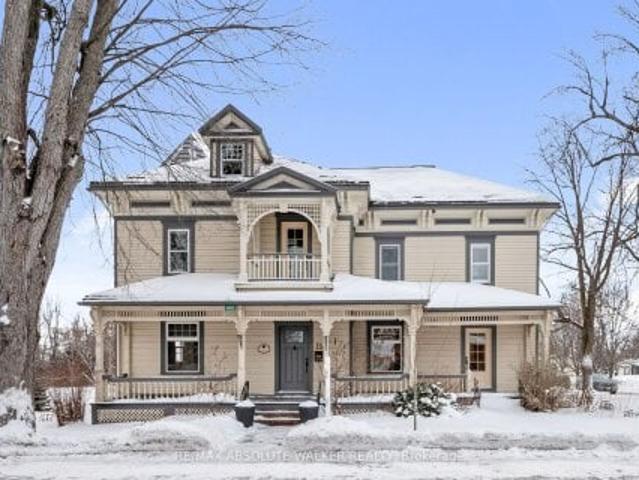
Welcome to this stunning 19th-century home, beautifully reimagined to honour its historic character while offering all the comforts and functionality today's family desires. Set in a picturesque village setting, this one of a kind property boasts over 4,000 sq ft of spacious living, filled with timeless period details throughout. Original transom windows, soaring 9-foot ceilings, and exquisite original mouldings and trim work create an atmosphere of elegance and charm at every turn. Thoughtful renovations seamlessly blend old and new, including a renovated open-concept kitchen and dining area designed for entertaining, complete with built-in appliances, a quartz countertop island, and luxurious in-floor heating. Cozy up by the inviting double-sided fireplace, perfectly positioned between the living room and den. Upstairs, unwind in the expansive second floor family room, ideal for movie nights, game days, or simply relaxing together. The spacious primary suite is a true retreat, featur
$ 795,000
202 38 Charles Street, North Stormont, ON, K0A 1R0 condo for sale | Listing ID X13446 | Royal LePage
View photo
Condo · for sale
$ 379,900
202 38 Charles Street, North Stormont, ON, K0A 1R0 condo for sale | Listing ID X13446 | Royal LePage
North Stormont
· Condo
· Balcony
North Stormont · Condo · Balcony
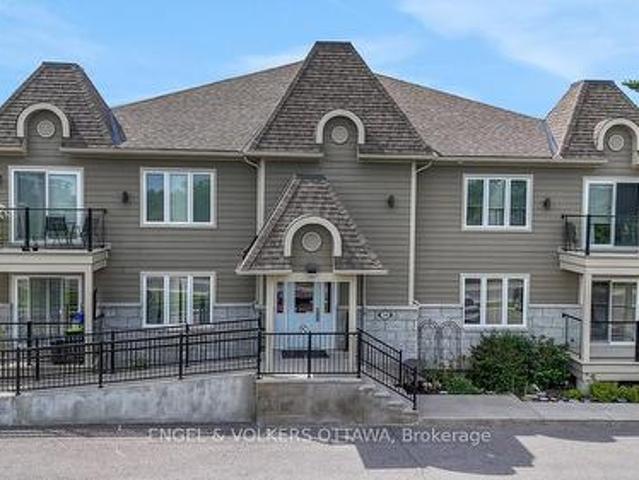
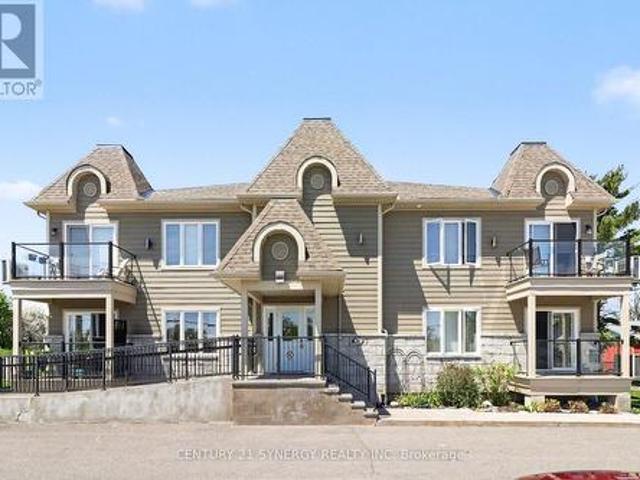
Discover suite 202 at 38 Charles St. Enjoy peaceful country living without sacrificing convenience in this bright and spacious 2-bedroom, 2-bathroom top-floor corner unit condo in the charming and growing community of Crysler. Offering approximately 1,102 sq.ft. Of thoughtfully designed living space, this well-appointed unit is ideal for down-sizers, first-time buyers, or anyone seeking a low-maintenance lifestyle. Situated on the south side of the building with a river across the road, this unit overlooks a tranquil setting and benefits from an abundance of natural light throughout the day. The open-concept layout creates an inviting space for both everyday living and entertaining. The kitchen offers ample workspace, a functional centre island, stainless steel appliances, and a convenient, oversized pantry that provides exceptional storage. The living room offers direct access to a large private balcony with gas BBQ hook-up, perfect for relaxing and enjoying the peaceful surroundings.
$ 379,900
3610 Cloverside Road, North Stormont, ON, K0C 1C0 house for sale | Listing ID X13639 | Royal LePage
View photo
House · for sale
$ 865,000
Updated
3610 Cloverside Road, North Stormont, ON, K0C 1C0 house for sale | Listing ID X13639 | Royal LePage
North Stormont
· House
· Garden · Office room · Deck · Air conditioning
North Stormont · House · Garden · Office room · Deck · Air conditioning
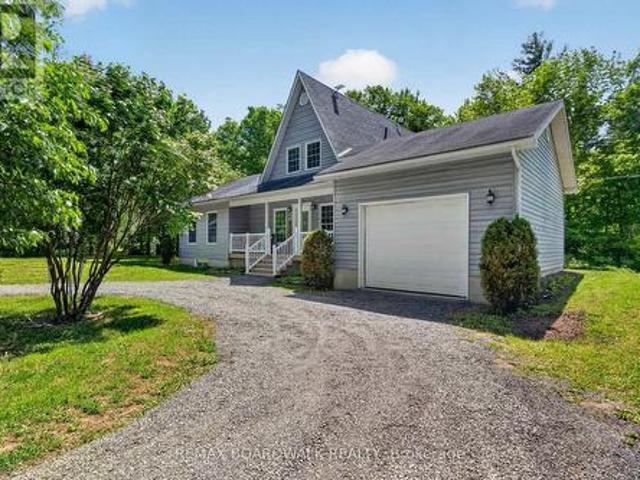
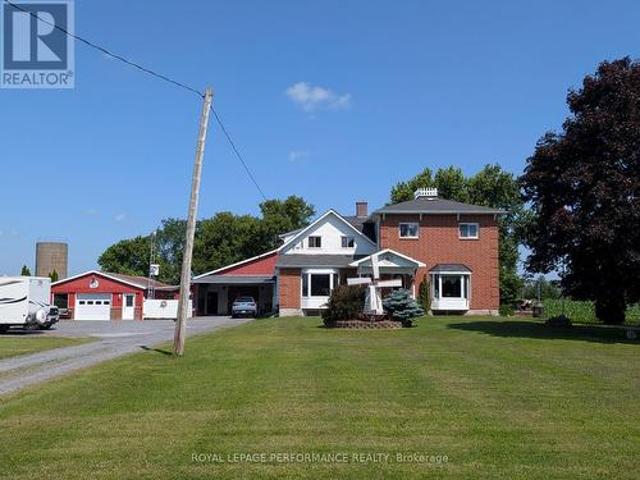
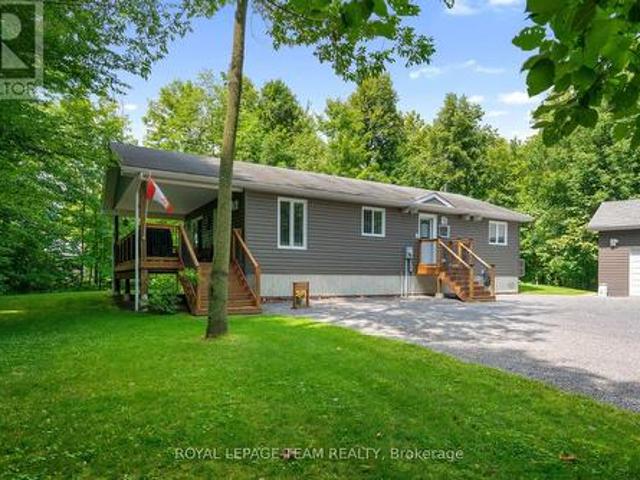
If you are looking for peaceful country living, you need to view this ABSOLUTELY IMMACULATE, well cared for home and property. It is in tip top condition. Over 1900 Sq. Feet on main floor with lower level finished including a rec room, office or 4th bedroom and 1, 3 piece bathroom with laundry hook ups. Hardwood flooring throughout the main floor. Attached south facing sunroom with a deck off the sunroom. Primary bedroom has a 3pce ensuite, Central Vac (2023) Heating and AC provided by a geothermal system (2010) Roof shingles replaced in 2024. Buried Bell cable to house. The out building (25' x 60') includes a utility shed (25' x 32') with 10' sliding door ideal to convert to horse stalls. Balance of building (25' x 28') is a shop with a propane stove. Acreage is made up of approx 8 acres hayfield and large beautifully landscaped yard with the balance mixed bush. (Id: 27)
$ 865,000
46 Cockburn Street, North Stormont, ON, K0C 1G0 house for sale | Listing ID X13752 | Royal LePage
View photo
House · for sale
$ 585,000
Updated
46 Cockburn Street, North Stormont, ON, K0C 1G0 house for sale | Listing ID X13752 | Royal LePage
North Stormont
· House
· Garden
North Stormont · House · Garden
Country Living at Its Finest. 1.2 Acres, No Rear Neighbors! Absolutely gorgeous property offering privacy, space, and small-town charm. Set on 1.2 acres with no rear neighbors, this home is bordered along the south by a peaceful little creek, with mature trees and tall hedges wrapping the backyard for extra seclusion. If you've been searching for room to breathe, this is it. Location: Just 40 minutes to Ottawa, 1.5 hours to Montreal, 40 minutes to Cornwall, 25 minutes to Long Sault/Ingleside, and only 5 minutes to Finch or Crysler. Country quiet with the city never far away. Main Floor: A welcoming entrance leads into a bright, spacious living area. The country-style eat-in kitchen overlooks the backyard, and a dedicated laundry/mud room adds everyday convenience. Three good-sized bedrooms include a primary suite with walk-in closets and a 3-piece ensuite (updated 2010). The main bathroom was also updated in 2016. Flooring throughout is a mix of tile and laminate. Lower Level: Partiall
$ 585,000
14930 Concession 10 11 Road, North Stormont, ON, K0A 1R0 house for sale | Listing ID X13771 | Royal LePage
View photo
House · for sale
$ 689,900
14930 Concession 10 11 Road, North Stormont, ON, K0A 1R0 house for sale | Listing ID X13771 | Royal LePage
North Stormont
· House
· Patio · Office room · Fireplace · Gym · Deck · Swimming pool · Parking · Cellar
North Stormont · House · Patio · Office room · Fireplace · Gym · Deck · Swimming pool · Parking · Cellar
Welcome to country living in Crysler! Nestled on a beautiful rural property, this charming home offers the perfect blend of comfort, privacy and outdoor enjoyment. Step inside to a welcoming main floor featuring a spacious dining area and kitchen, flowing seamlessly into a bright living room with soaring ceilings, hardwood floors, abundant natural light and a cozy fireplace. Patio doors lead to the back deck and inviting inground pool, creating the ultimate setting for summer entertaining and family gatherings. The main level also offers a bedroom, laundry room and a 4-piece bathroom for added convenience. Upstairs, you'll find two additional bedrooms and a 2-piece powder room. The partially finished basement provides endless possibilities, whether you're dreaming of a family room, recreation area, home gym, office or hobby space. You'll also appreciate the abundance of storage throughout. A major bonus is the attached garage with inside entry, along with a large detached garage/shop,
$ 689,900
67 Front Street, North Stormont, ON, K0C 1K0 house for sale | Listing ID X13547 | Royal LePage
View photo
House · for sale
$ 749,000
67 Front Street, North Stormont, ON, K0C 1K0 house for sale | Listing ID X13547 | Royal LePage
North Stormont
· House
· Parking
North Stormont · House · Parking
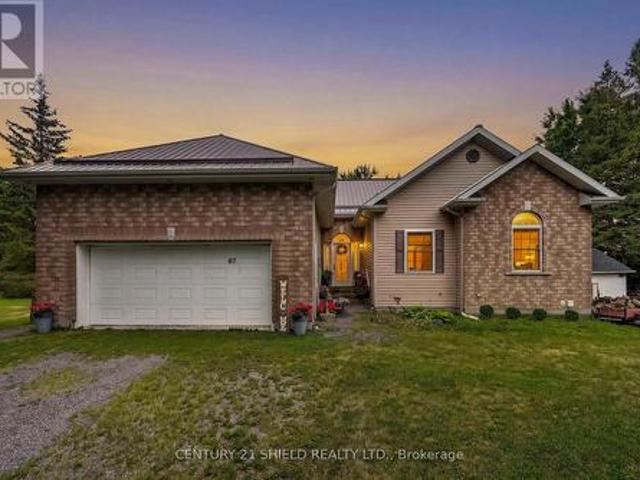
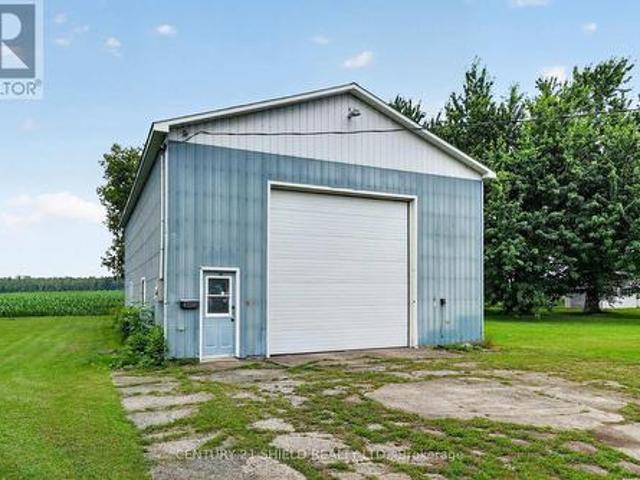
Welcome to 67 Front Street in Finch. This spacious 3+1 bedroom, 3 bathroom home offers incredible flexibility with the potential for one-level living, making it ideal for families, downsizers, or multi-generational living. Built with ICF construction from the foundation to the roof trusses, this home offers exceptional durability and energy efficiency. For added peace of mind, the property is equipped with an automatic standby generator to help keep the home powered during outages. The property also features a large attached garage plus an impressive oversized detached garage/workshop that is fully insulated, heated with a gas furnace, serviced by its own hydro panel, and includes a mechanic's pit-a rare feature ideal for automotive enthusiasts, mechanics, contractors, or anyone needing exceptional workspace. Enjoy the privacy of no rear neighbours while benefiting from the convenience of municipal water and sewer services. A rare opportunity offering quality construction, versatile li
$ 749,000
00000 Front Street, North Stormont, ON, K0C 1K0 house for sale | Listing ID X13651 | Royal LePage
View photo
House · for sale
$ 749,000
00000 Front Street, North Stormont, ON, K0C 1K0 house for sale | Listing ID X13651 | Royal LePage
North Stormont
· House
· Parking
North Stormont · House · Parking
Welcome to 67 Front Street in Finch. This spacious 3+1 bedroom, 3 bathroom home offers incredible flexibility with the potential for one-level living, making it ideal for families, downsizers, or multi-generational living. Built with ICF construction from the foundation to the roof trusses, this home offers exceptional durability and energy efficiency. For added peace of mind, the property is equipped with an automatic standby generator to help keep the home powered during outages. The property also features a large attached garage plus an impressive oversized detached garage/workshop that is fully insulated, heated with a gas furnace, serviced by its own hydro panel, and includes a mechanic's pit-a rare feature ideal for automotive enthusiasts, mechanics, contractors, or anyone needing exceptional workspace. Enjoy the privacy of no rear neighbours while benefiting from the convenience of municipal water and sewer services. A rare opportunity offering quality construction, versatile li
$ 749,000
14911 County Rd 43 Road, North Stormont, ON, K0C 1K0 house for sale | Listing ID X13555 | Royal LePage
View photo
House · for sale
$ 719,000
14911 County Rd 43 Road, North Stormont, ON, K0C 1K0 house for sale | Listing ID X13555 | Royal LePage
North Stormont
· House
· Cellar
North Stormont · House · Cellar
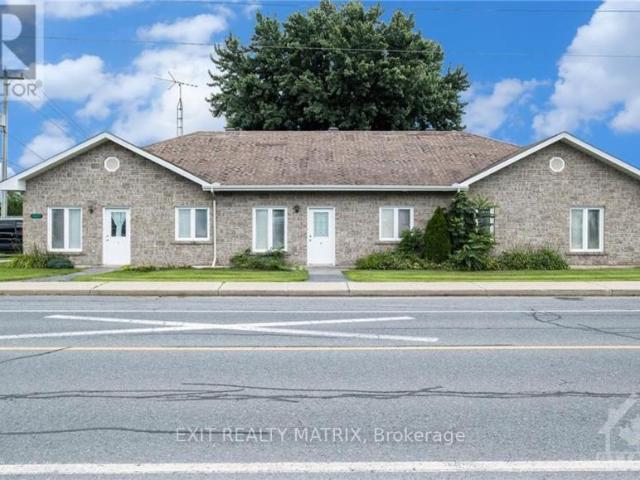
A rare opportunity to own this well maintained unique semi-detached property with both units under one ownership. Whether you're looking for a smart investment, a multi-generational living arrangement or the chance to offset your motgage, this property offers exceptional flexibility. With separate living spaces you'll enjoy the perfect balance of privaccy and convenience. Side 1 boasts a spacious foyer, 3 pc bathroom, open-concept kitchen with a large island and separate dining area, leading into a cozy livingroom with pellet stove for added warmth and charm. Upstairs you will find a spacious primary bedroom with walk-in closet. 2nd bedroom, and bathroom with a soaker tub. Side 2 features an open concept kitchen, living room with a large picture window, separate laundry room & bathroom on the main floor. Upstairs there are 3 bedrooms and another bathroom. Both units have their own separate access to the basement with extra room for storage and their own furnace. It is perfect for those
$ 719,000
206 38 Charles Street, North Stormont, ON, K0A 1R0 condo for sale | Listing ID X13793 | Royal LePage
View photo
Condo · for sale
$ 359,900
206 38 Charles Street, North Stormont, ON, K0A 1R0 condo for sale | Listing ID X13793 | Royal LePage
North Stormont
· Condo
· Patio · Access for people with disabilities · Balcony · Fireplace · Lift · Parking
North Stormont · Condo · Patio · Access for people with disabilities · Balcony · Fireplace · Lift · Parking
No rear neighbouring homes with plenty of green space! Pride of ownership! Discover the perfect blend of comfort, convenience, and tranquility in this meticulously maintained, approx 1192 sq/ft, upper corner unit 2-bedroom, 2-bathroom with rare bonus of TWO underground parking spaces in the heart of Crysler. Backing onto open farmers' fields, this peaceful property offers unobstructed country views and a relaxed, maintenance-free lifestyle. Bright and spacious interiors are filled with natural light, creating a warm and inviting atmosphere throughout. Located in a handicap/wheelchair friendly building with elevator access, this unit is designed for comfortable and accessible everyday living. The open-concept layout features a cozy living room with a gas fireplace and elegant crown moulding, along with patio doors leading to your private balcony. The perfect spot to enjoy your morning coffee or unwind while taking in the serene surroundings. The well-appointed kitchen offers a central i
$ 359,900
7 Richer Street S, North Stormont, ON, K0A 1R0 house for sale | Listing ID X13508 | Royal LePage
View photo
House · for sale
$ 739,900
7 Richer Street S, North Stormont, ON, K0A 1R0 house for sale | Listing ID X13508 | Royal LePage
North Stormont
· House
· Patio · Garden · Fireplace · Deck · Swimming pool · Parking
North Stormont · House · Patio · Garden · Fireplace · Deck · Swimming pool · Parking
Welcome to 7 Richer St, Crysler. This is a turnkey, very well-maintained by the original owners, built on a prime lot backing onto a nature trail with no back neighbors. This Falcon 1 model from Saca offers 4+1 bedrooms, 4 baths, the main floor offers a gas fireplace in the living room, a formal dining room, a spacious kitchen with a quartz counter top & glass/ceramic backsplash and some new appliances all included, a corner walk-in pantry, eat-in with patio doors onto a large deck, and a fully fenced yard for your kids and pets to be playing safe, enjoy the heated above ground pool. Entering from the heated attached garage, you can access the large walk-in closet, perfect for all the kids' backpacks, hockey bags, skis, and much more, with easy access to the laundry facilities. The upper level offers a spacious primary bedroom with a walk-in closet and a 4-pc en suite with a large shower and double sinks, new carpet June 2026. The 3 other bedrooms are of generous size and a 4-pc bathro
$ 739,900
15065 Concession 3 4 Road, North Stormont, ON, K0C 1K0 house for sale | Listing ID X13660 | Royal LePage
View photo
House · for sale
$ 719,900
Updated
15065 Concession 3 4 Road, North Stormont, ON, K0C 1K0 house for sale | Listing ID X13660 | Royal LePage
North Stormont
· House
· Parking
North Stormont · House · Parking
Set on an impressive 0.99-acre lot, this impeccably maintained, charming property offers the perfect blend of privacy, space, and functionality. Surrounded by mature trees that fill in beautifully during the warmer months, you'll enjoy a peaceful, tucked-away feel while still benefiting from a large driveway and ample parking for family, guests, or recreational vehicles. The inviting covered front porch with lighting is a perfect spot to entertain. A true highlight of the property is the incredible HEATED detached TRIPLE car garage/shop, featuring 9/8/7-foot doors with a deep first bay ideal for hobbyists, car enthusiasts, or anyone needing a versatile workspace. Inside, the home offers a warm and welcoming layout with thoughtful features throughout. The kitchen is both stylish and functional, complete with granite countertops, a generous island, and solid wood cabinetry, providing plenty of space for cooking and gathering. The main level is finished with durable laminate and vinyl flo
$ 719,900
17623 Sandringham Road, North Stormont, ON, K0C 1G0 house for sale | Listing ID X13575 | Royal LePage
View photo
House · for sale
$ 959,900
17623 Sandringham Road, North Stormont, ON, K0C 1G0 house for sale | Listing ID X13575 | Royal LePage
North Stormont
· House
· Garden · Cellar
North Stormont · House · Garden · Cellar
This custom-built stone bungalow combines quality craftsmanship with thoughtful upgrades and exceptional versatility. The bright open-concept main floor is designed for everyday living and effortless entertaining. At the heart of the home is an impressive chef's kitchen featuring quartz countertops, an oversized island with seating, extensive cabinetry, under-cabinet lighting, and generous prep space. The spacious primary suite is a true retreat, complete with a spa-inspired ensuite. Forget the standard walk-in closet-this home offers an entire dressing room. Custom floor-to-ceiling wardrobes create a bright transition between the bedroom and ensuite while providing exceptional storage. The fully finished lower level features high-end heated marbleized concrete flooring, a spacious entertainment area, wet bar, rec room, second bedroom, and a full 3-piece bathroom. In-floor heating extends throughout the basement, kitchen, and bathrooms. Outside, enjoy the professionally landscaped yard
$ 959,900
25 Church Street, North Stormont, ON, K0C 1W0 house for sale | Listing ID X12275 | Royal LePage
View photo
House · for sale
$ 449,900
25 Church Street, North Stormont, ON, K0C 1W0 house for sale | Listing ID X12275 | Royal LePage
North Stormont
· House
· Deck · Parking · Cellar
North Stormont · House · Deck · Parking · Cellar
This cozy, move-in ready home is a fantastic opportunity for snowbirds, first-time buyers, or anyone looking to downsize without compromise. Thoughtfully updated and easy to maintain, the property features a spacious 20' x 30' garage and an additional shedperfect for tools, toys, or seasonal storage. Recent renovations include new flooring, updated exterior, refreshed deck, and the installation of weeping tiles for added peace of mind. The home is designed for efficient heating and low-maintenance living. Inside, the partially finished basement offers a guest bedroom (den) and a generous utility room that can be adapted to suit your needs. Step outside and enjoy the large deckideal for morning coffee or evening relaxation. Whether you're looking for a year-round home or a seasonal retreat, this well-kept property combines comfort, practicality, and value. (Id: 27)
$ 449,900
3246 Tolmies Corners Road, North Stormont, ON, K0C 1C0 house for sale | Listing ID X13698 | Royal LePage
View photo
House · for sale
$ 589,900
3246 Tolmies Corners Road, North Stormont, ON, K0C 1C0 house for sale | Listing ID X13698 | Royal LePage
North Stormont
· House
· Garden · Deck · Cellar
North Stormont · House · Garden · Deck · Cellar
Stunning property offering over 2 acres lot. You will enjoy all the advantages this property offers, take a moment to review the upgrade and special features list. The spacious front foyer with vaulted ceiling welcomes you to the functional main level offering a generous size kitchen including lots of cabinets and a breakfast area. The peninsula counter is very convenient to prepare food and entertain in the near by dining room. You will appreciate the living room with view of the beautiful treed backyard and direct access to the deck. A specious primary bedroom is located on the main level as a much desired feature close to the full bathroom with bath and shower. Also very convenient is the laundry room on this same level. Upstairs features two large bedrooms and a full bathroom offering two vanities one of which with sink. It is lovely to have an open concept view to the front foyer. The basement is partially finished and provides a large family room, a recreational room, lots of sto
$ 589,900
Lot 00 Nicole Street, North Stormont, ON, K0A 1R0 house for sale | Listing ID X13684 | Royal LePage
View photo
House · for sale
$ 515,500
Lot 00 Nicole Street, North Stormont, ON, K0A 1R0 house for sale | Listing ID X13684 | Royal LePage
North Stormont
· House
· Office room · Cellar
North Stormont · House · Office room · Cellar
To be built. Photos are of Similar Model. Welcome to the Meritage. A beautifully designed bungalow semi-detached home. Offering1,120 sq. ft. Of thoughtfully planned main-floor living space. This home features a total of 4 spacious bedrooms and 3 full bathrooms, all within a bright, open-concept layout that's perfect for both everyday living and entertaining. The fully finished basement significantly expands your living space, offering 2 additional bedrooms, a 3-piece bathroom, and a spacious rec room-ideal for growing families, overnight guests, a home office, or extra entertaining space. Designed with comfort and functionality in mind, the Meritage showcases modern finishes, abundant natural light, and a seamless flow throughout. Its low-maintenance design makes it an ideal choice for first-time buyers, downsizers, retirees, or anyone seeking the convenience of bungalow living without sacrificing space. Whether you're starting your homeownership journey or looking to simplify your lif
$ 515,500
14120 County Road 13, North Stormont, ON, K0A 1R0 house for sale | Listing ID X13828 | Royal LePage
View photo
House · for sale
$ 799,000
14120 County Road 13, North Stormont, ON, K0A 1R0 house for sale | Listing ID X13828 | Royal LePage
North Stormont
· House
North Stormont · House
This beautifully updated 4.72-acre country property is set against a backdrop of open farmland and wide skies, offering plenty of privacy, mature trees, a chicken coop, and outbuildings. The principal residence has been extensively remodelled with over $130k in renovations and upgrades. A welcoming enclosed entry leads into an open-concept living space created by opening up the original layout to improve flow and functionality. Expansive front-facing windows, pot lights throughout, fresh paint, and updated flooring across the main level create a modern aesthetic. The brand-new kitchen anchors the home with a large quartz island, white cabinetry with brass hardware, S/S appliances, skylights, and built-in cabinetry. The kitchen connects to the formal dining area, while a separate dark-walled space is ideal as a media room. The main floor also features a full bathroom renovated in 2022 with a glass walk-in shower and contemporary finishes. Upstairs, updated flooring continues throughout.
$ 799,000
Multi Family North Stormont ON 105526077
View photo
House · for sale
$ 1,589,000
Multi Family North Stormont ON 105526077
North Stormont
· House
North Stormont · House
Explore this exciting real estate opportunity located in the vibrant area of North Stormont. This property is currently priced at CAD1589000. A fantastic chance to acquire property in a sought-after location. Whether you are looking for a new location or a significant acquisition, this listing warrants serious consideration. Review all the details and imagine the possibilities. Contact us today for more information!
$ 1,589,000
16610 Sixth Road, North Stormont, ON, K0C 1W0 house for sale | Listing ID X13680 | Royal LePage
View photo
House · for sale
$ 790,000
16610 Sixth Road, North Stormont, ON, K0C 1W0 house for sale | Listing ID X13680 | Royal LePage
North Stormont
· House
· Garden · Office room · Parking · Cellar
North Stormont · House · Garden · Office room · Parking · Cellar
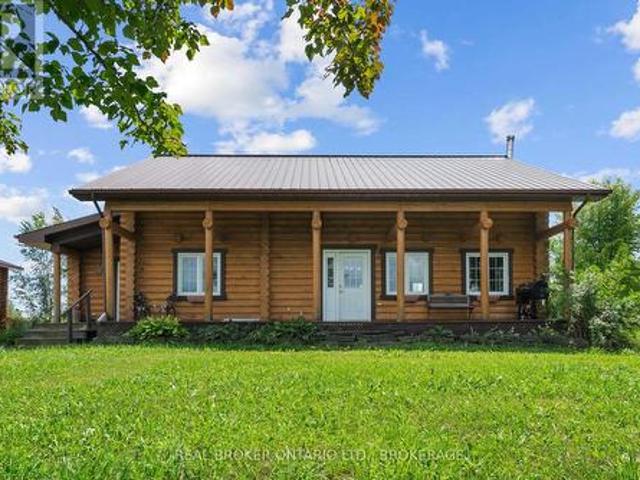
Welcome to country living at its best! Set on approximately 31 acres, this beautiful two-storey log home offers space, privacy and endless possibilities. The second floor features three bedrooms, a sitting area and a full bathroom with convenient laundry facilities. The main floor offers an open-concept kitchen and living room-perfect for family gatherings and entertaining-as well as an additional bathroom and a versatile office that could serve as a fourth bedroom. Need even more room? The full basement is ready for you to make it your own. Relax on the inviting front porch while enjoying beautiful Stormont County sunsets, or unwind in the screened-in porch located just off the kitchen to the back yard. Outside, you'll find a man-made pond, hayfields that can be used or rented out, and a wooded area at the rear of the property. The approximately 30' x 30' detached garage offers roughly 900 square feet of space and has its own 200-amp electrical service and welding outlets. The barn is
$ 790,000
Lot 00 Stan Street
View photo
House · for sale
$ 571,062
$ 381/sq.ft
Lot 00 Stan Street
North Stormont
· 1,496 sq.ft · 3 Bedrooms · 3 Baths · House
· Parking · Air conditioning · Cellar
North Stormont · 1,496 sq.ft · 3 Bedrooms · 3 Baths · House · Parking · Air conditioning · Cellar
Full hst rebate included in listing price*welcome to the veneto. This beautiful bungalow, to be built by a trusted local builder, in the new sub-divison of Countryside Acres in the heart of Crysler. This bungalow offers an open-concept layout, three spacious bedrooms, and two bathrooms is sure to be inviting and functional. The layout of the kitchen with a center island and breakfast bar offers both storage and a great space for casual dining or entertaining. A primary bedroom with a walk-in closet and en-suite, along with the mudroom and laundry room, adds to the convenience & practicality. With the basement as a blank canvas and a two-car garage with inside entry, there is plenty of potential for customization. Homebuyers have the option to personalize their home with either a sleek modern or cozy farmhouse exterior, ensuring it fits their unique style offering the perfect blend of country charm and modern amenities. NO AC/APPLIANCES INCLUDED but comes standard with hardwood staircas
$ 571,062
Lot 10A 1 Finch Street
View photo
House · for sale
$ 441,500
$ 402/sq.ft
Lot 10A 1 Finch Street
North Stormont
· 1,098 sq.ft · 2 Bedrooms · 2 Baths · House
North Stormont · 1,098 sq.ft · 2 Bedrooms · 2 Baths · House
Full hst rebate included in listing price. OPEN HOUSE Sunday September 27th, between 10:00 pm to 12:00 pm at 88 Timberline dr, Finch (next to 61 main st for your GPS), at Bam Home Model house. NEW NEW NEW, the small town life with the modern luxuries, a home built with only the finest of craftsmanship. Enjoy the bike trails, arena, and walking trails, surrounding yourself with beautiful nature. Customizable finishes and layouts available. Choose your preferred flooring, cabinetry, countertops, and more to create a home that truly reflects your style. *. House is currently under construction and pictures attached are from a previously built model and may include upgrades not included in this price. This semi-detached home located at Lot 10a 1 Finch Street, North Stormont is currently for sale and has been available on Zolo. Ca for 106 days. This property is listed at $441,500 with an estimated mortgage of $1,625. Per month. It has 2 beds, 2 bathrooms, and is 1100-1- square feet. Lot 10a
$ 441,500
16767 Eighth Road, North Stormont, ON, K0C 1W0 house for sale | Listing ID X13739 | Royal LePage
View photo
House · for sale
$ 350,000
16767 Eighth Road, North Stormont, ON, K0C 1W0 house for sale | Listing ID X13739 | Royal LePage
North Stormont
· House
· Parking
North Stormont · House · Parking
Welcome to this spacious 2-storey country home tucked away on a beautiful 0.7-acre private lot in Moose Creek! With 6 bedrooms and plenty of room both inside and out, this is a home where a growing or large family can truly spread out, settle in and make memories. Step outside and the possibilities really open up! The property features two impressive outbuildings, making this a dream setup for the hobbyist, handyman, mechanic, woodworker or anyone who simply needs serious workshop and storage space. The large barn offers 3 garage doors plus loft storage, while the oversized quonset-style garage boasts tall ceilings and plenty of room for projects, toys, equipment and more. Inside, you'll find a home full of opportunity and character, with plenty of space to create the warm, comfortable country home you've been dreaming of. Some updating and TLC are needed, but for the buyer with vision, this is an incredible opportunity to build equity and transform this property into something truly s
$ 350,000
25 Crysler Station Road, North Stormont, ON, K0A 1R0 house for sale | Listing ID X13838 | Royal LePage
View photo
House · for sale
$ 594,000
New
25 Crysler Station Road, North Stormont, ON, K0A 1R0 house for sale | Listing ID X13838 | Royal LePage
North Stormont
· House
· Patio
North Stormont · House · Patio
Over 3,000 sq. ft. Of beautifully updated living space awaits in this impressive 4-level split! Thoughtfully renovated and packed with features, this home offers the perfect blend of modern style, functionality, and space for the whole family. The heart of the home is the stunning 2022 main-floor renovation, creating a bright, spacious open-concept kitchen and living area. The custom kitchen features an abundance of modern cabinetry, clever hidden drawers, extensive storage, quartz countertops, an extra-large island with additional storage, a ceramic double sink, and smart technology. The upper level (plus the lower level bathroom) was renovated in 2025. The second bedroom has been transformed into an impressive walk-in closet but could easily be converted back to a bedroom if desired. Main and upper-level windows were replaced in 2018, along with the front metal doors and patio doors. The lower level is designed for comfortable family living and entertaining, featuring a spacious fami
$ 594,000
68 Helen Street, North Stormont, ON, K0A 1R0 house for sale | Listing ID X12791 | Royal LePage
House · for sale
$ 621,080
68 Helen Street, North Stormont, ON, K0A 1R0 house for sale | Listing ID X12791 | Royal LePage
North Stormont
· House
· Patio
North Stormont · House · Patio
FULL HST REBATE INCLUDED IN LISTING PRICE*Agent must be present on initial visit*Photos are of Similar Model. Welcome to the TUSCANY ll! This beautiful new two-storey home, to be built by a trusted local builder, is located in the desirable new subdivision of Countryside Acres, in the heart of Crysler. Offering 3 spacious bedrooms and 2.5 bathrooms, this thoughtfully designed home delivers comfort, convenience, and modern living. The open-concept main floor is ideal for everyday living and entertaining, featuring a generous living area that flows seamlessly into a well-appointed kitchen complete with quartz countertops and a large island-perfect for casual dining. The dining area provides an inviting space for family meals and offers direct access to the rear patio, ideal for outdoor gatherings. Quality finishes are found throughout, including hardwood flooring in the living room, dining area, and kitchen, ceramic tile flooring in the entryway and hallway, and ceramic flooring in the p
$ 621,080

More properties near this area

1078 Karsh Drive, Ottawa, ON, K1G 4R1 house for sale | Listing ID X13839 | Royal LePage
View photo
House · for sale
$ 714,900
New
1078 Karsh Drive, Ottawa, ON, K1G 4R1 house for sale | Listing ID X13839 | Royal LePage
North Stormont
· House
· Garden · Office room · Deck · Cellar
North Stormont · House · Garden · Office room · Deck · Cellar
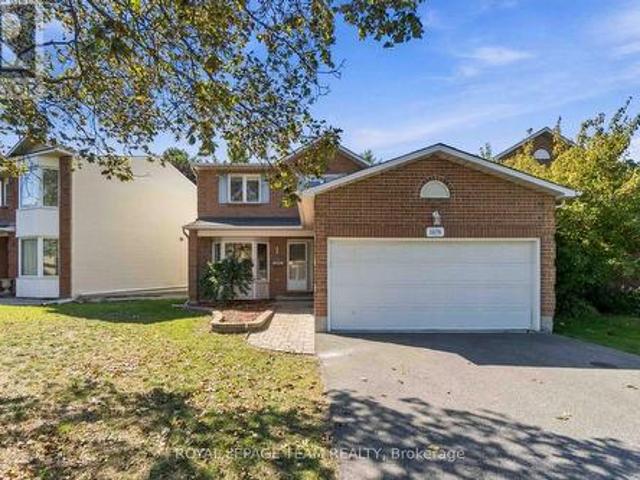
Open House Sunday, October 4th. 2-4PM. Welcome to 1078 Karsh Drive! A spacious 4 bedroom, 3 bathroom single-family home located in the established and family-friendly community of Hunt Club. Step inside to a bright and functional main floor featuring a generous living room and dining room, a comfortable family room, convenient main-floor laundry, and a beautiful, sun-filled eat-in kitchen with plenty of space for everyday family living. Just off the kitchen, step outside to a fully fenced backyard offering both privacy and functionality. A large deck extends the living space outdoors, creating a wonderful spot for summer dinners, entertaining, or simply relaxing while enjoying the backyard. Upstairs, you'll find four well-sized bedrooms, including a spacious primary suite complete with a walk-in closet and private ensuite bathroom. The three additional bedrooms share a full family bathroom, providing plenty of space for a growing family, guests, or a home office. The basement offers ev
$ 714,900
1054 Cholette Crescent, Ottawa, ON, K1C 1T5 house for sale | Listing ID X13837 | Royal LePage
View photo
House · for sale
$ 600,000
New
1054 Cholette Crescent, Ottawa, ON, K1C 1T5 house for sale | Listing ID X13837 | Royal LePage
North Stormont
· House
· Garden · Fireplace · Deck · Parking
North Stormont · House · Garden · Fireplace · Deck · Parking
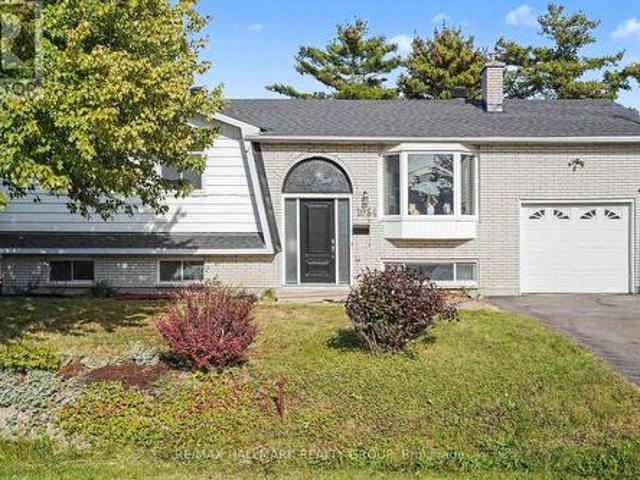
A home filled with heart, space & endless potential in the heart of Orleans! Welcome to 1054 Cholette Crescent, a much-loved family home ready for its next chapter after 48 wonderful years with the same owner! This spacious 3+1 bedroom, 2 full bathroom raised bungalow sits on an incredible 65 x 111 ft private lot with NO rear neighbours. The bright main floor features a large open kitchen, inviting living room, and generous dining area with access to the deck-perfect for summer BBQs! Three good-sized bedrooms and a full bathroom complete the level, including a primary bedroom with its own deck overlooking a gorgeous magnolia tree-hello, morning coffee! Downstairs, enjoy a fully finished family room with gas fireplace, an additional bedroom, full bathroom and laundry, plus access to the attached garage. Outside, the huge partially fenced backyard is ready for family fun, entertaining, and plenty of room for Fido to roam. Parking for 3 cars and close to all Orleans amenities, transit and
$ 600,000
6701 Lord Nelson Street, Ottawa, ON, K0A 2E0 house for sale | Listing ID X13837 | Royal LePage
View photo
House · for sale
$ 599,900
New
6701 Lord Nelson Street, Ottawa, ON, K0A 2E0 house for sale | Listing ID X13837 | Royal LePage
North Stormont
· House
· Garden · Office room · Balcony · Cellar
North Stormont · House · Garden · Office room · Balcony · Cellar
Welcome to the charming Village of Kars, where privacy, character and country-village living come together in this unique custom-built architectural home. Tucked away on a quiet dead-end street and surrounded by a large, private double wide lot, this solid brick home offers great bones, wonderful character and an exciting opportunity to make it your own. Step inside to a dramatic living area featuring soaring cathedral ceilings that give the home a bright, open and distinctive feel. The spacious eat in kitchen is filled with natural light and overlooks the private backyard and gardens. A sought-after main-floor primary bedroom offers convenient one-level living, while two additional bedrooms upstairs, with connecting balcony, provide plenty of space for family, guests or a home office. Two generous bathrooms and an unfinished basement offer even more potential. While the home is ready for updating and a new owner's personal touch, its unique architecture, solid construction and beautif
$ 599,900
375 Quartz Avenue, Clarence Rockland, ON, K4K 0C7 house for sale | Listing ID X13837 | Royal LePage
View photo
House · for sale
$ 749,800
New
375 Quartz Avenue, Clarence Rockland, ON, K4K 0C7 house for sale | Listing ID X13837 | Royal LePage
North Stormont
· House
· Garden · Fireplace · Deck
North Stormont · House · Garden · Fireplace · Deck
NO HST This beautifully maintained family home is ideally situated on a premium lot with NO REAR NEIGHBOURS, backing directly onto the woods of Paul Simoneau Natural Park. Enjoy privacy, and direct access to nature right from your backyard. Located within walking distance to schools, this home offers an outstanding lifestyle for growing families, allowing children to walk to school and even come home for lunch. The bright, open-concept main floor features hardwood and ceramic flooring throughout, creating a warm and inviting atmosphere. The spacious living room is highlighted by a cozy gas fireplace & custom built-in shelving, making it the perfect space for relaxing or entertaining. The oversized kitchen offers abundant cabinetry, a large center island, and easy access to the fully fenced yard complete with a tiered deck, ideal for summer gatherings and outdoor enjoyment. Conveniently located off the kitchen are the main floor laundry room and powder room. The hardwood staircase leads
$ 749,800
1764 Plainridge Crescent, Ottawa, ON, K4A 0L9 house for sale | Listing ID X13838 | Royal LePage
View photo
House · for sale
$ 599,900
New
1764 Plainridge Crescent, Ottawa, ON, K4A 0L9 house for sale | Listing ID X13838 | Royal LePage
North Stormont
· House
· Patio · Garden · Deck · Parking
North Stormont · House · Patio · Garden · Deck · Parking
Welcome to 1764 Plainridge Crescent. A beautifully maintained Richcraft 3 bedroom, 3 bathroom end-unit townhome tucked away on a quiet cul-de-sac, offering exceptional privacy with no front or rear neighbours, a rare pie-shaped lot, and a 3-car driveway! Step inside to a welcoming foyer featuring a practical hall tree, a convenient powder room, and inside access to the garage before entering the bright, open-concept main level. Gleaming hardwood floors, soaring 9-foot ceilings, and an abundance of natural light create a warm and inviting atmosphere, while the spacious living and dining areas are ideal for both everyday living and effortless entertaining. The beautifully designed kitchen is both functional and inviting, featuring solid wood cabinetry, granite countertops, a walk-in pantry, and a layout that seamlessly overlooks the living and dining areas. Patio doors from the dining room lead to the impressive pie-shaped backyard. A private oasis complete with a deck, interlock patio a
$ 599,900

Get email alerts

Don't miss out: be the first to know about new properties

The alert was correctly created

On subscribing you accept the conditions of use and the privacy policy
Alert
Receive new ads in your inbox
Save this search
Receive alerts for new listings

We'll send you an email when we have new properties for: "Properties for sale in North Stormont"

The alert was correctly created

Get email alerts and be the first to see new listings
Required field
On subscribing I accept the terms of the privacy policy
Perfect! You'll soon start receiving new listings via email
Alert
Receive an email when we have new ads for Properties for sale in North Stormont
Save this search
Filters

Bedrooms

Area (sq.ft)

sq.ft
sq.ft

Price

$
$

Filter by property type

Bathrooms

Clear all filters
Receive notifications when new entries are published.