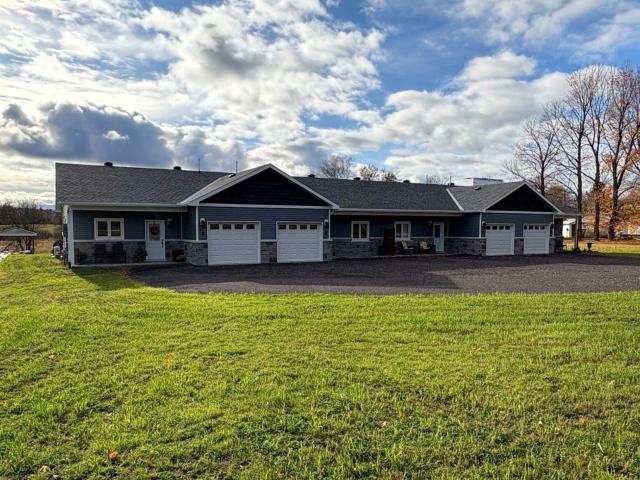
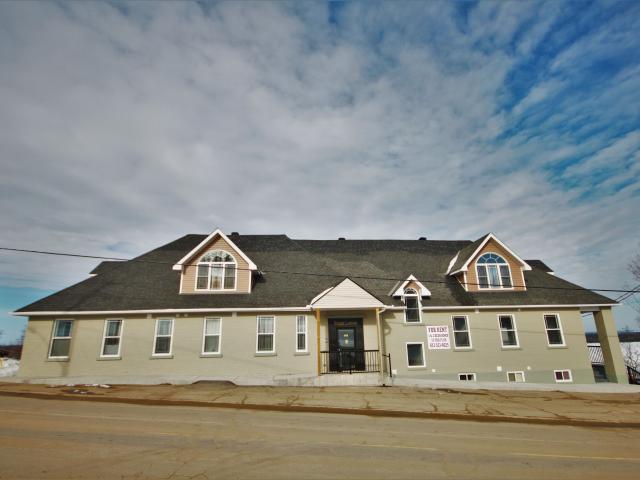
0 properties to rent in Whitewater Region

We don't have exact matches for your search, but... we've expanded it and think you might be interested in these properties.

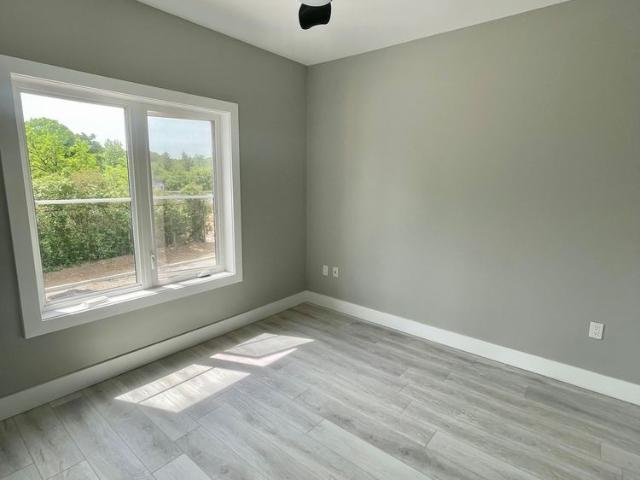
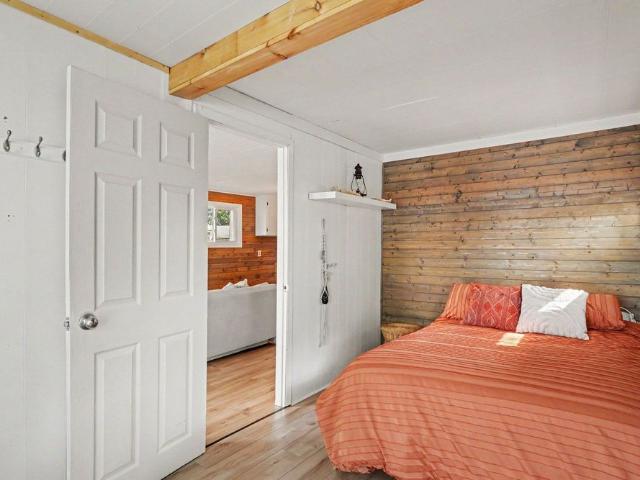
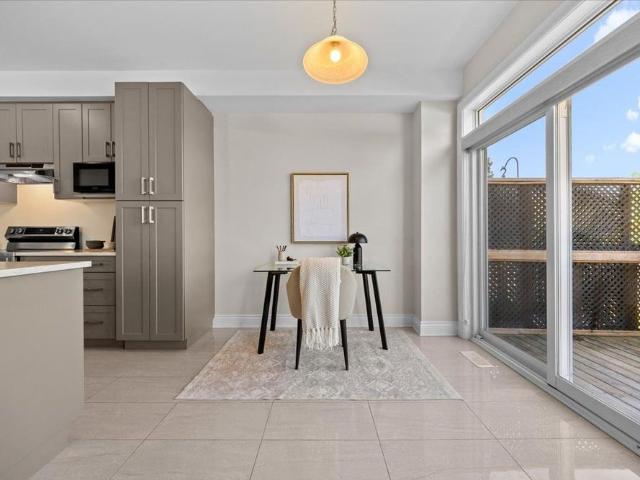
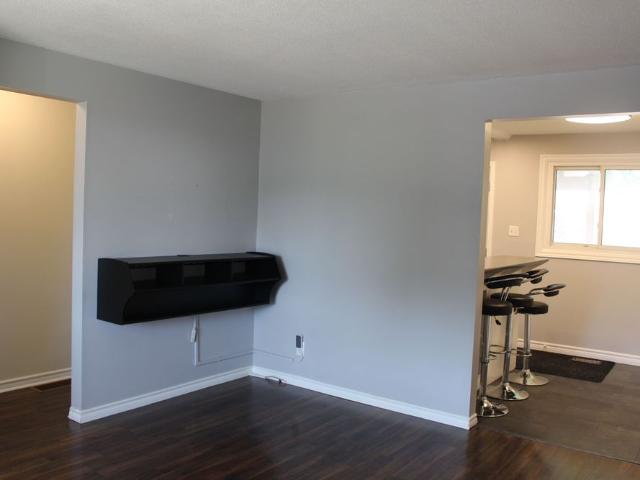
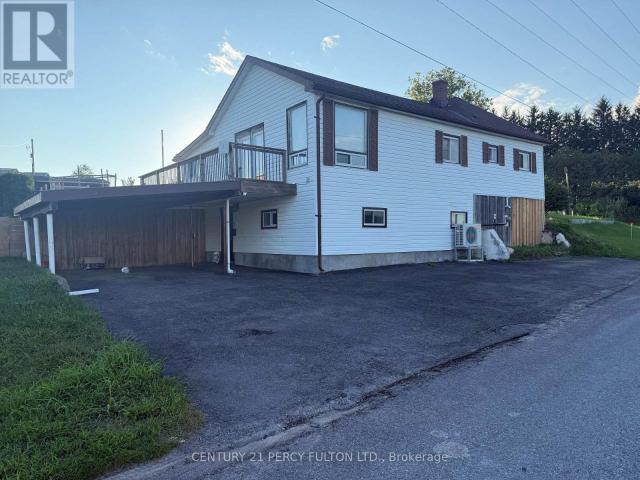
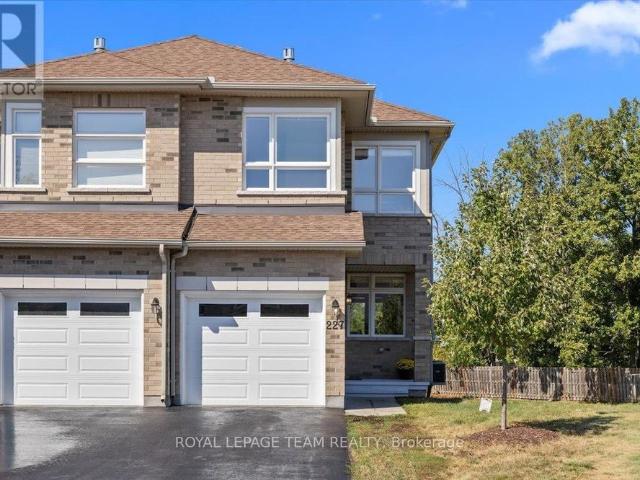
227 Bert Hall Street Arnprior, ON K7S0H1
View photo
House · for rent
$ 2,650
Updated
227 Bert Hall Street Arnprior, ON K7S0H1
Whitewater Region
· 3 Bedrooms · 4 Baths · House
Whitewater Region · 3 Bedrooms · 4 Baths · House
Welcome to 227 Bert Hall Street, a stylish semi detached on one of the largest pie shaped lots in. 550 - Arnprior 550 - Arnprior K7S0H1 property for lease $2,650 / month
$ 2,650
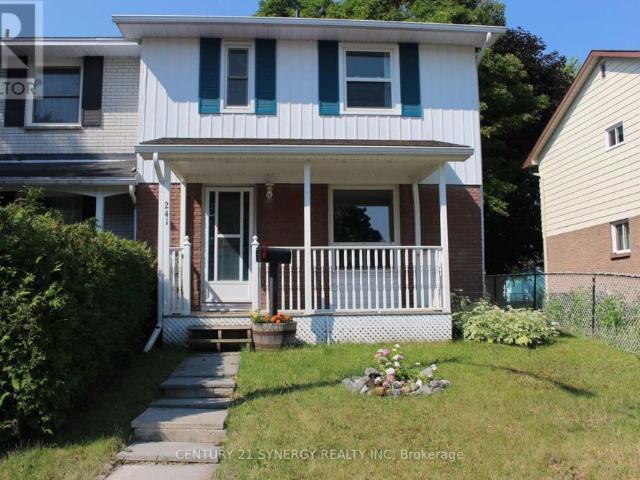
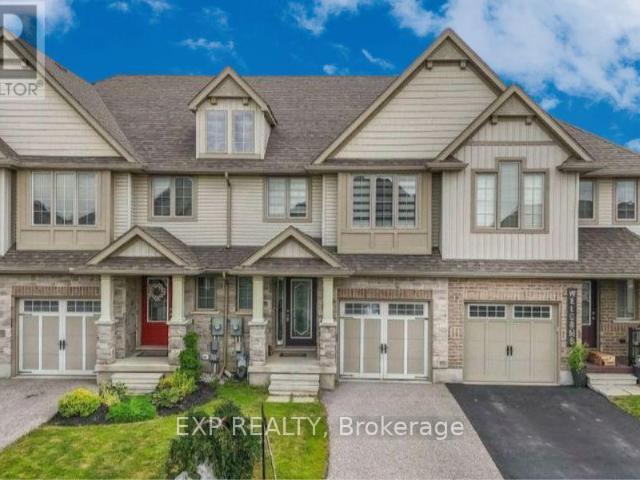
241 Wilfred Crescent Arnprior, ON K7S2W8
View photo
Townhouse · for rent
$ 2,350
Updated
241 Wilfred Crescent Arnprior, ON K7S2W8
Whitewater Region
· 3 Bedrooms · 2 Baths · Townhouse
Whitewater Region · 3 Bedrooms · 2 Baths · Townhouse
Move right in and start making memories! This beautifully updated 3-bedroom, 2-bathroom end unit. 550 - Arnprior 550 - Arnprior K7S2W8 property for lease $2,350 / month
$ 2,350
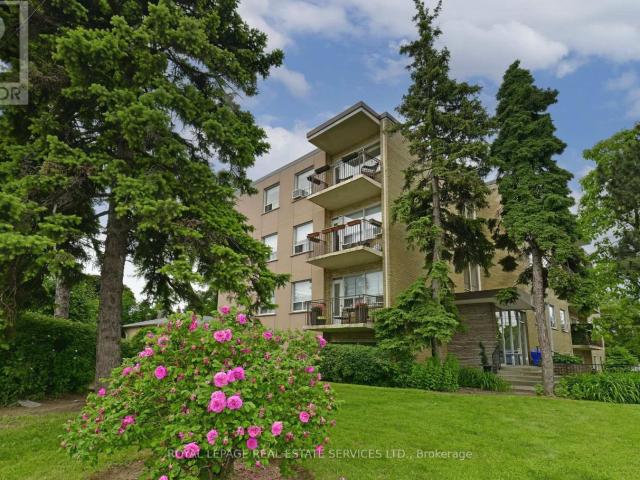
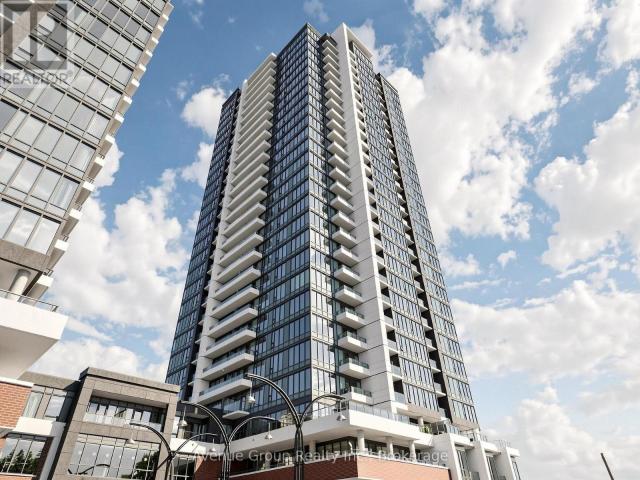
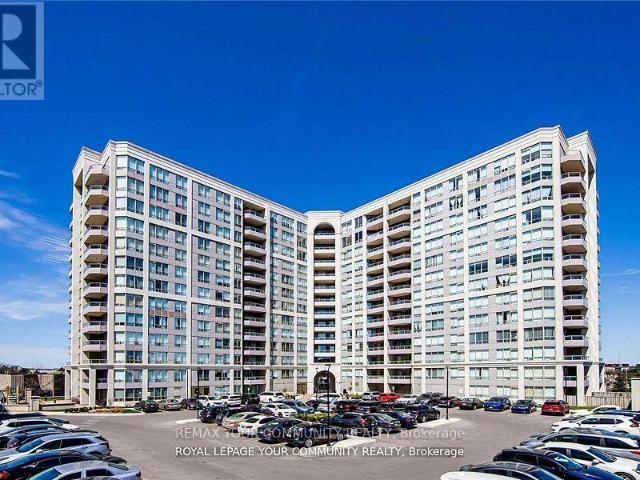
apartment at 403 219 WILSON AVENUE, Toronto, Ontario, M5M3B2
View photo
Apartment · for rent
$ 2,095
New
apartment at 403 219 WILSON AVENUE, Toronto, Ontario, M5M3B2
Whitewater Region
· 129 sq.ft · 1 Bedroom · Apartment
· Office room · Balcony · Parking · Equipped kitchen
Whitewater Region · 129 sq.ft · 1 Bedroom · Apartment · Office room · Balcony · Parking · Equipped kitchen
Newly Renovated, Spacious, Bright and South Facing 1 Bedroom Penthouse/Top Floor Suite W/Parking, Locker & Ensuite Laundry *Amazing, Prestigious Location… Avenue Road 1 Bedroom Penthouse Condominium Suite In Boutique Style Building *Amazing Location, Location, Location *Parking & Locker *Newly Finished Hardwood, New White Modern White Kitchen W/Quartz Counters, New Stainless Steel Fridge, Stove & Dishwasher *Large 14 Foot South Facing Balcony W/Quiet View Overlooking Million $$$ Homes *Front Foyer Lots Of Closets & Storage *White Eat In Kitchen W/New Stainless Steel Appliances, Porcelain Floor Tile & Breakfast Area or Can Be Office Area *Large Living/Dining Area W/Hardwood Floors & Walk Out To Balcony *T.T.C. At Doorstep *Quick Bus To York Mills Or Wilson Subway Stations *Close To Subway, Hwy 401, Yorkdale, Parks, Library, Rec Centre, Amazing Avenue Rd Shops, Great Restaurants, Cafes, Starbucks, Aroma, Freshi, Tim Horton, LCBO, Local Grocers, No Frills, Bruno’s & Pusateri’s (id:18653)
$ 2,095
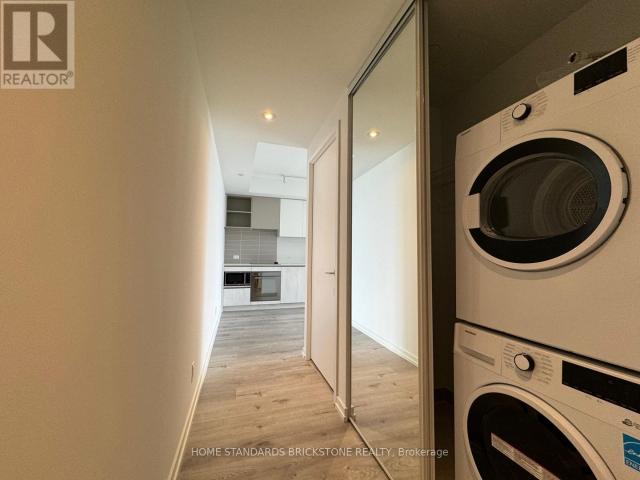
apartment at 5501 7890 JANE STREET, Vaughan, Ontario, L4K0K9
View photo
Apartment · for rent
$ 2,180
Updated
apartment at 5501 7890 JANE STREET, Vaughan, Ontario, L4K0K9
Whitewater Region
· 129 sq.ft · 1 Bedroom · Apartment
· Swimming pool
Whitewater Region · 129 sq.ft · 1 Bedroom · Apartment · Swimming pool
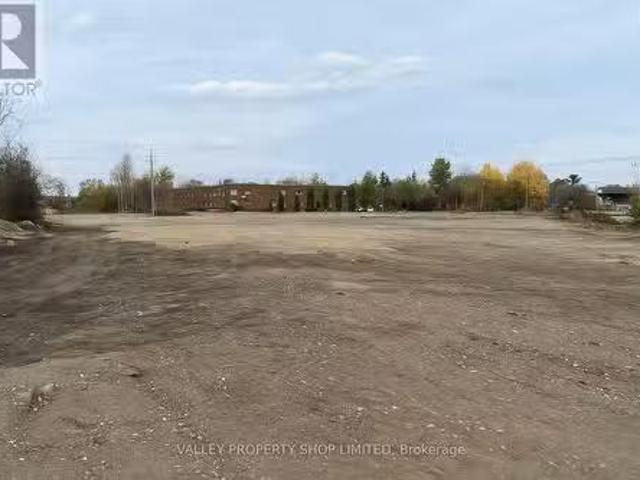
Location Location! T-C-5 At V-M-C! 1 Bedroom With Great Functionality. Sunny Bright Breathtaking South Exposure. Good Sized Rooms And Functional Layout. Overlooks Central Park, Great Building Amenities – Full Indoor Running Track, A Colossal State-Of-The-Art Cardio Zone, Dedicated Yoga Spaces, Half Basketball Court And Squash Court Among Other Things. One Of The Most Dramatic Elements Of The Training Club Is The Rooftop Pool With A Parkside View And Luxury Cabanas. Steps To Ttc, Metro Centre, Ymca. Easy Access To Ikea, Costco, Shopping Malls, And Major Hwys. Surrounded By Named Businesses. 15 Mins To York University, 45 Mins To Dntn Toronto *Photos Taken Before Current Tenant Moved in* Must See! (id:18653)
$ 2,180
For Lease 1643 Goshen Road Unit# Unit B, Horton, Ontario
View photo
House · for rent
$ 2,795
Updated
For Lease 1643 Goshen Road Unit# Unit B, Horton, Ontario
Whitewater Region
· 3 Bedrooms · 2 Baths · House
· Office room · Gym · Deck · Parking · Cellar
Whitewater Region · 3 Bedrooms · 2 Baths · House · Office room · Gym · Deck · Parking · Cellar
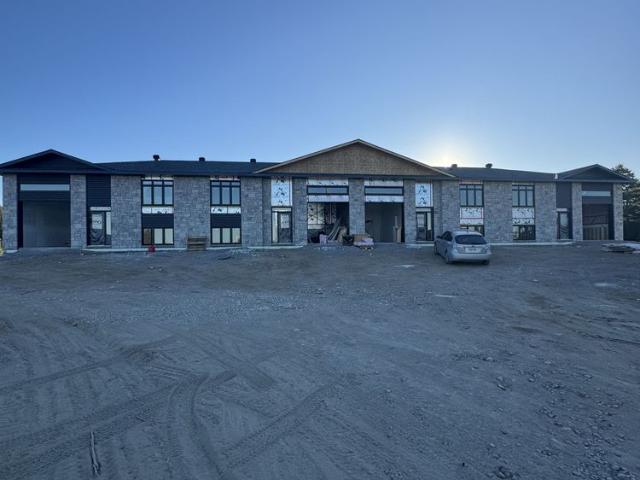
Welcome to unit b - 1643 goshen road, a brand-new, never-lived-in rental offering an exceptional combination of space, efficiency, location, and modern comfort. With approximately 2,400 sq ft of finished living space, this thoughtfully designed 3 bedroom, 2 bathroom home provides plenty of room to spread out while maintaining a bright and functional layout. The main level offers 9' ceilings, fresh, high-end, modern finishes and comfortable everyday living, while the fully finished basement provides valuable additional space for a family room, home office, gym, guest area, or additional bedroom. An attached garage offers secure parking and extra storage, and with everything completely new and never occupied, tenants can enjoy the peace of mind and energy efficiency that comes with a newly constructed home. Enjoy outdoor living on your private 12x12 deck. Bell fibe internet is also available, making this an excellent option for those working from home or requiring reliable high- speed co
$ 2,795
For Lease 1643 Goshen Road Unit# Unit A, Horton, Ontario
View photo
House · for rent
$ 2,895
Updated
For Lease 1643 Goshen Road Unit# Unit A, Horton, Ontario
Whitewater Region
· 3 Bedrooms · 2 Baths · House
· Office room · Gym · Deck · Parking · Cellar
Whitewater Region · 3 Bedrooms · 2 Baths · House · Office room · Gym · Deck · Parking · Cellar
Welcome to unit a - 1643 goshen road, a brand-new, never-lived-in rental offering an exceptional combination of space, efficiency, location, and modern comfort. With approximately 2,400 sq ft of finished living space, this thoughtfully designed 3 bedroom, 2 bathroom home provides plenty of room to spread out while maintaining a bright and functional layout. The main level offers 9' ceilings, fresh, high-end, modern finishes and comfortable everyday living, while the fully finished basement provides valuable additional space for a family room, home office, gym, guest area, or additional bedroom. An attached garage offers secure parking and extra storage, and with everything completely new and never occupied, tenants can enjoy the peace of mind and energy efficiency that comes with a newly constructed home. Enjoy outdoor living on your private 12x12 deck. Bell fibe internet is also available, making this an excellent option for those working from home or requiring reliable high-speed con
$ 2,895
For Lease 768 Usborne Street Unit# 7, McNab/Braeside, Ontario
View photo
Apartment · for rent
$ 2,300
For Lease 768 Usborne Street Unit# 7, McNab/Braeside, Ontario
Whitewater Region
· 2 Bedrooms · 1 Bath · Apartment
· Balcony · Air conditioning · Parking
Whitewater Region · 2 Bedrooms · 1 Bath · Apartment · Balcony · Air conditioning · Parking
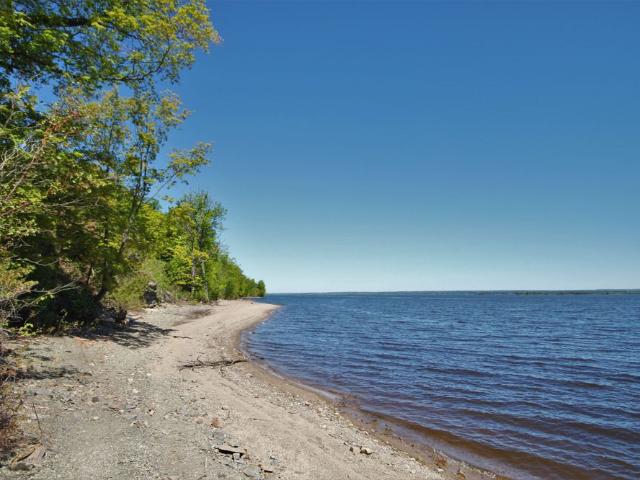
Welcome to historical gillies landing! This beautifully updated and upgraded building showcases modern & energy efficient finishes with stunning water views of the ottawa river. Heating, a/c, water and parking all included. This 2 bedroom penthouse unit is available fully furnished if need be, and features no carpets with hardwood flooring and tile throughout, quartz counter tops, stainless steel appliances, & open concept design. Most importantly it features a spacious balcony to enjoy those stunning views. Algonquin trail between you and the water and then the public beach for when friends and family come by is also just a few steps behind that. Take a few more paces and you are at red pine bay boat launch so you can head on out on the ottawa river. Close to many great golf courses. Only a 5-10 min drive into the town of arnprior for any shopping needs you may have and only 30mins into kanata. This isn't just an apartment, its your new, peaceful and relaxing way of life. Landlord wou
$ 2,300
For Lease 218 Fraser Street, Pembroke, Ontario
View photo
House · for rent
$ 3,000
For Lease 218 Fraser Street, Pembroke, Ontario
Whitewater Region
· 2 Bedrooms · 1 Bath · House
· Patio · Garden · Office room · Parking
Whitewater Region · 2 Bedrooms · 1 Bath · House · Patio · Garden · Office room · Parking
Available for rent at $3,000/month plus utl. A charming character home close to amenities, this well maintained home offers a practical layout with plenty of living and storage space. The main floor features a bright front living room, separate dining area, kitchen, two bedrooms and a full 4-piece bathroom. Upstairs, a large loft provides additional flexible space that could be used as a third bedroom, home office or family room. A sunny and fun enclosed porch at the rear of the home leads to the patio and fully fenced private backyard. A rare gem in the heart of the city. The property also includes a detached single-car garage, storage shed and additional storage space in the lower level. Conveniently located within walking distance of grocery stores, restaurants, schools including algonquin college, the pembroke regional hospital, and recreational facilities. $3,000/month plus utilities. Available october 1 2026. *all applicants must complete the singlekey pre-screening prior to show
$ 3,000
For Lease 78 B Queen Street Unit# 208, Bonnechere Valley, Ontario
View photo
Apartment · for rent
$ 1,850
For Lease 78 B Queen Street Unit# 208, Bonnechere Valley, Ontario
Whitewater Region
· 1 Bedroom · 1 Bath · Apartment
· Balcony · Lift · Air conditioning · Parking
Whitewater Region · 1 Bedroom · 1 Bath · Apartment · Balcony · Lift · Air conditioning · Parking
For rent; a stunning brand new one bedroom plus den, one full bath apartment in eganville, perfect for seniors or professionals seeking a low-maintenance lifestyle. This second floor one bedroom plus a den unit in an elevator serviced, secure building offers direct access to a private balcony with lovely views of the valley. The bedroom features a walk in closet. Bathroom is wall to wall tile with walk in shower. The modern white kitchen with elegant black trim and subway tiled backsplash is more than you would expect to see in an apartment and the granite counters makes this the talk of the town. All kitchen major appliances are included and each unit has its own laundry hook-up, hrv system, full sized hot water tank and heat pump for your individually controlled a/c. In floor heating that is controlled in each unit is included in your rent as is water, sewer and parking. Hydro and internet/ phone is the tenants responsibility. Eganville is a great family friendly community surrounded
$ 1,850
For Lease 78 B Queen Street Unit# 207, Bonnechere Valley, Ontario
View photo
Apartment · for rent
$ 1,850
For Lease 78 B Queen Street Unit# 207, Bonnechere Valley, Ontario
Whitewater Region
· 1 Bedroom · 1 Bath · Apartment
· Balcony · Lift · Air conditioning · Parking
Whitewater Region · 1 Bedroom · 1 Bath · Apartment · Balcony · Lift · Air conditioning · Parking
For rent; a stunning brand new one bedroom plus a den, one full bath apartment in eganville, perfect for seniors or professionals seeking a low-maintenance lifestyle. This second floor unit in an elevator serviced, secure building offers a private balcony with lovely views of the valley. The primary bedroom features a huge double door closet, wonderful tiled bath with walk in shower. The modern white kitchen with elegant black trim and subway tiled backsplash is more than you would expect to see in an apartment and the granite counters makes this the talk of the town. All kitchen major appliances are included and each unit has its own laundry hook-up, hrv system, full sized hot water tank and heat pump for your individually controlled a/c. In floor heating that is controlled in each unit is included in your rent as is water, sewer and parking. Hydro and internet/ phone is the tenants responsibility. Eganville is a great family friendly community surrounded by nature!
$ 1,850
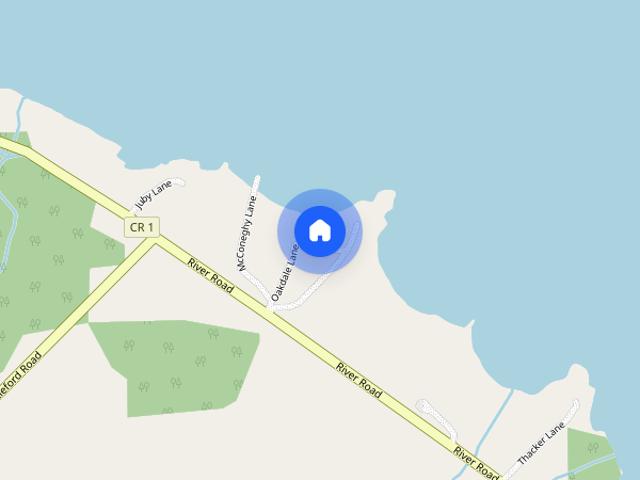
For Lease 33 B Oakdale Lane, Horton, Ontario
View photo
House · for rent
$ 2,200
For Lease 33 B Oakdale Lane, Horton, Ontario
Whitewater Region
· 3 Bedrooms · 1 Bath · House
· Garden · Deck
Whitewater Region · 3 Bedrooms · 1 Bath · House · Garden · Deck
Not every cottage earns the four season title, but this one has, and it is available for lease. Set along the ottawa river just 15 minutes to arnprior or renfrew, this bright and beautifully updated 3 bedroom retreat is ready for you to move in and enjoy from day one. The open layout is easy to live in, with stunning river views flowing through the main living area right into the primary bedroom. Two additional bedrooms handle family and guests with ease, and the updates throughout give the whole place a fresh, polished feel. All the major work has already been done for you - spray foam insulation underneath, a new well and septic just three years old, and a gorgeous oversized deck built in 2020 that is made for summer entertaining. The ottawa river is your backyard in every season. Spend summers boating and kayaking, soak in the valley colours come fall, and enjoy ice fishing, sledding, and close by access to the algonquin trail all winter long. Come spring, you will be back on the wa
$ 2,200
For Lease 227 Bert Hall Street, Arnprior, Ontario
View photo
House · for rent
$ 2,650
Updated
For Lease 227 Bert Hall Street, Arnprior, Ontario
Whitewater Region
· 3 Bedrooms · 4 Baths · House
· Garden · Fireplace · Cellar
Whitewater Region · 3 Bedrooms · 4 Baths · House · Garden · Fireplace · Cellar
Welcome to 227 bert hall street, a stylish semi detached on one of the largest pie shaped lots in village creek. This 3 bed, 3. 5 bath home features a bright sun filled open concept main floor with hardwood, oversized windows, and a modern eat in kitchen. Upstairs offers a spacious primary suite with ensuite and walk in closet, plus two bedrooms, full bath, and a versatile loft with fireplace. Enjoy brand new carpet on the stairs and upper level, along with fresh paint throughout, making this home feel crisp, updated, and move in ready. The finished lookout basement includes a family room, laundry and storage. Step outside to your expansive backyard with no rear neighbours, perfect for entertaining or relaxing. Minutes to hwy 417, parks, shops, and amenities, this home blends comfort, space, and convenience. 4 photos virtually staged
$ 2,650
For Lease 241 Wilfred Crescent, Arnprior, Ontario
View photo
Townhouse · for rent
$ 2,350
For Lease 241 Wilfred Crescent, Arnprior, Ontario
Whitewater Region
· 3 Bedrooms · 2 Baths · Townhouse
· Garden · Office room · Gym · Parking · Cellar
Whitewater Region · 3 Bedrooms · 2 Baths · Townhouse · Garden · Office room · Gym · Parking · Cellar
Move right in and start making memories! This beautifully updated 3-bedroom, 2-bathroom end unit townhome in arnprior offers the perfect blend of modern style and low-maintenance living. Lovingly cared for and completely turn-key, this home features thoughtful updates throughout, including a modernized kitchen and refreshed bathrooms. The main level boasts a bright, welcoming layout, while the fully finished basement features a spacious family room, a fantastic flex space perfect for a home office, gym, or movie nights. Outside, enjoy the added privacy of being an end unit with a great yard space for kids, pets, or summer bbqs. Complete with two dedicated parking spots. This home is entirely ready for its next occupants. Don't miss out!
$ 2,350
apartment at 87 SUTHERLAND ROAD, Stirling Rawdon, Ontario, K0K3E0
View photo
Apartment · for rent
$ 2,650
Updated
apartment at 87 SUTHERLAND ROAD, Stirling Rawdon, Ontario, K0K3E0
Whitewater Region
· 366 sq.ft · 1 Bedroom · Apartment
· Garden · Office room · Deck
Whitewater Region · 366 sq.ft · 1 Bedroom · Apartment · Garden · Office room · Deck
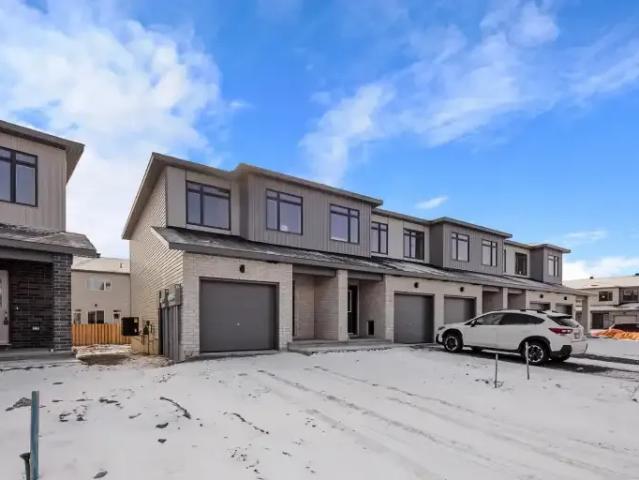
Welcome to 87 Sutherland Road in Stirling! Enjoy peaceful country living in this bright3-bedroom, 2-bathroom home surrounded by picturesque farmland. The main floor features two bedrooms, a 3-piece ensuite, a renovated kitchen with stainless steel appliances, and a spacious open-concept living and dining area filled with natural light. Walk out to the large deck and take in the beautiful rural views.>> The finished lower level offers plenty of additional living space, along with a third bedroom that could also serve as a home office. On-site laundry provides added convenience.>> Outside, the large fully fenced yard offers plenty of room to enjoy the outdoors, along with a chicken coop and expansive countryside views. Enjoy the space and privacy of rural living while remaining just minutes from Stirling’s shops, schools, restaurants and everyday amenities. Tenant is responsible for hydro, and propane. (id:18653)
$ 2,650
apartment at 1210 15 WELLINGTON STREET S, Kitchener, Ontario, N2G0E4
View photo
Apartment · for rent
$ 1,800
Updated
apartment at 1210 15 WELLINGTON STREET S, Kitchener, Ontario, N2G0E4
Whitewater Region
· 54 sq.ft · 1 Bedroom · Apartment
· Terrace · Security
Whitewater Region · 54 sq.ft · 1 Bedroom · Apartment · Terrace · Security
Bright West-Facing 1+ Den Suite with Functional Layout at Station Park. Enjoy abundant natural light and beautiful sunset views from this thoughtfully designed floor plan. Featuring an efficient open-concept layout with no wasted space, this suite offers a modern kitchen, spacious living area, and seamless flow for everyday living. Located in the highly sought-after Station Park community, residents enjoy exceptional amenities including a fitness centre, swim spa, bowling alley, concierge, party lounge, outdoor terrace, and more. Steps to the ION LRT, Google headquarters, downtown Kitchener, restaurants, cafes, and the future transit hub. A fantastic location for those seeking urban living convenience and lifestyle. (id:18653)
$ 1,800
apartment at 1441 DUNKIRK AVENUE, Woodstock, Ontario, N4T0J6
View photo
Apartment · for rent
$ 2,600
Updated
apartment at 1441 DUNKIRK AVENUE, Woodstock, Ontario, N4T0J6
Whitewater Region
· 151 sq.ft · 1 Bedroom · Apartment
· Garden · Fireplace · Deck · Cellar
Whitewater Region · 151 sq.ft · 1 Bedroom · Apartment · Garden · Fireplace · Deck · Cellar
Welcome to 1441 Dunkirk Avenue Where Modern Comfort Meets Natural Charm in One Exceptional Freehold Home. Step Inside to an Immaculate Open Concept Layout Featuring Beautiful Flooring Throughout Giving it that Carpet free Vibe. The Main Level has lots of Natural Light and in the Night you have Pot Lights And A Cozy Gas Fireplace That Creates A Warm And Inviting Atmosphere. The Stunning Chef’s Kitchen Showcases Granite Countertops with a Centre Island and Stainless Steel Appliances with a Stylish Backsplash and a Spacious Pantry Perfect for Everyday Living and Staying Organized. Step outside to your fully Fenced Backyard Complete with a Private Deck Ideal for Summer BBQs and Relaxing Evenings. Upstairs you’ll Find Three Oversized Bedrooms Including a Luxurious Primary Suite Featuring a Beautiful 4 Piece Ensuite with Double Sinks a Frameless Glass Shower and Elegant Finishes Throughout Plus the Convenience of Second Floor Laundry. The Finished Basement adds Incredible Living Space Comple
$ 2,600
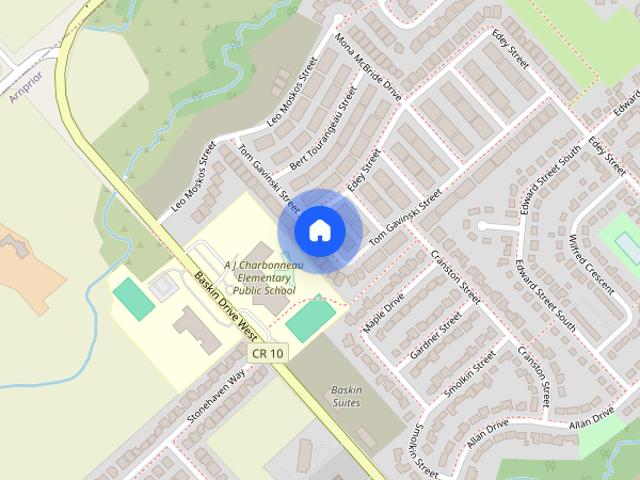
Tom Gavinski Street | Hero 2 Townhomes
View photo
Townhouse · for rent
$ 2,450
Tom Gavinski Street | Hero 2 Townhomes
Whitewater Region
· 1,636 sq.ft · 3 Bedrooms · 3 Baths · Townhouse
· Cellar
Whitewater Region · 1,636 sq.ft · 3 Bedrooms · 3 Baths · Townhouse · Cellar
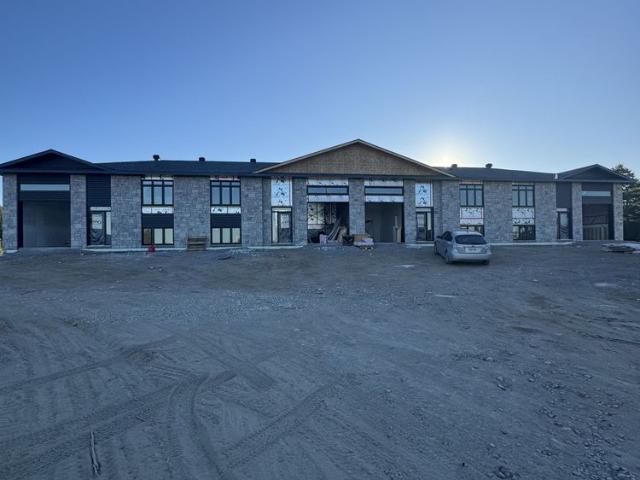
Hero 2 model (interior unit)Built in 20213 bedrooms on the upper levelPrimary bedroom features private ensuite and walk in closetRec room in the basement with full bath or optional 4th bedroomLuxury vinyl plank flooring throughoutOpen-concept kitchen& living areaWhite shaker-style kitchen cabinets5 stainless steel appliancesSingle car garageFenced-in backyardPet friendlyEnergy efficient windowsEfficient HVAC systemUtilities & rental equipment extra (boiler, ERV, air handler & heat pump)Grass cutting includedSchools & EducationIf you live on Tom Gavinski Street, these schools are nearbyWalter Zadow Public School (elementary) A.J. Charbonneau Public School (elementary) St. Joseph’s Catholic School (elementary)Arnprior District High School (public high school, grades 9‑12)Amenities / Nature & RecreationArnprior has several parks and green spaces. For example, Robert Simpson Park along the Ottawa River is a nice waterfront parkThere's Gillies Grove, an old growth forest area with trails an
$ 2,450
Rue Wellington
View photo
House · for rent
$ 8,636
Updated
Rue Wellington
Whitewater Region
· 4 Bedrooms · 2 Baths · House
· Fireplace
Whitewater Region · 4 Bedrooms · 2 Baths · House · Fireplace
Feel at home in this charming waterfront house, offering a perfect escape for families, couples, or groups. Located just about 1 hour from Ottawa/Gatineau, this home provides direct Ottawa River access and immediate proximity to Bryson’s sandy beach. This character-filled home blends comfort, warmth, and functionality with two separate living areas: a TV room for entertainment and a bright living room with panoramic waterfront views and a cozy wood-burning fireplace. The spacious, fully equipped kitchen is perfect for home-cooked meals, featuring two indoor dining areas and an outdoor dining space with a BBQ. Essential pantry items, coffee, and tea are provided. Beach chairs, towels, and sand toys are provided for your enjoyment. Additional pet fees apply if pets are approved prior to booking. Quiet hours are observed from 10:00 PM to 8:00 AM. Smoking and vaping are permitted outside only. Use of the wood-burning fireplace should be responsible, and it must be fully extinguished before
$ 8,636
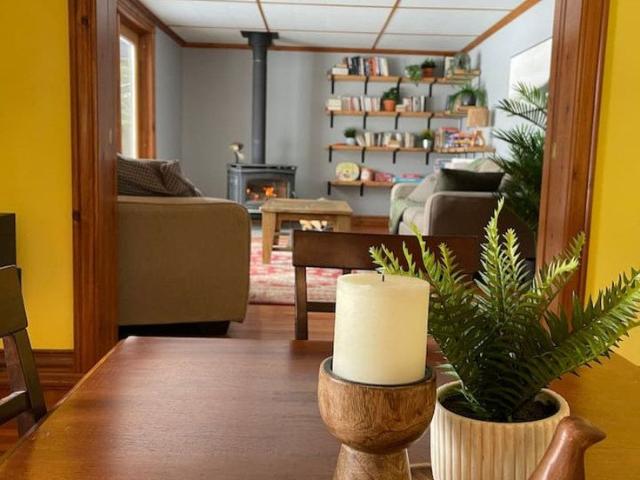
33 B Oakdale Lane Horton, ON K7V3Z8
View photo
House · for rent
$ 2,200
33 B Oakdale Lane Horton, ON K7V3Z8
Whitewater Region
· 3 Bedrooms · 1 Bath · House
Whitewater Region · 3 Bedrooms · 1 Bath · House
Not every cottage earns the four season title, but this one has, and it is available for lease. Set. 544 - Horton Twp 544 - Horton Twp K7V3Z8 property for lease $2,200 / month
$ 2,200
apartment for rent in 71 Sullivan Crescent Arnprior, ON K7S 2Y2, Canada
View photo
Apartment · for rent
$ 1,600
apartment for rent in 71 Sullivan Crescent Arnprior, ON K7S 2Y2, Canada
Whitewater Region
· 108 sq.ft · 2 Bedrooms · Apartment
· Garden · Air conditioning · Parking
Whitewater Region · 108 sq.ft · 2 Bedrooms · Apartment · Garden · Air conditioning · Parking
Highlighted features include: Number of bedrooms: 2 Number of bathrooms: 1 Parking and parking price: 1 spot available, $50 per month Utilities included: water and heat Utilities not included: Hydro AC: No Appliances: fridge, freezer, oven, stove Heating Source: Gas Pet Friendly: Yes Laundry and pricing: In building laundry, coin Building description: Multi unit Apartment level: Availability: Nov 1 Lease term: 12 months Furnished/Unfurnished: Unfurnished Backyard features: N/A Tenant insurance required: Yes Application process: Reference check, credit check and proof of employment. Last months rent to secure the unit with lease. First months rent due before move in. Showings available Monday to friday 9-5pm daily. Virtual showings also available. 24 hour emergency maintenance and online tenant portal and payments available. Online application
$ 1,600
Appartement à louer Campbell's Bay Appartement à louer Campbell's Bay
View photo
Apartment · for rent
$ 1,500
Updated
Appartement à louer Campbell's Bay Appartement à louer Campbell's Bay
Whitewater Region
· 2 Bedrooms · 1 Bath · Apartment
Whitewater Region · 2 Bedrooms · 1 Bath · Apartment
2 bedroom apartment for rent in 1 - 63 Rue Patterson, J0X 2Y0, Campbell'S Bay
$ 1,500
Chemin du Lac Clark
View photo
House · for rent
$ 8,343
Updated
Chemin du Lac Clark
Whitewater Region
· 4 Bedrooms · 3 Baths · House
· Balcony · Cellar
Whitewater Region · 4 Bedrooms · 3 Baths · House · Balcony · Cellar
Feel at home at Lazy Days Lake House, a thoughtfully designed retreat offering a unique blend of nature, comfort, and fun. This property features a spacious main cottage and a private bunkie, perfect for families, friends, or multi-generational groups seeking stunning lake views and a layout designed for relaxation, fun, and privacy. The main cottage boasts a fully equipped kitchen, two living spaces, and a dining room on the main floor, with two bedrooms on the top floor: Bedroom #2 with a private balcony features a king-size bed and a double bed, and Bedroom #3 has a queen-size bed. The walk-out basement includes Bedroom #1 with a double bed and a game room complete with a pool table, ping pong, fuseball, dart board, and a Smart TV. The bunkie, available from June to September, offers a loft bedroom with two twin beds and a full bathroom, along with a kitchenette and a private porch with seating. The main cottage also includes two powder rooms, and the bunkie has its own full bathroo
$ 8,343
Rue Principale
View photo
House · for rent
$ 5,115
Updated
Rue Principale
Whitewater Region
· 2 Bedrooms · 1 Bath · House
· Sauna · Air conditioning
Whitewater Region · 2 Bedrooms · 1 Bath · House · Sauna · Air conditioning
Feel at home in this private waterfront retreat, a short 10-minute drive from Coulonge Chutes. This charming cabin is designed for couples, solo travelers, or small groups seeking to unplug and reconnect with nature. Inside, you'll find a comfortable open-concept living space with a fully equipped kitchenette, fast Wi-Fi, and a TV. Enjoy indoor games and cozy reading nooks. Portable A/C ensures comfort. Outside, unwind in the wood-fired sauna overlooking the water, rinse off under the open-air outdoor shower with hot water, and take advantage of the direct water access with a large private dock. A BBQ and outdoor dining area, along with lounge chairs and a fire pit, complete the outdoor experience. Outdoor amenities, including the dock, furniture, and BBQ, are available seasonally, typically from May to October. Pets are allowed with prior approval, but are not permitted on furniture or bedding. Any pet-related damage or excessive cleaning may result in an additional fee. Smoking or va
$ 5,115
Chemin du Pont Rouge
View photo
House · for rent
$ 5,609
Updated
Chemin du Pont Rouge
Whitewater Region
· 3 Bedrooms · 2 Baths · House
· Swimming pool · Deck · Parking · Cellar
Whitewater Region · 3 Bedrooms · 2 Baths · House · Swimming pool · Deck · Parking · Cellar
Feel at home in this spacious log cabin chalet, offering cozy alpine charm perfect for couples, families, and groups of up to 10 guests. This retreat is designed for you to reconnect with nature and restore your spirit. This chalet features a fully equipped open-concept kitchen with several coffee and tea options, 3 bedrooms, and 2 full bathrooms. The fun basement includes a games area with foosball and ping pong tables, board games, and an entertainment space. Enjoy a large deck with outdoor seating, a BBQ & propane, and a hot tub. A kids’ play area and reading nook are also available. Free on-site parking is available and firewood is provided for the firepit. This is a quiet neighborhood, and guests are asked to respect noise levels at night, with quiet hours observed from 10:00 PM to 8:00 AM. There is a non-smoking policy indoors, and any evidence of smoking inside will result in additional cleaning fees. Check-in is at 4:00 PM and check-out is at 11:00 AM. Exterior security cameras
$ 5,609
280 Montgomery
View photo
Apartment · for rent
$ 2,927
Updated
280 Montgomery
Whitewater Region
· 2 Bedrooms · 2 Baths · Apartment
· Garden · Terrace · Balcony · Air conditioning · Parking · Equipped kitchen
Whitewater Region · 2 Bedrooms · 2 Baths · Apartment · Garden · Terrace · Balcony · Air conditioning · Parking · Equipped kitchen
2 MONTHS FREE! Virtual showing available Highlighted features include: Number of bedrooms: 2 Number of bathrooms: 2 Parking: Underground available $200/mth Utilities included: Heating/Cooling Utilities not included: Hydro, Water AC: Yes Appliances: fridge, freezer, oven, stove, dishwasher, washer, & dryer Heating Source: Forced Air Pet Friendly: Yes Laundry: in suite Building description: Midrise, with fitness centre, yoga studio, party room, meeting rooms, rooftop terrace with barbeques. Apartment level: 17 Date Available: Immediate Lease term: 14 months minimum Monthly Rent: $2927 Furnished/Unfurnished: unfurnished Backyard features: Balcony Tenant insurance required: Yes Application process: Reference check, credit check and proof of income. Last months rent to secure the unit with lease. First months rent due before move in. Showings available Tuesday-Saturday from 11-630 pm daily. Virtual showings also available. Online application. Check out all our listings
$ 2,927
Semi Detached Property
View photo
House · for rent
$ 2,695
Semi Detached Property
Whitewater Region
· 129 sq.ft · 2 Bedrooms · House
· Patio · Garden
Whitewater Region · 129 sq.ft · 2 Bedrooms · House · Patio · Garden
Maintenance-free, single-level living in a newly constructed slab-on-grade garden home, designed for those seeking an easier lifestyle without the responsibilities of traditional home ownership. No stairs, no exterior upkeep, and professionally managed, all just minutes from Renfrew with convenient access to shopping and Highway 17. These homes offer a refined alternative to luxury apartment living, combining the privacy of ground-level living with the convenience of leased housing. Bright, open-concept interiors feature 9-foot ceilings, large windows, and quality finishes throughout. Two thoughtfully designed floor plans are available; photos may show both layouts to illustrate available options. Features include radiant in-floor heating, high-efficiency heat pump heating and air conditioning, a large custom kitchen with quartz countertops, luxury vinyl plank flooring, stainless steel appliances, and in-suite laundry. Each home includes a covered concrete patio, private exterior yard
$ 2,695
Att/Row/Townhouse Property
View photo
House · for rent
$ 1,900
Att/Row/Townhouse Property
Whitewater Region
· 86 sq.ft · 1 Bedroom · House
· Access for people with disabilities · Balcony · Air conditioning · Parking
Whitewater Region · 86 sq.ft · 1 Bedroom · House · Access for people with disabilities · Balcony · Air conditioning · Parking
This beautifully updated and upgraded 1 bedroom unit is wheelchair accessible and showcases modern & energy efficient finishes with stunning water views of the Ottawa River. No matter the season, you will wake up daily, just loving your view. Heating, A/C, Water and parking all included. Features no carpets with hardwood flooring & tile throughout, quartz counter tops, stainless steel appliances, & open concept design, and an oversized balcony to enjoy those stunning views. Algonquin trail between you and the water and then the public beach for when friends and family come by is also just a few steps behind that. Take a few more paces and you are at Red Pine Bay Boat launch so you can head on out on the Ottawa River. Close to many great golf courses. Only a 5-10 min drive into the town of Arnprior for any shopping needs you may have and only 30mins into Kanata. This isn't just an apartment, its your new, peaceful and relaxing way of life. Landlord would prefer mature tenants for this n
$ 1,900
apartment at 1102 – 9017 LESLIE STREET
View photo
Apartment · for rent
$ 2,300
Updated
apartment at 1102 – 9017 LESLIE STREET
Whitewater Region
· 65 sq.ft · 1 Bedroom · Apartment
· Balcony · Sauna · Swimming pool · Gym · Parking
Whitewater Region · 65 sq.ft · 1 Bedroom · Apartment · Balcony · Sauna · Swimming pool · Gym · Parking
Ideally located at Highway 7, Leslie Street& 404.Grand Parkway Residences. This charming one-bedroom unit boasts breath taking south views and a bright, open-concept layout filled with natural light. Enjoy the private balcony, perfect for morning coffee or evening relaxation. Access to the Parkway Fitness & Racquet Club. You’ll be just minutes away from shops, restaurants, public transit, and major highways (Hwy404 & Hwy 407). Building Amenities: squash, pickleball, indoor/outdoor pools, a gym, steam rooms, hot tubs, fitness classes, and more! Visitor Parking! Option to be leased for short term. (id:18653)
$ 2,300
14 Bennett Street, Pembroke, ON, K8A 7Z8 vacant land for lea.
View photo
House · for rent
$ 100
14 Bennett Street, Pembroke, ON, K8A 7Z8 vacant land for lea.
Whitewater Region
· 0 sq.ft · House
Whitewater Region · 0 sq.ft · House
Will build to suit. +- 3 acres of Fully Serviced IndustrialCommercial Land. Excellent city and highway access. 200 feet of frontage allows for easy in and out for tractor trailers or equipment. Next door to new AIM facility. Many new developments in the area. (id:27). Get the best price at ListedBuy!
$ 100
3 Bedroom Townhouse Arnprior ON LS104711183
View photo
Townhouse · for rent
$ 2,450
3 Bedroom Townhouse Arnprior ON LS104711183
Whitewater Region
· 3 Bedrooms · 4 Baths · Townhouse
· Cellar
Whitewater Region · 3 Bedrooms · 4 Baths · Townhouse · Cellar
Hero 2 model (interior unit)Built in 20213 bedrooms on the upper levelPrimary bedroom features private ensuite and walk in closetRec room in the basement with full bath or optional 4th bedroomLuxury vinyl plank flooring throughoutOpen-concept kitchen& living areaWhite shaker-style kitchen cabinets5 stainless steel appliancesSingle car garageFenced-in backyardPet friendlyEnergy efficient windowsEfficient HVAC systemUtilities & rental equipment extra (boiler, ERV, air handler & heat pump)Grass cutting includedSchools & EducationIf you live on Tom Gavinski Street, these schools are nearbyWalter Zadow Public School (elementary) A.J. Charbonneau Public School (elementary) St. Joseph’s Catholic School (elementary)Arnprior District High School (public high school, grades 9‑12)Amenities / Nature & RecreationArnprior has several parks and green spaces. For example, Robert Simpson Park along the Ottawa River is a nice waterfront parkThere's Gillies Grove, an old growth forest
$ 2,450

Get email alerts

Don't miss out: be the first to know about new properties

The alert was correctly created

On subscribing you accept the conditions of use and the privacy policy
Alert
Receive new ads in your inbox
Save this search
Receive alerts for new listings

We'll send you an email when we have new properties for: "Properties to rent in Whitewater Region"

The alert was correctly created

Get email alerts and be the first to see new listings
Required field
On subscribing I accept the terms of the privacy policy
Perfect! You'll soon start receiving new listings via email
Alert
Receive an email when we have new ads for Properties to rent in Whitewater Region
Save this search
Filters

Bedrooms

Area (sq.ft)

sq.ft
sq.ft

Price ($ per month)

$
$

Filter by property type

Bathrooms

Clear all filters
Receive notifications when new entries are published.