3 properties for sale in Val-des-bois

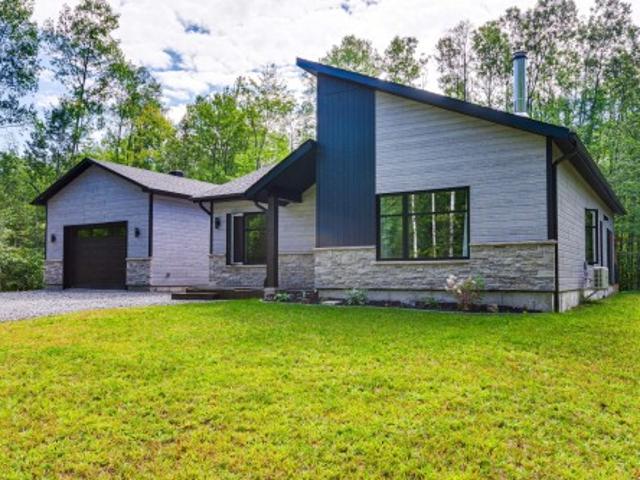
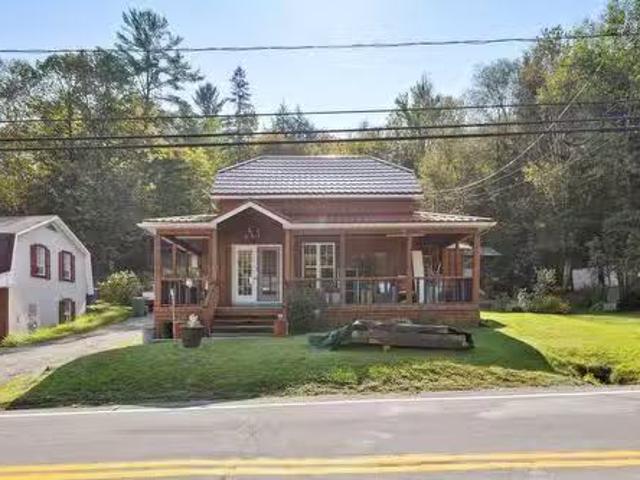
99 Ch. Du Huard, Val Des Bois, QC, J0X 3C0 house for sale | Listing ID 9630 | Royal LePage
View photo
House · for sale
$ 529,900
99 Ch. Du Huard, Val Des Bois, QC, J0X 3C0 house for sale | Listing ID 9630 | Royal LePage
Val-des-bois
· House
· Parking
Val-des-bois · House · Parking
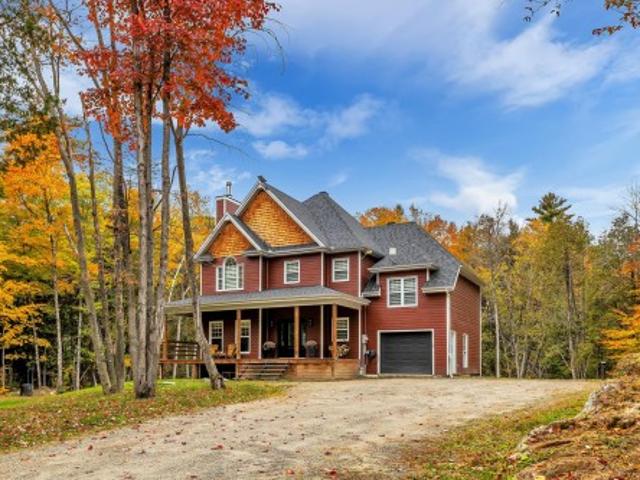
Built in 2023, this stunning turnkey property stands out for its abundant natural light, high ceilings and large private lot-the perfect place to unwind. It offers 2 bedrooms, as well as a fully insulated 3-season sunroom that can be converted into a 3rd bedroom or a 4-season living space. Glycol radiant heated floors, a wood stove and an air exchanger add to the everyday comfort. Enjoy shared access leading to the Lièvre River, as well as an impressive 20 x 28 ft. Insulated and heated garage with 10.5ft. Ceilings. A cozy little retreat just waiting for you!
$ 529,900
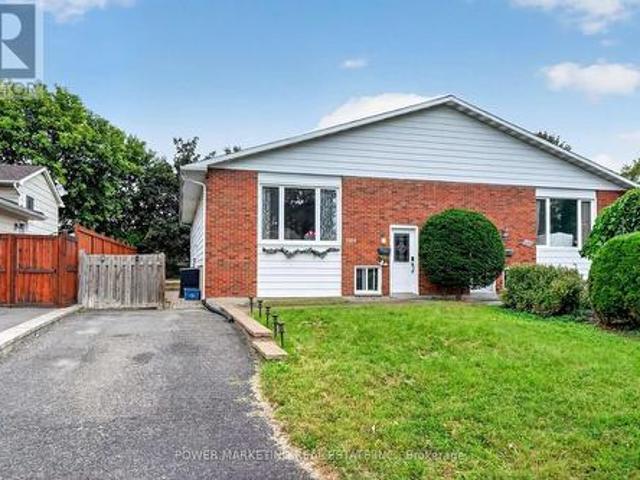
556 Route 309, Val Des Bois, QC, J0X 3C0 house for sale Lis.
View photo
House · for sale
$ 237,000
$ 213/sq.ft
556 Route 309, Val Des Bois, QC, J0X 3C0 house for sale Lis.
Val-des-bois
· 1,109 sq.ft · 1 Bedroom · 2 Baths · House
· Cellar
Val-des-bois · 1,109 sq.ft · 1 Bedroom · 2 Baths · House · Cellar
A property renovated over the years that stands out for its modern, rustic style in Val-Des-Bois, where charm and modernity meet. Enjoy a vast bedroom, bathroom and large solarium bathed in natural light, perfect for your moments of relaxation. Its uniquely styled interior offers a vacation atmosphere all year round, with the added bonus of a wood-burning stove to warm your winter evenings. A convenient powder room completes this ideal setting. Just minutes from a school and the Marché richelieu, this home also offers a basement ready to be finished to your specifications. A true haven of peace! Still available at ListedBuy!
$ 237,000
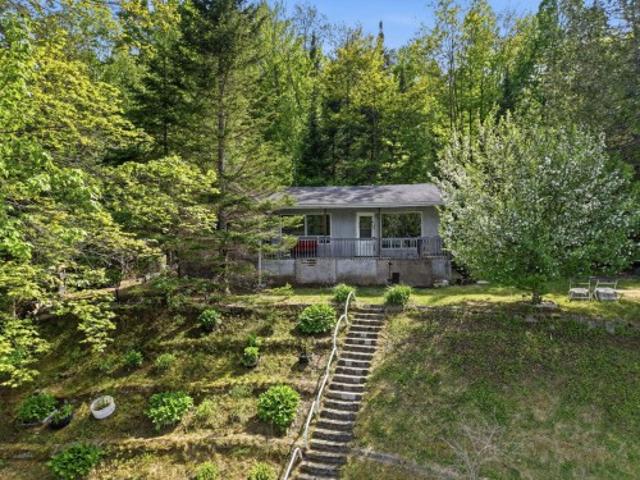
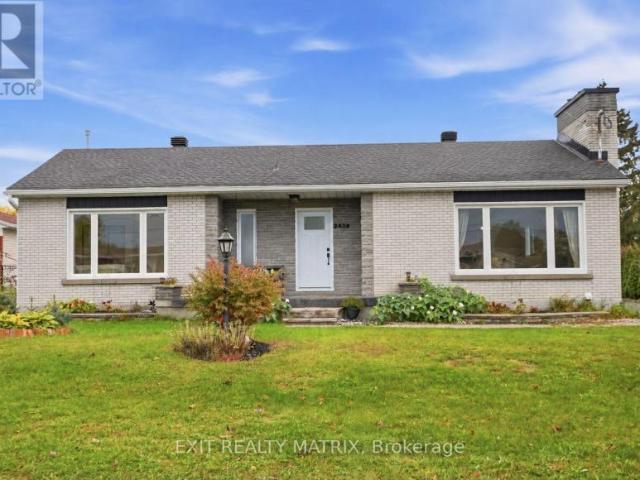
135 Ch. Laporte, Val Des Bois, QC, J0X 3C0 house for sale | Listing ID 19112 | Royal LePage
View photo
House · for sale
$ 299,900
135 Ch. Laporte, Val Des Bois, QC, J0X 3C0 house for sale | Listing ID 19112 | Royal LePage
Val-des-bois
· House
Val-des-bois · House
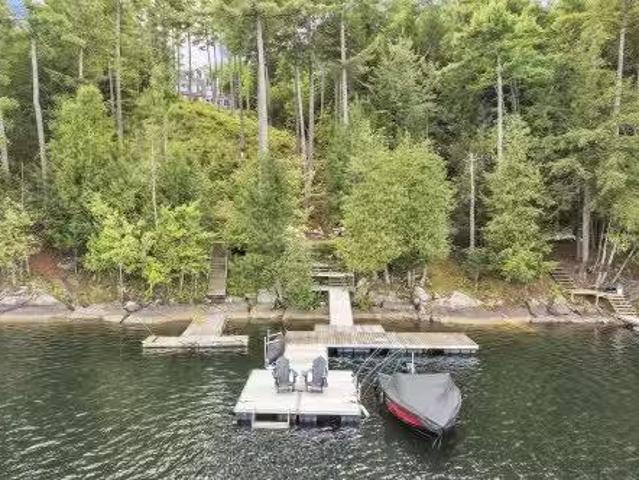
Waterfront on Petit Lac-Vert! Discover this charming 3-bedroom cottage in Val-des-Bois. Nestled in an exceptional natural setting, this property is perfect for outdoor enthusiasts, fishing, kayaking, or simply enjoying the peace and beauty of lakeside living. Situated on a lot with direct lake access, it offers an ideal opportunity for a family retreat or vacation property. The warm and inviting interior features three bedrooms, a comfortable living space, and plenty of potential to customize and make it your own
$ 299,900

More properties near this area

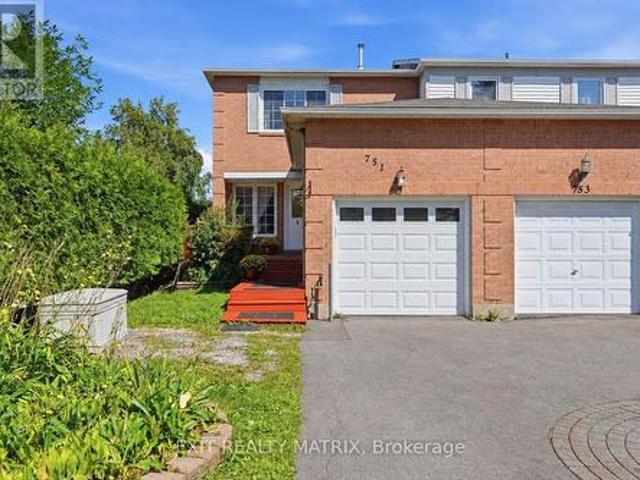
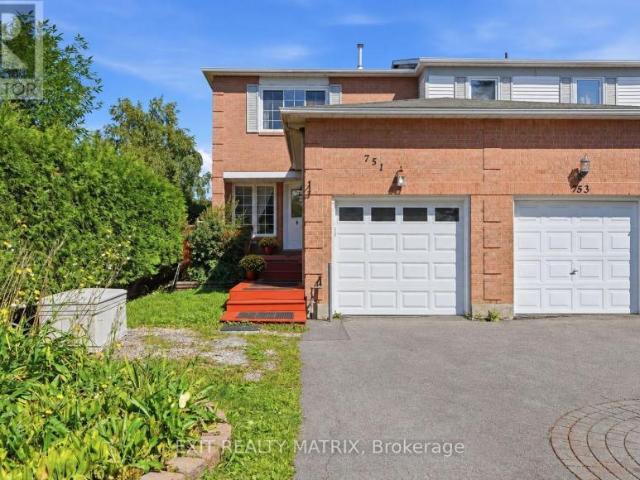
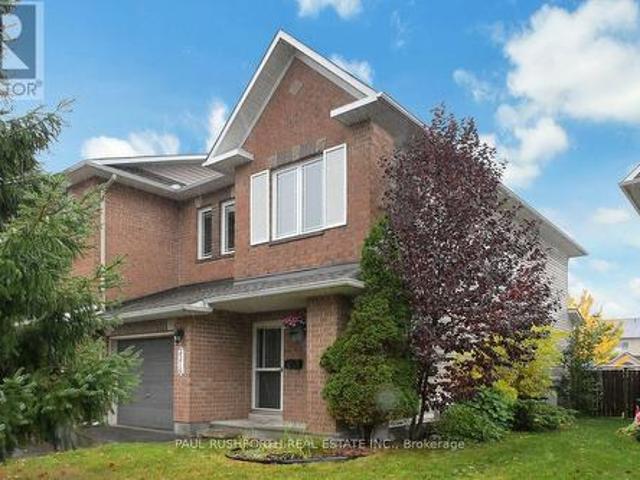
751 Clearcrest Crescent, Ottawa, ON, K4A 3E7 house for sale | Listing ID X13871 | Royal LePage
View photo
House · for sale
$ 545,000
751 Clearcrest Crescent, Ottawa, ON, K4A 3E7 house for sale | Listing ID X13871 | Royal LePage
Val-des-bois
· House
· Fireplace · Cellar
Val-des-bois · House · Fireplace · Cellar
Welcome to this private end-unit home featuring four bedrooms, three bathrooms, a long driveway, and more than 1,500 sq. Ft. of finished living space. The main level features comfortable living and dining areas, refreshed flooring, and fresh paint throughout. The bright white kitchen offers generous cabinetry, updated appliances, a tiled backsplash, and a large window that fills the space with natural light. Just beyond, the four-season sunroom features insulated walls, warm wood finishes, and an inviting atmosphere, providing a versatile space for a bright morning nook, lounging, or a cozy family retreat. The second level features a spacious primary bedroom with generous closet space and a private ensuite. Two additional bedrooms and a full bathroom are just a few steps away. The finished basement adds even more living space, featuring a recreation room with updated flooring, recessed lighting, and a cozy fireplace, along with a fourth bedroom perfect for a teen's room, guest room, ho
$ 545,000
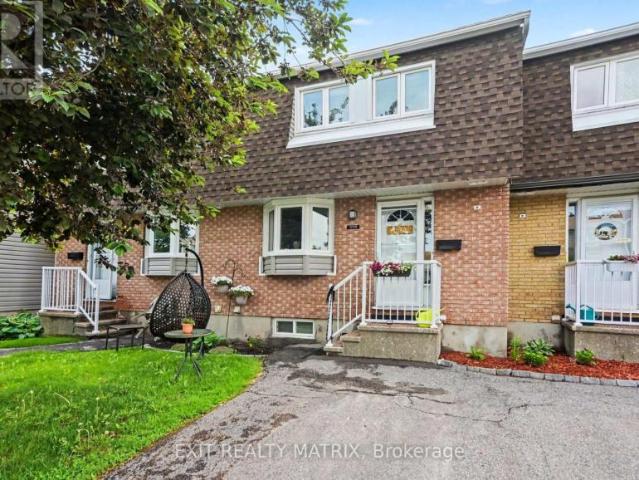
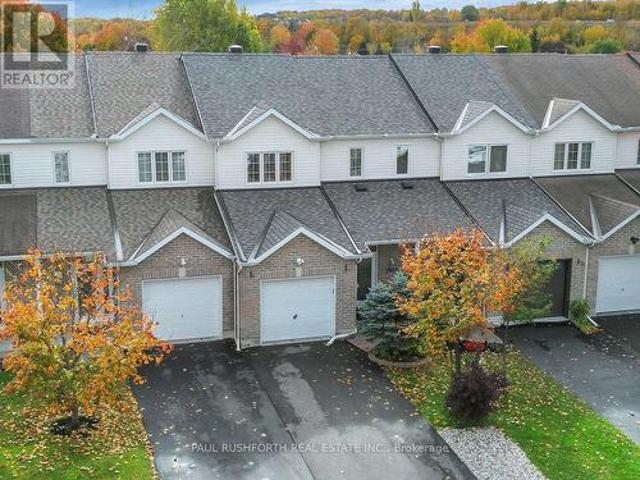
Townhouse Ottawa ON 106134709
View photo
Townhouse · for sale
$ 365,000
Townhouse Ottawa ON 106134709
Val-des-bois
· Townhouse
Val-des-bois · Townhouse
Explore this exciting real estate opportunity located in the vibrant area of Ottawa. This property is currently priced at CAD365000. A fantastic chance to acquire property in a sought-after location. Whether you are looking for a new location or a significant acquisition, this listing warrants serious consideration. Review all the details and imagine the possibilities. Contact us today for more information!
$ 365,000
House Alfred And Plantagenet ON 106134700
View photo
House · for sale
$ 449,900
House Alfred And Plantagenet ON 106134700
Val-des-bois
· House
Val-des-bois · House
Explore this exciting real estate opportunity located in the vibrant area of Alfred And Plantagenet. This property is currently priced at CAD449900. A fantastic chance to acquire property in a sought-after location. Whether you are looking for a new location or a significant acquisition, this listing warrants serious consideration. Review all the details and imagine the possibilities. Contact us today for more information!
$ 449,900
House Ottawa ON 106134699
View photo
House · for sale
$ 625,000
House Ottawa ON 106134699
Val-des-bois
· House
Val-des-bois · House
Explore this exciting real estate opportunity located in the vibrant area of Ottawa. This property is currently priced at CAD625000. A fantastic chance to acquire property in a sought-after location. Whether you are looking for a new location or a significant acquisition, this listing warrants serious consideration. Review all the details and imagine the possibilities. Contact us today for more information!
$ 625,000
Townhouse Ottawa ON 106134667
View photo
Townhouse · for sale
$ 525,000
Townhouse Ottawa ON 106134667
Val-des-bois
· Townhouse
Val-des-bois · Townhouse
Explore this exciting real estate opportunity located in the vibrant area of Ottawa. This property is currently priced at CAD525000. A fantastic chance to acquire property in a sought-after location. Whether you are looking for a new location or a significant acquisition, this listing warrants serious consideration. Review all the details and imagine the possibilities. Contact us today for more information!
$ 525,000
607 Jerome Jodoin Drive, Ottawa, ON, K4A 1L1 house for sale | Listing ID X14080 | Royal LePage
View photo
House · for sale
$ 1,199,900
607 Jerome Jodoin Drive, Ottawa, ON, K4A 1L1 house for sale | Listing ID X14080 | Royal LePage
Val-des-bois
· House
· Garden · Parking · Fireplace
Val-des-bois · House · Garden · Parking · Fireplace
Exceptional design, luxury finishes & rare legal secondary dwelling unit! Offering approximately 4,210 sq. Ft. of beautifully finished living space & over $200,000 in premium upgrades, this remarkable residence is one of Minto's largest models! A grand, sun-filled foyer creates a stunning first impression, showcasing rich dark hardwood flooring, an elegant curved hardwood staircase & refined finishes throughout. The thoughtfully designed main level features an elegant formal living room, sophisticated dining room, powder room & mudroom complete w/walk-in closet & inside access to the double garage. A spectacular upgraded kitchen, w/beautifully appointed quartz countertops, a large centre island, gas stove w/chimney-style hood fan, abundant cabinetry, w/a wall pantry & a timeless white-and-gold design that exudes elegance. The bright breakfast area opens directly to the fenced backyard, while the inviting family rm is anchored by a striking gas fireplace. The second level continues to i
$ 1,199,900
675 Potvin Avenue, Clarence Rockland, ON, K4K 1H2 house for sale | Listing ID X14080 | Royal LePage
View photo
House · for sale
$ 682,500
675 Potvin Avenue, Clarence Rockland, ON, K4K 1H2 house for sale | Listing ID X14080 | Royal LePage
Val-des-bois
· House
· Patio · Garden · Office room · Fireplace · Swimming pool · Parking
Val-des-bois · House · Patio · Garden · Office room · Fireplace · Swimming pool · Parking
Welcome to 675 Potvin Avenue! Freshly painted & move-in ready, this beautiful 4-bedroom, 3-bathroom home sits on a private, fully fenced 62-foot lot with an in-ground pool & backyard oasis! A driveway with parking for 4 vehicles welcomes you to a bright, thoughtfully designed layout featuring ceramic tile, neutral finishes & gleaming hardwood floors throughout the main living areas. Spacious formal living & dining rooms offer plenty of room to entertain, while the eat-in kitchen boasts abundant white cabinetry, quartz countertops, stainless steel appliances & a sunny breakfast nook with patio doors to the backyard. Just off the kitchen, the inviting family room with its cozy fireplace is perfect for everyday relaxation. A versatile main-floor fourth bedroom is equally suited as a home office, while a practical laundry/mudroom with garage access & a newly renovated powder room complete this level. Upstairs, brand new flooring leads to a generous primary retreat featuring a walk-in close
$ 682,500
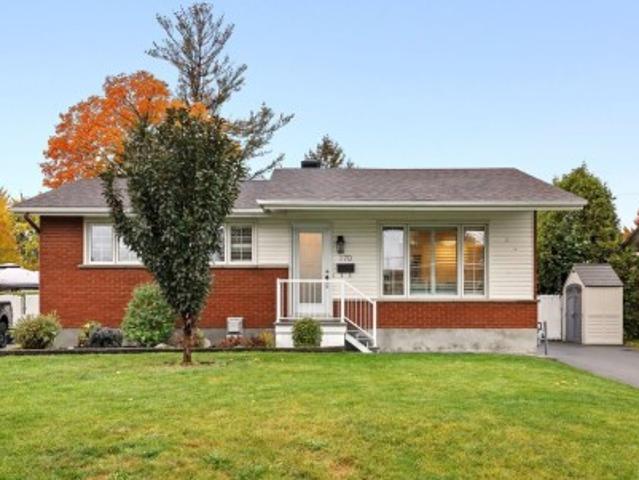
170 Rue D'Auvergne, Gatineau, QC, J8T 1J7 house for sale | Listing ID 17506 | Royal LePage
View photo
House · for sale
$ 524,900
170 Rue D'Auvergne, Gatineau, QC, J8T 1J7 house for sale | Listing ID 17506 | Royal LePage
Val-des-bois
· House
· Swimming pool · Cellar
Val-des-bois · House · Swimming pool · Cellar
Welcome to 170 Rue d'Auvergne! This beautifully renovated, move-in-ready bungalow offers 3 bedrooms, 2 bathrooms, and an inviting in-ground pool. The bright, open-concept main floor features a modern kitchen, spacious living area, two bedroomsand 1 bathroom. The finished basement offers a third bedroom, bathroom anda comfortable family room, perfect for relaxing or entertaining. Ideally located just 2 minutes from Highway 50 and 3 minutes from Riocan La Gappe, with easy access to shopping, restaurants, schools, and everyday essentials. A fantastic opportunity to enjoy turnkey living in a convenient location!
$ 524,900
432 Rue P Labine, Gatineau. QC, J8R 1E6 house for sale | Listing ID 16562 | Royal LePage
View photo
House · for sale
$ 484,900
432 Rue P Labine, Gatineau. QC, J8R 1E6 house for sale | Listing ID 16562 | Royal LePage
Val-des-bois
· House
· Cellar
Val-des-bois · House · Cellar
Single-family home offered BELOW the municipal assessment. SEVERAL RENOVATIONS and IMPROVEMENTS have been completed since the tenants moved out on July 15, 2026. Brand-new kitchen cabinets. New flooring in the living room, dining room, kitchen, entrance, staircase leading to the basement and basement bedroom. Hardwood floors in all 3 upstairs bedrooms have been sanded and refinished. Walls and ceilings on the main and upper floors have been freshly painted, as well as the basement walls. New bathroom vanity, faucets and mirror. Gutters have been cleaned. Interior and exterior windows have been cleaned. (See Addendum)
$ 484,900
2166 Monson Crescent, Ottawa, ON, K1J 6A8 house for sale | Listing ID X14081 | Royal LePage
View photo
House · for sale
$ 654,900
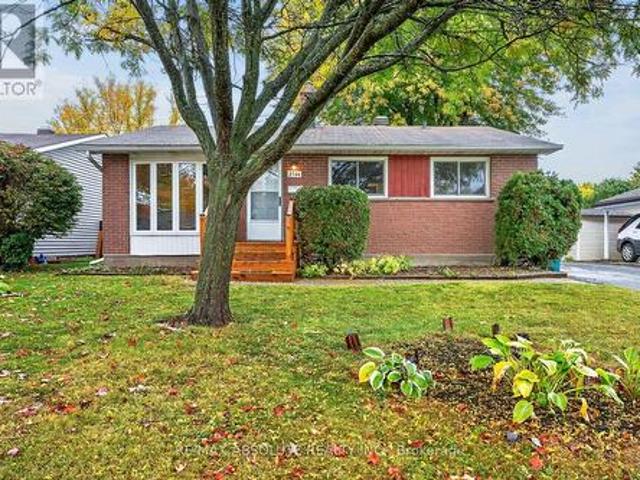
2166 Monson Crescent, Ottawa, ON, K1J 6A8 house for sale | Listing ID X14081 | Royal LePage
Val-des-bois
· House
· Garden · Office room · Air conditioning
Val-des-bois · House · Garden · Office room · Air conditioning
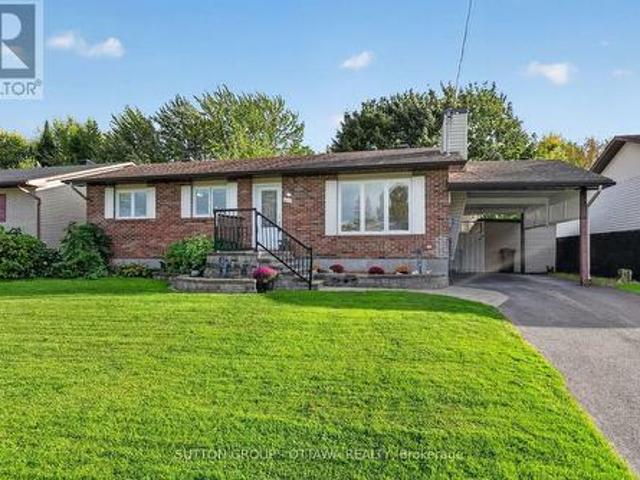
OPEN HOUSE FRI 5-7PM Tucked away in Beacon Hill is where you will find this cute bungalow on a GREAT size FENCED lot! An instant community, most of the neighbours are long time/original owners! Full brick front & a LONG driveway that can fit 3 cars! The interlock front walkway guides you to the new front door with glass detail. There is a beautiful mature tree in the front & north facing backyard. Freshly painted throughout. A new front door with glass detail! A large NEW bay window (2021) in the living room allows for great front yard views. Site finished hardwood throughout! Easy flow from the dining room to the kitchen! The kitchen offers lots of cabinets, a window over the granite sink & plenty of countertop space! 3 bedrooms on the MAIN level. A 4-piece bath can be found on the main AND lower level! FULLY finished lower level offers NEW luxury vinyl flooring in the large family room & office (or playroom, home theatre). Ample storage. Roof & furnace 2005, AC 2010 (id: 27)
$ 654,900
2188 Brianna Way, Ottawa, ON, K4A 4E3 house for sale | Listing ID X14080 | Royal LePage
View photo
House · for sale
$ 1,099,000
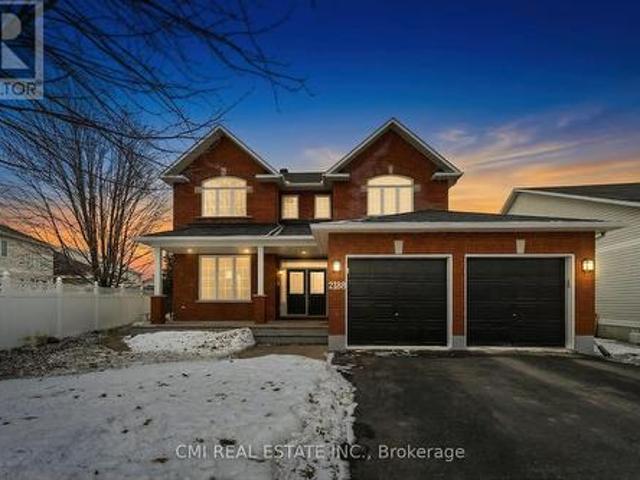
2188 Brianna Way, Ottawa, ON, K4A 4E3 house for sale | Listing ID X14080 | Royal LePage
Val-des-bois
· House
· Patio · Garden · Fireplace · Parking · Air conditioning · Cellar
Val-des-bois · House · Patio · Garden · Fireplace · Parking · Air conditioning · Cellar
Beautifully maintained 4-bedroom, detached home in the highly sought-after Avalon/ Notting Hill community of Orleans. Situated on a premium oversized lot with a fenced backyard, stamped concrete patio, and excellent outdoor living space. This spacious home offers over 3,200 sq. Ft. above grade plus a finished basement featuring a large recreation area, theatre space, den, full bath, and storage. Main and second floors showcase hardwood flooring and upgraded hardwood staircases. Renovated kitchen with solid surface countertops, ample cabinetry, and quality finishes. Upgraded bathrooms throughout, including a luxurious ensuite with heated floors and heated towel rack. Additional features include gas fireplace, central air, double-car garage, built-in speakers, and updated mechanicals. Conveniently located close to parks, schools, shopping, transit, and everyday amenities. A fantastic family home in one of Orleans' most desirable neighbourhoods. (Id: 27)
$ 1,099,000
2216 Brockstone Crescent, Ottawa, ON, K4A 4V4 house for sale | Listing ID X14081 | Royal LePage
View photo
House · for sale
$ 599,900
2216 Brockstone Crescent, Ottawa, ON, K4A 4V4 house for sale | Listing ID X14081 | Royal LePage
Val-des-bois
· House
· Patio · Garden · Office room · Fireplace · Equipped kitchen · Cellar
Val-des-bois · House · Patio · Garden · Office room · Fireplace · Equipped kitchen · Cellar
Welcome to this move-in ready, 3 bed, 2.5 bath end-unit Minto Manhattan in the heart of Avalon, set on a rare. 150 ft deep lot. Hardwood floors lead you from the entry into a bright, open main floor with living, dining and kitchen areas, a highly functional and versatile layout. Potlights modernize the space, and the kitchen features an island with updated pendant lighting, tile floors, a mosaic tile backsplash, and an updated fridge and dishwasher, with a patio door to the backyard. Head up the elegantly curved staircase, where a large window fills the space with natural light, making the most of the end-unit position. Upstairs you'll find a large primary bedroom with a 4 pc ensuite and walk-in closet, two more well-sized bedrooms, and a full main bath. The basement is ready to be a media room, play space or home office, with a cozy gas fireplace for fall and winter evenings. COutside, a yard this size is hard to find in Avalon. The fully fenced backyard has an interlock patio, gazebo
$ 599,900
2601 Raymond Street, Clarence Rockland, ON, K4K 0B6 house for sale | Listing ID X14080 | Royal LePage
View photo
House · for sale
$ 465,000
2601 Raymond Street, Clarence Rockland, ON, K4K 0B6 house for sale | Listing ID X14080 | Royal LePage
Val-des-bois
· House
· Garden · Fireplace · Parking · Cellar
Val-des-bois · House · Garden · Fireplace · Parking · Cellar
Imagine a south-facing backyard that opens onto green space instead of another row of homes. Backing directly onto Patricia Charron Park, this 3-bedroom townhome in Rockland offers no rear neighbours and a welcome connection to the outdoors right beyond your back door. Inside, hardwood floors bring warmth and character to the main level, while stainless steel appliances add a timeless touch to the kitchen. With 3 bedrooms, a full bathroom on the second floor, and a convenient main-floor powder room, the layout balances everyday comfort with practical functionality. Whether it's weeknight dinners or weekend gatherings, this is a home designed for real life. Downstairs, the finished basement extends your living space with a welcoming gas fireplace, creating the perfect spot for movie nights, relaxed evenings, or a quiet escape. A separate laundry room keeps household essentials neatly tucked away. Practicality shines throughout, with an attached single-car garage featuring inside entry a
$ 465,000
3019 Lemay Circle, Clarence Rockland, ON, K4K 1A6 house for sale | Listing ID X14080 | Royal LePage
View photo
House · for sale
$ 569,000
3019 Lemay Circle, Clarence Rockland, ON, K4K 1A6 house for sale | Listing ID X14080 | Royal LePage
Val-des-bois
· House
· Garden · Fireplace · Deck
Val-des-bois · House · Garden · Fireplace · Deck
Welcome to this lovely 3 bedroom, updated, renovated, brick bungalow on a gorgeous wide lot, on a great street and across from the park. In the heart of Rockland! This property sits elevated up on a creek, which gives you loads of privacy. Right off the kitchen and dining you have a beautiful sunroom, that is covered in windows, allowing so much natural light to flow right in. The rear deck makes entertaining friends and loved ones very convenient. I love the window off the kitchen which lets you see everything that is going on in the backyard. Children, pets, birds, guests. On cozier winter nights, enjoy the gas fireplace in the living room while watching your favourite show) This location is so close to everything. You could even walk! The community/ neighbours here are truly amazing. Roof 2015, gas fireplace 2015. Kitchen Reno and appliances 2014, sunroom upgraded with insulation and new support 2016, heat pump 2023, new insulation attic 2023. (Id: 27)
$ 569,000
1475 Deavy Way, Ottawa, ON, K1E 2W7 house for sale | Listing ID X14034 | Royal LePage
View photo
House · for sale
$ 589,900
1475 Deavy Way, Ottawa, ON, K1E 2W7 house for sale | Listing ID X14034 | Royal LePage
Val-des-bois
· House
· Garden · Fireplace · Air conditioning · Cellar
Val-des-bois · House · Garden · Fireplace · Air conditioning · Cellar
A totally updated SINGLE family home awaits! A LOT of updates have been done such as furnace 2026 & AC 2015, NEW R58 insulation 2019, a METAL roof & this home has new siding. The driveway is ALL interlock; it can fit approximately 4 cars. An interlock walkway guides you to the front door & there is a path on the right side of the home to the backyard. The frontage of the lot is 45 feet wide! Tiled foyer, hardwood on the main level & in the 3 bedrooms! The kitchen has very nice cabinetry, granite countertop, black appliances that suit the kitchen perfectly. The living room has a gas fireplace & is open to the dining room that could also be used as playroom or office since there is a BIG eat in area in the kitchen. Good size primary. The main bath has been beautifully updated with a luxurious walk in shower, a glass door, custom cabinetry & granite countertops! The basement is about 85% finished & there is a rough in for bathroom. The fenced backyard is TOTALLY landscaped with a large in
$ 589,900
1879 Belcourt Boulevard, Ottawa, ON, K1C 4N3 house for sale | Listing ID X14080 | Royal LePage
View photo
House · for sale
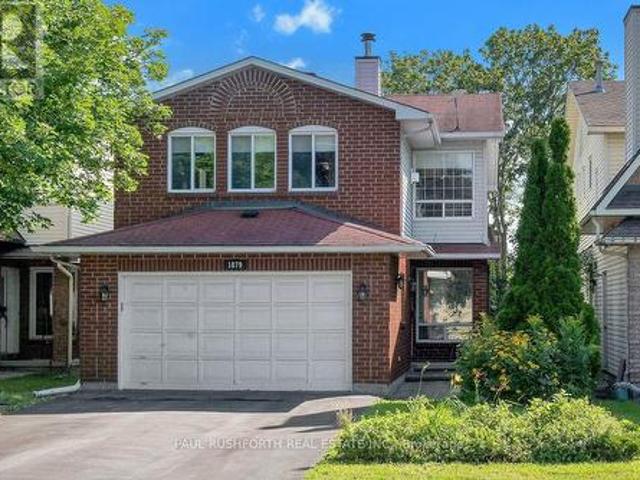
$ 599,000
1879 Belcourt Boulevard, Ottawa, ON, K1C 4N3 house for sale | Listing ID X14080 | Royal LePage
Val-des-bois
· House
· Garden · Office room · Fireplace · Deck · Air conditioning · Cellar
Val-des-bois · House · Garden · Office room · Fireplace · Deck · Air conditioning · Cellar
DETACHED SINGLE nestled in a mature neighbourhood of Orleans, Chateauneuf. Vacant and move. In ready. This updated 3+1 bedroom, 4 bath, single family home is bright, clean, and SPOTLESS. Meticulously maintained. SPRAWLING 2nd FLOOR FAMILY ROOM with gas fireplace, large private fenced yard with deck/gazebo. Eat-in Kitchen and formal dining/living rooms. LOADS of space for everyday living and hosting family/friends. Spacious primary bedroom with 4pc ensuite. Good sized bedrooms 2/3 and main family bathroom. FINISHED BASEMENT with home theatre/rec room, bathroom and home office/flex room. Ideal space for inlaw suite, 4th bedroom or multi-generational families. Walking distance to transit, schools, shopping, restaurants, recreation facilities. Fantastic neighbourhood and sense of community. Flexible/immediate move in date is possible. A must see! Spotless! Roof. 2006, Furnace/AC/HWT. 2014, Windows. 2008. Professionally cleaned and move in ready! Some photos have been virtually staged. (Id:
$ 599,000
983 Fieldfair Way, Ottawa, ON, K4A 0E4 house for sale | Listing ID X14030 | Royal LePage
View photo
House · for sale
$ 899,900
983 Fieldfair Way, Ottawa, ON, K4A 0E4 house for sale | Listing ID X14030 | Royal LePage
Val-des-bois
· House
· Garden · Office room · Fireplace · Parking · Cellar
Val-des-bois · House · Garden · Office room · Fireplace · Parking · Cellar
Pride of ownership prevails in this meticulously maintained home that shows like a model! Elegant and thoughtfully designed, the main level features a separate dining room, dramatic great room open to above with floor-to-ceiling windows and corner gas fireplace, and an exquisite eat-in kitchen with rich millwork, centre island, corner pantry and S/S appliances. The second level offers two spacious bedrooms, full bath with sun tunnel, and an enlarged primary suite with sitting area and luxurious 4-pc ensuite featuring glass shower and soaker tub. The beautifully finished basement includes a meticulously designed office with custom built-ins, a large recreation room, bathroom rough-in and ample storage. Extensive landscaping enhances the front and backyard. All south. And west-facing windows overlooking the backyard have been professionally tinted for enhanced privacy and improved energy efficiency. Additional features include a Level 2 EV charger in the garage, natural gas backup genera
$ 899,900
145 Rue Gagnon, Thurso, QC, J0X 3B0 house for sale | Listing ID 25685 | Royal LePage
View photo
House · for sale
$ 359,900
145 Rue Gagnon, Thurso, QC, J0X 3B0 house for sale | Listing ID 25685 | Royal LePage
Val-des-bois
· House
· Patio · Parking · Cellar
Val-des-bois · House · Patio · Parking · Cellar
What if your next dream home were in Thurso? Nestled in a peaceful neighborhood, this charming property offers a lifestyle where comfort and tranquility come together. Its inviting open-concept layout, three upstairs bedrooms-including a master bedroom with a walk-in closet-and a basement ready for your projects provide a truly pleasant living environment. Outside, you'll love the spacious, private, fenced-in lot of 11,501 sq. Ft. an inviting patio, and a detached, heated two-car garage. A true haven of peace, just 40 minutes from Gatineau!
$ 359,900
702 1100 Boul. Maloney O. Gatineau Gatineau, QC, J8T 6G3 c.
View photo
House · for sale
$ 159,000
702 1100 Boul. Maloney O. Gatineau Gatineau, QC, J8T 6G3 c.
Val-des-bois
· House
Val-des-bois · House
Turnkey Boutique - Desserts, Ice Cream & Chocolates Exceptional Location Discover a rare opportunity to acquire an elegant, well-established turnkey boutique located in the heart of a highly frequented shopping mall. Thanks to its strategic location, strong foot traffic, and popular concept, the business delivers excellent performance, particularly during the peak summer season. Additional growth potential is available through the possible integration of a Second Cup café concept, further enhancing the appeal and profitability of the location. Still available at ListedBuy!
$ 159,000
808 Mathieu Street, Clarence Rockland, ON, K4K 0N9 house for sale | Listing ID X14012 | Royal LePage
View photo
House · for sale
$ 488,590
808 Mathieu Street, Clarence Rockland, ON, K4K 0N9 house for sale | Listing ID X14012 | Royal LePage
Val-des-bois
· House
· Garden
Val-des-bois · House · Garden
Welcome to Golf Ridge. This house is not built. This 3 bed, 3 bath middle townhome has a stunning design and from the moment you step inside, you'll be struck by the bright & airy feel of the home, w/ an abundance of natural light. The open concept floor plan creates a sense of spaciousness & flow, making it the perfect space for entertaining. The kitchen is a chef's dream, w/ top-of-the-line appliances, ample counter space, & plenty of storage. The large island provides additional seating & storage. On the 2nd level each bedroom is bright & airy, w/ large windows that let in plenty of natural light. The primary bedroom includes a 3piece ensuite. The lower level can be finished (or not) and includes laundry & storage space. The 2 standout features of this home are the Rockland Golf Club in your backyard and the full block firewall providing your family with privacy. Photos were taken at the model home at 325 Dion Avenue. Flooring: Hardwood, Ceramic, Carpet Wall To Wall (id: 27)
$ 488,590
303 2 Albert Street, Clarence Rockland, ON, K4K 0C4 condo for sale | Listing ID X14024 | Royal LePage
View photo
Condo · for sale
$ 129,900
303 2 Albert Street, Clarence Rockland, ON, K4K 0C4 condo for sale | Listing ID X14024 | Royal LePage
Val-des-bois
· Condo
· Balcony · Fireplace
Val-des-bois · Condo · Balcony · Fireplace
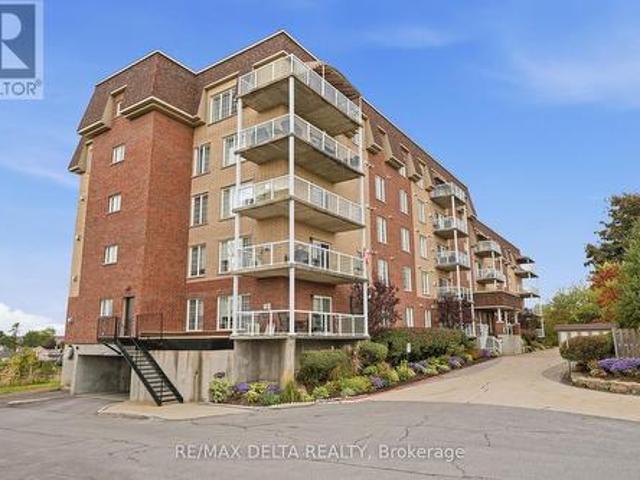
Imagine watching the snow fall like a scene from a snow globe, without ever having to shovel the driveway or clear snow off your car. Or locking the door and heading south for the winter, knowing you can leave the worries of home maintenance behind. Welcome to 2360 Albert Street, Unit 303, where comfort, space and carefree living come together. Offering approximately 1,550 sq. Ft. of living space and three bedrooms, this spacious condo features an inviting open-concept layout, bringing the kitchen, dining and living areas together in one welcoming space. The kitchen offers abundant white cabinetry, stainless steel appliances and a central island, perfect for everyday living and entertaining. Hardwood flooring flows throughout the living and dining areas, while a beautiful gas fireplace creates a cozy focal point for relaxing evenings at home. Large windows fill the living space with natural light and showcase the beautiful views of the Ottawa River. Step out onto the balcony to enjoy y
$ 129,900
143 Ch. Du Domaine, Val Des Monts, QC, J8N 5B9 house for sal.
View photo
House · for sale
$ 749,900
$ 443/sq.ft
143 Ch. Du Domaine, Val Des Monts, QC, J8N 5B9 house for sal.
Val-des-bois
· 1,690 sq.ft · 2 Bedrooms · 3 Baths · House
· Parking
Val-des-bois · 1,690 sq.ft · 2 Bedrooms · 3 Baths · House · Parking
Waterfront - Quick sale price! 300K under the municipal backsment. A unique opportunity to own a property on Lake McGregor, less than 30 minutes from downtown Ottawa. Nestled on a spacious 2.5-acre lot, this two-bedroom property offers absolutely breathtaking views of the lake and surrounding nature. Enjoy easy access to the waterfront by ATV or side-by-side, allowing you to fully take advantage of the land. Exceptionally private and ideally located, it features a triple garage, one full bathroom, and two powder rooms. The main living areas on the ground floor are filled with natural light and oriented to maximize the stunning lake views. Still available at ListedBuy!
$ 749,900
616 Enclave Lane, Clarence Rockland, ON, K4K 0M8 house for sale | Listing ID X14028 | Royal LePage
View photo
House · for sale
$ 749,900
616 Enclave Lane, Clarence Rockland, ON, K4K 0M8 house for sale | Listing ID X14028 | Royal LePage
Val-des-bois
· House
· Fireplace · Parking
Val-des-bois · House · Fireplace · Parking
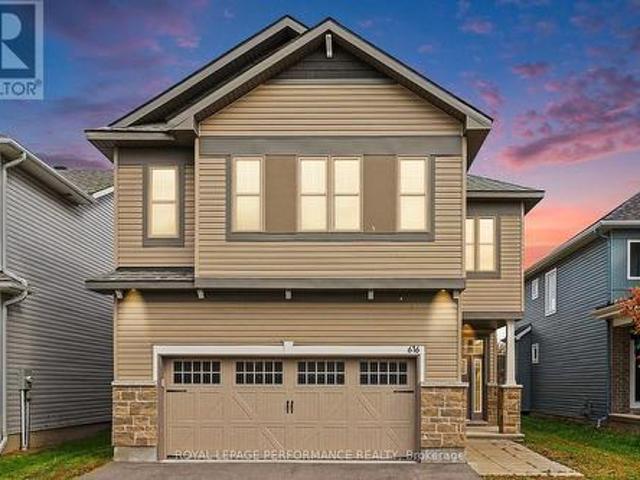
Beautifully maintained spacious and quality built detached 4+1 bedroom, 4.5-bathroom home with hardwood and tile flooring on both levels including a double-car garage and offering approximately 3200 sq. Ft. of living space. Located on a quiet street in a desirable neighbourhood near the end of a cul-de-sac. Charming covered front porch welcomes you into this bright inviting home, filled with natural light throughout the day. The main floor features a tiled foyer, two-piece powder room, main floor office, elegant living and dining rooms with hardwood flooring and a cozy double sided gas fireplace for both rooms. The well-appointed kitchen offers ample modern cabinetry, granite countertops, a large centre island with a sitting eating area-perfect for everyday living. The second level boasts a generous primary bedroom with large windows, a walk-in closet and a beautifull five-piece ensuite. Three additional well-sized bedrooms, two with walk-in closets and one with an ensuite full bathroo
$ 749,900
16 Ch. De La Perdrix, Val Des Monts, QC, J8N 7A1 house for sale | Listing ID 13179 | Royal LePage
View photo
House · for sale
$ 739,900
16 Ch. De La Perdrix, Val Des Monts, QC, J8N 7A1 house for sale | Listing ID 13179 | Royal LePage
Val-des-bois
· House
· Fireplace · Parking · Cellar
Val-des-bois · House · Fireplace · Parking · Cellar
Space, charm and nature, without compromise! Nestled in a wooded setting just 8 minutes from the highway, this distinctive 2018 home impresses with its 10-ft ceilings, stunning wood-burning fireplace and abundant natural light. Offering over 2,100 sq. Ft. of living space, 5 bedrooms, 3 bathrooms, a powder room and an attached garage. The versatile loft could become a 6th bedroom, while the basement with a separate entrance offers exciting potential for an intergenerational suite, subject to municipal approval. A home designed for comfort, flexibility and everyday living!
$ 739,900
House Clarence ON 105973533
View photo
House · for sale
$ 554,900
House Clarence ON 105973533
Val-des-bois
· House
Val-des-bois · House
Explore this exciting real estate opportunity located in the vibrant area of Clarence. This property is currently priced at CAD554900. A fantastic chance to acquire property in a sought-after location. Whether you are looking for a new location or a significant acquisition, this listing warrants serious consideration. Review all the details and imagine the possibilities. Contact us today for more information!
$ 554,900
2213 Fillmore Crescent, Ottawa, ON, K1J 6A1 house for sale | Listing ID X13886 | Royal LePage
View photo
House · for sale
$ 665,000
2213 Fillmore Crescent, Ottawa, ON, K1J 6A1 house for sale | Listing ID X13886 | Royal LePage
Val-des-bois
· House
Val-des-bois · House
A must see! In-laws, big family welcome! Upgraded and spacious (Approx over 2000 Sqft, both floors) 3+2-bedroom, 2-bathroom home with large living A dining room, upgraded kitchen with lots of cupboards, good size bedrooms, Finished lower level for your in-laws with 2 bedrooms, kitchen, good size living room, laundry room and lots of storage! Great location, Walk to one of the best high schools (colonel By) in Ottawa and other great schools, shopping centers, parks and all amenities. Only 15 minutes to Ottawa University and Parliament Hills! Lower level is rented for $1900 (month to moth, but tenant prefers to stay). A must see, call now! (Id: 27)
$ 665,000
2691 Ch. Salomon Dicaire, Papineauville, QC, J0V 1R0 vacant.
View photo
House · for sale
$ 189,900
2691 Ch. Salomon Dicaire, Papineauville, QC, J0V 1R0 vacant.
Val-des-bois
· House
· Cellar
Val-des-bois · House · Cellar
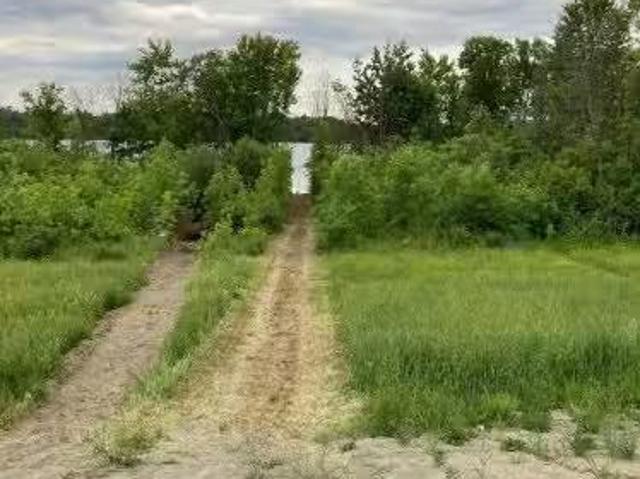
Excellent opportunity, 118,000$ LESS THE MUNICIPAL ÉVALUATION.Superb 38,194 sq ft lot located in the Domaine du 75e Méridien on the banks of the Ottawa River in Pentecost Bay. Sloping lot, south-facing. Ideal for a walk-out basement home in a non-flood zone. Includes all services, sewer, and water mains in a cul-de-sac. A driveway has already been created to access the waterfront as the seller had installed a dock. If you dream of waterfront living, this lot is perfect, across from Plaisance National Park, located halfway between Mont-Saint-Michel and Gatineau. P.S.: The photos show a dock, but the owner has sold it. Still available at ListedBuy!
$ 189,900

Get email alerts

Don't miss out: be the first to know about new properties

The alert was correctly created

On subscribing you accept the conditions of use and the privacy policy
Alert
Receive new ads in your inbox
Save this search
Receive alerts for new listings

We'll send you an email when we have new properties for: "Properties for sale in Val-des-bois"

The alert was correctly created

Get email alerts and be the first to see new listings
Required field
On subscribing I accept the terms of the privacy policy
Perfect! You'll soon start receiving new listings via email
Alert
Receive an email when we have new ads for Properties for sale in Val-des-bois
Save this search
Filters

Bedrooms

Area (sq.ft)

sq.ft
sq.ft

Price

$
$

Filter by property type

Bathrooms

Clear all filters
Receive notifications when new entries are published.