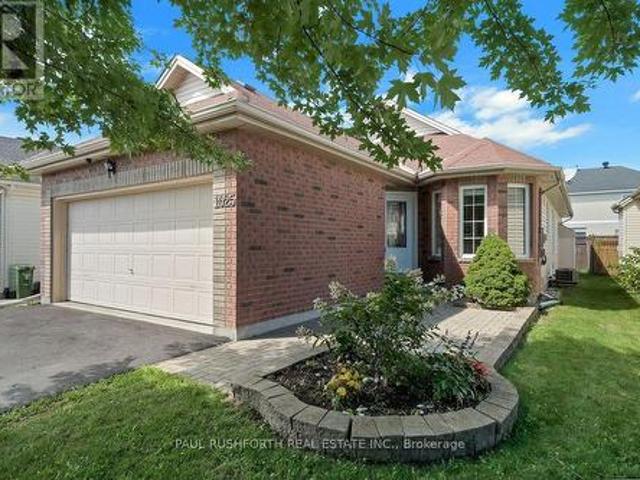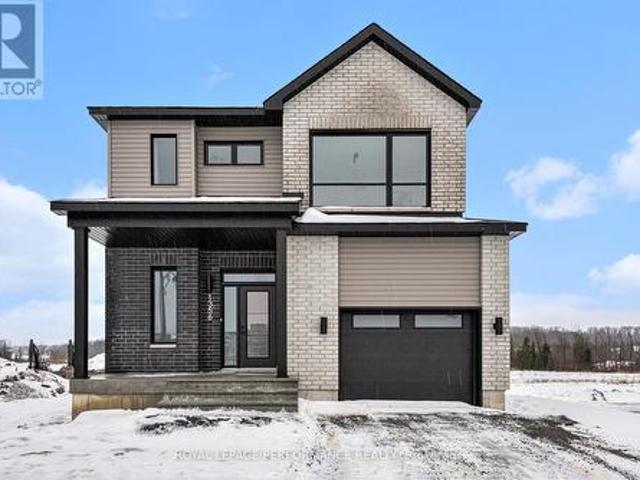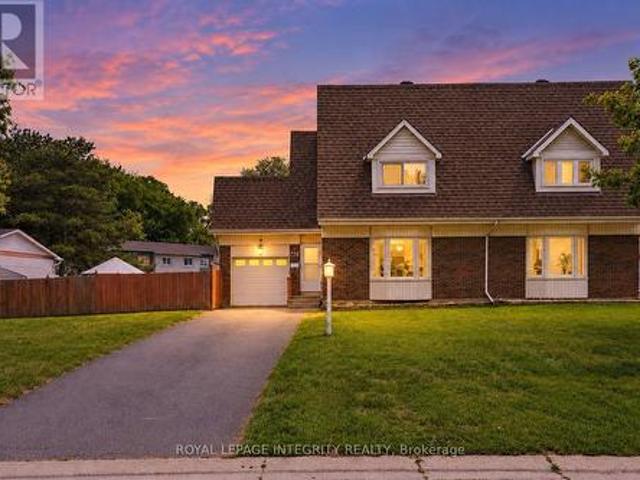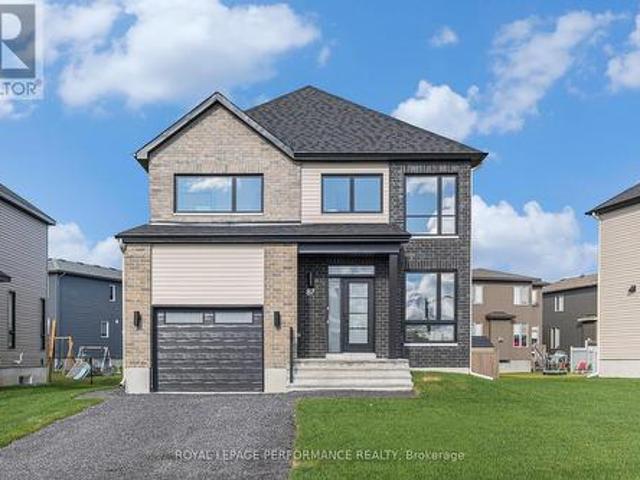
1 properties for sale in Montpellier

For sale: 16 Ch. du Lac Vert, Montpellier, Quebec J0V1M0 171.
View photo
House · for sale
$ 39,900
For sale: 16 Ch. du Lac Vert, Montpellier, Quebec J0V1M0 171.
Montpellier
· House
Montpellier · House
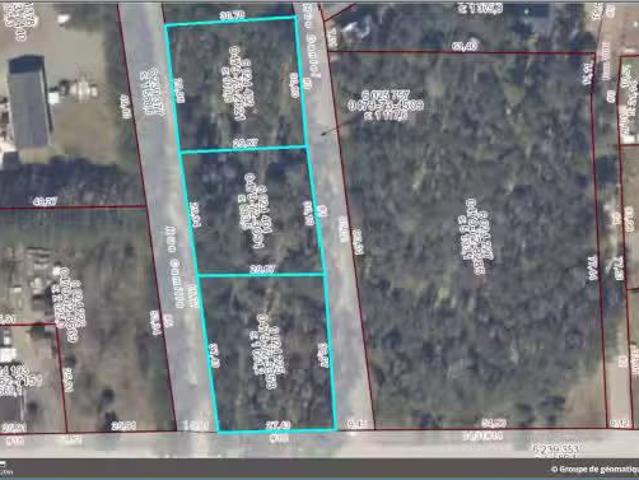
Montpellier, Lac Schryer area. Great OPPORTUNITY: 3 subdivided, wooded, level lots of 11,416 9,506 9,890 sq. ft. or 2 lots of 15,400 sq. ft. or one large 30,822 sq. ft. lot. Quiet area on a paved, easy-access road. Only 5 min from Papineau-Labelle SEPAQ park and golf, and under 10 min from prestigious Lac Simon, marina, beach, and cycling, snowshoeing and cross-country ski trails. Direct ATVsnowmobile access. 60 min from GatineauOttawa and Mont-Tremblant. Fibre Internet and Hydro-Qc on the street. Buyer must confirm their project with the municipality (47328227). Still available at ListedBuy!
$ 39,900
More properties near this area

3674 St. Joseph Boulevard, Ottawa, ON, K4A 0Z5 house for sale | Listing ID X13845 | Royal LePage
View photo
House · for sale
$ 550,000
New
3674 St. Joseph Boulevard, Ottawa, ON, K4A 0Z5 house for sale | Listing ID X13845 | Royal LePage
Montpellier
· House
· Parking
Montpellier · House · Parking
Development / redevelopment opportunity on st. Joseph blvd! Approx. 13,920 sq. ft. Lot with approximately 87' frontage 160' depth, ideally positioned along the St. Joseph Boulevard corridor in Orléans. The City has identified the corridor for long-term revitalization and intensification, offering an opportunity for developers and investors to explore future redevelopment potential, subject to approvals and due diligence. Currently improved with a detached dwelling, the property features mature trees and elevated topography. R1HH zoning. Excellent opportunity to secure a sizable parcel on a rapidly evolving east-end corridor. Buyer to conduct their own due diligence regarding zoning, permitted uses, servicing, grading, tree requirements, access, parking and future development potential. (Id: 27)
$ 550,000
2139 Valin Street, Ottawa, ON, K4A 4T3 house for sale | Listing ID X13844 | Royal LePage
View photo
House · for sale
$ 965,000
New
2139 Valin Street, Ottawa, ON, K4A 4T3 house for sale | Listing ID X13844 | Royal LePage
Montpellier
· House
· Fireplace
Montpellier · House · Fireplace
Welcome to this spectacular family home perfectly situated on a premium corner lot directly across from a beautiful community park, offering peaceful views and an unbeatable setting for family living. From the moment you arrive, the impressive curb appeal and stately presence set the tone for the elegant yet functional design found throughout. Step inside to discover a bright open-concept main floor thoughtfully designed for both entertaining and everyday comfort. The inviting family room seamlessly connects to the kitchen and is enhanced by a beautiful gas fireplace with a stone surround, custom built-in cabinetry, and large windows that flood the space with natural light. The stunning eat-in kitchen will impress any chef with its abundance of crisp white cabinetry, luxurious granite countertops, stainless steel appliances, built-in steamer, stylish stone backsplash, timeless travertine flooring, and oversized breakfast bar with elegant undermount lighting. A spacious eating area, con
$ 965,000
127 Destiny Private, Ottawa, ON, K4A 0K6 house for sale | Listing ID X13842 | Royal LePage
View photo
House · for sale
$ 598,000
New
127 Destiny Private, Ottawa, ON, K4A 0K6 house for sale | Listing ID X13842 | Royal LePage
Montpellier
· House
· Patio · Garden
Montpellier · House · Patio · Garden
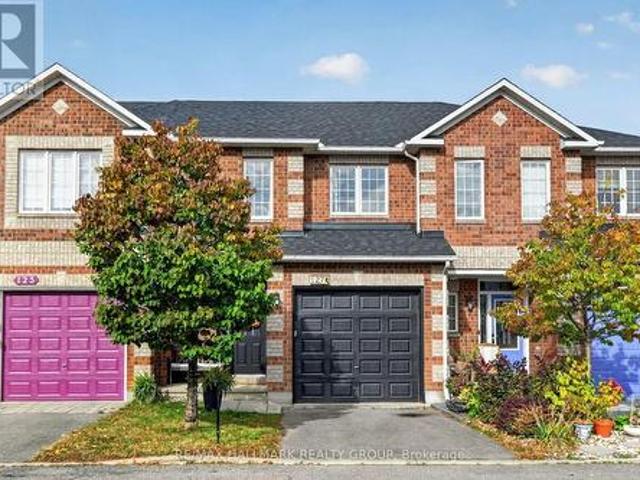
Move-in ready! Welcome to this pristine 3-bedroom townhome, ideally situated on a quiet dead-end street. The bright, open-concept main floor features a beautifully renovated chef's kitchen (2021) with abundant cabinetry, stainless steel appliances, and a convenient breakfast bar. The spacious living and dining areas showcase gleaming hardwood floors, while patio doors open to a fully fenced backyard complete with a BBQ gazebo and two garden areas-perfect for outdoor entertaining and relaxing. A convenient powder room completes the main level. Upstairs, the spacious primary suite offers a 4-piece ensuite and walk-in closet, accompanied by two well-sized bedrooms, a convenient laundry room, and a 4-piece main bathroom. The fully finished lower level provides a versatile recreation room, along with ample storage space and a utility room. A wonderful opportunity to enjoy a stylish, well-maintained home with thoughtful updates and plenty of space for comfortable living. Great location to en
$ 598,000
2762 Julie Street, Clarence Rockland, ON, K4K 1M2 house for sale | Listing ID X13846 | Royal LePage
View photo
House · for sale
$ 609,900
New
2762 Julie Street, Clarence Rockland, ON, K4K 1M2 house for sale | Listing ID X13846 | Royal LePage
Montpellier
· House
· Patio · Garden · Deck · Cellar
Montpellier · House · Patio · Garden · Deck · Cellar
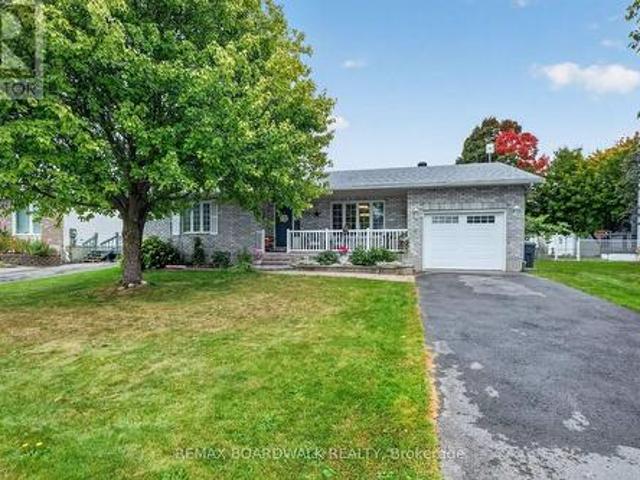
Welcome to this spacious and well-maintained 4-bedroom (2+2) bungalow located in the desirable community of Rockland. The charming front porch provides the perfect place to enjoy your morning coffee, read or simply relax in the evening. Comfortable living space for families of all sizes. Bright front living room, spacious kitchen features an abundance of cabinetry and a convenient eating area, perfect for everyday meals and entertaining. A sun-filled solarium, currently used as a dining room, overlooks the beautifully hedged backyard, providing privacy and a peaceful setting. Step directly from the solarium to the rear deck and patio, creating an ideal space for outdoor relaxation and gatherings. Main main level also offers two comfortable bedrooms, a 4-piece bathroom, and the convenience of main-floor laundry. The fully finished basement expands the living space with two additional bedrooms, a beautiful newly renovated 4-piece bathroom (2025), and a spacious recreation room highlighte
$ 609,900
375 Quartz Avenue, Clarence Rockland, ON, K4K 0C7 house for sale | Listing ID X13837 | Royal LePage
View photo
House · for sale
$ 749,800
New
375 Quartz Avenue, Clarence Rockland, ON, K4K 0C7 house for sale | Listing ID X13837 | Royal LePage
Montpellier
· House
· Garden · Fireplace · Deck
Montpellier · House · Garden · Fireplace · Deck
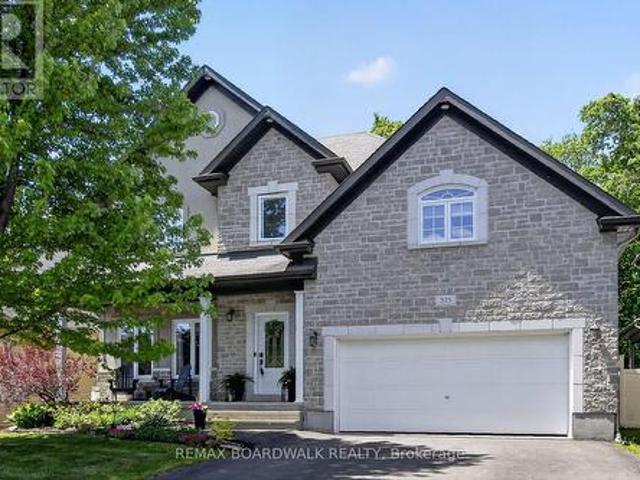
NO HST This beautifully maintained family home is ideally situated on a premium lot with NO REAR NEIGHBOURS, backing directly onto the woods of Paul Simoneau Natural Park. Enjoy privacy, and direct access to nature right from your backyard. Located within walking distance to schools, this home offers an outstanding lifestyle for growing families, allowing children to walk to school and even come home for lunch. The bright, open-concept main floor features hardwood and ceramic flooring throughout, creating a warm and inviting atmosphere. The spacious living room is highlighted by a cozy gas fireplace & custom built-in shelving, making it the perfect space for relaxing or entertaining. The oversized kitchen offers abundant cabinetry, a large center island, and easy access to the fully fenced yard complete with a tiered deck, ideal for summer gatherings and outdoor enjoyment. Conveniently located off the kitchen are the main floor laundry room and powder room. The hardwood staircase leads
$ 749,800
3156 Old Highway 17 Road, Clarence Rockland, ON, K4K 1W3 house for sale | Listing ID X13839 | Royal LePage
View photo
House · for sale
$ 374,900
New
3156 Old Highway 17 Road, Clarence Rockland, ON, K4K 1W3 house for sale | Listing ID X13839 | Royal LePage
Montpellier
· House
Montpellier · House
Prime Land Value Opportunity in Growing Rockland Near the Ottawa River! Located in the rapidly growing community of Rockland, this property presents an excellent opportunity centered on its oversized lot, strategic location, and future potential. Surrounded by ongoing residential development and new construction, the property is situated in a high-demand growth corridor with strong long-term appeal for investors, builders, and buyers seeking land value and future possibilities. Conveniently located along Old Hwy 17, with easy access to major routes, schools, parks, shopping, amenities, and commuter connections. The nearby Ottawa River adds further appeal, offering access to recreation, nature, and scenic surroundings. The property is being offered with the focus on its land value and future potential, making it an attractive opportunity in one of Rockland's expanding areas. Buyers are encouraged to conduct their own due diligence regarding zoning, permitted uses, development potential,
$ 374,900
2570 Woods Street, Clarence Rockland, ON, K4K 1J2 house for sale | Listing ID X13837 | Royal LePage
View photo
House · for sale
$ 1,099,900
New
2570 Woods Street, Clarence Rockland, ON, K4K 1J2 house for sale | Listing ID X13837 | Royal LePage
Montpellier
· House
· Garden · Swimming pool
Montpellier · House · Garden · Swimming pool
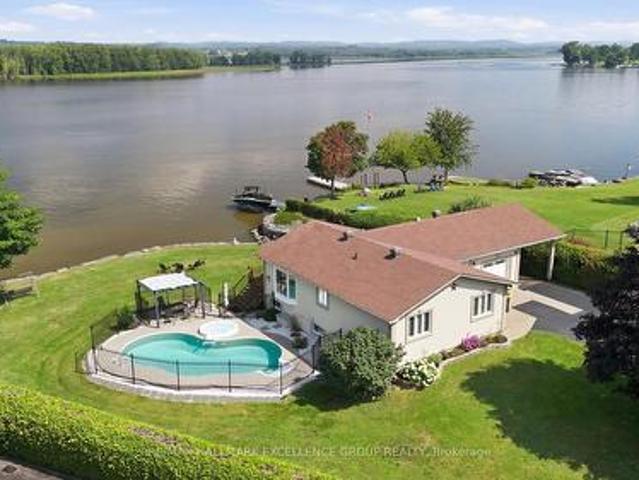
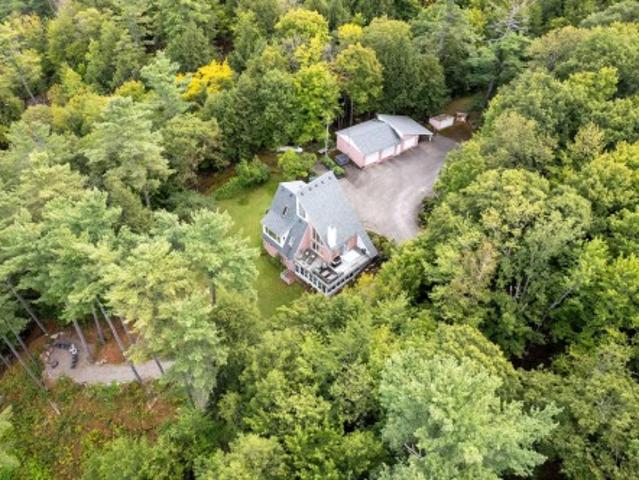
Experience exceptional waterfront living on the majestic Ottawa River with 180' of navigable shoreline, breathtaking 180-degree panoramic views, spectacular year-round sunsets, and the Laurentian Mountains as your backdrop. A true four-season paradise, enjoy boating, fishing, kayaking & paddleboarding in the summer, then snowmobiling, skating, snowshoeing and cross-country skiing in the winter-all from your own backyard. Best of all, this property has never flooded. This beautifully maintained bungalow offers 3+1 bedrooms and 2 full bathrooms. The bright open-concept kitchen, dining and living areas are designed to capture the incredible river views, while the renovated main bathroom adds a modern touch. The finished lower level features a spacious family room, fourth bedroom, second full bathroom and ample storage. Step outside to your private oasis with a saltwater in-ground pool, hot tub, fire pit, and an expansive north-facing verandah spanning the full width of the home. Mature ce
$ 1,099,900
2059 Con 6 Plantagenet Concession, Alfred And Plantagenet, ON, K0B 1L0 house for sale | Listing ID X13840 | Royal LePage
View photo
House · for sale
$ 799,900
New
2059 Con 6 Plantagenet Concession, Alfred And Plantagenet, ON, K0B 1L0 house for sale | Listing ID X13840 | Royal LePage
Montpellier
· House
· Garden · Fireplace · Swimming pool · Cellar
Montpellier · House · Garden · Fireplace · Swimming pool · Cellar
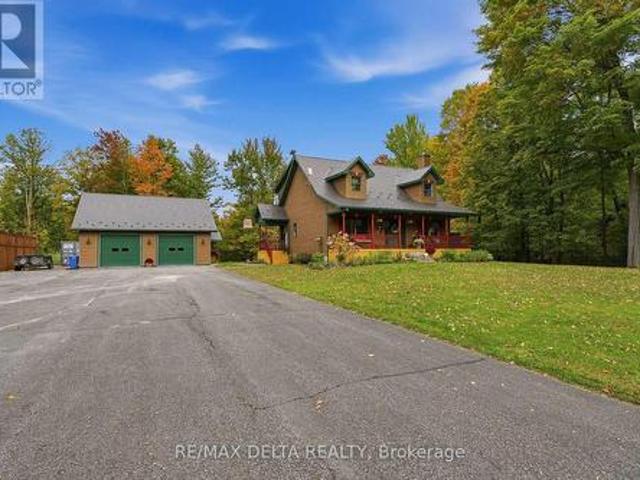
Tucked among mature maples on just over an acre, this 1999 1-storey home has the kind of setting people drive out to the country for. A covered front porch with a porch swing and dormer windows sets a welcoming tone, and the open lawn, pool, and gazebo make the backyard a place to gather. Inside, the living room has a soaring cathedral ceiling, hardwood floors, and a fireplace framed by a classic white mantel. Tall windows bring in the light and the view of the trees. The kitchen has rich cherry cabinetry, granite counters, a subway tile backsplash, a gas cooktop, a stainless range hood, and a window over the sink looking into the woods. The home is carpet-free with radiant in-floor heat. It has 3+1 bedrooms and 3 bathrooms. The main floor has a bedroom and a 3-piece bath (renovated 2019). Upstairs are the primary bedroom with a walk-in closet, a second bedroom, and a shared 3-piece bath (renovated 2023). The finished basement adds a large family room, a fourth bedroom, a bathroom with
$ 799,900
658 Everlasting Crescent, Ottawa, ON, K4A 0K3 house for sale | Listing ID X13834 | Royal LePage
View photo
House · for sale
$ 764,900
New
658 Everlasting Crescent, Ottawa, ON, K4A 0K3 house for sale | Listing ID X13834 | Royal LePage
Montpellier
· House
· Garden · Office room · Fireplace
Montpellier · House · Garden · Office room · Fireplace
If your family needs space, this 4-bedroom + den, 3-bathroom home delivers. The layout is generous, the rooms are bright, and there is room for everyone to spread out. The main floor is open-concept with hardwood throughout. The family room is anchored by a natural gas fireplace and filled with light from large windows and a vaulted ceiling. A natural gathering spot. The eat-in kitchen is large, with a pantry and plenty of cabinetry and storage for busy mornings and family meals. A separate den/office offers flexible space for work, homework, or quiet time, and a formal living room adds extra room on this level. Upstairs, the primary bedroom is oversized, with a walk-in closet and an ensuite featuring double sinks, a separate soaker tub, and a walk-in shower. Three additional large bedrooms and a full bathroom complete the second floor. Carpet on the stairs and upper level was replaced in 2026 and most of the home has been freshly painted (2026)! Outside, the fully fenced yard has sout
$ 764,900
74 Ryan Reynolds Way, Ottawa, ON, K4A 5T4 house for sale | Listing ID X13837 | Royal LePage
View photo
House · for sale
$ 529,000
New
74 Ryan Reynolds Way, Ottawa, ON, K4A 5T4 house for sale | Listing ID X13837 | Royal LePage
Montpellier
· House
Montpellier · House
Welcome to 74 Ryan Reynolds Way, a brand new townhome in a sought-after neighbourhood. With 9' ceilings on the main level and a functional layout, this home delivers bright, comfortable living that's easy to step into and enjoy from day one. Upstairs, the spacious primary suite features a walk-in closet and ensuite washroom, while two additional well-sized bedrooms provide flexibility for family life. The finished lower level adds meaningful living space with a large recreation room, bright window. Storage and laundry are thoughtfully tucked away, keeping the space practical and efficient. A private driveway and a location close to schools, parks, shopping, and daily amenities further strengthen the appeal. Well maintained, move-in ready, and thoughtfully positioned in today's market, this home presents a balanced opportunity-combining space, location, and value in a way that stands out. (Id: 27)
$ 529,000
480 Du Ruisseau Street, Clarence Rockland, ON, K4K 1K7 house for sale | Listing ID X13833 | Royal LePage
View photo
House · for sale
$ 839,900
New
480 Du Ruisseau Street, Clarence Rockland, ON, K4K 1K7 house for sale | Listing ID X13833 | Royal LePage
Montpellier
· House
· Patio · Garden · Fireplace · Equipped kitchen · Cellar
Montpellier · House · Patio · Garden · Fireplace · Equipped kitchen · Cellar
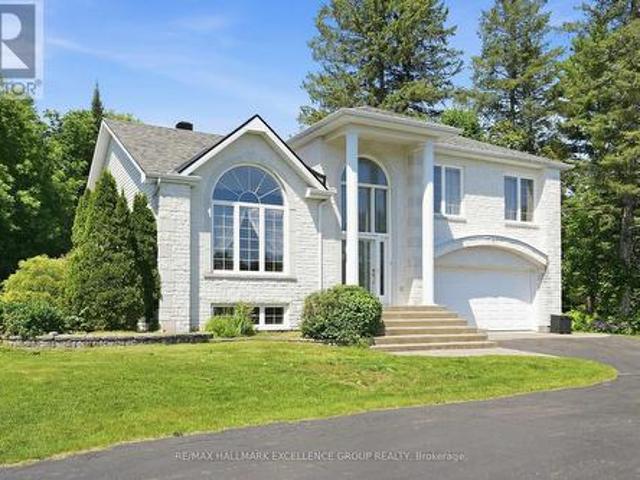
Exceptional estate living on a rare 1-acre ravine lot with a private wooded backdrop and no rear neighbours in sight. Nestled in a sought-after estate subdivision, this beautifully maintained 3-bedroom split-level home offers the perfect blend of modern updates, functional living space and resort-style outdoor living. Featuring a striking white stone façade, hardwd and ceramic floors throughout, a family-friendly layout, this home is designed for comfortable living & entertaining. The updated kitchen showcases quartz countertops, a new sink, gas cooktop, built-in oven and dishwasher. Updated lighting adds a fresh, contemporary feel. The upper-level main bathroom offers a spa-like retreat with a large soaker tub, ceramic & glass shower and quartz countertop. A convenient main-floor 3-piece bathroom has been refreshed with a new vanity. The inviting family room features a wood-burning fireplace & patio doors leading to the backyard. The fully finished basement includes a spacious recreat
$ 839,900
589 591 Bolt Road, Alfred And Plantagenet, ON, K0B 1A0 house for sale | Listing ID X13833 | Royal LePage
View photo
House · for sale
$ 569,900
New
589 591 Bolt Road, Alfred And Plantagenet, ON, K0B 1A0 house for sale | Listing ID X13833 | Royal LePage
Montpellier
· House
· Patio · Balcony
Montpellier · House · Patio · Balcony
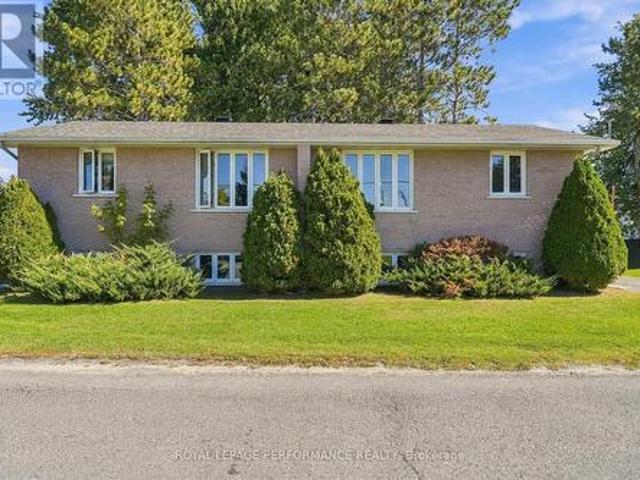
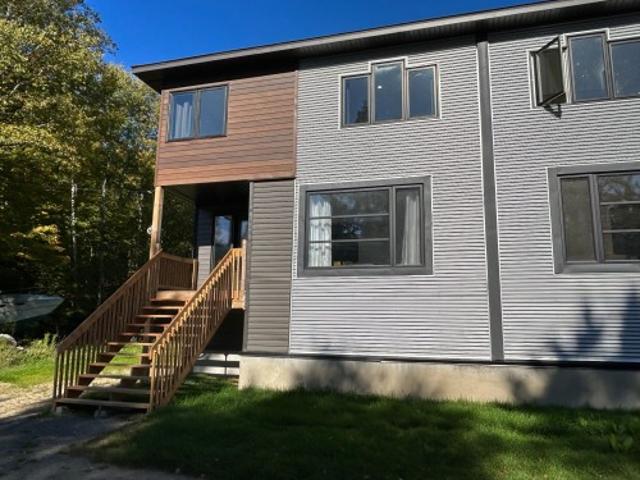
Two homes, one address, one smart move! Welcome to 589-591 Bolt Road in Alfred, a brick-front semi-detached high ranch sold together as one property under one PIN and one roll number. Live in one side and let the other help pay the mortgage, or add a solid income property to your portfolio with two units under one purchase. One side is currently tenanted and the other is vacant, giving you the flexibility to move right in or rent it out on your own terms. Each side offers 3 bedrooms, a full 4-piece bathroom and a 2-piece bath with laundry. Step into the split-level foyer and head up to a main floor featuring a spacious living room, laminate flooring, a bedroom and a combined kitchen and dining area loaded with cupboard space, with a patio door opening onto your own private rear balcony, perfect for morning coffee or summer barbecues. The lower level adds two more bedrooms, a 2-piece bath and laundry combo, and a utility room with the electrical panel and the electric hot water tank ins
$ 569,900
266 Mica Crescent W, Clarence Rockland, ON, K4K 0E2 house for sale | Listing ID X13833 | Royal LePage
View photo
House · for sale
$ 579,900
266 Mica Crescent W, Clarence Rockland, ON, K4K 0E2 house for sale | Listing ID X13833 | Royal LePage
Montpellier
· House
· Patio · Garden · Office room · Deck · Parking · Cellar
Montpellier · House · Patio · Garden · Office room · Deck · Parking · Cellar
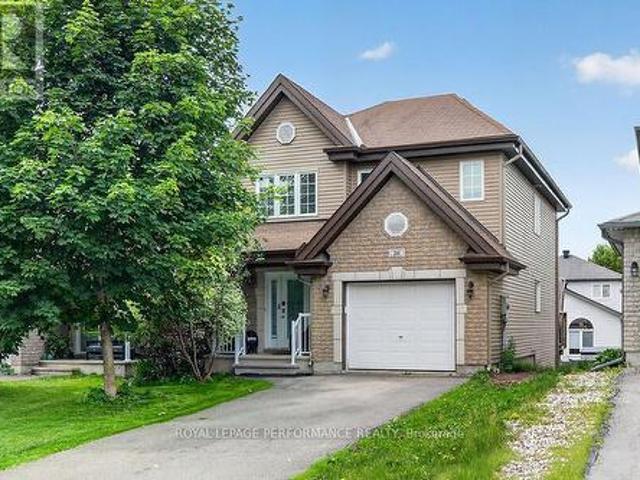
Welcome to this inviting 3-bedroom, 2-bathroom home in the sought-after Morris Village community! Set on a quiet, family-friendly crescent, it's within walking distance of parks, schools, and local amenities-and just 25 minutes from downtown Ottawa. The bright, open-concept main level features large windows, a comfortable living and dining area, and patio doors that open onto a spacious deck overlooking the backyard. The modern kitchen offers plenty of cabinetry and counter space, plus stainless steel appliances. A convenient powder room and attached single-car garage complete this level. Upstairs, you'll find three generously sized bedrooms, including a spacious primary bedroom with a walk-in closet, and a well-appointed full bathroom. The fully finished walkout basement adds versatile living space, perfect for a family room, home office, or entertainment area, with extra storage as well. Outside, enjoy a beautifully landscaped, fully fenced backyard with excellent privacy and a peace
$ 579,900
33 Rue Des Érables, Saint Sixte, QC, J0X 3B0 house for sale | Listing ID 19900 | Royal LePage
View photo
House · for sale
$ 349,000
33 Rue Des Érables, Saint Sixte, QC, J0X 3B0 house for sale | Listing ID 19900 | Royal LePage
Montpellier
· House
· Fireplace · Sauna
Montpellier · House · Fireplace · Sauna
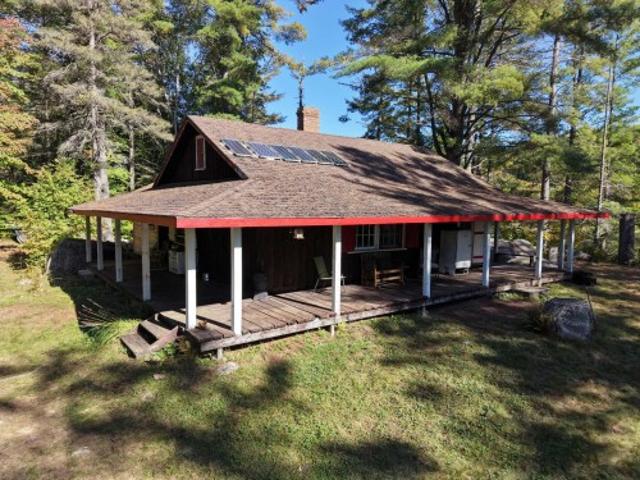
Escape to serenity in this beautiful, rustic three-season cottage, perfectly positioned on a private point extending into magnificent Lake Farrand in Saint-Sixte. Surrounded by water, this off-grid retreat features two bedrooms and one bathroom, plus airy sleeping quarters in the main great room anchored by a stunning, large stone fireplace. The unique layout maximizes stunning lake views from every angle. Unwind in the enchanting, wood-heated sauna right on the property, offering the ultimate authentic relaxation experience. This tranquil haven is a rare opportunity to own a slice of waterfront paradise
$ 349,000
181 306 Masters Lane, Clarence Rockland, ON, K4K 0L3 townhouse for sale | Listing ID X13827 | Royal LePage
View photo
Townhouse · for sale
$ 415,000
181 306 Masters Lane, Clarence Rockland, ON, K4K 0L3 townhouse for sale | Listing ID X13827 | Royal LePage
Montpellier
· Townhouse
Montpellier · Townhouse
Welcome to this exceptional 2 bedroom, 1 full bathroom corner unit, ideally positioned on the main level of this sought after stacked townhome community. Freshly painted throughout, the residence is bright and inviting, with an abundance of natural light enhancing the thoughtfully designed interior. Features include contemporary lighting, quality kitchen cabinetry with soft close doors, refined countertops, stylish plank flooring, and radiant heated flooring. The chef's kitchen combines function and style, featuring beautifully finished cabinetry, quartz countertops, and a cohesive design that carries through to the bathroom. Built by incredible CH Clement, the construction offers an added level of privacy and comfort, with concrete walls and ceilings providing excellent soundproofing between units. The standout feature is undoubtedly the gorgeous 3 season sunroom, where cascading windows capture sweeping views of the Rockland Golf Course. Whether enjoying your morning coffee, entertai
$ 415,000
A 9 Ch. Du Lac Huot, Val Des Monts, QC, J8N 1E2 house for sale | Listing ID 23218 | Royal LePage
View photo
House · for sale
$ 429,900
A 9 Ch. Du Lac Huot, Val Des Monts, QC, J8N 1E2 house for sale | Listing ID 23218 | Royal LePage
Montpellier
· House
· Parking
Montpellier · House · Parking
Stunning Renovated Property. 1,550 sq.ft. This beautifully updated home offers three spacious bedrooms, a full bathroom, and a convenient powder room. The large kitchen features a walkin pantry and washer/dryer hookups, making everyday living both practical and comfortable. You'll appreciate the ceramic and floating floors, as well as the generous lot that includes an attached garage, perfect for storage or projects. Ideal Location Perfectly situated just 30 minutes from Gatineau and Ottawa. A mustsee opportunity. Contact me for details or to schedule a visit
$ 429,900
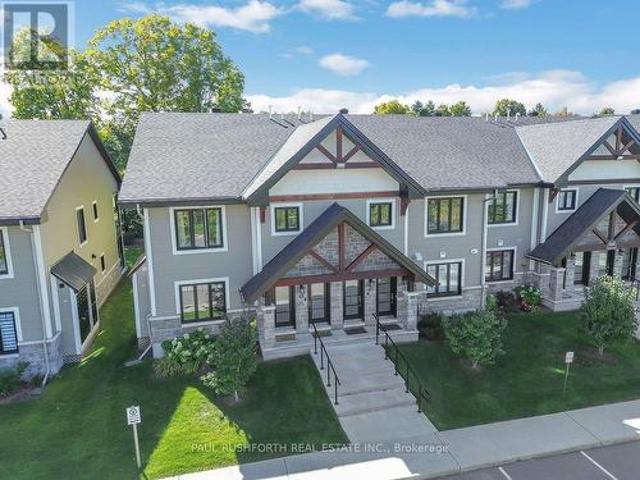
742 Merkley Drive, Ottawa, ON, K4A 2T8 house for sale | Listing ID X13822 | Royal LePage
View photo
House · for sale
$ 979,000
742 Merkley Drive, Ottawa, ON, K4A 2T8 house for sale | Listing ID X13822 | Royal LePage
Montpellier
· House
· Garden · Fireplace · Swimming pool
Montpellier · House · Garden · Fireplace · Swimming pool
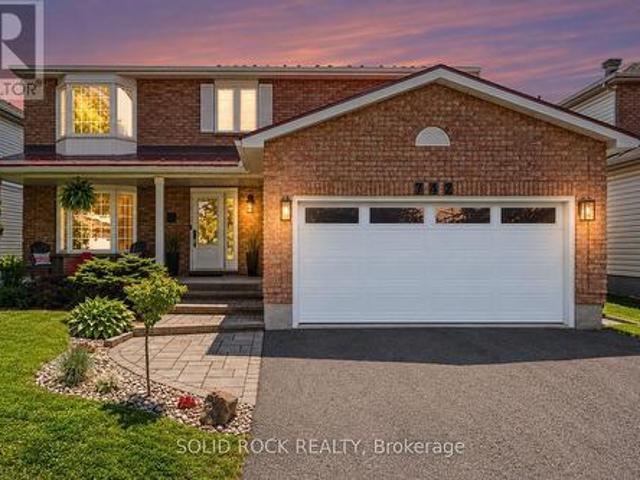
Looking for a home that's been beautifully designed and meticulously maintained? 742 Merkley Drive offers a 4-bedroom, 4-bathroom home with a bright, private, south-facing backyard oasis, saltwater above-ground pool, mature gardens and apple trees. In spring and summer, the backyard truly comes alive, with lush greenery, gardens and apple trees in full bloom creating a private setting made for long summer days by the pool. As the seasons change, those blossoms give way to fresh apples. Perfect for picking from your own backyard. Inside, you'll find a renovated kitchen with quartz counters, large island and quality new appliances such as a built-in oven with air fryer, gas range, high-efficiency hood fan, and fridge. The main floor boasts elegant formal living and dining rooms, along with a bright family room featuring a cozy wood-burning fireplace. Upstairs features four large bedrooms. Worth highlighting is the light-filled primary retreat with walk-in closet and a showpiece 5-piece e
$ 979,000
332 De L'Etang Street, Clarence Rockland, ON, K4K 0K2 house for sale | Listing ID X13822 | Royal LePage
View photo
House · for sale
$ 850,000
332 De L'Etang Street, Clarence Rockland, ON, K4K 0K2 house for sale | Listing ID X13822 | Royal LePage
Montpellier
· House
· Fireplace
Montpellier · House · Fireplace
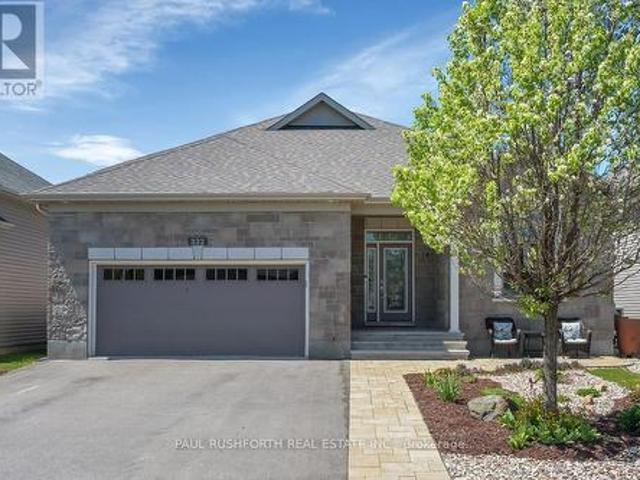
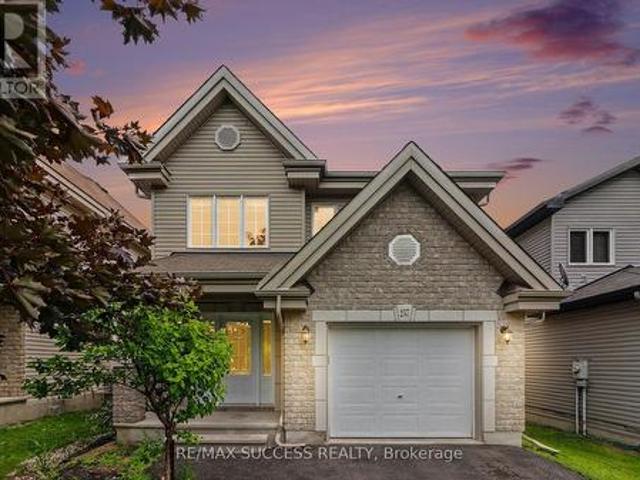
Welcome to this exceptional 3+1 bedroom executive bungalow where elegance, comfort, and thoughtful design come together effortlessly. From the moment you step inside, discover a bright, airy interior defined by soaring ceilings, and rich hardwood flooring that carries throughout the main living spaces. The open-concept layout is both functional and refined, anchored by a stunning fireplace with stone wall that adds warmth and architectural interest. At the heart of the home is a custom-designed kitchen that will impress. Featuring tons of cabinetry, quartz countertops, stainless steel appliances, and an oversized island with seating, this space is perfectly suited for entertaining or everyday living. The main level offers three spacious bedrooms, including a serene primary retreat complete with large windows, a walk-in closet, and a spa-like 5-pc ensuite with dual vanities and sleek, modern finishes and a second full bathroom to accommodate the additional two bedrooms. The fully finish
$ 850,000
579 Montee Lajeunesse Road, Alfred And Plantagenet, ON, K0B 1A0 house for sale | Listing ID X13822 | Royal LePage
View photo
House · for sale
$ 539,900
579 Montee Lajeunesse Road, Alfred And Plantagenet, ON, K0B 1A0 house for sale | Listing ID X13822 | Royal LePage
Montpellier
· House
· Office room · Swimming pool · Parking · Cellar
Montpellier · House · Office room · Swimming pool · Parking · Cellar
Escape to peaceful country living in Alfred with this inviting bungalow set on 2 serene acres, offering the space, privacy, and lifestyle you've been looking for. Designed for comfort and flexibility, this home features 2 bedrooms on the main floor plus 2 additional bedrooms in the fully finished walkout basement, providing of room for a home office. Enjoy bright, spacious living areas and the added convenience of excellent storage and parking options, including garage space ideal for boats, four-wheelers, smaller RVs, and all your outdoor toys. After a long day, unwind in the screened-in gazebo, soak in the hot tub, and take in the quiet surroundings of your own country retreat. With room to roam, space to store, and inviting areas to relax, this property blends comfort, function, and the best of rural living. A wonderful opportunity for buyers seeking tranquility without sacrificing practical living space. (Id: 27)
$ 539,900
143 Ch. Du Domaine, Val Des Monts, QC, J8N 5B9 house for sale | Listing ID 25037 | Royal LePage
View photo
House · for sale
$ 849,900
143 Ch. Du Domaine, Val Des Monts, QC, J8N 5B9 house for sale | Listing ID 25037 | Royal LePage
Montpellier
· House
· Parking
Montpellier · House · Parking
Waterfront. A unique opportunity to own a property on Lake McGregor, less than 30 minutes from downtown Ottawa. Nestled on a spacious 2.5-acre lot, this two-bedroom property offers absolutely breathtaking views of the lake and surrounding nature. Enjoy easy access to the waterfront by ATV or side-by-side, allowing you to fully take advantage of the land. Exceptionally private and ideally located, it features a triple garage, one full bathroom, and two powder rooms. The main living areas on the ground floor are filled with natural light and oriented to maximize the stunning lake views
$ 849,900
2911 Chartrand Street, Champlain, ON, K0B 1J0 house for sale | Listing ID X13817 | Royal LePage
View photo
House · for sale
$ 397,000
2911 Chartrand Street, Champlain, ON, K0B 1J0 house for sale | Listing ID X13817 | Royal LePage
Montpellier
· House
Montpellier · House
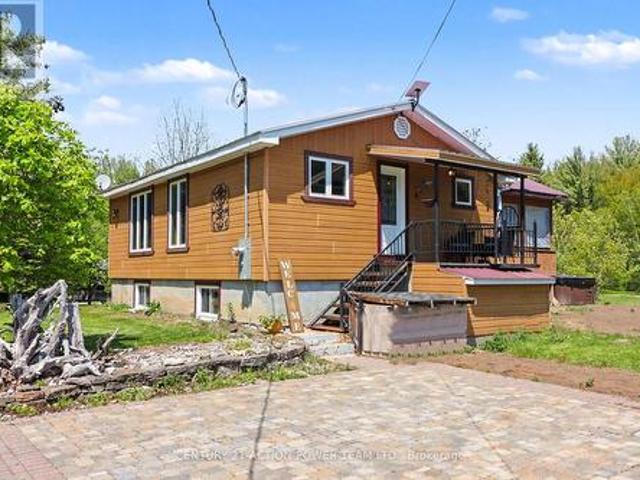
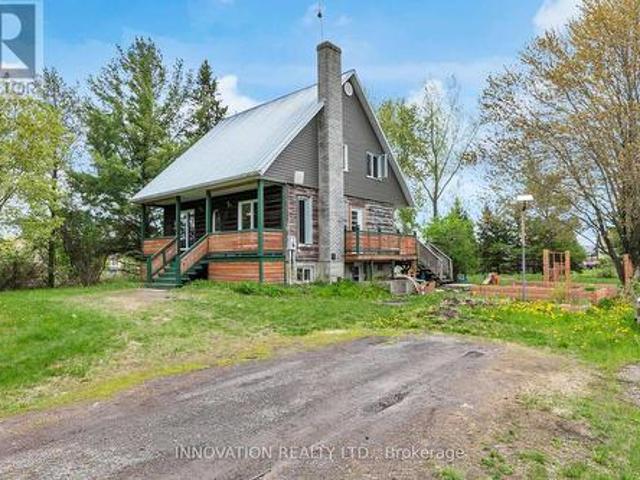
Welcome to your own slice of country paradise! This charming 3-bedroom, 2 full bathroom home offers the perfect blend of rustic character and peaceful waterfront-area living. Nestled on a beautifully treed lot just moments from the water, this inviting property delivers privacy, space, and stunning natural surroundings. Step inside to discover a warm and welcoming wood-filled interior filled with charm and comfort. The functional layout offers spacious rooms, an inviting living area, and plenty of natural light throughout the home. The home's cozy country feel is complemented by modern updates including a durable metal roof and beautifully refreshed front porch, perfect for enjoying your morning coffee or relaxing evenings outdoors. Outside, enjoy the tranquility of the expansive property with mature trees, open green space, and picturesque views of the surrounding landscape. Located in a sought-after waterfront community, this property offers close proximity to the river, recreation,
$ 397,000
142 Shallow Pond Place E, Ottawa, ON, K4A 5N9 house for sale | Listing ID X13818 | Royal LePage
View photo
House · for sale
$ 779,900
142 Shallow Pond Place E, Ottawa, ON, K4A 5N9 house for sale | Listing ID X13818 | Royal LePage
Montpellier
· House
· Fireplace · Cellar
Montpellier · House · Fireplace · Cellar
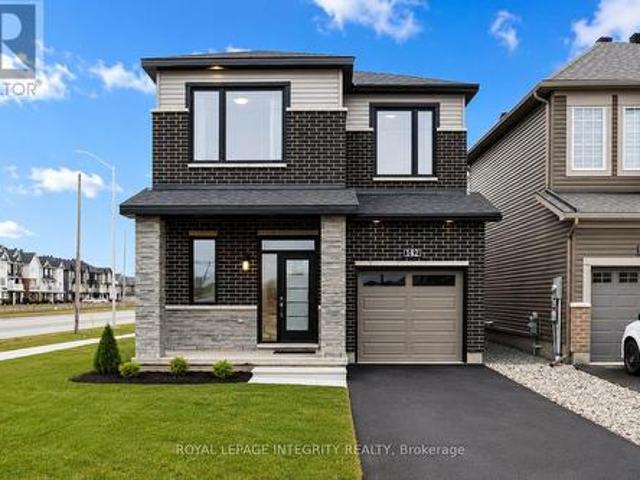
PREPARE TO FALL IN LOVE with this stunning upgraded detached home offering the perfect blend of modern design, functionality, and exceptional natural light throughout! Featuring 5 spacious bedrooms, 4 bathrooms, and a professionally finished basement, this beautifully maintained home is ideal for growing families and modern lifestyles. Situated on a premium lot, the home showcases striking curb appeal with modern exterior finishes and an oversized front walk-in closet for added convenience. Step inside to elegant hardwood and tile flooring throughout the main level, soaring 9-ft ceilings on both the main and second floors, and oversized windows that flood the home with natural sunlight. The thoughtfully designed open-concept layout offers a versatile main-floor den or dining area, perfect for working from home or entertaining guests. The spacious living room features pot lights, a cozy gas fireplace, and seamless flow into the chef-inspired kitchen designed for family gatherings and en
$ 779,900
1025 Valin Street, Ottawa, ON, K4A 4X7 house for sale | Listing ID X13817 | Royal LePage
View photo
House · for sale
$ 722,000
Updated
1025 Valin Street, Ottawa, ON, K4A 4X7 house for sale | Listing ID X13817 | Royal LePage
Montpellier
· House
· Garden · Office room · Fireplace · Deck · Parking · Cellar
Montpellier · House · Garden · Office room · Fireplace · Deck · Parking · Cellar
Welcome to 1025 Valin Street! An IMMACULATE BUNGALOW with a double-car garage, 2 bedrooms and 3 full bathrooms, ideally located in the family-friendly community of Fallingbrook, Orleans. The main floor features beautiful hardwood flooring, a pristine kitchen with granite countertops and warm wood cabinetry, and an inviting open-concept living and dining area with a cozy gas fireplace and walkout to a private backyard with a large two-tiered deck. The spacious primary bedroom offers a luxurious 4-piece ensuite with a separate soaker tub and shower. The finished basement includes a comfortable family room, enclosed spacious den ideal for a home office, a third full bathroom with radiant heated floors, laundry room and ample storage. Conveniently located just minutes from shopping, schools, parks and public transit. Some photos have been virtually staged. (Id: 27)
$ 722,000
80 Rutile Street, Clarence Rockland, ON, K4K 0M6 house for sale | Listing ID X13820 | Royal LePage
View photo
House · for sale
$ 649,500
80 Rutile Street, Clarence Rockland, ON, K4K 0M6 house for sale | Listing ID X13820 | Royal LePage
Montpellier
· House
· Parking
Montpellier · House · Parking
Open house sunday from 2. 4 PM @ 2529 GRAY CRES, ROCKLAND*This'The Hubert (E1) ' model is a stunning 2-story single-family home model offering 1690 sq/ft of living space, 3 bedrooms, 1.5 bathrooms, 1-car garage, and open concept living. This property offers an oversized corner lot to give you plenty of room to entertain or unwind. A portion of the facade facing the street is also covered by brick. Welcome to'Beaumont' in Morris Village, where you'll discover a newly developed area, strategically located to offer a harmonious blend of tranquility, access to amenities & a convenient 25-minute drive to Ottawa. Crafted by Landric Homes (aka the multi-award-winning'Construction LaVerendrye' in QC), this purpose-built 2-story home will leave you in awe. Construction LaVerendrye, renowned for their expertise, reliability, dedication to excellence & timely project delivery, consistently upholds these standards in every community they develop. Model home tours available. Price, specs & details
$ 649,500
776 Vinette Crescent, Ottawa, ON, K1E 1W9 house for sale | Listing ID X13819 | Royal LePage
View photo
House · for sale
$ 525,000
776 Vinette Crescent, Ottawa, ON, K1E 1W9 house for sale | Listing ID X13819 | Royal LePage
Montpellier
· House
· Office room · Fireplace · Gym · Swimming pool · Cellar
Montpellier · House · Office room · Fireplace · Gym · Swimming pool · Cellar
Tucked away on a quiet, family-friendly crescent with no immediate rear neighbours, this beautifully maintained semi-detached home is ready to welcome its next owners this fall. Step inside to a bright and inviting main floor, where the open-concept kitchen and dining area creates a comfortable gathering place for everyday meals and entertaining. A versatile rolling island adds extra prep space and flexibility, while the spacious living room is filled with natural light from the large bay window. As the cooler weather arrives, the wood-burning fireplace offers the perfect spot to cozy up at the end of the day. Upstairs, you'll find three generously sized bedrooms with fresh new carpeting and a full bathroom. The fully finished basement provides even more living space, with plenty of flexibility for a family room, home office, gym, playroom, or combination of uses. Out back, a private outdoor retreat awaits. The heated, kidney-shaped in-ground pool enjoys all-day sun and features multi-
$ 525,000
19 Rutile Street, Clarence Rockland, ON, K4K 0M6 house for sale | Listing ID X13816 | Royal LePage
View photo
House · for sale
$ 661,600
19 Rutile Street, Clarence Rockland, ON, K4K 0M6 house for sale | Listing ID X13816 | Royal LePage
Montpellier
· House
· Parking · Air conditioning
Montpellier · House · Parking · Air conditioning
Open house sunday from 2. 4 pm @ 2529 gray cres, rockland*. Thoughtfully designed, and already under construction! This'The Adela (E2) ' model is a stunning 2-story single-family home model offering 1794 sq/ft of living space, featuring 3 bedrooms, 2.5 baths, 1-car garage, and open concept living. Sitting on a premium / oversized corner lot, this model also comes with central air conditioning & brick on the street side. Welcome to'Beaumont' in Morris Village, where you'll discover a newly developed area, strategically located to offer a harmonious blend of tranquility, access to amenities & a convenient 25-minute drive to Ottawa. Crafted by Landric Homes (aka the multi-award-winning'Construction LaVerendrye' in QC), this beautifully crafted 2-story home will leave you in awe. Construction LaVerendrye, renowned for their expertise, reliability, dedication to excellence & timely project delivery, consistently upholds these standards in every community they develop. Home is under construc
$ 661,600
257 Mica Crescent, Clarence Rockland, ON, K4K 0E3 house for sale | Listing ID X13814 | Royal LePage
View photo
House · for sale
$ 589,900
Updated
257 Mica Crescent, Clarence Rockland, ON, K4K 0E3 house for sale | Listing ID X13814 | Royal LePage
Montpellier
· House
· Garden · Fireplace · Deck · Parking · Cellar
Montpellier · House · Garden · Fireplace · Deck · Parking · Cellar
Lovely Detached 3 Bedroom 2.5 Bathroom with a Finished Basement & Fully Fenced Backyard with Deck in the Heart of Morris Village in Rockland, Just East of Ottawa is now Available for Sale! The Main Floor is Spacious and Fully Function with an Open Concept Layout, Hardwood Through the Living Room, Corner Gas Fireplace, Pot Lights, and Beautiful Crown Moulding Finishes. The Kitchen Features Stainless Steel Appliances, Double Sink, Deep Storage Cabinets and Exposed Corner Shelving. Three Generously Sized Bedrooms on the Second Level. The Master Bedroom has a Huge 6 x 9 Foot Walk-in Closet and a 4 Piece Ensuite Bathroom with a Soaker Tub. The Finished Basement is Great to Entertain Your Guests with an Elegantly Finished 3 Piece Washroom with a Glass Sliding Door Shower, Floating Vanity, Wall Niches, and Fully Tiled to the Ceiling. With an Extra Bedroom in the Basement, its Great for an Independent Family Member or a Guest to Comfortably Stay Over. The Attached Garage Comes with an Automati
$ 589,900
602 Brome Crescent, Ottawa, ON, K4A 3G7 house for sale | Listing ID X13813 | Royal LePage
View photo
House · for sale
$ 669,900
602 Brome Crescent, Ottawa, ON, K4A 3G7 house for sale | Listing ID X13813 | Royal LePage
Montpellier
· House
· Deck
Montpellier · House · Deck
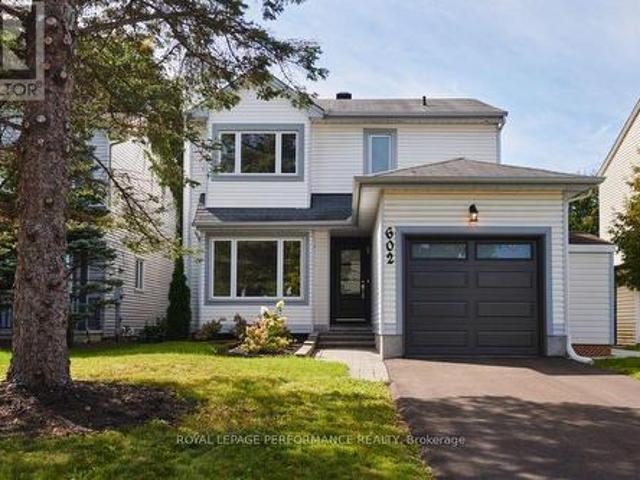
Beautifully renovated 3-bedroom, 3-bathroom detached home nestled on a quiet crescent, backing directly onto Fallingbrook Community Elementary School. This stunning home has been completely renovated back to the studs main and second level with thoughtful attention to detail and quality throughout. The extensive updates include a brand new kitchen, new appliances, three beautiful new bathrooms, new drywall, flooring, light fixtures, a new deck, and so much more. Every detail has been carefully considered to create a stylish, comfortable, and move-in-ready home that is sure to impress. Enjoy the peace and privacy of this desirable neighbourhood while being conveniently located close to shopping, schools, recreation, parks, and public transit. Nothing to do but move in and enjoy! This lovely home combines modern updates, a fantastic location, and the convenience of backing onto a school-an opportunity you won't want to miss. (Id: 27)
$ 669,900
385 Princess Louise Drive, Ottawa, ON, K4A 2K5 house for sale | Listing ID X13814 | Royal LePage
View photo
House · for sale
$ 544,900
385 Princess Louise Drive, Ottawa, ON, K4A 2K5 house for sale | Listing ID X13814 | Royal LePage
Montpellier
· House
· Patio · Garden · Fireplace
Montpellier · House · Patio · Garden · Fireplace
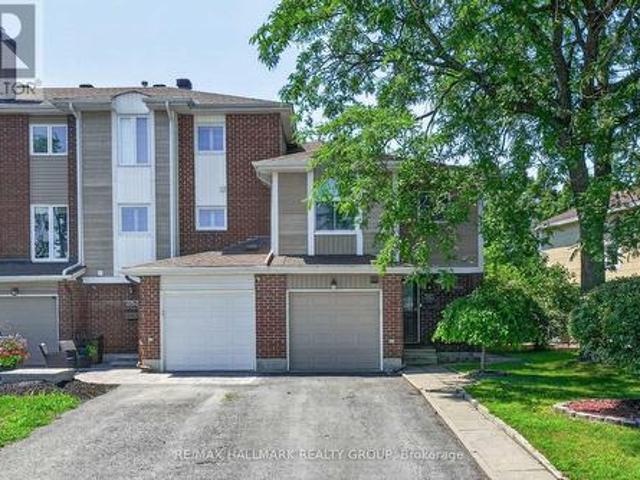
Welcome to 385 Princess Louise Drive, a 4-bedroom end-unit townhome backing directly onto Charlemagne Park with no rear neighbours, offering an exceptional combination of privacy, space, and location in the heart of Orléans. Freshly painted throughout, this home features a functional layout with a bright eat-in kitchen complete with a ceramic tile backsplash, stainless steel appliances, abundant cabinetry, and a generous dining area. The spacious formal dining room overlooks the sunken living room, where an open railing enhances the home's character while maintaining an open feel. The inviting living room is highlighted by a stunning floor-to-ceiling stone gas fireplace and sliding patio doors leading to the fully fenced backyard, surrounded by mature trees and lush greenery with a patio perfect for relaxing or entertaining. A convenient 2-piece powder room completes the main level. Upstairs, the spacious primary bedroom features a large window overlooking the backyard, a walk-in close
$ 544,900

Get email alerts

Don't miss out: be the first to know about new properties

The alert was correctly created

On subscribing you accept the conditions of use and the privacy policy
Alert
Receive new ads in your inbox
Save this search
Receive alerts for new listings

We'll send you an email when we have new properties for: "Properties for sale in Montpellier"

The alert was correctly created

Get email alerts and be the first to see new listings
Required field
On subscribing I accept the terms of the privacy policy
Perfect! You'll soon start receiving new listings via email
Alert
Receive an email when we have new ads for Properties for sale in Montpellier
Save this search
Filters

Bedrooms

Area (sq.ft)

sq.ft
sq.ft

Price

$
$

Filter by property type

Bathrooms

Clear all filters
Receive notifications when new entries are published.