143 properties for sale in Amherstburg

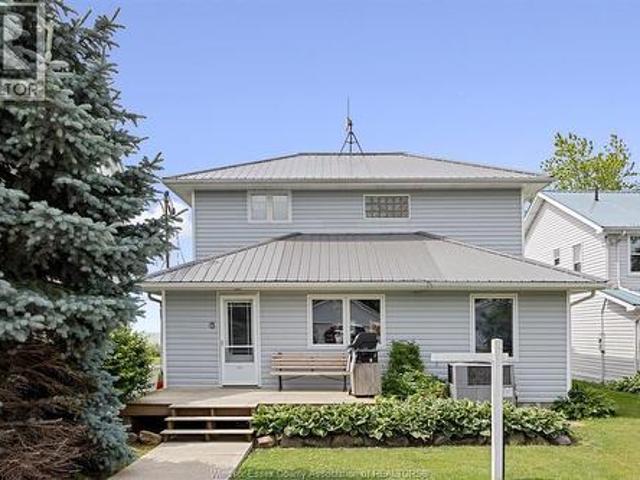
419 Lakeside, Amherstburg, ON, N0R 1G0 house for sale | Listing ID 26014 | Royal LePage
View photo
House · for sale
$ 749,888
419 Lakeside, Amherstburg, ON, N0R 1G0 house for sale | Listing ID 26014 | Royal LePage
Amherstburg
· House
· Parking · Fireplace · Deck
Amherstburg · House · Parking · Fireplace · Deck
Enjoy the panoramic views from this 4 bedroom, 2 bath, 2 storey home featuring a captivating open floor plan and breathtaking views of Lake Erie. The spacious living room boasts a natural fireplace, while the sunroom and sun deck offer additional spaces to relish the lake scenery. Enjoy a formal dining room, two main floor bedrooms, and convenient main floor laundry. A detached 2 car garage, complete with a bathroom and heating, overlooks scenic marshlands teeming with wildlife. Revel in the best of both worlds with this unique property. Buyer agrees to assume Lake Erie Country Club dues in the amount of $1,142.25 per year. Fees give the right of use for the clubhouse, park, boat ramp, etc. (Id: 27)
$ 749,888
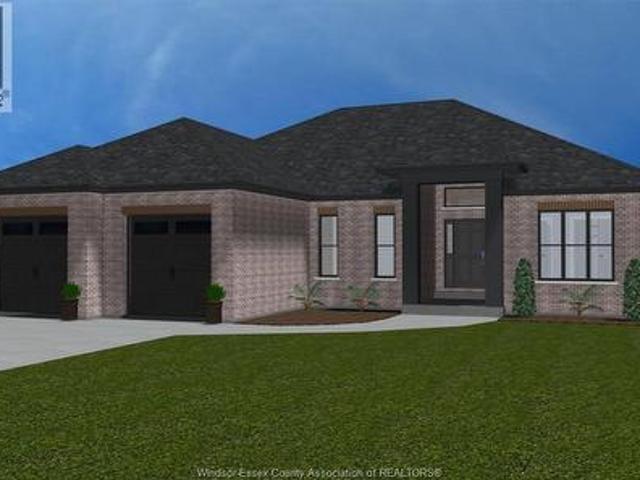
71 Hilton Court, Amherstburg, ON, N9V 4B6 house for sale | Listing ID 26007 | Royal LePage
View photo
House · for sale
$ 929,000
71 Hilton Court, Amherstburg, ON, N9V 4B6 house for sale | Listing ID 26007 | Royal LePage
Amherstburg
· House
· Fireplace
Amherstburg · House · Fireplace
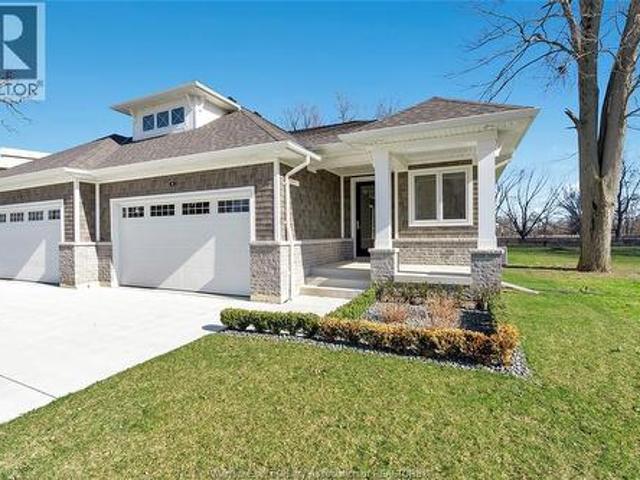
Just Listed — This exquisite custom-built ranch residence is set in one of Amherstburg’s most sought-after locations. Masterfully crafted by the acclaimed Cerasa Design and Build, this home showcases a seamless blend of timeless elegance and modern functionality. Featuring 3 generously sized bedrooms and 2.5 spa-inspired bathrooms—including a luxurious ensuite—this home also offers a versatile office or den, along with convenient main-floor laundry. Featuring 3 generously sized bedrooms, 2.5 spa-inspired bathrooms—including a luxurious ensuite — a bright and open living dining room area with a gourmet kitchen. Every detail has been thoughtfully curated. The primary bedroom serves as a private retreat, complete with its own ensuite bath and a spacious walk-in closet. The open-concept living space is highlighted by soaring 9-foot ceilings with refined tray detailing, premium tile and hardwood flooring throughout, and a stylish fireplace that creates a warm and inviting focal point. Addit
$ 929,000
79 Noble Court, Amherstburg, ON, N9V 0G8 house for sale | Listing ID X13547 | Royal LePage
View photo
House · for sale
$ 899,000
79 Noble Court, Amherstburg, ON, N9V 0G8 house for sale | Listing ID X13547 | Royal LePage
Amherstburg
· House
Amherstburg · House
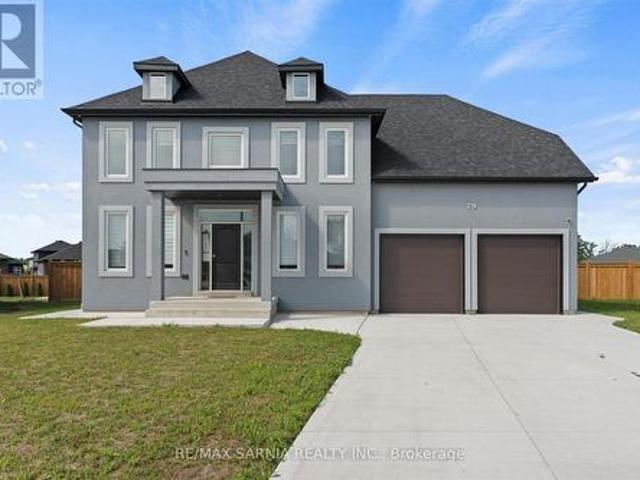
Welcome to 79 Noble Court, an exceptional two-storey home tucked away at the end of an exclusive court in beautiful Amherstburg. Offering nearly 2,500 sq. Ft. of thoughtfully designed living space, this stunning residence blends luxury, comfort, and functionality. The heart of the home is the gourmet kitchen, perfectly designed for entertaining, flowing seamlessly into the formal dining area and spacious open-concept living room. A dedicated main-floor office provides the ideal space to work from home or tackle daily tasks in peace. Upstairs, you'll find an impressive primary retreat featuring a spa-inspired 5-piece ensuite and an oversized walk-in closet. Each of the four generously sized bedrooms includes its own walk-in closet-a rare and highly desirable feature. Second-floor laundry adds everyday convenience by keeping everything on the same level as the bedrooms. The unfinished lower level offers endless possibilities to create additional living space tailored to your needs (id: 2
$ 899,000
122 Davis, Amherstburg, ON, N9V 0G9 house for sale | Listing ID 26024 | Royal LePage
View photo
House · for sale
$ 789,999
122 Davis, Amherstburg, ON, N9V 0G9 house for sale | Listing ID 26024 | Royal LePage
Amherstburg
· House
· Office room · Parking · Cellar
Amherstburg · House · Office room · Parking · Cellar
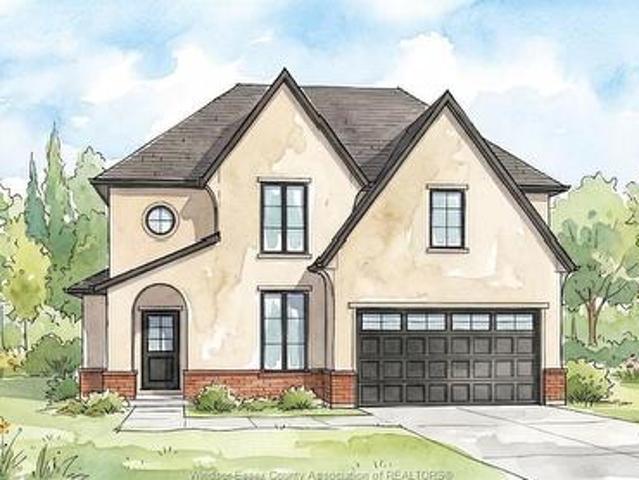
There’s something exciting about being the first person to turn a house into a home. The first dinner around the island, the first morning coffee on the covered porch, the first holiday with everyone gathered under one roof. This to-be-built Amherstburg home gives you approximately 2,480 sq. Ft. to make those moments your own, with 4 bedrooms, 2.5 bathrooms and a design that keeps the primary suite on the main floor, complete with a walk-in closet and private ensuite. The kitchen sits at the heart of the home with quartz countertops and an island overlooking the dining and living areas, while 9-ft ceilings, main-floor laundry and a mudroom round out the space. Upstairs, three additional bedrooms and a full bathroom are joined by an unfinished bonus area that can evolve right along with you, whether that means an office, playroom, hobby space or simply more storage. Covered front and rear porches, a cement driveway, 1.5-car garage and an unfinished basement with a future bathroom rough-
$ 789,999
7350 Garnet Crescent, Amherstburg, ON, N0R 1J0 house for sale | Listing ID 26020 | Royal LePage
View photo
House · for sale
$ 899,900
7350 Garnet Crescent, Amherstburg, ON, N0R 1J0 house for sale | Listing ID 26020 | Royal LePage
Amherstburg
· House
· Fireplace · Cellar
Amherstburg · House · Fireplace · Cellar
Enjoy quiet country living in McGregor with this beautifully built 2-storey home by Hadi Custom Homes. The bright, open-concept layout offers a welcoming living room with fireplace, spacious kitchen with large island, quartz countertops, plenty of cabinetry, a full bath and convenient laundry. Upstairs you'll find 4 generously sized bedrooms and 3 full baths, including a spacious primary suite with luxurious ensuite and soaker tub, plus a junior suite with its own private bath. Two additional large bedrooms share a third full bath. The unfinished basement with grade entrance offers excellent potential for future living space. Concrete driveway and Tarion New Home Warranty included. Essex, Amherstburg and Windsor are all within easy reach. Open houses held every Sunday 1-3pm (id: 27)
$ 899,900
5 Allen Court, Amherstburg, ON, N9V 3Z4 house for sale | Listing ID 26022 | Royal LePage
View photo
House · for sale
$ 587,000
5 Allen Court, Amherstburg, ON, N9V 3Z4 house for sale | Listing ID 26022 | Royal LePage
Amherstburg
· House
· Patio · Garden · Deck · Air conditioning
Amherstburg · House · Patio · Garden · Deck · Air conditioning
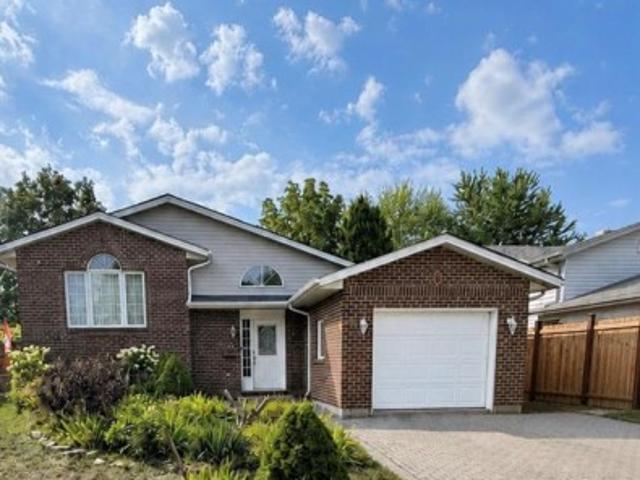
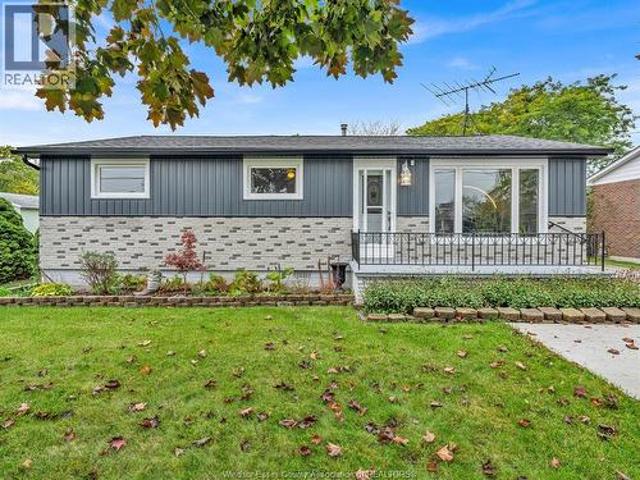
Welcome to this spacious raised ranch located in a family-friendly Amherstburg neighbourhood, within walking distance of nearby parks and schools. As you approach the home, you are greeted by beautiful flowers that create a warm and inviting first impression. The upper level features 3 bedrooms, a bright and welcoming living space, stainless steel appliances, newly installed flooring and a full bathroom. The lower level offers 2 additional bedrooms, a second full bathroom, a newly installed kitchen, providing excellent potential for an in-law suite or extended family living. Additional updates include a newer furnace and central air (one year old) Outside, enjoy the fenced backyard, raised deck, separate patio area, vegetable garden and new storage shed. The home is also equipped with an alarm system. A versatile property offering plenty of space and possibilities! (Id: 27)
$ 587,000
404 247 Brock Street
View photo
Apartment · for sale
$ 988,888
404 247 Brock Street
Amherstburg
· Apartment
· Balcony
Amherstburg · Apartment · Balcony
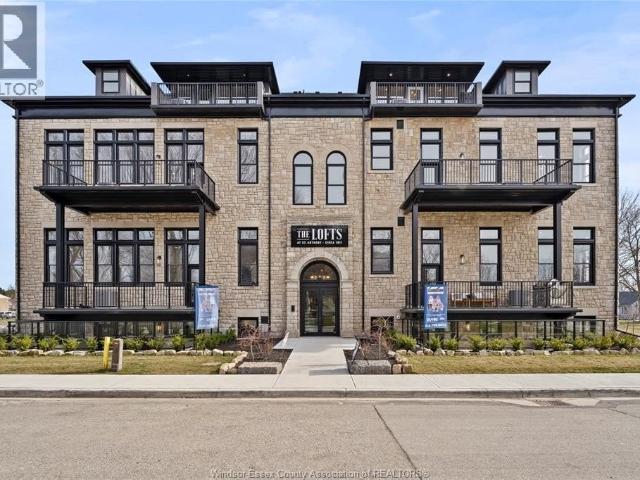
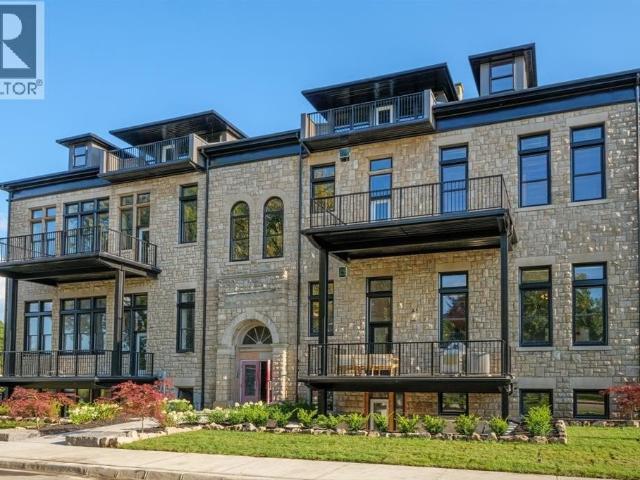
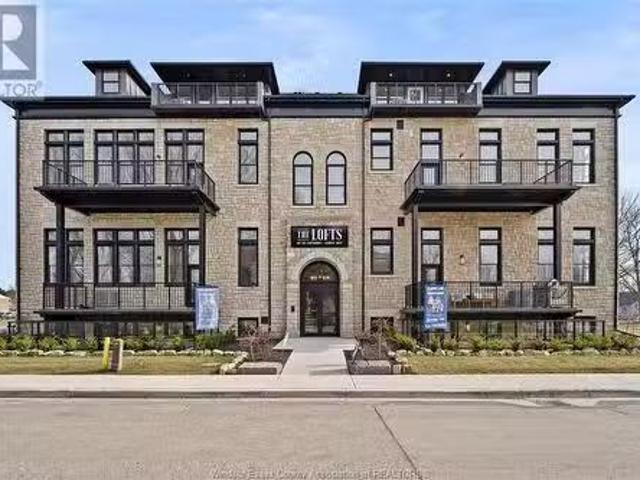
2.99% financing now available for a 3 year term. Conditions apply. Welcome to the 1470 sqft bedford model at the highly anticipated lofts at st. Anthony. Enjoy the perfect blend of old world charm & modern luxury with this unique loft style condo. Featuring gleaming engineered hardwood floors, quartz counter tops in the spacious modern kitchen featuring large centre island, pantry and full appliance package. 1 spacious primary suite with walk in closet and beautiful 5 pc ensuite bathroom. Additional half bath bathroom. In suite laundry. Bright airy living room with plenty of windows. Private balcony with bbq hookup. This one of a kind unit features soaring ceilings & plenty of original exposed brick and stone. Situated in a prime amherstburg location walking distance to all amenities including amherstburg's desirable downtown core. Don't miss your chance to be part of this stunning development. (Id: 65070) This apartments home located at 247 Brock Street, Amherstburg is currently for s
$ 988,888
8520 Middle Sideroad, Mcgregor, ON, N0R 1J0 house for sale | Listing ID 26025 | Royal LePage
View photo
House · for sale
$ 528,800
8520 Middle Sideroad, Mcgregor, ON, N0R 1J0 house for sale | Listing ID 26025 | Royal LePage
Amherstburg
· House
· Parking
Amherstburg · House · Parking
Country Living with Space, Comfort & Modern Updates! Enjoy the best of country living with this well-appointed 3-bedroom, 2-full-bath home situated on a generous 66' x 228' treed country lot. Featuring numerous updates, functional living spaces, and an impressive heated garage, this property offers a great combination of comfort, style, and practicality. The kitchen is a standout, featuring stainless steel finishes, a spacious 10-foot island, and all-black LG stainless steel appliances included. Vinyl plank flooring, vinyl windows, updated shingles, and board-and-batten vinyl siding on both the house and garage add to the home's appeal. Additional living space includes an 18' x 16' rear addition and an 8' x 18' three-season sunroom—perfect for relaxing and enjoying the surrounding property. Car enthusiasts, hobbyists, and those needing extra workspace will appreciate the 17' x 43' heated garage with 100-amp electrical service. Both the house and garage feature blown-in attic insulation
$ 528,800
For sale: 4 MALDEN HILL, Amherstburg, Ontario N9V3E1 26020610
View photo
House · for sale
$ 199,000
$ 419/sq.ft
For sale: 4 MALDEN HILL, Amherstburg, Ontario N9V3E1 26020610
Amherstburg
· 474 sq.ft · 2 Bedrooms · 1 Bath · House
· Parking · Heating
Amherstburg · 474 sq.ft · 2 Bedrooms · 1 Bath · House · Parking · Heating
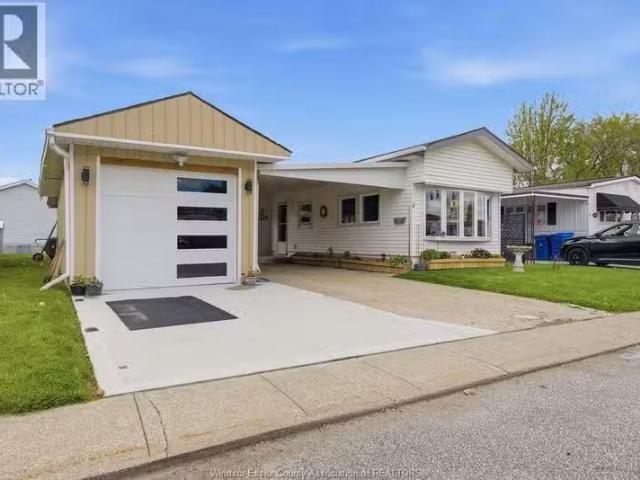
Welcome to Malden Hill Estates in the Heart of Amherstburg! This beautifully updated home offers an incredibly convenient location within walking distance to Tim Hortons, Historic Downtown Amherstburg, restaurants, coffee shops, ice cream, shopping, and more. Fully renovated throughout, this home features an updated kitchen, bathroom, flooring, and fresh paint, making it completely move-in ready. Rare for the area, this property includes a single-car detached garage, separate storage shed, plus a drivewaycarport for additional parking. Additional features include central heating & cooling, an insulated crawl space, and low monthly land sale of $575.32, including taxes, water, and land sale. Affordable, low-maintenance living in one of Amherstburg’s most walkable locations! (56211088). Still available at ListedBuy!
$ 199,000
111 Kingsbridge Drive, Amherstburg, ON, N9V 0G3 house for sale | Listing ID 26016 | Royal LePage
View photo
House · for sale
$ 3,599,000
111 Kingsbridge Drive, Amherstburg, ON, N9V 0G3 house for sale | Listing ID 26016 | Royal LePage
Amherstburg
· House
· Fireplace · Deck · Parking · Cellar
Amherstburg · House · Fireplace · Deck · Parking · Cellar
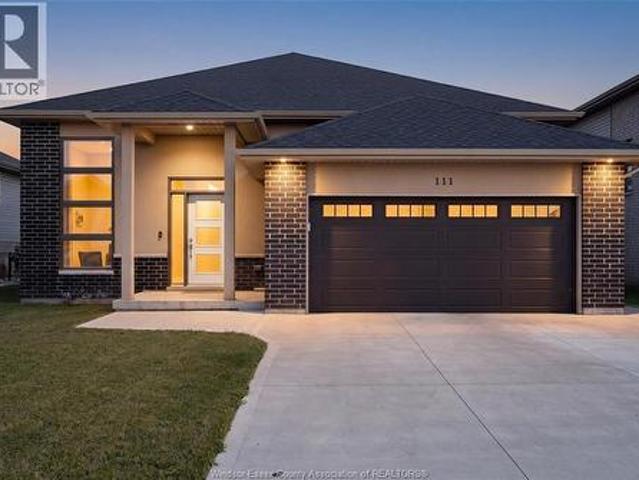
Located in the sought-after Kingsbridge South community, this impressive 2022 raised ranch offers the perfect blend of modern comfort and everyday functionality. Featuring 3 bedrooms, 2 full bathrooms, an open-concept design with cathedral ceilings, engineered hardwood floors, and a stunning gas fireplace, this home is move-in ready. The thoughtfully designed kitchen includes a large island, pantry, and newer appliances, while the spacious primary retreat offers a walk-in closet and private ensuite. An expansive unfinished basement provides endless possibilities for future living space. Set on a premium lot backing onto greenspace with no rear neighbours, this exceptional home also features a double attached garage, covered front porch, covered rear deck, and an unbeatable Amherstburg location close to parks, walking trails, shopping, and schools. A+ tenants willing to stay. Vacant possession possible with 60 day closing. (Id: 27)
$ 3,599,000
37 Kingsbridge Drive, Amherstburg, ON, N9V 4A5 house for sale | Listing ID 26023 | Royal LePage
View photo
House · for sale
$ 829,999
37 Kingsbridge Drive, Amherstburg, ON, N9V 4A5 house for sale | Listing ID 26023 | Royal LePage
Amherstburg
· House
· Fireplace
Amherstburg · House · Fireplace
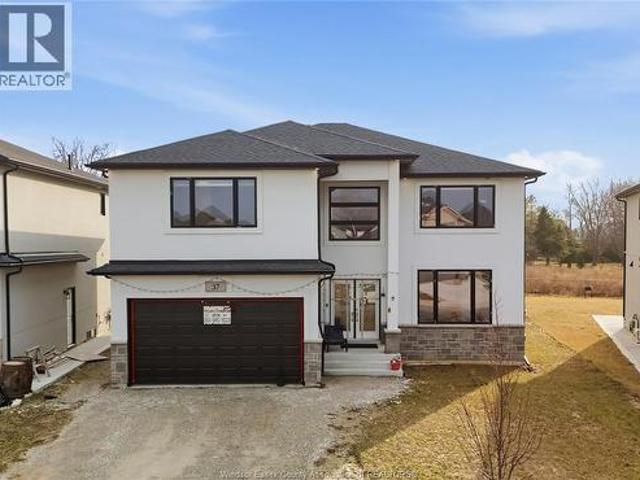
Welcome to 37 Kingsbridge, a stunning 2-storey home built in 2022, offering 4 bedrooms and 4 full bathrooms in one of Amherstburg’s most desirable neighbourhoods. This immaculately maintained home features a bright open-concept layout with a modern kitchen showcasing stainless steel appliances, quartz countertops, and ample cabinetry. The kitchen flows seamlessly into the spacious living room with a cozy gas fireplace and a generous dining area, perfect for entertaining and everyday family living. The primary bedroom offers a walk-in closet and a private ensuite, while the additional bedrooms are well-sized for a growing family. With four full bathrooms, this home provides exceptional comfort and convenience. Enjoy modern finishes, spacious interiors, and true move-in ready condition. Ideally located close to schools, parks, shopping, and everyday amenities, and just minutes from historic downtown Amherstburg and the scenic waterfront. Perfect for families and first-time home buyers. (
$ 829,999
103 247 Brock Street
View photo
Apartment · for sale
$ 749,888
103 247 Brock Street
Amherstburg
· 1 Bedroom · 1 Bath · Apartment
· Terrace
Amherstburg · 1 Bedroom · 1 Bath · Apartment · Terrace
Welcome to the 1471 soft lieutenant model at the highly anticipated lofts at st. Anthony. Enjoy the perfect blend of old world charm & modern luxury with this unique loft style condo. Featuring gleaming engineered hardwood floors, quartz counter tops in the spacious modern kitchen featuring large centre island and full appliance package. 1 spacious primary suite with ensuite bath & walk in closet. Additional half bath. In suite laundry. Bright airy living room with plenty of windows. Private 295 sq ft walk out terrace with bbq hook up. This one of a kind unit features plenty of original exposed brick and stone. Situated in a prime amherstburg location walking distance to all amenities including amherstburg's desirable downtown core. Don't miss your chance to be part of this stunning development. (Id: 65070) This apartments home located at 247 Brock Street, Amherstburg is currently for sale and has been available on Zolo. Ca for 47 days. This property is listed at $749,888 with an estim
$ 749,888
76 Boblo Island Boulevard, Amherstburg, ON, N9V 0H7 house for sale | Listing ID 25031 | Royal LePage
View photo
House · for sale
$ 1,030,000
76 Boblo Island Boulevard, Amherstburg, ON, N9V 0H7 house for sale | Listing ID 25031 | Royal LePage
Amherstburg
· House
· Patio · Cellar
Amherstburg · House · Patio · Cellar
Discover the Dune Model, a stunning 1, 756 sq. Ft. ranch-style townhome on beautiful Bois Blanc Island. Thoughtfully designed with luxurious finishes, including quartz countertops, hardwood flooring, and elegant porcelain tile. The open-concept layout is bright and airy, with large windows welcoming natural light. The designer-decorated space features a gourmet kitchen with a walk-in pantry, a serene primary suite with a walk-in closet and spa-like ensuite, and convenient main-floor laundry. A full basement awaits your personal touch. Step outside to a covered rear patio backing onto lush greenspace, where nature and wildlife surround you. Enjoy exclusive access to a marina, beach, and scenic walking trails. Just a 4-minute ferry ride from the mainland in historic Amherstburg, ON, this is island living at its finest! (Id: 27)
$ 1,030,000
401 359 Dalhousie Street
View photo
Apartment · for sale
$ 1,348,899
401 359 Dalhousie Street
Amherstburg
· 3 Bedrooms · 3 Baths · Apartment
· Balcony
Amherstburg · 3 Bedrooms · 3 Baths · Apartment · Balcony
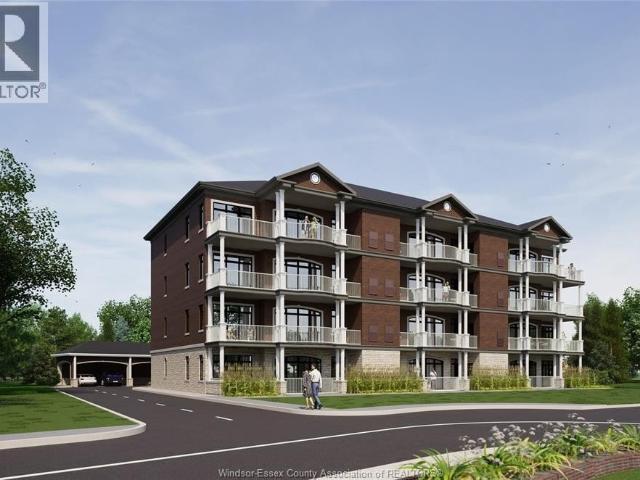
Welcome to 359 Dalhousie, a luxurious development by Nor-Built Construction! Unit 401 is an expansive 1,974 sq ft top-floor end unit, offering breathtaking views of the Detroit River. With 10-ft ceilings and an open-concept design, the space feels both airy and welcoming, filled with natural light from large windows. The gourmet kitchen features high-end appliances and ample counter space, making it perfect for both entertaining and quiet evenings. Step onto your private balcony to enjoy serene river views, enhancing the sense of tranquillity. Situated close to downtown Amherstburg, residents have easy access to shops, dining, and scenic parks along the waterfront. Unit 401 at 359 Dalhousie combines luxury, style, and convenience for a truly elevated lifestyle. Don’t miss this exceptional opportunity to make this top-floor unit your new home! (Id: 65070) This apartments home located at 359 Dalhousie Street, Amherstburg is currently for sale and has been available on Zolo. Ca for 1 day.
$ 1,348,899
359 Dalhousie Street Unit# 201, Amherstburg, ON, N9V 2Y9 condo for sale | Listing ID 26021 | Royal LePage
View photo
Condo · for sale
$ 1,283,899
359 Dalhousie Street Unit# 201, Amherstburg, ON, N9V 2Y9 condo for sale | Listing ID 26021 | Royal LePage
Amherstburg
· Condo
· Balcony
Amherstburg · Condo · Balcony
Discover upscale living at 359 Dalhousie, a beautiful new development by Nor-Built Construction. Unit 201 is a spacious 1,974 sq ft second-floor end unit offering breathtaking views of the Detroit River. The open-concept design features 10-ft ceilings and large windows that fill the space with natural light. Step out onto your private balcony and enjoy the picturesque waterfront scenery. The modern kitchen is equipped with high-end appliances and plenty of counter space, perfect for both entertaining and family meals. Located in the vibrant community of Amherstburg, residents have easy access to local shops, dining options, and recreational activities along the scenic waterfront. Unit 201 is ideal for those seeking a luxurious lifestyle with all the comforts of home. Experience refined living at 359 Dalhousie, where every detail has been crafted with quality and style. Don’t miss your opportunity to call this stunning unit your new home! (Id: 27)
$ 1,283,899
247 Brock Street Unit# 102, Amherstburg, ON, N9V 2H4 condo f.
View photo
Condo · for sale
$ 998,888
$ 491/sq.ft
247 Brock Street Unit# 102, Amherstburg, ON, N9V 2H4 condo f.
Amherstburg
· 2,034 sq.ft · 2 Bedrooms · 2 Baths · Condo
· Office room · Terrace
Amherstburg · 2,034 sq.ft · 2 Bedrooms · 2 Baths · Condo · Office room · Terrace
WELCOME TO THE 2042 SQFT MAJOR MODEL AT THE HIGHLY ANTICIPATED LOFTS AT ST. ANTHONY. ENJOY THE PERFECT BLEND OF OLD WORLD CHARM & MODERN LUXURY WITH THIS UNIQUE LOFT STYLE CONDO. FEATURING GLEAMING ENGINEERED HARDWOOD FLOORS, QUARTZ COUNTER TOPS IN THE SPACIOUS MODERN KITCHEN FEATURING LARGE CENTRE ISLAND AND FULL APPLIANCE PACKAGE. 2 SPACIOUS BEDROOMS COMPLETE WITH PRIMARY SUITE WITH ENSUITE BATH & WALK IN CLOSET. IN SUITE LAUNDRY. ADDITIONAL DEN PERFECT FOR AN OFFICE SPACE. BRIGHT AIRY LIVING ROOM WITH PLENTY OF WINDOWS. PRIVATE 295 SQ FT WALK OUT TERRACE WITH BBQ HOOK UP. THIS ONE OF A KIND UNIT FEATURES PLENTY OF ORIGINAL EXPOSED BRICK AND STONE. SITUATED IN A PRIME AMHERSTBURG LOCATION WALKING DISTANCE TO ALL AMENITIES INCLUDING AMHERSTBURGS DESIRABLE DOWNTOWN CORE. DONT MISS YOUR CHANCE TO BE PART OF THIS STUNNING DEVELOPMENT. (id:27). Still available at ListedBuy!
$ 998,888
31 Mulberry Court, Amherstburg, ON, N9V 1N3 house for sale | Listing ID 26022 | Royal LePage
View photo
House · for sale
$ 689,444
31 Mulberry Court, Amherstburg, ON, N9V 1N3 house for sale | Listing ID 26022 | Royal LePage
Amherstburg
· House
· Parking · Balcony · Cellar
Amherstburg · House · Parking · Balcony · Cellar
Welcome to Mulberry Court, a small, quiet, private development on its own with no through traffic, conveniently located for all that Amherstburg has to offer. 1500 sq. Ft. Stone and stucco Ranch, freehold townhome. Quality construction by Sunset Luxury Homes Inc. Features include, Engineered hardwood, tile in wet areas, 9'ceilings with step up boxes, granite or quartz countertops, generous allowances, electric FP, front porch, rear balcony, concrete drive, HRV, Ensuite, walk-in pantry, finished double garage, full basement, and much more. Contact LBO for all the additional info, other lots available, other sizes and plans, more options etc. (Id: 27)
$ 689,444
4508 Concession 4 South Unit# V/L Sth Lt & V/L Nth Lt, Amherstburg, ON, N9V 2Y8 house for sale | Listing ID 26022 | Royal LePage
View photo
House · for sale
$ 1,199,900
4508 Concession 4 South Unit# V/L Sth Lt & V/L Nth Lt, Amherstburg, ON, N9V 2Y8 house for sale | Listing ID 26022 | Royal LePage
Amherstburg
· House
Amherstburg · House
This is a rare opportunity to purchase 2.33 acres of land divided into 3 separate lots, offering numerous possibilities for homeowners, investors, or builders. Buyers have the option to purchase all 3 lots together or purchase 2 lots (lot 1 & 2). The property includes: a south lot (lot 1) with a large barn, a middle lot (lot 2) with an existing home and large pole barn, and a north-side vacant lot (lot 3). Buyers can enjoy the property as it is and keep the additional lots, with the option to sell or build on them. The approx. Lot sizes are as follows: south lot with the barn (lot 1) 100 x 320 feet, middle lot with the house and pole barn (lot 2) 100 x 320 feet, north lot (lot 3) 112 x 320 feet. The property is set in a private, wooded area with abundant wildlife. The existing home on lot 2 features 3 bedrooms including 1 on the main floor, spacious living and dining room, an updated kitchen with quartz counters (2025), an updated 4 piece bathroom, a main-floor laundry, an attached 1ca
$ 1,199,900
For sale: 336 BENSON COURT, Amherstburg, Ontario N9V0A8 2602.
View photo
House · for sale
$ 1,149,000
$ 325/sq.ft
For sale: 336 BENSON COURT, Amherstburg, Ontario N9V0A8 2602.
Amherstburg
· 3,531 sq.ft · 5 Bedrooms · 4 Baths · House
· Office room · Balcony · Parking · Cellar
Amherstburg · 3,531 sq.ft · 5 Bedrooms · 4 Baths · House · Office room · Balcony · Parking · Cellar
WELCOME TO 336 BENSON COURT, AN IMPRESSIVE EXECUTIVE 2-STOREY HOME SITUATED ON A PREMIUM 70 FT LOT BACKING ONTO POINTE WEST GOLF COURSE. THIS PROPERTY OFFERS BEAUTIFUL VIEWS, ADDED PRIVACY, EXCEPTIONAL LIFESTYLE. THE THOUGHTFULLY DESIGNED FLOOR PLAN FEATURES 4+1 SPACIOUS BEDROOMS, 4 FULL BATHROOMS, MULTIPLE ENSUITES, AND A LUXURIOUS PRIMARY RETREAT COMPLETE WITH A PRIVATE BALCONY OVERLOOKING THE GOLF COURSE. THE MAIN FLOOR OFFERS GENEROUS LIVING AND ENTERTAINING SPACES, SOARING CEILINGS, AND FLEXIBLE ROOMS IDEAL FOR A HOME OFFICE OR ADDITIONAL BEDROOMS. THE UNFINISHED BASEMENT WITH GRADE ENTRANCE PROVIDES INCREDIBLE POTENTIAL FOR A FUTURE IN-LAW SUITE, ADDITIONAL LIVING SPACE, OR CUSTOM DESIGN TO SUIT YOUR NEEDS. COMPLETE WITH A 3-CAR GARAGE AND LOCATED JUST MINUTES FROM AMHERSTBURGS WATERFRONT, HISTORIC DOWNTOWN AND MARINA. A RARE OPPORTUNITY TO OWN A PRESTIGIOUS HOME. (56211033). Still available at ListedBuy!
$ 1,149,000
247 Brock Street Unit# 101, Amherstburg, ON, N9V 2H4 condo f.
View photo
Condo · for sale
$ 888,888
$ 491/sq.ft
247 Brock Street Unit# 101, Amherstburg, ON, N9V 2H4 condo f.
Amherstburg
· 1,808 sq.ft · 2 Bedrooms · 2 Baths · Condo
· Office room · Terrace
Amherstburg · 1,808 sq.ft · 2 Bedrooms · 2 Baths · Condo · Office room · Terrace
WELCOME TO THE 1818 SQ FT COLONEL MODEL AT THE HIGHLY ANTICIPATED LOFTS AT ST. ANTHONY. ENJOY THE PERFECT BLEND OF OLD-WORLD CHARM & MODERN LUXURY WITH THIS UNIQUE LOFT STYLE CONDO. FEATURING GLEAMING ENGINERED HARDWOOD FLOORS, QUARTZ COUNTER TOPS IN THE SPACIOUS MODERN KITCHEN FEATURING LARGE CENTRE ISLAND AND FULL APPLIANCE PACKAGE. 2 SPACIOUS BEDROOMS INCLUDING PRIMARY SUITE WITH ENSUITE BATH & WALK IN CLOSET. IN SUITE LAUNDRY ADDITIONAL DEN, PERFECT FOR AN OFFICE SPACE. BRIGHT AIRY LIVING ROOM WITH PLENTY OF WINDOWS. PRIVATE 295 SQ FT WALK OUT TERRACE WITH BBQ HOOKUP. THIS ONE-OF-A-KIND UNIT FEATURES PLENTY OF ORIGINAL EXPOSED BRICK & STONE. SITUATED IN A PRIME AMHERSTBURG LOCATION WALKING DISTANCE TO ALL AMENITIES INCLUDING AMHERSTBURGS DESIRABLE DOWNTOWN CORE. DONT MISS YOUR CHANGE TO BE PART OF THIS STUNNING DEVELOPMENT. (id:27). Still available at ListedBuy!
$ 888,888
146 Park Street, Amherstburg, ON, N9V 1P1 house for sale | Listing ID 26022 | Royal LePage
House · for sale
$ 499,900
146 Park Street, Amherstburg, ON, N9V 1P1 house for sale | Listing ID 26022 | Royal LePage
Amherstburg
· House
· Garden · Office room · Parking
Amherstburg · House · Garden · Office room · Parking
Experience the perfect blend of historic charm, meticulous care, and exceptional potential. Whether you're seeking a turnkey family home or a prime location for a professional practice, this property delivers. Meticulously maintained and move-in ready, this 3-bedroom, 2-bathroom home features a thoughtful layout with a convenient main-floor bedroom-ideal for single-level living. The professionally landscaped lot and stunning gardens create a peaceful, welcoming setting. Immediate possession available. Massive 36' x 24' solid cement block garage offers the ultimate workshop or hobby space, complete with 18-foot ceilings, full heating, and a private 2-piece bathroom. Located within walking distance of Amherstburg's best amenities. Zoned Residential Office (RO) with potential for future Commercial General zoning (subject to site plan approval). (Id: 27)
$ 499,900
216 Cowan Court, Amherstburg, ON, N9V 0G9 house for sale | Listing ID 26008 | Royal LePage
House · for sale
$ 999,999
216 Cowan Court, Amherstburg, ON, N9V 0G9 house for sale | Listing ID 26008 | Royal LePage
Amherstburg
· House
· Patio · Garden · Office room · Fireplace
Amherstburg · House · Patio · Garden · Office room · Fireplace
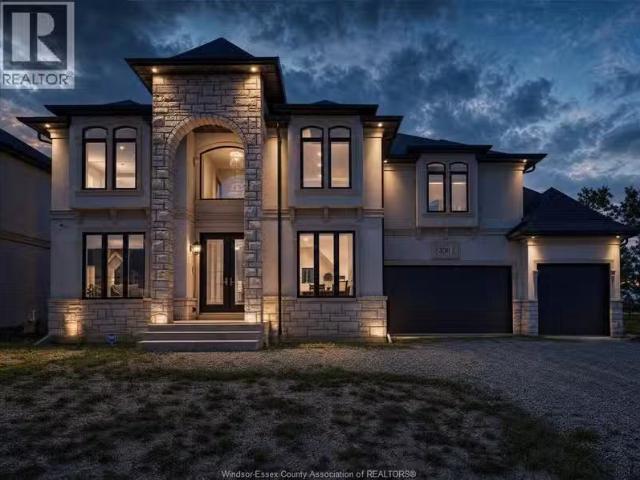
Spacious two-storey home with high-end finishes throughout, offering a functional layout perfect for modern family living. A large foyer with porcelain tile welcomes you into the home, with a versatile sitting room, office, or den and a convenient full bathroom on the main floor. The open-concept kitchen features granite countertops and an oversized island, flowing into the family room with fireplace and dining area with patio door access to the rear yard. Upstairs, you’ll find 4 generously sized bedrooms along with a spacious laundry room, including a primary suite with a 5-piece ensuite, additional ensuite in bedrooms, and walk-in closets. The lower level offers a grade entrance, providing excellent potential for additional living space or future development. A beautifully finished driveway completes the exterior. (Id: 27)
$ 999,999
62 Mulberry Court, Amherstburg, ON, N9V 1N3 house for sale | Listing ID 26020 | Royal LePage
House · for sale
$ 629,444
62 Mulberry Court, Amherstburg, ON, N9V 1N3 house for sale | Listing ID 26020 | Royal LePage
Amherstburg
· House
· Parking · Cellar
Amherstburg · House · Parking · Cellar
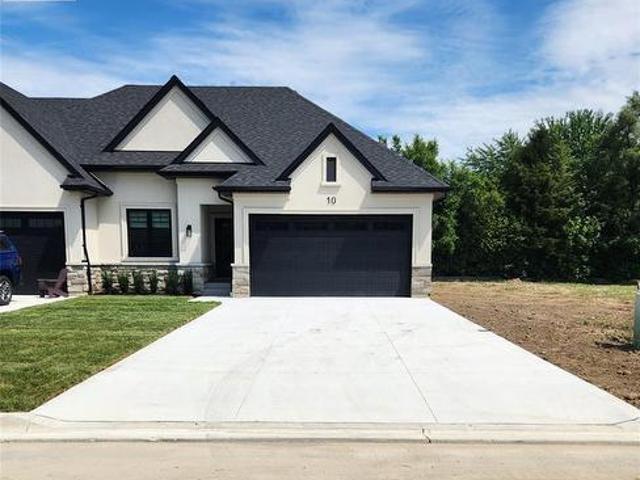
Welcome to Mulberry Court, a small, quiet, private development on its own with no through traffic, conveniently located for all that Amherstburg has to offer. 1320 sq. Ft. Stone and stucco Ranch, freehold townhome. Quality construction by Sunset Luxury Homes Inc. Features include, 9'ceilings with step up boxes, quartz countertops, generous allowances, large covered rear porch, concrete drive, HRV, Ensuite walk-in, finished double garage, full basement, and much more. Contact LBO for all the additional info, other lots available, other sizes and plans, more options etc. (Id: 27)
$ 629,444

Get email alerts

Don't miss out: be the first to know about new properties

The alert was correctly created

On subscribing you accept the conditions of use and the privacy policy
Alert
Receive new ads in your inbox
Save this search
Receive alerts for new listings

We'll send you an email when we have new properties for: "Properties for sale in Amherstburg"

The alert was correctly created

Get email alerts and be the first to see new listings
Required field
On subscribing I accept the terms of the privacy policy
Perfect! You'll soon start receiving new listings via email
Alert
Receive an email when we have new ads for Properties for sale in Amherstburg
Save this search
Filters

Bedrooms

Area (sq.ft)

sq.ft
sq.ft

Price

$
$

Filter by property type

Bathrooms

Clear all filters
Receive notifications when new entries are published.