15 properties for sale in Madoc

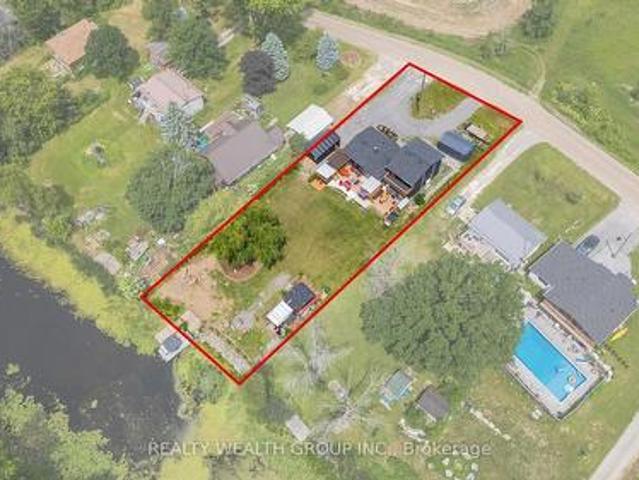
House with pool and garden
View photo
House · for sale
$ 2,580,385
Updated
House with pool and garden
Madoc
· House
· Garden · Swimming pool
Madoc · House · Garden · Swimming pool
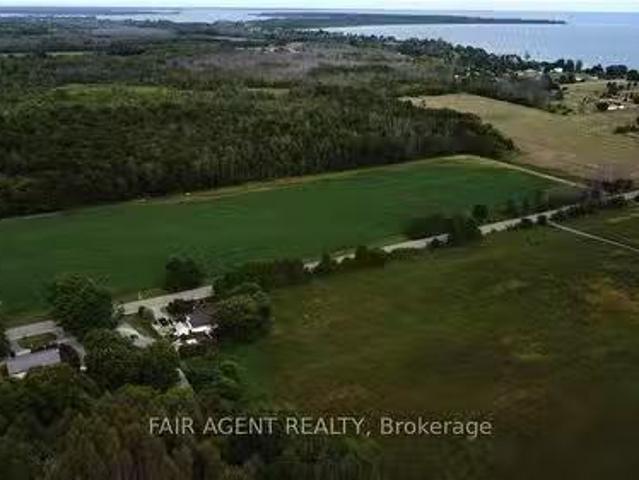
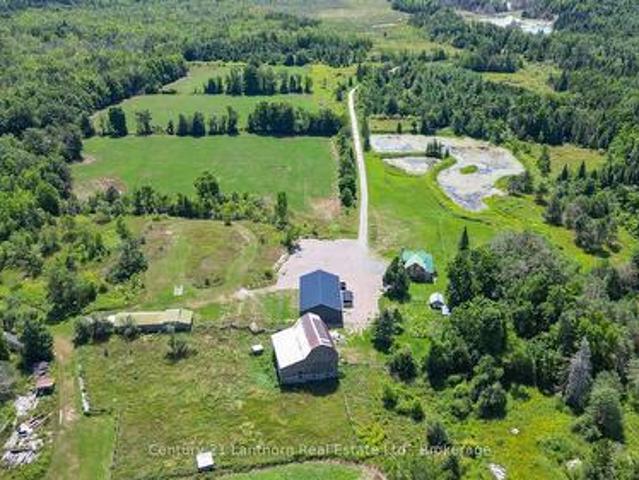
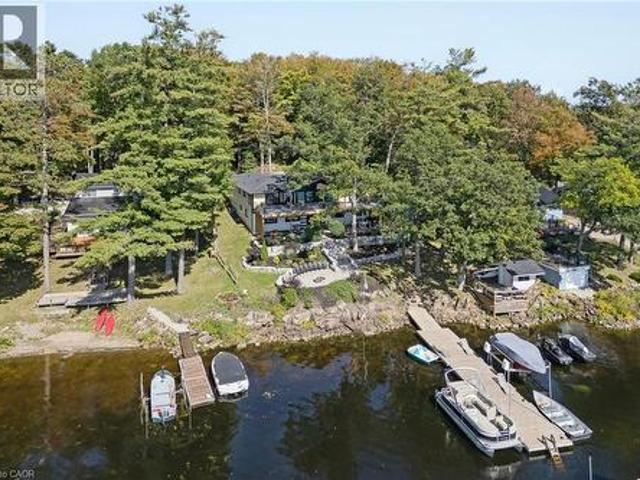
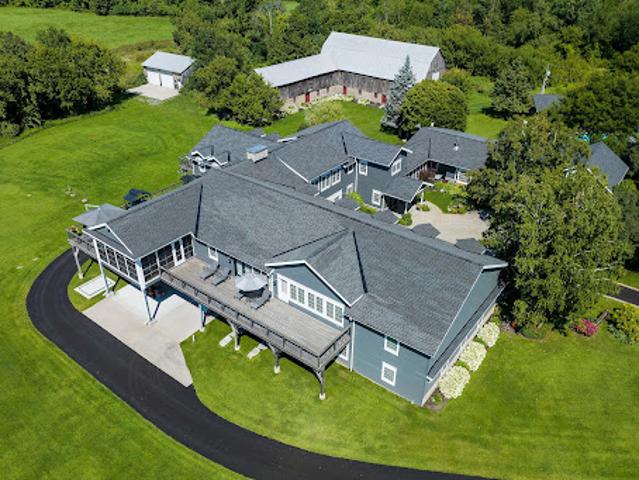
Set on an extraordinary 123-acre parcel near Moira Lake, this impressive 12,000+ sq ft estate offers a rare blend of luxury, privacy, and natural beauty. A water access lot provides entry to the lake for boating and swimming, adding to the lifestyle appeal of this remarkable rural retreat. Located just minutes from the Village of Madoc, the residence functions as two homes in one - ideal for a family compound or multi-generational living. The original farmhouse has been extensively renovated and seamlessly integrated with two substantial additions, showcasing exceptional craftsmanship and high-end finishes throughout. With six spacious bedrooms and eight bathrooms, the home offers abundant space for family and guests. Two full kitchens, outfitted with state-of-the-art appliances, are designed to accommodate both everyday living and large-scale entertaining. Multiple living and gathering areas provide flexibility for everything from quiet evenings to hosting memorable celebrations. Life
$ 2,580,385
932 Hunt Club Road, Madoc, ON, K0K 2K0 house for sale | Listing ID X13467 | Royal LePage
View photo
House · for sale
$ 799,900
932 Hunt Club Road, Madoc, ON, K0K 2K0 house for sale | Listing ID X13467 | Royal LePage
Madoc
· House
· Patio · Parking
Madoc · House · Patio · Parking
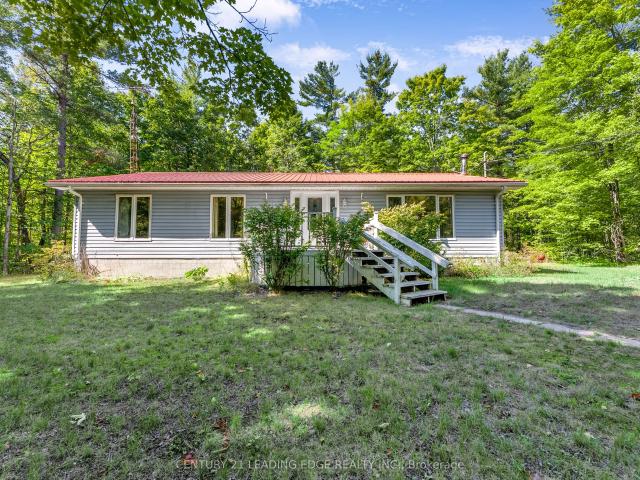
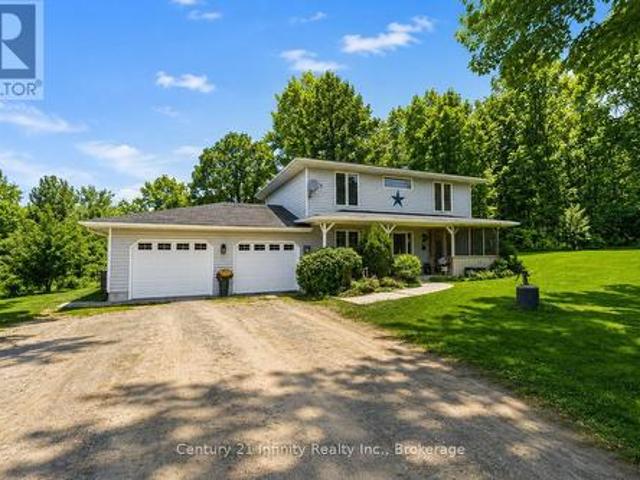
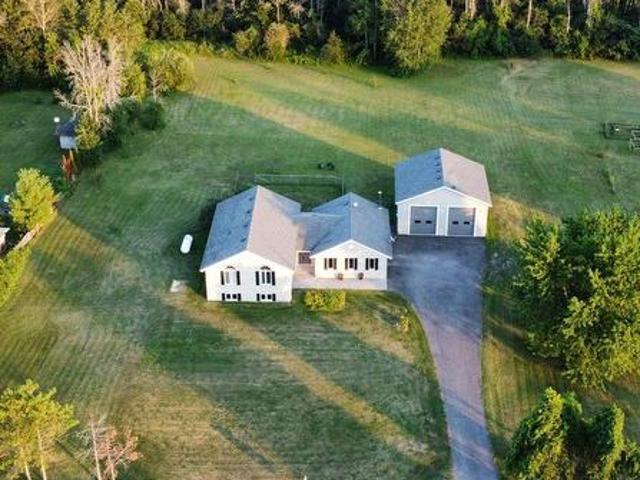
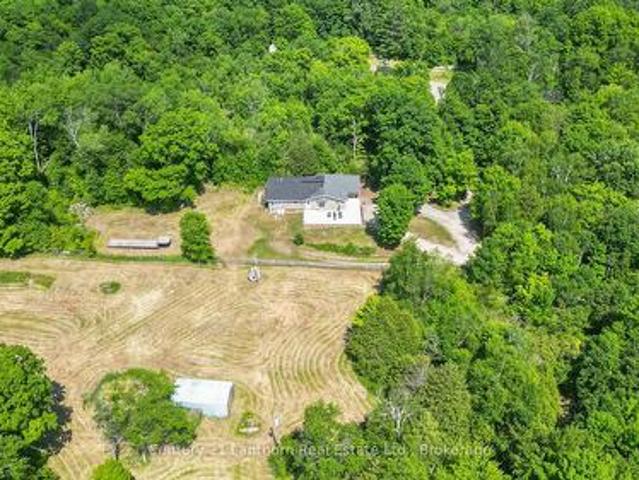
Discover the Ultimate Private Retreat! Set on 119 acres of pristine countryside, this beautifully renovated 2,190 sq. Ft. bungalow combines modern comfort with timeless rural charm. A long, private driveway leads you to your own secluded sanctuary, where peace, privacy, and nature await. Inside, you'll find an inviting open-concept layout featuring 3 spacious bedrooms and 3 updated bathrooms, perfectly designed for family living and entertaining. The brand-new kitchen showcases contemporary finishes, new flooring, windows, and appliances, all move-in ready for effortless living. Step outside onto the expansive 1,140 sq. Ft. concrete patio, ideal for relaxing or hosting gatherings while taking in serene views of the surrounding pasture and small barn, perfect for a few animals or hobby farming. For those with hobbies or equipment, the property features a 46' x 25' workshop complete with hydro, three overhead doors, and a 10,000 lb hoist, plus ample parking for vehicles and recreational
$ 799,900
1578 Cooper Road, Madoc, ON, K0K 2K0 house for sale Listing.
View photo
House · for sale
$ 665,000
1578 Cooper Road, Madoc, ON, K0K 2K0 house for sale Listing.
Madoc
· 4 Bedrooms · 1 Bath · House
· Deck
Madoc · 4 Bedrooms · 1 Bath · House · Deck
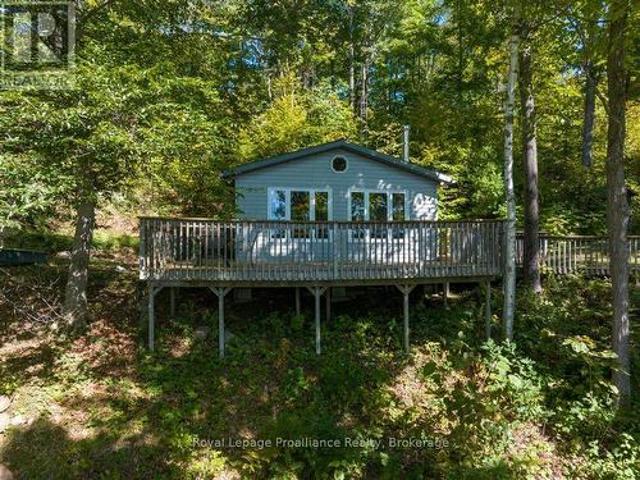
Ideal get-away for the weekenders, an Airbnb, perfect hunting property, hobby farm or a four-season home, this very private paradise could be yours with all offers being considered. This 88-acre serene property offers endless possibilities, with 1000+ft of frontage including three workable fields, a maple hardwood bush, and a creek running through the back of this unique property. Set back from the road on this amazing country property is a charming 4-bedroom, 1-bathroom cottagehome with an open concept layout on the main level with a kitchendiningliving area with plenty of cabinetry, a cozy woodstove to keep you warm and comfy and a walkout to a large deck over-looking the peaceful and private country setting. 4pc bathroom and 2 spacious bedrooms on the main level. Upstairs features 2 generous size bedrooms. Electric heat ready for hookup. Most contents are included. Great location, only mins to the lovely town of Madoc with a its quaint shops, Chrystal beach and fishing on Moira Lake
$ 665,000
L12C1P2 Union Road, Cramahe, ON, K0K 1H0 vacant land for sal.
View photo
House · for sale
$ 239,999
$ 348/sq.ft
L12C1P2 Union Road, Cramahe, ON, K0K 1H0 vacant land for sal.
Madoc
· 689 sq.ft · House
Madoc · 689 sq.ft · House
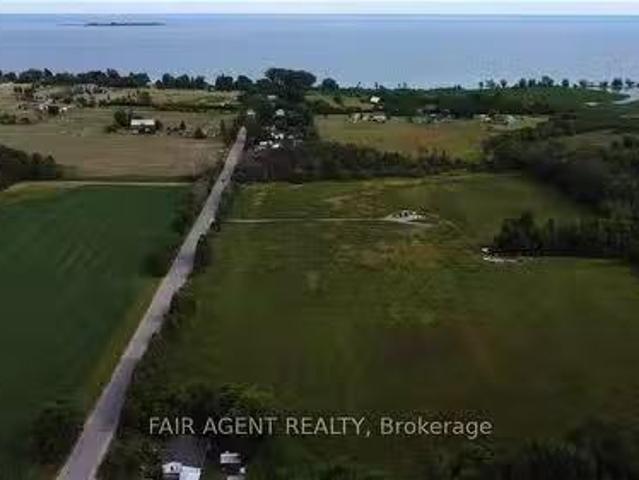
Beautiful 1-Acre Country Lot Ready for Building your Dream Home! One of two adjacent lots available. Gasand Hydro at lot line. Well and septic to be installed by buyer. Located in a quiet setting, yet convenientlyclose to both Brighton and Colborne with all amenities. Minutes to Presquile Provincial Park. Vendor takeback (VTB) mortgage option available to qualified buyers. (id:27). Still available at ListedBuy!
$ 239,999
78 Mill Road, Madoc, ON, K0K 2K0 house for sale | Listing ID X13677 | Royal LePage
View photo
House · for sale
$ 899,900
78 Mill Road, Madoc, ON, K0K 2K0 house for sale | Listing ID X13677 | Royal LePage
Madoc
· House
· Deck · Cellar
Madoc · House · Deck · Cellar
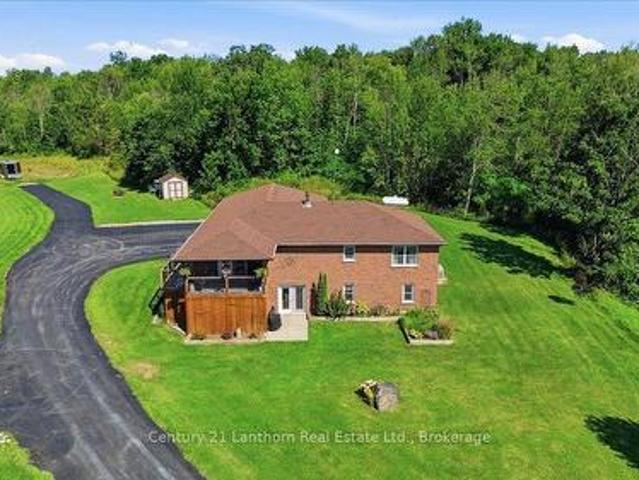
Looking for a country property with room to roam, yet only minutes from town? With over 36 acres, this property offers the perfect blend of space, privacy, and convenience-and it has everything you need for comfortable country living. This well-maintained, 12-year-old brick bungalow features 1,584 sq. Ft. of living space on the main level, with a bright, open-concept layout designed for everyday living and entertaining. The spacious kitchen features granite countertops and a large island that serves as the perfect gathering place for family and friends. Three bedrooms, including a primary bedroom with ensuite bath, walk in closet, plus an additional 4-piece bathroom complete the main floor. The full basement adds incredible versatility, offering a bedroom, large living room, 4-piece bathroom, kitchenette, and separate ground-level entrance, ideal for an in-law suite, apartment, guests, or extended family. Enjoy the outdoors from the south facing covered front deck or the private backya
$ 899,900
79 Quinlan Road S
View photo
House · for sale
Request Details
79 Quinlan Road S
Madoc
· 1,991 sq.ft · 3 Bedrooms · 3 Baths · House
· Garden
Madoc · 1,991 sq.ft · 3 Bedrooms · 3 Baths · House · Garden
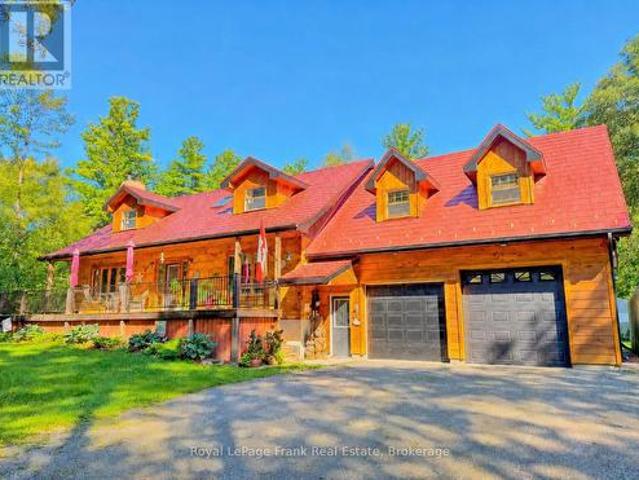
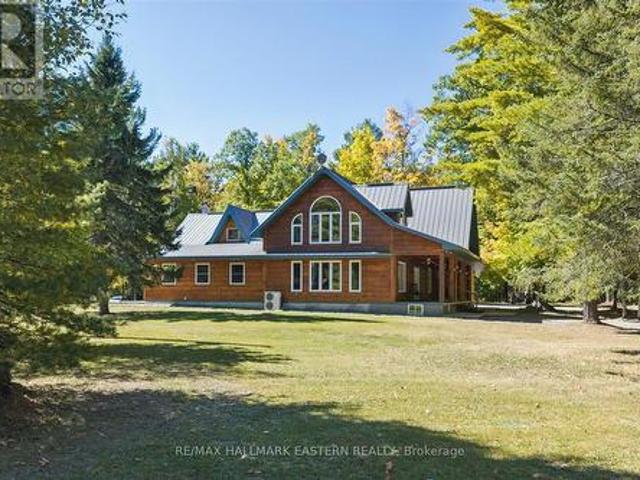
From the moment you turn onto the tree-lined canopy laneway, you'll know you've arrived somewhere truly special. This quality-built'Discovery Dream' modern log home offers a warm and inviting open-concept layout, highlighted by soaring cathedral ceilings and a charming loft that overlooks the main living space. A striking red steel roof and a wrap-around covered porch complete the classic yet timeless exterior. Set on nearly 16 acres of storybook countryside, the property is a nature lover's dream. Wander the private trails that wind through mixed bush, enjoy the peaceful stream, and take in the beauty of open fields that offer endless possibilities. Create your own maple syrup. Additional features include a screened gazebo for relaxing summer evenings, a workshop, raised garden beds, and ample space to explore, create, and unwind. This is more than a home-it's a lifestyle, offering privacy, charm, and endless opportunities to live your country dream. This detached home located at 79 Q
Request Details
17224 Highway 62 N/a
View photo
House · for sale
$ 395,900
$ 565/sq.ft
17224 Highway 62 N/a
Madoc
· 700 sq.ft · 3 Bedrooms · 3 Baths · House
· Garden · Deck
Madoc · 700 sq.ft · 3 Bedrooms · 3 Baths · House · Garden · Deck
Nature-inspired living on approximately four acres surrounds this distinctive century home, offering exceptional space, privacy and outdoor recreation. Blending timeless character with everyday functionality, this property is ideal for nature lovers, conveniently abutting the hastings heritage trail-renowned for smowmobile and atv use. This well maintained home features numerous updates and an open concept kitchen with centre island overlooking dining area, woodstove and walk-out to sunporch. Bright, spacious living room with south and west windows along with main floor bath and combo laundry. Upper level hosts three generous bedrooms. Primary with double closet, along with a second bathroom, providing comfortable accommodation for family living. The rear of the home opens to a large yard and back deck, creating ample space for outdoor gatherings and relaxation. Conveniently located on a school bus route, this property combines rural tranquility with practical accessibitlty. More than
$ 395,900
156 Cooper Road, Madoc, ON, K0K 2K0 house for sale | Listing ID X13816 | Royal LePage
View photo
House · for sale
$ 799,900
156 Cooper Road, Madoc, ON, K0K 2K0 house for sale | Listing ID X13816 | Royal LePage
Madoc
· House
· Garden · Deck · Parking
Madoc · House · Garden · Deck · Parking
Four garages. 5.43 acres. Endless possibilities. Tucked among mature trees, this solid brick raised bungalow offers an exceptional combination of privacy, space and versatility, just minutes from Highway 7 and the amenities of Madoc. For the hobbyist, tradesperson, collector, RV enthusiast or anyone needing serious workspace, the garage setup is a standout: a heated 29' x 39' in/out garage, a 3-car 59' x 35' garage with heated workshop, plus a 29' x 55' motorhome in/out garage, in addition to the attached 19' x 26' garage. Inside, the bright main level features hardwood flooring throughout, a huge white kitchen with abundant cabinetry and built-in pantry, eat-in area with walkout to the backyard deck, formal dining space and spacious living room with large front-facing windows. Three generous bedrooms include a primary suite with double closets and full ensuite. The main bath offers a convenient walk-in style tub. The finished lower level adds exceptional flexibility with a large famil
$ 799,900
240 Gawley Road, Madoc, ON, K0K 2M0 house for sale | Listing ID X13605 | Royal LePage
View photo
House · for sale
$ 118,000
240 Gawley Road, Madoc, ON, K0K 2M0 house for sale | Listing ID X13605 | Royal LePage
Madoc
· House
· Garden · Parking
Madoc · House · Garden · Parking
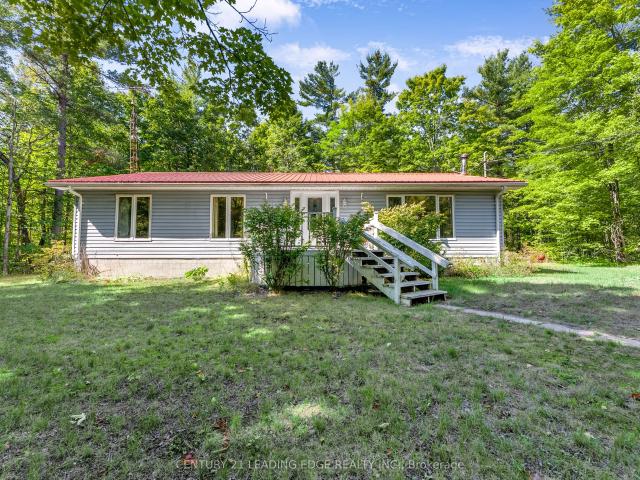
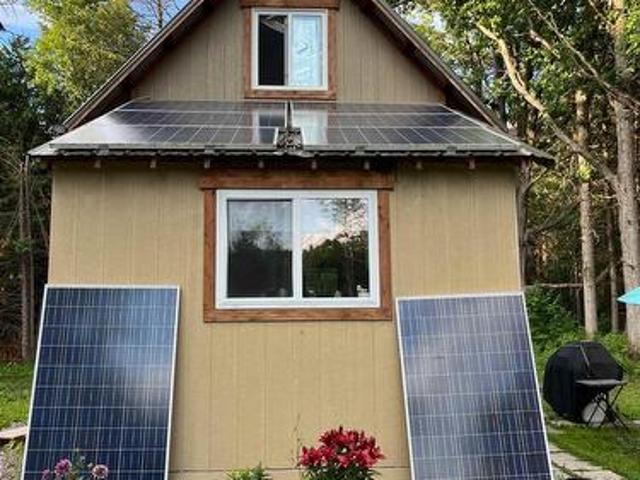
Cozy furnished off-grid cabin situated on approximately 1 acre and located close to the Heritage Trail. This charming garden house offers an ideal opportunity for a recreational getaway, seasonal retreat or a comfortable place to live while building your future home. Features include propane heat, a metal roof, grey water system, wood exterior, storage shed, generous parking for multiple vehicles and a peaceful rural setting with easy municipal road access. (Id: 27)
$ 118,000
0 Lahey Road, Centre Hastings, ON, K0K 2K0 vacant land for s.
View photo
House · for sale
$ 169,900
0 Lahey Road, Centre Hastings, ON, K0K 2K0 vacant land for s.
Madoc
· House
Madoc · House
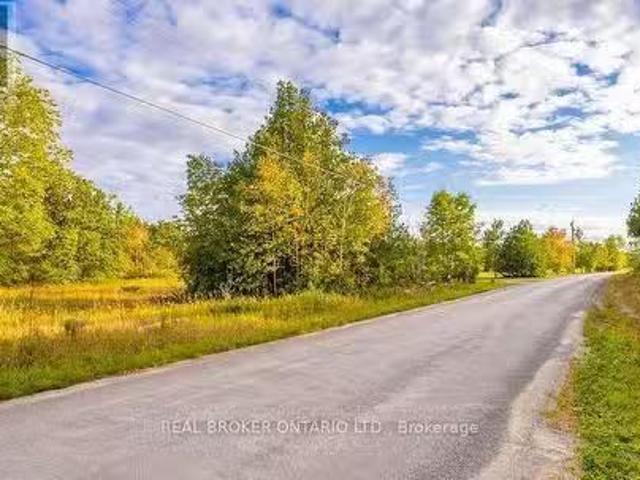
A great opportunity to build your forever home or cottage getaway! This stunning 2.4 acre lot is partially cleared, level, and offers easy Hydro hookup with road frontage for quick access to all amenities just a short drive away. The remainder of the lot offers a well treed area for great privacy. A short distance to shops, schools and medical care. (id:27). Still available at ListedBuy!
$ 169,900
495 Barker Road, Madoc, ON, K0K 2K0 house for sale | Listing ID X13438 | Royal LePage
View photo
House · for sale
$ 899,900
495 Barker Road, Madoc, ON, K0K 2K0 house for sale | Listing ID X13438 | Royal LePage
Madoc
· House
· Parking
Madoc · House · Parking
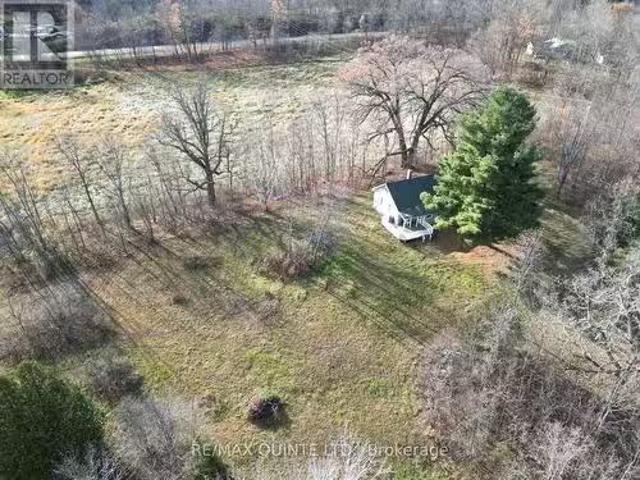
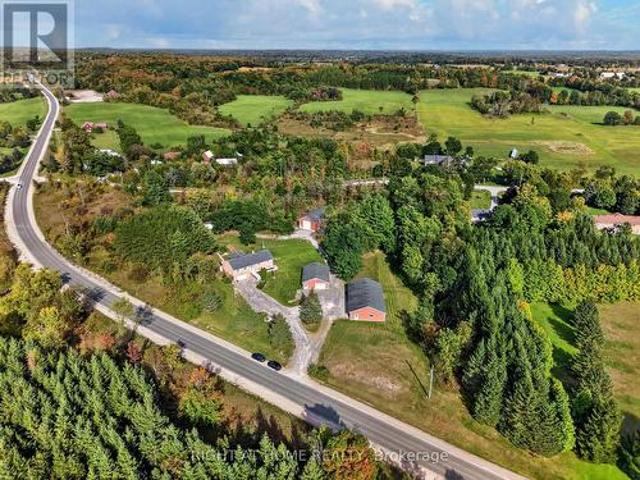
Dreaming of a hobby farm? How about 168 acres of privacy, nature, and endless possibilities! Nestled of a quiet dead-end road, this exceptional property offers complete privacy and a peaceful country setting. A long private driveway leads to a charming brick farmhouse, circa 1840, beautifully renovated while preserving its timeless character. The property features ample parking and a 2,500 sq. Ft. heated shop/man cave/garage built just 3 years ago complete with a 3pc bath and 3.10-foot overhead doors, it's the perfect space for hobbies, equipment, vehicles, or a home-based business. Step inside the farmhouse through the four-season mudroom and into the welcoming kitchen, featuring a large centre island, custom stone backsplash, abundant cabinetry, and hardwood flooring. The main level offers a cozy living room with a wood stove, a bedroom, updated bathroom with a custom stone shower, laundry facilities, and a wraparound sunroom overlooking the pond and picturesque grounds. Upstairs, yo
$ 899,900
460 Pigden Road, Madoc, ON, K0K 2K0 house for sale | Listing ID X13619 | Royal LePage
View photo
House · for sale
$ 475,000
460 Pigden Road, Madoc, ON, K0K 2K0 house for sale | Listing ID X13619 | Royal LePage
Madoc
· House
· Garden · Swimming pool · Parking
Madoc · House · Garden · Swimming pool · Parking
Welcome to 460 Pigden Rd just north of the picturesque town of Madoc. This 4 bedroom, 2 bathroom home sits on a scenic 4 acre lot. Take advantage of the main floor office space or use as a 5th bedroom! The kitchen provides plenty of counter space and large dining area is great for those big family meals. The garage has currently been turned into a bonus entertainment space but can easily be used as a garage again. The garage also boasts a propane heater. Upstairs you will find four generous sized bedrooms and a 4 piece bath with large soaker air therapy tub. Turn the backyard into your oasis with the On Ground pool and hot tub as well as plenty of space for gardens or games. Relax on those summer nights under the stars sitting around your own firepit surrounded by nature in all its glory. This home features supplementary heating by a large Amish wood stove that is able to efficiently heat the whole house. (Id: 27)
$ 475,000
104577 Hwy 7 Highway, Marmora And Lake Marmora Ward, ON, K0K.
View photo
House · for sale
$ 1,999,000
$ 2,901/sq.ft
104577 Hwy 7 Highway, Marmora And Lake Marmora Ward, ON, K0K.
Madoc
· 689 sq.ft · House
Madoc · 689 sq.ft · House
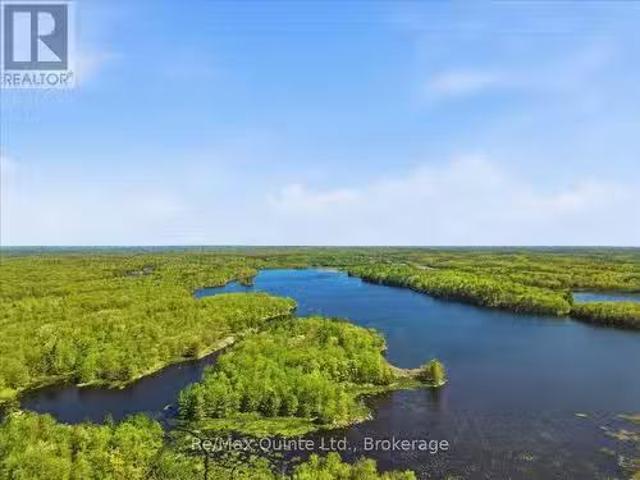
Discover a once-in-a-generation opportunity at 104577 Highway 7 in Marmora - a breathtaking 252-acre legacy property that has remained in the same family since 1937. Rich in history, natural beauty, and endless recreational possibilities, this extraordinary parcel offers complete privacy surrounded by a mature forest canopy and stunning Canadian Shield landscape featuring exposed limestone, marble, and granite formations. Enjoy private access to serene Jarvis Lake, a quiet, hidden gem in Hastings County known for excellent bass fishing, boating, and peaceful nature observing. Adding to the propertys rare appeal is your very own private island, large enough to build the dream cottage or retreat youve always imagined. For outdoor enthusiasts, this property is truly unmatched. Explore endless trails, hunting opportunities, mature maple trees, and even an original maple syrup evaporator that speaks to the lands rich heritage. A hunting camp already exists on the property, making it ideal f
$ 1,999,000
858 Mill Road, Madoc, ON, K0K 2K0 house for sale | Listing ID X13747 | Royal LePage
View photo
House · for sale
$ 849,900
858 Mill Road, Madoc, ON, K0K 2K0 house for sale | Listing ID X13747 | Royal LePage
Madoc
· House
· Deck · Swimming pool
Madoc · House · Deck · Swimming pool
Welcome to this spectacular 4 BR log home nestled on just under 5 acres in one of the area's most sought-after neighbourhoods! You'll appreciate the privacy, space, and character this beautiful family home has to offer. The spacious Kitchen, complete with a large quartz island, upgraded flooring, generous cupboard space & plenty of room for family and friends to gather. The main floor offers a Bedroom (or office) with hardwood flooring, 2PC, LR with Neopolian WETT certified woodstove, & DR with W/O overlooking beautiful wooded surroundings, deck & pool. Adding to the home's unique character is the stunning staircase & hearth adorned with one-of-a-kind wood carvings crafted by a talented local artist. Upstairs, you'll find 3 additional bedrooms, ventilating skylight, a spacious 4PC with in-floor heating & towel warmer. 2nd floor accesses an incredible 28'x 20'loft area with R/I flooring & whether you envision a large family room, in-law suite, games room, or home theatre has unlimited p
$ 849,900
L12C1P1 Union Road, Cramahe, ON, K0K 1H0 vacant land for sal.
View photo
House · for sale
$ 239,999
$ 348/sq.ft
L12C1P1 Union Road, Cramahe, ON, K0K 1H0 vacant land for sal.
Madoc
· 689 sq.ft · House
Madoc · 689 sq.ft · House
Beautiful 1-Acre Country Lot Ready for Building your Dream Home! One of two adjacent lots available. Gas and Hydro at lot line. Well and septic to be installed by buyer. Located in a quiet setting, yet conveniently close to both Brighton and Colborne with all amenities. Minutes to Presquile Provincial Park. Vendor takeback (VTB) mortgage option available to qualified buyers. (id:27). Still available at ListedBuy!
$ 239,999

More properties near this area

1282 Vansickle Road, Havelock Belmont Methuen, ON, K0L 1Z0 house for sale | Listing ID X13838 | Royal LePage
View photo
House · for sale
$ 445,000
New
1282 Vansickle Road, Havelock Belmont Methuen, ON, K0L 1Z0 house for sale | Listing ID X13838 | Royal LePage
Madoc
· House
· Garden
Madoc · House · Garden
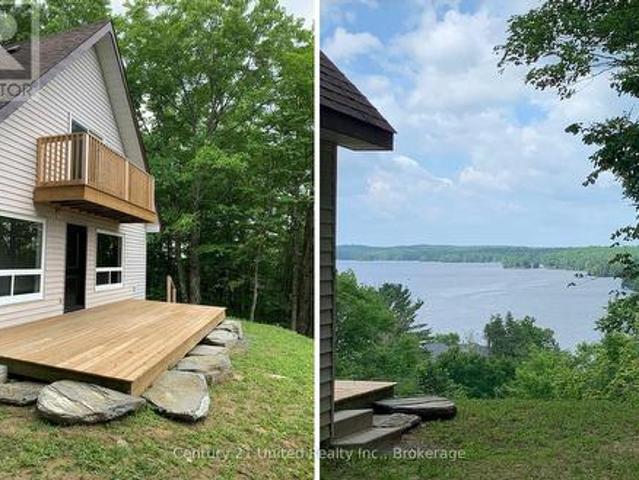
Ultimate summer home with million dollar views! Nestled on a breathtaking 10-acre treed property, this charming 3-bedroom, 1-bathroom home offers the perfect blend of privacy, nature, and year-round comfort. Wake up to stunning lake views and enjoy endless opportunities for hiking, exploring, and relaxing right in your own backyard, an ideal setting for nature enthusiasts and outdoor lovers alike. Whether you're searching for a peaceful four-season residence or the ultimate summer retreat, this property delivers a rare opportunity to escape the everyday and immerse yourself in the beauty of the outdoors. This stunning A-frame home features an inviting open-concept layout complete with a cozy wood stove, creating the perfect atmosphere for relaxing in every season. Step outside to enjoy the expansive 24x10 ft lower deck overlooking Cordova Lake, or retreat to the private upper deck off the primary bedroom for peaceful morning coffee views. With deeded access to Cordova Lake, this proper
$ 445,000
2 Bevan Drive, Belleville Thurlow Ward, ON, K8N 0H8 house for sale | Listing ID X13840 | Royal LePage
View photo
House · for sale
$ 939,000
New
2 Bevan Drive, Belleville Thurlow Ward, ON, K8N 0H8 house for sale | Listing ID X13840 | Royal LePage
Madoc
· House
· Garden · Parking · Fireplace · Deck
Madoc · House · Garden · Parking · Fireplace · Deck
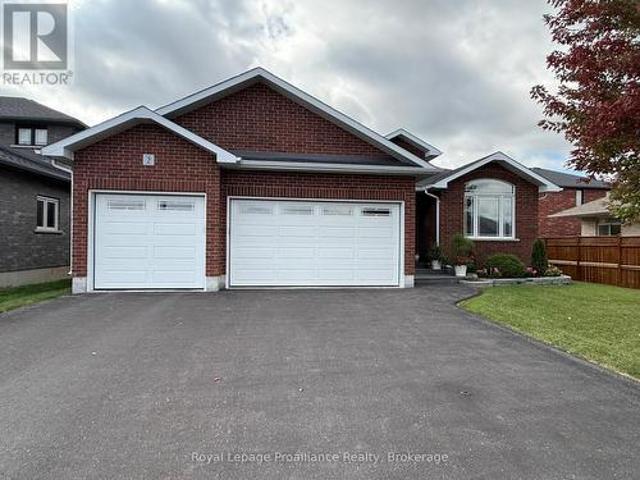
Welcome to 2 Bevan Drive! This beautifully maintained 3 bedroom, 3 bathroom home offers a thoughtful layout, quality finishes, and plenty of space for the whole family. The main level features hardwood flooring, a bright living room with tray ceiling an electric fireplace, and a spacious two-toned kitchen designed with both style and function in mind. The kitchen offers ceiling-height cabinetry, stainless steel appliances an oversized 8' island and quartz countertops with convenient access to the laundry room and 3 car garage just off the kitchen. The dining area with vaulted ceilings walks out to the expansive rear deck, that is partially covered by the roof and roller shades perfect for enjoying the backyard in the warm months. The primary suite offers a private retreat with direct access to the deck, a walk-in closet attached to the en-suite bathroom. The backyard shed has a convenient mini garage door for easy storage access. Two additional bedrooms, 1 having a vaulted ceiling loca
$ 939,000
134 Finch Drive, Belleville Ward, ON, K8P 5L4 house for sale | Listing ID X13839 | Royal LePage
View photo
House · for sale
$ 649,999
New
134 Finch Drive, Belleville Ward, ON, K8P 5L4 house for sale | Listing ID X13839 | Royal LePage
Madoc
· House
· Deck
Madoc · House · Deck
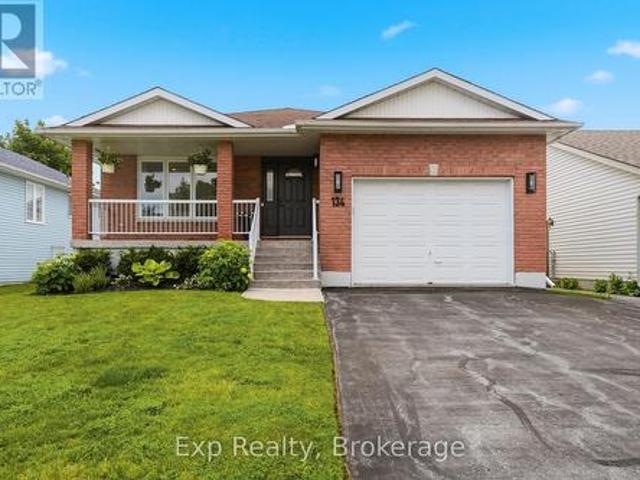
Welcome to 134 Finch Drive, a beautifully renovated raised bungalow located in one of Belleville's established and family-friendly neighbourhoods. Built in 2000 and thoughtfully updated throughout, this move-in-ready home offers stylish finishes, functional living space, and the flexibility today's buyers are looking for. The bright and inviting main level features a spacious open-concept layout, perfect for both everyday living and entertaining. The beautiful living room flows seamlessly into the dining area, creating a welcoming space for gathering with family and friends. The modern kitchen offers ample cabinetry, generous counter space, a practical layout, and convenient access to the back deck. The main floor features a spacious primary bedroom complete with a walk-in closet and private 3-piece ensuite, creating a comfortable retreat at the end of the day. A second well-sized bedroom, full 4-piece bathroom, and convenient main-floor laundry complete this level. The partially finis
$ 649,999
131A North Shore Lane, Madoc, ON, K0K 2K0 house for sale | Listing ID 40865 | Royal LePage
View photo
House · for sale
$ 1,999,900
New
131A North Shore Lane, Madoc, ON, K0K 2K0 house for sale | Listing ID 40865 | Royal LePage
Madoc
· House
· Fireplace
Madoc · House · Fireplace
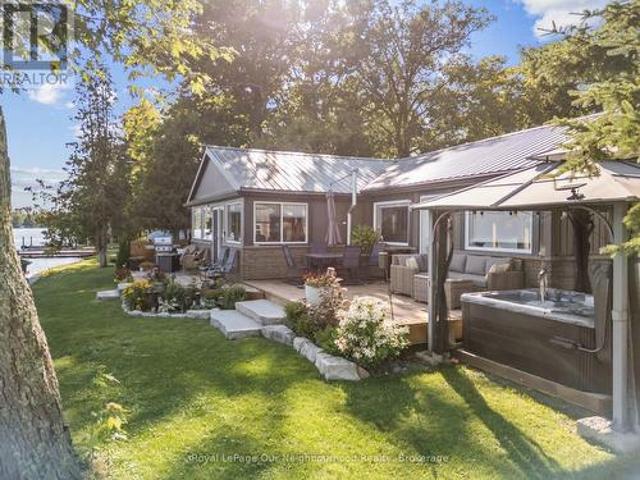
Welcome to 131A North Shore Lane, a captivating waterfront retreat offering the perfect blend of comfort, style, and four-season enjoyment on scenic Moira Lake! Nestled among mature trees with 100 feet of pristine waterfront, this thoughtfully-finished home provides a serene setting designed for both everyday living and memorable escapes. Bright, modern interiors are complemented by breathtaking lake views and an effortless connection to the outdoors. The gourmet kitchen showcases crisp white cabinetry, quartz counters, and a spacious island, flowing seamlessly into the inviting living and dining areas. Large windows fill the home with natural light and frame the surrounding landscape. Multiple bedrooms and luxurious baths offer plenty of space for family and guests. Lower level features a recreation area with fireplace, a games room with wet bar, and a walk-out to the grounds. Outside is where this property truly shines. Professionally landscaped grounds lead to an impressive waterfro
$ 1,999,900
F 1000 Garratt Road, Trent Hills, ON, K0L 1Z0 house for sale | Listing ID X13838 | Royal LePage
View photo
House · for sale
$ 854,900
New
F 1000 Garratt Road, Trent Hills, ON, K0L 1Z0 house for sale | Listing ID X13838 | Royal LePage
Madoc
· House
· Parking · Swimming pool · Deck
Madoc · House · Parking · Swimming pool · Deck
WATERFRONT | Nothing left to do but settle in and enjoy waterfront living at this fully renovated home with approximately 147' of frontage on the Trent River. The open-concept kitchen, dining and living areas offer calming water views with a beautiful treed backdrop across the river. The primary suite features a 3-piece ensuite, large walk-in closet with laundry and walkout to the deck, while a second bedroom and 3-piece washroom provide space for guests. Outside, new decks, a hot tub and gazebo create plenty of space to relax and entertain by the water. Enjoy the Trent System with your boat at the private dock or protected in the covered slip. A detached garage adds valuable storage, while a second driveway leads to an RV parking pad with 30-amp hydro and water hookup. A turnkey waterfront property ready to enjoy year-round. (Id: 7525)
$ 854,900
14 Griffin Street, Prince Edward County, ON, K0K 2T0 house for sale | Listing ID X13836 | Royal LePage
View photo
House · for sale
$ 859,000
New
14 Griffin Street, Prince Edward County, ON, K0K 2T0 house for sale | Listing ID X13836 | Royal LePage
Madoc
· House
· Gym · Swimming pool · Parking · Cellar
Madoc · House · Gym · Swimming pool · Parking · Cellar
Beautiful bright detached in new Picton neighbourhood! 5 bedroom, 4 bath home with finished basement. Open concept main floor with high ceilings. Upgraded custom-designed kitchen: maximized cabinet space and extended center island, overlooks Great Room/Living area. 2 largest bedrooms (2nd floor) have unobstructed scenic views and walk-in closets. Spacious primary bedroom has 3pc en-suite with upgraded tiles and glass shower. 3 more sunny bedrooms, one on main floor. Basement professionally finished by Builder, full height with 2 windows (1 egress), upgraded 3piece bath-shower w/ sliding glass doors, great storage spaces. Main floor laundry room and direct entry to garage. Other upgrades include: exterior stone front and additional spot lights, upgraded bathroom countertops, some faucets & light fixtures. Excellent Picton location has all the conveniences. Walking distance to grocery stores (No Frills, Foodland, Metro), Dollaramas, Tim Horton's, Gym and Pool (Prince Edward Fitness and A
$ 859,000
778 Eighth Line Road, Douro Dummer, ON, K0L 2V0 house for sale | Listing ID X13838 | Royal LePage
View photo
House · for sale
$ 1,199,900
New
778 Eighth Line Road, Douro Dummer, ON, K0L 2V0 house for sale | Listing ID X13838 | Royal LePage
Madoc
· House
· Parking
Madoc · House · Parking
A long, winding driveway leads you well back from the road to this stunning custom log home, privately set on 74 acres surrounded by mature trees and nature. Located just 10 minutes north of Norwood, approximately 30 minutes from Peterborough and 1.5 hours from the GTA. Custom built with lumber harvested from the property, this impressive home features post-and-beam construction, soaring cathedral ceilings reaching approximately 19 feet and oversized windows throughout. The beautiful custom kitchen offers granite countertops, a large centre island and an open-concept design flowing into the dining and living areas-perfect for entertaining. Additional features include in-floor heating, main-floor laundry, a spacious primary bedroom with vaulted ceilings, two bathrooms, a metal roof and covered front porch. Outside, enjoy a heated detached double-car garage/shop plus an additional storage building. If you're looking for acreage, privacy and something truly unique, this property is a must
$ 1,199,900
1400 Casey Road, Belleville, ON, K8N 4Z6 house for sale | Listing ID X13838 | Royal LePage
View photo
House · for sale
$ 775,000
New
1400 Casey Road, Belleville, ON, K8N 4Z6 house for sale | Listing ID X13838 | Royal LePage
Madoc
· House
· Patio · Garden · Fireplace · Deck · Parking
Madoc · House · Patio · Garden · Fireplace · Deck · Parking
Imagine coming home to room for everyone, room for your passions, and room to breathe. Set onapproximately 1.7 acres minutes from Belleville, 1400 Casey Road brings together a spaciousfamily home, open country views and the kind of garage space that is hard to find. Step intothe generous foyer, then gather in the bright open-concept kitchen, dining and living area. Patio doors lead to a two-level deck overlooking the yard and neighbouring fields: a beautifulbackdrop for morning coffee, summer dinners and evenings under the stars. A separate familyroom with a wood-burning fireplace offers a cozy place to unwind. With three bedrooms on themain level and two more downstairs, the layout gives a growing family space for guests, a homeoffice or changing needs. Three full bathrooms and a large lower-level recreation room makeeveryday living and entertaining easier. Outside, the level lot offers space to garden, playand enjoy the outdoors, with lilacs and cherry, apple and pear trees adding se
$ 775,000
1239 Chimney Point Lane, North Frontenac North, ON, K0H 1B0 house for sale | Listing ID X13836 | Royal LePage
View photo
House · for sale
$ 529,000
New
1239 Chimney Point Lane, North Frontenac North, ON, K0H 1B0 house for sale | Listing ID X13836 | Royal LePage
Madoc
· House
· Sauna · Deck
Madoc · House · Sauna · Deck
Your property has many attributes including, but not limited to, 1.03 acres, with 161 ft of waterfront, 3 season constructed, 490 sq ft Viceroy pan abode style bungalow, spacious and bright with glorious views of the lake and south facing orientation. The main level includes 1 bedroom, open concept living with vaulted ceiling, eat-in kitchen and open living room with wood-stove, walk-out to front deck with BBQ area, with the lakeside view of the cottage. The primary bedrooms with 1x2 piece bathroom and the additional exterior shower/sauna cabin, provide a sweet experience for guests and family. The utility finishes through-out the main house including hardwood flooring 60 amp breaker hydro service, wood-stove in the living room, the wrap around deck, sloped terrain to the waterfront and cantilever dock, wood siding and metal roof, all add to the benefits of a well built, low maintenance and thoughtfully constructed structures. The interior decor and finishes provide an additional upgra
$ 529,000
14 Griffin Street, Prince Edward County, ON, K0K 2T0 house for sale | Listing ID X13836 | Royal LePage
View photo
House · for sale
$ 859,000
New
14 Griffin Street, Prince Edward County, ON, K0K 2T0 house for sale | Listing ID X13836 | Royal LePage
Madoc
· House
· Gym · Swimming pool · Parking · Cellar
Madoc · House · Gym · Swimming pool · Parking · Cellar
Beautiful bright detached in new Picton neighbourhood! 5 bdrms, 4 bath home with finished basement. Open concept main floor with high ceilings. Upgraded custom-designed kitchen. Maximized cabinet space and extended center island, overlooks Great Room and living area. 2nd floor 2 largest bedrooms have unobstructed scenic views and walk-in closets. Spacious primary bedroom has upgraded ensuite 3 pc bath with glass shower. Other 3 bedrooms are sun-filled, one on main level. Professionally finished basement (by Builder): full height with 2 windows (1 egress), upgraded 3piece bath-shower w/ sliding glass doors, great storage space. Main floor laundry room and direct entry to garage. Other upgrades include: exterior stone front and additional spot lights, upgraded bathroom countertops, some faucets & light fixtures. Excellent Picton location with all the conveniences. Walking distance to grocery stores (No Frills, Foodland), Dollarama, Tim Horton's, Gym and Pool (Prince Edward Fitness and Aq
$ 859,000
125 Queen Street, Trent Hills Campbellford, ON, K0L 1L0 house for sale | Listing ID X13836 | Royal LePage
View photo
House · for sale
$ 570,000
New
125 Queen Street, Trent Hills Campbellford, ON, K0L 1L0 house for sale | Listing ID X13836 | Royal LePage
Madoc
· House
· Patio · Garden · Deck · Parking · Cellar
Madoc · House · Patio · Garden · Deck · Parking · Cellar
Charming and updated, this 3 bedroom, 3 bathroom home built in the late eighteen hundreds offers the perfect blend of character and modern convenience. Recent upgrades include a metal roof, updated electrical systems, and a backup generator for peace of mind. Nestled directly on the Trent Severn Waterway in the heart of downtown Campbellford, this home delivers that million-dollar view, with fishing right from your own backyard. Enjoy the outdoors from two decks with sleek glass railings, or gather around the fire pit and slate, patio area. The generously sized yard, attached garage, and full walk-out basement with a dedicated workshop offer both function and flexibility. Contains a den on the main floor that can be converted to a main floor bedroom if need be. Located close to downtown amenities including hospitals, schools, dining, bars and shopping, this home offers a rare opportunity to enjoy small town charm, waterfront living, and everyday convenience all in one place. (Id: 27)
$ 570,000
5 George Street E, Havelock Belmont Methuen Havelock, ON, K0L 1Z0 house for sale | Listing ID X13835 | Royal LePage
View photo
House · for sale
$ 449,000
New
5 George Street E, Havelock Belmont Methuen Havelock, ON, K0L 1Z0 house for sale | Listing ID X13835 | Royal LePage
Madoc
· House
· Patio · Garden · Office room · Deck
Madoc · House · Patio · Garden · Office room · Deck
Welcome to this charming 3-bedroom, 1-bathroom home in the heart of Havelock, where character, comfort, and outdoor living come together. Step inside to a bright, updated eat-in kitchen with plenty of natural light, while the formal dining room has been thoughtfully transformed into a music room, offering flexibility for hobbies, a home office, or additional living space. The inviting living room features sliding glass patio doors that open to your private backyard retreat. Outside, enjoy a beautifully finished patio complete with a bar area, leading to a deck and above-ground pool-perfect for relaxing, entertaining, and making the most of summer days. The fully fenced yard provides plenty of room for children and pets to play, along with space for gardening and outdoor enjoyment. A garden shed offers convenient storage and could easily be transformed into a greenhouse for the gardening enthusiast. The property also features a workshop with an overhead door, providing an ideal space fo
$ 449,000
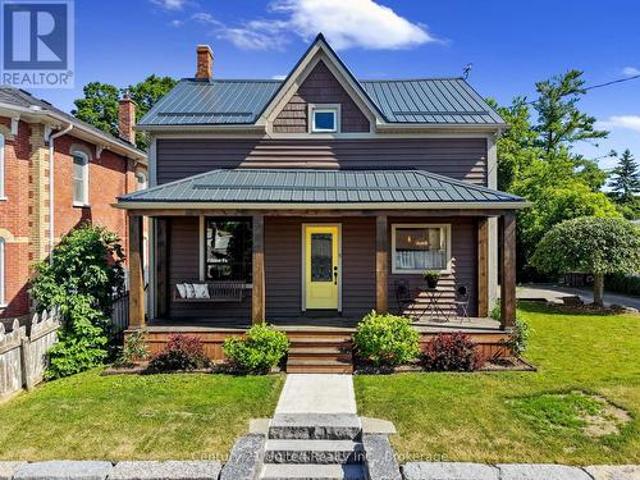
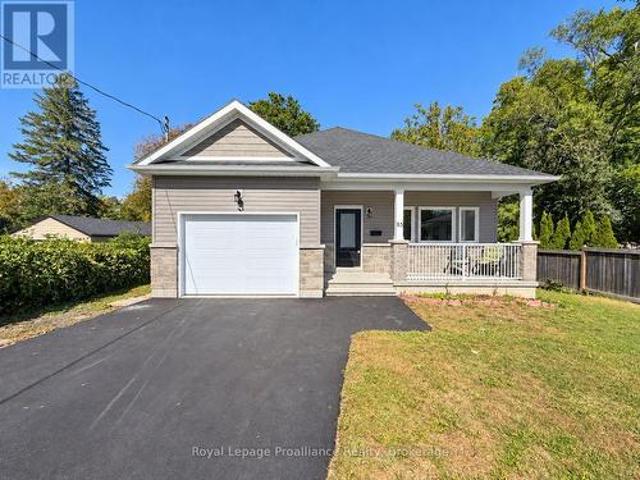
85 Purdy Street, Belleville Ward, ON, K8P 1Z2 house for sale | Listing ID X13835 | Royal LePage
View photo
House · for sale
$ 539,900
New
85 Purdy Street, Belleville Ward, ON, K8P 1Z2 house for sale | Listing ID X13835 | Royal LePage
Madoc
· House
· Garden · Parking · Cellar
Madoc · House · Garden · Parking · Cellar
Rebuilt in 2024 from the foundation up! Skip the wait of building and step right into this spectacular 3+1 bedroom, 3 bathroom bungalow. Offering a layout that just makes sense, this home is an absolute showstopper. From the moment you arrive, the covered front porch delivers premium curb appeal. Inside, the main level boasts a magnificent open-concept design. The heart of the home features a spacious kitchen with fantastic counter space, connecting your living and dining areas flawlessly. Say goodbye to carrying baskets up and down the stairs with a highly functional main-floor laundry room. The seamless indoor-outdoor flow leads straight to your covered back porch, overlooking a fantastic, private backyard. It is the perfect setup for weekend BBQs, kids, pets, or quiet privacy. The attached garage is a huge bonus with entry right by the laundry room. The space keeps going in the fully finished basement! Featuring a massive rec room, a bedroom, and a full third bath. Extra space await
$ 539,900
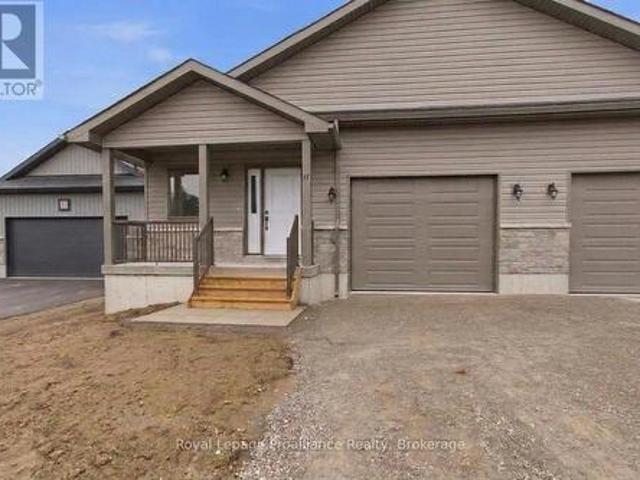
48 Mackenzie John Crescent, Brighton, ON, K0K 1H0 house for sale | Listing ID X13835 | Royal LePage
View photo
House · for sale
$ 591,947
New
48 Mackenzie John Crescent, Brighton, ON, K0K 1H0 house for sale | Listing ID X13835 | Royal LePage
Madoc
· House
· Garden · Parking · Deck · Air conditioning · Cellar
Madoc · House · Garden · Parking · Deck · Air conditioning · Cellar
McDonald Homes is pleased to announce new quality semi-detached homes with competitive Phase 1 pricing here at Brighton Meadows! This Merlin model is a 1,399 sq ft semi detached home that's fully finished top to bottom! Featuring high quality laminate or luxury vinyl plank flooring, custom kitchen with peninsula, pantry and walkout to back deck, primary bedroom with ensuite and double closets, plus second bedroom and bath, main floor laundry, and vaulted ceiling in great room. Basement features large rec room, two additional bedrooms, and full bathroom. Economical forced air gas, central air, and an HRV for healthy living. These turn key houses come with an attached single car garage with inside entry and sodded yard plus 7 year Tarion Warranty. Experience life in Brighton with weekly'Music in the Park', plus its walkable small town core with local arts centres, coffee shops, and more. There's something for everyone with hockey rinks, curling rinks, tennis courts, pickle ball courts, Y
$ 591,947
1851 2Nd Line E, Trent Hills, ON, K0L 1L0 house for sale | Listing ID X13837 | Royal LePage
View photo
House · for sale
$ 779,000
New
1851 2Nd Line E, Trent Hills, ON, K0L 1L0 house for sale | Listing ID X13837 | Royal LePage
Madoc
· House
· Garden · Swimming pool · Deck
Madoc · House · Garden · Swimming pool · Deck
Enjoy Trent River waterfront living in this fully renovated 4 bedroom, 3 bathroom home featuring a private dock and thoughtful upgrades throughout. Designed for comfort and entertaining, the main floor offers a bright, open-concept kitchen and dining area with ample cabinetry, large windows, and peaceful water views. Two spacious bedrooms and a full bathroom complete the main level. Upstairs, the primary bedroom features an ensuite and a private walkout deck overlooking the large yard and the water, along with an additional bedroom. Step outside to a large back deck with a hot tub and gazebo, perfect for outdoor gatherings, or enjoy evenings around the fire pit by the water. This turnkey property offers a great combination of comfortable living and waterfront lifestyle. (Id: 27)
$ 779,000

Get email alerts

Don't miss out: be the first to know about new properties

The alert was correctly created

On subscribing you accept the conditions of use and the privacy policy
Alert
Receive new ads in your inbox
Save this search
Receive alerts for new listings

We'll send you an email when we have new properties for: "Properties for sale in Madoc"

The alert was correctly created

Get email alerts and be the first to see new listings
Required field
On subscribing I accept the terms of the privacy policy
Perfect! You'll soon start receiving new listings via email
Alert
Receive an email when we have new ads for Properties for sale in Madoc
Save this search
Filters

Bedrooms

Area (sq.ft)

sq.ft
sq.ft

Price

$
$

Filter by property type

Bathrooms

Clear all filters
Receive notifications when new entries are published.