42 properties for sale in Asphodel-norwood

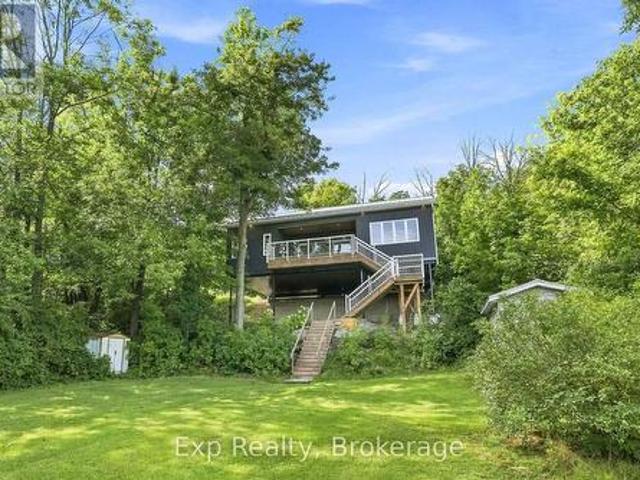
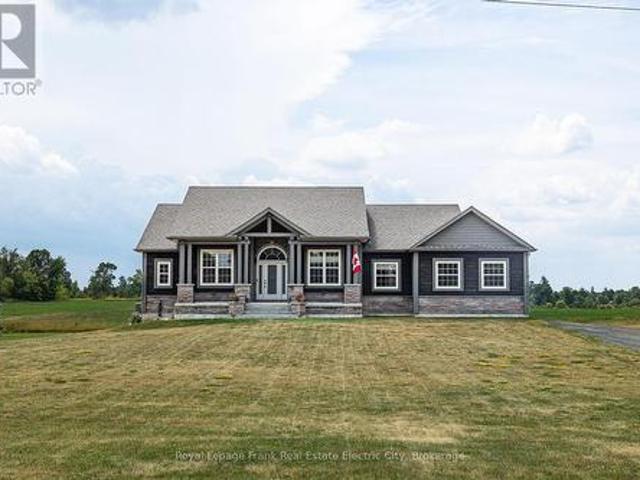
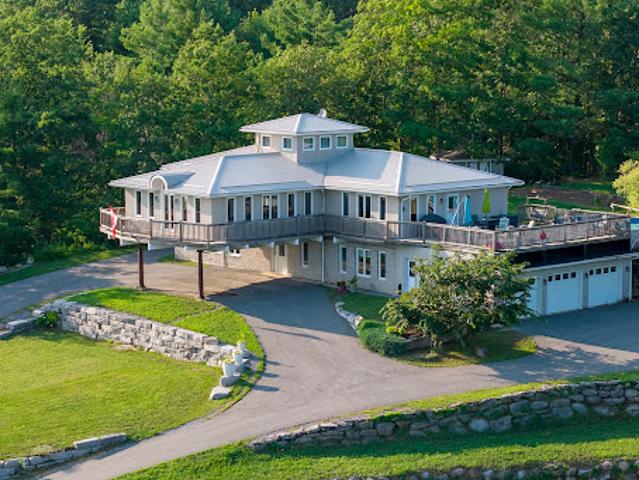
House with terrace
View photo
House · for sale
$ 622,291
Updated
House with terrace
Asphodel-norwood
· House
· Terrace · Swimming pool · Deck
Asphodel-norwood · House · Terrace · Swimming pool · Deck
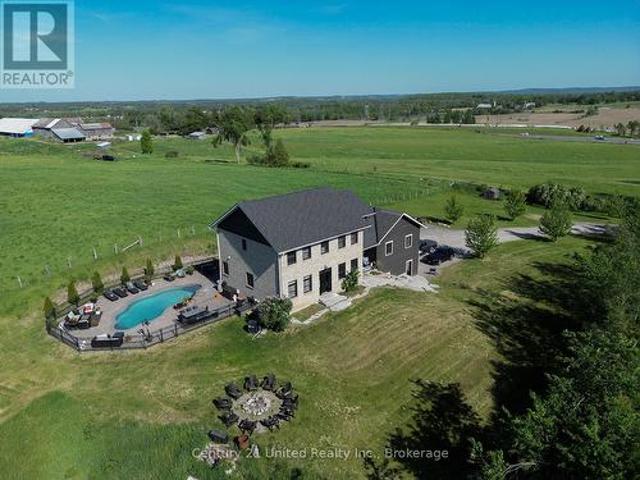
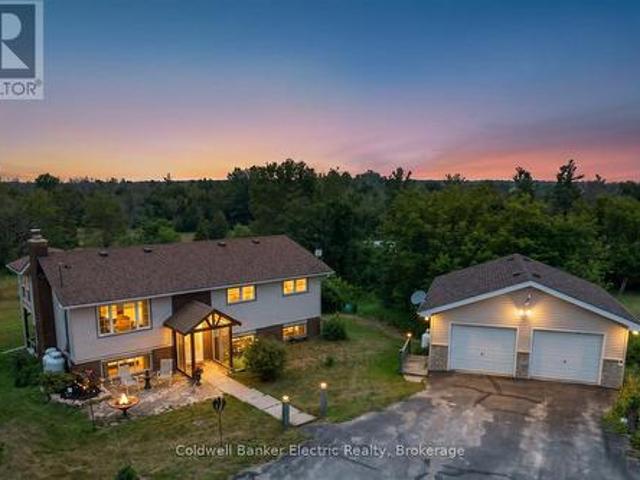
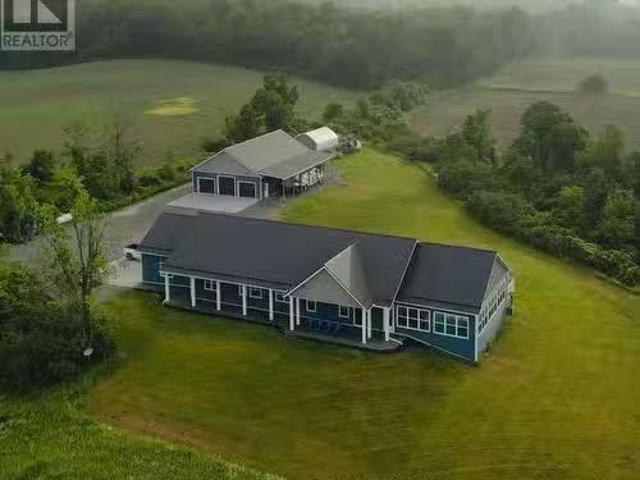
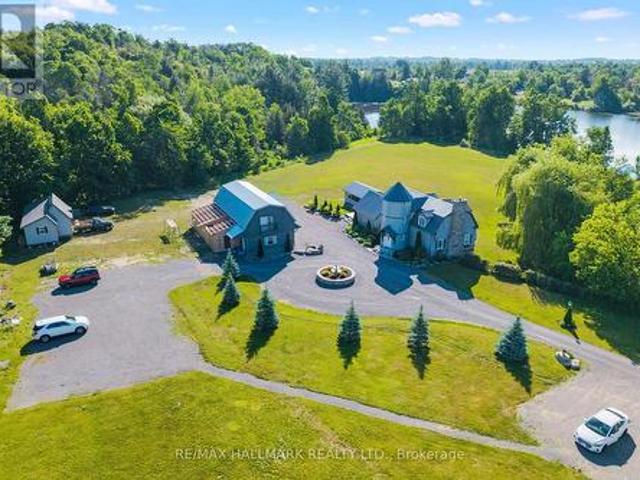
Perched at the very top of Norwood, this custom-built estate doesn't just overlook the landscape-it owns it. More than 4,500 square feet of meticulously crafted living space sits on a private 2-acrehillside lot, with sweeping views that cascade over a serene pond, rolling meadows, and whispering pines. Expansive windows pull the outdoors in at every turn, while the wrap around deck becomes your private stage for morning coffee, evening sunsets, and starlit nights by the pool and hot tub. This is pride of ownership in its purest form-built and cherished by the original owners with an eye for quality and permanence. The setting is equally compelling: a quiet Kawartha Lakes village where the annual Norwood Fair still draws the community together and trails along the Otonabee River are just minutes away. Yet you're only 20 minutes from Peterborough's shops, restaurants, and amenities. With its elevated position, generous grounds, and timeless construction, the property also carries clear p
$ 622,291
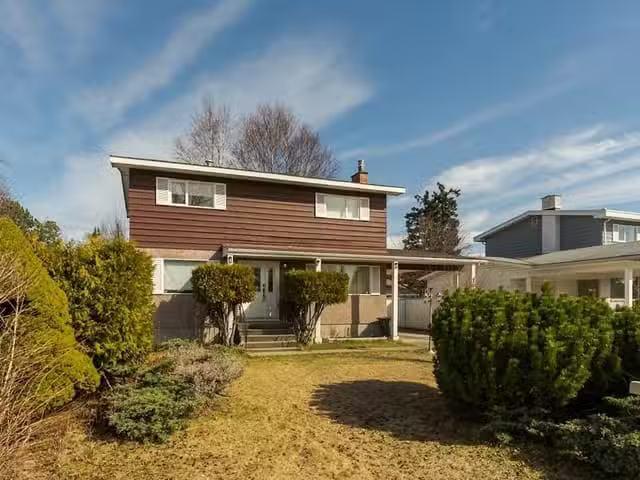
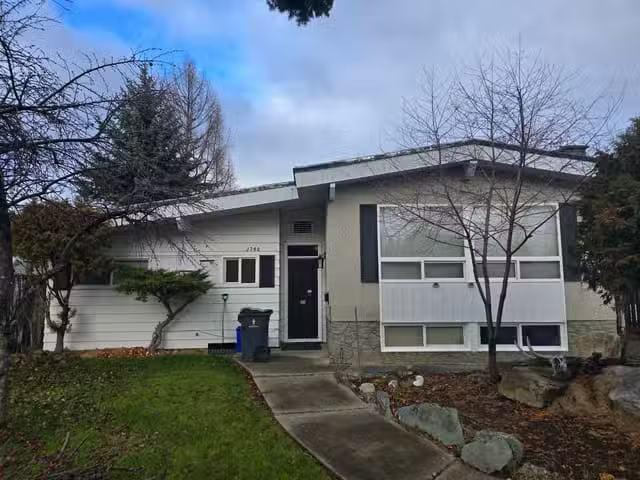
House for sale in Prince George, PG City West, 2784 Fairview C.
View photo
House · for sale
$ 399,900
$ 195/sq.ft
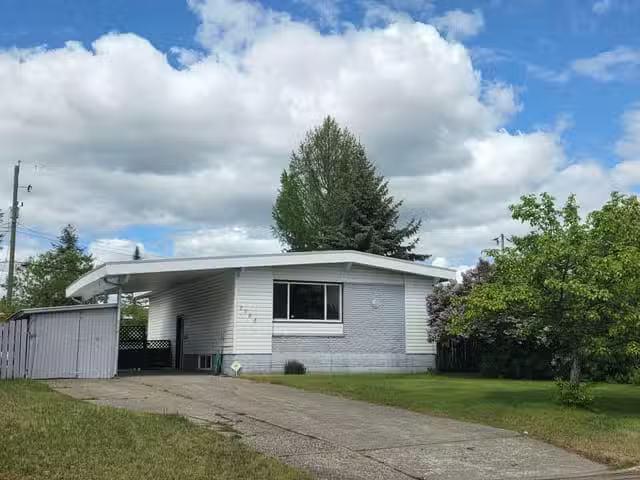
House for sale in Prince George, PG City West, 2784 Fairview C.
Asphodel-norwood
· 2,045 sq.ft · 11 Bedrooms · 2 Baths · House
· Garden
Asphodel-norwood · 2,045 sq.ft · 11 Bedrooms · 2 Baths · House · Garden
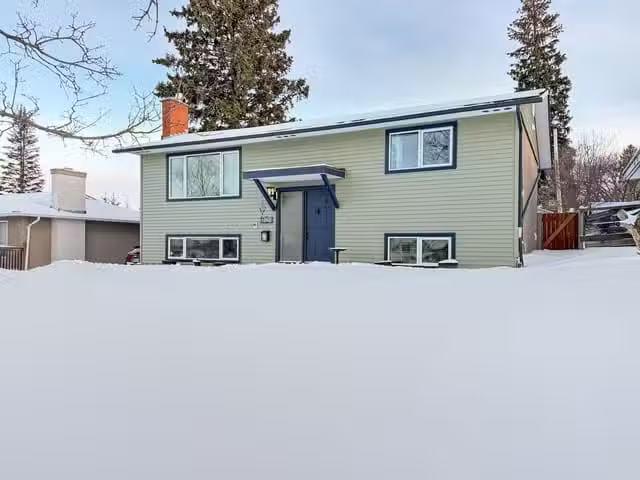
Spacious and move-in ready family home in a convenient location! This 4-bedroom, 2 newly renovated bathroom home offers plenty of room for the whole family with a bright functional layout and a huge rec room perfect for movie nights, kids’ play space, or entertaining. Enjoy the fully fenced yard for pets and children, plus low-maintenance vinyl windows and siding for peace of mind. Centrally located close to bus routes, Pine Centre Mall, golf courses, parks, elementary and high schools, making everyday living easy and convenient. A fantastic opportunity for a new family to move in and make it their own! All measurements are approximate, buyer to verify if important. Still available at ListedBuy!
$ 399,900
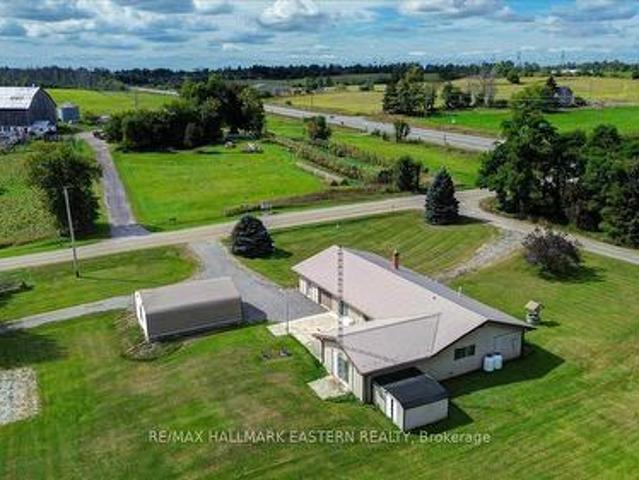
2523 Asphodel 12Th Line, Asphodel Norwood, ON, K0L 2V0 house for sale | Listing ID X13741 | Royal LePage
View photo
House · for sale
$ 799,900
2523 Asphodel 12Th Line, Asphodel Norwood, ON, K0L 2V0 house for sale | Listing ID X13741 | Royal LePage
Asphodel-norwood
· House
· Garden · Deck · Cellar
Asphodel-norwood · House · Garden · Deck · Cellar
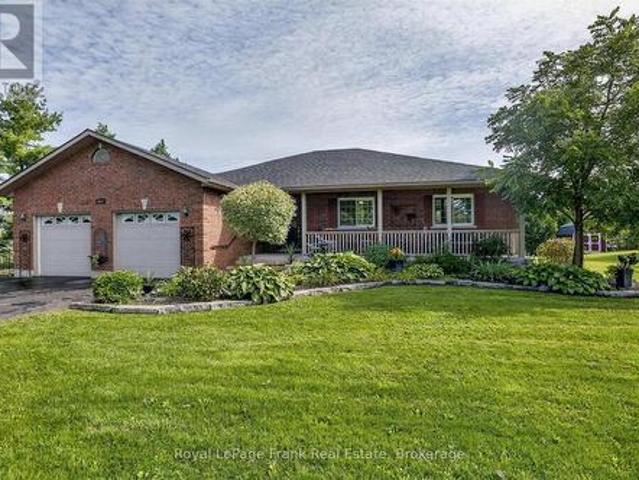
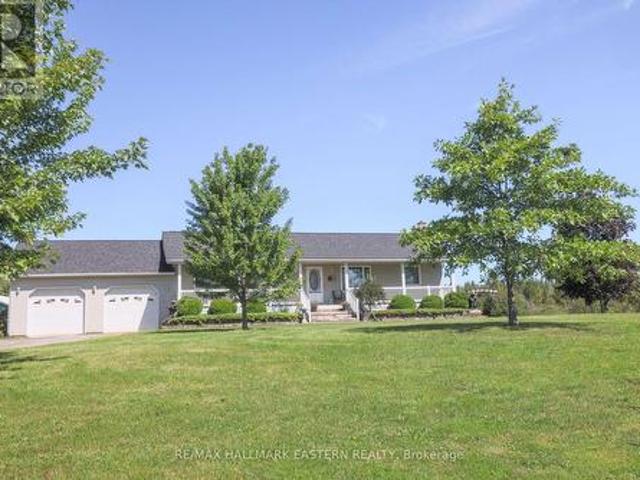
As soon as you pull into the driveway, the pride of ownership is evident in this gorgeous, almost 1900 sq. Foot brick bungalow (plus a mostly finished basement) just 5 minutes outside the village of Norwood. Manicured lawns and gardens and a huge paved driveway located on a nicely treed flat lot backing onto farmland. Open and bright, this custom-built sprawling bungalow makes one-floor living a reality with a full basement for family and guests, plus a third full bathroom. Beautiful wood cabinets, granite countertops, stainless steel appliances, and a family size island will please the greatest of chefs. Step out of the kitchen to an entertainment size deck along the back of the home. Hardwood and ceramic tile throughout the main floor. A whole house generator ensures year-round safety in the worst of storms. Only 25 minutes to Peterborough, 13 minutes to Hastings, 7 minutes to Havelock, and 15 minutes to Campbellford. Paved roads to the door, just south of Highway 7. This is a move i
$ 799,900
2223 Cameron Line, Asphodel Norwood, ON, K0L 2B0 house for sale | Listing ID X13819 | Royal LePage
View photo
House · for sale
$ 1,199,000
2223 Cameron Line, Asphodel Norwood, ON, K0L 2B0 house for sale | Listing ID X13819 | Royal LePage
Asphodel-norwood
· House
· Fireplace
Asphodel-norwood · House · Fireplace
Welcome to 2223 Cameron Line. A truly exceptional custom built estate just north of Highway 7 between Peterborough and Norwood. Set on a private and picturesque 1.3 acre lot, this expansive and well maintained home offers the perfect blend of luxury, comfort and versatility. With five spacious bedrooms plus a two bedroom self-contained apartment, main floor primary bedroom with inviting ensuite, and 5 bathrooms, this home is designed to accommodate large or multi generational families with ease. The heart of the home is the bright and inviting kitchen featuring quartz countertops, ample workspace and a generous dining area perfect for gathering or entertaining. Beyond the kitchen and dining area, the stunning living room is sure to impress with its gorgeous built in gas fireplace with stone accent wall, soaring cathedral ceilings and an abundance of natural light, creating a warm and inviting atmosphere. Upstairs you will find 4 generously sized bedrooms, with thoughtfully designed Jac
$ 1,199,000
267 Centre Line, Asphodel Norwood, ON, K0L 1Y0 house for sale | Listing ID X13475 | Royal LePage
View photo
House · for sale
$ 799,900
267 Centre Line, Asphodel Norwood, ON, K0L 1Y0 house for sale | Listing ID X13475 | Royal LePage
Asphodel-norwood
· House
· Garden · Office room
Asphodel-norwood · House · Garden · Office room
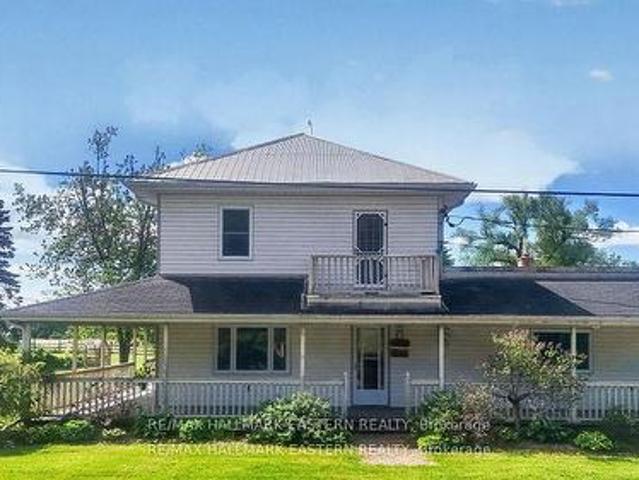
Welcome to 267 Centre Line, a unique property offering both the comfort of a beautifully maintained family home and the flexibility of C1 Commercial Zoning. Currently used as a single-family residence, this property presents a rare opportunity for entrepreneurs, small business owners, investors, or anyone seeking a live-work lifestyle just 15 minutes from Peterborough. Situated on a private and picturesque 1-acre lot along the scenic Ouse River, this property combines country charm, space, and convenience. The fully covered wrap-around porch and expansive, level backyard create the perfect setting for family living, while the commercial zoning opens the door to a variety of permitted business uses. Inside, you'll find a spacious layout featuring 4 generous bedrooms, a den, and a 4-piece bathroom on the second level. The main floor offers a large eat-in kitchen, inviting living room, convenient laundry area, second full bathroom, and a massive bonus room ideal for a home office, studio,
$ 799,900
43 King Street
View photo
House · for sale
$ 799,000
$ 534/sq.ft
43 King Street
Asphodel-norwood
· 1,496 sq.ft · 3 Bedrooms · 3 Baths · House
· Garden · Fireplace · Deck · Parking · Cellar
Asphodel-norwood · 1,496 sq.ft · 3 Bedrooms · 3 Baths · House · Garden · Fireplace · Deck · Parking · Cellar
Stunning all brick custom built raised bungalow located in the charming community of norwood. With over 3200 sqft of living space this bungalow has 3 bedrooms on m/floor with in-law 3 bedroom basement apartment (great for extended family or rental income). Built in 2019 this home has a modern open concept lay-out with all the premium finishes which include; gourmet custom aya kitchen with granite counters, 4x6 center island, valance undermount lighting, top of the line stainless steel appliances, no shortage of cabinets and counter space, this is the true meaning of a dream kitchen. Hardwwod floors thr-out m/floor, potlights thru-out, upgraded trim and hardware, solid oak staircase, top of the line thermal windows thru-out gas fireplace with stone accent wall, mainfloor laundry with walk-out to garage. Stone front exterior with 8x20 covered front porch. Rear yard 8x20 deck with bq gas line separate entrance to 3 bedroom in-law apartment with heated floors and gas fireplace. Over-sized
$ 799,000
House for sale in Prince George, PG City West, 2832 Pinewood A.
View photo
House · for sale
$ 479,900
$ 196/sq.ft
House for sale in Prince George, PG City West, 2832 Pinewood A.
Asphodel-norwood
· 2,443 sq.ft · 13 Bedrooms · 11 Baths · House
· Deck
Asphodel-norwood · 2,443 sq.ft · 13 Bedrooms · 11 Baths · House · Deck
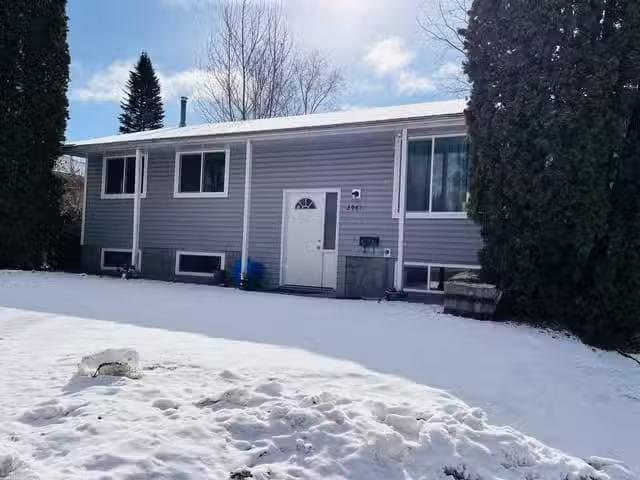
Great find in a great location at 2832 Pinewood Avenue! This 4 bedroom (rare 4 bedrooms up), 2 bathroom home has over 2,400+ square feet on 3 levels and has potential for a suite. You cant beat this location so close to schools, shopping at Pine Centre, groceries at Superstore and short drive to soccer fields, and CN Centre! Set on a large lot with a covered deck for entertaining and also convenient alley access. Fresh new carpets installed with all big ticket items updated since new, this home is ready to view and welcome a new family to a truly great neighbourhood! Still available at ListedBuy!
$ 479,900
2469 Asphodel 11Th Line, Asphodel Norwood, ON, K0L 2V0 house for sale | Listing ID X13001 | Royal LePage
View photo
House · for sale
$ 699,999
2469 Asphodel 11Th Line, Asphodel Norwood, ON, K0L 2V0 house for sale | Listing ID X13001 | Royal LePage
Asphodel-norwood
· House
· Parking · Fireplace · Deck · Cellar
Asphodel-norwood · House · Parking · Fireplace · Deck · Cellar
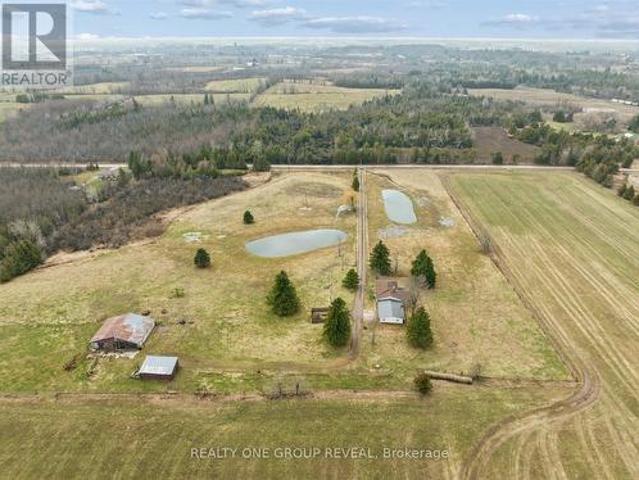
Set On 11.38 Acres Of Picturesque, Farmable Land, This Versatile Rural Property Offers The Perfect Blend Of Country Living And Functionality. Featuring Two Large Ponds And Fully Fenced Paddocks, It's Ideal For Farming Or Equestrian Use. The Barn Is Equipped With Water And Hydro, Offering Three Stalls With A Hay Loft Above, Plus A Large Storage Area. A Detached Workshop With Hydro And Additional Storage Provides Ample Space For Equipment, With Easy Access For Tractors Or Vehicles. The Home Includes An Attached Oversized Double Car Garage And A Finished Basement With A Separate Entrance, Offering Exceptional Potential For A Spacious In-Law Suite Or Income-Generating Rental. The Basement's Generous Layout Allows For Flexible Living Arrangements, Further Enhanced By Laundry Hookups On Both Levels For Added Convenience And Independence. Extensively Updated In 2026, Including Fresh Paint Throughout, Refreshed Fireplaces, New Light Fixtures, Roof And Deck Repairs, Washroom Updates, A Kitchen
$ 699,999
216 North Indian Road, Asphodel Norwood, ON, K0L 1Y0 house for sale | Listing ID X13817 | Royal LePage
View photo
House · for sale
$ 989,000
216 North Indian Road, Asphodel Norwood, ON, K0L 1Y0 house for sale | Listing ID X13817 | Royal LePage
Asphodel-norwood
· House
· Deck
Asphodel-norwood · House · Deck
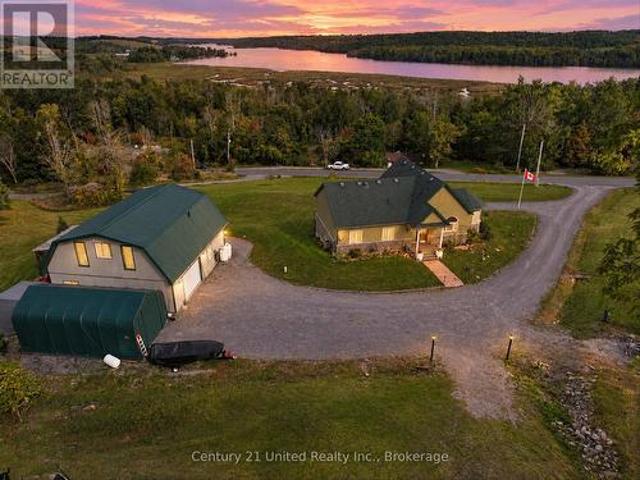
Country Living with Breathtaking Trent River Views & Live/Work Potential. Welcome to 216 North Indian Road in Asphodel Heights-a unique country property set on 3.8 acres offering privacy, incredible panoramic views, & an exceptional opportunity for a workshop/additional living space. This inviting 3-bedroom home features a large, bright eat-in kitchen & dining area, perfect for family meals, entertaining, or enjoying your morning coffee while taking in the peaceful surroundings. Walk out from your spacious living room to an expansive deck that showcases spectacular views over the Trent River & surrounding countryside, creating a beautiful & relaxing space inside & out. Just a short minute away is public water access where you can enjoy kayaking, paddle boarding, or even launch your motor boat & head out to Trent River & Rice Lake! The recreation opportunities are endless with trails, water access & recreation centres all close by. Comfort is a priority with radiant in-floor heating, wh
$ 989,000
1738 8Th Line, Selwyn, ON, K0L 2H0 house for sale | Listing ID X13692 | Royal LePage
View photo
House · for sale
$ 2,299,000
1738 8Th Line, Selwyn, ON, K0L 2H0 house for sale | Listing ID X13692 | Royal LePage
Asphodel-norwood
· House
Asphodel-norwood · House
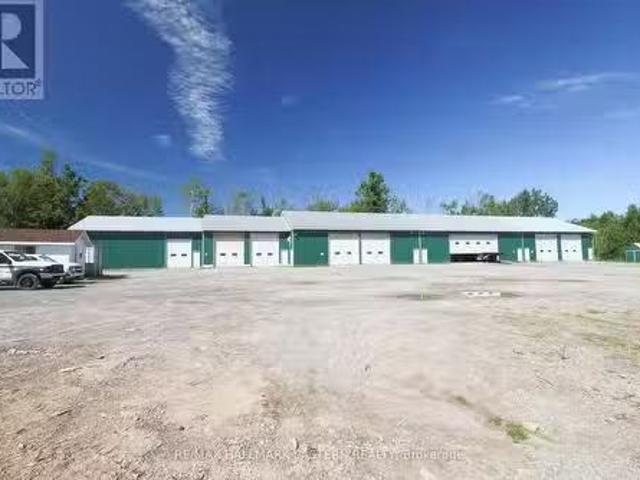
Exceptional commercial investment opportunity. 2,299,000. Zoned C3-373 Highway Commercial, site-specific. Offering outstanding flexibility in a highly accessible location near Lakefield. Features include 10 individually heated, secure storage units with 16-foot ceilings, plus a 3-bedroom, 2-bathroom plus in-law suite residence offering live-work. The property is set on an attractive parcel with a scenic pond and room for expansion. Ideally located near the Village of Lakefield and just 15 minutes from Peterborough. (Id: 27)
$ 2,299,000
Retail for sale in Prince George, PG City West, 3133 Westwood.
View photo
House · for sale
$ 4,300,000
$ 413/sq.ft
Retail for sale in Prince George, PG City West, 3133 Westwood.
Asphodel-norwood
· 10,387 sq.ft · House
· Parking
Asphodel-norwood · 10,387 sq.ft · House · Parking
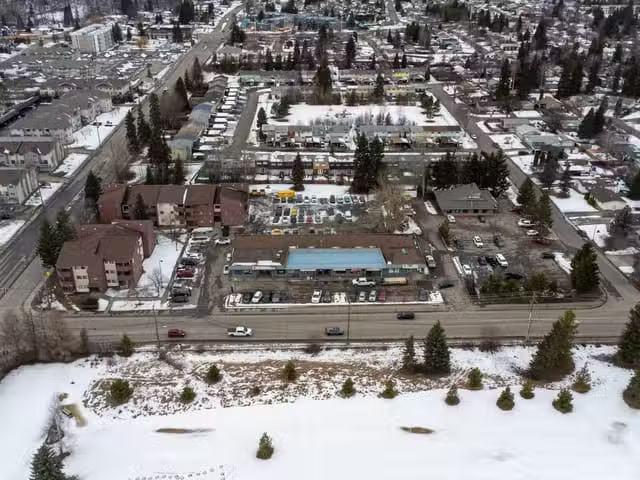
Fully occupied 10,000+ sq. ft. retail strip mall located on high-traffic Westwood Drive in Prince George. Positioned on a large 1.2-acre site with excellent exposure, ample parking, and long-term tenants on NNN leases. Strong in-place cash flow with upside through sale growth and future redevelopment potential. NOI available upon request with executed NOA. Vendor financing available. Still available at ListedBuy!
$ 4,300,000
0 Marine Drive, Trent Hills, ON, K0L 1Y0 house for sale | Listing ID X13757 | Royal LePage
View photo
House · for sale
$ 2,380,000
0 Marine Drive, Trent Hills, ON, K0L 1Y0 house for sale | Listing ID X13757 | Royal LePage
Asphodel-norwood
· House
Asphodel-norwood · House
Welcome to Sunnybrae Manor, A Unique and Private Experience awaits' you. You will be embraced with the Beauty and Splendor of Nature that surrounds you. This Impressive All Brick, Victorian Replica Custom Home, Shows both Style and Grace All Hidden Behind Lush Landscape. Entering your Cedar Covered and Patterned Concrete Verandas which surrounds this Gracious Home, You Start to Feel its Elegance and Well Appointed Features, with Premium Finishes Throughout Its Exterior and Interior, Many upgrades, Open Concept with 9 Ft Ceilings, Solid Oak Staircase from the Top Floor to the Lower Levels, Oak Plank Flooring Throughout, Solid Custom Pine Trim Gives its Characteristic Elegance. Elegant Victorian Replica Light Fixtures are Sure to Impress. Entertain your Guests in your Grand Dining Room and Lounge in your Formal Living Room. The Custom Windows Flood the Space with Abundant Natural Light, Bringing the Natural Beauty of Outside In, throughout the Entire Home. Experience the Epitome of Count
$ 2,380,000
1627 Asphodel 8Th Line, Asphodel Norwood, ON, K0L 1Y0 house for sale | Listing ID X13450 | Royal LePage
View photo
House · for sale
$ 1,349,000
1627 Asphodel 8Th Line, Asphodel Norwood, ON, K0L 1Y0 house for sale | Listing ID X13450 | Royal LePage
Asphodel-norwood
· House
Asphodel-norwood · House
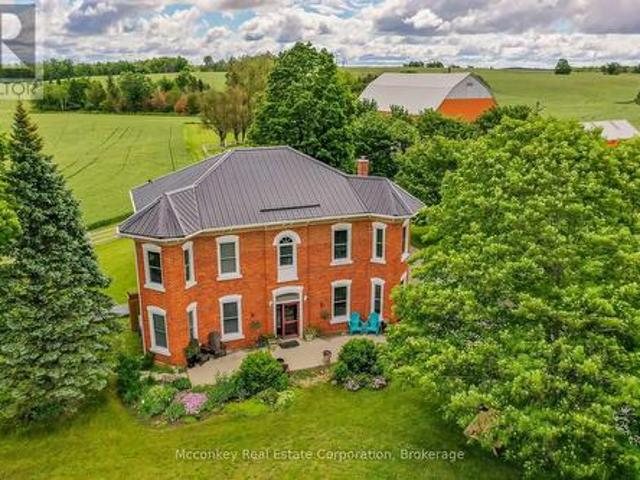
Stunning Country Estate 5 minutes from both Hastings and Norwood and 30 minutes from Peterborough. Approximately 5 Acres Ideal For Hobby Farm. Rooms Are Spacious and Very Bright with lots Of Natural Light. Rooms Have Extra High Ceilings And Original Trim. House Could Easily Accommodate 2 Families. Lots of Options for Storage/Workshop etc. With numerous Outbuildings. Main Barn Is 92 ft. X 50 ft. Steel Sided Drive Shed Is 40 ft. X25 ft. Well is spring fed. New furnace and 3 new heat pumps. Full generator that powers both the house and the barns. Enjoy Quiet Country Living with Pastoral Views. (Id: 27)
$ 1,349,000
1657 4Th Line, Douro Dummer, ON, K0L 2H0 house for sale | Listing ID X13582 | Royal LePage
View photo
House · for sale
$ 659,000
1657 4Th Line, Douro Dummer, ON, K0L 2H0 house for sale | Listing ID X13582 | Royal LePage
Asphodel-norwood
· House
· Garden · Deck · Swimming pool · Parking · Cellar
Asphodel-norwood · House · Garden · Deck · Swimming pool · Parking · Cellar
Set on a beautifully private country lot just minutes from Lakefield, this bright and well-maintained raised bungalow offers the ideal combination of space, privacy, and convenience. Featuring 3+1 bedrooms, 2 bathrooms, and a fully finished walkout basement, this home is perfectly suited for families, outdoor enthusiasts, or anyone looking to enjoy the best of country living. Designed for both everyday living and entertaining, the backyard features an inground pool, an elevated deck, and a stunning sunroom overlooking the private yard. The sunroom and deck also create covered outdoor living space below, providing even more room to relax or entertain in any weather. The fully finished walkout basement adds valuable living space and features a kitchenette, a full bathroom, and plenty of storage space. A detached heated two-car garage offers excellent space for vehicles, storage, hobbies, or a workshop. Enjoy the peace and privacy of a rural setting without sacrificing convenience. Locate
$ 659,000
1717 Asphodel 10Th Line, Asphodel Norwood Norwood, ON, K0L 2.
View photo
House · for sale
$ 1,599,000
1717 Asphodel 10Th Line, Asphodel Norwood Norwood, ON, K0L 2.
Asphodel-norwood
· 5 Bedrooms · 4 Baths · House
· Deck · Swimming pool
Asphodel-norwood · 5 Bedrooms · 4 Baths · House · Deck · Swimming pool
Set on 23 breathtaking acres, this exceptional custom-built bungalow blends luxury, craftsmanship, and lifestyle in one remarkable property. Offering 5 bedrooms and 4 bathrooms, featuring soaring 16-foot vaulted ceilings and a bright, open-concept layout designed for both comfort and entertaining. The chef-inspired kitchen is beautifully appointed with custom cabinetry, a THOR gas stove, and a striking marble backsplash. The main floor primary suite is a private retreat, with custom closets and a spa-like ensuite featuring a steam shower. A standout feature of the home is the incredible indoor saltwater pool, separated by glass sliding doors-creating a resort-style experience you can enjoy year-round. The lower level boasts a concrete insulated floor system, while the ICF foundation and durable steel roof ensure long-term efficiency and peace of mind. A whole-home Generac generator adds another level of reliability. Step outside to the expansive 12 x 40 Trex deck with panoramic views,
$ 1,599,000
50 Millpond Lane
View photo
House · for sale
$ 595,000
$ 850/sq.ft
50 Millpond Lane
Asphodel-norwood
· 700 sq.ft · 2 Bedrooms · 2 Baths · House
· Garden · Office room · Gym · Cellar
Asphodel-norwood · 700 sq.ft · 2 Bedrooms · 2 Baths · House · Garden · Office room · Gym · Cellar
Welcome to this beautifully maintained bungalow in the heart of Norwood, where modern comfort meets the ease of small-town living. Whether you're starting a family, downsizing, or looking for your first home, this property offers the lifestyle you've been waiting for. From the moment you walk in, you'll be greeted by a bright, open-concept design that makes everyday living and entertaining effortless. Natural light fills the living and dining spaces, while updated finishes throughout add a touch of style and warmth. With three main-floor bedrooms and two full bathrooms, there's plenty of room for everyone to feel at home. The fully finished basement extends your living space with a spacious rec room perfect for family movie nights, a games area, or a home gym, plus an additional bedroom that's ideal for guests, older kids, or a quiet home office. Step outside and enjoy your corner lot, offering extra yard space for gardens, play, or simply soaking up the peaceful surroundings. The 1.5-
$ 595,000
1355 County Rd 45, Asphodel Norwood, ON, K0L 2V0 house for sale | Listing ID X13613 | Royal LePage
View photo
House · for sale
$ 699,900
1355 County Rd 45, Asphodel Norwood, ON, K0L 2V0 house for sale | Listing ID X13613 | Royal LePage
Asphodel-norwood
· House
Asphodel-norwood · House
Attention investors, opportunity knocks. A beautiful 1.895 acres lot (as per MPAC) with 105Ft water frontage on the Trent River that can potentially be severed to 3 lots and build your dream home. A 3 bedrooms, 2 baths detached property in as-is condition. Gently sloping lot with the house high and dry, a full septic system and a well. (Id: 27)
$ 699,900
1 Millpond Lane, Asphodel Norwood. ON, K0L 2V0 house for sale | Listing ID X13731 | Royal LePage
View photo
House · for sale
$ 699,000
1 Millpond Lane, Asphodel Norwood. ON, K0L 2V0 house for sale | Listing ID X13731 | Royal LePage
Asphodel-norwood
· House
· Patio · Garden · Office room · Deck · Swimming pool · Parking
Asphodel-norwood · House · Patio · Garden · Office room · Deck · Swimming pool · Parking
This stunning all-brick bungalow, built by Peterborough Homes, shines from top to bottom! Situated on a premium ravine lot, this beautifully maintained home offers the perfect combination of comfort, style, and location. The bright open-concept main floor showcases beautiful hardwood flooring, ceramic tile, elegant crown moulding, and a spacious great room designed for everyday living and entertaining. The well-appointed kitchen features a breakfast bar and flows seamlessly into the dining area with a walkout to the deck, large patio, and fully fenced backyard oasis complete with an above-ground pool. Relax in the cozy living room or retreat to the spacious primary bedroom featuring a walk-in closet and private 4-piece ensuite. A 2nd bedroom is conveniently located beside a 3-piece bathroom. The main floor also offers a dedicated office area, laundry room with tub/sink, and convenient interior access to the garage from the spacious foyer. The fully finished lower level provides excepti
$ 699,000
1445 Trent Lane, Asphodel Norwood, ON, K0L 2V0 house for sale | Listing ID X13721 | Royal LePage
View photo
House · for sale
$ 699,000
1445 Trent Lane, Asphodel Norwood, ON, K0L 2V0 house for sale | Listing ID X13721 | Royal LePage
Asphodel-norwood
· House
· Deck
Asphodel-norwood · House · Deck
Quite simply. One of finest finished cottages, one of the most efficient, one of the best lots, one that has thought of everything, one that has not short sighted any aspect and finally, located on one of the best and longest stretches of the famous Trent Severn Waterway. Welcome to your new piece of paradise located at 1445 Trent Lane. Immaculately designed by Trevor Day and Associates with the brand-new finished concept completed in 2020. Featuring a 2-bedroom open concept layout with brilliant 9-foot ceilings, mesmerizing water views throughout, insulated 2 x 6 construction, sound proofed walls, rib steel roof with professional engineered trusses, life breath system, high end Mitsubishi heat pump/exchanger, 4 season capability and so so much more highlighting this magnificently efficient retreat. Perfectly perched on its phenomenal near half acre lot, with an elevated 206 square feet of covered deck space to look over the pristinely clean 83' of waterfront and precisely positioned t
$ 699,000
House for sale in Prince George, PG City West, 2823 Athlone Av.
View photo
House · for sale
$ 475,000
$ 245/sq.ft
House for sale in Prince George, PG City West, 2823 Athlone Av.
Asphodel-norwood
· 1,938 sq.ft · 11 Bedrooms · 2 Baths · House
· Garden · Fireplace · Cellar
Asphodel-norwood · 1,938 sq.ft · 11 Bedrooms · 2 Baths · House · Garden · Fireplace · Cellar
INVESTORS & HOMEOWNERS! This tastefully updated Westwood home offers incredible value with a turn-key mortgage helper. The bright main floor features a fabulous kitchen with newer SS appliances and massive windows. Configured with 2 beds up and 1 down, plus shared laundry with ~1-yr-old appliances. The daylight basement with OSBE features a vacant studio suite with a 3-pc bath ($1100mo previous sale) & a wood fireplace rough-in. Huge bonus: restore the upstairs laundry rough-in to create a fully private 1-bed suite! Notable updates: Vinyl Siding (2025), Windows & Roof (~2014), updated gas fireplace (~10 yrs). Outside, enjoy a manicured yard with a newer fence on a quiet street close to schools, shopping, recreation & transit. Move-in ready and truly home sweet home! Still available at ListedBuy!
$ 475,000
House for sale in Prince George, PG City West, 2981 Melody Cre.
View photo
House · for sale
$ 419,900
$ 193/sq.ft
House for sale in Prince George, PG City West, 2981 Melody Cre.
Asphodel-norwood
· 2,174 sq.ft · 12 Bedrooms · 1 Bath · House
· Garden
Asphodel-norwood · 2,174 sq.ft · 12 Bedrooms · 1 Bath · House · Garden
Ready to go! Bright yard, with lovely shed, that is fenced for your family and furry friends to enjoy. A short distance to a playground-containing park, this is a family-friendly area. Mere minutes from shopping and transit. You really ought to check this one out! The other room in the measurements is a roughed in bathroom ready to be completed. Still available at ListedBuy!
$ 419,900
1738 8Th Line, Selwyn, ON, K0L 2H0 commercial for sale List.
View photo
House · for sale
$ 2,299,000
1738 8Th Line, Selwyn, ON, K0L 2H0 commercial for sale List.
Asphodel-norwood
· 0 sq.ft · House
Asphodel-norwood · 0 sq.ft · House
Exceptional Commer5cial Investment Opportunity - $2,299,000. Zoned C3-373 Highway Commercial, site-specific. Offering outstanding flexibility in a highly accessible location near Lakefield. Features include 10 individually heated, secure storage units with 16-foot ceilings, plus a 3-bedroom, 2-bathroom + in-law suite residence offerings live-work or saleal income potential. The property is set on an attractive parcel with a scenic pond and room for expansion. Ideally located near the Village of Lakefield and just 15 minutes from Peterborough. Buyer to verify permitted uses with the Township of Selwyn. (id:27). Still available at ListedBuy!
$ 2,299,000
2370 Asphodel 10Th Line, Asphodel Norwood, ON, K0L 2V0 house for sale | Listing ID X13513 | Royal LePage
View photo
House · for sale
$ 825,000
2370 Asphodel 10Th Line, Asphodel Norwood, ON, K0L 2V0 house for sale | Listing ID X13513 | Royal LePage
Asphodel-norwood
· House
· Deck
Asphodel-norwood · House · Deck
Welcome to peaceful country living just minutes from Norwood and only 30 minutes to Peterborough. Set on nearly an acre in a quiet, scenic area, this custom-built 2018 bungalow offers the perfect blend of comfort, space, and rural charm. Surrounded by nature, the home was thoughtfully designed with both function and style in mind. The bright open-concept main living area features vaulted ceilings, large windows, and multiple sliding doors that lead to a sprawling deck spanning the width of the home overlooking the countryside. The kitchen is the heart of the home, complete with granite countertops, a high-capacity fridge and freezer, modern appliances, and a large island with additional seating. A separate dining area also opens onto the deck, creating seamless indoor-outdoor living that's perfect for entertaining or enjoying peaceful morning coffee. On one side of the main floor are two generous bedrooms and a 4-piece bath, ideal for kids, guests, or office space. The private primary
$ 825,000
2183 Asphodel 5Th Line, Asphodel Norwood, ON, K0L 2V0 house for sale | Listing ID X13819 | Royal LePage
View photo
House · for sale
$ 649,900
2183 Asphodel 5Th Line, Asphodel Norwood, ON, K0L 2V0 house for sale | Listing ID X13819 | Royal LePage
Asphodel-norwood
· House
· Fireplace · Gym · Parking
Asphodel-norwood · House · Fireplace · Gym · Parking
1.45 acre package | lots of space for options! This all brick ranch style bungalow offers just over 1,700 square feet of main floor only living with 3 bedrooms, a 6 piece main or semi-ensuite bathroom which could be converted back to an original 2 bathroom home, with an originally designed triple attached garage that's been redesigned as an extended double with an office or bonus enclosed space. Inside, an open concept set of living areas surround the kitchen, introducing many options, with 2 separate entrances and 2 freestanding gas fireplaces. You can either use this space as one large great room, or living room plus main floor family or study, or games room, or art studio, or fitness room, or whatever you could envision with this blank canvas. The outside options are many, including a level lot with 2 separate entrances, a 28' X 20' reinforced wood and metal storage building, but the standout highlight, a 48' X 36' Quonset building where the main feature here is an unobstructed floo
$ 649,900
House for sale in Prince George, PG City West, 2790 Fairview C.
View photo
House · for sale
$ 419,900
$ 254/sq.ft
House for sale in Prince George, PG City West, 2790 Fairview C.
Asphodel-norwood
· 1,647 sq.ft · 9 Bedrooms · 2 Baths · House
· Garden · Deck · Cellar
Asphodel-norwood · 1,647 sq.ft · 9 Bedrooms · 2 Baths · House · Garden · Deck · Cellar
Welcome to 2790 Fairview Crescent, an exceptional opportunity to live in a quiet, sought after neighbourhood. This 3-level split home features 3 bedrooms, 2 bathrooms and a convenient exterior basement entry leading to the laundry and storage area. Furnace installed approximately 8 years ago, hot water tank around 6 years ago, and several upgraded vinyl windows. A new kitchen was installed several years ago and is still in good shape. Outside there is a nice backyard, large deck, shed for storage and ample yard space for kids and pets. Close to bus routes, shopping, grocery stores, CNC, UNBC and other major amenities. Buyer to verify all measurements for themselves. Still available at ListedBuy!
$ 419,900
Townhouse for sale in Prince George, PG City West, 345 Beech C.
View photo
Condo · for sale
$ 324,500
$ 190/sq.ft
Townhouse for sale in Prince George, PG City West, 345 Beech C.
Asphodel-norwood
· 1,701 sq.ft · 9 Bedrooms · 11 Baths · Condo
· Garden · Parking
Asphodel-norwood · 1,701 sq.ft · 9 Bedrooms · 11 Baths · Condo · Garden · Parking
Welcome to Beech Cr! The open-concept main floor is bright and inviting, featuring great flow and plenty of natural light. A sliding door leads to a fully fenced backyard that backs onto greenspace, providing a private setting even more so being an end unit. There is also a 2 piece powder room on the main. Upstairs there are 3 nice sized bedrooms and a full bathroom. The lower level includes a family room, den, and laundry area, giving you valuable extra living space. Outside you’ll appreciate the covered parking. Most of the windows have been updated and the property has been well maintained. Still available at ListedBuy!
$ 324,500
105 County Rd 40 Road, Asphodel Norwood, ON, K0L 2V0 house for sale | Listing ID X13456 | Royal LePage
View photo
House · for sale
$ 1,699,000
105 County Rd 40 Road, Asphodel Norwood, ON, K0L 2V0 house for sale | Listing ID X13456 | Royal LePage
Asphodel-norwood
· House
· Parking · Air conditioning
Asphodel-norwood · House · Parking · Air conditioning
Welcome to a rare 9.57-acre waterfront estate in the heart of Asphodel-Norwood, where natural beauty, privacy, and exceptional opportunity come together. Set along the scenic Norwood Mill Pond and enhanced by the tranquil flow of the Ouse River through the property, this picturesque retreat features a beautiful pond, mature landscaping, open green spaces, and breathtaking views in every direction. The property offers a diverse collection of living spaces, including a three-bedroom main residence with a bachelor walkout apartment, three self-contained one-bedroom hotel-style suites, a detached three-car garage with a two-bedroom loft apartment above, and a one-bedroom container home. Together, these accommodations create outstanding income potential while offering flexibility for multi-generational living, guest accommodations, or a future family compound. Adding to the property's appeal, the owner has already severed two parcels of higher-density residential land, approximately 0.63 ac
$ 1,699,000
86 Keeler Court, Asphodel Norwood, ON, K0L 2V0 house for sale | Listing ID X12906 | Royal LePage
View photo
House · for sale
$ 669,000
86 Keeler Court, Asphodel Norwood, ON, K0L 2V0 house for sale | Listing ID X12906 | Royal LePage
Asphodel-norwood
· House
· Parking
Asphodel-norwood · House · Parking
This 2-Story Norwood Park Estates's Home situated 20 minutes East of Peterborough, comes with 4 Bedrooms and 2.5 Washrooms and over 2000 sqft of living space. This property offers main 2nd Floor Laundry, 1.5-Car garage parking and Zebra blinds. This property residents have access to French Immersion School, close to Wakefield Conservation area, Hwy 7/Hwy 115 and Art Community Centre. A Great Community For Any Type of People. Some of these Pictures were virtually staged to visualize the space. Don't Miss the Opportunity. Move in & Enjoy! (Id: 27)
$ 669,000
1967 Comstock Line, Asphodel Norwood, ON, K0L 2V0 house for sale | Listing ID X13609 | Royal LePage
View photo
House · for sale
$ 634,900
1967 Comstock Line, Asphodel Norwood, ON, K0L 2V0 house for sale | Listing ID X13609 | Royal LePage
Asphodel-norwood
· House
· Garden · Parking · Fireplace · Deck
Asphodel-norwood · House · Garden · Parking · Fireplace · Deck
Opportunity for County Living in what of Asphodel-Norwood's best pockets. This cute bungalow on 1.03 Acres just off Sand Road is just what you are looking for as a First Time Home Buyer, looking to downsize or looking to bring the in-laws with you. Or even perhaps the one kid that refuses to leave the nest. There is two spacious bedrooms, update bathroom, main-floor laundry, big eat-in kitchen with walkout to a deck overlooking the countryside. Excellent living room on the main floor as well. On the lower level you have a completely finished area with update three piece bathroom, large bedroom, living area with propane fireplace, combined with dining and a nice kitchenette for the occupant. It makes a perfect in-law suite. The oversized single car garage is great for storage or parking. Driveway can accommodate lots of vehicles. The slightly tiered backyard has an excellent firepit for those summertime campfires. You walk outside here and all you hear is the breeze and the birds. Lots
$ 634,900
3 Maple Avenue, Asphodel Norwood. ON, K0L 2V0 house for sale | Listing ID X13690 | Royal LePage
View photo
House · for sale
$ 559,000
Updated
3 Maple Avenue, Asphodel Norwood. ON, K0L 2V0 house for sale | Listing ID X13690 | Royal LePage
Asphodel-norwood
· House
· Garden · Office room · Deck · Parking
Asphodel-norwood · House · Garden · Office room · Deck · Parking
Welcome to this 5-bedroom, 2-bathroom home in a great Norwood neighbourhood, offering plenty of room for a growing family. Updated over the years, this home has so much to offer, and the extensive list of improvements can be found on the feature sheet. The main level offers an inviting open-concept living and dining area, creating a comfortable space for everyday family life and entertaining. Step outside onto the deck and enjoy the fenced backyard, complete with new gazebos providing welcome shade. It is the kind of backyard made for kids, family gatherings, summer dinners and relaxing evenings. With five bedrooms, there is room for everyone, while the additional room downstairs offers great flexibility. Use it as a recreation room, home office, hobby space or the ultimate retreat for the teenager in your life. The 1.5-car garage provides excellent storage and parking. Located in the welcoming community of Norwood, you are just 20 minutes from Peterborough and close to Highway 7 for c
$ 559,000

Get email alerts

Don't miss out: be the first to know about new properties

The alert was correctly created

On subscribing you accept the conditions of use and the privacy policy
Alert
Receive new ads in your inbox
Save this search
Receive alerts for new listings

We'll send you an email when we have new properties for: "Properties for sale in Asphodel-norwood"

The alert was correctly created

Get email alerts and be the first to see new listings
Required field
On subscribing I accept the terms of the privacy policy
Perfect! You'll soon start receiving new listings via email
Alert
Receive an email when we have new ads for Properties for sale in Asphodel-norwood
Save this search
Filters

Bedrooms

Area (sq.ft)

sq.ft
sq.ft

Price

$
$

Filter by property type

Bathrooms

Clear all filters
Receive notifications when new entries are published.