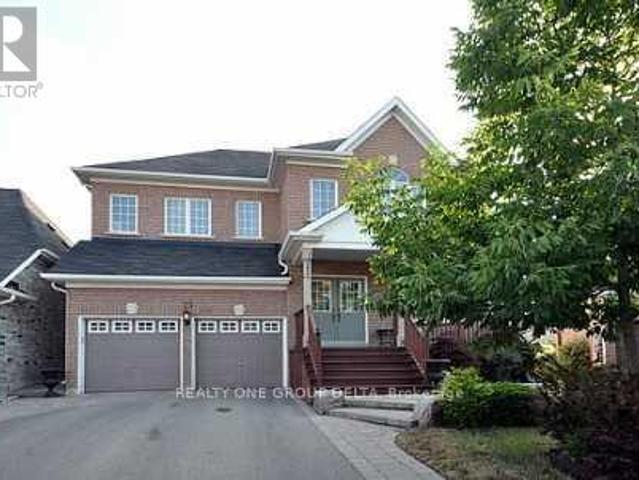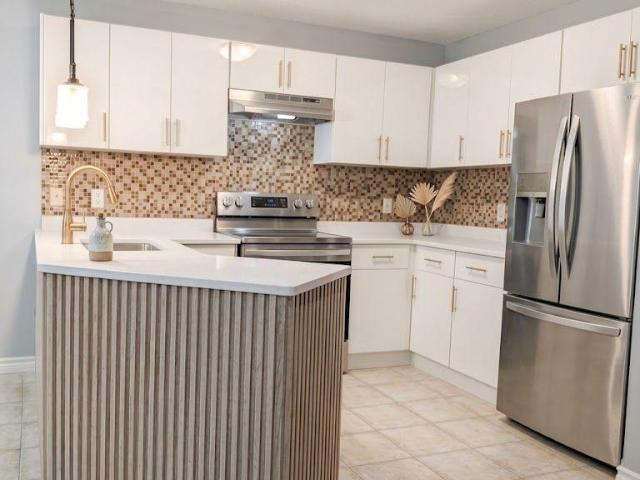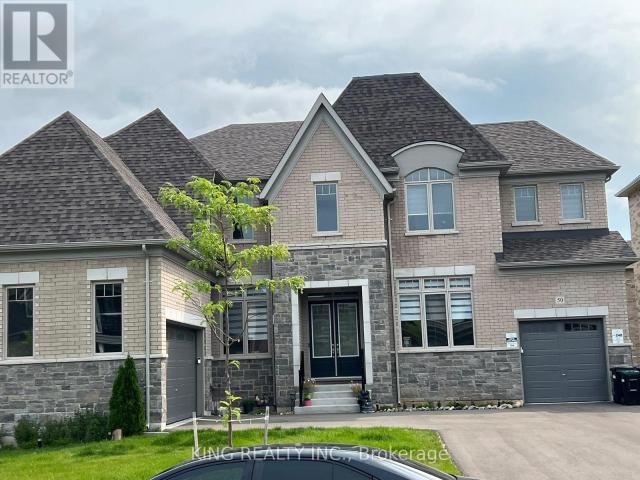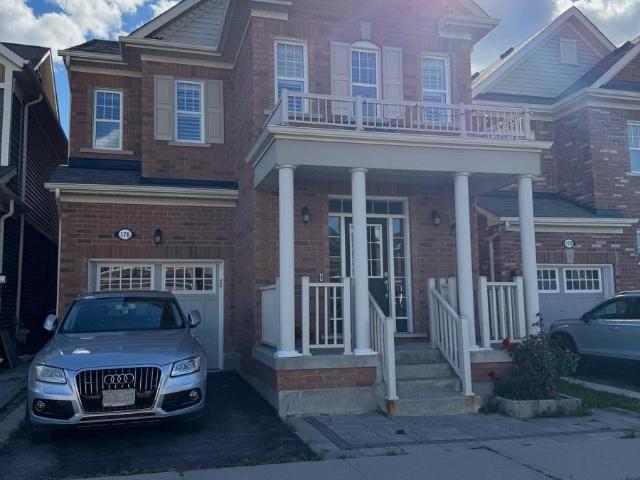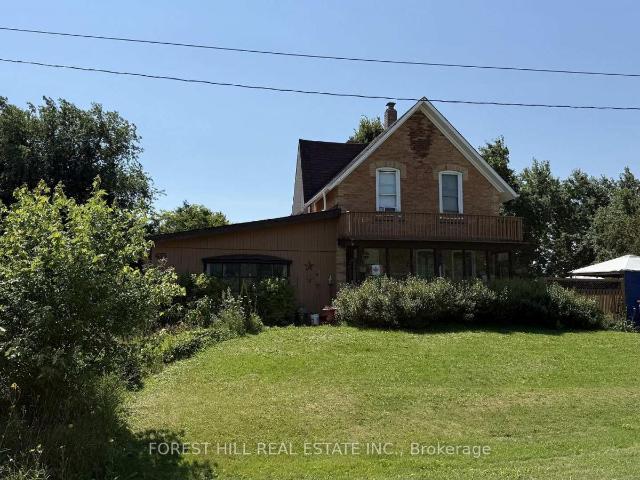
14 properties to rent in Amaranth

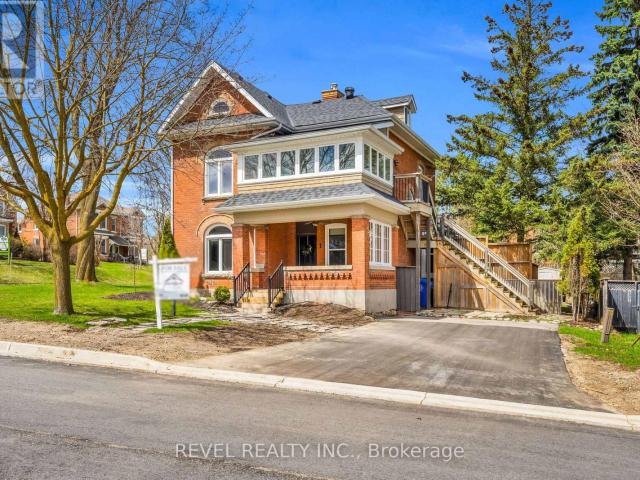
apartment at 435 MAIN STREET W
View photo
Apartment · for rent
$ 2,000
Updated
apartment at 435 MAIN STREET W
Amaranth
· 172 sq.ft · 2 Bedrooms · Apartment
· Parking
Amaranth · 172 sq.ft · 2 Bedrooms · Apartment · Parking
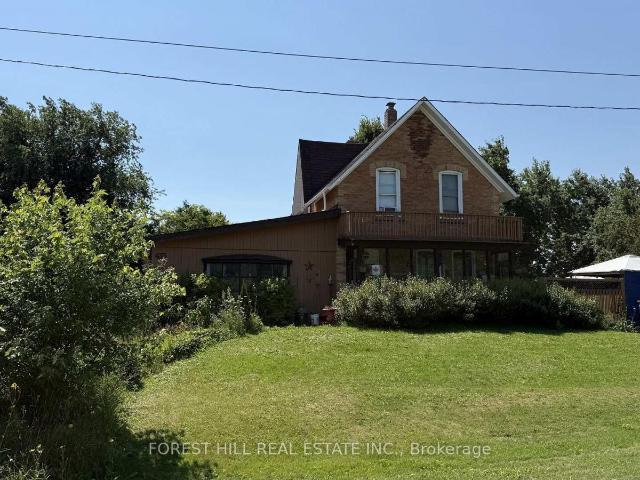
Welcome to 435 Main Street West, a truly unique rental opportunity offering space, privacy, and a sense of history in the heart of Shelburne. Set on a grandfathered lot surrounded by beautiful mature trees, this distinctive property offers a peaceful, private setting with generous outdoor space and ample parking.Rich in character and local history, the home presents an opportunity to experience the charm of one of Shelburne’s longstanding properties while enjoying the comfort and flexibility of a spacious residential setting. Mature landscaping and established trees create a natural sense of separation and privacy rarely found in newer developments.Conveniently located along Main Street with easy access to Shelburne’s shops, restaurants, schools, parks, and everyday amenities, the property offers the best of both worlds: privacy and character without sacrificing convenience.More than simply a place to rent, 435 Main Street West is an opportunity to become part of the continuing story o
$ 2,000
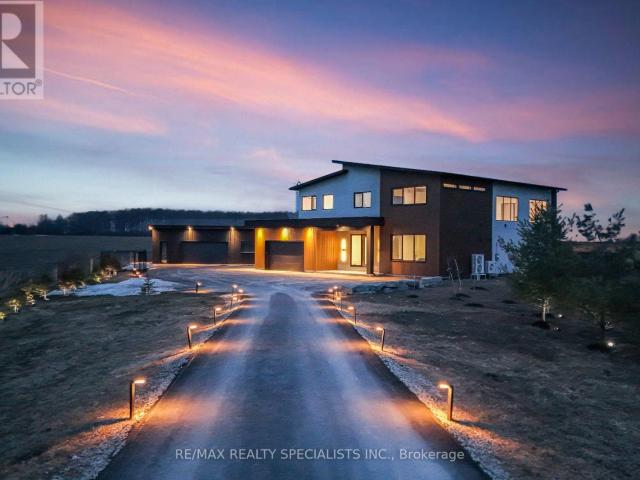
apartment at 295449 8TH LINE
View photo
Apartment · for rent
$ 7,500
New
apartment at 295449 8TH LINE
Amaranth
· 592 sq.ft · 4 Bedrooms · Apartment
· Swimming pool · Equipped kitchen
Amaranth · 592 sq.ft · 4 Bedrooms · Apartment · Swimming pool · Equipped kitchen
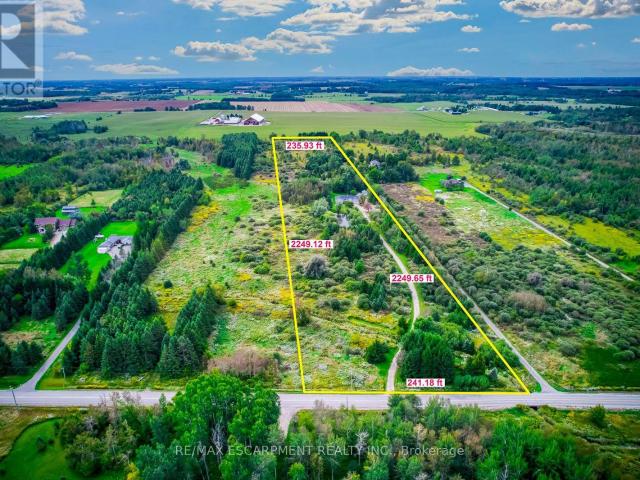
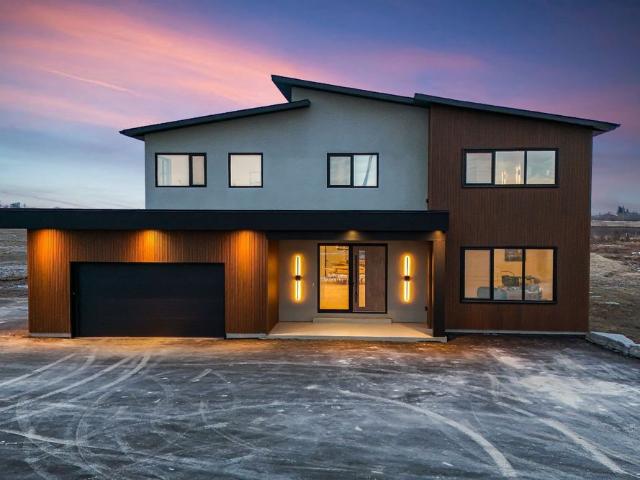
Stunning brand-new (2025) custom-built luxury home set on a private and beautifully landscaped 492 feet wide lot in sought-after Amaranth. Designed with a sleek European aesthetic, this exceptional residence offers 10-ft ceilings, black-framed triple-pane European windows, and a striking 20-ft custom rock feature wall that creates a dramatic focal point.The open-concept layout features a statement glass-railed staircase with integrated lighting and a chef-inspired kitchen complete with quartz waterfall countertops, porcelain backsplash, premium JennAir appliances, induction cooktop, fully integrated fridge and dishwasher, walk-in pantry, and custom cabinetry.Enjoy seamless indoor-outdoor living with a walkout to a covered composite deck-perfect for entertaining or relaxing in complete privacy. Every detail has been thoughtfully curated with high-end finishes and exceptional craftsmanship throughout.Seller willing to install a pool at cost-an incredible opportunity to customize your dre
$ 7,500
apartment at UPPER LEVEL 383206 20 SIDE ROAD, Amaranth, Ontario, L9W3X6
View photo
Apartment · for rent
$ 4,000
Updated
apartment at UPPER LEVEL 383206 20 SIDE ROAD, Amaranth, Ontario, L9W3X6
Amaranth
· 312 sq.ft · 1 Bedroom · Apartment
Amaranth · 312 sq.ft · 1 Bedroom · Apartment
Executive home, furnished, suitable for work at home, corporate rental executive rental; property is very private, has internet, security sitting on 25 acres of pristine organic land. Property is also for sale on MLS. Tenants pay hydro, heating, snow removal. (id:18653)
$ 4,000
apartment at 555118 MONO AMARANTH TOWNLINE, Mono, Ontario, L9W0T3
View photo
House · for rent
$ 4,500
New
apartment at 555118 MONO AMARANTH TOWNLINE, Mono, Ontario, L9W0T3
Amaranth
· 657 sq.ft · 1 Bedroom · House
· Fireplace · Deck · Parking · Cellar
Amaranth · 657 sq.ft · 1 Bedroom · House · Fireplace · Deck · Parking · Cellar
Escape the busy lifestyle for peace and tranquility in this rare country rental opportunity. Nestled on 12.22 acres, this private retreat is accessed by a long, winding laneway through mature trees and past a scenic pond-offering a true escape into nature.This spacious 4-bedroom bungalow features an open-concept living and dining area, an eat-in kitchen with walk-out to a large deck, and a generous family room with a cozy fireplace and additional walk-out-perfect for relaxing or entertaining. The home offers 3 well-sized bedrooms plus a primary suite with walk-in closet and 5-piece ensuite.The full unfinished basement provides ample storage space. Additional features include an attached 2-car garage, a self-contained detached one- bedroom apartment and seperate workshop. Surrounded by trails, ponds, open fields, and mature trees, this property offers a unique lifestyle ideal for those seeking space, privacy, and a connection to nature-all within a peaceful setting. Available Immediatel
$ 4,500
apartment at UPPER LEVEL 383206 20 SIDE ROAD, Amaranth, Ontario, L9W3X6
View photo
Apartment · for rent
$ 4,000
Updated
apartment at UPPER LEVEL 383206 20 SIDE ROAD, Amaranth, Ontario, L9W3X6
Amaranth
· 323 sq.ft · 1 Bedroom · Apartment
Amaranth · 323 sq.ft · 1 Bedroom · Apartment
Executive home, furnished, suitable for work at home, corporate rental executive rental; property is very private, has internet, security sitting on 25 acres of pristine organic land. Property is also for sale on MLS. Tenants pay hydro, heating, snow removal. (id:18653)
$ 4,000
apartment at 435 MAIN STREET W
View photo
Apartment · for rent
$ 2,000
Updated
apartment at 435 MAIN STREET W
Amaranth
· 172 sq.ft · 2 Bedrooms · Apartment
· Parking
Amaranth · 172 sq.ft · 2 Bedrooms · Apartment · Parking
Welcome to 435 Main Street West, a truly unique rental opportunity offering space, privacy, and a sense of history in the heart of Shelburne. Set on a grandfathered lot surrounded by beautiful mature trees, this distinctive property offers a peaceful, private setting with generous outdoor space and ample parking.Rich in character and local history, the home presents an opportunity to experience the charm of one of Shelburne’s longstanding properties while enjoying the comfort and flexibility of a spacious residential setting. Mature landscaping and established trees create a natural sense of separation and privacy rarely found in newer developments.Conveniently located along Main Street with easy access to Shelburne’s shops, restaurants, schools, parks, and everyday amenities, the property offers the best of both worlds: privacy and character without sacrificing convenience.More than simply a place to rent, 435 Main Street West is an opportunity to become part of the continuing story o
$ 2,000
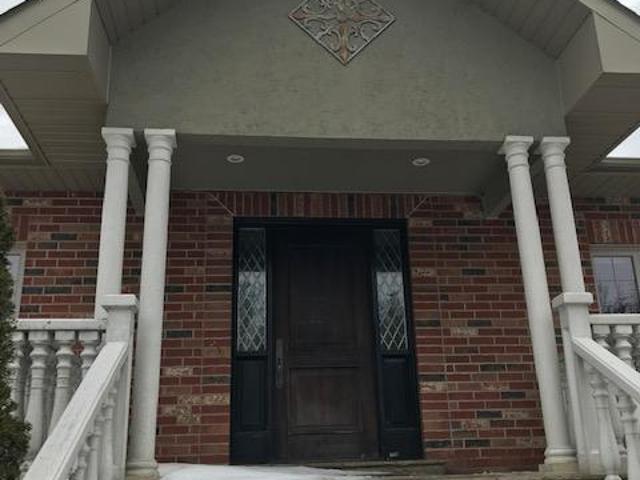
10 520 MAIN STREET W, Shelburne, Ontario, L9V2Z2
View photo
Apartment · for rent
$ 1,899
Updated
10 520 MAIN STREET W, Shelburne, Ontario, L9V2Z2
Amaranth
· 1 Bedroom · 1 Bath · Apartment
Amaranth · 1 Bedroom · 1 Bath · Apartment
Bright and comfortable 1-bedroom, 1-bathroom apartment in the heart of Shelburne. Steps from Main Street shops, restaurants, and everyday amenities, with an easy commute to Orangeville. Clean and move-in ready – ideal for a professional or couple. On-site laundry, fridge and stove included. Available August 1, 2026. Tenant pays hydro. No smoking. First and last month’s rent plus references required
$ 1,899
For Lease 435 Main Street, Shelburne, Ontario
View photo
House · for rent
$ 2,000
For Lease 435 Main Street, Shelburne, Ontario
Amaranth
· 2 Bedrooms · 1 Bath · House
· Parking
Amaranth · 2 Bedrooms · 1 Bath · House · Parking
Welcome to 435 main street west, a truly unique rental opportunity offering space, privacy, and a sense of history in the heart of shelburne. Set on a grandfathered lot surrounded by beautiful mature trees, this distinctive property offers a peaceful, private setting with generous outdoor space and ample parking. Rich in character and local history, the home presents an opportunity to experience the charm of one of shelburne's longstanding properties while enjoying the comfort and flexibility of a spacious residential setting. Mature landscaping and established trees create a natural sense of separation and privacy rarely found in newer developments. Conveniently located along main street with easy access to shelburne's shops, restaurants, schools, parks, and everyday amenities, the property offers the best of both worlds: privacy and character without sacrificing convenience. More than simply a place to rent, 435 main street west is an opportunity to become part of the continuing stor
$ 2,000
For Lease 384169 20th Side Road, Amaranth, Ontario
View photo
House · for rent
$ 5,499
For Lease 384169 20th Side Road, Amaranth, Ontario
Amaranth
· 3 Bedrooms · 3 Baths · House
· Garden
Amaranth · 3 Bedrooms · 3 Baths · House · Garden
Welcome to this beautiful property offering the perfect blend of privacy, functionality, income generating and country charm. This home has been extremely well cared for and fully finished from top to bottom, providing incredible living space both inside and out. 5-acres of land among the backyard, front yard, and land for growing vegetation. For those with a passion for projects, a 30 x 40 ft with 14 ft ceilings detached workshop comes fully equipped with hydro, heat and concrete floor. A secondary barn building offers room for all your outdoor toys, atvs, tractor or it can easily be converted for livestock. This fully fenced property also comes with a professionally installed insulated dog stalls/kennels previously used by k9 dog training company. Don't miss this rare opportunity to enjoy the best of rural living with modern conveniences, privacy, and proximity to amenities
$ 5,499
For Lease 295146 8TH Line, Amaranth, Ontario
View photo
House · for rent
$ 3,999
For Lease 295146 8TH Line, Amaranth, Ontario
Amaranth
· 3 Bedrooms · 2 Baths · House
· Deck
Amaranth · 3 Bedrooms · 2 Baths · House · Deck
Quaint, fully furnished home w/ large acres of land. Tractor for lawn mowing comes with the property. The home itself is a large 3 br 2 full washroom bungalow w/ hardwood flooring, custom kitchen cabinets, & kitchen island that opens to the dining room which itself walks-out to a large deck. A perfect property to live, work, and play and a place to finally call home.*extras* large size steel storage barn (50' x 56') with a cement floor is available at additional cost ($1000/month). Propane tank rented. Hydro is the utility
$ 3,999
For Lease 295449 8th Line, Amaranth, Ontario
View photo
House · for rent
$ 7,500
For Lease 295449 8th Line, Amaranth, Ontario
Amaranth
· 5 Bedrooms · 3 Baths · House
· Swimming pool · Equipped kitchen
Amaranth · 5 Bedrooms · 3 Baths · House · Swimming pool · Equipped kitchen
Stunning brand-new (2025) custom-built luxury home set on a private and beautifully landscaped 492 feet wide lot in sought-after amaranth. Designed with a sleek european aesthetic, this exceptional residence offers 10-ft ceilings, black-framed triple-pane european windows, and a striking 20-ft custom rock feature wall that creates a dramatic focal point. The open-concept layout features a statement glass-railed staircase with integrated lighting and a chef-inspired kitchen complete with quartz waterfall countertops, porcelain backsplash, premium jennair appliances, induction cooktop, fully integrated fridge and dishwasher, walk-in pantry, and custom cabinetry. Enjoy seamless indoor-outdoor living with a walkout to a covered composite deck-perfect for entertaining or relaxing in complete privacy. Every detail has been thoughtfully curated with high-end finishes and exceptional craftsmanship throughout. Seller willing to install a pool at cost-an incredible opportunity to customize your
$ 7,500
383206 383220 20 Sideroad
House · for rent
$ 4,000
Updated
383206 383220 20 Sideroad
Amaranth
· 3 Bedrooms · 3 Baths · House
Amaranth · 3 Bedrooms · 3 Baths · House
Executive home,furnished,suitable for work at home,corporate rental executive rental; property is very private,has internet,security sitting on 25 acres of pristine organic land. Property is also for sale on MLS. Tenants pay hydro,heating,snow removal. (id:63800) ID#: 1413504
$ 4,000
520 Main St W Unit 10 Unit 10
Apartment · for rent
$ 1,899
Updated
520 Main St W Unit 10 Unit 10
Amaranth
· 1 Bedroom · 1 Bath · Apartment
Amaranth · 1 Bedroom · 1 Bath · Apartment
Bright and comfortable 1-bedroom,1-bathroom apartment in the heart of Shelburne. Steps from Main Street shops,restaurants,and everyday amenities,with an easy commute to Orangeville. Clean and move-in ready - ideal for a professional or couple. On-site laundry,fridge and stove included. Available August 1,2026. Tenant pays hydro. No smoking. First and last month's rent plus references required. (id:63800) ID#: 2238417
$ 1,899
435 Main St W
House · for rent
$ 2,000
Updated
435 Main St W
Amaranth
· 2 Bedrooms · 1 Bath · House
· Parking
Amaranth · 2 Bedrooms · 1 Bath · House · Parking
Welcome to 435 Main Street West,a truly unique rental opportunity offering space,privacy,and a sense of history in the heart of Shelburne. Set on a grandfathered lot surrounded by beautiful mature trees,this distinctive property offers a peaceful,private setting with generous outdoor space and ample parking.Rich in character and local history,the home presents an opportunity to experience the charm of one of Shelburne's longstanding properties while enjoying the comfort and flexibility of a spacious residential setting. Mature landscaping and established trees create a natural sense of separation and privacy rarely found in newer developments.Conveniently located along Main Street with easy access to Shelburne's shops,restaurants,schools,parks,and everyday amenities,the property offers the best of both worlds: privacy and character without sacrificing convenience.More than simply a place to rent,435 Main Street West is an opportunity to become part of the continuing story of an iconic
$ 2,000

More properties near this area

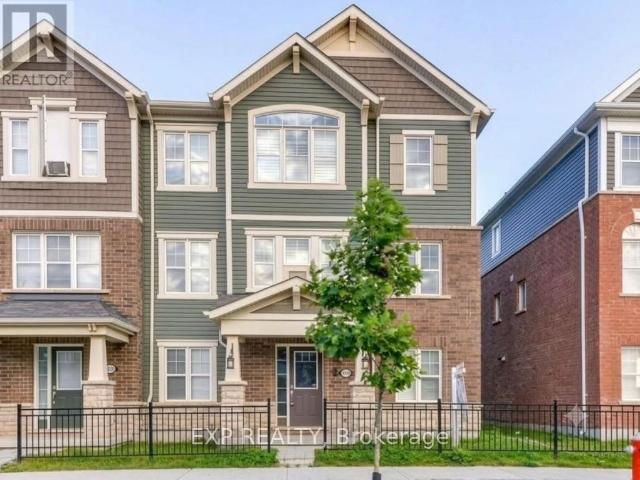
apartment at 215 REMEMBRANCE ROAD, Brampton, Ontario, L7A4P1
View photo
House · for rent
$ 2,800
New
apartment at 215 REMEMBRANCE ROAD, Brampton, Ontario, L7A4P1
Amaranth
· 237 sq.ft · 1 Bedroom · House
· Balcony · Parking
Amaranth · 237 sq.ft · 1 Bedroom · House · Balcony · Parking
Stunning, Sun-Drenched End-Unit Townhouse with 2-Car Garage! Welcome to the UPPER level of 215 Remembrance Road. A spectacular freehold end-unit townhouse that feels just like a semi-detached home. Nestled in the highly sought-after Northwest Brampton community, this immaculate property is move-in ready and designed for modern living. Why You’ll Love This Home: [1] Sunlit & Spacious, [2] Enjoy a bright, open-concept layout featuring a massive separate family room [3] a combined living/dining area that walks out to a private balcony. Modern Upgrades: Professionally installed potlights cast a warm glow over brand-new flooring throughout the entire space. Chef’s Kitchen: A family-sized, open-concept kitchen equipped with sleek stainless steel appliances, a walk-in PANTRY, a cozy eat-in area, and a walk-out to your own private deck-perfect for morning coffee or summer BBQs. Retreat-Style Bedrooms: Three generously sized bedrooms, including a luxurious Primary Suite complete with a private
$ 2,800
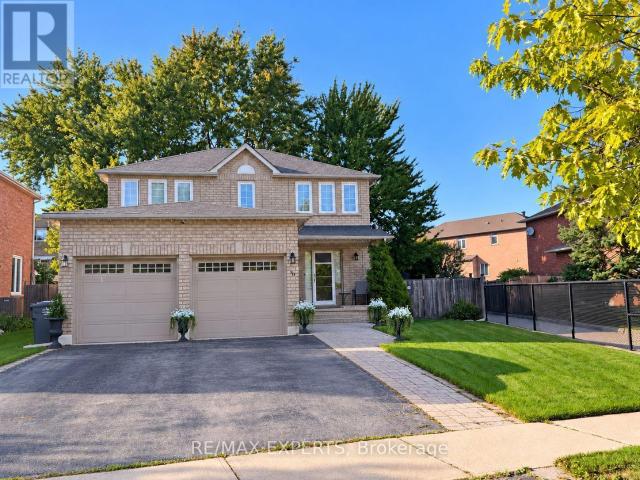
apartment at 31 ESPOSITO DRIVE, Caledon, Ontario, L7E1T3
View photo
House · for rent
$ 3,599
New
apartment at 31 ESPOSITO DRIVE, Caledon, Ontario, L7E1T3
Amaranth
· 646 sq.ft · 1 Bedroom · House
· Garden · Parking · Fireplace · Deck · Equipped kitchen
Amaranth · 646 sq.ft · 1 Bedroom · House · Garden · Parking · Fireplace · Deck · Equipped kitchen
Welcome to this beautifully maintained fully brick detached home situated on a premium pie-shaped lot! Beautifully landscaped with flagstone porch, interlocking pathway, double car garage and extra-wide driveway offering plenty of parking. Inviting foyer with tiled floor and sliding glass coat closet. Spacious combined living & dining room is currently being used as agrand dining room and features luxury laminate floors, pot lights and an electric fireplace (Current chandelier will be replaced with a new one). Separate family room with luxury laminate floors, pot lights and an opening above knee height overlooking the living room half wall, creating a bright and open feel. Functional kitchen with oak cabinets, quartz countertops, backsplash, tiled floor, window over the sink and stainless steel fridge, stove and dishwasher (Stove will be replaced with a new stainless steel stove). Kitchen opens to the breakfast area with a walkout to the huge backyard featuring a deck and electric awni
$ 3,599
apartment at 1 THIRD AVENUE, Orangeville, Ontario, L9W1G8
View photo
Apartment · for rent
$ 1,950
Updated
apartment at 1 THIRD AVENUE, Orangeville, Ontario, L9W1G8
Amaranth
· 108 sq.ft · 1 Bedroom · Apartment
· Office room · Parking
Amaranth · 108 sq.ft · 1 Bedroom · Apartment · Office room · Parking
Welcome to this bright and spacious 2-bedroom, 1-bathroom apartment ideally located just steps from Downtown Orangeville. Enjoy the convenience of being within walking distance to an abundance of shops, restaurants, grocery stores, clothing boutiques and everyday amenities.This apartment features a well-appointed kitchen with space for a dining table just steps away, along with a comfortable bedroom and 4pc bathroom. The entire loft level offers excellent additional living space that can be used as a cozy hangout area, home office, or storage, along with an additional bedroom. Large windows throughout fill the apartment with an abundance of natural light, creating a warm and inviting atmosphere. Enjoy carpet-free living, a private entrance, and 2 available parking spaces. A fantastic opportunity for those looking for a bright, functional and conveniently located rental home in the heart of Orangeville. (id:18653)
$ 1,950
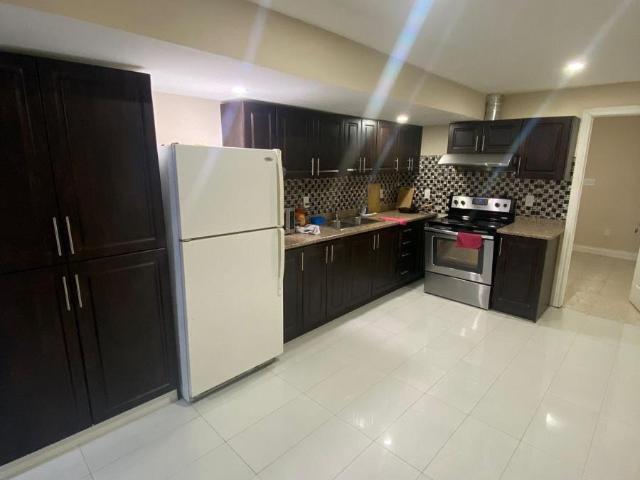
apartment at BASEMENT ROOM 7 BLACKSTONE RIVER DRIVE, Brampton, Ontario, L6R3V5
View photo
Apartment · for rent
$ 800
New
apartment at BASEMENT ROOM 7 BLACKSTONE RIVER DRIVE, Brampton, Ontario, L6R3V5
Amaranth
· 65 sq.ft · 1 Bedroom · Apartment
· Cellar
Amaranth · 65 sq.ft · 1 Bedroom · Apartment · Cellar
Welcome to 7 Blackstone River Drive! Two bright bedrooms are available for lease individually or together in a legal basement apartment. Each room features a large window and built-in closet. The two available bedrooms share a three-piece bathroom. A third bedroom is already occupied and has its own ensuite bathroom.All basement occupants share a kitchen with quartz countertops and ample storage, along with shared laundry. Conveniently located near a Brampton Transit stop, schools, parks, restaurants and everyday shopping, with access to Highway 410. Utilities are included in the rent. One occupant per room. (id:18653)
$ 800
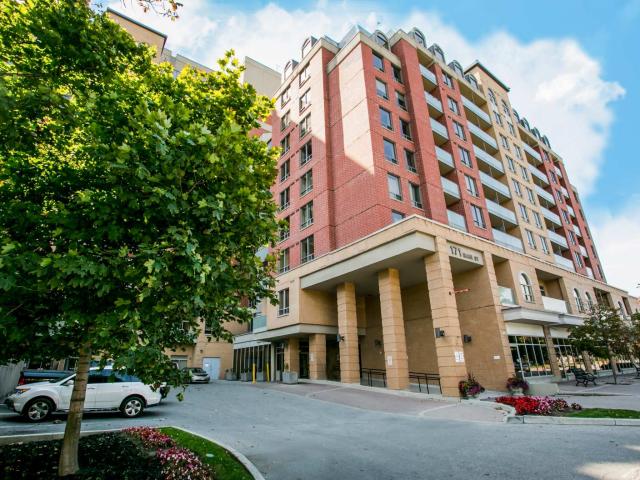
171 Main Street, North
View photo
Apartment · for rent
$ 2,450
New
171 Main Street, North
Amaranth
· 205 sq.ft · 3 Bedrooms · Apartment
· Parking
Amaranth · 205 sq.ft · 3 Bedrooms · Apartment · Parking
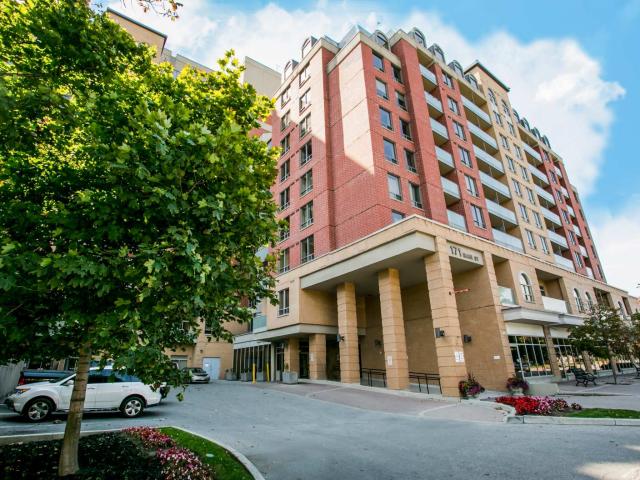
Downtown Brampton has it all – convenience, amenities, entertainment, nightlife, businesses, services, transportation and more. Living right downtown in a modern building with stylish suites is the absolutely best way to take advantage of all that this city has to offer. Larndmarq is finished with attention to detail, inside and out. One-, two- and three-bedroom air-conditioned apartments enjoy condo style – but without the absentee landlord! Designer kitchens and baths are complemented by laminate flooring in these exceptional layouts. Desirable building amenities add to the lifestyle, including a state-of-the-art fitness centre, a theatre room and a gorgeous atrium lobby that adjoins the two towers. Indoor Parking: $90 Hydro: Not included
$ 2,450
apartment at RS#8 – 6523 WELLINGTON 7 ROAD
View photo
Apartment · for rent
$ 2,900
New
apartment at RS#8 – 6523 WELLINGTON 7 ROAD
Amaranth
· 151 sq.ft · 1 Bedroom · Apartment
· Terrace · Balcony · Gym · Swimming pool · Security
Amaranth · 151 sq.ft · 1 Bedroom · Apartment · Terrace · Balcony · Gym · Swimming pool · Security
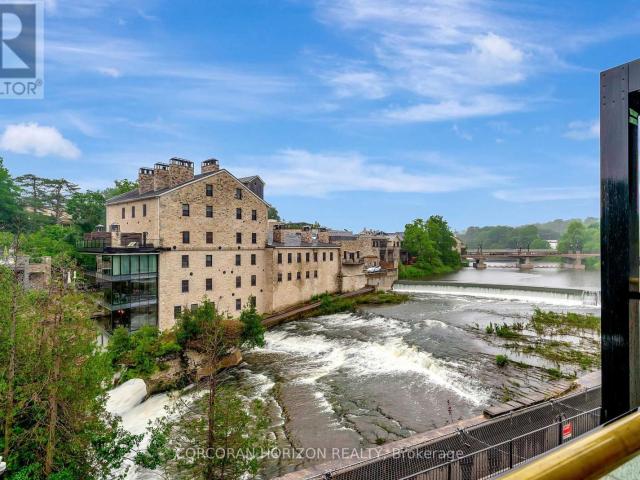
The water views from this Luxury suite are nothing short of Spectacular! Imagine enjoying your coffee each morning on your own private balcony overlooking the river or falling asleep to the soothing sounds of the water each night. The designer kitchen includes gorgeous white cabinetry and built in appliances with an eat in island with waterfall quartz countertop. This bright suite has light flooring throughout and a half wall to the bedroom to allow breathtaking views of the river from every window. At 711 sqft, this suite has a great layout and is an affordable option to live in a 5-star Luxury building amongst Multi-Million Dollar residences. Enjoy the resort style amenities which include a furnished outdoor terrace with fire pits, gym & yoga studio, outdoor pool, resident lounge, concierge and exclusive lobby coffee bar. Perfect for single professional, downsizer or could be a great home base for a snowbird. Enjoy living in this walkable community and being so close to all the charm
$ 2,900
171 Main Street, North
View photo
Apartment · for rent
$ 2,275
New
171 Main Street, North
Amaranth
· 194 sq.ft · 2 Bedrooms · Apartment
· Parking
Amaranth · 194 sq.ft · 2 Bedrooms · Apartment · Parking
Downtown Brampton has it all – convenience, amenities, entertainment, nightlife, businesses, services, transportation and more. Living right downtown in a modern building with stylish suites is the absolutely best way to take advantage of all that this city has to offer. Larndmarq is finished with attention to detail, inside and out. One-, two- and three-bedroom air-conditioned apartments enjoy condo style – but without the absentee landlord! Designer kitchens and baths are complemented by laminate flooring in these exceptional layouts. Desirable building amenities add to the lifestyle, including a state-of-the-art fitness centre, a theatre room and a gorgeous atrium lobby that adjoins the two towers. Indoor Parking: $90 Hydro: Not included
$ 2,275
apartment at 108 SUMMIT RIDGE DRIVE, Guelph, Ontario, N1E0P8
View photo
Apartment · for rent
$ 2,400
New
apartment at 108 SUMMIT RIDGE DRIVE, Guelph, Ontario, N1E0P8
Amaranth
· 237 sq.ft · 1 Bedroom · Apartment
· Parking
Amaranth · 237 sq.ft · 1 Bedroom · Apartment · Parking
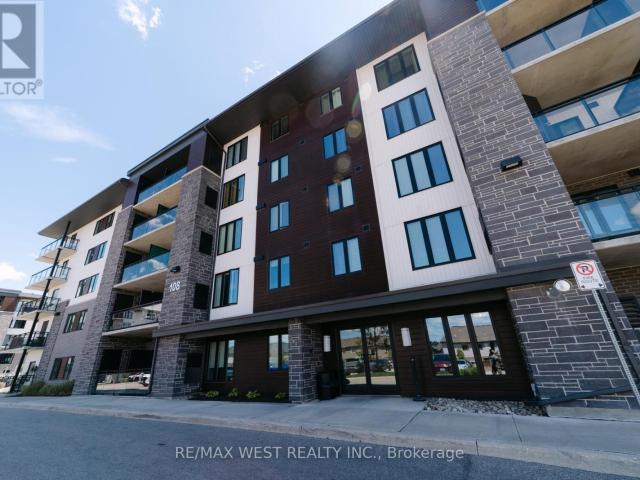
Welcome to Grange Hill! 108 Summit Ridge is a great pet friendly choice for those looking to be closer to nature, with long trails and beautiful greenery that Guelph takes pride in conserving. The view at unit 207 faces the Greenland that is surrounding Guelph Lake – only a 6 minutes drive away. Public Transit is right behind the building, giving access to the whole city within a 15-30 minute commute. That includes big box stores, grocery stores, banks, pharmacies and more! (most falling under a 20 minute transit). University of Guelph and Guelph GO Station are only a 10 minute drive, and under 20 minute transit commute. This spacious 2 Bedroom 2 Bath unit along with 1 PARKING and 1 LOCKER is a wonderful choice for those looking to have ample space, have beautiful views and still be close enough to the city for all your consumer needs. Great for singles, couples, or new families with small children as there is also a park right in front of the building! Come book a showing at Unit 207
$ 2,400
apartment at 75 DONWOODS LOWER COURT
View photo
Apartment · for rent
$ 2,600
Updated
apartment at 75 DONWOODS LOWER COURT
Amaranth
· 183 sq.ft · 3 Bedrooms · Apartment
· Parking
Amaranth · 183 sq.ft · 3 Bedrooms · Apartment · Parking
Spacious & Bright Lower Level 3 Bedroom Furnished Accommodation Immediate Available For Traditional Small To Med Size Resident Family.Ideal For Suitable Qualified Candidate. Rent Based On 1Year Lease Term. Tenant To Provide Working Income & Recent Justified Credit Report.New Professional Immigrants Options Are Available.Great Airport/Countryside Location In Family Oriented Neighbourhood. Close To All Necessary Amenities & For Most Commuting Types.Measurements are approx and previous taken photos are on the MLS. *EXTRAS* Rent Include,Furnished Unit All Utilities, Wi-Fi (Optional),Laundry & 1 Driveway Parking.2nd Parking may available with or with or without cost*Tenant To Provide Content & Liabilities Insurance. $250 Refundable Keys Deposit.No Pets/ No Smoking.Please
$ 2,600
apartment at 30 VIPOND STREET, Guelph, Ontario, N1E0G9
View photo
House · for rent
$ 2,800
apartment at 30 VIPOND STREET, Guelph, Ontario, N1E0G9
Amaranth
· 151 sq.ft · 1 Bedroom · House
· Garden · Deck · Parking
Amaranth · 151 sq.ft · 1 Bedroom · House · Garden · Deck · Parking
Welcome to 30 Vipond St, upper floor spacious 3-bdrm, 2 bathroom semi-detached home situated in quiet family-friendly neighbourhood! Home features long driveway W/parking for 2 cars & attached 1-car garage. Upon entering you’re welcomed by dining room W/large window creating the perfect setting for family dinners & hosting guests. Toward the back of the home is spacious living room W/large window overlooking the backyard. Eat-in kitchen features modern cabinetry, tiled backsplash. Large dinette area offers sliding doors leading to 2-tier back deck creating great indoor-outdoor flow. A wall cut-out btwn the dinette & living room enhances the open feel of the space. 2pc bath completes main level. Upstairs spacious primary bdrm W/large window, dbl closet plus a W/I closet. Ensuite W/sep shower & deep soaker tub. There are 2 other bdrms W/dbl closets, one has a beautiful arched window! 4pc main bath W/large vanity provides ample storage & counter space. 2nd-floor laundry for added convenie
$ 2,800
apartment at 50 MARIGOLD BOULEVARD, Adjala Tosorontio, Ontario, L0G1W0
View photo
Apartment · for rent
$ 4,200
New
apartment at 50 MARIGOLD BOULEVARD, Adjala Tosorontio, Ontario, L0G1W0
Amaranth
· 624 sq.ft · 1 Bedroom · Apartment
· Parking · Cellar
Amaranth · 624 sq.ft · 1 Bedroom · Apartment · Parking · Cellar
“Beautiful house! Everything is so elegant, modern, and beautifully finished. Truly a lovely home.” The home features an open-concept layout with 10-foot ceilings on the main level and 9-foot ceilings on the second and basement levels, creating an airy, spacious atmosphere throughout. With a 3-car garage and an additional 6 parking spaces in the driveway, you’ll have plenty of room for vehicles and storage. Located in a prime area, this home is close to all essential amenities, ensuring you have everything you need within reach. Dont miss out on this exceptional opportunity to own a luxurious property in one of Colgans most desirable neighborhoods. * This is a linked property.* (id:18653)
$ 4,200
apartment at 176 ROBERT PARKINSON DRIVE, Brampton, Ontario, L7A4G8
View photo
House · for rent
$ 3,250
New
apartment at 176 ROBERT PARKINSON DRIVE, Brampton, Ontario, L7A4G8
Amaranth
· 280 sq.ft · 1 Bedroom · House
· Patio · Garden · Fireplace · Parking · Cellar
Amaranth · 280 sq.ft · 1 Bedroom · House · Patio · Garden · Fireplace · Parking · Cellar
Beautifully maintained fully detached home offering exclusive use of the entire property, including the unfinished basement, with a single-car garage. Hardwood flooring throughout the main and upper levels. Spacious family room with fireplace. Big living and dining room. The upper level features 4 bedrooms, 2 bathrooms and convenient laundry. Excellent location in a desirable neighborhood with transit just steps away. Garage door opener installed. Patio stone landscaping in the front and backyard along with a wooden shed. Patio furniture and outdoor umbrella included. Tenants are responsible for snow removal on the driveway and footpath and are expected to participate in summer yard maintenance such as grass cutting and yard waste removal. (id:18653)
$ 3,250
apartment at 93 ARTHUR Street S Unit# 1008, Guelph, Ontario, N1E0T3
View photo
Apartment · for rent
$ 2,425
New
apartment at 93 ARTHUR Street S Unit# 1008, Guelph, Ontario, N1E0T3
Amaranth
· 237 sq.ft · 1 Bedroom · Apartment
· Office room
Amaranth · 237 sq.ft · 1 Bedroom · Apartment · Office room
Discover Anthem at The Metalworks, an exquisite new condo residence set along the banks of the Speed River in Downtown Guelph. Step inside and you’re welcomed into a grand lobby, where the stunning Piano Lounge immediately sets the tone. A grand piano, lavish seating and richly layered finishes create the atmosphere of an exclusive hotel lounge—sophisticated, inviting and anything but ordinary. Welcome to Suite 1008, a spacious 1-bedroom + den suite with a kitchen designed for entertaining. The oversized island takes centre stage, creating a natural gathering place for family and friends, whether you’re hosting dinner or simply catching up over a glass of wine. The kitchen is beautifully finished with new stainless steel appliances, quartz countertops, a tiled backsplash and an impressive amount of storage. The generously sized den offers plenty of room for a dedicated home office, while the spacious bedroom features a large walk-in closet, complemented by a separate linen closet for e
$ 2,425
apartment at 93 ARTHUR Street S Unit# 503
View photo
Apartment · for rent
$ 2,150
New
apartment at 93 ARTHUR Street S Unit# 503
Amaranth
· 205 sq.ft · 1 Bedroom · Apartment
· Terrace · Balcony
Amaranth · 205 sq.ft · 1 Bedroom · Apartment · Terrace · Balcony
Discover Anthem at The Metalworks, an exquisite new condo residence set along the banks of the Speed River in Downtown Guelph. Step inside and you’re welcomed into a grand lobby, where the stunning Piano Lounge immediately sets the tone. A grand piano, lavish seating and richly layered finishes create the atmosphere of an exclusive hotel lounge—sophisticated, inviting and anything but ordinary. Welcome to Suite 503—a beautifully finished, brand-new suite with a bright, functional layout and plenty of natural light. The sleek kitchen features new stainless steel appliances, quartz countertops and a tiled backsplash, while a private balcony extends the living space outdoors. In-suite laundry adds everyday convenience. The amenities are equally impressive. Stay active in the Fitness Club and Peloton Cycle Room, settle into the Co-Work Studio, or entertain in the Anthem Social Club. The expansive BBQ Terrace is made for entertaining, with built-in BBQs, fire tables and thoughtfully designe
$ 2,150
2 Bedroom, 1 Bath B
View photo
Apartment · for rent
$ 1,780
Updated
2 Bedroom, 1 Bath B
Amaranth
· 75 sq.ft · 2 Bedrooms · Apartment
· Balcony
Amaranth · 75 sq.ft · 2 Bedrooms · Apartment · Balcony
Welcome to Belsyde Avenue Apartments, a well-located community offering relaxed living in Fergus, Ontario. Belsyde Avenue Apartments features 1 and 2- bedroom rental apartments designed for comfort and everyday ease. Suites include full kitchens, vinyl plank flooring, in-suite storage, and private balconies for added outdoor living. Residents enjoy convenient amenities at this Skyline Living rental community, including a dog run, on-site laundry, and EV charging stations. With controlled building entry, professional on-site management, and 24/7 emergency service you’ll feel confident and secure in your home. Situated minutes from the Centre Wellington Sportsplex, downtown Fergus, and the Grand River, this property is ideal for local recreation. You’ll also be close to local shops, grocery stores, restaurants, parks, and Highway 6, making daily errands and commuting quick. Discover your next home at Belsyde Avenue Apartments, where you’ll have practical amenities close at hand in the sc
$ 1,780
171 Main Street, North
View photo
Apartment · for rent
$ 1,650
New
171 Main Street, North
Amaranth
· 140 sq.ft · 1 Bedroom · Apartment
· Parking
Amaranth · 140 sq.ft · 1 Bedroom · Apartment · Parking
Downtown Brampton has it all – convenience, amenities, entertainment, nightlife, businesses, services, transportation and more. Living right downtown in a modern building with stylish suites is the absolutely best way to take advantage of all that this city has to offer. Larndmarq is finished with attention to detail, inside and out. One-, two- and three-bedroom air-conditioned apartments enjoy condo style – but without the absentee landlord! Designer kitchens and baths are complemented by laminate flooring in these exceptional layouts. Desirable building amenities add to the lifestyle, including a state-of-the-art fitness centre, a theatre room and a gorgeous atrium lobby that adjoins the two towers. Indoor Parking: $90 Hydro: Not included
$ 1,650

Get email alerts

Don't miss out: be the first to know about new properties

The alert was correctly created

On subscribing you accept the conditions of use and the privacy policy
Alert
Receive new ads in your inbox
Save this search
Receive alerts for new listings

We'll send you an email when we have new properties for: "Properties to rent in Amaranth"

The alert was correctly created

Get email alerts and be the first to see new listings
Required field
On subscribing I accept the terms of the privacy policy
Perfect! You'll soon start receiving new listings via email
Alert
Receive an email when we have new ads for Properties to rent in Amaranth
Save this search
Filters

Bedrooms

Area (sq.ft)

sq.ft
sq.ft

Price ($ per month)

$
$

Filter by property type

Bathrooms

Clear all filters
Receive notifications when new entries are published.